
Property
Beds
3
Full Baths
3
1/2 Baths
1
Year Built
1990
Sq.Footage
3,887
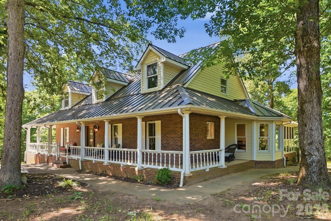
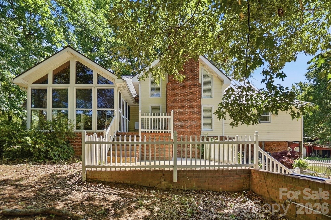
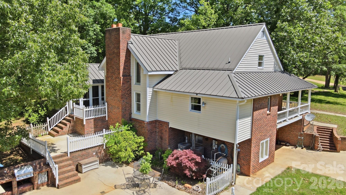
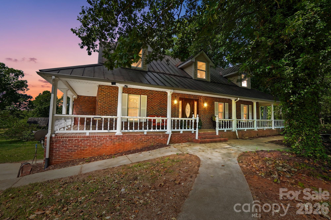
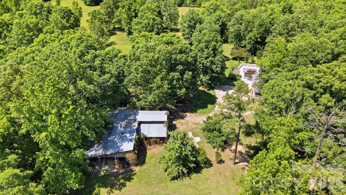
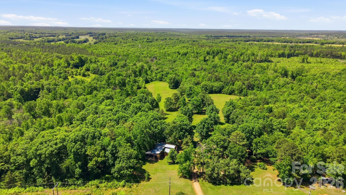
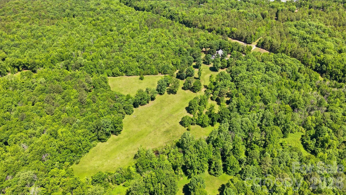
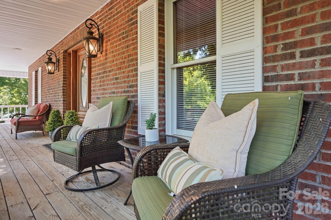
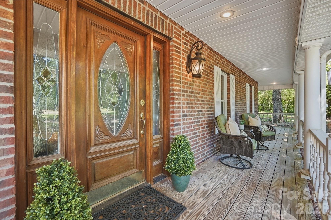
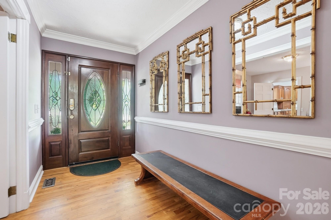
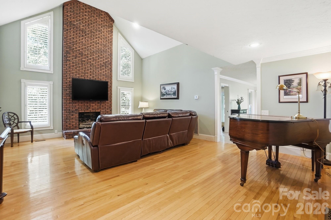
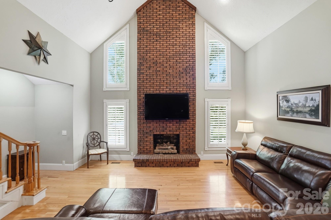
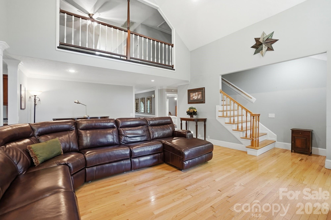
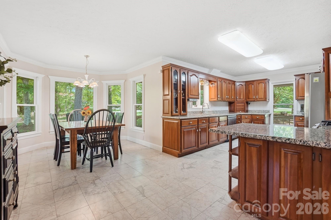
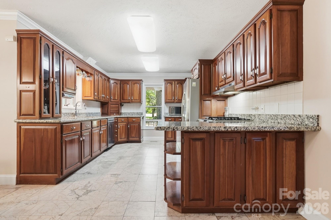
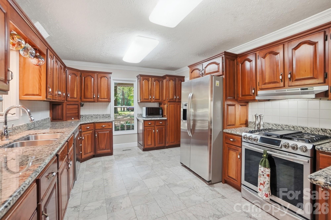
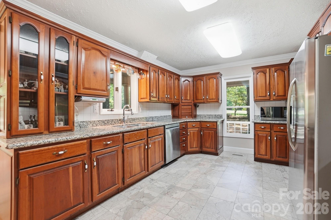
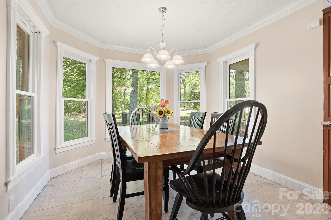
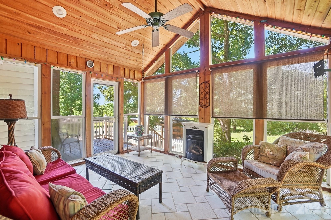
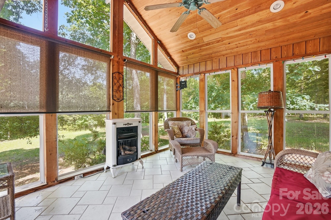
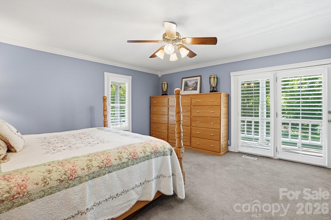
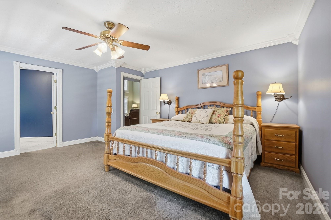
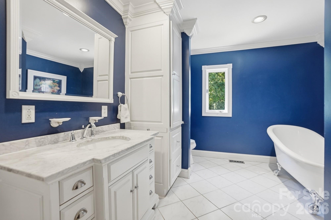
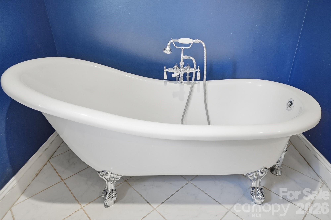
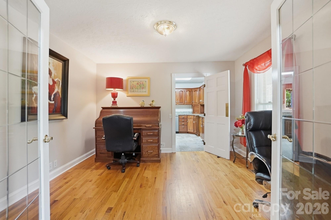
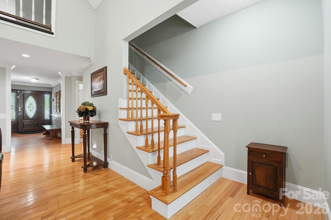
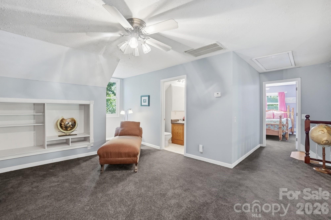
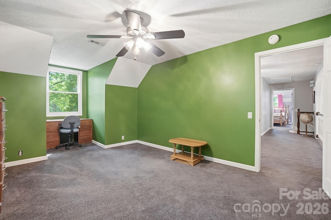
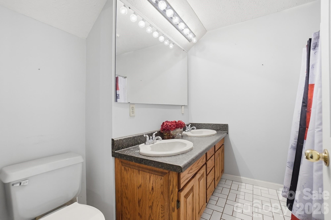
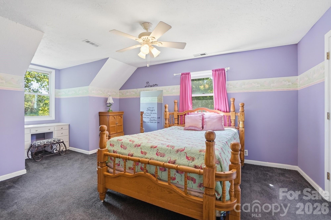
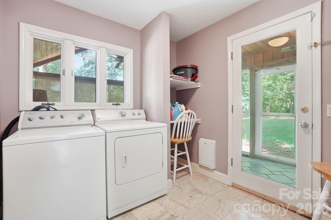
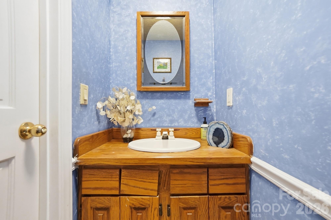
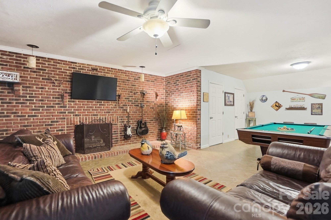
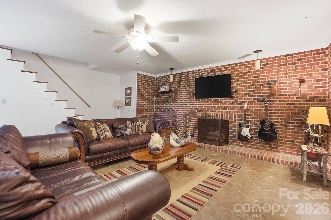
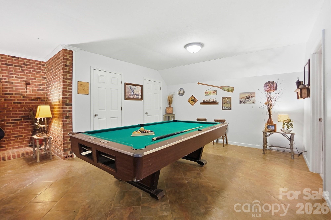
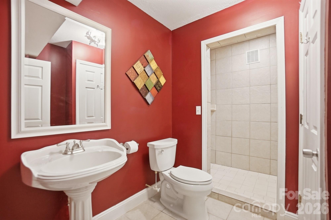
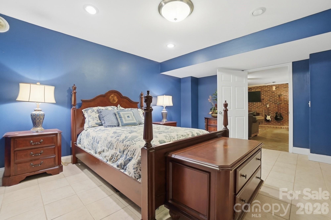
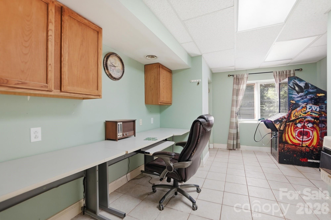
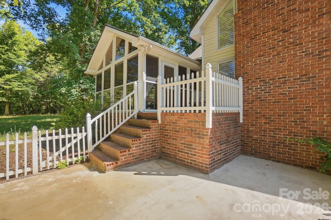
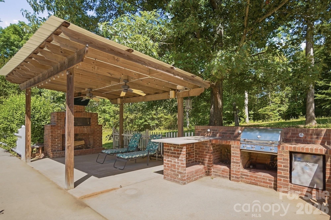
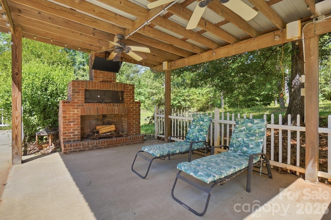
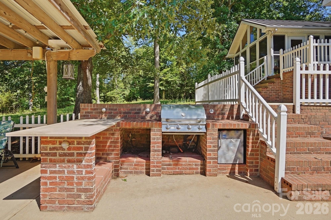
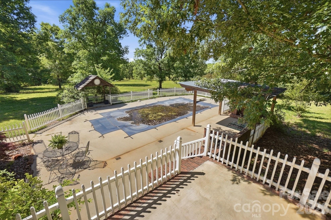
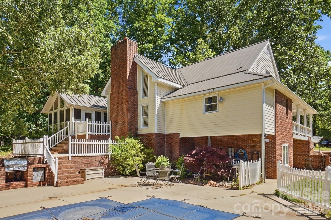
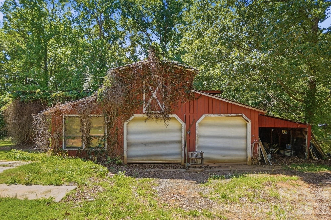
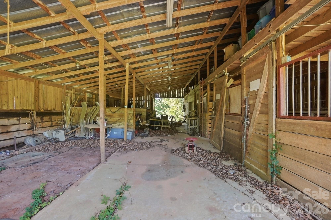
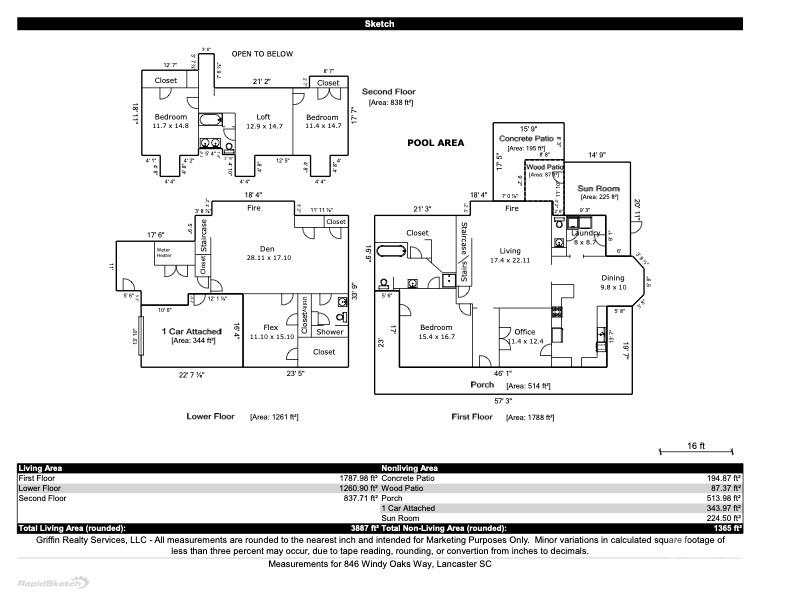
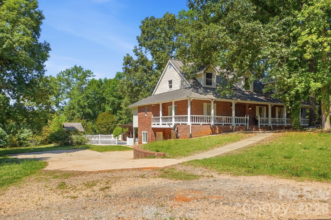
Welcome to 846 Windy Oaks Way - a custom-built brick farmhouse nestled on 15.10 picturesque acres in the charming Town of Van Wyck. This private estate offers the perfect blend of peaceful country living and convenience. Bring your horses, goats, cows, and chickens - the property is ideal for a mini farm or equestrian lifestyle, complete with a barn featuring horse stalls, storage space, and room to park your tractor. The beautiful acreage includes open pastureland, a small pond, and a stream, all tucked away at the end of a private drive where you won’t see or hear neighbors. A charming wrap-around porch welcomes you home. Inside, the foyer opens to a stunning two-story great room with a brick fireplace and lots of natural light. The spacious kitchen features custom cabinets, granite countertops, and opens to a large dining area - perfect for gatherings and everyday living. The main-level primary suite includes plantation shutters, a large walk-in closet, and a bath with a claw-foot tub. A dedicated office with French doors sits just off the foyer, while the main level laundry/mud room and half bath add everyday convenience. The sunroom is sure to become a favorite spot to relax and enjoy the peaceful surroundings. The finished basement offers versatility with a large Rec room with a brick fireplace, pool table area, full bath, and multiple flex rooms ideal for offices, hobbies, crafts, or workout space. Outdoor living features an in-ground pool, multiple seating areas, outdoor fireplace, built-in grill, and pizza oven - creating the perfect setting for entertaining or simply enjoying the quiet beauty of the property. Located in desirable Van Wyck, this premier location offers the tranquility of country living while remaining conveniently close to Indian Land, Lancaster, Waxhaw, Rock Hill, South Charlotte, and I-77. This beautiful property has incredible potential and is ready for your personal updates and finishing touches. Please do not walk the property without an appointment.
Features & Amenities
Interior
-
Other Interior Features
Entrance Foyer, Walk-In Closet(s)
-
Total Bedrooms
3
-
Bathrooms
3
-
1/2 Bathrooms
1
-
Above Grade Finished Area
2626.0
-
Basement YN
YES
-
Cooling YN
YES
-
Cooling
Central Air
-
Fireplace YN
YES
-
Heating YN
YES
-
Heating
Forced Air, Natural Gas
-
Pet friendly
N/A
Exterior
-
Garage
No
-
Parking
Driveway
-
Patio and Porch Features
Covered, Front Porch, Side Porch, Wrap Around
-
Pool
Yes
-
Pool Features
In Ground
Area & Lot
-
Lot Features
Cleared, Pasture, Private, Wooded
-
Property Type
Residential
-
Property Sub Type
Single Family Residence
-
Architectural Style
Farmhouse, Traditional
Price
-
Sales Price
$890,000
-
Sq. Footage
3,887
-
Price/SqFt
$228
HOA
-
Association
No
Property Resources
-
Horse Property
YES
School District
-
Elementary School
Erwin
-
Middle School
A.R. Rucker
-
High School
Lancaster
Property Features
-
New Construction
NO
-
Senior Community YN
NO
-
Sewer
Septic Tank
-
Water Source
Well
Schedule a Showing
Showing scheduled successfully.
Mortgage calculator
Estimate your monthly mortgage payment, including the principal and interest, property taxes, and HOA. Adjust the values to generate a more accurate rate.
Your payment
Principal and Interest:
$
Property taxes:
$
HOA fees:
$
Total loan payment:
$
Total interest amount:
$
Location
County
Lancaster
Elementary School
Erwin
Middle School
A.R. Rucker
High School
Lancaster
Listing Courtesy of Krista Manus , Savvy + Co Real Estate
RealHub Information is provided exclusively for consumers' personal, non-commercial use, and it may not be used for any purpose other than to identify prospective properties consumers may be interested in purchasing. All information deemed reliable but not guaranteed and should be independently verified. All properties are subject to prior sale, change or withdrawal. RealHub website owner shall not be responsible for any typographical errors, misinformation, misprints and shall be held totally harmless.

Agent
Mitch Totherow
Call Mitch today to schedule a private showing.

* Listings on this website come from the FMLS IDX Compilation and may be held by brokerage firms other than the owner of this website. The listing brokerage is identified in any listing details. Information is deemed reliable but is not guaranteed. If you believe any FMLS listing contains material that infringes your copyrighted work please click here to review our DMCA policy and learn how to submit a takedown request.© 2024 FMLS.
