
Property
Beds
4
Full Baths
4
1/2 Baths
1
Year Built
2002
Sq.Footage
4,664
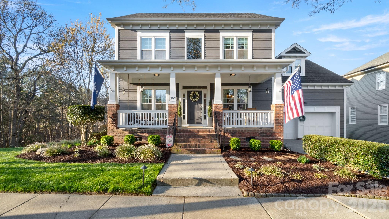
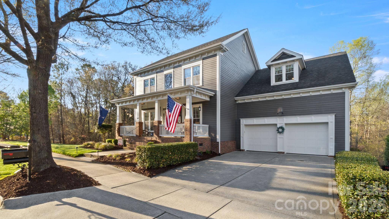
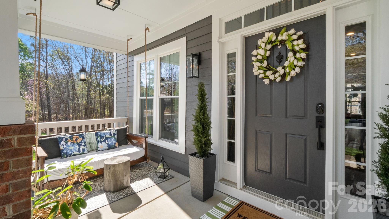
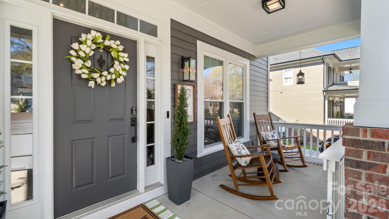
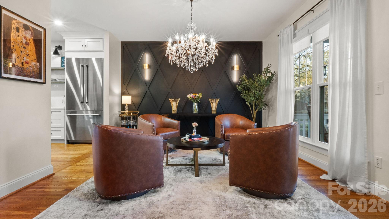
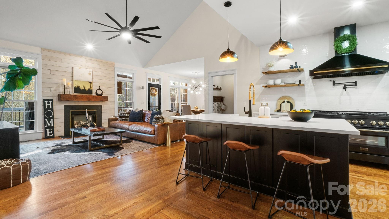
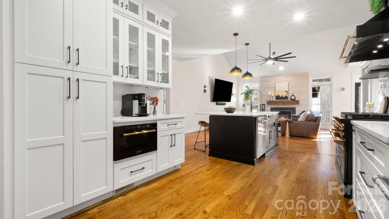
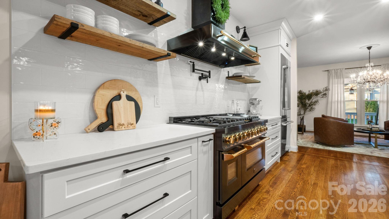
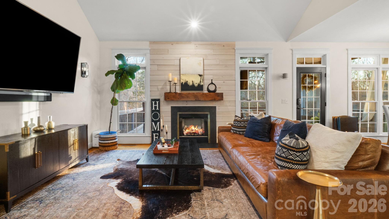
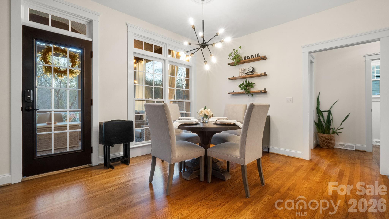
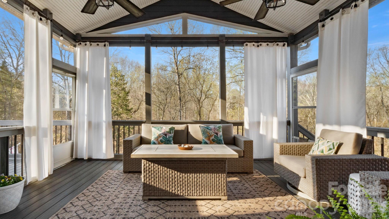
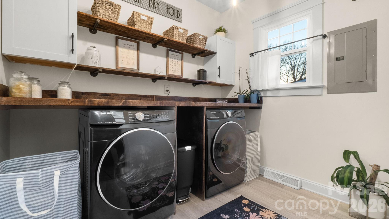
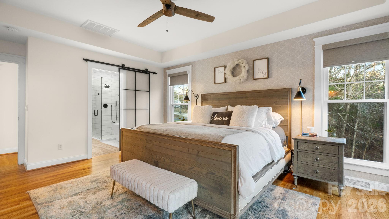
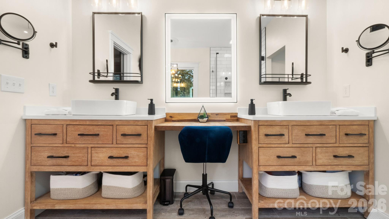
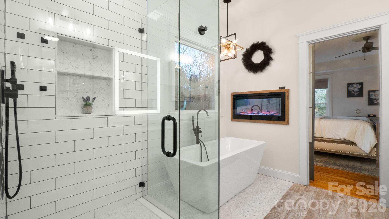
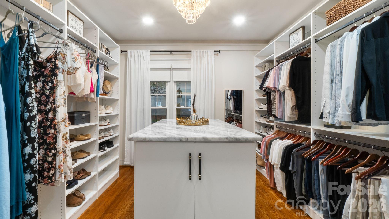
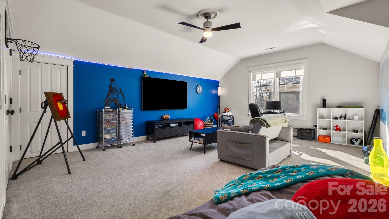
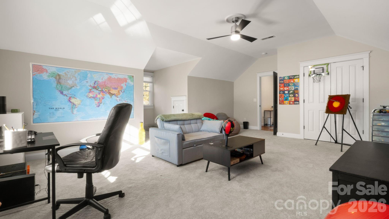
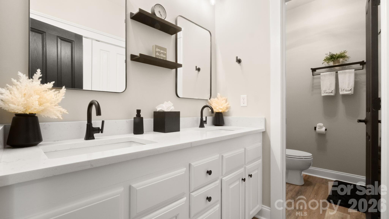
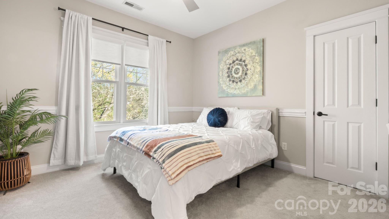
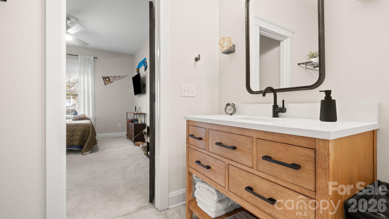
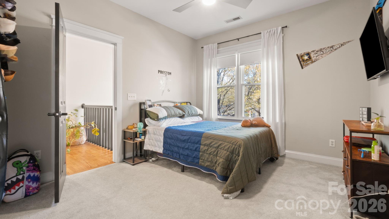
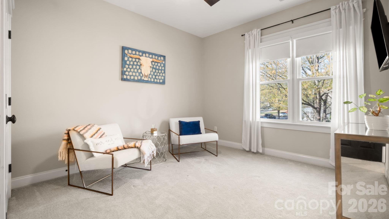
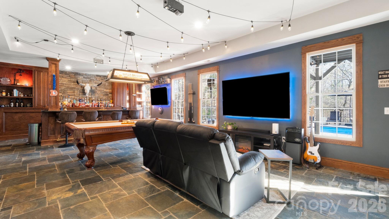
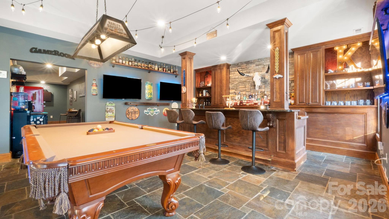
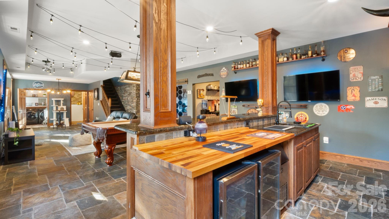
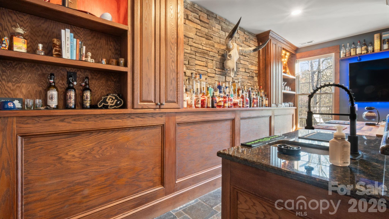
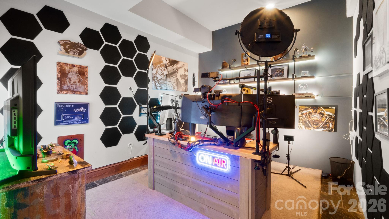
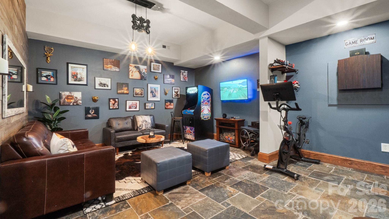
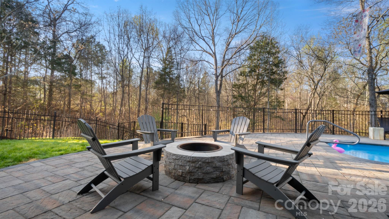
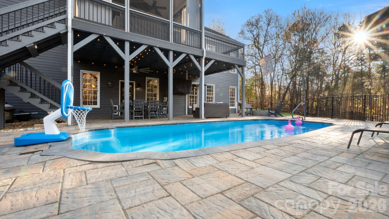
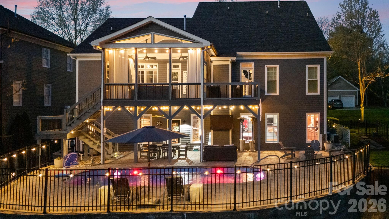
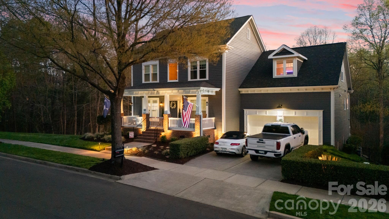
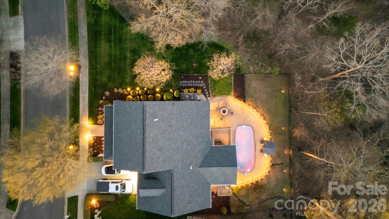
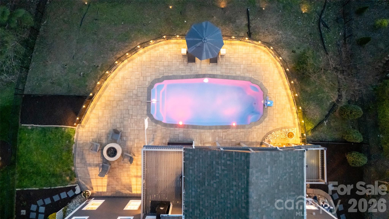
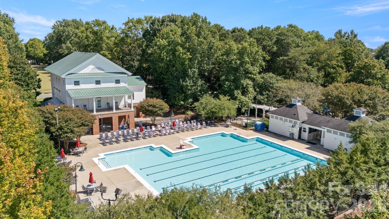
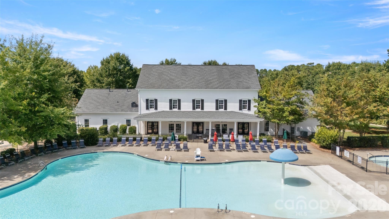
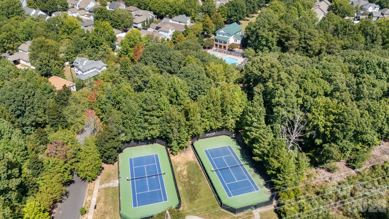
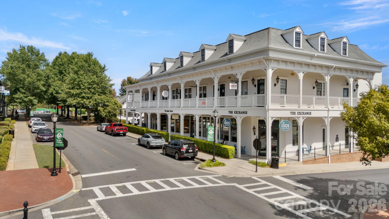
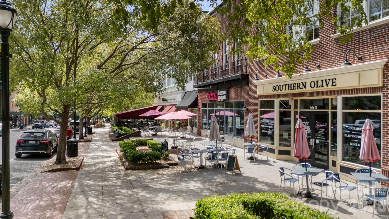
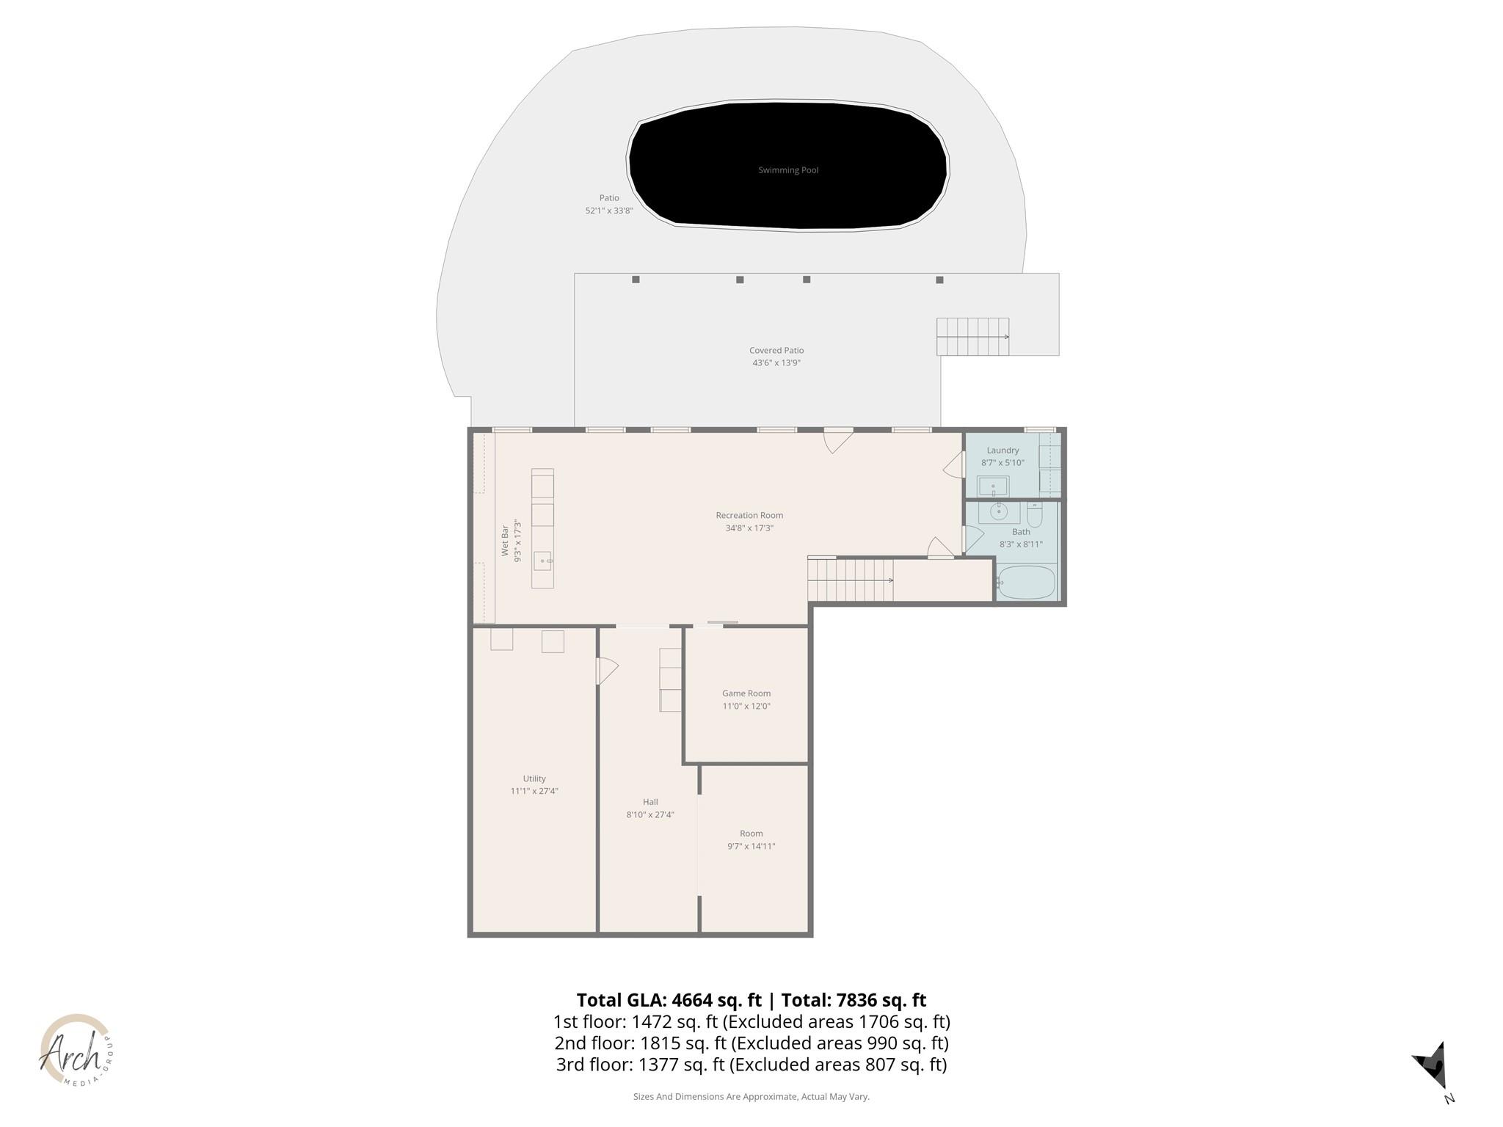
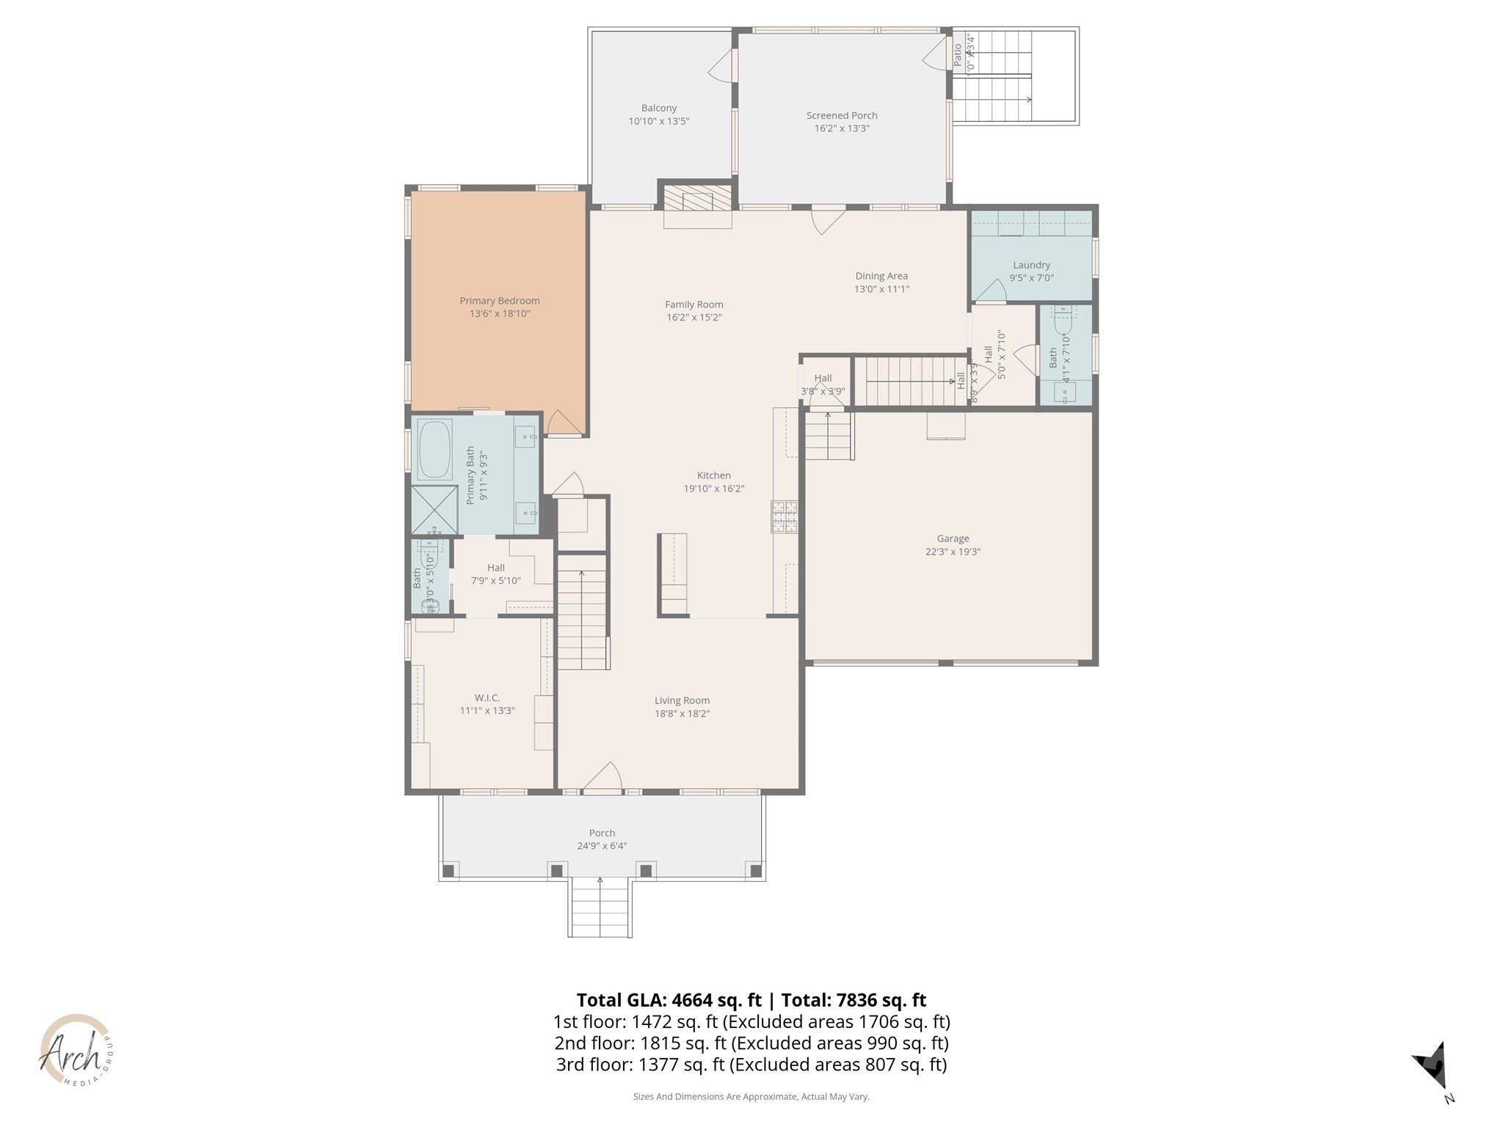
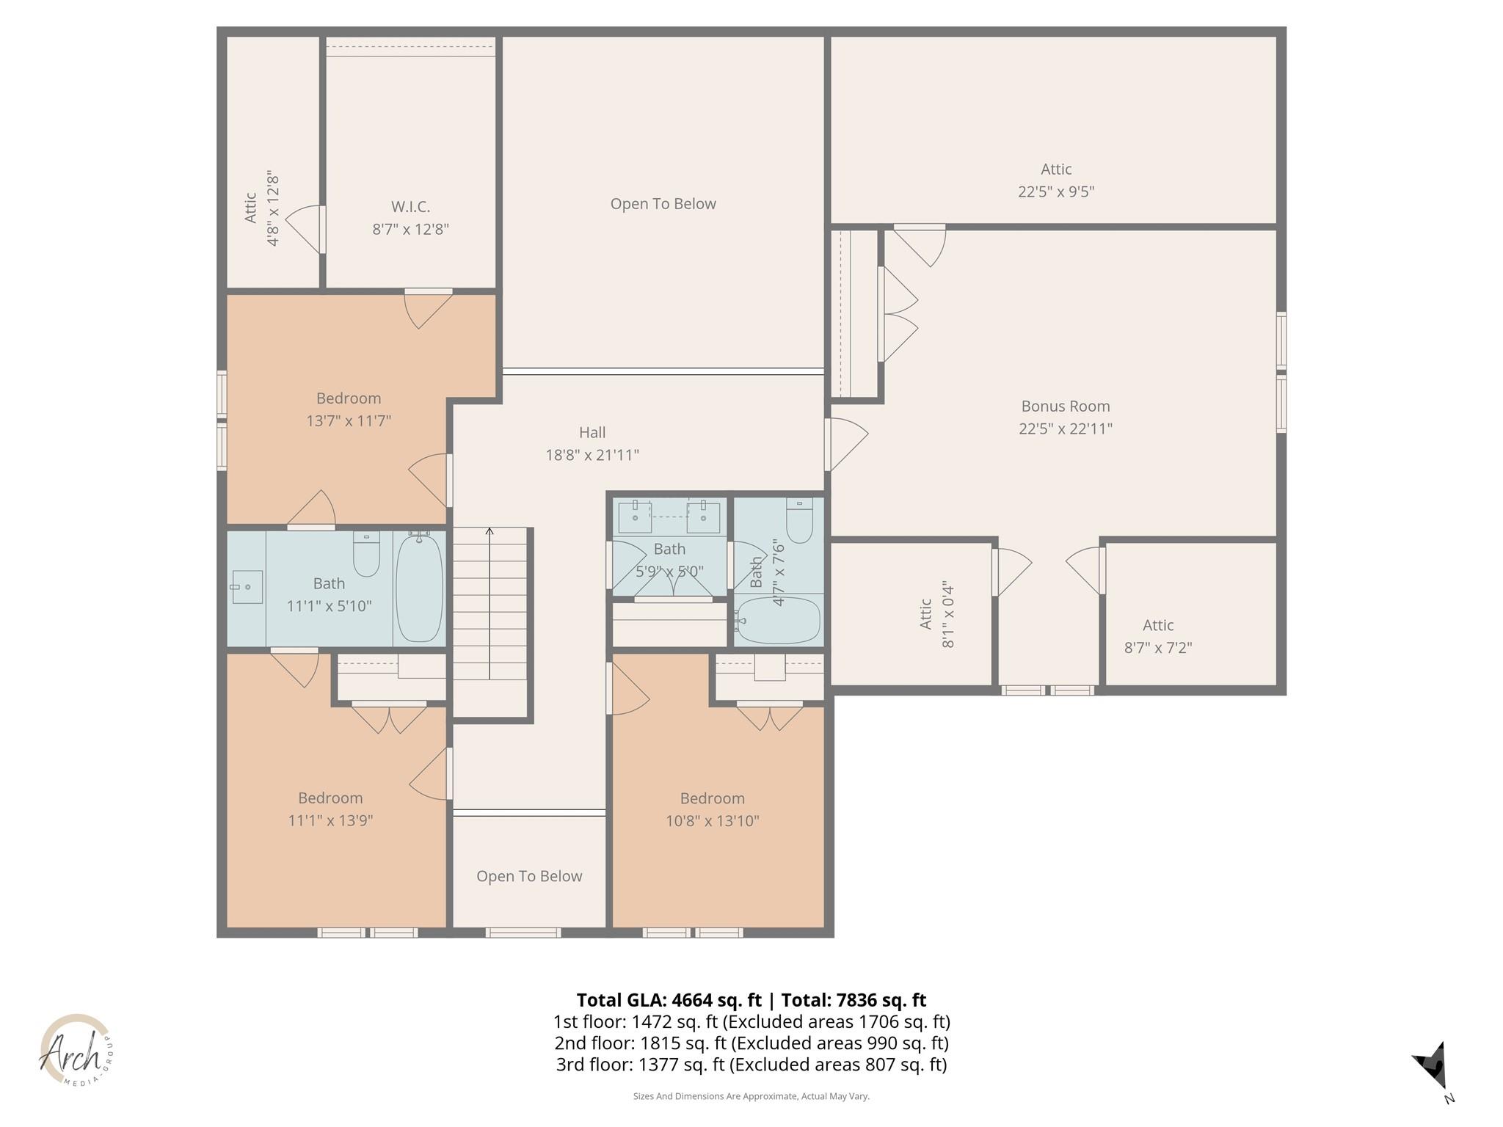
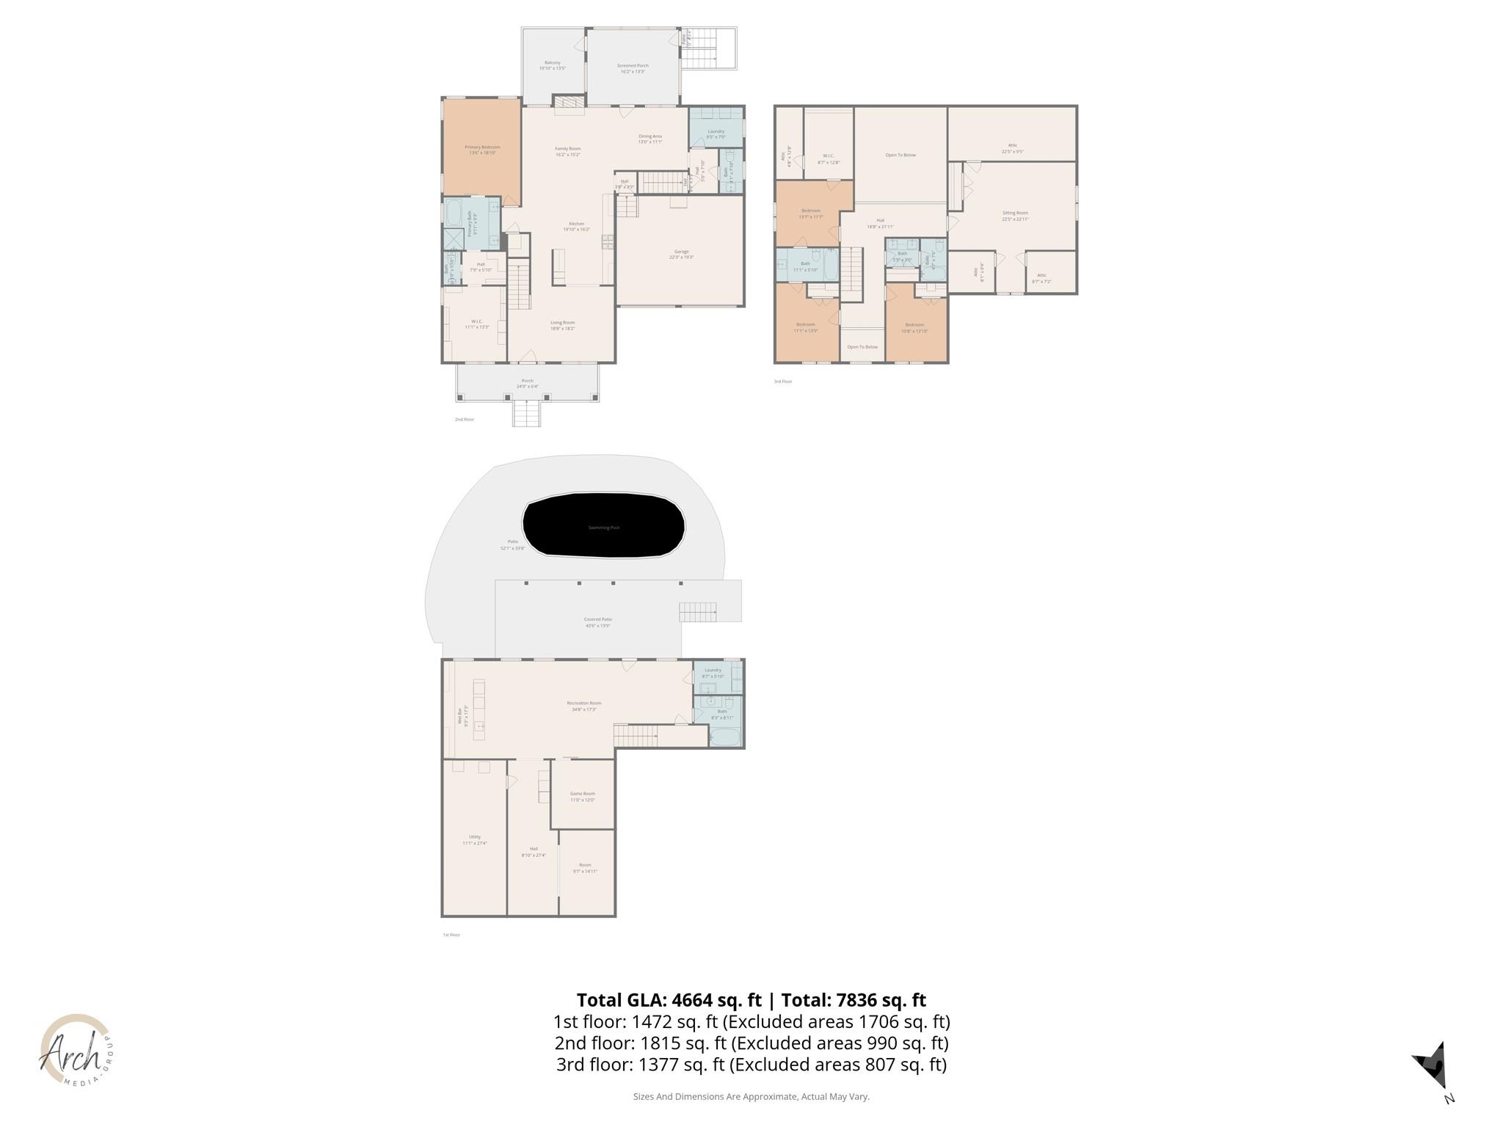
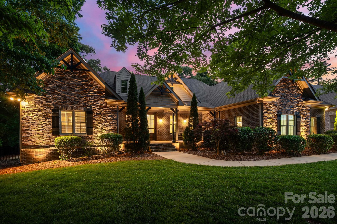
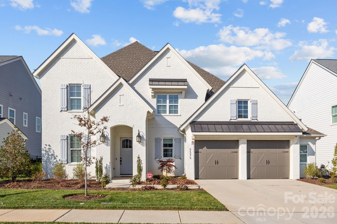
This stunning Saussy Burbank home sits on a corner lot with a wooded backyard, giving you privacy and easy access to miles of hiking and biking trails! The interior is uniquely designed and immaculately maintained by the current owners. Featuring a new chef’s kitchen with top of the line appliances, and a bright open floor plan. The dining and kitchen area transitions seamlessly outdoors to a screened porch and a separate grilling deck. The main level primary suite includes an updated bathroom with double vanities, a garden tub, and a spacious walk in closet. As a fully integrated smart home, the property offers modern tech throughout its versatile layout. Upstairs you will find three bedrooms, a Jack and Jill bath, a second full bath, and an oversized bonus room that easily serves as a fifth bedroom. The standout and rare feature of this home is the basement finished with authentic Pennsylvania Bluestone floors, a full custom bar, a private office, and a dedicated workout/flex room. This level opens directly to a heated pool and private wooded lot. Enjoy access to two community pools, tennis courts, playgrounds, and nature trails. This home is within walking distance of the shops and dining on Baxter's Market Street and just minutes from grocery stores and daily essentials. Plus, being right off I 77 makes for a quick and easy commute to Uptown Charlotte and the airport. Come see all the unique features that make this home a true standout in Baxter, showings begin March 27th!
Features & Amenities
Interior
-
Total Bedrooms
4
-
Bathrooms
4
-
1/2 Bathrooms
1
-
Above Grade Finished Area
3287.0
-
Basement YN
YES
-
Cooling YN
YES
-
Cooling
Central Air, Electric
-
Fireplace YN
YES
-
Heating YN
YES
-
Heating
Central, Forced Air
-
Pet friendly
Yes, Cats OK, Dogs OK
Exterior
-
Garage
Yes
-
Garage spaces
2
-
Construction Materials
Fiber Cement
-
Parking
Driveway, On Street
-
Patio and Porch Features
Covered, Front Porch, Rear Porch, Screened
-
Pool
Yes
-
Pool Features
Fenced, Heated, In Ground, Outdoor Pool, Salt Water
Area & Lot
-
Lot Features
Corner Lot, Paved, Wooded
-
Property Type
Residential
-
Property Sub Type
Single Family Residence
Price
-
Sales Price
$1,200,000
-
Sq. Footage
4,664
-
Price/SqFt
$257
HOA
-
Association
YES
-
Association Fee
$650
-
Association Fee Frequency
Semi-Annually
-
Association Fee Includes
N/A
School District
-
Elementary School
Orchard Park
-
Middle School
Pleasant Knoll
-
High School
Fort Mill
Property Features
-
New Construction
NO
-
Association Amenities
Dog Park, Trail(s)
-
Foundation Details
Slab
-
Senior Community YN
NO
Schedule a Showing
Showing scheduled successfully.
Mortgage calculator
Estimate your monthly mortgage payment, including the principal and interest, property taxes, and HOA. Adjust the values to generate a more accurate rate.
Your payment
Principal and Interest:
$
Property taxes:
$
HOA fees:
$
Total loan payment:
$
Total interest amount:
$
Location
County
York
Elementary School
Orchard Park
Middle School
Pleasant Knoll
High School
Fort Mill
Listing Courtesy of Maria Lages , Premier South
RealHub Information is provided exclusively for consumers' personal, non-commercial use, and it may not be used for any purpose other than to identify prospective properties consumers may be interested in purchasing. All information deemed reliable but not guaranteed and should be independently verified. All properties are subject to prior sale, change or withdrawal. RealHub website owner shall not be responsible for any typographical errors, misinformation, misprints and shall be held totally harmless.

Agent
Mitch Totherow
Call Mitch today to schedule a private showing.

* Listings on this website come from the FMLS IDX Compilation and may be held by brokerage firms other than the owner of this website. The listing brokerage is identified in any listing details. Information is deemed reliable but is not guaranteed. If you believe any FMLS listing contains material that infringes your copyrighted work please click here to review our DMCA policy and learn how to submit a takedown request.© 2024 FMLS.
Related Properties
Fort Mill
910 Abilene Lane
5 Beds
3 Baths
3,741 Sq.Ft.
$1,100,000
MLS#: 4379447
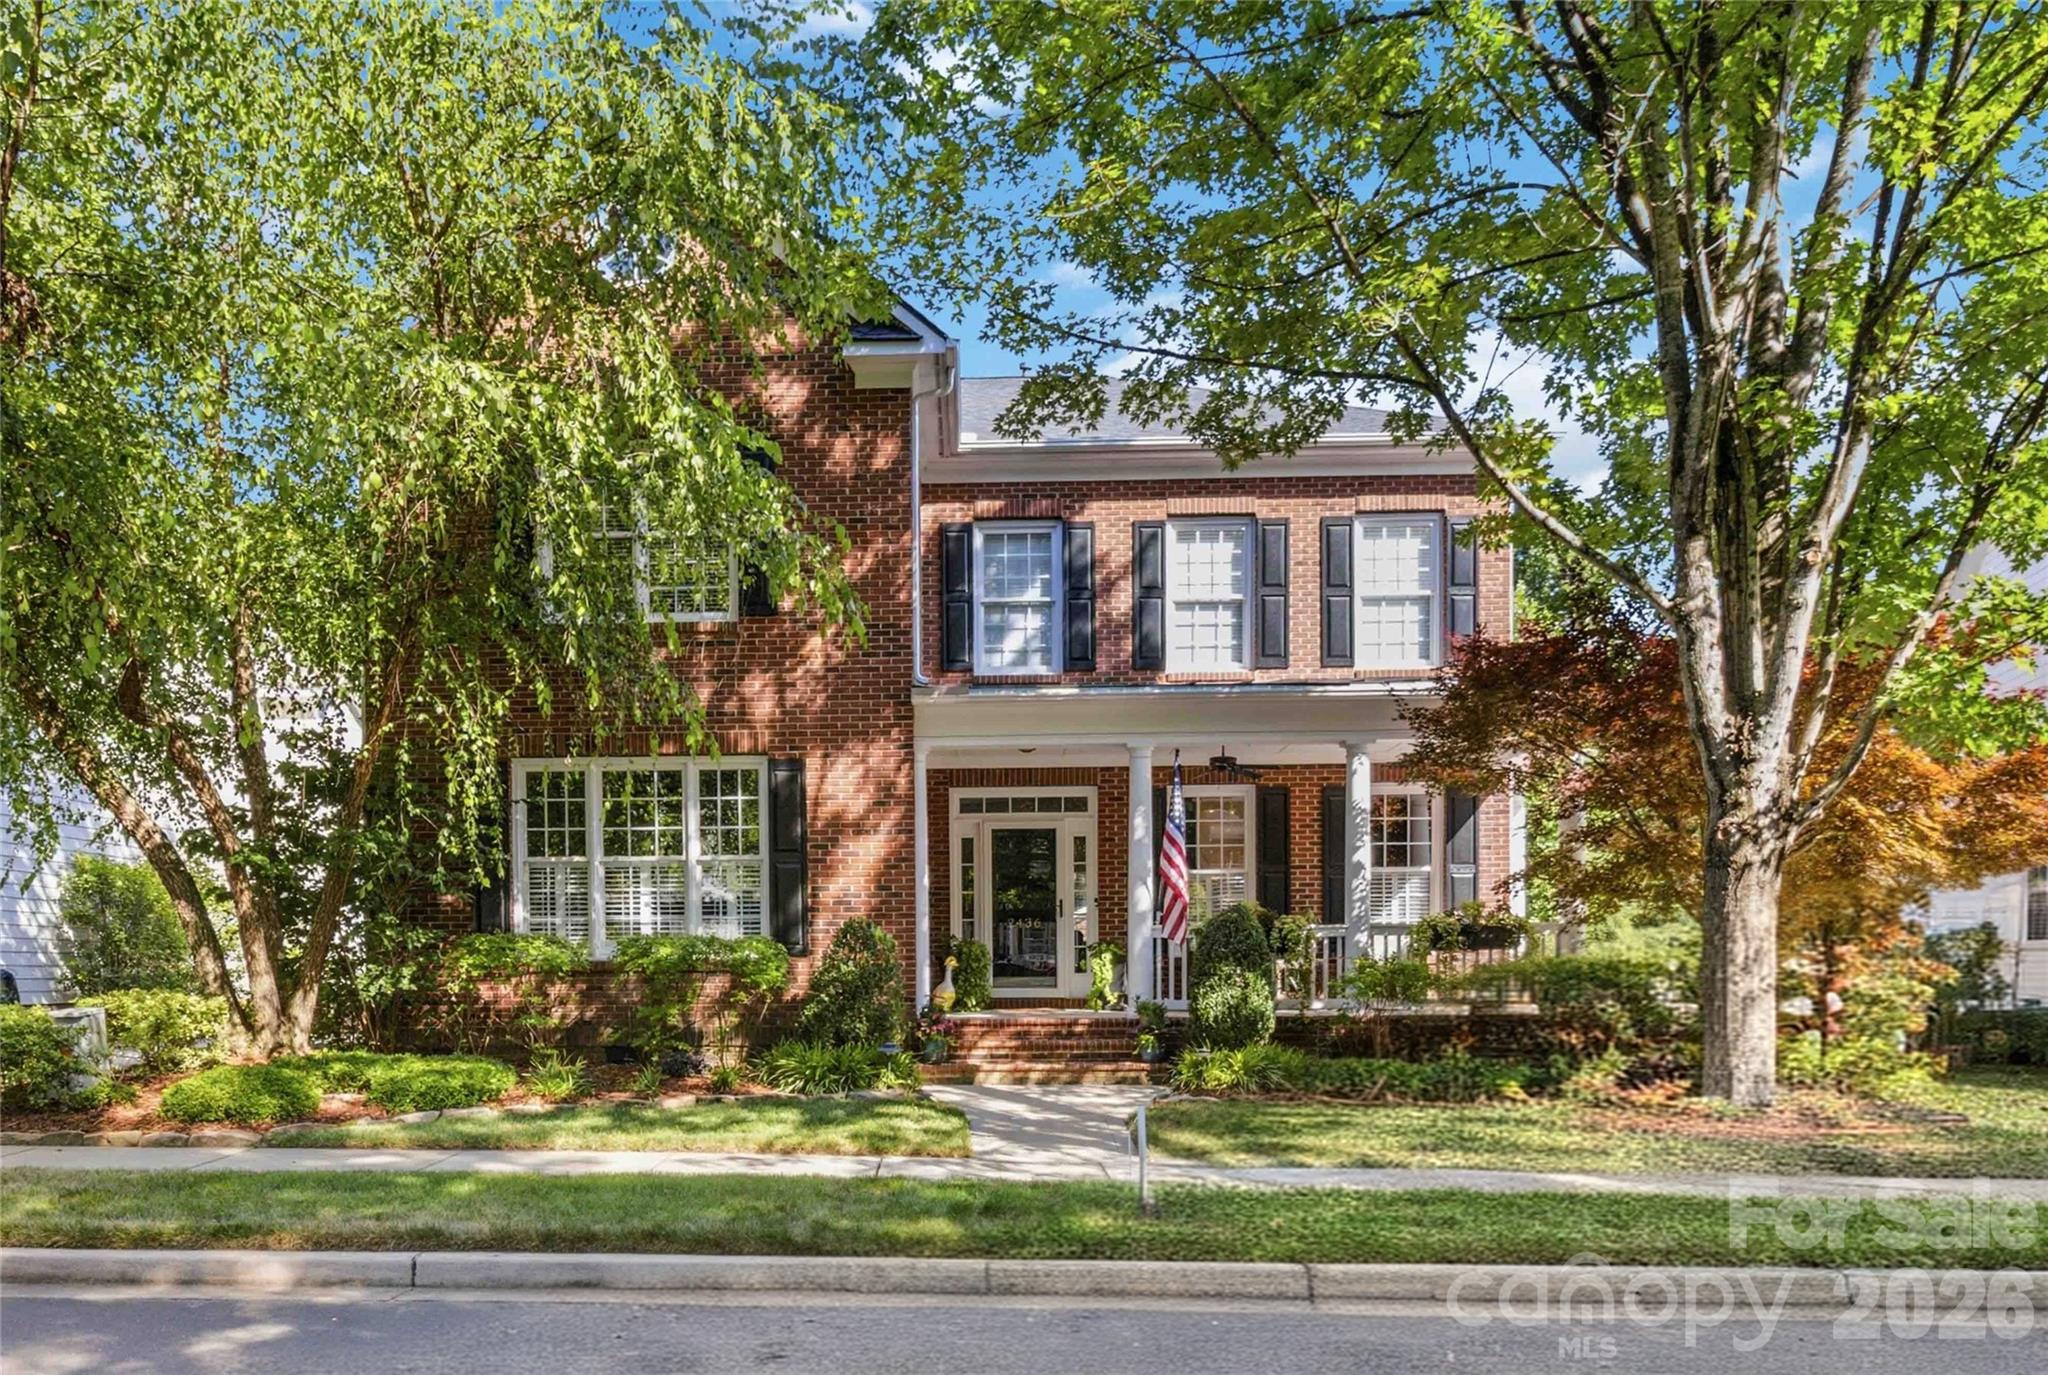
Fort Mill
2436 Commons Court
5 Beds
3 Baths
3,604 Sq.Ft.
$1,200,000
MLS#: 4393554
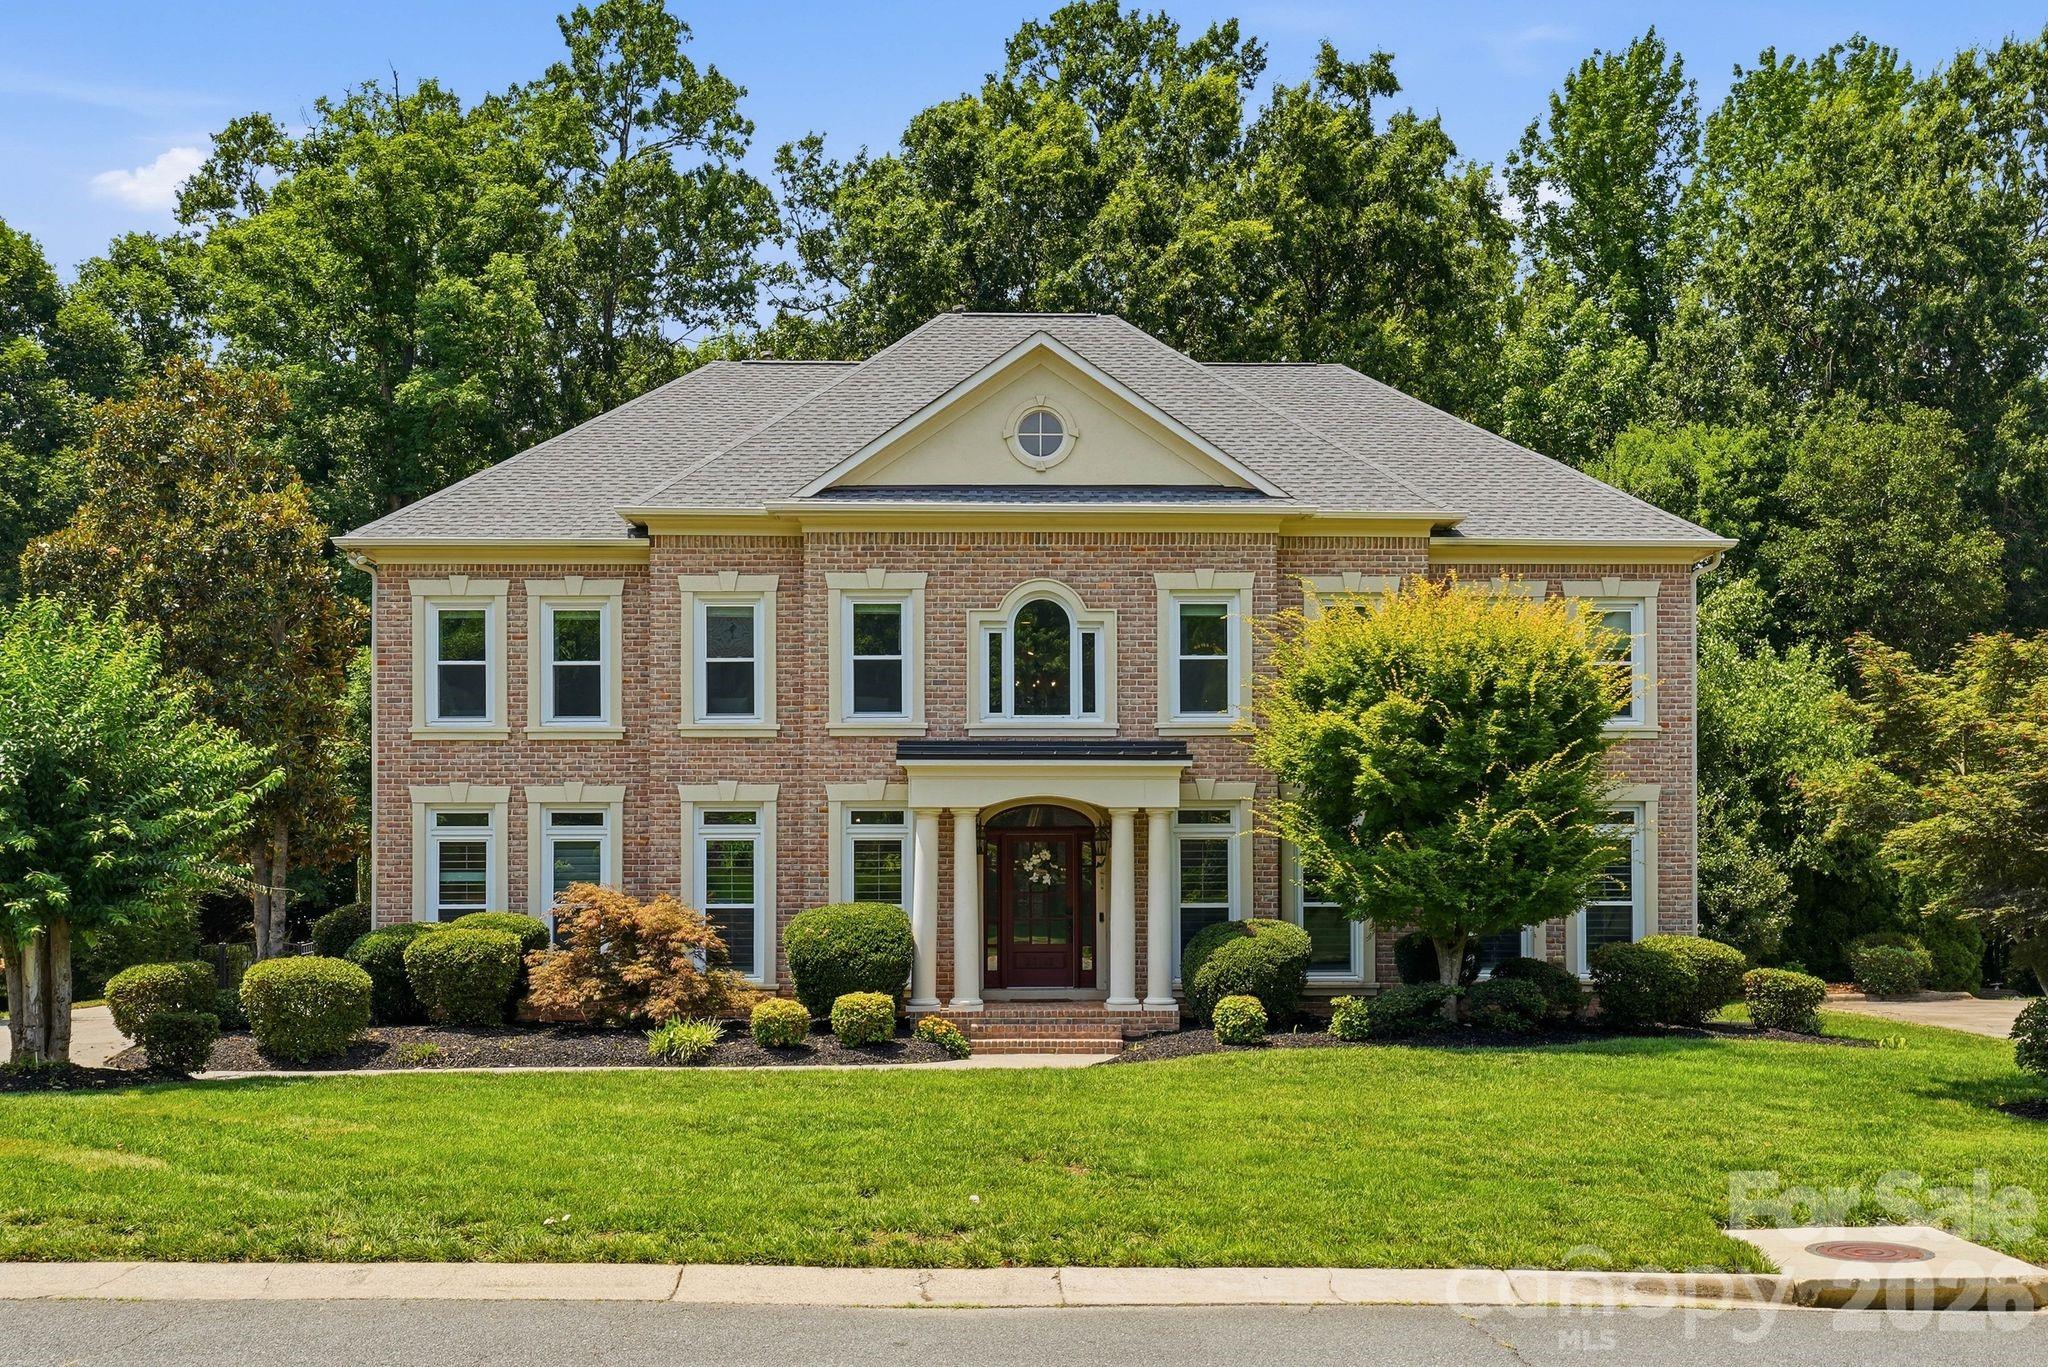
Fort Mill
22012 Preswick Drive
5 Beds
4 Baths
4,592 Sq.Ft.
$1,160,000
MLS#: 4396057
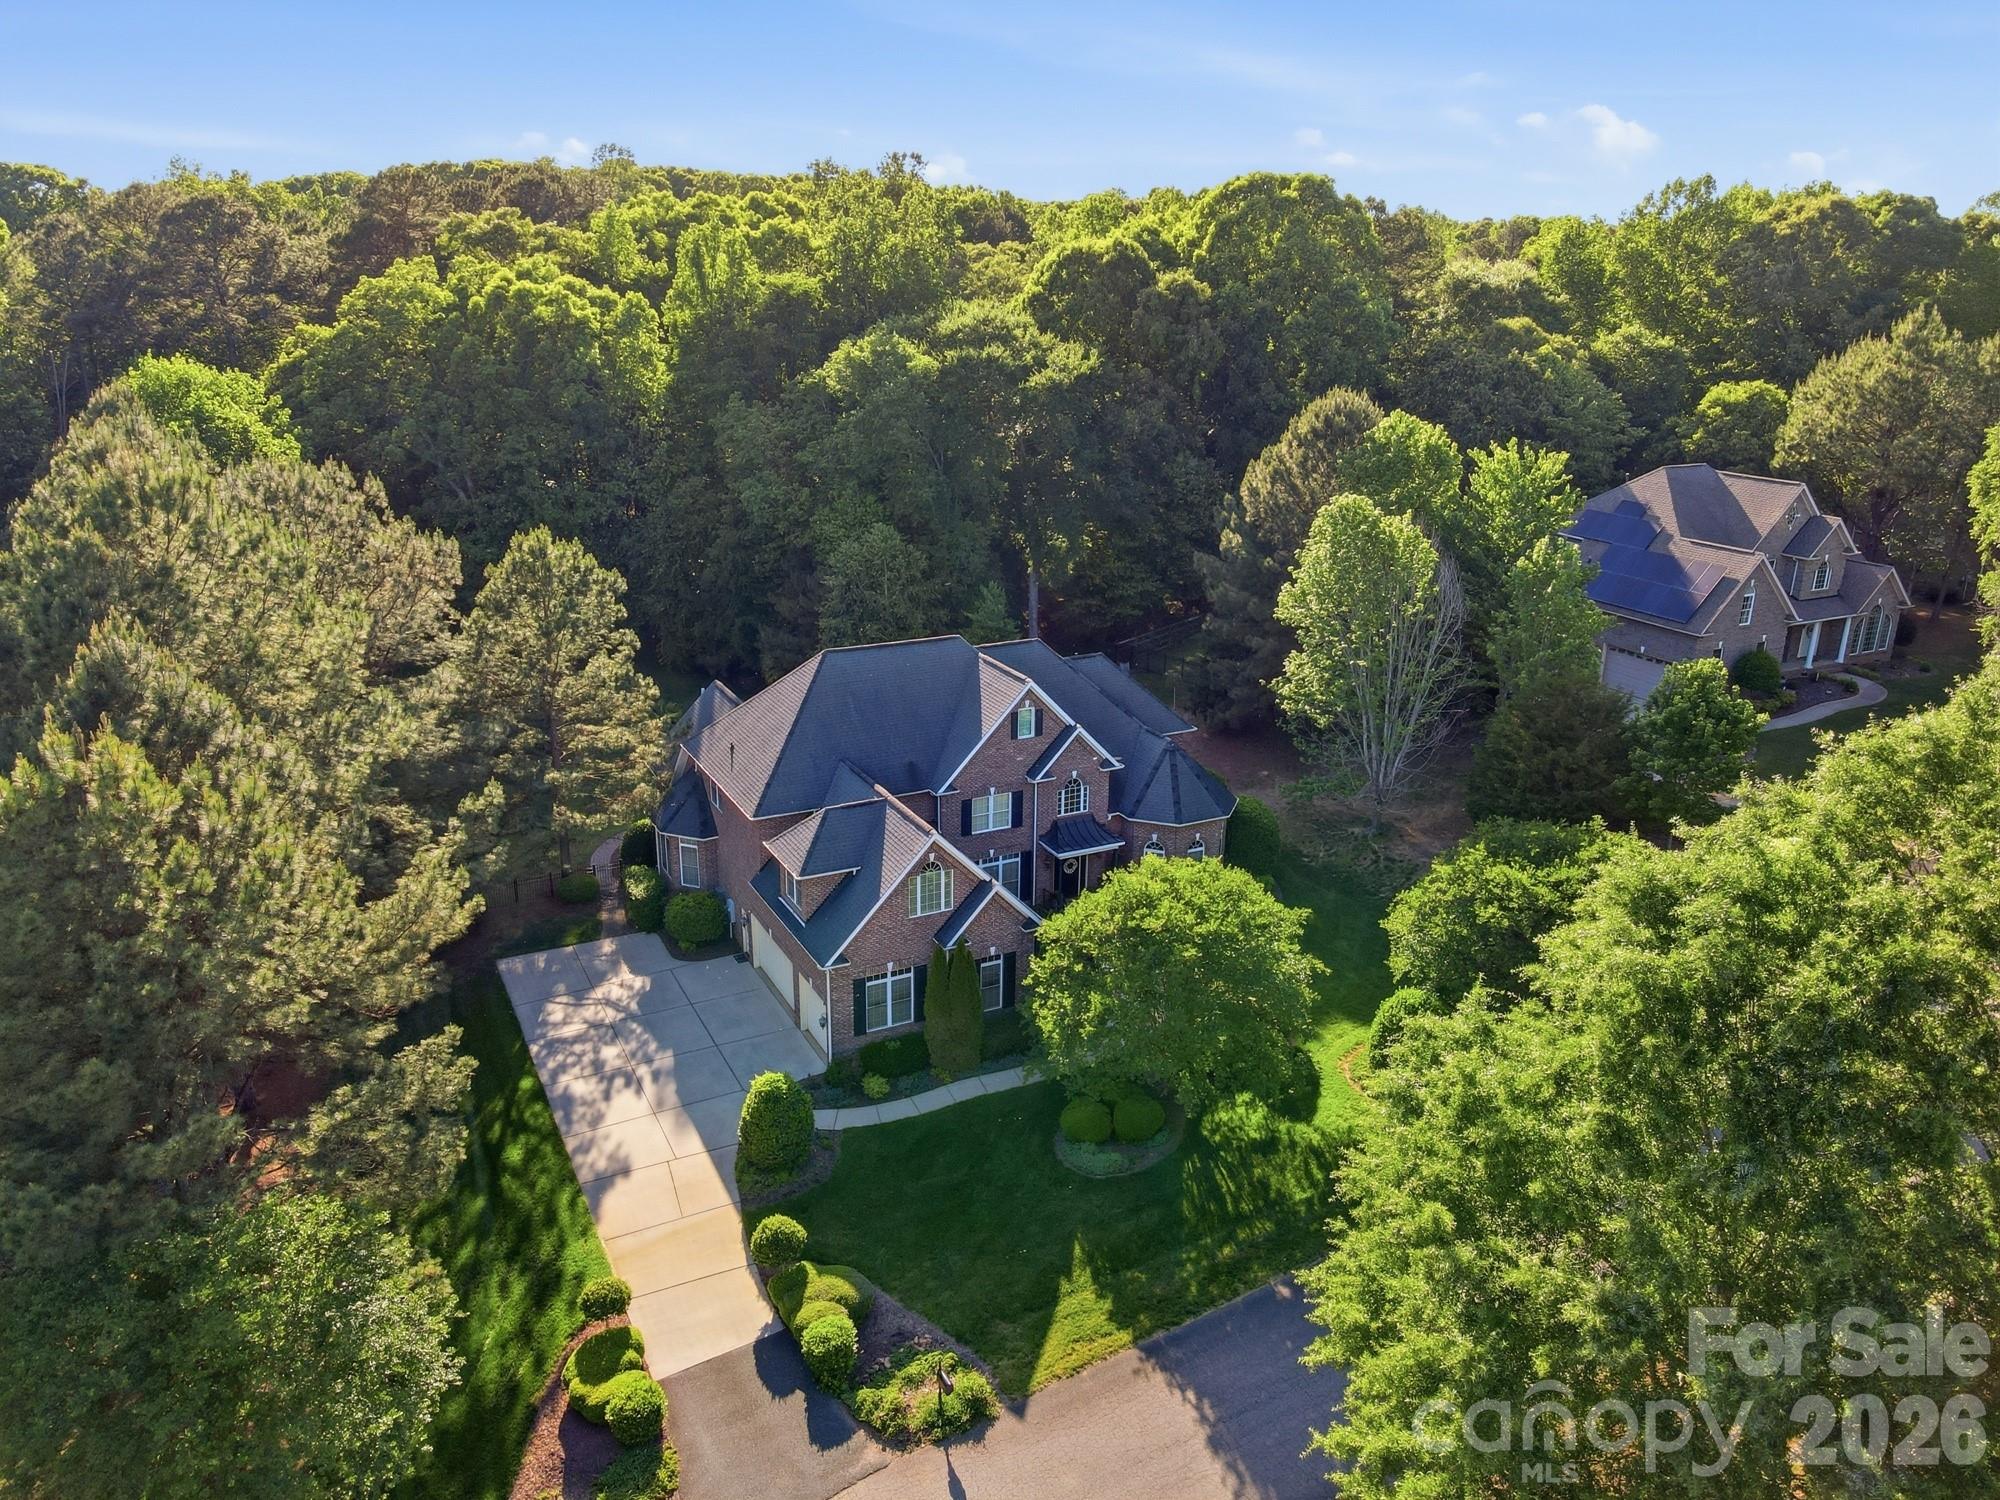
Fort Mill
1020 Rolling Park Lane
4 Beds
3 Baths
5,004 Sq.Ft.
$1,200,000
MLS#: 4374720
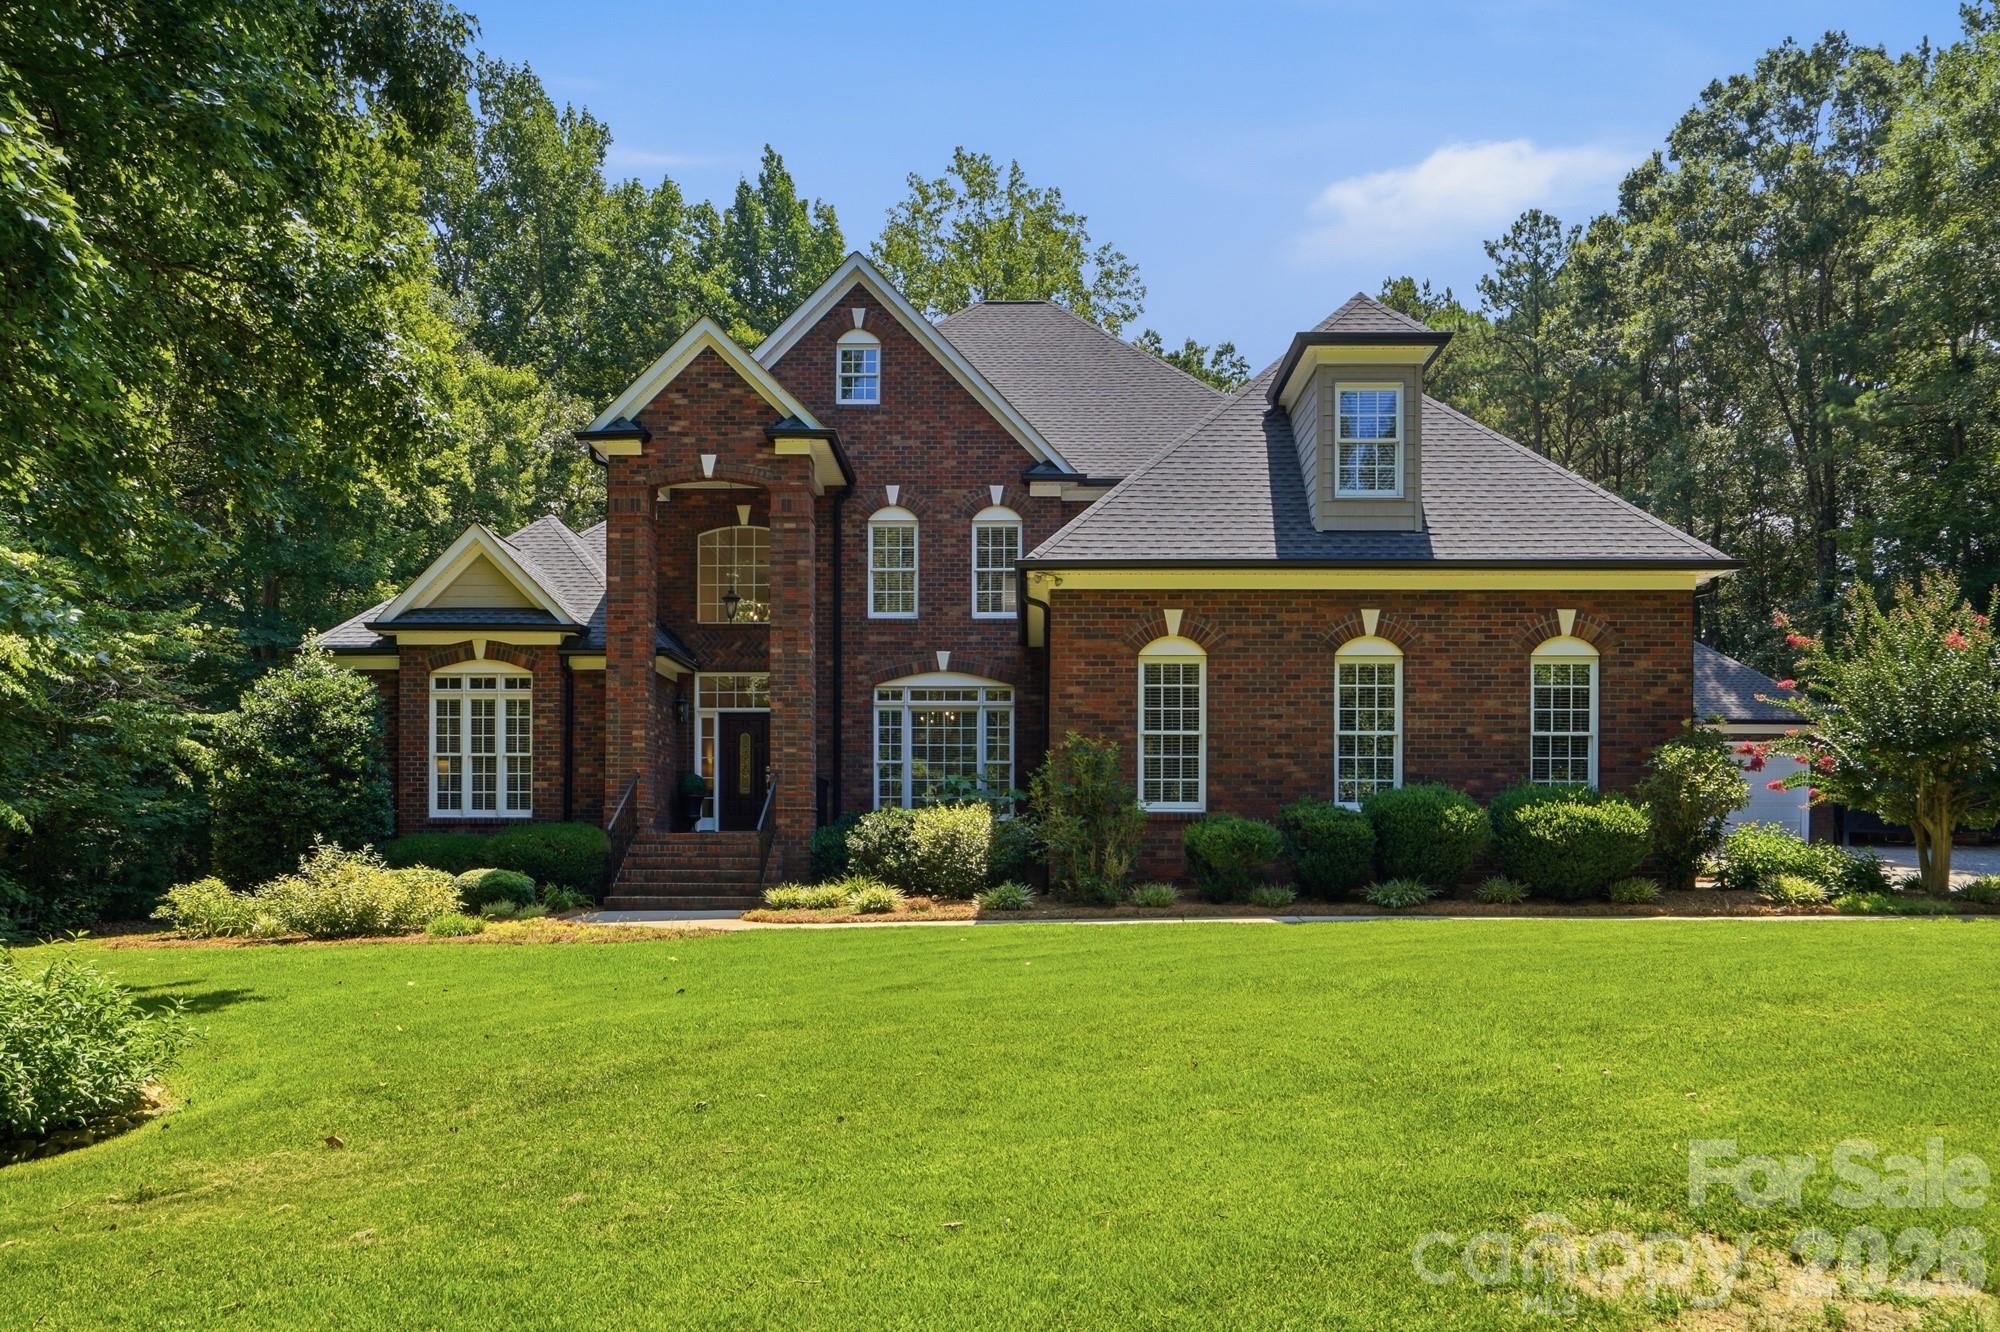
Fort Mill
832 Savile Lane
5 Beds
4 Baths
4,168 Sq.Ft.
$1,330,000
MLS#: 4401488
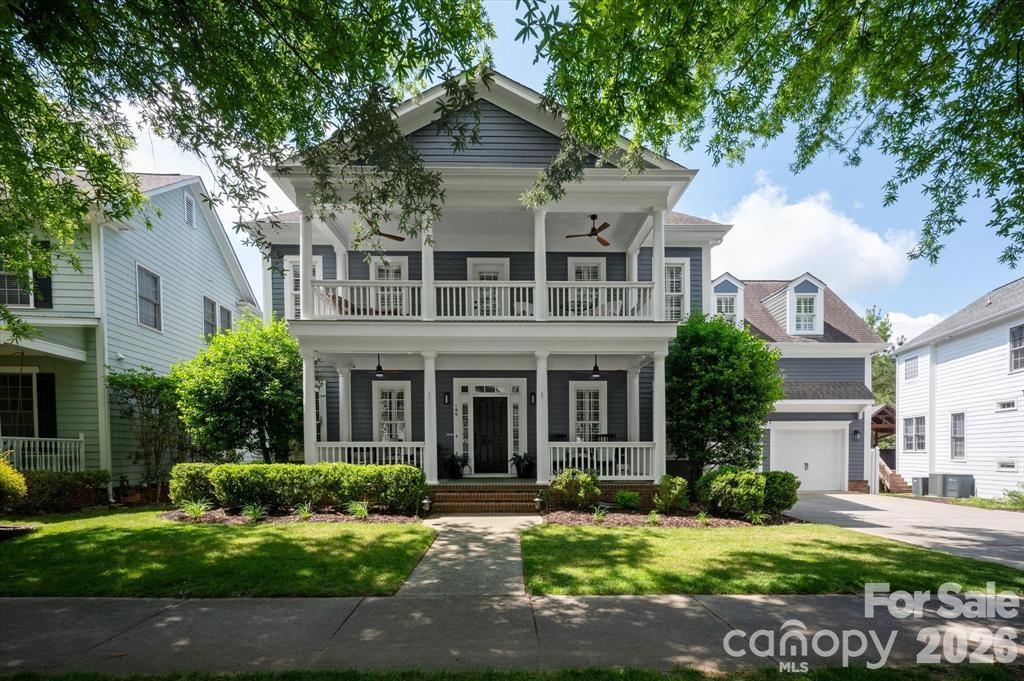
Fort Mill
189 Mills Lane
5 Beds
3 Baths
3,832 Sq.Ft.
$1,140,000
MLS#: 4365373
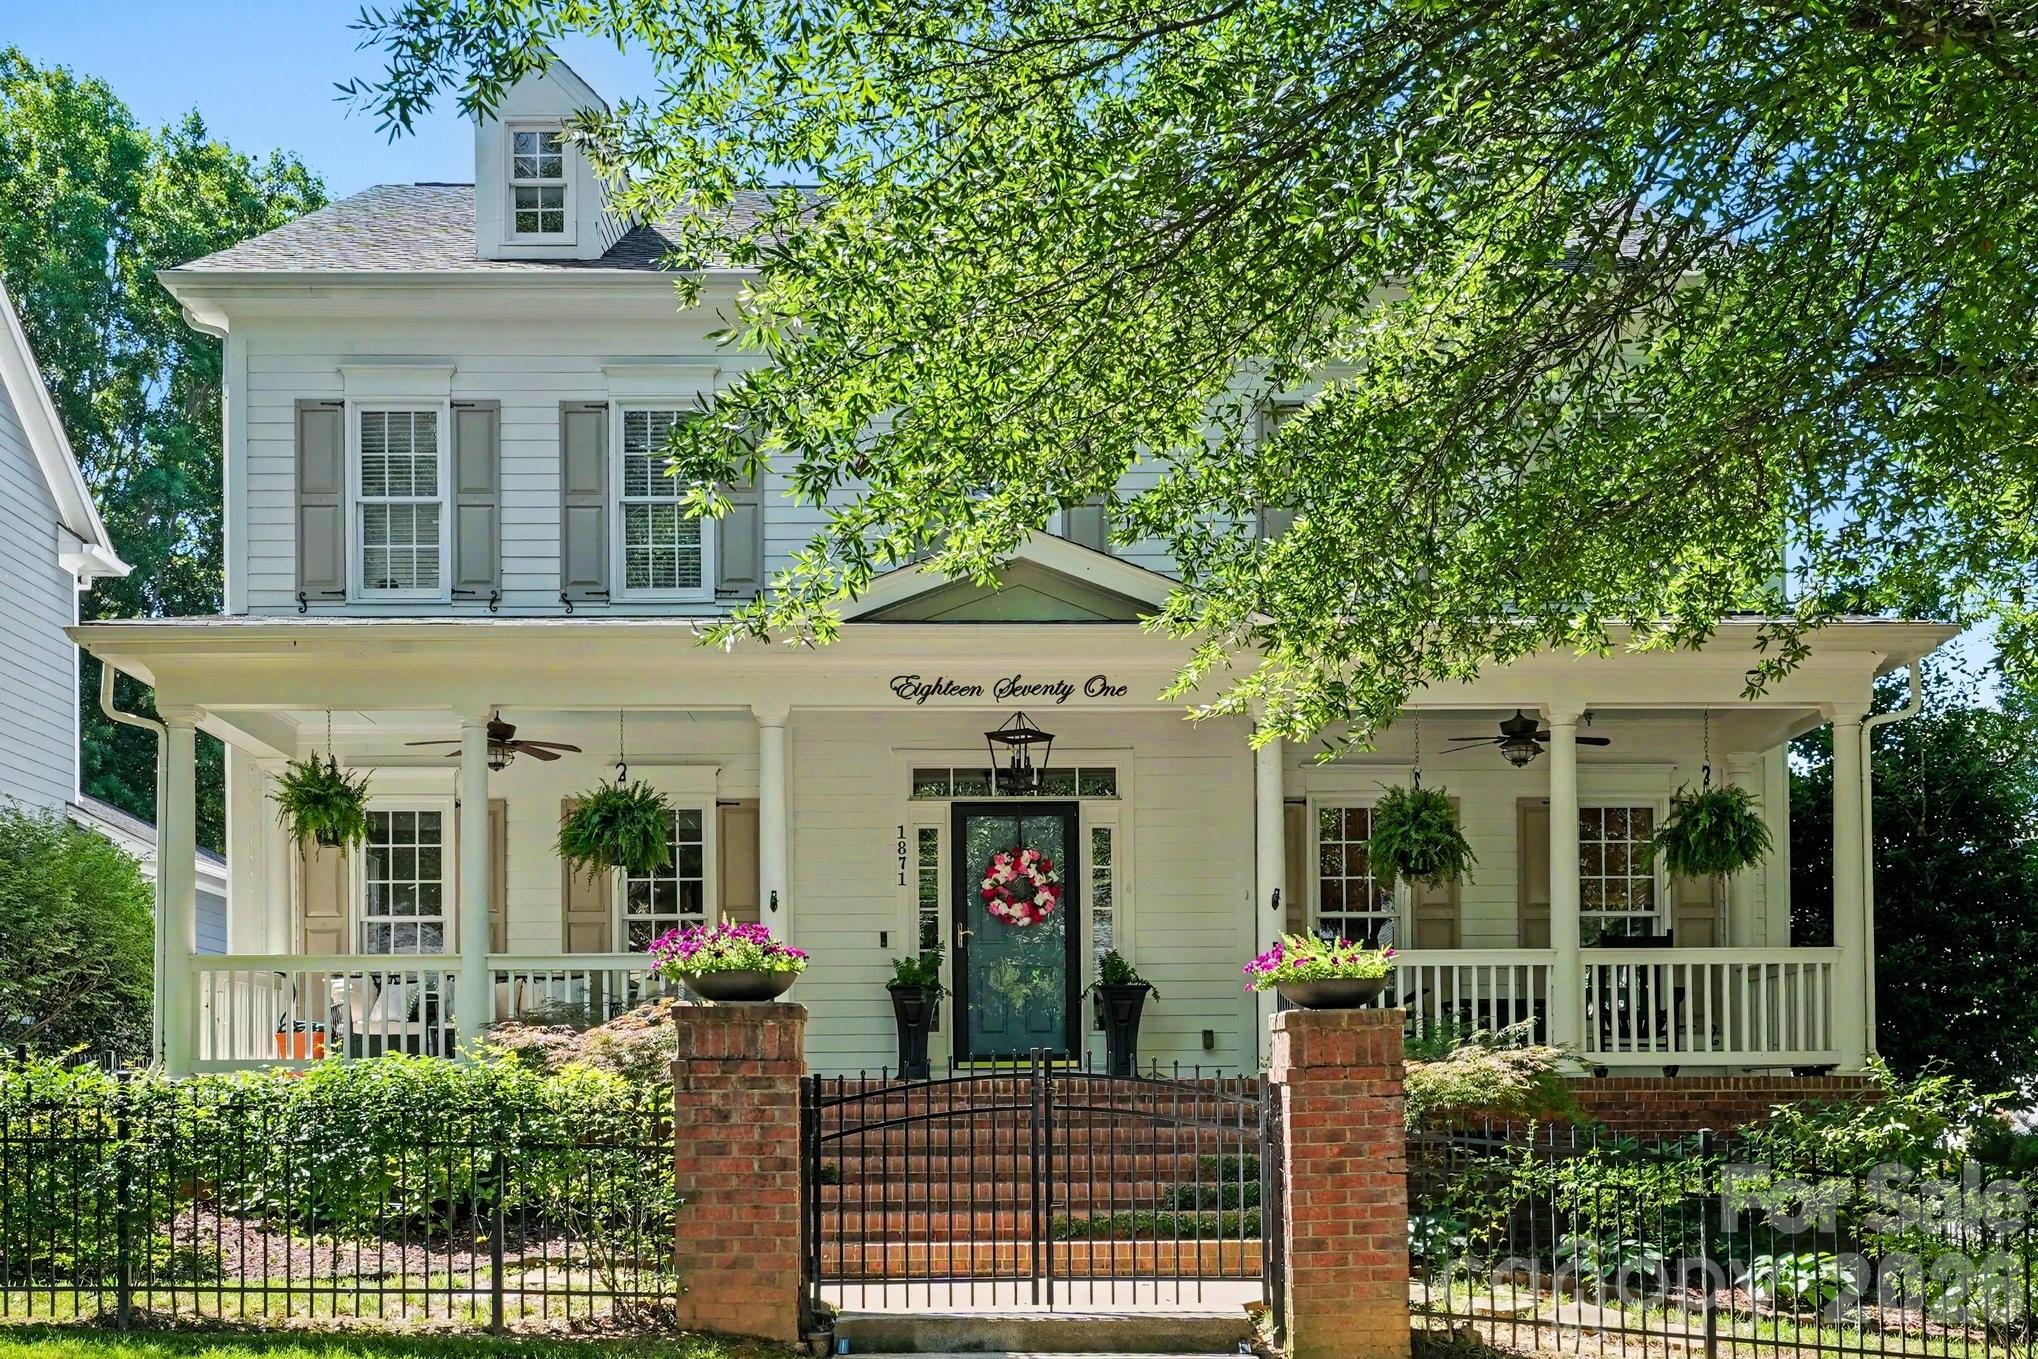
Fort Mill
1871 Second Baxter Crossing
4 Beds
3 Baths
3,470 Sq.Ft.
$1,024,999
MLS#: 4390487
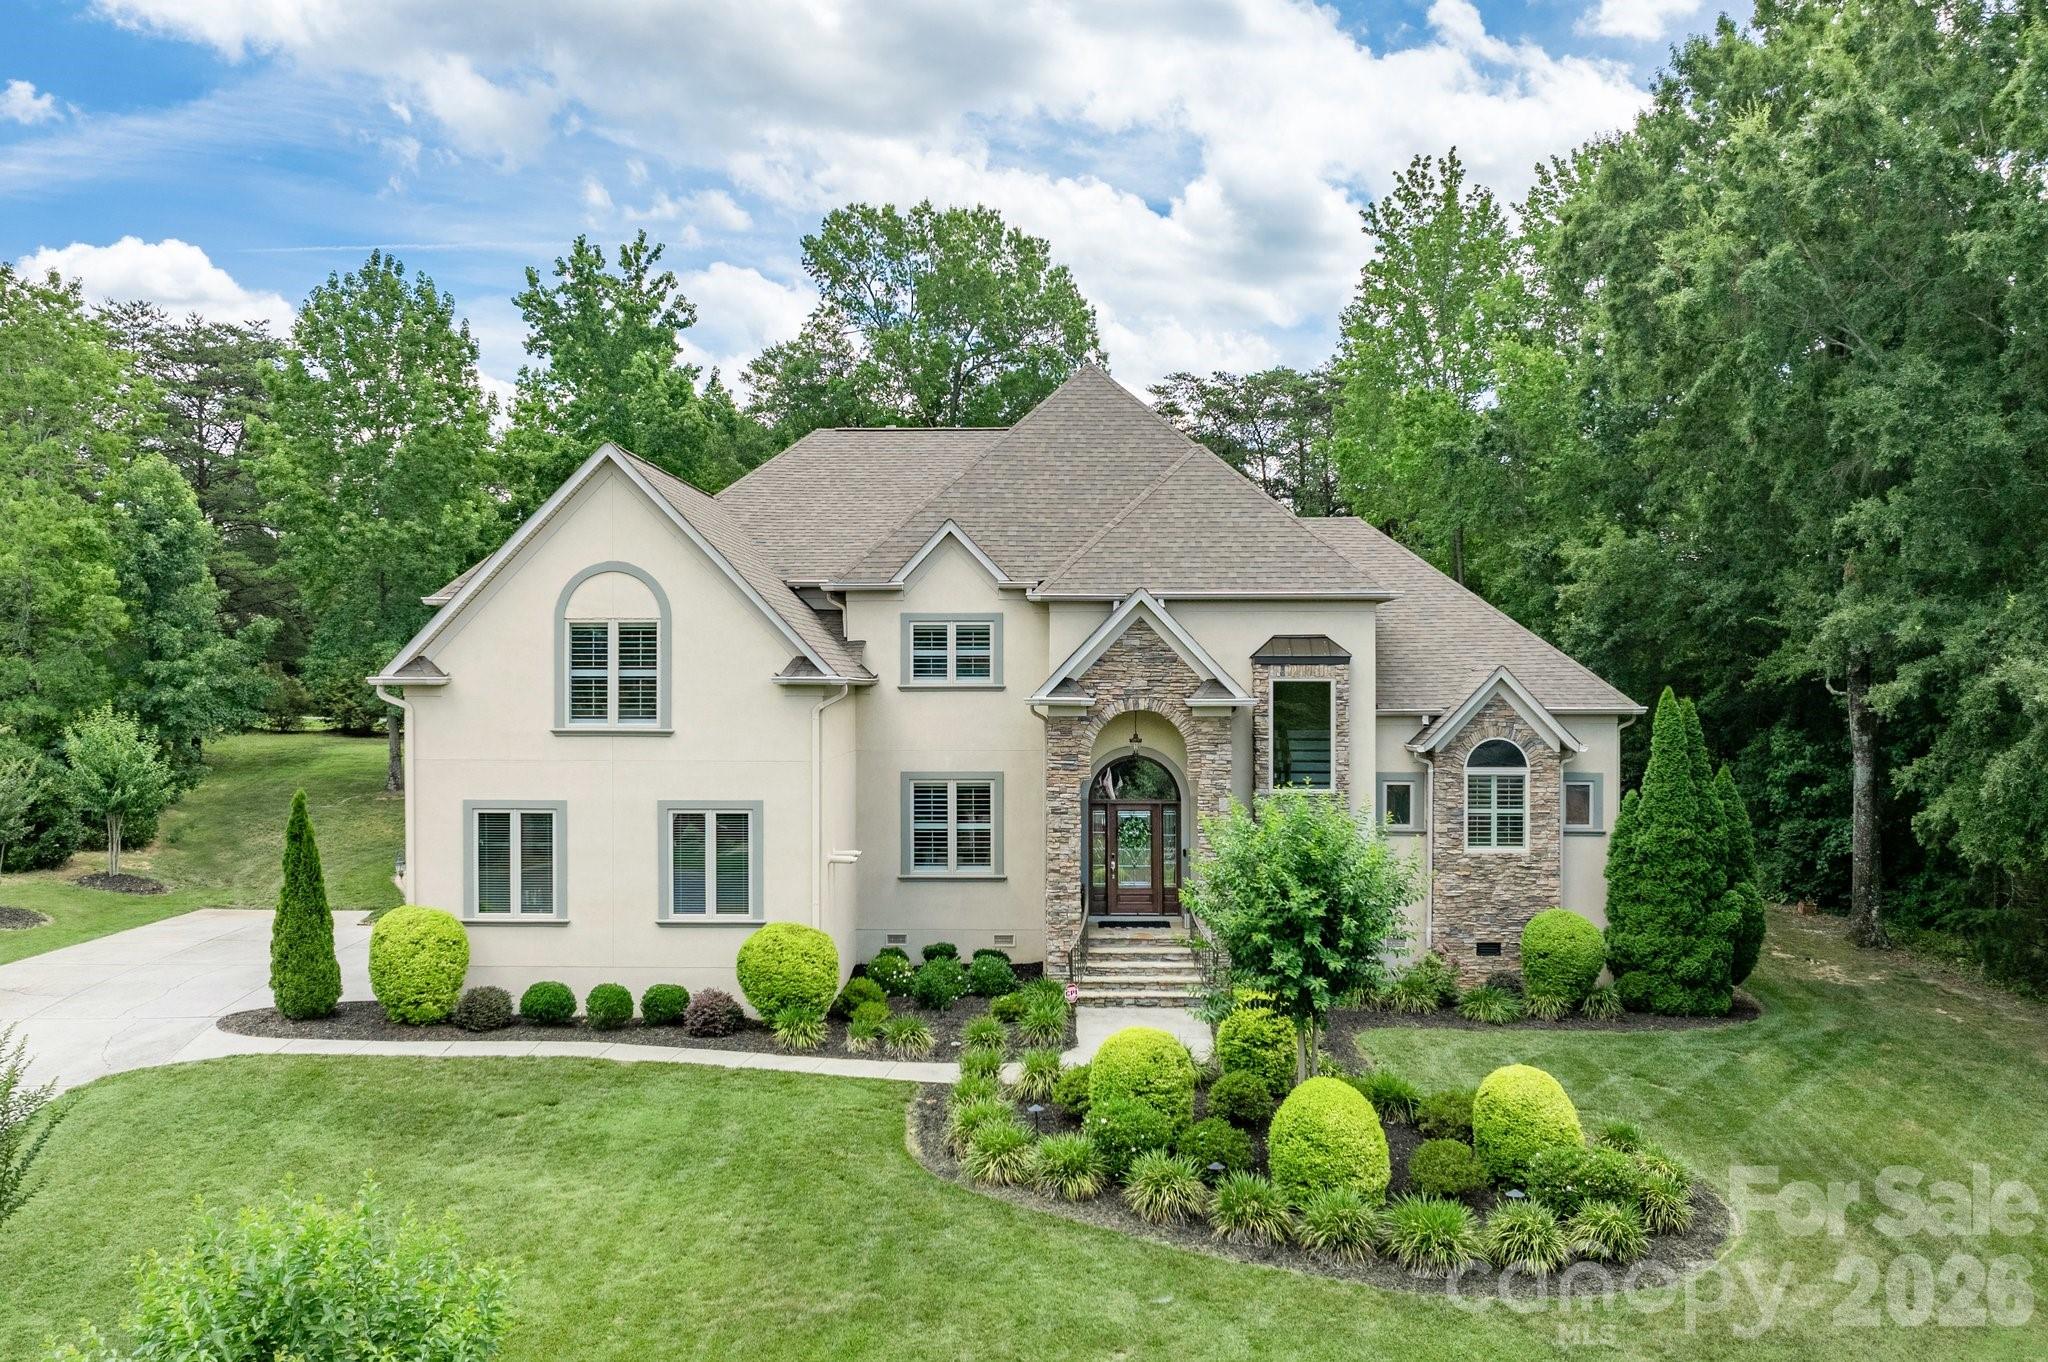
Fort Mill
102 Finch Loop
5 Beds
4 Baths
5,355 Sq.Ft.
$1,199,000
MLS#: 4394123
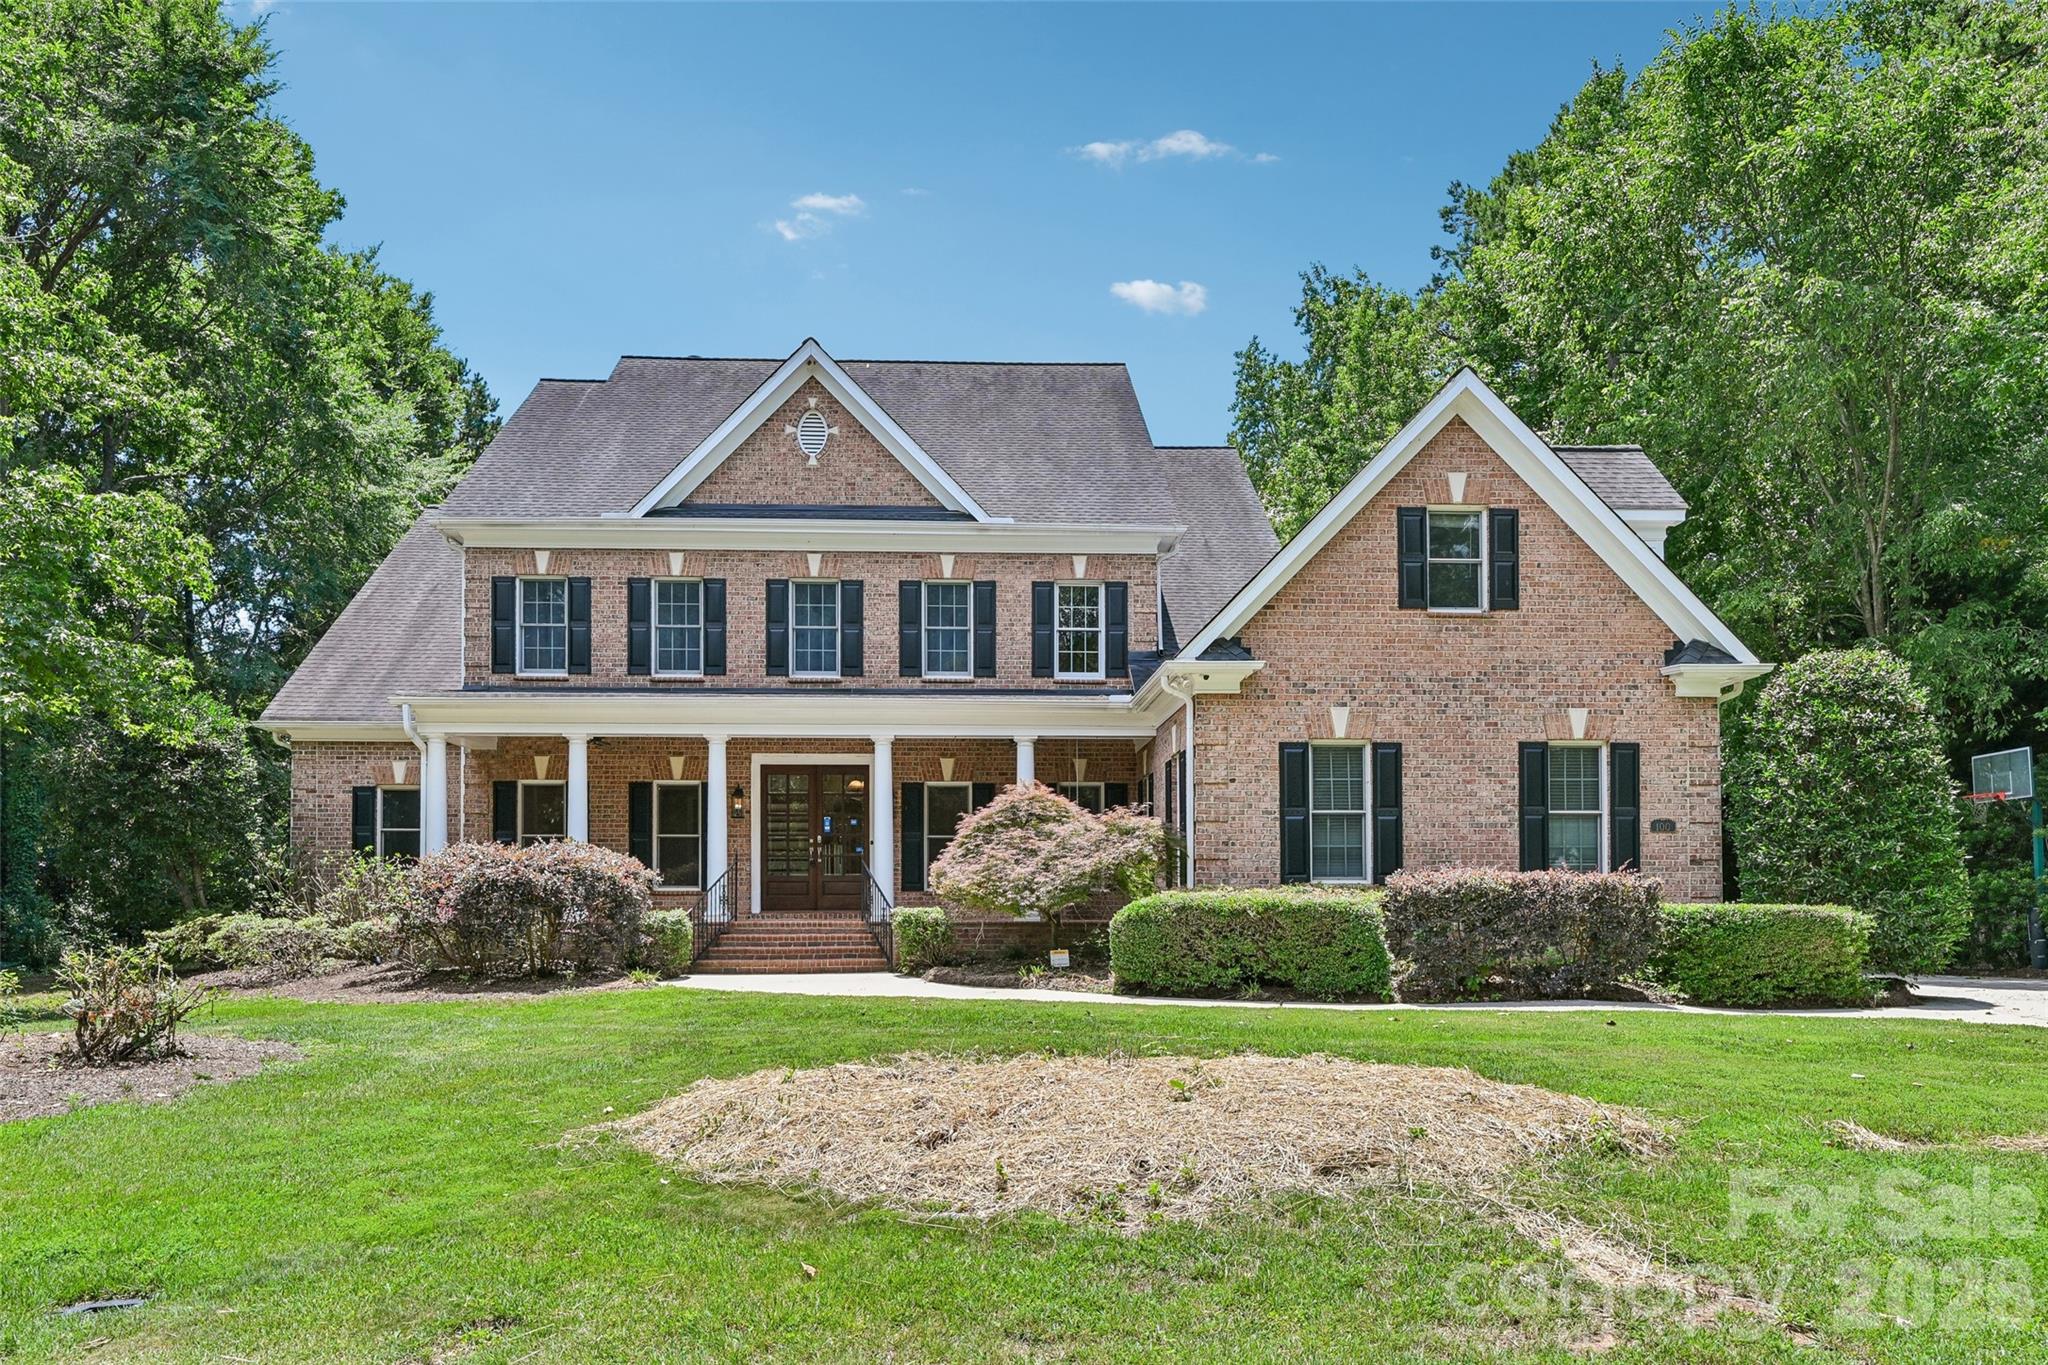
Fort Mill
100 Mary Mack Lane
5 Beds
4 Baths
4,333 Sq.Ft.
$1,000,000
MLS#: 4397090
Fort Mill
5575 Arden Mill Drive
4 Beds
4 Baths
3,774 Sq.Ft.
$1,175,000
MLS#: 4360353
