
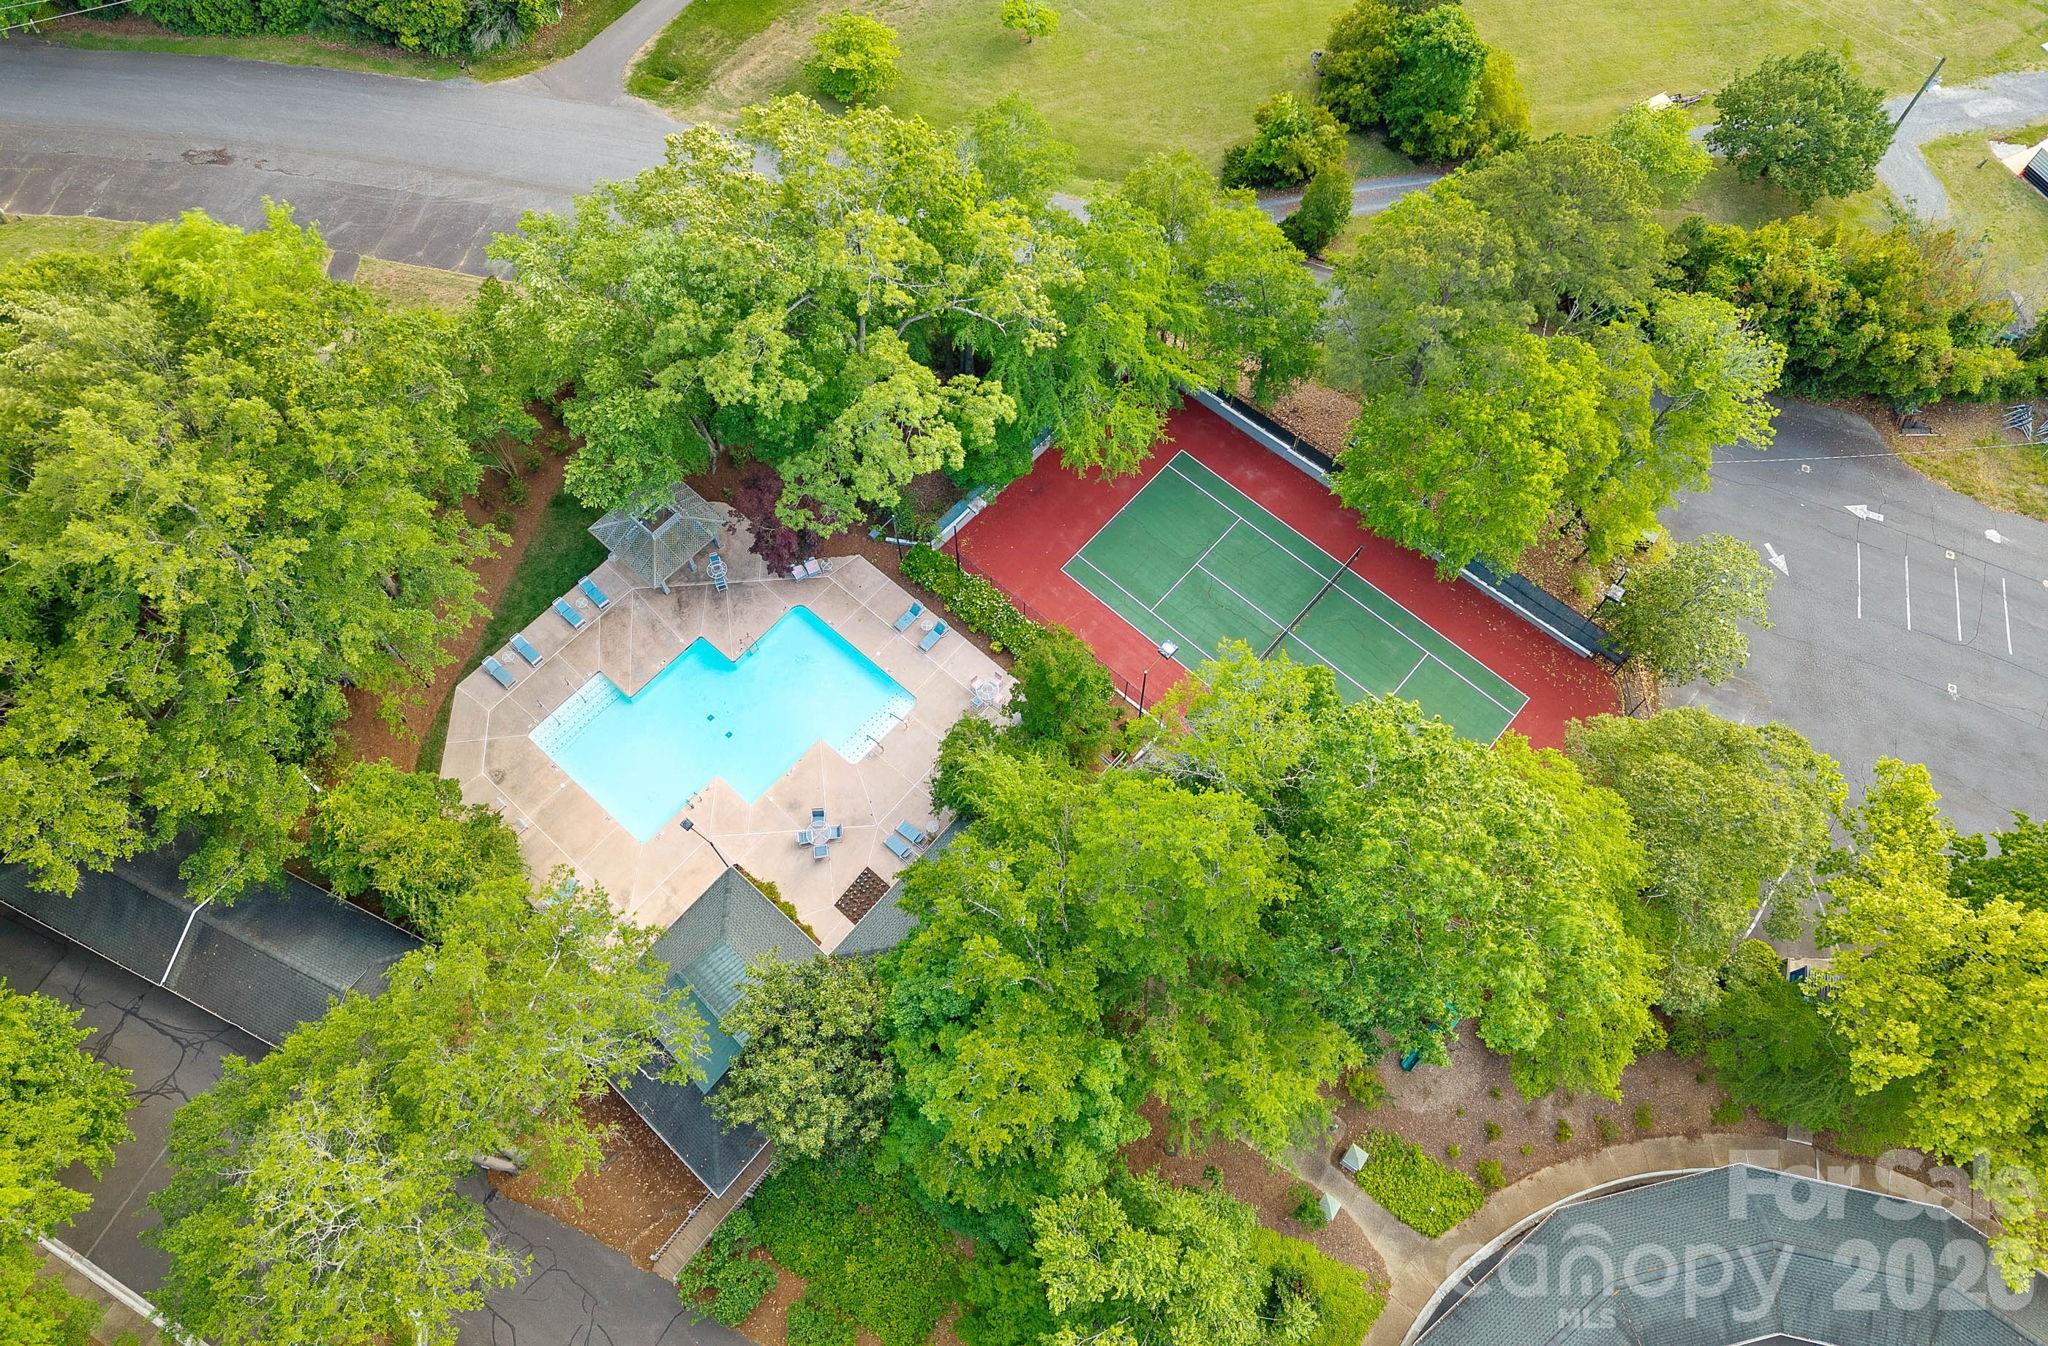
Property
Beds
3
Full Baths
2
1/2 Baths
1
Year Built
2007
Sq.Footage
2,981
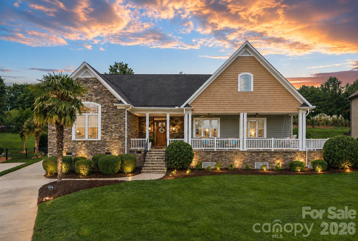
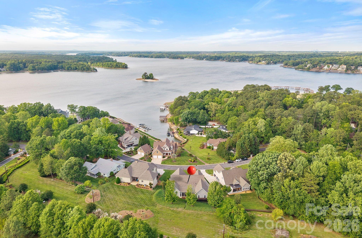
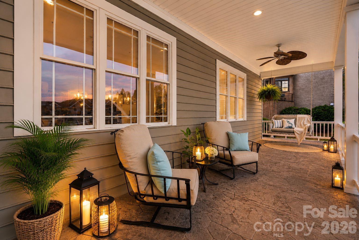
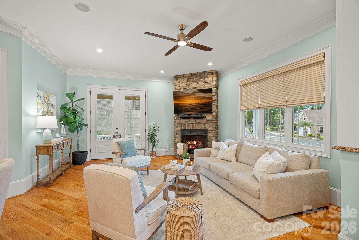
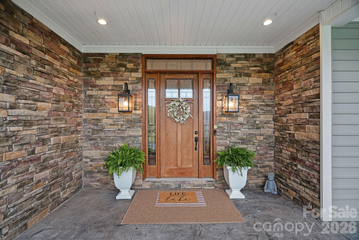
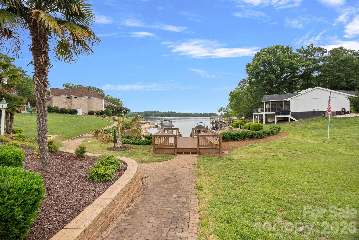
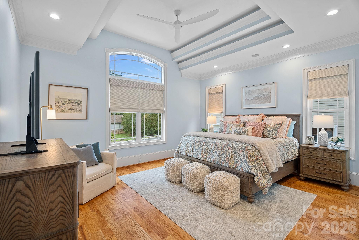
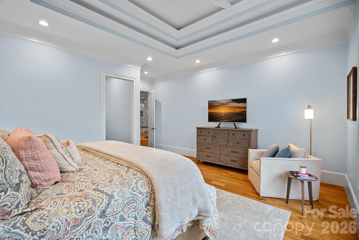
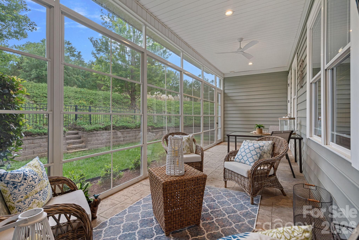
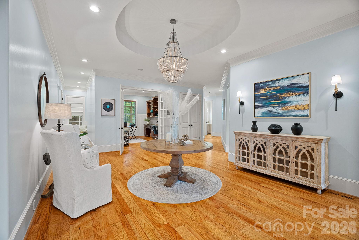
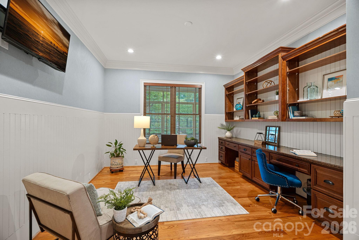
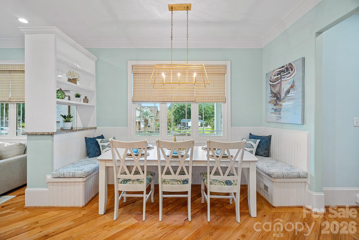
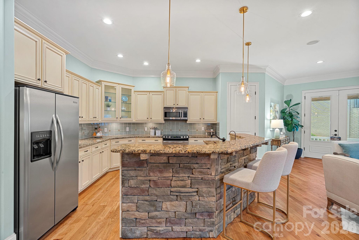
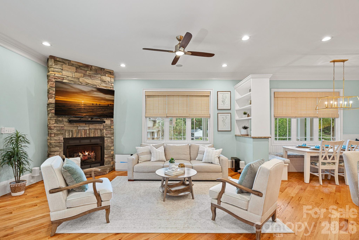
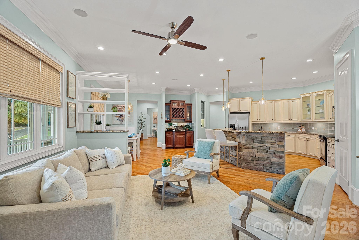
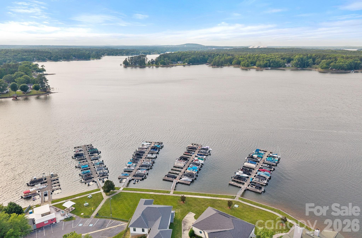
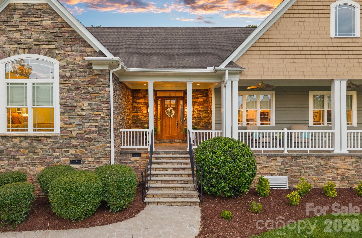
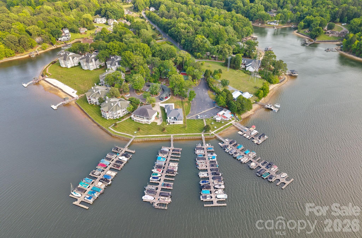
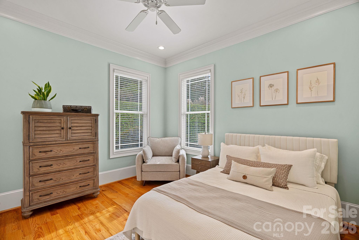
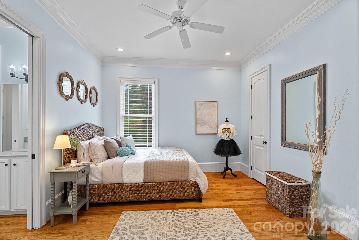
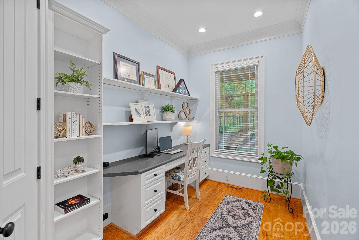
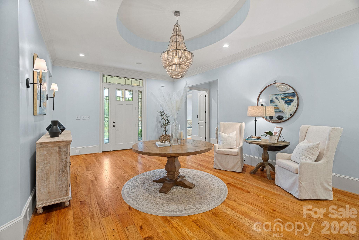
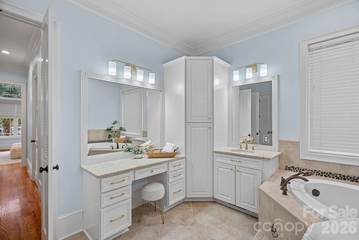
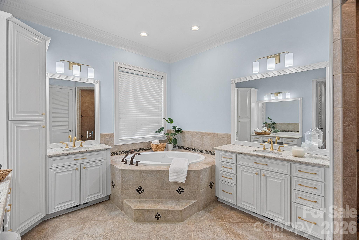
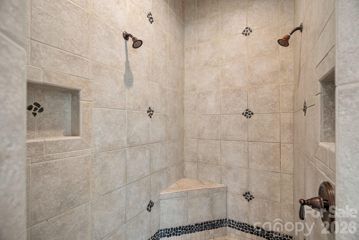
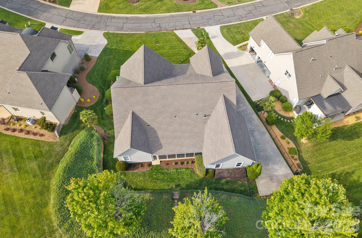
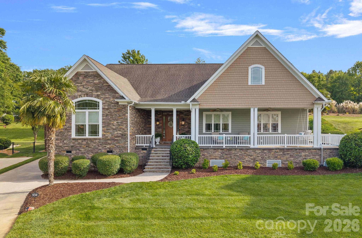
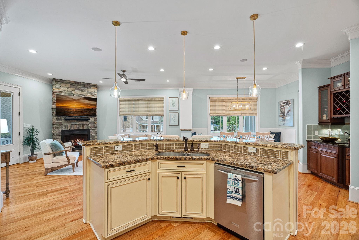
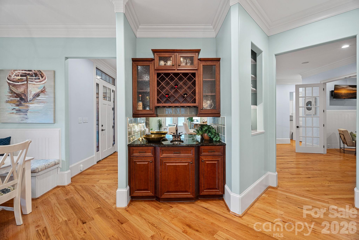
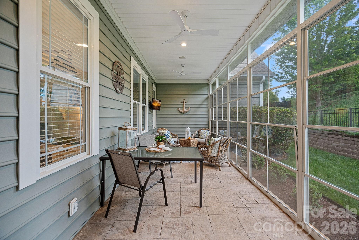
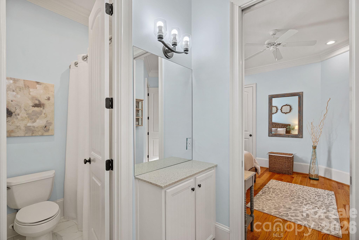
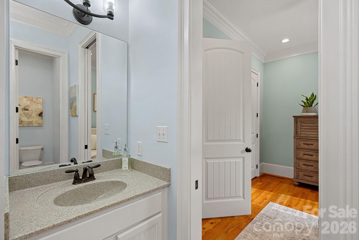
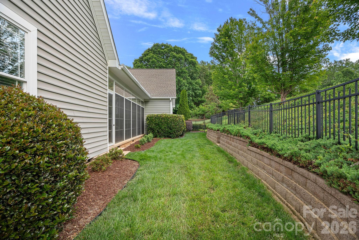
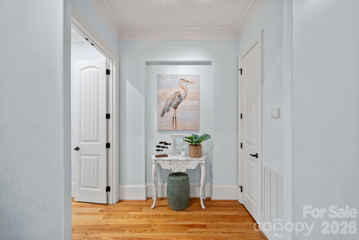
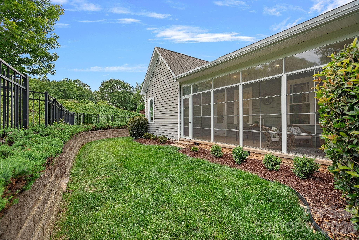
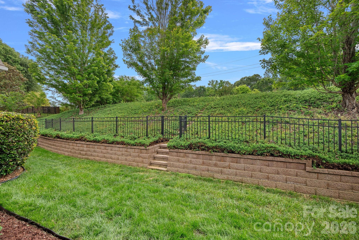
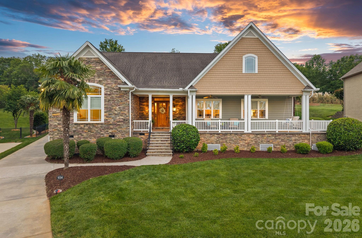
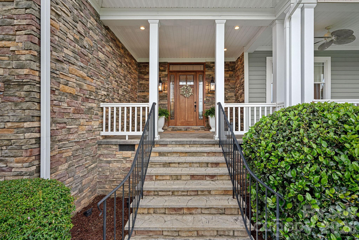
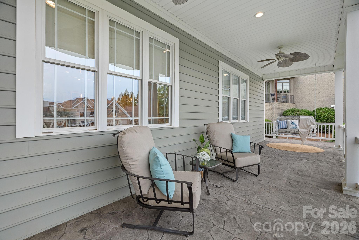
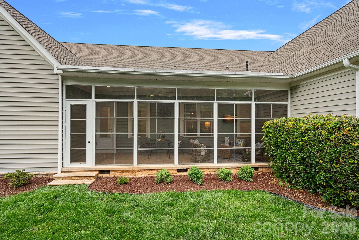
Wake up to lake views, sip coffee from the front porch, and enjoy the ease of one-level living in one of Rock Hill’s most desirable lake-access communities. Welcome to 934 Lake Club Drive — where everyday life feels a little more like a getaway. Perfectly positioned directly across from the water, this beautifully designed ranch home offers the rare opportunity to enjoy the Lake Wylie lifestyle without the waterfront price tag. Thoughtfully built for comfort, entertaining, and easy living, this home blends relaxed elegance with functional spaces that truly fit the way today’s buyers want to live. Inside, you’ll find nearly 3,000 square feet of well-appointed living space with an open, flowing layout, spacious living areas, abundant natural light, LED recessed lighting throughout, and all bedrooms on the main level. The primary suite is a true retreat, complete with a lit double trey ceiling, recessed lighting, and peaceful lake views that create the perfect start and end to each day. The primary closet is expansive offering private spaces for multiple inhabitants! The primary bath offers double vanity space with a 3rd grooming vanity, and expansive walk-in spa like shower! The rear of the home features a bright all season Florida room that adds flexible living space ideal for morning coffee, reading, entertaining, hobbies, or simply soaking in the tranquility of the setting. The spacious kitchen opens seamlessly to the main living and dining areas and gives warm views of the stone gas fireplace in the living space, The cozy built in bench dining nook is the perfect space to gather and dine, creating a warm and inviting atmosphere for gatherings both large and small. Featuring a separate prep sink, bar height breakfast bar, a full wet bar, and all water is purified by a whole home water purification system, making this space amazing for entertaining! Spacious secondary bedrooms, generous storage, and a functional floorplan make this home equally suited for everyday living or hosting guests with ease. Situated on an approximately .67-acre lot, the outdoor spaces offer privacy, room to relax, and the kind of setting that encourages slowing down and enjoying the lifestyle that makes lake communities so special. Whether you’re looking to downsize without compromise, avoid stairs, or simply embrace a more relaxed pace near the water, this home delivers. Located just minutes from dining, shopping, recreation, marinas, and all that the Lake Wylie area has to offer, this is more than just a home — it’s a lifestyle opportunity rarely found at this price point. Lake living. One-level ease. Everyday comfort. All without the million-dollar price tag.
Features & Amenities
Interior
-
Other Interior Features
Built-in Features, Entrance Foyer, Kitchen Island, Open Floorplan, Walk-In Closet(s), Wet Bar, Pantry
-
Total Bedrooms
3
-
Bathrooms
2
-
1/2 Bathrooms
1
-
Above Grade Finished Area
2981.0
-
Basement YN
NO
-
Cooling YN
YES
-
Cooling
Ceiling Fan(s), Central Air
-
Fireplace YN
YES
-
Heating YN
YES
-
Heating
Central, Natural Gas
-
Pet friendly
N/A
Exterior
-
Garage
Yes
-
Garage spaces
2
-
Construction Materials
Stone
-
Other Exterior Features
Boat Slip
-
Parking
Driveway, Garage Faces Side
-
Patio and Porch Features
Covered, Front Porch, Rear Porch, Screened
-
Pool
No
-
View
Water
Area & Lot
-
Lot Features
Sloped, Views
-
Property Type
Residential
-
Property Sub Type
Single Family Residence
-
Architectural Style
Cape Cod
Price
-
Sales Price
$797,500
-
Sq. Footage
2,981
-
Price/SqFt
$267
HOA
-
Association
YES
-
Association Fee
$900
-
Association Fee Frequency
Quarterly
-
Association Fee Includes
N/A
School District
-
Elementary School
Mount Gilead
-
Middle School
Dutchman Creek
-
High School
Northwestern
Property Features
-
New Construction
NO
-
Senior Community YN
NO
-
Sewer
Public Sewer
-
Water Source
Public
Schedule a Showing
Showing scheduled successfully.
Mortgage calculator
Estimate your monthly mortgage payment, including the principal and interest, property taxes, and HOA. Adjust the values to generate a more accurate rate.
Your payment
Principal and Interest:
$
Property taxes:
$
HOA fees:
$
Total loan payment:
$
Total interest amount:
$
Location
County
York
Elementary School
Mount Gilead
Middle School
Dutchman Creek
High School
Northwestern
Listing Courtesy of Megan Banks , David Hoffman Realty Charlotte
RealHub Information is provided exclusively for consumers' personal, non-commercial use, and it may not be used for any purpose other than to identify prospective properties consumers may be interested in purchasing. All information deemed reliable but not guaranteed and should be independently verified. All properties are subject to prior sale, change or withdrawal. RealHub website owner shall not be responsible for any typographical errors, misinformation, misprints and shall be held totally harmless.

Agent
Mitch Totherow
Call Mitch today to schedule a private showing.

* Listings on this website come from the FMLS IDX Compilation and may be held by brokerage firms other than the owner of this website. The listing brokerage is identified in any listing details. Information is deemed reliable but is not guaranteed. If you believe any FMLS listing contains material that infringes your copyrighted work please click here to review our DMCA policy and learn how to submit a takedown request.© 2024 FMLS.
Related Properties
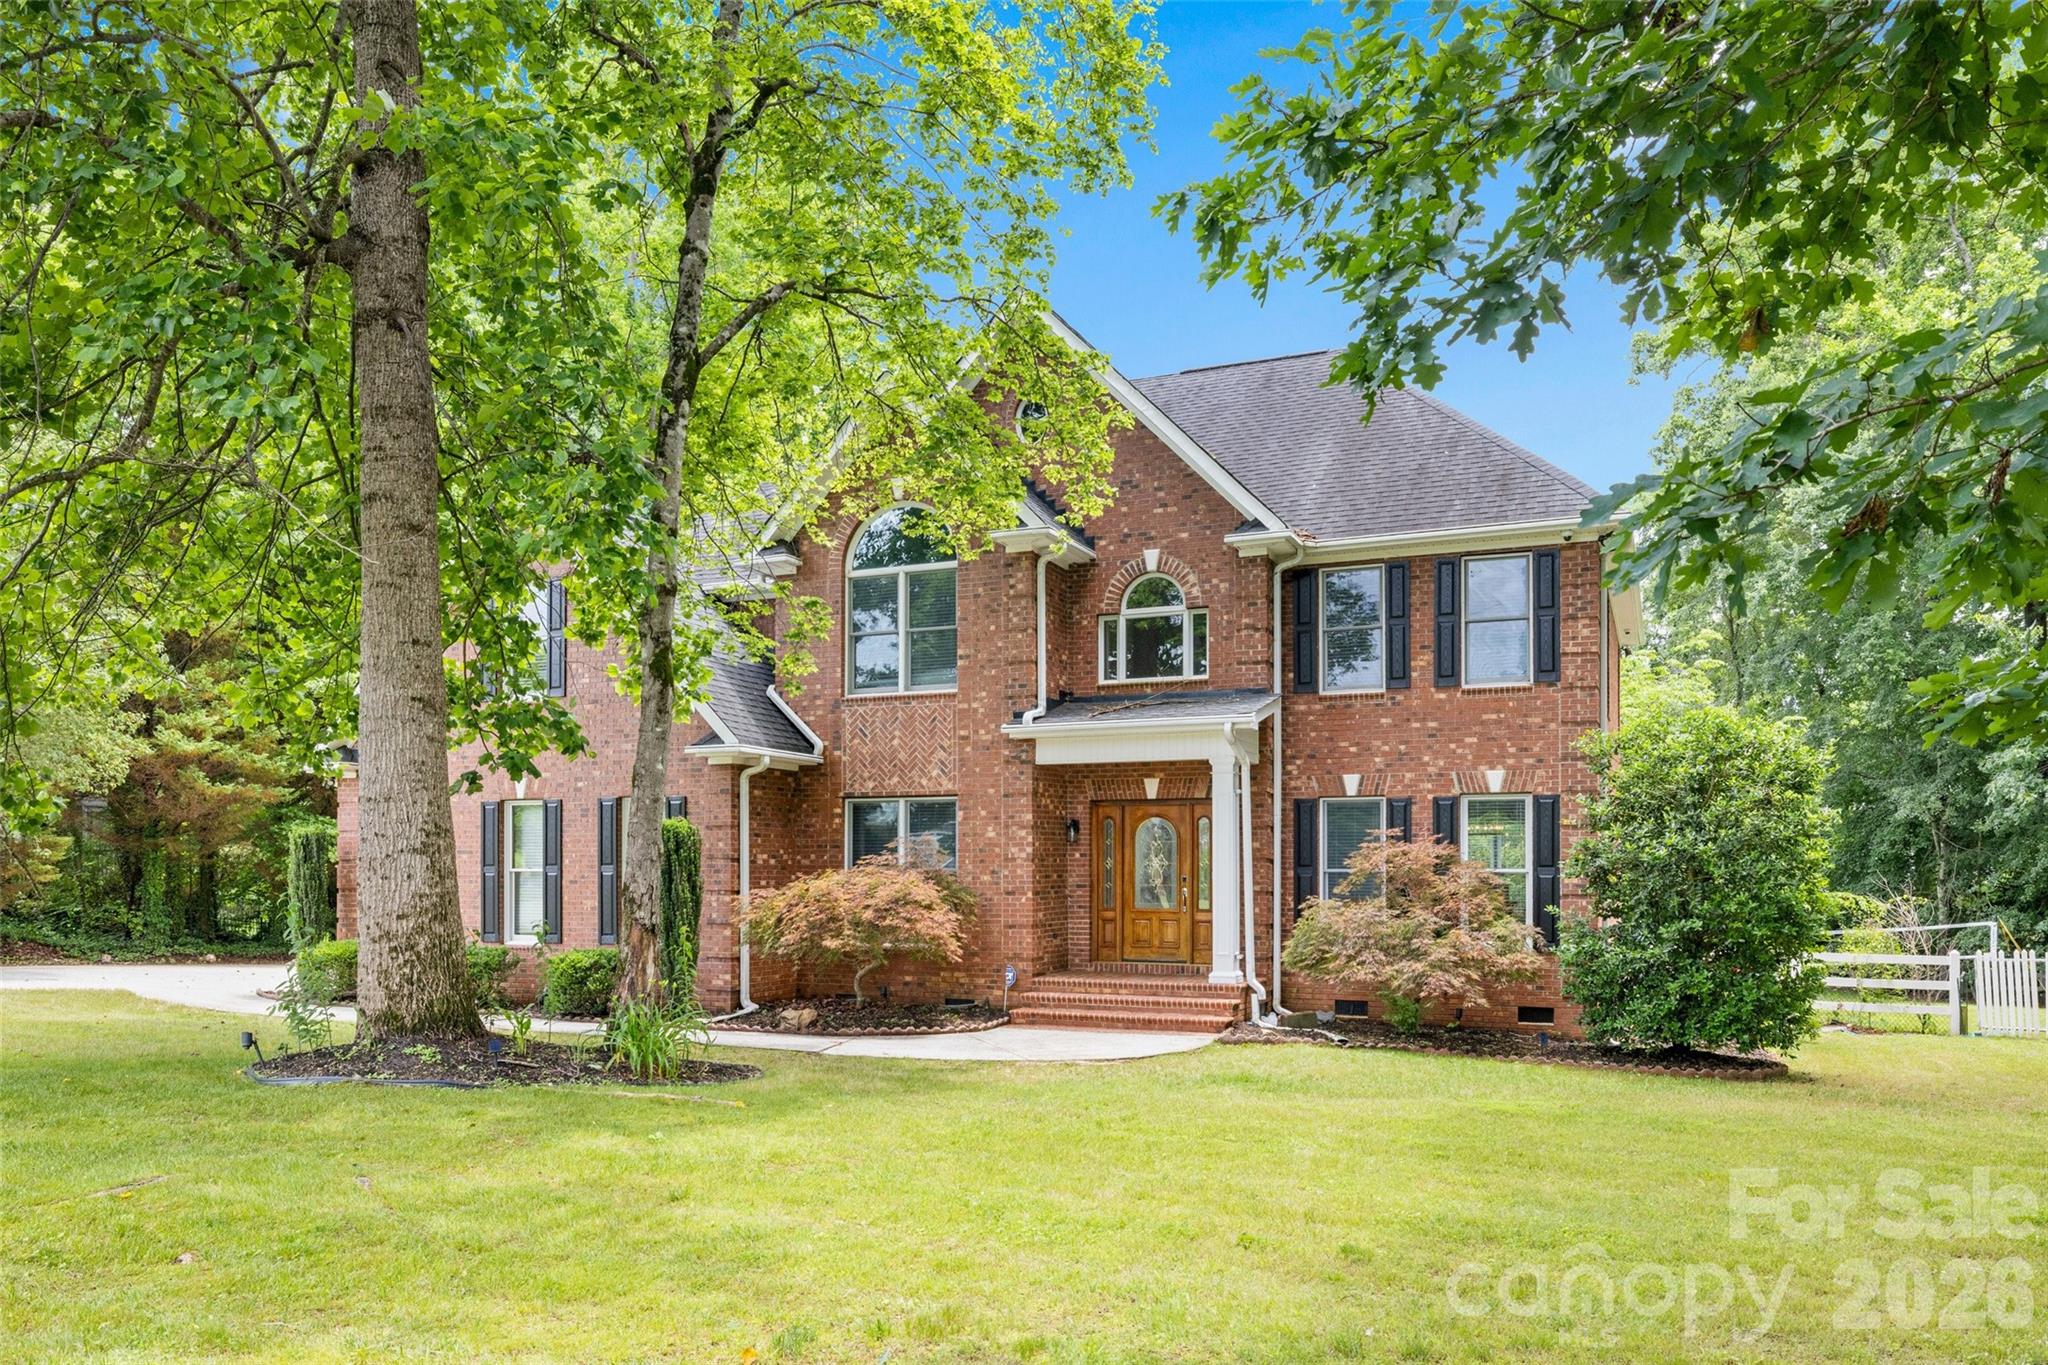
Rock Hill
1321 Yellowood Court
5 Beds
4 Baths
3,289 Sq.Ft.
$725,000
MLS#: 4384132
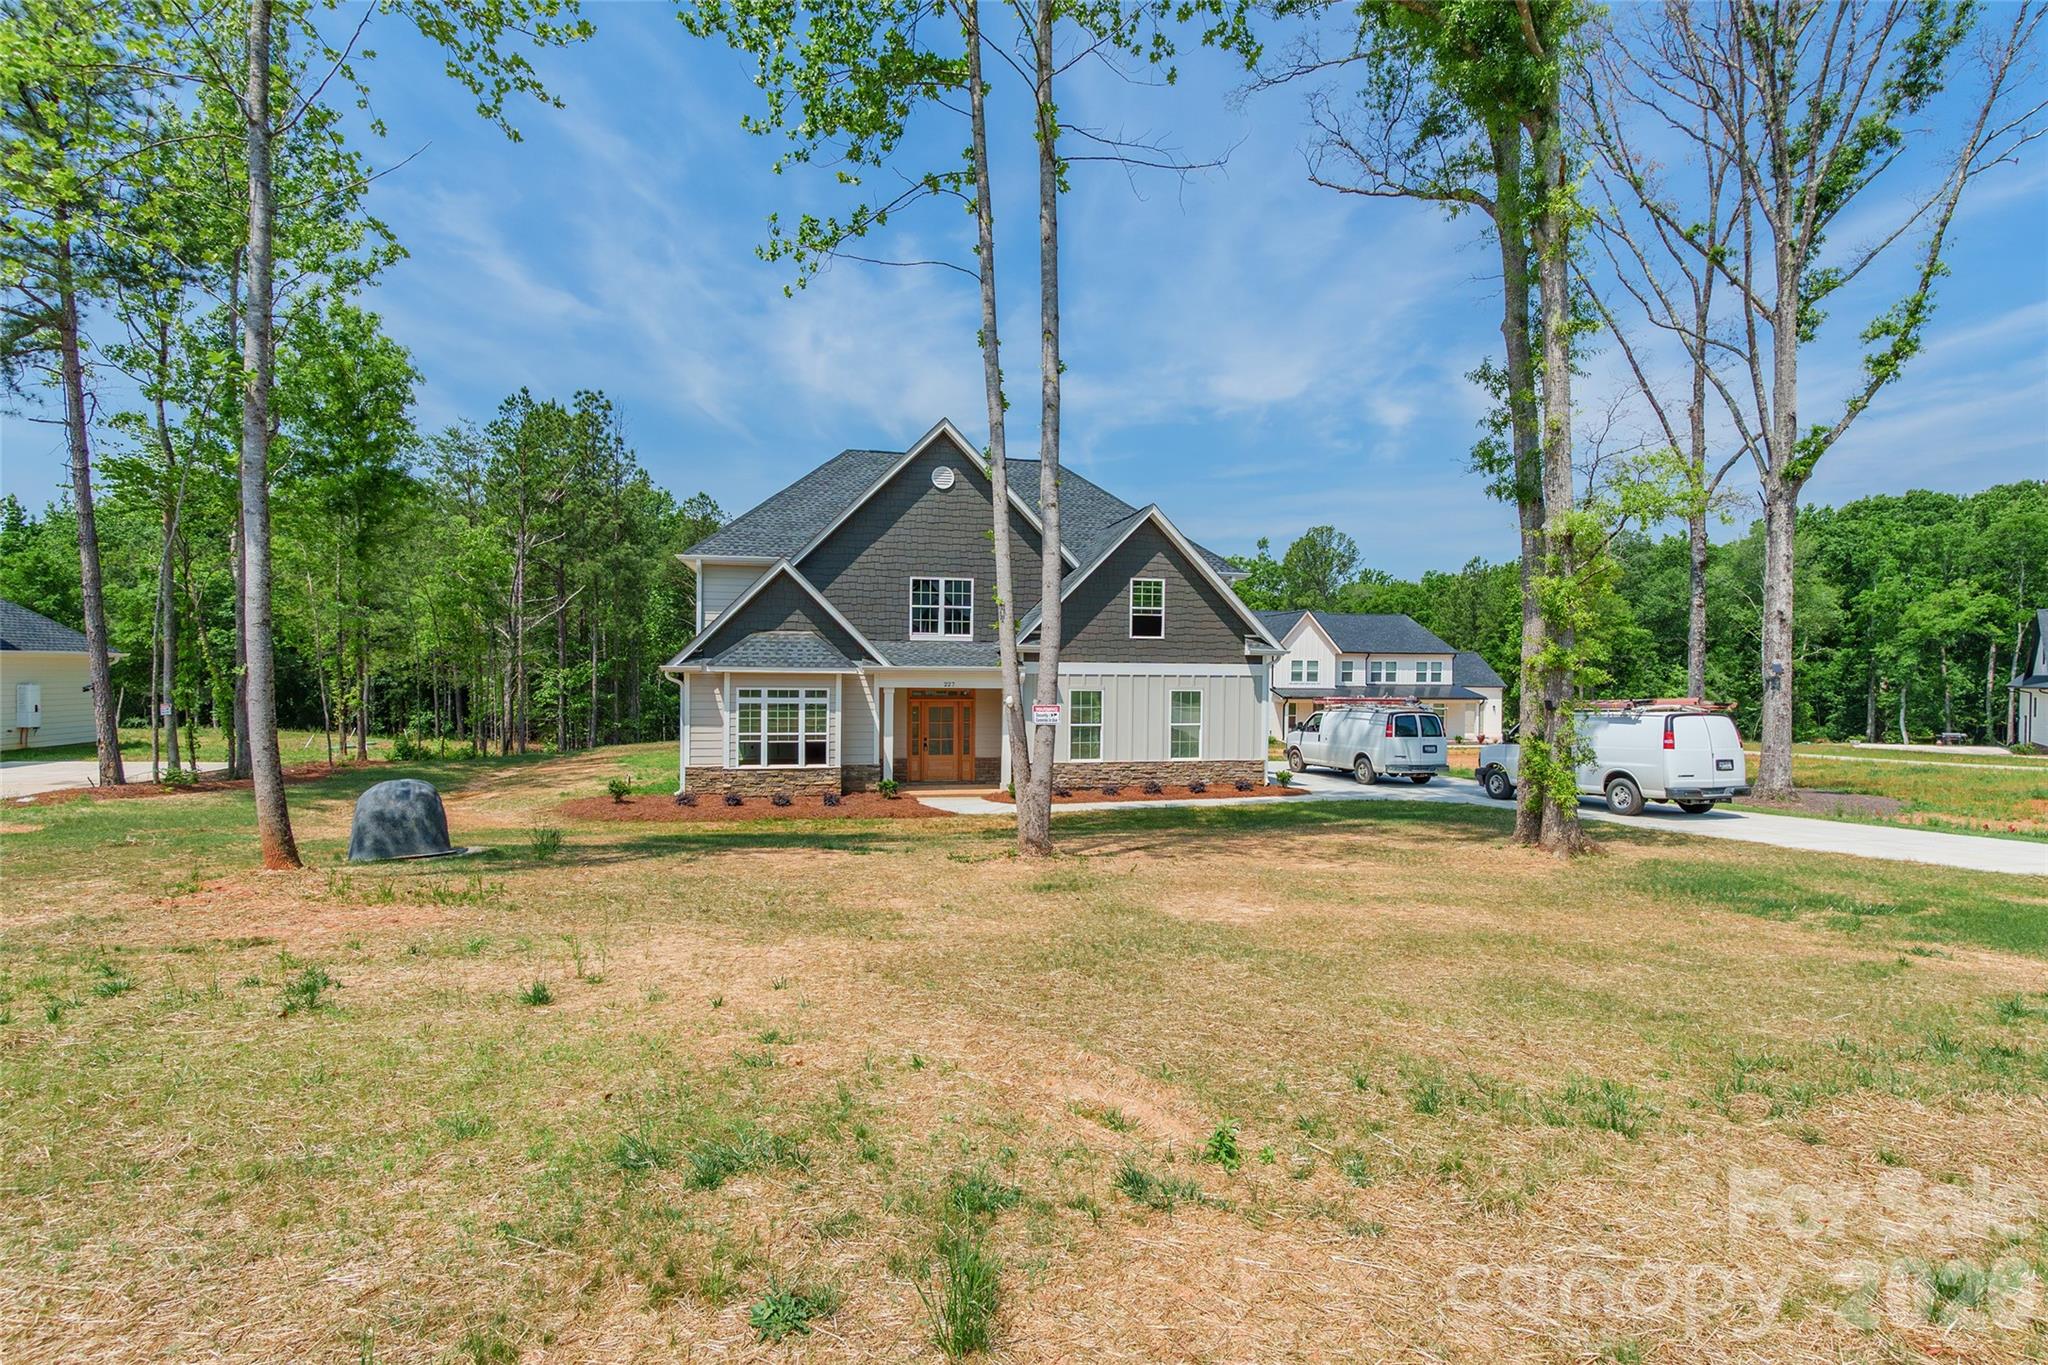
Rock Hill
227 Heartland Drive
4 Beds
3 Baths
3,388 Sq.Ft.
$799,900
MLS#: 4386282
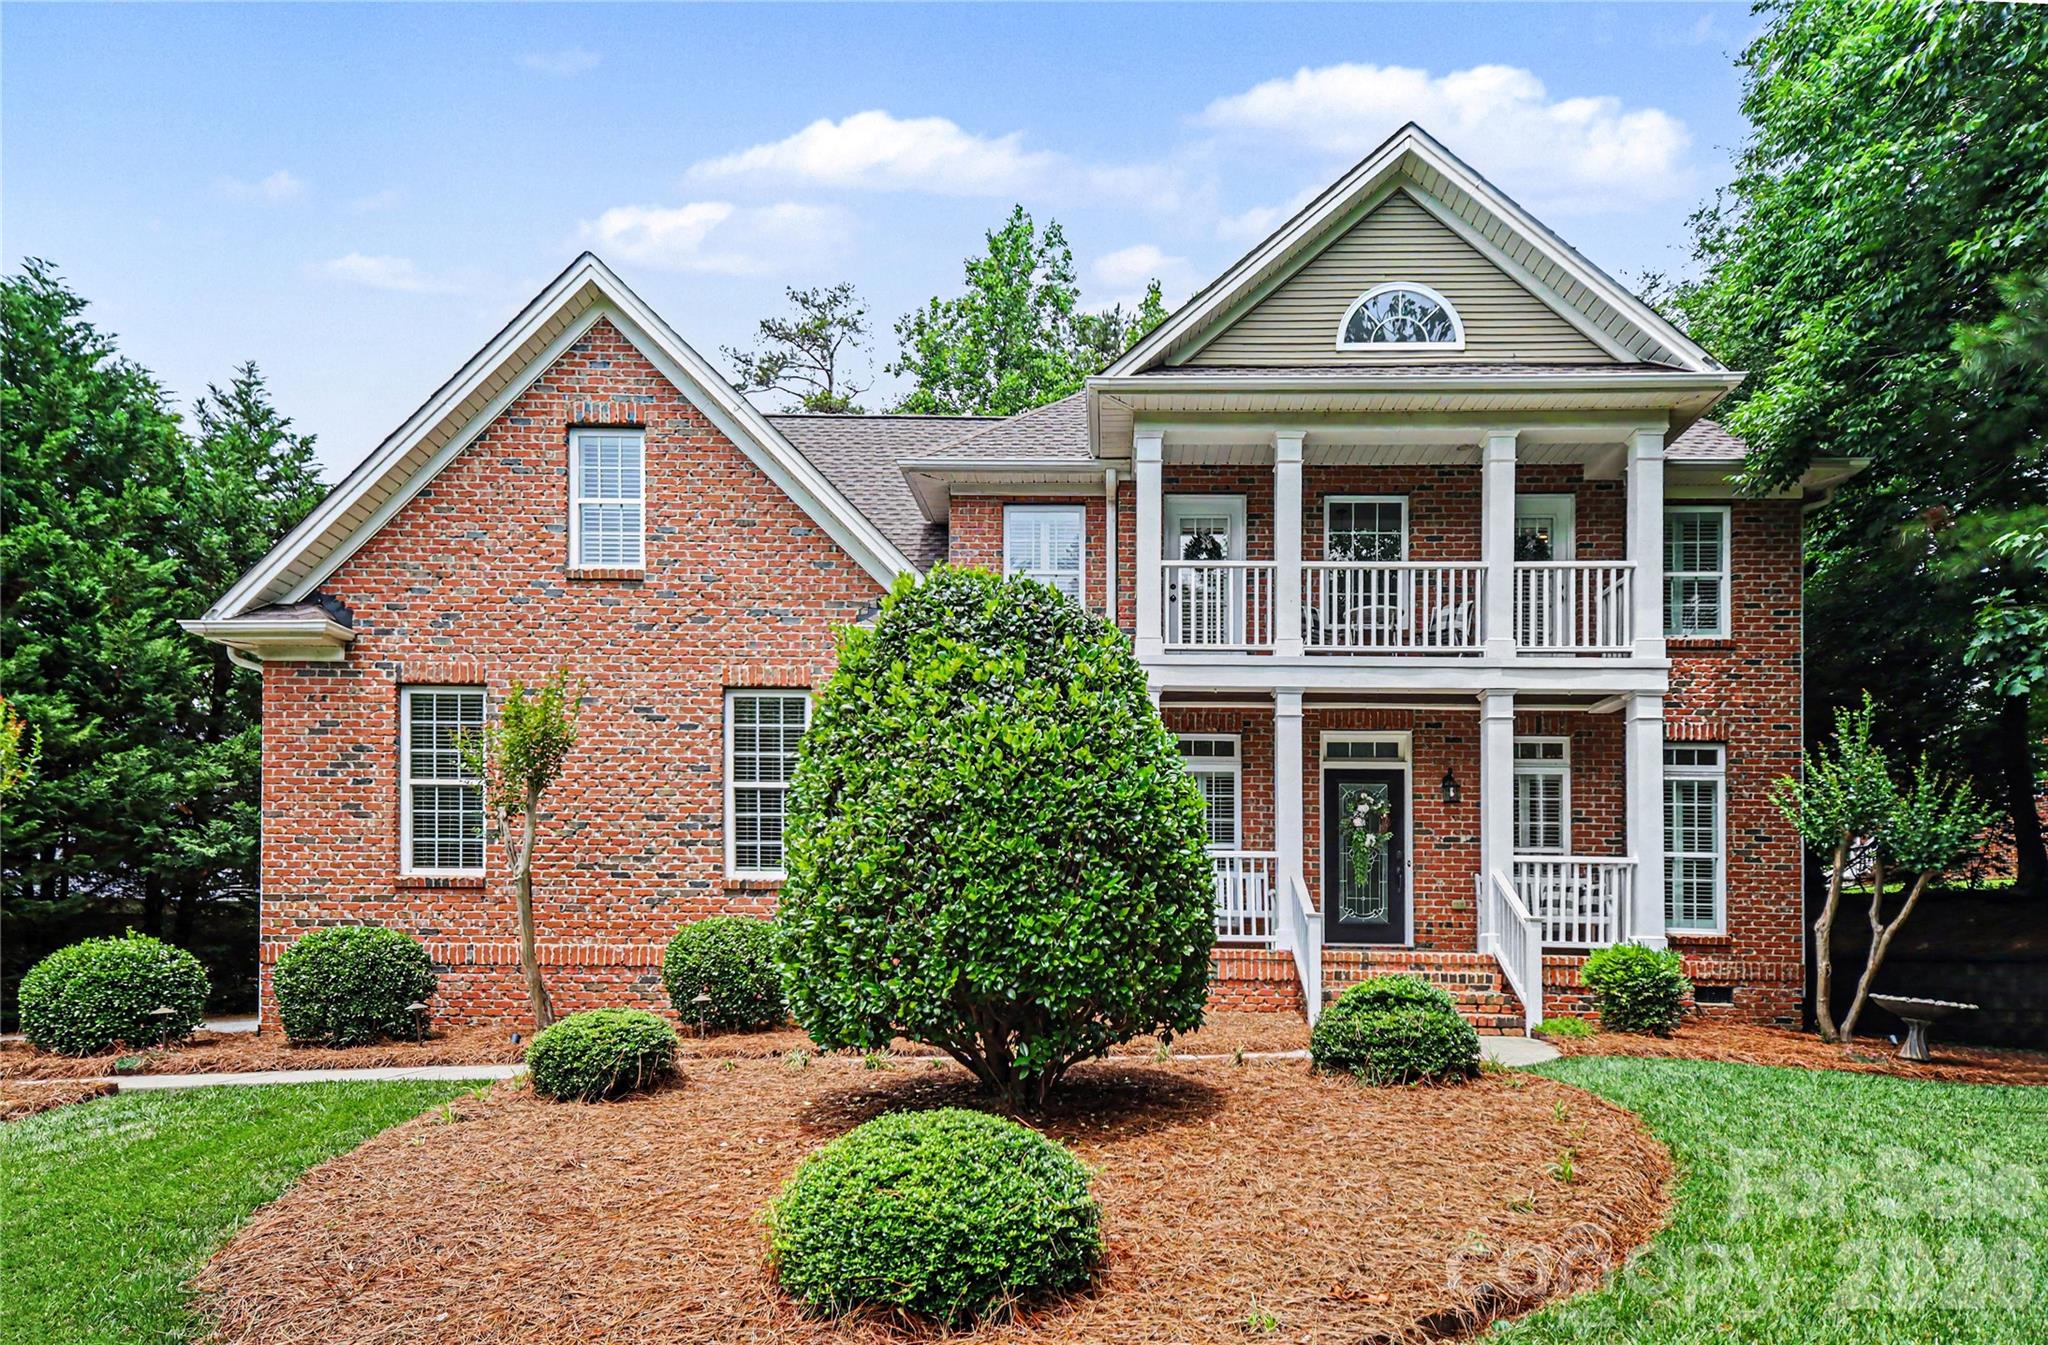
Rock Hill
2848 Arrowwood Lane
5 Beds
3 Baths
2,602 Sq.Ft.
$699,000
MLS#: 4386253
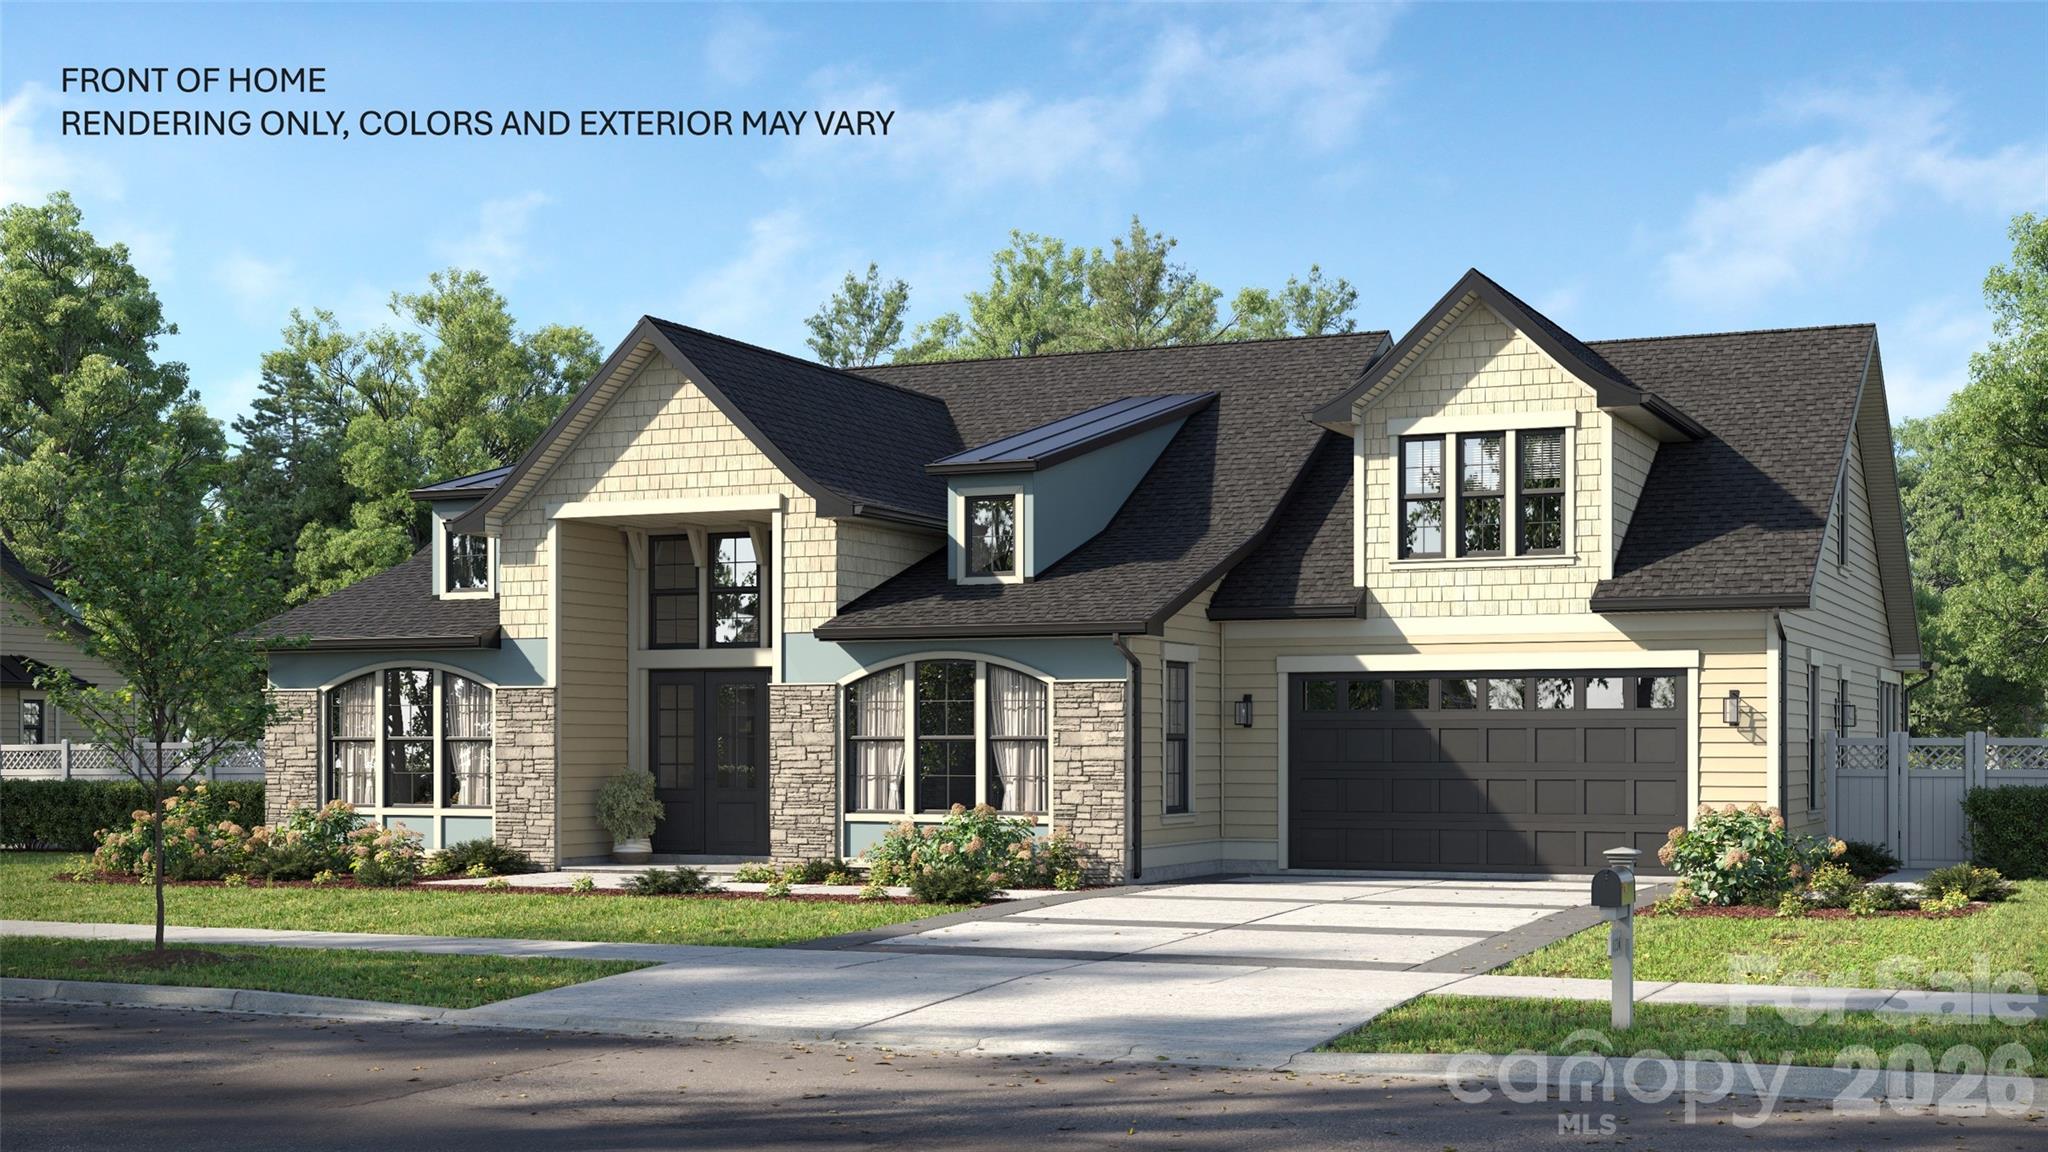
Rock Hill
628 Spooky Hollow Drive 525
4 Beds
4 Baths
3,976 Sq.Ft.
$726,506
MLS#: 4383540
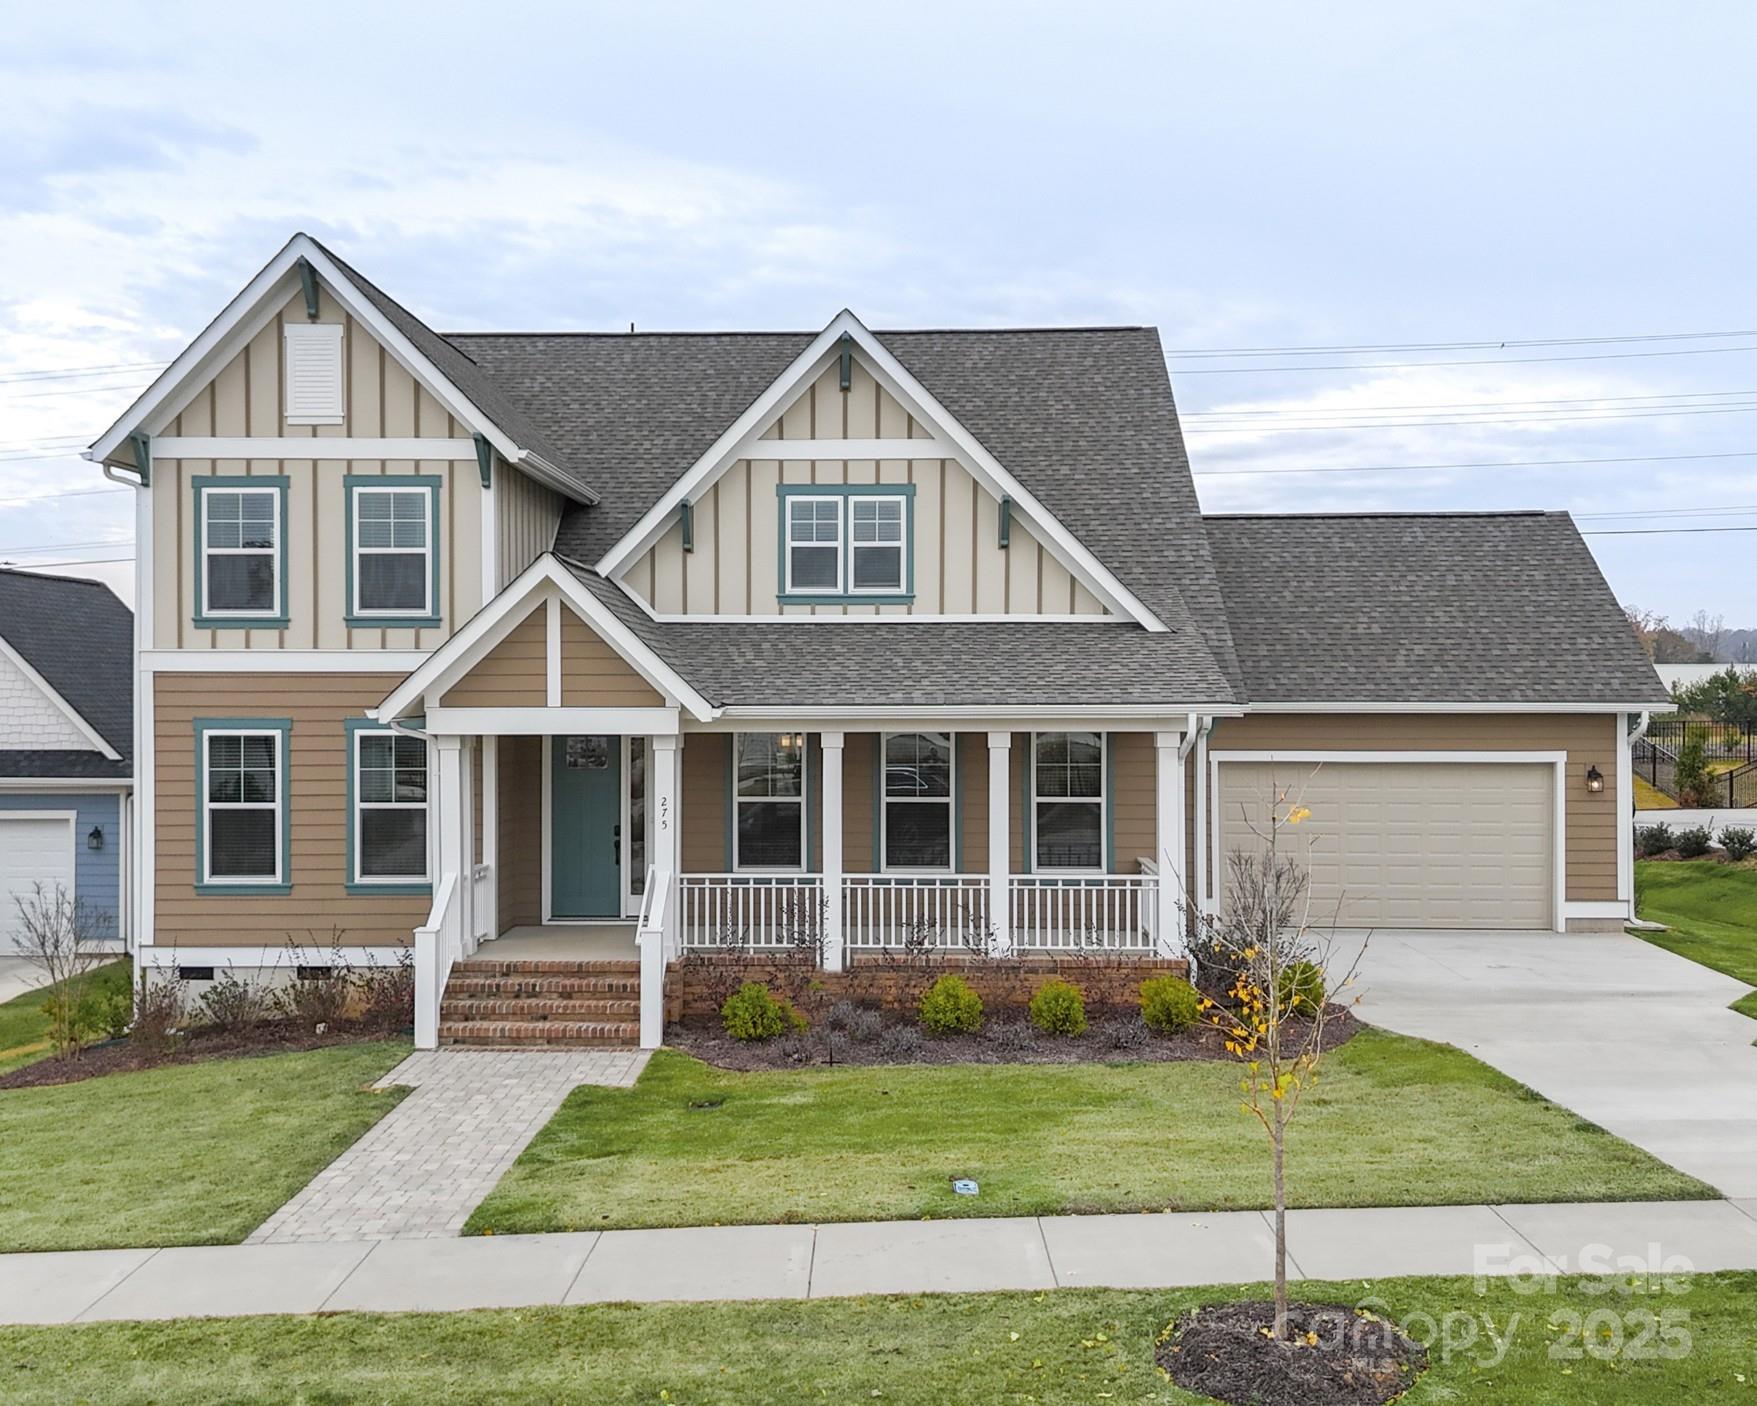
Rock Hill
275 Luray Way 447
3 Beds
3 Baths
3,490 Sq.Ft.
$674,672
MLS#: 4235922
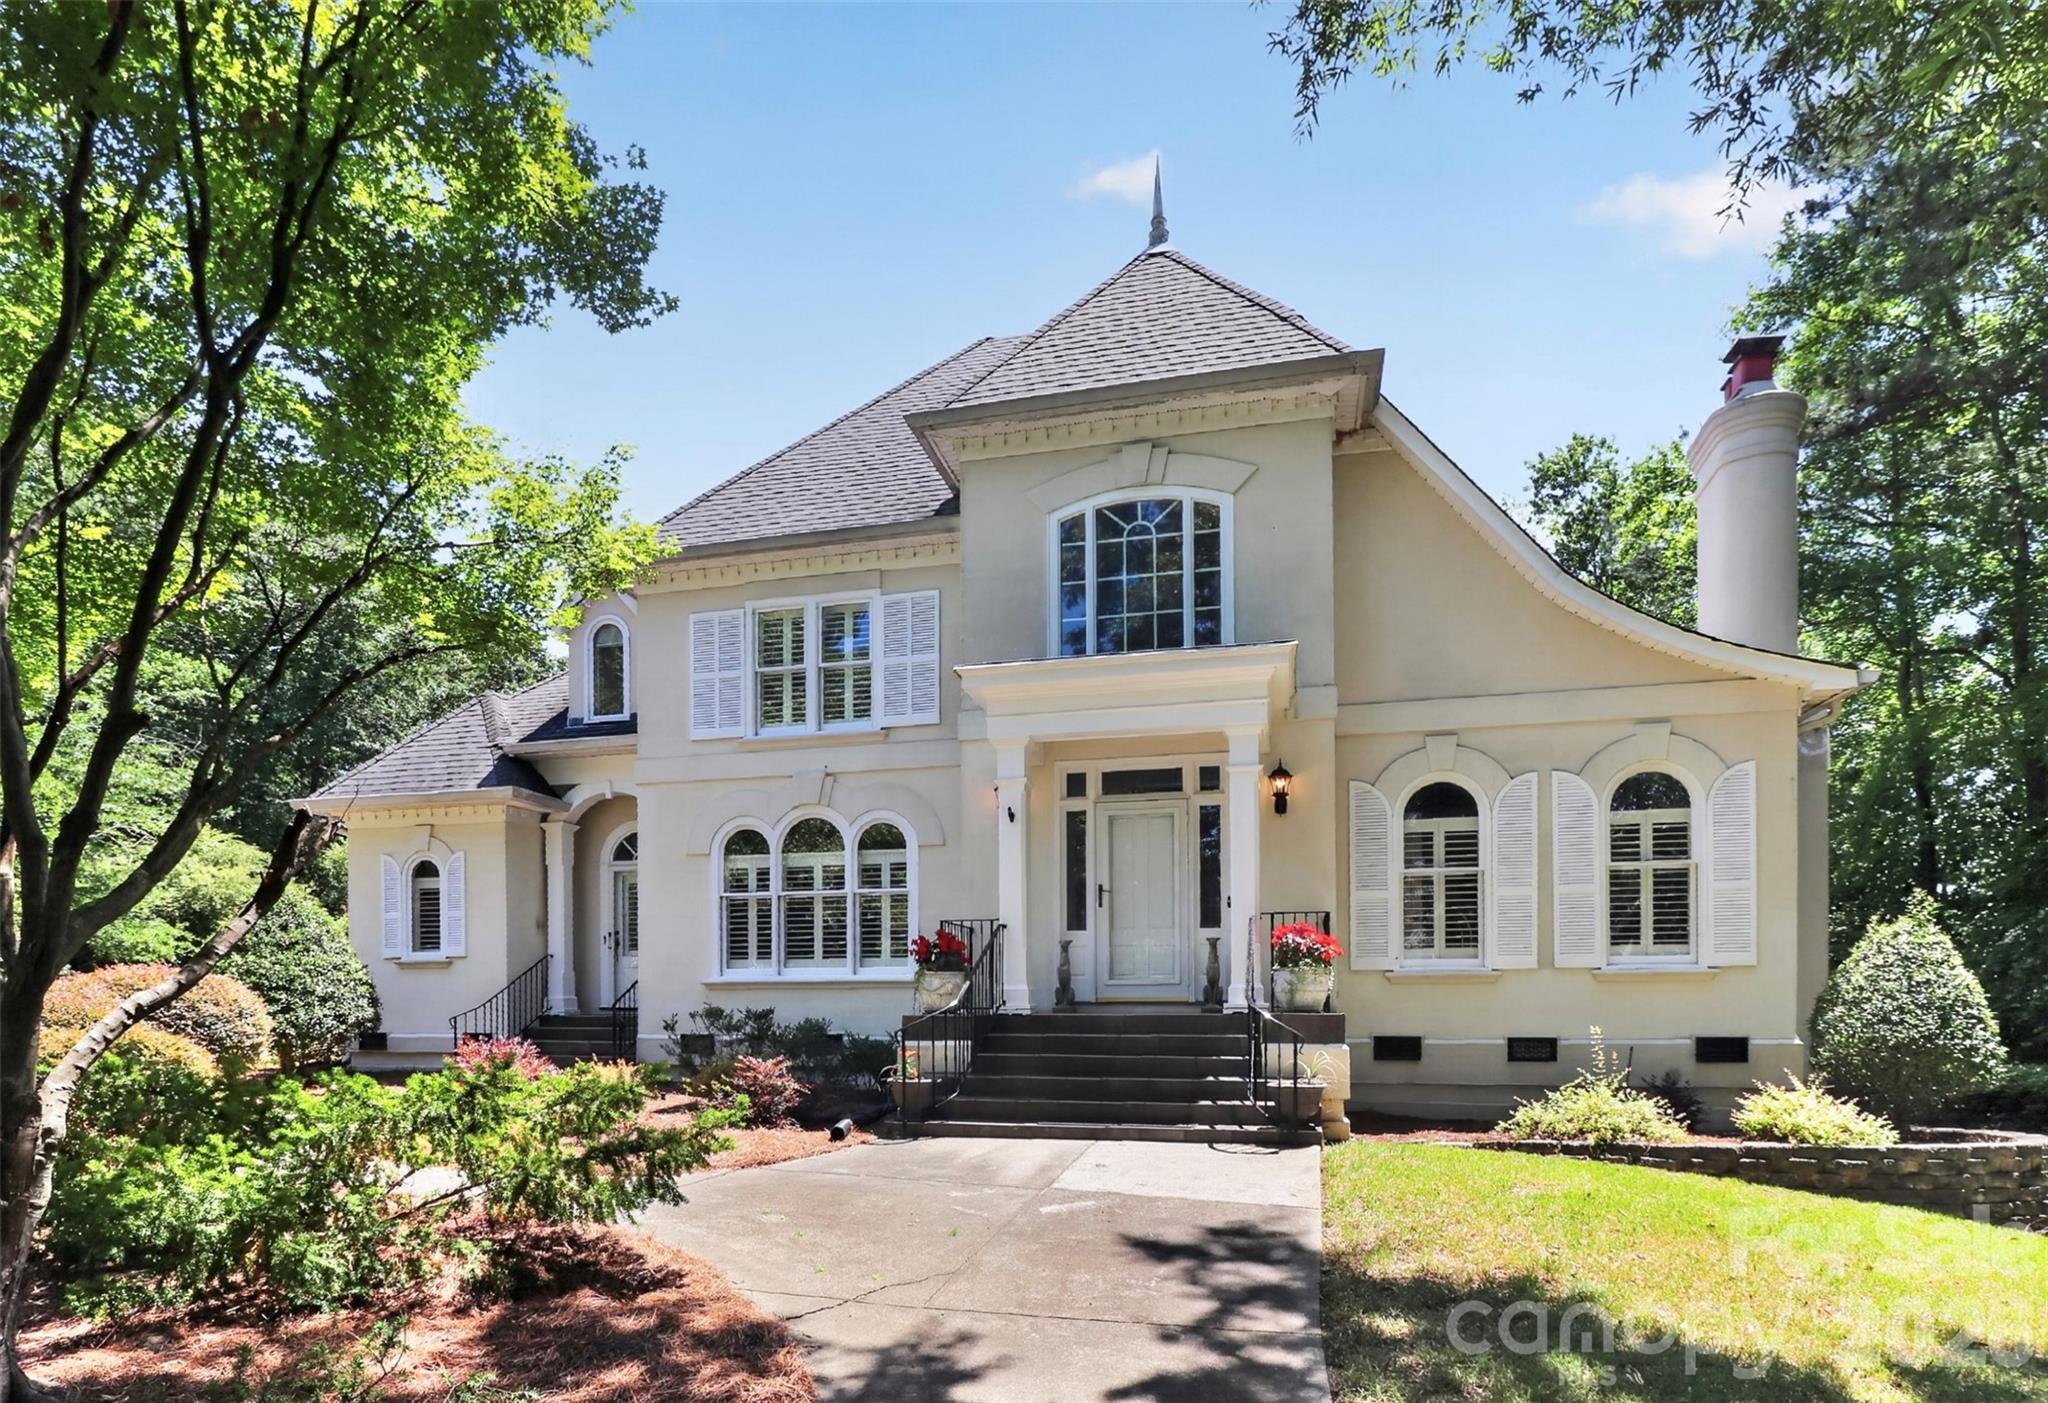
Rock Hill
2972 Kaneland Court 38
4 Beds
4 Baths
4,997 Sq.Ft.
$879,900
MLS#: 4360811
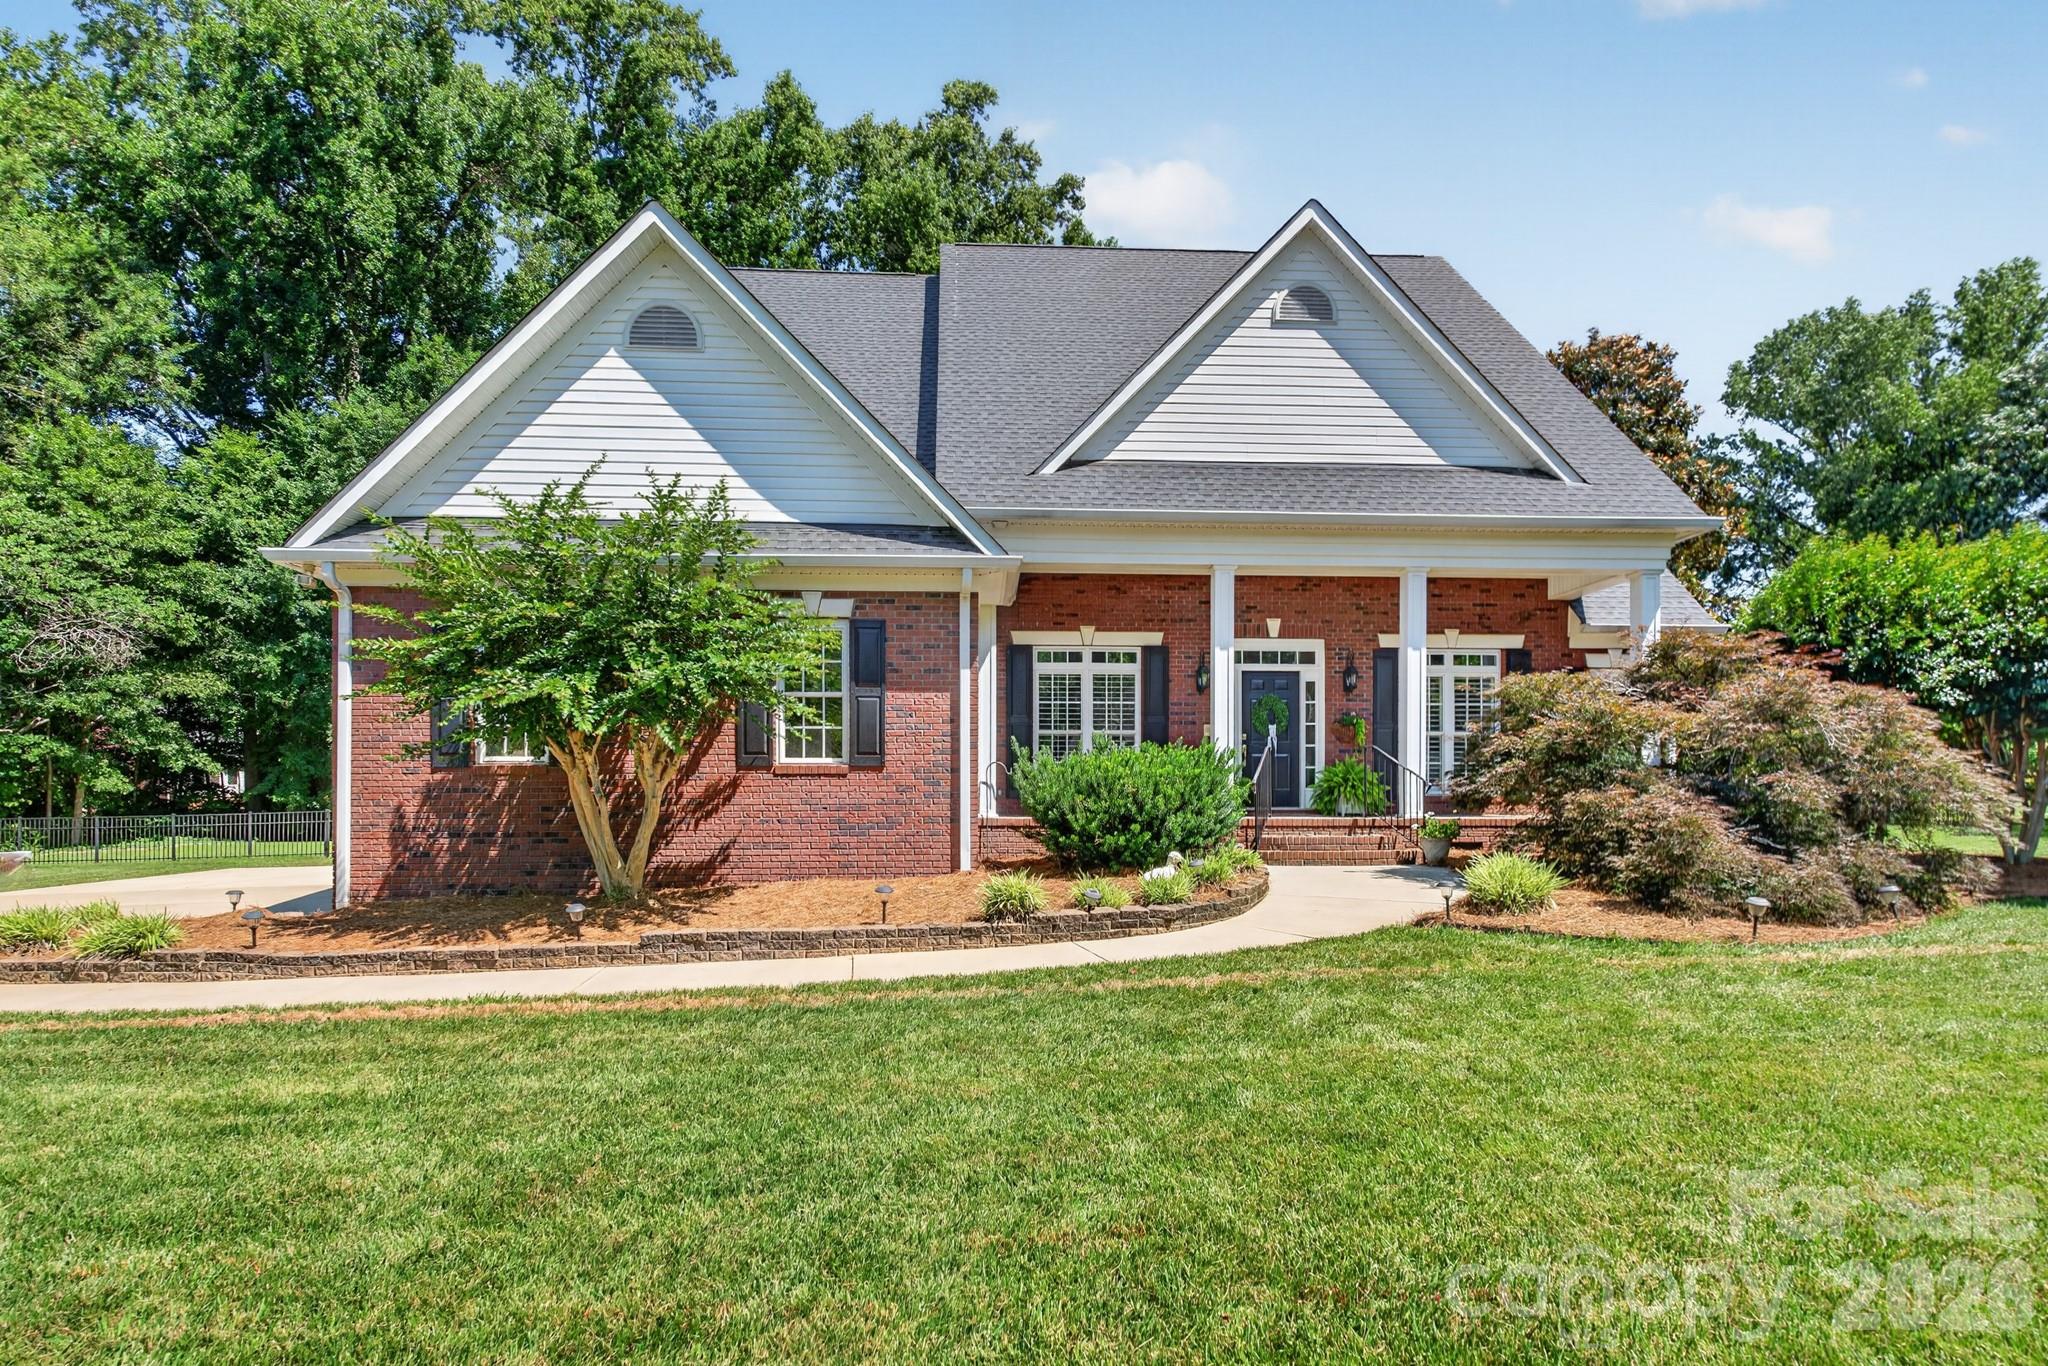
Rock Hill
932 Gristmill Drive
5 Beds
4 Baths
3,395 Sq.Ft.
$715,000
MLS#: 4393110
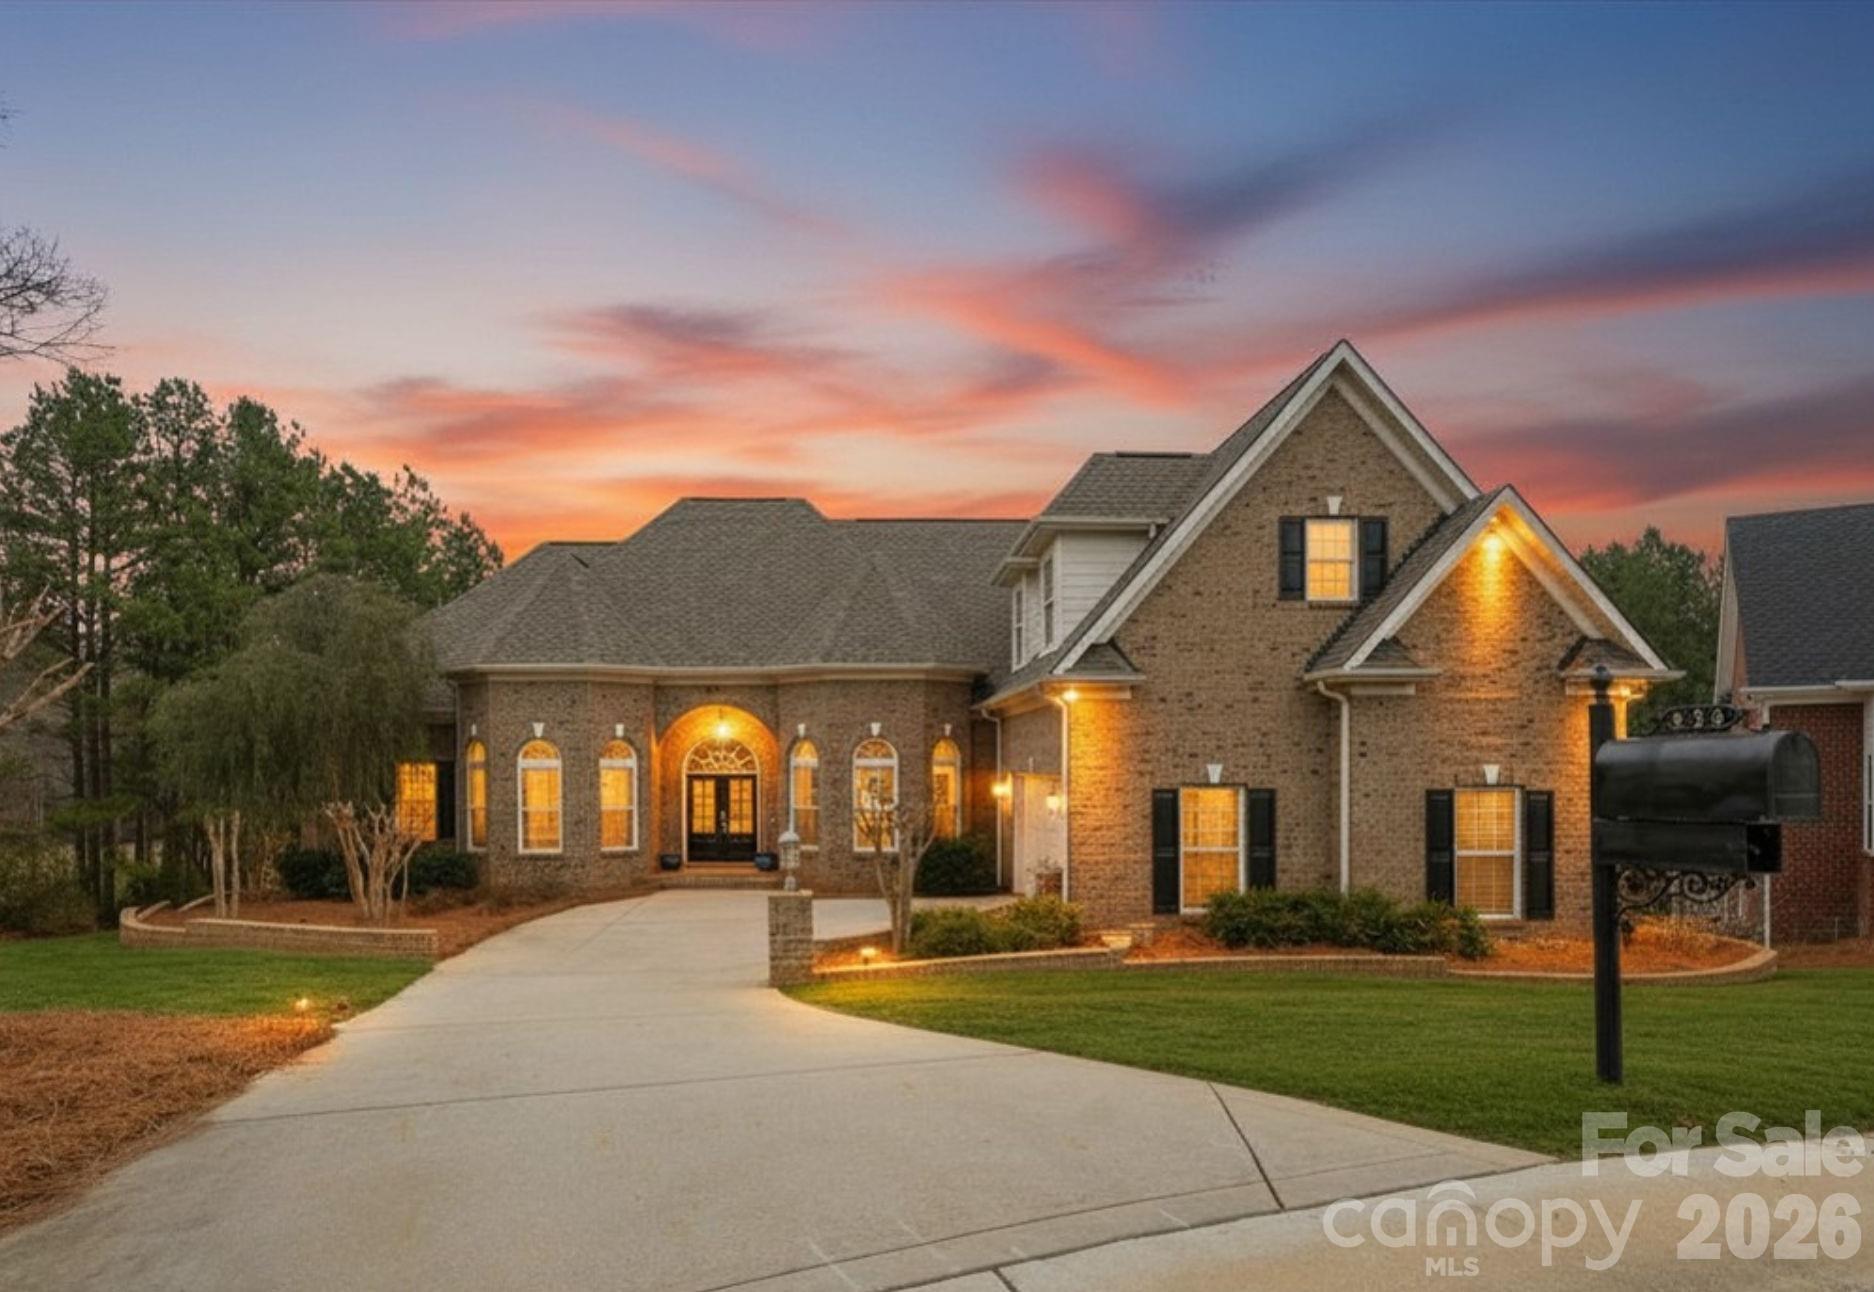
Rock Hill
458 Inverness Place
4 Beds
4 Baths
4,142 Sq.Ft.
$865,000
MLS#: 4352853
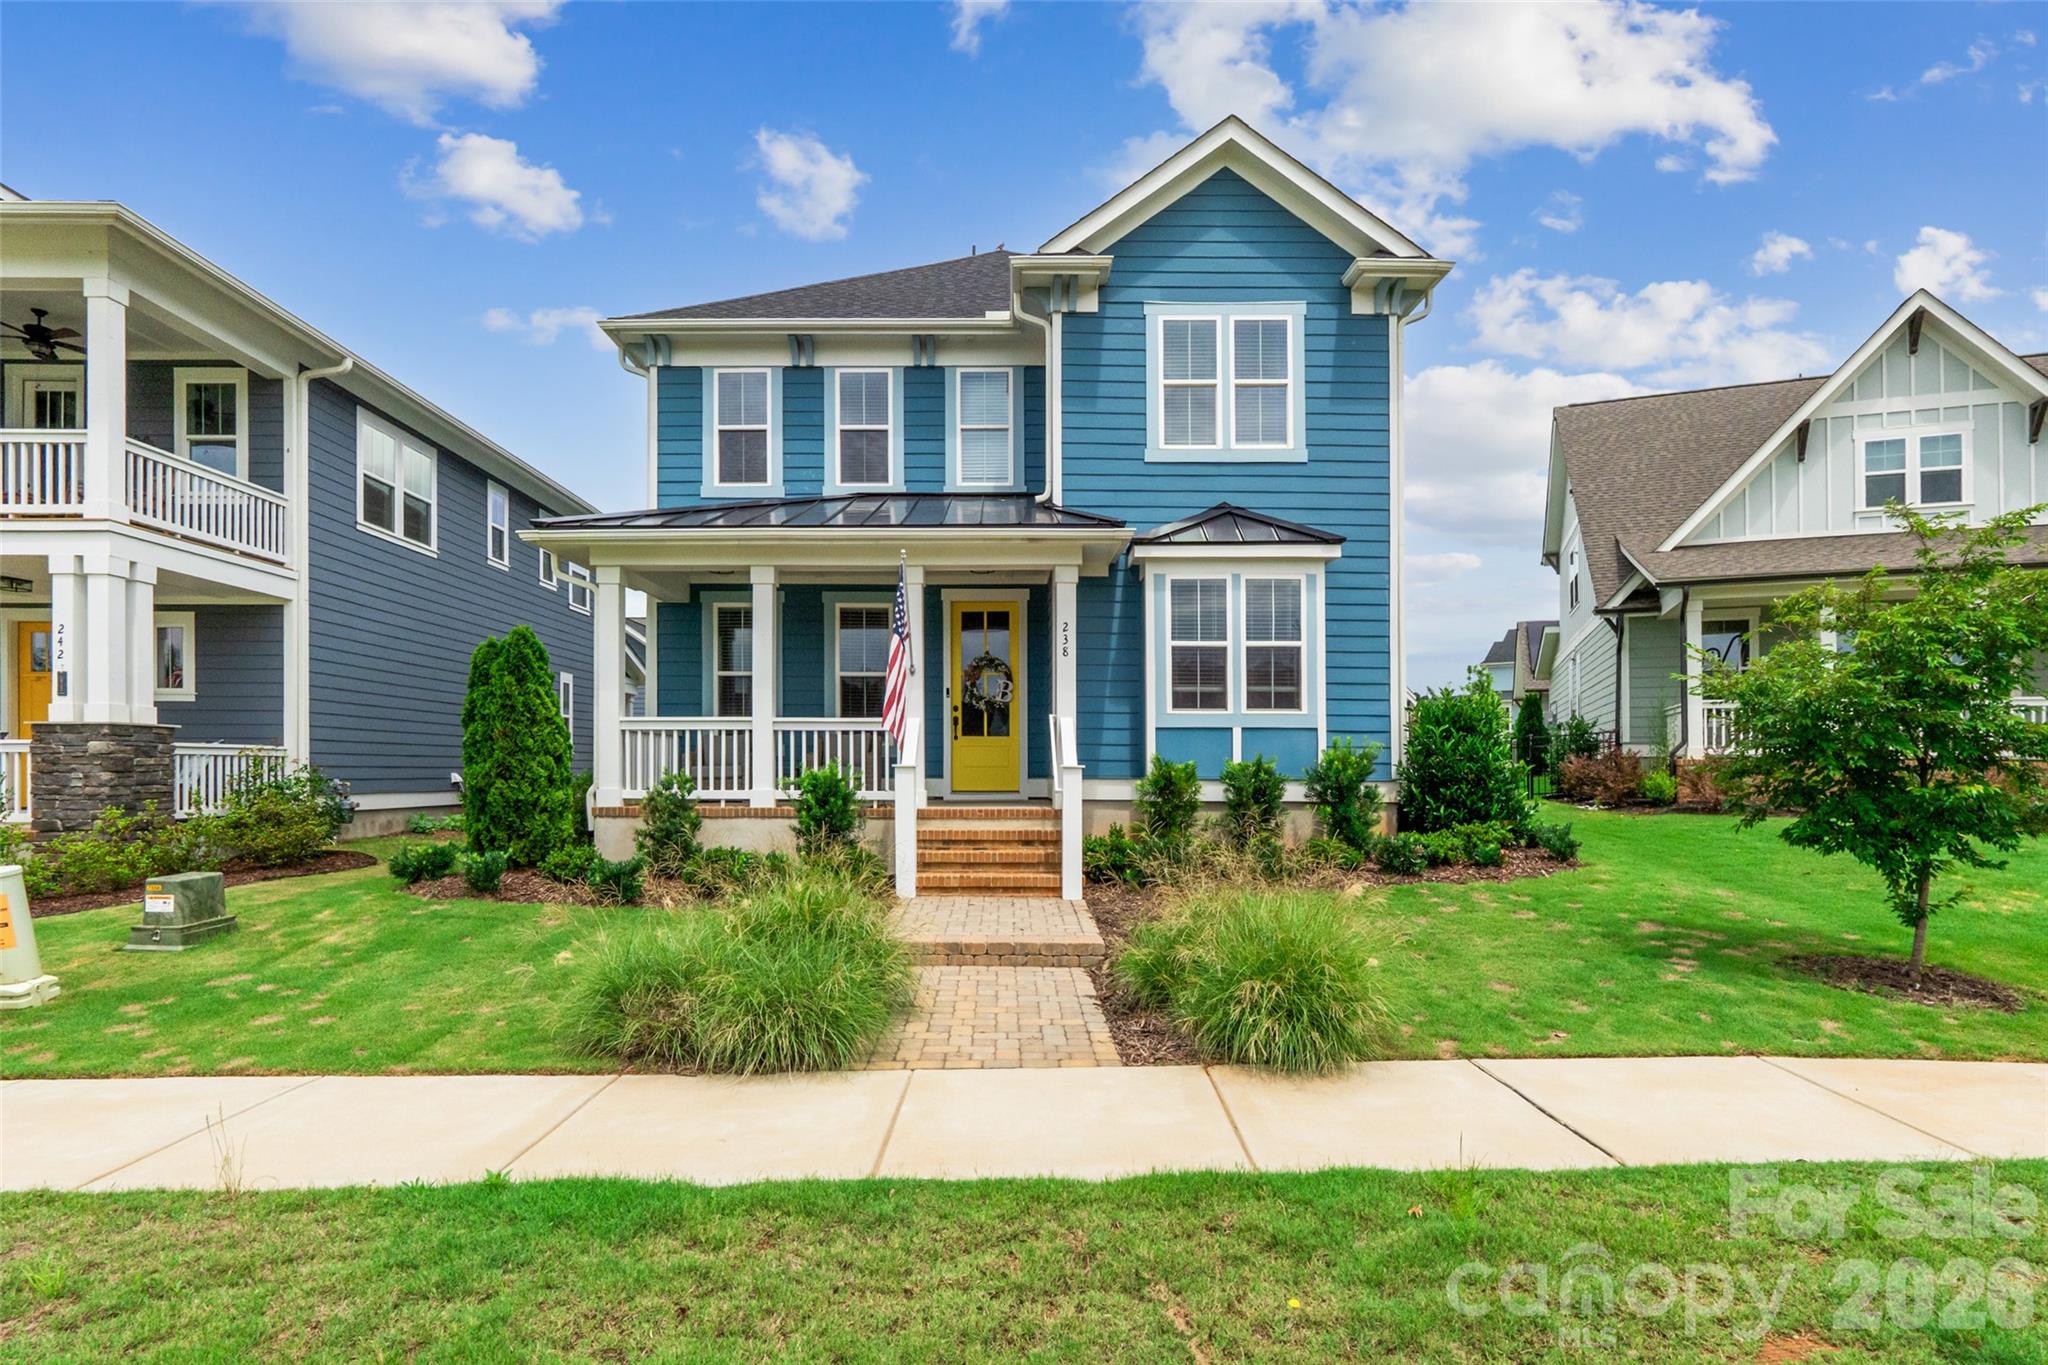
Rock Hill
238 Parkland Avenue
4 Beds
3 Baths
2,987 Sq.Ft.
$644,900
MLS#: 4390149
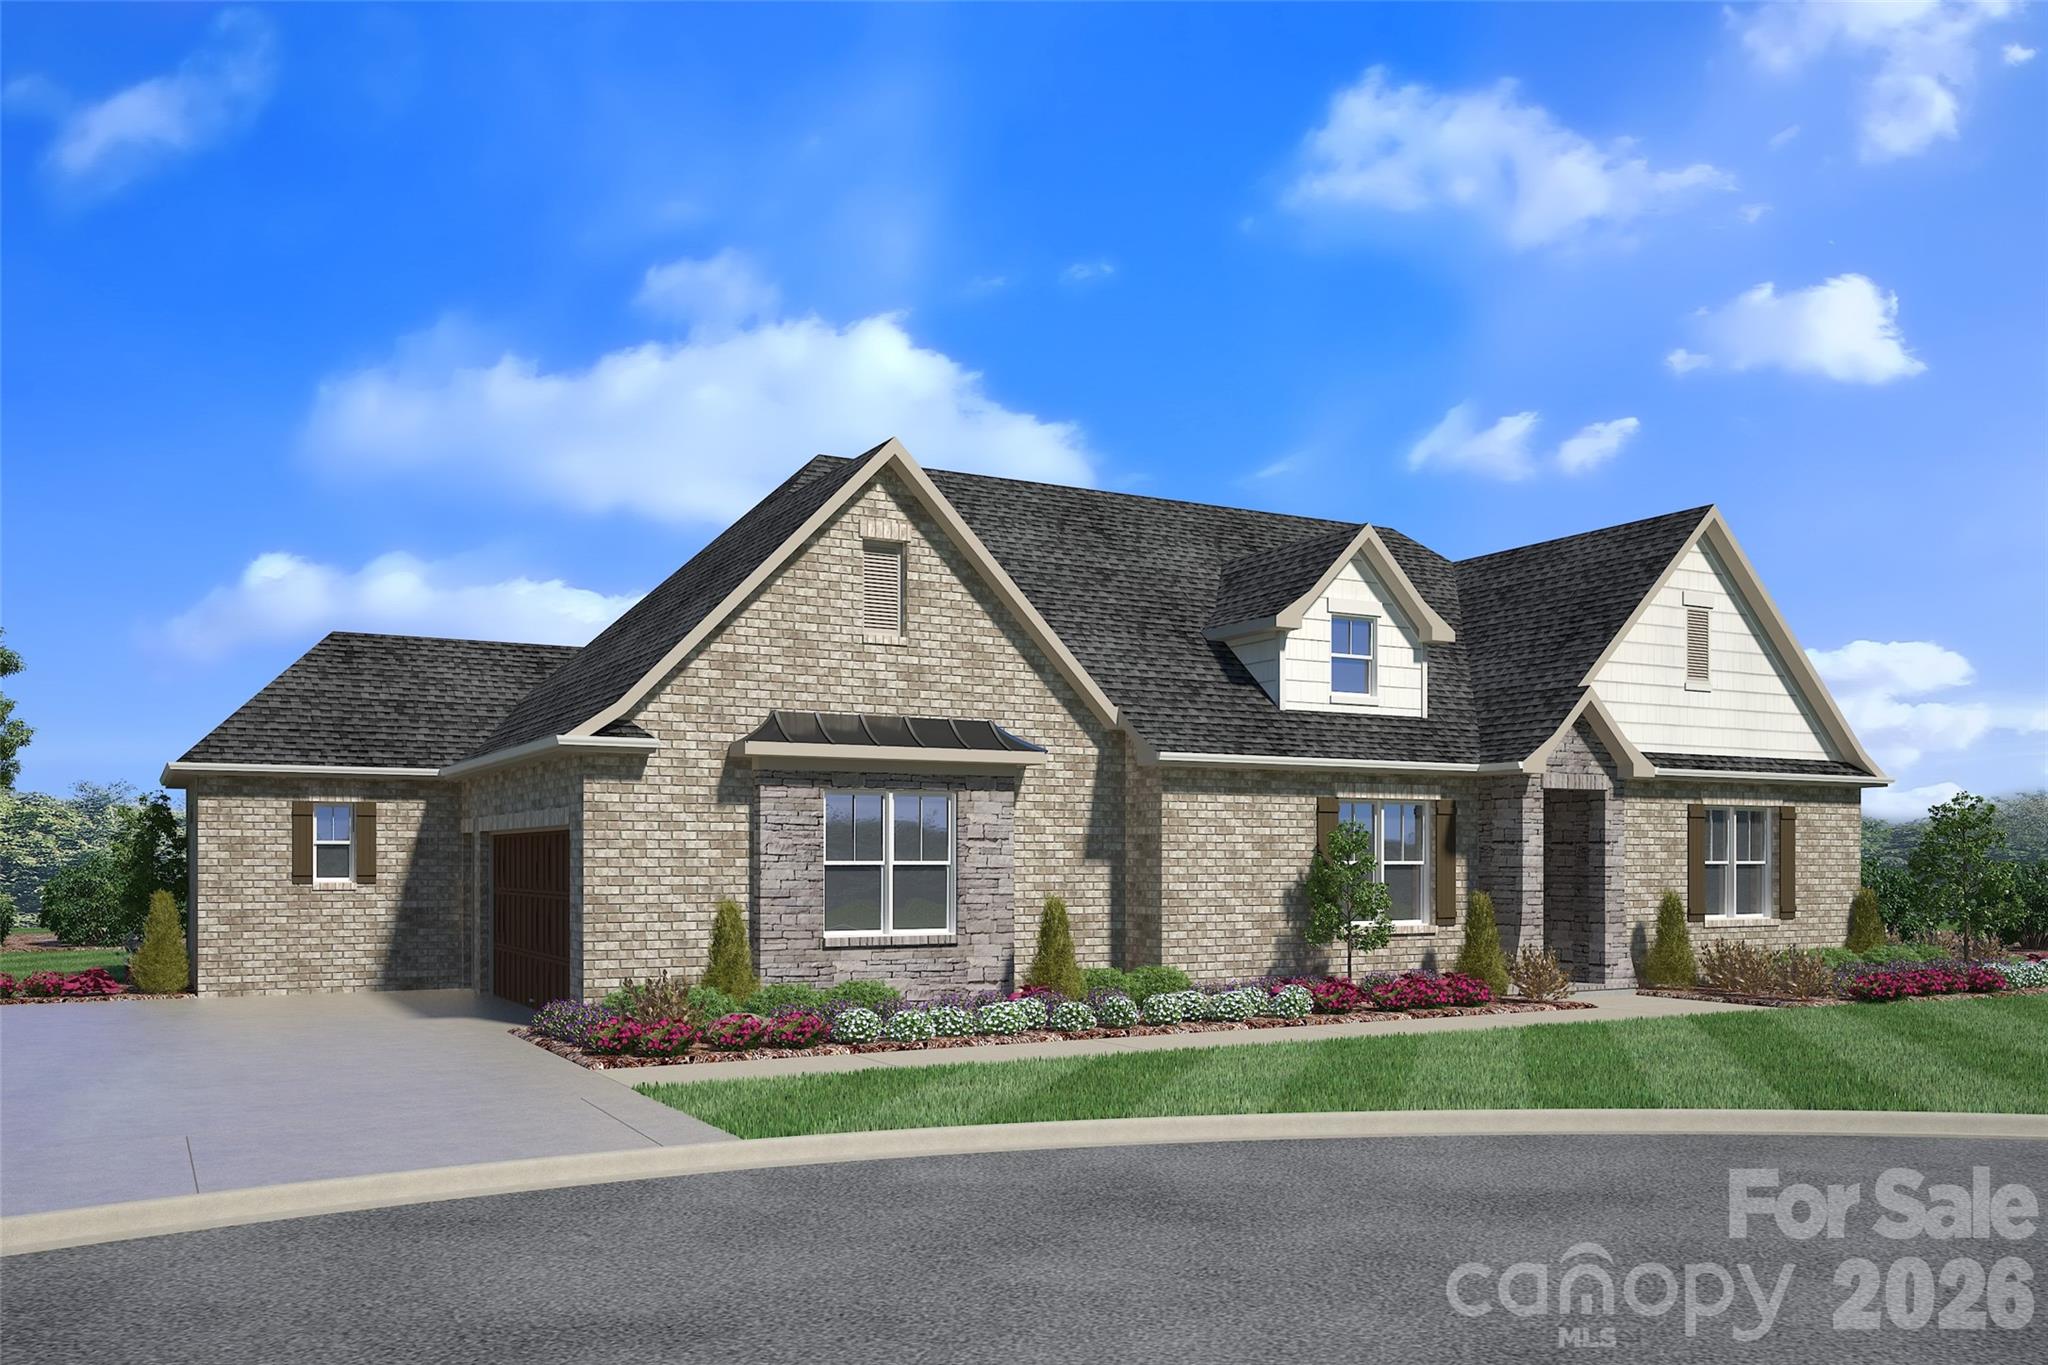
Rock Hill
2069 Landry Lane 233
5 Beds
3 Baths
4,055 Sq.Ft.
$891,900
MLS#: 4389670
