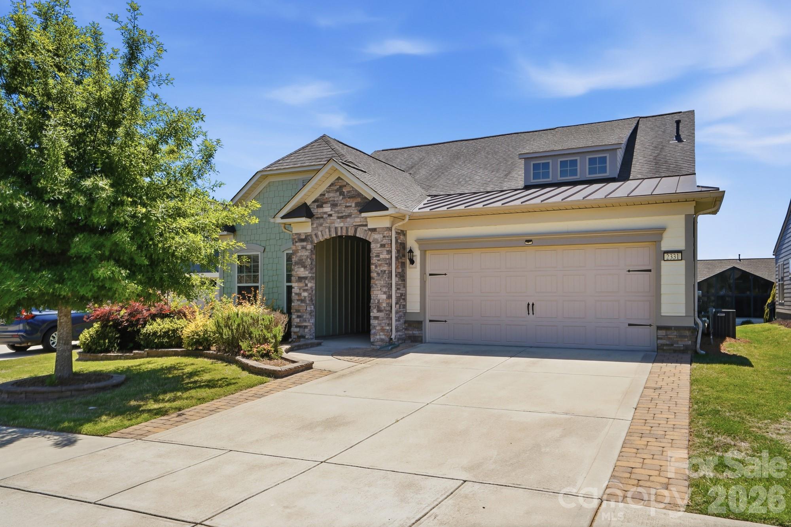
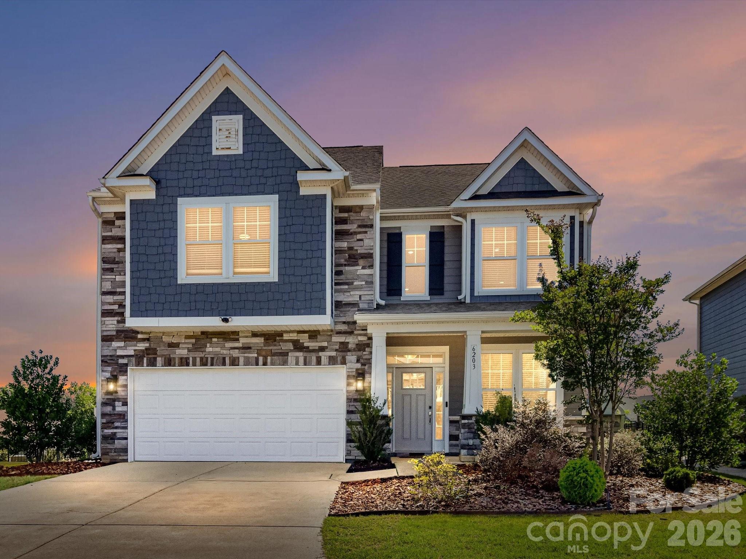
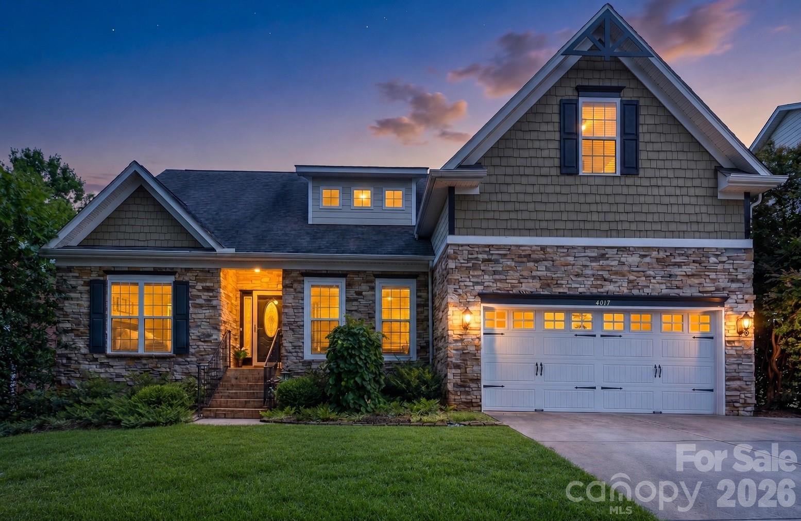
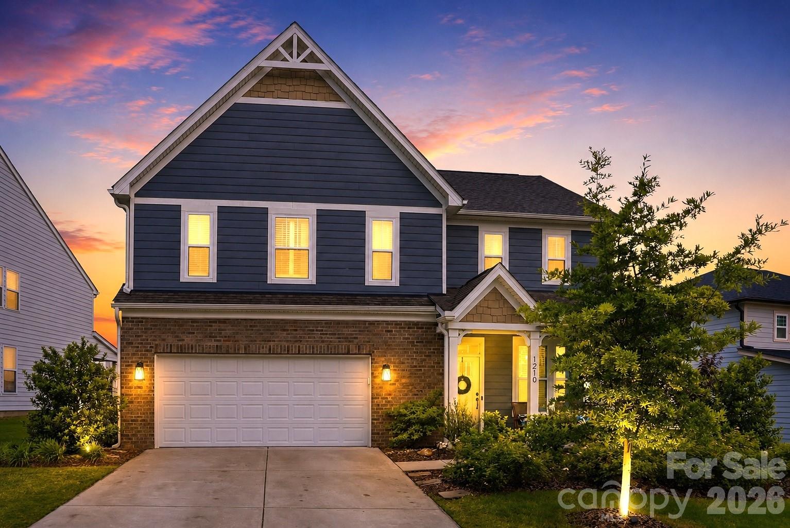
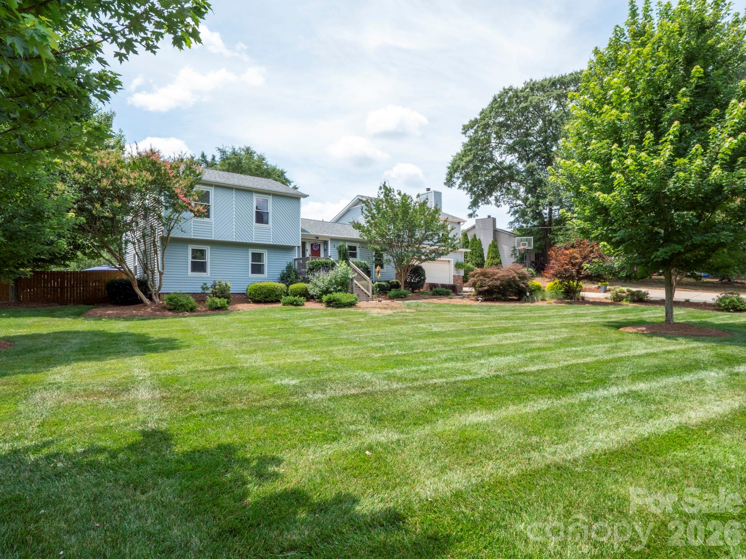
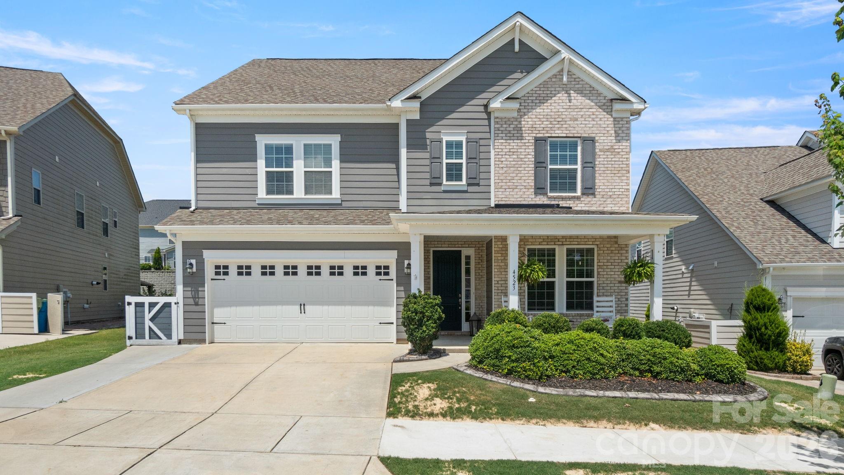
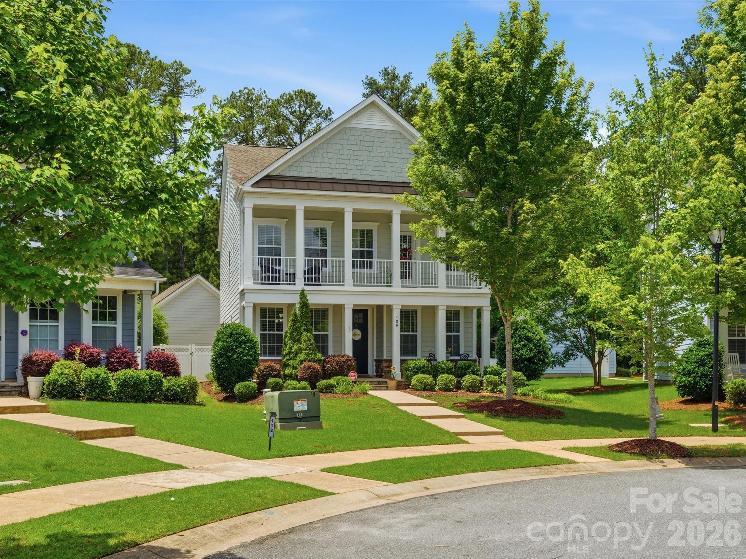
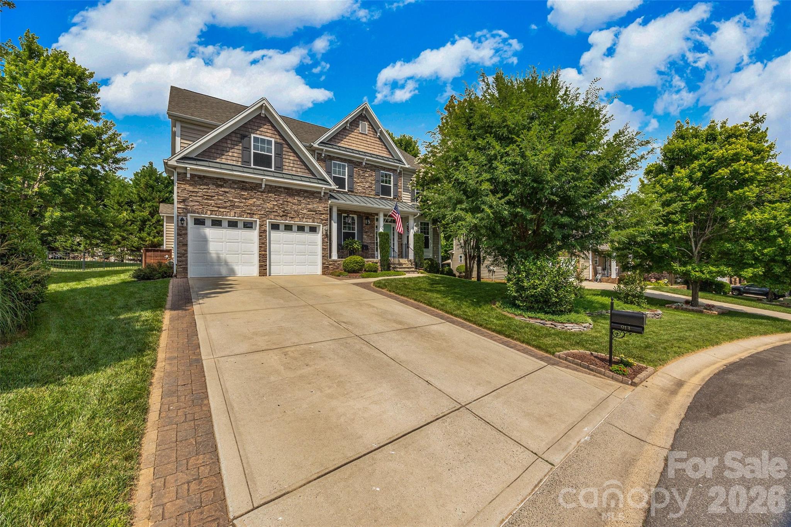
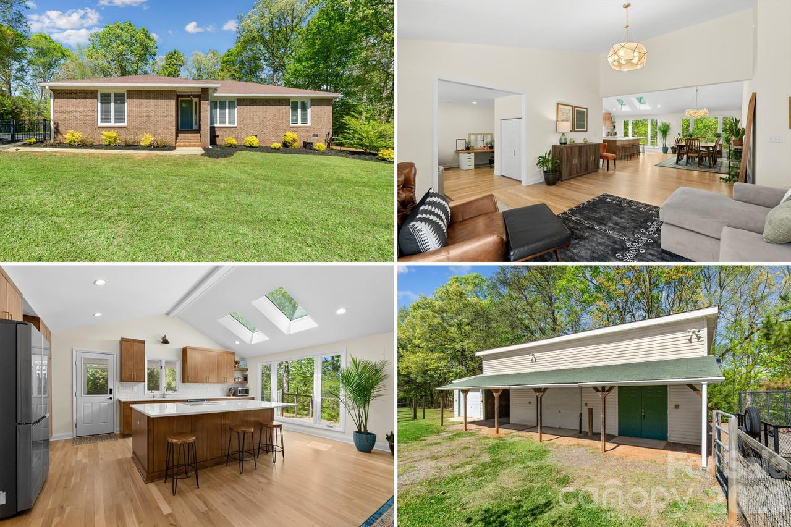
One of the most popular communities provided by {{page_data.agentName}}

Fort Mill / Tega Cay

One of the most popular communities provided by Prestino Advantage

Fort Mill / Tega Cay

About Fort Mill / Tega Cay

Tucked along the scenic Catawba River and just minutes from Charlotte, Fort Mill and Tega Cay are two of the most desirable places to live in York County, South Carolina.

Known for top-rated Fort Mill School District schools, welcoming neighborhoods, and a strong sense of community, these towns attract families, professionals, retirees, and relocations from across the country. Residents enjoy the balance of small-town charm with convenient access to Charlotte’s business hubs, airport, dining, and entertainment.

Tega Cay offers lakefront living on Lake Wylie, golf course communities, marinas, and miles of walking and biking trails. Fort Mill features master-planned neighborhoods, historic charm, vibrant local businesses, and easy commuter access via I-77.

Buyers often ask:

• Is Fort Mill a good place to raise a family?

• What are the property taxes compared to North Carolina?

• How far is the commute to Charlotte?

• What types of homes are available in Tega Cay?

From waterfront homes and golf course properties to new construction, townhomes, and established neighborhoods, Fort Mill and Tega Cay offer options for every stage of life.

Life here feels intentional — rooted in tradition, connected to nature, and open to growth.

Whether you’re relocating, upsizing, downsizing, or investing, Fort Mill and Tega Cay offer more than beautiful homes. They offer community, opportunity, and a lifestyle that feels both peaceful and connected.

One of the most popular communities provided by Prestino Advantage
580
# of Listings
3
Avg # of Bedrooms
$254
Avg. $ / Sq.Ft.
$591,036
Med. List Price

Browse Fort Mill / Tega Cay Real Estate Listings

580 Properties Found. Page 13 of 39.

Welcome home to the highly sought after Hawks Creek Subdivision. This move in ready 4 bedrooms, 3 full bathroom home is situated on a lot that opens to green space. The open floor plan features a cozy living room with a gas fireplace that flows seamlessly into the kitchen with granite countertops, stainless-steel appliances, and a large island for entertaining. The dining room is connected to the kitchen with a butler's pantry and a walk in pantry. The main floor includes a guest bedrooms, full bathroom and a drop zone. On the second floor you will find a luxurious primary suite with custom closets, a spa like bath with a walkin tile shower and a soaking tub. Two additional bedrooms, bonus room, full bathroom and a laundry room complete the second floor. The backyard features a stunning 16x22 composite Trek deck overlooking the green space, along with an expansive 12x30 paver patio  complete with matching retaining wall.  The fenced in yard adds privacy and makes the space ideal for pets, play and enjoying peaceful evenings outdoors. This home is part of the award winning Fort Mill School district, conveniently located to I-77 right off Gold Hill Road and only 20 minutes to the Charlotte Douglas Airport.
#4360891

Fort Mill

327 Hawks Creek Parkway

4 Beds

3 Baths

2,992 Sq.Ft.

$672,900

MLS#: 4360891

Price reduced
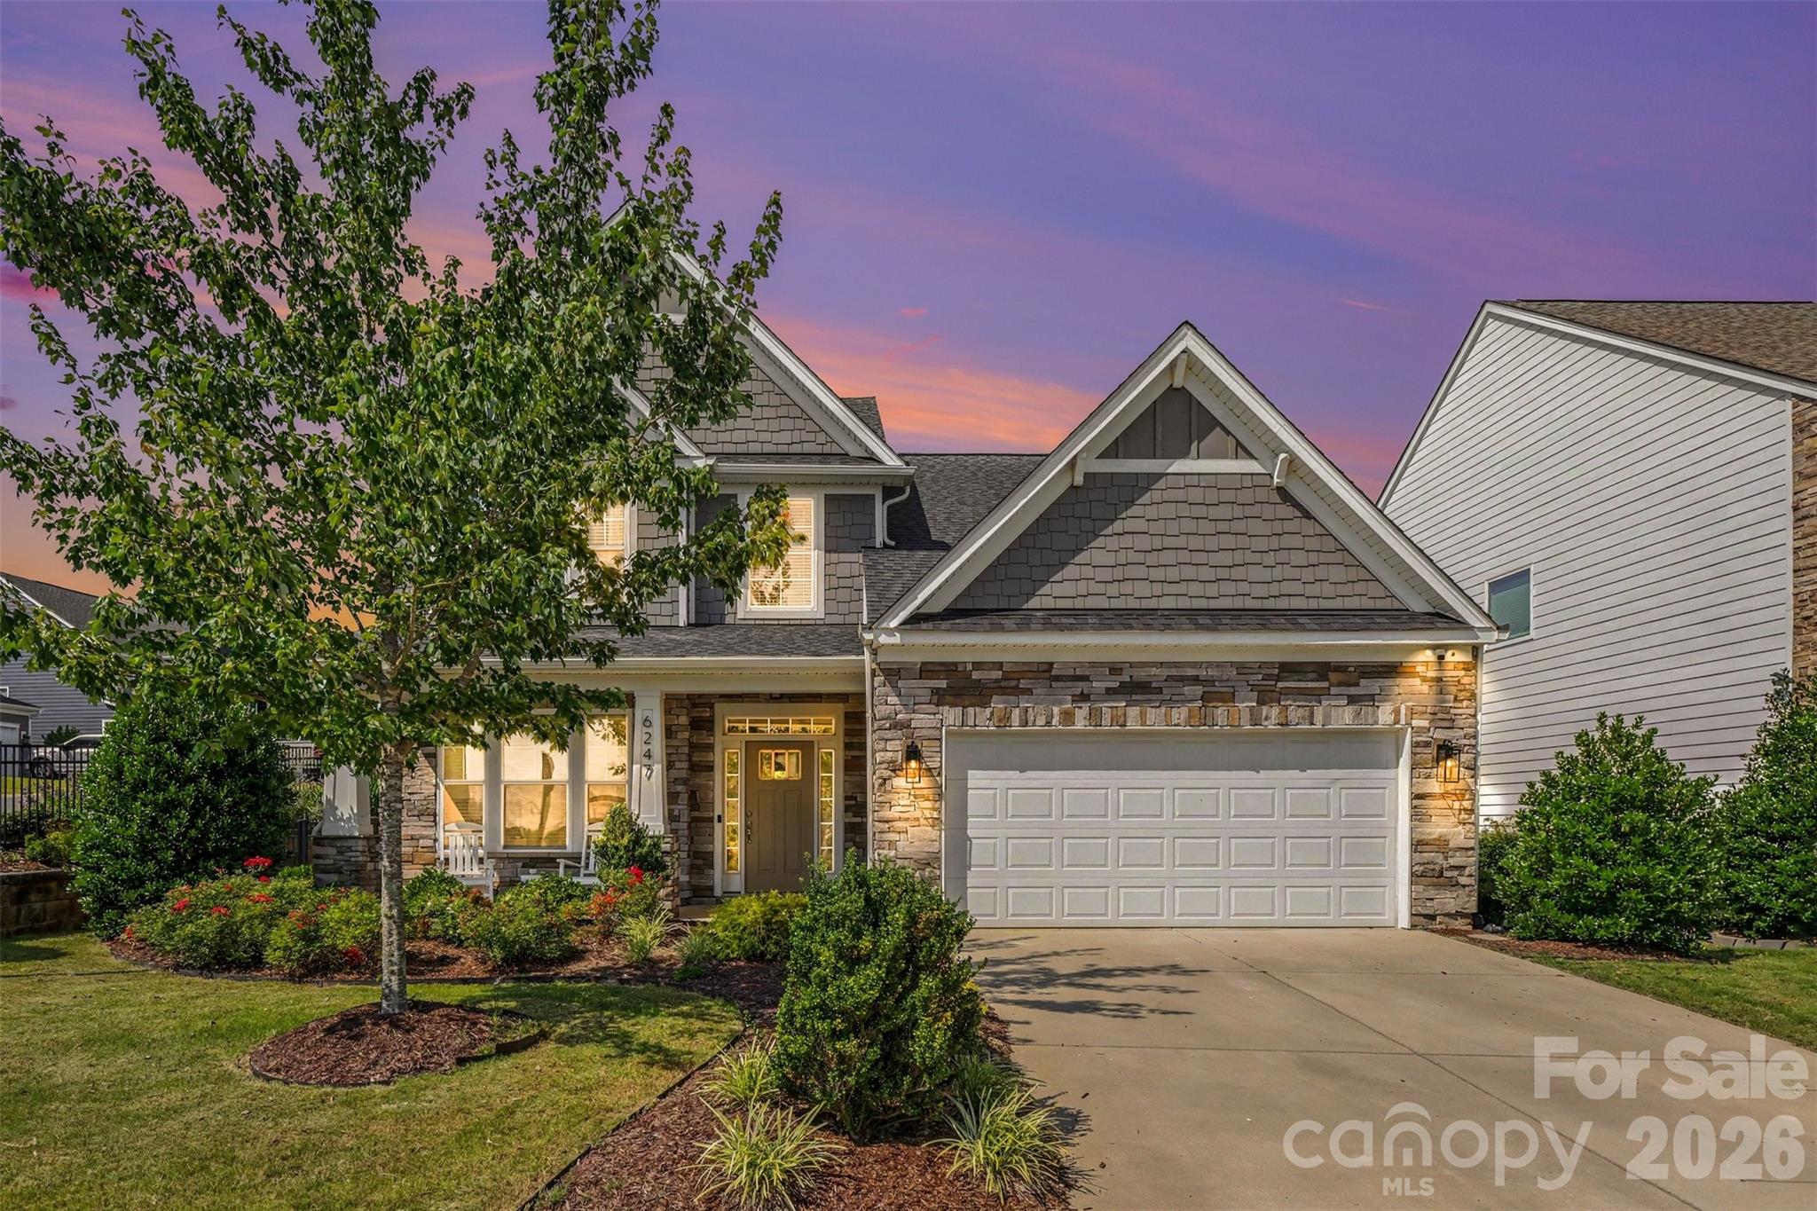
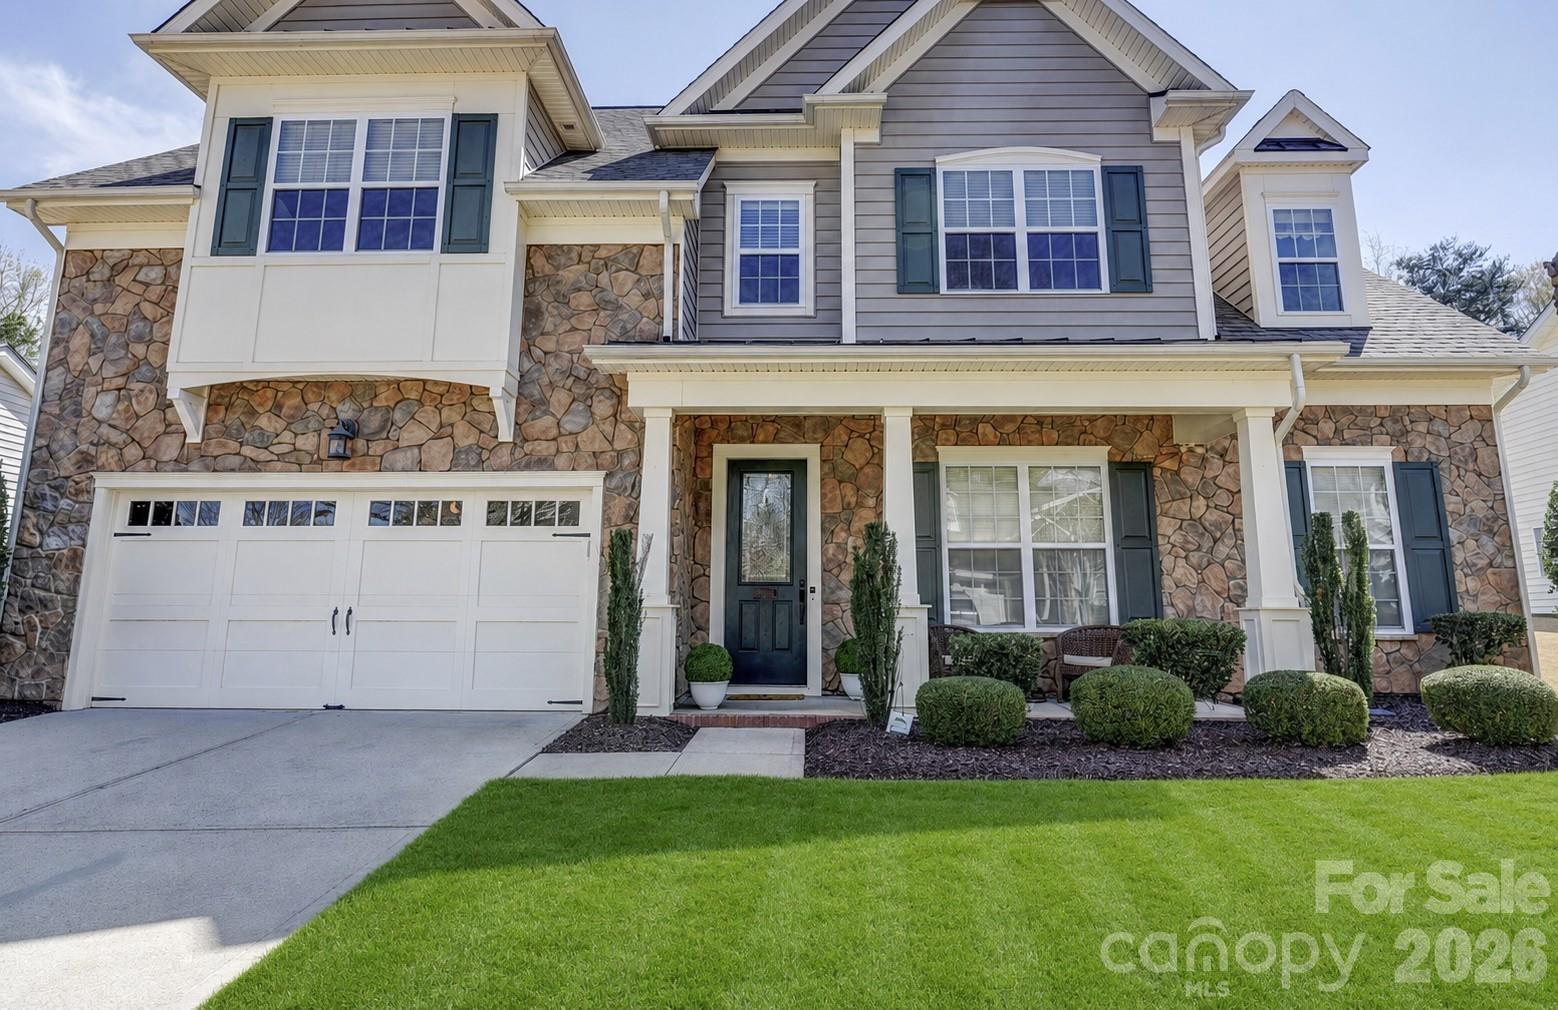
Welcome to this beautifully maintained 2 story home in the highly desirable Reserve at Gold Hill, located in a community known for its top-rated schools and incredible neighborhood amenities. Residents enjoy access to pickleball and basketball courts, resort style swimming pool and club house, walking trails and playground. This move in ready home offers a neutral pallet with a thoughtfully designed floor plan to include the primary suite on the main floor. The decorative wall features and crown molding add all the right touches. Enter into the beautiful 2 story family room with fireplace, kitchen nook and spacious kitchen, all looking out to a 25 foot wooded buffer for privacy and peaceful views. The second floor is flooded with natural light throughout with a large loft area. The space, flexibility, and thoughtful design is what today’s buyers are searching for. With 4 bedrooms, 3 full baths and a half bath, the layout is ideal for growing families. The home also offers convenient access to I-77 for commuting throughout the Charlotte metro area, including Uptown Charlotte and Charlotte Douglas International Airport. This home offers the perfect combination of  space, versatility, and design for convenience and lifestyle.    Schedule your showing today.
#4359124

Fort Mill

1162 Gold Rush Court

4 Beds

3 Baths

2,919 Sq.Ft.

$670,000

MLS#: 4359124

Price reduced
Enjoy privacy and serene living with the full brick, 2 story home nestled on wooded 1.6 acres in desirable Oxford Place in Fort Mill, SC! All the privacy while still being just minutes from all the local conveniences. This home features hardwood floors, neutral paint and soaring ceilings! Enjoy entertaining in the spacious dining room featuring tray ceiling, floor to ceiling window,  extensive crown molding, and chair rail with wainscot below. Gatherings can be enjoyed in your 2 story great room with fireplace all overlooking the private backyard. Kitchen features loads of cabinets, island with cooktop, tiled backsplash, wall oven, and a casual dining overlooking the deck. Primary suite on the main enjoys a vaulted ceiling with ceiling fan, views of the private backyard, and an ensuite w/garden tub, dual vanities, and separate shower! Enjoy those backyard grill days on this oversized back deck!
#4278145

Fort Mill

1227 Cabin Creek Court

4 Beds

3 Baths

3,146 Sq.Ft.

$669,900

MLS#: 4278145

Welcome to this stunning 4-bedroom, 3-bathroom and residence with 2.5 garage space in the highly sought-after Lake Ridge community. Boasting over 3200+ square feet of living space, this meticulously maintained brick home features a spacious open floor plan perfect for entertaining. The kitchen is a chef's delight with upgrades, stainless steel appliances, and a beautiful 37x14 patio with Gazebo for outdoor enjoyment. Enjoy the convenience of a main-level study and a large great room with a cozy fireplace. Retreat to the primary suite featuring a garden tub for ultimate relaxation. Upgrades include new hardwood flooring, crown molding, and pre-wiring for surround sound. New Carpet upstairs. Experience the Tega Cay lifestyle with access to incredible community amenities including a pool, clubhouse, Tennis courts, Basketball court, walking trails and just a short walk to Catawba Park, and minutes from Nivens Creek Landing boat launch for easy lake access, all while being zoned for the award-winning Fort Mill School District. Seller to provide a home warranty until March 2028.
#4369824

Tega Cay

4019 Orchid Way

4 Beds

3 Baths

3,232 Sq.Ft.

$669,000

MLS#: 4369824

Price reduced
THE ONE YOU’VE BEEN WAITING FOR!
Location, Lifestyle, Luxury!

Welcome home to one of the most desirable communities in the award-winning Fort Mill School District!

This stunning, move-in ready home offers the perfect blend of comfort, elegance, and convenience — with room for everyone and upgrades throughout.

Opportunities like this rarely hit the market, and this one truly checks every box.

Step inside to discover a bright, open floor plan designed for both everyday living and unforgettable entertaining.

The heart of the home is the gourmet chef’s kitchen, featuring double black stainless ovens, a gas range, an oversized gourmet island, and a massive walk-in pantry sure to impress.

The expansive primary suite is your private retreat, complete with tray ceilings and a spa-inspired bath featuring a whirlpool tub, separate shower, dual vanities, and TWO walk-in closets.

Need a quiet workspace? The private office with elegant French doors is perfect for working from home.

From the soaring vaulted ceilings in the living area to the sunroom, spacious back deck, and rocking-chair front porch — every inch of this home is designed for gathering, relaxing, and making memories.

And the best part? It feels LIKE NEW with fresh paint throughout and brand-new carpet.

Community amenities include: a resort-style pool, playground, and neighborhood events including food trucks, a spring egg hunt, Halloween parades, a back-to-school ice cream social, and movies by the pool!

Prime Location- only minutes from downtown Fort Mill restaurants, the local library, scenic Greenway trails, and the Lake Wylie boat ramp. Conveniently located just 20 minutes from Uptown Charlotte and Charlotte Douglas International Airport.

Low South Carolina property taxes.

Award-winning schools.

Move-in ready.

This home offers the lifestyle buyers dream about — and homes like this don’t stay available for long. Schedule your private showing today before it’s gone!

Agent is owner.
#4365581

Fort Mill

1957 Faison Avenue

5 Beds

3 Baths

3,847 Sq.Ft.

$665,000

MLS#: 4365581

Price reduced
Welcome to this stunning "Eastover" floor plan in highly sought-after Overlook at Barber Rock subdivision, where modern elegance meets functional design. This 5-bedroom, 3-bath residence greets you with a charming covered front porch and a formal dining room featuring a sophisticated tray ceiling. At the heart of the home, a gourmet kitchen boasts a massive center island, butler’s pantry, and top-tier gas appliances—flowing seamlessly into a sun-drenched breakfast area and a spacious family room anchored by a cozy gas fireplace.

The main level offers a private guest suite, while the upper level serves as a true retreat with a versatile bonus room (acts as 5th bedroom) and a luxurious Owner’s Suite complete with tray ceilings and a spa-like bath. Step outside to the screened rear deck to enjoy peaceful South Carolina evenings just across Ballantyne. With premium upgrades throughout, including oak stair treads and a convenient drop zone off the 2-car garage, this home is the perfect blend of style and comfort. 

Enjoy the outdoors from your screened-in back deck or the community cabana and pool. Zoned for top-rated schools and located just minutes from shopping and dining. Your dream home awaits!
#4378136

Fort Mill

1022 Harbor Bay Drive

5 Beds

3 Baths

3,205 Sq.Ft.

$664,995

MLS#: 4378136

Price reduced
Beautiful Crestwood Meadow on a premium cul-de-sac home-site featuring a stunning 3-season room and extensive upgrades throughout. Wood flooring in the main living areas, crown molding, upgraded lighting, and soft neutral paint create a warm, inviting feel.

The gourmet kitchen with breakfast nook, offers granite countertops, a spacious island, stainless steel appliances, gas cooktop with exterior vent, tile backsplash, walk-in pantry, built-in desk, and abundant cabinetry. Large windows overlook the backyard and provide abundant natural light.

The spacious primary suite features a tray ceiling, a large walk-in closet, and a well-appointed bath with dual sink vanity and custom tile shower. Two guest bedrooms share a hall bath with walk-in tiled shower.

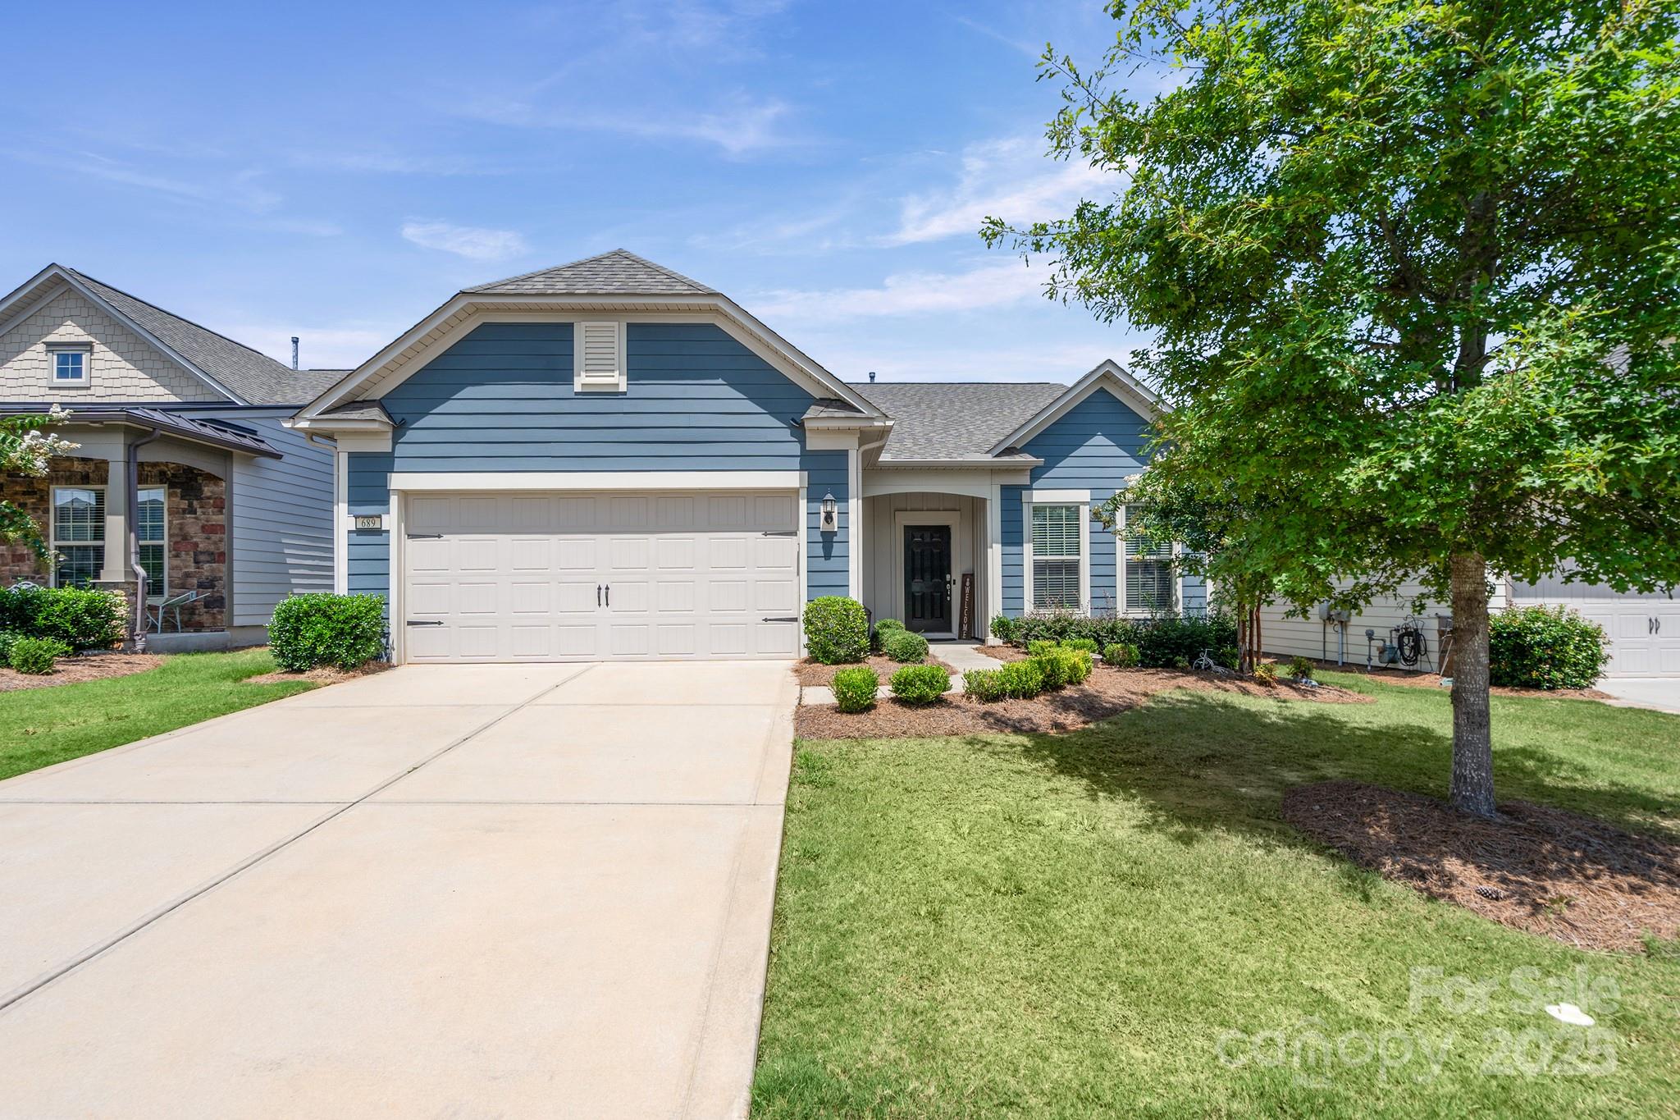
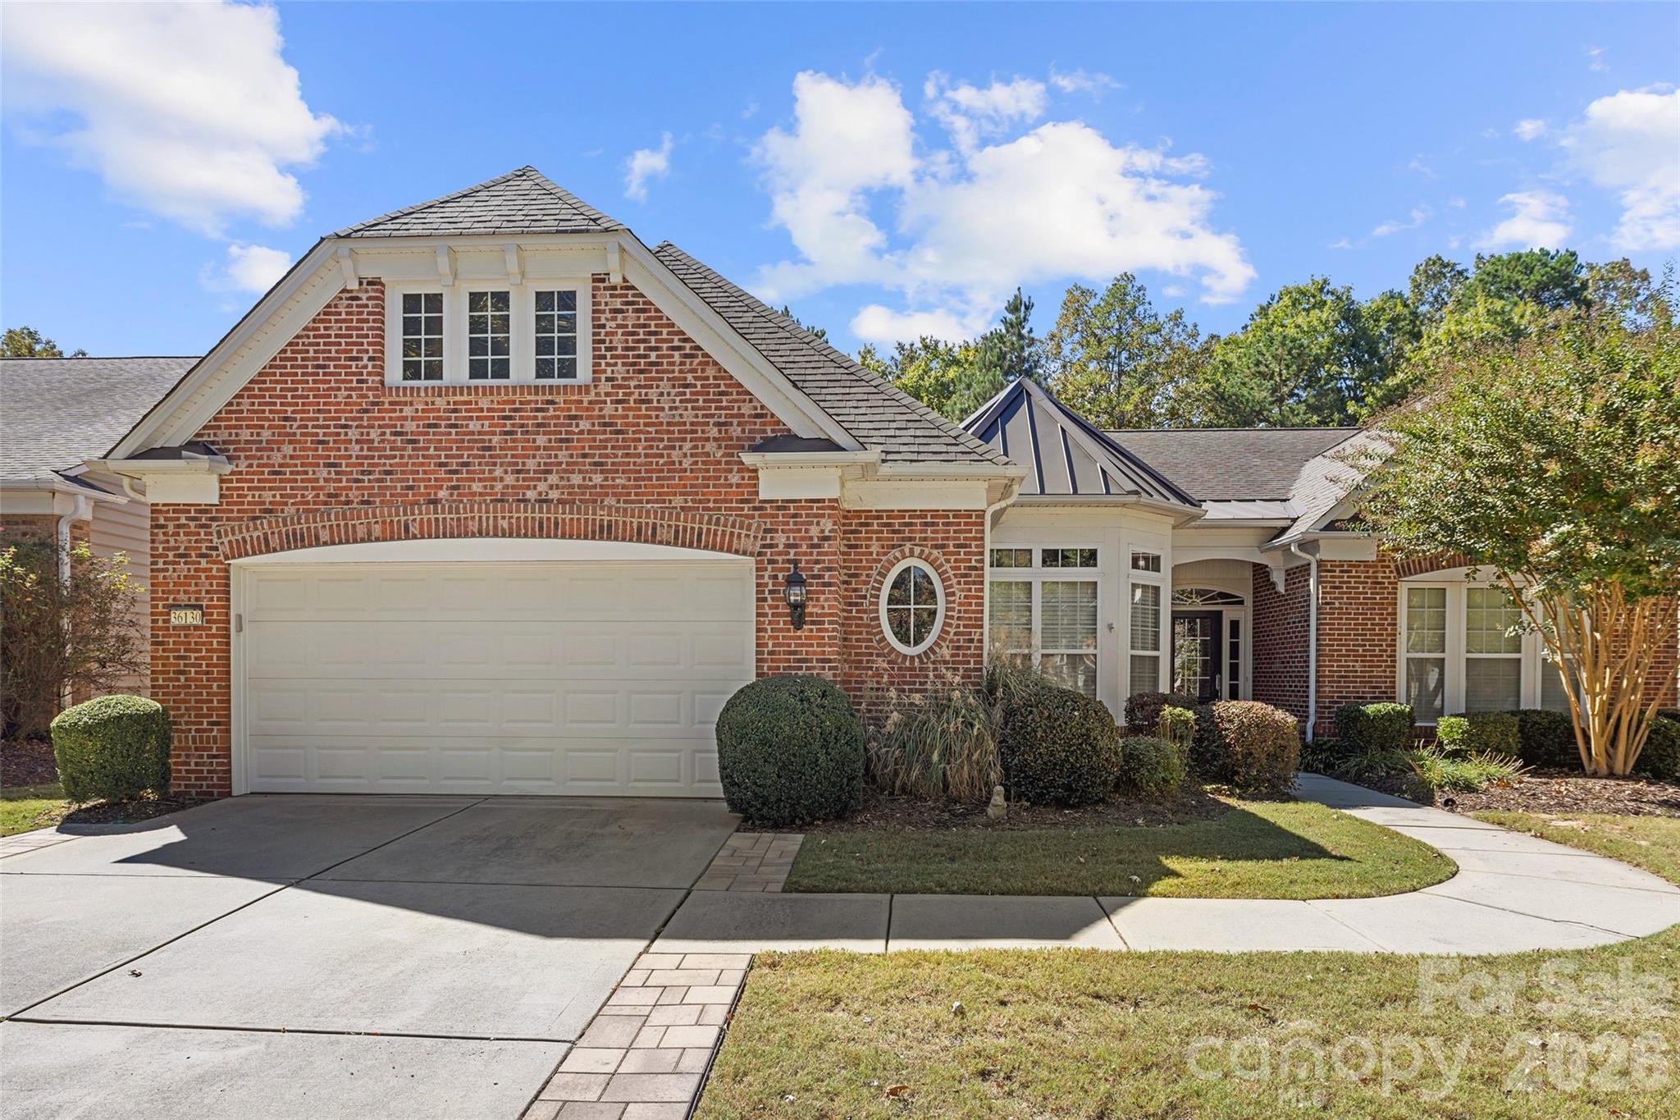
The all-glass 3-season room with tile flooring opens to a rear paver patio with electric awning and privacy landscaping. Grill conveys. Sun City Carolina Lakes Residents enjoy resort-style amenities including a championship golf course, expansive clubhouse, indoor and outdoor pools, state-of-the-art fitness center, tennis and pickleball courts, walking trails, social clubs, woodworking shop, and a full calendar of activities designed for active adult living.
#4349018

Fort Mill

9021 Badlands Court

3 Beds

2 Baths

2,280 Sq.Ft.

$660,000

MLS#: 4349018

Price reduced
Experience the ultimate blend of luxury and value in this stunning 4-bedroom "Hampshire" sanctuary, nestled in the highly sought-after Avondale community and boasting the rare advantage of low Lancaster County taxes. The sun-drenched, open-concept main level is a masterpiece of design, anchored by a gourmet chef’s kitchen featuring premium quartz countertops, a massive social island, and a butler’s pantry that flows seamlessly into a spacious family room w/fire place and breakfast area. Step outside to your private, covered back porch to enjoy peaceful mornings overlooking a wooded backdrop. Whether you need a secluded home office or a welcoming space for visitors, the rare first-floor guest suite delivers, while the upper level serves as a true retreat with an expansive loft and a spa-inspired primary suite complete with a private sitting area and a massive walk-in closet. This home has Tankless gas water heater. Beyond the home, enjoy a resort-style lifestyle with access to a premier clubhouse, fitness center, and sparkling pool, all while staying just minutes from the elite shopping, dining, and entertainment of Ballantyne.
#4360858

Fort Mill

4539 Plicata Drive

4 Beds

3 Baths

3,235 Sq.Ft.

$659,000

MLS#: 4360858

Location! Location! Location!

Nestled in the heart of Baxter Village’s charming historic district, this beautifully situated townhome offers an exceptional blend of community, convenience, and timeless appeal. Perfectly positioned directly across from the manicured grass quadrangle, you’ll enjoy a front-row seat to the neighborhood’s most beloved traditions—from Music in the Park to festive holiday parades and the annual Easter egg hunt.

Step outside your door and find yourself just steps away from the community’s premier amenities. Whether it’s a sunny afternoon at the Jr. Olympic pool—home of the Barracuda swim team—or a relaxing day at the clubhouse, playground, or tennis courts, everything you need for an active and connected lifestyle.

Inside, the home features wainscoting in the dining room, 9 foot ceilings and step crown molding throughout the first floor. The stunning newly renovated kitchen is designed for both style and functionality. Highlights include quartz countertops, a classic subway tile backsplash, shiplap walls, a walk-in pantry, stainless steel appliances, shaker-style cabinetry, and beautiful oak hardwood floors that add warmth and character throughout. 

The main-level primary suite offers a private retreat, complete with elegant French doors leading to a secluded brick patio featuring a large roll-up awning perfect for all weather conditions. Stay organized with the custom closet system and a luxurious en-suite bath featuring a large walk-in shower and tile floors.

Upstairs, a versatile loft with a built-in oak desk creates the perfect space for a home office or study area. Two generously sized bedrooms share a well-appointed Jack & Jill bath, each with its own private water closet and sink, along with a shared tub/shower.

Additional features include a two-car garage plus a dedicated storage room, providing ample space for vehicles, hobbies, and a workshop.

Just a few blocks away, Baxter Village’s vibrant town center serves as the hub of social life, offering an array of dining options, lively gathering spots, boutique shopping, as well as a library and fitness facilities. Enjoy the convenience of being a short drive to Charlotte Douglas International Airport and just 30 minutes to Uptown Charlotte.

With its unbeatable location, refined upgrades, and vibrant surroundings, this townhome offers more than just a place to live—it’s an invitation to be part of a truly special community.
#4375542

Fort Mill

4214 Settler Heights Drive

3 Beds

2 Baths

1,920 Sq.Ft.

$650,000

MLS#: 4375542

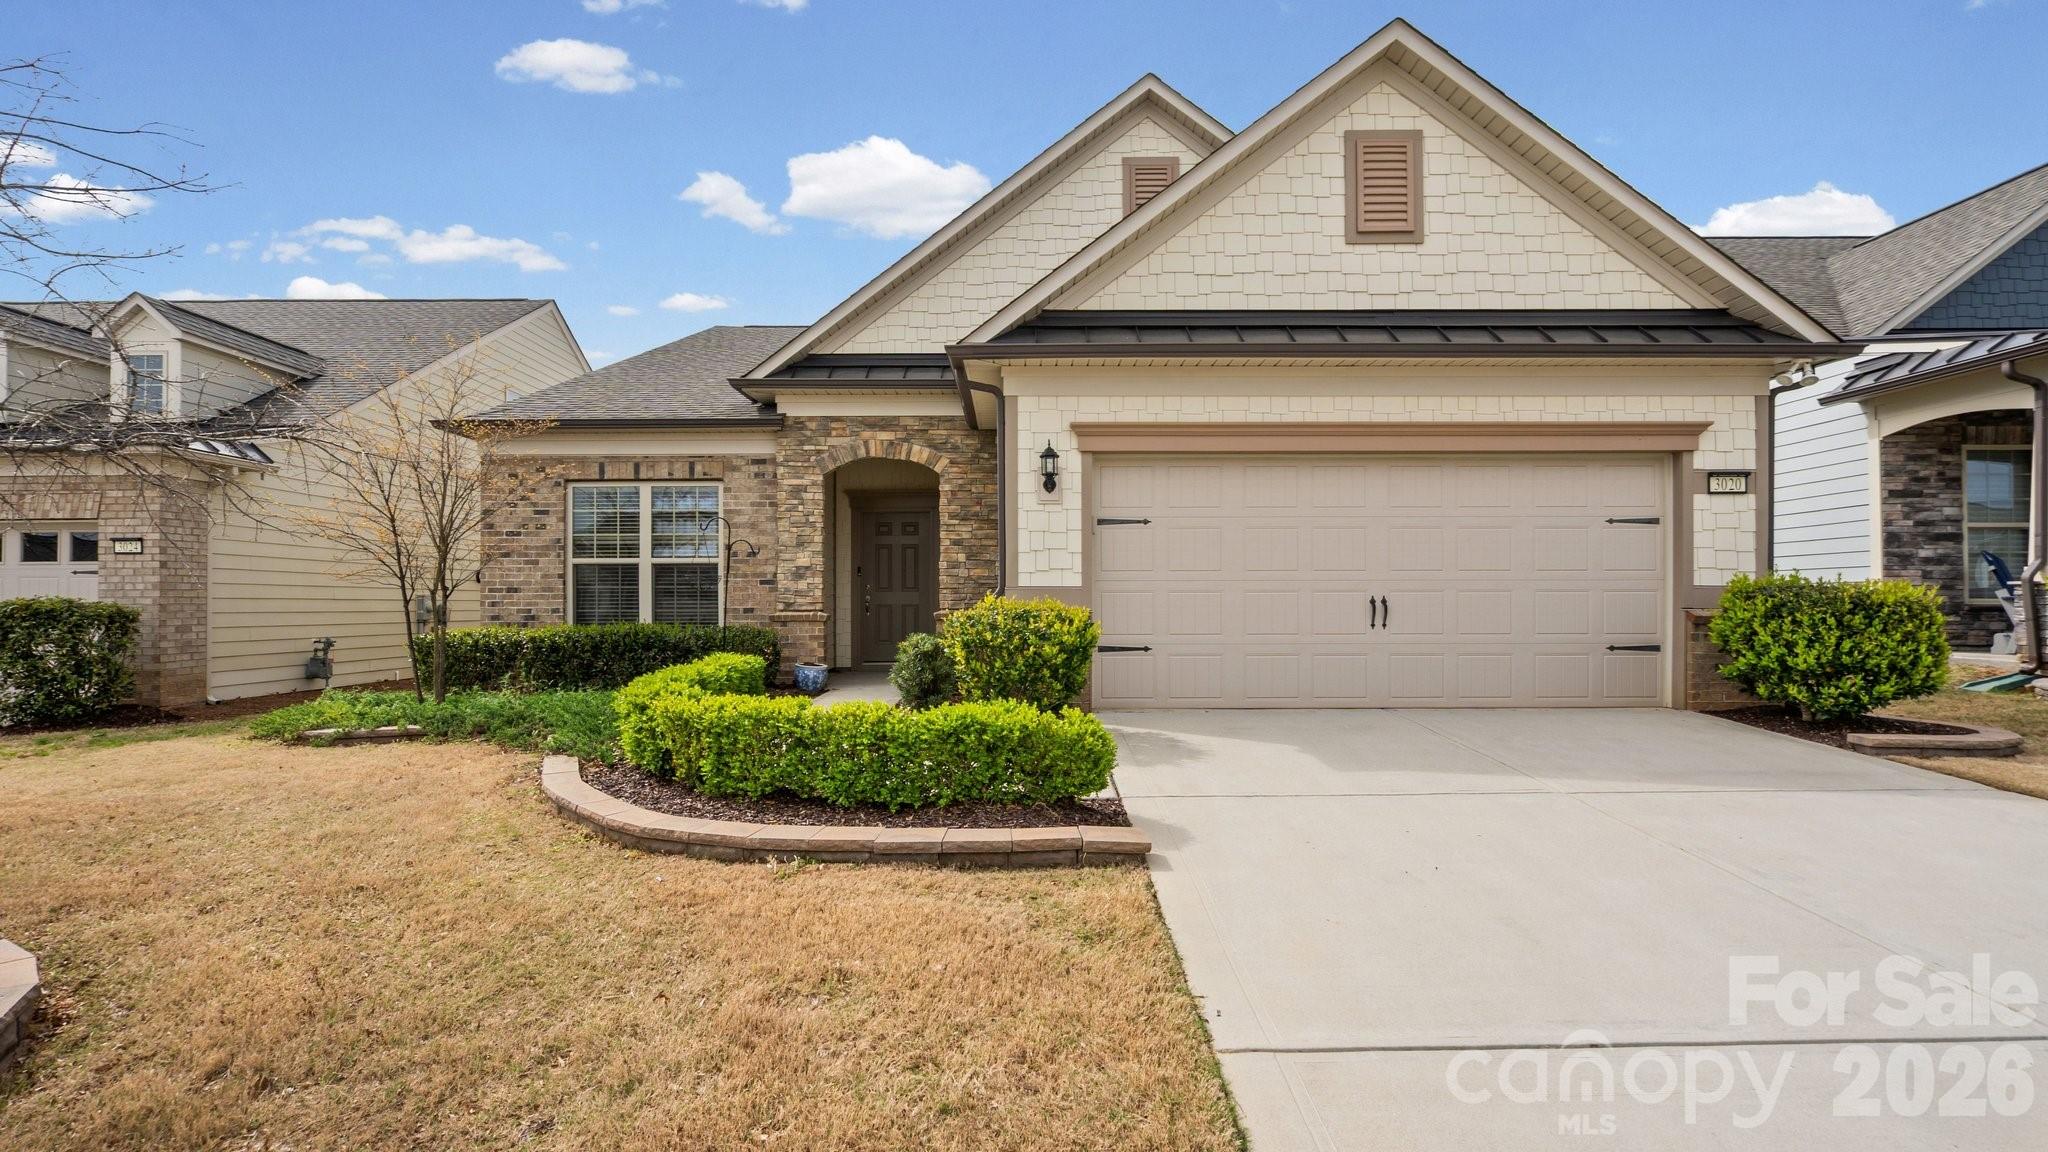
Beautiful Opportunity in Sun City Carolina Lakes (55+ Community)
Discover an exceptional opportunity to live in the highly desirable 55+ community of Sun City Carolina Lakes. This well-appointed home offers a spacious main-level layout designed for comfort, convenience, and easy living.

The gourmet kitchen flows seamlessly into the dining area and foyer, creating an inviting space for everyday living and entertaining. A dedicated office provides the perfect spot for work or quiet hobbies, while the light-filled Florida room offers year-round enjoyment.

With 3 bedrooms, 3 full baths, and 1 half bath on the main level, this home provides ample space for guests and multigenerational living. The formal dining room features elegant chair railing and wainscoting, adding a touch of classic charm. The living room includes custom built-ins, enhancing both style and functionality.

Additional highlights include a double garage, laundry room, and a paver patio ideal for relaxing outdoors.
#4325555

Fort Mill

2050 Yellowstone Drive

3 Beds

3 Baths

2,905 Sq.Ft.

$650,000

MLS#: 4325555

Welcome to 6121 Casey's Side Way in popular Baxter Village! Located just blocks from Market Street on a charming cul-de-sac with a pocket park, this home features 3 bedrooms, 2.5 bathrooms, a home office/flex space, a fully fenced backyard with a private patio, and a detached 2-car garage. Just inside past the charming oversized front porch, enjoy hardwood floors, decorative details including designer lighting, wallpaper, and shiplap wall features. The large kitchen with breakfast nook surrounded by windows opens to a beautiful family room complete with a gas fireplace. Upstairs, find a generous primary suite along with two secondary bedrooms and a jack-and-jill bathroom. Outside, the dual-level back porch and covered patio offer ample outdoor entertaining options. Conveniently located near shopping and restaurants on Market Street, quick access to I-77, and Fort Mill's award-winning schools. Plus, enjoy all of Baxter's amenities, including 2 pools, 4 playgrounds, tennis courts, and miles of walking trails!
#4372975

Fort Mill

6121 Caseys Side Way

3 Beds

2 Baths

2,128 Sq.Ft.

$650,000

MLS#: 4372975

Price reduced
Welcome to this beautiful 5-bedroom, 3.5-bath home in the gated Prestwick community, where comfort, space, and a private outdoor setting come together beautifully. From the moment you step inside, you’ll appreciate the open layout, inviting great room with gas log fireplace, and thoughtful floor plan that offers flexibility for today’s lifestyle.
The main level features a rare and valuable guest bedroom with its own full bath, making it an ideal retreat for visitors, extended family, or anyone needing a private first-floor space. The kitchen is both functional and stylish with granite countertops, gas cooking, breakfast bar, walk-in pantry, and butler’s pantry, all flowing easily into the formal dining room and living areas.
Upstairs, a spacious bonus room provides extra room for recreation, media, or play, along with four additional bedrooms including the oversized primary suite. The primary bath features dual vanities, a garden tub, separate shower, and a large walk-in closet. A second-floor laundry room adds convenience right where you need it most.
Step outside and discover one of this home’s biggest highlights: the backyard oasis. Backing to a private wooded area, the outdoor living space is designed for both entertaining and unwinding, featuring a large lanai, additional patio space, and a fire pit area perfect for evenings under the stars. All of this is tucked inside a desirable gated community just minutes from Ballantyne, Carolina Place Mall, and countless shopping and dining destinations.
#4365982

Fort Mill

3212 Gilroy Drive

5 Beds

3 Baths

3,258 Sq.Ft.

$650,000

MLS#: 4365982

New on site 3 days ago
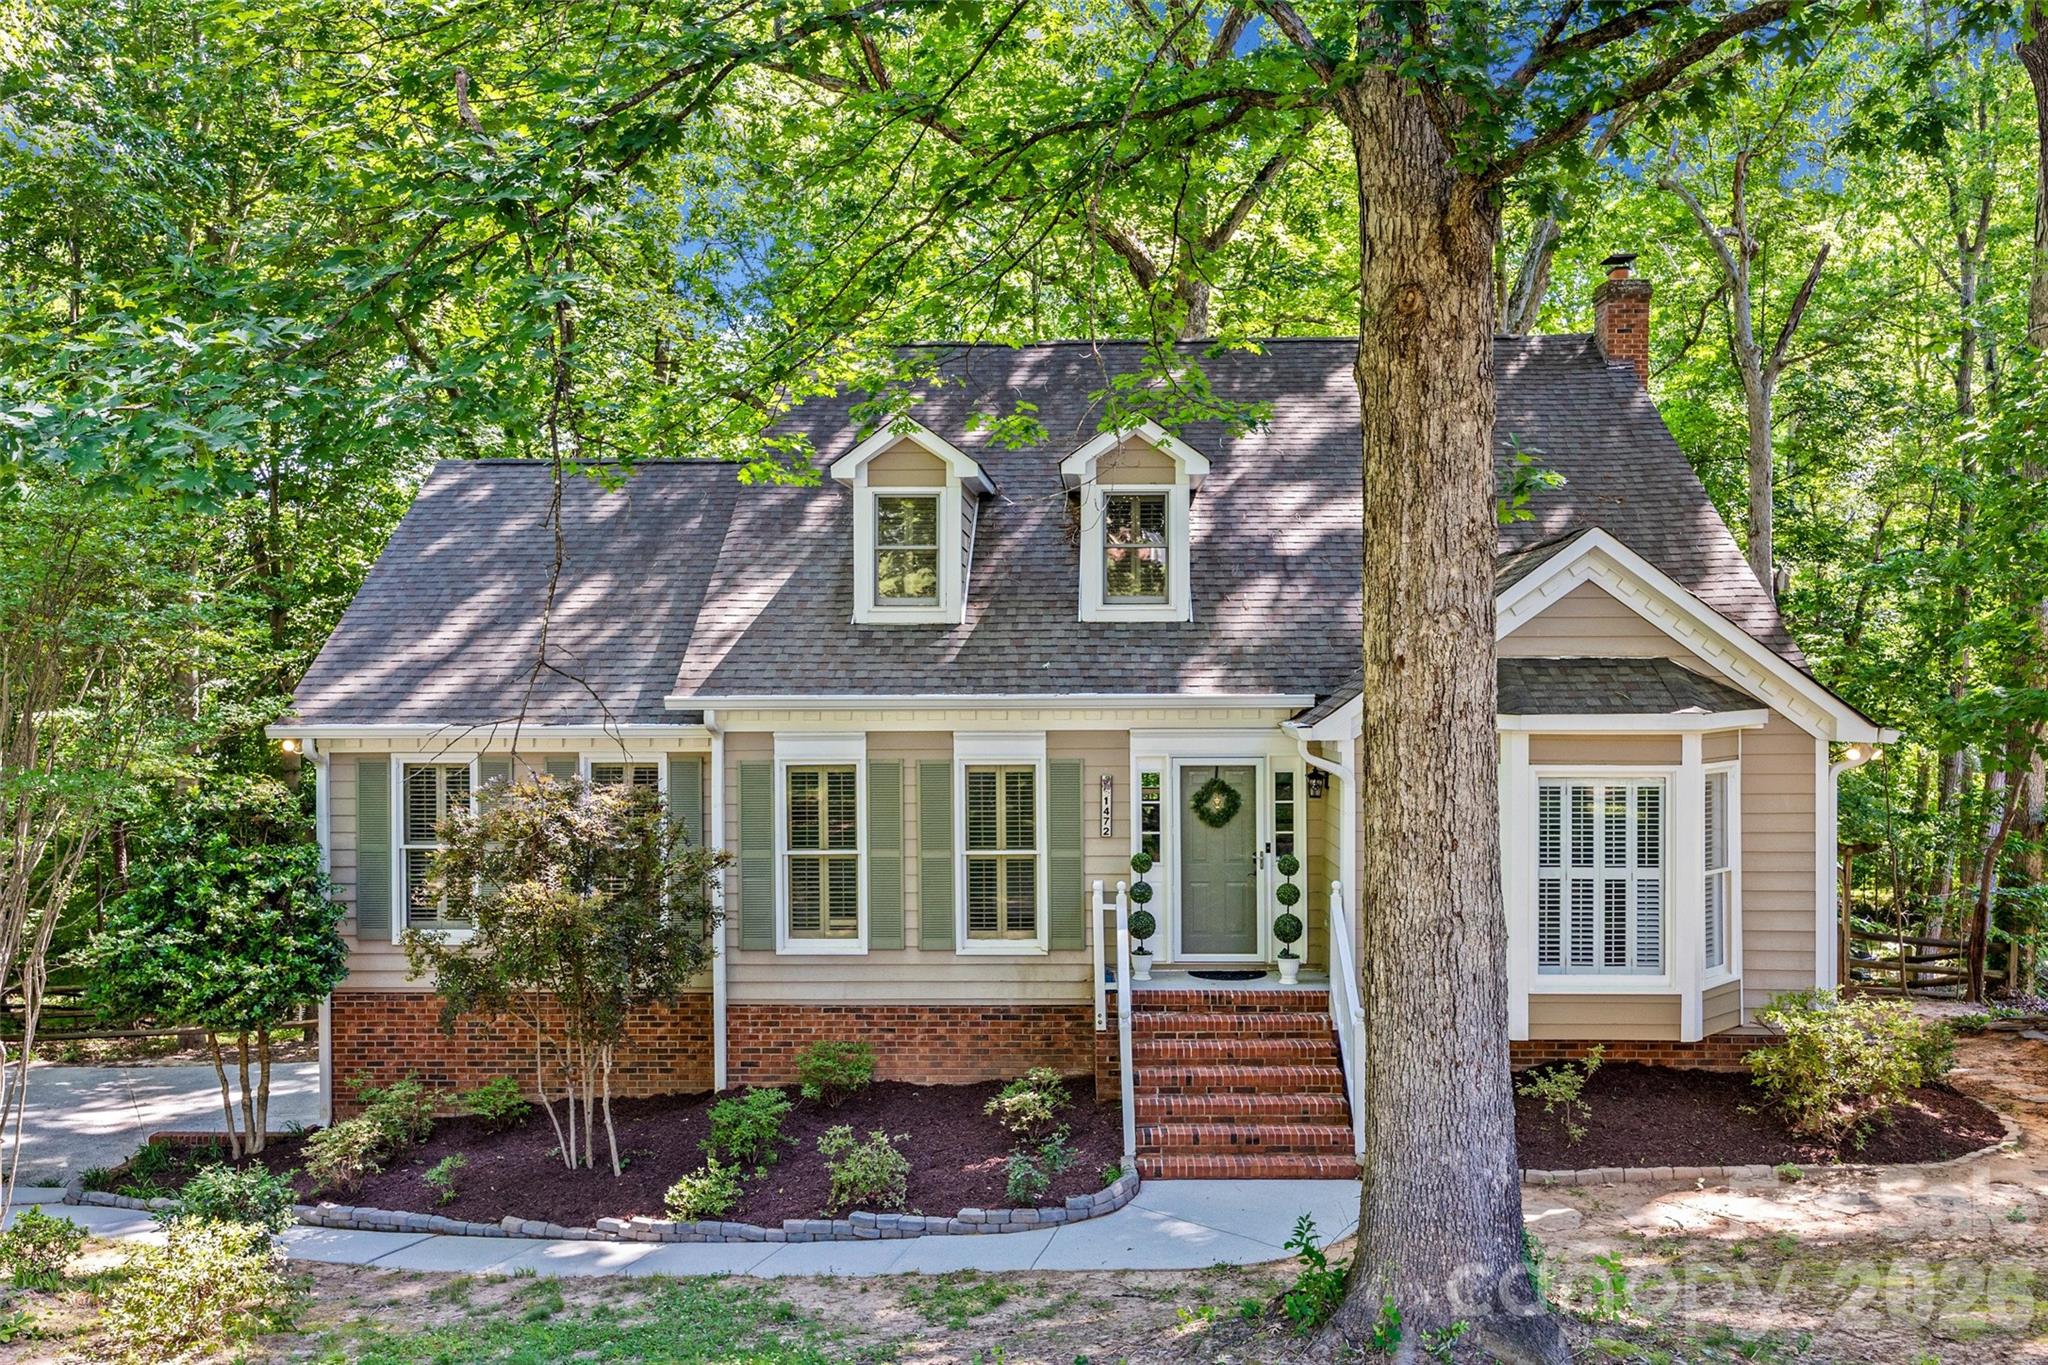
Nestled on more than 2½ private acres in sought-after Olde Williamsburg Village, this beautifully maintained single-family home offers a rare blend of natural beauty, warmth, and comfortable living. From the moment you enter the welcoming foyer, you’ll appreciate the inviting atmosphere and thoughtful design. Rich hardwood flooring throughout most of the main level adds timeless character and warmth. At the heart of the home is the beautifully remodeled kitchen, designed for both everyday living and entertaining. Open to the dining area, it features a stunning granite island perfect for gatherings with family and friends. An authentic old-brick wall with distinct architectural details showcases the built-in microwave, oven, and five-burner gas cooktop, creating a distinctive focal point. Abundant storage abounds with three pantries, a blind-corner swing-out organizer, and a cleverly concealed pull-out TV cabinet. French doors lead to a secluded screened porch, an ideal spot to relax while enjoying peaceful views and the sounds of nature. A spacious Trex deck provides additional outdoor entertaining space, while a second upper deck offers access from the recreation room. Above the spacious two car garage, an expansive recreation room features beautiful tongue-and-groove cathedral ceilings, a loft, full bath, and office nook, all ideal for guests, a home office, recreation room or multi-generational living.The primary suite on the main level includes an adjoining dressing/vanity area and a generous walk-in closet. Upstairs, two additional bedrooms share a full bath and a large linen/flex space. All three bathrooms have been tastefully updated.  The home's exterior is cedar siding and brick.  Also the property’s mature, low-maintenance landscaping enhances both beauty and privacy. Additional recent upgrades include crawl space encapsulation, new brick walkway, Trex flooring on front porch and rear deck and a new HVAC system (2026).  Experience peaceful, private living with unique architectural character and modern updates — all within the charm of Olde Williamsburg Village and the top-ranked school district in the state.
#4381555

Fort Mill

1712 Saddlewood Drive

3 Beds

3 Baths

2,481 Sq.Ft.

$649,900

MLS#: 4381555

Price reduced
Position your business for success at 852 Gold Hill Road in Fort Mill. This 1,853 SF commercial space offers a clean, functional layout ideal for office or retail users. Currently configured with 2 private offices, a large break/lunch area, storage room, and 2 bathrooms—providing both efficiency and flexibility for day-to-day operations.
Located just seconds from I-77, this property benefits from strong visibility, easy access, and consistent traffic flow, making it a strategic choice for businesses looking to grow their presence in a high-demand market. Surrounded by established retail, residential communities, and ongoing development, this location continues to see strong growth and activity.
Perfect for professional services, boutique retail, or a variety of business uses.
#4366846

Fort Mill

852 Gold hill Road 101

None Beds

None Baths

N/A

$649,500

MLS#: 4366846

Experience the perfect balance of luxury and lifestyle in this stunning 2021-built Grisham plan, offering over 3,400 sq. ft. of pristine, move-in-ready space in the sought-after Windhaven community. This home eliminates the "new construction wait," delivering high-end custom features that builder-grade homes often lack, such as a beautifully appointed backyard pergola and dedicated grilling area. The main level is designed for modern flexibility, showcasing a quiet, dedicated study for remote work and a rare, full Guest Suite that is perfect for multi-generational living or a high-end secondary office. At the center of the home, a gourmet kitchen—anchored by a grand quartz island and premium white cabinetry—flows effortlessly into a sun-drenched living area, creating the ultimate space for both daily living and effortless entertaining.
Upstairs, a massive central loft serves as an ideal media room or flex space, while the primary suite offers a true spa-like retreat with custom tile work and an expansive walk-in closet. Three additional spacious bedrooms and a functional laundry room with a utility sink ensure ample space for everyone. Beyond the home, you’ll enjoy the premier Tega Cay lifestyle with the added benefit of significantly lower York County taxes. You are just minutes from the vibrant dining at Kingsley, the scenic trails of the Anne Springs Close Greenway, and easy commuter access via I-485 and Highway 160. Zoned for the award-winning Fort Mill School District, this home provides the space you need with the location you crave—welcome home.
#4328232

Fort Mill

1741 Wildwood Terrace Trail

5 Beds

4 Baths

3,415 Sq.Ft.

$649,000

MLS#: 4328232

1 ... 11 12 13 14 15 ... 39

properties found. properties found. Page of .

 - property

Send a message

Message successfully sent.

Your message

What is 3 + 4 ?

Reason for contacting?

I agree to receive email communication and understand I can unsubscribe at any time.

I agree to be contacted by Prestino Advantage via call, email, and text for real estate services. To opt out, you can reply 'stop' at any time or reply 'help' for assistance. You can also click the unsubscribe link in the emails. Message and data rates may apply. Message frequency may vary. Privacy Policy

Sign Out

Virtual Assistant

Would you like to take the next step with this property? We can help you schedule a showing or virtual tour, or send you more details.

Yes, I would like more information.

Thank You for Your Reply, One of Our Agents will contact you as soon as possible

No, maybe later.

Thank you, you can always contact me via email, phone number or through the contact form.

Realhub AI

Lucy - Your AI-Powered Realtor

Update Your Temporary Password

Personalize your search

Enter your email and we'll notify you immediately when new listings match what you're looking for.

or enter email address

Already have an account ? Login here

Continue your home search

I agree to receive communications and understand I can unsubscribe at any time.

I agree to be contacted by Prestino Advantage via call, email, and text for real estate services. To opt out, you can reply 'stop' at any time or reply 'help' for assistance. You can also click the unsubscribe link in the emails. Message and data rates may apply. Message frequency may vary. Privacy Policy

Already have an account ? Login here

We use cookies

We use cookies primarily for analytics to enhance your experience. By accepting, you agree to our use of these cookies. You can manage your preferences or learn more about our cookies policy.