One of the most popular communities provided by {{page_data.agentName}}

Fort Mill / Tega Cay

One of the most popular communities provided by Prestino Advantage

Fort Mill / Tega Cay

About Fort Mill / Tega Cay

Tucked along the scenic Catawba River and just minutes from Charlotte, Fort Mill and Tega Cay are two of the most desirable places to live in York County, South Carolina.

Known for top-rated Fort Mill School District schools, welcoming neighborhoods, and a strong sense of community, these towns attract families, professionals, retirees, and relocations from across the country. Residents enjoy the balance of small-town charm with convenient access to Charlotte’s business hubs, airport, dining, and entertainment.

Tega Cay offers lakefront living on Lake Wylie, golf course communities, marinas, and miles of walking and biking trails. Fort Mill features master-planned neighborhoods, historic charm, vibrant local businesses, and easy commuter access via I-77.

Buyers often ask:

• Is Fort Mill a good place to raise a family?

• What are the property taxes compared to North Carolina?

• How far is the commute to Charlotte?

• What types of homes are available in Tega Cay?

From waterfront homes and golf course properties to new construction, townhomes, and established neighborhoods, Fort Mill and Tega Cay offer options for every stage of life.

Life here feels intentional — rooted in tradition, connected to nature, and open to growth.

Whether you’re relocating, upsizing, downsizing, or investing, Fort Mill and Tega Cay offer more than beautiful homes. They offer community, opportunity, and a lifestyle that feels both peaceful and connected.

One of the most popular communities provided by Prestino Advantage
581
# of Listings
3
Avg # of Bedrooms
$254
Avg. $ / Sq.Ft.
$590,706
Med. List Price

Browse Fort Mill / Tega Cay Real Estate Listings

581 Properties Found. Page 3 of 39.

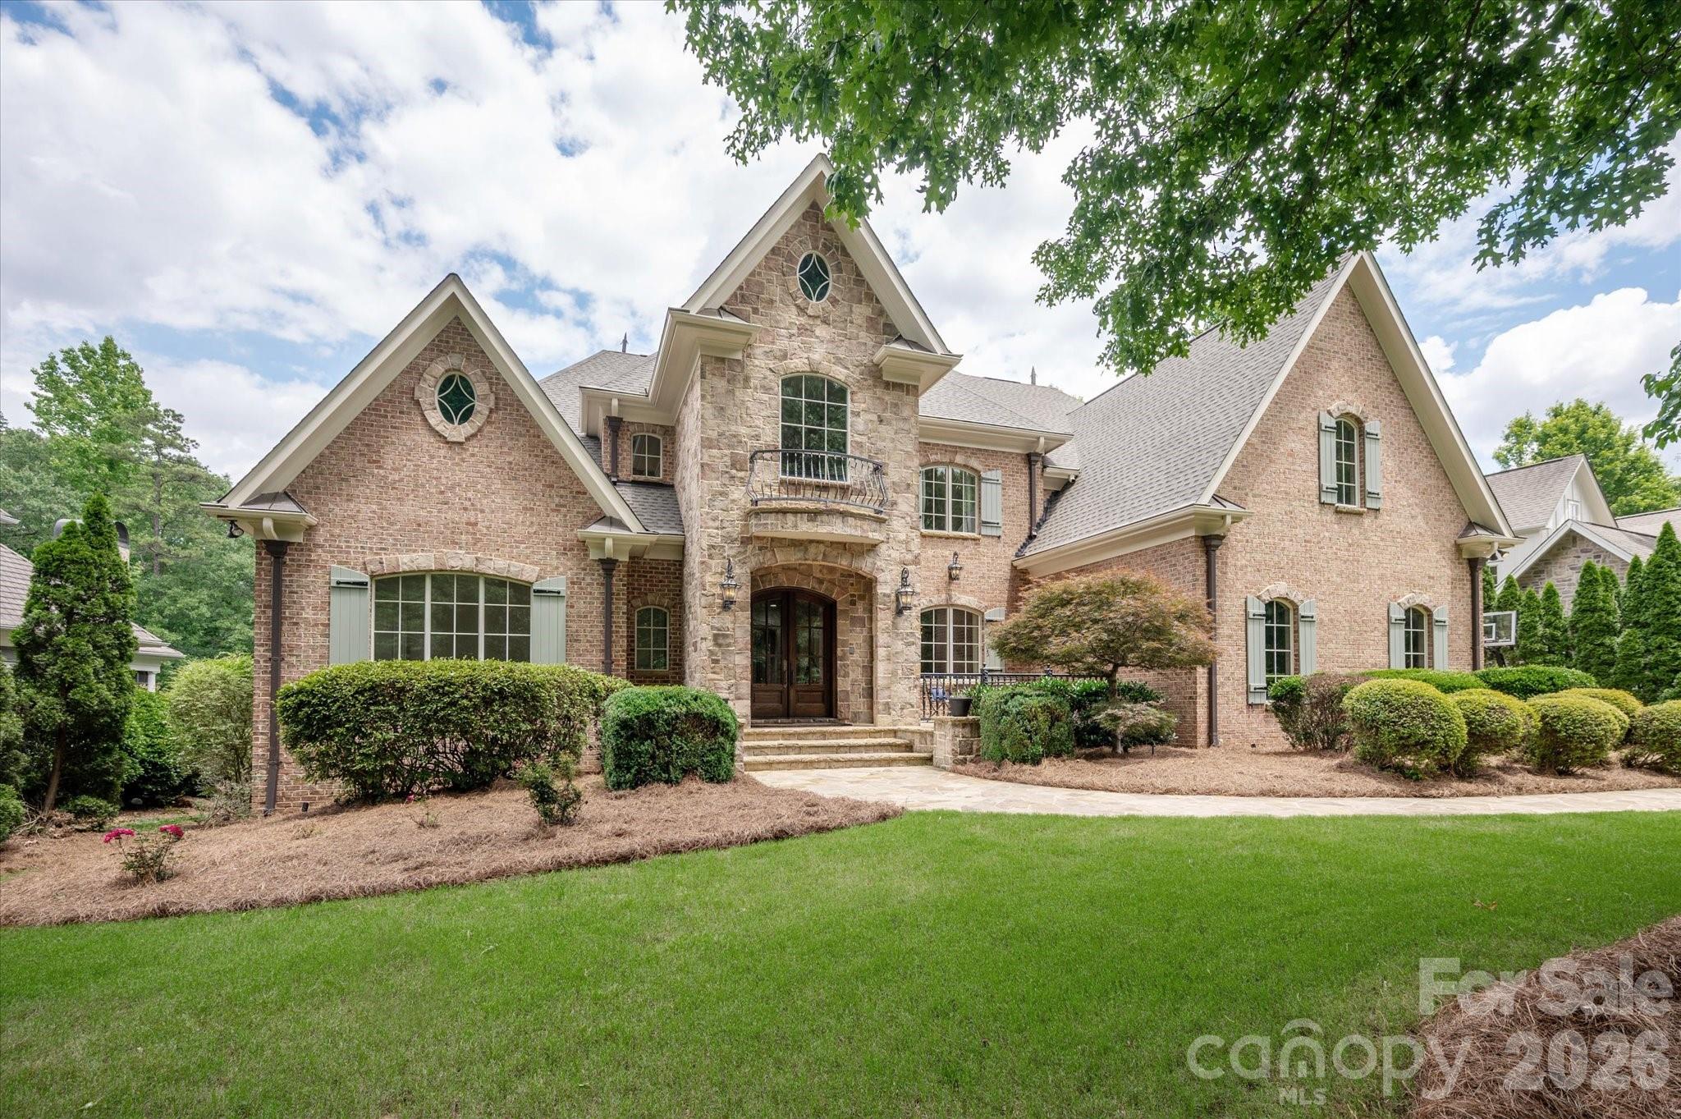
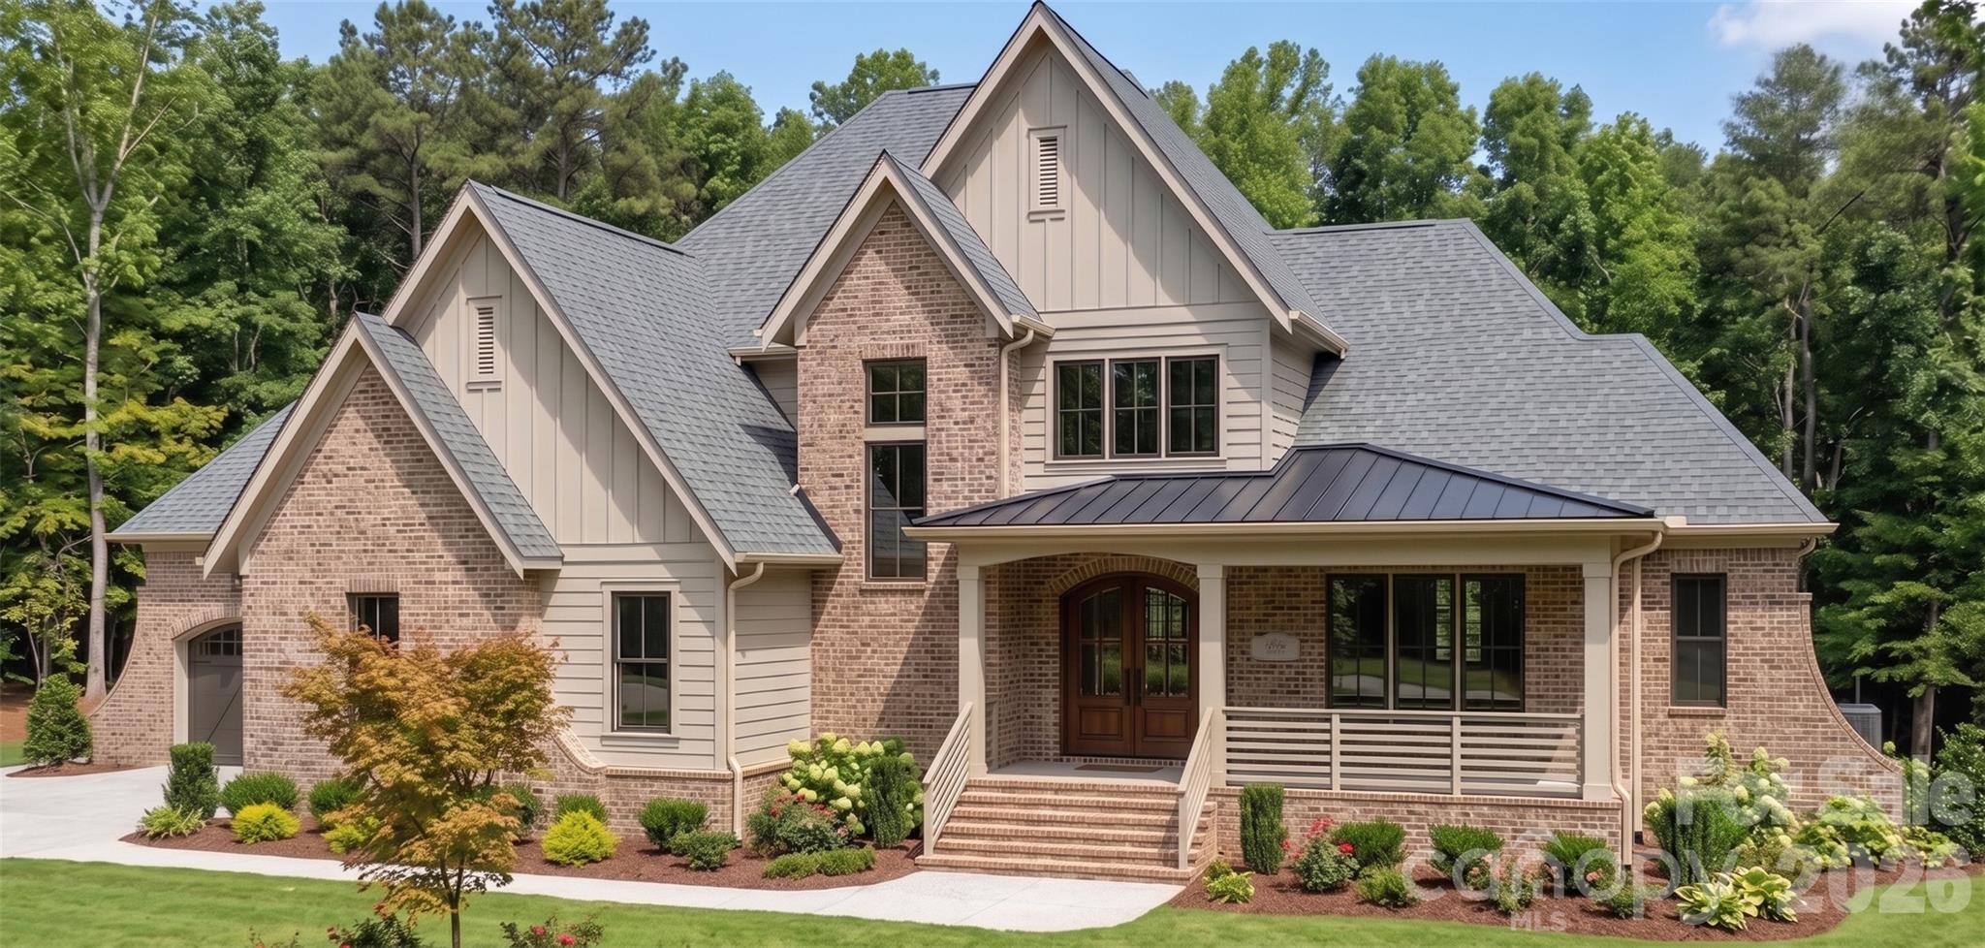
Nestled on over 2 acres of lush, private land in the prestigious Bella Ridge community, this award-winning home by Copper Builders boasts unparalleled craftsmanship and sophisticated design. With 4,878 sq. ft. of heated living space, this expansive home offers 5 bedrooms and 6 bathrooms, ensuring ample room for both family and guests.

The first floor features an elegant great room with a gas fireplace, a chef-inspired kitchen with custom cabinetry and premium appliances, and a formal dining area. The master suite, located on the main floor, offers a luxurious retreat with a spa-like bath, expansive walk-in closet, and private access to the stunning covered porch.

Upstairs, you'll find spacious secondary bedrooms, a bonus room, and a media room designed for comfort and relaxation. The open floor plan with vaulted ceilings and expansive windows provides breathtaking views of the beautifully landscaped property. A 3-car garage and a mudroom with built-in lockers provide excellent convenience.

Step outside to your private oasis where a covered porch and outdoor gas fireplace invite relaxation and entertainment. This is truly a one-of-a-kind propertyon a 2+ acre homesite, offering luxury living in Fort Mill, South Carolina, just minutes from top-rated schools, shopping, and dining.
#4329346

Fort Mill

2073 Holbrook Road

5 Beds

5 Baths

4,878 Sq.Ft.

$2,195,000

MLS#: 4329346

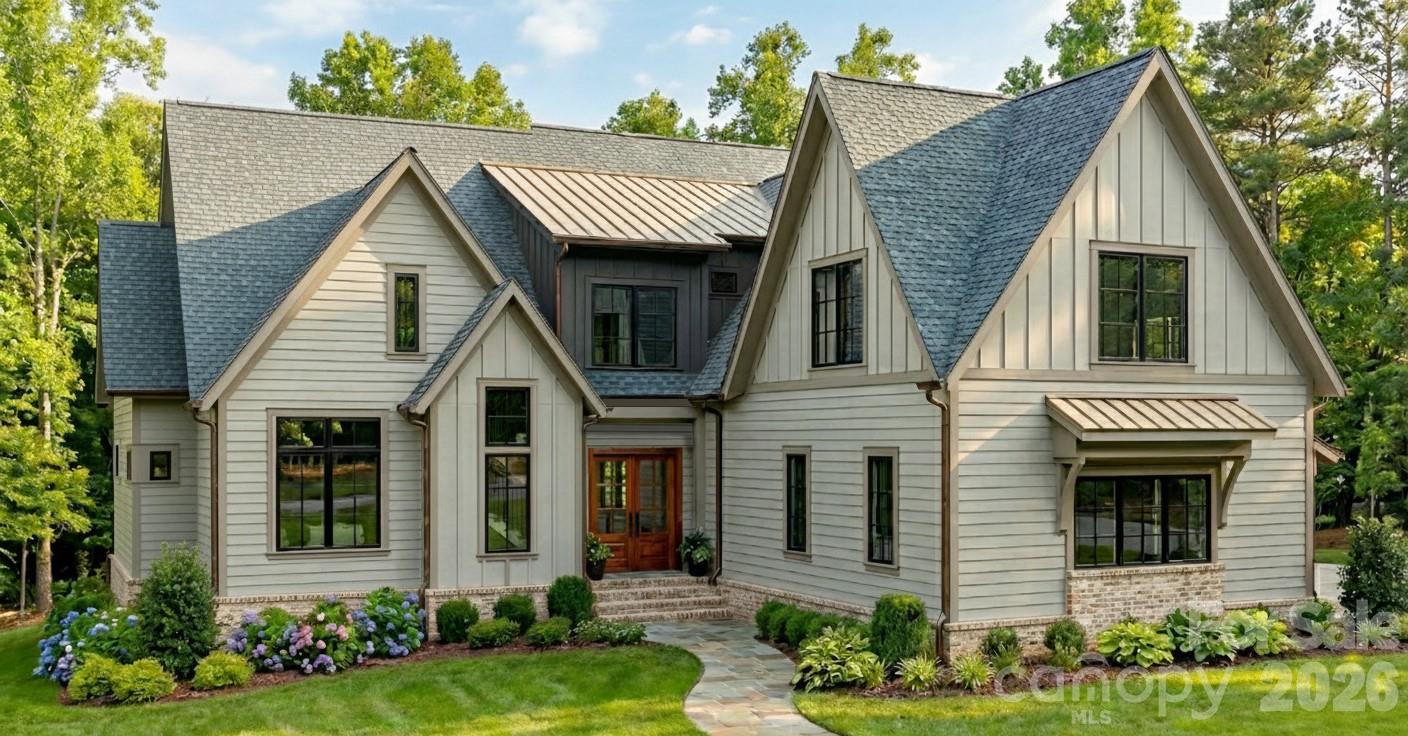
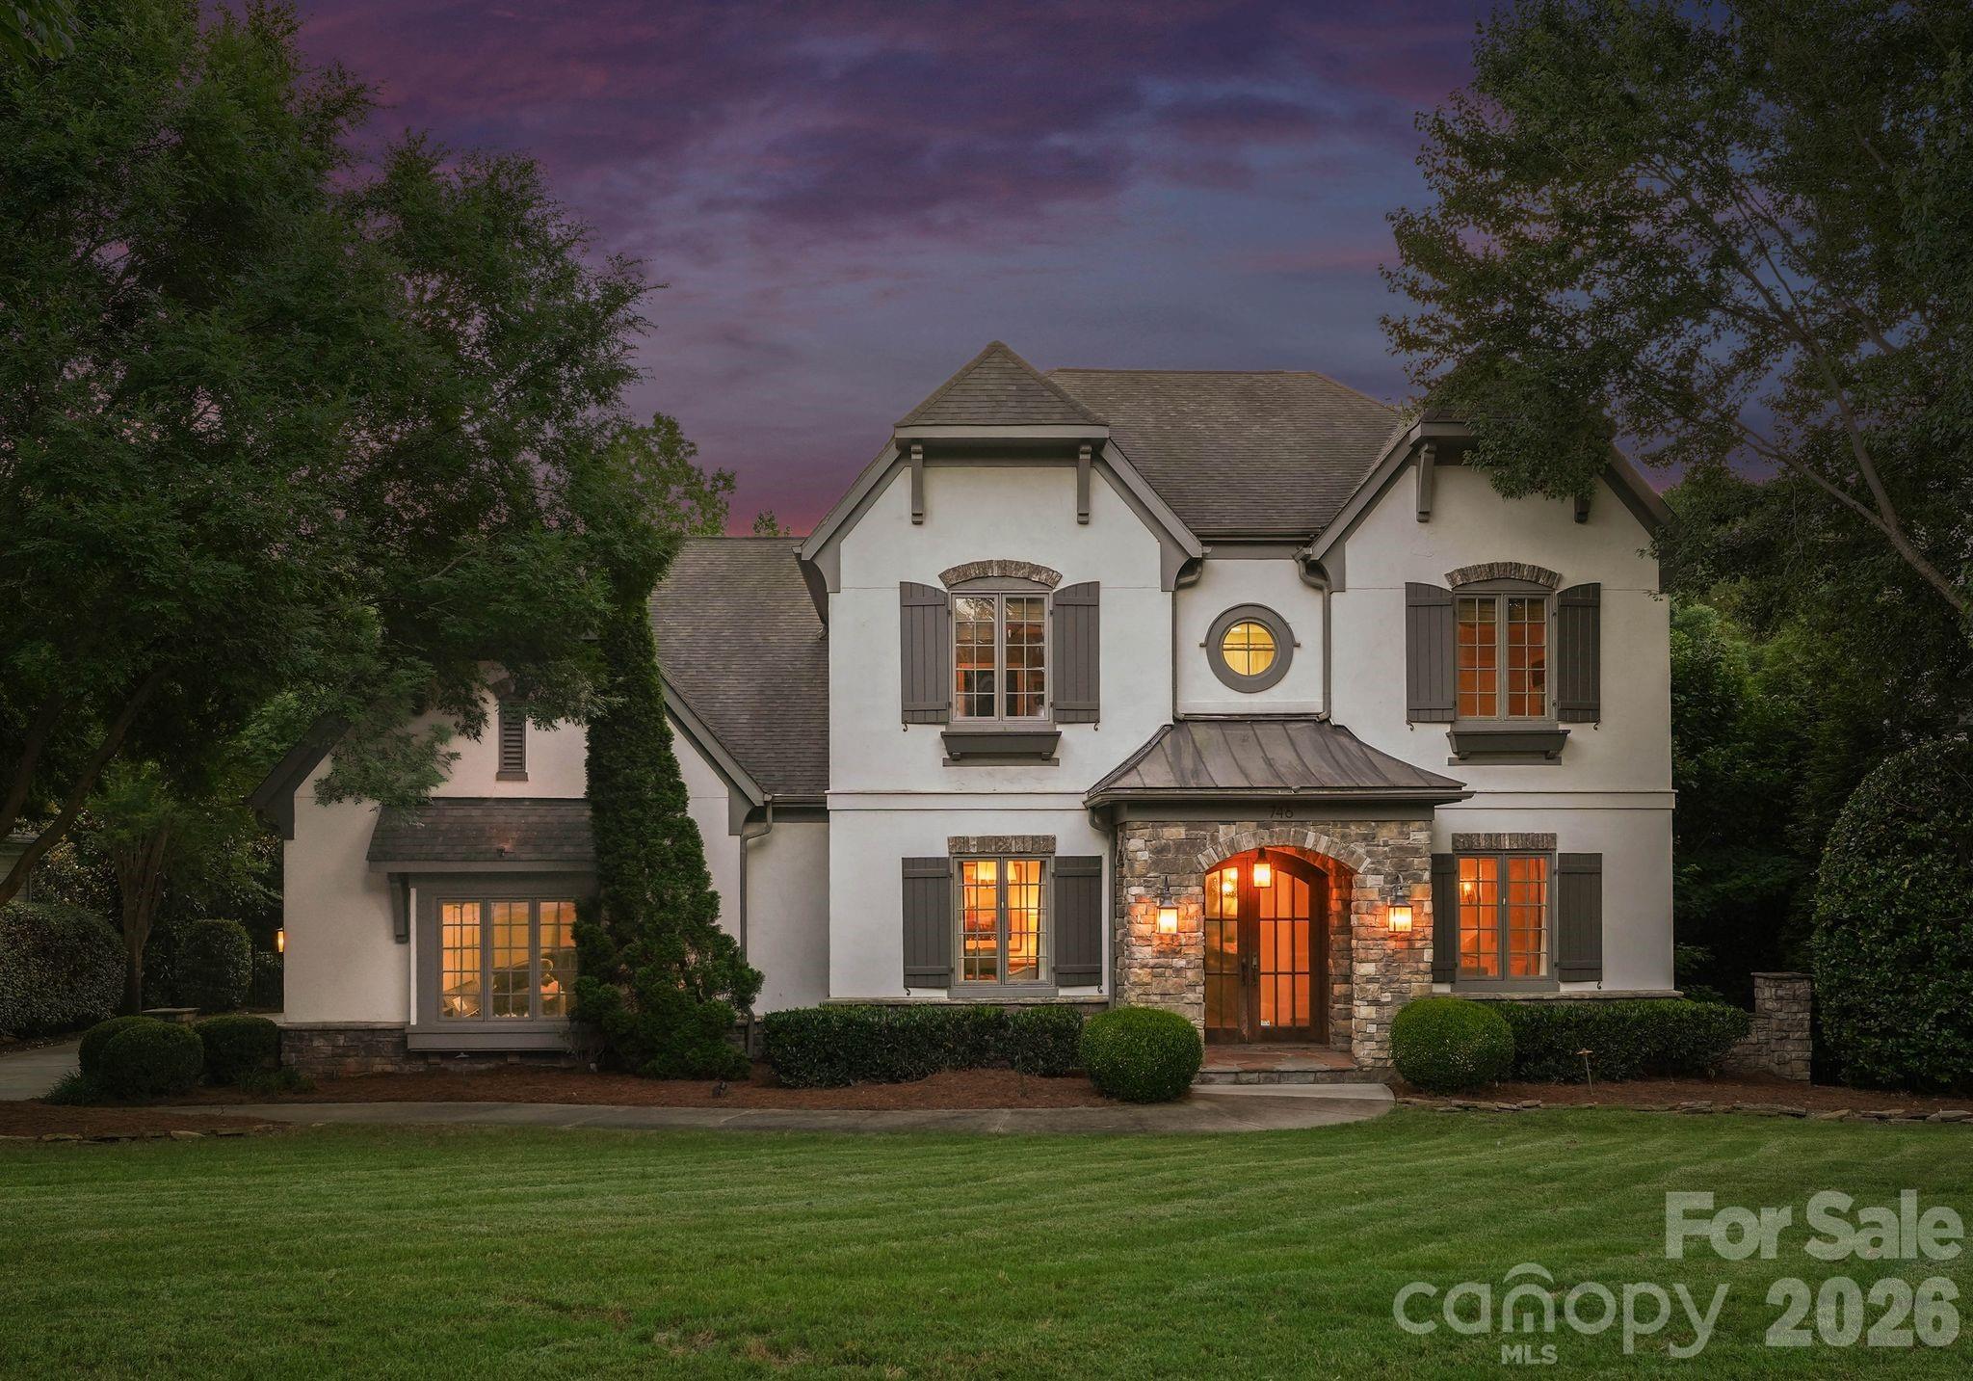
You know the house on the street that makes you slow down and look twice? This is that house.
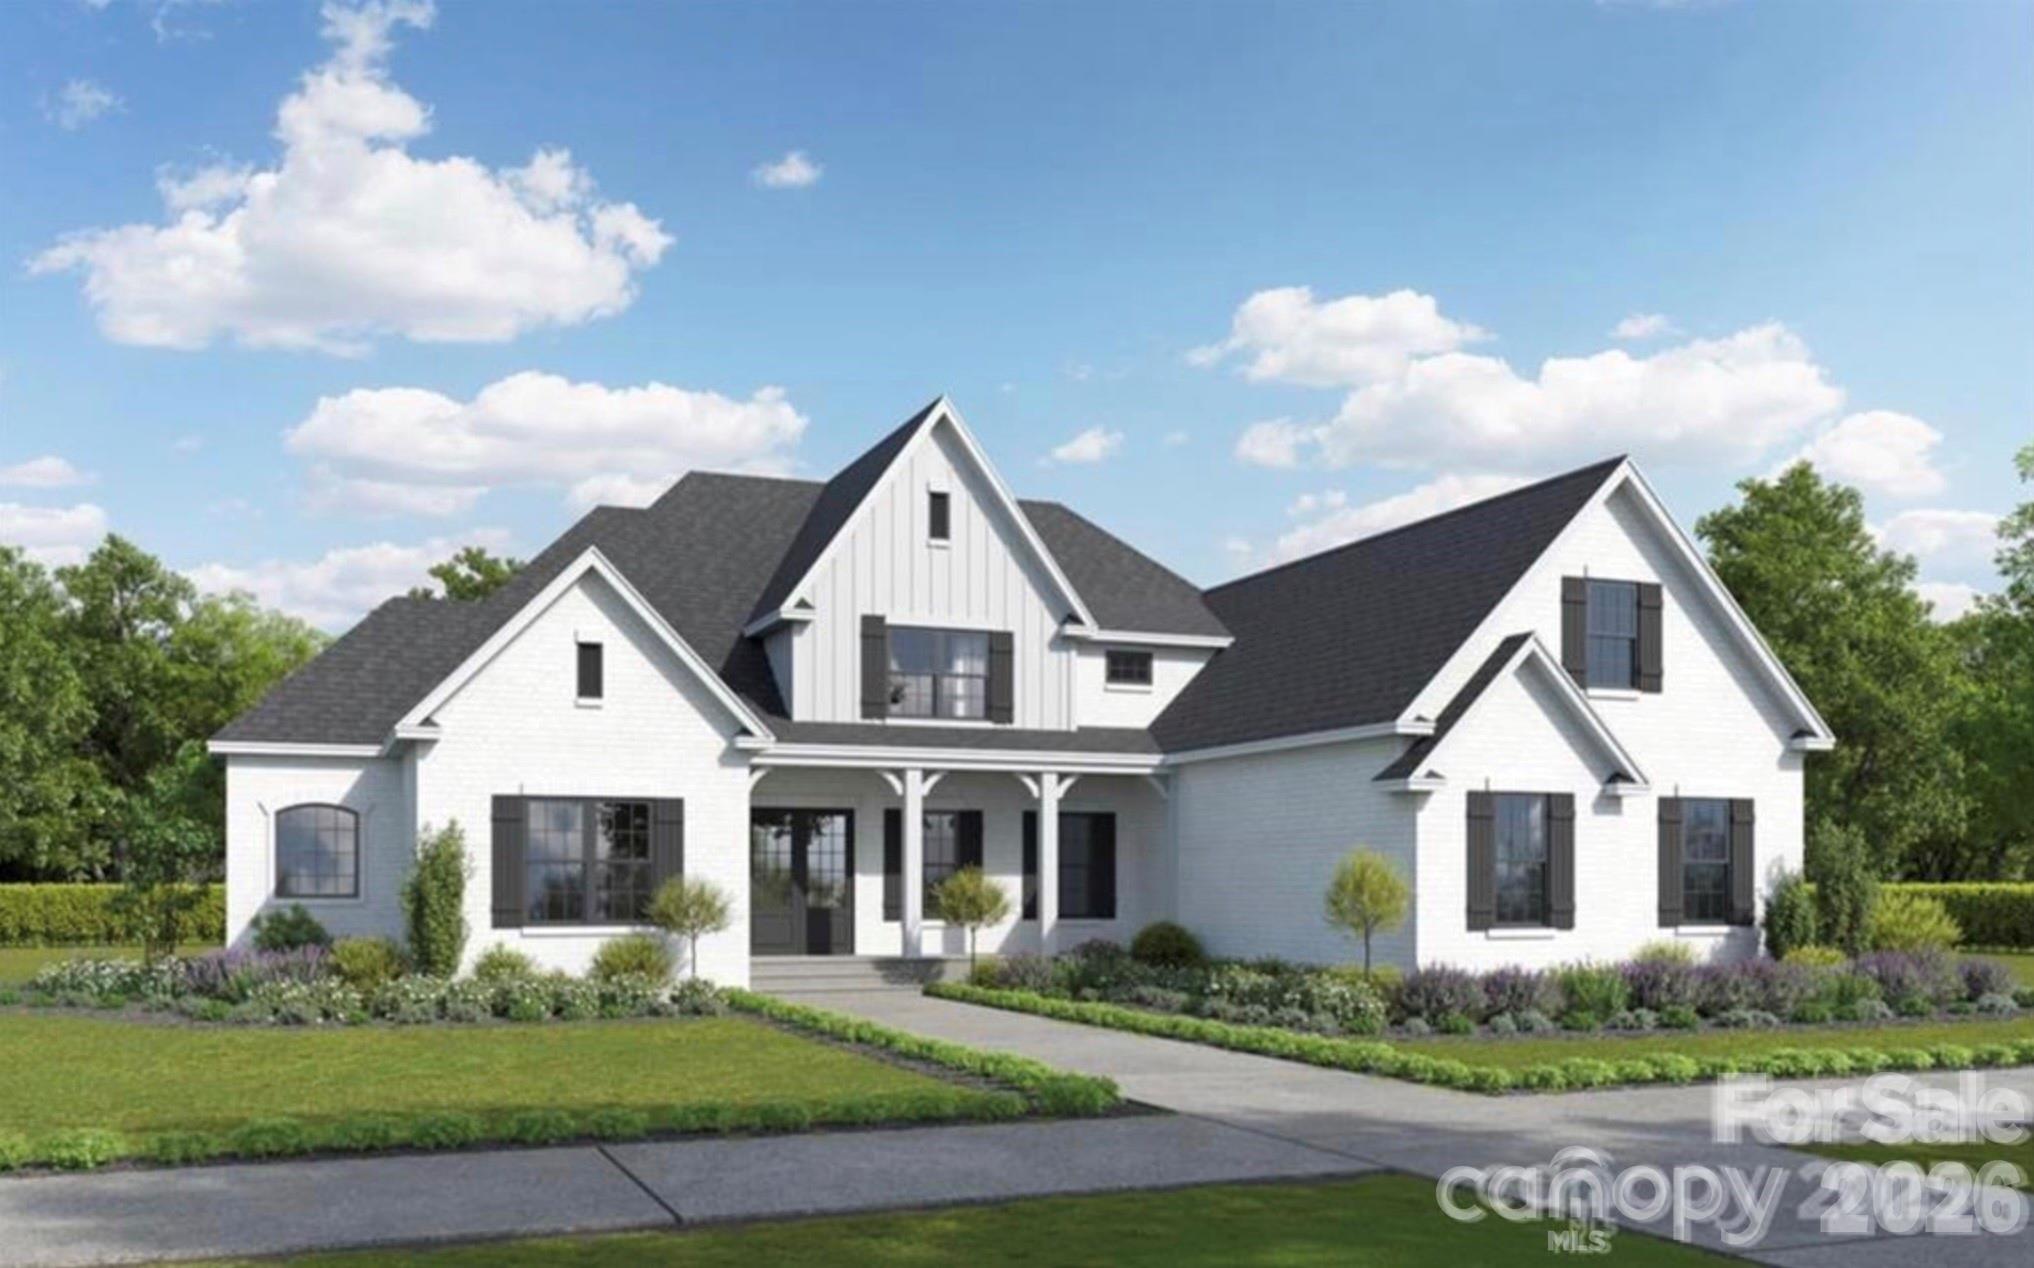
612 Wisteria Vines Trail is brand new construction by OZ Custom Homes in Fort Mill's Wisteria Meadows community.
4,173 heated square feet with a main-level owner's suite, a second bedroom downstairs, a dedicated office, and a two-story foyer that hits different when the afternoon light comes through. The kitchen flows into the dining room and family room the way it should — open, easy, built for the way you actually live. White oak hardwood floors run throughout. A gas fireplace grounds the living space. Premium cabinetry, designer countertops, and a tankless water heater with recirculating pump because lukewarm isn't luxury.
The finishes tell the story — solid core 8-foot doors on every level, 7-inch crown molding, custom tile work, and shower doors that feel like they belong in a boutique hotel. Lighting allowance alone is $25K. This isn't builder grade anything.
Upstairs gives you another 1,173 square feet of breathing room. And below? A 3,000 square foot unfinished basement that's basically a dare. Home theater. Gym. Wine room. Go crazy.
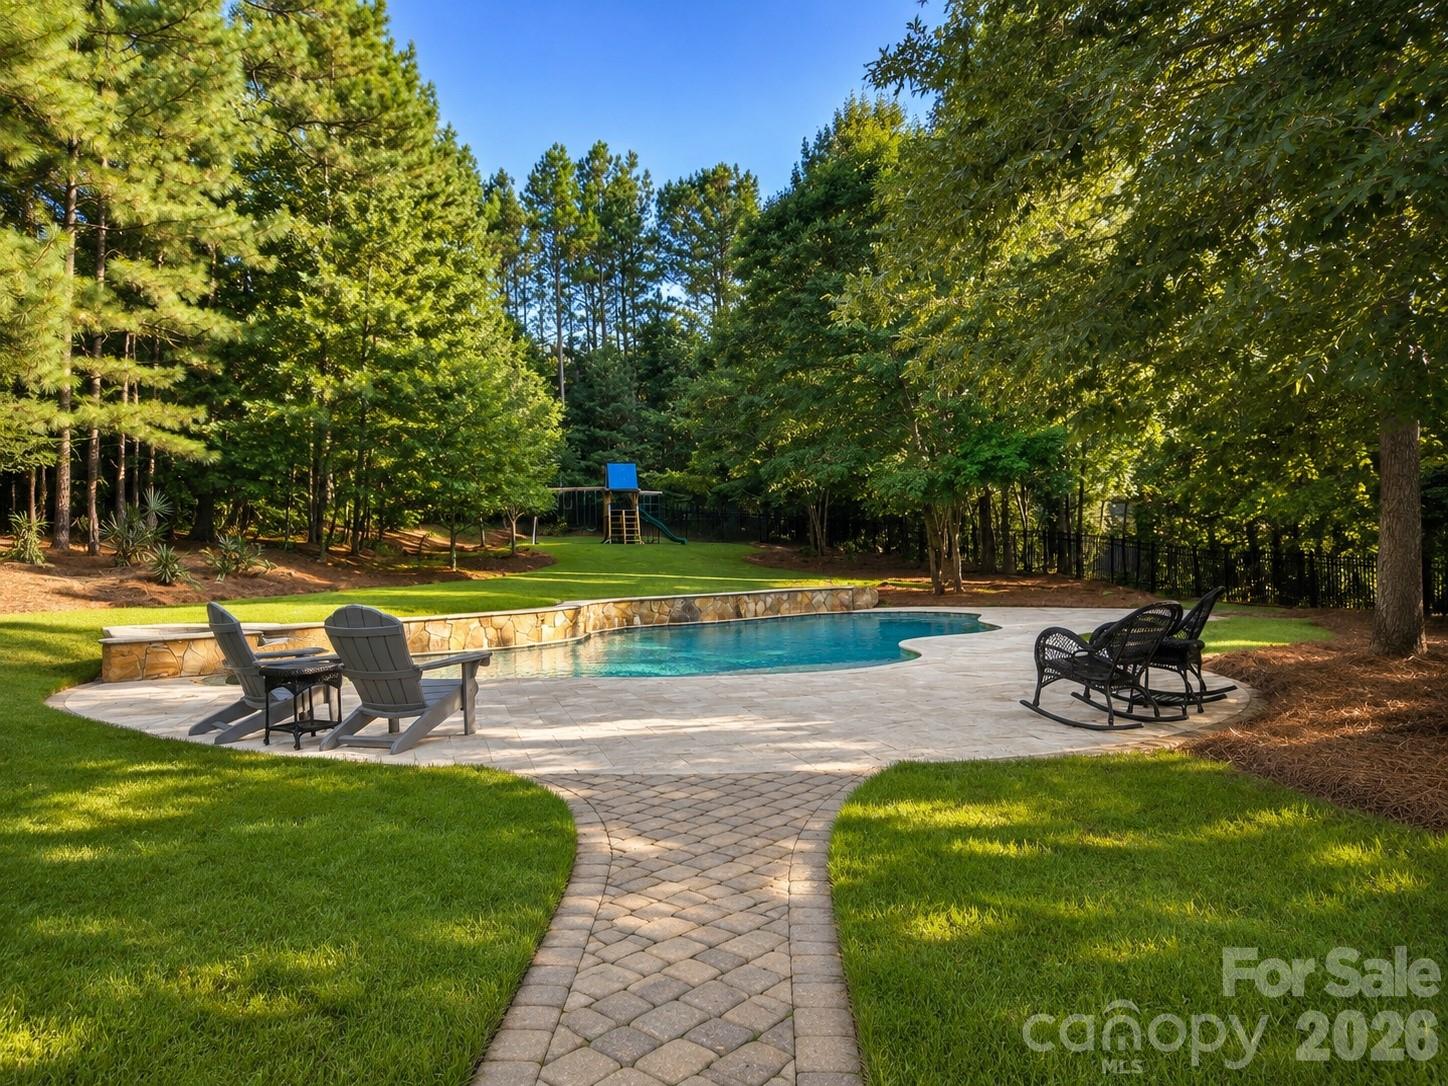
Outside, it's James Hardie board and batten with brick accents, standing seam metal details, and an arched entry that stops people mid-scroll. Covered porches front and back. Three-car garage because you've earned every bay. One acre lot provides more than enough space for a future pool and outdoor oasis.
Now here's where it gets really good. Wisteria Meadows is minutes from Lake Wylie and right around the corner from The Grove at Tega Cay — the $250 million mixed-use development bringing walkable dining, shopping, and lifestyle to the area. Fort Mill schools. Tega Cay water and sewer. You're not just buying a home, you're buying into what's next.
#4345926

Fort Mill

612 Wisteria Vines Trail

5 Beds

4 Baths

4,173 Sq.Ft.

$2,177,777

MLS#: 4345926

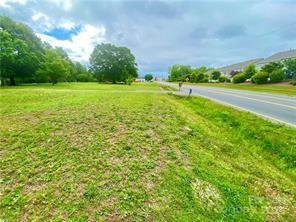
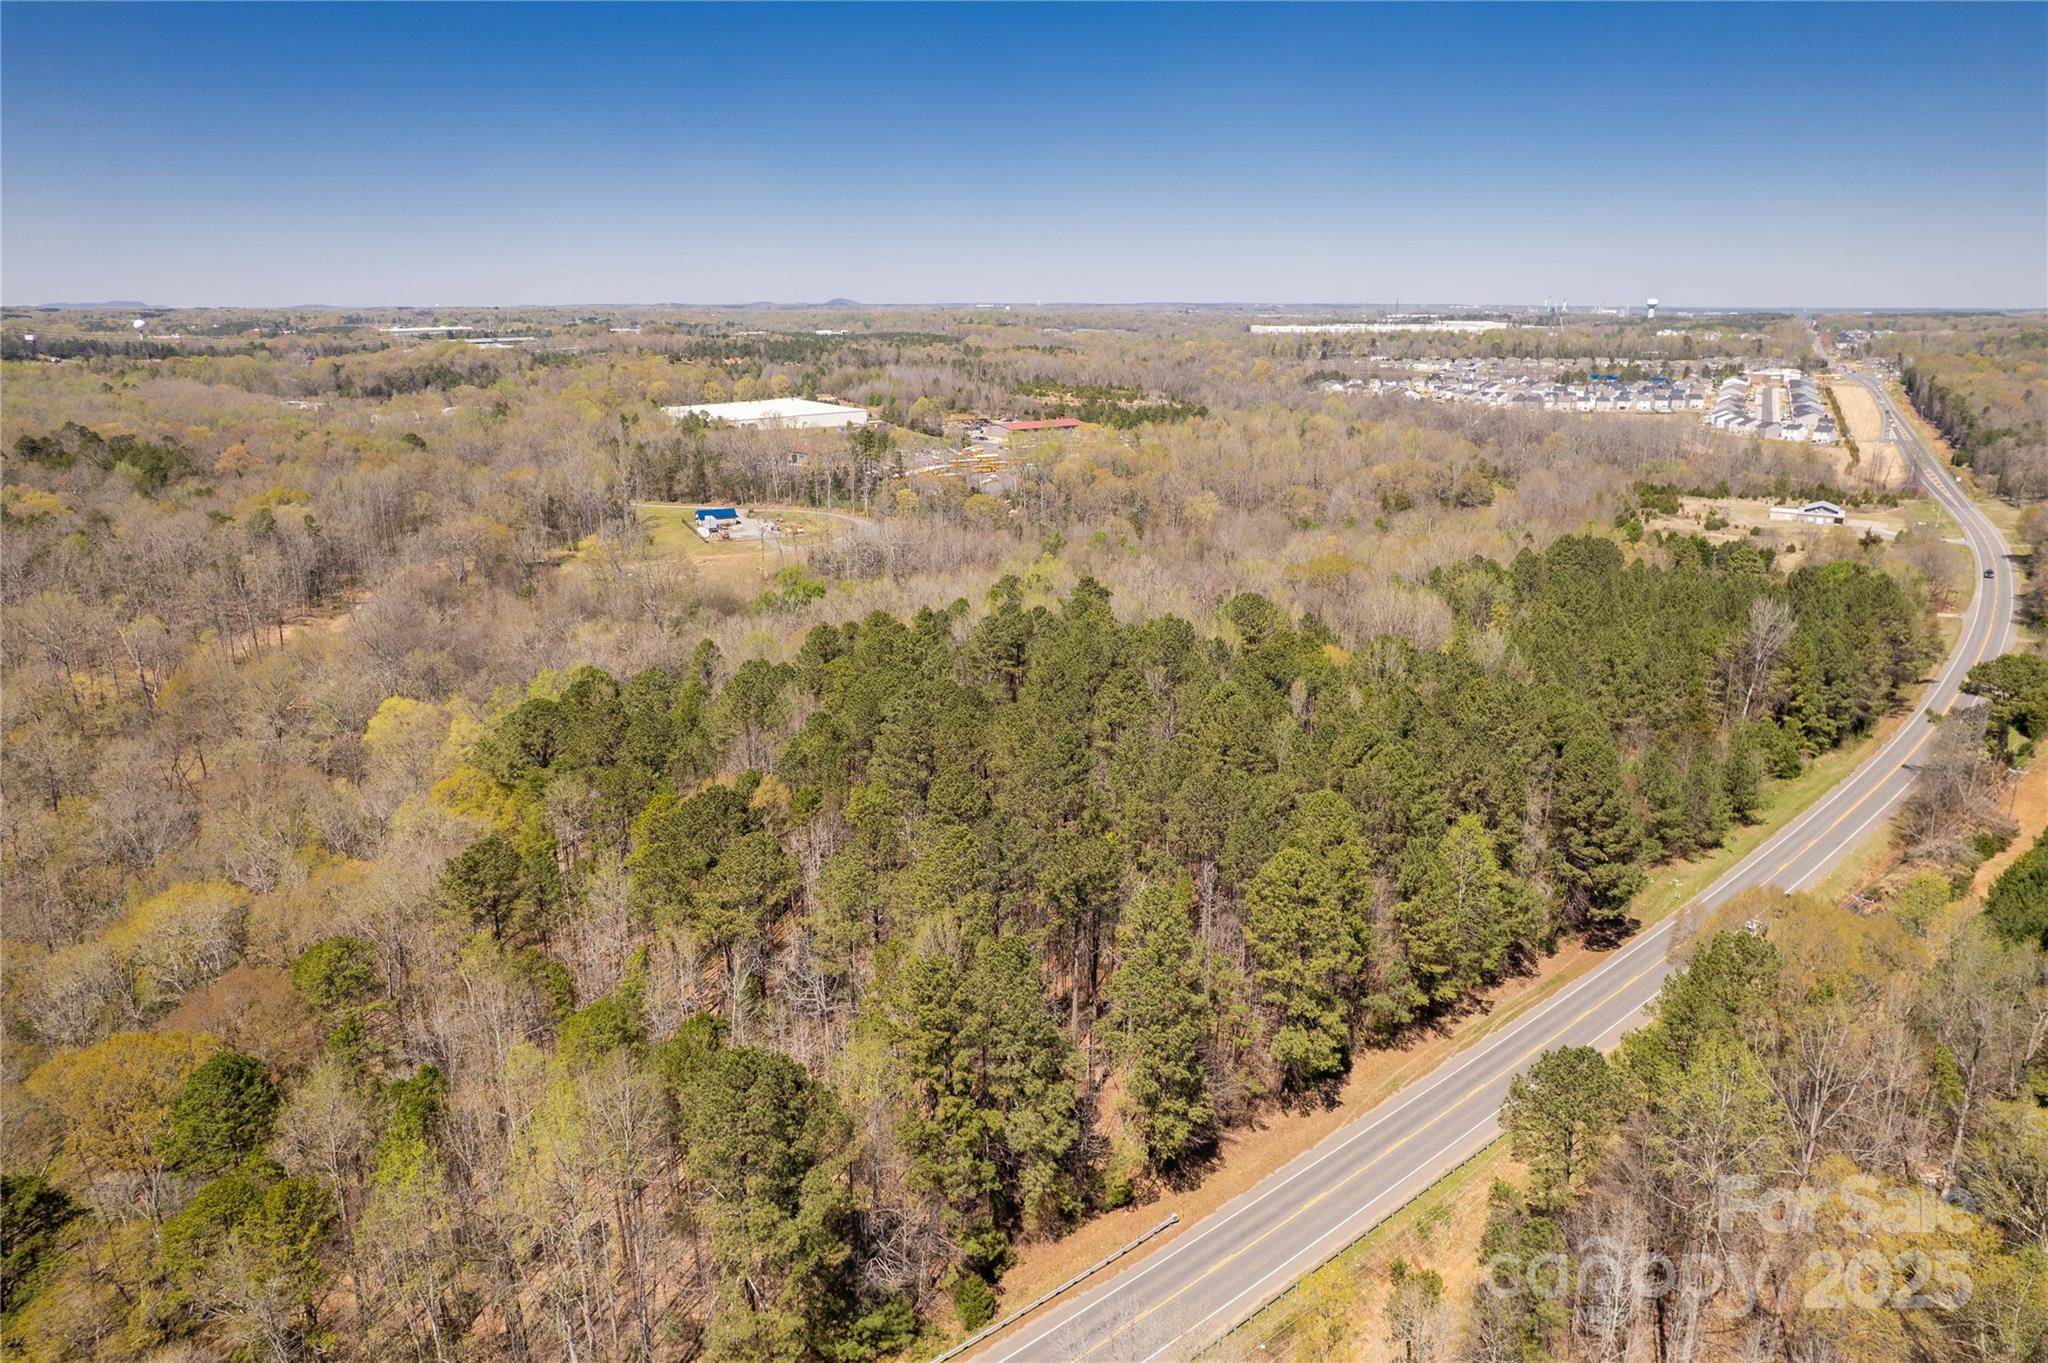
Commercial desired location.  Sellers are willing to work with the Buyer and Fort Mill council members toward rezoning. Joins property @ intersections of HWY 160 & Zoar Road in Fort Mill, SC area. Perfect & Ideal location for Medical Complex, Assister Living & Rehab Facility, for a Retail Shopping Center, a Church (plenty of room for parking & playground), a Day Care School, perfect for Office Buildings that need quick access to Interstate and Airport. Land lays perfect for a Self-Storage Center.  Potential for a Hotel or Recreational Area or Office Park. Water & Sewer are located at the corner (Hwy 160 & Zoar Rd.) & across the road where the Townhomes are. Buyers agree to participate with Seller in 1031 Tax Exchange at time of Contract agreement. Listing Agent is a family member. Fabulous possibilities for this location.
#4113282

Fort Mill

1700 Zoar Road

None Beds

None Baths

N/A

$2,100,000

MLS#: 4113282

Welcome to this exceptional new-construction ranch-style home, thoughtfully designed with expansive living spaces on a private lot in one of Fort Mill’s most desirable communities. Designed as a 1.5-story home with a full walk-out basement, it offers a remarkable blend of luxury, functionality, and future-ready design.

Featuring 4 bedrooms and 3 full bathrooms on the main level, the open-concept layout includes spacious gathering areas, an oversized kitchen, and a seamless flow ideal for both everyday living and entertaining. The walk-out basement extends the possibilities even further with 2 additional bedrooms, 2 full bathrooms, kitchen, bar and generous flexible space—perfect for a home theater, gym, workshop, multigenerational suite, or expanded living quarters.

An upper-level bonus room adds even more versatility for work, play, or additional storage. For enhanced peace of mind, the home includes a fully livable bunker, a rare feature in residential construction. Built with quality craftsmanship throughout, this three-level design delivers comfort, durability, and thoughtful functionality in every corner.

A truly distinctive build—this is your opportunity to customize the finishing details to your own taste. Don’t miss your chance to call it home.
#4325793

Fort Mill

1063 Rolling Park Lane

6 Beds

5 Baths

5,285 Sq.Ft.

$2,000,000

MLS#: 4325793

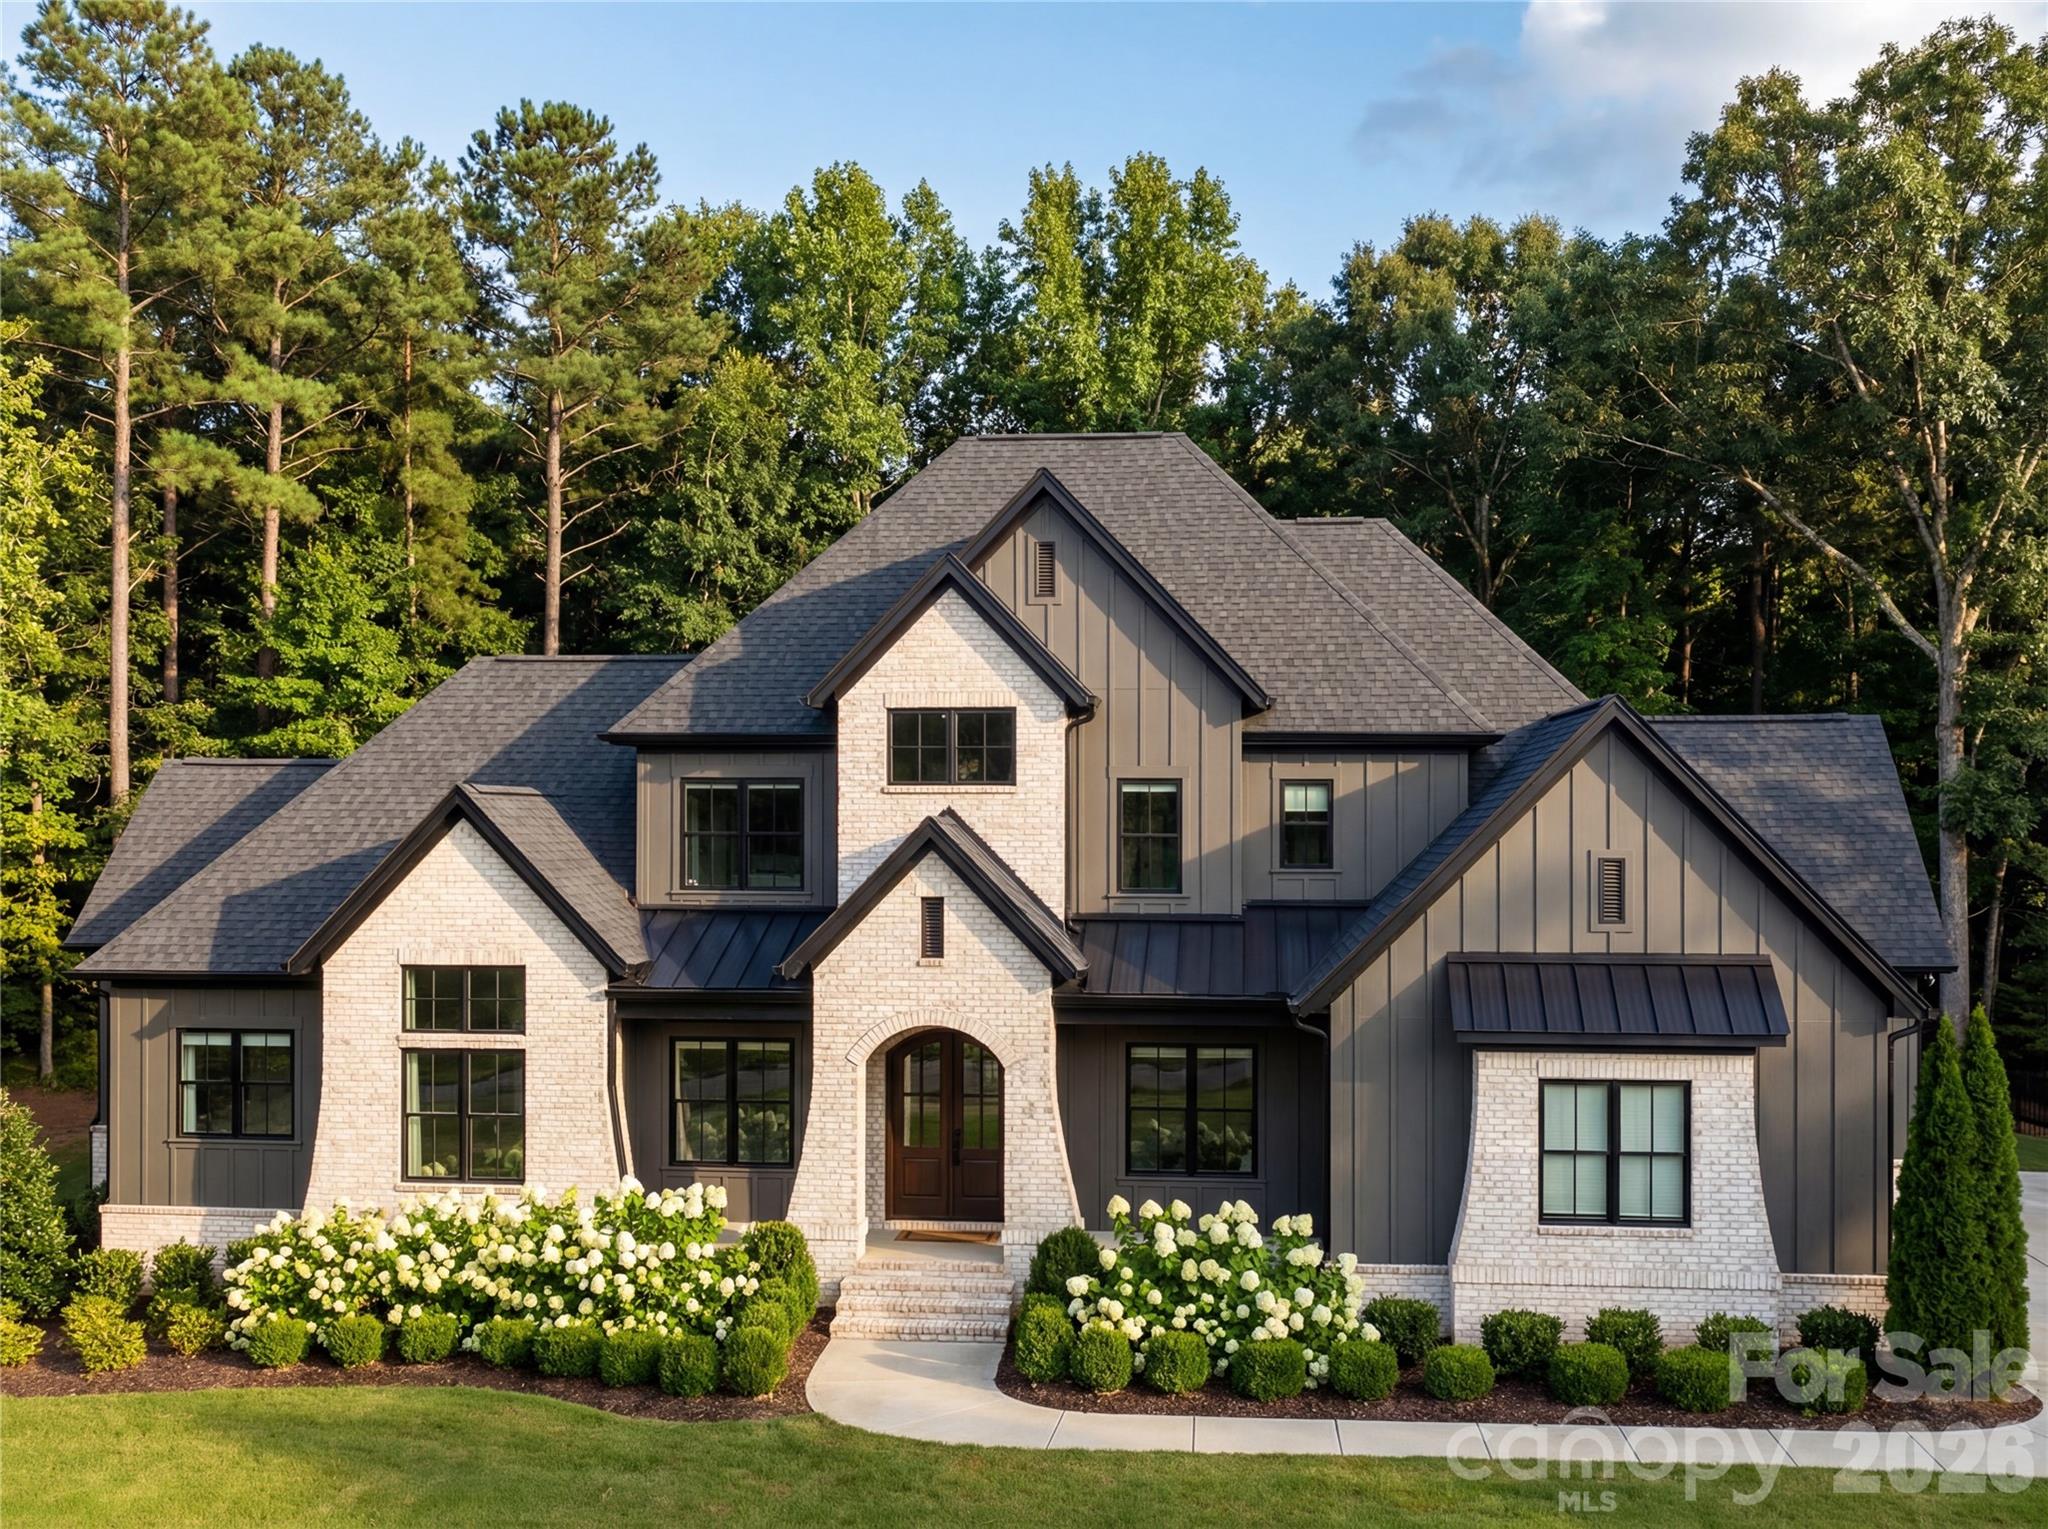
Welcome to Lurecliff Place, where luxury seamlessly blends with natural beauty in the heart of the Fort Mill School District. Discover the epitome of custom craftsmanship, both inside and out, in this extraordinary home on 1 + acres. Meticulously designed by custom builder, Oz Custom Homes, this home defines modern luxury living and unparalleled comfort. Sunlight dances through the rooms, revealing a thoughtfully crafted open floor plan, generously sized bedrooms, and a spa-like primary bathroom. Hardwood floors gracefully flow throughout the first floor, showcasing a contemporary gourmet kitchen, scullery, wine room, a cozy study/office, and a guest bedroom. Step outside to an inviting outdoor living area, perfect for a future pool or spa. Conveniently located near shopping, dining, and the serene Lake Wylie. Should this plan not quite suit your needs, our talented architect can tailor, create from scratch, or accommodate your own vision.
#4376261

Fort Mill

03 Lurecliff Place

4 Beds

4 Baths

4,432 Sq.Ft.

$1,999,995

MLS#: 4376261

Beautiful piece of property (Over 16 acres) on HWY 21 N, 10 Minutes to Charlotte, close to I77, Fort Mill address, outside city limits. Property is currently zoned AGC and presents a wealth of opportunities!
#4239794

Fort Mill

000 Hwy 21 Highway N

None Beds

None Baths

N/A

$1,850,000

MLS#: 4239794

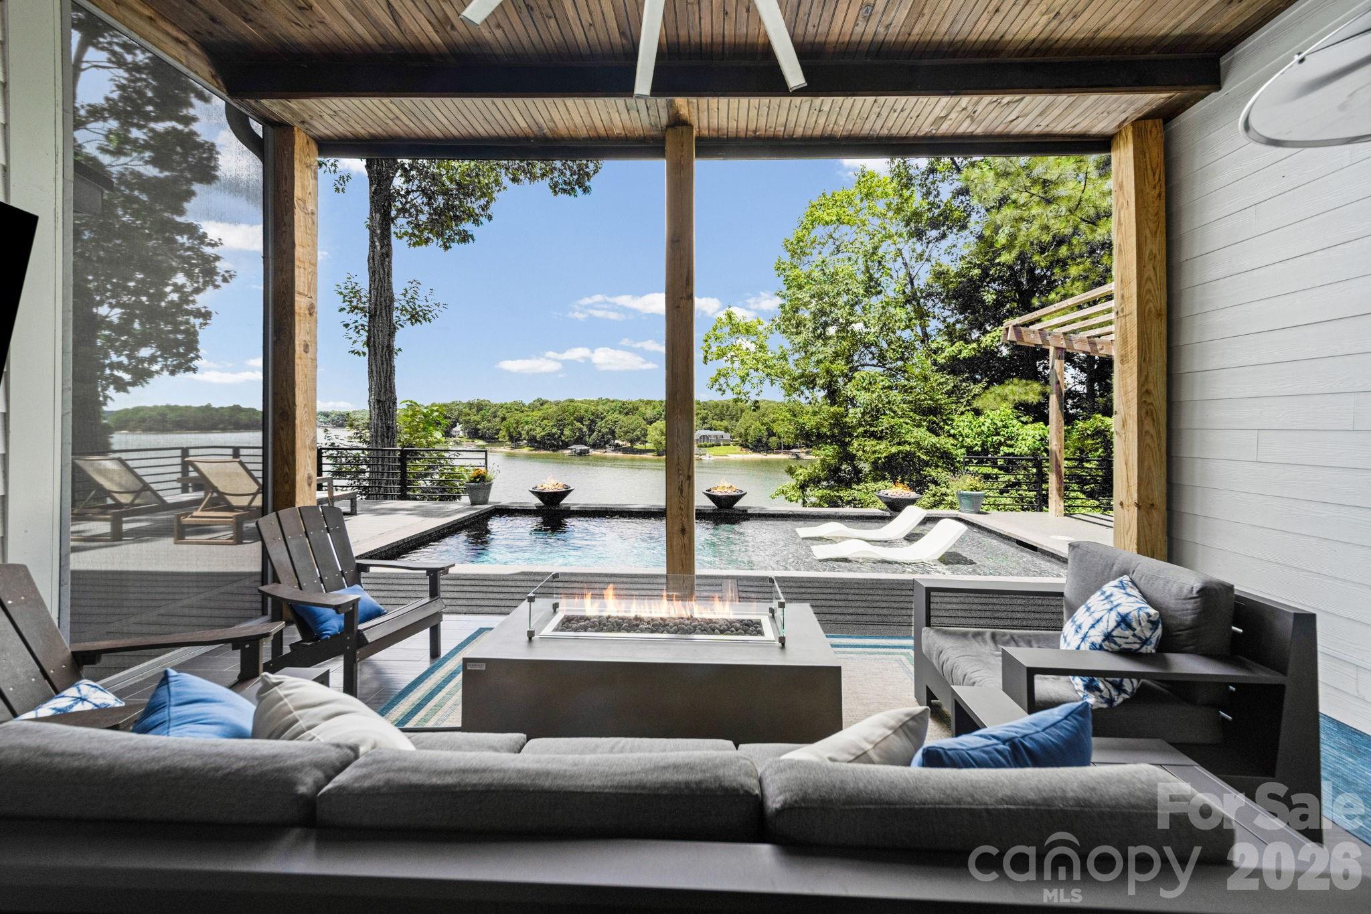
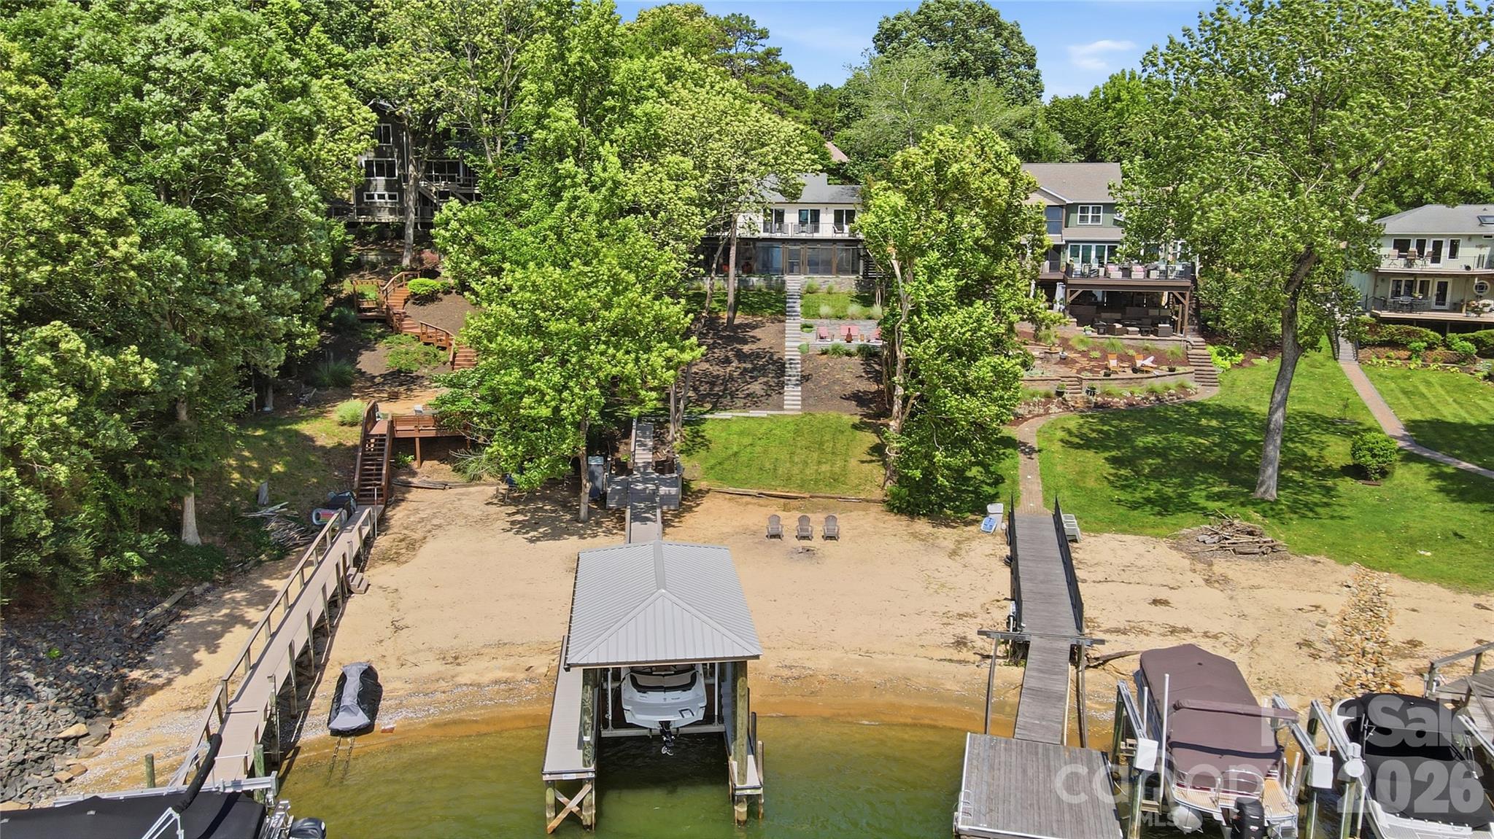
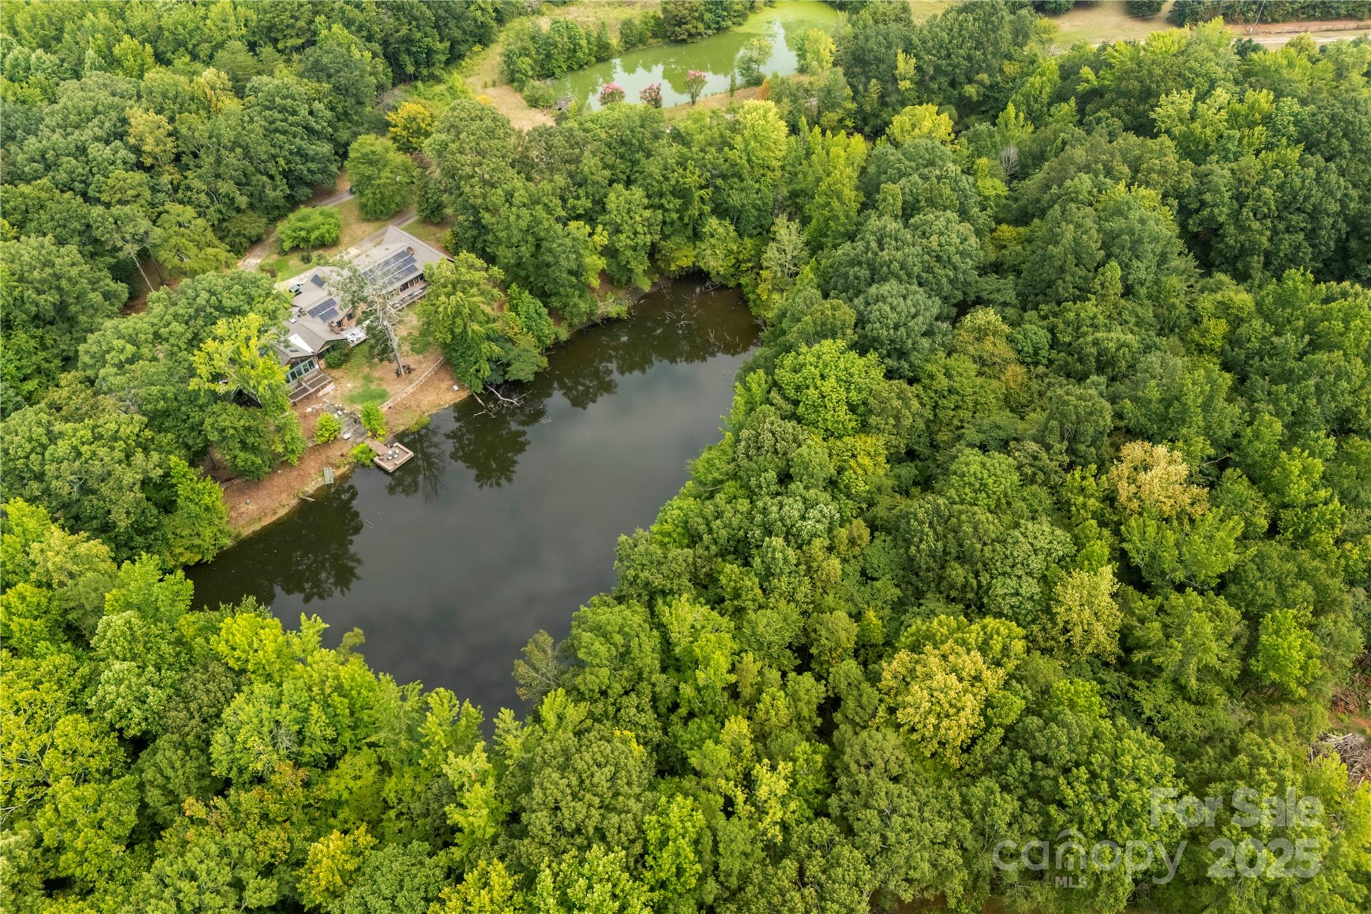
WATERFRONT on Windjammer Cove of Lake Wylie in Tega Cay, SC. Cul de sac lot with over half acre, dock with covered boat slip & lift, fenced backyard, fire pit, patio, deck, screened in porch & Basement. NO HOA.  Perfect for lakeside entertaining & outdoor living! Main floor: Office with French Doors, Kitchen with granite counters, island & stainless appliances, Great Room, Dining Area, Primary Bedroom with lake view, Laundry Room & Drop Zone from the oversized 600 sq ft garage.  Upstairs:  Three bedrooms with large closets, 2 full baths & large Bonus Room.  Lower Level:  Bedroom 5 with full bath & lake view, Wet bar with stone accents, rec/living room, plus a playroom/study/fitness room with lake views. New carpet & fresh paint Feb 2026. Highly rated Fort Mill Schools. If you want to be on the lake, want a dock, basement, garage, screened-in porch & big yard...THIS is the HOUSE! Tega Cay is a recreational city on the shores of Lake Wylie.
#4337910

Tega Cay

12039 Spinnaker Drive

5 Beds

4 Baths

4,490 Sq.Ft.

$1,575,000

MLS#: 4337910

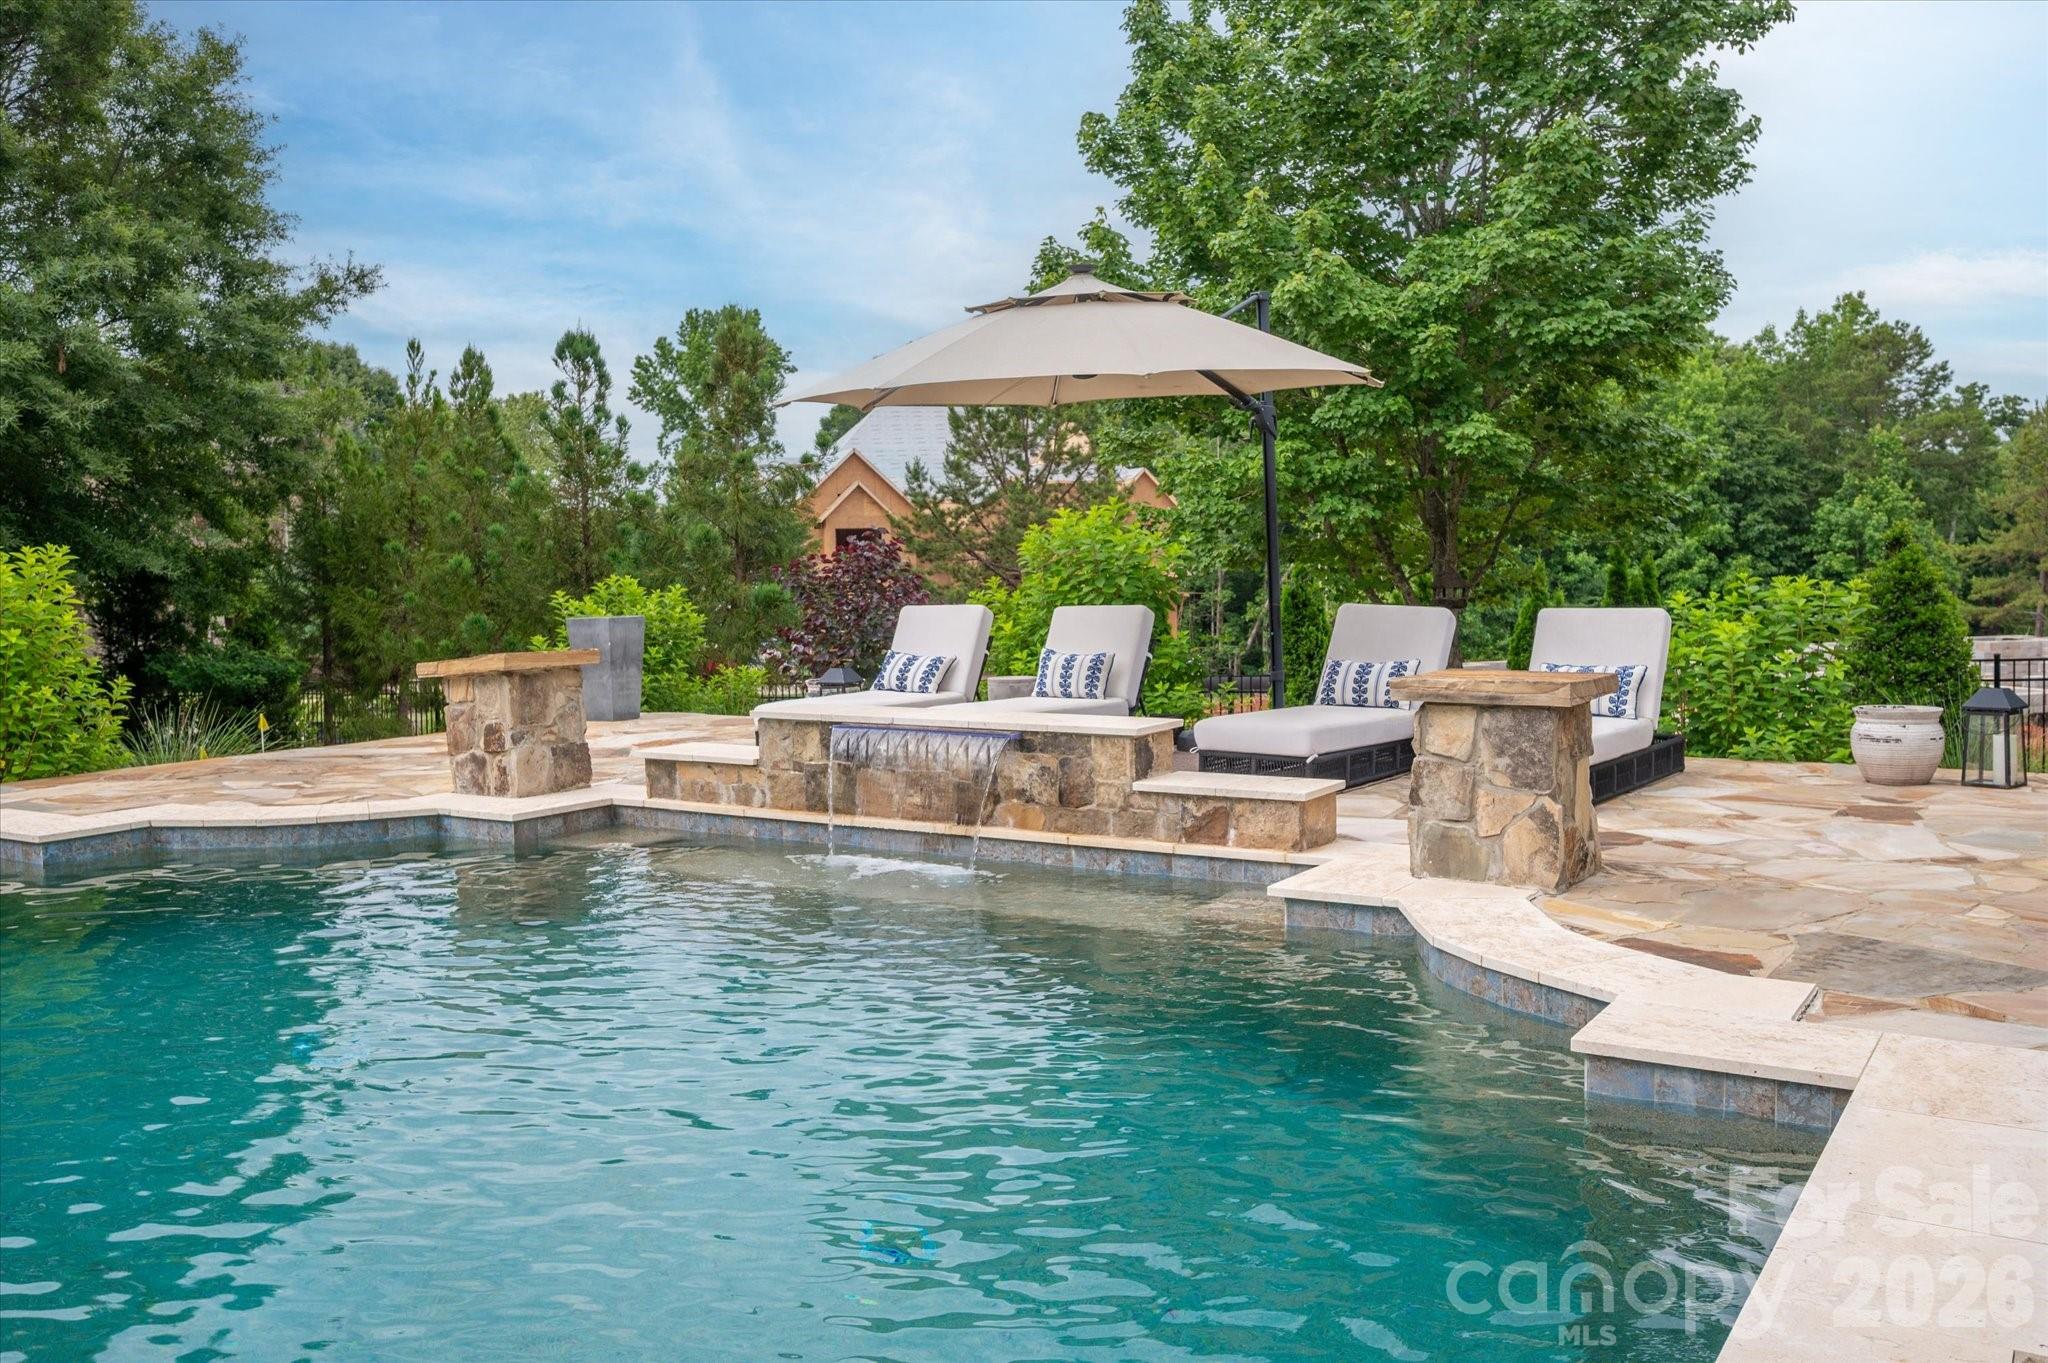
Beautiful custom home on premium golf course lot in popular Firethorne Country Club featuring an amazing private backyard retreat with salt water pool and screened porch with spectacular views of the course. This perfectly sized home features 4,400+ square feet and includes 4 bedrooms, 3 full baths, 2 half baths, a primary suite on the main, and multiple living/flex spaces throughout.
Main-level features include a lovely two-story foyer, a beautiful formal dining room, and a living room with a stone fireplace. Spacious kitchen features a large counter-height island, an abundance of cabinets, and a great appliance package, including a gas cooktop, wall oven with microwave, and a separate wine fridge. The kitchen opens to a beautiful keeping area with a stone fireplace and custom-built-in cabinets, offering views of the backyard oasis. The primary suite on the main floor features a large primary bath with double vanities, a garden tub, and a separate shower. Upstairs offers three additional bedrooms, a bonus room, and flexible spaces, including a library/loft area and a secondary office.
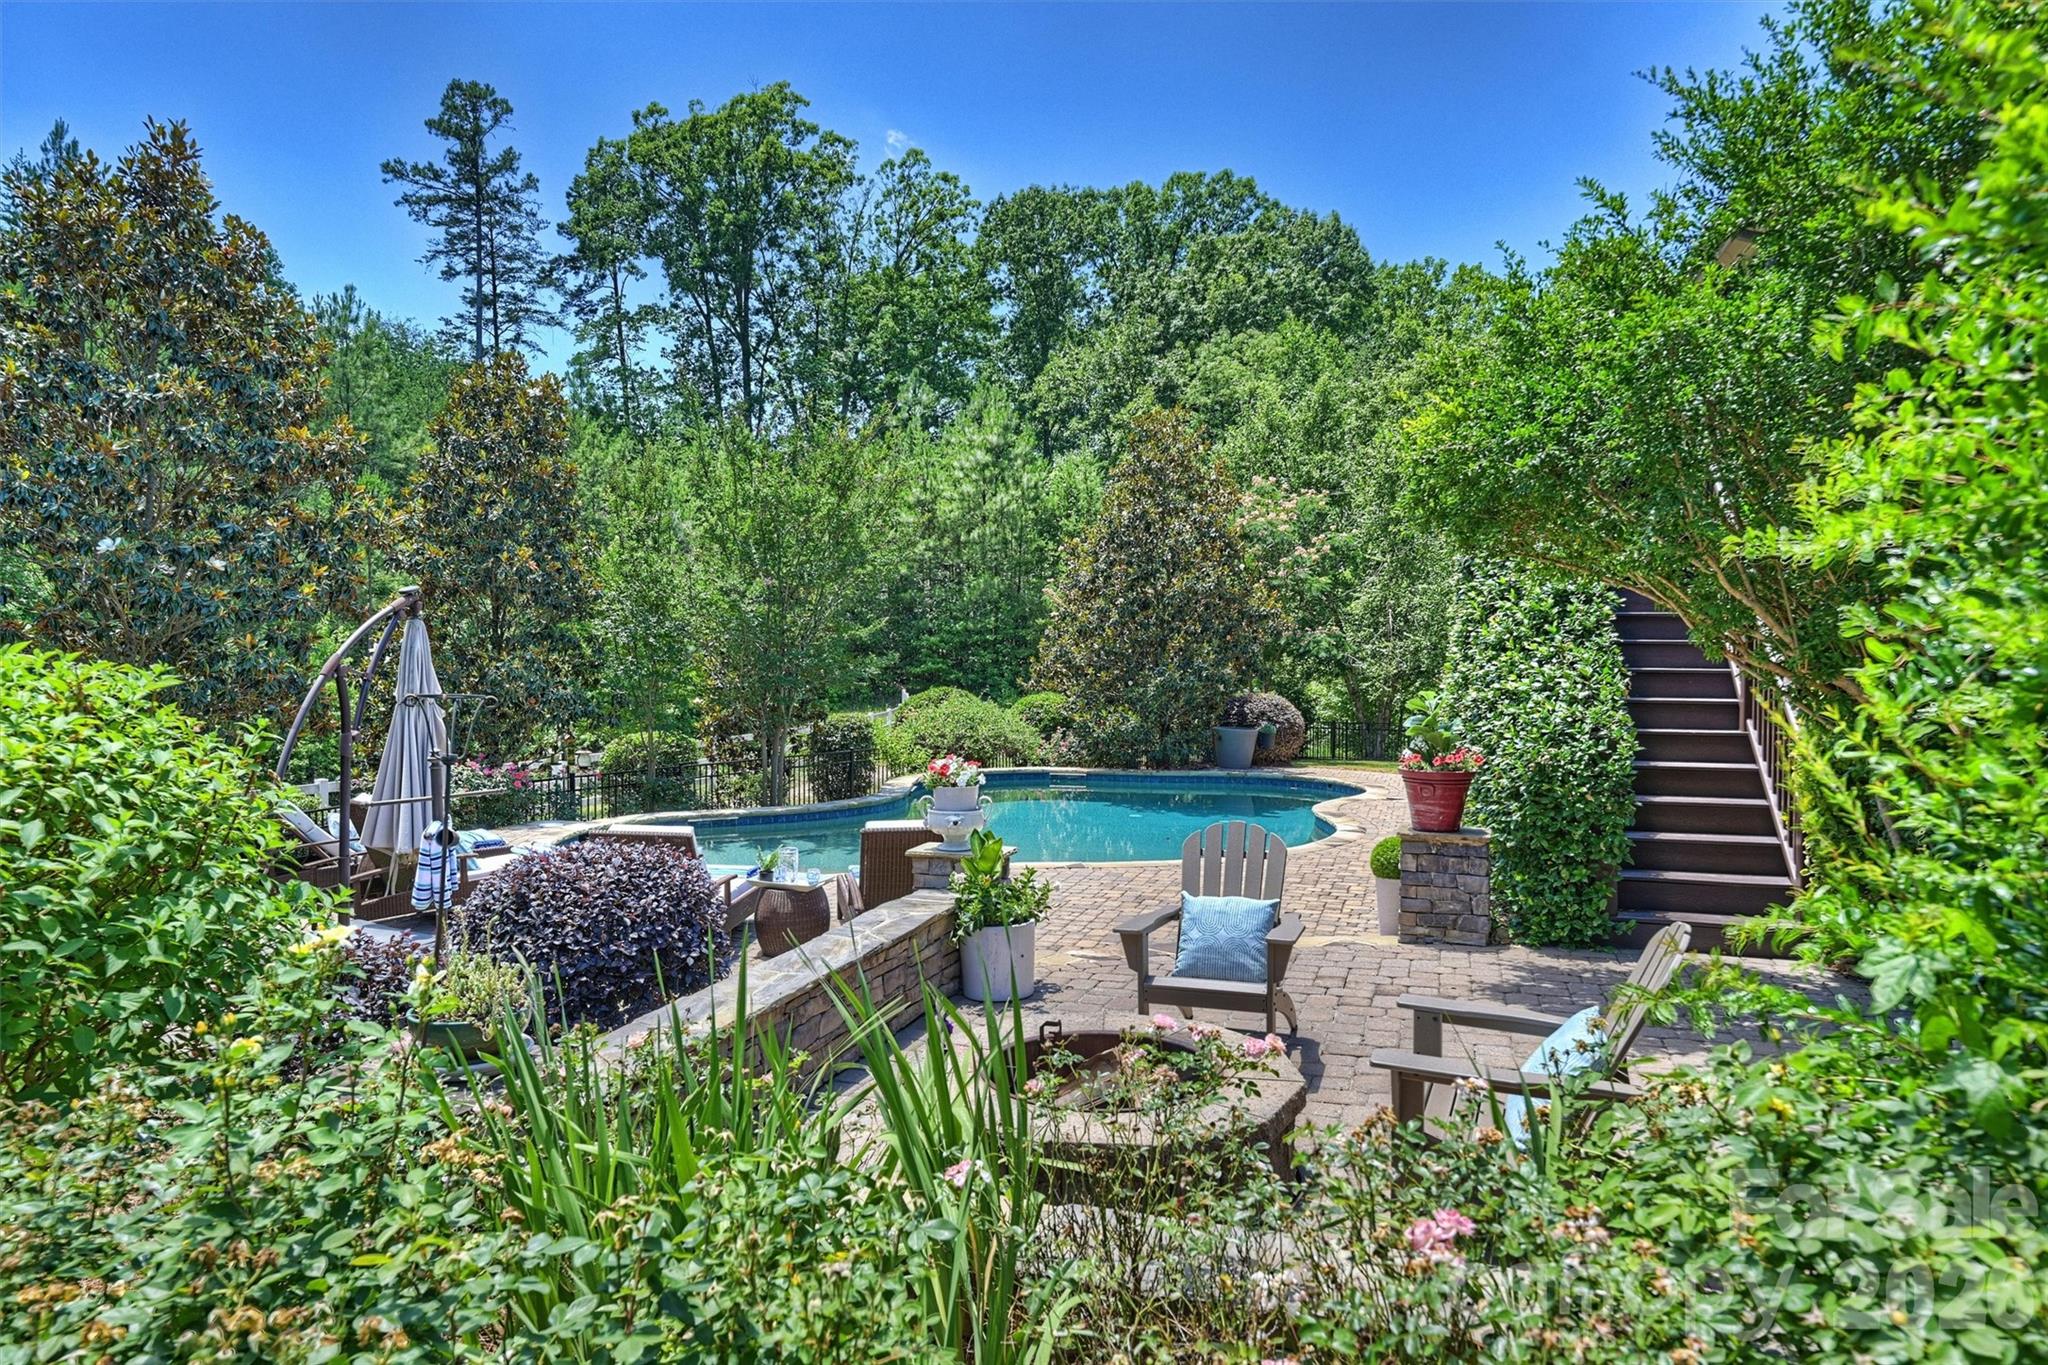
The backyard is a highlight of this home, with an in-ground saltwater pool, mature landscaping, covered patio, screened porch, and scenic views of the 15th green.  Other features include a brand new HVAC system (2026), 2024 tankless hot water heater, updated lighting, and a new designer backsplash in the kitchen. 
Additional community amenities include a lovely clubhouse with a restaurant, tennis courts, a community pool, and a golf course. Just 10 minutes to Blakeney and Ballantyne! Conveniently located near Waverly and Ballantyne, don't miss out on this opportunity for top-tier country club living in a beautiful luxury home right on the course!
#4375475

Fort Mill

3008 Saint Andrews Court

4 Beds

3 Baths

4,493 Sq.Ft.

$1,475,000

MLS#: 4375475

New on site 4 days ago
Rarely does a waterfront home in Tega Cay offer the perfect blend of move-in-ready luxury and lasting privacy. This fully updated retreat features a flat, fenced backyard that gently slopes to a covered deep-water dock, large sandy beach, and swimming area, all framed by peaceful lake views and the added seclusion of a non-buildable wooded neighboring lot. Inside, the open-concept chef’s kitchen is truly a showpiece with a 48” double oven range, two 27” Sub-Zero refrigerated drawers, built-in professional refrigeration, and a massive granite island with seating for eight. Floor-to-ceiling lake views pour into the year-round sunporch and nearly every room in the home. The upper level offers a spacious primary suite along with three additional bedrooms, while the walk-out lower level features a beautifully tiled in-law ensuite complete with its own bedroom, bath, and kitchen. High-end finishes include teak hardwood floors, fresh paint, new carpet, custom soft-close cabinetry, and a striking stone-surround fireplace. Major upgrades such as new air conditioning, replacement windows, cement board siding, and a standing seam metal roof over the two-car porte cochere add both style and peace of mind. Outdoor living is equally impressive with professional grading, Trex decking, and a covered paved patio featuring recessed lighting and fans. Tucked away at the end of a quiet cul-de-sac, this turnkey waterfront property offers exceptional privacy while remaining convenient to everything Lake Wylie has to offer — the perfect setting for relaxing, entertaining, and enjoying unforgettable lakefront living year-round.
#4378887

Tega Cay

2113 Bon Villa Way

5 Beds

3 Baths

3,585 Sq.Ft.

$1,450,000

MLS#: 4378887

Price reduced
"Welcome to luxury living in the highly sought-after Firethorne Country Club. This pristine 5-bedroom, 5.5 bathroom full-brick transitional home offers a perfect blend of modern elegance and classic design. Situated in a prime location within Indian Land, SC, this home features exquisite finishes, a spacious layout, and meticulous upkeep. The kitchen was updated in 2023 as well as full home painted to include  trim and walls inside as well as outside trim. All carpet replaced, new lighting in most rooms,third floor bar area updated and lvp flooring added. Many landscape upgrades as well. Enjoy the exceptional lifestyle of golf course living in this pristine residence. Golf, tennis, pool, clubhouse, pickleball, fitness center, restaurant and social events all steps out your door. Membership is required for residents and many levels of membership are offered. Conveniently located close to Blakeney,Ballantyne and Waverly shopping areas. Getting to 485 is an easy ride for quick access to uptown areas.
Make Firethorne Country Club your next home!
#4364883

Fort Mill

3007 Saint Andrews Court

5 Beds

5 Baths

5,074 Sq.Ft.

$1,450,000

MLS#: 4364883

New on site 4 days ago
Welcome to Masons Bend — one of the area's most sought-after communities! This stunning 4-bedroom, 4.5-bath river front home is nestled on a quiet cul-de-sac lot and checks every box for the most discerning buyer.

From the moment you step inside, you'll be greeted by real hardwood floors that flow throughout the main level. The living room is an absolute showstopper, featuring a beautiful stone fireplace flanked by built-in bench seats. Step through the double French doors leading to the rear composite porch, where a stone fireplace sets the scene for year-round outdoor entertaining.— the perfect gathering places for family and friends. 

The chef's kitchen is equally impressive, boasting a gas range with tile backsplash to the ceiling, double ovens, a large island with farmhouse sink, slow-close drawers and cabinets, and a large walk-in pantry to keep everything beautifully organized. A convenient drop zone keeps daily life running smoothly while on the way in or out of the 2 and 1 car garages. 

The main-level primary suite is a true retreat, complete with a spa-like bath featuring dual vanities, a soaking tub and separate large, glass and tile shower. 

Upstairs you'll find a spacious loft area along with three additional bedrooms and 2 baths, one being a Jack & Jill. Moving to the basement, you will find a fully built-out space that offers incredible flexibility — complete with a kitchenette, full bath with dual vanity and tile shower, dedicated flex room that can be used as a bedroom, gym space, a large living room and dining space along with abundant storage. The lower level walkout leads to a covered patio with a nicely equipped outdoor kitchen featuring a kettle-top charcoal grill and sink, all within a fully fenced yard.

Additional highlights include a tankless water heater, whole-home water filtration system, smart thermostats, smart garage door openers, a high-capacity EV charger, and a laundry room with sink, cabinetry, full size refrigerator and a wine fridge. Termite bond conveys.

The neighborhood features  Catawba River access, walking trails, a large clubhouse with event space, a gym, aerobics studio, 2 pools, firepit and playground. 

Award winning Fort Mill schools, low SC taxes and in neighborhood elementary school round it out. 

This home truly has it all — luxury, function, and an unbeatable location on the river. Schedule your private showing today before this one is gone!
#4382696

Fort Mill

3085 Fish Story Court

4 Beds

4 Baths

6,082 Sq.Ft.

$1,449,000

MLS#: 4382696

Impressive 5 Bedroom Home on Springfield Golf Course in a Premier Fort Mill Neighborhood. Just minutes from downtown Fort Mill and an easy commute to Uptown Charlotte and Charlotte Douglass Airport. This beautifully maintained 5 bedroom, 4.5 bathroom home is move-in ready and designed for both everyday living and exceptional entertaining. The welcoming front porch greets you into a gracious foyer, flanked by a formal dining room and in home office that both overlook the front yard. The heart of the home features an open concept kitchen and living area, thoughtfully designed for gathering. Step outside the main living area to your oversized covered back porch with fireplace, private flat usable yard, and stamped concrete patio where the hot tub awaits. Back inside the Primary suite is tucked away on the main level for ultimate privacy. The Primary Bath has been fully remodeled and is a spa-like oasis. An additional bedroom on the primary level with an ensuite bath awaits your guests. Head upstairs on the beautiful curved staircase, where you will find three bedrooms, two full bathrooms and a bonus room perfect to function as a media room, guest retreat or playroom. This is truly an entertainer's and family dream, offering exceptional space, comfort, and prime location. A gem not to be missed. The neighborhood offers an assortment of amenities including clubhouse, pools, playgrounds, tennis courts (finishing up complete replacement of six tennis courts and pickleball courts), walking trails, and a public golf course that is a separate pay-to-play course. HOA dues also include an annual family membership to Anne Springs Greenway, which is located across from the neighborhood. Price includes buyer credit for exterior painting (choose the same color or buyer has ability to change exterior color based on ARC approval).
#4379642

Fort Mill

1077 Wessington Manor Lane

5 Beds

4 Baths

4,171 Sq.Ft.

$1,445,500

MLS#: 4379642

LOCATION, LOCATION! Rare 5 Bedroom, 4 1/2-bathroom, 5 car garage home on a 1-acre lot located in gated Bretagne community.  Just minutes from the Bowl at Ballantyne, 30 minutes from the Airport and Uptown Charlotte with access to 485, 521, shopping, eating places, Target & Costco in Indian Land. The expansive 1-acre homesite offers excellent potential for a future pool, giving added entertainment/relaxation space and flexibility. This MULTI-GENERATIONAL property offers the perfect blend of convenience, and modern comfort. This home welcomes you with 10’ ceilings, 8’ doors, wood flooring, and an open-concept layout. 

Features a stunning gourmet kitchen with a large granite island, 42" stacked cabinetry, pot filler, stainless appliances, and abundant storage. The kitchen flows seamlessly into a coffered-ceiling great room with a warm, inviting fireplace—perfect for everyday living and entertaining.

With 5 bedrooms and 4.5 baths, this home offers exceptional flexibility and privacy. Four of the five bedrooms include their own attached ensuite bathrooms, creating comfortable retreats for family and guests. 

Exterior living is equally impressive, offering a screened porch, fire pit, and a spacious paver patio, built-in grill, designed for relaxation and gatherings. Full irrigation system and landscape lighting add both functionality and value to this already exceptional property.

If you’re looking for a Fort Mill home with space, privacy, accessibility, and unbeatable proximity to Ballantyne and Charlotte, this residence delivers a lifestyle that’s hard to match.
#4344063

Fort Mill

4008 Pinot Way

5 Beds

4 Baths

5,394 Sq.Ft.

$1,425,000

MLS#: 4344063

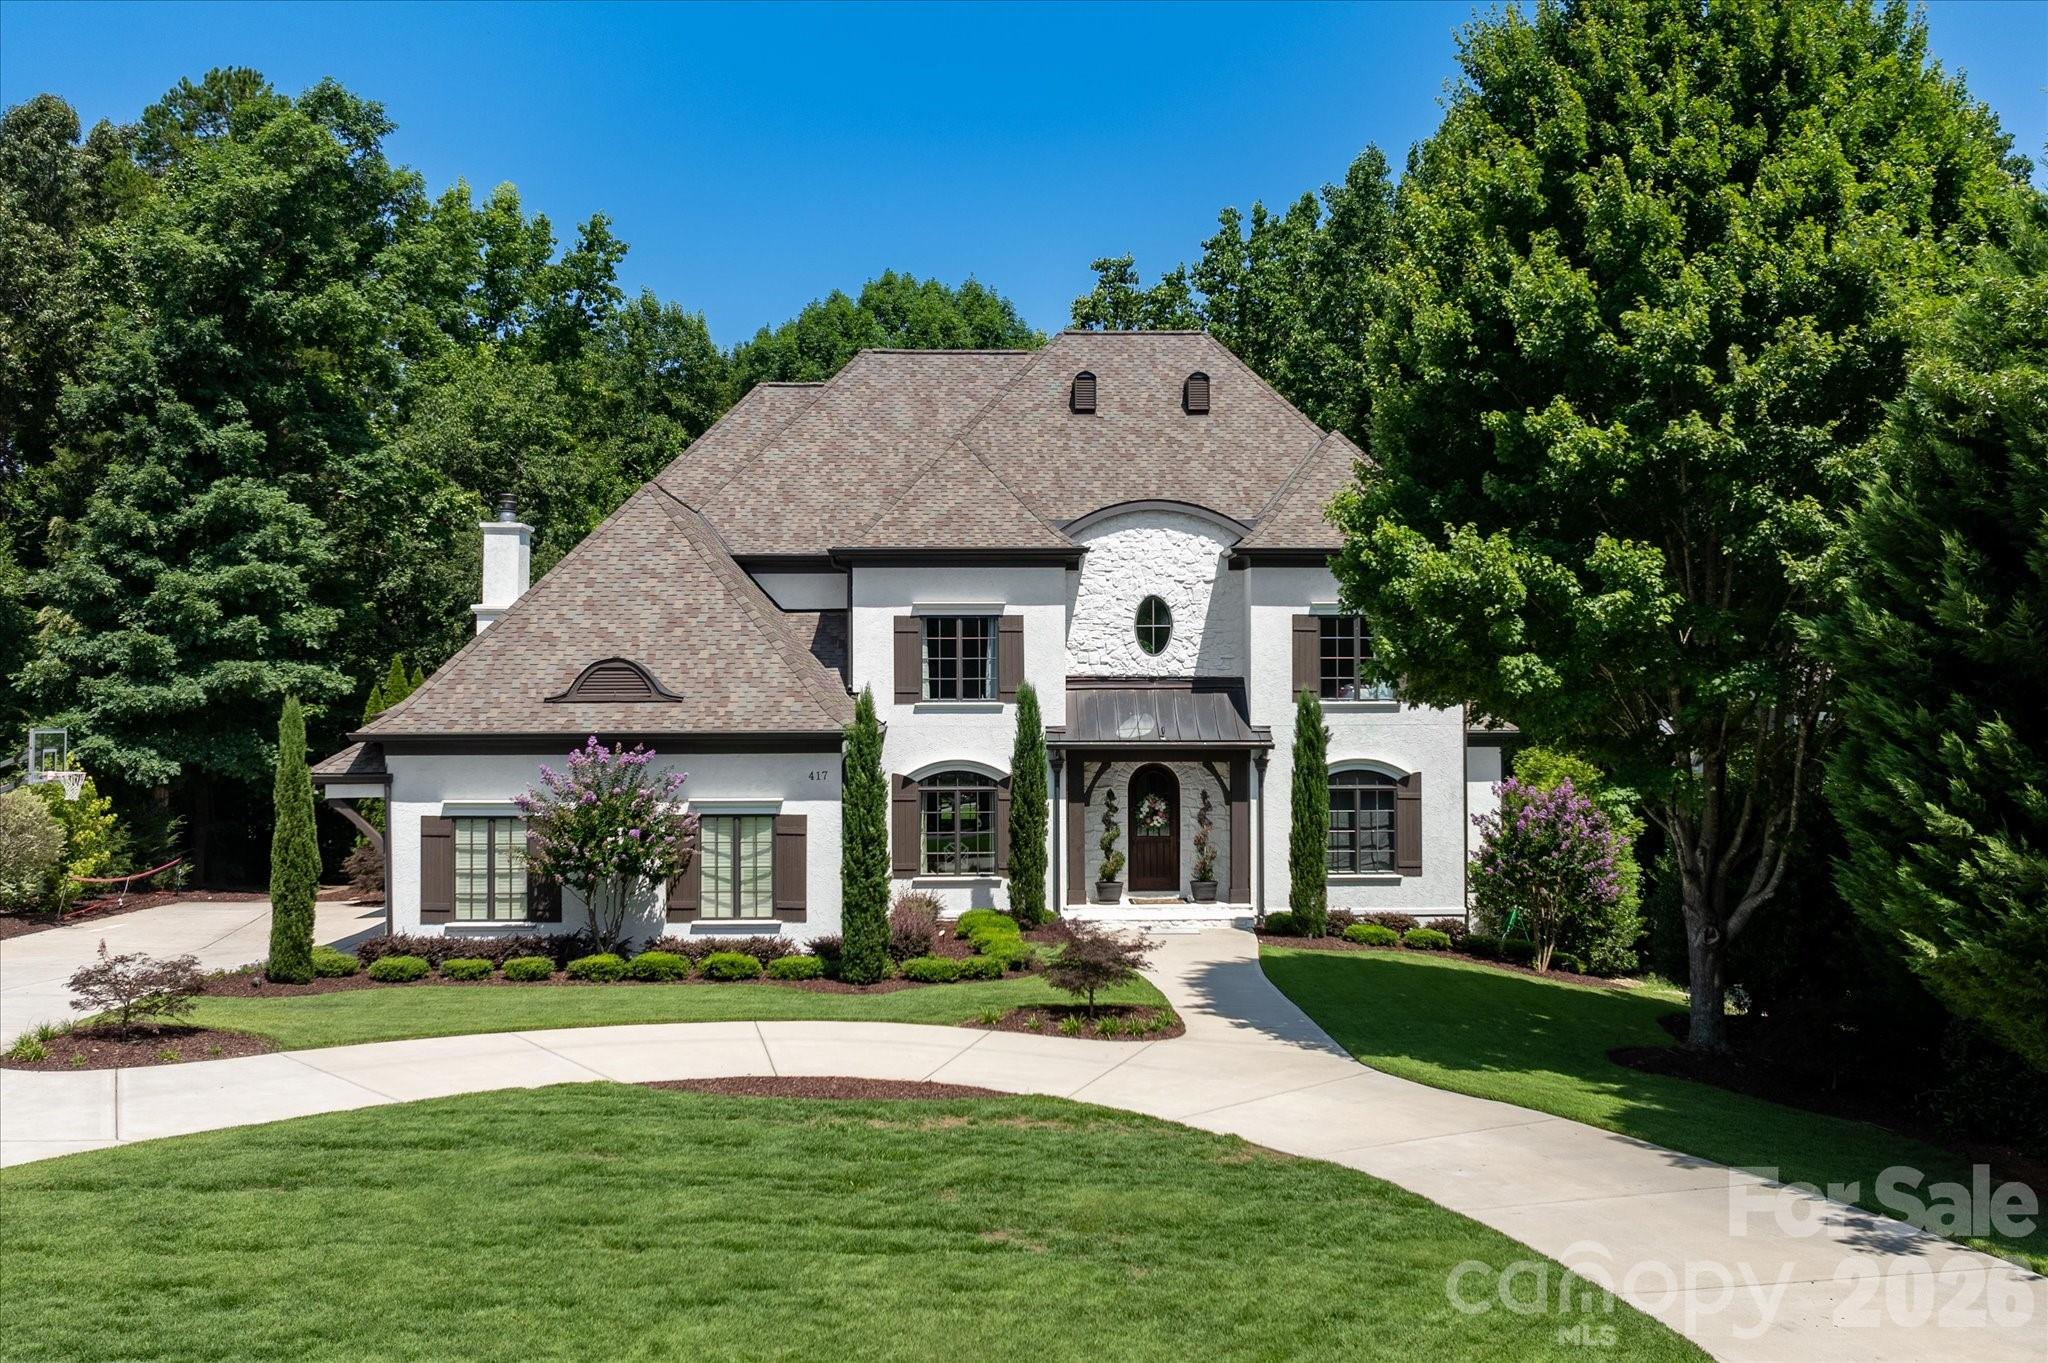
Stunning custom estate in the highly sought-after Springfield community. Perfectly positioned on a coveted cul-de-sac and set on one of Springfield’s largest homesites (.74 acres). From the moment you arrive, the home’s striking curb appeal and timeless Southern elegance make a lasting impression. Double wood entry doors, expansive flagstone front and rear porches, and an oversized 3-car garage welcome you home. Sun-filled interiors create a bright, inviting atmosphere throughout.

Main Level: Grand two-story foyer; rich natural-tone flooring; executive office; impressive great room; bonus room and butler’s pantry with custom built-ins; extensive architectural moldings; private first-floor guest ensuite; and a highly desirable open-concept layout ideal for both everyday living and entertaining.

Upper Level: Luxurious primary retreat featuring a sitting area, fireplace, and two spacious walk-in closets; three additional bedrooms plus a versatile bonus room.

Third Floor: Private bedroom or flex space with full bath and an additional oversized bonus room—perfect for a media room, fitness space, or retreat.

Springfield amenities include membership to Anne Springs Close Greenway, resort-style pool, tennis and pickleball courts, playground, clubhouse, pocket parks, and fitness center. An 18-hole public golf course is also located within the community.
#4356906

Fort Mill

406 Belo Court

6 Beds

5 Baths

5,281 Sq.Ft.

$1,399,000

MLS#: 4356906

Experience the privacy and luxury of the Huntington Farms neighborhood in Fort Mill, SC. Positioned near the end of a quiet cul-de-sac and set back for seclusion, this 1.22-acre property is the one you've been waiting for. Upon entry, a dramatic two-story foyer sets a tone of refined elegance. The nearly 5,000 sq ft floor plan flows seamlessly from the formal dining room into the heart of the home: a large custom kitchen with a butler's pantry and built-in wine storage. Featuring two distinct living spaces: a cozy family room with a gas fireplace and glass doors leading to the oversized deck, and the charming two-story great room, also featuring its own fireplace and open views of the backyard. The main-level primary suite is an owner's dream featuring a private sitting area for quiet mornings, two walk-in closets providing ample wardrobe space, and a large bath with a walk-in tile shower, deep soaking tub, and dual vanities. The second floor offers three spacious secondary bedrooms and three full baths, plus a large bonus room perfect for a home office or cinema. An open loft overlooks the great room, maintaining an airy, connected feel and additional room for work or play. Perhaps best of all, the exterior offers a massive wrap-around deck overlooking a sprawling backyard framed by mature privacy trees. Imagine a future pool, spa, or continue to enjoy the space for its natural beauty. Home features 3 car garage with side entry. Residents enjoy Fort Mill's award-winning school district and close proximity to all that Charlotte has to offer.
#4350805

Fort Mill

1224 Silver Arrow Court

4 Beds

4 Baths

4,916 Sq.Ft.

$1,350,000

MLS#: 4350805

1 2 3 4 5 ... 39

properties found. properties found. Page of .

 - property

Send a message

Message successfully sent.

Your message

What is 3 + 4 ?

Reason for contacting?

I agree to receive email communication and understand I can unsubscribe at any time.

I agree to be contacted by Prestino Advantage via call, email, and text for real estate services. To opt out, you can reply 'stop' at any time or reply 'help' for assistance. You can also click the unsubscribe link in the emails. Message and data rates may apply. Message frequency may vary. Privacy Policy

Sign Out

Virtual Assistant

Would you like to take the next step with this property? We can help you schedule a showing or virtual tour, or send you more details.

Yes, I would like more information.

Thank You for Your Reply, One of Our Agents will contact you as soon as possible

No, maybe later.

Thank you, you can always contact me via email, phone number or through the contact form.

Realhub AI

Lucy - Your AI-Powered Realtor

Update Your Temporary Password

Personalize your search

Enter your email and we'll notify you immediately when new listings match what you're looking for.

or enter email address

Already have an account ? Login here

Continue your home search

I agree to receive communications and understand I can unsubscribe at any time.

I agree to be contacted by Prestino Advantage via call, email, and text for real estate services. To opt out, you can reply 'stop' at any time or reply 'help' for assistance. You can also click the unsubscribe link in the emails. Message and data rates may apply. Message frequency may vary. Privacy Policy

Already have an account ? Login here

We use cookies

We use cookies primarily for analytics to enhance your experience. By accepting, you agree to our use of these cookies. You can manage your preferences or learn more about our cookies policy.