One of the most popular communities provided by {{page_data.agentName}}

Fort Mill / Tega Cay

One of the most popular communities provided by Prestino Advantage

Fort Mill / Tega Cay

About Fort Mill / Tega Cay

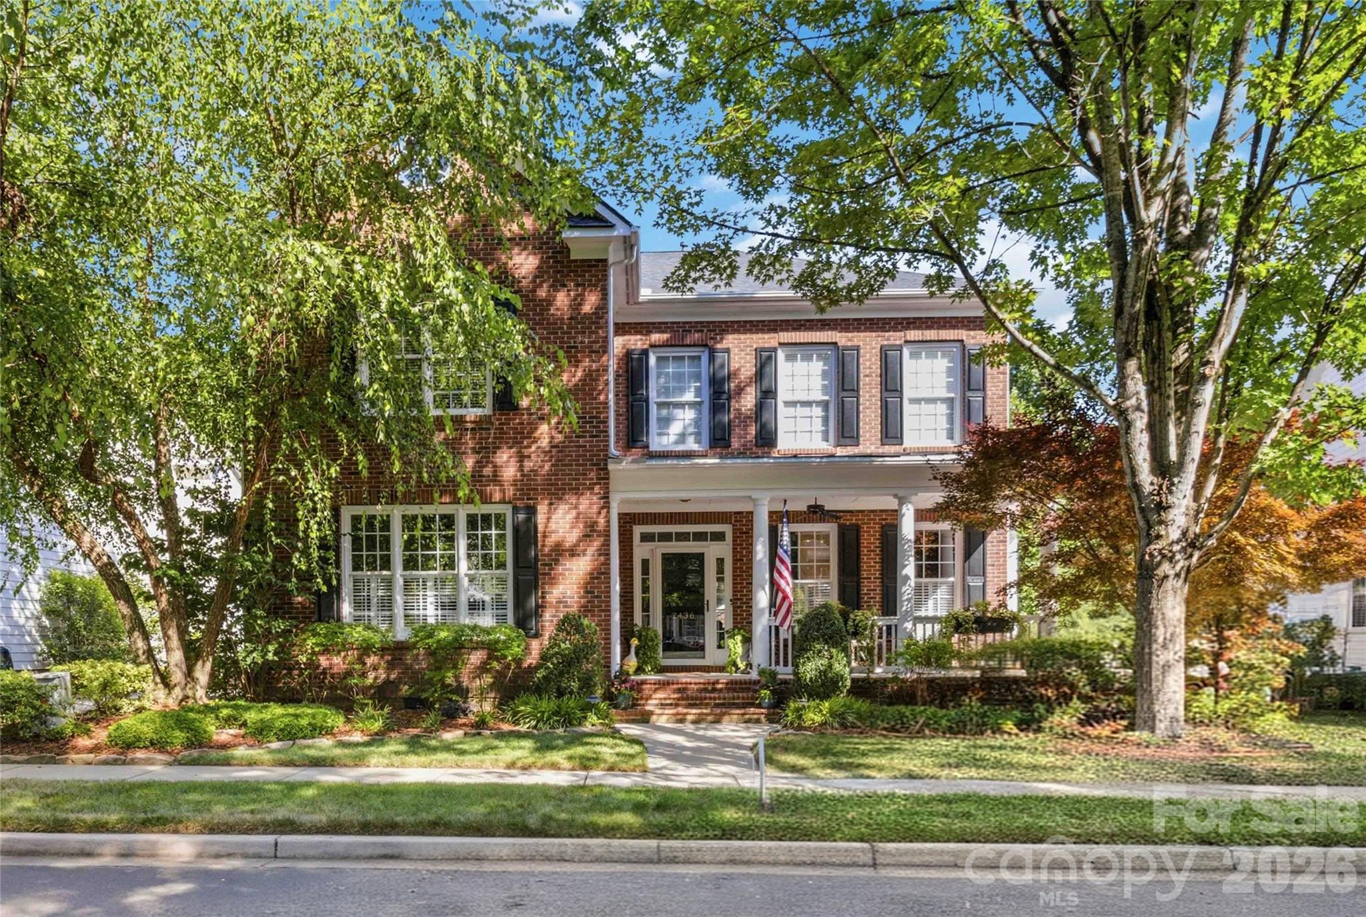
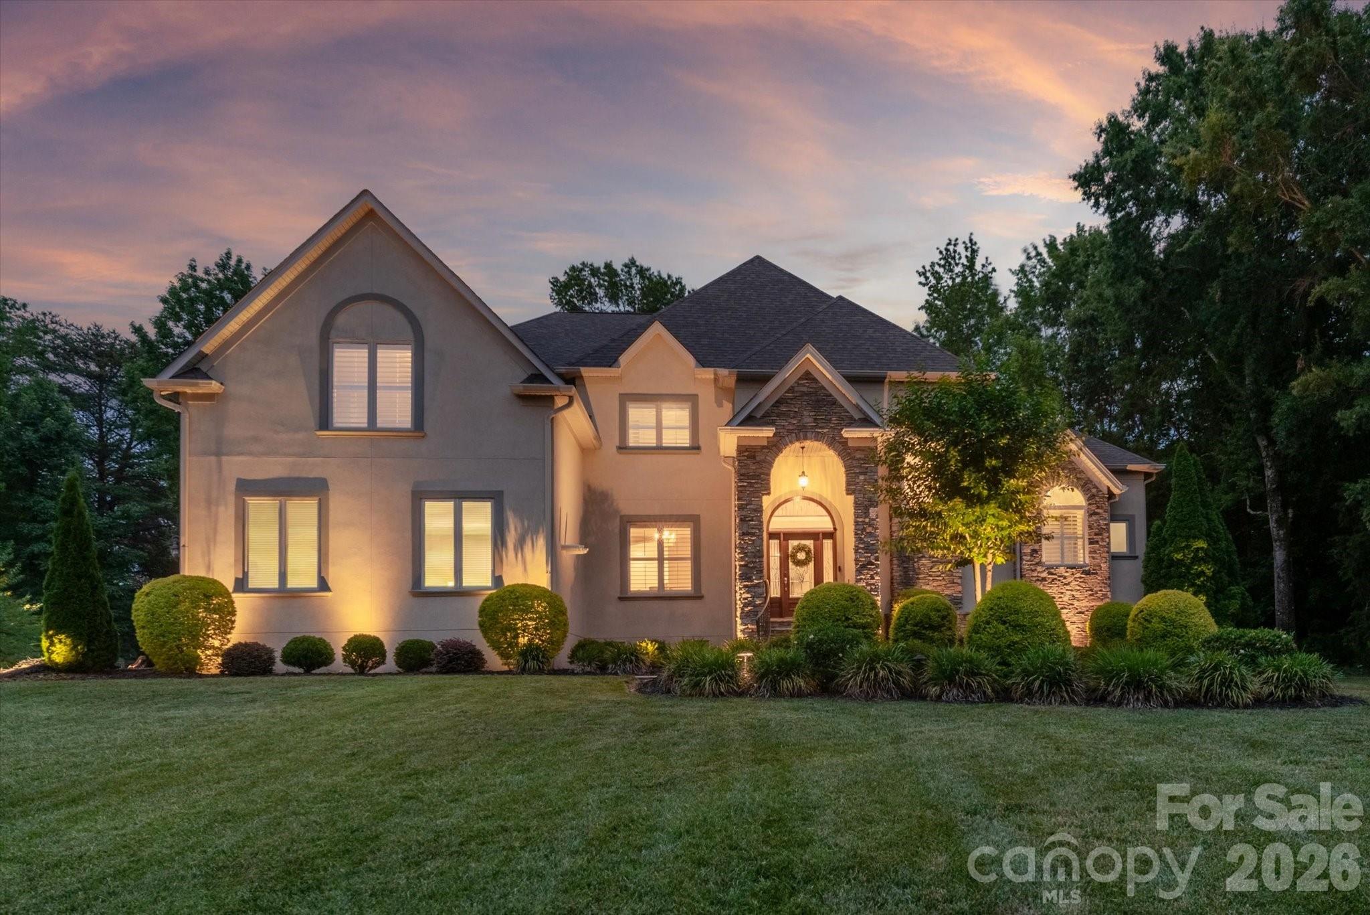
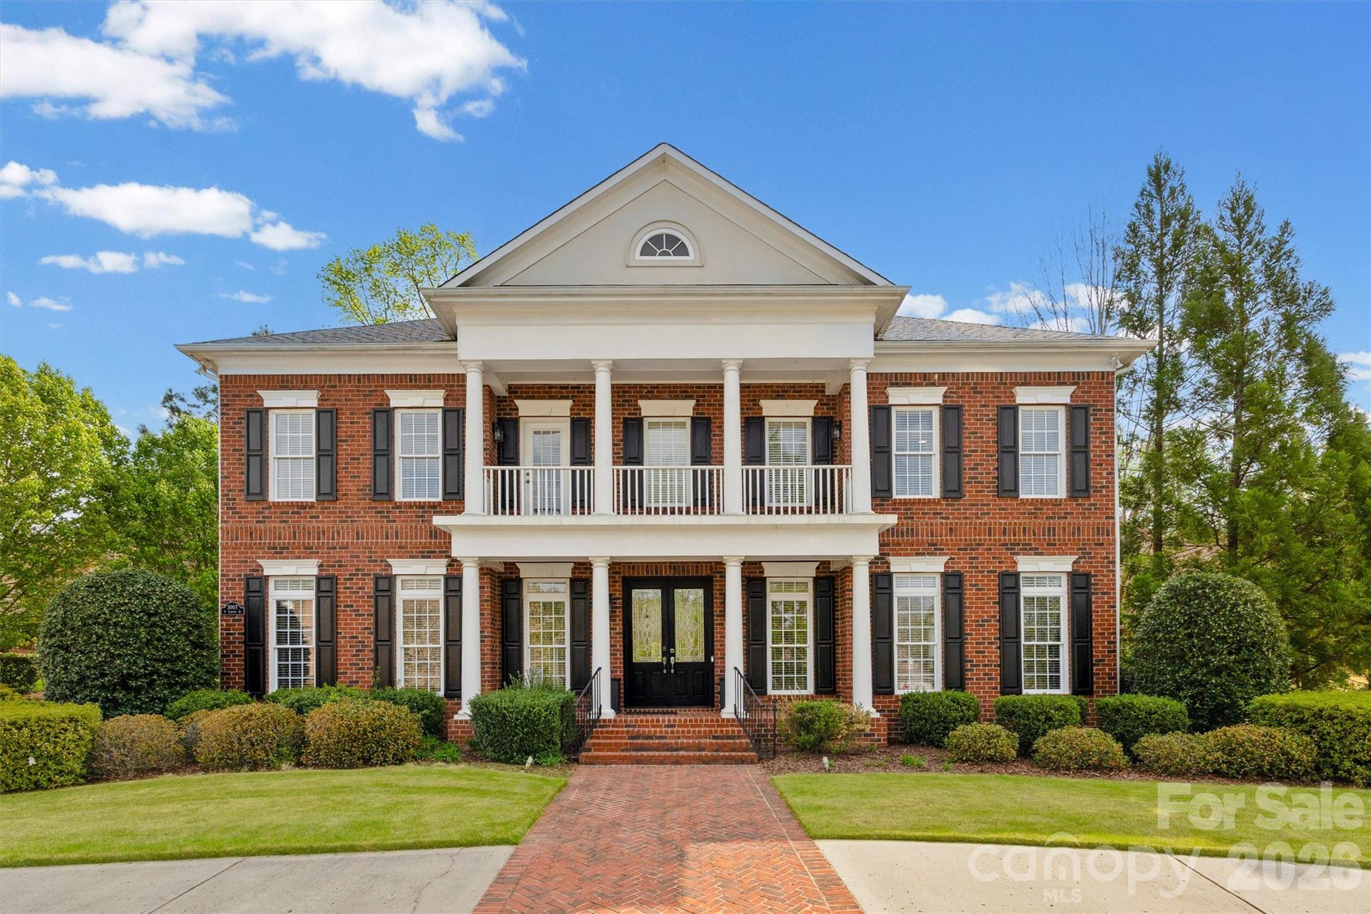
Tucked along the scenic Catawba River and just minutes from Charlotte, Fort Mill and Tega Cay are two of the most desirable places to live in York County, South Carolina.

Known for top-rated Fort Mill School District schools, welcoming neighborhoods, and a strong sense of community, these towns attract families, professionals, retirees, and relocations from across the country. Residents enjoy the balance of small-town charm with convenient access to Charlotte’s business hubs, airport, dining, and entertainment.

Tega Cay offers lakefront living on Lake Wylie, golf course communities, marinas, and miles of walking and biking trails. Fort Mill features master-planned neighborhoods, historic charm, vibrant local businesses, and easy commuter access via I-77.

Buyers often ask:

• Is Fort Mill a good place to raise a family?

• What are the property taxes compared to North Carolina?

• How far is the commute to Charlotte?

• What types of homes are available in Tega Cay?

From waterfront homes and golf course properties to new construction, townhomes, and established neighborhoods, Fort Mill and Tega Cay offer options for every stage of life.

Life here feels intentional — rooted in tradition, connected to nature, and open to growth.

Whether you’re relocating, upsizing, downsizing, or investing, Fort Mill and Tega Cay offer more than beautiful homes. They offer community, opportunity, and a lifestyle that feels both peaceful and connected.

One of the most popular communities provided by Prestino Advantage
581
# of Listings
3
Avg # of Bedrooms
$254
Avg. $ / Sq.Ft.
$590,706
Med. List Price

Browse Fort Mill / Tega Cay Real Estate Listings

581 Properties Found. Page 4 of 39.

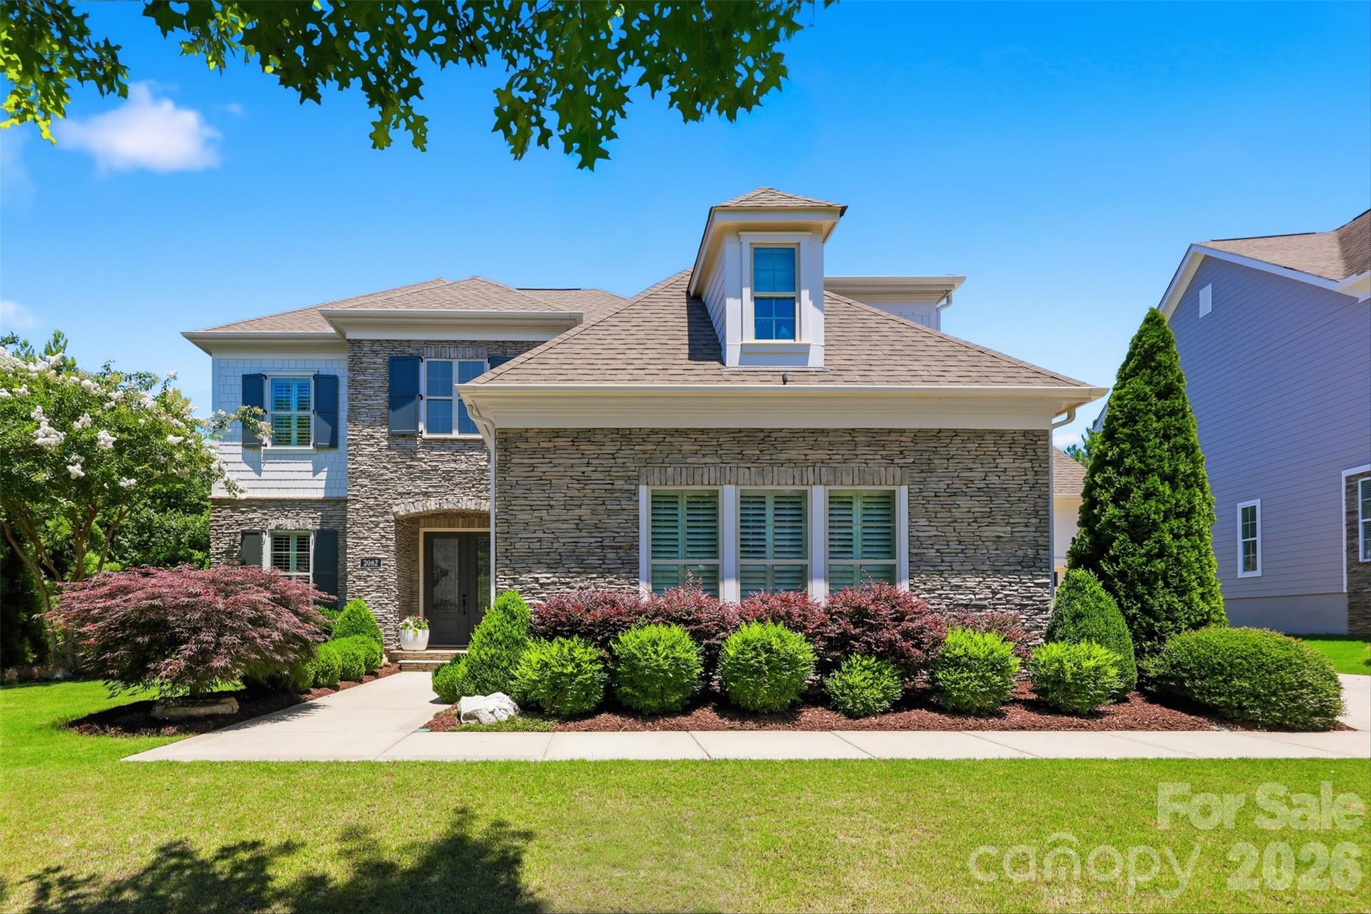
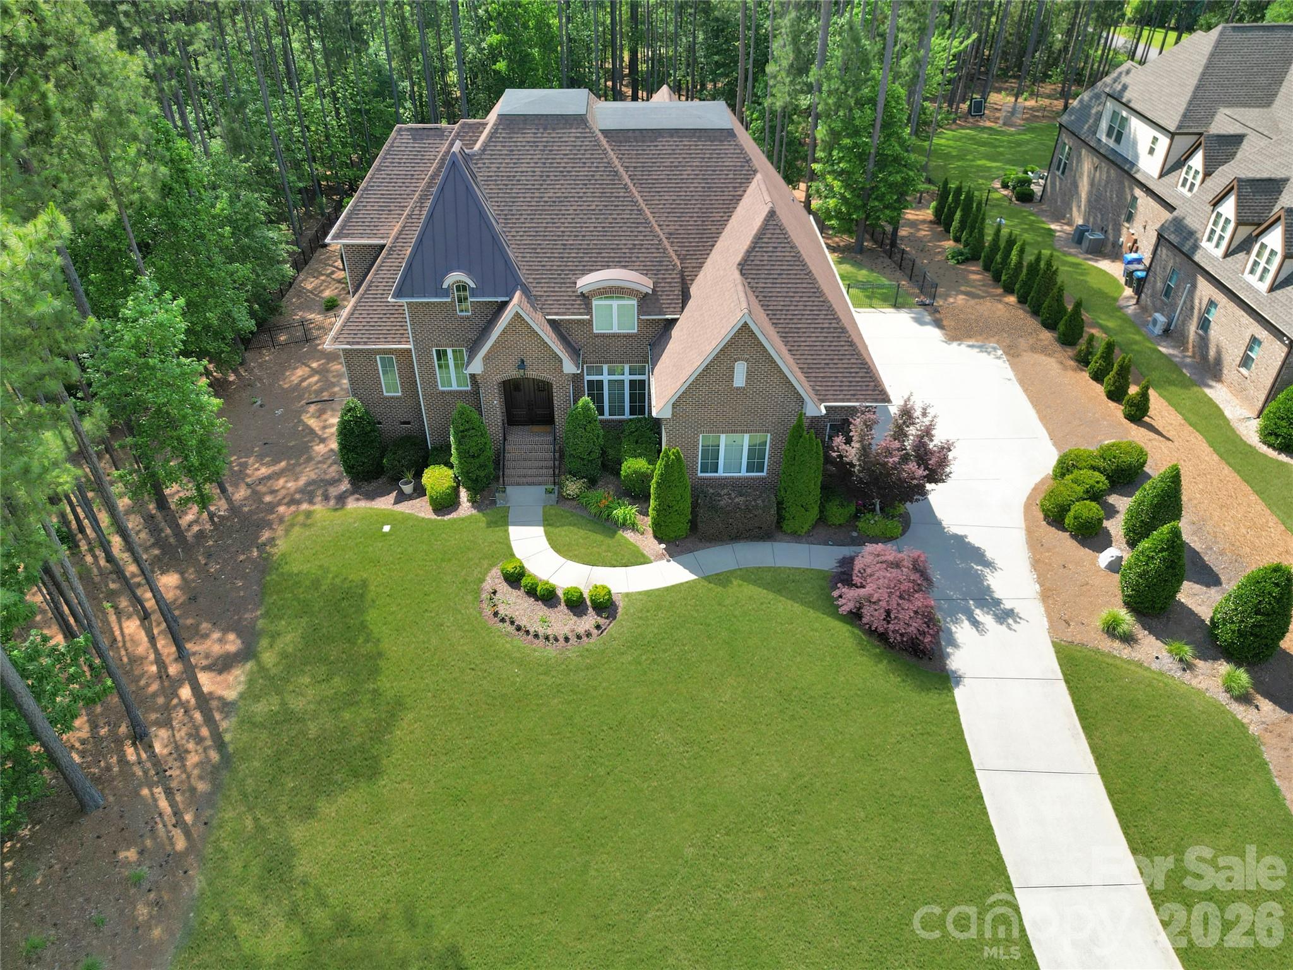
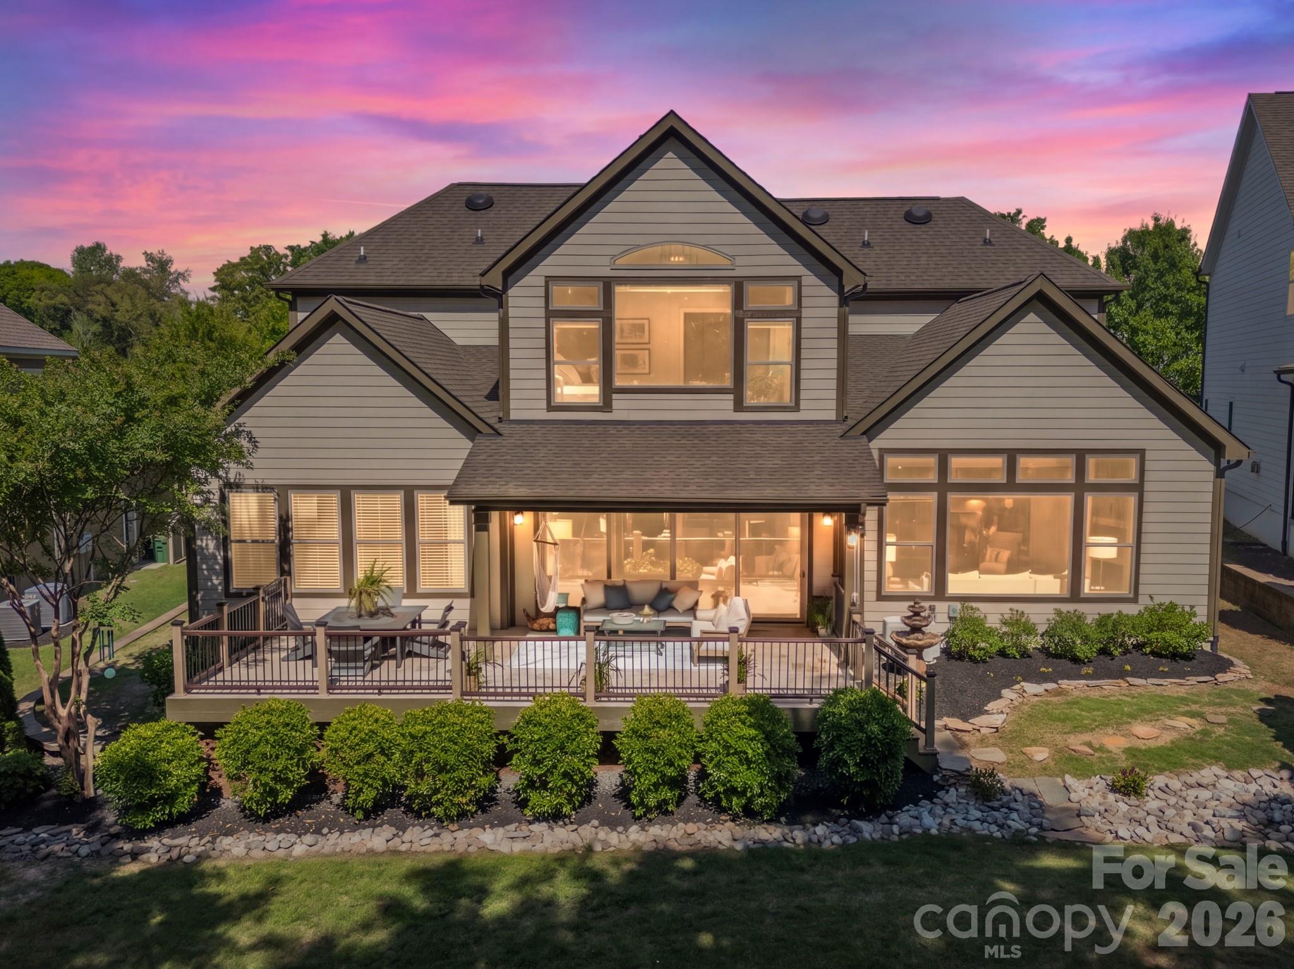
Stunning 5-bedroom, 4 full bath, 2 half bath home in the coveted Springfield community of Fort Mill, ideally positioned on the 13th green of the Springfield Golf Course. Thoughtfully designed for both everyday living and elevated entertaining, this home showcases an open-concept layout filled with natural light and refined architectural details throughout. A dramatic two-story foyer sets the tone, opening to an inviting floor plan anchored by a spacious family room with cathedral ceilings, a stacked stone fireplace, and a wall of windows framing picturesque backyard and golf course views. The chef’s kitchen serves as the heart of the home, featuring a large island with farmhouse sink, gas cooktop, split cooking design with double ovens, a walk-in pantry with custom built-ins, and new GE Café refrigerator and dishwasher. The adjacent dining area with built-in bar and beverage refrigerator, along with a light-filled sunroom with travertine flooring and sliding doors, enhances the home’s effortless flow for entertaining. The main level offers a luxurious primary suite with vaulted ceilings, a spa-inspired bath complete with garden tub, tiled shower, dual vanities, and a custom closet system. A private guest suite with en-suite bath, dedicated office with French doors and designer finishes, powder bath, and a well-appointed laundry room with custom cabinetry complete the main level. Upstairs, exceptional flexibility continues with three additional bedrooms, including a well-appointed secondary suite with a private sitting area, spa-inspired bath with heated floors, and a wall of windows overlooking the backyard. Another secondary bedroom features a spacious custom closet with a built-in washer and dryer, while the third offers its own en-suite bath. A versatile loft with convenient access to a powder bath along with walk-in attic storage offering excellent functionality and abundant storage options. Outdoor living is equally impressive, with a covered porch featuring a tongue-and-groove ceiling and travertine flooring, complemented by a deck designed for low maintenance, perfect for relaxing or entertaining while enjoying the serene backyard views. Additional highlights include hardwood flooring, custom designer lighting, a whole-house water filtration system, and a spacious 3-car garage with split configuration. A golf cart is included, enhancing the ease of enjoying the community’s amenities and golf lifestyle. Springfield offers a premier lifestyle with resort-style amenities including championship golf, clubhouse, pool, fitness center, tennis, pickleball, playgrounds, walking trails, and direct access with included membership to the Anne Springs Close Greenway. Conveniently located near I-77, Charlotte, and the airport, and zoned for top-rated Fort Mill schools.
#4369872

Fort Mill

2077 Tatton Hall Road

5 Beds

4 Baths

4,540 Sq.Ft.

$1,350,000

MLS#: 4369872

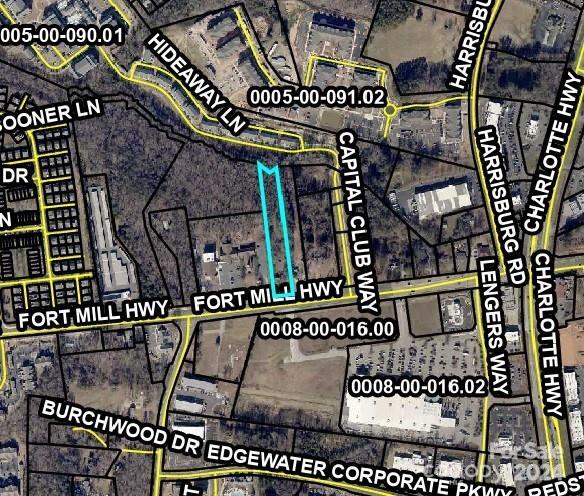
Zoned GB General Business  
Just South of Ballantyne South Charlotte
Near Hwy 521 intersection Across from Lowes
Indian Land, fastest growing area in S C 
Day Time Population 5 Miles 90,927
Average Household income 5 Miles $115,628
Tenant in older house on the property.
Needs 45 days notice to vacate the house.
House being sold at no value, no disclosure, as is.
#4151845

Fort Mill

224 Fort Mill Highway

None Beds

None Baths

N/A

$1,250,000

MLS#: 4151845

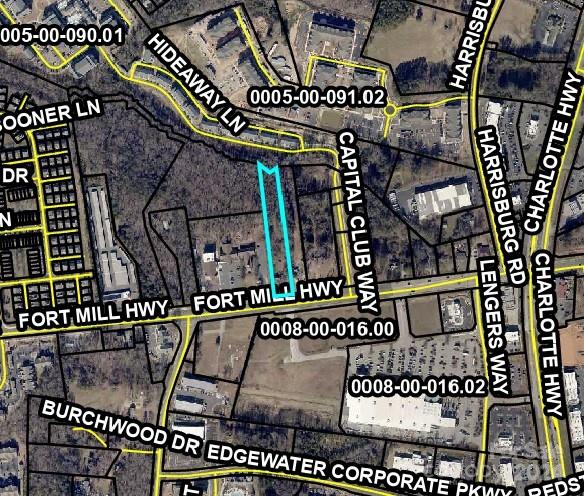
Zoned GB General Business  
Just South of Ballantyne South Charlotte
Near Hwy 521 intersection Across from Lowes
Indian Land, fastest growing area in S C 
Day Time Population 5 Miles 90,927
Average Household income 5 Miles $115,628
House has tenant that needs 45 days notice to vacate. 
House on property being sold is, no value, no disclosure.
#4151453

Fort Mill

224 Fort Mill Highway

None Beds

None Baths

N/A

$1,250,000

MLS#: 4151453

Price reduced
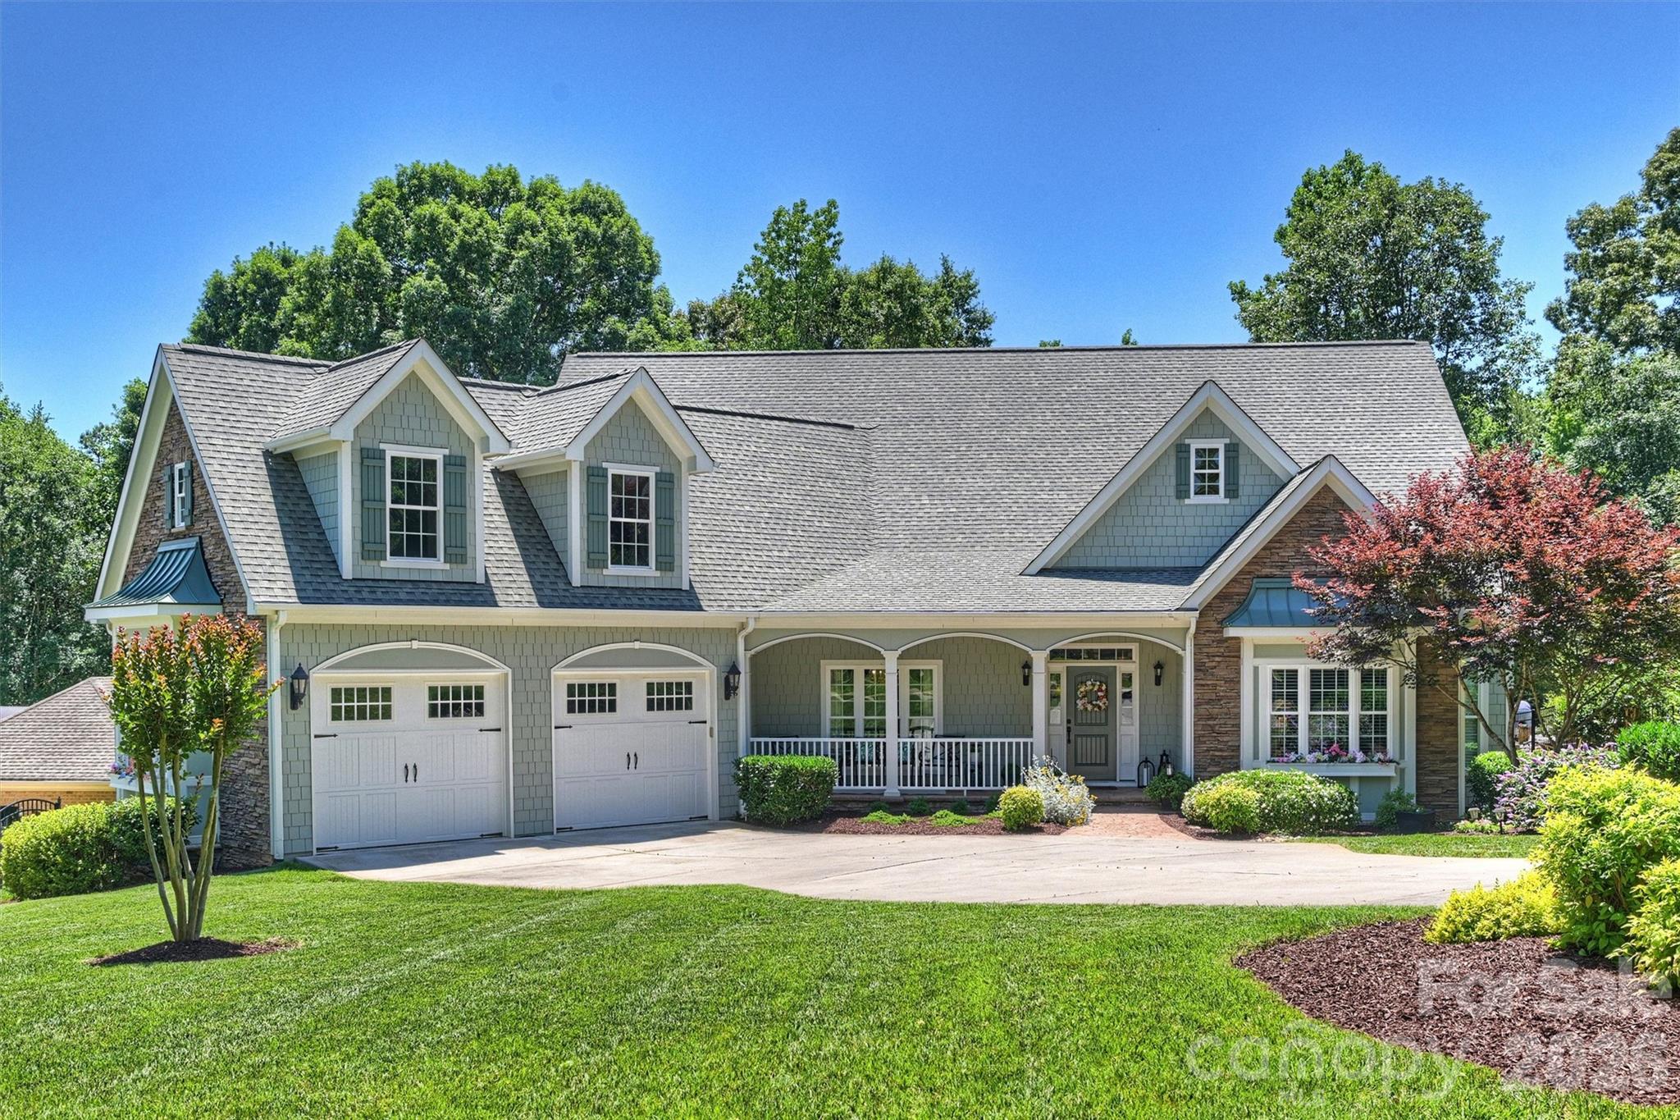
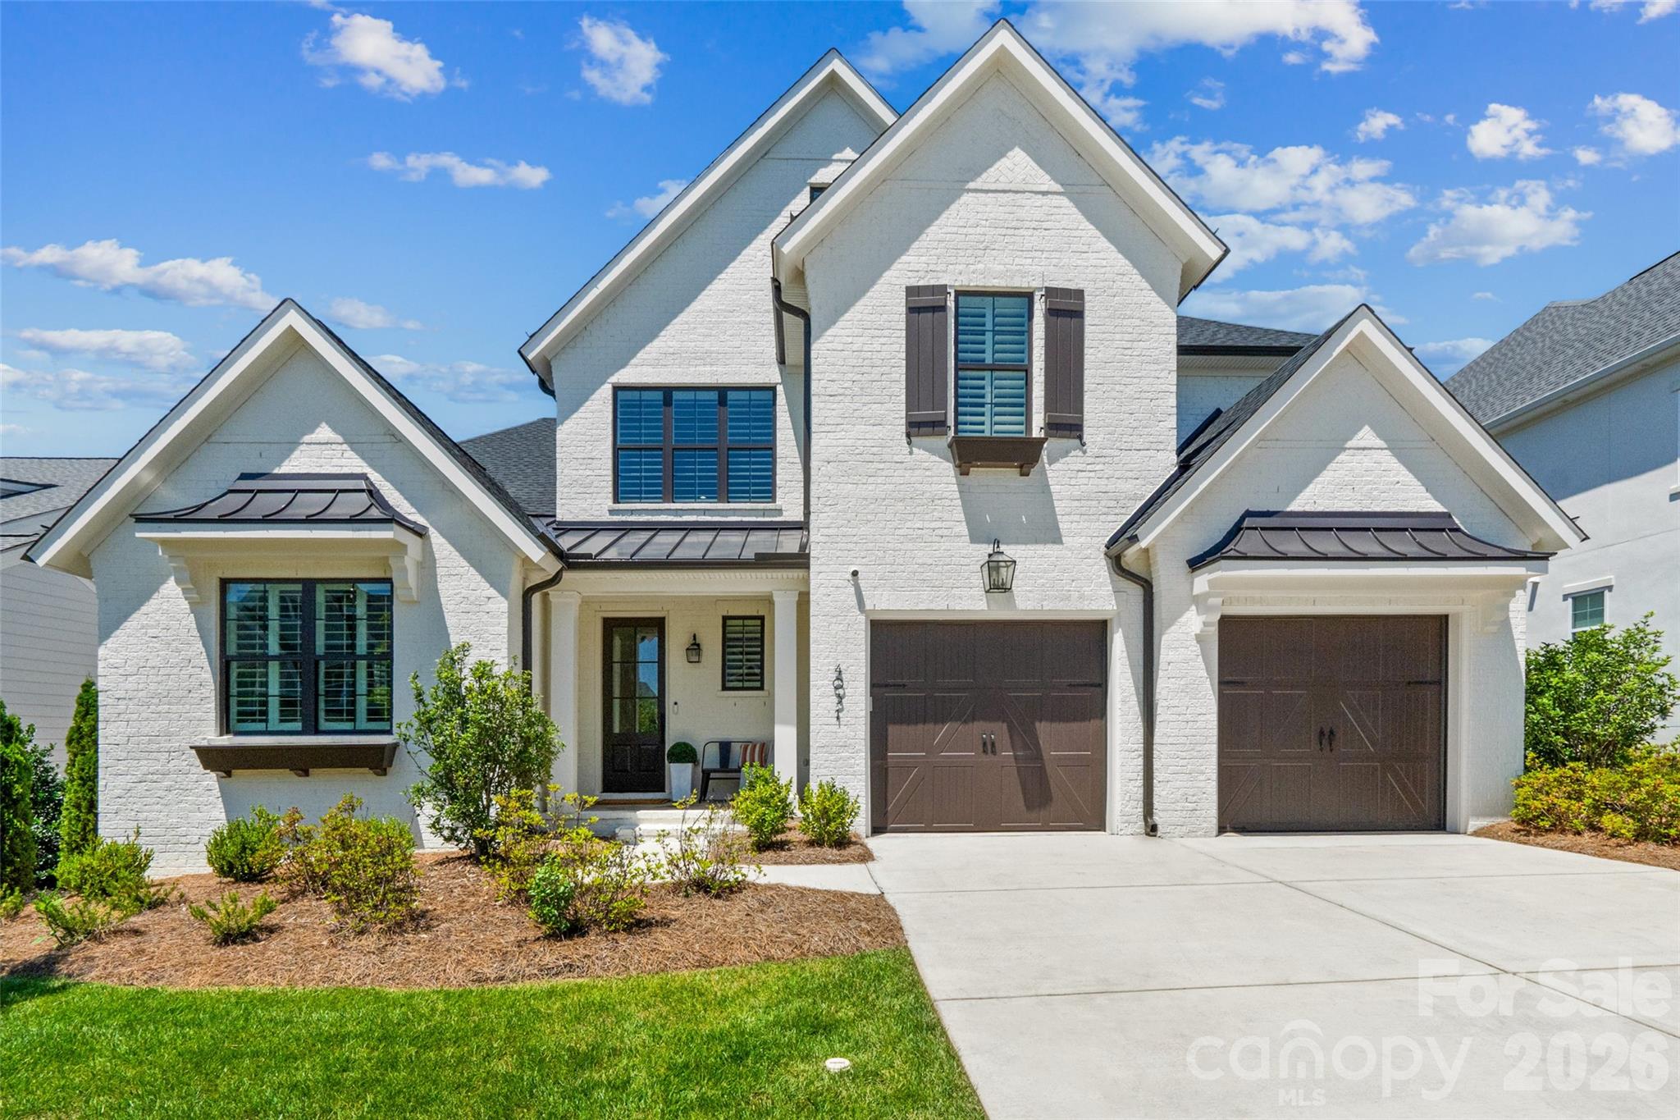
Welcome to this exceptional home in one of Fort Mill’s most desirable neighborhoods - SPRINGFIELD, where charm, space, and thoughtful design come together beautifully. From the moment you arrive, the inviting Southern-style rocking chair front porch sets the tone for relaxed, elegant living. Nestled on nearly half an acre, this wooded homesite offers privacy and scenic views as it backs directly to the golf course. A spacious three-car garage provides ample storage and convenience. Inside, the open-concept main level is filled with natural light, highlighted by a dramatic wall of windows, soaring ceilings, and a cozy fireplace—creating the perfect setting for both everyday living and entertaining. At the center of the home, the chef’s kitchen is sure to impress, featuring a large granite island, SS appliances, wall oven & microwave, gas cooktop, and a generous walk-in pantry.
The primary suite on the main level serves as a peaceful retreat, offering serene views of the private backyard. Upstairs, you’ll find three additional bedrooms, a spacious loft, and a versatile bonus room— all offering ample flex space for family, guests and recreation. Additional highlights include pre-finished hardwood flooring throughout main level, a dedicated office/formal living space, extensive moldings and an encapsulated crawl space. Step outside to enjoy the stunning oversized screened porch, ideal for year-round relaxation, along with a beautifully designed patio and stone fire pit area—perfect for gatherings under the stars.
**Recent updates provide added peace of mind, including a new roof (October 2023), first-floor HVAC (August 2024), and second-floor HVAC (October 2024).

Springfield Community is Amenity Driven: Clubhouse; Fitness center; three pools; Activities Director; Pocket Parks; Tennis Courts and Pickleball courts (currently under construction); 18 hole Public Golf Course; 
Annual GenAdmission to Anne Springs Greenway, Playgrounds, Recreation areas, sidewalks/street lights throughout and so much more. This meticulously maintained home offers a rare opportunity to enjoy comfort, style, and an unbeatable private non pass through street location. Don’t miss your chance to make it yours:)
#4372918

Fort Mill

2217 Tatton Hall Road

4 Beds

3 Baths

3,932 Sq.Ft.

$1,235,000

MLS#: 4372918

Custom-built luxury meets exceptional functionality in this impressive 5-bedroom, 5.5-bath home on almost 2 private acres in Fort Mill, SC.   Designed for elevated everyday living and effortless entertaining, this move-in ready home offers a rare combination of space, flexibility, and craftsmanship with every bedroom featuring its own private bath.  Enjoy a large chef equiped kitchen with luxury appliances. The thoughtfully designed layout includes both a primary suite on the main level and a private guest bedroom on main, ideal for multigenerational living, executive relocation buyers, long-term guests, or a private home office setup.
The expansive garage space with 8 bays, over 1,900 square feet in total including 2 RV height bays is a standout feature for car enthusiasts, hobbyists, storage needs, or workshop potential. Spacious living areas, custom details, and a flowing floor plan create the perfect balance of comfort and sophistication. Situated on a generous homesite with convenient access to Fort Mill, Ballantyne, Charlotte, I-77, and Charlotte Douglas International Airport, this location also offers easy access to Uptown Charlotte, Carowinds, Anne Springs Close Greenway, and premier shopping, dining, and entertainment destinations throughout the Charlotte metro region. Rare opportunities like this custom Fort Mill home with dual bedrooms on main and private baths throughout do not come along often.
#4372643

Fort Mill

3285 Pleasant Road

5 Beds

5 Baths

5,006 Sq.Ft.

$1,225,000

MLS#: 4372643

Backyard oasis with pool awaits you on this large private lot!
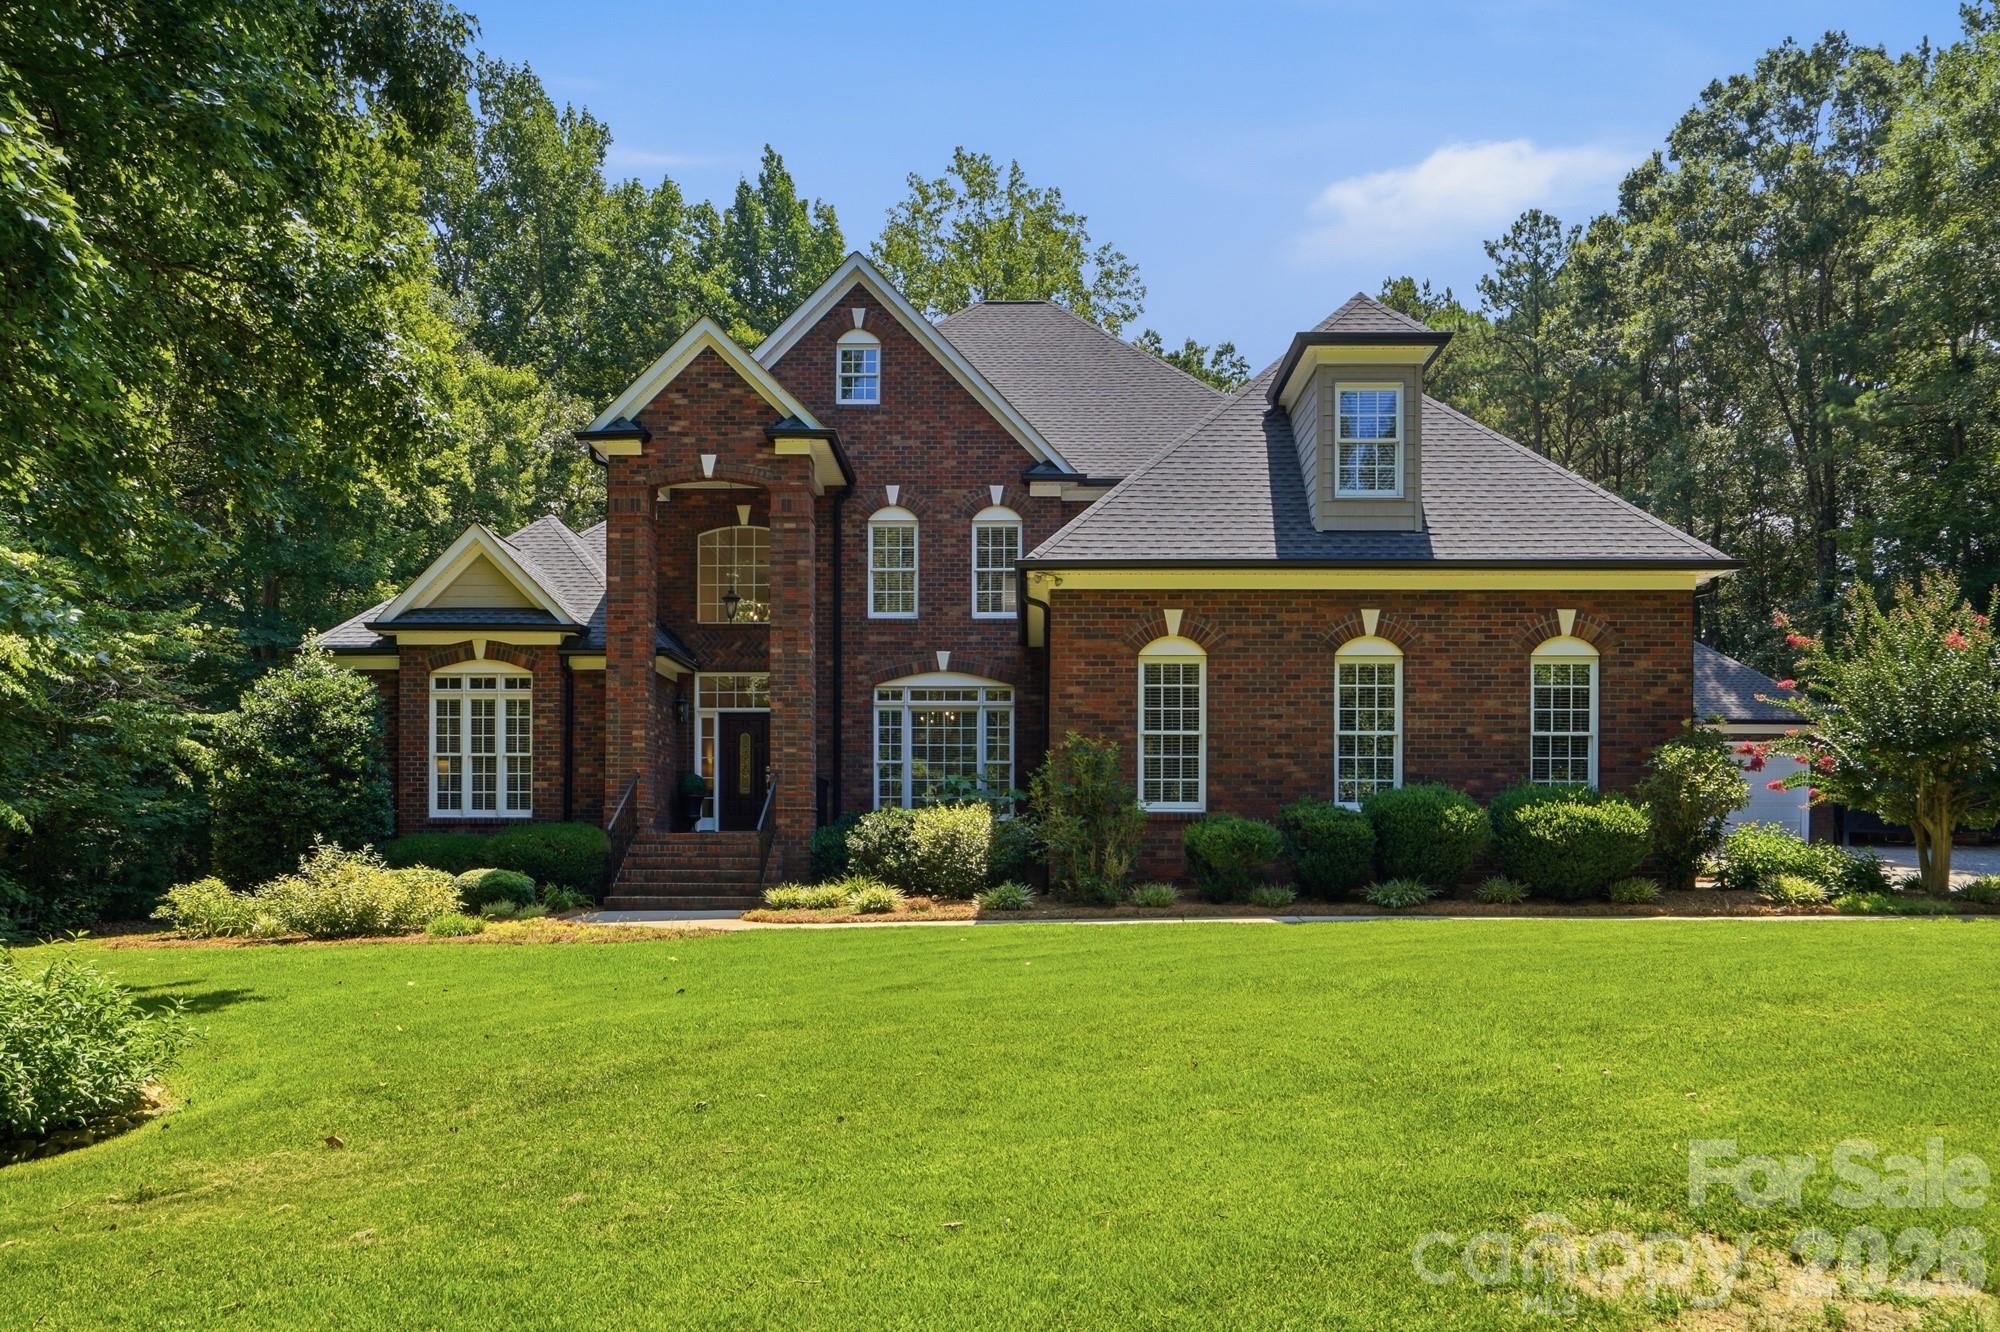
Welcome home to this custom, full-brick beauty located in Huntington Farms. While the home is meticulously cared for and features a fantastic floor plan, it serves as a pristine canvas ready for a cosmetic refresh. The foundation for a dream home is already here: a soaring two-story family room anchored by dramatic floor-to-ceiling windows, a main-level primary retreat, and a generous sized home office tucked behind elegant French doors. The open-concept kitchen and sitting  room provide the perfect setting for entertaining, with abundant space for gatherings. The kitchen is equipped with a large prep island, granite countertops, and stainless steel appliances, plus a walk in pantry. Upstairs, you’ll find three generously sized bedrooms—one with an ensuite bath, while the other two share a split Jack-and-Jill bathroom. A large bonus room with a built-in bar spans over the garage, offering excellent recreation space. Don't miss the storage on the third floor, which is already drywalled, with separate HVAC system and an egress window, providing great potential for additional living space with the addition of flooring.
Step outside to your private outdoor oasis, complete with a beautiful pool and spa, expansive patio, and built-in fire pit—perfect for relaxing or entertaining year-round!
Located in the highly sought-after Fort Mill School District with convenient access to Indian Land, Rock Hill, and Charlotte, this is truly a home you don’t want to miss!
#4374720

Fort Mill

1020 Rolling Park Lane

4 Beds

3 Baths

5,004 Sq.Ft.

$1,225,000

MLS#: 4374720

New on site 3 days ago
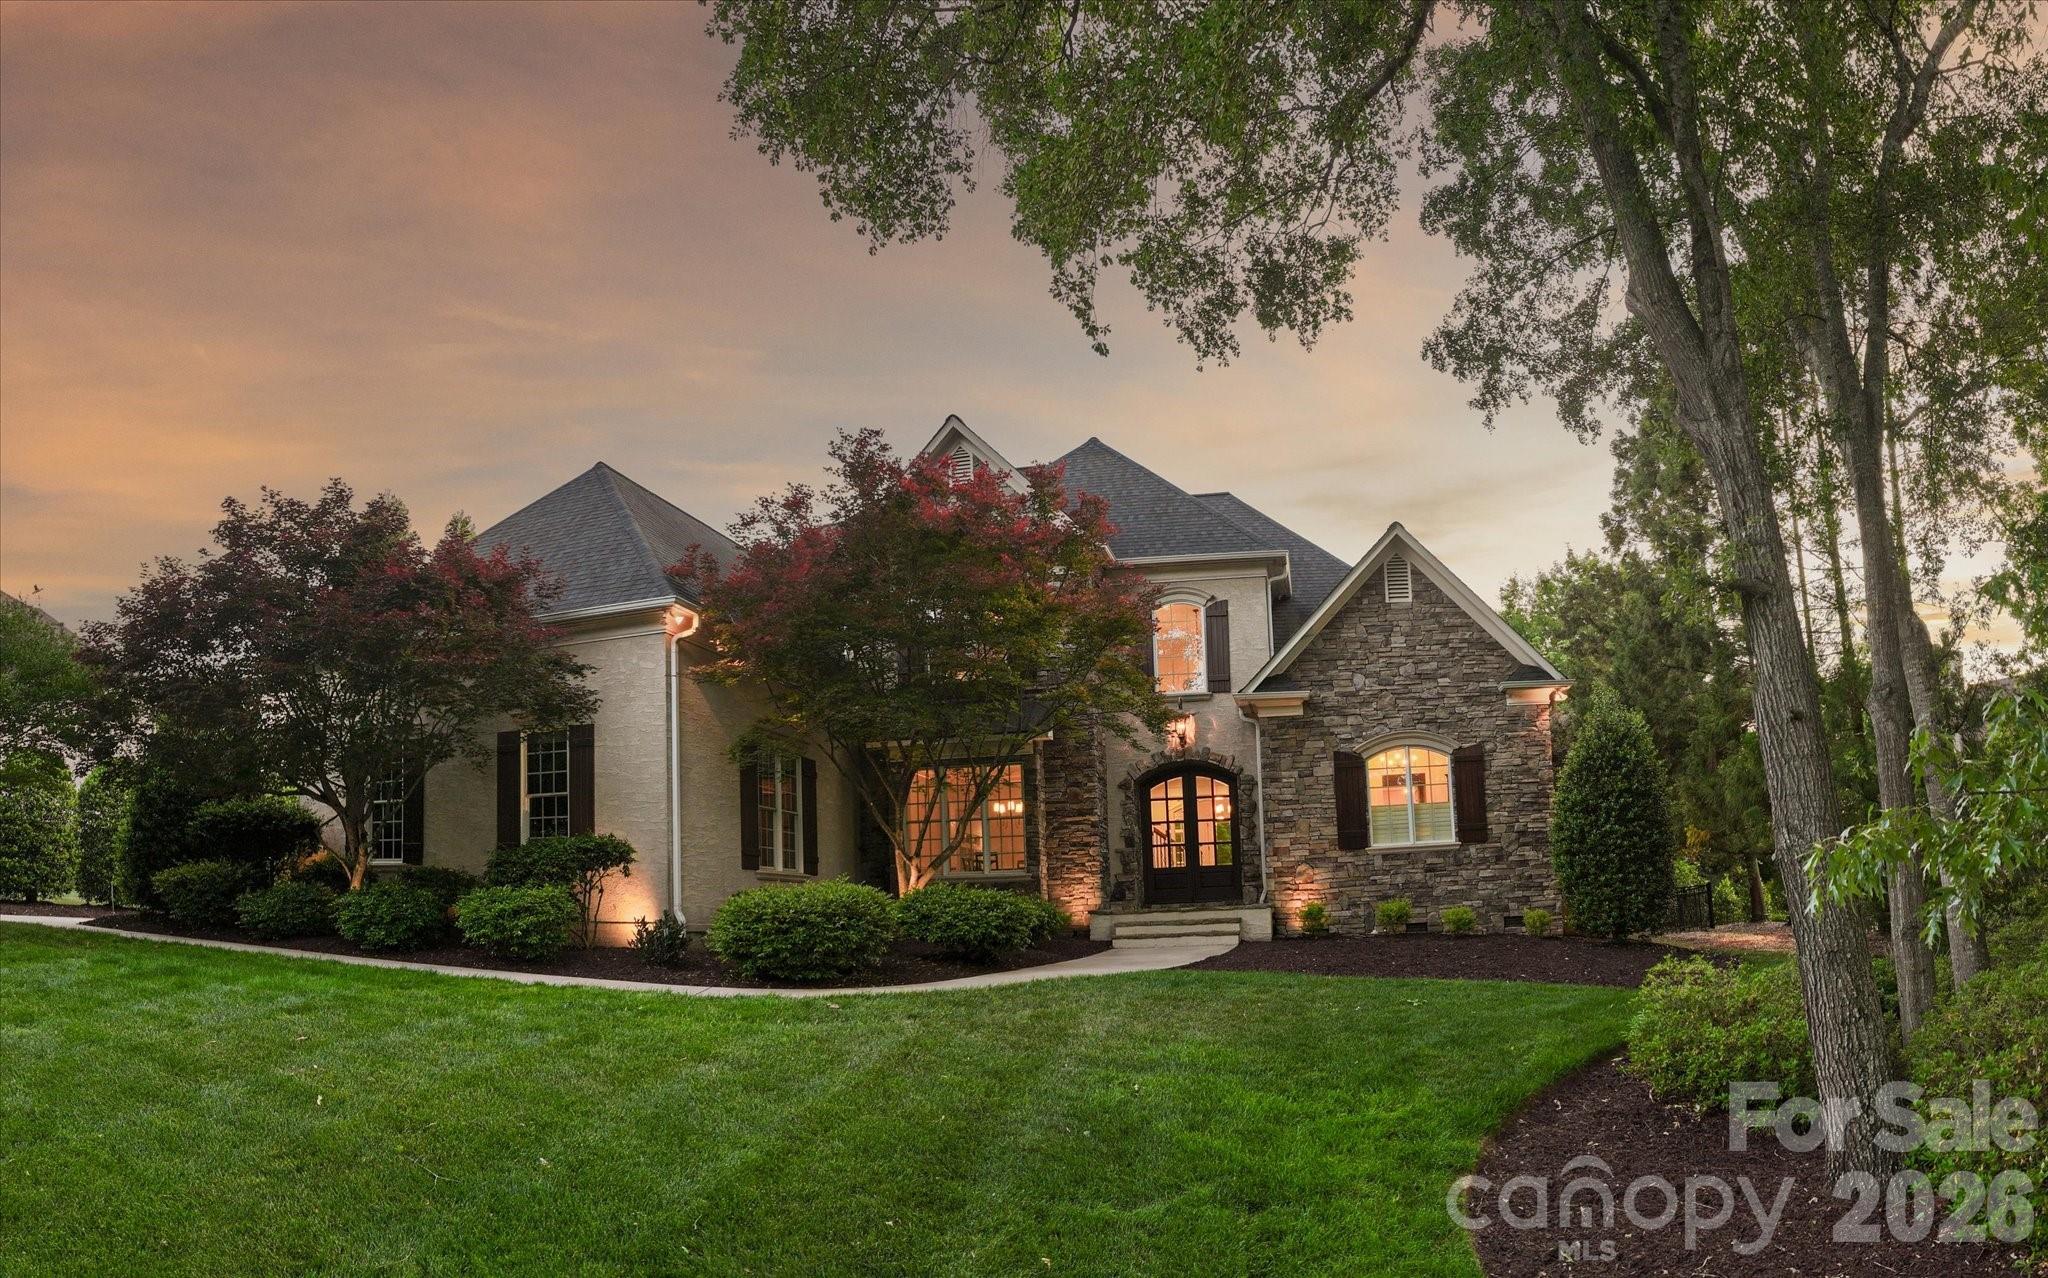
Welcome to a life of unparalleled luxury, comfort, and community in Bridgehampton. From the moment you arrive, this striking, three-sided brick John Wieland "Columbia" plan captivates with its three-car side-load garage and beautiful curb appeal. Step through the grand foyer, where elegant hardwood floors guide you into a bright, open floor plan designed for seamless everyday living. At the heart of the home is a fully renovated chef’s kitchen—a culinary masterpiece featuring custom shaker cabinetry, abundant storage, and a generous central island with a built-in wine fridge where guests will naturally gather. Just beyond, the dramatic two-story great room takes your breath away with its soaring architectural details and expansive picture windows that flood the space with natural light.

The main level offers a rare and incredibly valuable asset: a full in-law suite or teenage hangout suite complete with its own dedicated bedroom, kitchen, living and dining area, and a thoughtful zero-entry shower equipped with grab bars. Upstairs, the luxury continues with four spacious bedrooms, each enjoying direct access to an en suite or Jack-and-Jill bath. The expansive primary suite is a magnificent sanctuary featuring a show-stopping, custom-designed boutique closet (newly completed in 2026) with a center island and glass display cabinets, plus two additional walk-in closets for effortless organization. The third floor delivers ultimate flexibility with a massive recreation room perfect for a home theater or playroom. Peace of mind is built right in, highlighted by updated designer lighting throughout, plush new second-floor carpeting (2025), and completely upgraded plumbing (2025) installed during the suite addition.

Step outside into your private backyard oasis, a meticulously designed outdoor retreat backing up to a lush canopy of mature trees. Perfect for morning coffee or winding down with a glass of wine, this fully fenced entertainer’s dream features a cozy lounge area with an outdoor wood/gas stone fireplace and TV hookup, flanked by a beautiful gazebo. The premium outdoor kitchen is fully equipped with a grill, outdoor sink, and bar area for effortless hosting. Say goodbye to muddy paws and high lawn maintenance—the pristine artificial turf provides the perfect year-round surface for soccer matches, lawn games, or a round of frisbee golf.

Beyond the property line lies a vibrant, active lifestyle where neighbors truly connect. You are just a short walk away from Bridgehampton’s resort-style amenities, including a spectacular pool with a giant spiral water slide, a splash pad, tennis and pickleball courts, a clubhouse with a fitness center, a playground, basketball courts, and scenic walking trails. Best of all, you are situated just 2.4 miles from the premier dining, shopping, and entertainment at the Ballantyne Bowl. This property offers the best of both worlds: a highly coveted Ballantyne lifestyle paired with the advantage of low South Carolina taxes.
#4383231

Fort Mill

25017 Stonekirk Lane

5 Beds

4 Baths

4,869 Sq.Ft.

$1,210,000

MLS#: 4383231

Price reduced
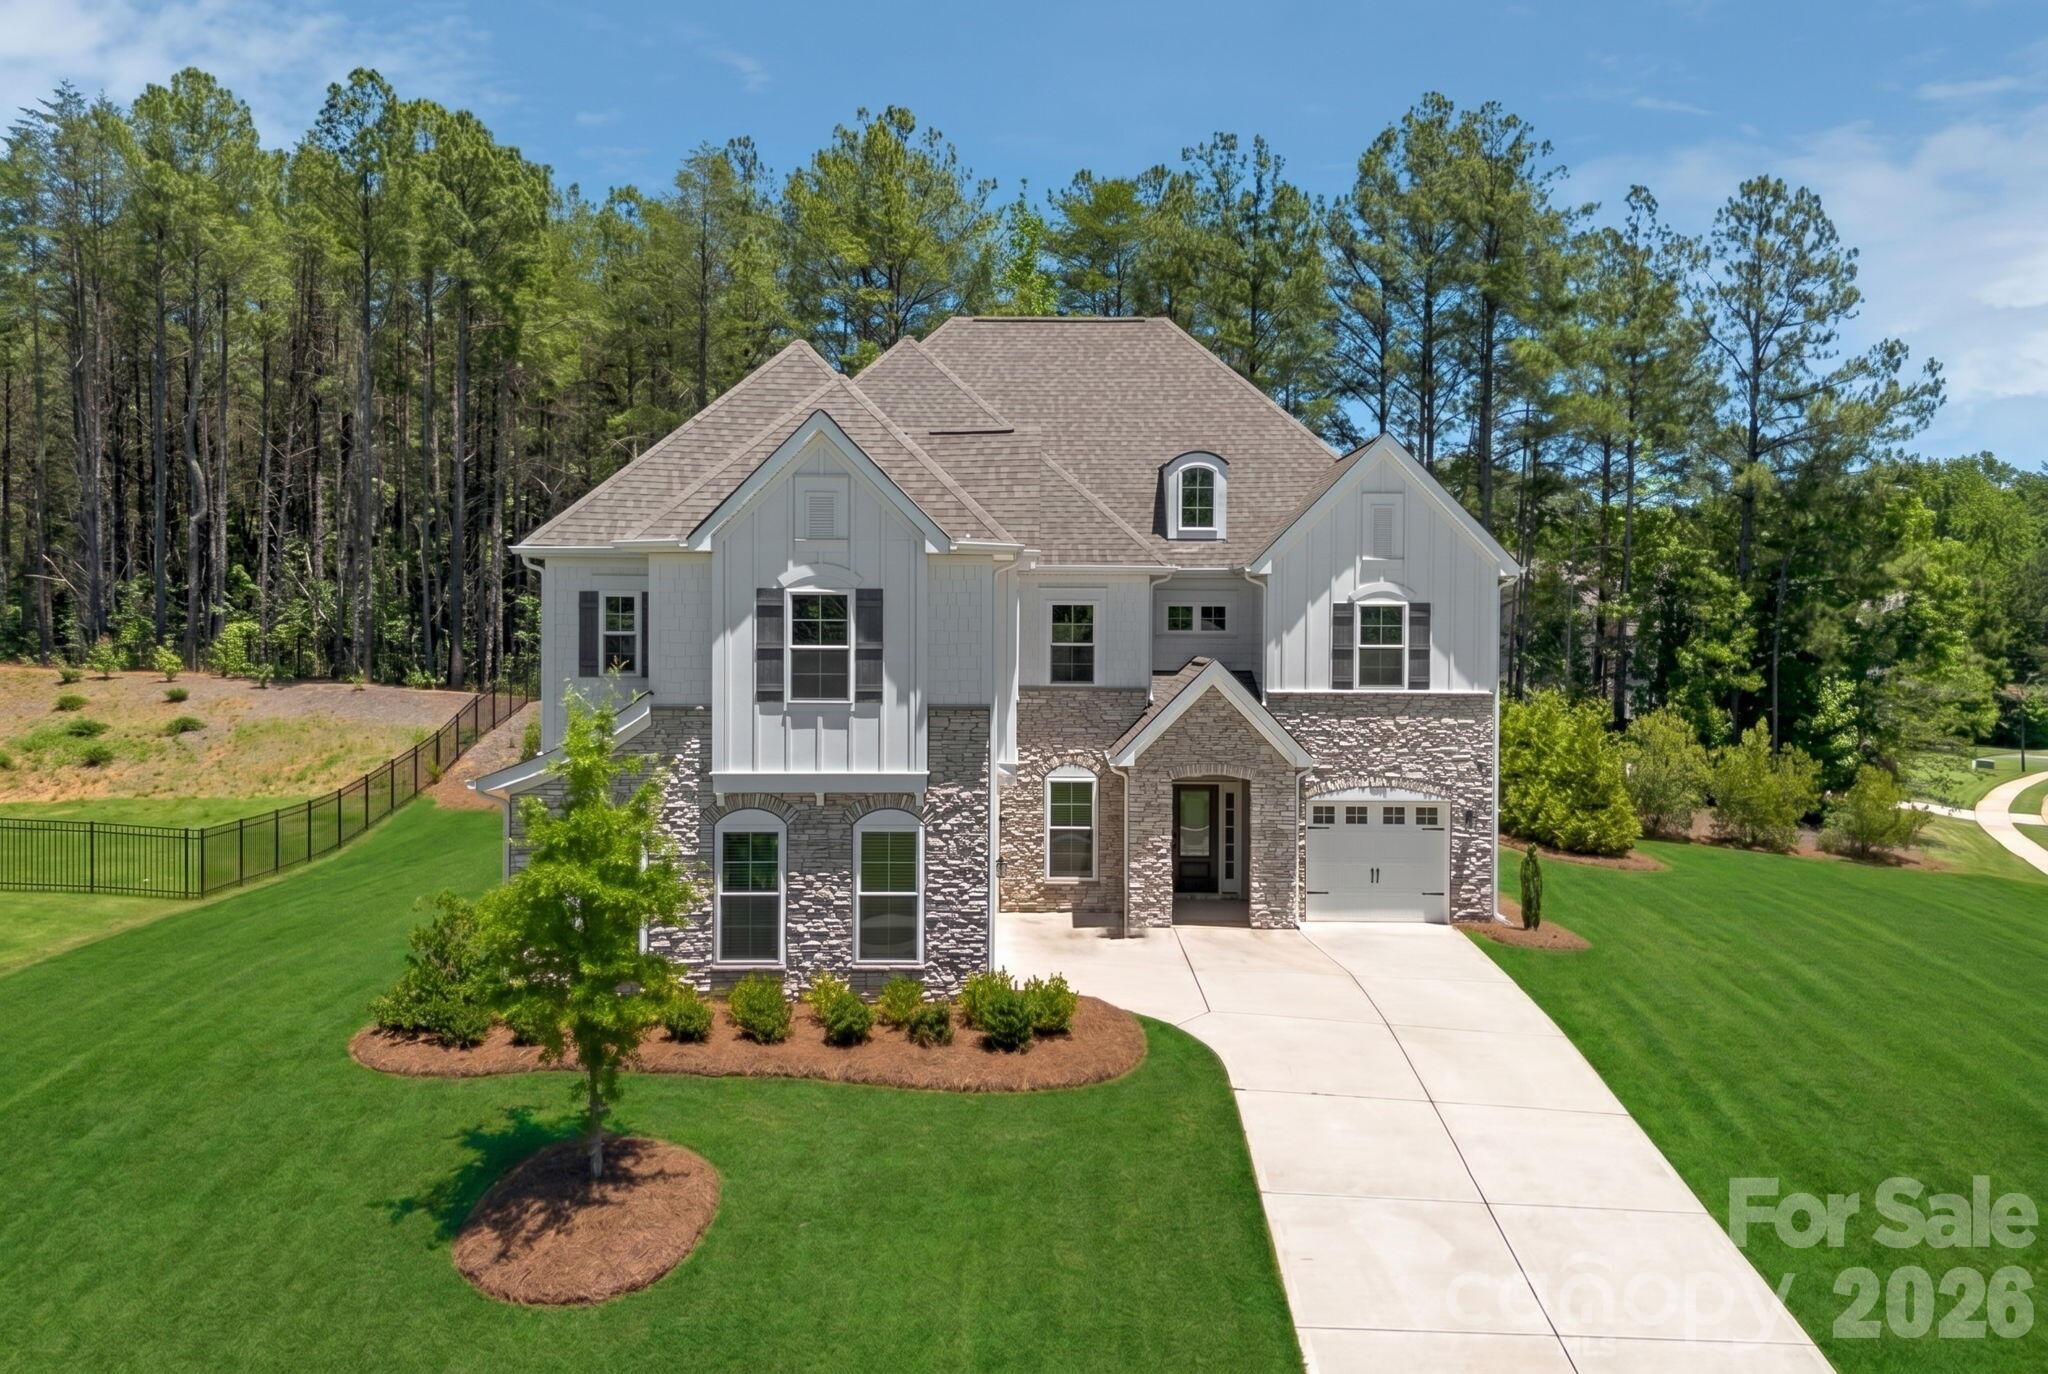
Step into modern luxury with this 2024 full brick home, where elevated design meets effortless, boho-inspired style. Offering 4 bedrooms and 4.5 baths, every space has been thoughtfully designed for both comfort and elevated everyday living.
At the heart of the home, the chef-inspired kitchen features quartz countertops, a striking waterfall-edge island, and an ideal layout for both casual meals and entertaining. The open-concept design flows seamlessly into the living area and out to the screened porch, where a multi-sliding door creates true indoor-outdoor living, perfect for morning coffee or evening gatherings.
Engineered wood floors span the main level, adding warmth and continuity throughout. The primary suite offers an elegant private retreat with a spa-like bath featuring a soaking tub, oversized walk-in shower, and a large walk-in closet. Additional bathrooms showcase elevated finishes, while the guest suite stands out with beautiful Carrera marble, creating a refined and welcoming space for family and visitors.
Designed with intention, this home perfectly balances luxury and function, where comfort meets style and every detail enhances daily living. Whether hosting or unwinding, you’ll appreciate the seamless blend of sophistication and livability.
Located in the highly sought-after Arden Mill community, this nearly new home offers the opportunity to start and end each day in comfort, style, and luxury.
#4360353

Fort Mill

5575 Arden Mill Drive

4 Beds

4 Baths

3,774 Sq.Ft.

$1,199,000

MLS#: 4360353

The one you have been waiting for! Stunning 2-story home with a fully finished walk-out basement featuring 6 bedrooms and 5 full bathrooms, perfectly positioned at the end of a cul-de-sac with no neighbors in front or behind for ultimate privacy. Enjoy direct access to the neighborhood trailhead entrance creating a peaceful setting. The gourmet chef’s kitchen features quartz countertops, a designer tile backsplash, butler’s pantry, under-cabinet lighting, stainless steel appliances, gas cook-top, and upgraded lighting. 
The spacious primary suite offers a true retreat with dual walk-in closets and a luxurious ensuite bath featuring separate his-and-her vanities, a large garden tub, and an oversized walk-in shower.
Guest suite on main level with full bath. 
Built for entertaining, the backyard showcases an incredible heated saltwater pool installed in September 2025 featuring a CoverMatic automatic pool cover with lock and key, over 30 feet in length, and an oversized 7’ x 15’ tanning ledge. The outdoor entertaining area includes a bar area, refrigerator, gas grill space and custom under-deck ceiling with built-in draining, allowing you to enjoy the outdoor rain or shine. This rare combination of luxury, privacy, and outdoor living is hard to find. Additional upgrades include a tankless water heater and separate HVAC units for each level — basement, main floor, and second floor — providing enhanced comfort and efficiency throughout the home. 
Prime Fort Mill location is just minutes from I-77, Charlotte, Ballantyne, and Uptown. Situated in a top-rated school district and close to shopping, dining, and parks. This amenity-rich community features a clubhouse, fitness center, playground, two outdoor pools, walking trails, paddle sport launch, Catawba River access, and so much more!
#4379381

Fort Mill

1074 Weir Court

6 Beds

5 Baths

5,474 Sq.Ft.

$1,199,000

MLS#: 4379381

BETTER THAN NEW & READY NOW! Skip the 10-month construction wait and move into this designer-curated 2024 Classica Coronado today. Perfectly positioned on a premier park-side lot in Arden Mill, this "Signature Designed American Cottage" offers a luxury lifestyle that goes beyond standard construction.WHY THIS HOME STANDS OUT:PREMIER PARKSIDE LOCATION: Enjoy rare, unobstructed views and immediate access to Pavilion Park, neighborhood soccer games, and community trails right from your front door.MULTIGENERATIONAL SUITE: A private main-level guest wing offers a secluded retreat for parents or long-term guests without sacrificing the home’s flow.$35K+ IN POST-CLOSING UPGRADES: Move in with everything already finished—including custom plantation shutters, motorized patio shades, designer lighting from Lee Lighting, a fully fenced yard, and professional landscaping.INDOOR-OUTDOOR BLISS: Dramatic oversized sliders lead to a covered patio with motorized screens, merging your living room with peaceful, green pocket-park views.CHEF’S KITCHEN: Massive quartz island (seating for 5!), Zellige tile backsplash, double ovens, and a walk-in pantry.LIFESTYLE & LOCATION: Experience the perfect blend of luxury, privacy, and community. Live steps from the park, walk to top-rated Fort Mill schools, and enjoy being minutes from the dining and shopping at Kingsley. With wide-plank hardwoods, a tankless water heater, and impeccable modern design, this is the turnkey "forever home" you've been waiting for.
#4366993

Fort Mill

6083 Holden Court

4 Beds

4 Baths

3,710 Sq.Ft.

$1,195,000

MLS#: 4366993

Elegant 4-bedroom home in Springfield on a private, wooded lot on the golf course. Enjoy easy main-level living with all bedrooms on the first floor, plus a spacious bonus room with a full bathroom and walk-in attic storage upstairs. Open-concept kitchen flows seamlessly into the living room and dining room and features a large island with at-counter seating, tile backsplash, gas cooktop, wall oven, microwave, and spacious pantry. Warm and inviting living room with stunning stone fireplace. The primary suite offers a vaulted ceiling, dual vanities, soaking tub, tiled shower, and walk-in closet with a closet system. Three additional main-level bedrooms include one with a private en-suite bathroom and two with convenient access to nearby hall bathrooms. Office on main with French doors. Thoughtful details throughout include 10-foot ceilings, arched entry ways, extensive moldings, prefinished hardwood floors and drop zone. Laundry room with cabinets and folding station. The private, fully fenced backyard is surrounded by mature trees and includes a screened porch with a stone fireplace and adjoining deck, perfect for relaxing or entertaining. Springfield is a vibrant and active community with amazing amenities including a clubhouse, fitness center, outdoor pool, pocket parks, tennis courts & trails. Anne Springs Close Greenway entrance across from the community.
#4379783

Fort Mill

1044 Wessington Manor Lane

4 Beds

5 Baths

3,441 Sq.Ft.

$1,195,000

MLS#: 4379783

Experience the timeless CHARM of living in BAXTER VILLAGE from the Southern DOUBLE front porch of this stunning, one owner, home! Enjoy practically FREE electricity with a 10.7 KWH solar panel system providing 98% of the home's electricity. UPDATED kitchen with white cabinets and backsplash, DOUBLE convection oven, stainless steel appliances, granite countertops, and large island for cooking and gathering. The family room serves as the heart of the home, anchored by a stunning STONE fireplace that adds warmth, texture, and a natural focal point. Double French doors lead into an extended recreational room. This separate yet accessible space offers incredible flexibility - it can function as a playroom, additional home office, gym, media room, or guest retreat. The French doors provide the option to keep the space open for a continuous feel or closed off for privacy when needed. Formal dining room, office, and laundry room complete the first floor. Second floor with owner's suite and updated owner's bath, FOUR secondary bedrooms (one with ensuite) and plenty of STORAGE! Large leveled, fenced, and professionally landscaped backyard with irrigation, a HOT TUB, patio, fire pit, pergola and PRIVATE access to the community walking trails. NEW pipes throughout the home, NEW interior/exterior paint, TANKLESS water heater, refinished HARDWOOD floors throughout the first floor, central vacuum system, WALKING distance to the community clubhouse, pool, tennis courts, shopping/dining, and Music in the Park.  Southern CHARM, endless AMENITIES, and AWARD WINNING Fort Mill Schools!  Baxter Village has it all!
#4365373

Fort Mill

189 Mills Lane

5 Beds

3 Baths

3,832 Sq.Ft.

$1,175,000

MLS#: 4365373

Prepare to be impressed by this custom built all-brick John Wieland basement home in Fort Mill’s desirable community of Habersham.  Grand 2-story foyer with dramatic curved staircase greets guests.  Hardwood floors unite the open concept natural light filled main level.  Gourmet Chef’s kitchen features ample 42” cabinets, double wall oven, wall microwave, beverage fridge, 5 burner gas cook top with exterior venting hood and wine rack.  Integrated breakfast bar seating nook.  Off the kitchen is living room and great room, complete with fireplace & built-in shelving.  Convenient first floor guest suite with en suite bath.  Formal dining room plus generous study, with closet, complete the first floor.  Primary suite is oversized with en suite bath including separate dual vanities, tile encased garden tub, glass enclosed tile shower with double shower heads and enormous walk-in walkthrough closet.  Bedroom 3 has attached en suite bath while bedrooms 4 & 5 are connected by Jack N Jill bathroom.  Open bonus room on second floor plus huge hardwood floor covered loft providing unlimited flexibility.  The fully finished basement impresses with great room and bar area providing unlimited entertaining options.  Basement flex space, presently used as home gym, plus full bedroom six.  Relax on the screened porch or on the lower patio featuring sitting area plus game area.  Fenced flat backyard features mature trees and is ideal for play or entertainment.  3-car garage.  Remarkable community includes pool, clubhouse, playground and walking trails around community pond.  Conveniently located moments from premier shopping, dining & entertainment with award winning Fort Mill school assignments this is an absolute must see!
#4370672

Fort Mill

2166 Stratton Place

6 Beds

5 Baths

6,089 Sq.Ft.

$1,175,000

MLS#: 4370672

Price reduced
Welcome to this luxury home in the highly sought-after neighborhood of Baxter Village. This fully updated residence offers 5 bedrooms and 3.5 bathrooms, along with a dedicated office, versatile loft, and a spacious primary suite complete with a private sitting room.  The home has been thoughtfully updated both inside and out, featuring newer exterior trim work, functional shutters, and UV protectant film on windows throughout. Inside, you’ll find modern conveniences including two attic fans, an EV power hookup, and pre-wired surround speakers designed for comfort, efficiency, and entertainment.  Beneath the home, enjoy added peace of mind with a fully encapsulated crawl space equipped with a dehumidifier.  Step outside to a private backyard that backs up to a serene wooded area, creating a peaceful natural setting. The outdoor space is ideal for both relaxation and entertaining, featuring a large patio area, full irrigation system, and hot tub. A standout feature is the hilltop woodland patio, uniquely nestled among giant boulders and mature trees that is perfect for camping, campfires, or enjoying your morning coffee.  Out front, a spacious porch provides yet another inviting place to sip your coffee or unwind with an evening drink.  Inside, the home boasts a large kitchen with a breakfast bar that flows seamlessly into a separate breakfast area. The kitchen has been beautifully upgraded with new cabinets, Level 5 countertops, and new appliances. Upstairs, the primary bedroom features a large sitting room, a custom closet with built-ins and an updated primary bath.  Located just minutes from highway access, amenities, restaurants, and shopping, this home offers the perfect balance of accessibility, relaxation, and entertaining, while also allowing you to fully enjoy all the features and vibrant lifestyle that Baxter Village has to offer.  Welcome home!
#4376445

Fort Mill

905 Stratford Run Drive

5 Beds

3 Baths

3,979 Sq.Ft.

$1,124,900

MLS#: 4376445

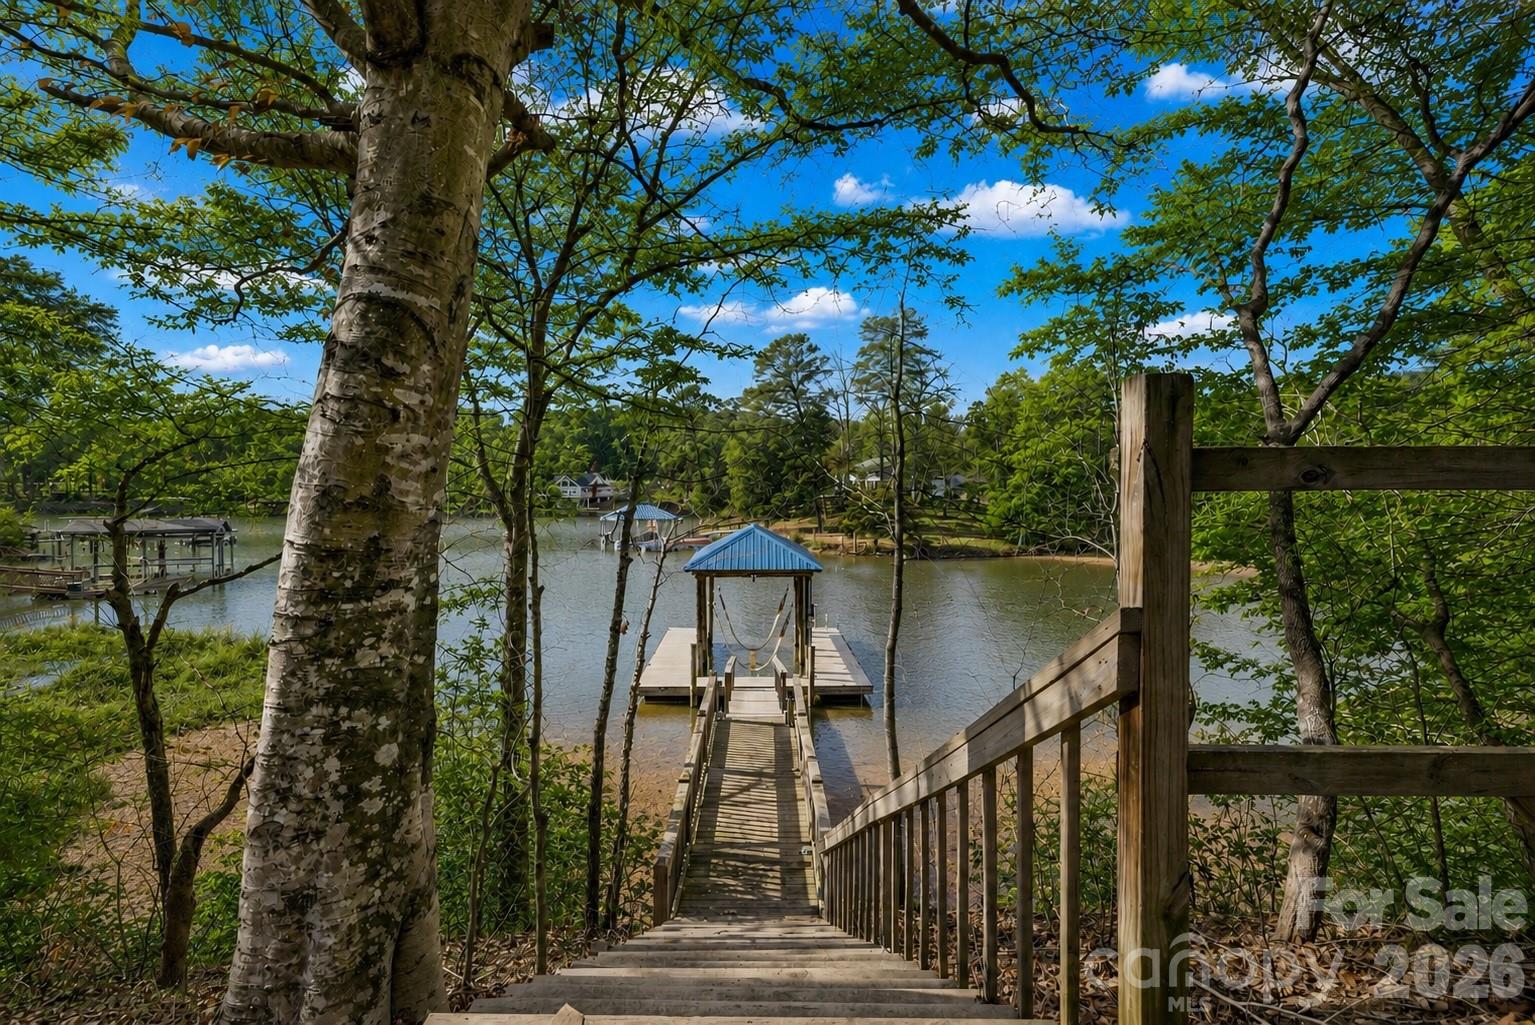
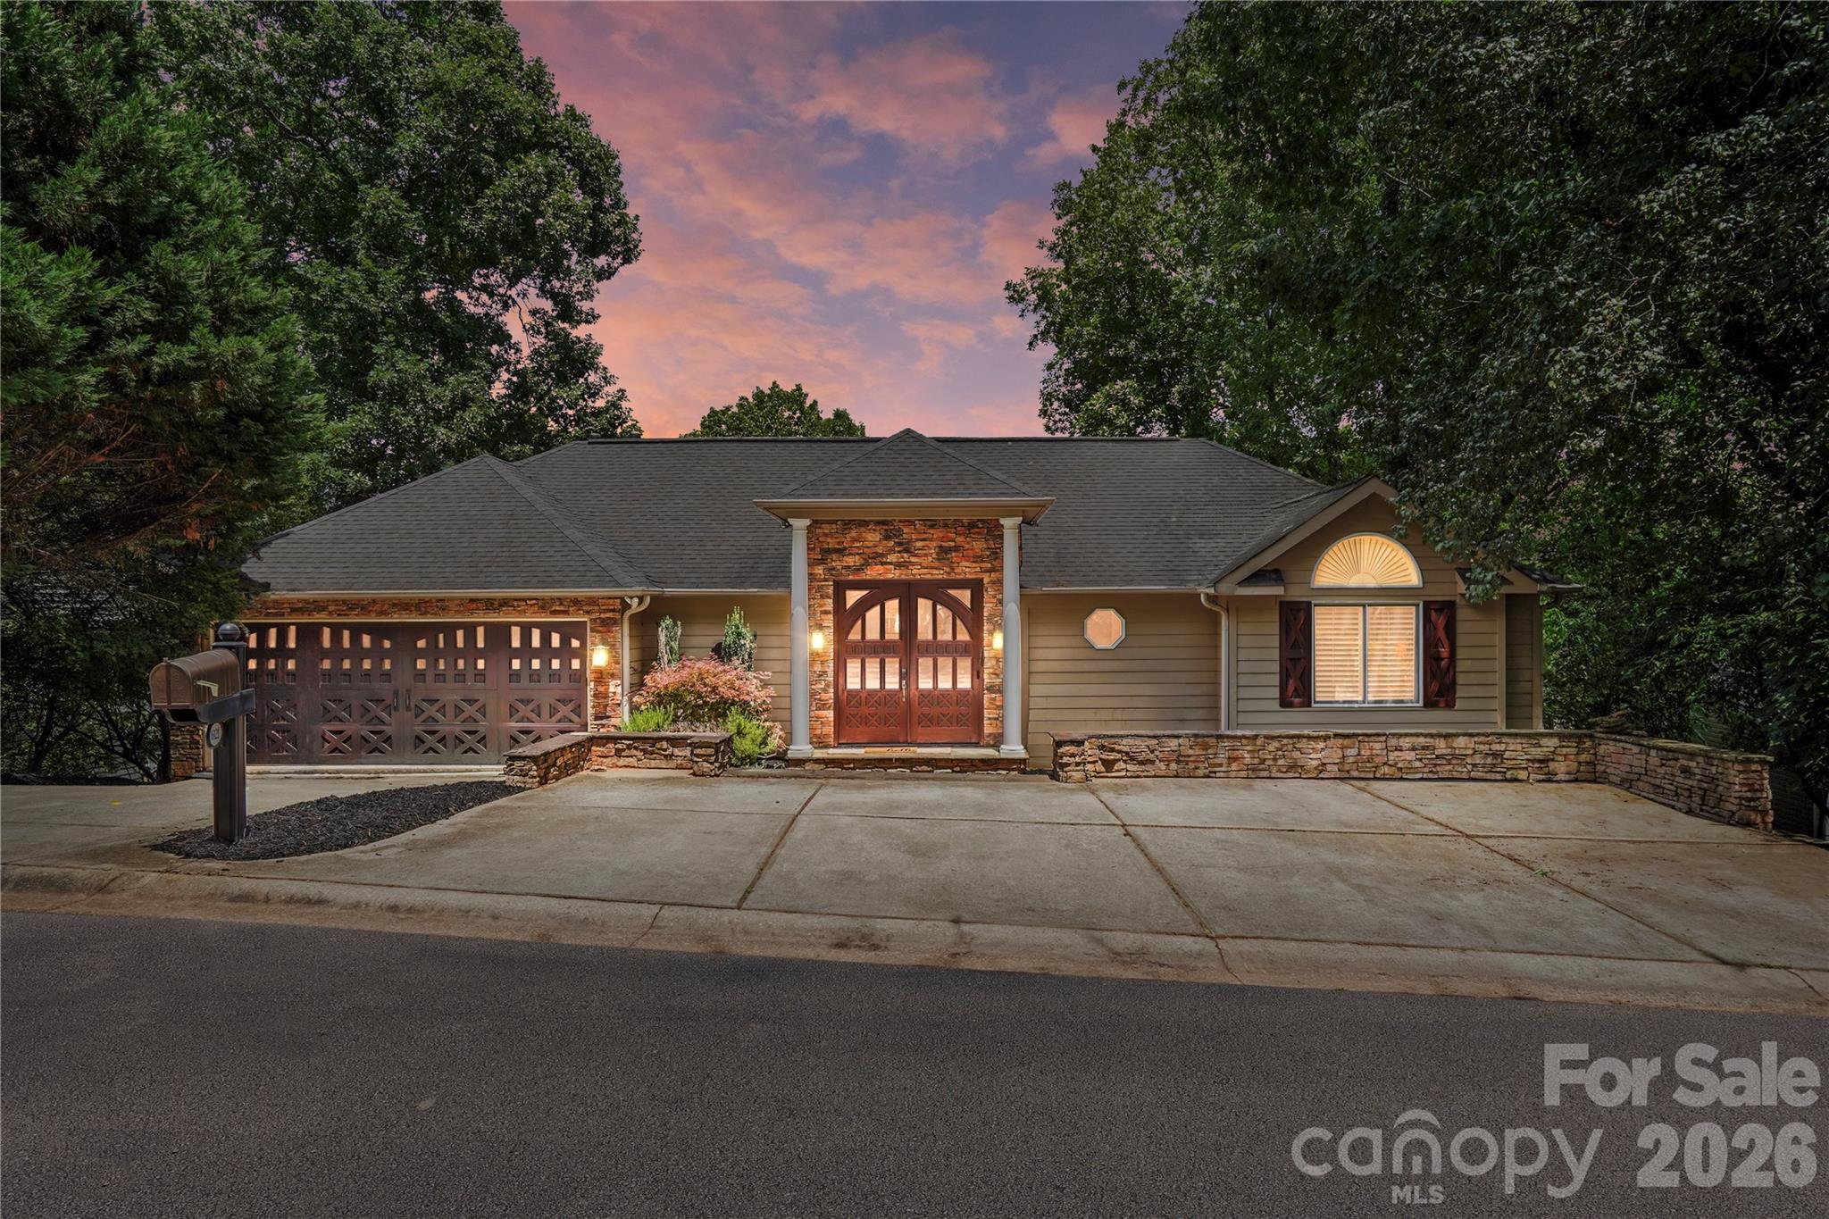
Where every day feels like a vacation—welcome to this stunning Lake Wylie retreat! Tucked just off the main channel, this beautiful waterfront home offers the perfect balance of peaceful cove living and sweeping big-water views. Designed to fully embrace the outdoors, the property features over 100 feet of waterfront and multiple expansive decks spanning the back of the home across three levels. With sleek wire railing and unobstructed sightlines, each space is perfectly positioned to take in breathtaking sunsets and panoramic lake views. A balcony off the second-level office adds yet another vantage point to enjoy the scenery. Follow the wooden walkway down to your own sandy beach and fire pit area—ideal for relaxing evenings by the water. A newly replaced PRIVATE floating dock provides immediate access to lake life, whether it’s morning coffee by the water, afternoon boating, or sunset cruises. Inside, the home has been completely remodeled, blending modern upgrades with timeless character. The two-story great room is a showstopper, featuring a stunning stone wood-burning fireplace, soaring beamed cathedral ceilings, and a wall of windows showcasing the lake. The open-concept layout flows seamlessly into a chef’s kitchen outfitted with high-end quartz countertops, stainless steel appliances, custom cabinetry, a deep apron-front sink, and an oversized breakfast bar perfect for gathering. The main-level primary suite is a private retreat with deck access, a spacious walk-in closet, and a beautifully updated en-suite bath with a large tiled shower. The upper level offers a loft/office space with balcony access and incredible views. Downstairs, you’ll find three additional bedrooms (one ideal as a bonus room), along with a laundry area and two full bathrooms—providing plenty of space for guests and entertaining. Set beneath a canopy of mature trees on over a quarter-acre lot, this property offers rare privacy with no HOA along with the convenience of a spacious two-car garage. Extensive upgrades include a newer roof, newer HVAC, tankless hot water heater, new doors, flooring, and high-end finishes throughout. Enjoy the best of Lake Wylie living with easy access to dining, shopping, and top-rated schools—all just 20–25 minutes from Uptown Charlotte. This is more than a home—it’s a lifestyle!
#4372291

Tega Cay

7015 Chelsea Day Lane

4 Beds

3 Baths

3,006 Sq.Ft.

$1,100,000

MLS#: 4372291

1 2 3 4 5 6 ... 39

properties found. properties found. Page of .

 - property

Send a message

Message successfully sent.

Your message

What is 3 + 4 ?

Reason for contacting?

I agree to receive email communication and understand I can unsubscribe at any time.

I agree to be contacted by Prestino Advantage via call, email, and text for real estate services. To opt out, you can reply 'stop' at any time or reply 'help' for assistance. You can also click the unsubscribe link in the emails. Message and data rates may apply. Message frequency may vary. Privacy Policy

Sign Out

Virtual Assistant

Would you like to take the next step with this property? We can help you schedule a showing or virtual tour, or send you more details.

Yes, I would like more information.

Thank You for Your Reply, One of Our Agents will contact you as soon as possible

No, maybe later.

Thank you, you can always contact me via email, phone number or through the contact form.

Realhub AI

Lucy - Your AI-Powered Realtor

Update Your Temporary Password

Personalize your search

Enter your email and we'll notify you immediately when new listings match what you're looking for.

or enter email address

Already have an account ? Login here

Continue your home search

I agree to receive communications and understand I can unsubscribe at any time.

I agree to be contacted by Prestino Advantage via call, email, and text for real estate services. To opt out, you can reply 'stop' at any time or reply 'help' for assistance. You can also click the unsubscribe link in the emails. Message and data rates may apply. Message frequency may vary. Privacy Policy

Already have an account ? Login here

We use cookies

We use cookies primarily for analytics to enhance your experience. By accepting, you agree to our use of these cookies. You can manage your preferences or learn more about our cookies policy.