One of the most popular communities provided by {{page_data.agentName}}

Fort Mill / Tega Cay

One of the most popular communities provided by Prestino Advantage

Fort Mill / Tega Cay

About Fort Mill / Tega Cay

Tucked along the scenic Catawba River and just minutes from Charlotte, Fort Mill and Tega Cay are two of the most desirable places to live in York County, South Carolina.

Known for top-rated Fort Mill School District schools, welcoming neighborhoods, and a strong sense of community, these towns attract families, professionals, retirees, and relocations from across the country. Residents enjoy the balance of small-town charm with convenient access to Charlotte’s business hubs, airport, dining, and entertainment.

Tega Cay offers lakefront living on Lake Wylie, golf course communities, marinas, and miles of walking and biking trails. Fort Mill features master-planned neighborhoods, historic charm, vibrant local businesses, and easy commuter access via I-77.

Buyers often ask:

• Is Fort Mill a good place to raise a family?

• What are the property taxes compared to North Carolina?

• How far is the commute to Charlotte?

• What types of homes are available in Tega Cay?

From waterfront homes and golf course properties to new construction, townhomes, and established neighborhoods, Fort Mill and Tega Cay offer options for every stage of life.

Life here feels intentional — rooted in tradition, connected to nature, and open to growth.

Whether you’re relocating, upsizing, downsizing, or investing, Fort Mill and Tega Cay offer more than beautiful homes. They offer community, opportunity, and a lifestyle that feels both peaceful and connected.

One of the most popular communities provided by Prestino Advantage
611
# of Listings
3
Avg # of Bedrooms
$261
Avg. $ / Sq.Ft.
$624,132
Med. List Price

Browse Fort Mill / Tega Cay Real Estate Listings

611 Properties Found. Page 6 of 41.

Price reduced
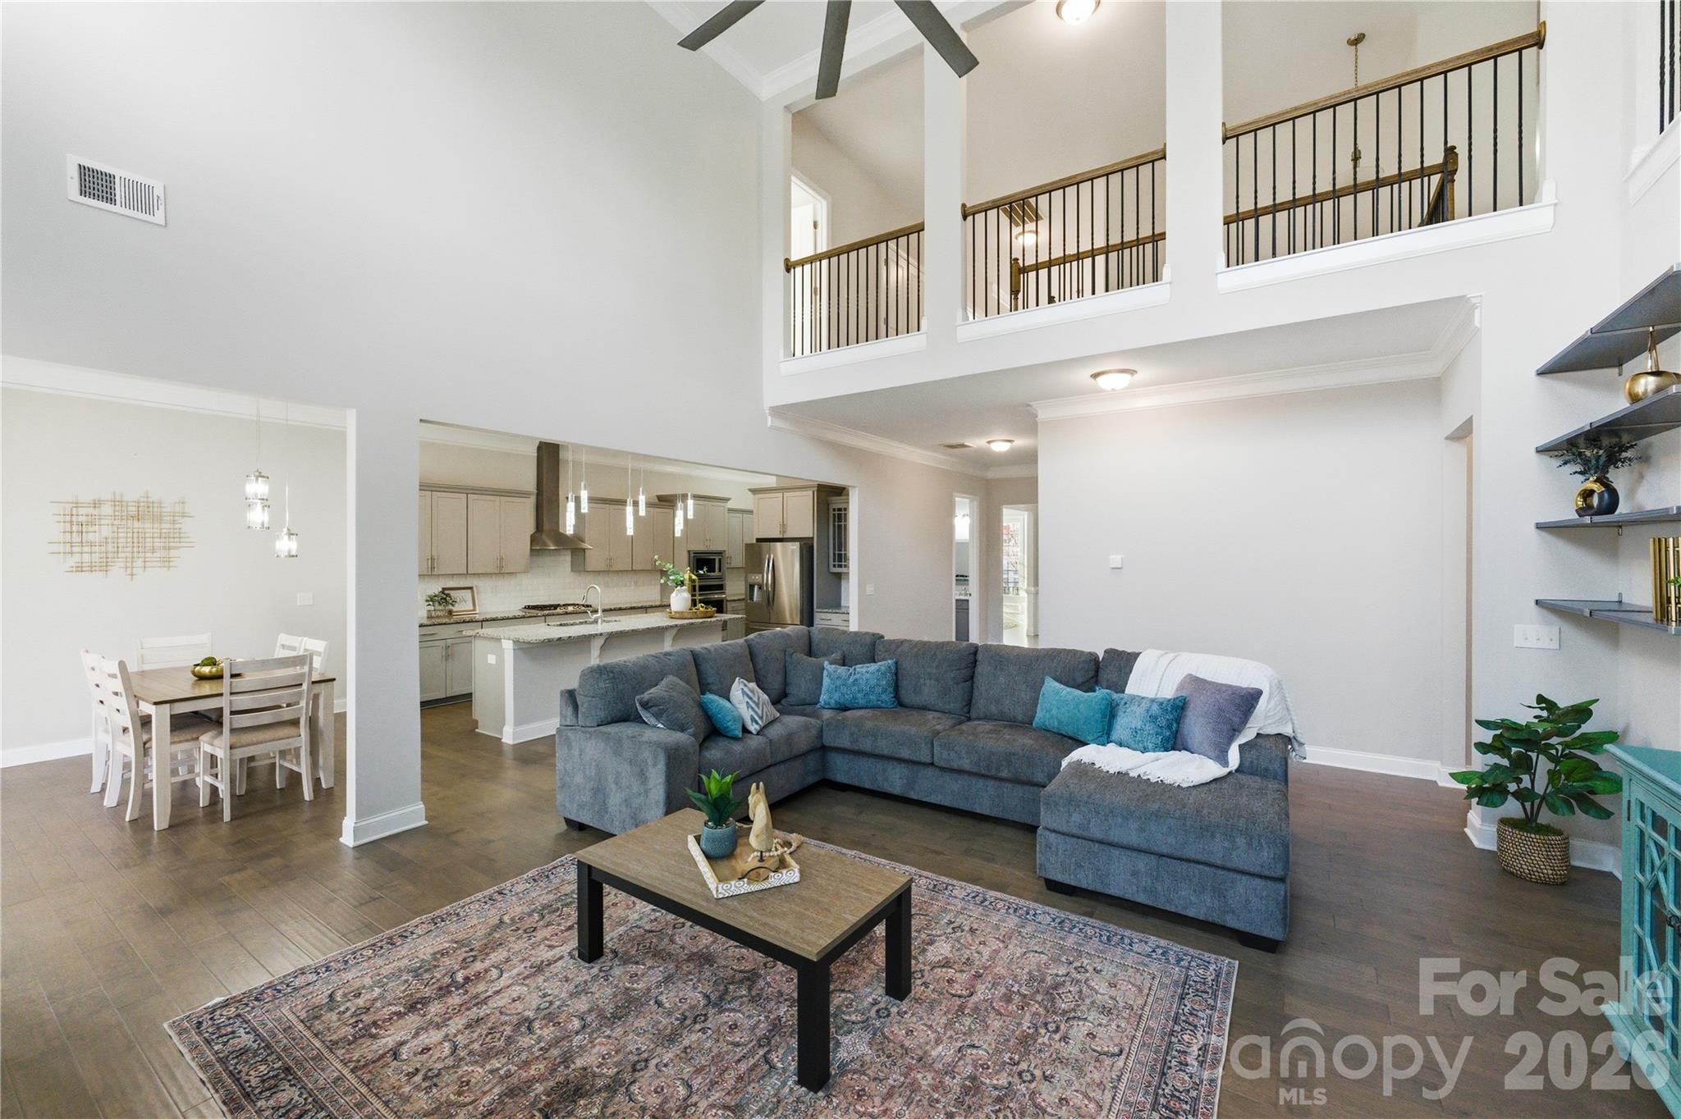
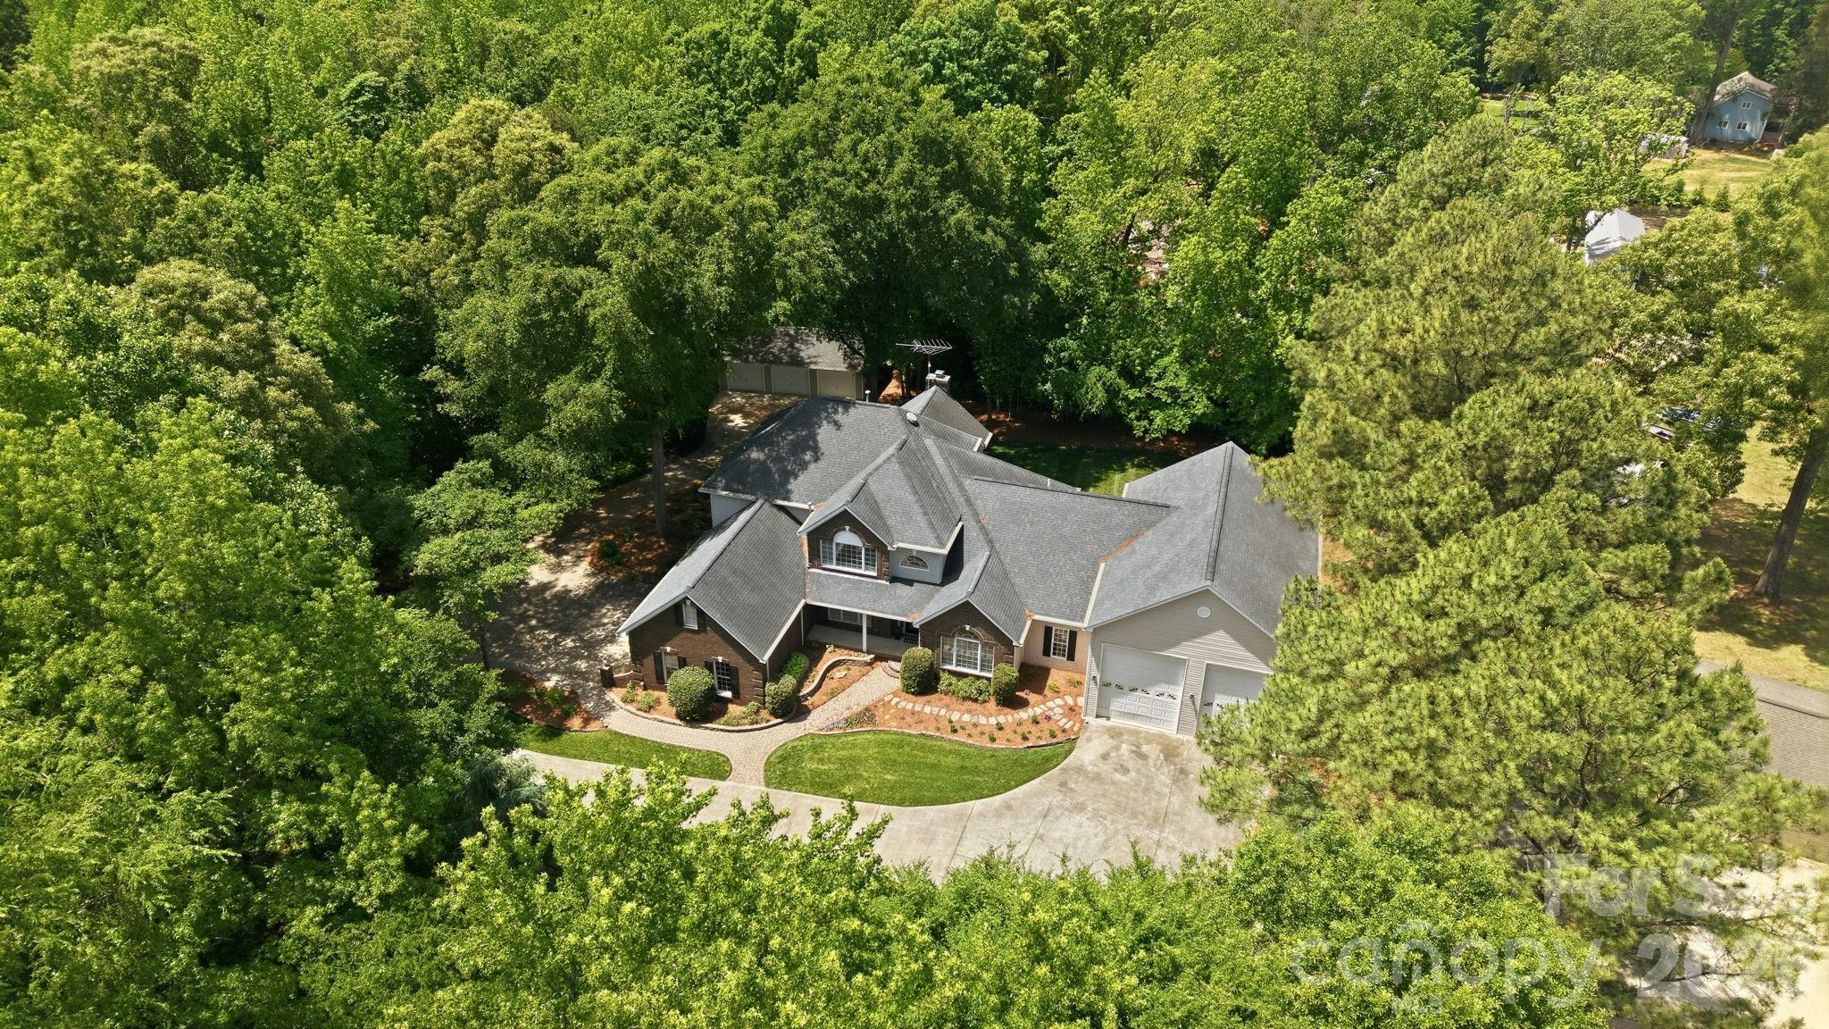
Custom-built luxury meets exceptional functionality in this impressive 5-bedroom, 5.5-bath home on almost 2 private acres in Fort Mill, SC.   Designed for elevated everyday living and effortless entertaining, this move-in ready home offers a rare combination of space, flexibility, and craftsmanship with every bedroom featuring its own private bath.  Enjoy a large chef equiped kitchen with luxury appliances. The thoughtfully designed layout includes both a primary suite on the main level and a private guest bedroom on main, ideal for multigenerational living, executive relocation buyers, long-term guests, or a private home office setup.
The expansive garage space with 8 bays, over 1,900 square feet in total including 2 RV height bays is a standout feature for car enthusiasts, hobbyists, storage needs, or workshop potential. Spacious living areas, custom details, and a flowing floor plan create the perfect balance of comfort and sophistication. Situated on a generous homesite with convenient access to Fort Mill, Ballantyne, Charlotte, I-77, and Charlotte Douglas International Airport, this location also offers easy access to Uptown Charlotte, Carowinds, Anne Springs Close Greenway, and premier shopping, dining, and entertainment destinations throughout the Charlotte metro region. Rare opportunities like this custom Fort Mill home with dual bedrooms on main and private baths throughout do not come along often.
#4372643

Fort Mill

3285 Pleasant Road

5 Beds

5 Baths

5,006 Sq.Ft.

$1,050,000

MLS#: 4372643

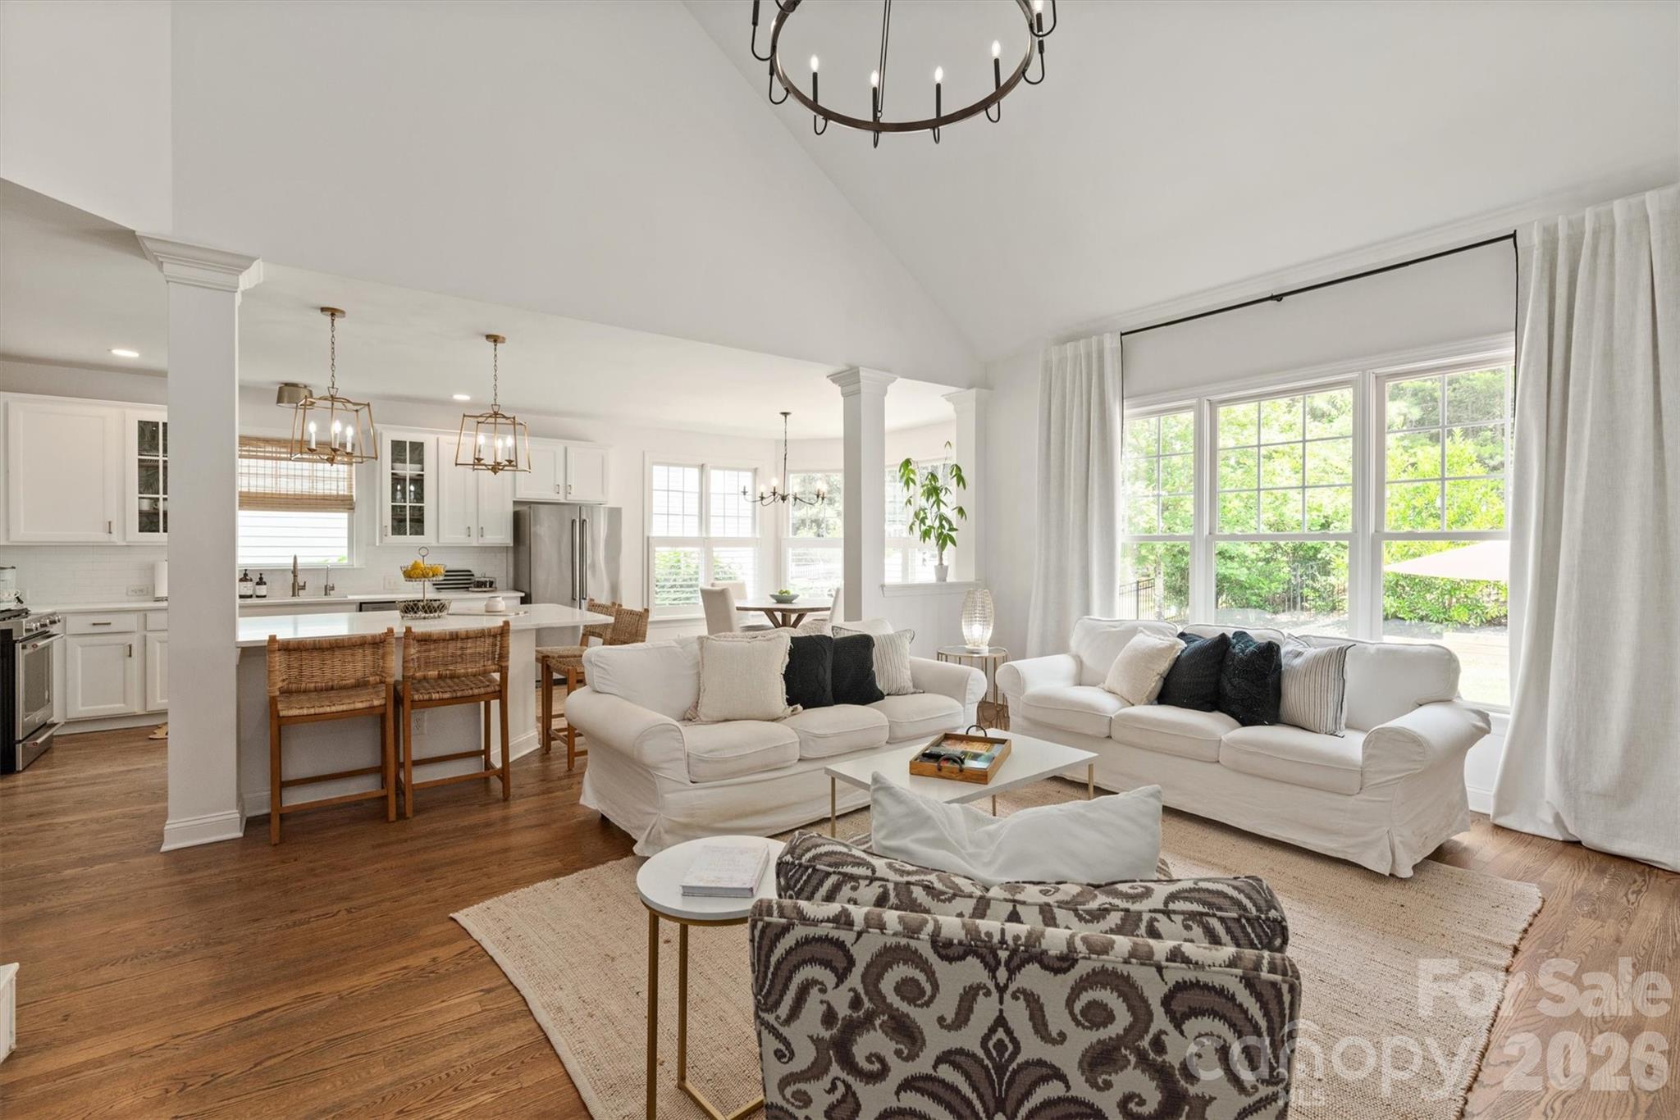
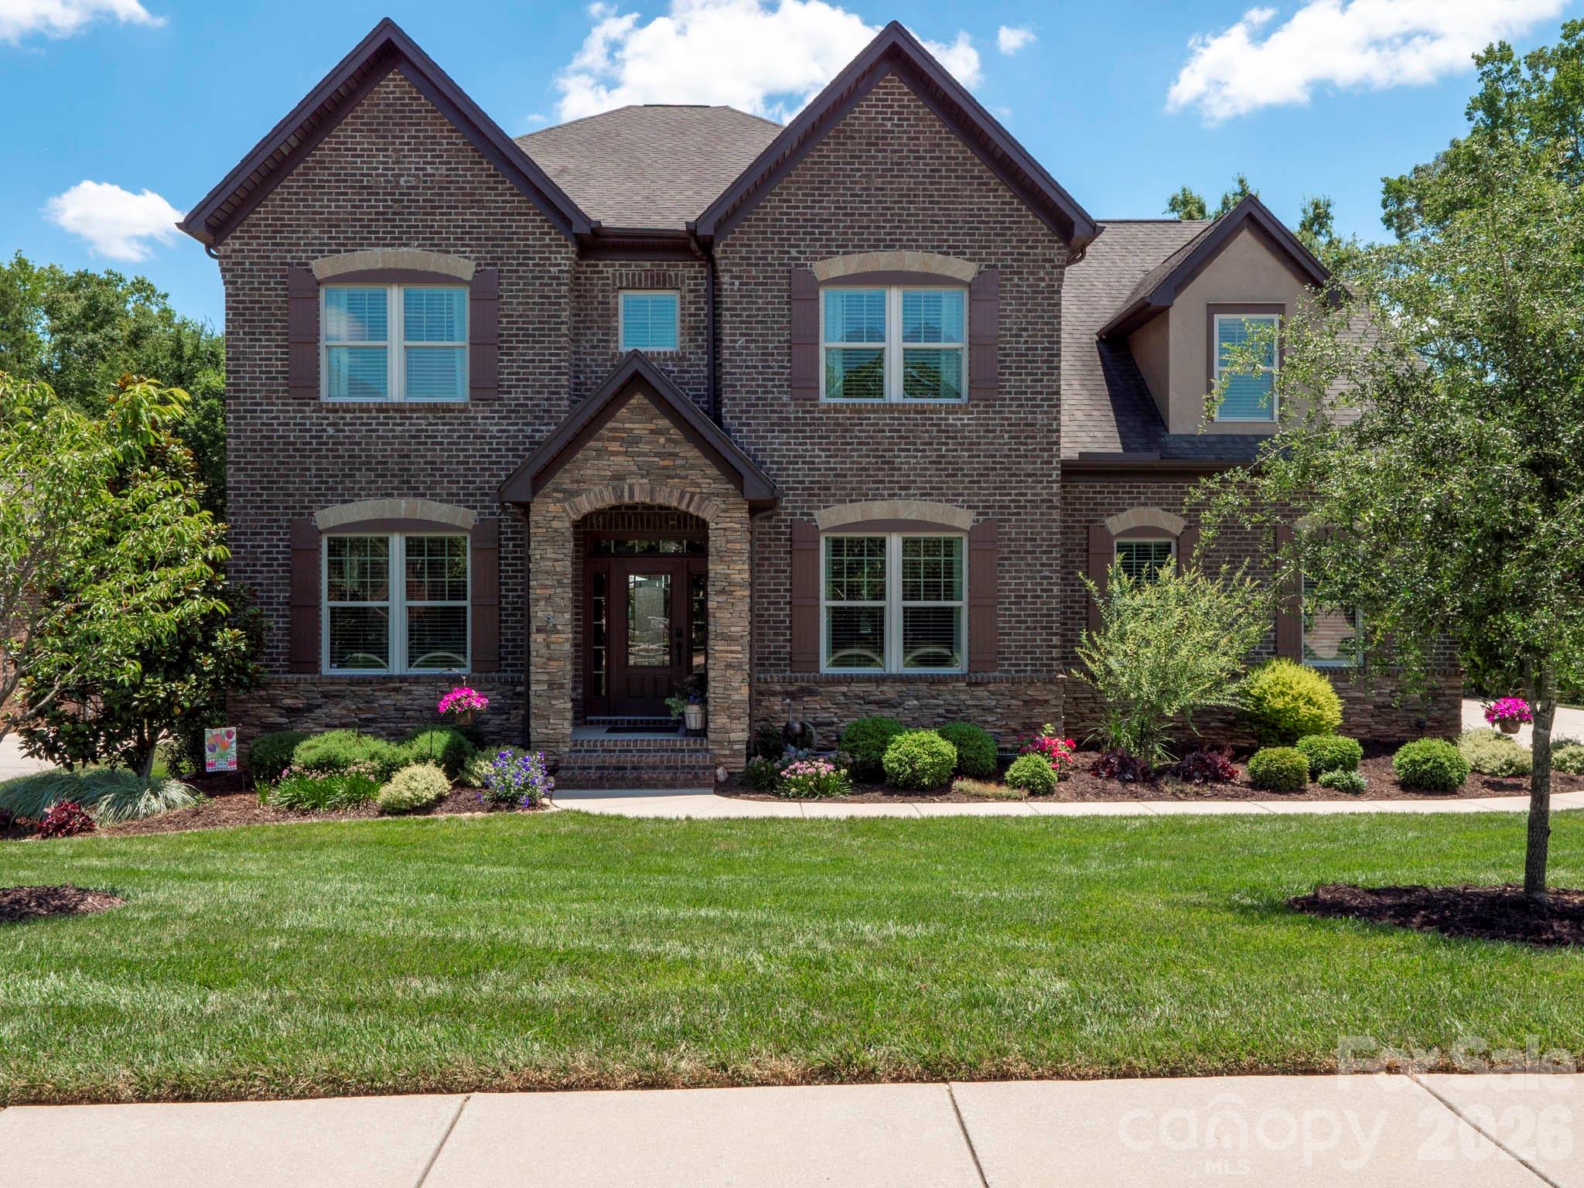
RENOVATED throughout with TIMELESS choices of Snowbound paint, white kitchen with quartz countertops, oversized island, gold hardware, and new lighting throughout. Bright open floor plan with a TWO STORY family room anchoring the main living space with rich HARDWOOD FLOORS throughout the ENTIRE home adding warmth and sophistication. MAIN FLOOR owner's suite with COMPLETELY RENOVATED spa-inspired bath featuring an oversized shower, dual vanities, gold hardware, and natural wood accents. Formal dining, FIFTH bedroom, and fourth FULL bath on the main floor. Second floor with large bonus room, three secondary bedrooms with WALK-IN closets, and two additional FULL baths. Whole house WATER FILTRATION SYSTEM with REVERSE OSMOSIS and recently painted interior/exterior. Across from a pocket park and the Baxter walking trail system, and situated on a private, .33 acre wooded lot! Walkable to the Baxter Village pool, clubhouse, tennis courts, shopping/dining on Market Street, and Music in the Park. Preferred lender is offering a temporary BUY DOWN rate! Baxter Village is not just a community, it is a lifestyle like no other in the Charlotte area!
#4364217

Fort Mill

869 Stratford Run Drive

5 Beds

4 Baths

3,148 Sq.Ft.

$1,050,000

MLS#: 4364217

Price reduced
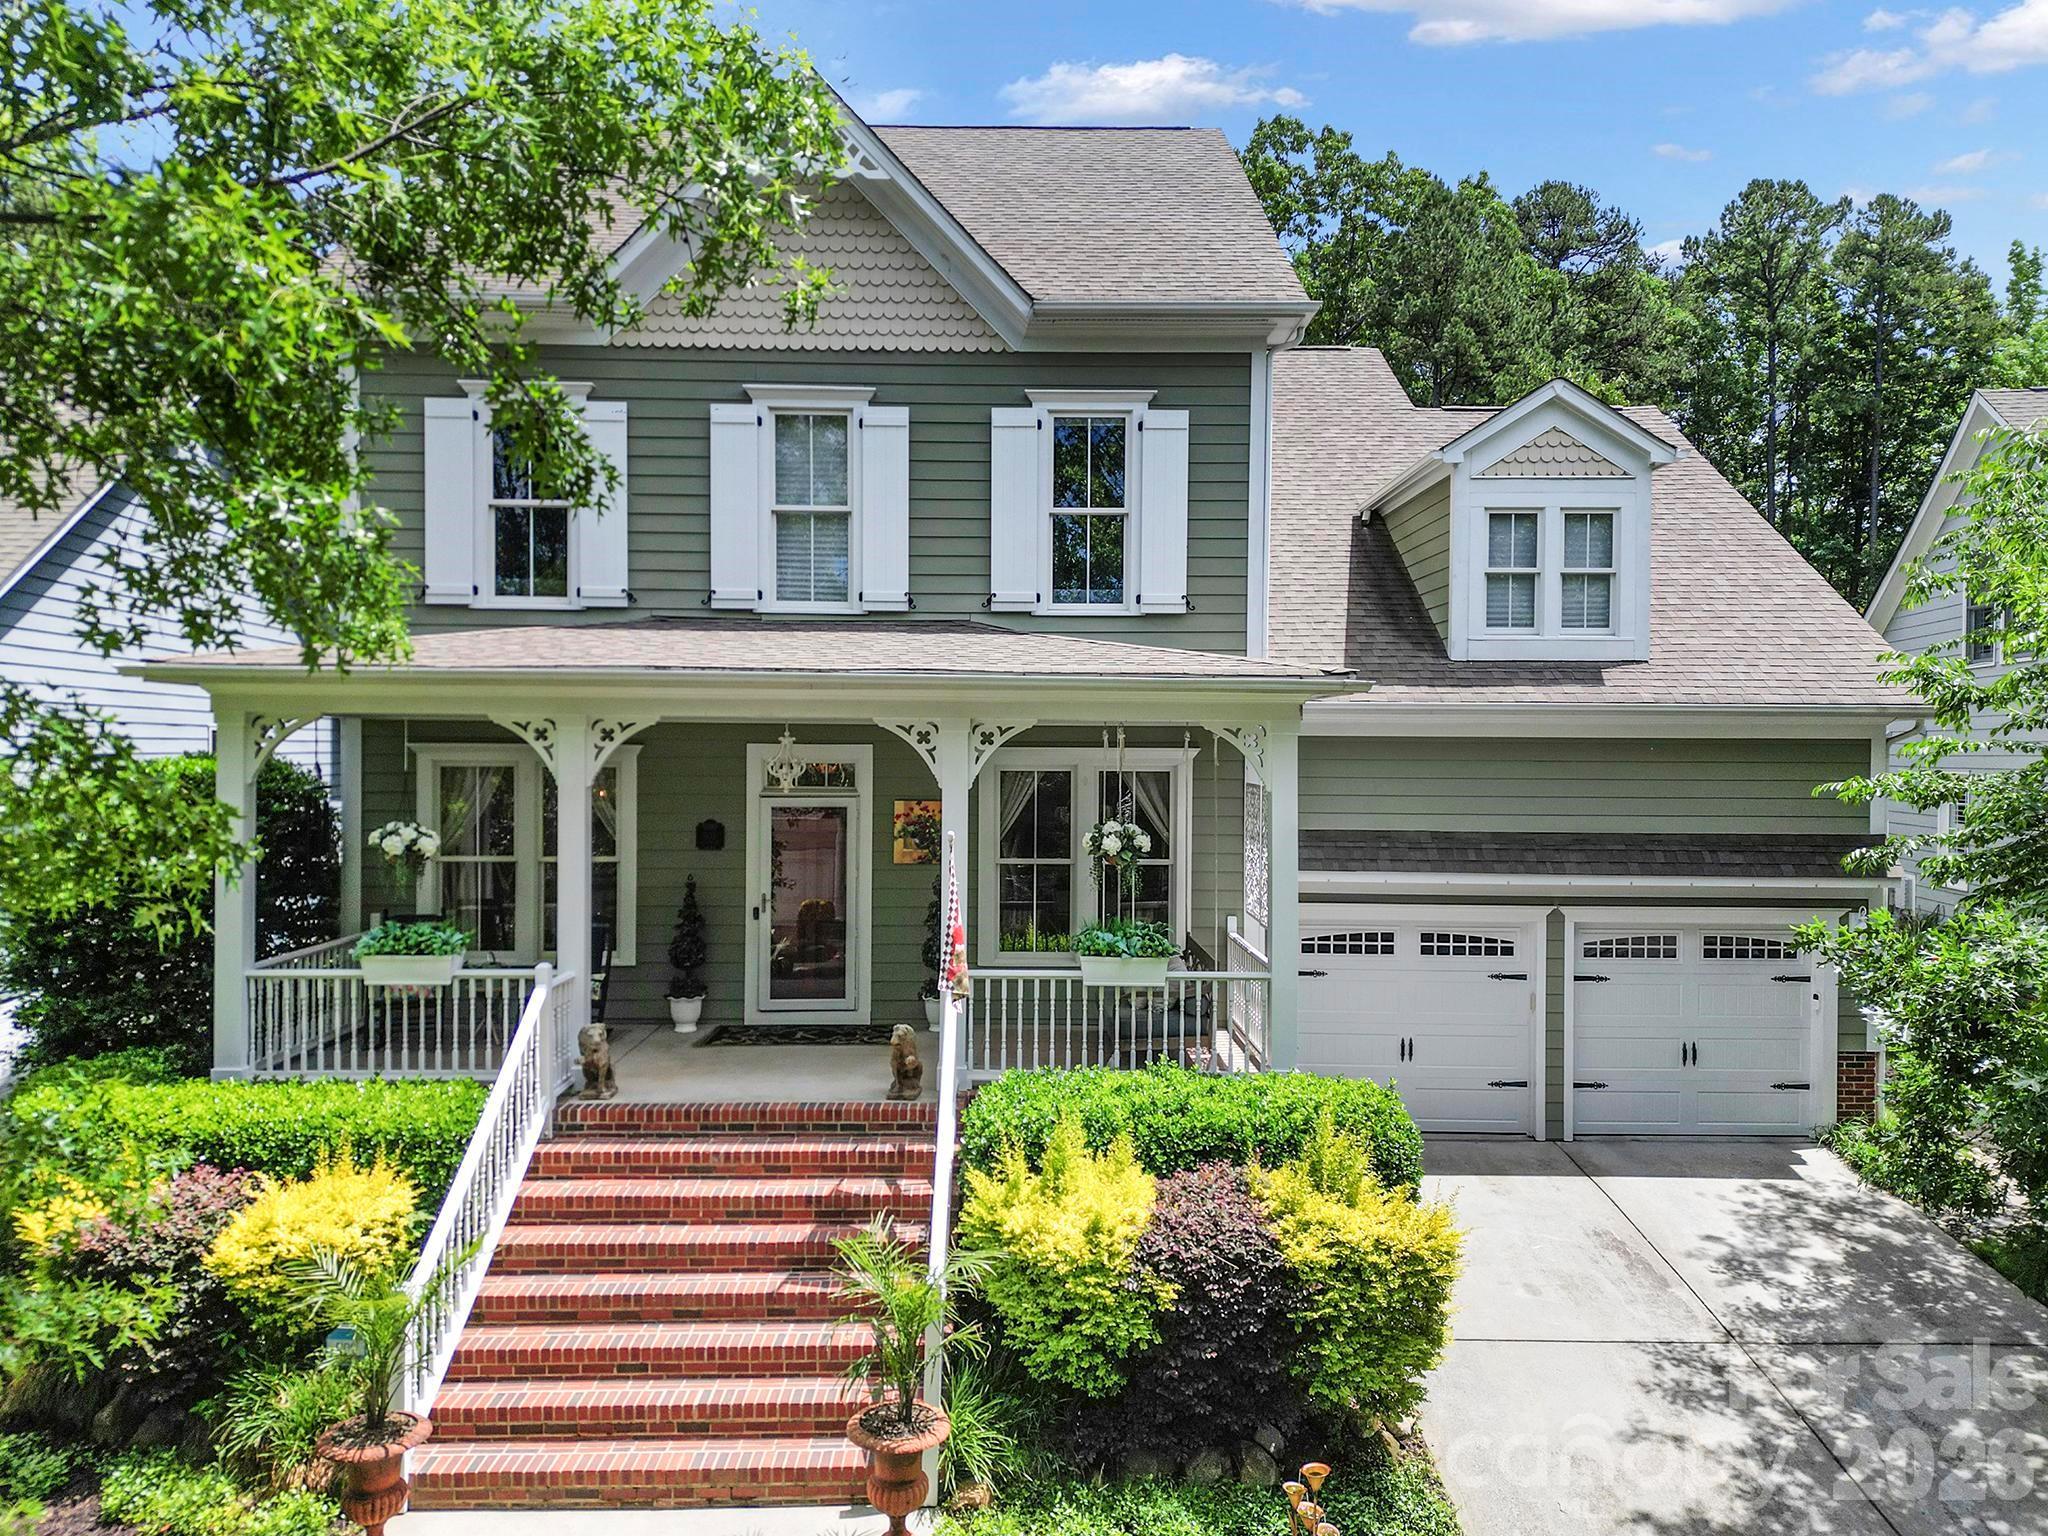
Welcome to this beautifully updated luxury home in the highly sought-after Baxter Village community. Situated on a large and private .42 acre lot, this exceptional property offers 5 bedrooms, 3.5 bathrooms, a dedicated office, versatile loft, and a spacious primary suite complete with a private sitting room. Thoughtfully updated inside and out, the home features newer exterior trim work, functional shutters, UV-protective window film throughout, two attic fans, an EV charging hookup, pre-wired surround sound, and a fully encapsulated crawl space with dehumidifier for added peace of mind. The heart of the home is a beautifully renovated kitchen featuring new cabinetry, Level 5 countertops, and upscale white glass appliances, including an induction cooktop and convection oven. A breakfast bar and adjoining breakfast area create the perfect space for everyday living and entertaining. Step outside to a backyard retreat rarely found in Baxter Village. Backing to mature woods and located on one of the community's larger lots, the outdoor living space offers exceptional privacy and includes a large patio, hot tub, irrigation system. A standout feature is a unique hilltop woodland patio nestled among massive boulders and mature trees, perfect for morning coffee, evening campfires, or simply enjoying nature. The welcoming front porch provides yet another inviting place to relax and unwind. Upstairs, the spacious primary suite features a private sitting room, custom closet built-ins, and an updated primary bath. Located just minutes from shopping, dining, parks, trails, top-rated schools, and convenient highway access, this move-in-ready home offers a rare combination of luxury updates, outdoor living, privacy, and the vibrant Baxter Village lifestyle. Welcome home.
#4376445

Fort Mill

905 Stratford Run Drive

5 Beds

3 Baths

3,979 Sq.Ft.

$1,050,000

MLS#: 4376445

Price reduced
PRICE ADJUSTED TO CERTIFIED PRE-LISTING APPRAISAL VALUE.  Enjoy instant equity and zero appraisal risk on this custom house on the premium, walkable side of Baxter Village.  

Elegant Southern Living in Baxter Village: A Custom-Curated Charleston-Style Estate

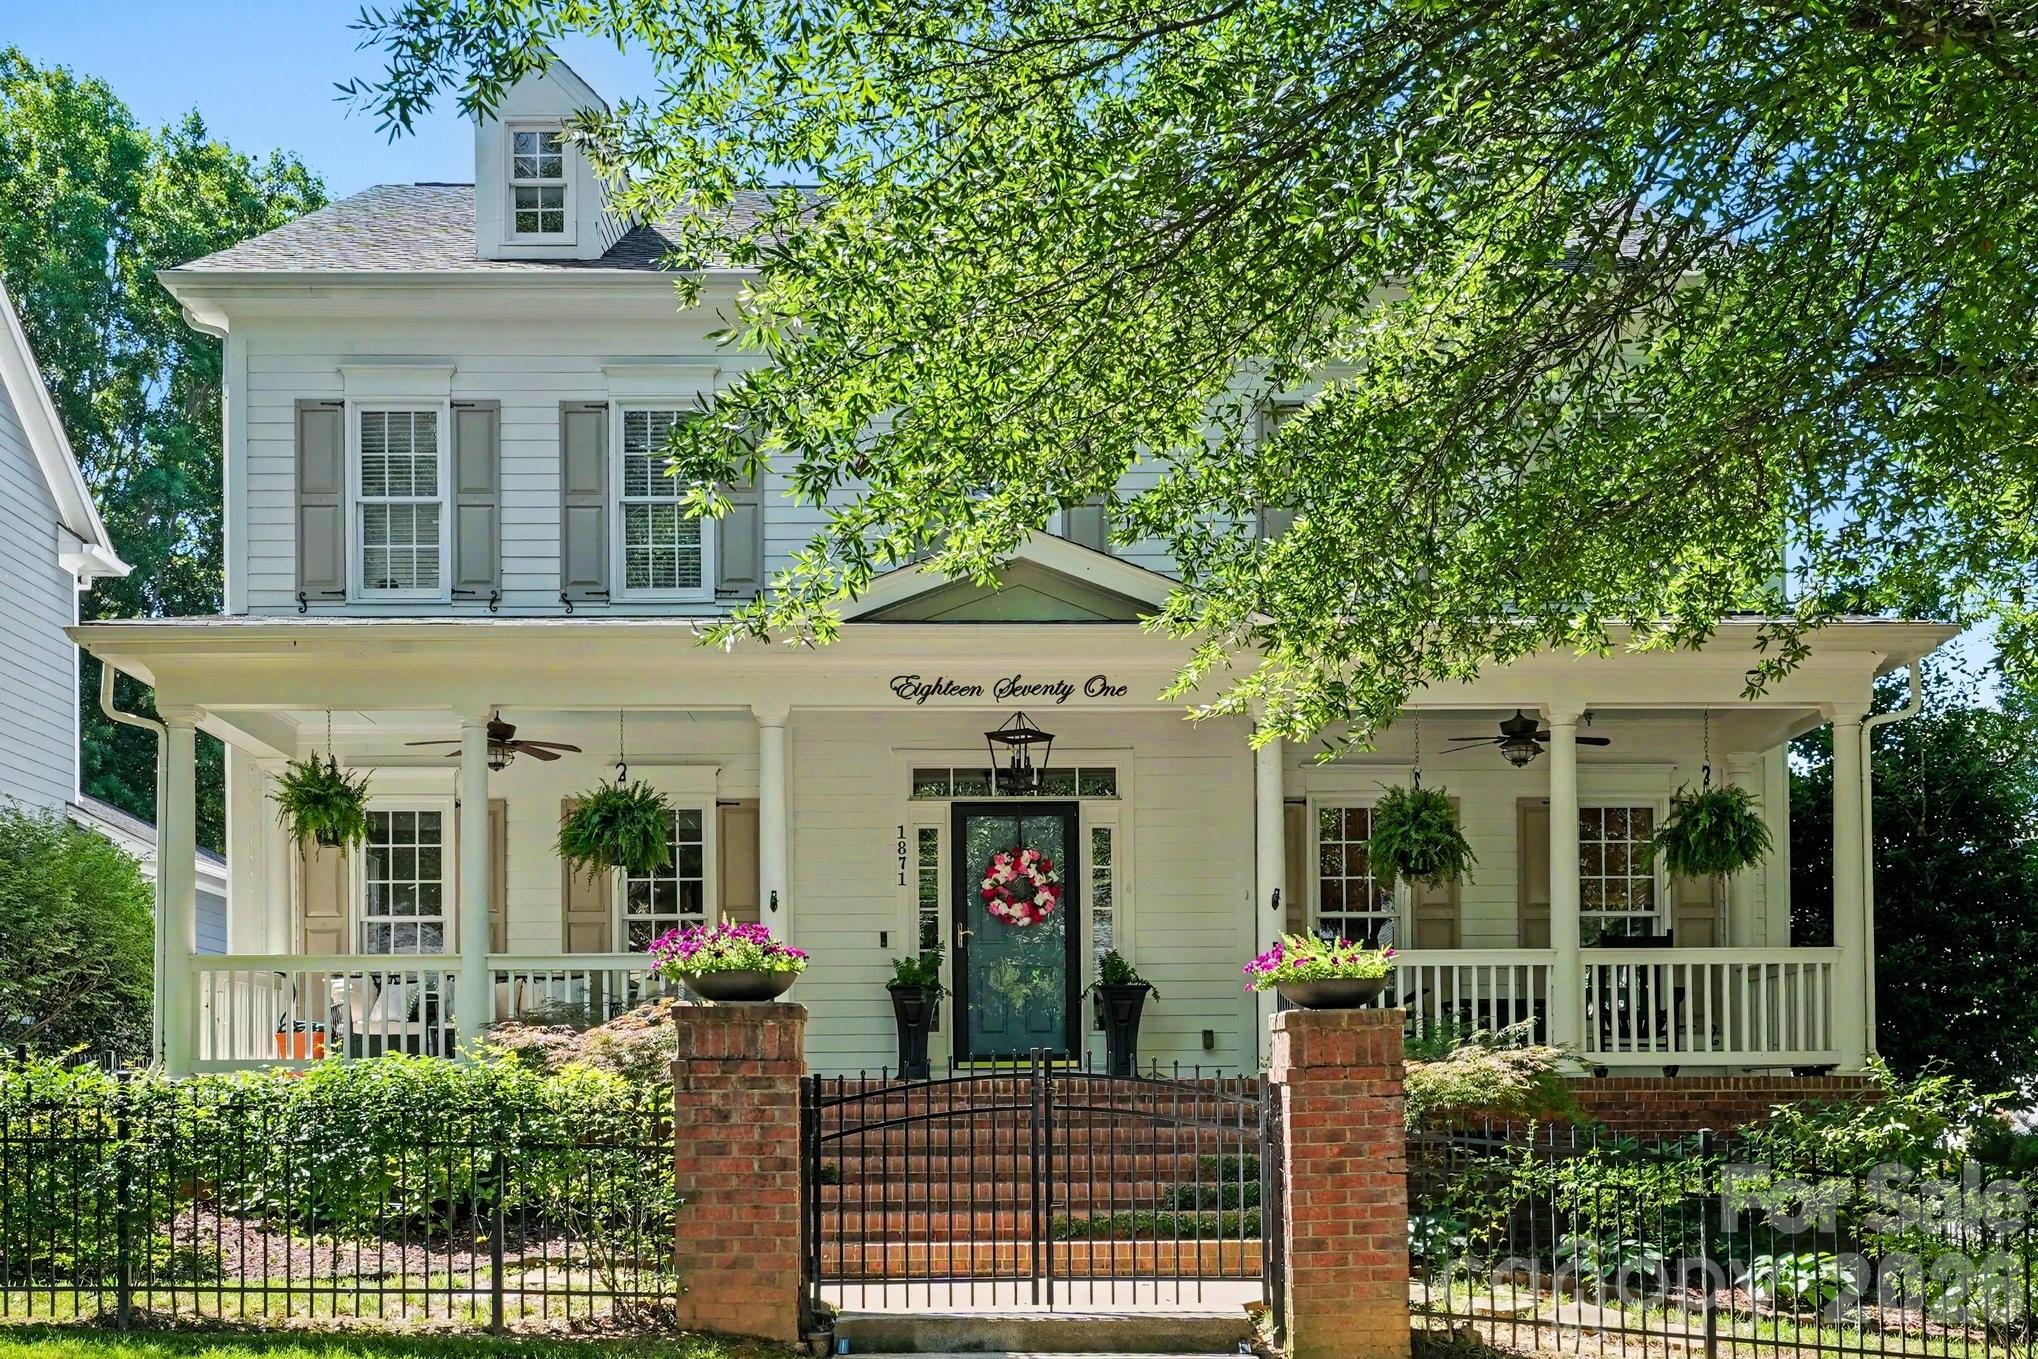
Welcome to a home where historic Lowcountry elegance meets exquisite international design—all just a short, easy stroll from the vibrant heart of the neighborhood. Designed to reflect a classic Charleston style, this magnificent 3,470 square-foot estate features 4 bedrooms, 3.5 baths, and an expansive bonus room. Situated in Fort Mill’s highly coveted Baxter Village, this property offers the ultimate walkable lifestyle, located mere steps from the boutique shops, popular restaurants, and seasonal events on Market Street.

The home itself offers an unparalleled level of privacy and curb appeal. The grounds are fully fenced in both the front and back, complete with stately brick columns, a secure front entrance gate, and 10 stunning Lady Banks roses. Inside, exceptional craftsmanship is on display at every turn. The main level boasts extensive custom millwork and designer wallpaper, anchored by a living room featuring breathtaking, custom-made Chinoiserie mural panels imported from Japan. The powder room serves as a jewel box of design, showcasing antique lighting and meticulously detailed, custom fabric tape trim work.

The heart of the home is a chef’s dream kitchen, seamlessly blending high-end functionality with artisanal beauty. Statement features include an 8.5-foot island with an integrated wine fridge, premium quartz countertops, and overhead, a spectacular 60" unlacquered brass pot rack handcrafted in Morocco. The culinary centerpiece is a professional-grade 48" dual-fuel Italian range, beautifully complemented by a custom 48” range hood and counter to ceiling marble backsplash. The kitchen offers ceiling-height cabinets, unlacquered brass hardware, antique lighting and a breakfast nook surrounded by floor-to-ceiling windows. A thoughtfully designed pantry offers a custom coffee station with cabinetry and shelving for ultimate organization.

The master suite serves as a private sanctuary, complete with bespoke custom millwork. Upstairs, you will find generous living spaces, including a versatile bonus room perfect for a media space, home office, or playroom.

Step outside into your private, beautifully landscaped gardener’s oasis, which mirrors the secret gardens of historic Charleston. The backyard is a serene retreat featuring a lush jasmine trellis and established raised garden beds (which can convey). Entertain year-round on the spectacular covered patio, complete with a cozy gas fireplace.

Beyond its beauty, this home offers incredible peace of mind with extensive mechanical updates. It has been completely re-piped, and features a newer roof, a new water heater, and an upstairs HVAC unit replaced within the last 6 years. Combining unbeatable walkability with unparalleled custom luxury, this Baxter Village gem is truly one-of-a-kind.  Book your showing today and lets make a deal!
#4390487

Fort Mill

1871 Second Baxter Crossing

4 Beds

3 Baths

3,470 Sq.Ft.

$1,049,999

MLS#: 4390487

Price reduced
There is a certain kind of home that feels immediately, unmistakably right...a home that fits your life perfectly. This is that home.

From the moment you step inside, the home is designed to impress without trying too hard. Wide-plank white oak floors, curated premium finishes, and executive-level features set the tone for a space that feels both elevated and livable.

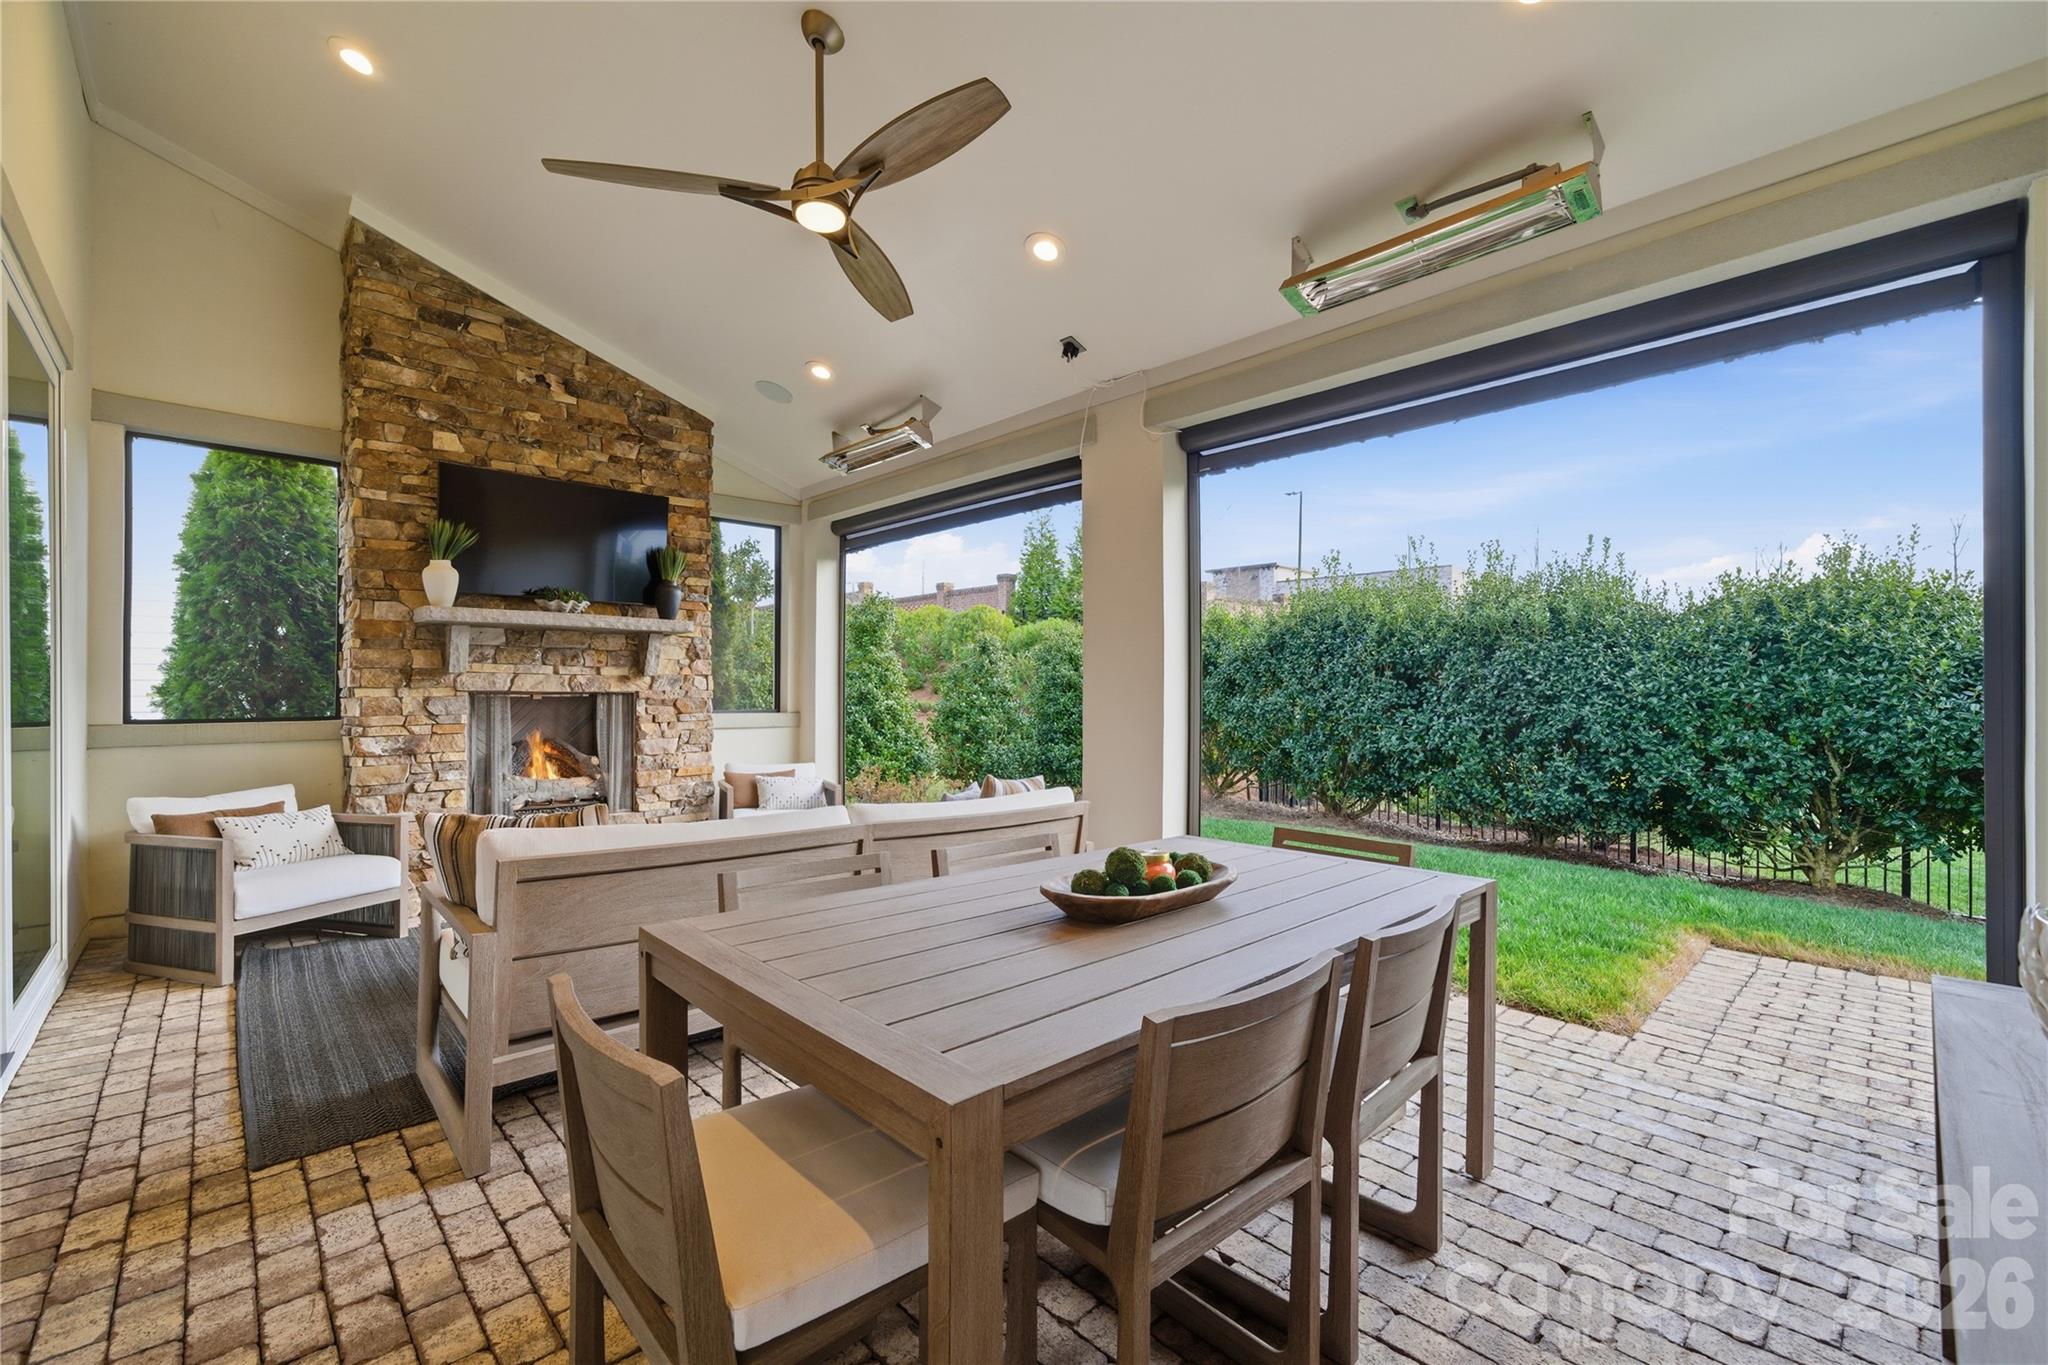
At the center of it all is a feature you won't forget: a dramatic 16-foot accordion glass wall that opens completely to a covered outdoor living room, equally suited for solitude or celebration. Stone fireplace, retractable screens, and ceiling heaters make this space work year-round. This is the room that changes how you live.

The kitchen is built for connection. A 10-foot quartz island anchors the space, complemented by custom cabinetry, a gas range, and a walk-in pantry that keeps everything within reach but out of sight. The main-level primary suite is a private retreat. Spa-inspired bath with dual shower heads, custom vanity, and integrated laundry. A separate guest suite on the main floor ensures visitors experience the same comfort and privacy.

Upstairs, every detail continues with intention. Each bedroom features its own ensuite, while a loft, media area, and dedicated office provide the flexibility today's work-from-home lifestyle demands.

And then there's the backyard. Intentionally low-maintenance, landscaped, and with pool potential! A local pool company has already designed a cocktail pool with water feature for this lot. Step from the covered outdoor living room to your own private pool and patio, or enjoy the space as it is. The Pavillon Pocket Park is steps away for morning walks or neighborhood gatherings.

All of this in a location that makes sense. Fort Mill School District, ranked #1 in SC. Minutes to Charlotte for work and dining, downtown Fort Mill, and Kingsley Town Center. Recreational outlets at the Anne Springs Close Greenway and Scenic Riverwalk Outdoors, Carolina Thread trails. Plus the lower taxes and cost of living that make South Carolina so attractive.

Come home to luxury. Live effortlessly. Move-in ready. The timing is yours.
This isn’t just a move—it’s a strategic upgrade in how you live.

1016 Thatcher Way is a rare opportunity in Arden Mill, the one your next chapter has been waiting for.

Full interactive 3D tour available. See media links. Pool proposal in MLS documents.
#4337536

Fort Mill

1016 Thatcher Way

4 Beds

4 Baths

3,746 Sq.Ft.

$1,025,000

MLS#: 4337536

All the Tega Cay lifestyle. None of the dock maintenance.

For the buyer circling waterfront listings and hesitating over seawalls, lifts, and upkeep — this is the smarter math. 4,532 sqft of 2018 construction in The Manors at Lake Ridge, one of Tega Cay's most quietly coveted enclaves. 5 bedrooms, 5 full baths, 10-foot ceilings, and a thoughtful open plan built for how families actually live.
The chef's kitchen anchors the home: quartz counters, oversized island, gas cooktop, double wall ovens, walk-in pantry, and gray cabinetry flowing seamlessly into a family room warmed by a gas fireplace. Step through to the screened deck — year-round outdoor living, no dock required.
The 5/5 layout makes guest suites, multi-gen setups, or a dedicated home office effortless. Spa-style primary bath, generous secondaries, mixed-material exterior, and a two-car garage round out the package.
Here's the part most $1M Tega Cay buyers miss: HOA is ~$800/year. In return, residents enjoy an Olympic-sized pool with waterslide, tennis, basketball, playground, and scenic walking trails — for less than one quarterly dock bill. Top-rated Tega Cay schools. 20 minutes to Charlotte's major employers.

Seller offering up to $20,000 toward rate buy-down at closing — lock in the 5s.

Same Tega Cay lifestyle. Lower maintenance. Better numbers.
#4317567

Tega Cay

194 Forsythia Lane

5 Beds

4 Baths

4,532 Sq.Ft.

$989,000

MLS#: 4317567

Set apart by its focus on energy efficiency—featuring fully owned solar panels, a geothermal/gas dual-fuel water heater, and a whole-house UV air filtration system—this beautifully crafted, move-in-ready 4-bedroom, 3.5-bathroom residence perfectly embodies the concept of thoughtful living in Indian Land's highly sought-after Barber Rock community, near Ballantyne.
From the moment you arrive, the stunning curb appeal and professional landscaping set the stage for something truly special inside. The heart of the home is the open-concept main floor, featuring a dedicated home office for a quiet workspace, and a spacious family room that flows effortlessly into a lovely chef's kitchen. Equipped with an oversized 9.5' island and a built-in double oven, the kitchen is ideal for entertaining. Upstairs, each bedroom offers generous proportions, anchored by a primary suite designed as a true private sanctuary. A spacious secondary family room/loft area rounds out the upper level.
Excellent storage and utility are found throughout the home, including an oversized three-car garage with abundant extra space for vehicles, tools, and hobbies. Features over 200 ft of storage and built-in cabinetry. Step outside to where the backyard truly steals the show. Walk out onto a premium, low-maintenance Trex Deck—complete with a partially covered section for all-weather enjoyment—and take in an exceptionally private, stunningly landscaped oasis bordered by mature trees at the rear lot line.
Unmatched High-Tech & Green Upgrades:
This home sets a new standard for modern, energy-independent living. Enjoy significantly reduced electric bills with a fully owned solar panel system. Health and mechanical efficiency are front and center with the premium Geo-Spring hybrid water heater and a whole-house UV light air filter system delivering pristine, clean air to every room.
All of this is situated in a vibrant neighborhood complete with a spectacular clubhouse, outdoor pool, playground, picnic areas & Active social committee. Don't miss this rare opportunity for true "green" luxury in Indian Land!
#4395982

Fort Mill

8161 Clems Branch Road

4 Beds

3 Baths

3,790 Sq.Ft.

$979,000

MLS#: 4395982

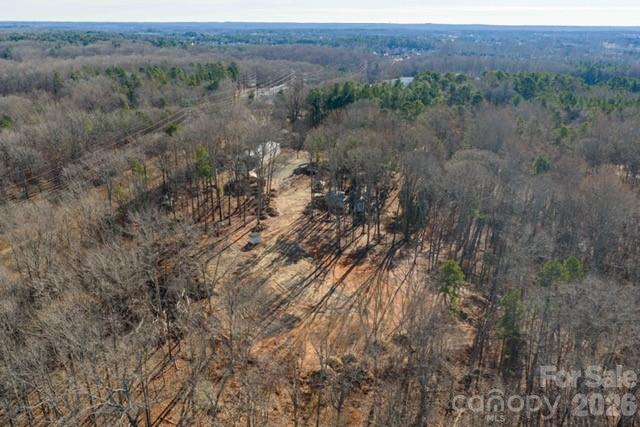
Prime land opportunity! Builders and investors!  VALUE IS IN THE LAND AND LOCATION. Seize the chance to built your dream home OR homes on this specious nearly 9 acres lot. Subdivision sketch for 3 lots already completed. City water available nearby. Existing structures on property to be removed, offering excellent redevelopment potential for builders, developers, or investors.
  Sketch 3 lots in attachements.
#4332935

Fort Mill

236 Little River Road

None Beds

None Baths

N/A

$975,000

MLS#: 4332935

Price reduced
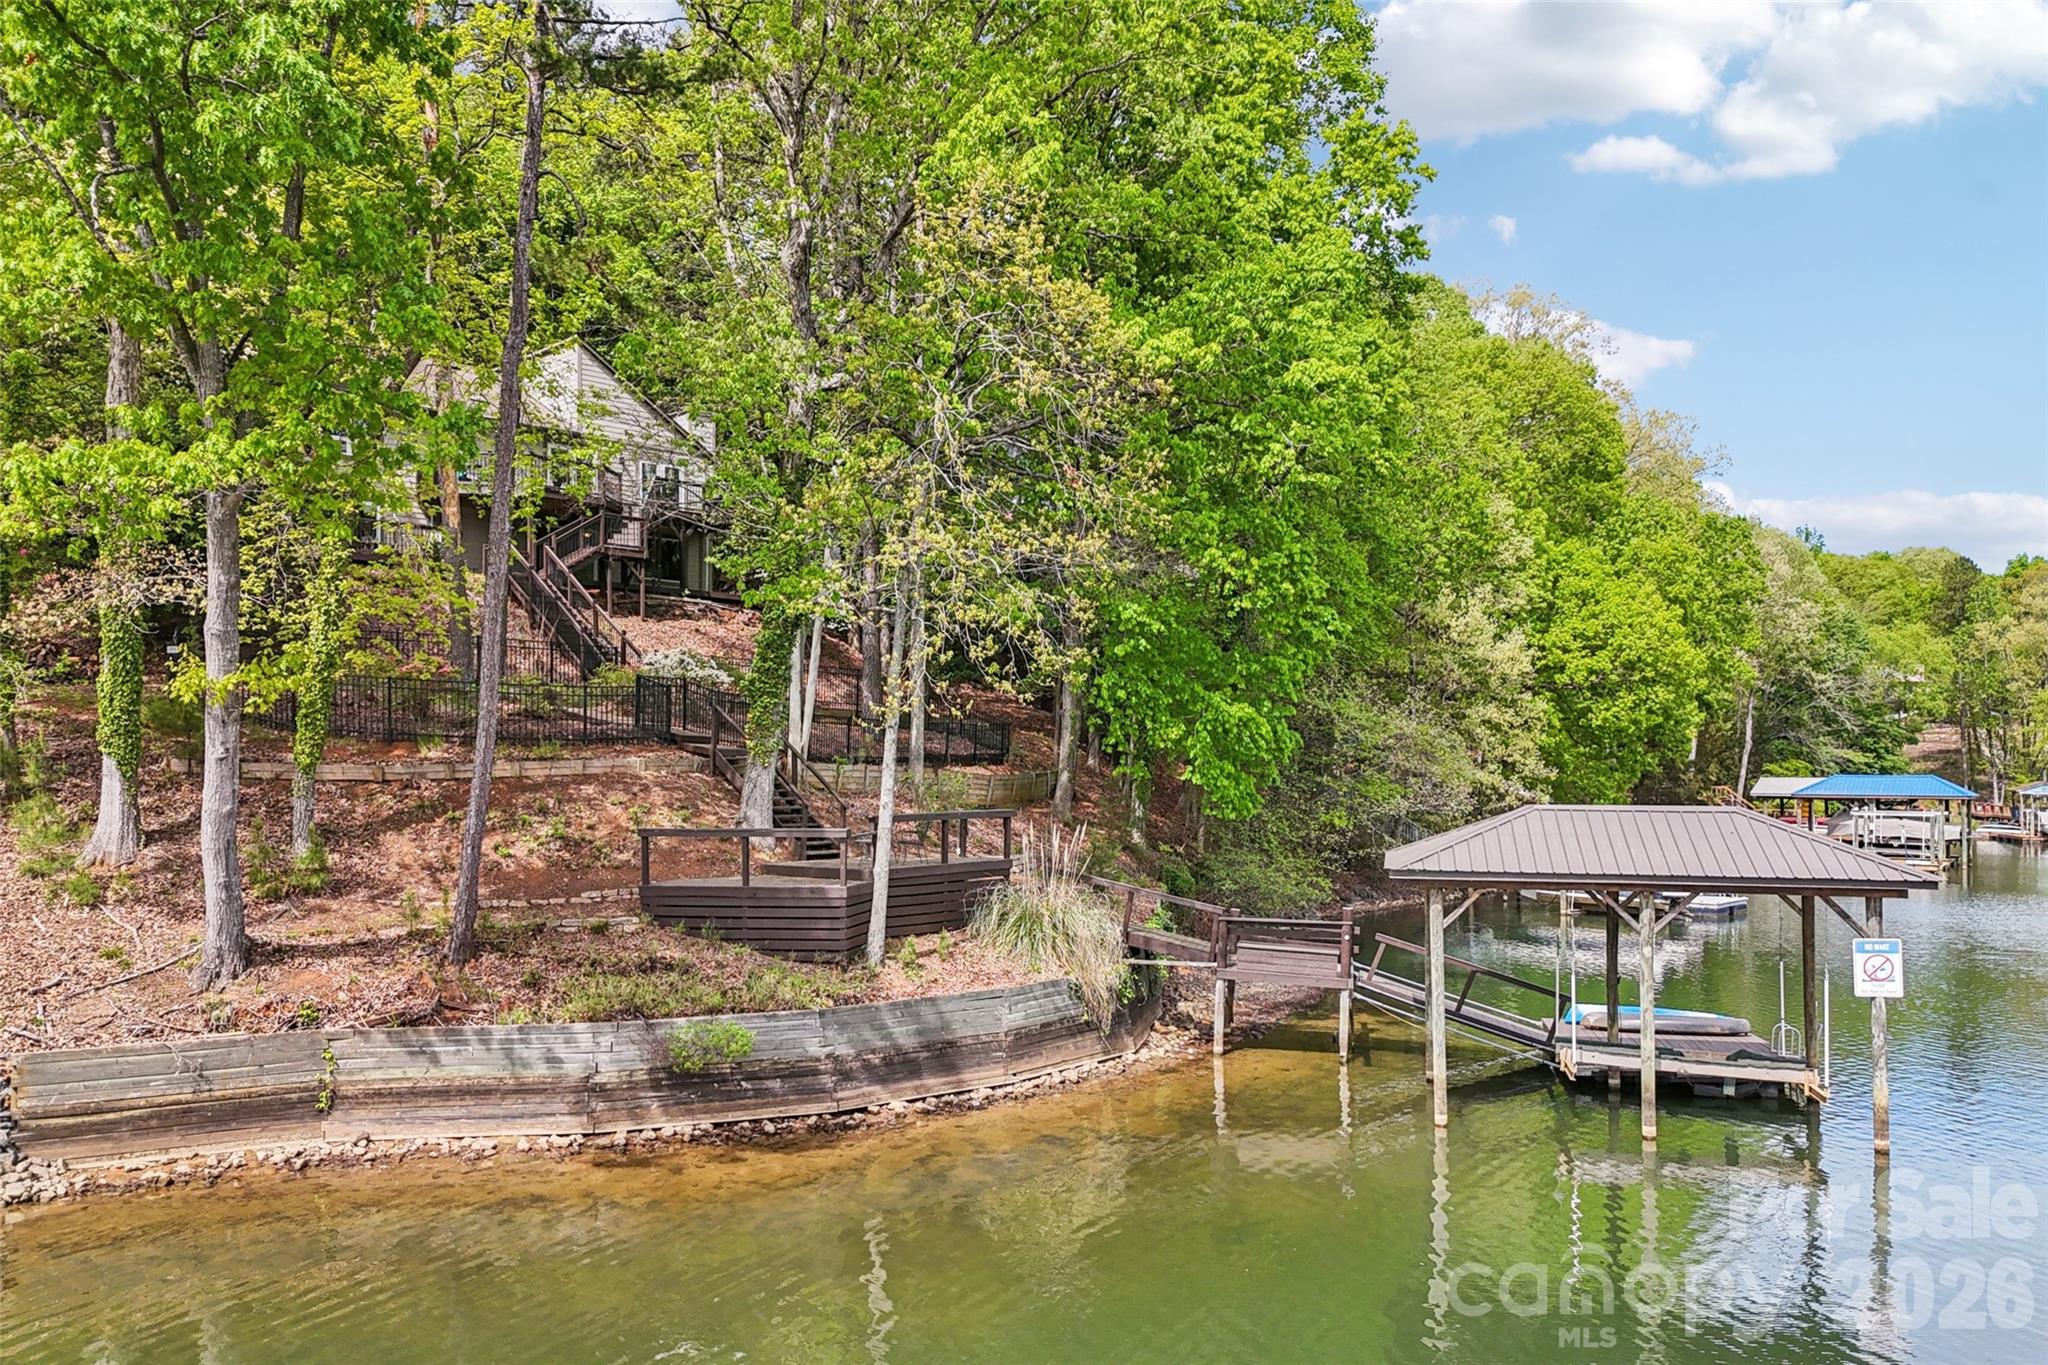
Situated on a waterfront wide cove lot off the heart of the main channel, this Tega Cay beauty perfectly combines modern updates with mid-century charm.  Hardwood floors on the main level unite the open concept floor plan. The vaulted ceiling great room is filled with natural light and flows seamlessly to the dining room and kitchen.  Kitchen has been remodeled and included ample cabinets, granite counters, bar top dining and tile backsplash.  Primary suite on the main has year round water views, updated en suite bath, sitting room and walk-in closet.  Generously sized secondary bedroom on main   has hallway access to updated bath.  Venturing downstairs the second primary suite awaits and features year round water views, double walk-in closets and updated bath.  Huge flex space in basement with fireplace plus entertaining bar and bonus room.  Relax on either the upper or lower decks overlooking the fenced backyard.  Walk down to your private dock complete with covered boat lift.  Conveniently located in Tega Cay moments from the golf club with award winning school assignments, this is the lake life home you have been waiting for!
#4368051

Tega Cay

16118 Tana Tea Circle

4 Beds

3 Baths

2,639 Sq.Ft.

$975,000

MLS#: 4368051

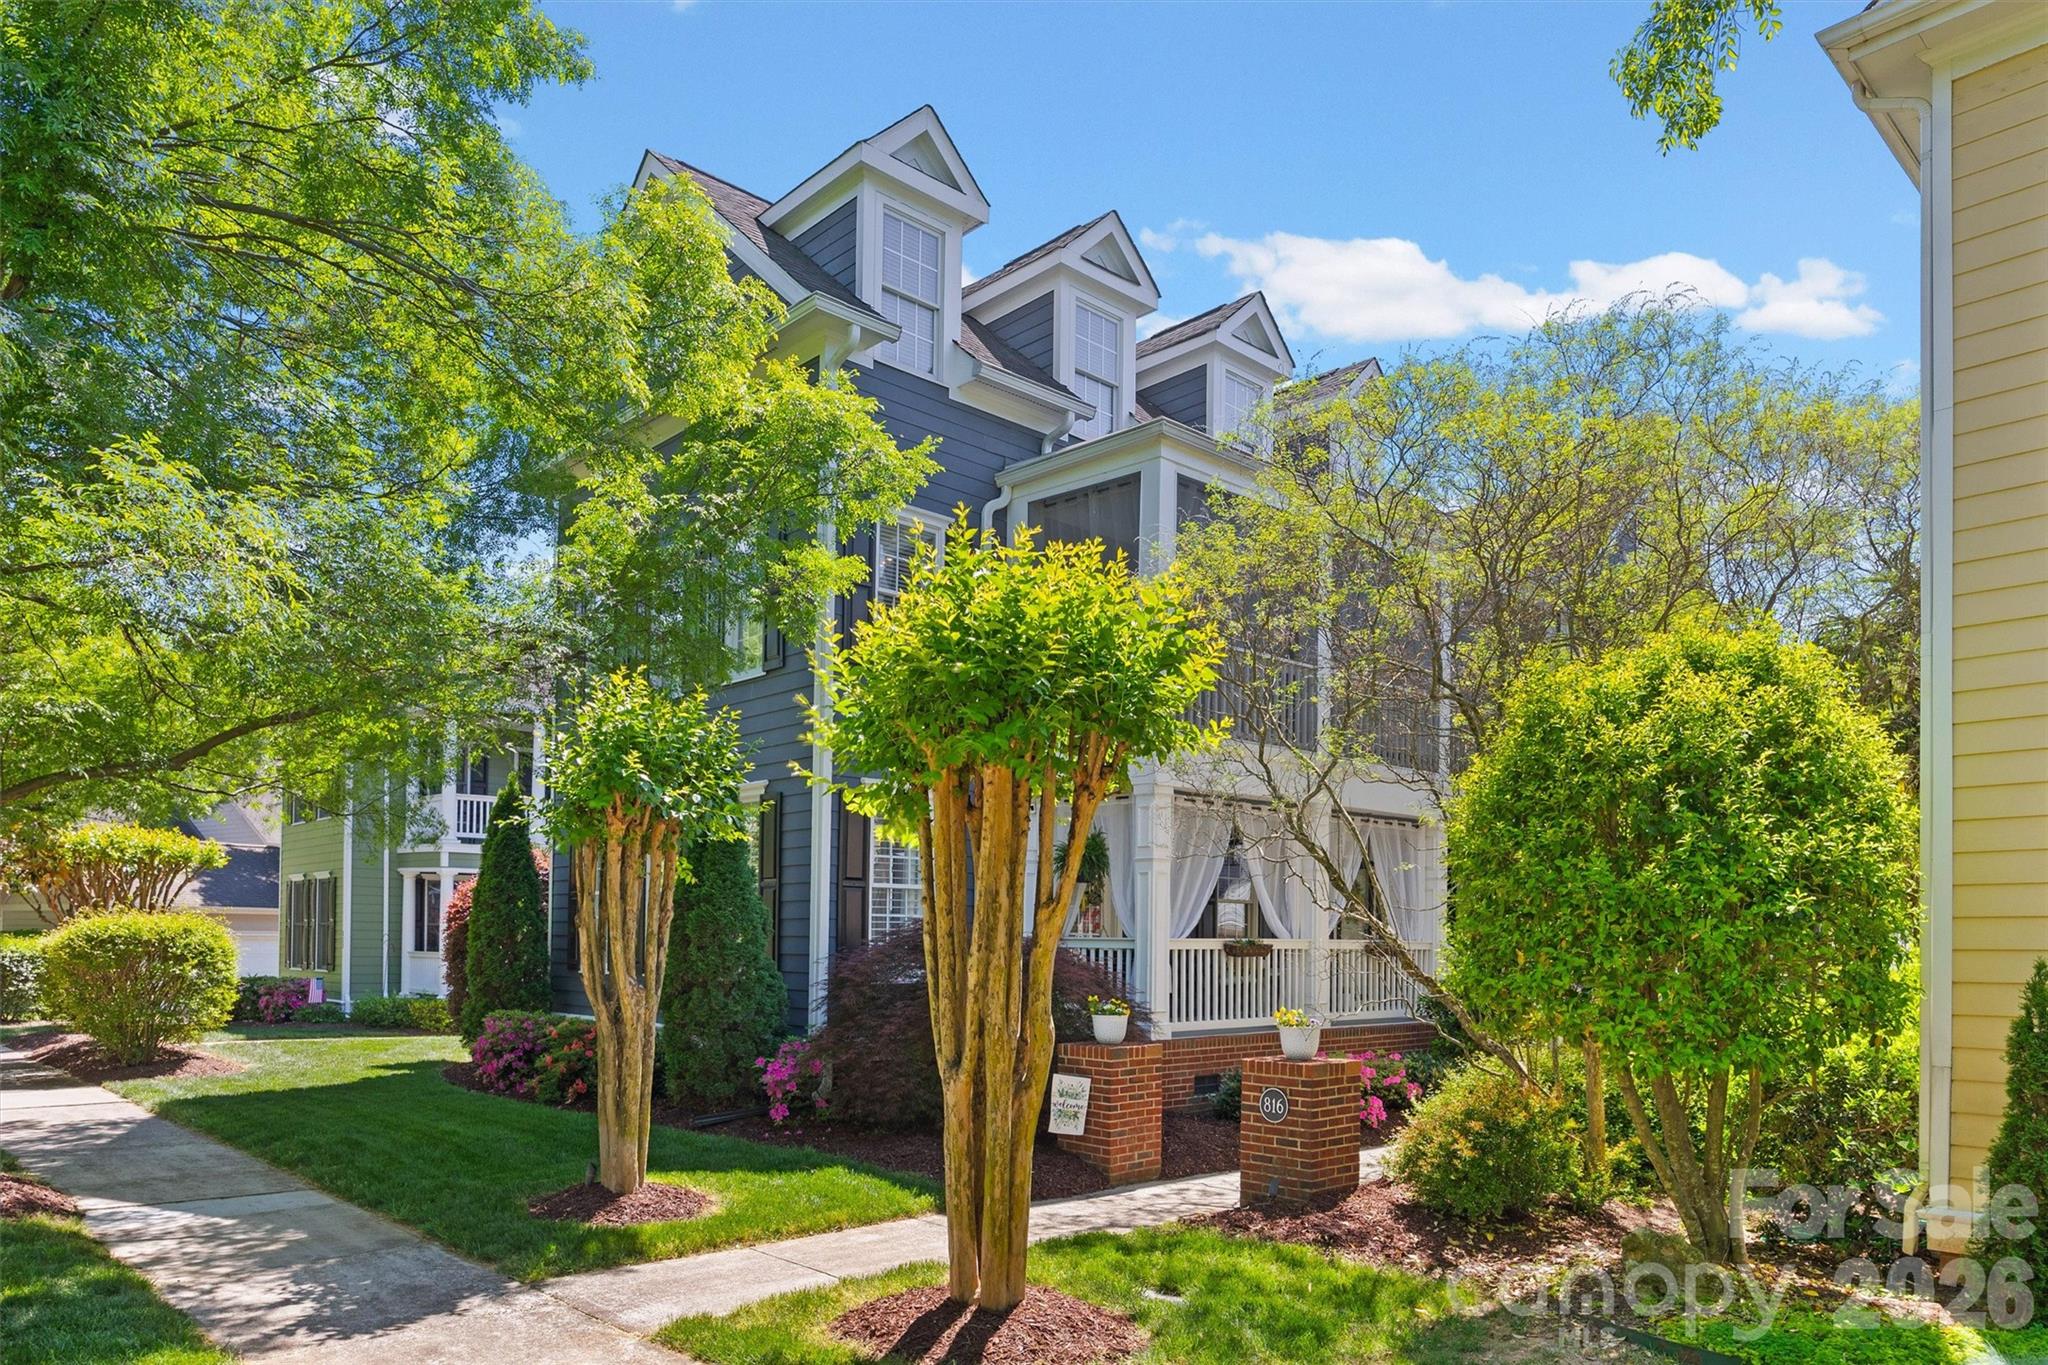
Prime location in the heart of Baxter Village Town Center—step out of your front door and just around the corner to Market Street for shops, dining, YMCA, parks, an elementary school, and a public library. This stunning Charleston-style 4 (with optional 5) bedroom home is move-in ready and filled with natural light. The open main level features hardwood floors, a beautifully updated kitchen with quartzite countertops, double gas ovens, stainless appliances, large bar seating, coffee/wine station, breakfast nook, and updated lighting. The main-level primary suite boasts a fully remodeled (2026) spa-like en-suite bath and custom walk-in closet. Upstairs offers three spacious bedrooms with direct bath access, plus a screened porch perfect for relaxing. The third floor adds flexible space for a bonus room, office, or guest suite. Enjoy outdoor living with a low-maintenance brick patio, fenced yard, firepit, and gas grill. Recent upgrades include new 3-ton split HVAC system with Gas furnace (Dec 2024), tankless water heater, ring cameras, landscape lighting, irrigation, plantation shutters and custom blinds on first level, a large garage with epoxy flooring, 200 sq ft of overhead storage area with stair access, and a JuiceBox electric vehicle charging port. All set in Baxter Village’s sought-after community known for its tree-lined streets, front porch living, and unmatched walkability with pools, trails, tennis courts, and year-round events. Fort Mill Schools, verify assignments with FMSD due to freezes. Convenient to I-77, Kingsley, Greenway & more!
#4373653

Fort Mill

816 Victorian Way

4 Beds

3 Baths

3,131 Sq.Ft.

$950,000

MLS#: 4373653

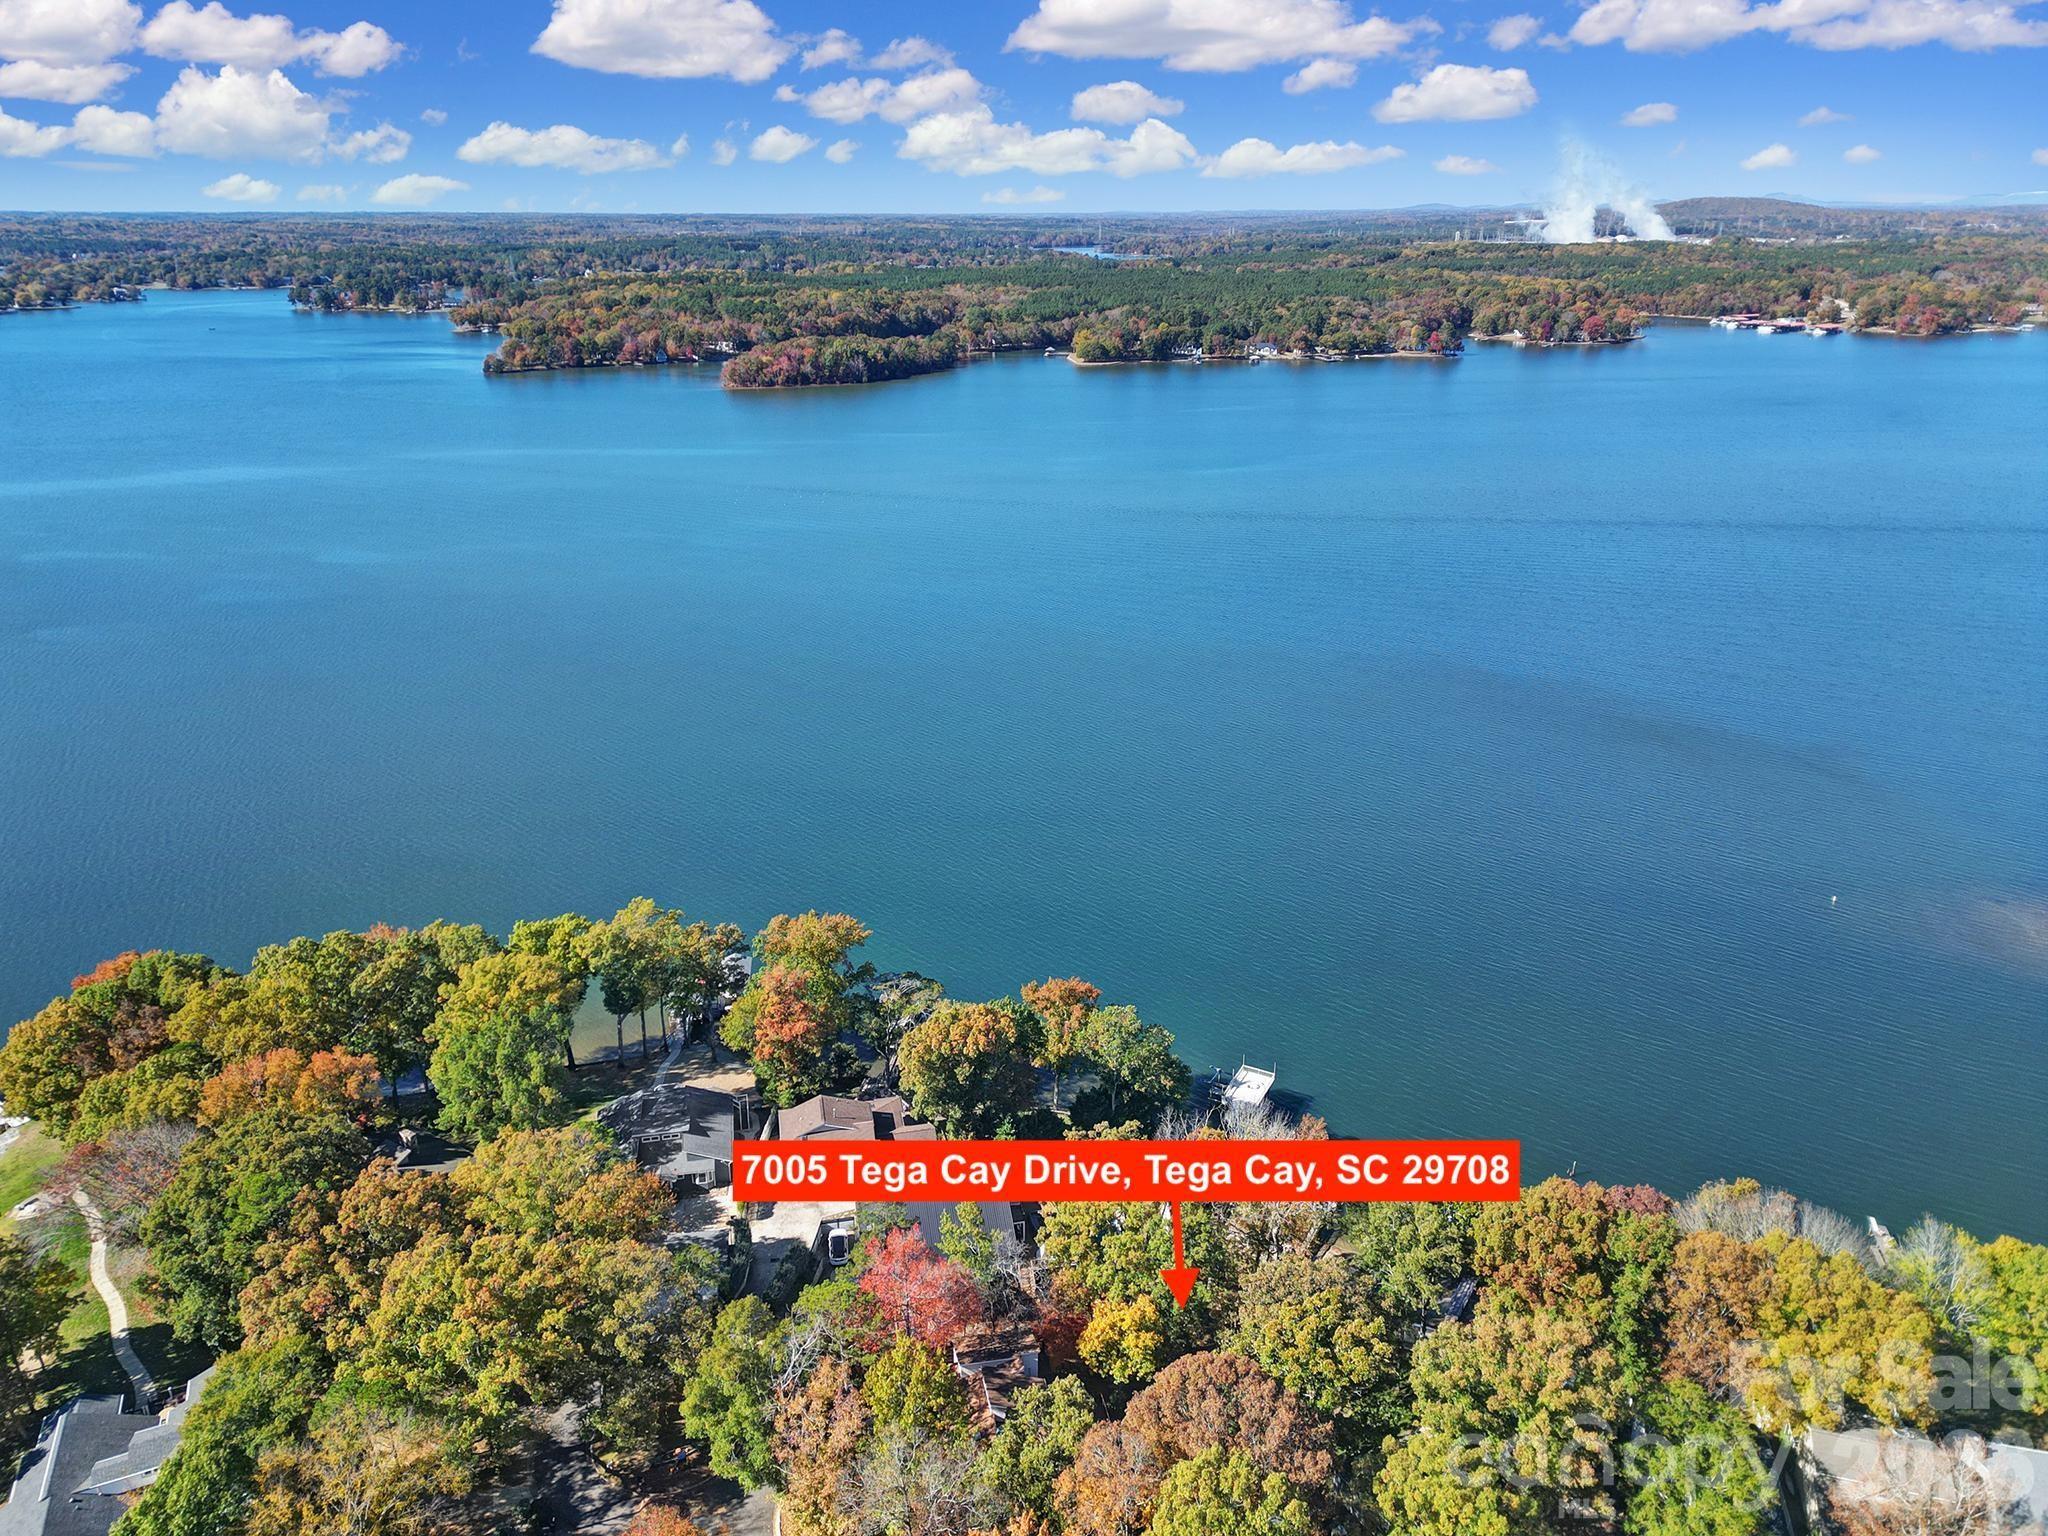
Welcome to this Rare Piece of Lake Wylie History! Discover endless possibilities with this spacious home situated on a half acre double lot right on the shores of Lake Wylie, complete with its own dock and stunning big water, main channel views. Originally owned by prominent Civil Rights Attorney Julius Chambers and then updated by renowned Architect and Mayor of Charlotte Harvey Gantt. Home also has an oversized 2 car garage with additional assigned parking spots in the culdesac. Brimming with character and charm, this property offers a unique opportunity to update and personalize a true classic as it was one of Tega Cay's first "model homes" — creating your dream lakeside retreat. Enjoy the serenity of waterfront living with the convenience of being in a top-rated school district and close to shopping, dining, and all that the area has to offer including the neighboring marina and nearby golf course and sport courts. Homes like this don't come available all that often so embrace the chance to own a piece of Lake Wylie history and make it your own! Kitchen and bathrooms have all been updated with custom built ins at the primary closet. Dual primary suites on opposite ends of the house. No HOA! House is currently listed well below our recent appraisal as seller is motivated and not looking to do any repairs as they no longer live in the area and haven't lived in the home for a few years now.
#4319146

Tega Cay

7005 Tega Cay Drive

5 Beds

3 Baths

3,694 Sq.Ft.

$950,000

MLS#: 4319146

Price reduced
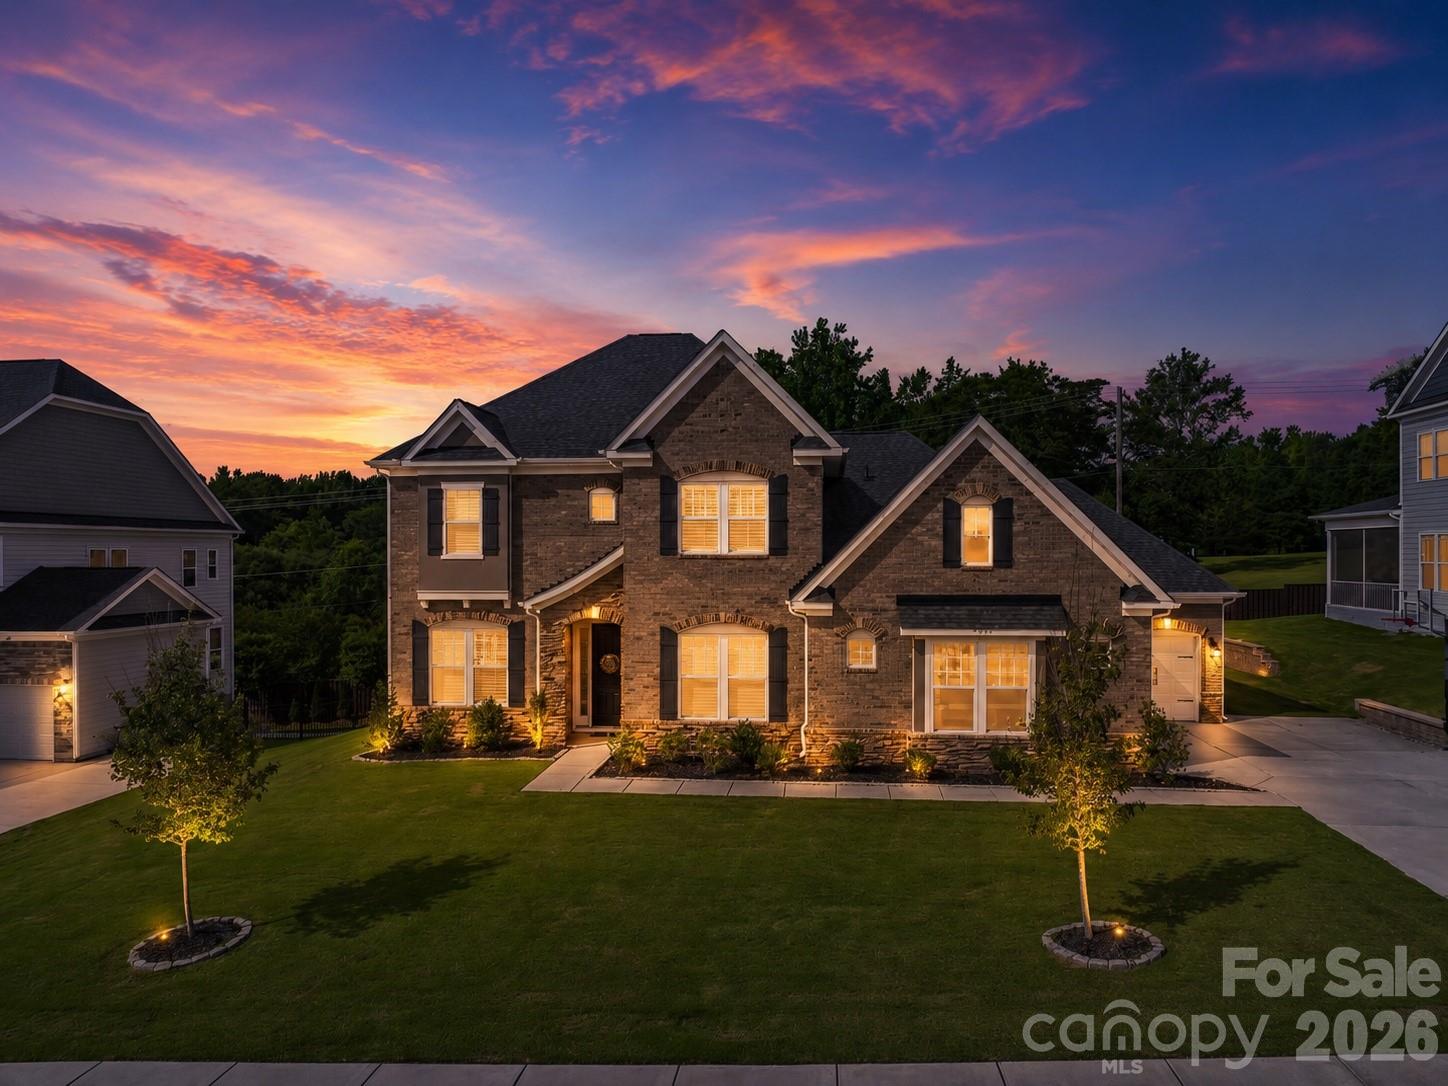
Welcome to 7186 Sumters Camp Trail, where timeless luxury, impeccable design, and exceptional craftsmanship come together in one of Indian Land's most sought-after communities. Better than new and meticulously maintained, this stunning residence offers nearly 4,000 square feet of elevated living space designed to impress at every turn.

From the moment you step inside, soaring 10-foot ceilings, abundant natural light, and designer finishes create an immediate sense of sophistication. Every detail has been thoughtfully curated, from the upgraded lighting throughout to the custom luxury accent walls that elevate the office, living room, and primary suite into truly unforgettable spaces.

At the heart of the home, the spectacular chef's kitchen seamlessly blends beauty and functionality. Featuring an oversized island, premium finishes, abundant cabinetry, and expansive workspace, it opens effortlessly to the spacious living area, creating the perfect setting for both everyday living and upscale entertaining. The open-concept design allows family and guests to gather comfortably while enjoying the home's warm yet refined atmosphere.

The luxurious main-level primary suite serves as a private retreat. Wake each morning in a space designed for comfort and relaxation, then escape to the spa-inspired bath featuring a stunning tile shower, elegant finishes, and a truly cavernous walk-in closet outfitted with custom built-in storage.

Offering 5 bedrooms, 3 full baths, and 1 half bath, this home provides exceptional flexibility for families, guests, work-from-home professionals, and multi-generational living. Every room reflects the same level of care and attention to detail that defines the entire property.

Outside, the home's curb appeal is complemented by a desirable homesite and an oversized 3-car garage, providing ample space for vehicles, storage, hobbies, and more.

Located in The Estates at Covington, residents enjoy a premier Indian Land location just minutes from Ballantyne's shopping, dining, entertainment, and employment centers while benefiting from award-winning schools and exceptional community amenities.

Luxury. Condition. Design. Location. Opportunities like this are rare. 7186 Sumters Camp Trail offers the perfect combination of modern elegance and everyday livability for buyers seeking a home that stands above the rest.
#4391816

Fort Mill

7186 Sumters Camp Trail

4 Beds

3 Baths

3,987 Sq.Ft.

$949,900

MLS#: 4391816

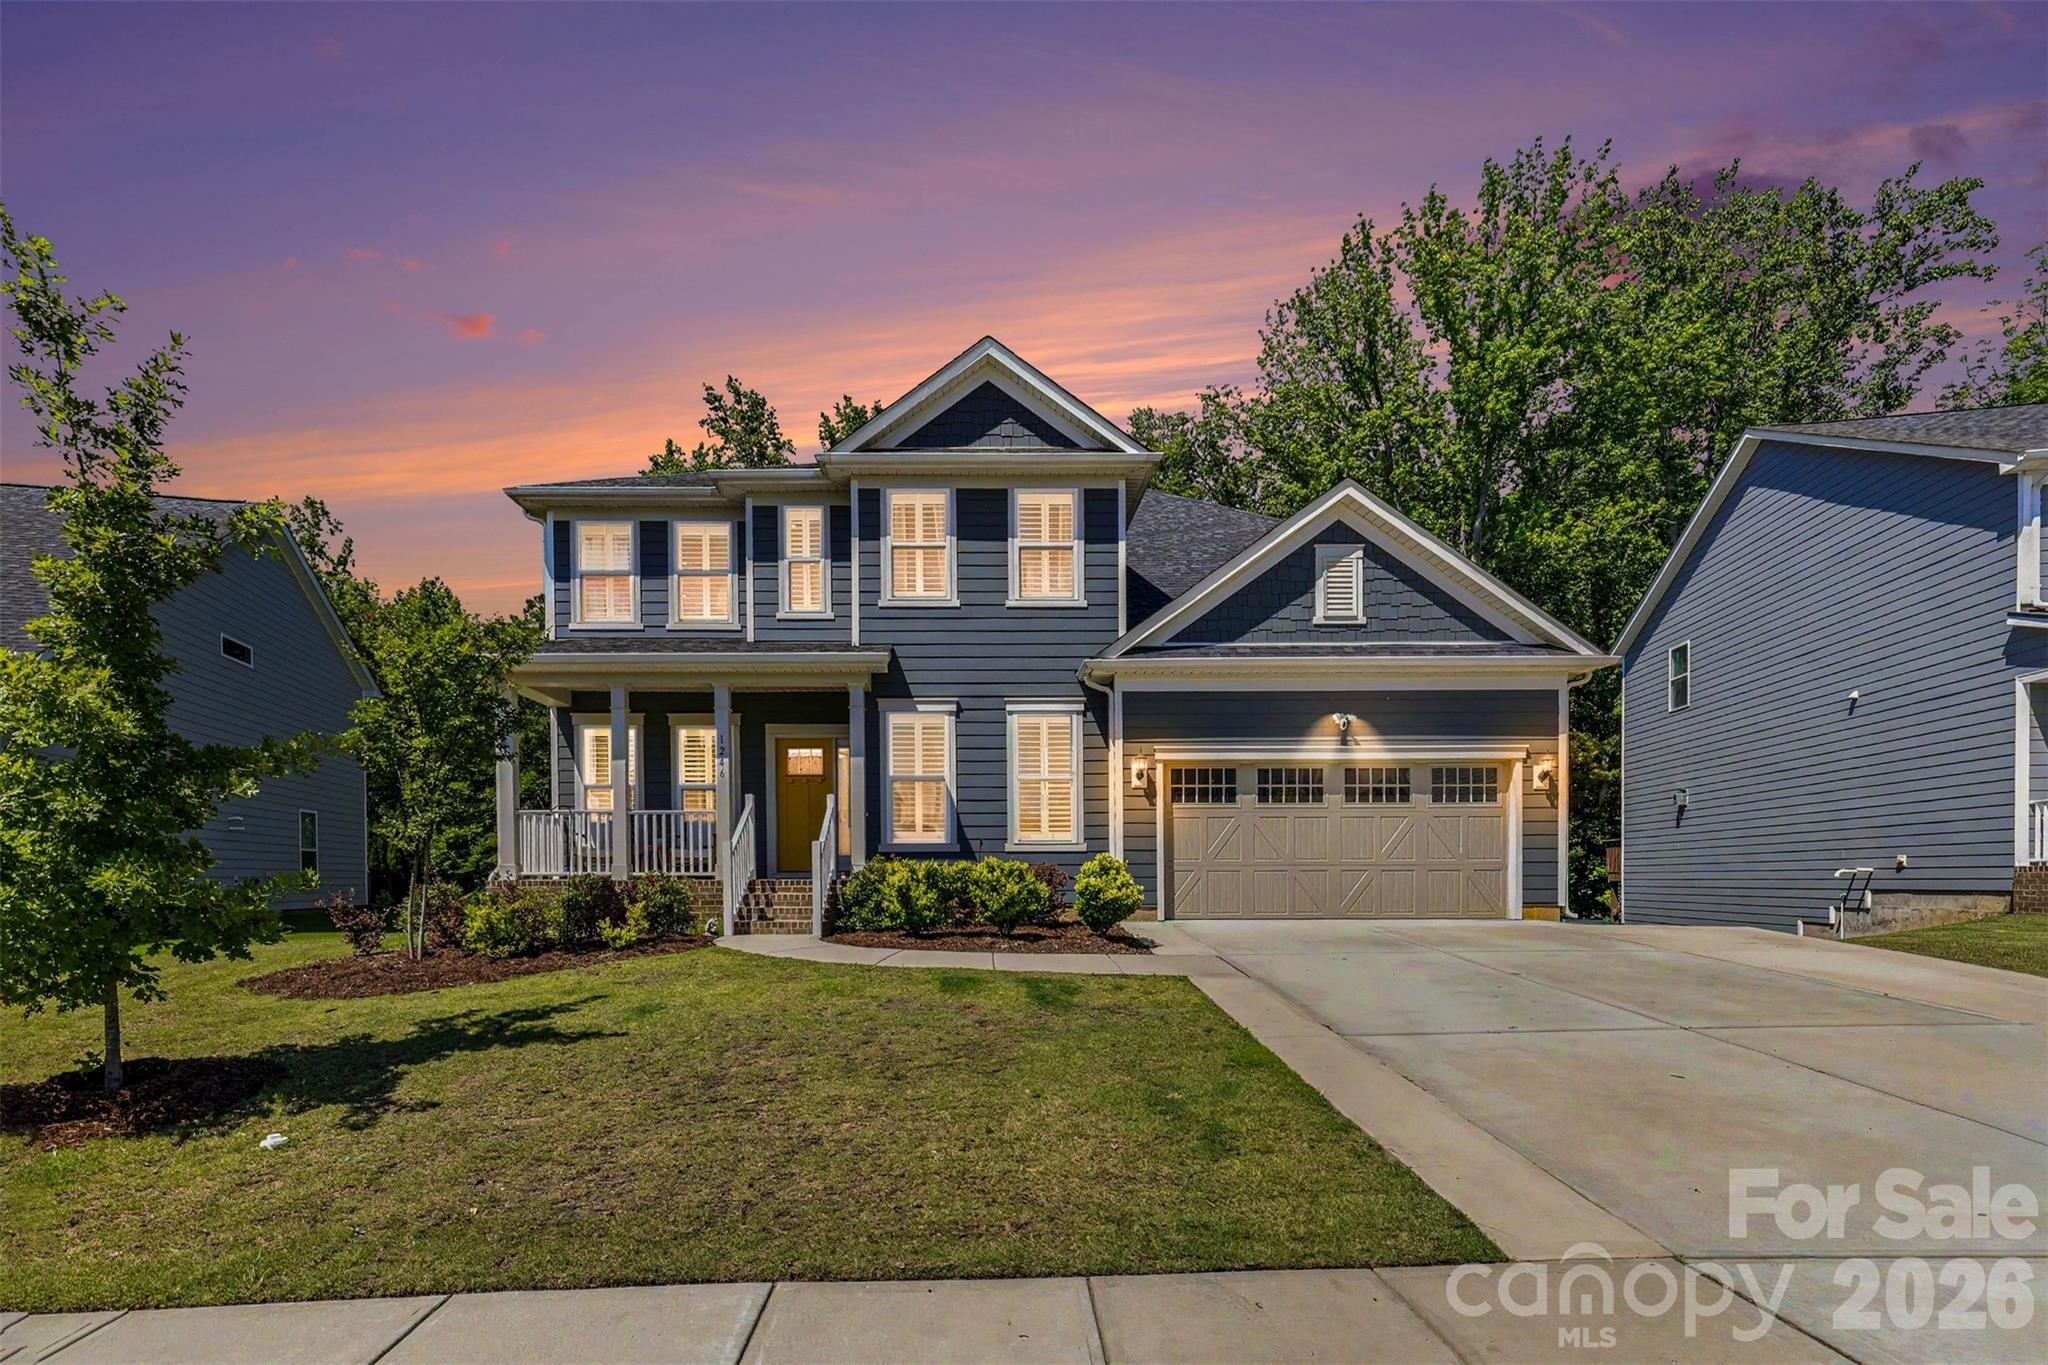
BACK ON THE MARKET - No fault of the sellers (Prospective buyer defaulted on contingency). Welcome home to the highly sought-after gated community of Bretagne! This bright, beautifully updated residence offers an exceptional blend of luxury, functionality, and one-of-a-kind upgrades rarely found within the neighborhood.

Designed for both everyday living and effortless entertaining, the open-concept floor plan flows seamlessly into a spacious gathering room. The main level features a private guest suite with a full bath, an expansive dining room, and a dedicated home office.

Upstairs, you'll find a versatile loft area, four additional bedrooms, upgraded laundry room full of cabinets and quartz countertop and a stunning owner's retreat complete with dual walk-in closets, an oversized walk-in shower, and a freestanding soaking tub.

The fully finished basement adds incredible living space and includes upgraded luxury vinyl plank flooring, a second primary suite with a full bath, a workout room, abundant storage, and the perfect setup for movie nights or hosting guests.

Throughout the home, you'll appreciate custom window shutters and thoughtfully designed custom closet systems. Step outside to your own private backyard oasis featuring dual outdoor islands, a fire pit, hot tub, fenced yard, and an expanded driveway offering additional parking.

Located within a gated community that provides both privacy and peace of mind, this home is just minutes from shopping, dining, and everyday conveniences. Enjoy resort-style amenities and an unmatched lifestyle in one of the area's most desirable neighborhoods.
#4390164

Fort Mill

1246 Regions Boulevard

6 Beds

4 Baths

4,256 Sq.Ft.

$949,000

MLS#: 4390164

New on site today
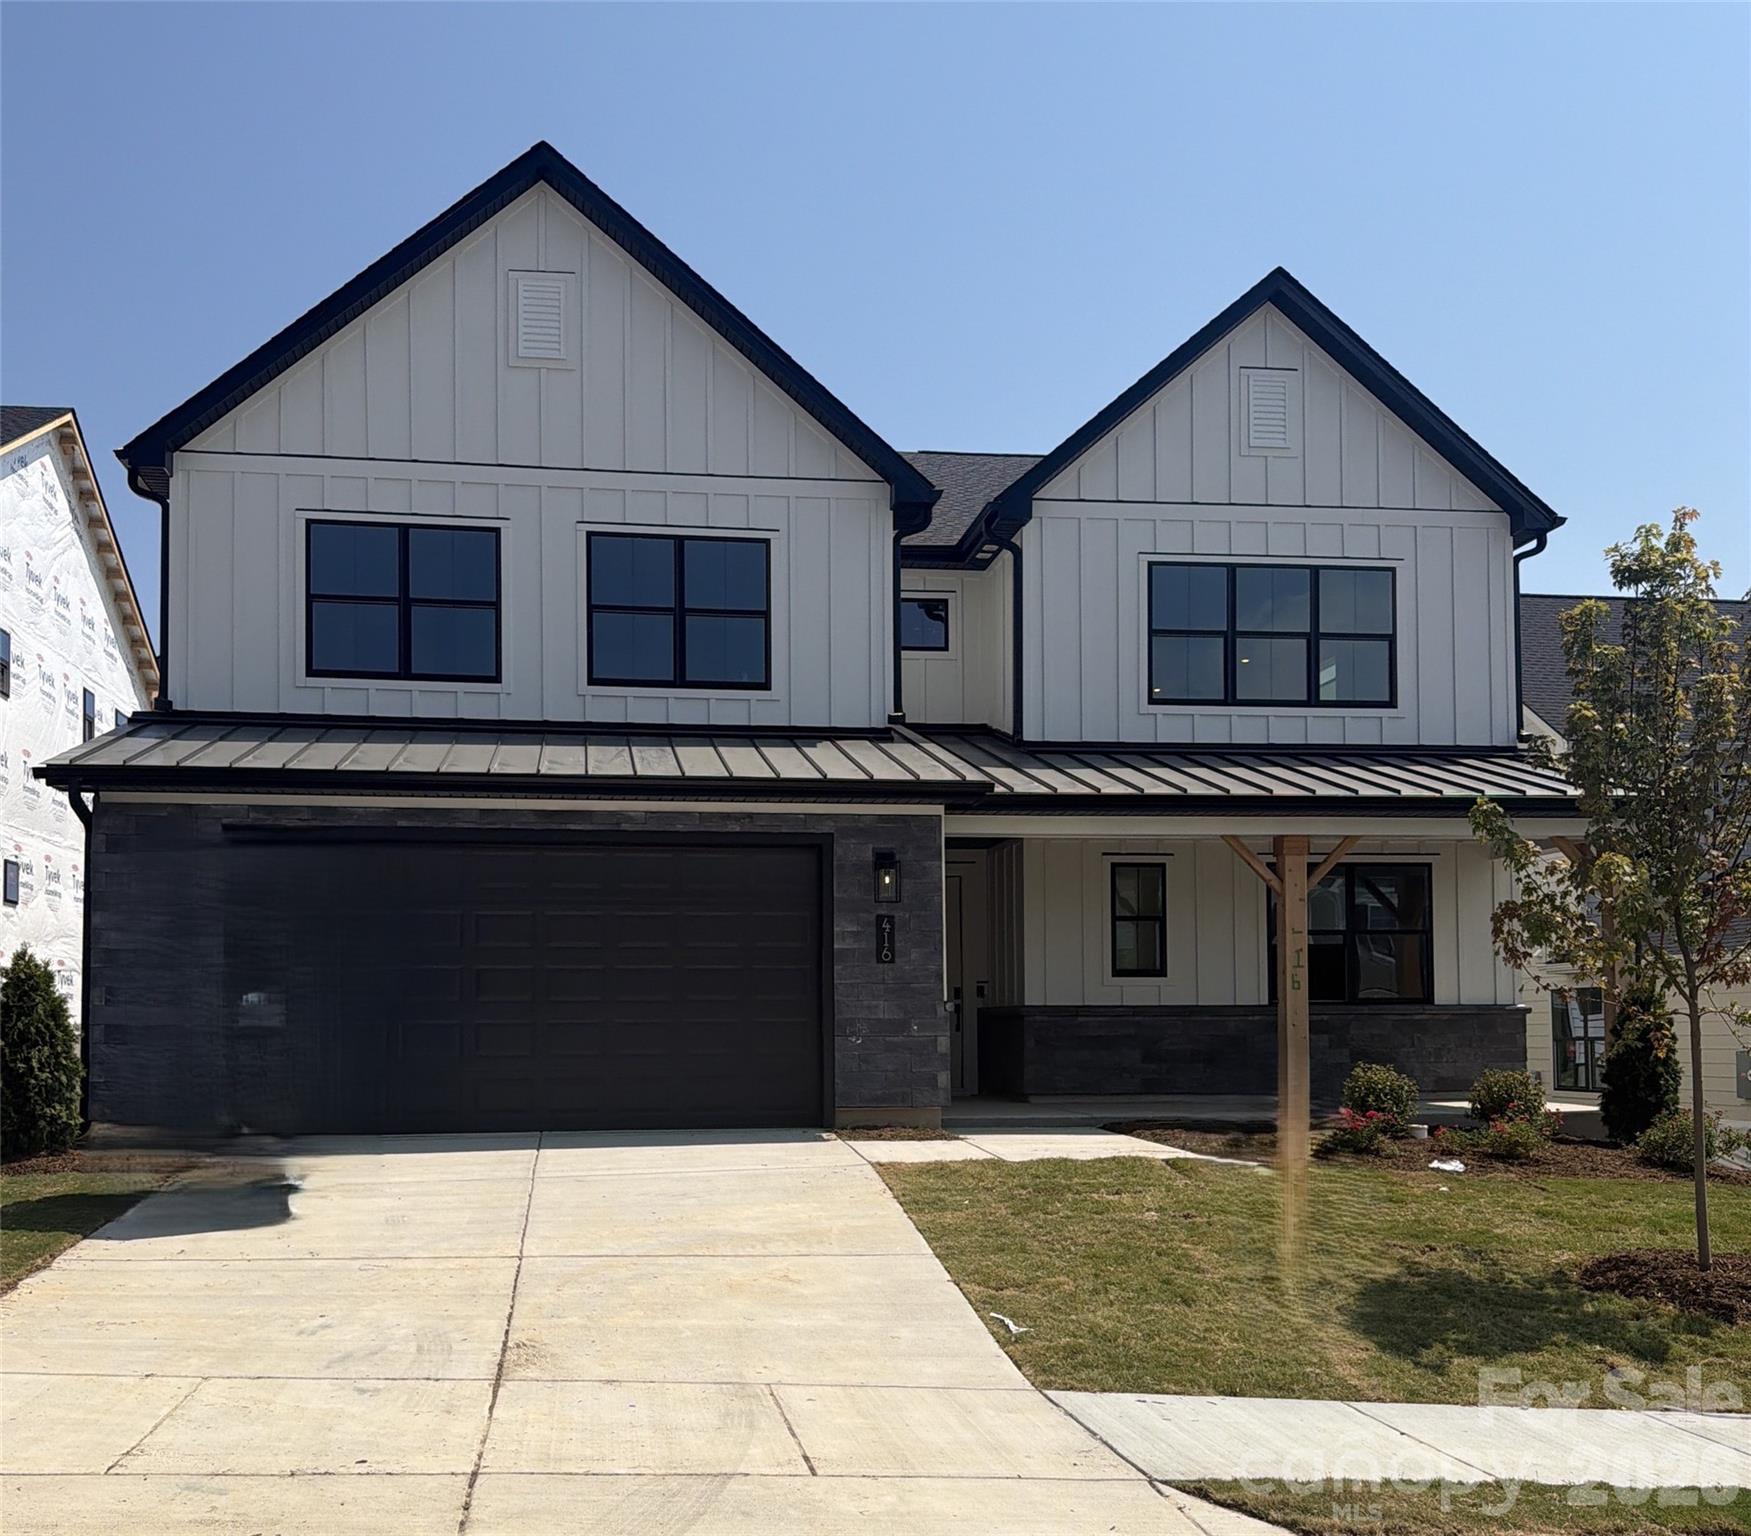
Only 5 homes remain in Windell Woods—don't miss your chance to own our most popular floorplan! This stunning Logan plan showcases a charming modern farmhouse exterior and thoughtfully designed indoor-outdoor living with a covered front porch, covered rear patio, and a private two-story deck off the luxurious primary suite. Inside, you'll find designer-selected upgrades throughout, including quartz countertops, upgraded cabinetry, stainless steel appliances with a gas cooktop, wall oven, canopy hood, and stylish backsplash. The spa-inspired primary bath offers a tiled walk-in shower with glass enclosure and rain shower head for a true retreat experience. Enhanced with upgraded hard-surface flooring and elegant tile in every bath and the laundry room, this home perfectly blends comfort, style, and functionality. With inventory nearly sold out in Windell Woods, schedule your tour today and secure one of the final opportunities to call this sought-after community home!
#4402397

Tega Cay

416 Benita Marie Drive

4 Beds

3 Baths

3,337 Sq.Ft.

$949,000

MLS#: 4402397

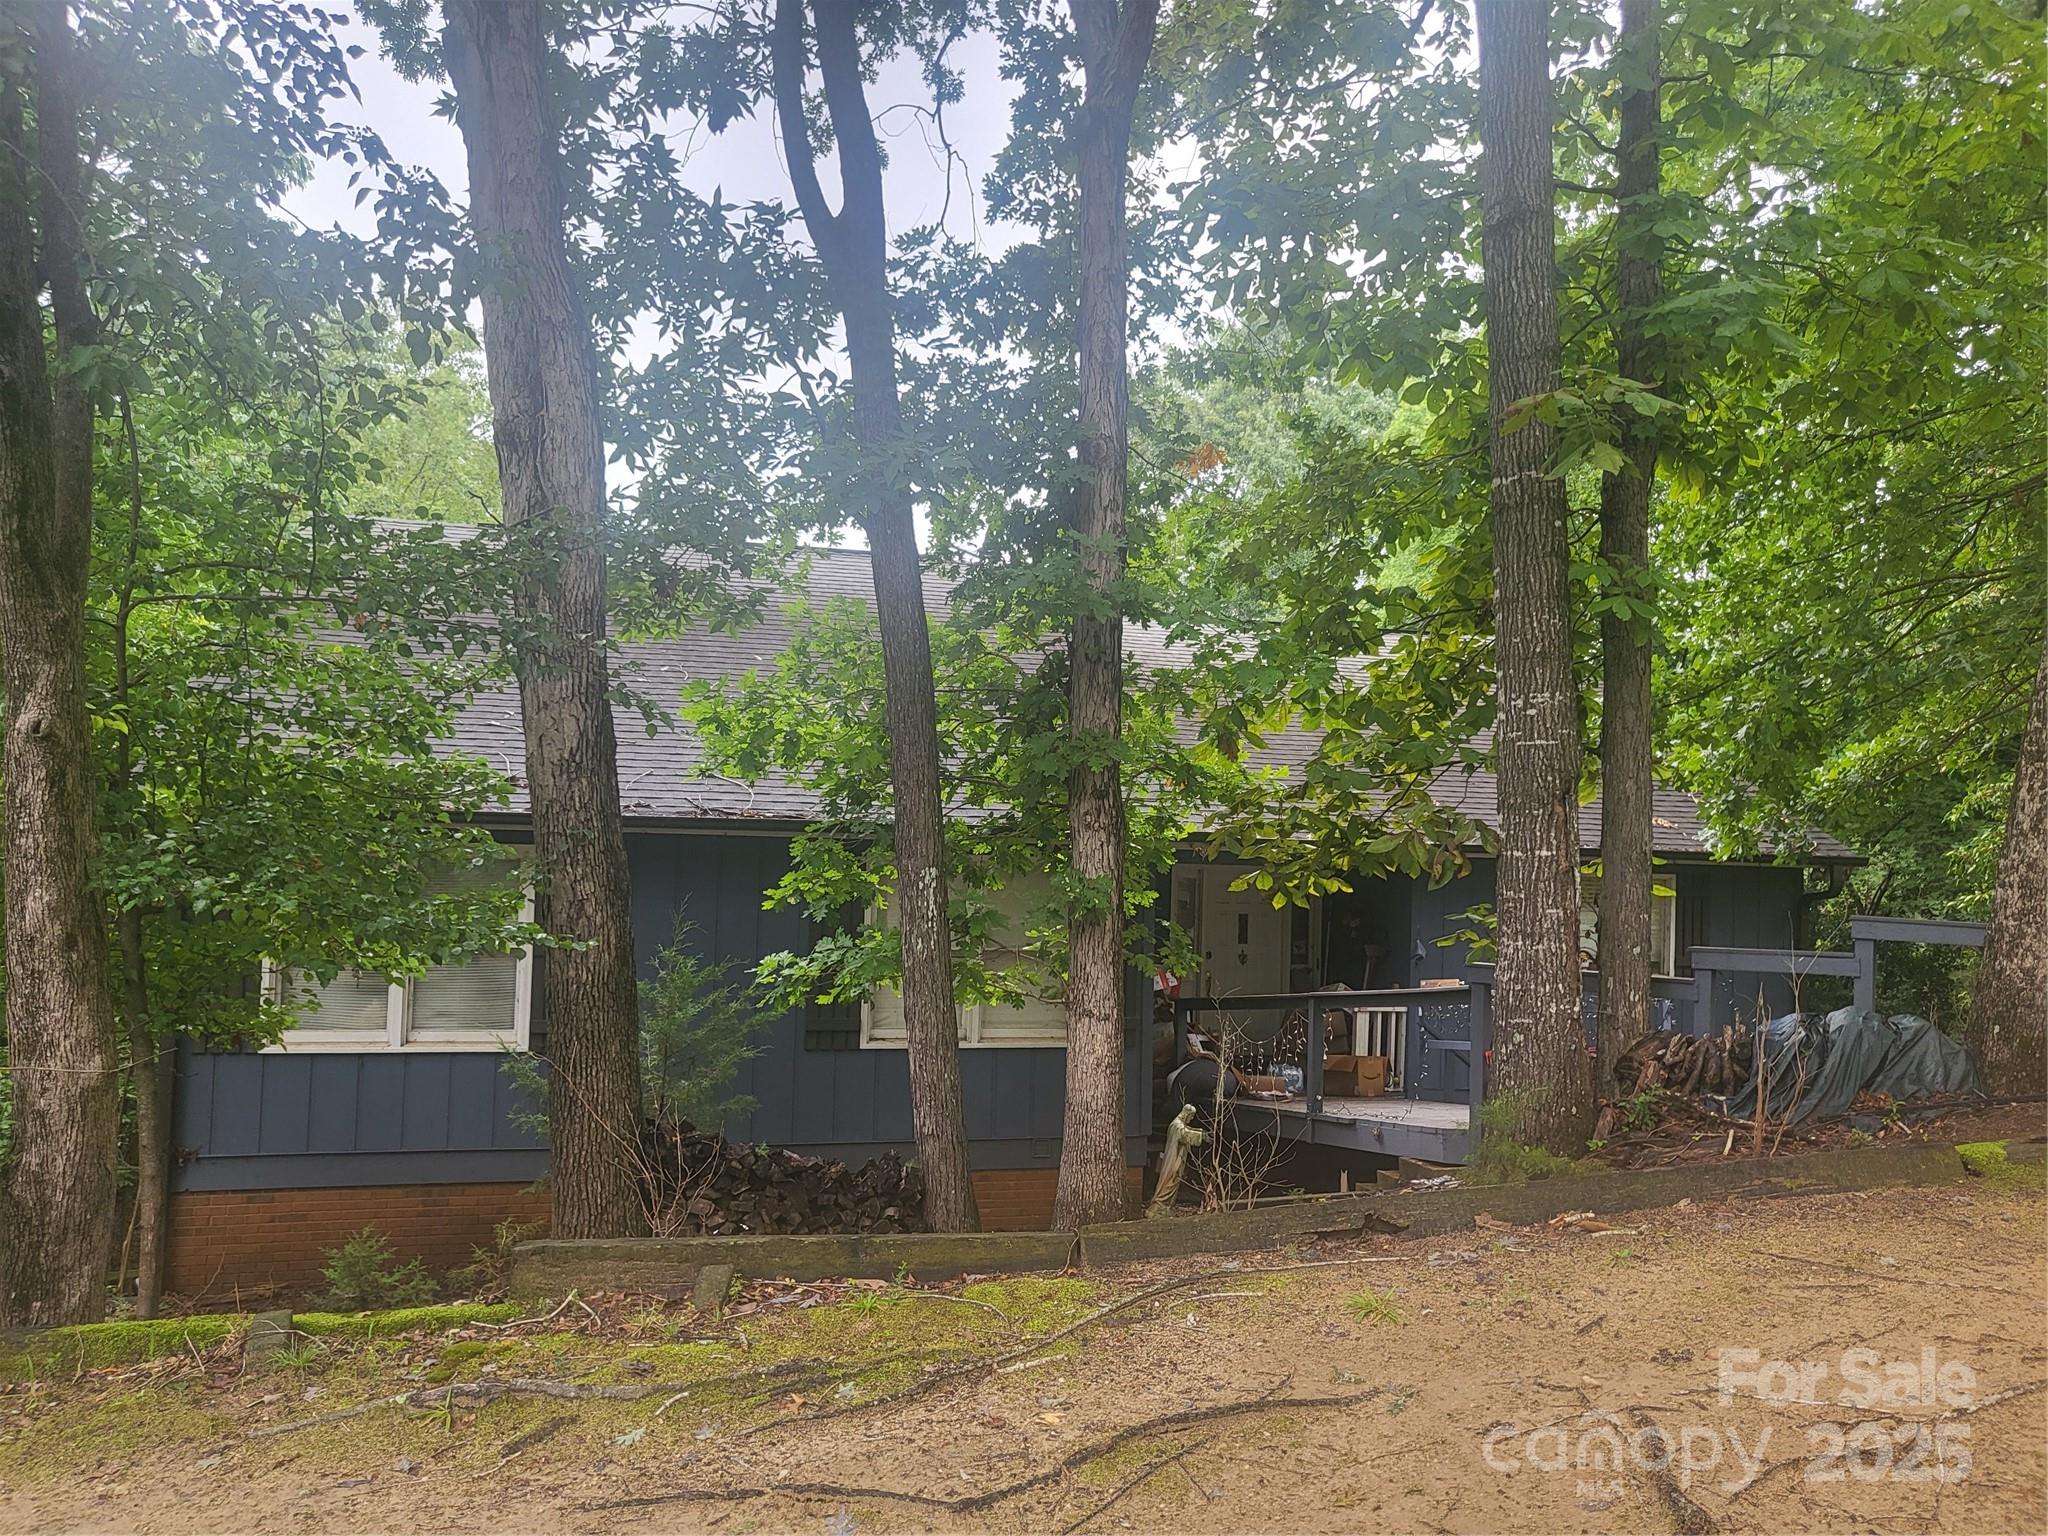
The view of the lake is the main attraction. With a dock and beach, 4 bedroom/3 bath, 3 living rooms, this property has the architectural structure for your personal touch to define it as your own. ..One of the two master suites and all three living rooms have full main channel lake views. One living room has a pine cathedral ceiling with a floor to ceiling stone fireplace. The second has a cathedral ceiling with floor to ceiling windows facing the lake, and the third has a tray ceiling and lake views. There is a large deck on the lake next to the dock for parties and a full length deck on the lower level. The upper level deck has the place for a sunken hot tub. There is a two car garage and an office. The house needs some flooring and your choice for any personal decorative preferences. The design of the house makes it perfect for multi-generation living.
#4331004

Tega Cay

29034 Snapper Point

4 Beds

3 Baths

3,289 Sq.Ft.

$949,000

MLS#: 4331004

1 ... 4 5 6 7 8 ... 41

properties found. properties found. Page of .

 - property

Send a message

Message successfully sent.

Your message

What is 3 + 4 ?

Reason for contacting?

I agree to receive email communication and understand I can unsubscribe at any time.

I agree to be contacted by Prestino Advantage via call, email, and text for real estate services. To opt out, you can reply 'stop' at any time or reply 'help' for assistance. You can also click the unsubscribe link in the emails. Message and data rates may apply. Message frequency may vary. Privacy Policy

Sign Out

Virtual Assistant

Would you like to take the next step with this property? We can help you schedule a showing or virtual tour, or send you more details.

Yes, I would like more information.

Thank You for Your Reply, One of Our Agents will contact you as soon as possible

No, maybe later.

Thank you, you can always contact me via email, phone number or through the contact form.

Realhub AI

Lucy - Your AI-Powered Realtor

Update Your Temporary Password

Personalize your search

Enter your email and we'll notify you immediately when new listings match what you're looking for.

or enter email address

Already have an account ? Login here

Continue your home search

I agree to receive communications and understand I can unsubscribe at any time.

I agree to be contacted by Prestino Advantage via call, email, and text for real estate services. To opt out, you can reply 'stop' at any time or reply 'help' for assistance. You can also click the unsubscribe link in the emails. Message and data rates may apply. Message frequency may vary. Privacy Policy

Already have an account ? Login here

We use cookies

We use cookies primarily for analytics to enhance your experience. By accepting, you agree to our use of these cookies. You can manage your preferences or learn more about our cookies policy.