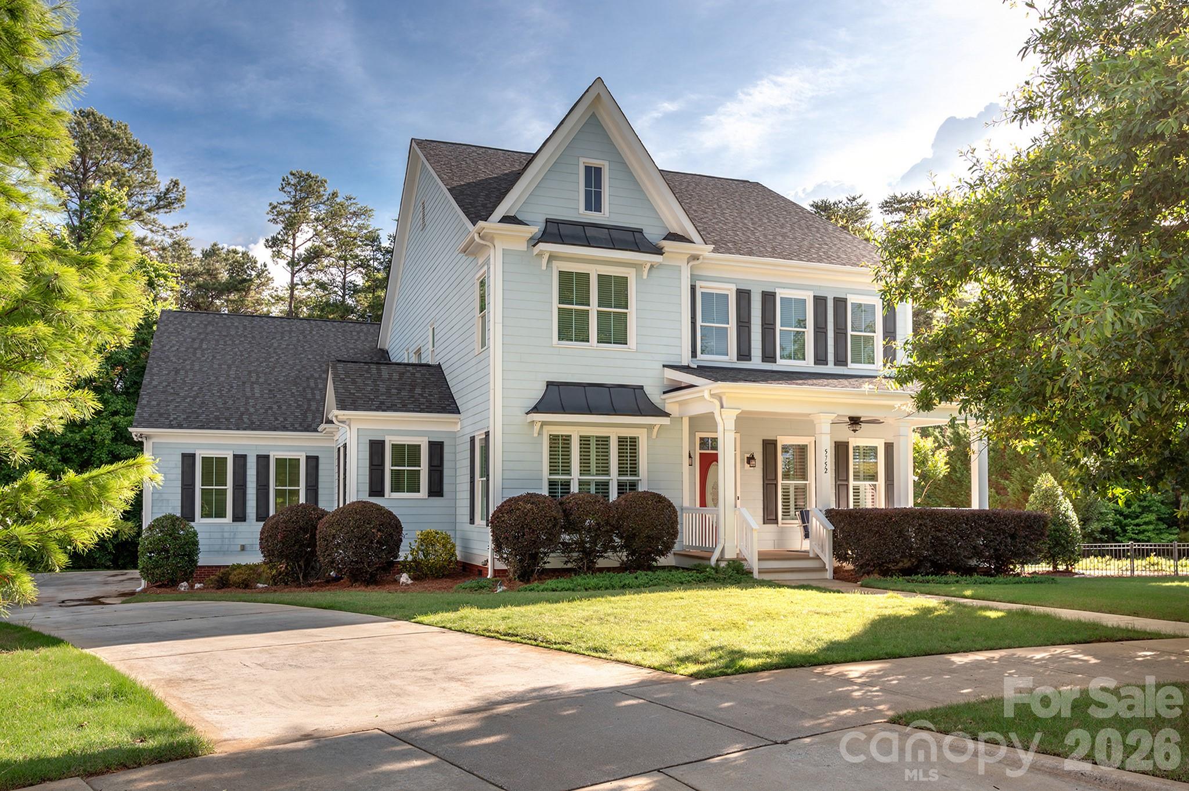
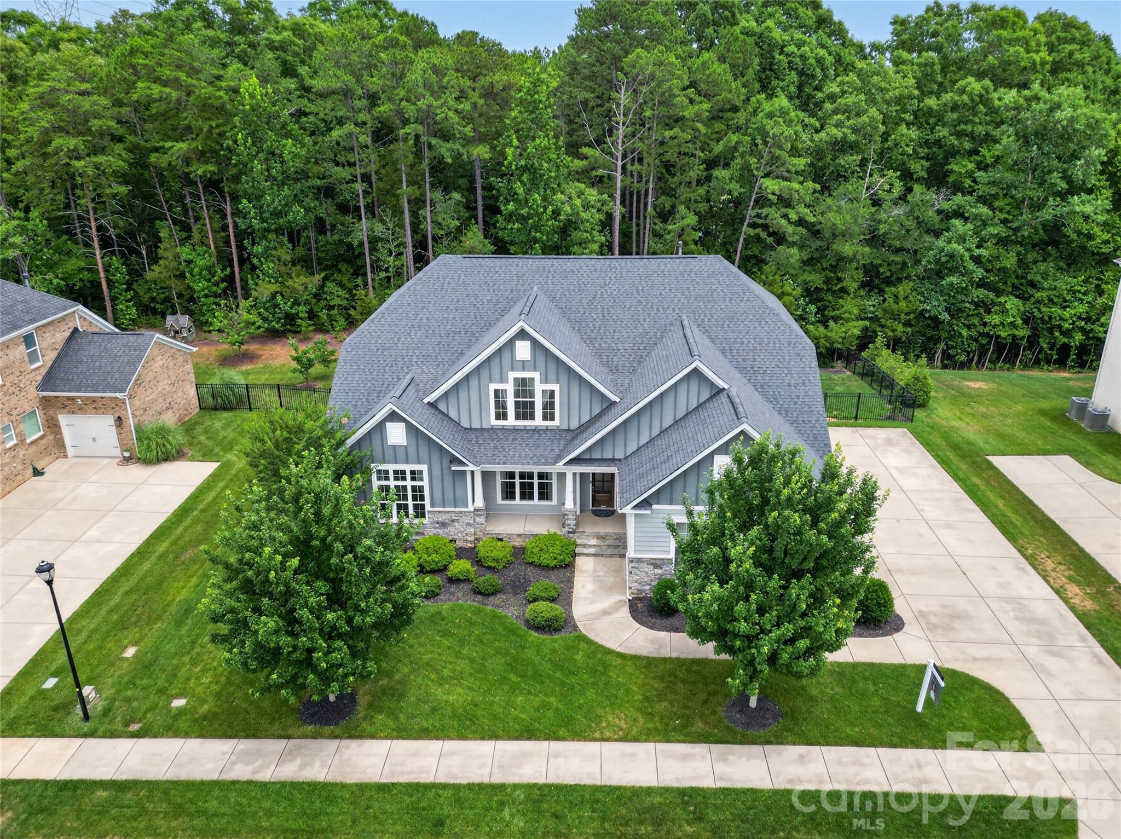
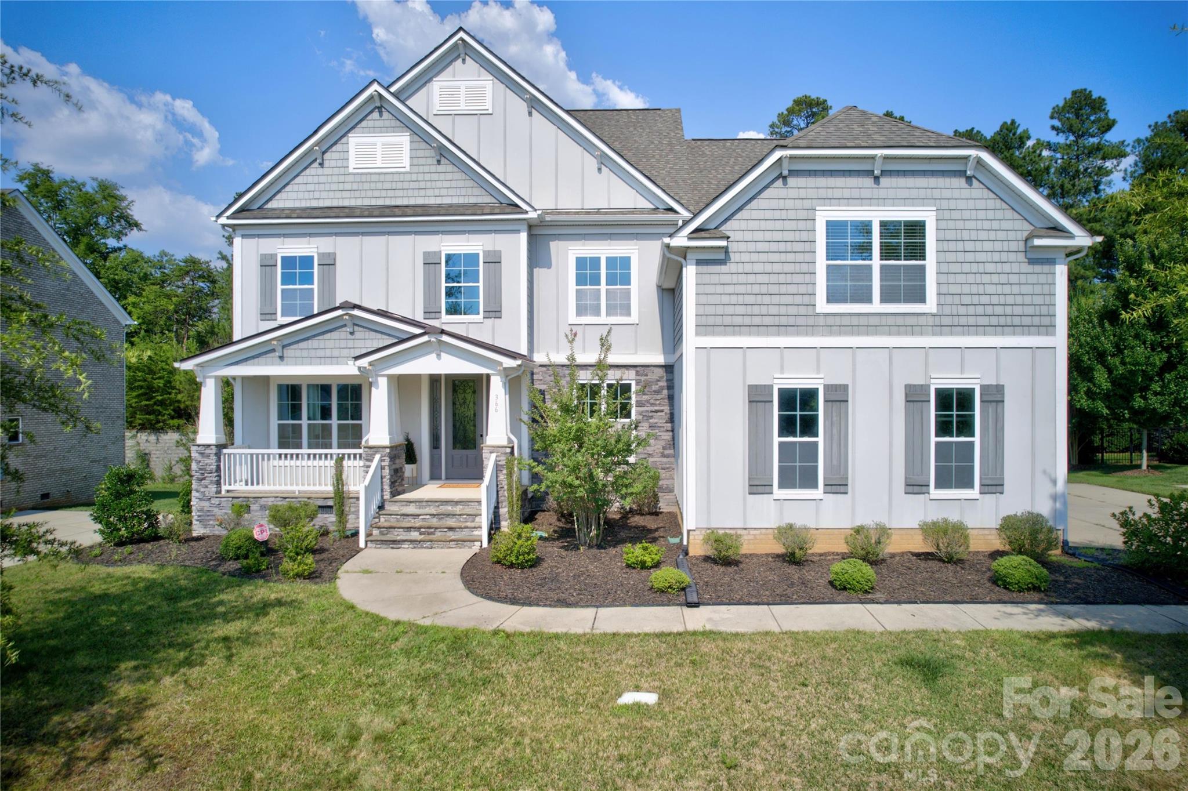
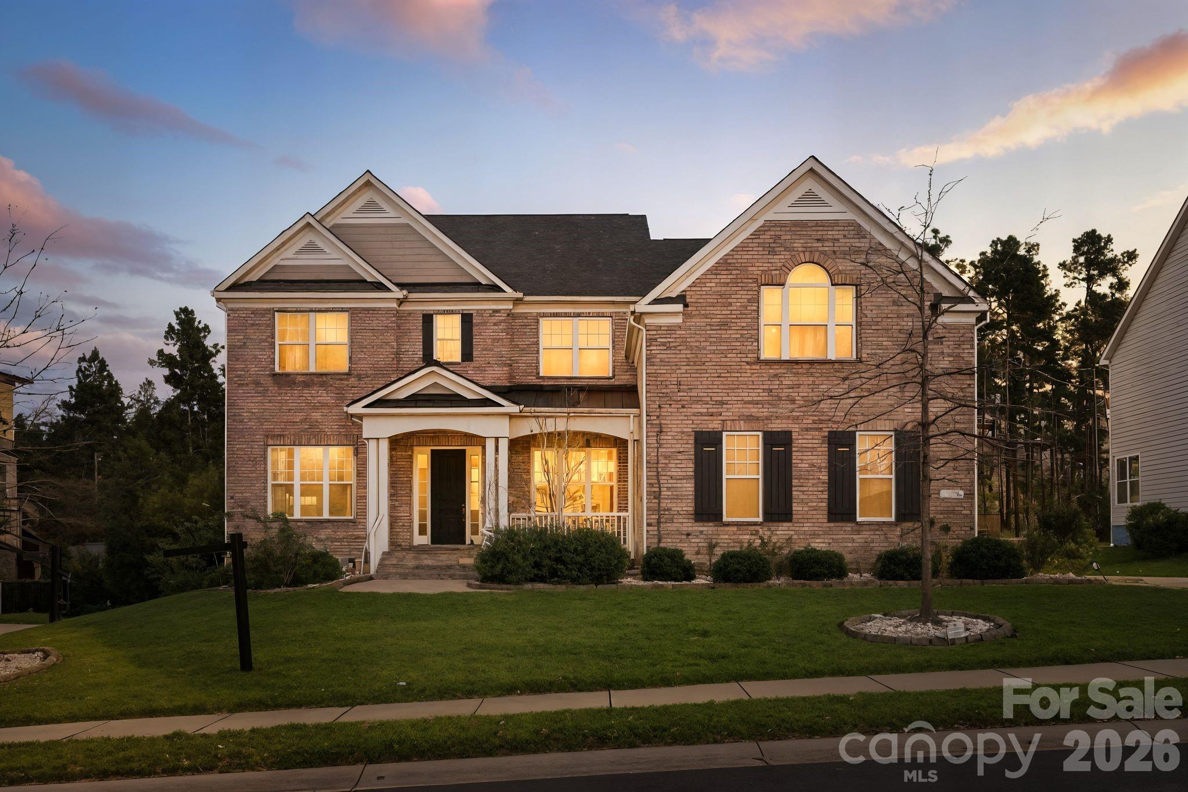
One of the most popular communities provided by {{page_data.agentName}}

Fort Mill / Tega Cay

One of the most popular communities provided by Prestino Advantage

Fort Mill / Tega Cay

About Fort Mill / Tega Cay

Tucked along the scenic Catawba River and just minutes from Charlotte, Fort Mill and Tega Cay are two of the most desirable places to live in York County, South Carolina.

Known for top-rated Fort Mill School District schools, welcoming neighborhoods, and a strong sense of community, these towns attract families, professionals, retirees, and relocations from across the country. Residents enjoy the balance of small-town charm with convenient access to Charlotte’s business hubs, airport, dining, and entertainment.

Tega Cay offers lakefront living on Lake Wylie, golf course communities, marinas, and miles of walking and biking trails. Fort Mill features master-planned neighborhoods, historic charm, vibrant local businesses, and easy commuter access via I-77.

Buyers often ask:

• Is Fort Mill a good place to raise a family?

• What are the property taxes compared to North Carolina?

• How far is the commute to Charlotte?

• What types of homes are available in Tega Cay?

From waterfront homes and golf course properties to new construction, townhomes, and established neighborhoods, Fort Mill and Tega Cay offer options for every stage of life.

Life here feels intentional — rooted in tradition, connected to nature, and open to growth.

Whether you’re relocating, upsizing, downsizing, or investing, Fort Mill and Tega Cay offer more than beautiful homes. They offer community, opportunity, and a lifestyle that feels both peaceful and connected.

One of the most popular communities provided by Prestino Advantage
581
# of Listings
3
Avg # of Bedrooms
$254
Avg. $ / Sq.Ft.
$590,706
Med. List Price

Browse Fort Mill / Tega Cay Real Estate Listings

581 Properties Found. Page 7 of 39.

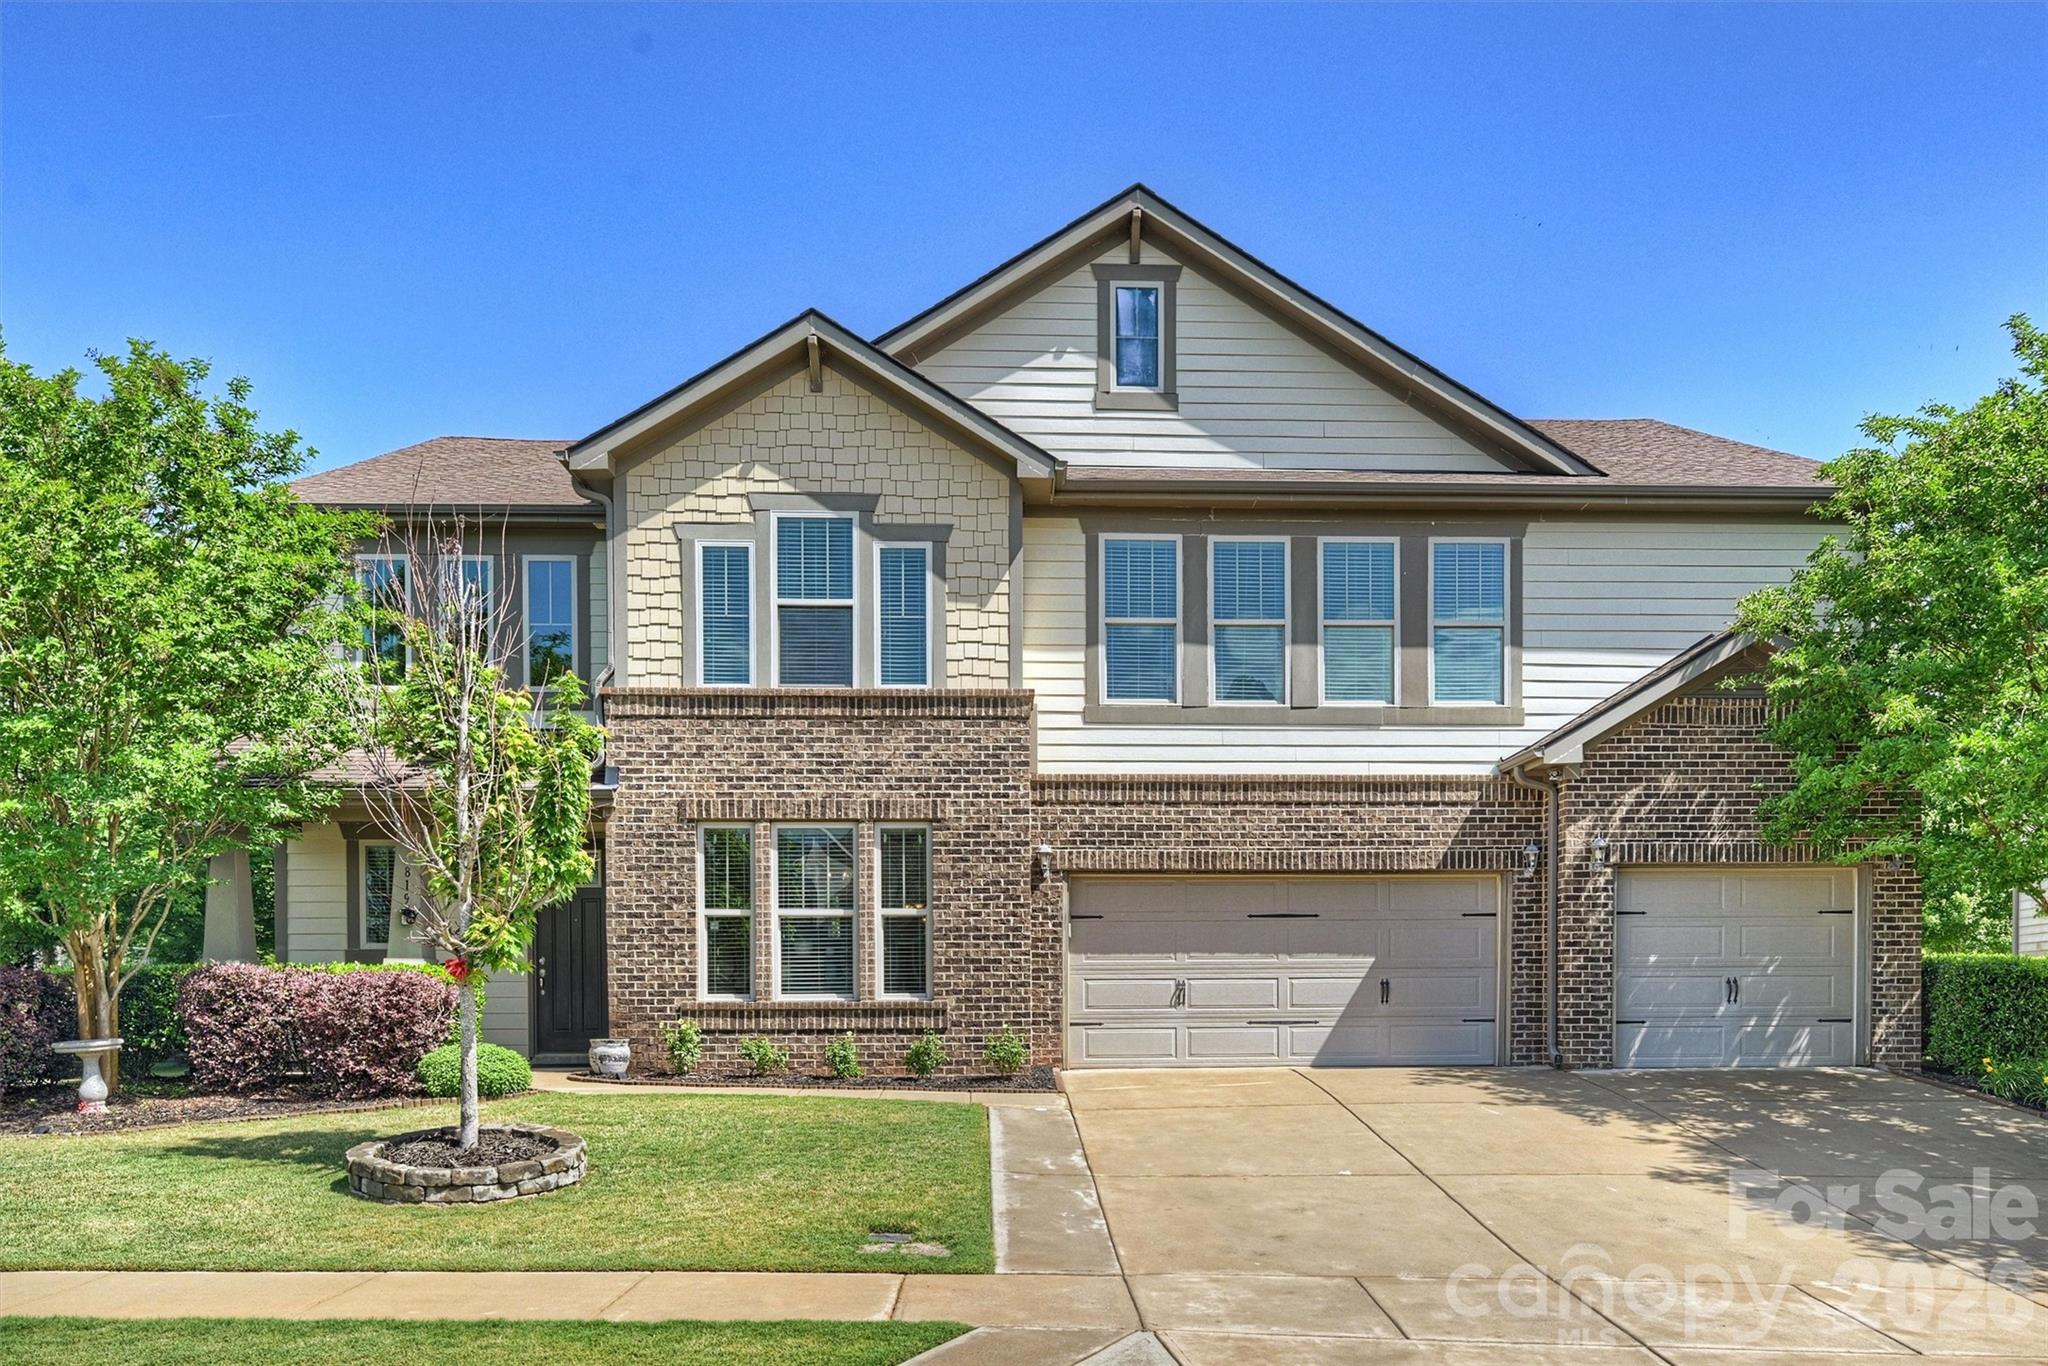
Welcome to 897 Tyne Drive—where comfort, space, and everyday luxury come together in one of the area’s most highly sought-after school districts. From the moment you arrive, the charming front porch invites you to slow down and unwind, making it the perfect spot to enjoy warm summer evenings. A spacious 3-car garage adds both convenience and abundant storage.

Inside, you’ll find light-filled, expansive living areas designed to accommodate both everyday living and effortless entertaining. Whether hosting large gatherings or enjoying a quiet night at home, this layout adapts beautifully to every occasion.

Upstairs, a generous bonus space sets the stage for cozy Friday night movies, complete with a projector and plenty of room to relax.

The oversized primary suite offers a true retreat, featuring a private sitting area and two large walk-in closets—providing both comfort and functionality.

With thoughtfully designed spaces to gather, relax, and live fully, this is a home you truly have to experience in person.
#4374930

Fort Mill

897 Tyne Drive

5 Beds

4 Baths

4,710 Sq.Ft.

$899,000

MLS#: 4374930

New on site 2 days ago
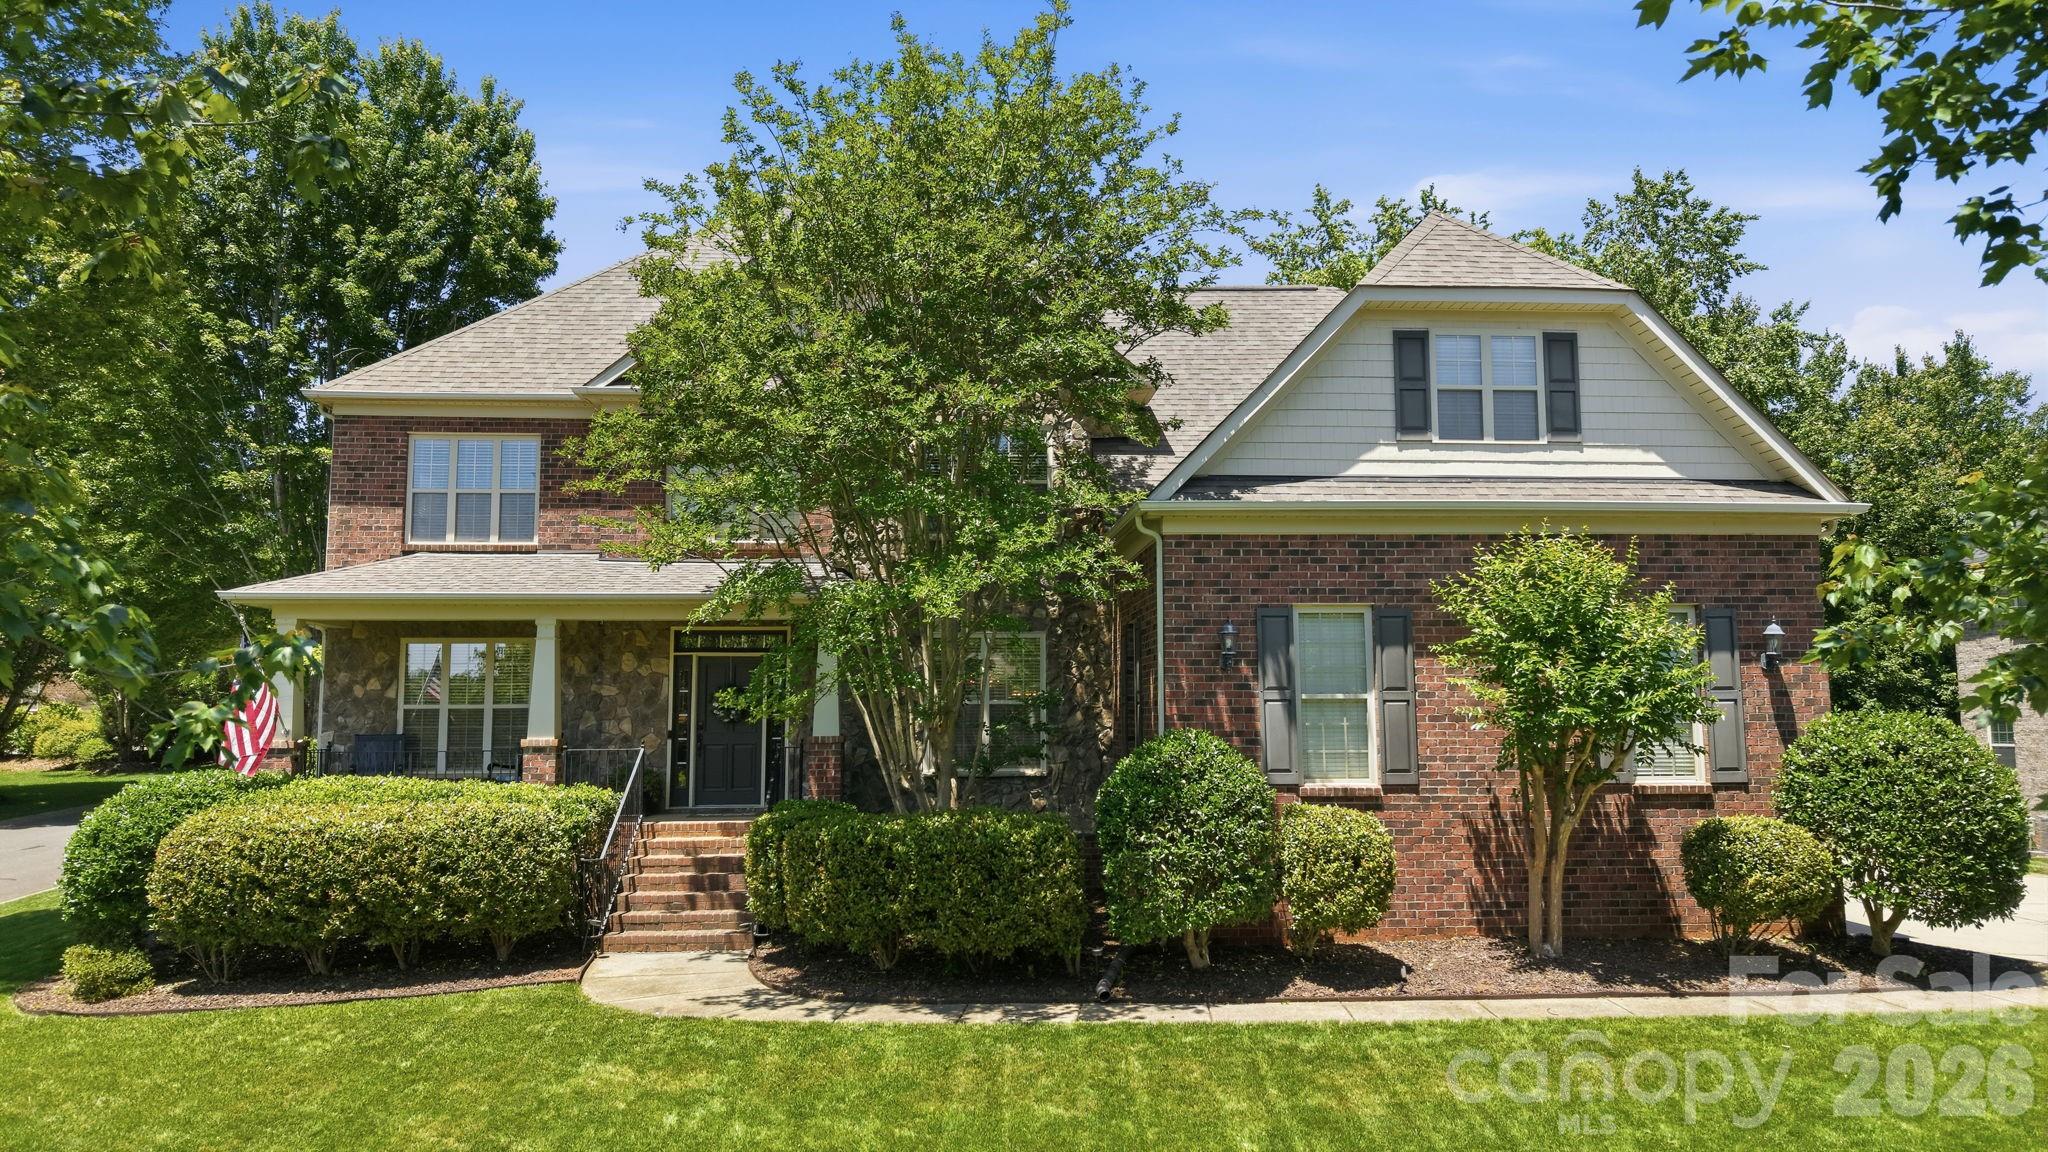
880 Hickory Stick Drive is a beautiful all-brick home featuring 5 bedrooms, 4 full bathrooms, and a gourmet kitchen like no other. This thoughtfully designed residence showcases timeless style, elegant upgrades, and exceptional indoor-outdoor living spaces.  Located on a quiet cul-de-sac street with quick access to I-77, shopping and dining.

Inside, rich wood floors extend throughout the entire home—both upstairs and down—creating warmth and continuity across the spacious layout. The main level includes a desirable guest bedroom and full bath, formal living room, dining room, inviting family room, and beautifully appointed gathering spaces filled with natural light. Upstairs, you’ll find four generously sized bedrooms along with a dedicated office space accented by beautiful French doors. The oversized primary closet and upgraded spa-inspired primary bath elevate the owner’s retreat, while upgraded lighting throughout the home adds sophistication far beyond standard builder finishes.

The gourmet kitchen is designed for both entertaining and everyday living.  Featuring custom cabinetry, professional-grade appliances, and expansive prep space. Anchored by a stunning 48-inch Thermador dual fuel range and paneled 48" built-in Sub-Zero refrigerator, the kitchen delivers both beauty and high-performance functionality for serious cooking enthusiasts. An oversized kitchen island offers abundant storage and includes a 36-inch built-in Thermador oven, microwave drawer, and warming drawer. The breakfast bar showcases a beautifully designed serving area with illuminated glass cabinetry, a Sub-Zero wine refrigerator, and two refrigerator drawers. The sink area is flanked by dual dishwashers, making cleanup effortless after gatherings large or small.

Outdoor living is truly a standout feature of this property. The huge covered back porch spans approximately 30x16 and overlooks the large, level backyard and fenced side yard. An additional oversized 20x20 natural stone patio provides even more space for outdoor dining and grilling. Beautiful recessed sliding doors from the kitchen and dining areas seamlessly connect the indoor living spaces to the expansive covered porch, creating effortless flow for entertaining and everyday enjoyment.

Additional highlights include double laundry hookups upstairs plus an optional laundry area on the main level, as well as a spacious 3-car side-load garage with exterior access to a workshop area and a 50 amp dedicated line that can be moved for EV use.  The home was recently inspected and is ready for the next chapter in life.
#4379413

Fort Mill

880 Hickory Stick Drive

5 Beds

4 Baths

3,865 Sq.Ft.

$889,000

MLS#: 4379413

Price reduced
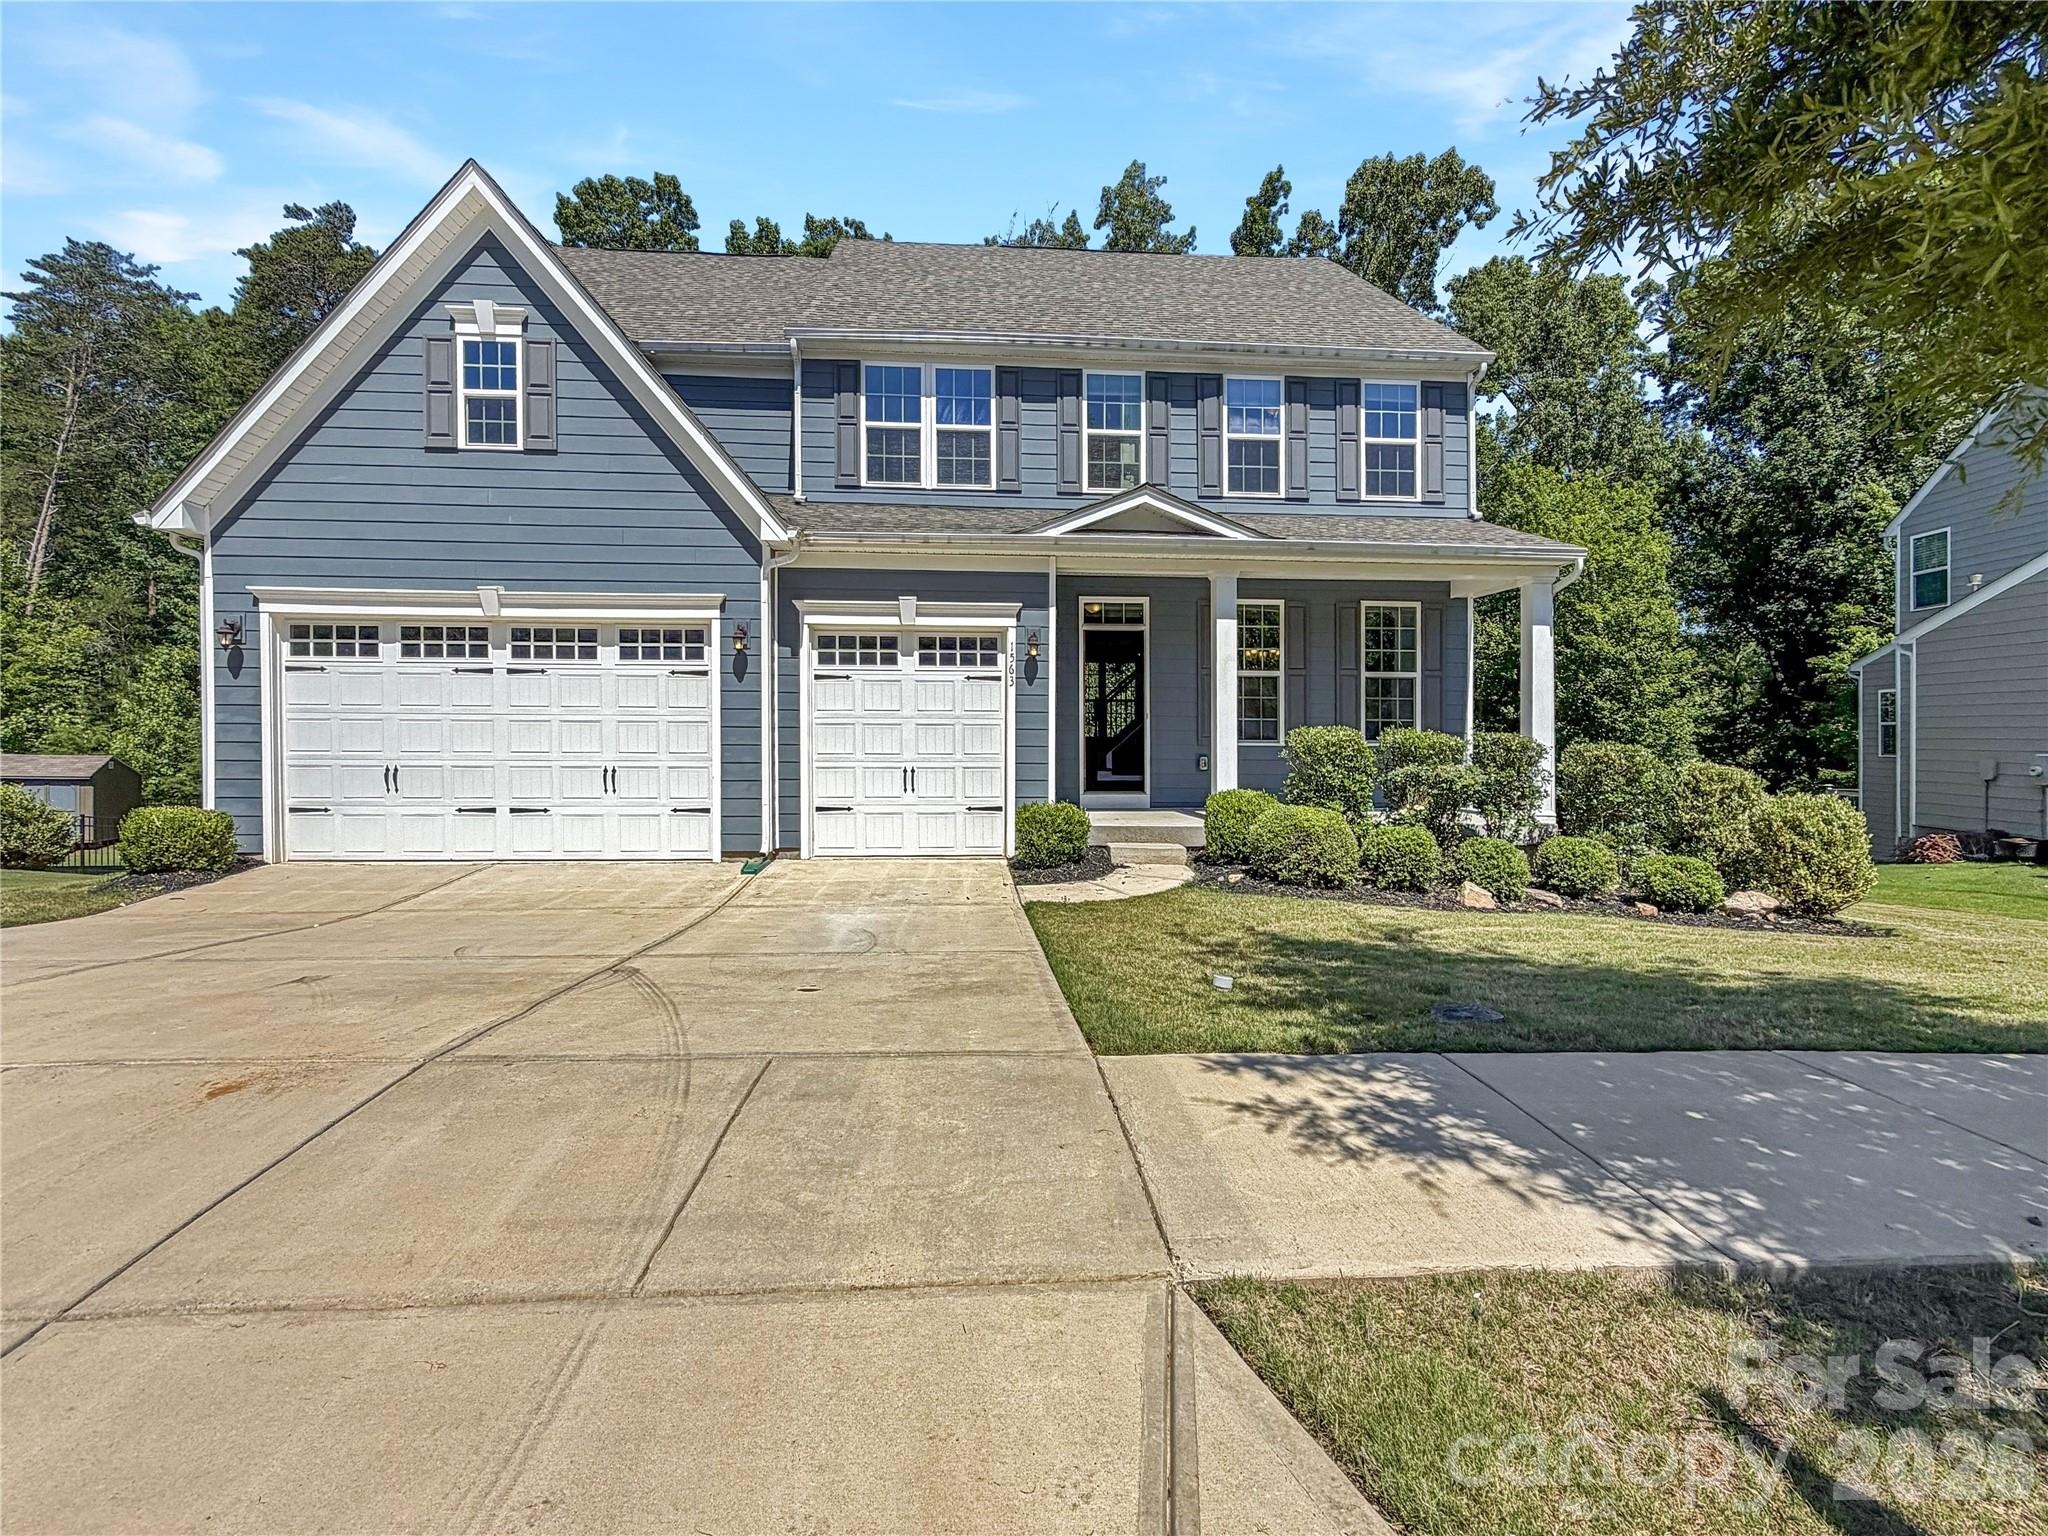
Welcome home to this spacious and meticulously maintained 4-bedroom, 3.5-bathroom gem in one of Fort Mill’s most desirable communities! Step inside to an open layout that impresses with a soaring two-story great room drenched in natural light. The chef’s kitchen takes center stage with its oversized island—perfect for entertaining or casual family meals. The main-level primary suite is a true retreat with a luxurious ensuite, while a versatile office space adds convenience. Upstairs, you’ll find three generously sized bedrooms, two full baths, plus a large sitting room with additional office space for flexible living. Outside, the fenced backyard features a beautifully designed patio with an awning for shade, ideal for relaxing or hosting guests. Set along the scenic banks of the Catawba River, this premier community offers excellent amenities and is just minutes from shopping, dining, and entertainment.
#4299462

Fort Mill

831 Tyne Drive

4 Beds

3 Baths

3,883 Sq.Ft.

$884,500

MLS#: 4299462

Well appointed custom built executive home. Elegant curb appeal. Easy access to Hwy 77 and 30-45 minute drive to Uptown Charlotte. Fort Mill location and excellent school assignments.  Designer features abound. Stately curb appeal. Seller was involved in all aspects of the building process and can provide video of stages while the home was being built. Solid, well built home with steel frame construction at the foundation. (see attached photos) Inside you'll find well appointed amenities with today's modern finishes. Function meets style with this rare showcase floor plan. Dramatic columned living area, stone fireplace and staircase sidewall. Abundance of natural lighting throughout the plan. Bay window living room with open concept  through main level. Spectacular kitchen, quartz finishes, farm sink, huge walk in pantry; all tastefully complete. Theater room on main level for at home entertainment. Full BR and bath on main level.   Private office/study at rear of plans main level. Custom tile, quartz and craftsman finishes throughout. Beautiful white oak flooring and heavy moldings. Luxurious primary bedroom retreat with walk in steam shower and bench seating, raised garden tub. Serene and relaxing area to unwind after a busy day! Secondary bathrooms with travertine tile, bench shower seating, frame-less glass shower enclosures and custom cabinet/fixtures, custom tile finishes. Bedrooms feature built in bench seating, wood flooring, private  baths. You'll be impressed with  the 330' Finished rear keeping room just off the kitchen with double French doors to rear. This room has an additional stacked stone  fireplace, sink and overhead draft system. The square footage for this area not included in total heated square footage.  Lower level basement features an additional bedroom that is heated and finished. Plenty of additional space for incidentals at the lower level with drive up oversized 2 car garage and additional storage room. Walk out covered front porch at upper level with commanding views, additional walk out open landings to outside from secondary bedrooms- Perfect for that prom or wedding photo. Calm and welcoming covered front porch with sitting area.  Travertine tile and in laid stone steps & sidewalls create a commanding entry. This home is an architectural marvel! New 6' privacy vinyl fencing surround. Additional new construction build photos available upon request. Per seller: gas connection at kitchen. Be sure to check out the Matterport interactive virtual tour link.  https://listings.lighthousevisuals.com/sites/lkqwqrp/unbranded.
#4270419

Fort Mill

2117 Middlebridge Court

6 Beds

4 Baths

4,602 Sq.Ft.

$879,000

MLS#: 4270419

New on site 3 days ago
Experience the pinnacle of active adult living in this well-maintained home nestled on a quiet double cul-de-sac street in the premier 55+ community of Sun City Carolina Lakes. Positioned above the 13th fairway, this rare property captures views of the golf course and seasonal views of the Catawba River. Beautiful mature landscaping frames the home’s curb appeal, complemented by an expanded driveway, artisan slate raised garden beds, and an inviting front porch.
Enjoy ultimate peace of mind in this freshly painted, move-in-ready home packed with high-value, worry-free updates. Structural and mechanical improvements include a brand-new roof (April 2026), new guest room carpeting, and newer high-efficiency HVAC and AC systems. Prioritizing health and wellness, the property is equipped with a whole-house water filtration system and a state-of-the-art indoor air quality environment featuring an April Aire industrial dehumidifier, active air scrubbers, and MERV central filtration on both HVAC units.
As you enter the front door, this bright and inviting home welcomes you with neutral tile floors through the main living areas and private primary suite. Custom plantation shutters and wood blinds adorn the expansive windows throughout, offering effortless light control and a timeless elegance.  At the heart of the home, the gourmet kitchen is a chef's delight, featuring an abundance of cabinetry, generous counter space, under-cabinet lighting, and a spacious walk-in pantry. Arched entryways lead from the great room into a serene sunroom, where oversized windows frame colorful evening sunsets. The highly desirable split floor plan ensures ultimate guest privacy, separating the primary suite from the secondary bedrooms, which each enjoy access to a dedicated bathroom.
Designed for those who love to host, the finished walk-out basement serves as a second level of living space. This versatile haven offers ample room for everything from high-energy band practice and workouts to quiet afternoons dedicated to crafts or a competitive game of billiards. A wet bar and a dedicated wine storage room provide the perfect backdrop for unforgettable gatherings with friends and family.
The entertainment flows effortlessly from the lower level sunroom to the outside grilling area with an al fresco dining patio perfect for hosting sunset dinners. From there, a stone path leads you to a serene custom built-in water feature complete with an area for seating. Enveloped by the soothing sound of cascading water and the sweet scent of jasmine and gardenia, this space offers a tranquil retreat. It is the perfect, peaceful setting to read a book, enjoy your morning coffee, or unwind with a glass of wine. Professional landscape lighting beautifully illuminates the entire home and gardens, extending your resort-style enjoyment well into the evening hours.
Embrace the ultimate resort-style lifestyle. As a resident of this vibrant Del Webb community, you will enjoy world-class amenities just a short golf-cart ride away. Take advantage of two multi-million dollar clubhouses, indoor and outdoor swimming pools, tennis, bocce and pickleball courts, softball field, fitness center, wood shop, miles of scenic walking trails, an 18-hole public golf course woven right through and much more!
#4380467

Fort Mill

39653 Rosebay Court

4 Beds

4 Baths

5,116 Sq.Ft.

$875,000

MLS#: 4380467

Price reduced
Welcome to one of the most captivating homes in the highly sought-after Masons Bend community in Fort Mill, where charm, character, and lifestyle come together in a way that’s nearly impossible to find.
Perfectly positioned on a premium corner lot, this meticulously maintained 4-bedroom, 2.5-bath home offers approximately 3,700 square feet of thoughtfully designed living space—and a setting that truly sets it apart. Imagine waking up each morning to views of a protected sunflower field right next door, providing privacy, beauty, and a rare natural backdrop that changes with the seasons.
Step inside and immediately feel the warmth and character throughout. This home was designed for both everyday living and elevated entertaining, featuring a dedicated home office/den, flexible space for a home gym, and spacious living areas filled with natural light. Every detail has been carefully cared for, offering a move-in ready experience for even the most discerning buyer.
The outdoor lifestyle here is unmatched. Just steps from your front door, enjoy direct access to scenic hiking and biking trails along the Catawba River, making it easy to stay active and connected to nature. Whether it’s a morning walk, an evening bike ride, or a peaceful moment by the water, this location delivers.
Your private backyard retreat is equally impressive—featuring a hot tub perfect for relaxing under the stars after a long day or hosting unforgettable evenings with friends and family.
Located within the top-rated Fort Mill School District, this home combines luxury living with access to some of the best schools in the region—an added value that continues to drive demand in this thriving area.
Homes like this in Masons Bend don’t come available often—especially with this level of charm, privacy, and access to nature. With its unbeatable location, flexible living spaces, and one-of-a-kind setting, this is more than just a home—it’s a lifestyle opportunity buyers wait for.
If you’ve been searching for a home that stands out from the rest, this is your moment. Opportunities like this don’t last—schedule your private showing today before someone else claims it.
#4375568

Fort Mill

1135 Weir Court

4 Beds

2 Baths

3,700 Sq.Ft.

$874,900

MLS#: 4375568

New on site 4 days ago
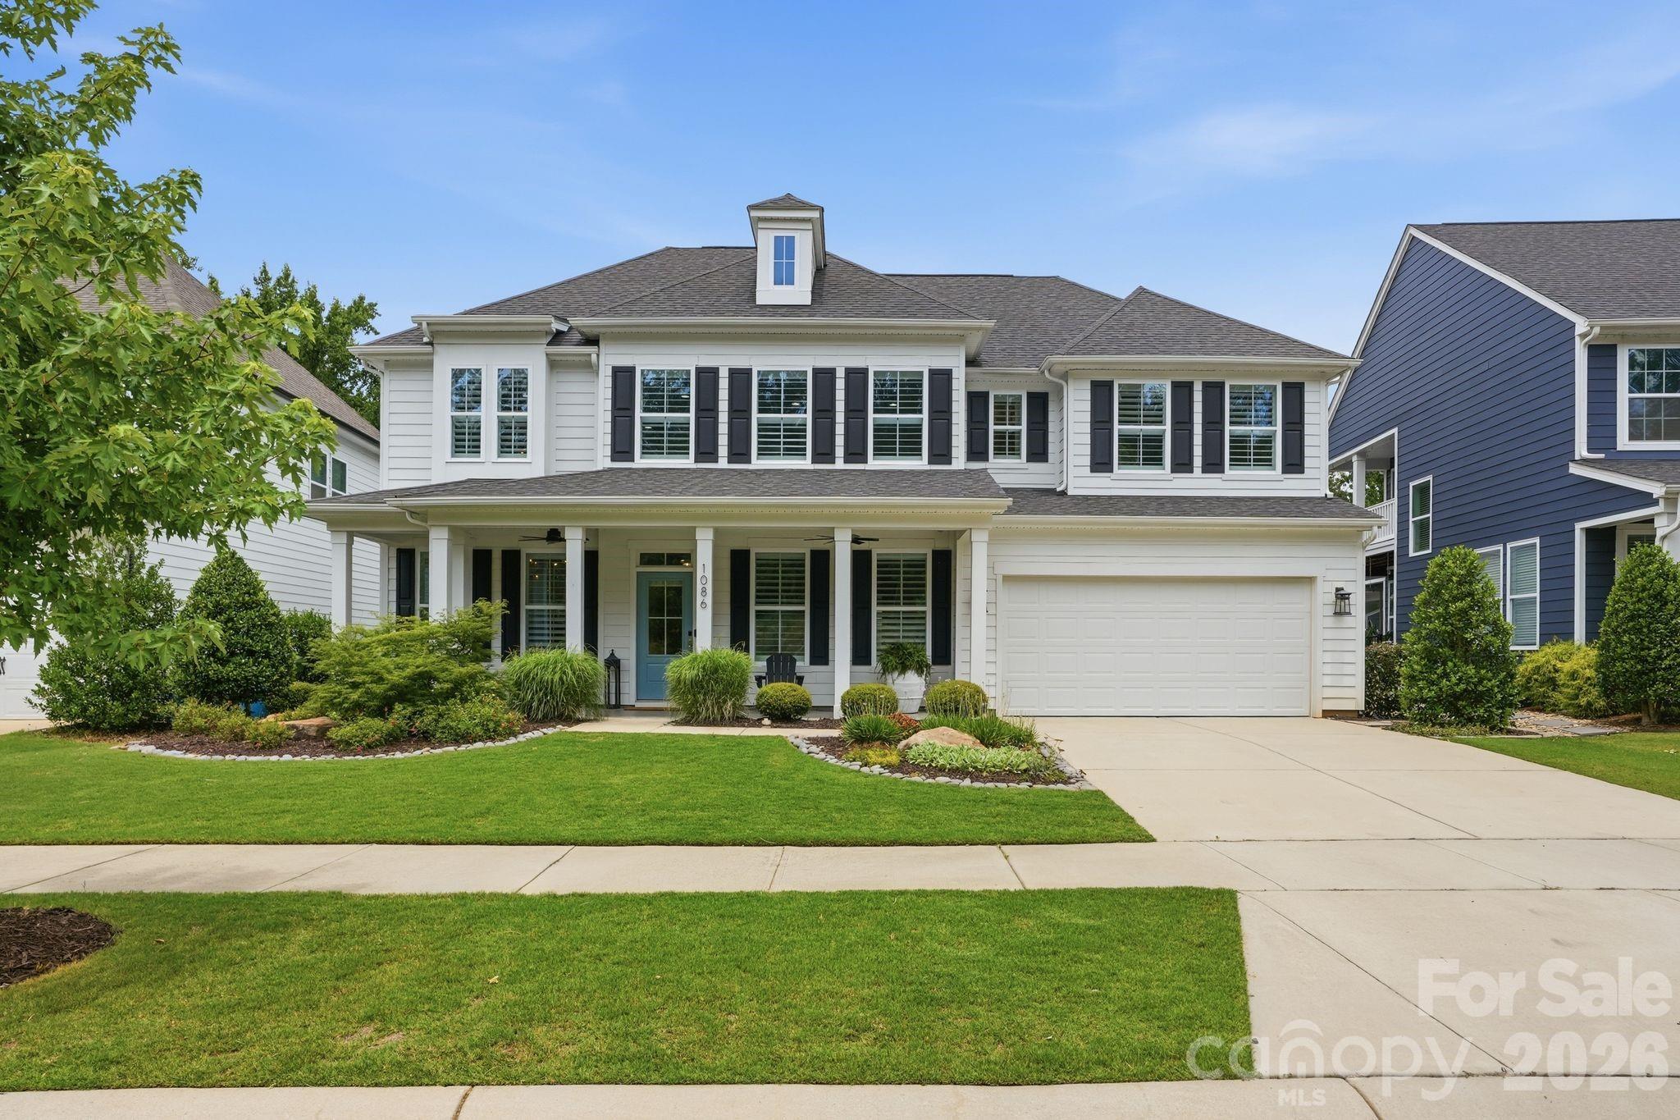
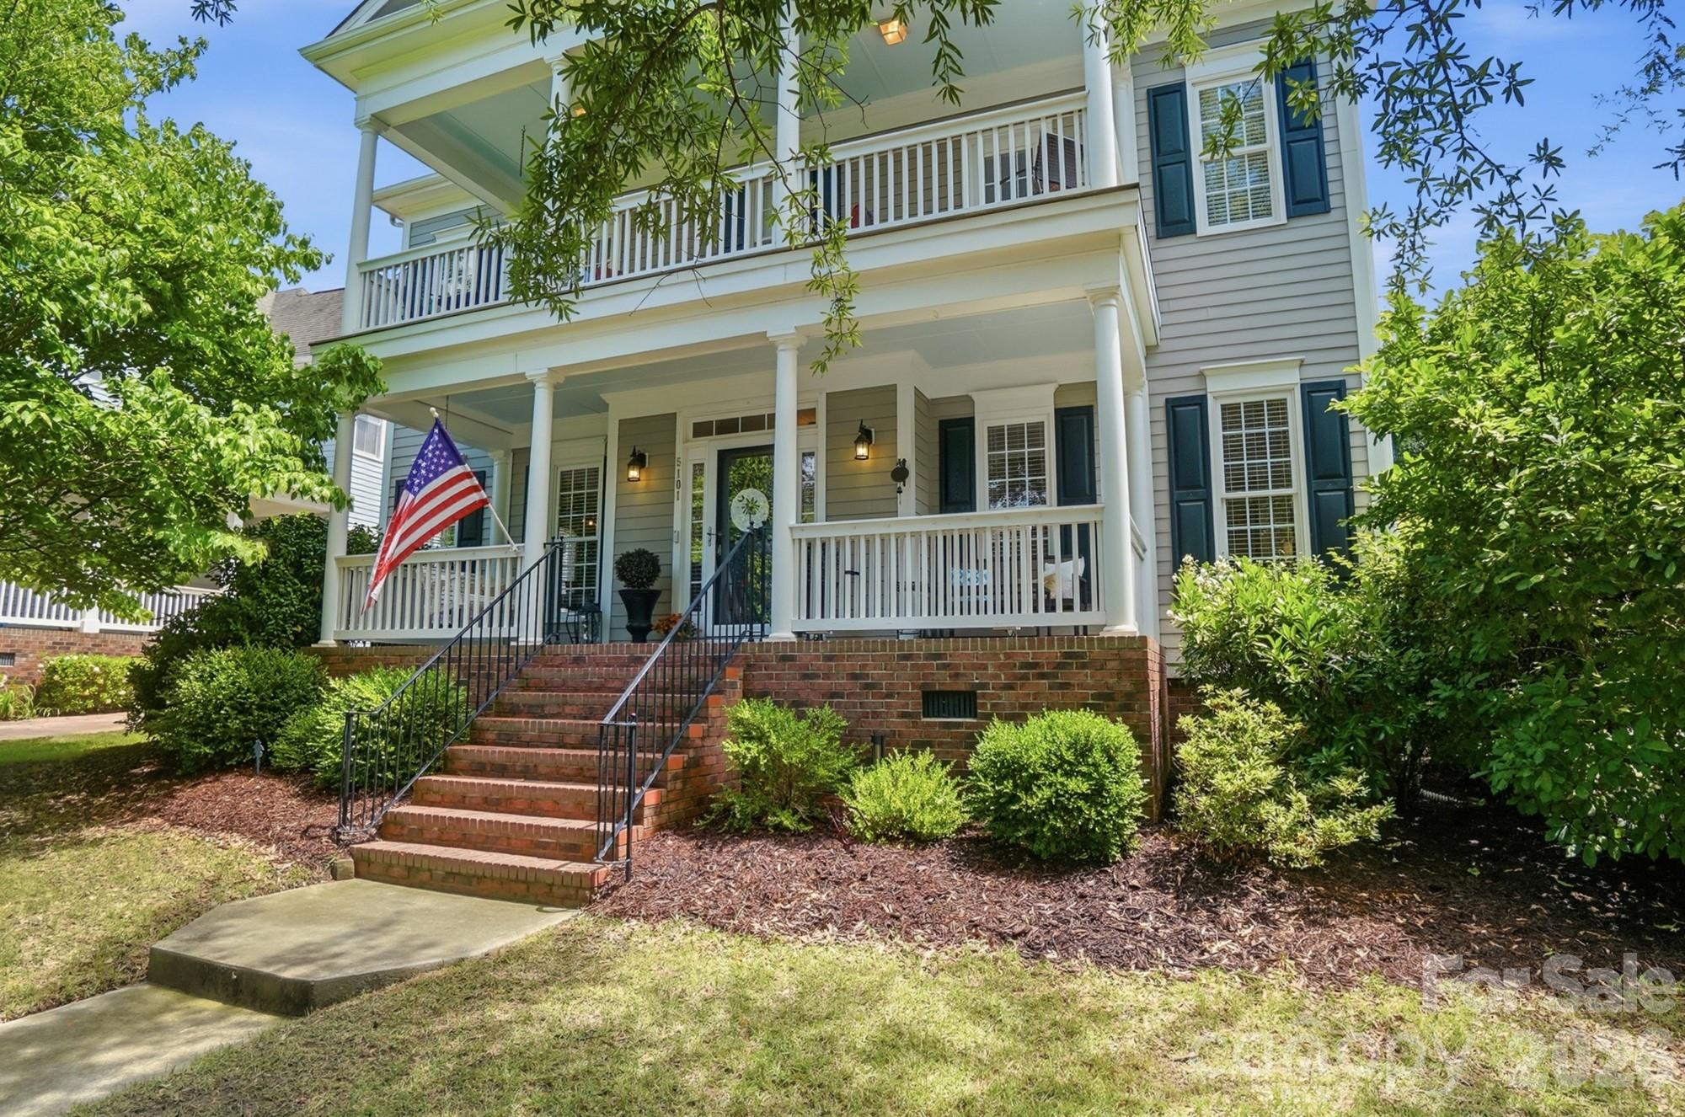
Classic Charleston-style home featuring double front porches and timeless Southern charm in the desirable Baxter community. This spacious 4-bedroom, 3.5-bath home offers a thoughtfully designed layout with a formal dining room, dedicated office, and a versatile bonus room perfect for a media space, playroom, or additional living area. Enjoy comfortable everyday living along with inviting spaces for entertaining, all wrapped in elegant architectural character. Additional features include in-ground irrigation and access to outstanding community amenities including a pool, playground, and tennis courts.
#4384697

Fort Mill

904 Tuckerton Drive

4 Beds

3 Baths

3,362 Sq.Ft.

$874,900

MLS#: 4384697

Price reduced
Pristine 5-bedroom, 3.5-bath home showcasing designer finishes and upgrades throughout, located in the highly sought-after, amenity-rich Masons Bend community.
The spacious living room flows seamlessly into the dining area and chef’s kitchen, featuring an oversized quartz island, tile backsplash, under-mount sink, stainless steel appliances, custom cabinetry, and more.

The main level includes a private guest suite, a versatile flex space ideal for a home office/study, and a convenient half bath. Upstairs, the luxurious primary suite offers a spa-like retreat with a soaking tub, oversized walk-in shower, dual vanities, and a custom walk-in closet. Three additional bedrooms and a full bath provide plenty of space.

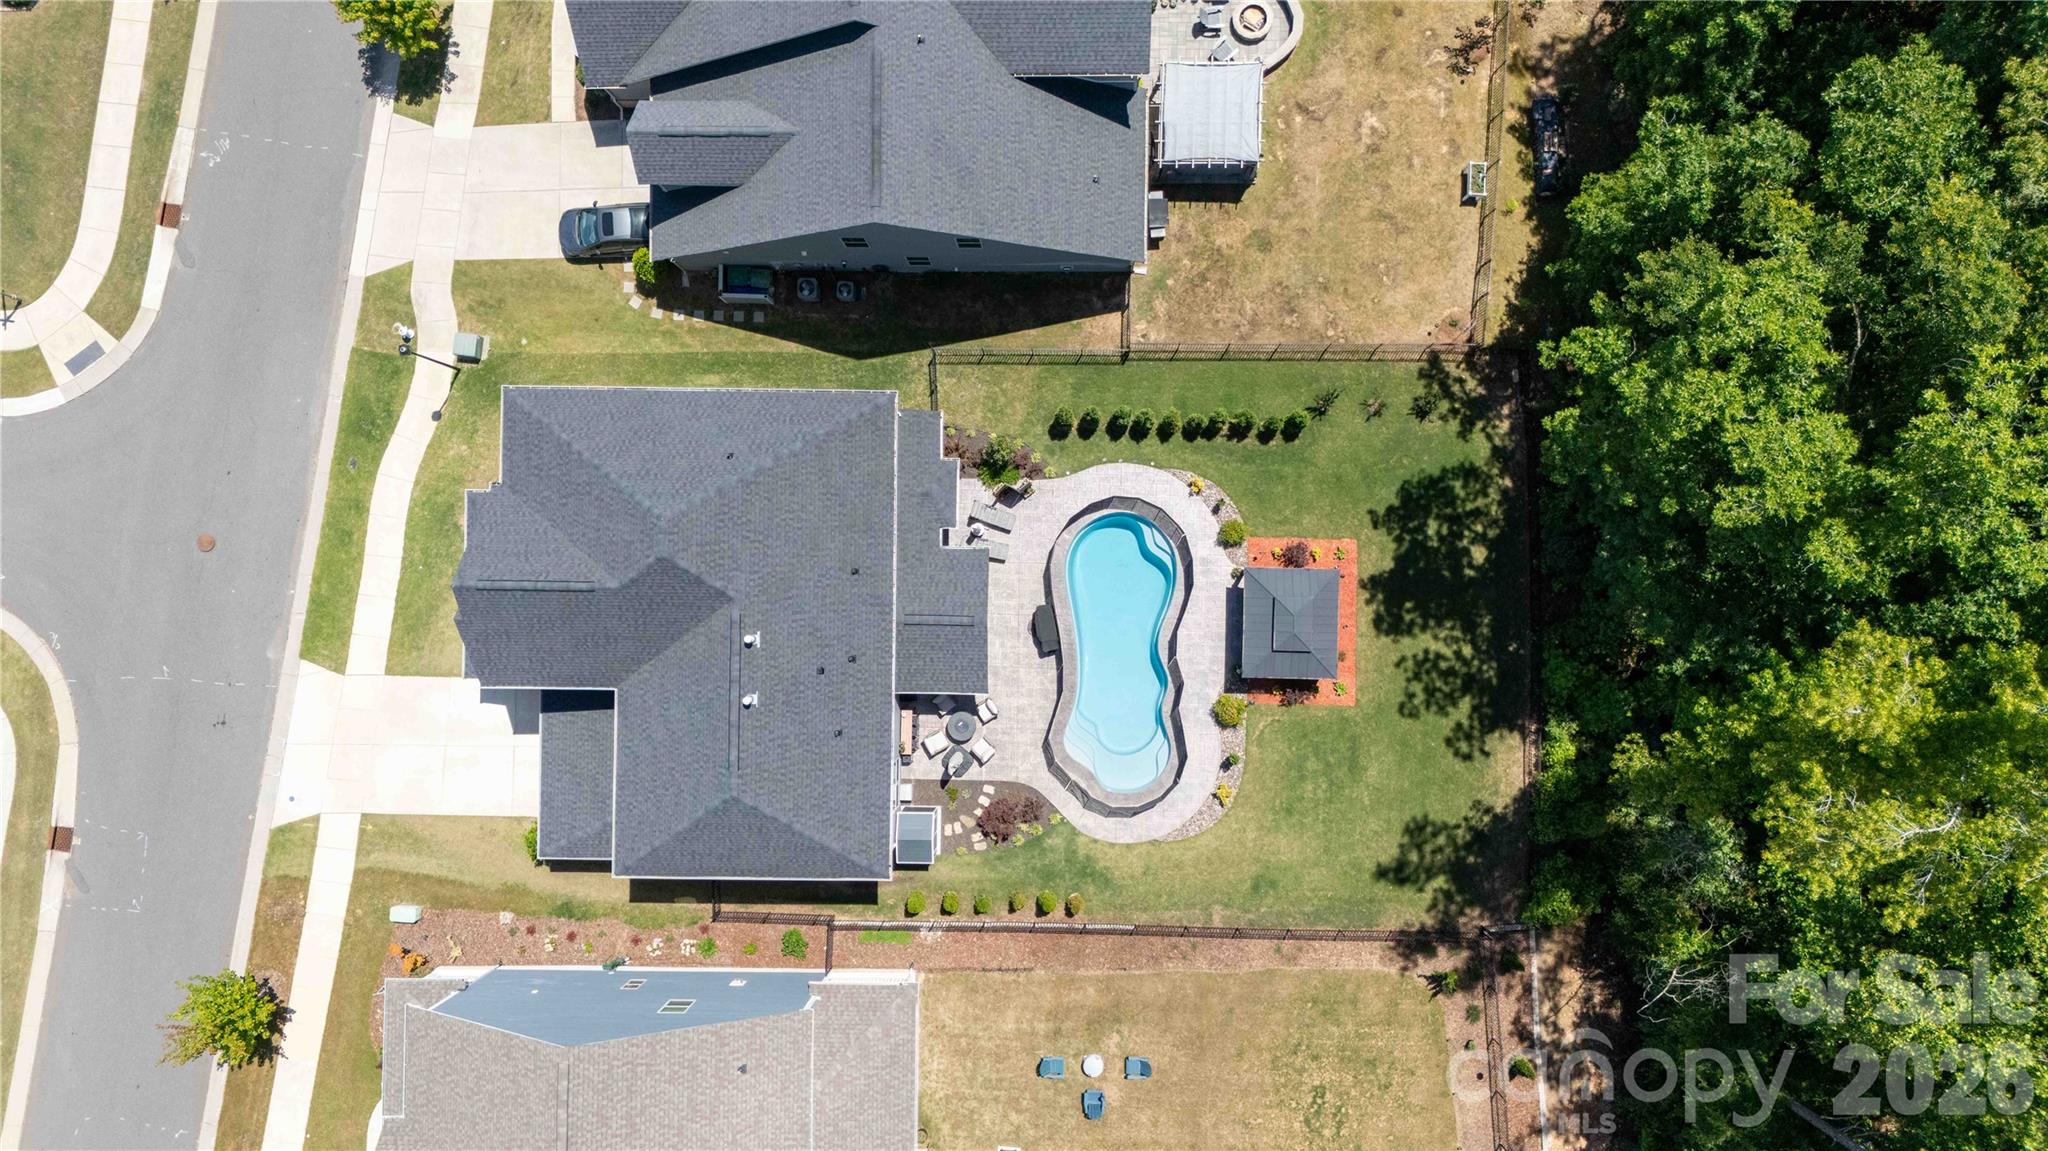
Step outside to your own private oasis—complete with a covered back patio and a stunning saltwater pool with tanning ledge, perfect for relaxing or entertaining. This meticulously maintained home shows like a model and is located in a top-rated school district, near dining, shopping, and more!. Welcome home!
#4368203

Fort Mill

1306 Therns Ferry Drive

5 Beds

3 Baths

2,881 Sq.Ft.

$869,000

MLS#: 4368203

Set on a beautifully maintained .30-acre homesite just outside the Fort Mill city limits, 886 Hickory Stick Dr offers an exceptional blend of space, comfort, and timeless appeal. This all-brick residence immediately impresses with its stately presence, lush landscaping, and plush, manicured lawn that enhances curb appeal and creates a welcoming first impression. Inside, the home unfolds with a thoughtful and highly functional layout featuring five spacious bedrooms, including a desirable primary suite on the main level, offering both privacy and convenience. The main floor is designed for both everyday living and entertaining, showcasing a formal living room and a warm, inviting family room that provide flexible gathering spaces filled with natural light. The heart of the home is the updated kitchen, thoughtfully designed with modern finishes, ample cabinetry, and generous prep space, making it equally suited for casual meals or hosting larger gatherings. Hardwood floors extend through much of the main living areas, complemented by a neutral color palette that creates a bright, cohesive feel and allows for effortless personalization.

Upstairs, you’ll find additional bedrooms along with a dedicated office space, perfectly positioned for remote work, study, or creative pursuits while maintaining separation from the main living areas. This upper-level layout provides flexibility for a variety of lifestyles, whether accommodating guests or creating private retreats for family members. The home’s design balances openness with defined spaces, ensuring both comfort and functionality throughout.

Step outside to experience an outdoor living setup that truly elevates the property. The rear deck overlooks the expansive backyard and offers an ideal setting for morning coffee or evening relaxation. Below, a thoughtfully designed stone patio creates a second entertaining area, complete with a firepit with a sitting area, a partial outdoor kitchen with built-in grill with a dedicated gas line and mini fridge—perfect for hosting cookouts, game days, or weekend gatherings with ease. The combination of these outdoor features, along with the generous lot size and fenced yard provides ample room to enjoy both recreation and quiet moments in a private setting.

Located in a desirable Fort Mill area just outside city limits, this home with a 3-car side load garage offers added flexibility while still maintaining convenient access to everyday essentials. Commuters will appreciate the easy access to I-77, making travel to Uptown Charlotte efficient and straightforward. With its blend of classic all-brick construction, updated interior features, versatile floor plan, and inviting outdoor spaces, 886 Hickory Stick Dr presents a compelling opportunity for buyers seeking a well-appointed home in a prime, connected location.
#4377127

Fort Mill

886 Hickory Stick Drive

5 Beds

3 Baths

3,951 Sq.Ft.

$859,900

MLS#: 4377127

Listed below appraised value, this custom waterfront home is situated on over 3 acres of serenity with no HOA! Enjoy your morning coffee on the screen porch, overlooking a wooded and water view, with lake access for kayaking, fishing, or other paddle launch activities on Lake Wylie. Or unwind on the lower paver patio beside the large fenced in yard, and additional area that has been leveled for recreation. At the start of the driveway is an out-of-this-world workshop, with garage style entrance for equipment and all of the amenities you could want (see attachment for equipment selling separately). As you enter from the welcoming wrap-around front porch, you are greeted by a 2-story foyer and gleaming hardwoods. An open concept floor plan maximizes views and gives tons of natural light. The great room is centered by a stacked stone wood-burning fireplace and built-ins. The chef's kitchen gives a warm ambiance, with a wood cooking hood, center island, stainless-steel appliances, ample counter space, as well as a breakfast area and adjacent formal dining room. The primary suite on main has additional access to the rear deck, as well as an expansive walk-in closet, bathroom with walk-in spa-like shower, double sinks, and more. Rounding out the downstairs is a half bath, laundry room, and loads of storage. Upstairs you'll find 2 generous bedrooms, a full bathroom, and a sizable bonus room. Over the garage is a walk-up to another flex/office/movie room/exercise/bonus/loft space, giving you tons of flexibility and options. With too many features to mention, including new carpet, in-ground irrigation, an oversized garage with extra store space, and more. This home is of the best kept secrets with award-winning Fort Mill Schools, convenient to Rivergate shopping, easy access to Charlotte Douglas International Airport and I-77 and I-485, all tucked away in a private retreat surrounded by nature - Welcome Home!
#4353822

Fort Mill

2226 Bessbrook Road

3 Beds

2 Baths

2,432 Sq.Ft.

$850,000

MLS#: 4353822

Welcome to your dream home in the amenity-rich neighborhood of Masons Bend! This pristine 4-bedroom, 3.5-bath residence is a masterpiece of custom craftsmanship and modern upgrades. Step into a light-filled living room that effortlessly flows into a spacious dining area and a chef’s kitchen, complete with an oversized granite island, top-of-the-line GE Cafe stainless steel appliances, custom cabinetry and 2 pantries—perfect for entertaining! The main floor features a tranquil primary suite with a spa-like bath, soaking tub, oversized shower, and a generous walk-in closet. A versatile office space, stylish half bath for guests, huge laundry room and drop zone complete this level. Upstairs, discover three spacious bedrooms with smart storage solutions, two beautifully appointed full bathrooms with tile floors and granite countertops, and a versatile loft area ideal for game nights or a cozy movie experience. Outside, the expansive covered back porch and large patio overlook a professionally landscaped and fully fenced backyard, perfect for outdoor gatherings. This home is loaded with upgrades including more than 400 sq ft of easily accessible unfinished storage and a finished hobby room upstairs. Shows like a model and is conveniently located near schools, I-77, and so much more.
#4369238

Fort Mill

127 Inspired Way

4 Beds

3 Baths

3,023 Sq.Ft.

$850,000

MLS#: 4369238

Welcome to 329 Sensibility Circle, a beautifully appointed luxury home in Fort Mill’s highly sought-after Masons Bend community. Built by the renowned Cunnane Group, this meticulously maintained 5-bedroom, 3.5-bath residence offers more than 3,200 square feet of thoughtfully designed living space, blending timeless Southern charm with modern family living. Elegant brick veneer accents, rich hardwood floors, crown molding, plantation shutters, and abundant natural light create a warm yet sophisticated atmosphere throughout.
Designed with both entertaining and everyday comfort in mind, the open-concept layout features a spacious great room with a gas fireplace, private office, formal dining area, and a chef-inspired kitchen complete with quartz countertops, stainless steel appliances, a large center island, and a sunny breakfast nook overlooking the backyard.The main-level owner’s suite offers a private retreat with a spa-like bath, while upstairs features four generously sized bedrooms, two full baths, brand-new carpet, and exceptional walk-in attic storage.
Step outside to an immaculately landscaped, fully fenced backyard designed for relaxation and family enjoyment. The covered extended patio creates the perfect setting for outdoor dining, entertaining, or quiet evenings surrounded by lush greenery and privacy. Residents of Masons Bend enjoy resort-style amenities including a clubhouse, fitness center, pool, playground, and scenic walking trails—all just minutes from top-rated Fort Mill schools, shopping, dining, and major commuter routes. 329 Sensibility Circle offers the perfect combination of luxury, comfort, and community in one of Fort Mill’s premier neighborhoods.
#4373753

Fort Mill

329 Sensibility Circle

5 Beds

3 Baths

3,236 Sq.Ft.

$850,000

MLS#: 4373753

Price reduced
Tucked away on over 3 acres of private, serene land, this stunning stone ranch offers a rare combination of seclusion and convenience—just minutes from the vibrant shopping, dining, and amenities along Highway 521 in Indian Land, South Carolina.
This beautifully maintained home features 3 spacious bedrooms and 3.5 bathrooms, along with a fully finished basement that provides endless possibilities for entertaining, guest space, or a private retreat. From the moment you arrive, the home’s timeless stone exterior and picturesque setting set the tone for something truly special.
Inside, you’ll find thoughtfully designed living spaces filled with natural light and incredible views from nearly every room. The completely renovated primary suite is a true showstopper, offering a luxurious escape with high-end finishes and direct access to a private balcony—perfect for enjoying peaceful mornings or unwinding in the evening while taking in the breathtaking surroundings.
Whether you’re hosting guests or simply enjoying quiet moments at home, the expansive property offers unmatched privacy and a connection to nature that’s hard to find.
A one-of-a-kind opportunity to own a unique estate property with modern updates, stunning views, and an unbeatable location—this is a home you won’t want to miss.
#4378026

Fort Mill

292 Point Carpenter Road

3 Beds

3 Baths

2,659 Sq.Ft.

$849,900

MLS#: 4378026

Price reduced
Welcome to 5401 Meadowcroft Way — where charm, space, and lifestyle come together in the heart of Fort Mill.
This stunning Charleston-style home delivers standout curb appeal and sits in one of Fort Mill’s most desirable communities — just minutes from Baxter Village, I-77, shopping, dining, and top-rated Fort Mill schools. From the moment you arrive, you’ll feel the warmth, character, and attention to detail that set this home apart.
Step inside to a bright, open-concept floor plan filled with natural light, soaring ceilings, elegant built-ins, and a cozy gas fireplace that anchors the living space beautifully. The kitchen is truly the heart of the home — featuring a large center island, abundant cabinetry, and seamless flow into both dining and breakfast areas. Whether you’re hosting holidays or casual get-togethers, this layout was designed for connection. Designer lighting and smart switches add modern convenience and elevated style throughout.
The flexible floor plan offers incredible versatility with multiple bedrooms, a private office or flex space, and generous bonus areas that can easily transform into a media room, playroom, gym, or guest retreat. Upstairs, the spacious primary suite provides a peaceful escape with room to unwind at the end of the day, while secondary bedrooms are thoughtfully sized for comfort and privacy.
Outdoors is where this home truly shines. The backyard is an entertainer’s dream — featuring an expansive paver patio, custom pergola, and built-in gas fireplace that create the perfect setting for year-round gatherings. Whether you’re enjoying quiet evenings under the lights or hosting friends and family, this space was made for making memories. The yard offers both room to play and a sense of privacy rarely found at this price point.
With its unbeatable location, award-winning schools, thoughtful upgrades, and exceptional indoor-outdoor living, 5401 Meadowcroft Way isn’t just a home — it’s the lifestyle you’ve been waiting for. Don’t miss your opportunity to experience it in person.
#4345886

Fort Mill

5401 Meadowcroft Way

6 Beds

5 Baths

3,865 Sq.Ft.

$849,000

MLS#: 4345886

Look no further for a home close in and no HOA with acreage.  5,000 sq. ft. if you add the room over the garage with separae entrance and is heated and cooled.   Large lot -  1.71 acres w/ability to park your RV, boats, trailers on a great level lot.  Greatroom, primary bedroom and recreational/sunroom room on main.  Another Primary bedrooms up.   The oversized garage is spacious enough for more than 2 cars. Detached building for 2 more cars.   2 laundry rooms - main and 2nd level.  The wonderful new deck is spacious and great for entertaining.  Playhouse stays with property.   Water heater installed in 2021,  new roof in 2015, new HVAC in 2016, crawl space encapsulated.    Large front porch and deck for entertaining.  Just minutes away from highly ranked Fort Mill School District and close to Ballantyne, Indian Land shopping and dining.
#4350470

Fort Mill

1491 Hwy 160 Highway

5 Beds

4 Baths

4,323 Sq.Ft.

$843,000

MLS#: 4350470

1 ... 5 6 7 8 9 ... 39

properties found. properties found. Page of .

 - property

Send a message

Message successfully sent.

Your message

What is 3 + 4 ?

Reason for contacting?

I agree to receive email communication and understand I can unsubscribe at any time.

I agree to be contacted by Prestino Advantage via call, email, and text for real estate services. To opt out, you can reply 'stop' at any time or reply 'help' for assistance. You can also click the unsubscribe link in the emails. Message and data rates may apply. Message frequency may vary. Privacy Policy

Sign Out

Virtual Assistant

Would you like to take the next step with this property? We can help you schedule a showing or virtual tour, or send you more details.

Yes, I would like more information.

Thank You for Your Reply, One of Our Agents will contact you as soon as possible

No, maybe later.

Thank you, you can always contact me via email, phone number or through the contact form.

Realhub AI

Lucy - Your AI-Powered Realtor

Update Your Temporary Password

Personalize your search

Enter your email and we'll notify you immediately when new listings match what you're looking for.

or enter email address

Already have an account ? Login here

Continue your home search

I agree to receive communications and understand I can unsubscribe at any time.

I agree to be contacted by Prestino Advantage via call, email, and text for real estate services. To opt out, you can reply 'stop' at any time or reply 'help' for assistance. You can also click the unsubscribe link in the emails. Message and data rates may apply. Message frequency may vary. Privacy Policy

Already have an account ? Login here

We use cookies

We use cookies primarily for analytics to enhance your experience. By accepting, you agree to our use of these cookies. You can manage your preferences or learn more about our cookies policy.