
Properties

Browse or get in touch to schedule a walkthrough.

  • Nearby me
Price range

Popular Features

Community Features

Association

Property Features

Waterfront

View

Exterior Features

Interior Features

Style

10000 properties match your criteria

Updated 1 minute ago

E-Alert name
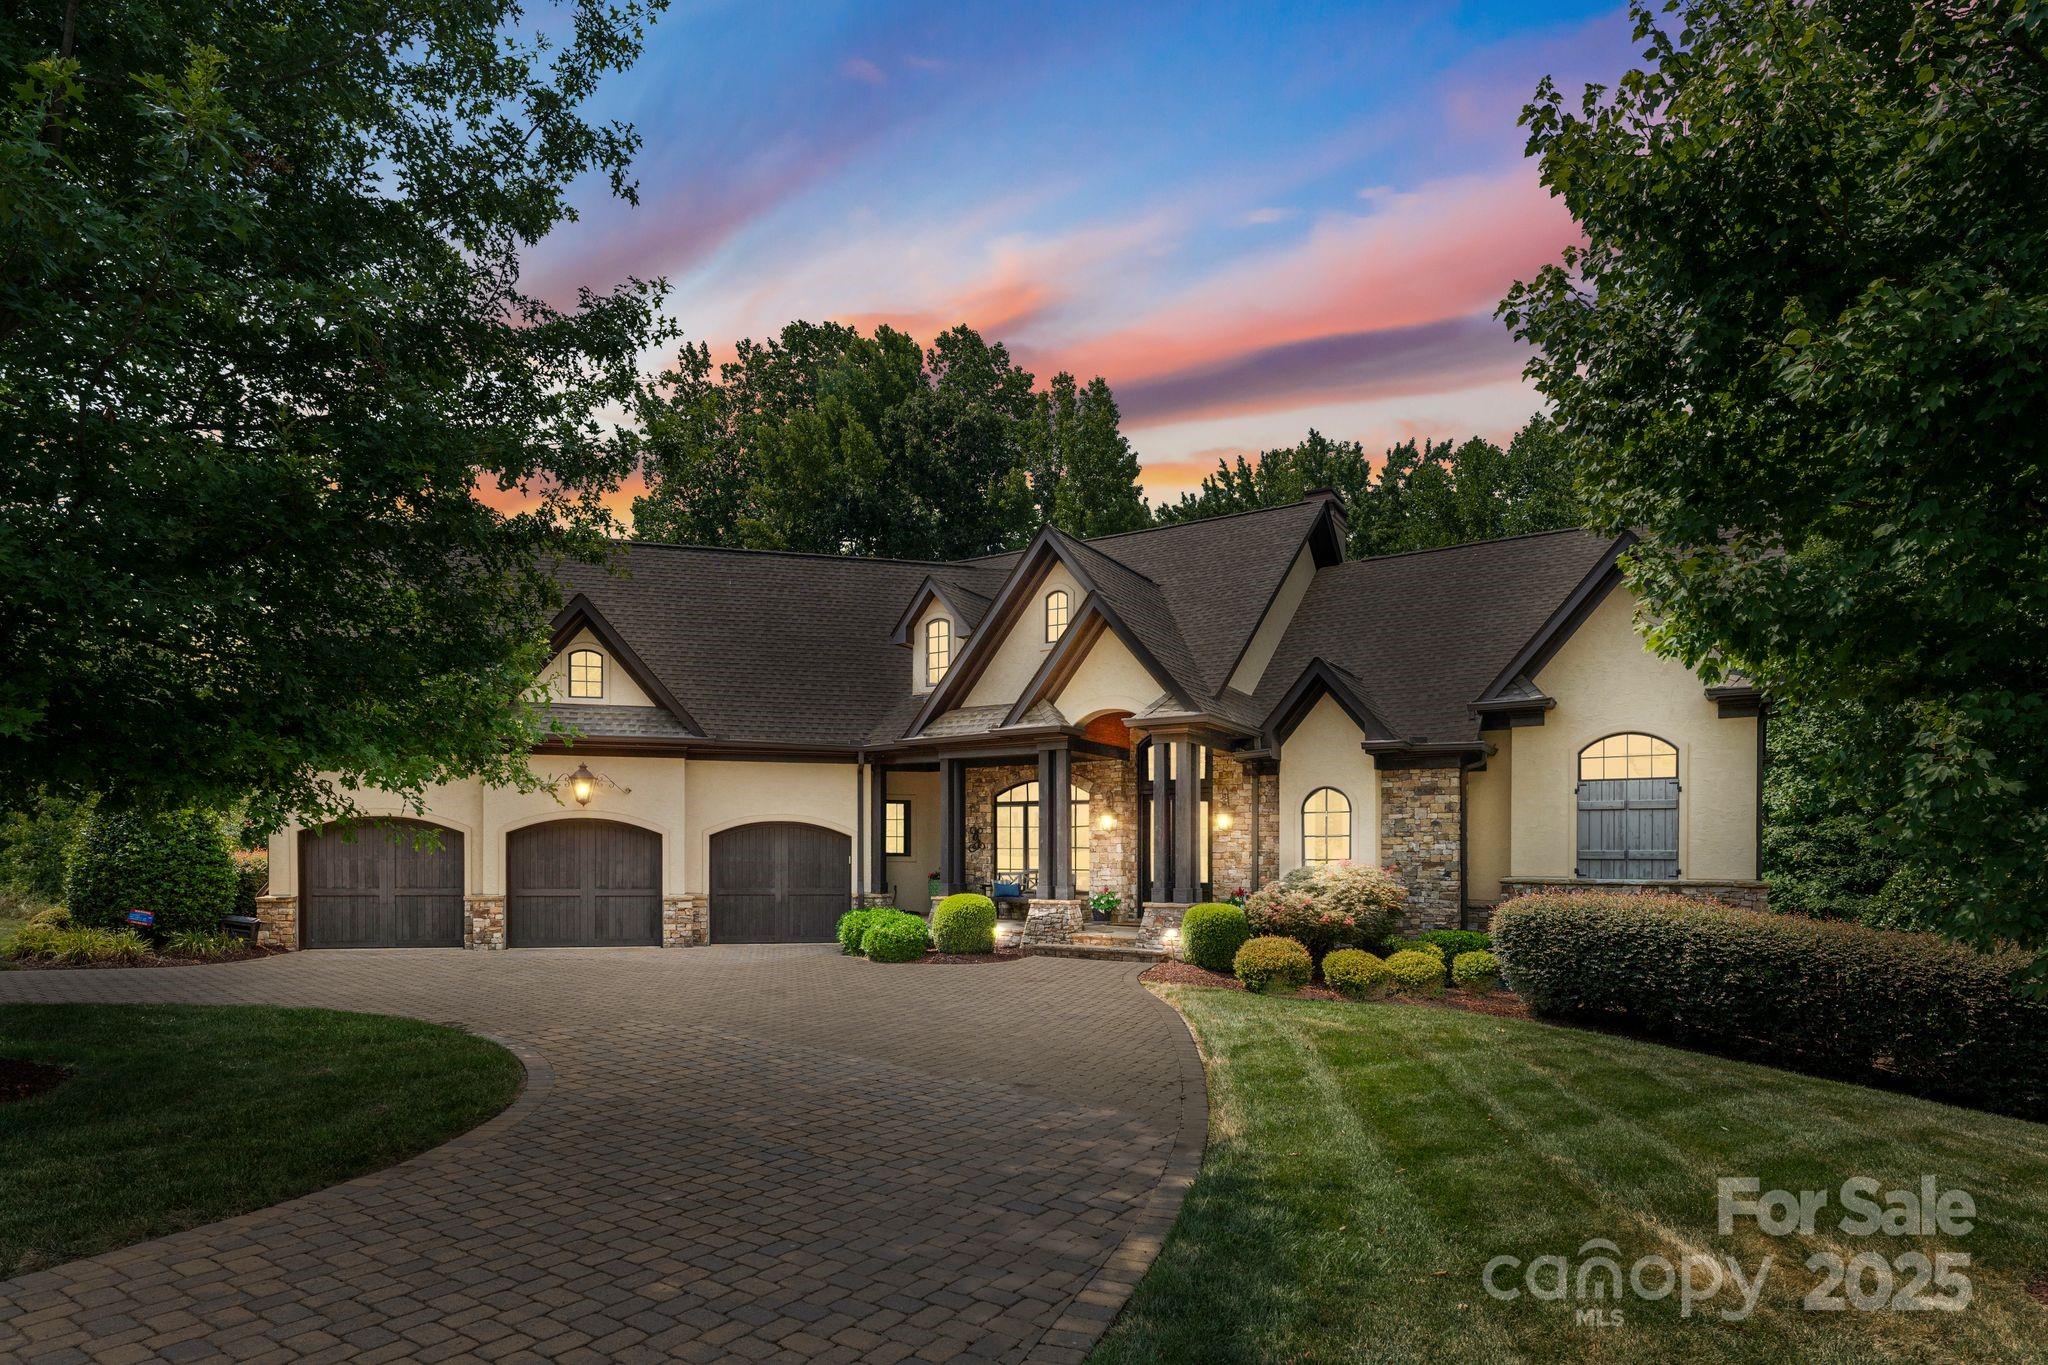
Step into luxury with this meticulously designed French country-style home in a prestigious gated community. A paver circular drive way will bring you right to the 3 car garage. Notice the hand chiseled stacked stone accents on the exterior & interior as you step into the open floor-plan with a spacious dining room, office, & cozy living room that features exposed beams & a cozy stone fireplace. The chef’s kitchen boasts Thermador appliances, double ovens, custom cabinetry, rounded breakfast nook overlooking the family room with a built-in fireplace—perfect for entertaining. Enjoy year-round outdoor living with a covered porch, gas grill, & fireplace. The spacious primary bedroom has soaring double trey 13-ft ceilings, with a designer bathroom featuring heated floors & custom closets. Elegant chandeliers fill this home with warm light. Oversized windows pour in natural light throughout all living areas. Smart home technology gives you sound & lighting controls at the tap of a finger.
#4225963

Indian Land

7461 Barrington Ridge Drive 33

4 Beds

3 Baths

3,786 Sq.Ft.

$1,250,000

MLS#: 4225963
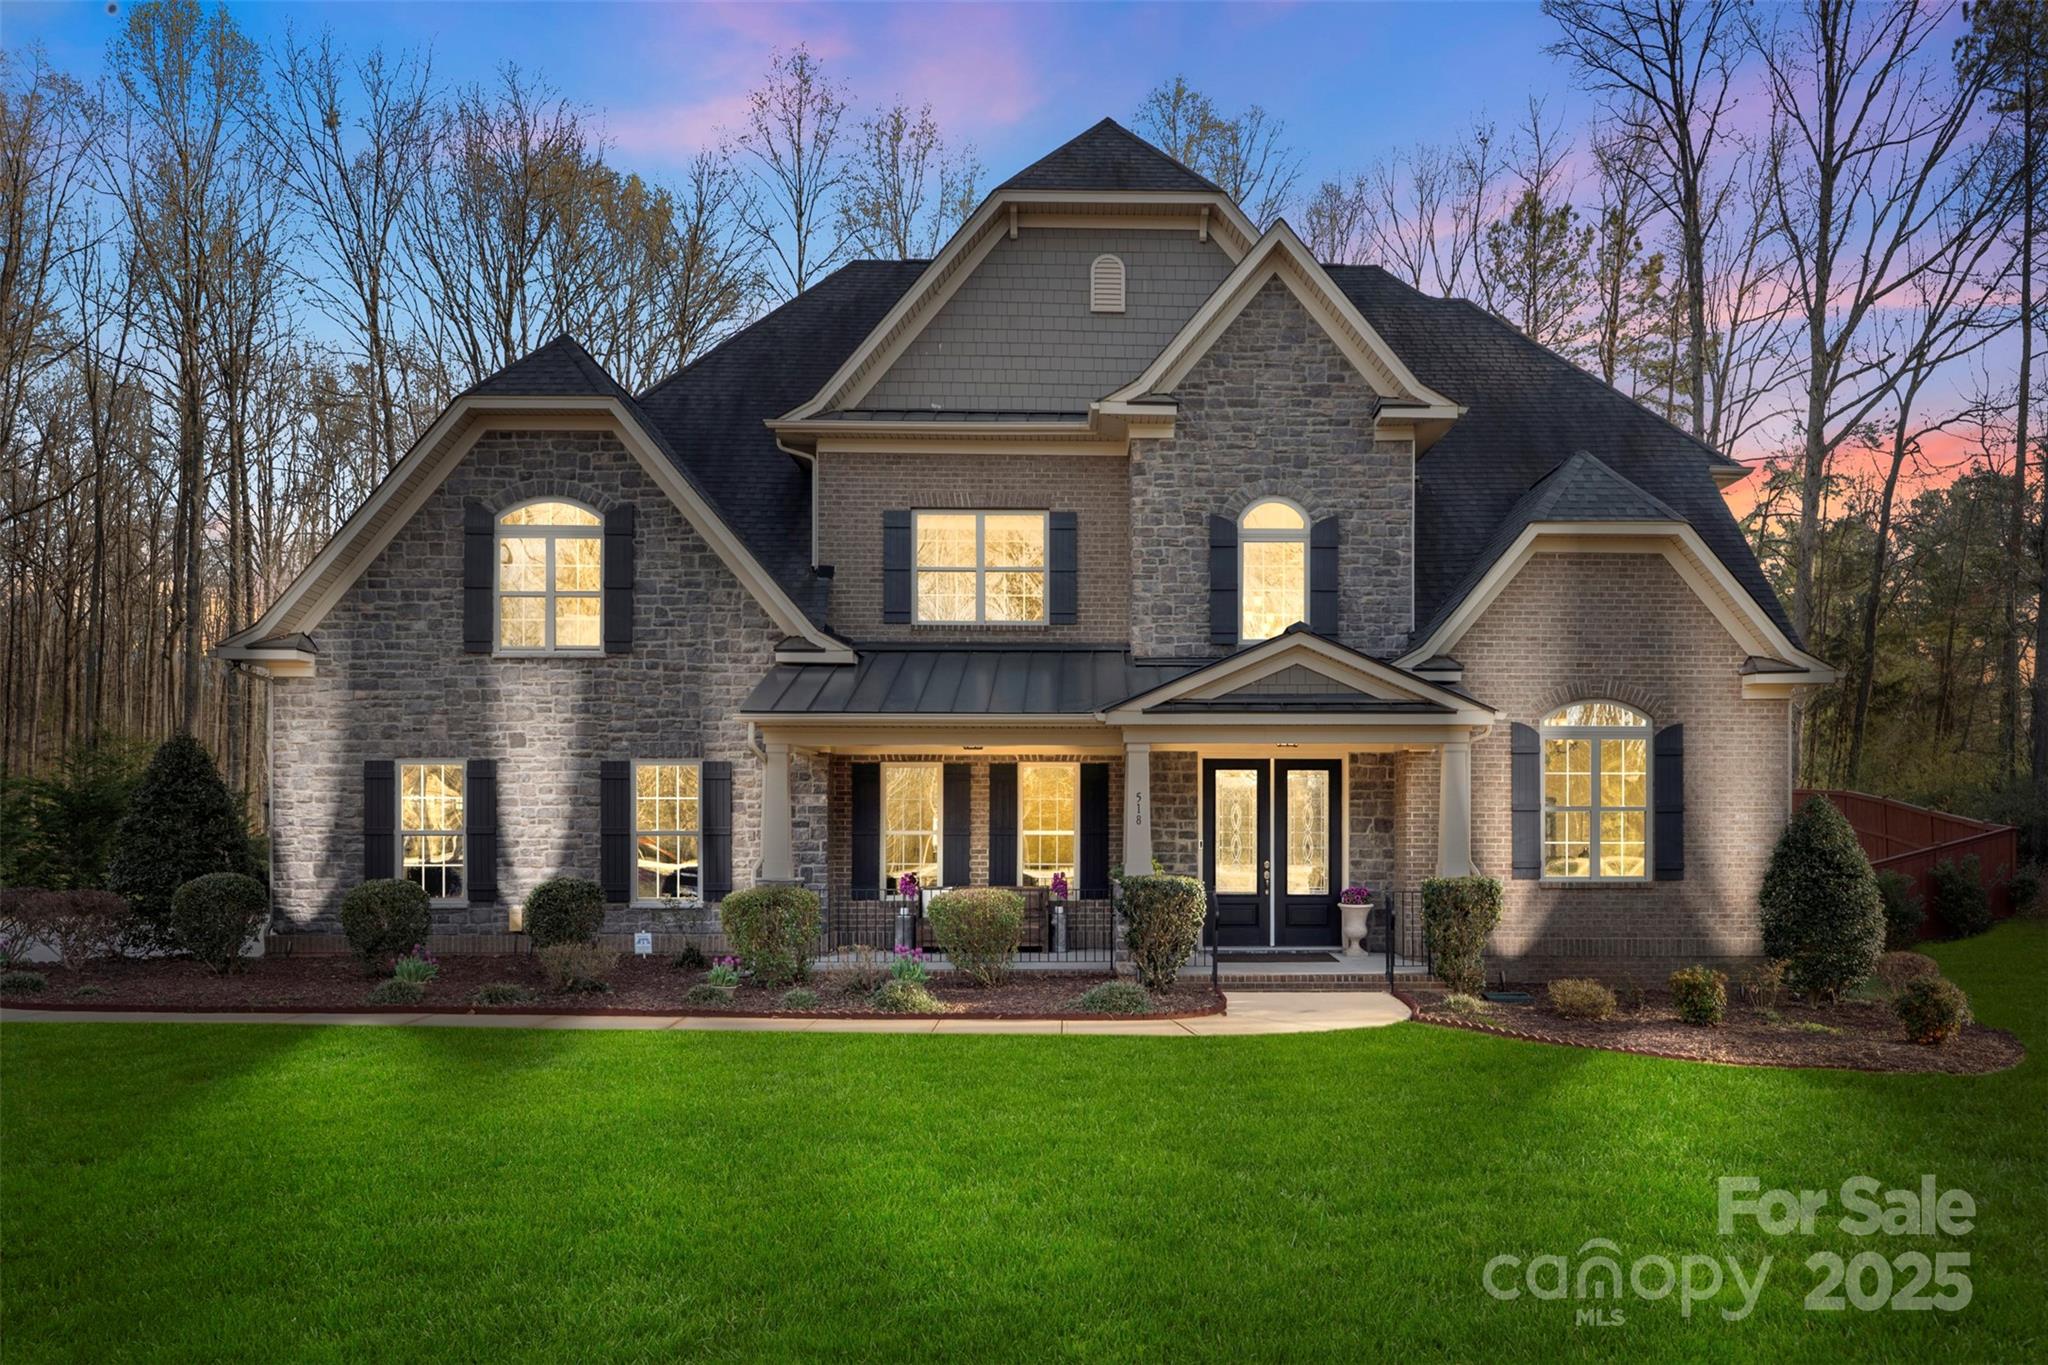
Welcome home to timeless elegance and modern comfort in this peaceful community with walking trails. Double mahogany and glass doors lead to a stunning two-story foyer, flanked by a formal dining room and spacious office. The great room features custom built-ins, a coffered ceiling, and a stone gas fireplace. A chef’s kitchen showcases granite countertops, painted linen cabinetry, a custom island, walk-in pantry, and butler’s pantry with beverage center. The main-level primary suite offers a luxurious bath, oversized walk-in closet, and walkout access to a serene three-season room. Upstairs you’ll find three generous bedrooms, multiple baths, and two versatile bonus rooms. Enjoy plantation blinds, updated flooring (2020), privacy fencing, and both front and back covered porches. The oversized 3-car garage includes custom storage, and the mudroom and laundry are loaded with cabinetry.
#4234722

Clover

518 May Green Drive

4 Beds

4 Baths

4,849 Sq.Ft.

$1,250,000

MLS#: 4234722
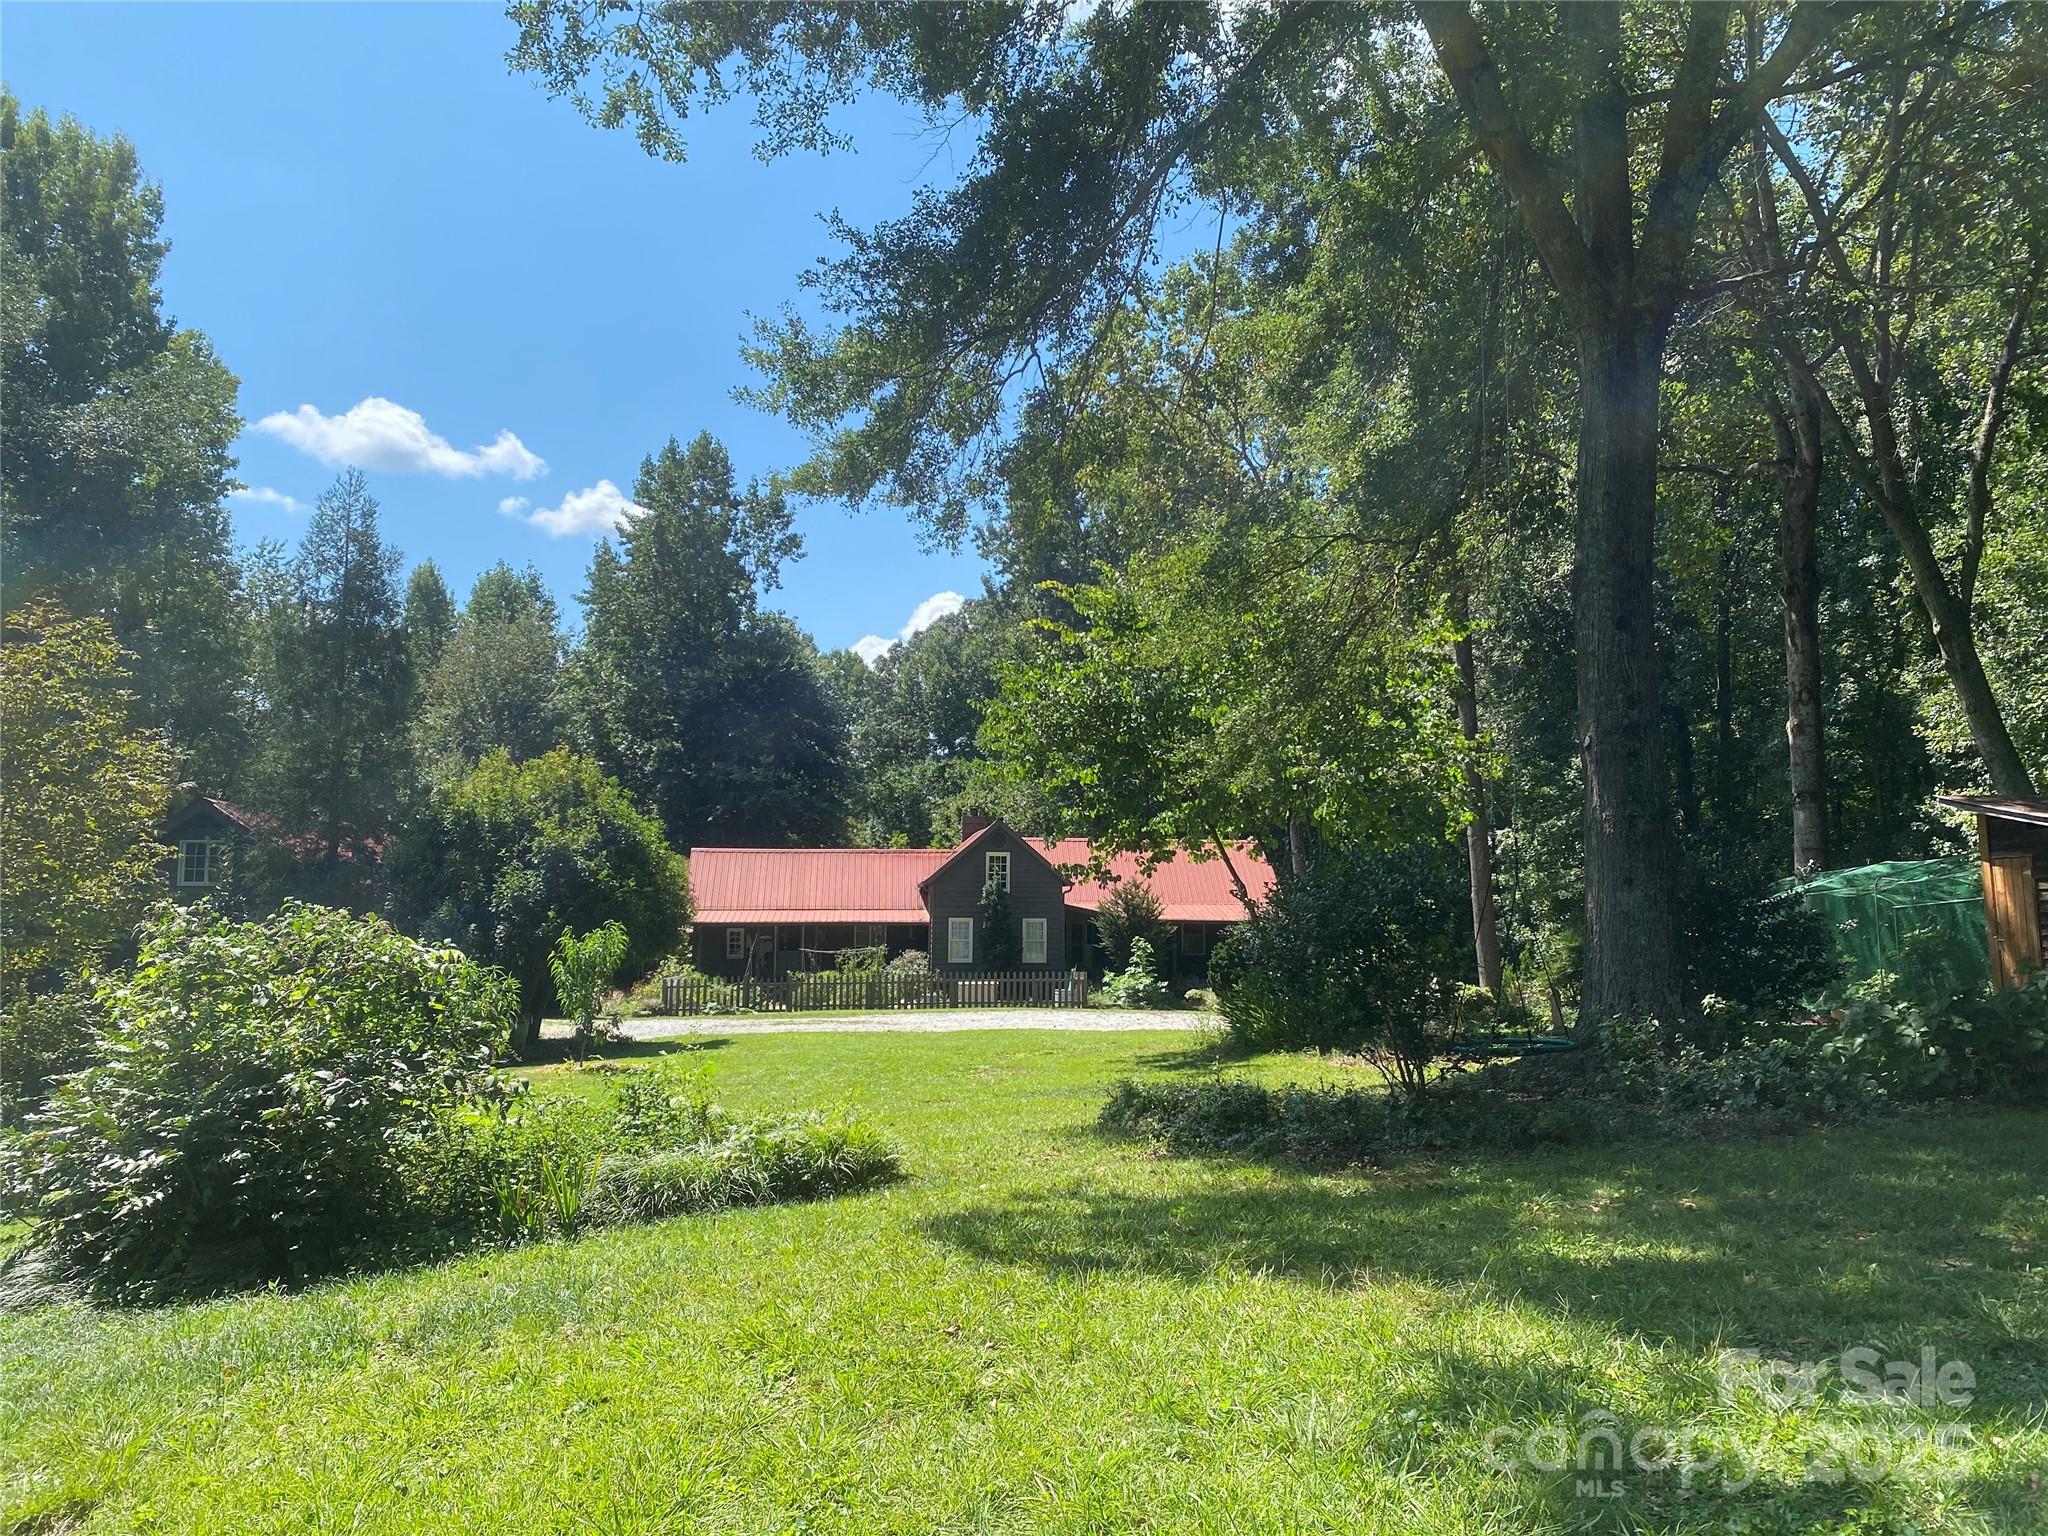
TRULY SPECIAL turn-of-the-century farmhouse with multiple additions that honor the original structure! Charm, history  & modern conveniences, all on 15 private acres suitable for horses, agriculture or family retreat. Located directly on the GENTS Equestrian trail system. Solid wood throughout, no drywall - this construction is the real thing, not decorative shiplap. Acreage includes an established grass pasture near the house, over 5 acres of flat bottom land borders the Middle Tyger River, plus wooded areas that ensure total privacy. Metal roofs, extensive porches and decks, fenced back yard, chicken coop, the answer to all your dreams. Move in ready - most of the living space is new build designed to reflect the original farm house structure. Plenty of space behind the 3 car garage for a livestock run-in or build stalls under the overhang, add the horse fencing and you are ready to go! Perfect homestead property for growing your own food - currently in agricultural status.
#4217142

Landrum

311 N Campbell Road

4 Beds

3 Baths

2,815 Sq.Ft.

$1,250,000

MLS#: 4217142
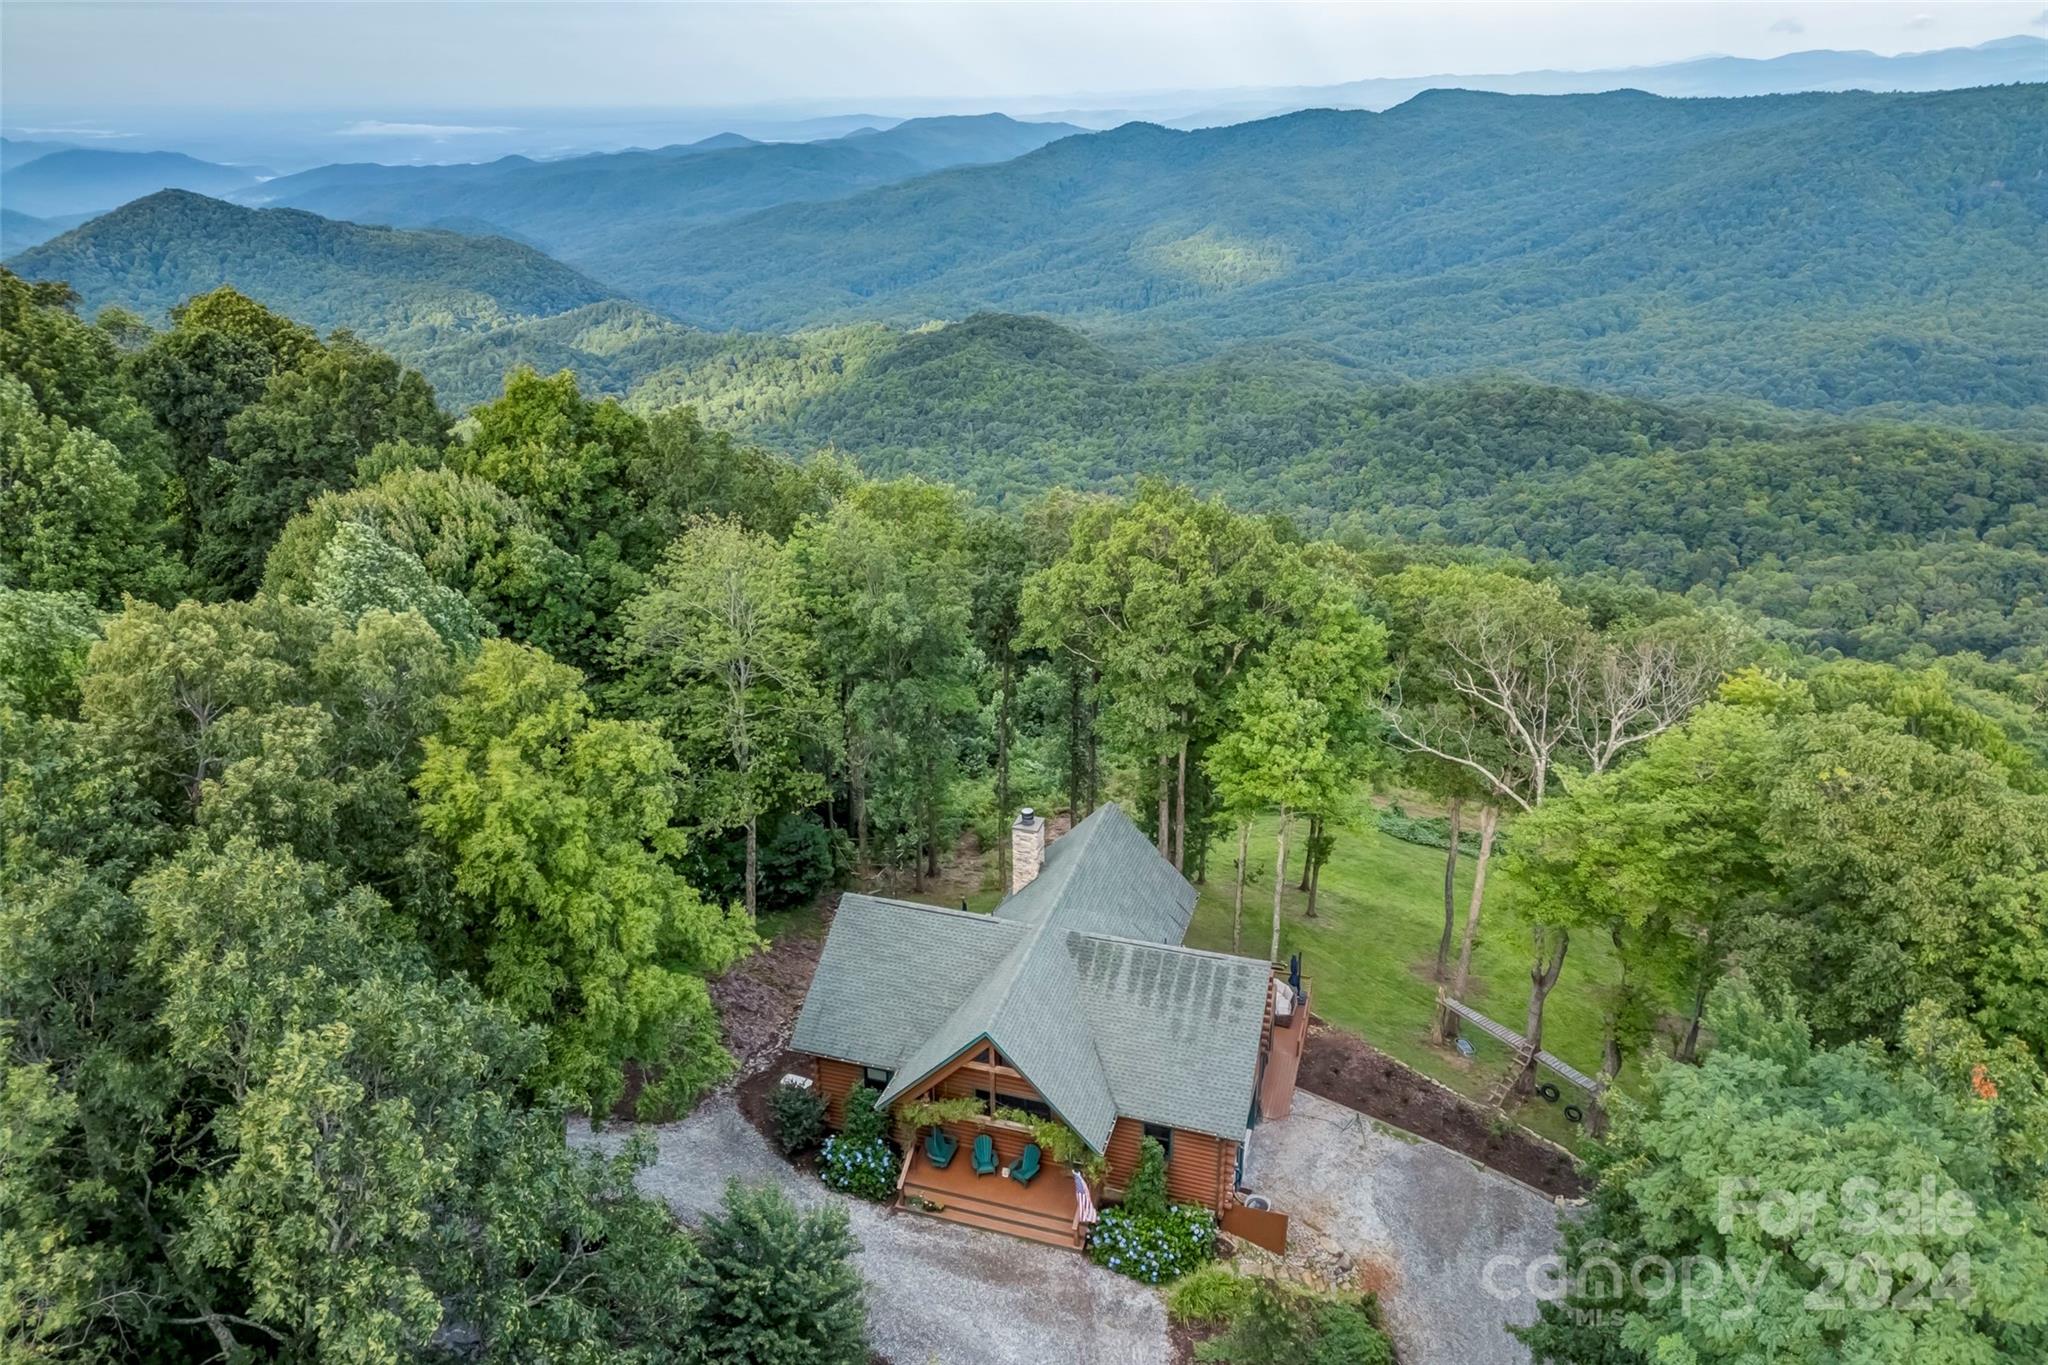
Welcome to Cross Cabin, an enchanting log home near the top of Sassafras Mountain, the highest in South Carolina. This home offers stunning long-range views into three states.Located in Pinnacle Point Mountain, this gated luxury enclave is known for its mature forests, cool summer temperatures, and privacy. Cross Cabin is a perfect retreat from urban life, yet close to essential amenities—just 20 minutes from Brevard, NC, and an hour from both Greenville and Asheville. This log home, crafted by a career homebuilder, features over 2,800 heated square feet, three spacious bedroom suites, and ample room for guests. Modern conveniences include fiber internet and a tankless water heater. The grand stone fireplace and 19-window wall fill the home with natural light. The fully equipped kitchen is ideal for entertaining.With approximately 1,400 square feet of deck space, Cross Cabin seamlessly integrates indoor and outdoor living. Discover one of the highest-elevation homes in South Carolina.
#4164993

Sunset

228 Wetherbee Lane

3 Beds

3 Baths

2,838 Sq.Ft.

$1,250,000

MLS#: 4164993
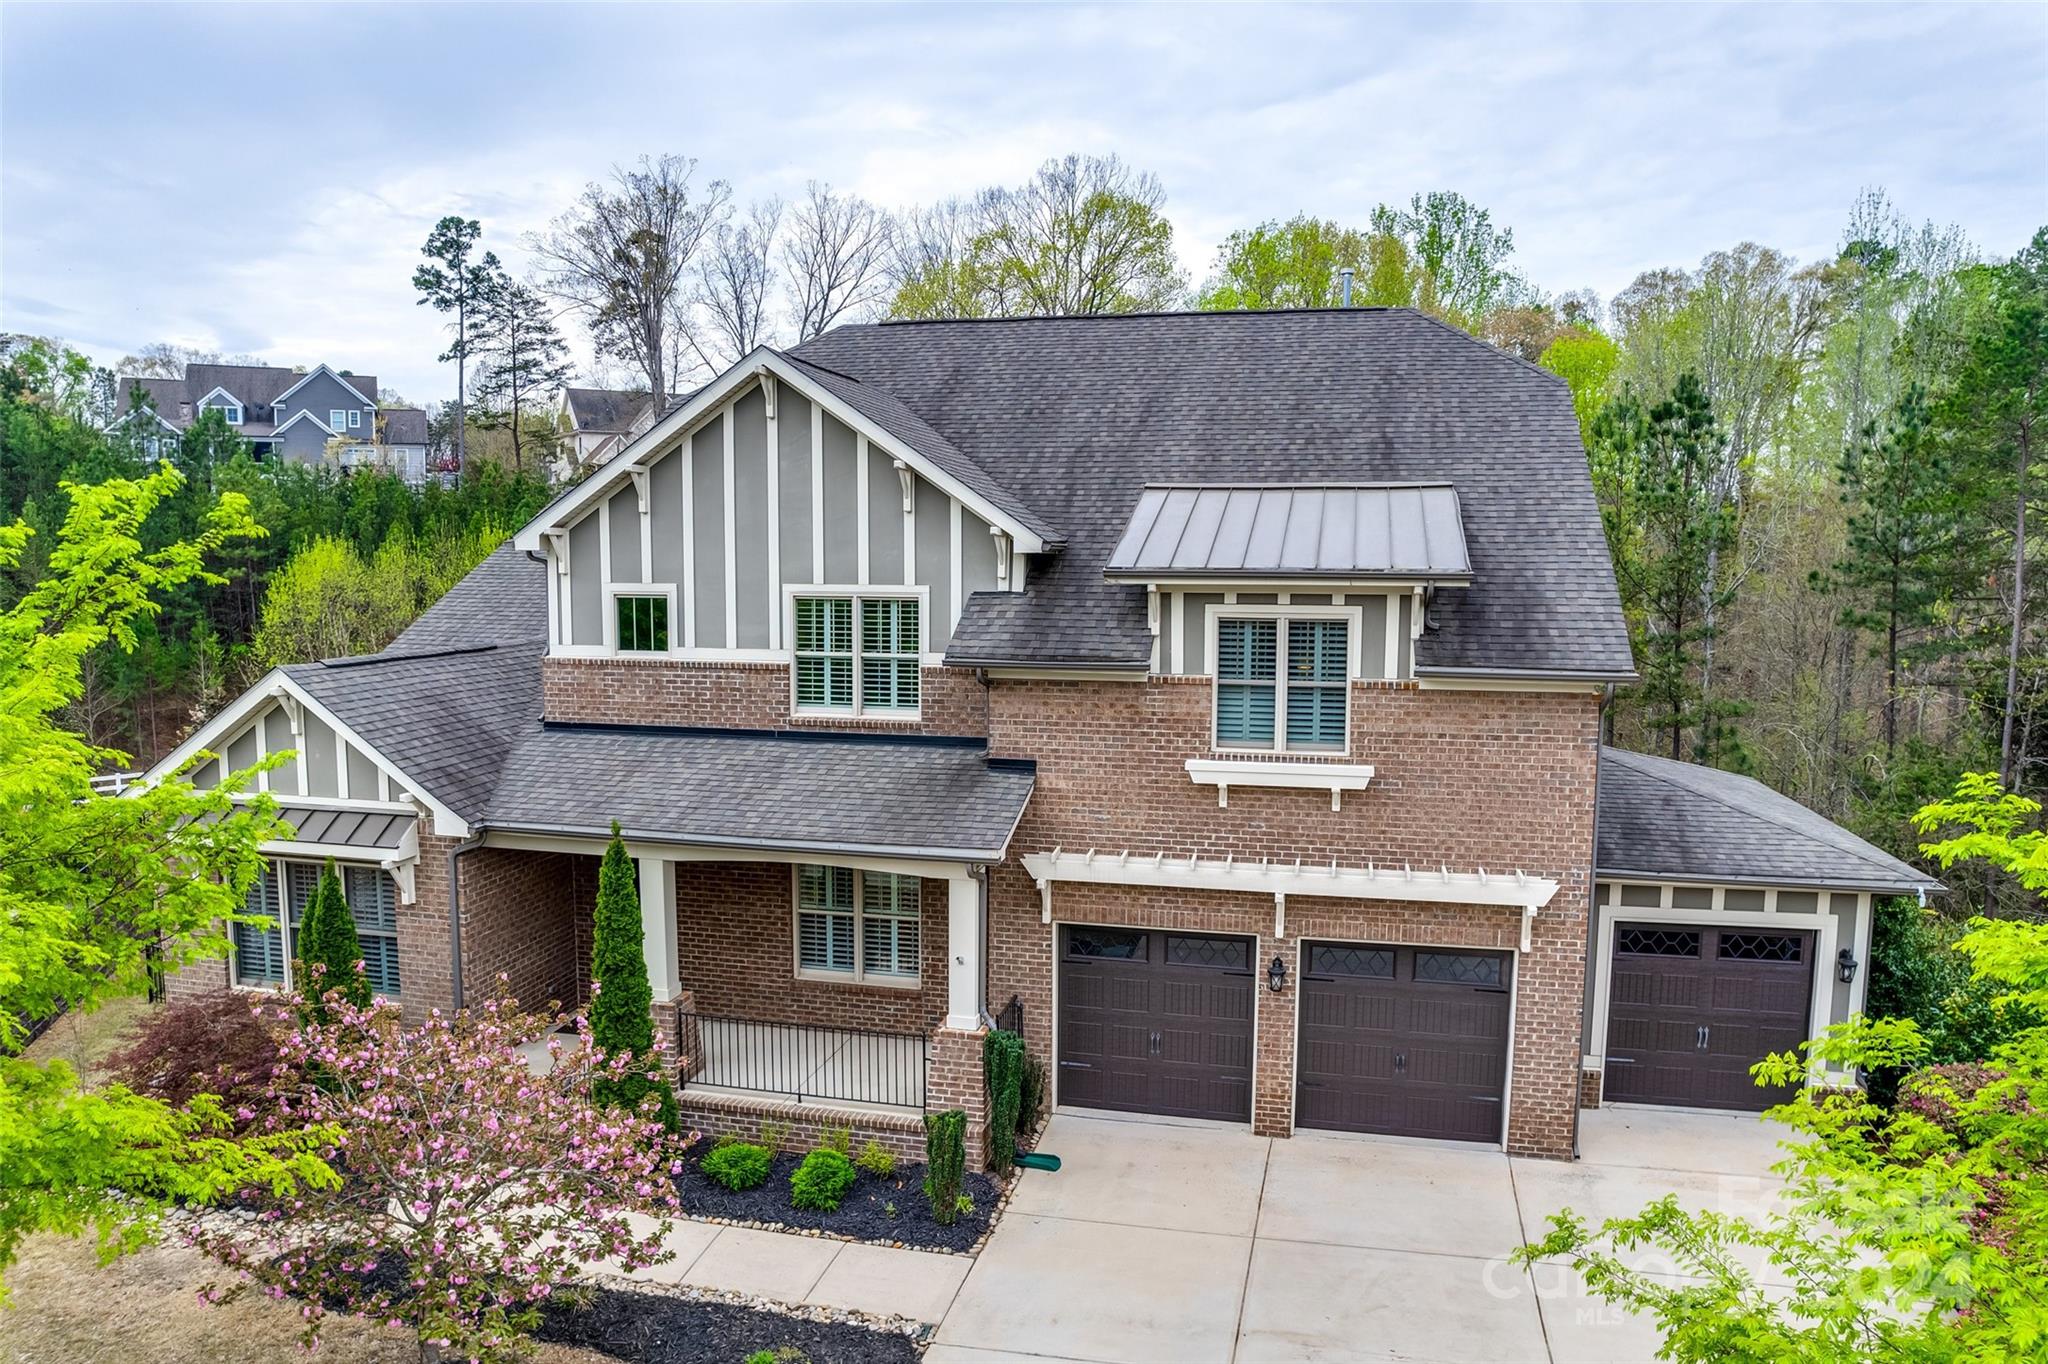
Welcome to luxury living in Baxter's River District! This stunning home offers unparalleled elegance & comfort, boasting 5 bedrooms & 4.5 bathrooms, & a fully finished, walk-out basement. Step inside to soaring ceilings, hardwood floors, & custom finishes throughout. The gourmet kitchen is a chef's dream, featuring top-of-the-line appliances, granite countertops, & a spacious island perfect for entertaining. Relax in the expansive main-floor primary suite with a spa-like bath & walk-in closet. The meticulously landscaped yard offers a private oasis complete with a screened porch, large deck, covered patio & fireplace, It backs to the Carolina Thread Trail leading down to the river. With access to the top-rated Fort Mill School District & a vibrant community, this is the epitome of upscale living. Enjoy the community pools, playgrounds, walking trails, tennis courts, shops/restaurants & all that Baxter Village has to offer!  Don't miss your chance to call this exquisite property "home!"
#4121680

Fort Mill

620 Pomegranate Place

5 Beds

4 Baths

6,411 Sq.Ft.

$1,250,000

MLS#: 4121680
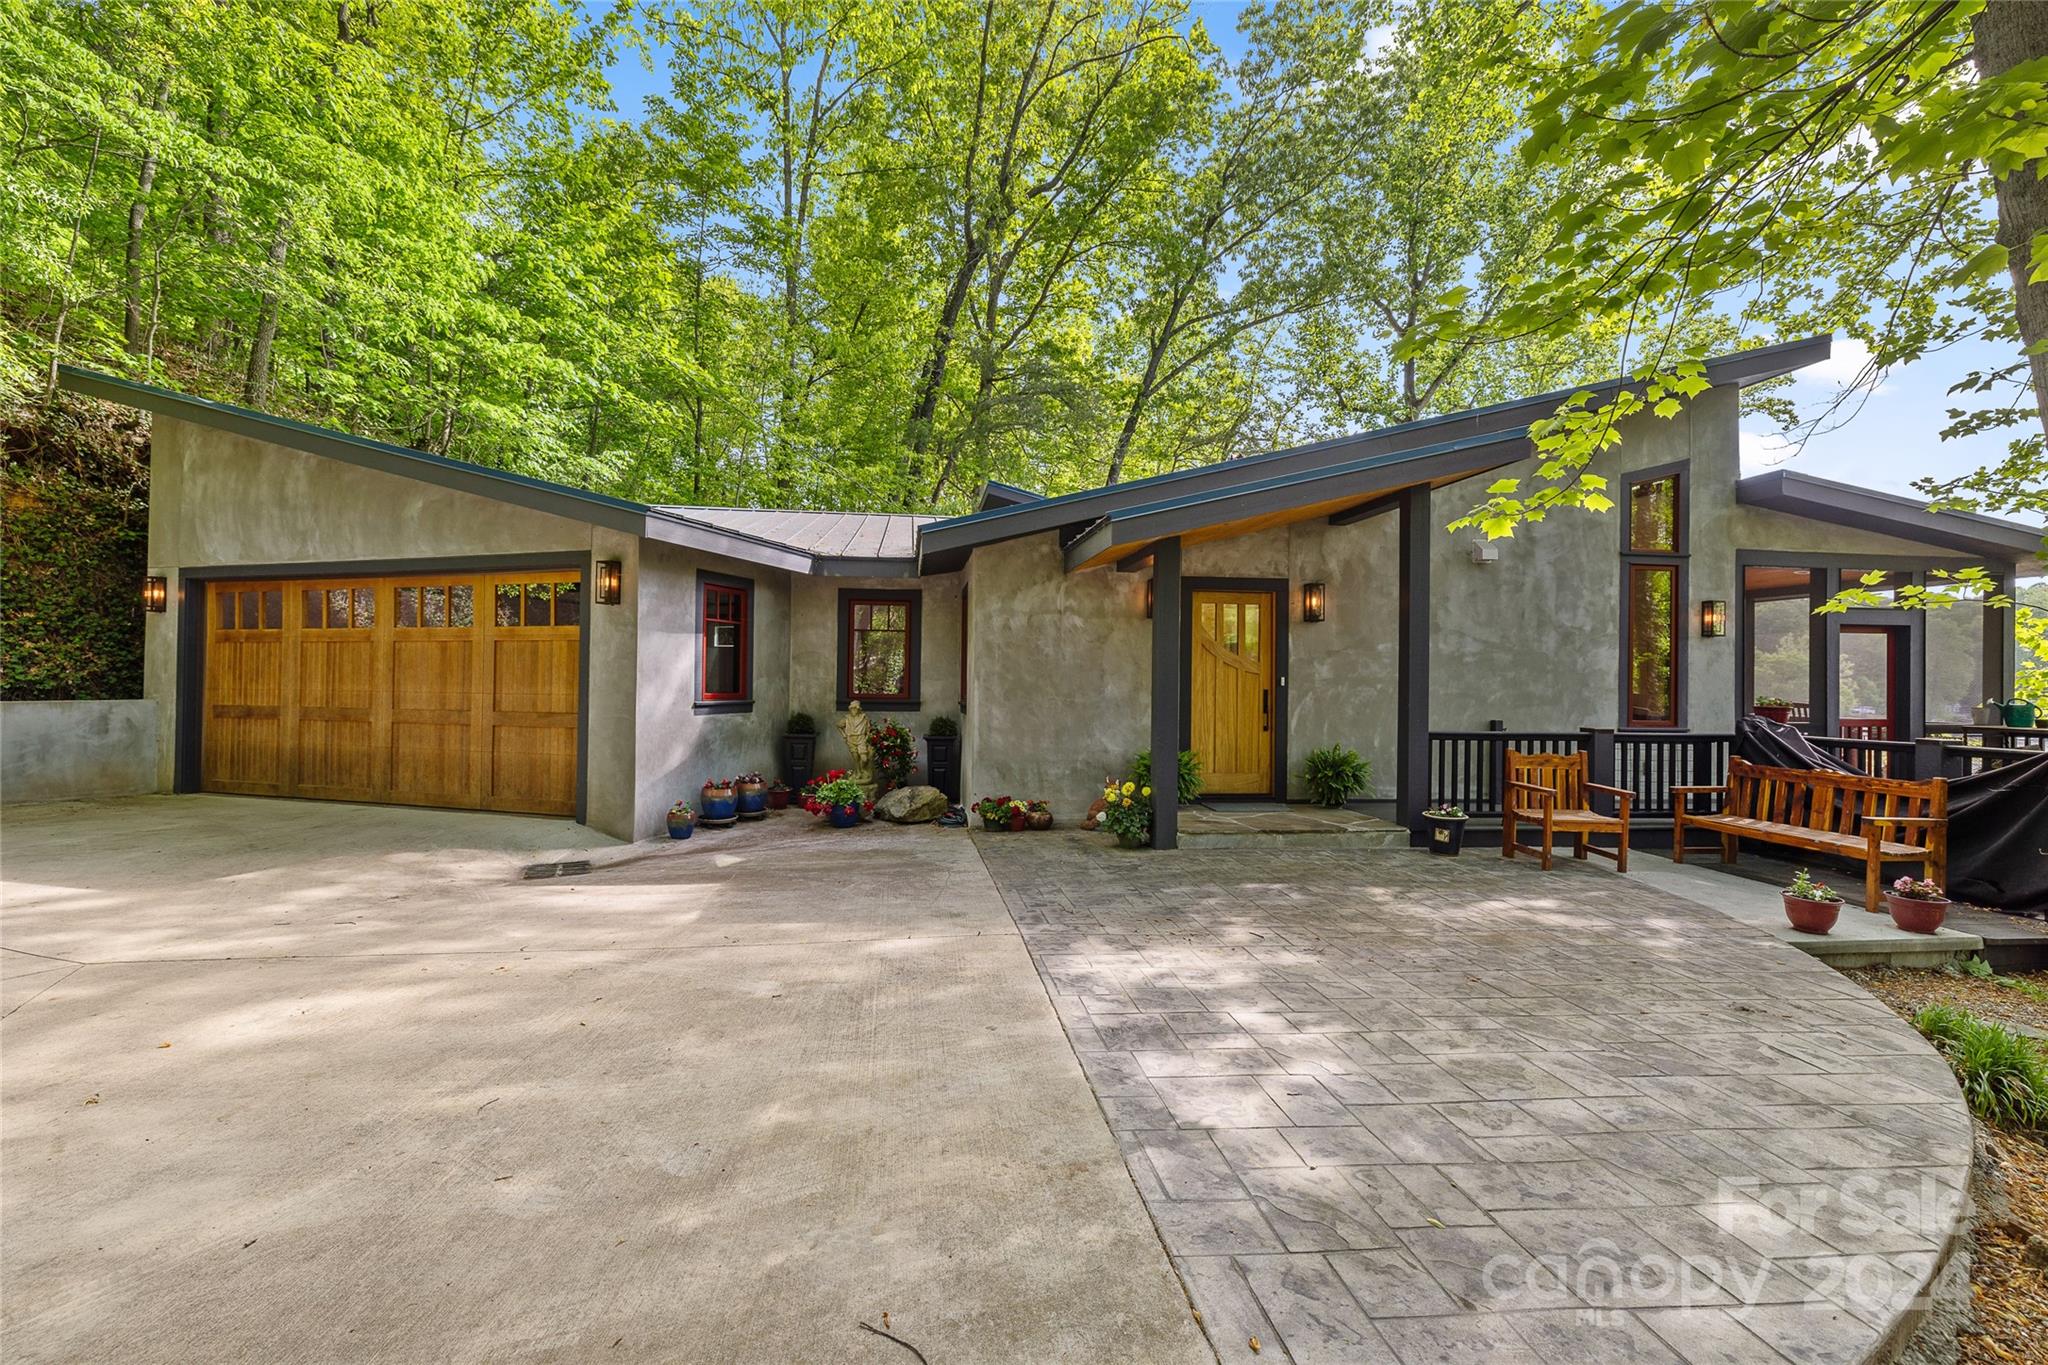
Discover lakeside living at its finest in this charming 3-bedroom, 2.5-bathroom home. "Simply B” boasts over 2,000 sqft of modern living space, the house features a recently constructed open floor plan that emphasizes natural light and scenic views. Wake up to breathtaking mountain vistas across the lake each morning! The home is perfect for hosting guests or multi generational living with a comfortable guest house and a convenient main-level master bedroom. The interior is enhanced by an elevator, ensuring easy access to all levels. Additional practical features include ample parking and a spacious 2-car garage. Step outside to your own private boathouse boasting 900sqft and 2 bedrooms with 1 full bath. The location combines tranquility with accessibility, just moments from local amenities. Perfect for those who value both serenity and convenience, this property invites you to embrace a peaceful lifestyle. Experience it all at this exceptional lake-shore home! And "Simply B"
#4143433

Landrum

2484 W Lakeshore Drive

3 Beds

2 Baths

2,087 Sq.Ft.

$1,250,000

MLS#: 4143433
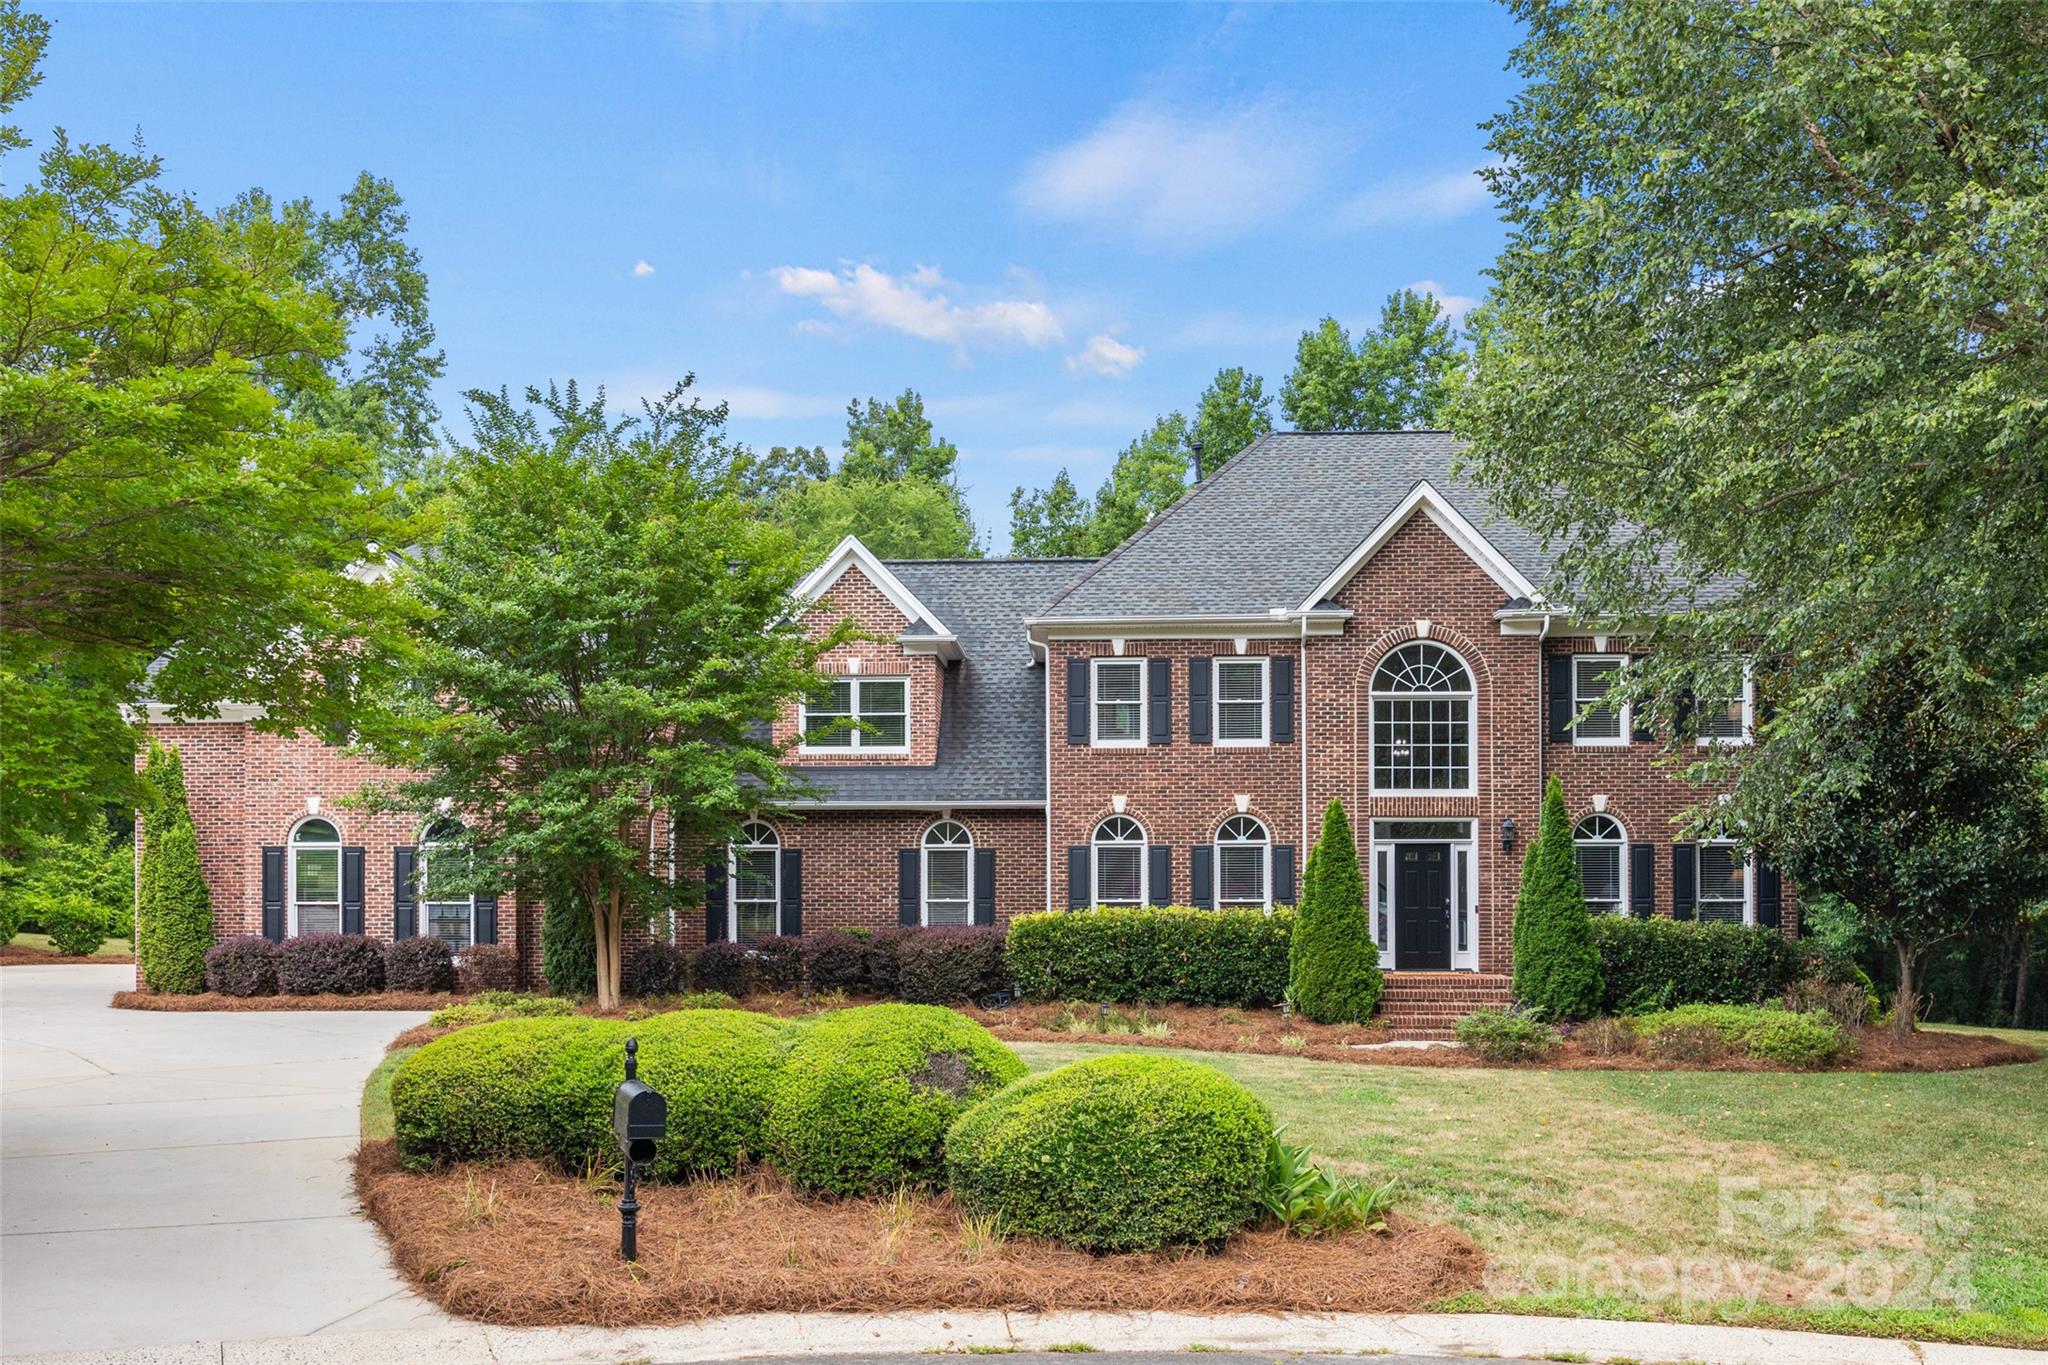
One of a kind custom home in sought after Eppington South. Almost 1 acre cul-de-sac lot surrounded by natural area for complete privacy. Addition in 2016 w/1200+ sq ft 3 car garage & HUGE bonus room above for ultimate entertainment. Complete remodel in 2019 including kitchen & baths. Hardwood floors on main + heavy moldings throughout. Stunning kitchen features custom cabinets, quartz counters, stainless Kitchenaid appliances (gas cooktop + wall oven), spacious breakfast area, walk in pantry + butlers pantry w/beverage fridge. Huge mudroom entry at garage, laundry room w/sink & cabinets, workout room, office w/built ins & french doors. Upstairs primary bedroom w/trey ceiling & walk-in closet + primary bath w/freestanding soaking tub, tiled shower, dual sink vanity w/quartz countertop. 2 large secondary bedrooms w/en-suite baths & walk in closets. Screened porch + brick paver patio overlook serene backyard that is perfect for a pool! Plus, don't miss the huge flat driveway w/bball goal!
#4159801

Fort Mill

2915 Sliding Rock Trail

4 Beds

4 Baths

4,940 Sq.Ft.

$1,250,000

MLS#: 4159801
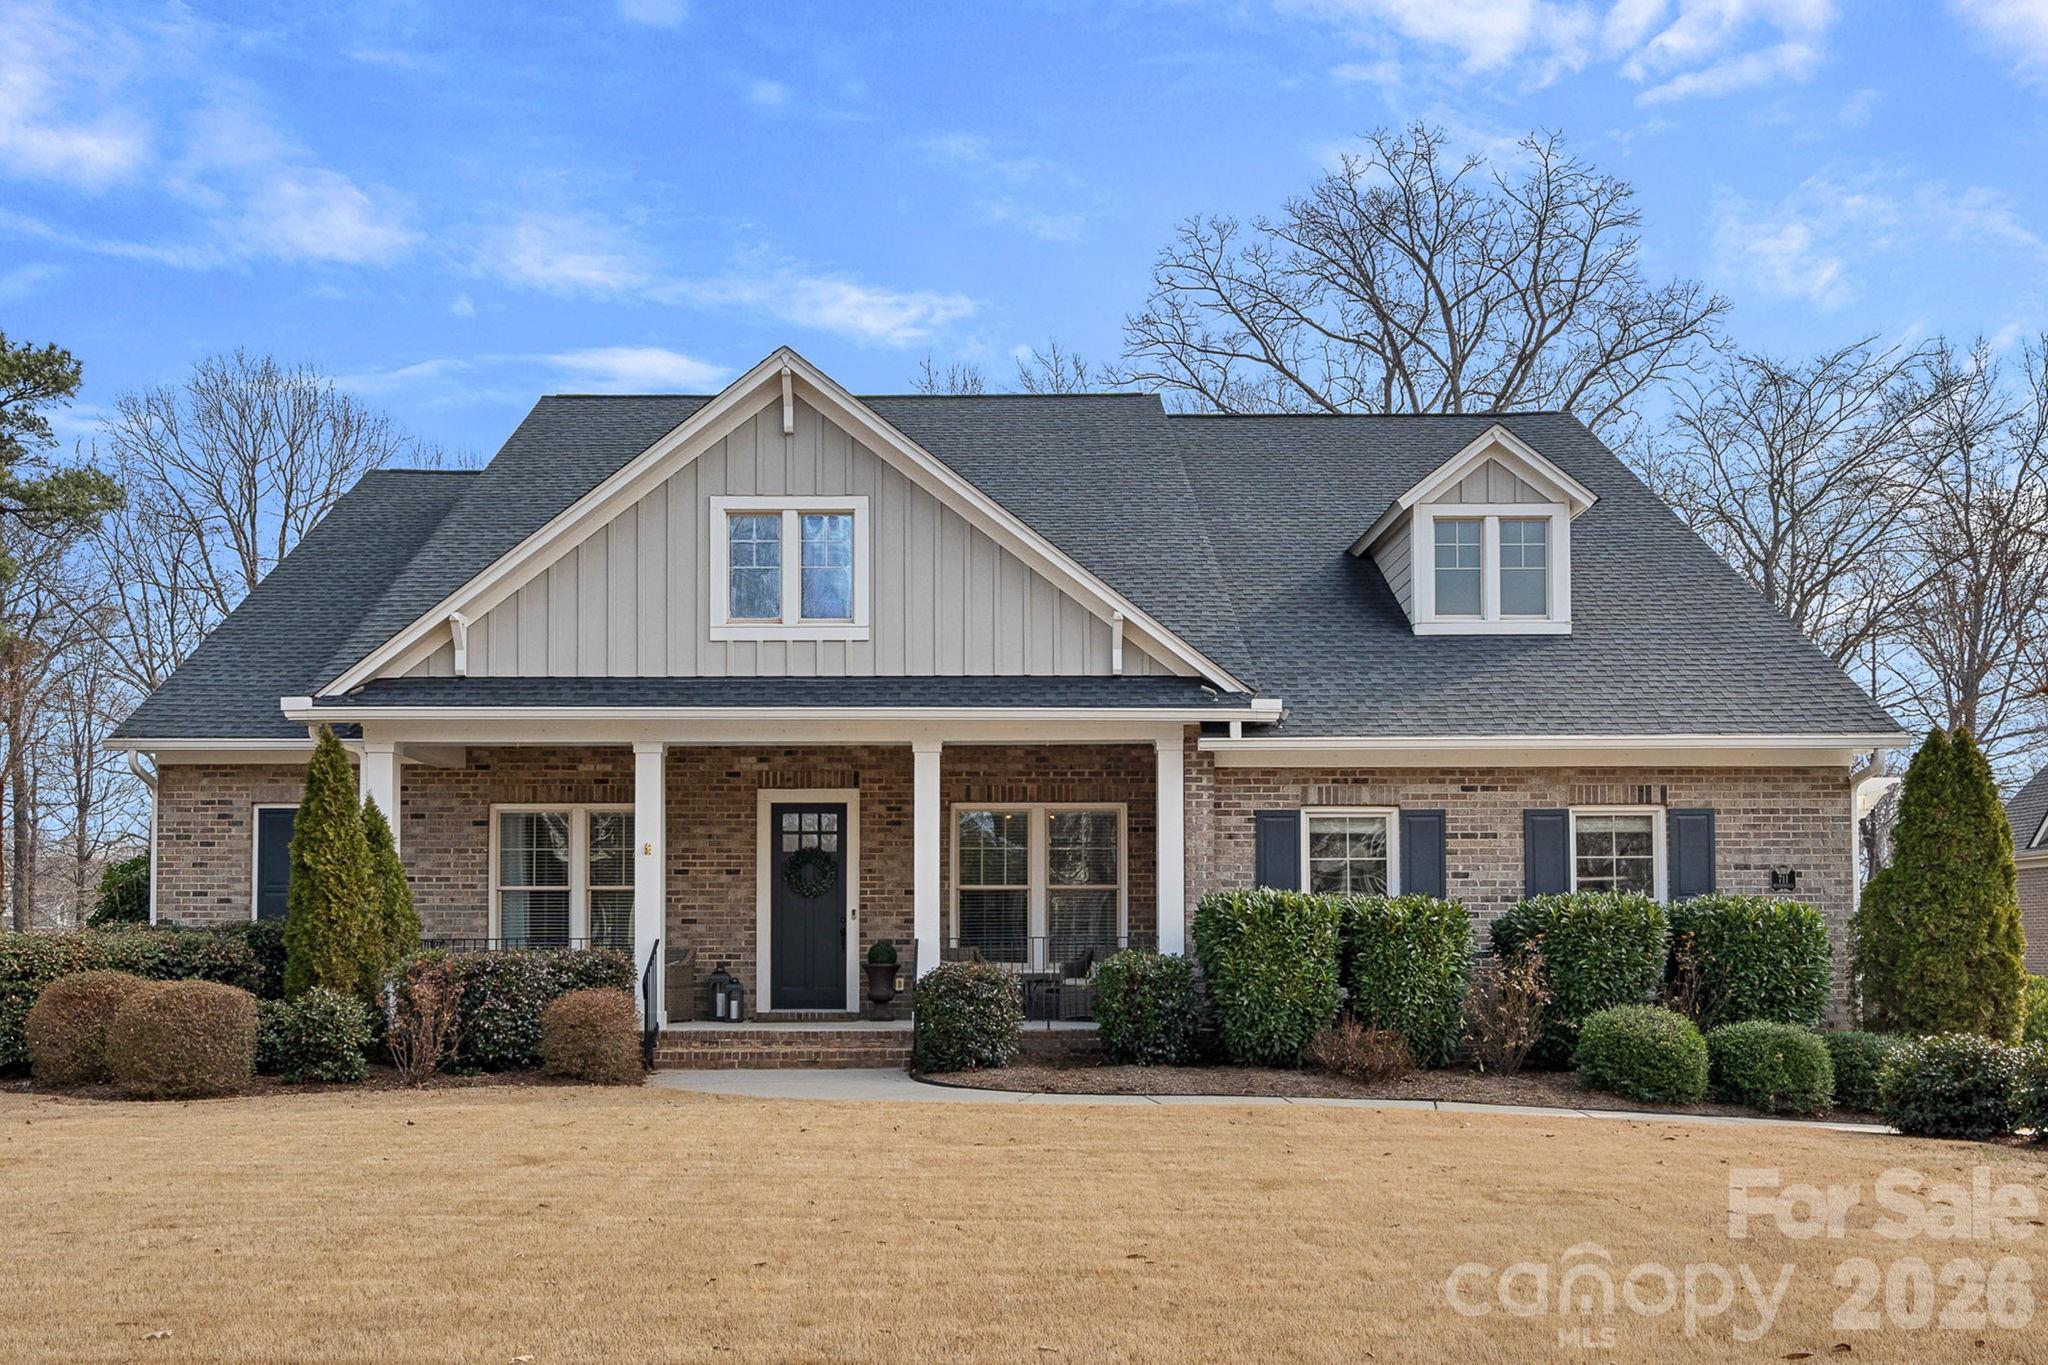
WARNING- you are going to fall in love with this property!  Perfectly positioned on the 10th tee of the Springfield golf course, this home offers the lifestyle buyers dream about- but rarely find.  With four spacious bedrooms on the main floor, each featuring its own full bathroom, this home provides comfort and privacy for family and guests alike. The primary suite is conveniently located on the main level and features a beautifully appointed bathroom designed for relaxation, and an oversized closet with wood shelving.  The heart of the home is the open kitchen, complete with a large center island, abundant workspace, and seamless flow into the main living areas—ideal for entertaining or everyday living. Upstairs, a huge bonus room with its own full bathroom offers endless flexibility as a media room, guest retreat, home gym, or office. Step outside to experience one of the home’s most impressive features: the outdoor living area. Imagine enjoying a beautiful golf course view every day with a screened-in porch featuring a cozy fireplace with gas logs, an outdoor kitchen area with grill plumbed to natural gas, a relaxing hot tub, and an expansive patio centered around a stunning gas firepit—all overlooking the scenic golf course.  This home is located within a short walking distance to both the community pool and tennis/pickleball courts,  and the golf course.  Residents receive membership to the Anne Springs Close Greenway just across the street, offering miles of trails, recreation, and natural beauty.  Close to shopping, restaurants, and minutes to I-77 for easy access to all that Charlotte has to offer.  Elevate your lifestyle with this remarkable golf course home offering luxury, flexibility, and unforgettable outdoor living.
#4346719

Fort Mill

711 Mendenhall Court

4 Beds

5 Baths

3,424 Sq.Ft.

$1,250,000

MLS#: 4346719
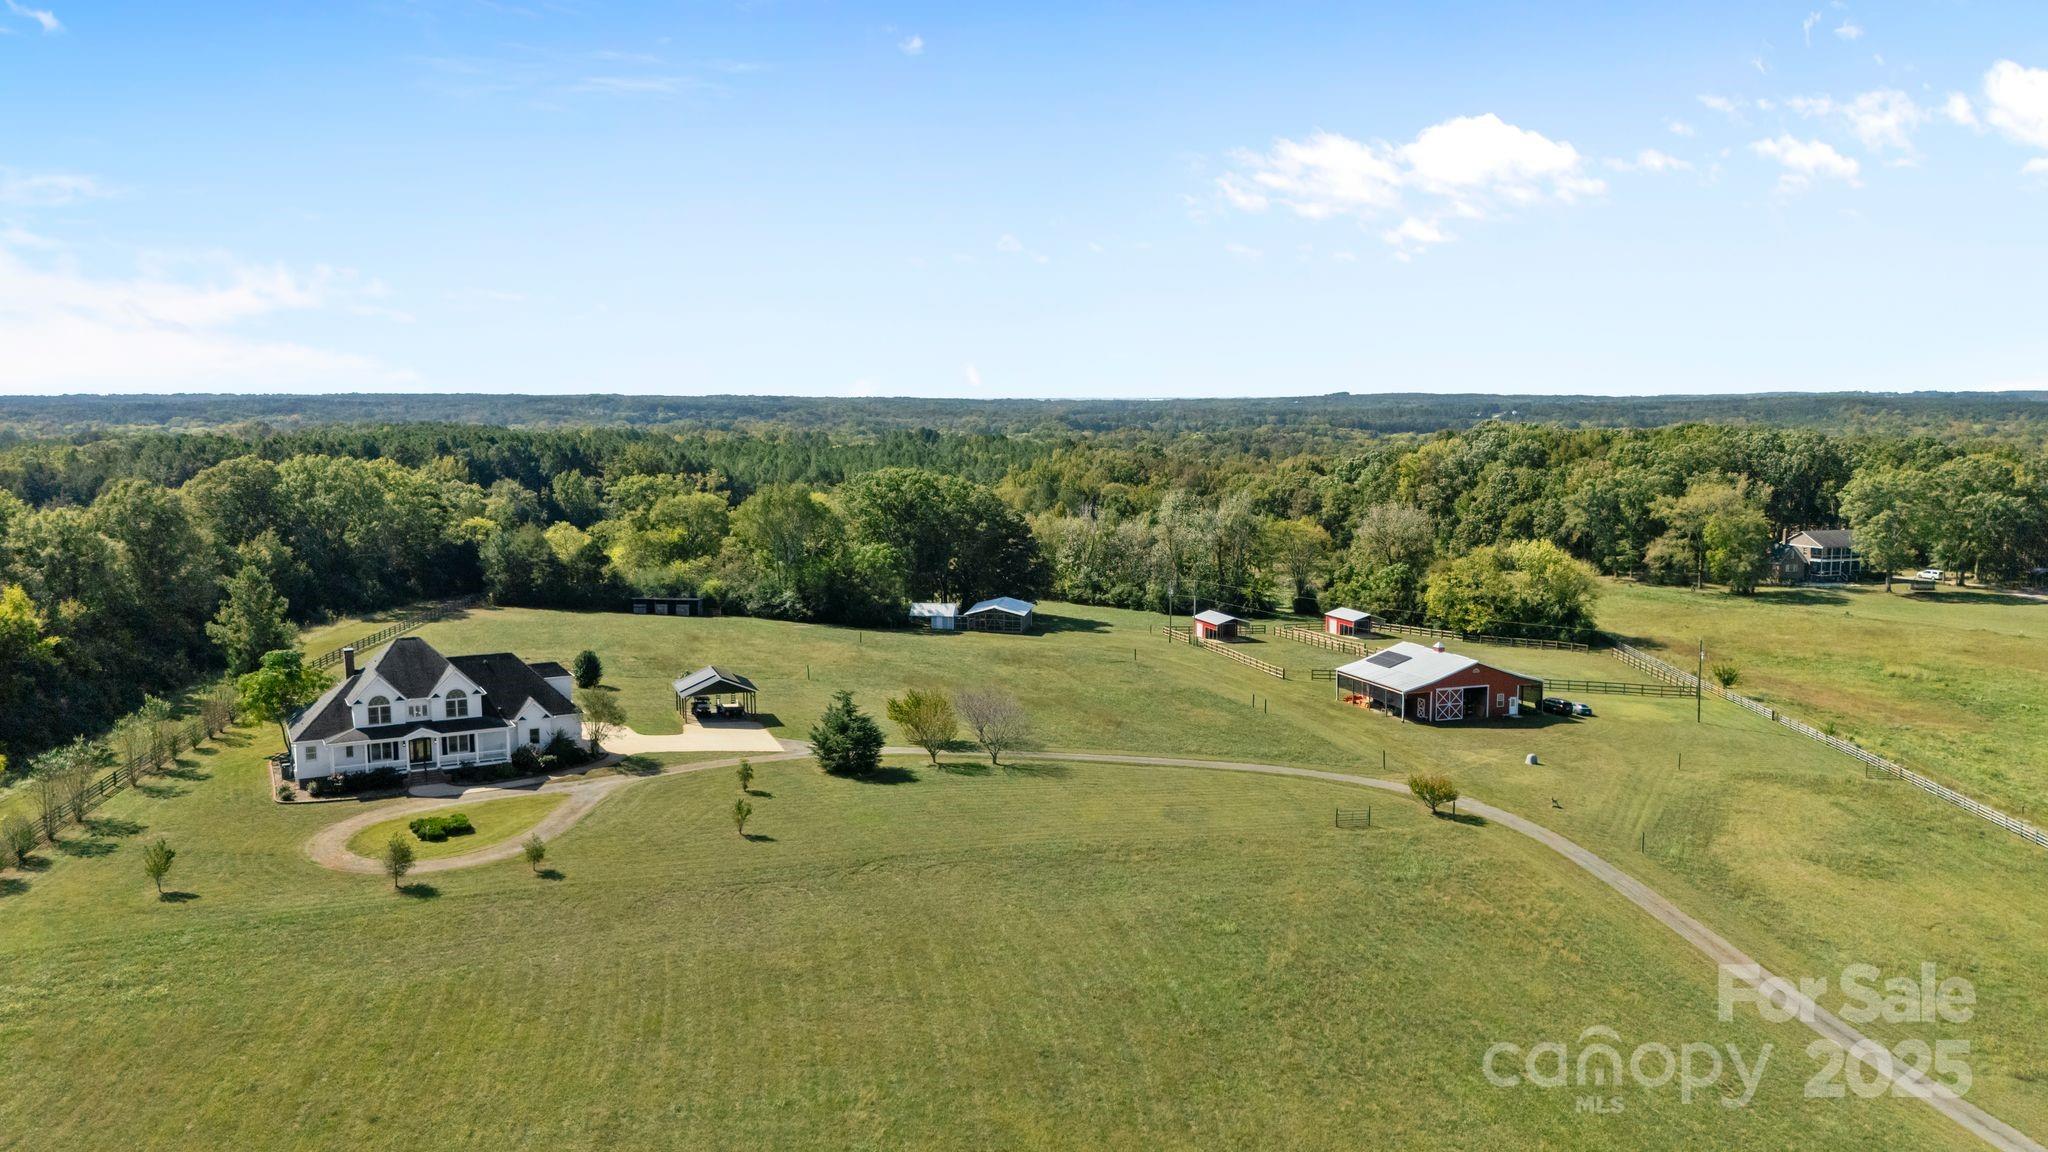
Exceptional 15.7-Acre Farm with Custom Home, Solar Power & Horse Facilities ~

Welcome to your dream farmstead! This 15.7-acre property combines modern efficiency with classic Southern charm, featuring a 3,440 sq. ft. custom-built plantation-style home and turnkey agricultural amenities ready for recreational enjoyment, horses, livestock, or hobby farming.

The 4-bedroom, 3.5-bath home offers spacious living with quality craftsmanship throughout—high ceilings, custom trim, and wide covered porches perfect for taking in the serene views. The open-concept kitchen and living area are ideal for family gatherings after a day on the farm, while the primary suite on the main level provides a quiet retreat with a spa-style bath and generous closet space. Two large walk in pantries, chef inspired appliances and ample counter space are ideal for your family cook. Upstairs are 3 additional bedrooms and oversized bonus room with its own closet space. The home has 2 natural gas tankless hot water heaters. 

Designed for the working or recreational farmer, this property includes:

* A 4-stall barn with a large tack room, feed storage, and wide overhangs on each side. 
* Two run-in sheds, each with large fenced paddocks for horses or livestock
* Additional storage areas for equipment and supplies
* 3 stall shed row barn for smaller livestock
* Chicken coop with large fully enclosed run
* Property perimeter fully fenced and gated. - 3 sides board fence and rear line in wire
* Productive, gently rolling pastureland ideal for grazing or future agricultural use. 
* 2 wells on property

Sustainability meets practicality with a fully transferable Enphase solar panel system and energy storage servicing both the home and barn—keeping energy costs low and operations efficient.

Located in a peaceful rural setting with easy access to Rock Hill, SC and Charlotte, NC, this property offers the perfect blend of country lifestyle and commuter convenience.Whether you’re looking to expand your farming goals, dreaming of your own farm property, or simply enjoy the peace and productivity of rural living, this farm offers it all—move-in ready and built to last.
** published previous Property tax amount is based on NON-Owner Occupied - This is NOT the correct amount it will be for a primary residence.
#4312472

Rock Hill

2952 Fishing Creek Church Road

4 Beds

3 Baths

3,448 Sq.Ft.

$1,250,000

MLS#: 4312472
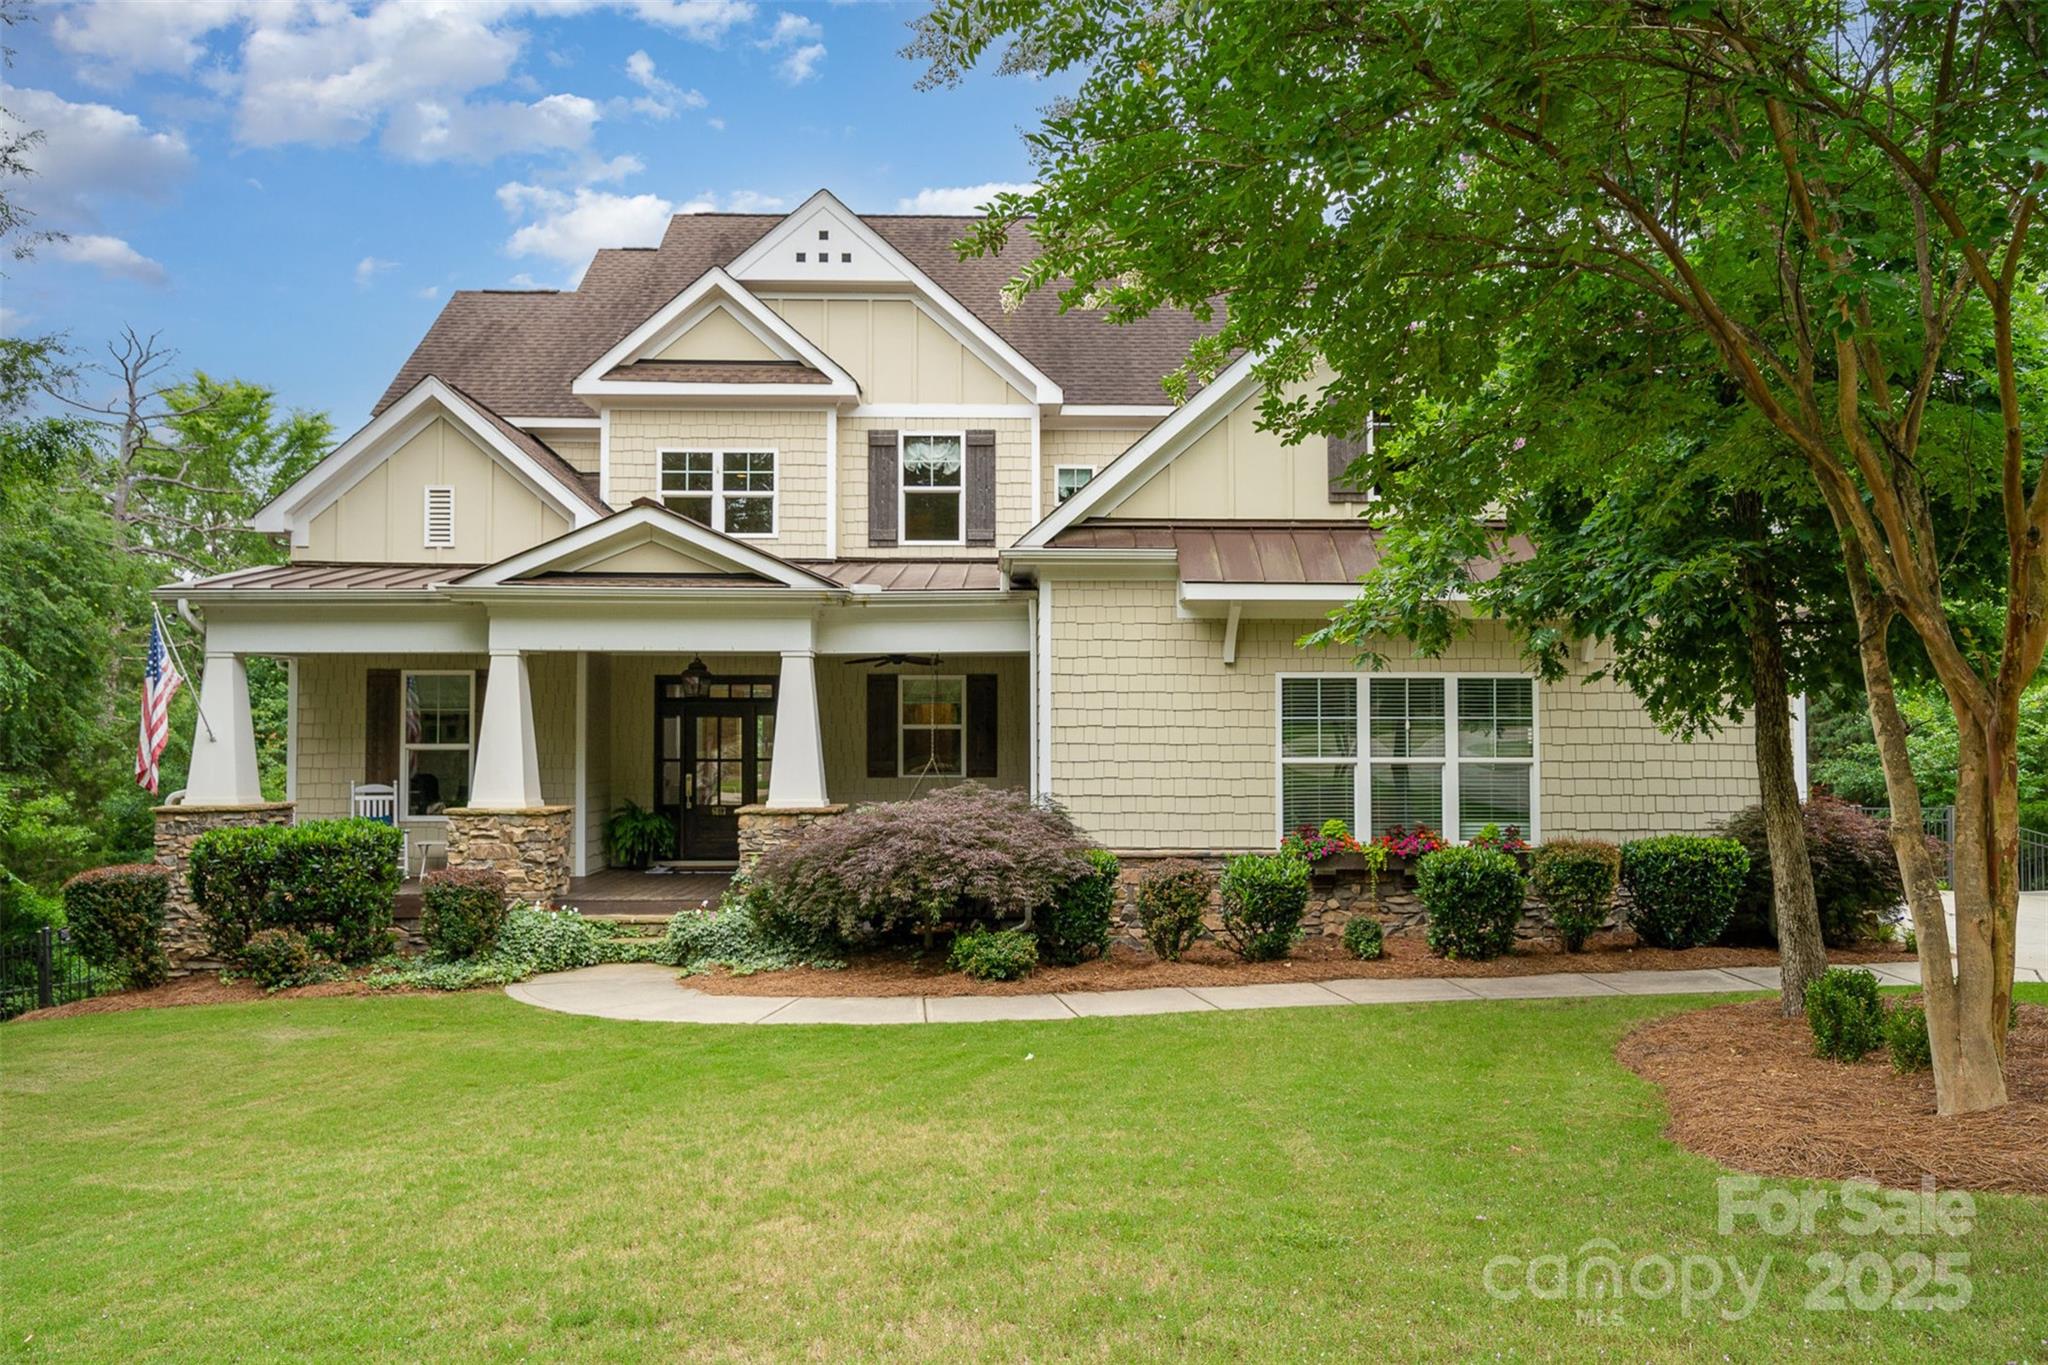
Stunning 3-level custom home in sought-after Heron Cove on Lake Wylie! The gourmet kitchen boasts quartz countertops, custom cabinetry, updated appliances including gas cooktop & large island—perfect for entertaining. Gleaming hardwoods flow throughout the home - no carpet! The main-floor primary suite is a peaceful retreat w/wooded views, oversized walk-in closet & spa-like bath featuring soaker tub, custom tile shower & dual vanity. Upstairs includes a guest suite w/private bath, two bedrooms w/a Jack & Jill bath & two flex spaces ideal for a media room, gym or playroom. Finished walkout basement offers a rec room, kitchenette/bar, two guest suites & 700 sq ft of storage. Step outside to a covered patio w/custom fireplace—ideal for chilly nights. The fenced backyard is wooded & private w/garden & space for a pool. Amenities include a pool, kayak launch, playground & boat/RV storage. Award-winning Clover Schools, low SC taxes & easy access to Charlotte, airport & Lake Wylie launches.
#4263249

Clover

6873 Pine Moss Lane

6 Beds

4 Baths

5,507 Sq.Ft.

$1,250,000

MLS#: 4263249
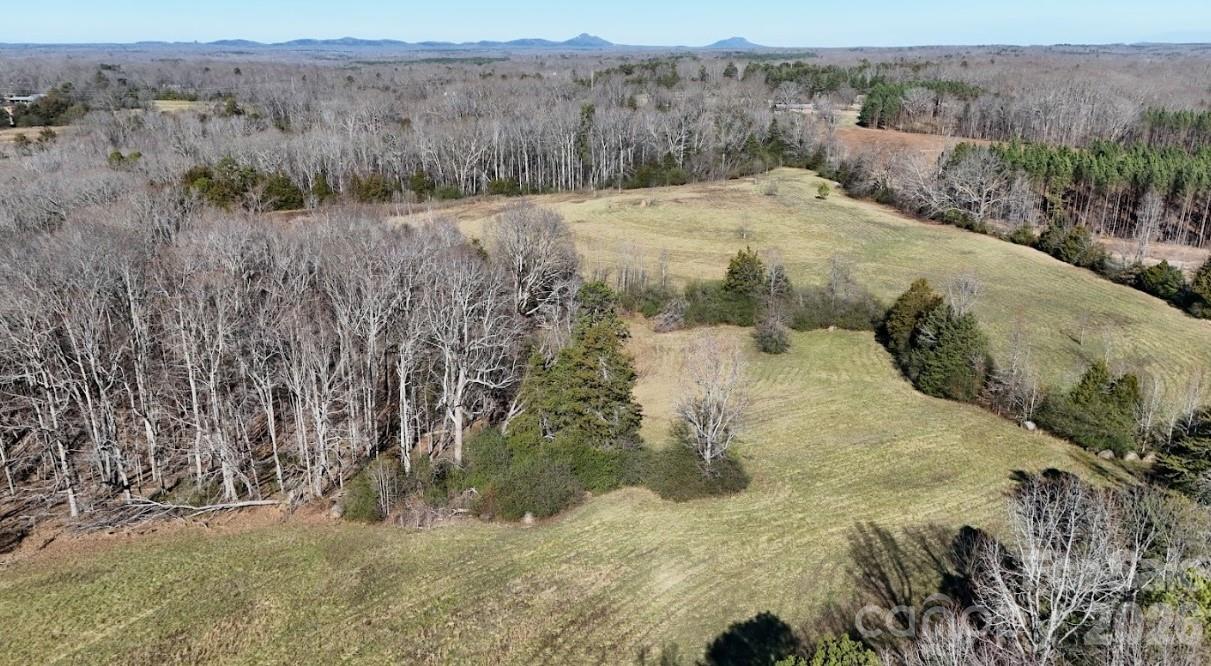
This exceptional 133 acre (+/-) property offers a rare opportunity for investors, developers, farmers, and land buyers seeking long term upside in a rapidly growing market. Comprising of two parcels totaling 89 acres (+/-) and 44.4 acres (+/-) the sellers prefer to convey the tracts together but will consider selling the larger parcel individually. Approximately 42 acres of this listing is open tillable ground that has been planted primarily in wheat in recent years, offering prospective buyers agricultural income potential. The balance of the property is made up of beautiful, mature timber consisting of mostly hardwood, with many stands estimated at 60 to 80 years of age, offering both aesthetic appeal and future timber value.
The property features outstanding access with frontage on three paved roads, including about 1,400 feet along Ramah Church Road on the east and an additional 400 feet combined along Highway 55 West and C.E. Stewart Road on the northwest. This level of access greatly enhances development flexibility and overall value. Two storage barns in good, usable condition are already in place, and Rocky Branch Creek originates on the property and flows year round, adding natural beauty without significant floodplain limitations that would restrict development.
A home exists on the tract but is in need of major repair and is considered to have no structural value, with zoning reflecting land value only. What truly sets this property apart is its strategic location just 10 miles from Two Kings Casino, the largest economic driver this region of the Carolinas has ever seen. With growth, infrastructure, and demand expanding outward from the casino corridor, this property stands out as a strong hold for appreciation, development potential, agricultural use, or recreational ownership. Whether your vision is investment, subdivision, farming, timber management, or a legacy land purchase, this tract delivers size, access, income potential, and location in one impressive package.
#4343350

Clover

996 Split Trail Road

None Beds

None Baths

N/A

$1,250,000

MLS#: 4343350
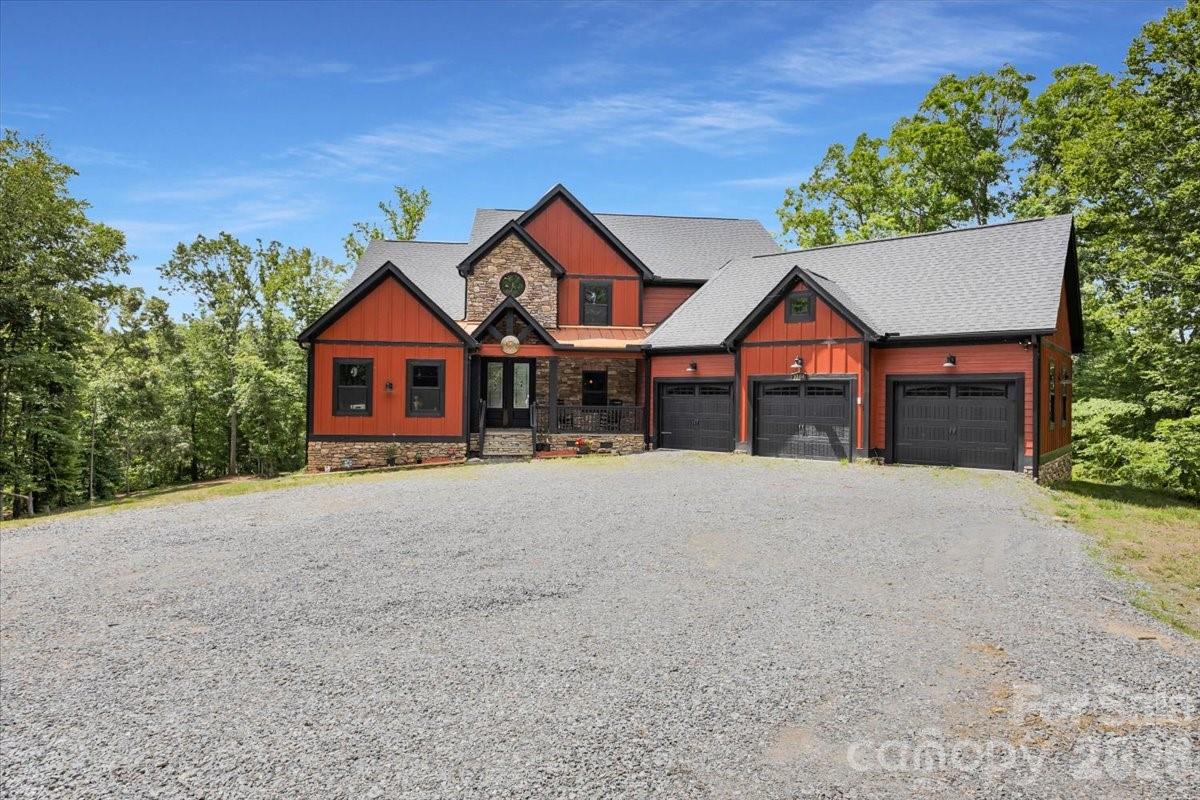
Welcome to an extraordinary lakefront luxury estate in CopperLine at 1194 Ninety-Nine Island Road, where privacy, acreage, and breathtaking waterfront views come together on nearly 16 secluded acres. Set on a rare peninsula lot surrounded by water on three sides, this one-of-a-kind property overlooks a stunning 885-acre reservoir with approximately 14 miles of shoreline, offering a truly unmatched blend of waterfront living, natural beauty, and upscale comfort.

Rich in history and natural charm, the property features majestic hardwoods, scenic walking areas, and even remnants from the Prohibition era, including an old moonshine still. Once considered for residential development, this exceptional tract was ultimately transformed into a private custom luxury retreat, with the residence strategically positioned on the most desirable three acres for maximum views and privacy.

Built in 2021 by Schumaker Homes, this nearly 6,000-square-foot custom home is accessed by a picturesque quarter-mile private driveway and sits atop a ridge with sweeping panoramic lake views. The beautifully landscaped grounds feature manicured lawns, mature hardwoods, and the peaceful setting buyers seek in a private waterfront estate.

Inside, the home showcases high-end finishes, smart technology, and thoughtfully designed living spaces. Modern features include fiber internet, double power allotment, and more than 150 automated smart home devices. A dedicated home office with built-in bookcases, durable high-end wood laminate flooring, and elegant architectural details create both style and function throughout.

The chef’s kitchen is designed to impress with smart stainless steel appliances, quartz countertops, a large center island, and open flow into the main living spaces. The great room offers rustic beams, a gas fireplace, and a dramatic wall of windows that perfectly frame the lake.

The main level primary suite serves as a private retreat with its own gas fireplace, jetted tub, separate shower, and a private screened deck overlooking the water. With 4 bedrooms, 3 full bathrooms, and 2 half bathrooms, this home provides generous space for both everyday living and entertaining.

The fully finished lower level expands the home’s versatility with a mother-in-law suite, elevator, oversized game room, full bar, state-of-the-art home theater with luxury leather motion seating, and an outdoor kitchen, making it ideal for multi-generational living, guests, or unforgettable gatherings.

For buyers seeking a horse property, this estate also includes functional horse stables and a fenced pasture area, adding an equestrian element to this already exceptional offering. A discreet reinforced safe room provides added peace of mind and security.

Additional highlights include an oversized 3-car garage with smart openers, premium construction, luxury amenities, and an incredibly rare setting that combines lakefront privacy, smart home convenience, equestrian features, and resort-style living.

This is more than a home, it is a private waterfront estate in CopperLine designed for those who value luxury, land, and lifestyle.
#4363786

Blacksburg

1194 99 Island Road

4 Beds

3 Baths

4,911 Sq.Ft.

$1,250,000

MLS#: 4363786
Price reduced
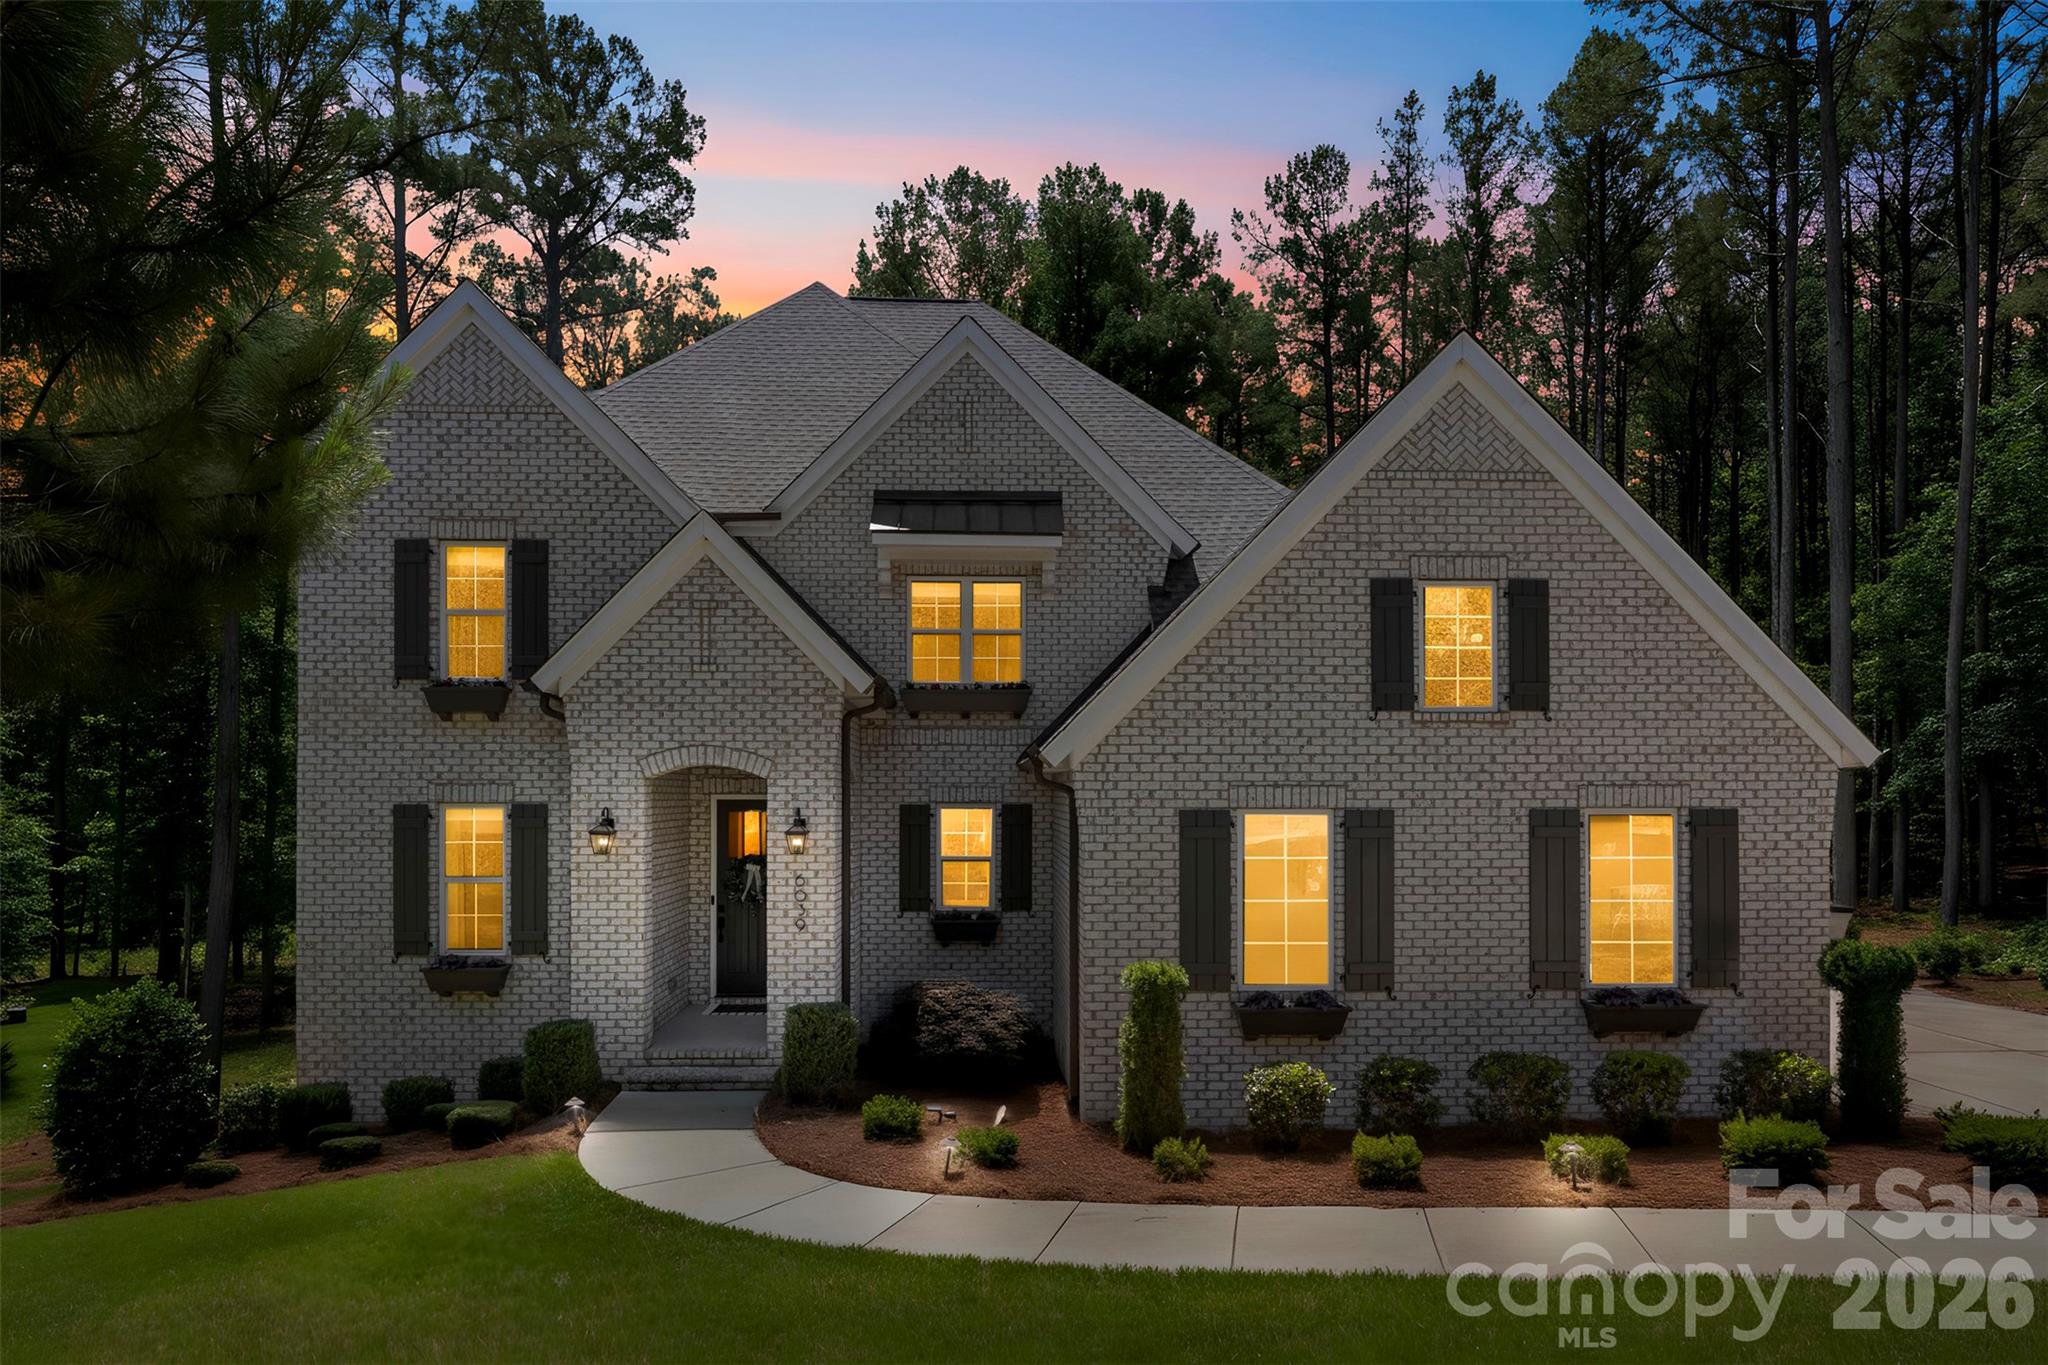
NEW PRICE! Luxury 5,700 SQ FT Custom Estate featuring a fully finished basement with a private Home Theater Room! Set on a private 1.26-acre wooded lot in Riverchase Estates, this 5-bedroom, 4.5-bath home blends luxury with everyday comfort and true indoor-outdoor living just 20 minutes from Indian Land shopping and dining. The main level features a spacious primary suite, flex space, powder room and a stunning living area with fireplace that flows into an all-season room and covered porches. The gourmet kitchen is a standout, complete with a Wolf dual fuel range, Sub-Zero built-in refrigerator, and KitchenAid appliances. Downstairs, the finished walk-out basement equipped for a second kitchen is designed for entertaining with a home theater and surround sound throughout. Additional highlights include custom closet in the owners suite, a side-entry 3-car garage, tankless water heater, Nest thermostat, and a custom firepit area at the back patio. A transferable 10-year structural warranty provides added peace of mind until 2032.  Residents enjoy access to resort-style amenities including the Eagles’ Common Clubhouse, pool, fitness center, sports courts, scenic trails, access to the Catawba River and a 500-acre nature preserve making this home the perfect balance of privacy, space, and community living.
#4378102

Lancaster

6039 Chimney Bluff Road

5 Beds

4 Baths

5,708 Sq.Ft.

$1,250,000

MLS#: 4378102
Price reduced
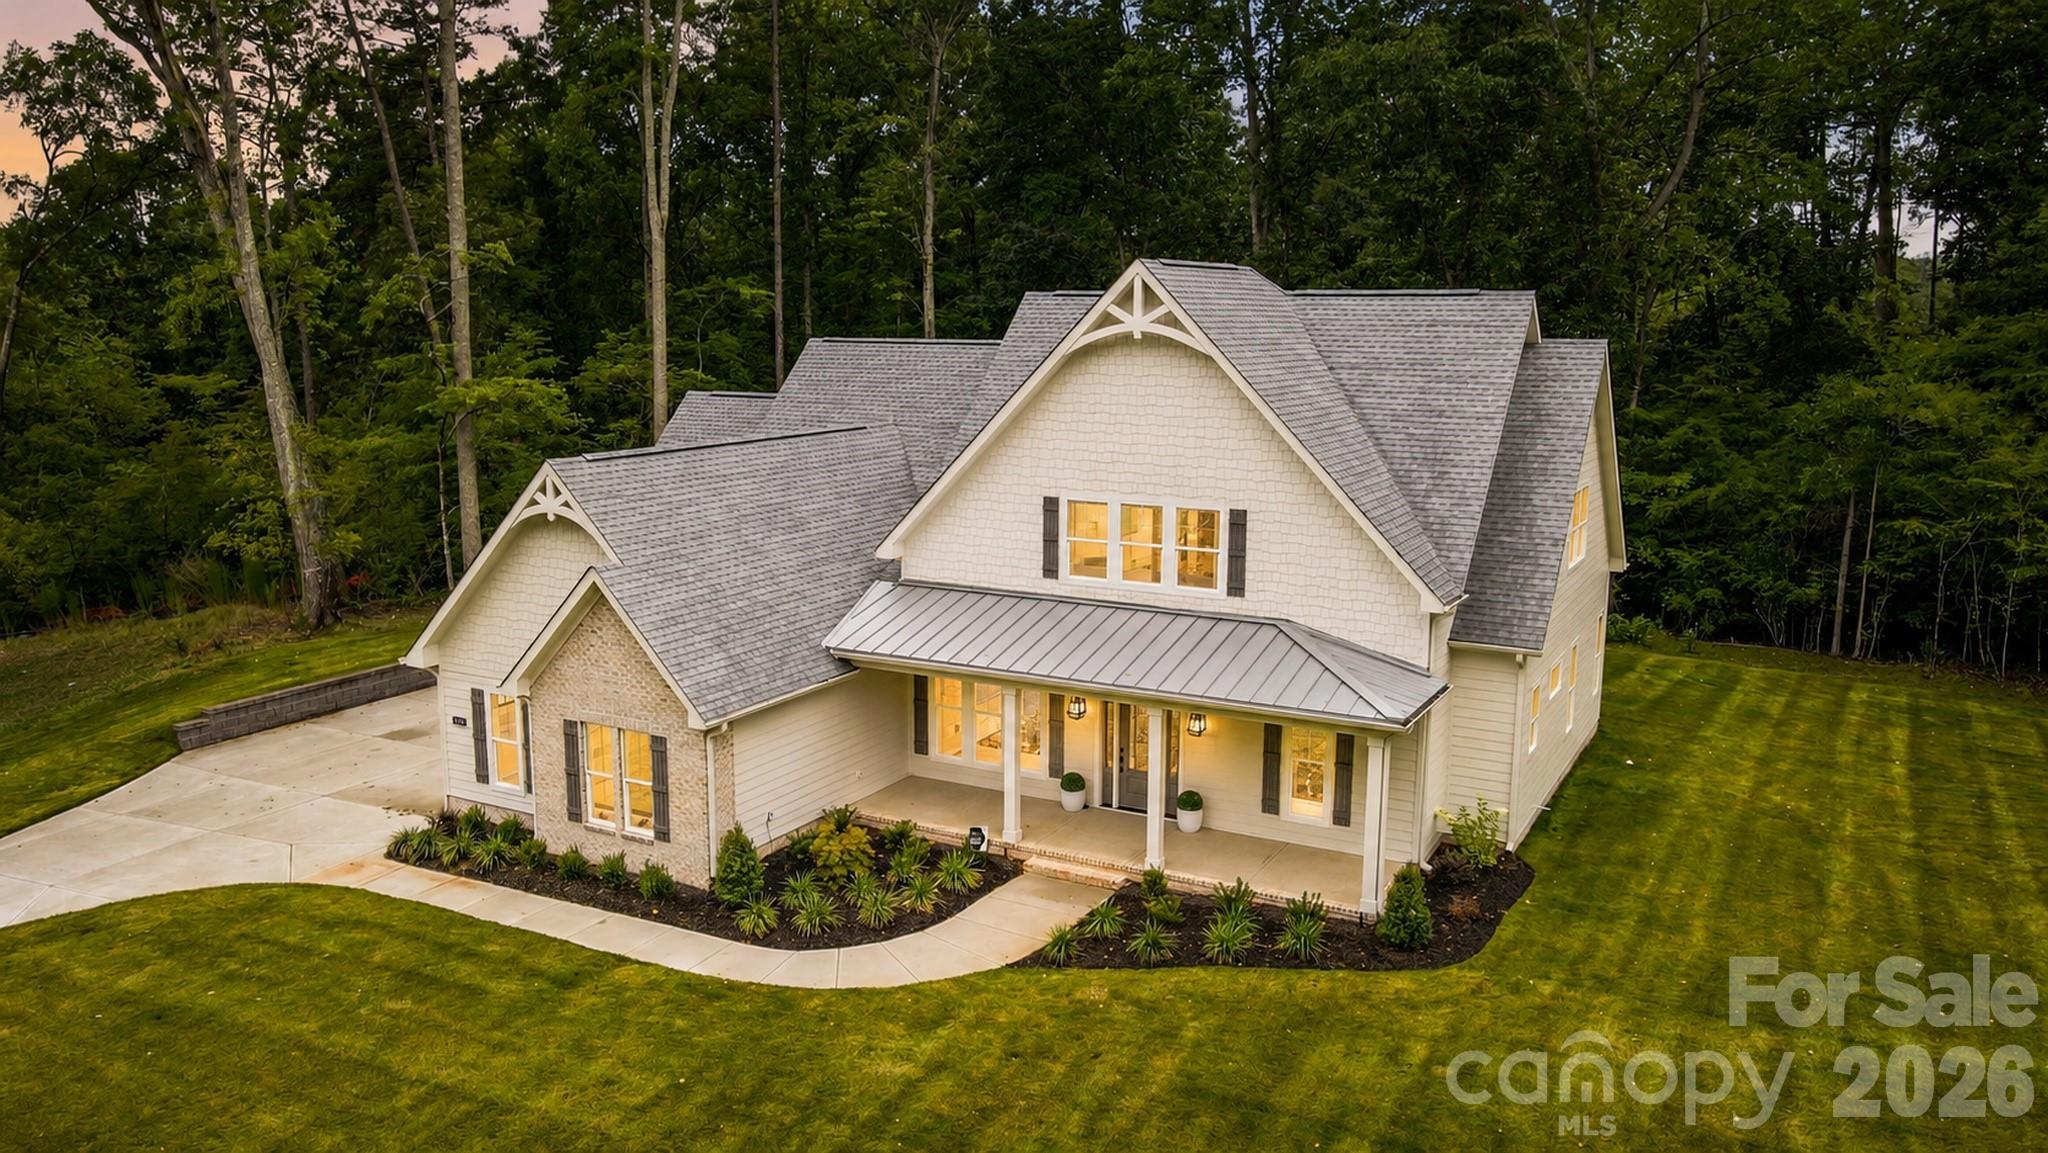
Custom feel without the custom build timeline. Welcome to Southern Pine Lakes, Clover’s newest luxury community featuring just 37 homesites in a top-rated school district. This is a rare opportunity to own a move-in ready home that feels fully custom in one of the area’s most coveted new neighborhoods.

Finally, a home that’s not just another farmhouse! Thoughtful architecture, curated finishes, and distinctive design set this one apart. Inside, gorgeous engineered hardwood floors span the entire main level, leading into a beautifully appointed living space highlighted by coffered ceilings and designer lighting. The chef’s kitchen is the centerpiece of the home, featuring high-end quartz countertops w/ quartz sink apron, glass display cabinetry extending to the ceiling, and a large island perfect for gathering. A servery with additional ceiling-height cabinetry connects seamlessly to the dining area, while a spacious pantry with custom shelving adds everyday functionality.

The spa-inspired primary suite offers a modern yet timeless retreat with a massive double vanity and walk-in shower. The primary closet features custom shelving and a window that fills the space with natural light.

Upstairs provides exceptional flexibility with a large bonus room plus an additional adjoining flex area ideal for a workout space, studio, office, homework zone, or future closet conversion for an additional bedroom. A lofted living area adds even more usable space, while the secondary bedrooms include Jack-and-Jill bedrooms plus an additional bedroom with its own private bath.

Outdoor living is just as inviting with double French doors opening to a private covered back porch, perfect for entertaining or relaxing. The freshly sodded yard with full irrigation provides instant curb appeal and easy lawn maintenance.

The home also features three attached garage spaces (two-car plus an additional adjoining one-car garage) for extra storage or hobby space.

Located just minutes from Lake Wylie and charming downtown Clover, approximately 30 minutes to Uptown Charlotte, and easy access to Charlotte Douglas International Airport, this home offers the perfect balance of peaceful living and convenient access.
#4354242

Clover

425 Snow Goose Walk None

4 Beds

3 Baths

3,809 Sq.Ft.

$1,250,000

MLS#: 4354242
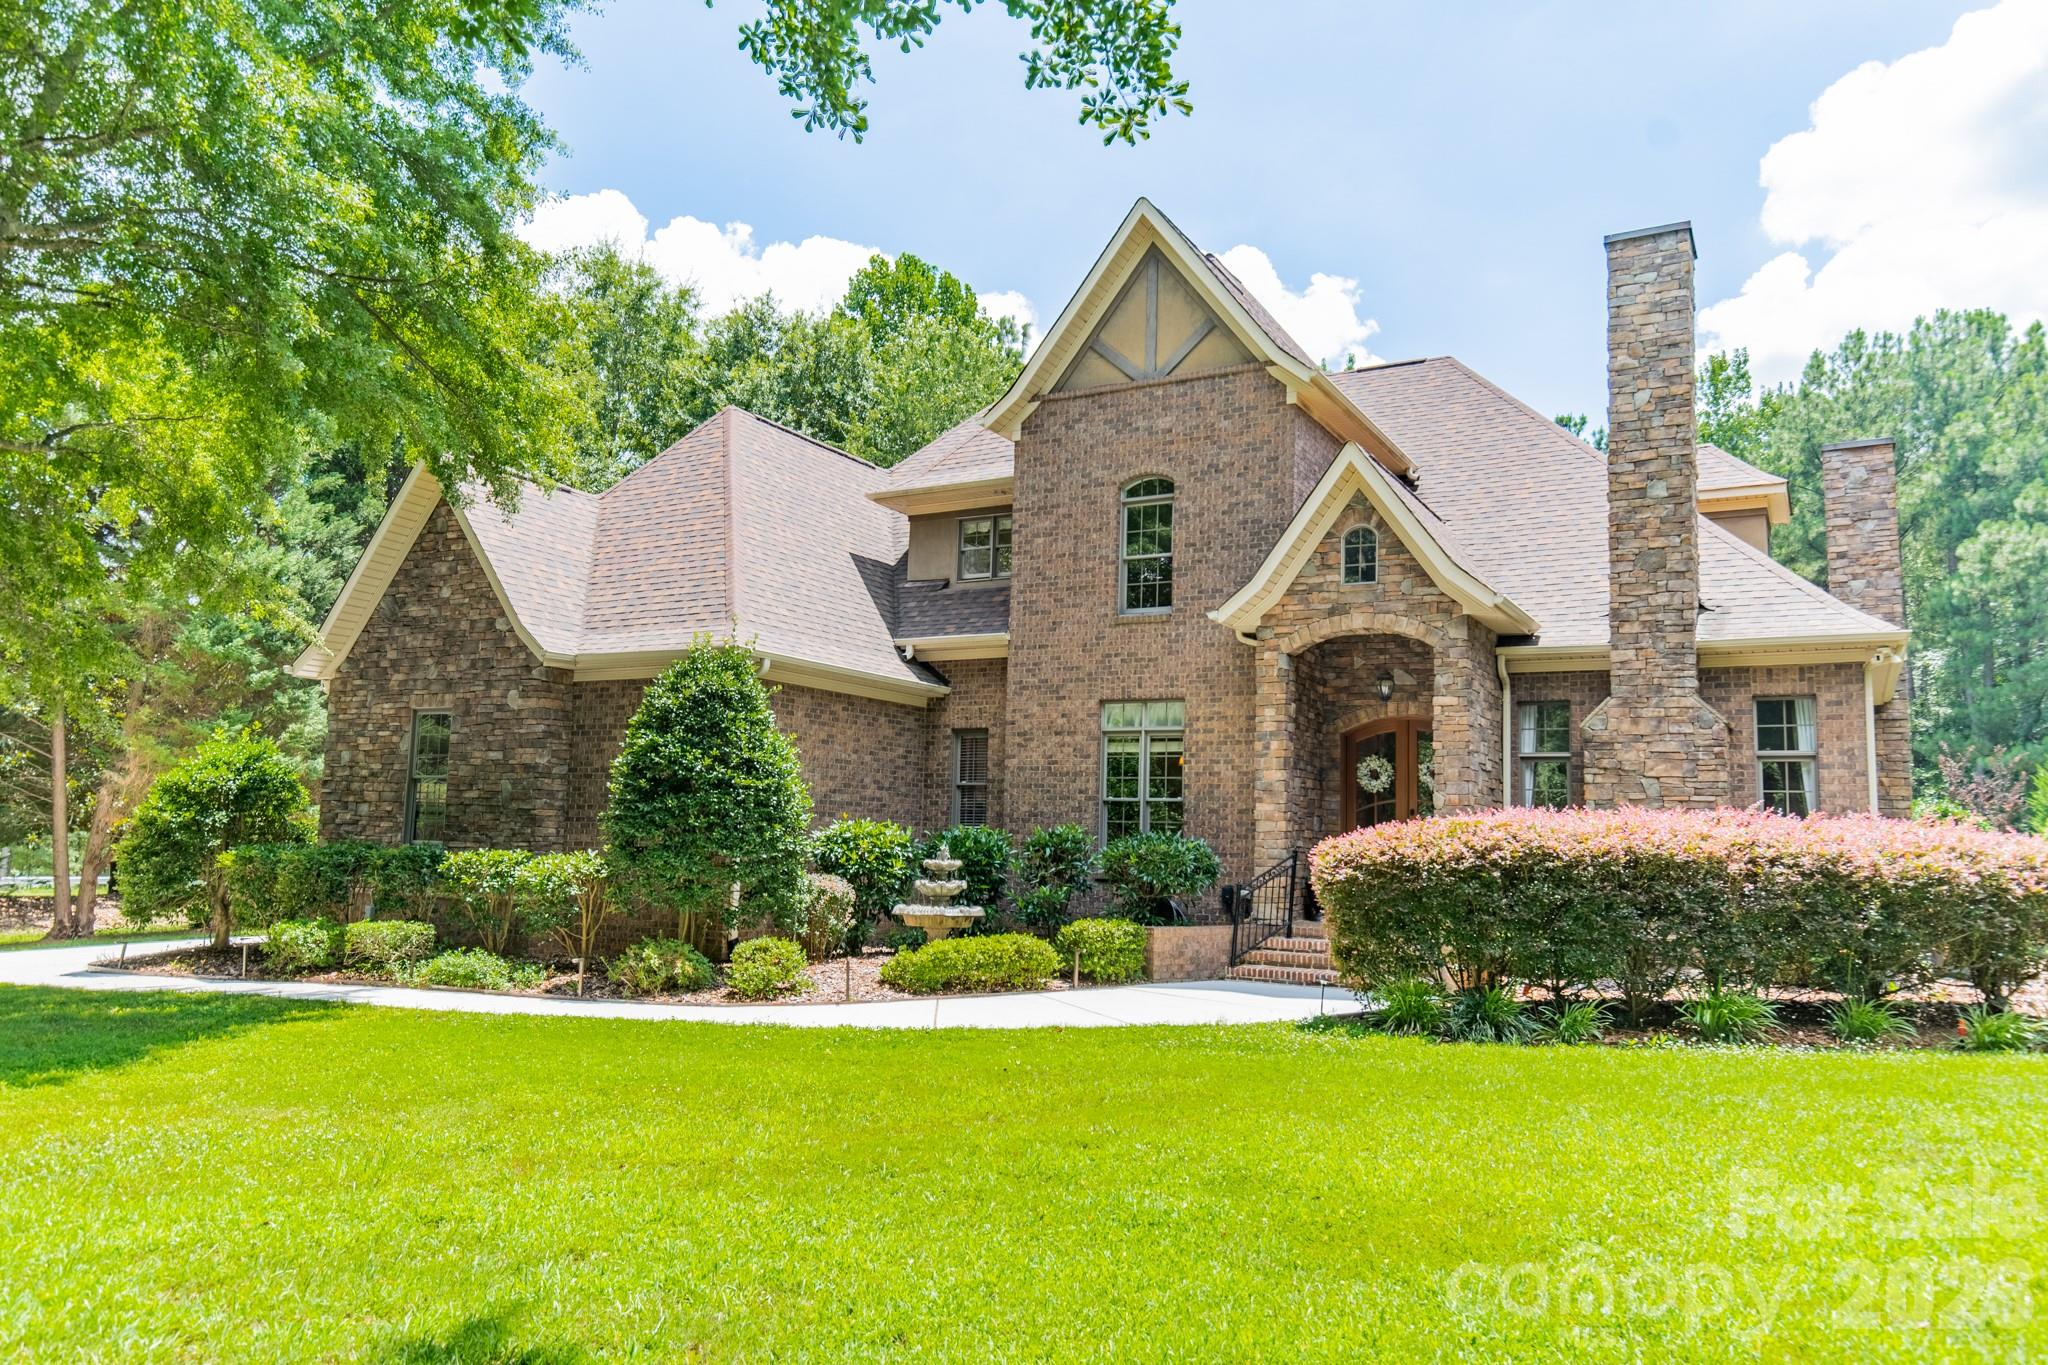
Experience luxurious living and seasonal lake views in this exceptional home, thoughtfully designed with premium finishes throughout. Highlights include nearby lake access, a gorgeous private lot backing to woods with an incredible backyard retreat, in-ground pool, waterfall, outdoor kitchen, custom built storage shed & more along with a 4-season sunroom, three fireplaces, a spacious bonus room, dedicated media/home theater, and an incredible backyard retreat.

From the home's grand entry, a private office welcomes you with a cozy gas fireplace, while the gourmet kitchen impresses with stainless steel Bosch appliances, granite countertops, and a custom walk-in pantry. The adjoining living room features a second gas fireplace, custom built-ins, and an inviting atmosphere for everyday living and entertaining.

Pamper yourself in the expansive primary suite offering a large custom walk-in closet, an en-suite bathroom with garden tub, dual vanities, and walk-in shower, and a private sitting room ideal for a home office, fitness space, or reading nook. Step directly from the primary bedroom onto the covered porch with easy access to the pool deck. The all-season sunroom, complete with a wood-burning fireplace, overlooks the resort-style backyard.

Designed for year-round enjoyment, the heated saltwater pool and spa feature a tanning shelf, cascading waterfalls, and lush landscaping including fruit trees and berry bushes. The outdoor kitchen is equipped with a natural gas grill, bar refrigerator, and tiled bar, while the recently added 11' x 24' pergola with ceiling fans and lighting provides the perfect setting for outdoor entertaining. Seasonal water views of Lake Wylie, private woods and mature landscaping are sure to impress.

Upstairs, you'll find three generously sized bedrooms, walk-in closets, and a spacious bonus room and dedicated media/home theater room. This remarkable property blends luxury, comfort, and exceptional indoor-outdoor living offering the best of lake life in a prime location. Enjoy access to highly sought-after Clover schools while being just a short drive from all the dining, shopping, entertainment and amenities that Charlotte has to offer.
#4399726

Lake Wylie

215 Blue River Road

4 Beds

3 Baths

4,507 Sq.Ft.

$1,250,000

MLS#: 4399726

1 ... 386 387 388 389 390 ... 666
* Listings identified with the FMLS IDX logo come from FMLS and are held by brokerage firms other than the owner of this website. The listing brokerage is identified in any listing details. Information is deemed reliable but is not guaranteed. If you believe any FMLS listing contains material that infringes your copyrighted work please click here to review our DMCA policy and learn how to submit a takedown request. © 2024. First Multiple Listing Service, Inc.
 - property

Send a message

Message successfully sent.

Your message

What is 3 + 4 ?

Reason for contacting?

I agree to receive email communication and understand I can unsubscribe at any time.

I agree to be contacted by Prestino Advantage via call, email, and text for real estate services. To opt out, you can reply 'stop' at any time or reply 'help' for assistance. You can also click the unsubscribe link in the emails. Message and data rates may apply. Message frequency may vary. Privacy Policy

Sign Out

Virtual Assistant

Would you like to take the next step with this property? We can help you schedule a showing or virtual tour, or send you more details.

Yes, I would like more information.

Thank You for Your Reply, One of Our Agents will contact you as soon as possible

No, maybe later.

Thank you, you can always contact me via email, phone number or through the contact form.

Realhub AI

Lucy - Your AI-Powered Realtor

Update Your Temporary Password

Personalize your search

Enter your email and we'll notify you immediately when new listings match what you're looking for.

or enter email address

Already have an account ? Login here

Continue your home search

I agree to receive communications and understand I can unsubscribe at any time.

I agree to be contacted by Prestino Advantage via call, email, and text for real estate services. To opt out, you can reply 'stop' at any time or reply 'help' for assistance. You can also click the unsubscribe link in the emails. Message and data rates may apply. Message frequency may vary. Privacy Policy

Already have an account ? Login here

We use cookies

We use cookies primarily for analytics to enhance your experience. By accepting, you agree to our use of these cookies. You can manage your preferences or learn more about our cookies policy.
