
Properties

Browse or get in touch to schedule a walkthrough.

  • Nearby me
Price range

Popular Features

Community Features

Association

Property Features

Waterfront

View

Exterior Features

Interior Features

Style

10000 properties match your criteria

Updated 1 minute ago

E-Alert name
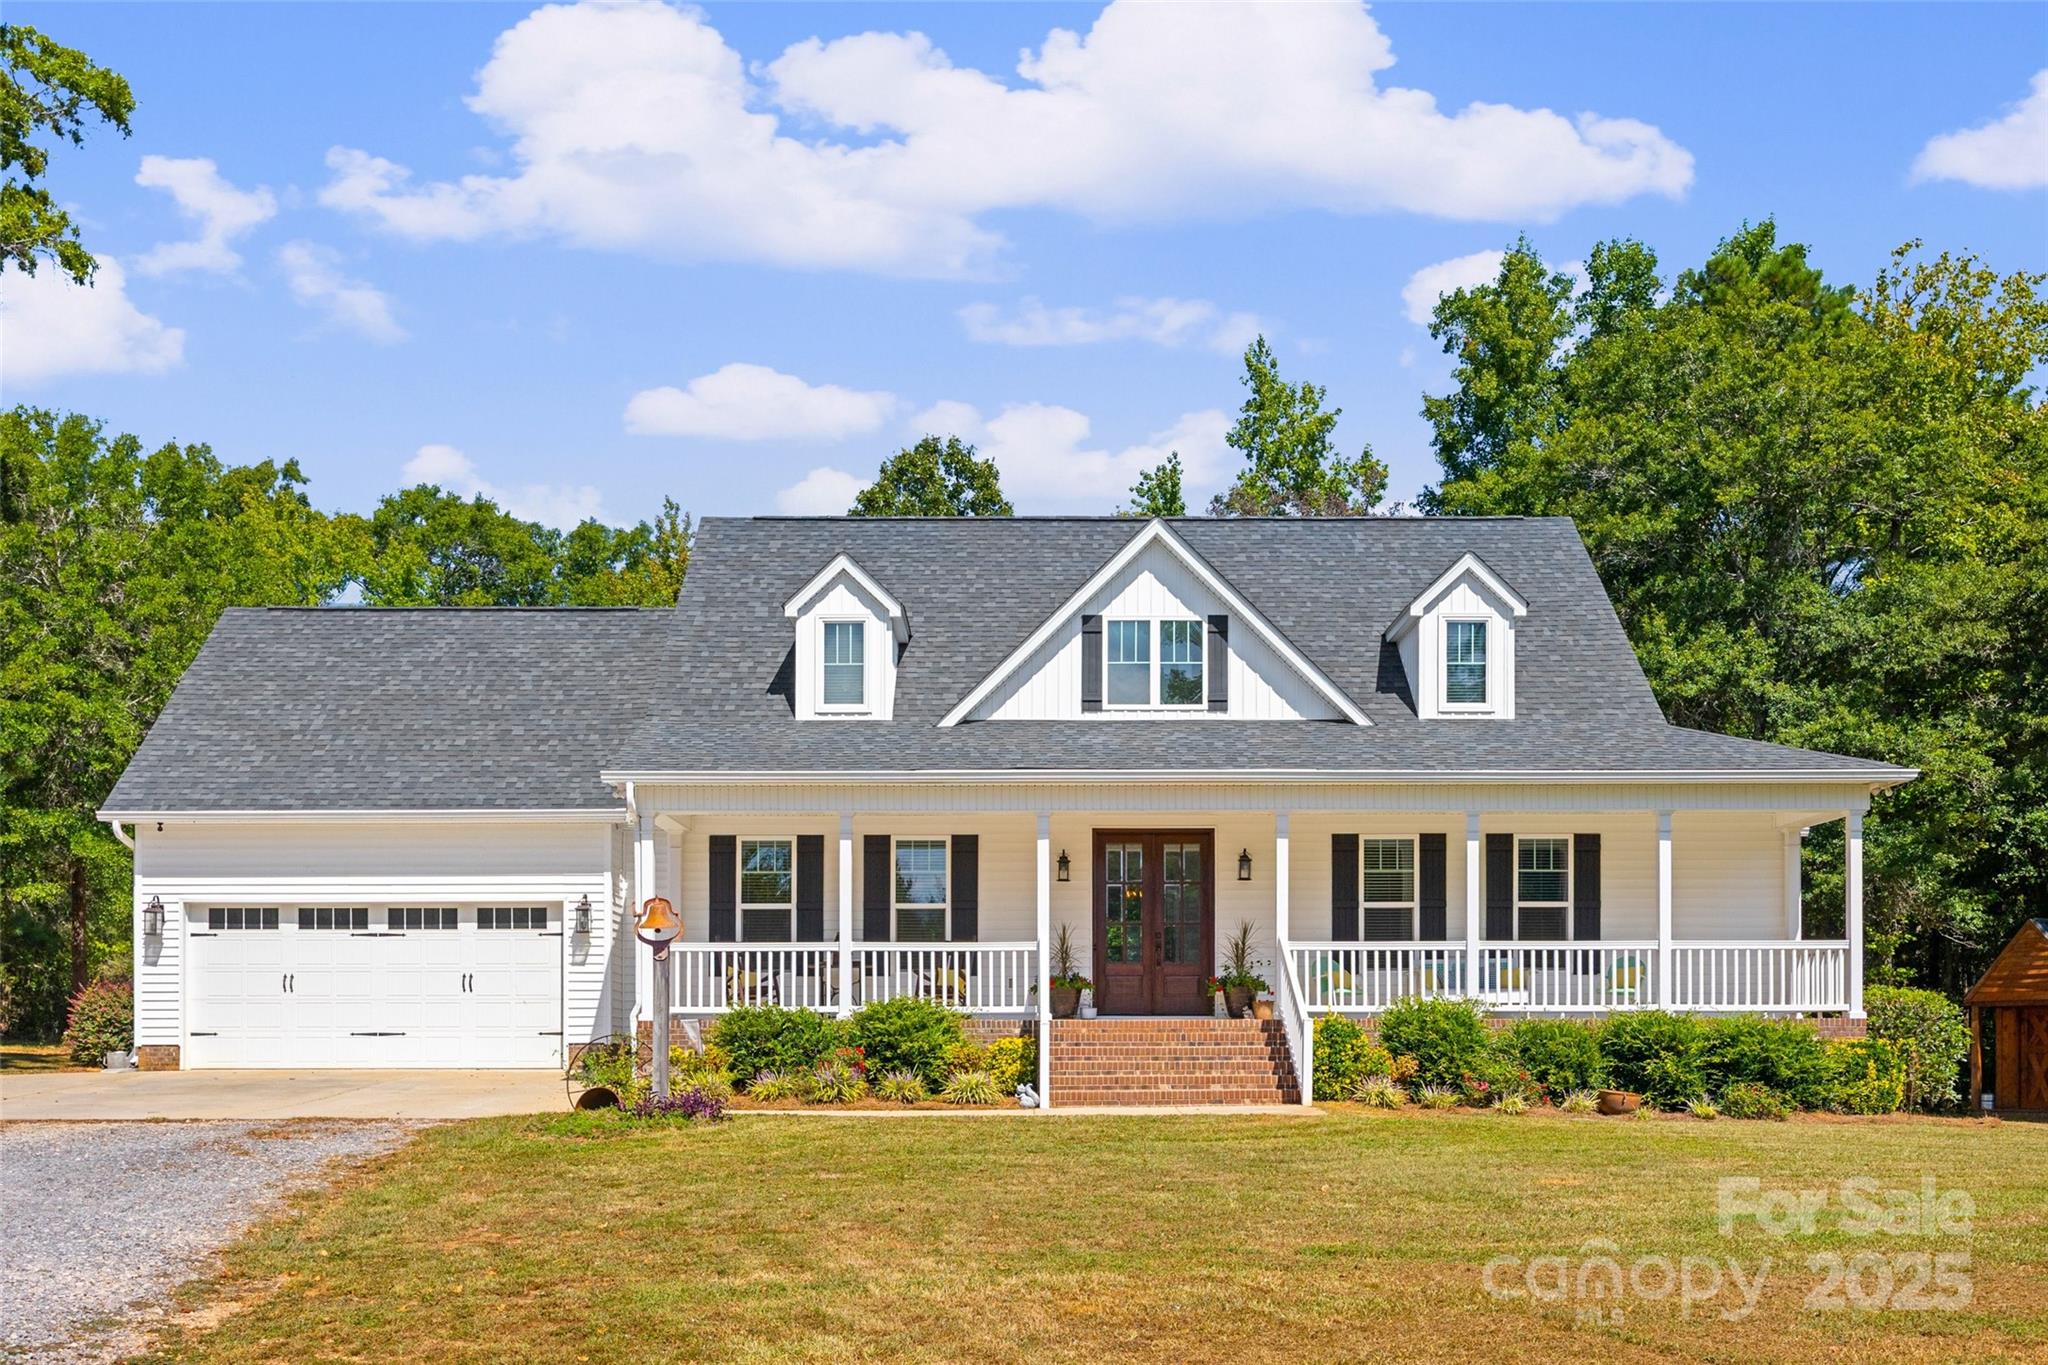
From the moment you pull up the winding drive, it’s clear this isn’t just a home—it’s a thoughtfully crafted retreat. Every inch has been designed with intention and care, offering spaces that feel both functional and inspiring. Step inside and you’ll immediately sense how the living, dining, and kitchen areas flow effortlessly together, bathed in natural light that invites conversation and connection. For those who love to cook, the kitchen is a dream —anchored by a spacious center island, surrounded by a sunny breakfast nook, and complete with a generous pantry. Just off the main living area, the primary suite provides a peaceful escape with its large bedroom, spa-like bathroom featuring a jetted tub and beautiful tiled shower, and a walk-in closet that feels like its own room. Another main-floor bedroom, currently serving as an office, offers flexibility and its own walk-in closet. Upstairs, two oversized bedrooms boast incredible closet space and share a full bath and bonus room—perfect for family, guests, or creative projects. Over the garage, a fully finished flex space adds even more versatility, complete with a bathroom, closet, and wet bar. Whether used as a guest suite, home office, or studio, it’s ready to adapt to your lifestyle. Step outside and the story continues. A large patio with covered dining space invites peaceful mornings or lively evenings of entertaining. Beyond the patio, 18.5 acres of natural beauty stretch out around you—private, serene, and yet just minutes from Rock Hill’s conveniences and major routes to Charlotte or Columbia. A large barn with electricity provides plenty of room for storage, equipment, or your next big project. Beautifully maintained and filled with thoughtful touches, this home is more than just a place to live—it’s a place to thrive, to gather, and to dream.
#4310863

Rock Hill

1715 Hopewell Road

4 Beds

4 Baths

3,288 Sq.Ft.

$1,200,000

MLS#: 4310863
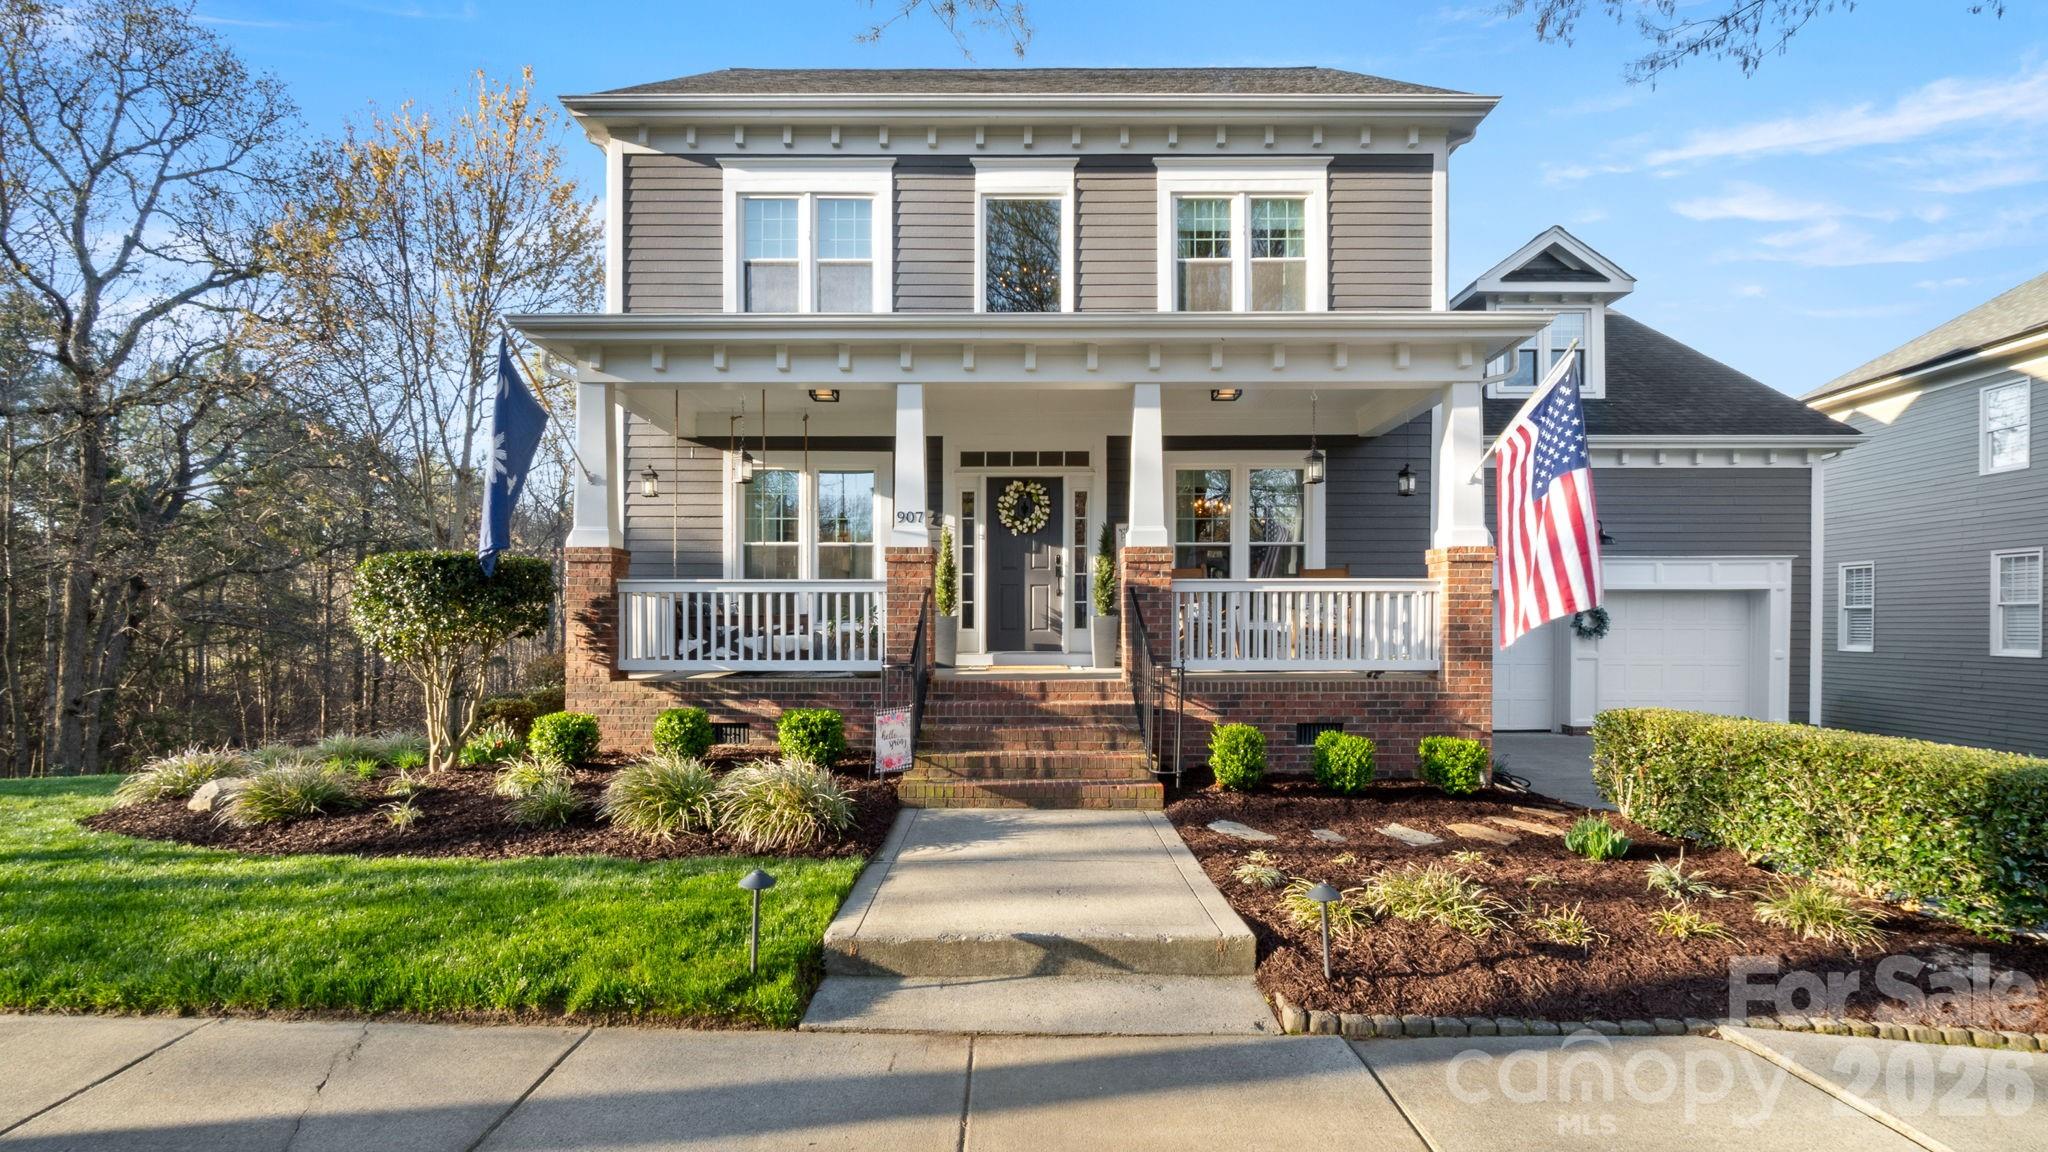
This stunning Saussy Burbank home sits on a corner lot with a wooded backyard, giving you privacy and easy access to miles of hiking and biking trails! The interior is uniquely designed and immaculately maintained by the current owners.  Featuring a new chef’s kitchen with top of the line appliances, and a bright open floor plan. The dining and kitchen area transitions seamlessly outdoors to a screened porch and a separate grilling deck. The main level primary suite includes an updated bathroom with double vanities, a garden tub, and a spacious walk in closet. 

As a fully integrated smart home, the property offers modern tech throughout its versatile layout. Upstairs you will find three bedrooms, a Jack and Jill bath, a second full bath, and an oversized bonus room that easily serves as a fifth bedroom. The standout and rare feature of this home is the basement finished with authentic Pennsylvania Bluestone floors, a full custom bar, a private office, and a dedicated workout/flex room. This level opens directly to a heated pool and private wooded lot. 

Enjoy access to two community pools, tennis courts, playgrounds, and nature trails.  This home is within walking distance of the shops and dining on Baxter's Market Street and just minutes from grocery stores and daily essentials. Plus, being right off I 77 makes for a quick and easy commute to Uptown Charlotte and the airport. Come see all the unique features that make this home a true standout in Baxter, showings begin March 27th!
#4359993

Fort Mill

907 Dericks Crossing

4 Beds

4 Baths

4,664 Sq.Ft.

$1,200,000

MLS#: 4359993
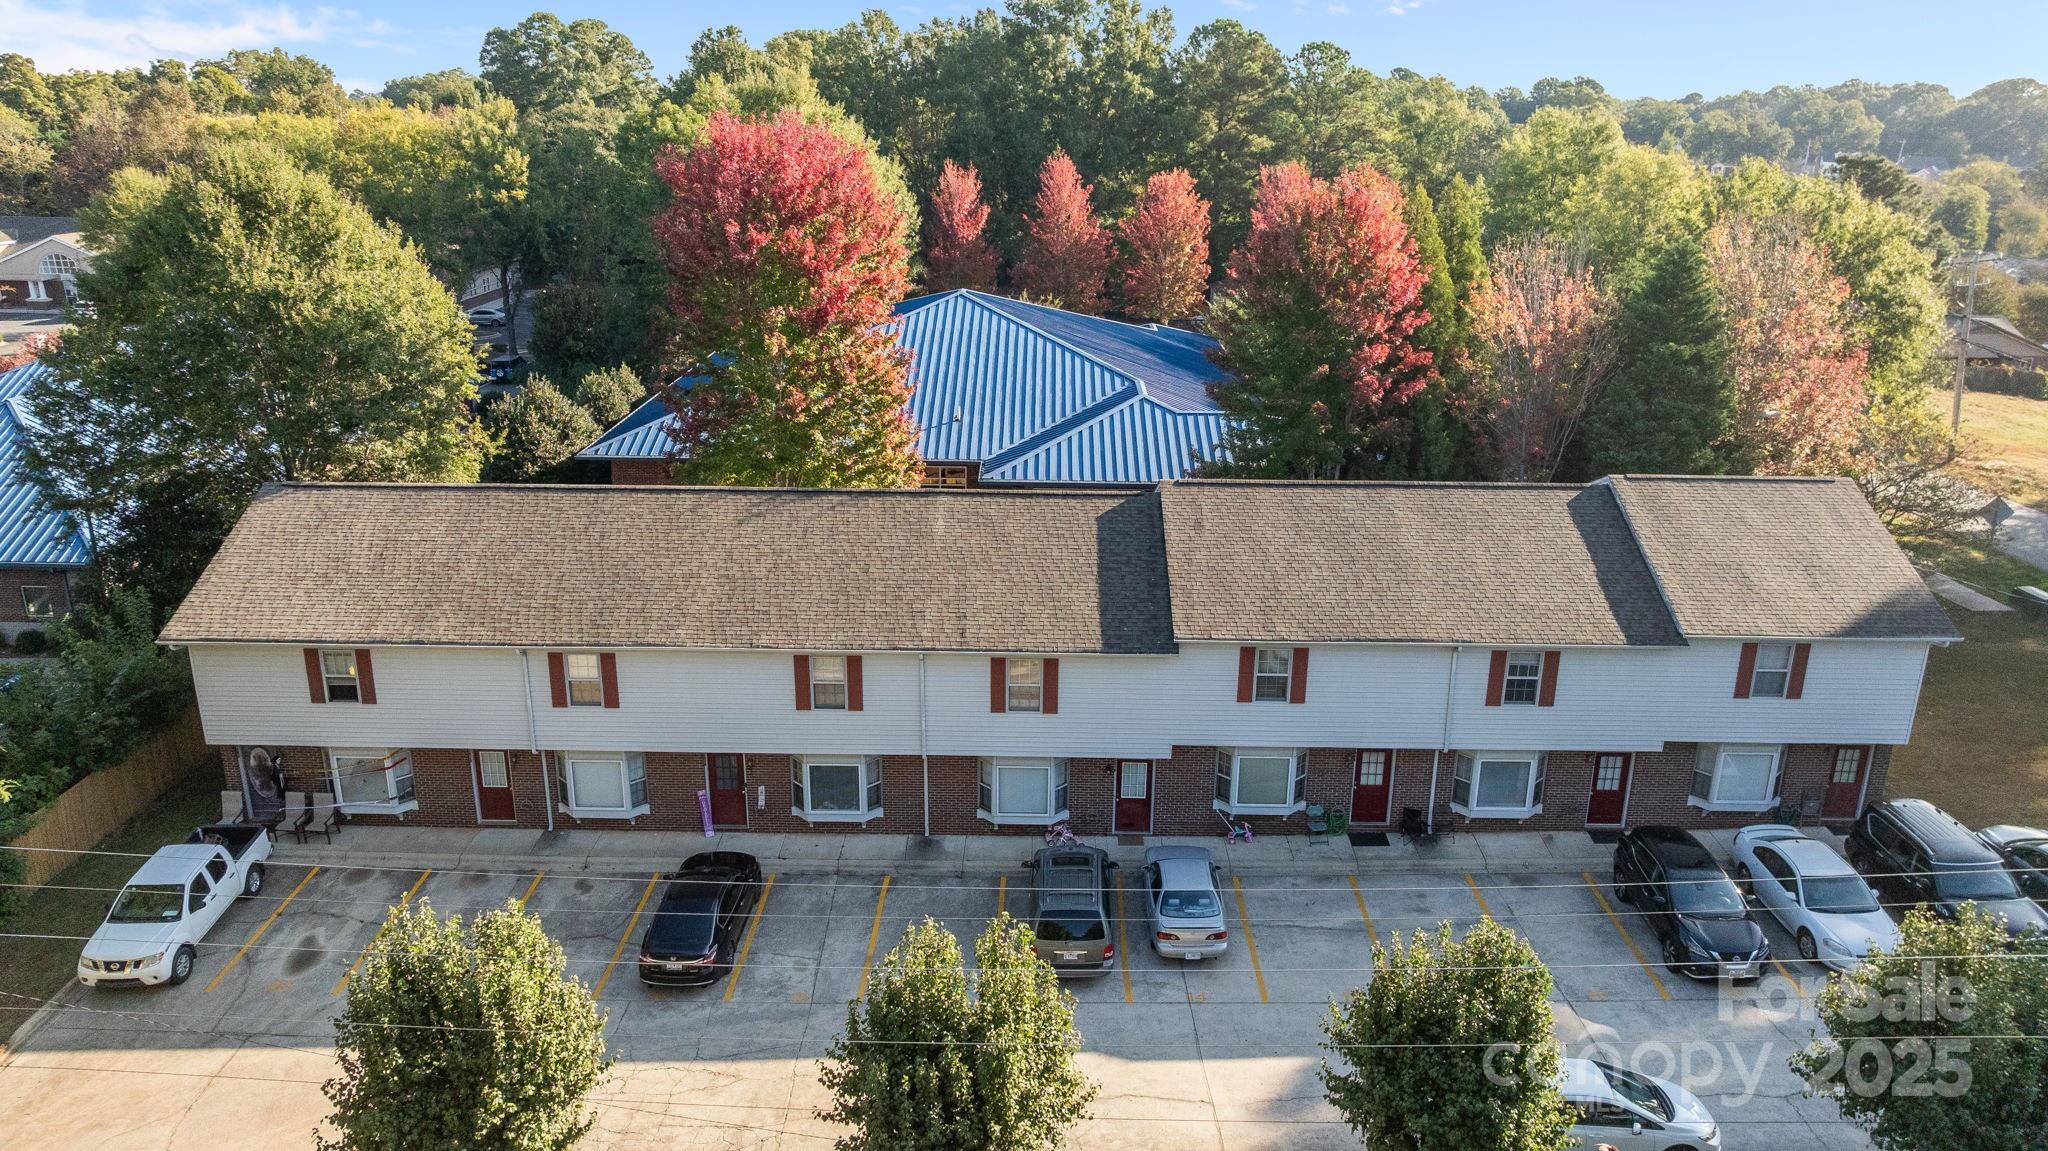
Attention investors! 
Townhome-Style Apartment Building
Excellent opportunity to acquire a well-maintained 7-unit townhome-style apartment building, including an adjoining lot where the parking lot is.
Each apartment unit offers approximately 1,275 square feet of living space, featuring 2 bedrooms and 2 full bathrooms. The first floor includes a spacious eat-in kitchen with abundant cabinet and counter space, a comfortable living room, a full bathroom, and a laundry area. The second floor includes two large bedrooms and an additional full bathroom.
Each unit is equipped with a private rear deck and an attached storage room.
Located in a prime area of Rock Hill, SC, the property is convenient to major shopping centers, dining, the Rock Hill Sports Complex, and nearby medical facilities. It also offers easy access to Charlotte, NC, approximately 30 minutes away. 
 Please do not disturb the tenants. Rent roles and plat attached in MLS
#4304335

Rock Hill

180 Glenwood Drive

None Beds

None Baths

8,924 Sq.Ft.

$1,200,000

MLS#: 4304335
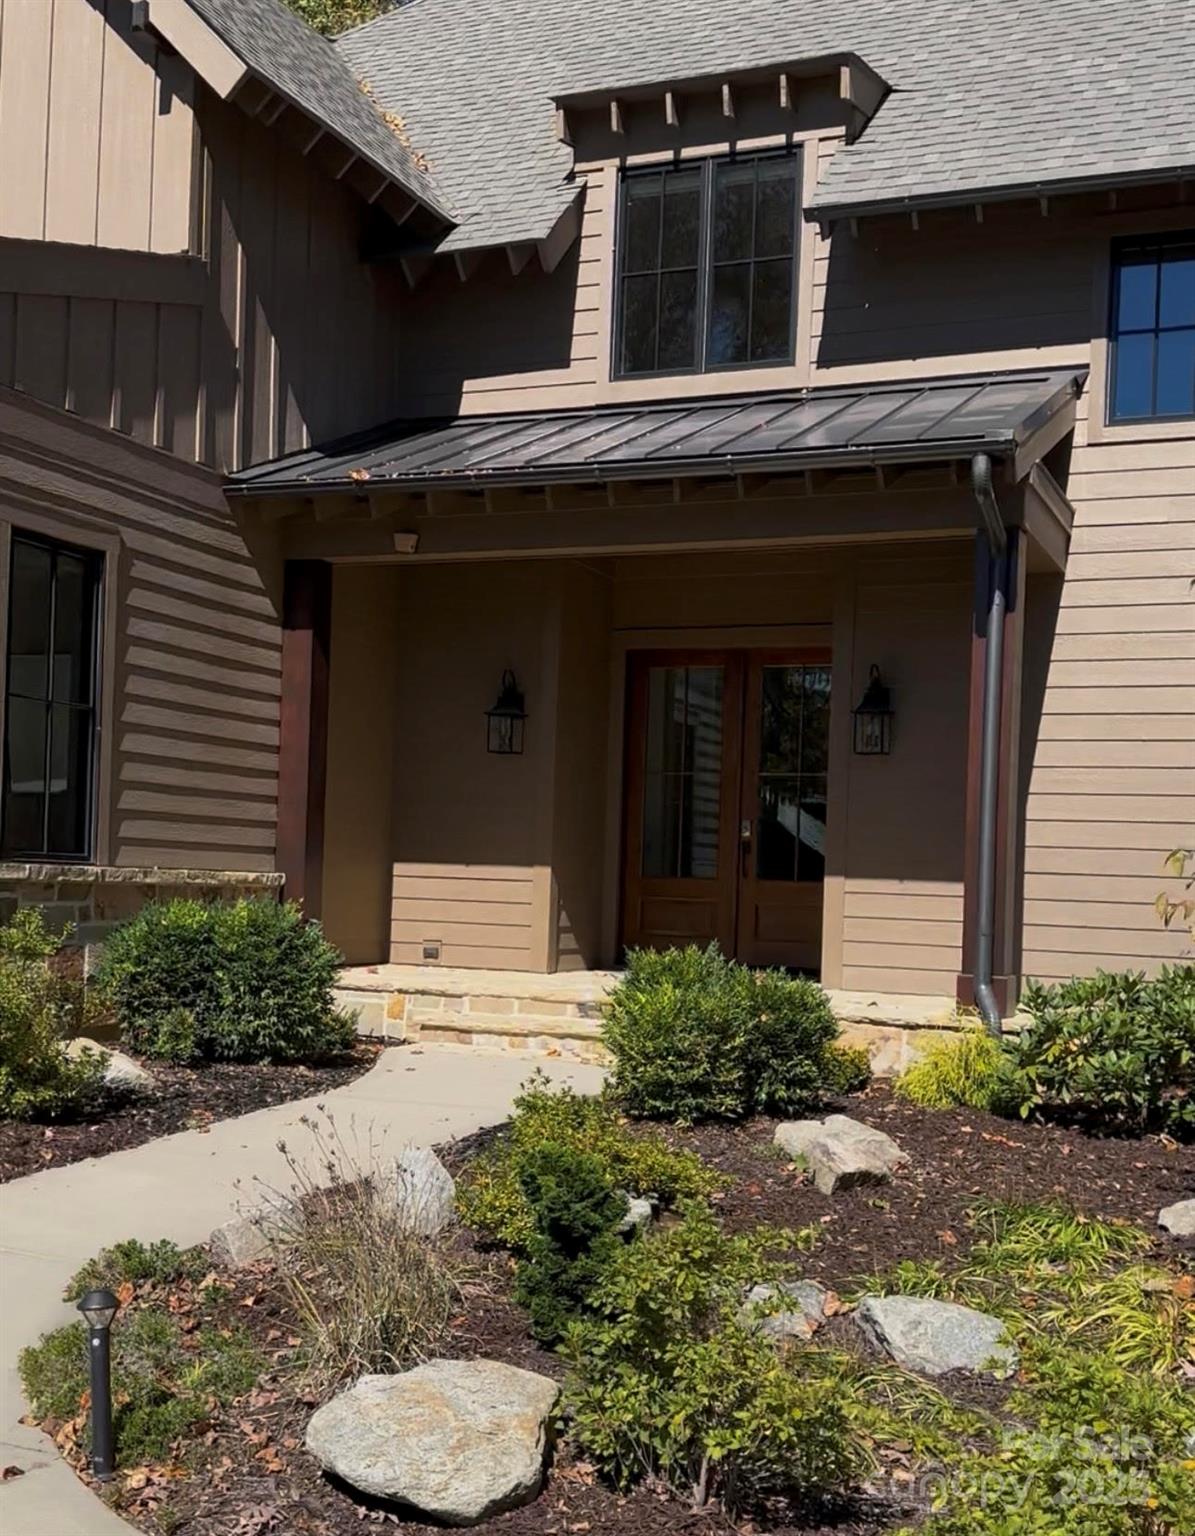
Beautiful home in exclusive gated community of Cliffs at Glassy
#4314250

Landrum

7873 Glassy Ridge Road

4 Beds

4 Baths

3,616 Sq.Ft.

$1,200,000

MLS#: 4314250
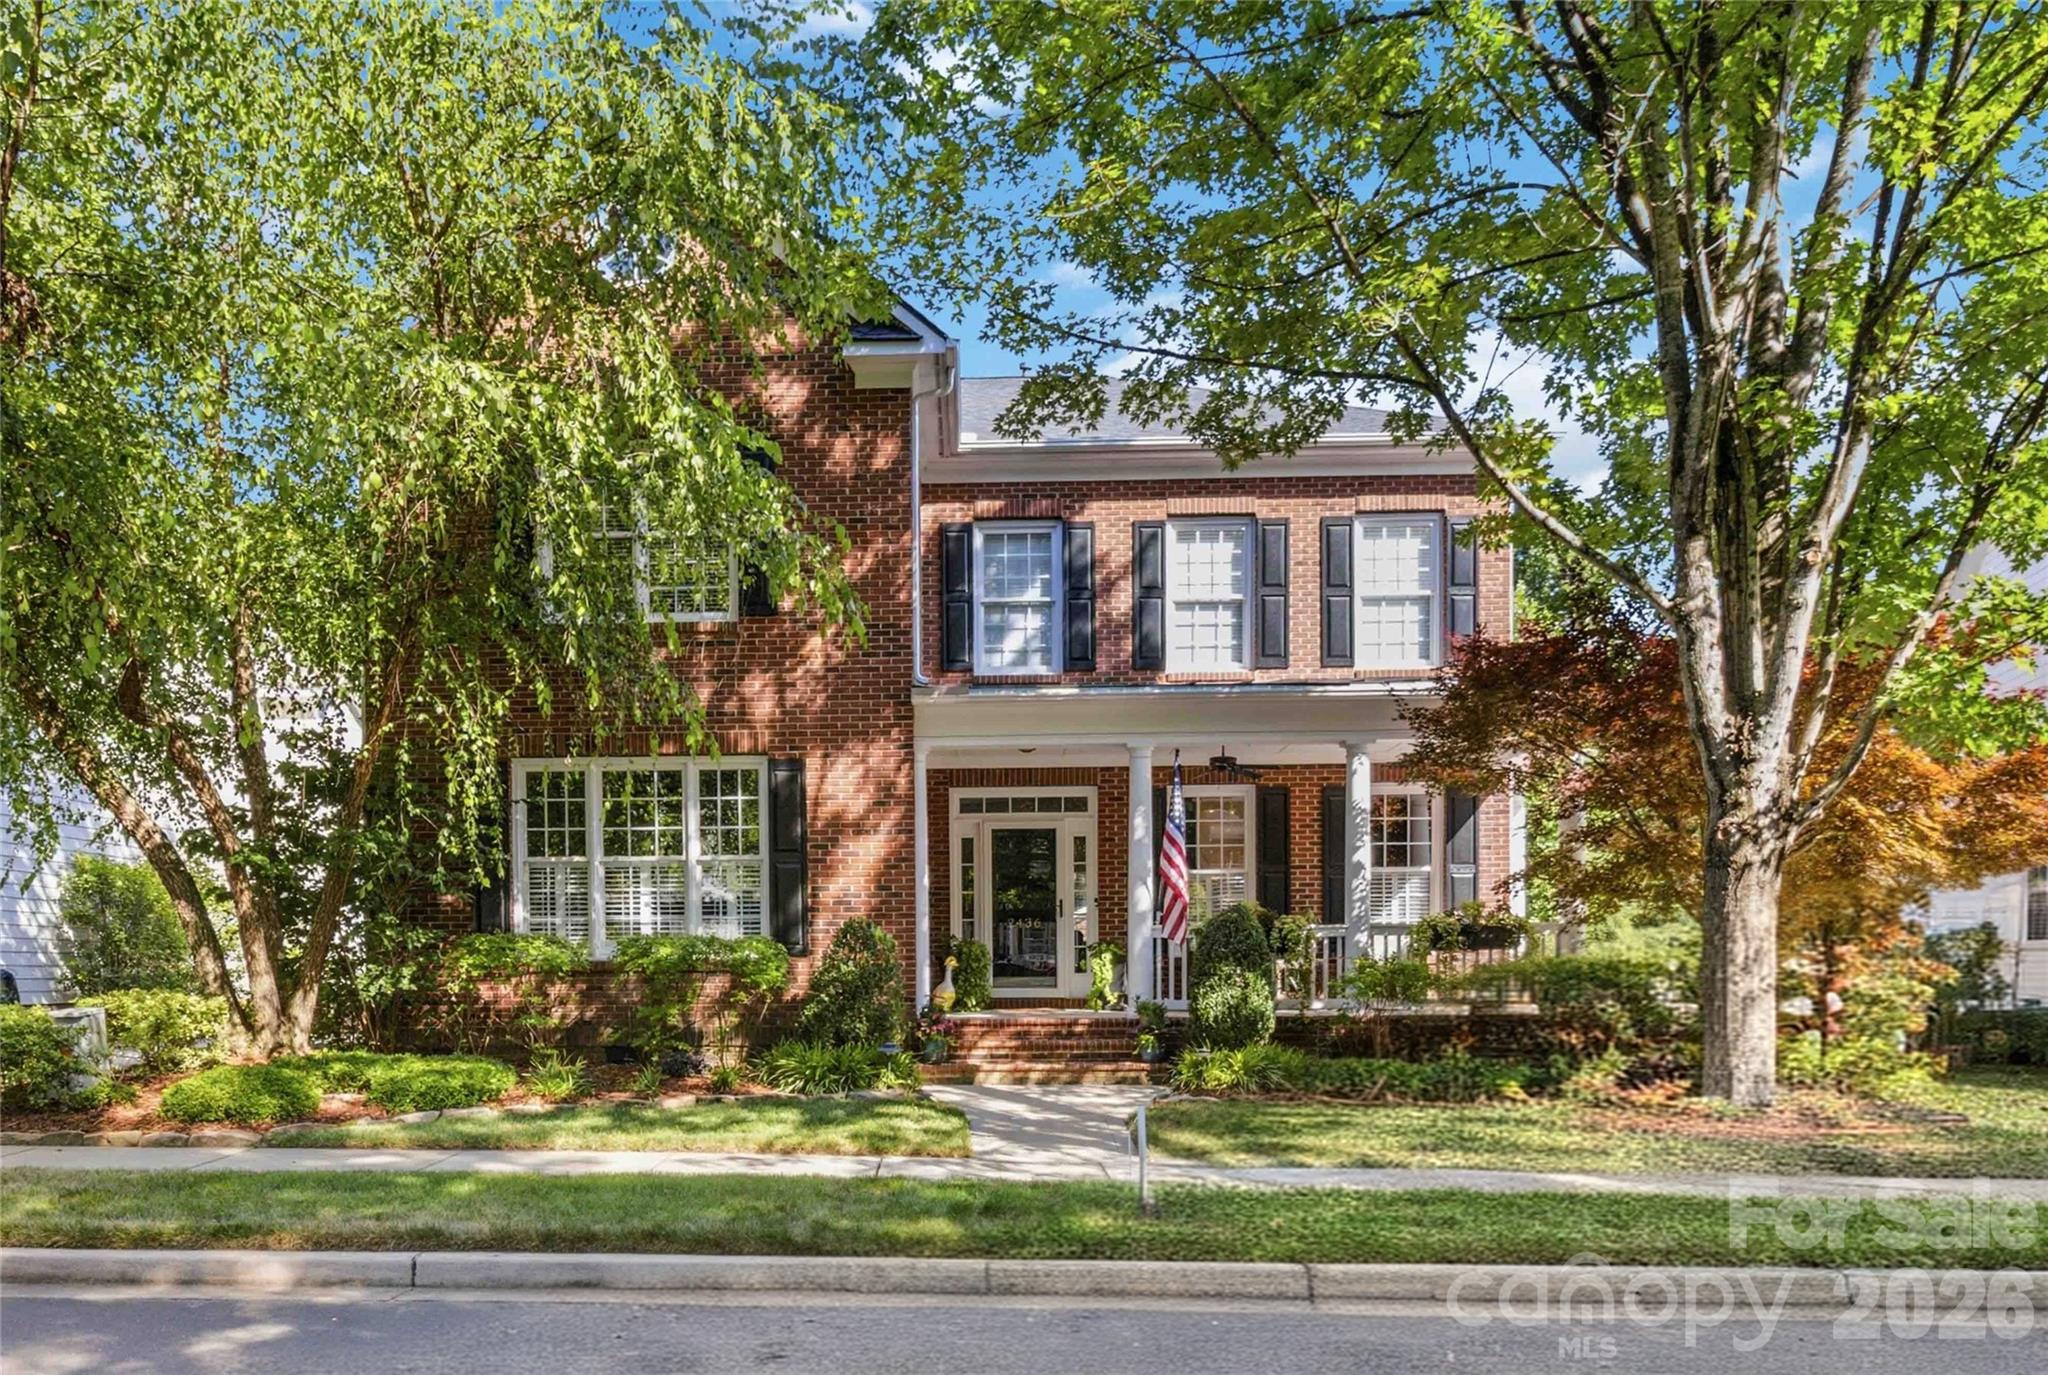
Welcome to this beautifully maintained and thoughtfully updated home in the highly sought-after Baxter Village community! Situated in a private cul-de-sac, this rare and desirable 2 story floor plan with 5 bedrooms plus a spacious bonus/flex room combines exceptional functionality with elegant upgrades.

The main level features the primary suite and an additional bedroom, providing flexibility for guests, a home office, or multi-generational living. The stunning kitchen underwent a complete renovation in May 2026 and boasts Quartz countertops, a new stove, cooktop, microwave/oven combination, and wine refrigerator—perfect for entertaining and everyday living.

The luxurious primary suite was also beautifully renovated in Spring 2026 and includes a custom tile shower, freestanding soaking tub, new flooring, and two walk-in closets with custom built-ins. An additional hookup for a stacked washer and dryer in the primary bath adds convenience and versatility.

Upstairs, you'll find three generously sized bedrooms, all with walk-in closets. Two bedrooms share a Jack-and-Jill bathroom, while the other could serve as a secondary owner suite with its ensuite bathroom. The expansive bonus/flex room offers endless possibilities for a media room, playroom, home gym, office, or additional living space. The main laundry room is conveniently located upstairs.

Step outside to enjoy the private, hardscaped backyard retreat featuring mature landscaping, a pergola, and peaceful views of the wooded area and nearby hiking trails. The oversized detached two-car brick garage provides ample storage space. Additional updates include a newer roof installed just a few years ago.

Located within the award-winning Fort Mill School District and all that Baxter Village has to offer, including trails, parks, shops, restaurants, pools, and community events, this exceptional home is one you won't want to miss!

Seller will consider financing the purchase of this home.
#4393554

Fort Mill

2436 Commons Court

5 Beds

3 Baths

3,604 Sq.Ft.

$1,200,000

MLS#: 4393554
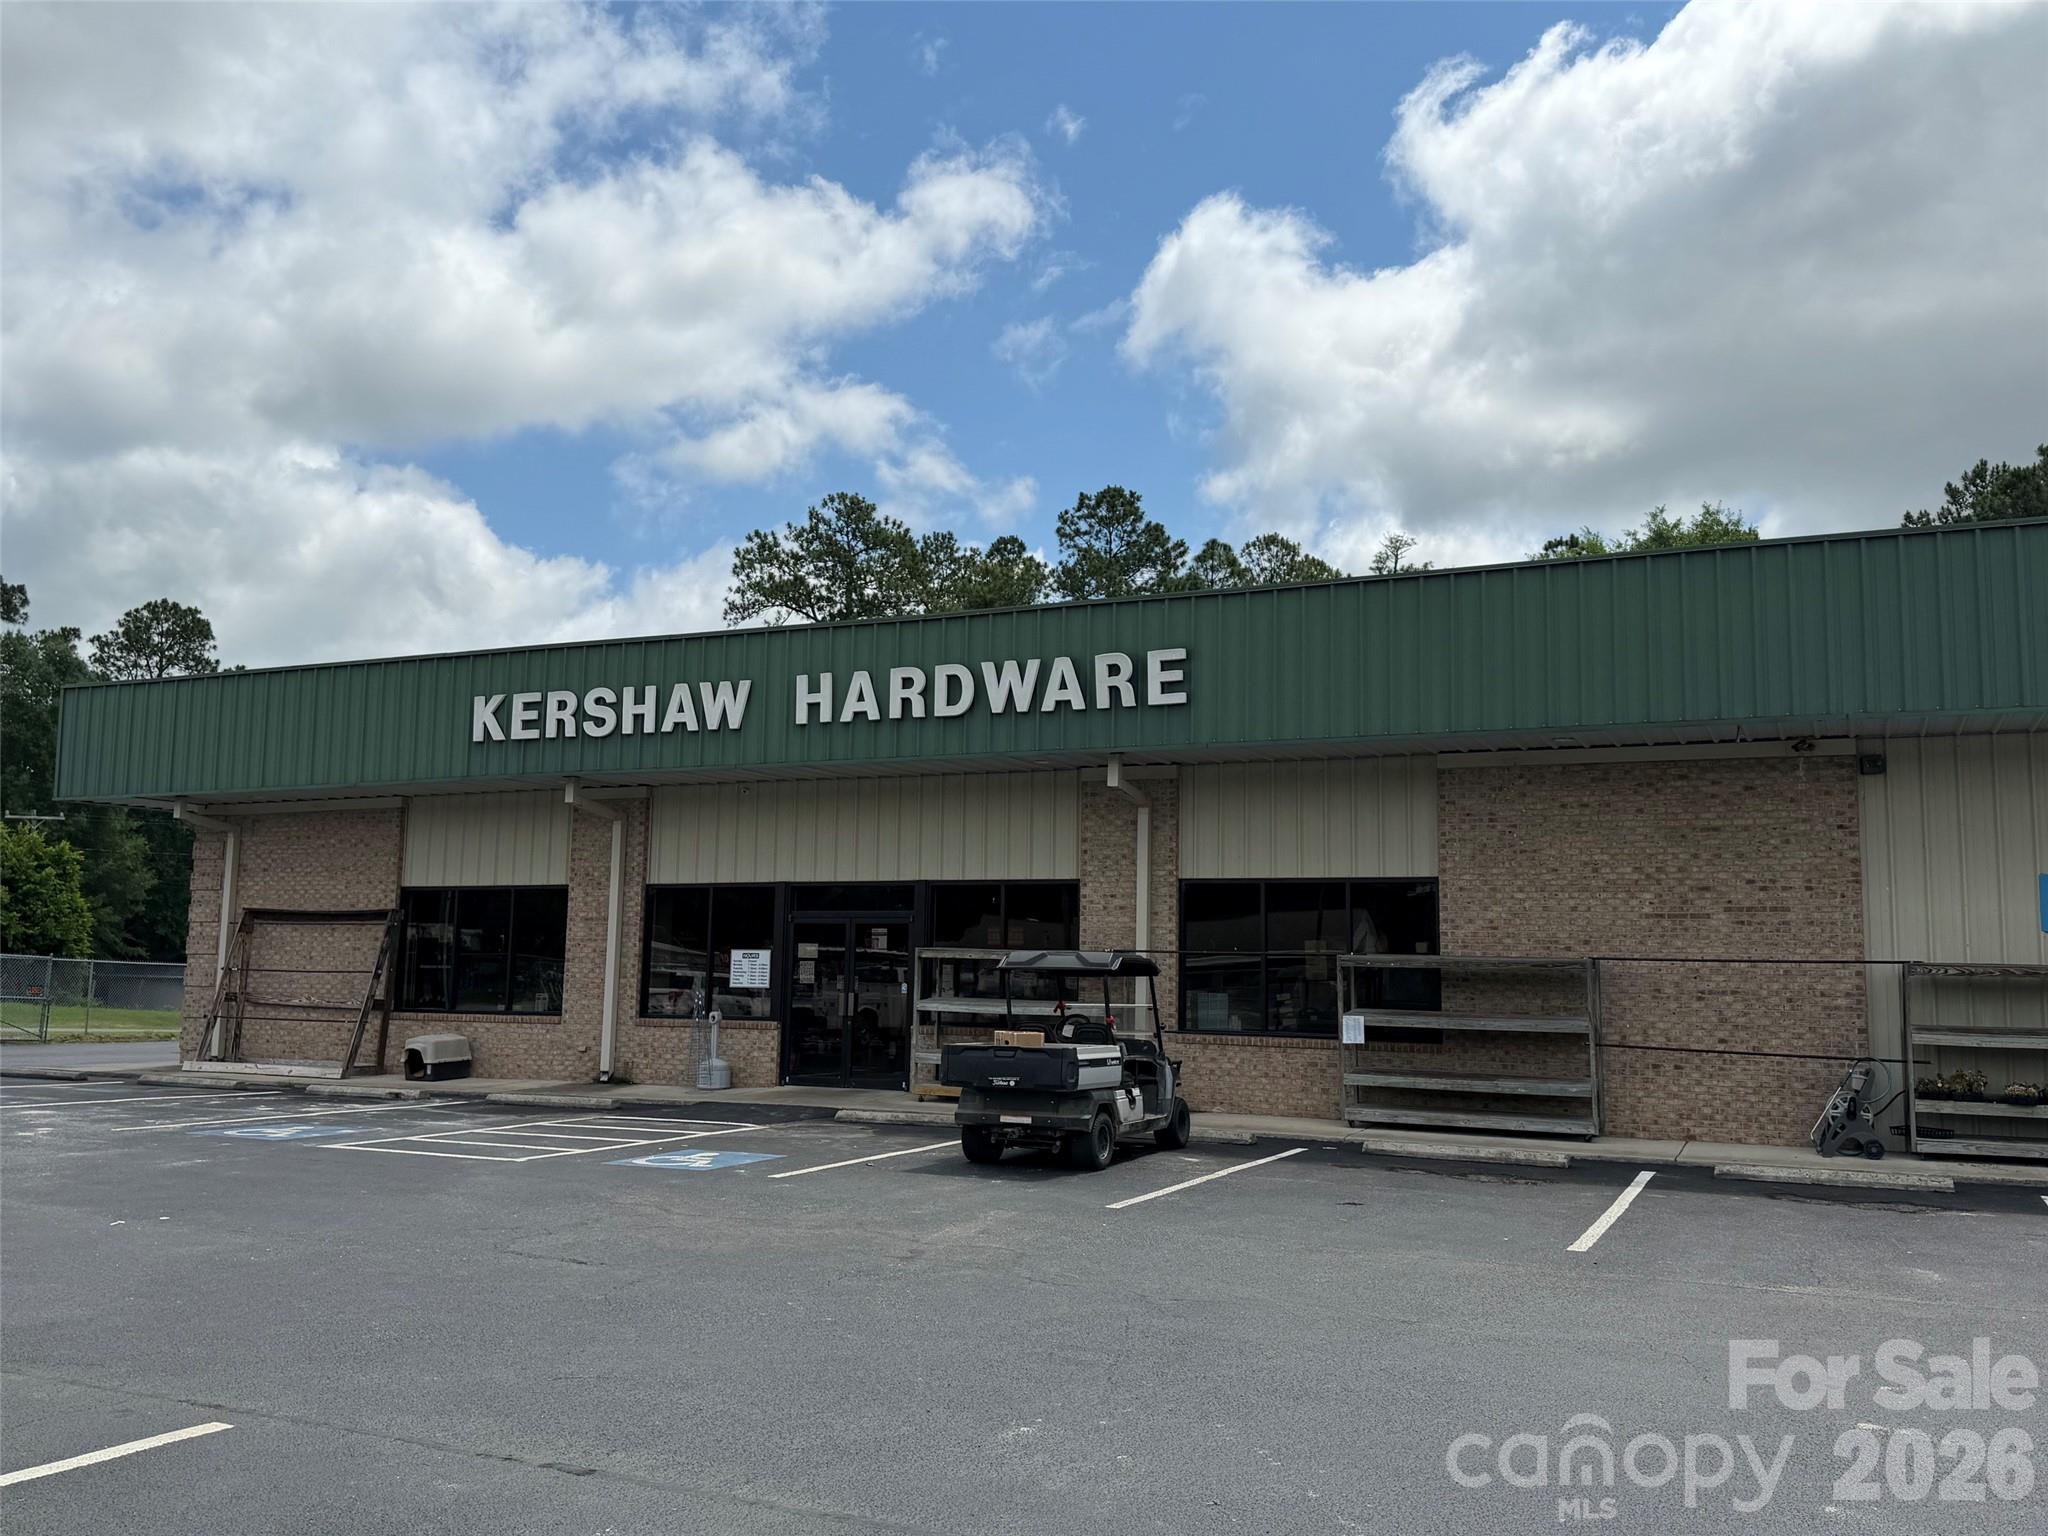
None
#4386770

Kershaw

167 Shop Road

None Beds

None Baths

N/A

$1,200,000

MLS#: 4386770
Price reduced
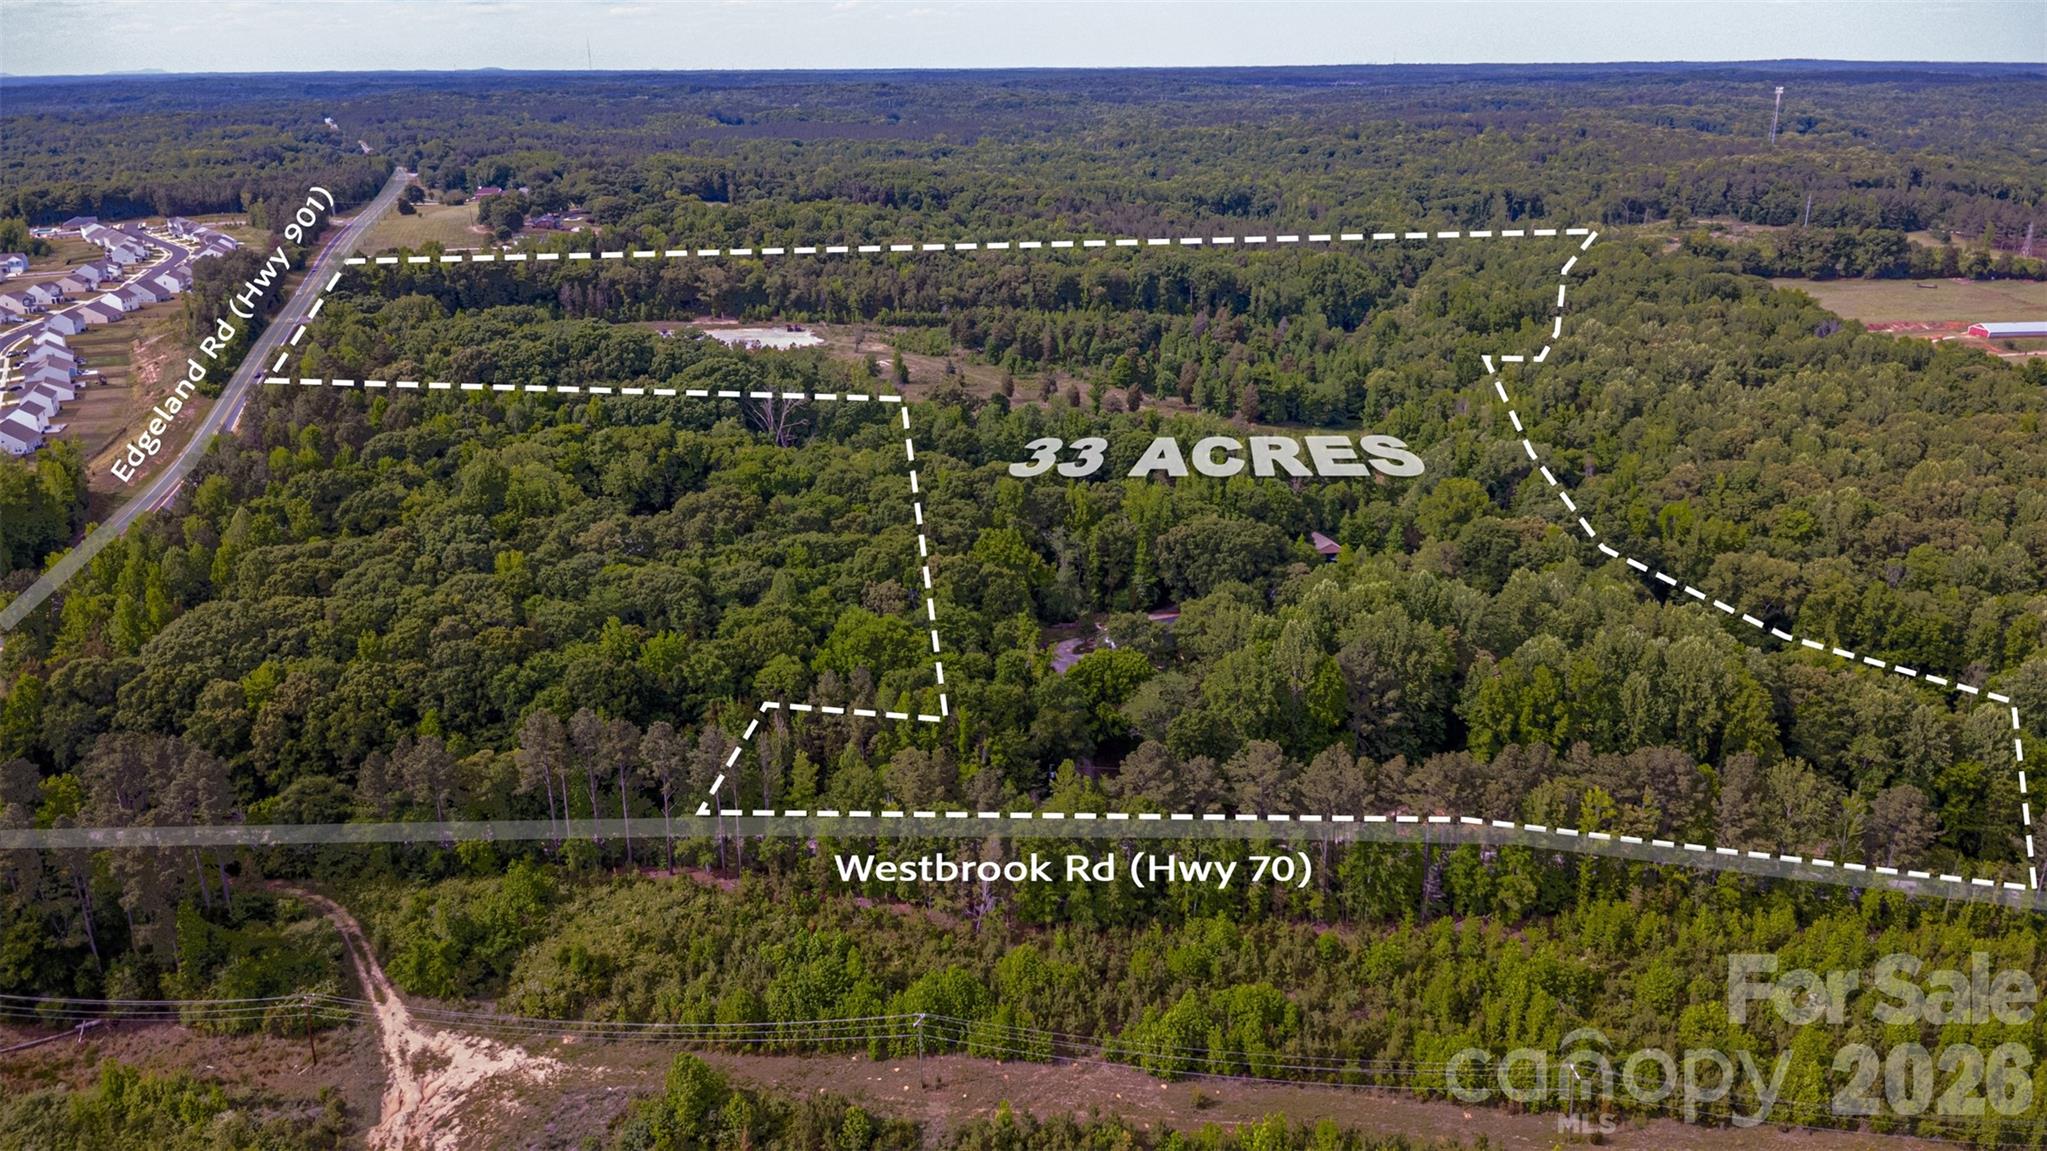
33 acres, two-road frontage, pastures, hardwoods, pastures, creek frontage, trails, and a ranch home with big-ticket updates already done. This rare property offers the kind of flexibility buyers dream about—whether for investment, recreation, hunting, equestrian use, a future hobby farm, simply the freedom to spread out and breathe or all the above!
For the investor, this property is .8 miles from the proposed multi use Lando Village development. 
The ranch-style home offers over 2,000 sq ft with a brand-new roof, new front porch, and recently replaced HVAC, giving buyers peace of mind from day one. The land is fenced and was previously used as a cattle farm, with a beautiful mix of open pasture and mature hardwoods. A flowing creek borders the property, adding both natural beauty and recreational appeal.
With over 440 ft of frontage on Hwy 901 / Edgeland Hwy and over 940 ft of frontage on Westbrooke Road, this property offers excellent access and long-term investment potential. Multiple outbuildings provide storage and utility, while trails and interior roads throughout the acreage are ideal for ATVs, trail riding, hunting access, or peaceful walks through the property.
Located close to a growing area while still offering the privacy, seclusion, and serenity buyers crave, this is a true multi-use land opportunity. Bring the animals, the toys, the vision, and the boots—this one is ready for its next chapter.
Sellers are willing to offer $25,000 in concessions for improvements of your choice with acceptable offer.
#4381776

Edgemoor

1739 Westbrook Road

3 Beds

2 Baths

2,027 Sq.Ft.

$1,200,000

MLS#: 4381776
Price reduced
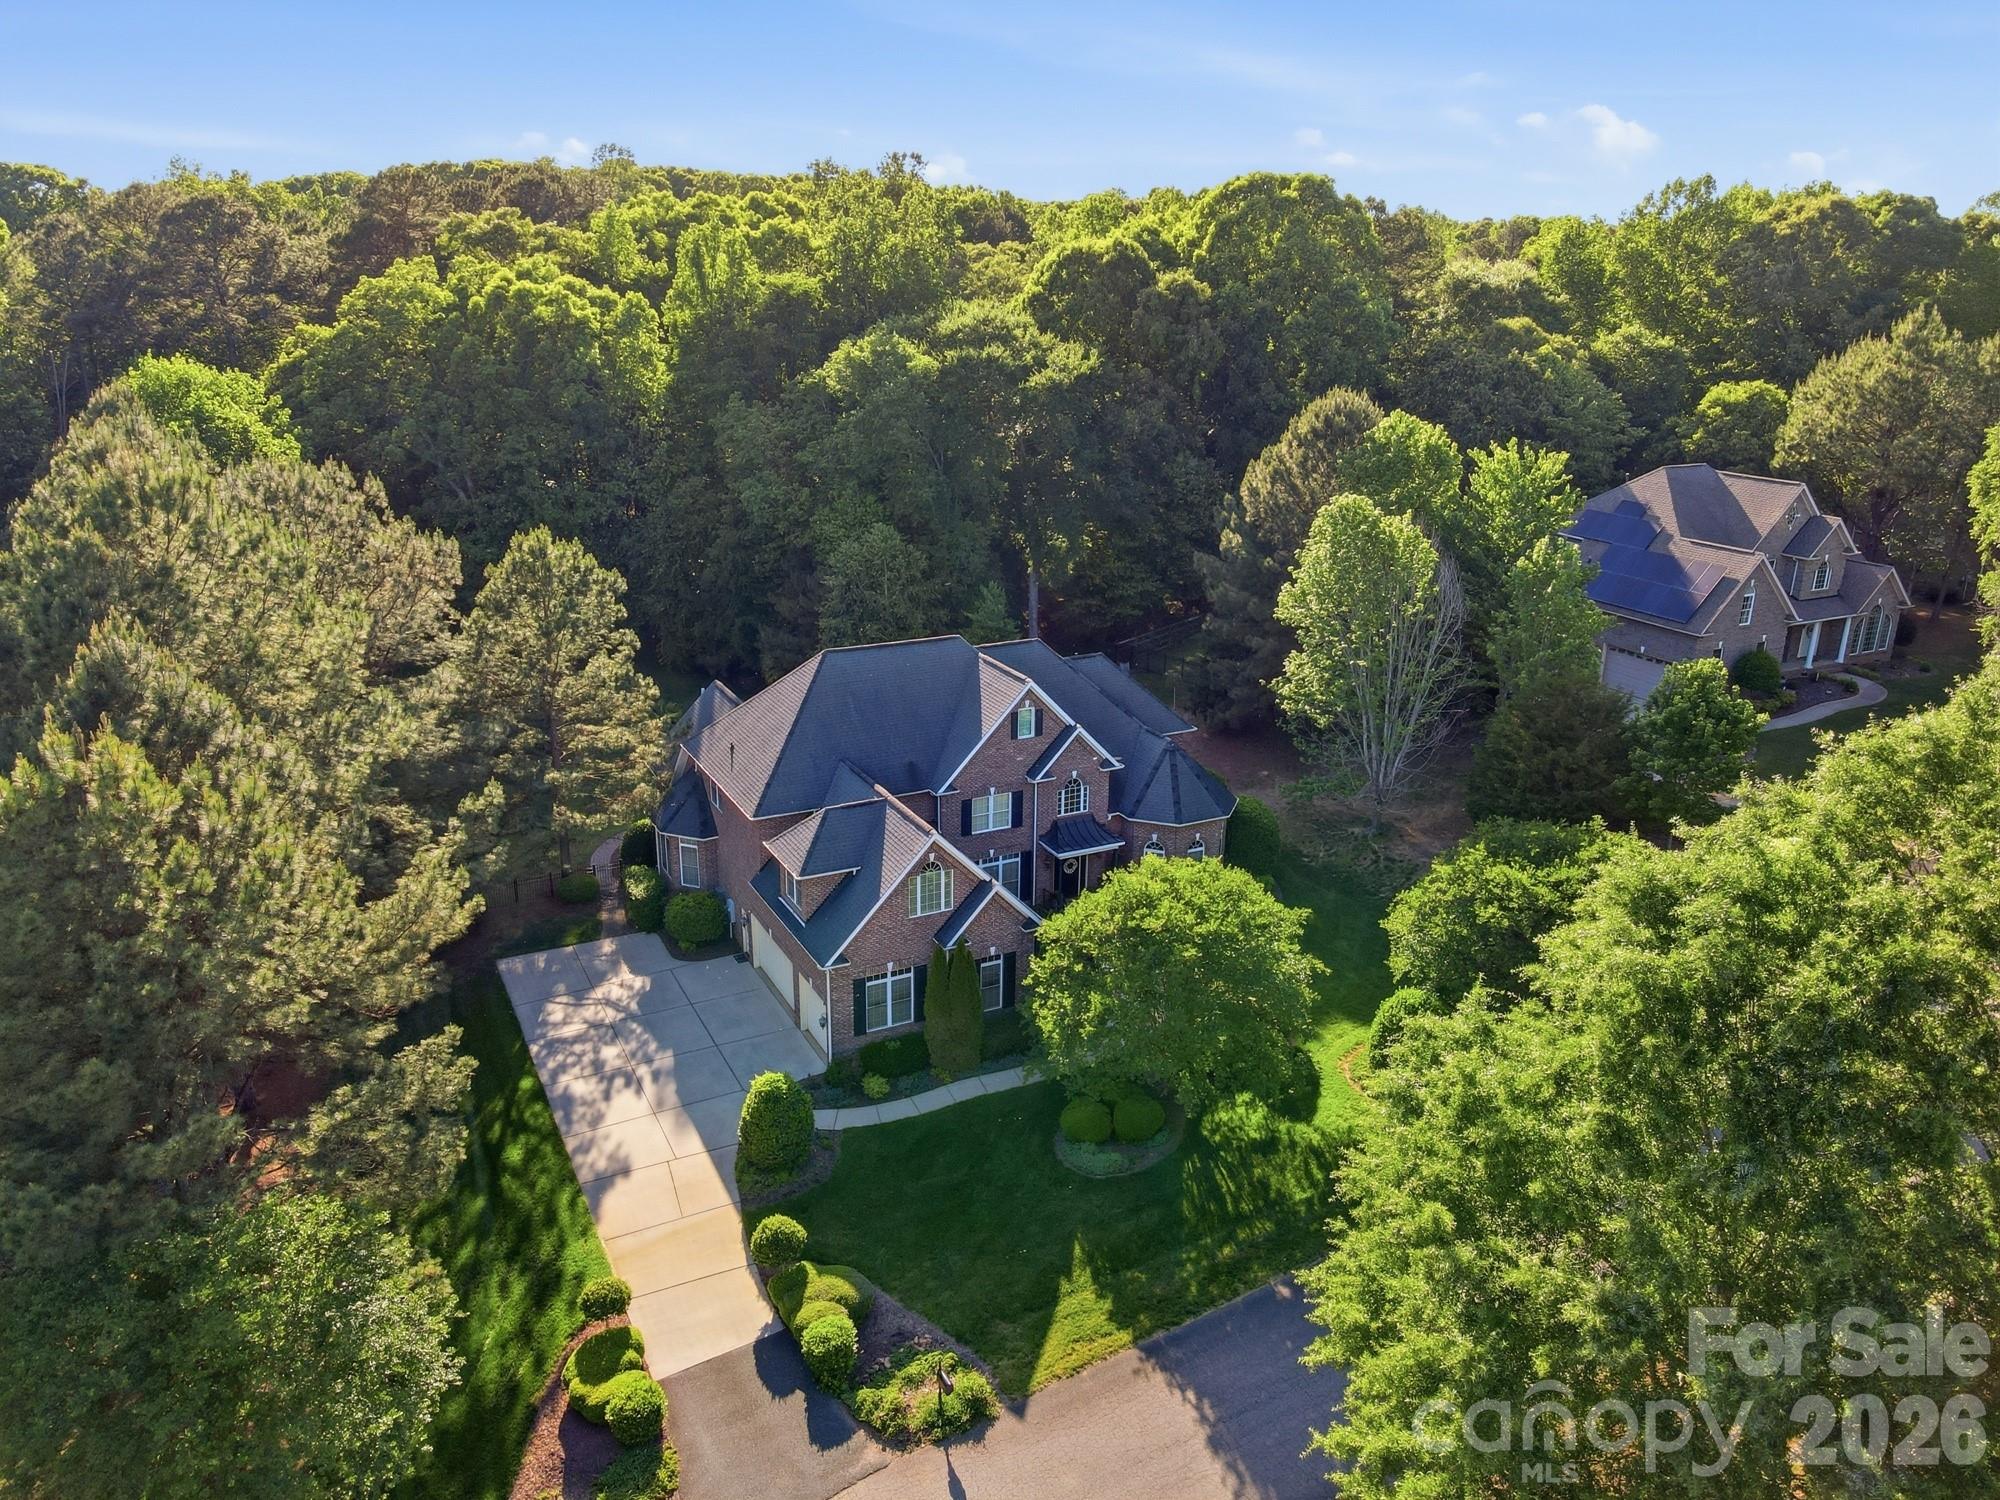
Backyard oasis with pool awaits you on this large private lot!
Welcome home to this custom, full-brick beauty located in Huntington Farms. While the home is meticulously cared for and features a fantastic floor plan, it serves as a pristine canvas ready for a cosmetic refresh. The foundation for a dream home is already here: a soaring two-story family room anchored by dramatic floor-to-ceiling windows, a main-level primary retreat, and a generous sized home office tucked behind elegant French doors. The open-concept kitchen and sitting  room provide the perfect setting for entertaining, with abundant space for gatherings. The kitchen is equipped with a large prep island, granite countertops, and stainless steel appliances, plus a walk in pantry. Upstairs, you’ll find three generously sized bedrooms—one with an ensuite bath, while the other two share a split Jack-and-Jill bathroom. A large bonus room with a built-in bar spans over the garage, offering excellent recreation space. Don't miss the storage on the third floor, which is already drywalled, with separate HVAC system and an egress window, providing great potential for additional living space with the addition of flooring.
Step outside to your private outdoor oasis, complete with a beautiful pool and spa, expansive patio, and built-in fire pit—perfect for relaxing or entertaining year-round!
Located in the highly sought-after Fort Mill School District with convenient access to Indian Land, Rock Hill, and Charlotte, this is truly a home you don’t want to miss!
#4374720

Fort Mill

1020 Rolling Park Lane

4 Beds

3 Baths

5,004 Sq.Ft.

$1,200,000

MLS#: 4374720
Price reduced
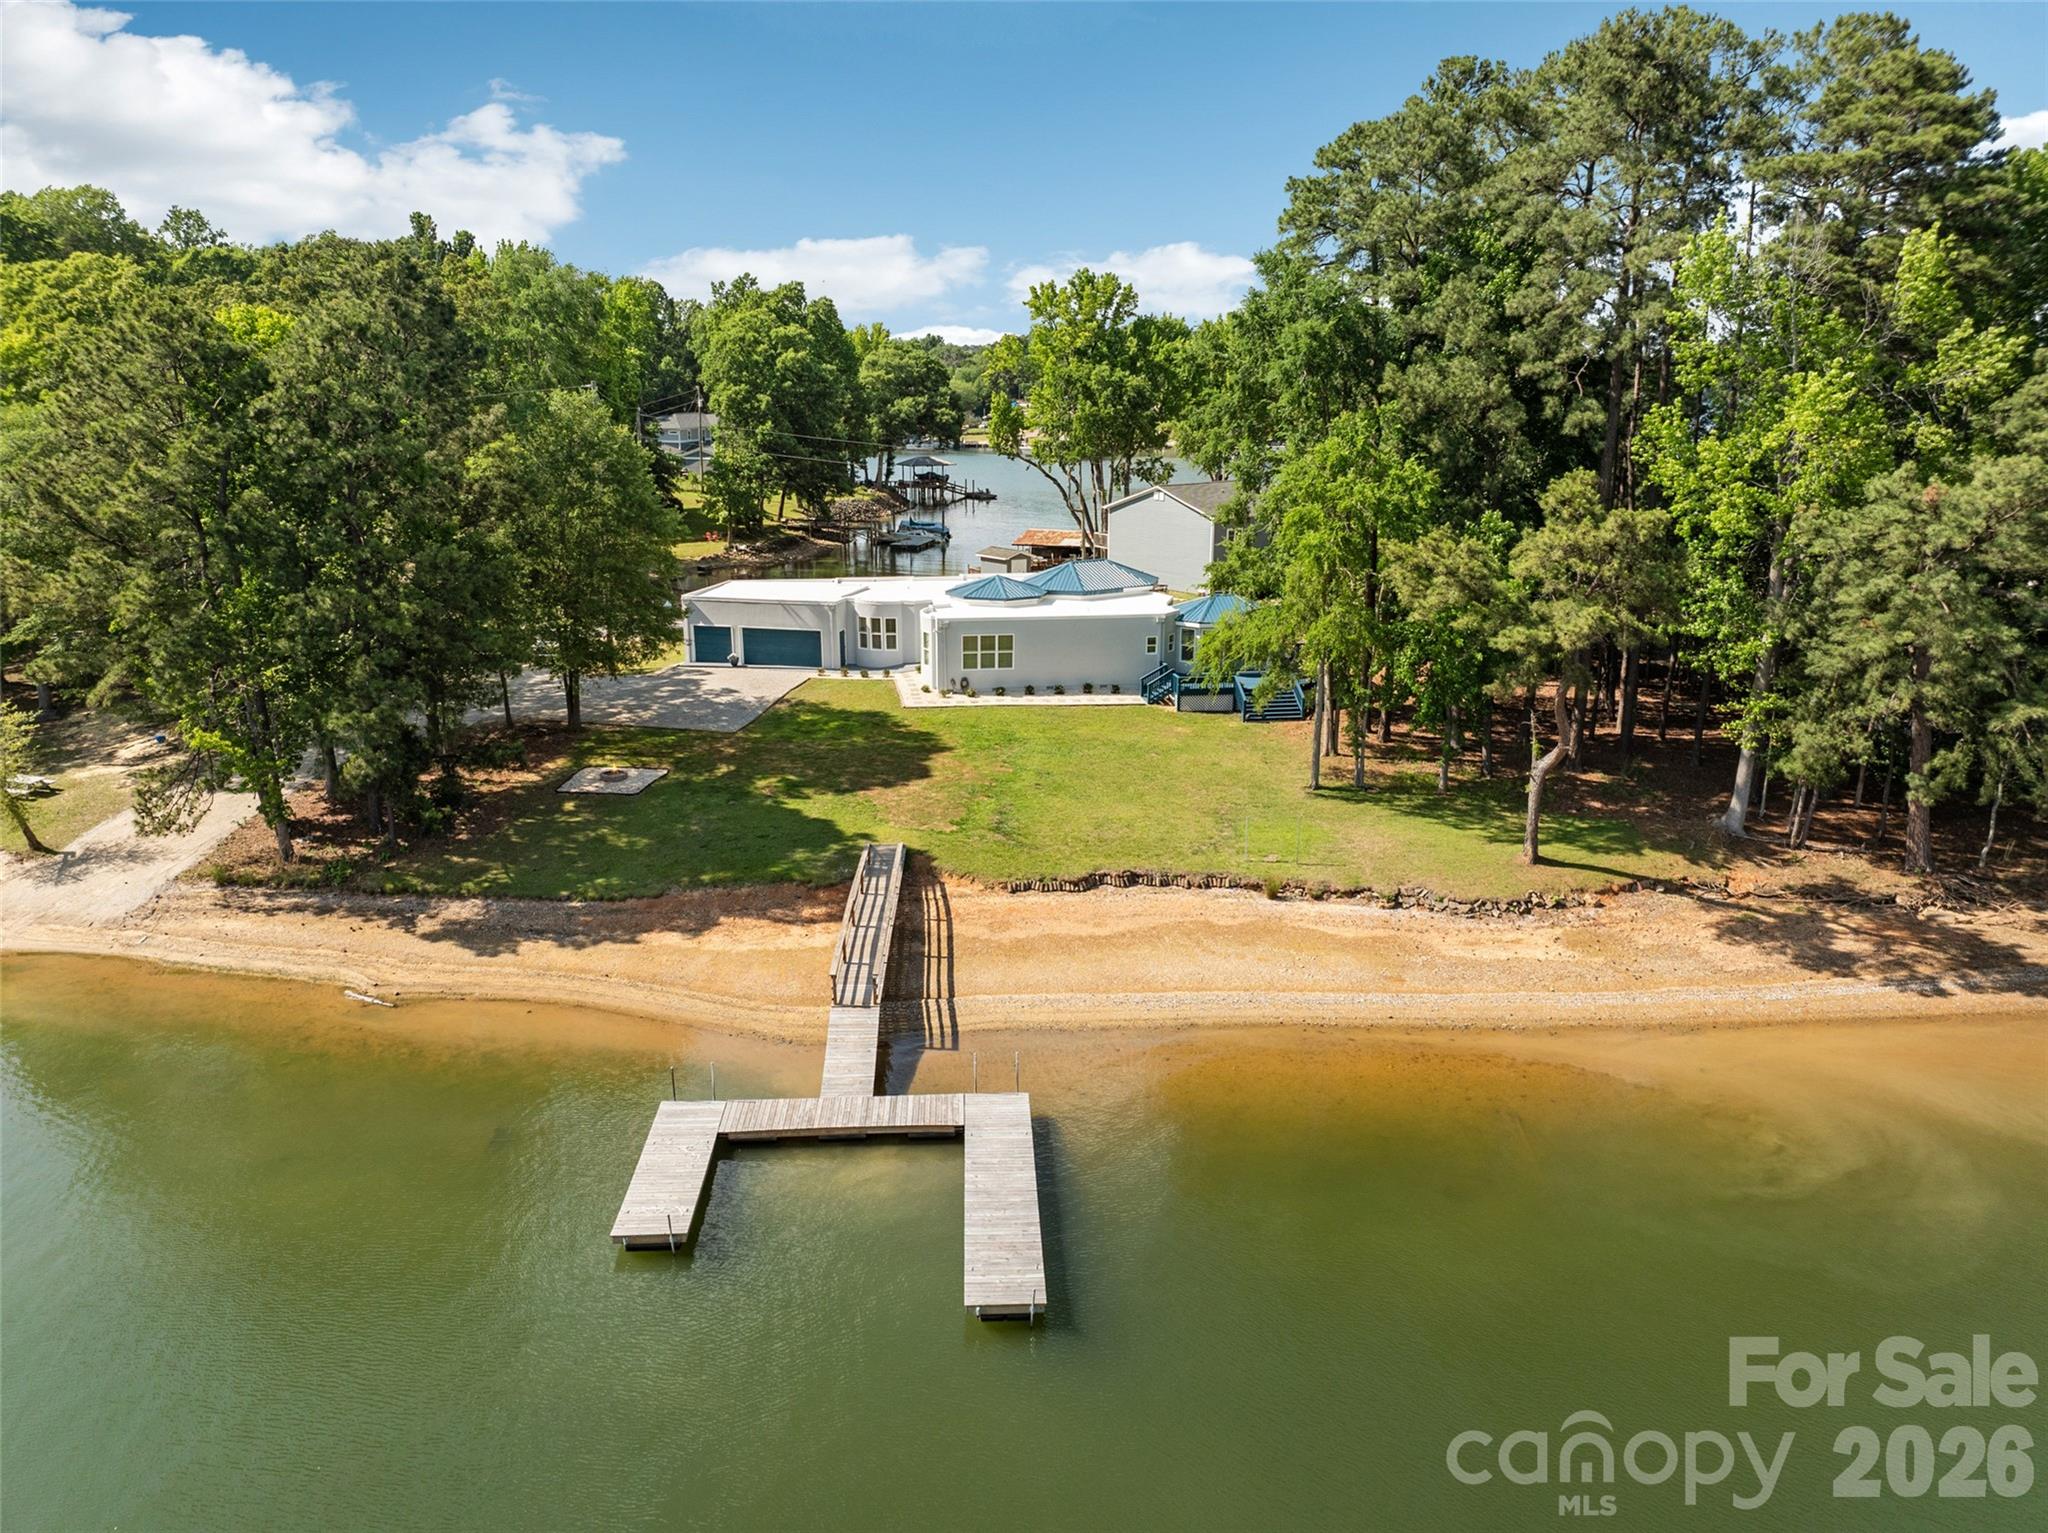
There's custom. And then there's 3911 Sandy Point Drive.

Set along approximately 263 feet of shoreline on beautiful Lake Wylie, this one-of-a-kind contemporary waterfront residence offers something increasingly difficult to find: a truly original home designed around the water, the views, and the lifestyle.

From the moment you step inside, soaring 14-foot ceilings and walls of glass draw your attention to the lake beyond. Natural light pours through the open-concept living spaces, creating an atmosphere that feels both dramatic and relaxed. Every detail was thoughtfully designed to maximize views and connect indoor and outdoor living.

The chef-inspired kitchen serves as the heart of the home, featuring butcher block countertops, stainless appliances, generous workspace, and effortless flow into the gathering areas, perfect for casual evenings or hosting unforgettable waterfront celebrations.

With four spacious bedrooms and three full baths, including a luxurious primary suite designed as a private retreat, this single-story floor plan delivers convenience without compromise. No stairs to navigate. No wasted space. Just seamless everyday living.

Outside is where this property becomes extraordinary.

A floating dock invites early-morning fishing trips, afternoon paddleboard adventures, sunset cruises, and spontaneous lake days. Bring the boat. Bring the jet skis. Bring the friends. The shoreline becomes your backyard playground, while panoramic water views provide a daily reminder of why people dream about lake living.

Life here extends far beyond the property itself. Residents enjoy everything that makes the Lake Wylie area so sought after, water recreation year-round, local waterfront dining, marinas, golf courses, parks, and convenient access to both York and the greater Charlotte metropolitan area. Nearby destinations such as Papa Doc's Shore Club, The Garrison, and the vibrant lakefront communities surrounding Lake Wylie create endless opportunities for dining, entertainment, and recreation.

York County offers the charm of a small-town atmosphere while remaining close to major employment centers, shopping, healthcare, and Charlotte Douglas International Airport. The property is also served by schools assigned to the highly regarded Clover School District attendance area.

The reality is simple: homes like this rarely become available. A custom contemporary design. Single-story living. Direct waterfront access. Expansive shoreline. Acre-sized lot. Unforgettable views.

You can build a house.

You can renovate a house.

But you cannot recreate this setting.

3911 Sandy Point Drive isn't simply a place to live; it's the opportunity to own a piece of Lake Wylie that very few people will ever experience. Boat ramp
Is not part of this property
#4384712

York

3911 Sandy Point Drive

4 Beds

3 Baths

2,835 Sq.Ft.

$1,200,000

MLS#: 4384712
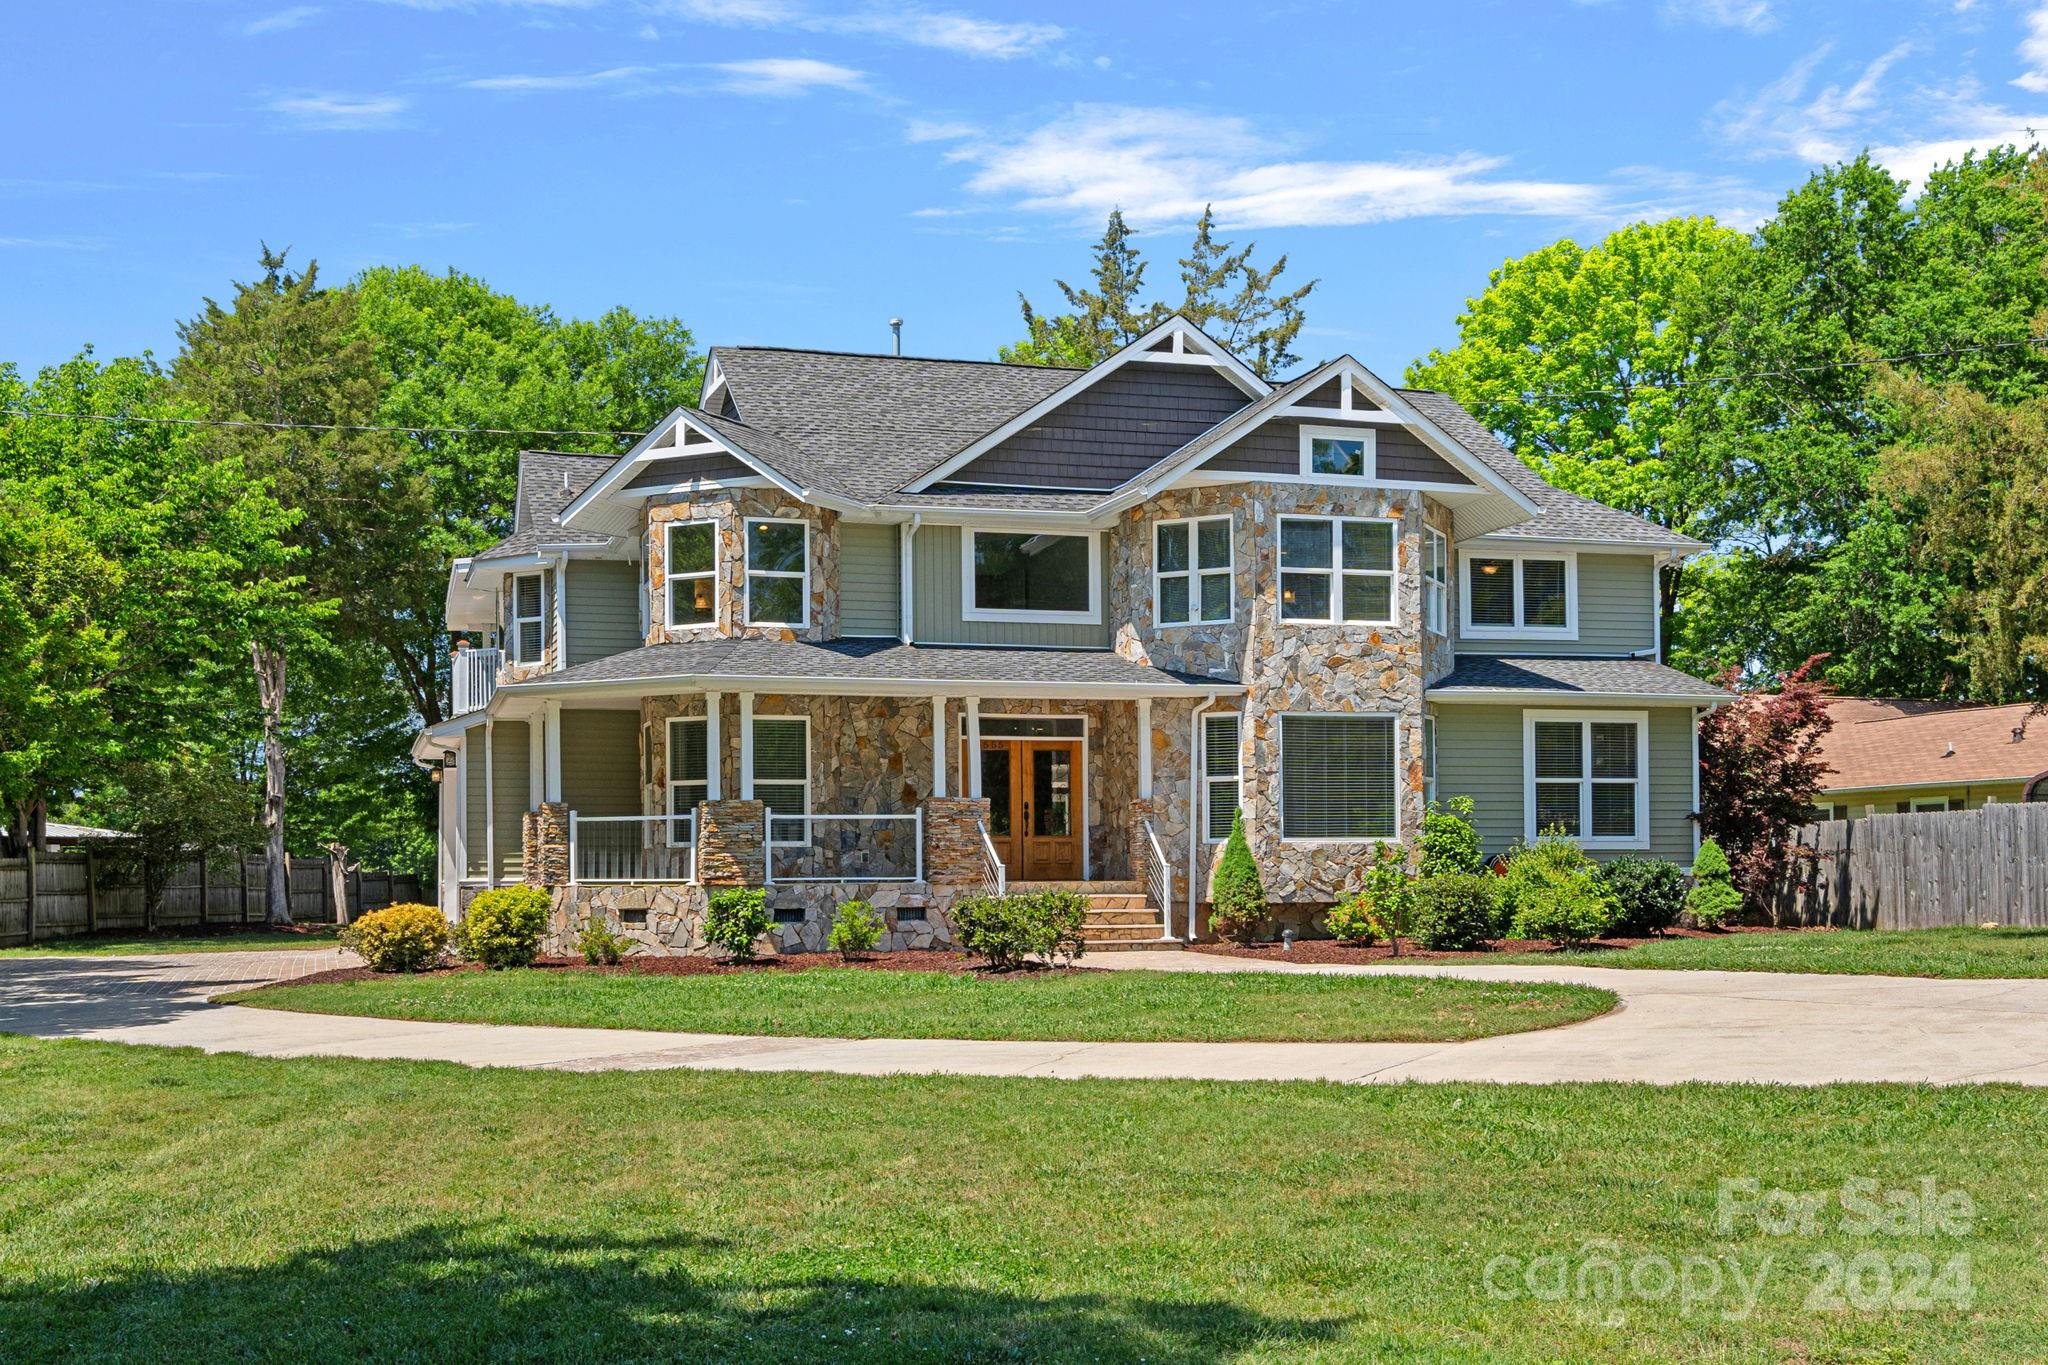
Welcome to this fantastic lakeside getaway, where relaxation and recreation await! Completely fenced & gated with NO HOA, this property offers you the freedom to enjoy lake living your way. Step inside and discover 4 bedrooms & 2.5 baths, providing ample space for family and guests. The centerpiece of the home is a cozy two-story living room with a rustic stone fireplace, perfect for cozy evenings. An additional entertainment area awaits, offering versatility for relaxation. Outside, you'll find a spacious covered porch where you take in stunning views of the lake or relax by the stone fireplace. But that's not all – there's also a private volleyball court & private floating dock where you can park your boat and jet skis, ready for fun-filled days on the water. With a 3-car garage and carport, parking and storage are plentiful, ensuring plenty of space for all your vehicles and recreational gear. Experience the epitome of lakeside luxury and leisure in this remarkable retreat.
#4134518

Clover

5555 Riverfront Road

4 Beds

2 Baths

3,211 Sq.Ft.

$1,200,000

MLS#: 4134518
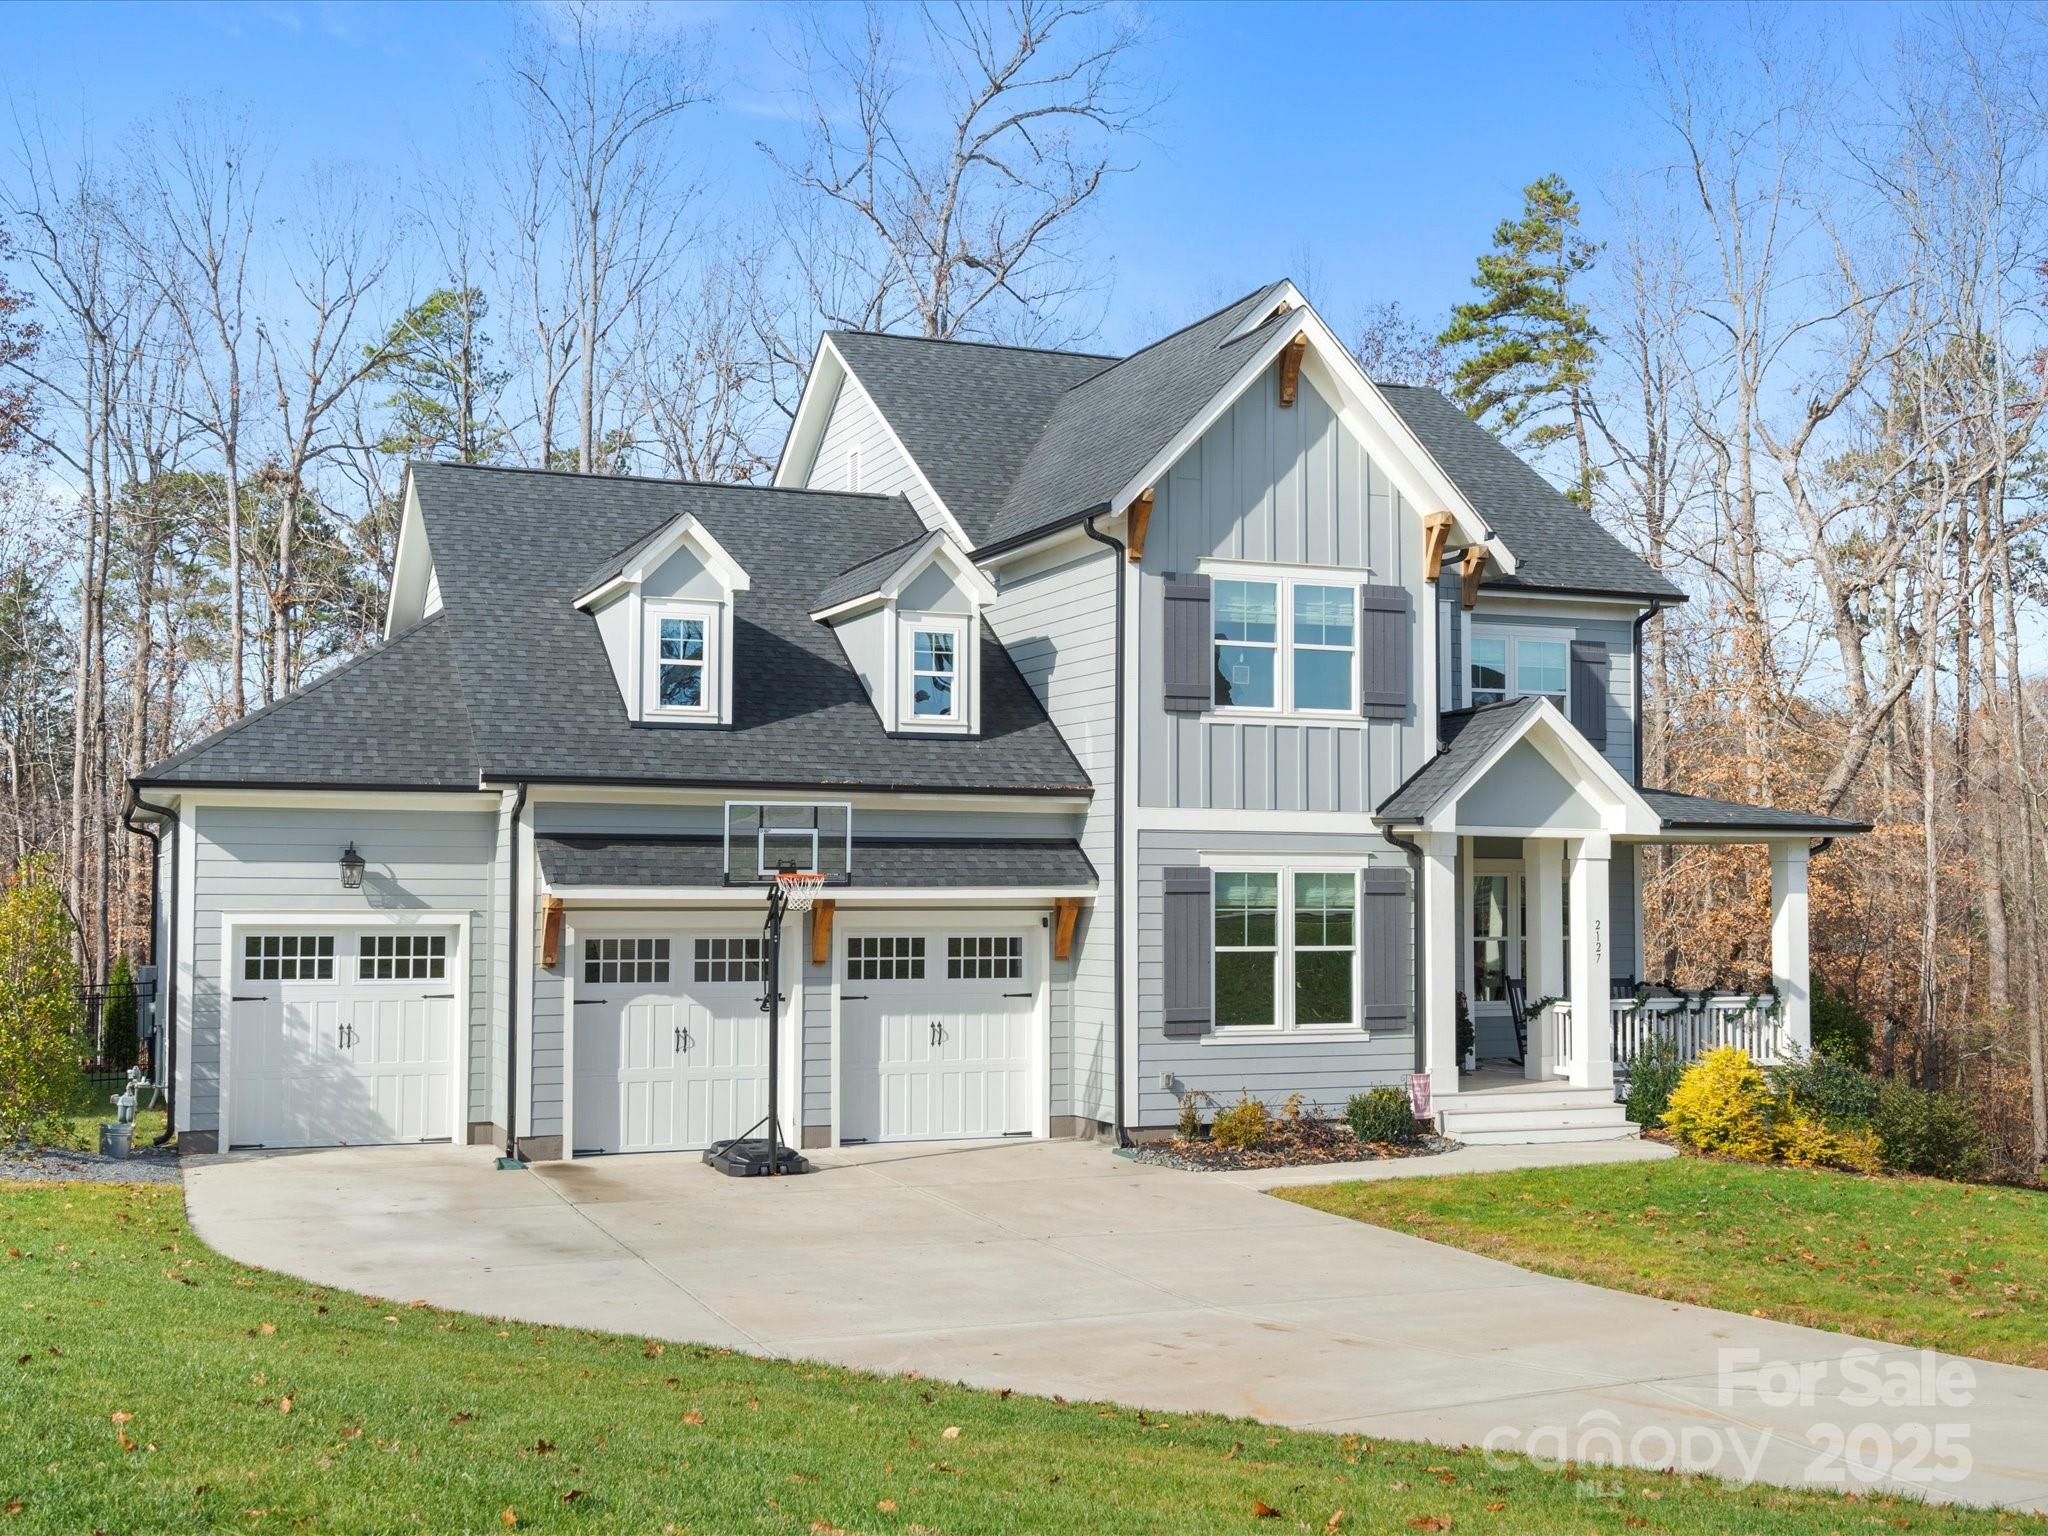
Welcome to this stunning home in Nims Village, where timeless Southern charm meets modern luxury! The spacious main-level owner’s suite offers a relaxing retreat with a spa-like shower, while a guest suite on the main floor provides flexibility for visitors.The gourmet kitchen features a spacious island, stainless steel appliances, and a drop zone nearby for added convenience. Step outside to the large covered back porch and take in the sprawling views of beautiful trees and Nims Lake. The spacious fenced backyard provides ample room for a pool, & the outdoor sauna conveys for added relaxation & enjoyment. Or unwind on the rocking-chair front porch, soaking in the peaceful surroundings. Located in the top-rated Fort Mill School District, this home is just minutes from Catawba Ridge High School, downtown Fort Mill, and Riverwalk Trail in Rock Hill. This is an unbeatable location for both convenience and lifestyle. Don’t miss this opportunity to own a truly special home in Nims Village!
#4225989

Fort Mill

2127 Nims Village Drive

5 Beds

4 Baths

4,131 Sq.Ft.

$1,200,000

MLS#: 4225989
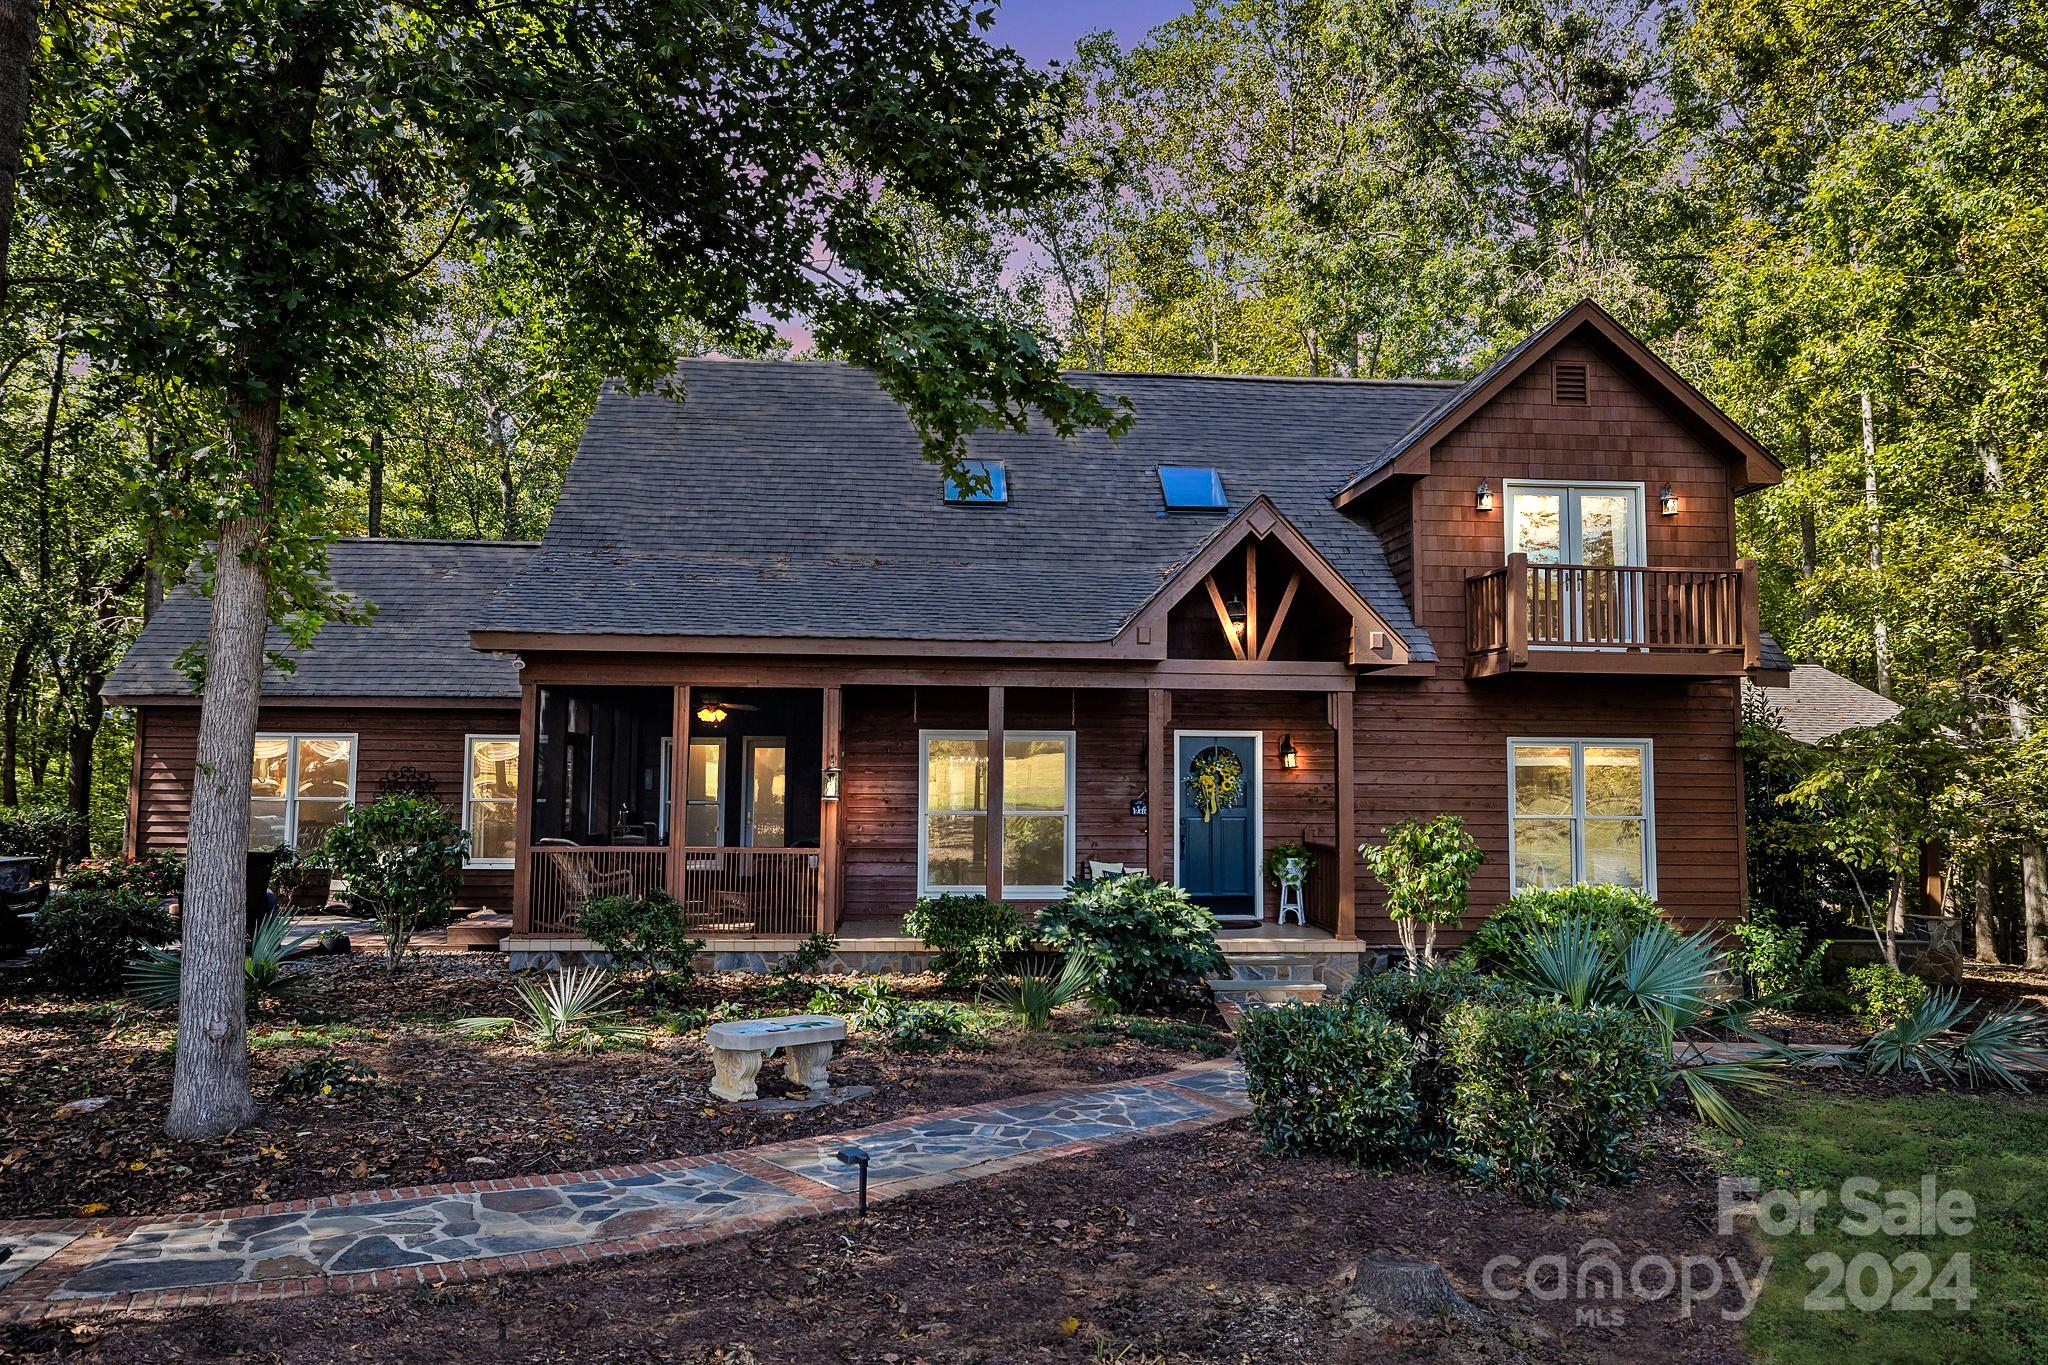
THE EQUESTRIAN FARM YOU HAVE BEEN WAITING FOR! Perfect amenities to board, ride & train horses all on pristine, flat 26 acres convenient to York. Custom built cedar home combines rustic charm & modern amenities  featuring large primary suite on first floor. 4 BR, 3BA open floor plan w/ multiple covered & screened porches. Home features Indian slate floors, crafted rustic pine, blue ridge stone & hickory cabinets. Barn includes 5 stalls, insulated tack room with 1/2 bath, hot water, loft & gravel wash pad. Grounds include paved driveway, 16 acres fenced into 3 separate pastures, riding arena, 60 ft round pin, jump fence, shavings pit, screened Gazebo, 24x16 wired shop with 24x10 shed attached, dog wash station w/ hot water, rock entrance and acres of hardwoods.  Property is so tranquil and secluded yet only 10 minutes to major shopping and restaurants. Whether you're a seasoned rider or simply yearning for a tranquil retreat, this farm promises a slice of paradise in the heart of York.
#4189018

York

405 Brown Road

3 Beds

3 Baths

2,757 Sq.Ft.

$1,200,000

MLS#: 4189018
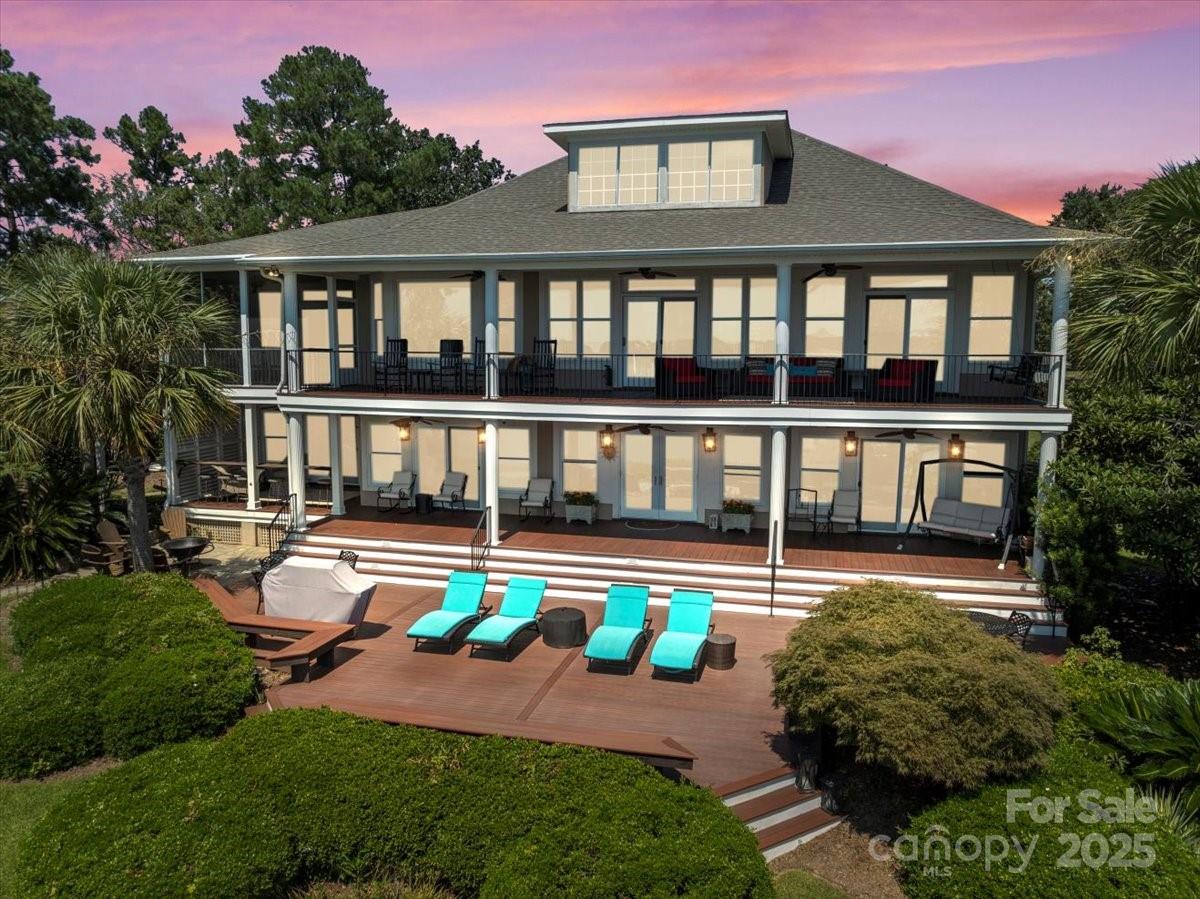
LAKEFRONT LUXURY!  This magnificant waterfront home overlooks the main channel and has picturesque vistas that inspire images of easy summer days by the water. The home has been thoroughly updated inside in a casually elegant style that is ideal for primary or second home living.  The main level has a combined living and dining area that opens into the gourmet kitchen which is outfitted with luxury appliances and finishes.  The main level living areas flow out onto large lakeside porches.  Primary and junior bedroom suites on the main floor are luxuriously appointed and ideal for owners and their most valued guests.  The ground level features its own living area, kitchen, two junior bedroom suites, a bunk room to sleep up to 6 persons, and an additional sitting room/office/gym/additional living space.  This is essentially two homes in one and could easily be a solution for multi-family or multi-generational use. The ground level outdoor spaces are ideal for modern outdoor living.  With approximately 140 feet of lake frontage, large dock with with lounging area, a 12,000 pound high capacity boat lift, and a shared boat ramp, all of your watersport dreams can come true.  A whole house generator, Starlink internet, and backup fiber internet line makes this home ideal for an executive or person who needs connectivity and redundancies in instances of utility failure.  The features of this home elevate it beyond that of most Lake Wateree properties.  And best of all, the owner will consider negotiating it to be sold FULLY FURNISHED.  Your turnkey entry into Lake Wateree living can be fully realized in this beautiful home!
#4297932

Liberty Hill

2429 Singleton Point

5 Beds

4 Baths

4,148 Sq.Ft.

$1,200,000

MLS#: 4297932
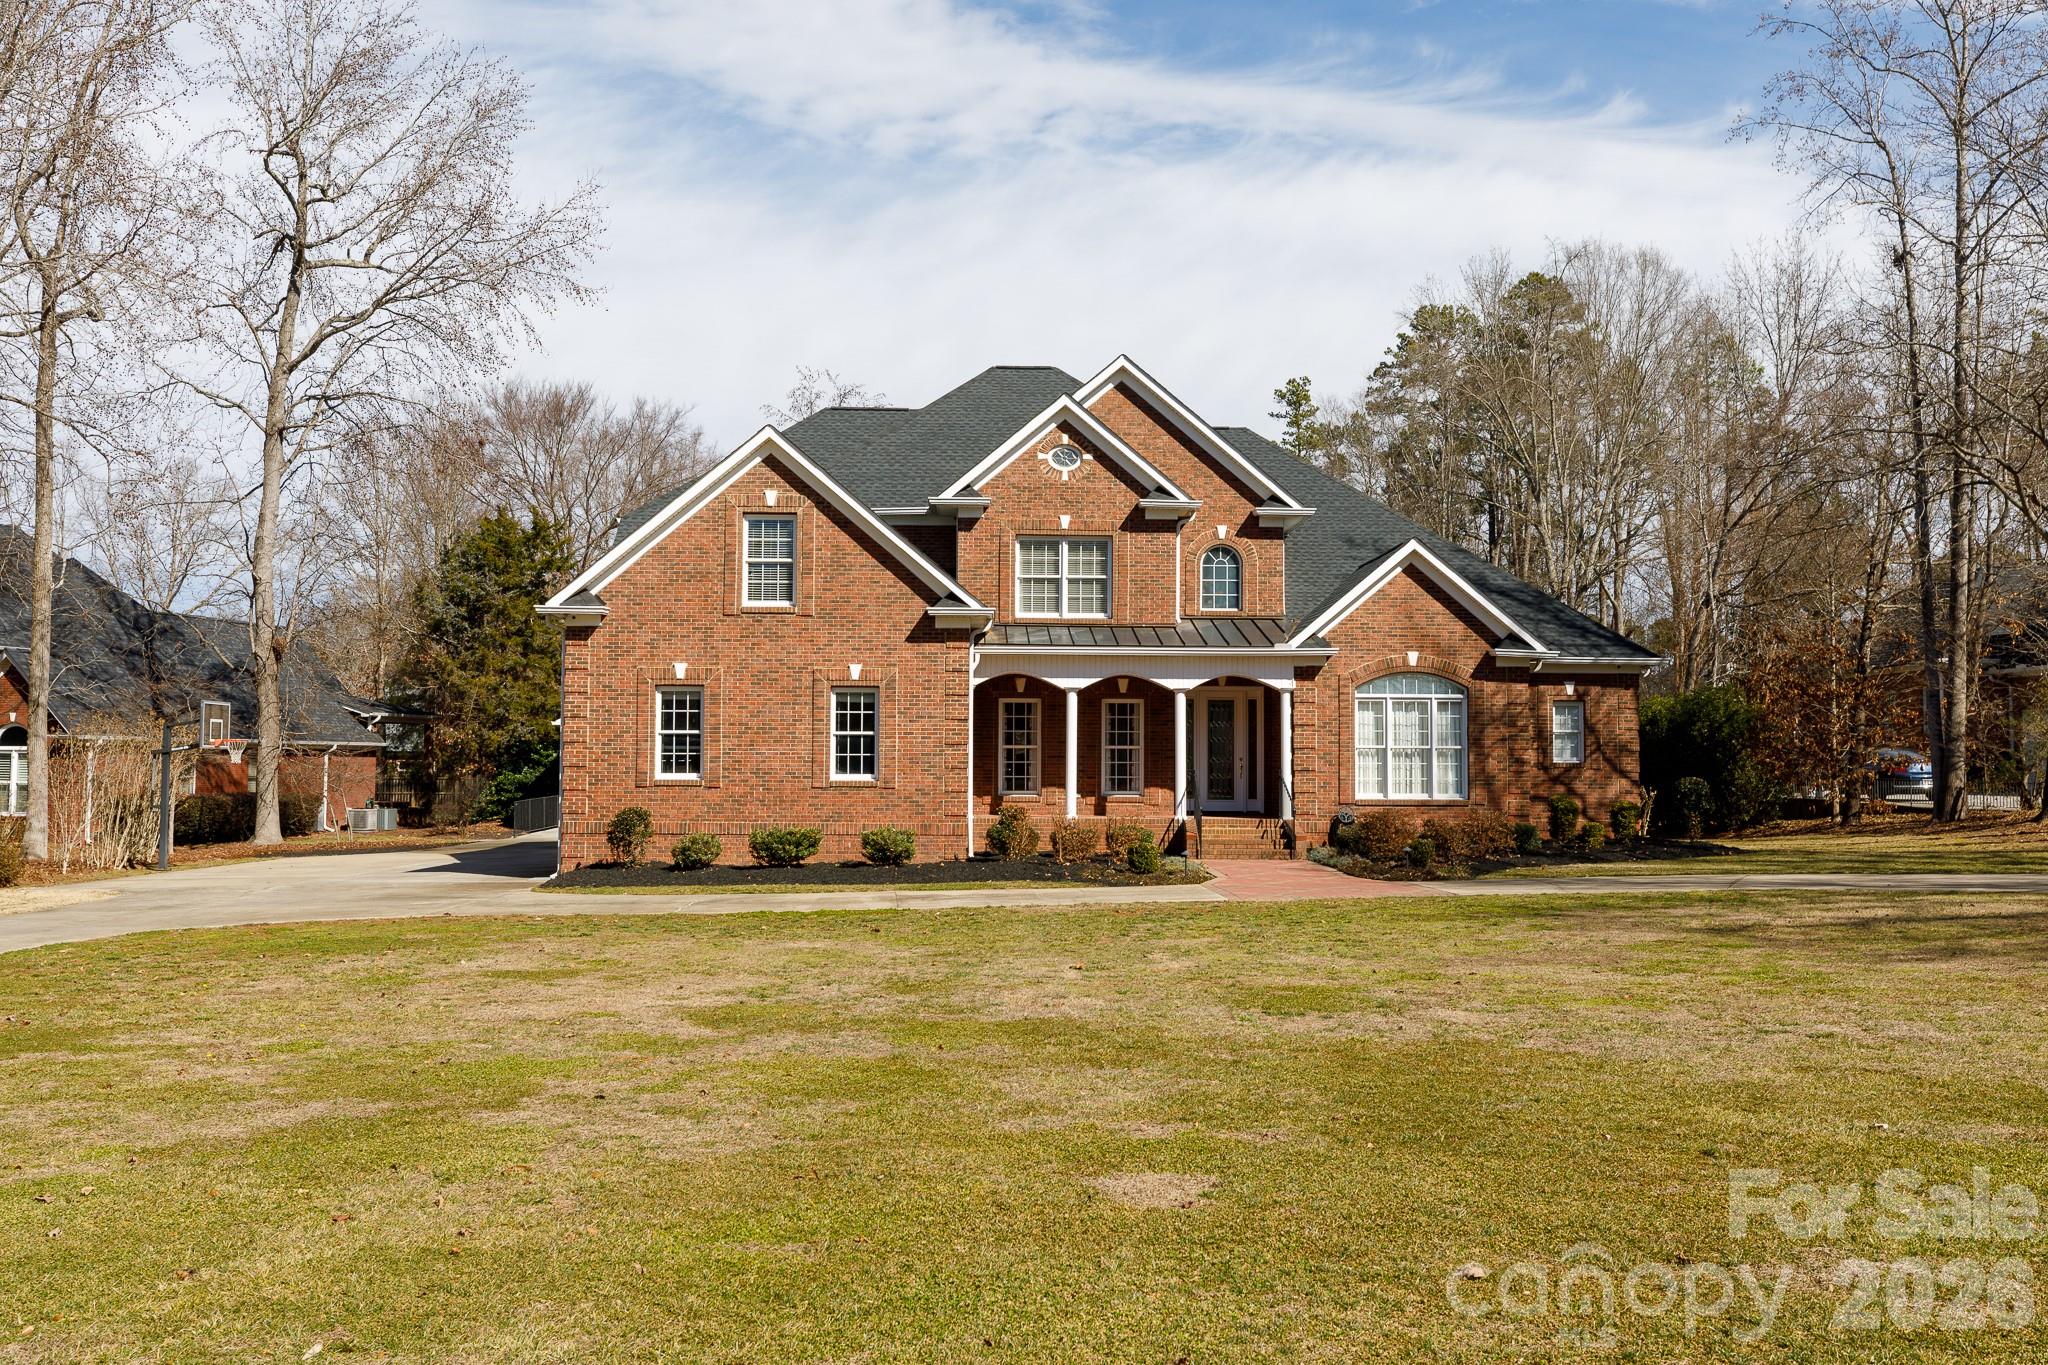
Imagine spending your summer afternoons lounging by your private, heated saltwater pool, surrounded by the elegance of a brick privacy fence and the convenience of an outdoor kitchen. This stunning full-brick estate in Meadow Lakes II is designed for those who love to entertain, offering a seamless flow from the vaulted living room to the expansive screened porch with classic brick flooring. Whether you are hosting a formal dinner in the grand dining room or enjoying a quiet morning in the keeping room by the fire, every inch of this home exudes quality. Car enthusiasts or hobbyists will find their paradise in the massive, climate-controlled detached tandem garage, complete with a pool-accessible half bath. From the primary retreat on the main level to the community's tennis courts and ponds, this property offers a sophisticated lifestyle that balances luxury with every practical convenience, including a whole-house generator and a sprawling 0.84-acre lot.
#4346882

Rock Hill

1568 Blanchard Bend

4 Beds

3 Baths

4,269 Sq.Ft.

$1,200,000

MLS#: 4346882
None
#4383153

Rock Hill

912 Maple Hill Lane

5 Beds

4 Baths

4,000 Sq.Ft.

$1,200,000

MLS#: 4383153

1 ... 391 392 393 394 395 ... 666
* Listings identified with the FMLS IDX logo come from FMLS and are held by brokerage firms other than the owner of this website. The listing brokerage is identified in any listing details. Information is deemed reliable but is not guaranteed. If you believe any FMLS listing contains material that infringes your copyrighted work please click here to review our DMCA policy and learn how to submit a takedown request. © 2024. First Multiple Listing Service, Inc.
 - property

Send a message

Message successfully sent.

Your message

What is 3 + 4 ?

Reason for contacting?

I agree to receive email communication and understand I can unsubscribe at any time.

I agree to be contacted by Prestino Advantage via call, email, and text for real estate services. To opt out, you can reply 'stop' at any time or reply 'help' for assistance. You can also click the unsubscribe link in the emails. Message and data rates may apply. Message frequency may vary. Privacy Policy

Sign Out

Virtual Assistant

Would you like to take the next step with this property? We can help you schedule a showing or virtual tour, or send you more details.

Yes, I would like more information.

Thank You for Your Reply, One of Our Agents will contact you as soon as possible

No, maybe later.

Thank you, you can always contact me via email, phone number or through the contact form.

Realhub AI

Lucy - Your AI-Powered Realtor

Update Your Temporary Password

Personalize your search

Enter your email and we'll notify you immediately when new listings match what you're looking for.

or enter email address

Already have an account ? Login here

Continue your home search

I agree to receive communications and understand I can unsubscribe at any time.

I agree to be contacted by Prestino Advantage via call, email, and text for real estate services. To opt out, you can reply 'stop' at any time or reply 'help' for assistance. You can also click the unsubscribe link in the emails. Message and data rates may apply. Message frequency may vary. Privacy Policy

Already have an account ? Login here

We use cookies

We use cookies primarily for analytics to enhance your experience. By accepting, you agree to our use of these cookies. You can manage your preferences or learn more about our cookies policy.
