
Properties

Browse or get in touch to schedule a walkthrough.

  • Nearby me
Price range

Popular Features

Community Features

Association

Property Features

Waterfront

View

Exterior Features

Interior Features

Style

10000 properties match your criteria

Updated 1 minute ago

E-Alert name
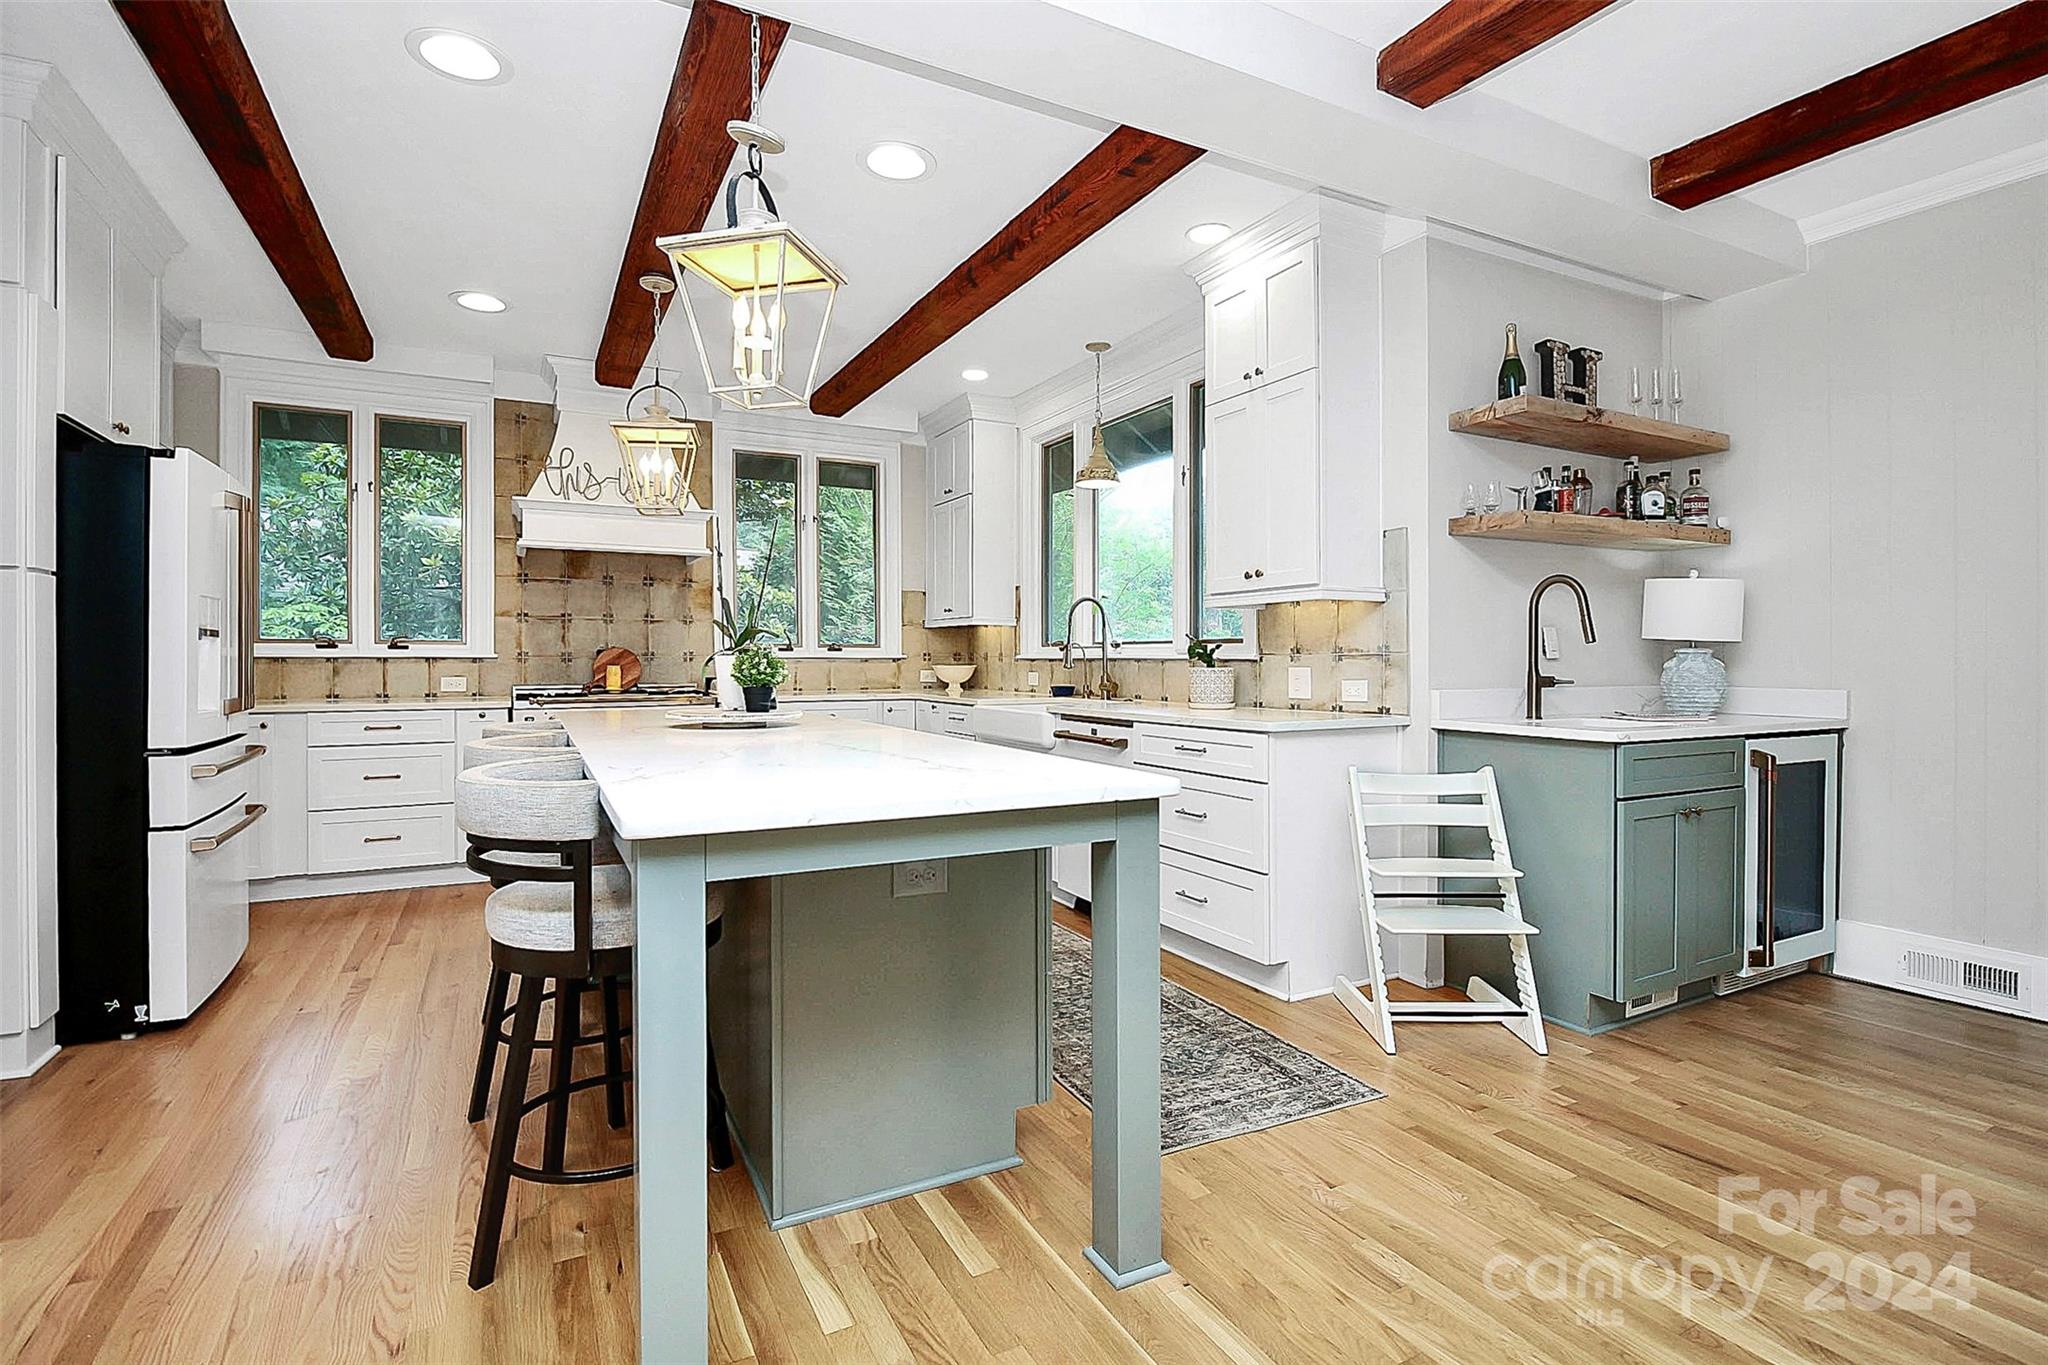
Complete reno of this 70's ranch w/basement in desirable River Hills!  Entry foyer w/custom built in's set the stage for this beautiful home. Private office, kitchen & great room overlooking 15th fairway. French doors in great room open to slate porch perfect for al fresco dining. Kitchen has abundant storage, quartz, white matte Cafe appliance package w/Hallman range, hood, and beams. The 3rd fireplace in dining area off kitchen provides gorgeous brick accent wall. Great room has tray ceilings, LED lighted crown molding, statement chandelier & gorgeous tall windows allowing natural light. Huge primary bedroom w/walk in custom closet. Primary bath has full tiled shower & soaking tub, dual vanity. Guest bath has dual vanity & floor to ceiling tiled tub/shower.  Entertainers dream downstairs with second kitchen, custom walnut bar, pool table, built in dart board, & wine cellar. Need a guest suite or in law quarters?  Full bath & bedroom in lower level also!
#4160535

Lake Wylie

82 Fairway Ridge

4 Beds

3 Baths

4,537 Sq.Ft.

$1,200,000

MLS#: 4160535
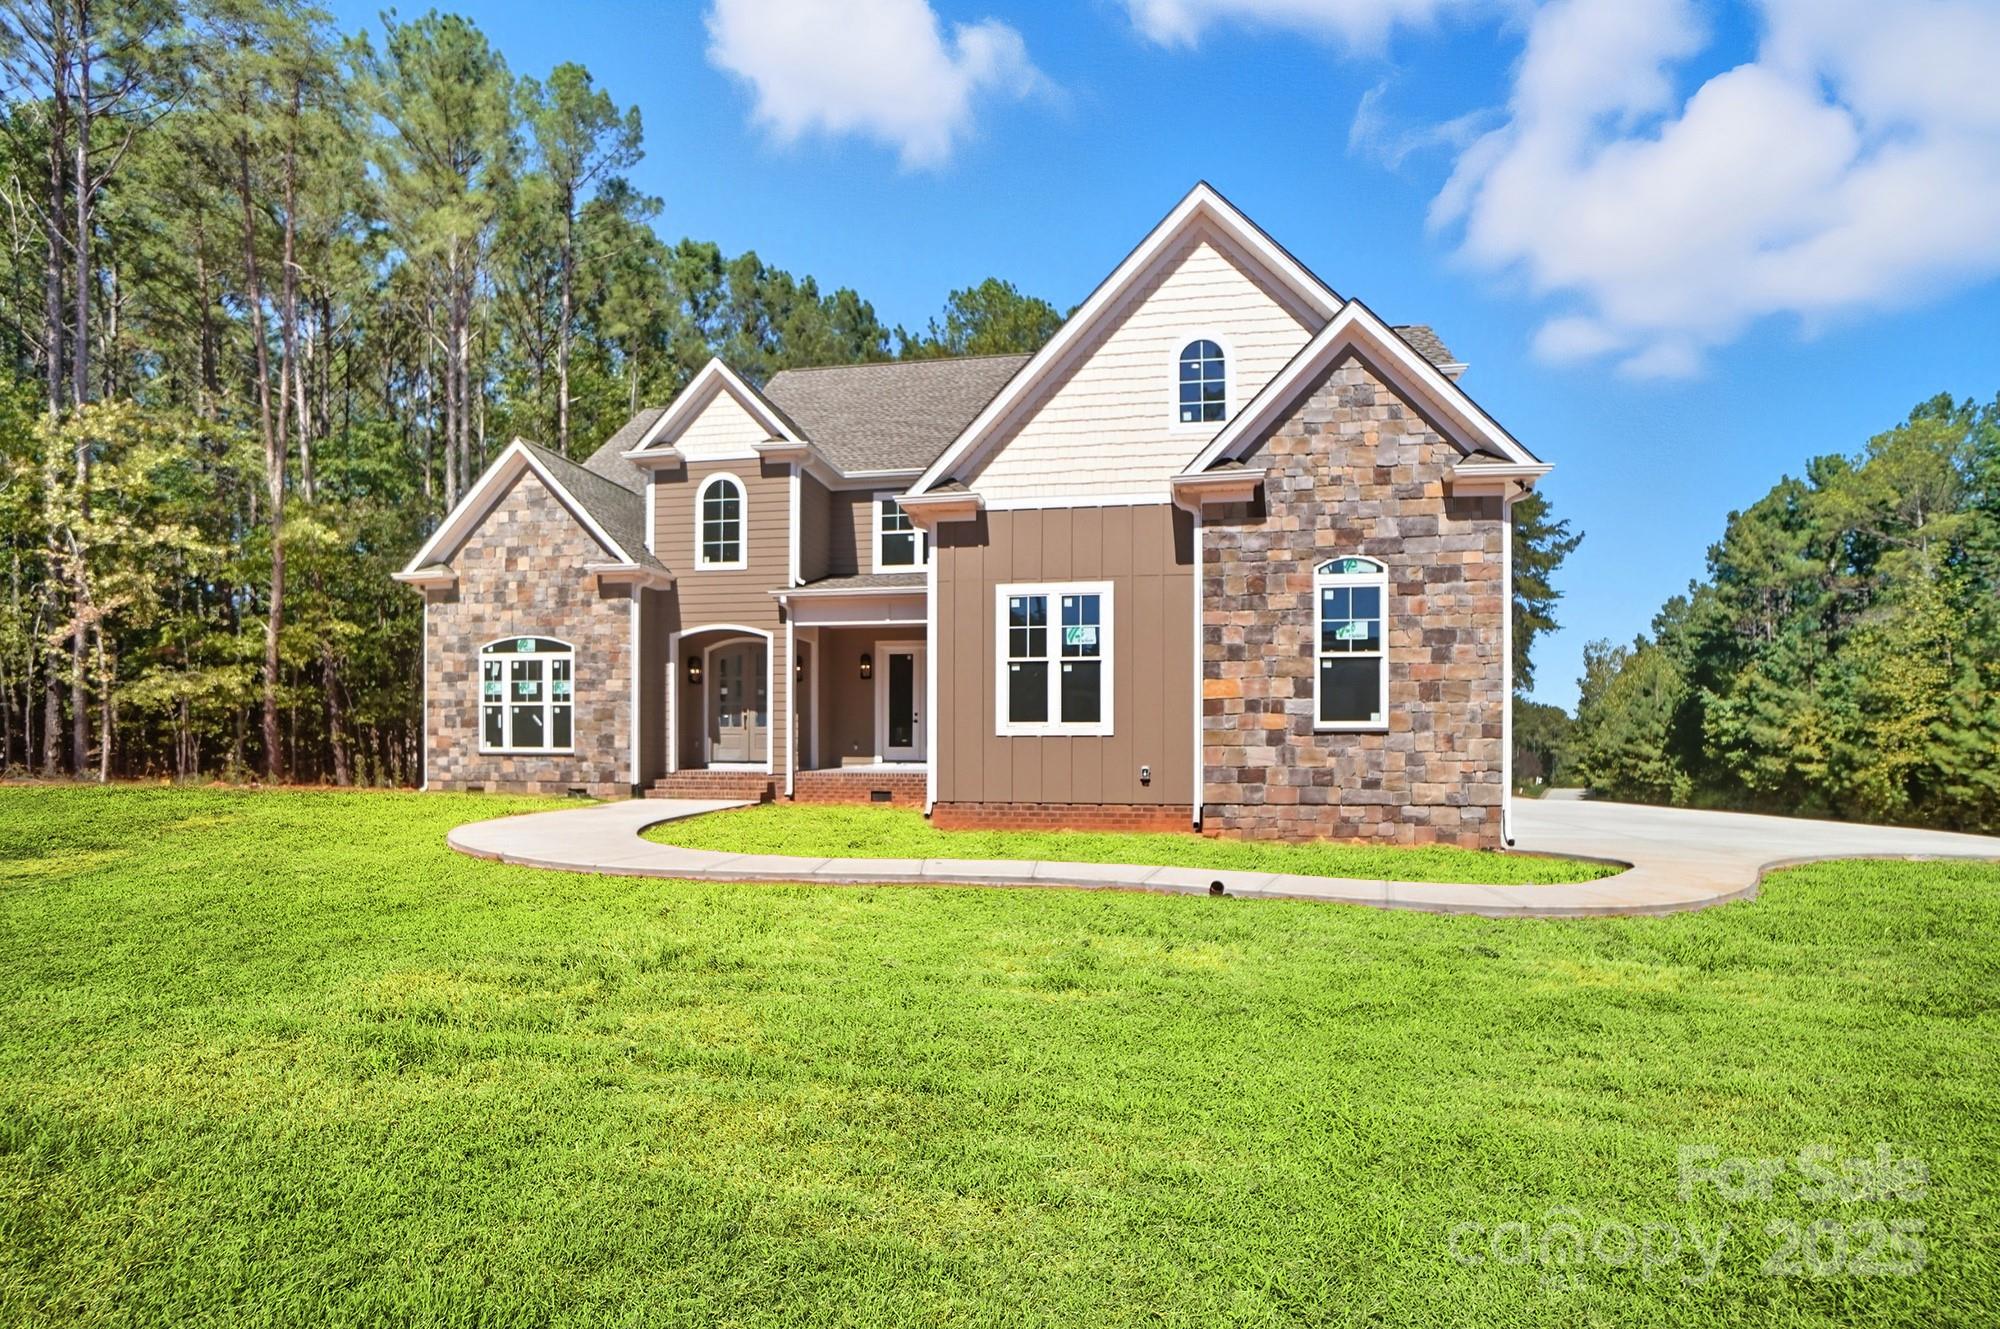
Stunning New Construction in Handsmill Lake Community! Welcome to your dream home. Nestled on a large, private, wooded lot surrounded by protected land that can not be developed, this brand-new custom-built residence offers the perfect blend of luxury, privacy, and natural beauty. Crafted by a highly sought-after custom builder, this home was thoughtfully designed with high-end finishes and an abundance of space. The gourmet kitchen is a true showstopper, featuring tons of custom cabinetry and an oversized walk-in pantry so spacious it functions as a second kitchen—perfect for entertaining or keeping the main space clutter-free. The main-level primary suite offers convenience and comfort, while upstairs you’ll find four additional oversized bedrooms, each with generous closet space. There’s also a dedicated first-floor office, ideal for remote work or a quiet retreat. Enjoy peaceful mornings and relaxing evenings on both your covered front and back porches, overlooking serene, wooded surroundings. The spacious 3-car garage offers ample storage and room for all your vehicles or hobbies. 
Located in a desirable lake community, you’ll enjoy access to water recreation, scenic views, and a tranquil lifestyle.
#4303402

York

3045 Feathers Drive

5 Beds

3 Baths

4,644 Sq.Ft.

$1,200,000

MLS#: 4303402
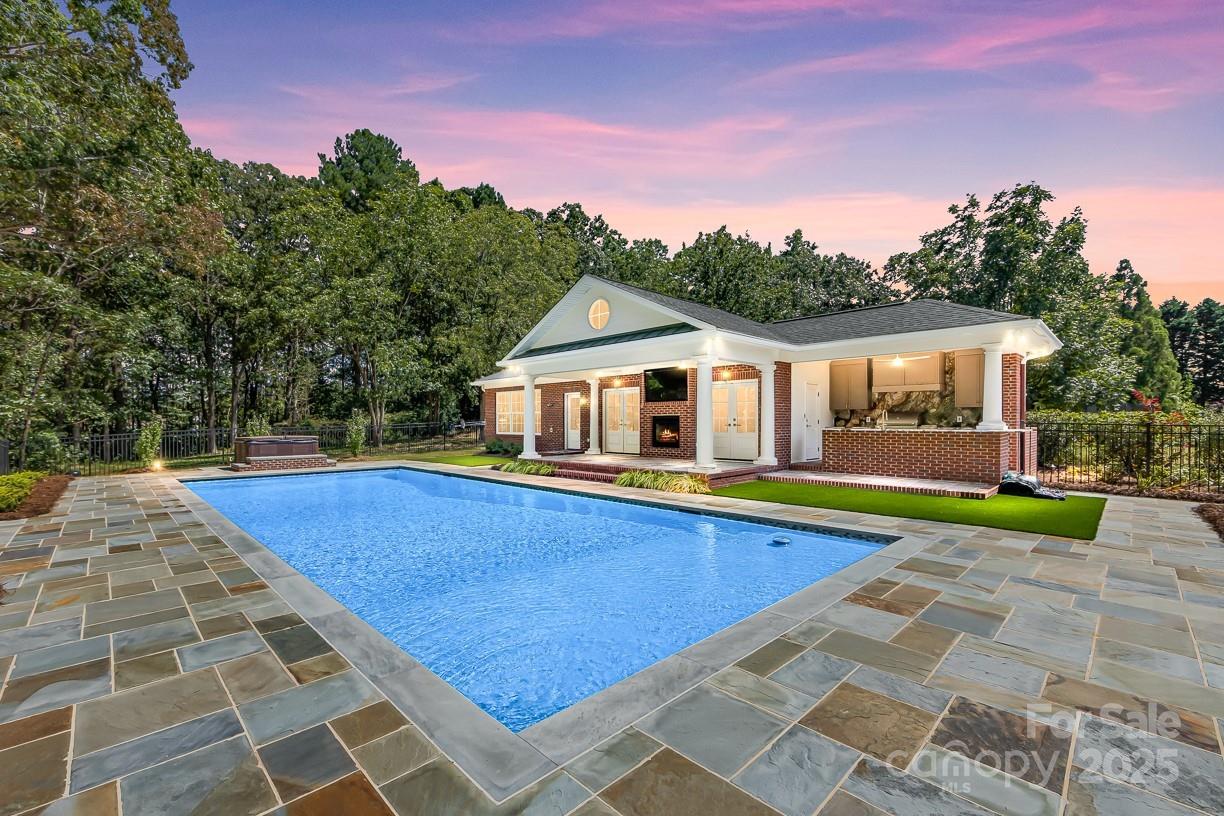
You will fall in love with this spectacular one story with Bonus/Bedroom 4 that makes a perfect Guest Suite or Private Office upstairs. The icing on the cake is the Custom, Full Brick Pool House with an additional 530 sf of Heated Living Area and Full Bath with High End Finishes, Huge Outdoor Grilling Veranda area with a Full Kitchen equipped with Ice Maker, Dishwasher and Refrigerators.  Covered Patio with Double Fireplace and a  225sf Garage/Man Cave/Gameroom all overlooking a 20ft x 40ft Gunite Saltwater Pool and Hot Tub.  Built in 2023,  with every bell and whistle you can think of including an Outdoor Shower.   Perfect Fort Mill, SC location in sought after Eppington South neighborhood with Custom Built Homes on large private lots.   This home has one of the largest lots in the neighborhood with 1.5 acres surrounded by mature trees, beautiful landscaping and full irrigation system. Very large covered back porch and large deck with seating overlooking a Koi Pond with waterfall.   Inside you will find gorgeous solid hardwood floors throughout the Main floor that are newly refinished.  Newer Windows, Gutters, and Garage Doors.   All new plumbing fixtures, new toilets, new lighting, new carpet upstairs, new vanities in 2 of the full baths, new interior paint, new paint on  back deck and much more.  There is plenty of parking with a large circular drive and long primary driveway leading to an oversized 2 car garage.  The Family Room and Primary Bedroom have soaring, vaulted ceilings and an abundance of windows that provides great natural lighting.  You will not want to miss seeing all of the great entertainment spaces in this move in ready home. Nationally Ranked Fort Mill Schools and minutes to I-77,  exit 88 Gold Hill Road.
#4297700

Fort Mill

2924 Eppington Drive S

4 Beds

4 Baths

2,367 Sq.Ft.

$1,200,000

MLS#: 4297700
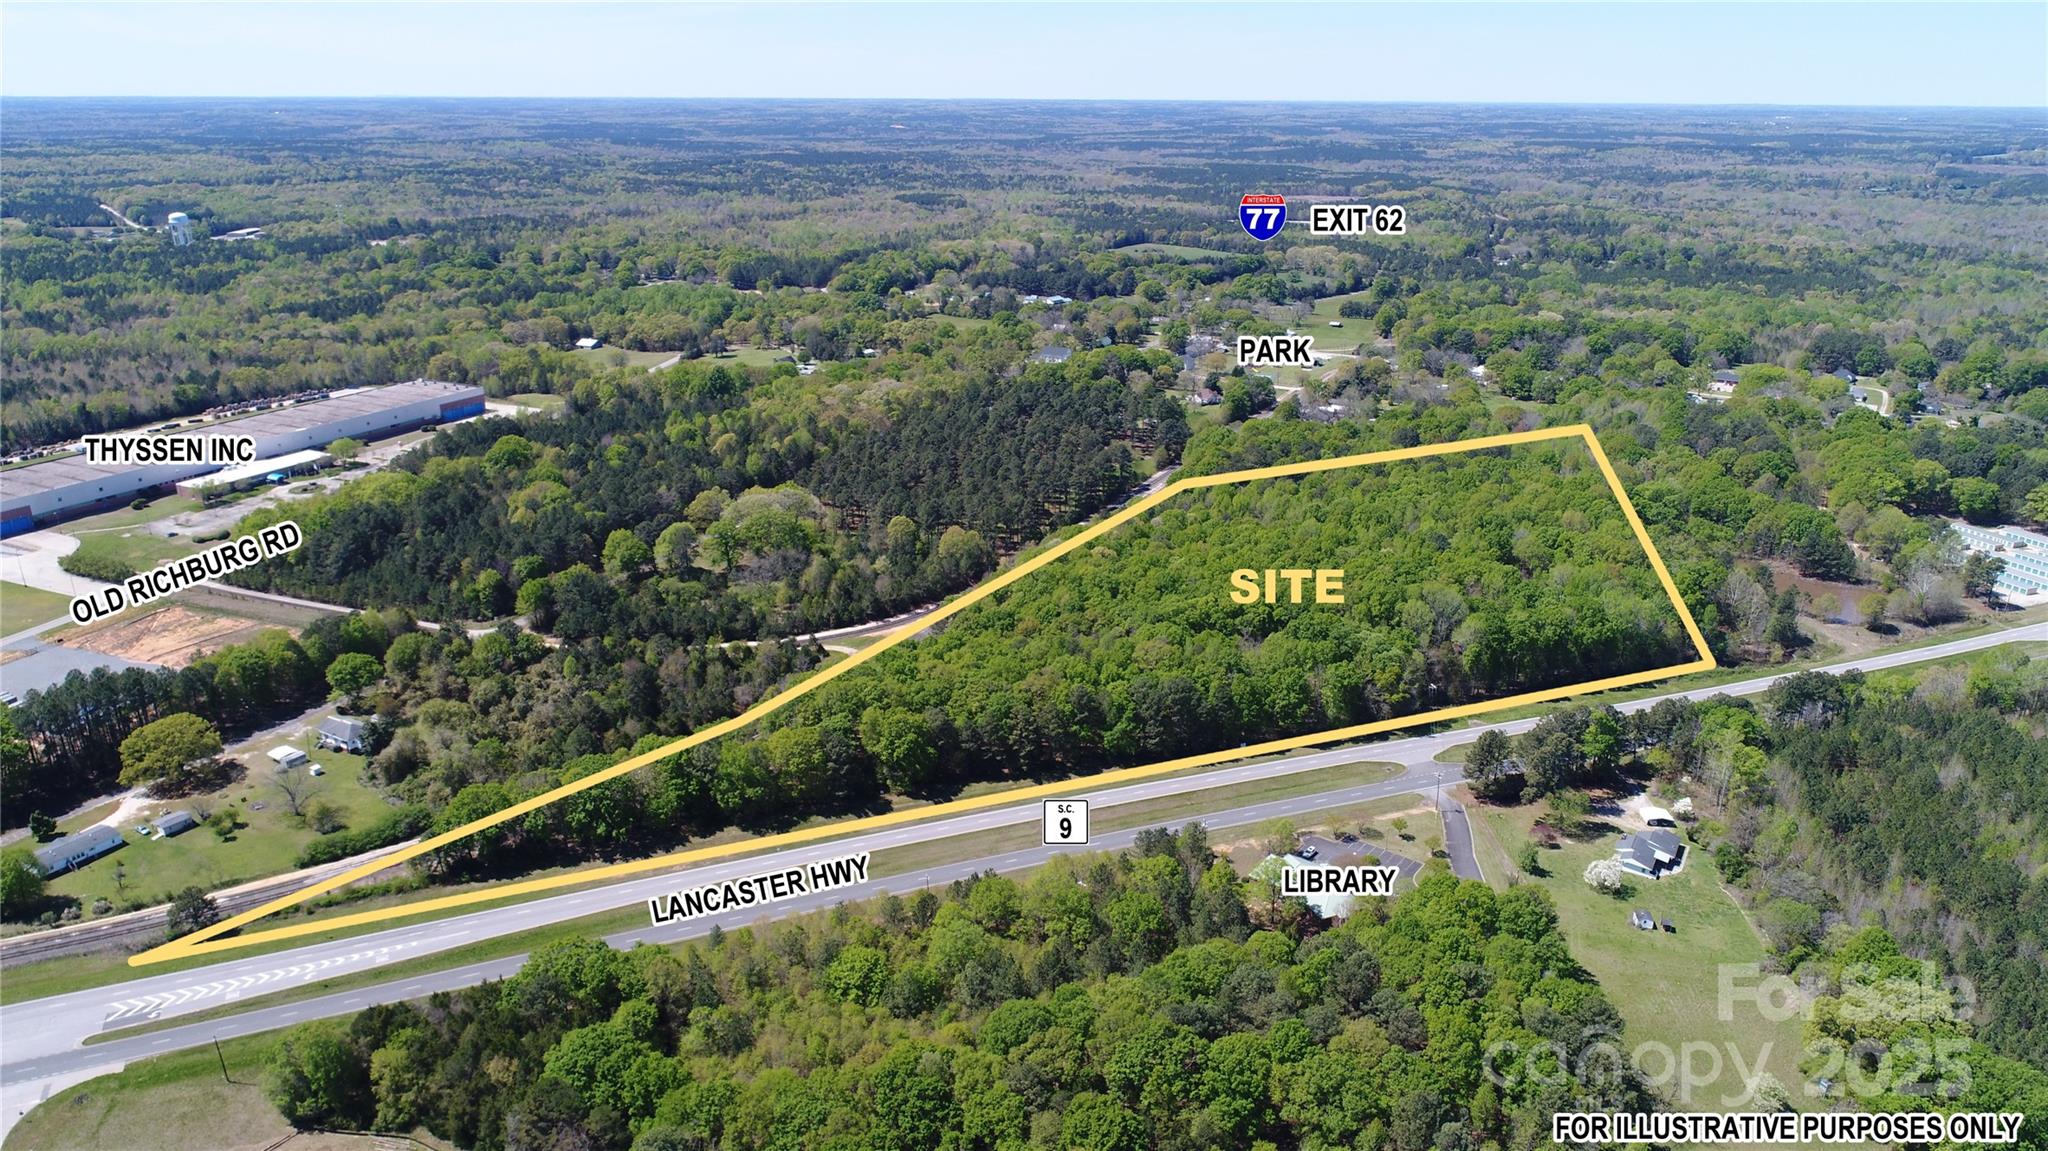
±21 acres with ±1100' frontage & median cut on 4-lane highway (Lancaster Hwy, aka SC 9) near lighted intersection with Lewisville High School and Old Richburg Road.  Located less than 2.5 miles from I-77 (Exit 65) and less than 1.5 miles from I-77 (Exit 62) in Chester County.  Richburg Town Limits (no town taxes) with Commercial and Development zoning.  L&C Railway tracks along southern property line.  Sewer line easement at northwestern corner.  Rare opportunity to find a gently sloping mass of usable land in an area with (as of 5/20/2024) three planned subdivisions under construction (1,227 single-family, 200 townhomes, 240 multi-family combined) ALL WITHIN A 5-MILE RADIUS FROM THIS PROPERTY. Multiple industrial projects underway. This property is prime for commercial development. All utilities available. Serious buyers only.  No owner financing.  Price is firm for entire property.  Owner may consider subdividing.
#4251159

Richburg

None Lancaster Highway

None Beds

None Baths

N/A

$1,200,000

MLS#: 4251159
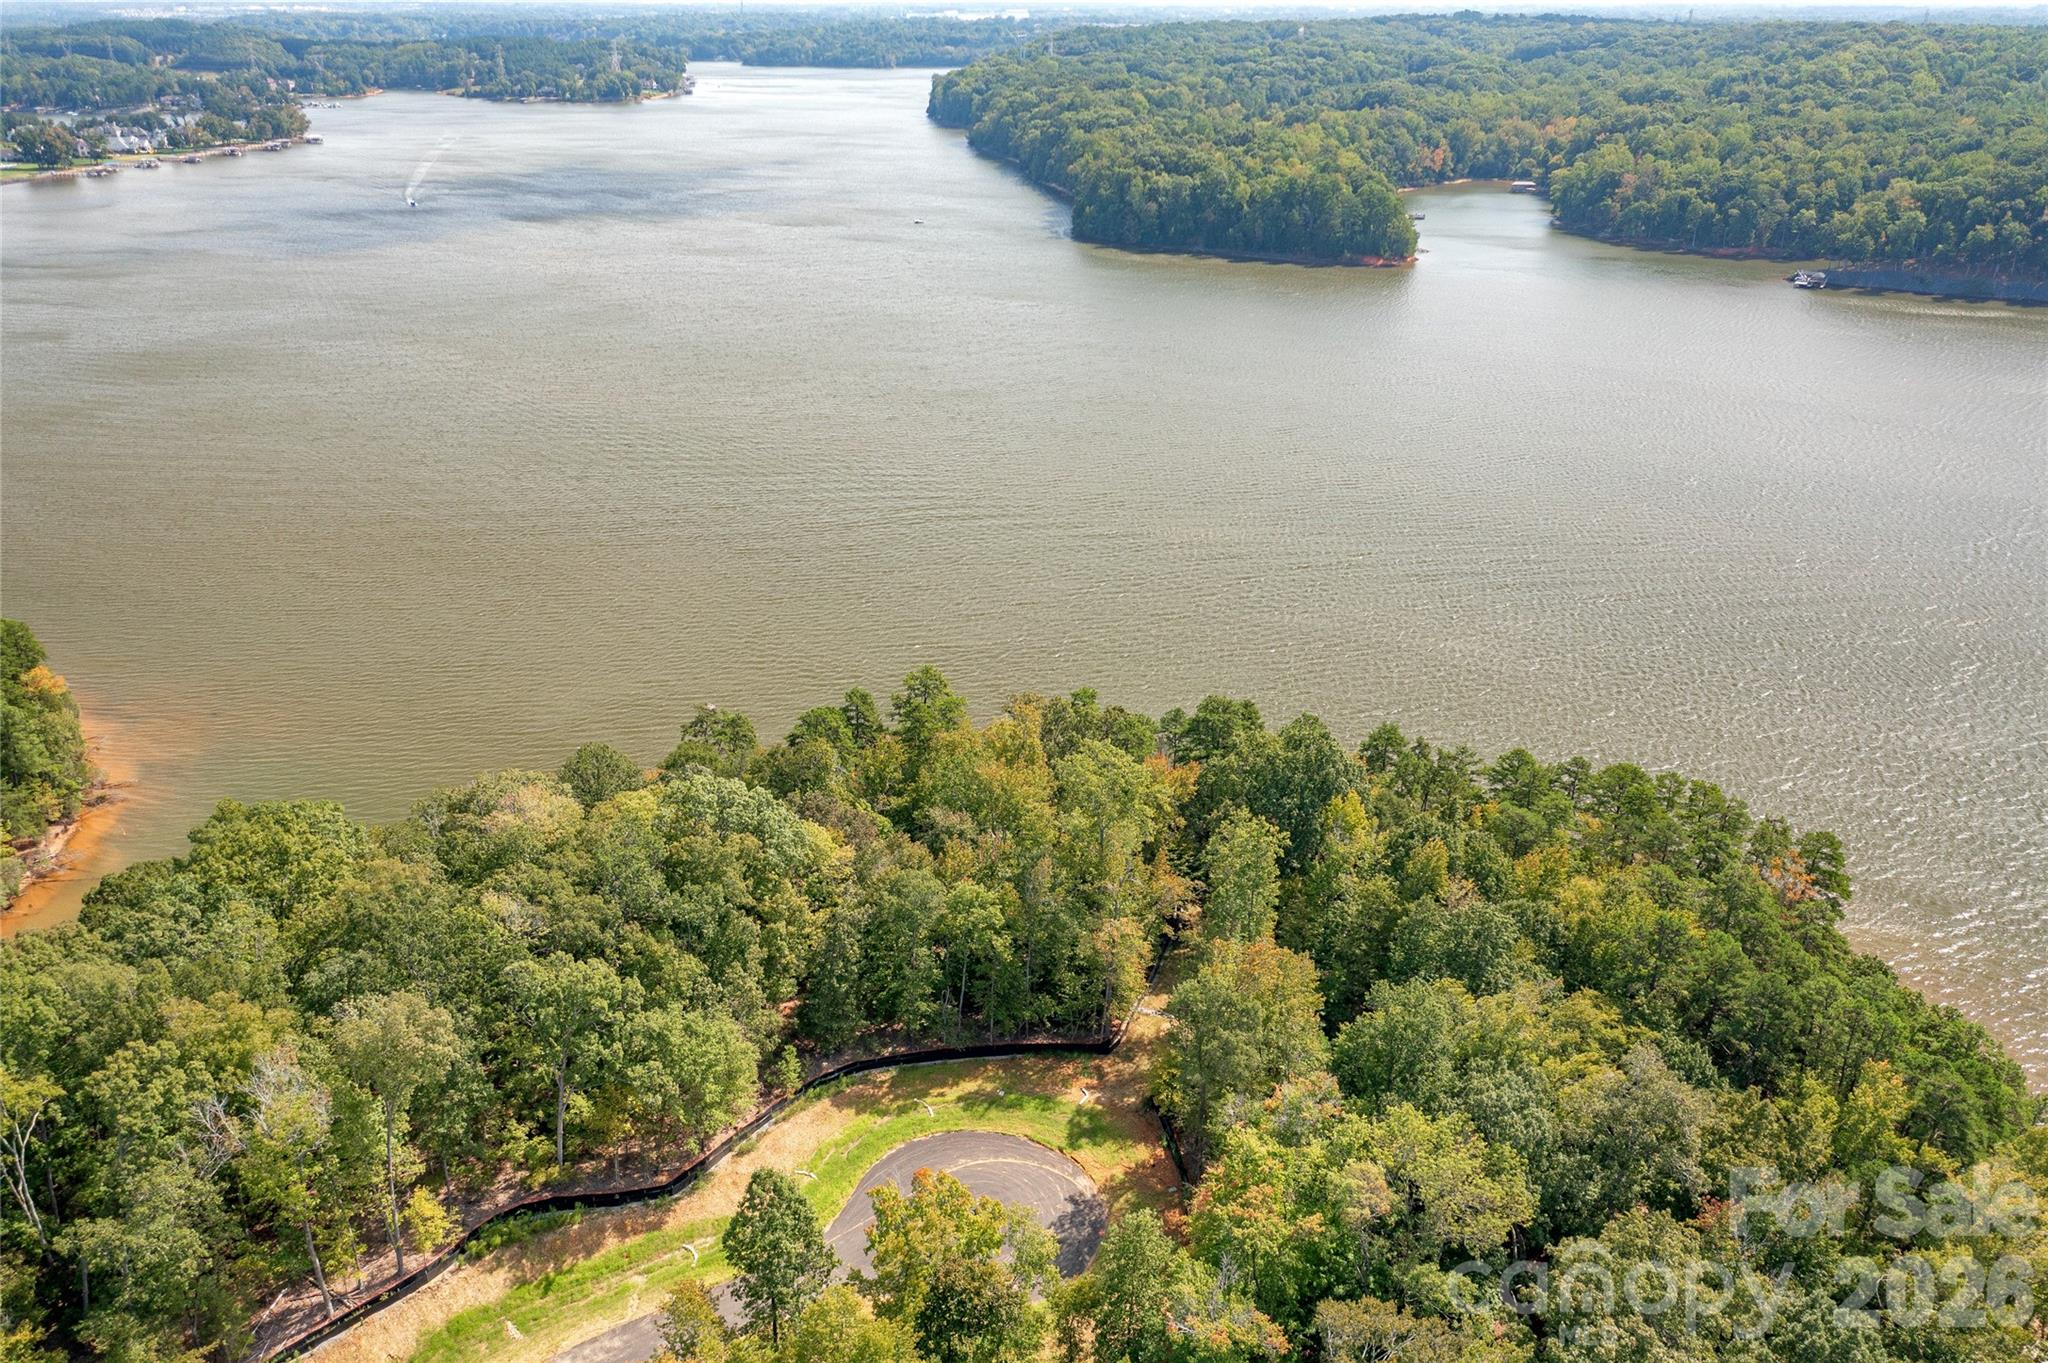
Premier waterfront community on Lake Wylie in Belmont NC. Homesite 28 is in the state of South Carolina on Great Egret and this location is one of the BEST waterfront streets and series of lots that McLean has to offer. The homesite is level and features long and wide southern main channel views, plus you capture the eastern and western sun on the sides. Located at the end a cul-de-sac street, this is an amazing location. Homesite 28 can accommodate a boat dock with your permit from Duke Lake Management at the time you build your home. McLean features exceptional approved builders who can bring your desired home design to life on this beautiful homesite. Once you purchase the homesite, there is no time limit in which you are required to start building a home, so the timing is flexible to your needs! McLean is located in an amazing spot that is quiet, yet so close to so much! Love small town living and casual downtown vibe when you visit the quaint town of Belmont NC - only about a 10-minute drive from McLean. Enjoy Stowe Park in the center of Belmont, or  coffee at Everyday Market, watch the train go by, play/jog/lounge at the park while listening to the fountain on sunny days, or meet friends for dinner at any of the great restaurants in town. Take in all that Uptown Charlotte has to offer in restaurants, theater, sports, and other events - just 30 minutes away. Travel far and wide for work or play - the Charlotte Douglas international airport is only 20 minutes away and you don't even have to get on the highway - YAY! Premier waterfront living is featured at McLean South Shore, the preeminent community within McLean. McLean South Shore offers walking trails, clubhouse, outdoor pool, fitness center, playground. Drift restaurant within walking or golf cart distance. The Carolina Thread trail along Lake Wylie located across New Hope Road. Within minutes of grocery shopping - Publix and Harris Teeter. Uptown Charlotte, South Park and Ballantyne are commutable via nearby highways. Great small town location at the doorstep of a bigger city! Premier waterfront community - Let's walk this homesite today!
#4349348

Clover

1221 Great Egret Drive 28

None Beds

None Baths

N/A

$1,200,000

MLS#: 4349348
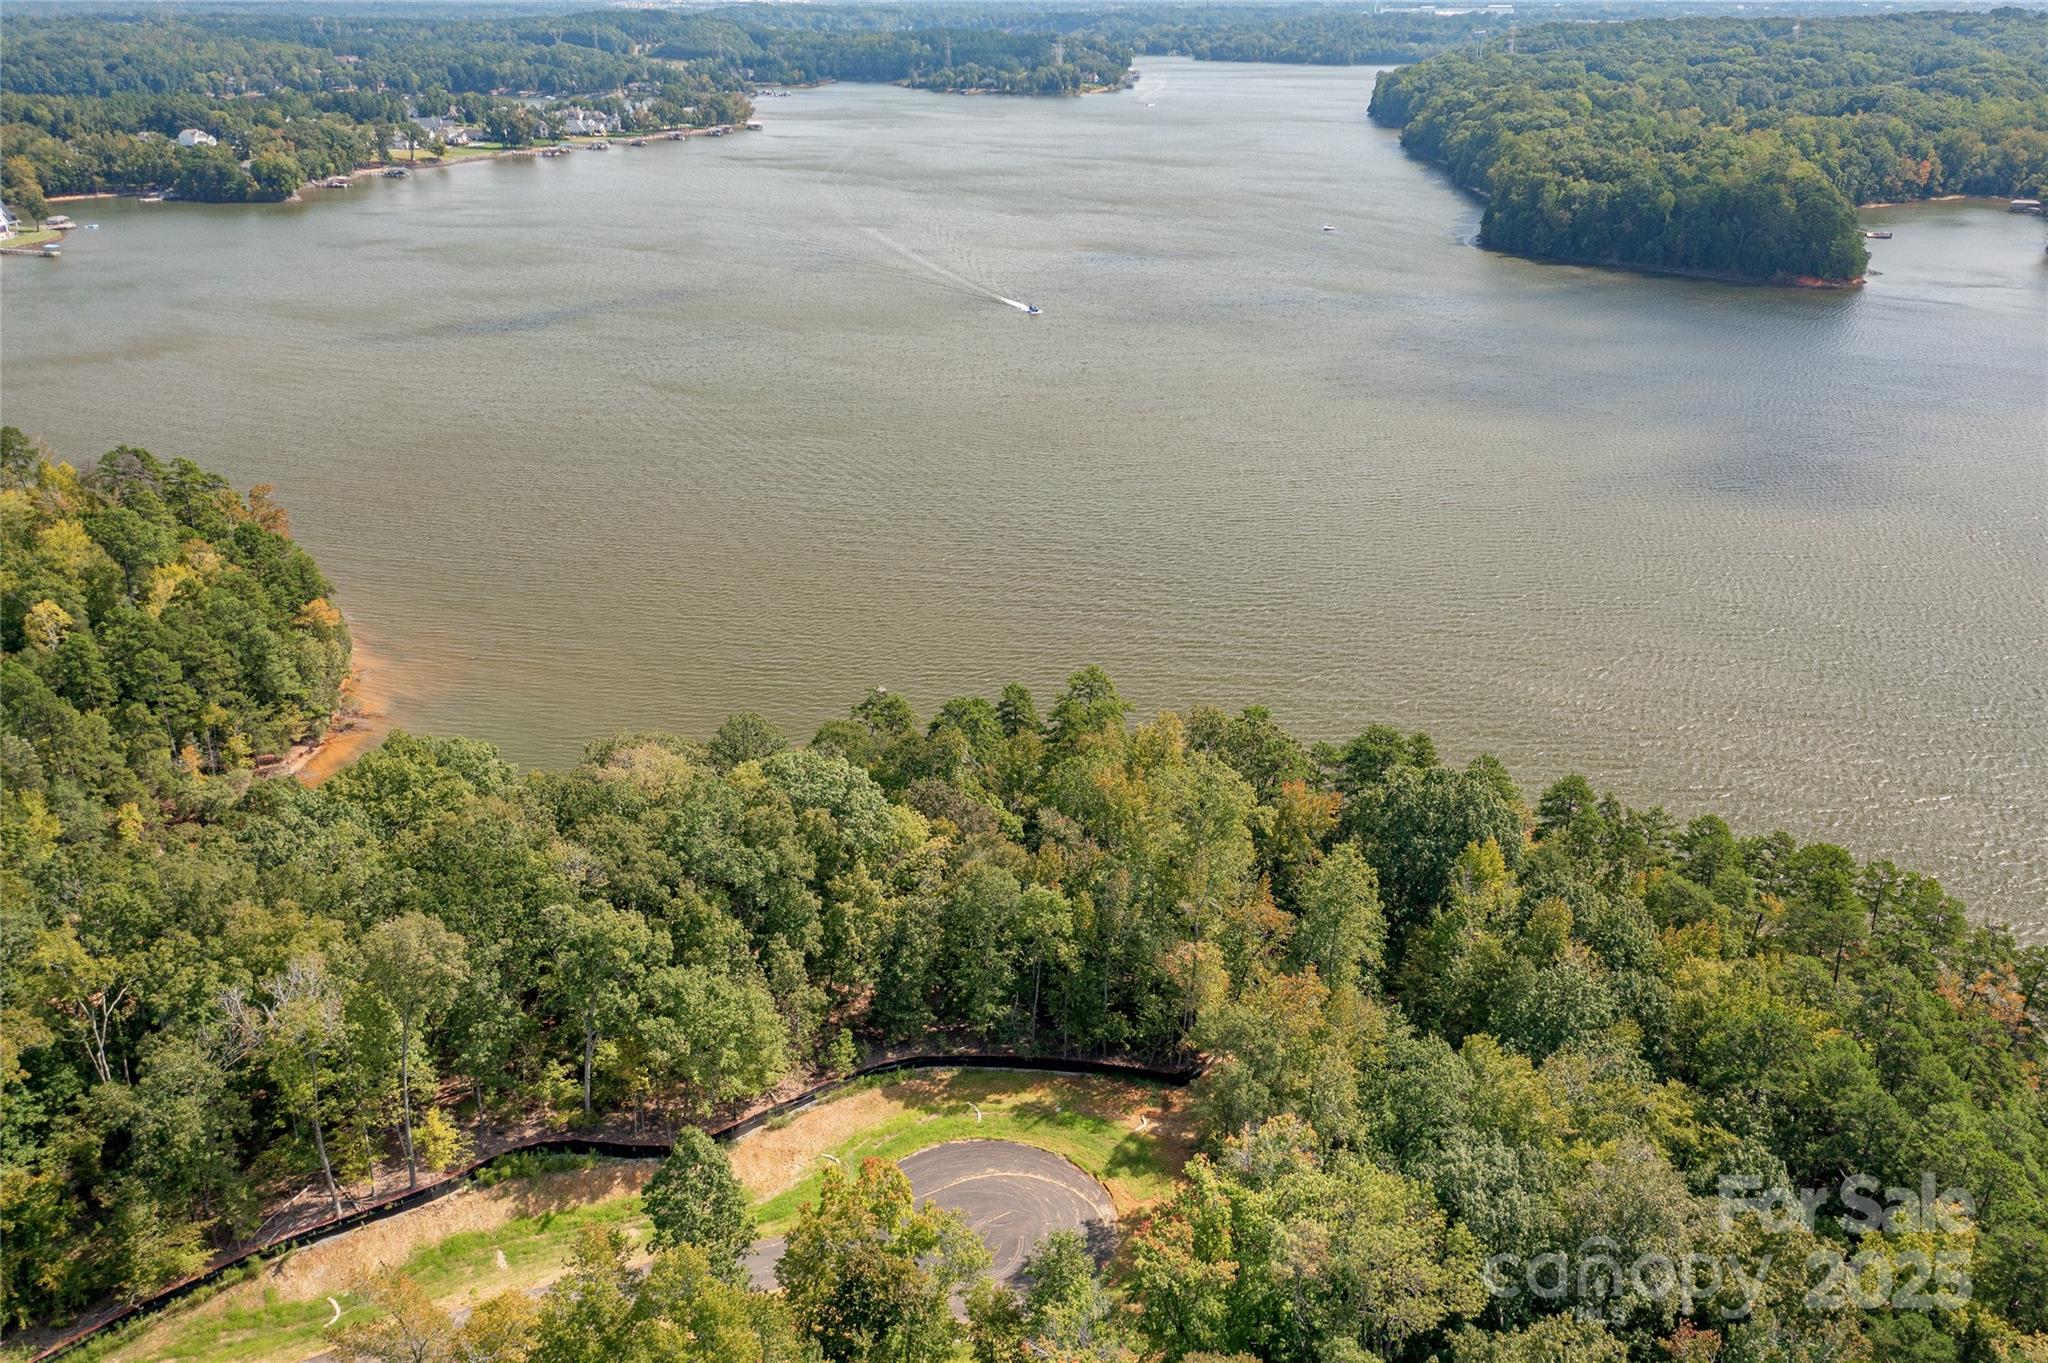
Premier waterfront community on Lake Wylie in Belmont NC. Homesite 27 is in the state of South Carolina on Great Egret and this location is one of the BEST waterfront streets and series of lots that McLean has to offer. The homesite is level and features long and wide southern main channel views, plus you capture the eastern and western sun on the sides. Located at the end a cul-de-sac street, this is an amazing location. Homesite 27 can accommodate a boat dock with your permit from Duke Lake Management at the time you build your home. McLean features exceptional approved builders who can bring your desired home design to life on this beautiful homesite. Once you purchase the homesite, there is no time limit in which you are required to start building a home, so the timing is flexible to your needs! McLean is located in an amazing spot that is quiet, yet so close to so much! Love small town living and casual downtown vibe when you visit the quaint town of Belmont NC - only about a 10-minute drive from McLean. Enjoy Stowe Park in the center of Belmont, or  coffee at Everyday Market, watch the train go by, play/jog/lounge at the park while listening to the fountain on sunny days, or meet friends for dinner at any of the great restaurants in town. Take in all that Uptown Charlotte has to offer in restaurants, theater, sports, and other events - just 30 minutes away. Travel far and wide for work or play - the Charlotte Douglas international airport is only 20 minutes away and you don't even have to get on the highway - YAY! Premier waterfront living is featured at McLean South Shore, the preeminent community within McLean. McLean South Shore offers walking trails, clubhouse, outdoor pool, fitness center, playground. Drift restaurant within walking or golf cart distance. The Carolina Thread trail along Lake Wylie located across New Hope Road. Within minutes of grocery shopping - Publix and Harris Teeter. Uptown Charlotte, South Park and Ballantyne are commutable via nearby highways. Great small town location at the doorstep of a bigger city! Premier waterfront community - Let's walk this homesite today!
#4315581

Clover

1222 Great Egret Drive 27

None Beds

None Baths

N/A

$1,200,000

MLS#: 4315581
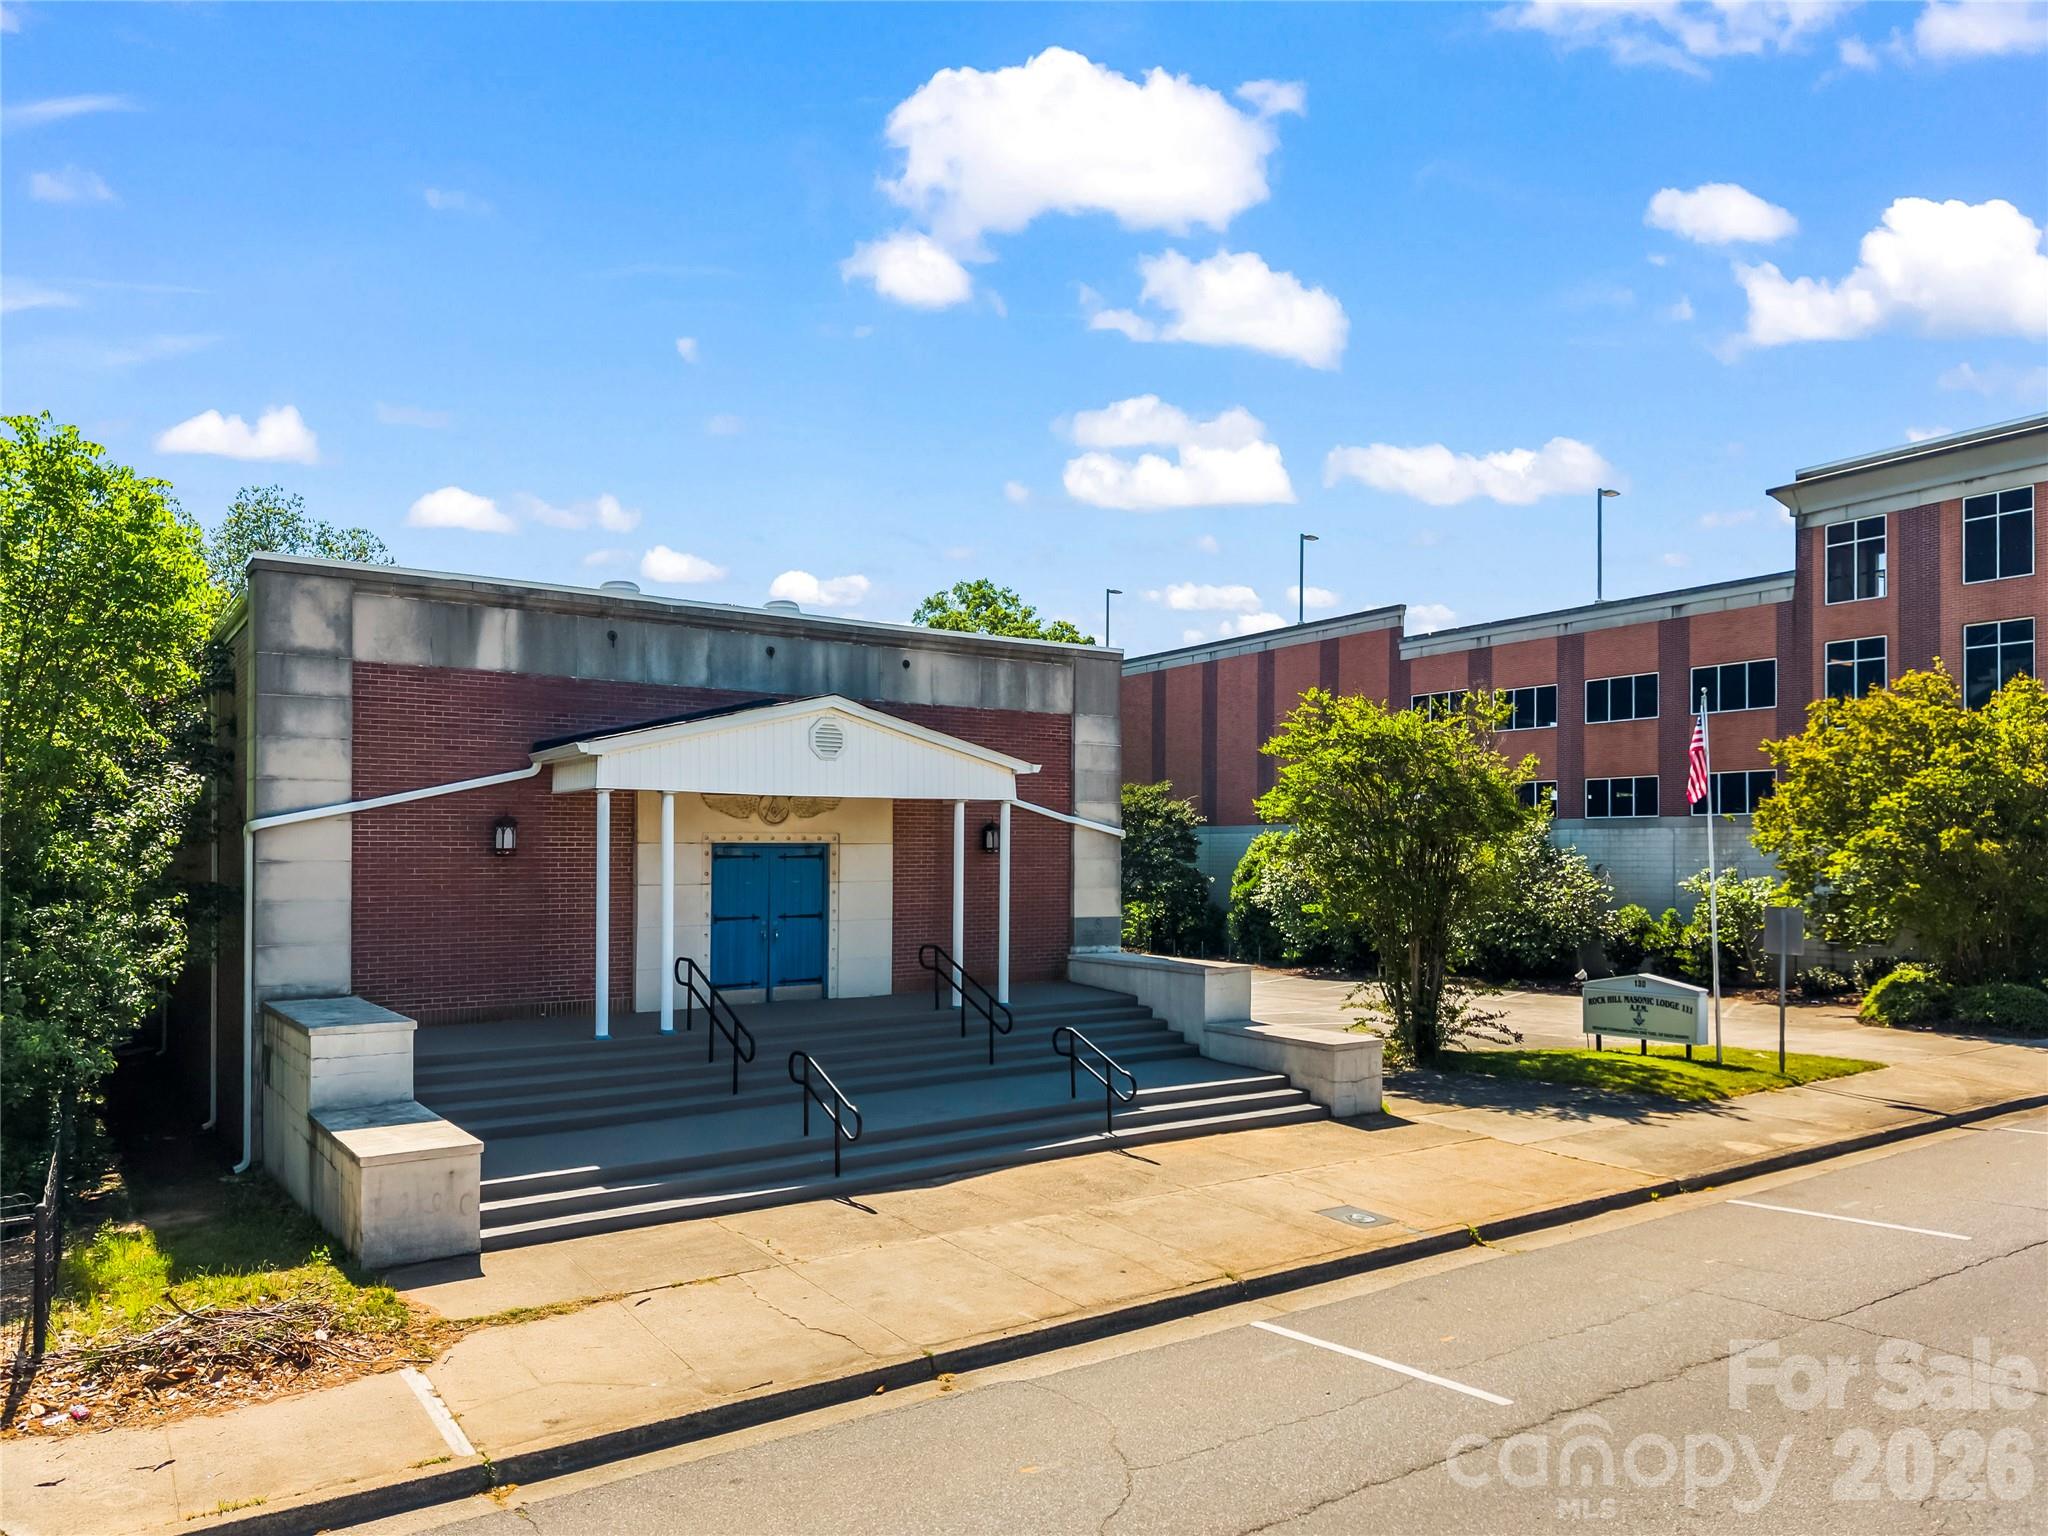
Versatile 6,888 SF commercial property located in the heart of Rock Hill, offering a flexible layout suitable for a wide range of business uses. The interior features a large open event space, multiple office areas, a full commercial kitchen, and a spacious adjoining room ideal for dining, prep, or additional gathering space. The property also includes multiple bathrooms and functional layouts across both levels, supporting a variety of operational needs.
Well-suited for uses such as an event venue, banquet facility, catering operation, office user, studio, or other specialty business, the property offers the ability to customize and adapt the space to fit a variety of business models (buyer to verify permitted uses). Situated within the DTWN (Downtown) zoning district, the site allows for a broad range of commercial uses. The offering includes two parcels totaling approximately 0.56 acres, featuring a large on-site parking area and additional green space with potential for expansion or enhanced outdoor use.
Conveniently located just minutes from Downtown Rock Hill, the property benefits from strong visibility, easy access, and proximity to ongoing redevelopment, community activity, and population growth. This is a unique opportunity for an owner-user or investor to establish or expand within a rapidly growing market. Full Offering Memorandum available upon request.
#4370600

Rock Hill

130 Elizabeth Lane N

None Beds

None Baths

N/A

$1,200,000

MLS#: 4370600
Price reduced
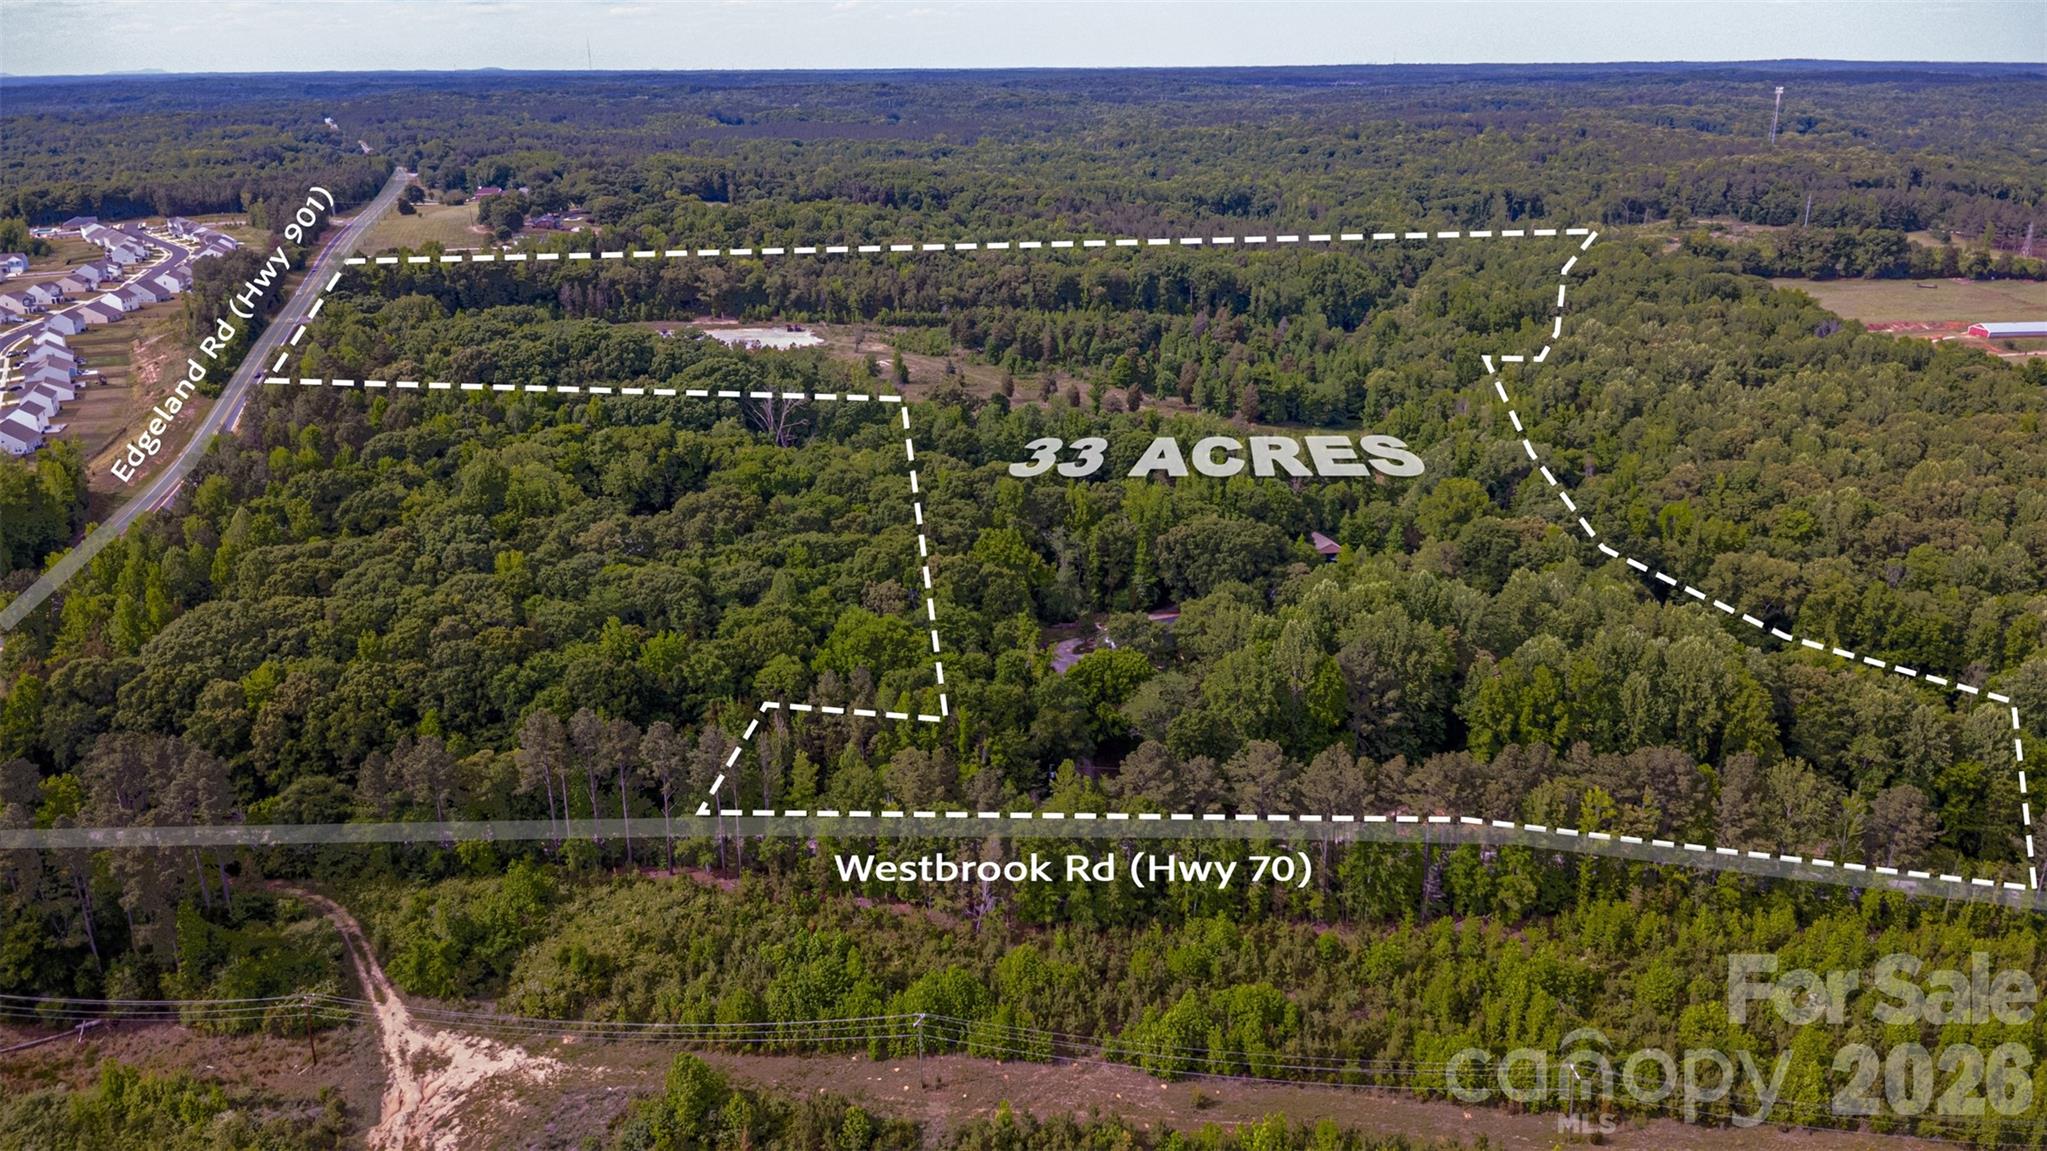
33 acres, two-road frontage, pastures, hardwoods, pastures, creek frontage, trails, and a ranch home with big-ticket updates already done. This rare property offers the kind of flexibility buyers dream about—whether for investment, recreation, hunting, equestrian use, a future hobby farm, simply the freedom to spread out and breathe or all the above!
For the investor, this property is .8 miles from the propose multi use Lando Village development. Expand the acreage opportunity by also purchasing the neighboring property at 1791B Wesbrooke Road with 69 acres and additional road frontage on Westbrook road. 

The ranch-style home offers over 2,000 sq ft with a brand-new roof, new front porch, and recently replaced HVAC, giving buyers peace of mind from day one. The land is fenced and was previously used as a cattle farm, with a beautiful mix of open pasture and mature hardwoods. A flowing creek borders the property, adding both natural beauty and recreational appeal.
With over 440 ft of frontage on Hwy 901 / Edgeland Hwy and over 940 ft of frontage on Westbrooke Road, this property offers excellent access and long-term investment potential. Multiple outbuildings provide storage and utility, while trails and interior roads throughout the acreage are ideal for ATVs, trail riding, hunting access, or peaceful walks through the property.
Located close to a growing area while still offering the privacy, seclusion, and serenity buyers crave, this is a true multi-use land opportunity. Bring the animals, the toys, the vision, and the boots—this one is ready for its next chapter.
Sellers are willing to offer $25,000 in concessions for improvements of your choice with acceptable offer.
#4385184

Edgemoor

1739 Westbrook Road

None Beds

None Baths

N/A

$1,200,000

MLS#: 4385184
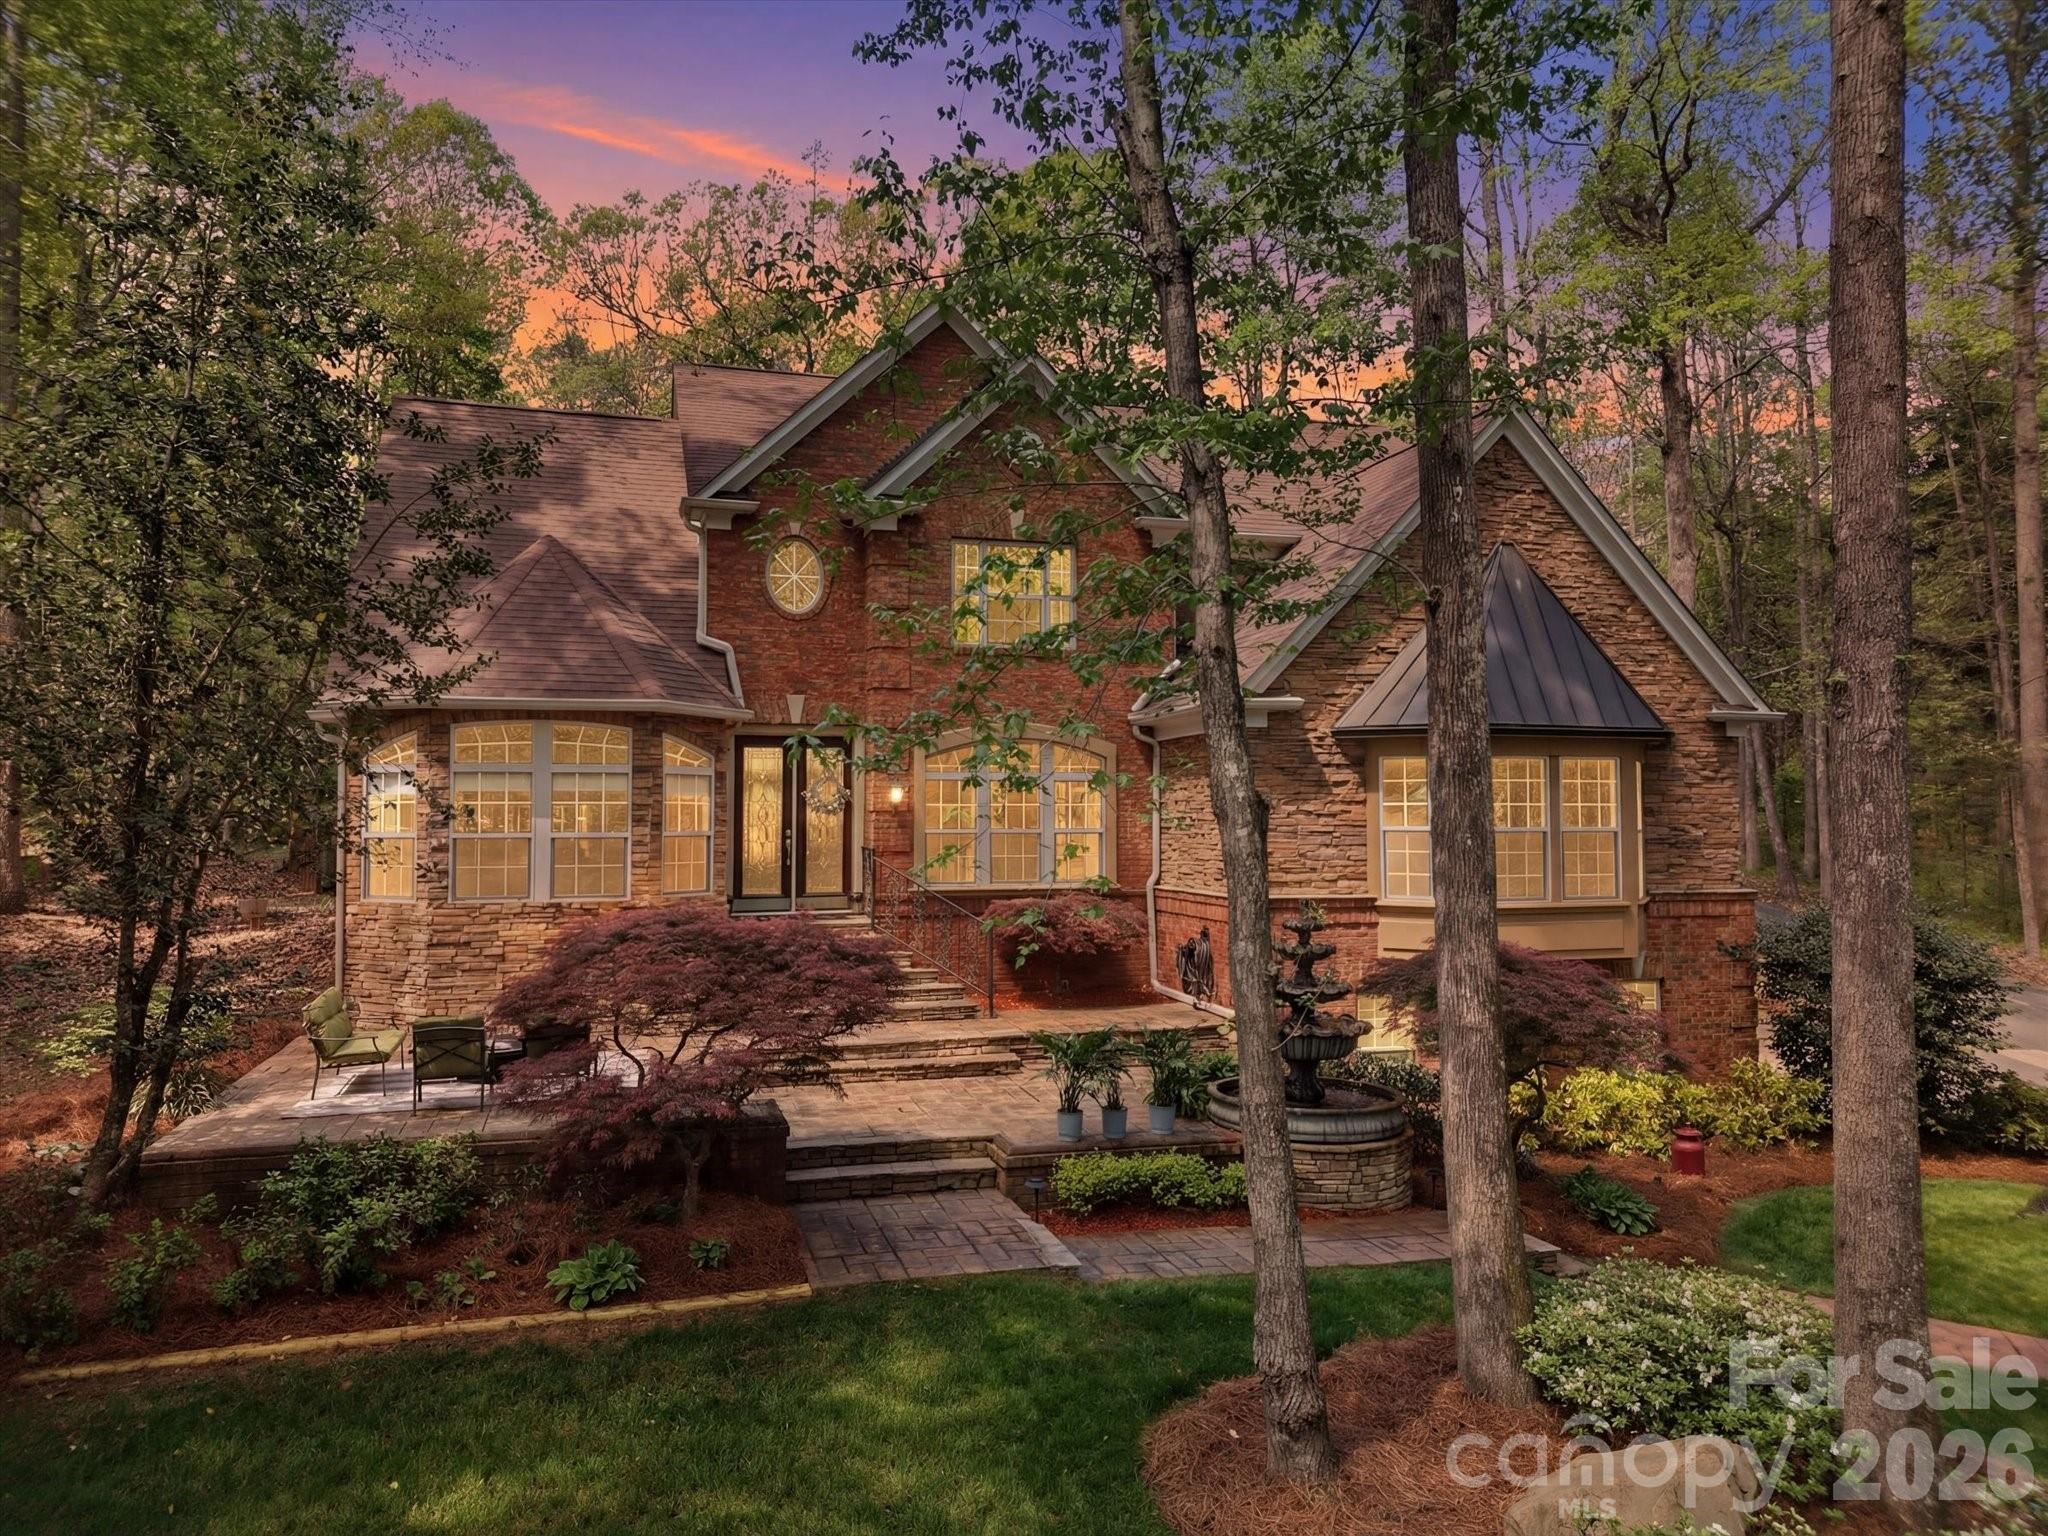
Private, full brick custom home on 1+ acre with detached garage/workshop and room for a pool and zoned for top rated Fort Mill schools, this is the one you have been waiting for! Set back from the street and surrounded by mature trees and established landscaping, this property delivers a true sense of privacy and seclusion. Inside, a two story foyer opens to a spacious dining room with butler’s pantry. The main living area features expansive ceilings and a double sided gas fireplace connecting the great room and kitchen. The updated kitchen (2026) features quartz counters and backsplash, new gas cooktop, updated lighting, and a large island plus a breakfast area and additional sitting/morning room overlooking the backyard. A second oversized living space with built-ins offers flexibility for media, recreation, or gathering. The primary suite on the main level provides convenience and complete with a renovated bath (2024) featuring quartz counters, a large walk-in shower, garden tub, and a spacious walk-in closet.  Upstairs, you’ll find four additional bedrooms, including a guest suite with private bath, plus a flexible room currently used as an office that has closets and could be used as 5th BR/bonus room. One of the most unique features of this property is the detached 1,073 sq ft garage/workshop, complete with 200 amp service, heat pump, built-in cabinetry, and storage ...ideal for a workshop, home business, car enthusiast, or future guest suite/multigenerational living potential. This home has fresh paint and beautiful trim work throughout, they don't make homes like this anymore! There is plenty of room to add a pool and you are zoned for Dobys Bridge Elementary, Forest Creek Middle and Catawba Ridge High School. New Harris Teeter shopping center is minutes away and you are just ten minutes from Publix, Target, Costco, Homegoods and so much more retail and restaurants!
#4362587

Fort Mill

809 Savile Lane

4 Beds

3 Baths

4,161 Sq.Ft.

$1,200,000

MLS#: 4362587
Coming soon
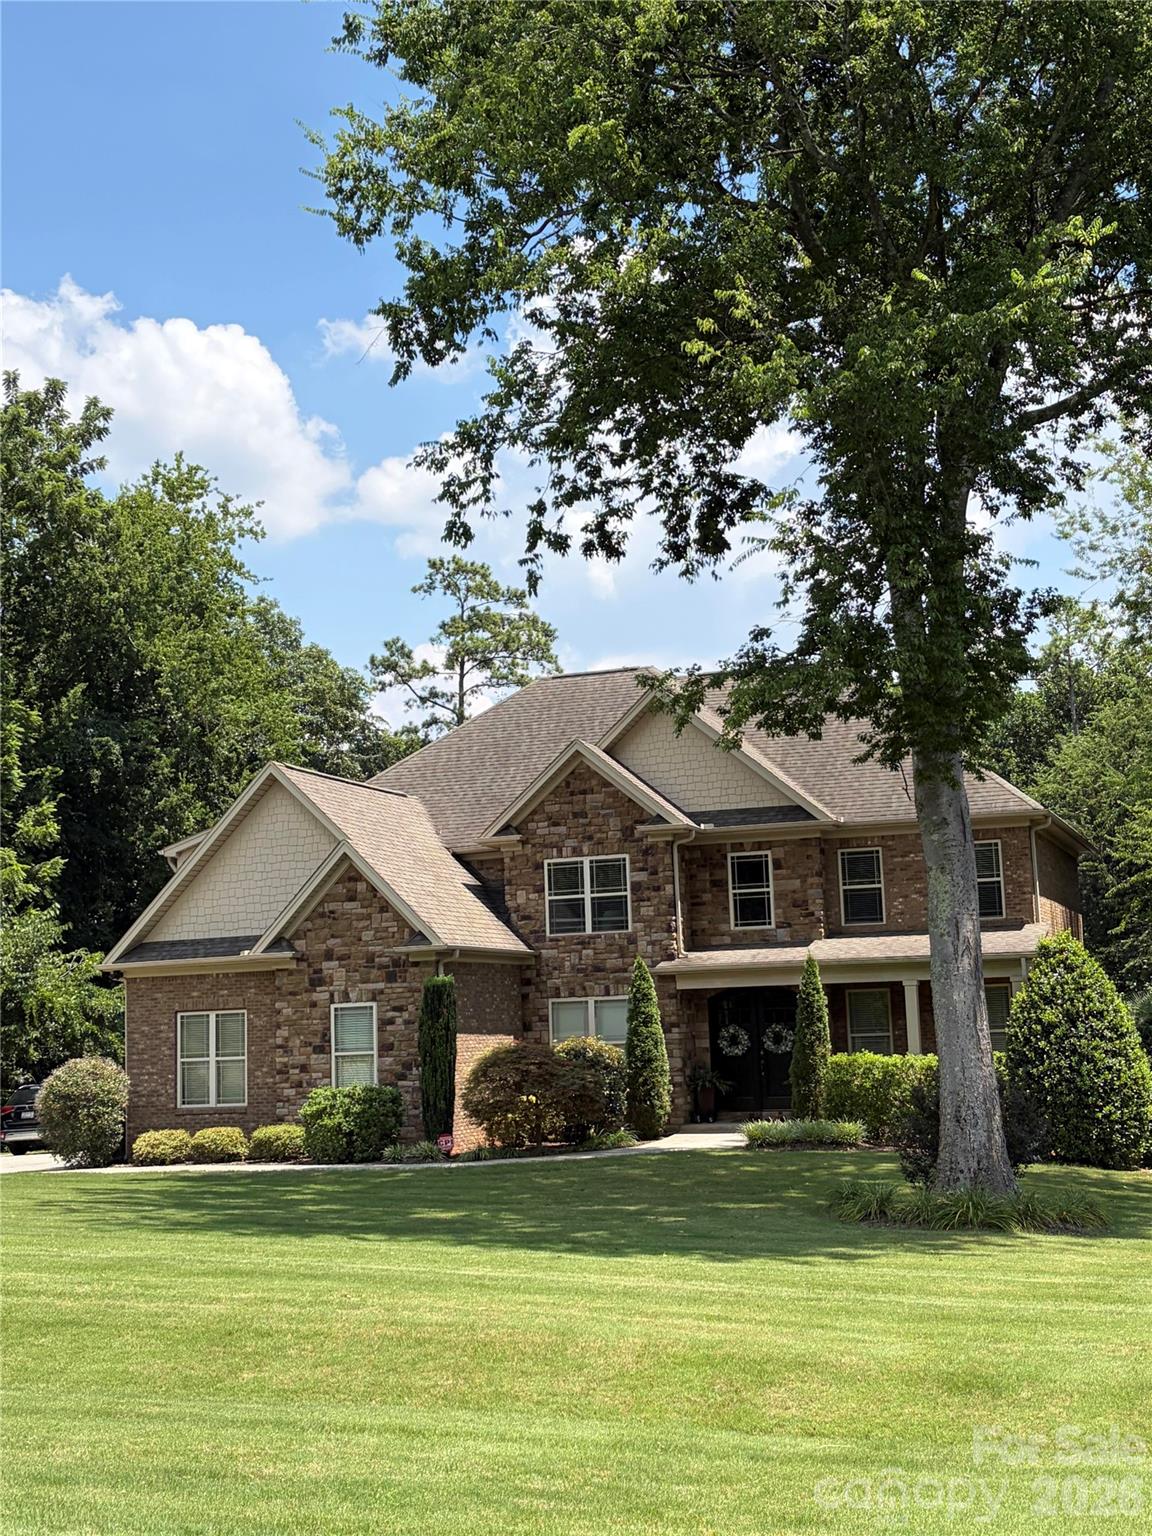
Wow! Have you been waiting for a home in Carolina Coves?  Here it is!!  This Stunning full-brick custom home features a beautiful in-ground saltwater pool for all to enjoy!   The vaulted 2-story foyer leads to several great entertaining spaces, including the formal living & dining rooms.  Oversized great room on main level features a gas fireplace and built-in bookcases.  The private, executive office is also featured on the main level.   Exquisite architectural details include arched doorways, coffered ceilings, rich crown molding, wainscoting, hardwood floors, and graceful staircase are sure to delight. Beautifully appointed chef’s kitchen with granite counters, stainless appliances, gas cook top, double ovens, and breakfast nook with a direct view/access to your deck overlooking the backyard oasis. Upstairs features, 4BR, a bonus room, and a spacious master suite with walk-in closet, dual vanities, whirlpool tub and walk-in shower. Fully finished basement boasts a guest suite, full bath, media room or home gym, and a massive recreational room perfect for entertaining!  Your outdoor oasis includes a covered patio, stone fireplace, saltwater pool with paver surround, and fire pit - all on a beautifully manicured level yard that backs up to woods.  Schedule a showing today as this home won't last long!!
#4405243

Lake Wylie

314 Stone Cliff Lane

6 Beds

4 Baths

4,680 Sq.Ft.

$1,200,000

MLS#: 4405243
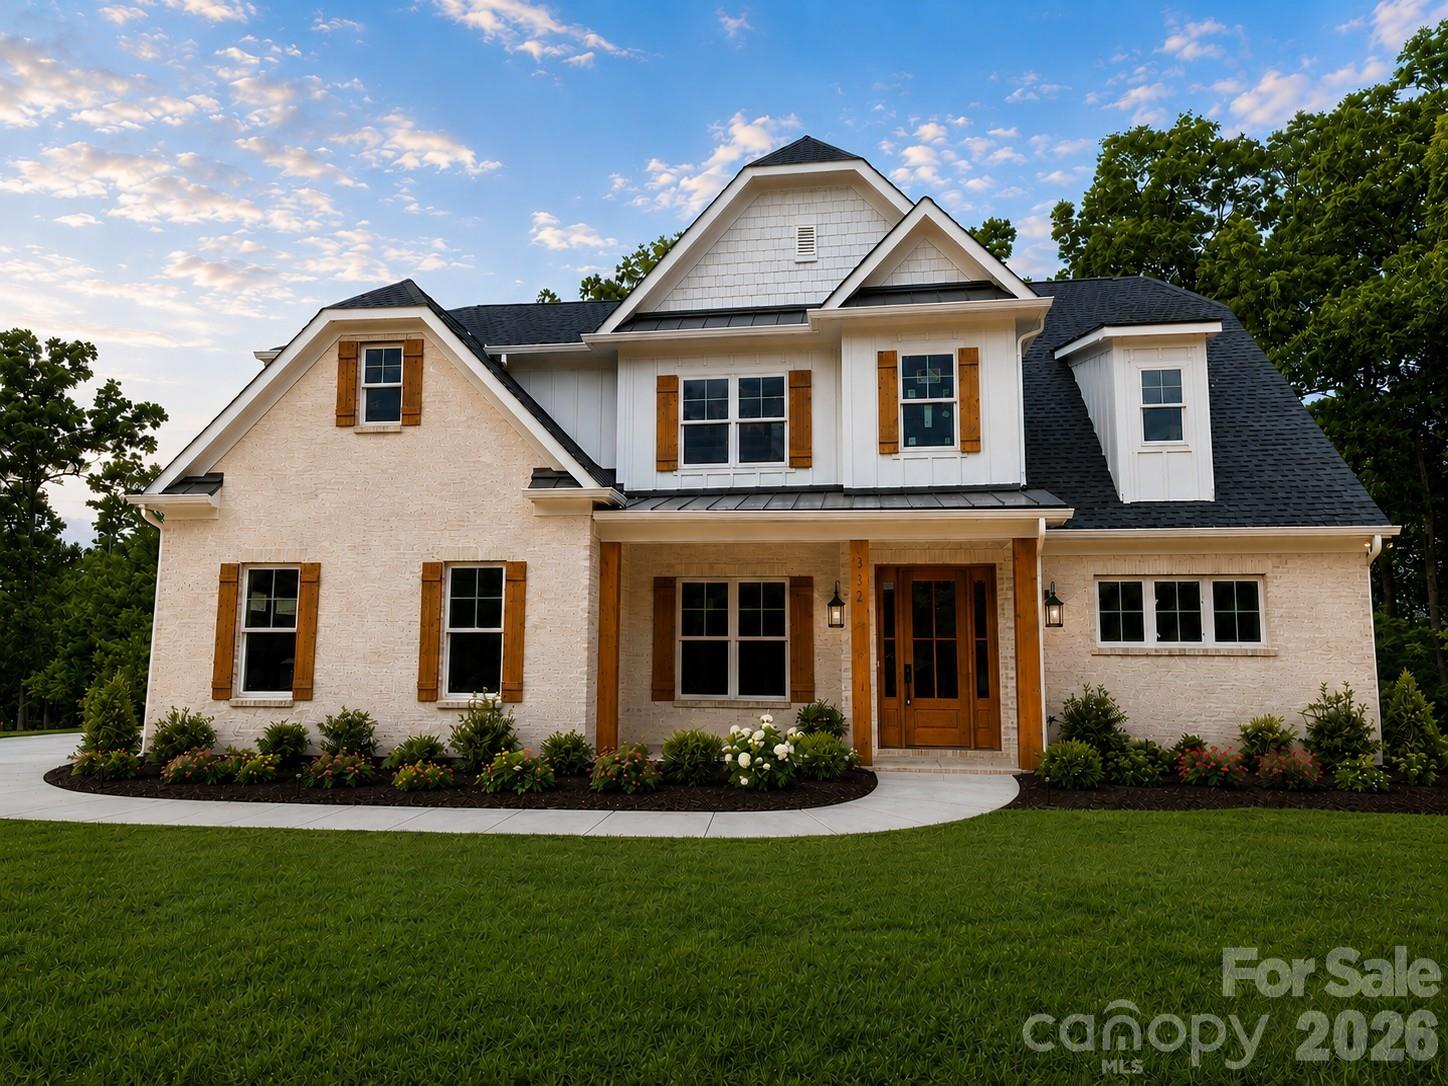
STUNNING NEW CUSTOM-BUILT ESTATE ON 2.14 ACRES IN PRIME INDIAN LAND LOCATION! Welcome to this masterfully crafted, new construction custom home where no detail has been overlooked and top-end finishes shine throughout. Situated on a private 2.14-acre lot, this property perfectly blends the peace of acreage living with unparalleled suburban convenience. GRAND ARCHITECTURAL ENTRYWAY & ELEVATED DESIGN: From the moment you arrive, the exceptional curb appeal and welcoming rocking-chair front porch set a luxurious tone. Step through the front door into a spectacular, grand two-story foyer. This dramatic entrance is completely dressed in extensive custom molding and anchored by a magnificent statement light fixture. Soaring 8-foot doors throughout the main level instantly amplify the home's grand scale and custom craftsmanship. ELEGANT MAIN LEVEL LIVING & ENTERTAINING: Just off the foyer, the formal dining room serves as a perfect backdrop for gatherings, highlighted by an elegant coffered ceiling. The heart of the home is the expansive great room, which features its own stunning coffered ceiling. Designed for modern living, this space flows effortlessly into the dining area and a true chef’s dream kitchen. GOURMET CHEF'S KITCHEN WITH PREMIUM UPGRADES: The gourmet kitchen is loaded with high-end, designer-grade finishes, including: A massive center island featuring a striking quartz waterfall edge and bar seaing. Premium ZLINE appliances, anchored by a professional-grade 48-inch gas dual oven range. Striking quartz countertops seamlessly paired with a matching full-height quartz backsplash, Pristine white cabinetry featuring custom glass accent doors and soft-close hardware. Sophisticated under-cabinet lighting that beautifully illuminates the workspaces, A deep walk-in pantry offering incredible storage space. MAIN-LEVEL PRIMARY RETREAT: Tucked away for ultimate privacy on the main floor, the primary suite is a true sanctuary. It features an elegant tray ceiling and a spa-inspired primary bathroom. This luxurious bath boasts dual vanity sinks, a dedicated linen closet, and a jaw-dropping floor-to-ceiling tile shower. Just off the bathroom, the massive walk-in closet comes fully equipped with a custom-built closet system to maximize organization. UPSTAIRS ENTERTAINMENT & BEDROOMS: The second floor features an incredibly versatile layout designed for family and guests alike. Generously sized secondary bedrooms, each equipped with large closets, and bathroom access. A massive recreation room, perfect for a pool table, media lounge, or home theater. A separate, large bonus room offering endless possibilities as a home gym or quiet office. FUNCTIONAL LUXURY & BACKYARD OASIS: Every inch of this custom floor plan was engineered for luxury and functionality, including a spacious drop-zone mudroom directly off the garage, a large dedicated laundry room, and a massive 3-car garage. Upgraded luxury vinyl plank (LVP) flooring spans the entire home for a seamless finish, paired with beautifully tiled bathroom floors. Step out back onto the oversized rear patio, perfect for weekend entertaining. The patio overlooks your vast, ultra-private 2.14-acre backyard, offering plenty of room for a future custom pool or private garden. UNMATCHED INDIAN LAND LOCATION: While you will feel a world away on your private acreage, this home boasts an unbeatable Indian Land location. Enjoy unparalleled proximity to modern conveniences—you are just moments away from the brand-new Costco, Target, premier shopping districts, local dining hubs, and the medical center. Commuting is a breeze with easy access to Ballantyne and major interstates, all while being zoned for highly sought-after Indian Land schools. Do not miss this rare opportunity to own a brand-new, acreage-lot custom build in one of the region's most booming locations. Home will be ready for its new owners August 7, 2026. Professional photos coming soon.
#4393958

Indian Land

332 Point Carpenter Road

4 Beds

3 Baths

3,879 Sq.Ft.

$1,200,000

MLS#: 4393958
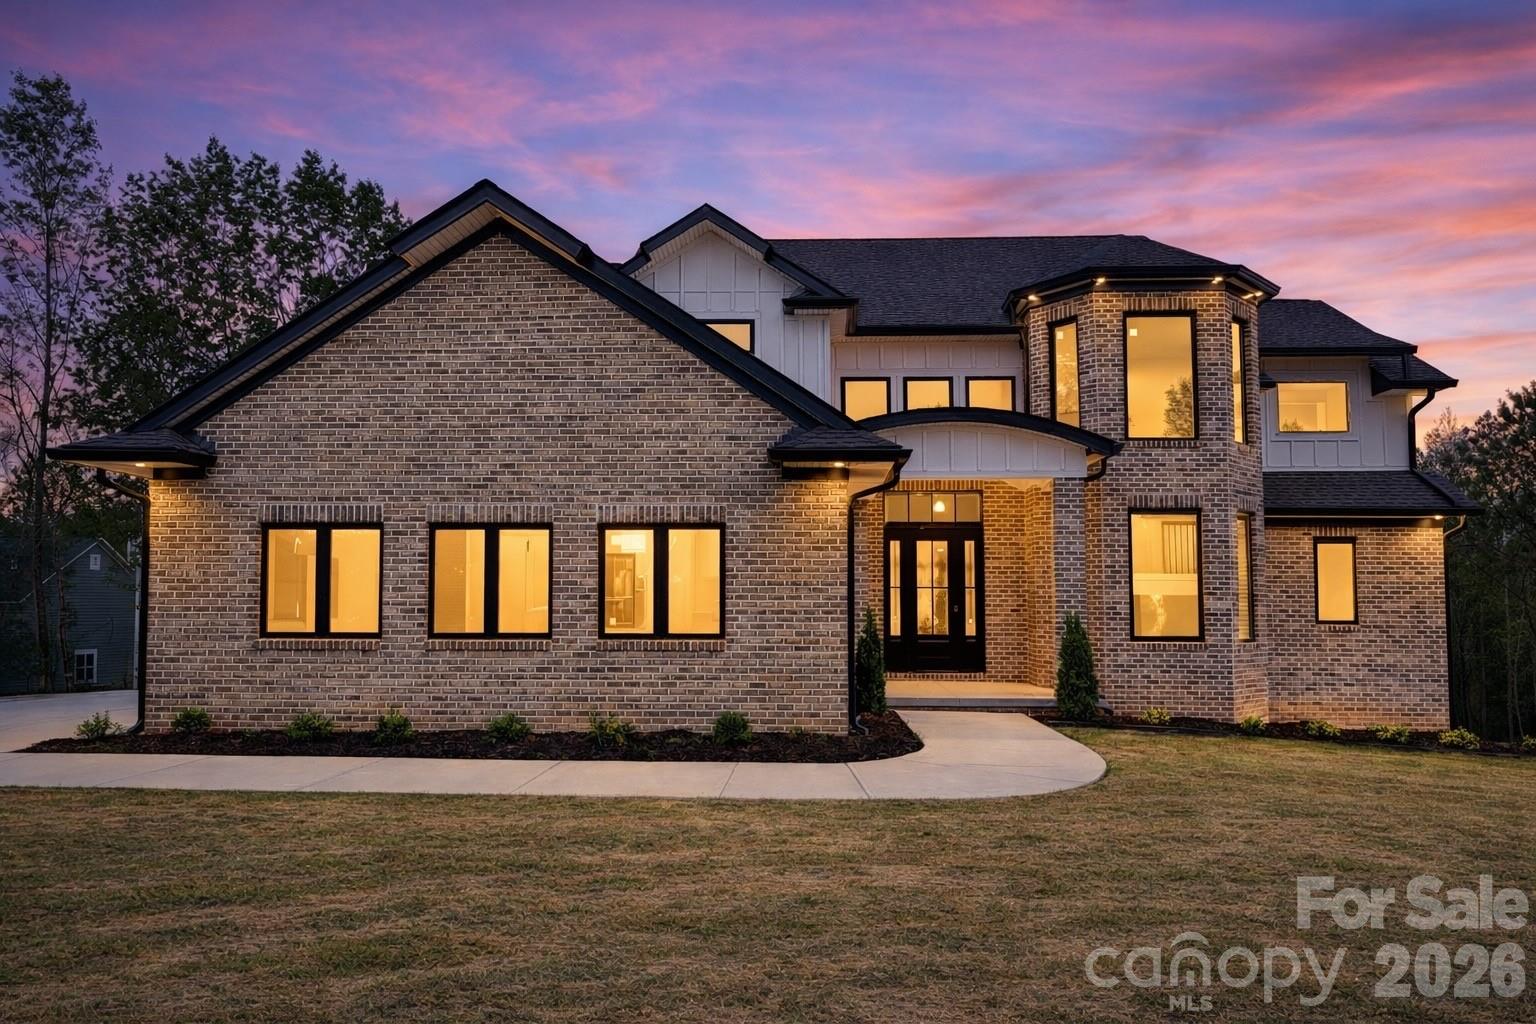
Welcome to Catawba Shore Estates, an exclusive enclave of upscale estate homes offering privacy, elegance, and refined living just outside of Charlotte. This newly constructed 2026 luxury residence is perfectly positioned on a private 1.08-acre wooded homesite, delivering a rare blend of modern design, functional layout, and executive-level lifestyle.

Thoughtfully designed with 4 bedrooms and 4 full bathrooms, this home features a highly desirable primary suite on the main level, ideal for both convenience and long-term living. The open-concept floor plan is elevated by a dramatic two-story living room, anchored by a stunning 6-foot electric fireplace wrapped in floor-to-ceiling porcelain, creating a sophisticated focal point and a warm, modern ambiance.

At the heart of the home, the gourmet kitchen showcases high-end Forno appliances, including a gas cooktop, complemented by a striking 11-foot quartz waterfall island, full quartz backsplash, pot filler, and a spacious walk-in pantry. Designed for both functionality and style, this kitchen is ideal for entertaining, daily living, and creating memorable moments.

The main-level primary suite offers a true retreat, featuring a spa-inspired bathroom with a freestanding soaking tub, oversized walk-in shower, dual vanities, and a custom-designed closet.

A dedicated office on the main level provides the perfect work-from-home environment, complete with custom built-in shelving and its own elegant 6-foot electric fireplace, combining productivity with comfort and style—ideal for today’s executive lifestyle.

Outdoor living is equally impressive, with a covered patio and an additional lower-level patio overlooking peaceful wooded views—perfect for relaxing or entertaining while enjoying the privacy of your expansive lot.

Additional highlights include a 3-car garage, custom-built features throughout, and modern smart home convenience with a Nest thermostat. As a brand-new construction completed in 2026, every detail offers the advantage of new systems, finishes, and design.

Located approximately 40 minutes from Uptown Charlotte and 45 minutes to Charlotte Douglas International Airport, this home is ideal for relocation buyers and executives seeking space, privacy, and accessibility. Enjoy close proximity to Baxter Village and Kingsley (20 minutes), as well as everyday conveniences including shopping, dining, and major retailers just 10 minutes away.

Catawba Shore Estates is known for its estate-sized homesites, elegant setting, and private, executive-style atmosphere—making it a sought-after destination for those who value both luxury and tranquility.

This home is perfectly suited for relocation clients, executives, or luxury downsizers seeking a private retreat with modern design and proximity to Charlotte.
#4369323

Rock Hill

1815 White Fawn Lane

4 Beds

3 Baths

3,657 Sq.Ft.

$1,200,000

MLS#: 4369323
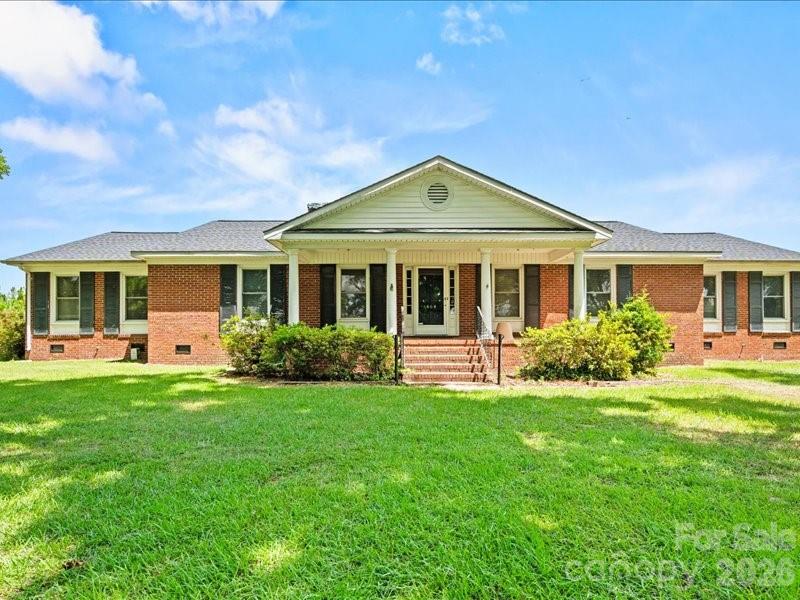
Exceptional opportunity to own approximately 156± acres in Chesterfield County, South Carolina. This versatile property offers a unique combination of recreational, agricultural, and investment potential. Approximately 12 acres are planted in established pecan trees, while the balance of the acreage is planted in Pines and provides abundant wildlife habitat and excellent hunting opportunities. The property includes a 2,985-square-foot brick home situated on approximately 1.4acres. While the land is the primary feature of this offering, the home provides comfortable living space with four bedrooms, three bathrooms, hardwood flooring throughout, and generous common areas. Additional features include a welcoming front porch and a 920-square-foot covered carport. Whether you are seeking a hunting property, recreational retreat, agricultural venture, or a large tract for personal use, this property offers the acreage and flexibility to accommodate a variety of needs. Large tracts of land with established pecan trees and an existing residence are increasingly difficult to find. Please note: A mobile home located on the property does not convey with the sale.
#4397631

Cheraw

464 Lark Road

4 Beds

3 Baths

2,985 Sq.Ft.

$1,200,000

MLS#: 4397631
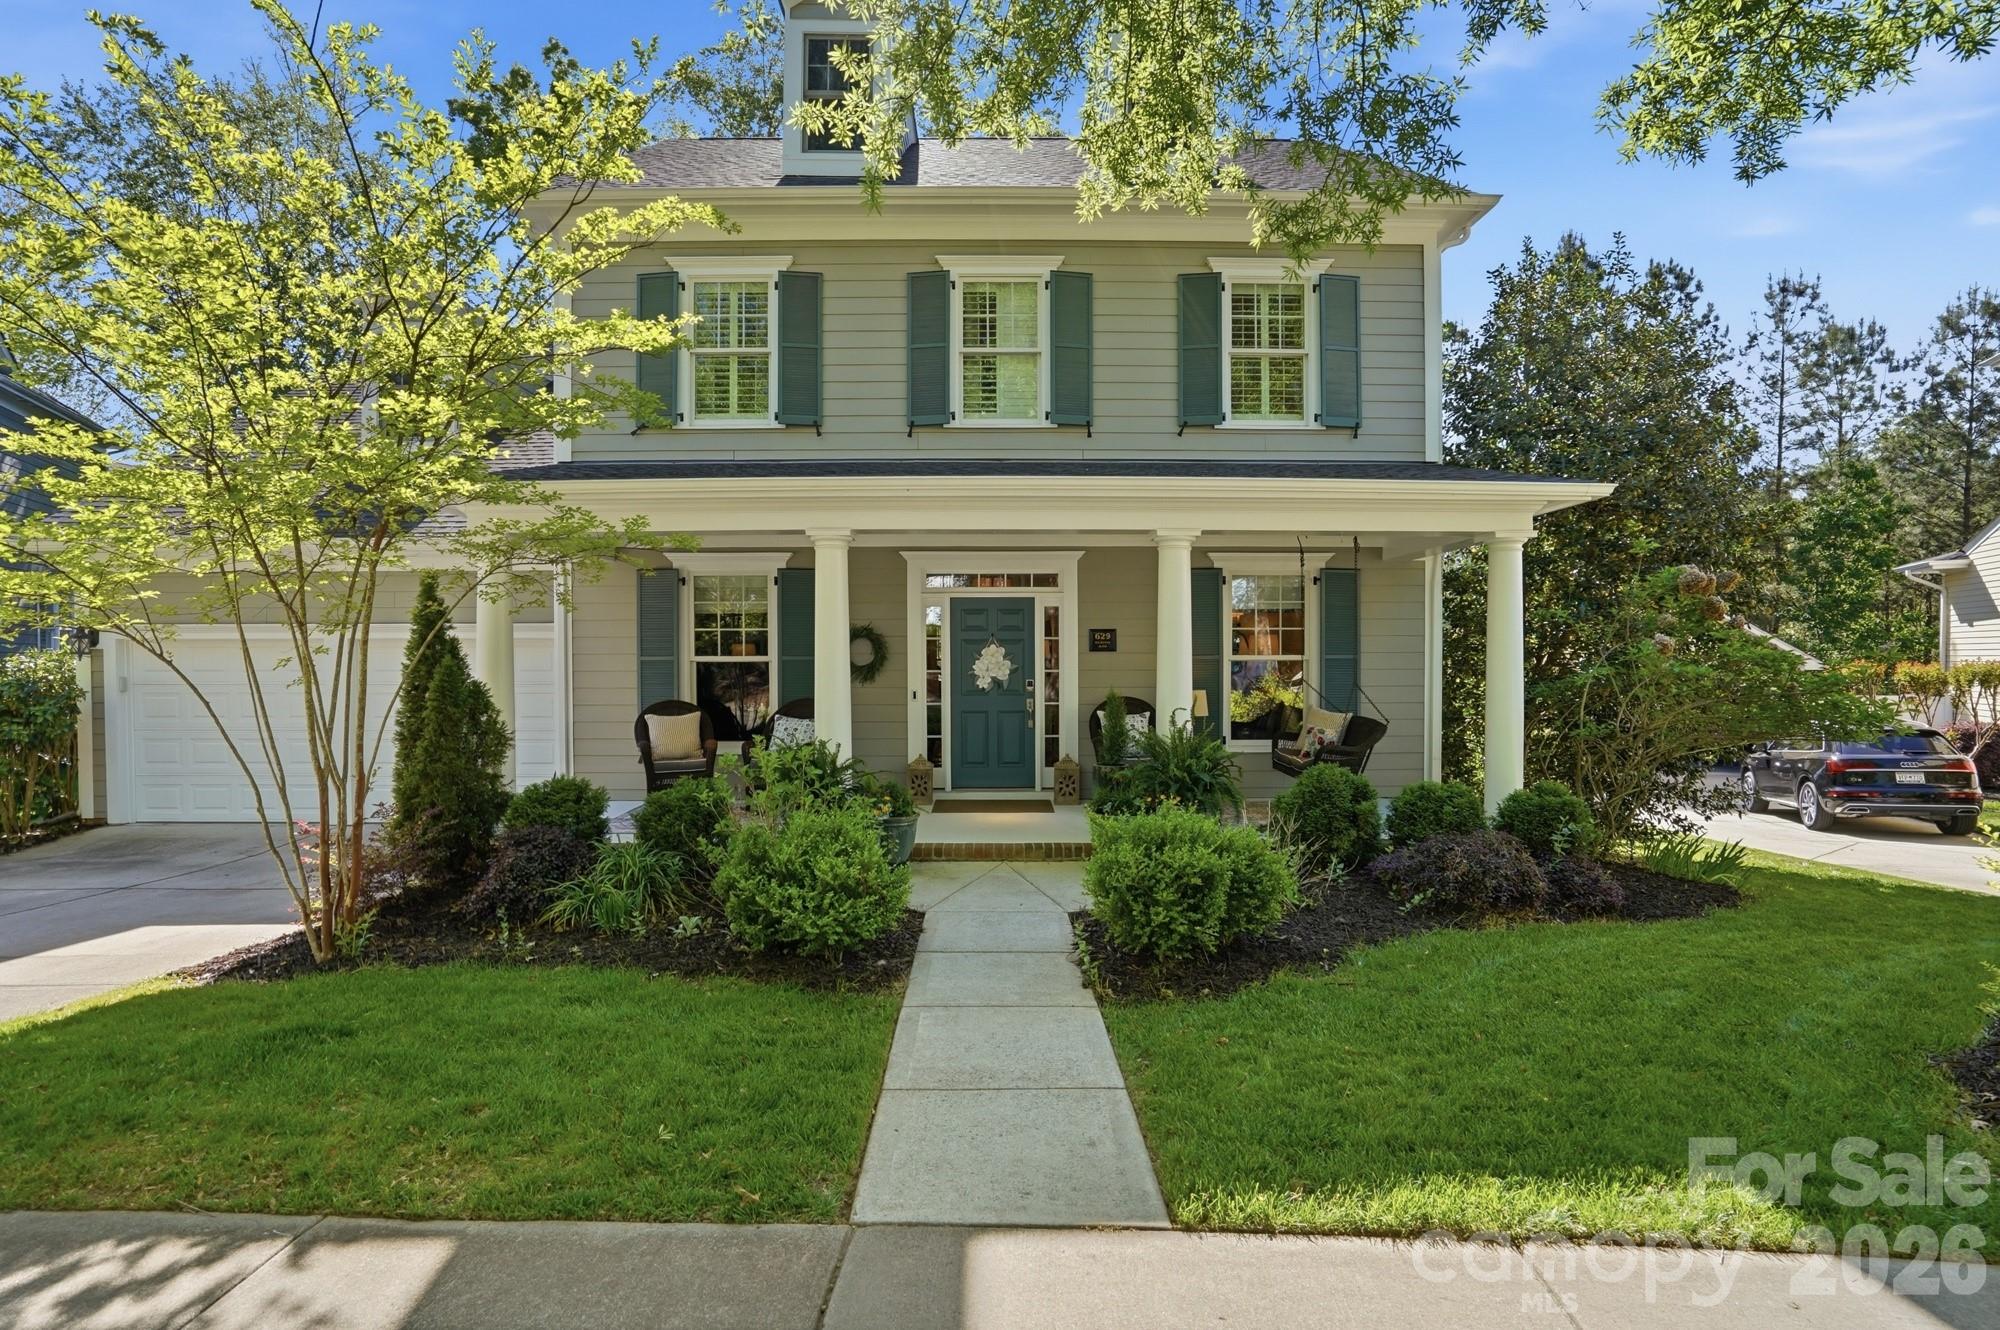
Welcome to 629 Revival Row in the heart of Baxter Village, where timeless charm meets thoughtful, high-end updates. Backing directly to the community’s wooded trail system, this home offers a rare blend of privacy, natural beauty, and walkable convenience. The well-designed floor plan features 4 spacious bedrooms plus a large bonus room with a closet, ideal as a fifth bedroom, media room, or office. The primary suite is located on the main level, providing a comfortable and private retreat. Extensively upgraded, the home showcases quality and attention to detail throughout. The backyard is a true highlight, featuring a heated saltwater pool and spa, a travertine pool deck, and a dedicated pool bath, creating a private, resort-style setting. An oversized screened porch offers the perfect space to relax and enjoy the peaceful surroundings. Inside, the updated kitchen and butler’s pantry feature new countertops, soft-close cabinetry, designer finishes, and newer appliances, along with a walk-in pantry for added functionality. Additional highlights include custom built-ins, a stone fireplace, an enclosed office with pocket doors, updated lighting, and renovated bathrooms, including a beautifully refreshed primary bath.
Major improvements such as a new roof, exterior paint, shutters, and a tankless water heater add peace of mind.
Located just moments from Baxter Village’s shops, restaurants, top-rated schools, and amenities, this home is a true turnkey opportunity in one of Fort Mill’s most sought-after communities.
#4367831

Fort Mill

629 Revival Row

5 Beds

3 Baths

3,238 Sq.Ft.

$1,200,000

MLS#: 4367831
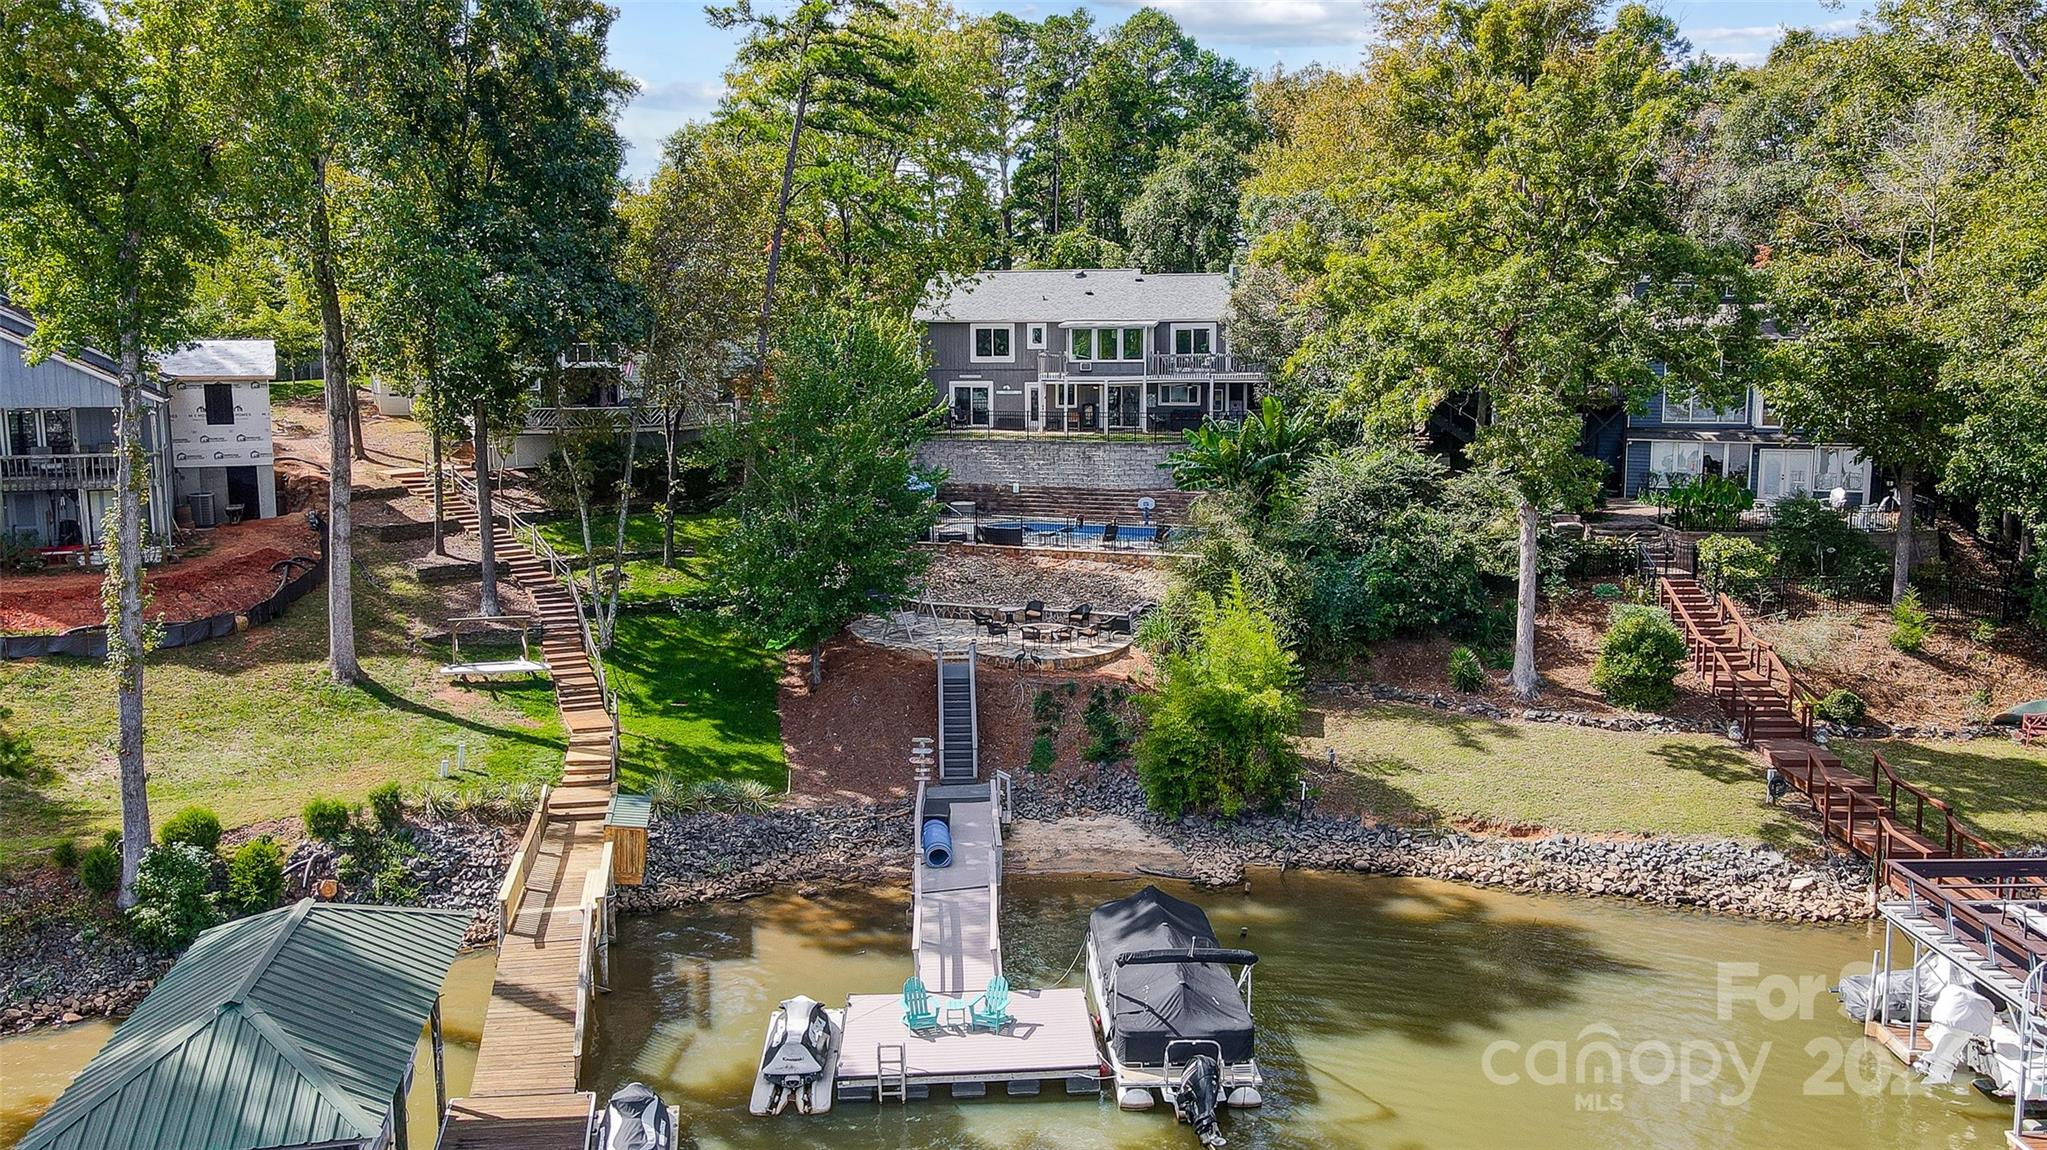
Stunning, Fully Renovated Waterfront Home with Pool & Entertaining Space!  
This beautifully renovated 4-bedroom, 3.5-bath home in the sought-after Tega Cay community is move-in ready with modern updates throughout. 

The main floor features a primary bedroom with en-suite bath, and lake views. The open floor plan includes a living room and a kitchen with sleek countertops & stylish cabinetry. Each bathroom has been freshly remodeled for a contemporary feel.

Downstairs, you'll find a large family room & game room, perfect for gatherings with an added half bath, plus another primary bedroom with its own custom closet and bath with stunning lake views.

Outside, relax by the pool, enjoy the firepit, or head out from your private dock for a day on the lake. Perfect for entertaining or unwinding under the stars.

Schedule your showing today!
#4190607

Tega Cay

1110 Palmyra Drive

4 Beds

3 Baths

2,632 Sq.Ft.

$1,200,000

MLS#: 4190607

1 ... 392 393 394 395 396 ... 666
* Listings identified with the FMLS IDX logo come from FMLS and are held by brokerage firms other than the owner of this website. The listing brokerage is identified in any listing details. Information is deemed reliable but is not guaranteed. If you believe any FMLS listing contains material that infringes your copyrighted work please click here to review our DMCA policy and learn how to submit a takedown request. © 2024. First Multiple Listing Service, Inc.
 - property

Send a message

Message successfully sent.

Your message

What is 3 + 4 ?

Reason for contacting?

I agree to receive email communication and understand I can unsubscribe at any time.

I agree to be contacted by Prestino Advantage via call, email, and text for real estate services. To opt out, you can reply 'stop' at any time or reply 'help' for assistance. You can also click the unsubscribe link in the emails. Message and data rates may apply. Message frequency may vary. Privacy Policy

Sign Out

Virtual Assistant

Would you like to take the next step with this property? We can help you schedule a showing or virtual tour, or send you more details.

Yes, I would like more information.

Thank You for Your Reply, One of Our Agents will contact you as soon as possible

No, maybe later.

Thank you, you can always contact me via email, phone number or through the contact form.

Realhub AI

Lucy - Your AI-Powered Realtor

Update Your Temporary Password

Personalize your search

Enter your email and we'll notify you immediately when new listings match what you're looking for.

or enter email address

Already have an account ? Login here

Continue your home search

I agree to receive communications and understand I can unsubscribe at any time.

I agree to be contacted by Prestino Advantage via call, email, and text for real estate services. To opt out, you can reply 'stop' at any time or reply 'help' for assistance. You can also click the unsubscribe link in the emails. Message and data rates may apply. Message frequency may vary. Privacy Policy

Already have an account ? Login here

We use cookies

We use cookies primarily for analytics to enhance your experience. By accepting, you agree to our use of these cookies. You can manage your preferences or learn more about our cookies policy.
