
Properties

Browse or get in touch to schedule a walkthrough.

  • Nearby me
Price range

Popular Features

Community Features

Association

Property Features

Waterfront

View

Exterior Features

Interior Features

Style

10000 properties match your criteria

Updated 1 minute ago

E-Alert name
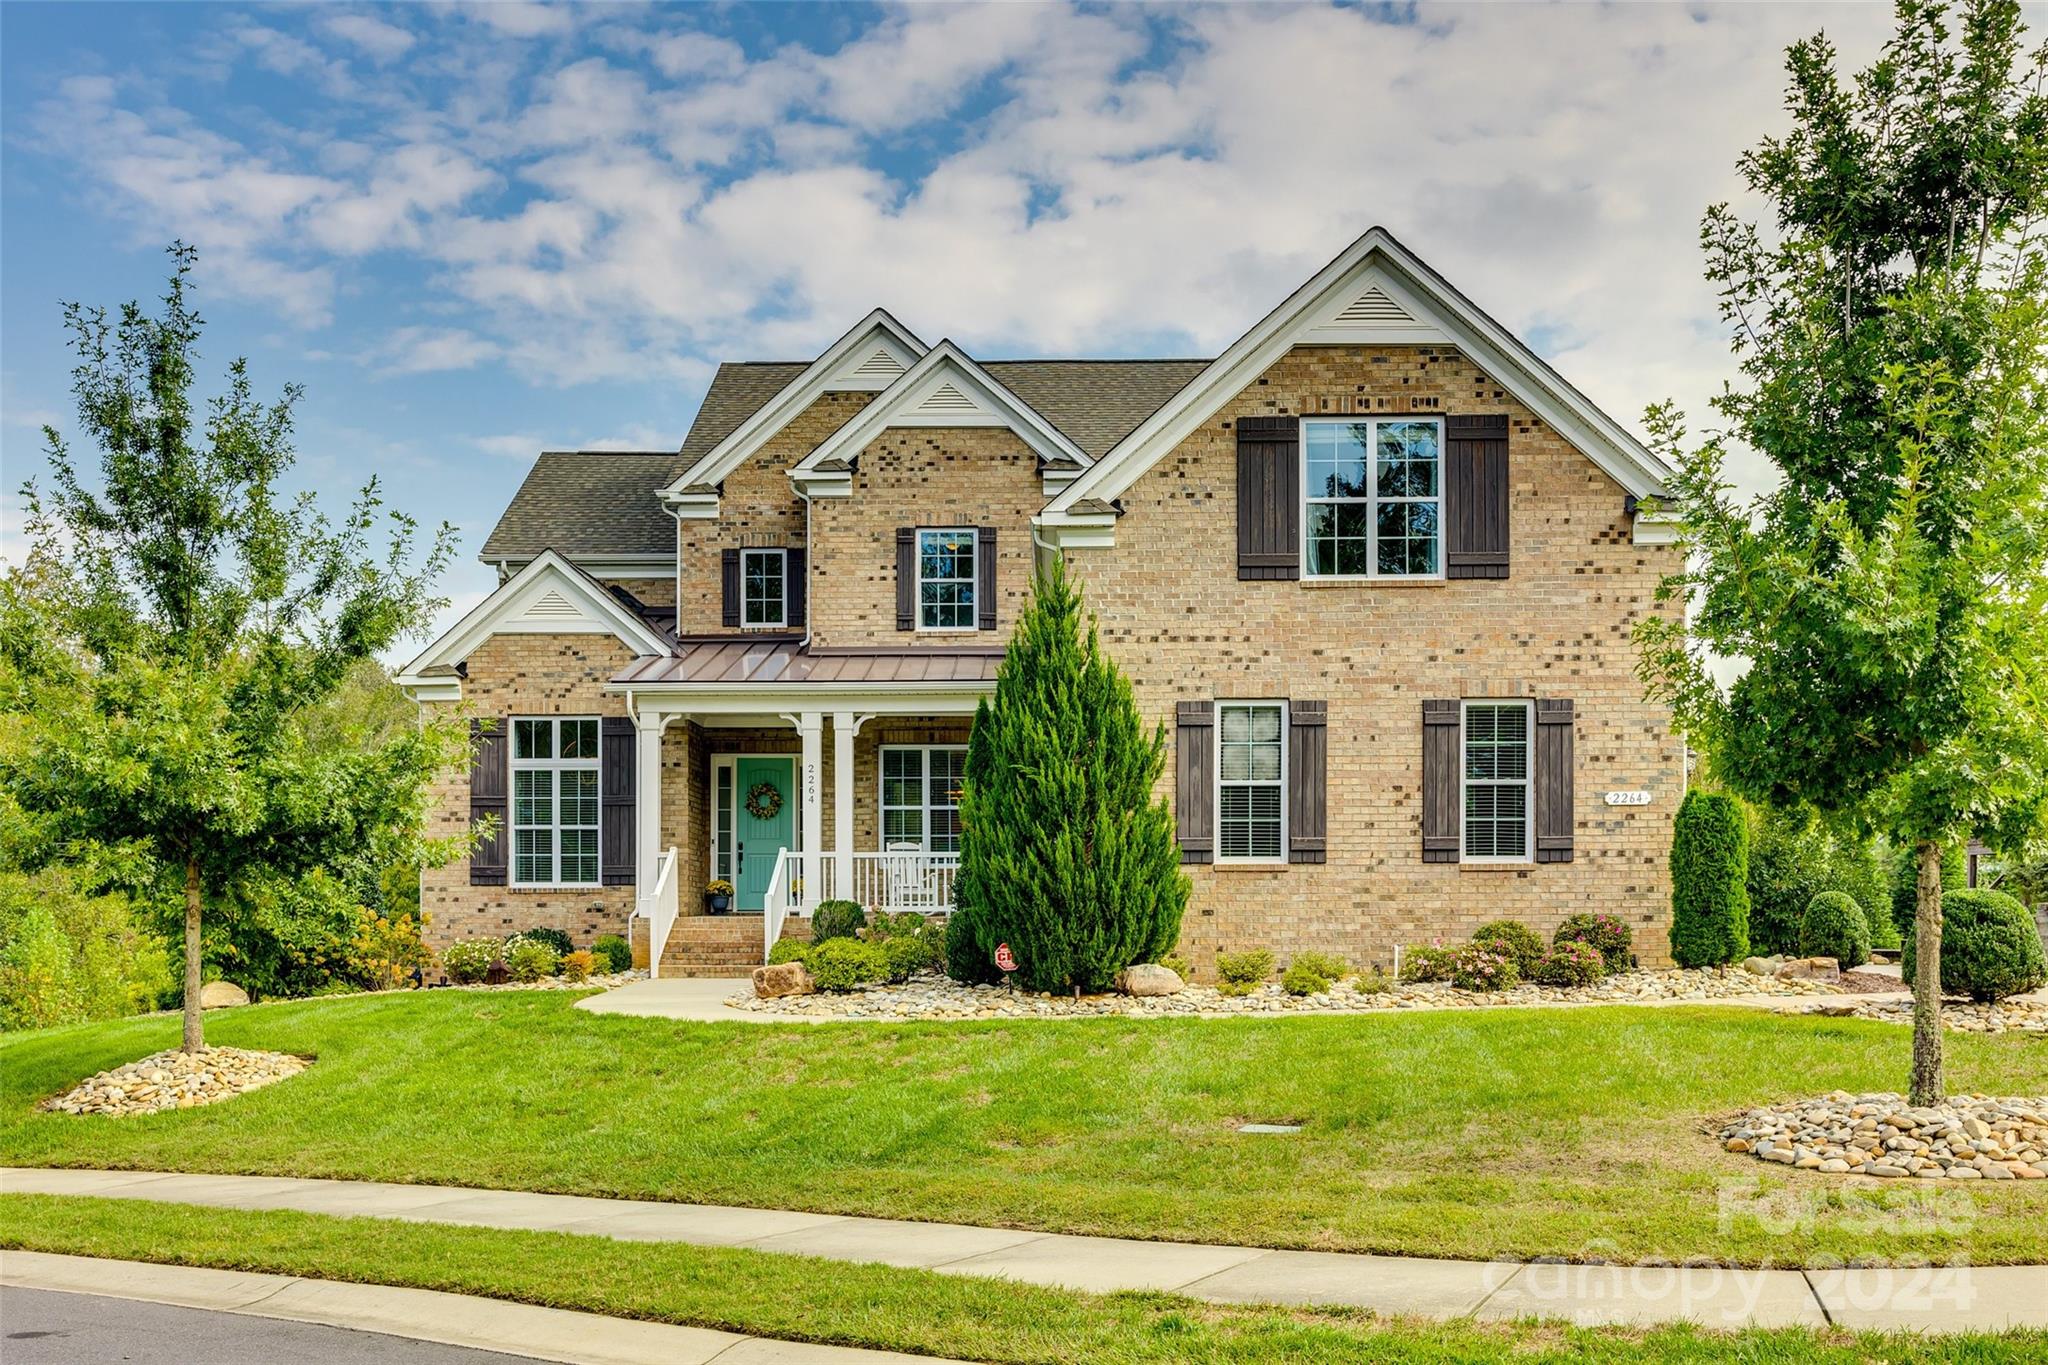
Gorgeous, luxury custom home located on premium cul-de-sac lot in the estate section of desirable Habersham.
Enter a 2 story foyer with gleaming hardwoods flowing throughout the main level and an open floor plan showcasing the formal dining & living rooms. Fabulous gourmet chef’s kitchen w/oversized island, Monogram appliances & custom cabinets that reach the 10’ ceilings. Guest suite w/ private bath on main. Upstairs the primary suite is large w/custom closet & spa-like bathroom. 3 additional bedrooms upstairs, 2 share a Jack-n-Jill bath. Oversized bonus room with shelving and flex space with built in desks and tree bookshelf. Walk-out basement perfect for media, workout, bar. Spacious guest suite and oversized storage complete the lower level. Screened-in porch overlooking natural, wooded area provides a serene oasis. Custom landscaping and outdoor privacy with room for a pool. Habersham offers pond, trails, pool & clubhouse w/close proximity to shopping, dining & entertainment.
#4185453

Fort Mill

2264 Watermark Point Place

6 Beds

5 Baths

5,841 Sq.Ft.

$1,150,000

MLS#: 4185453
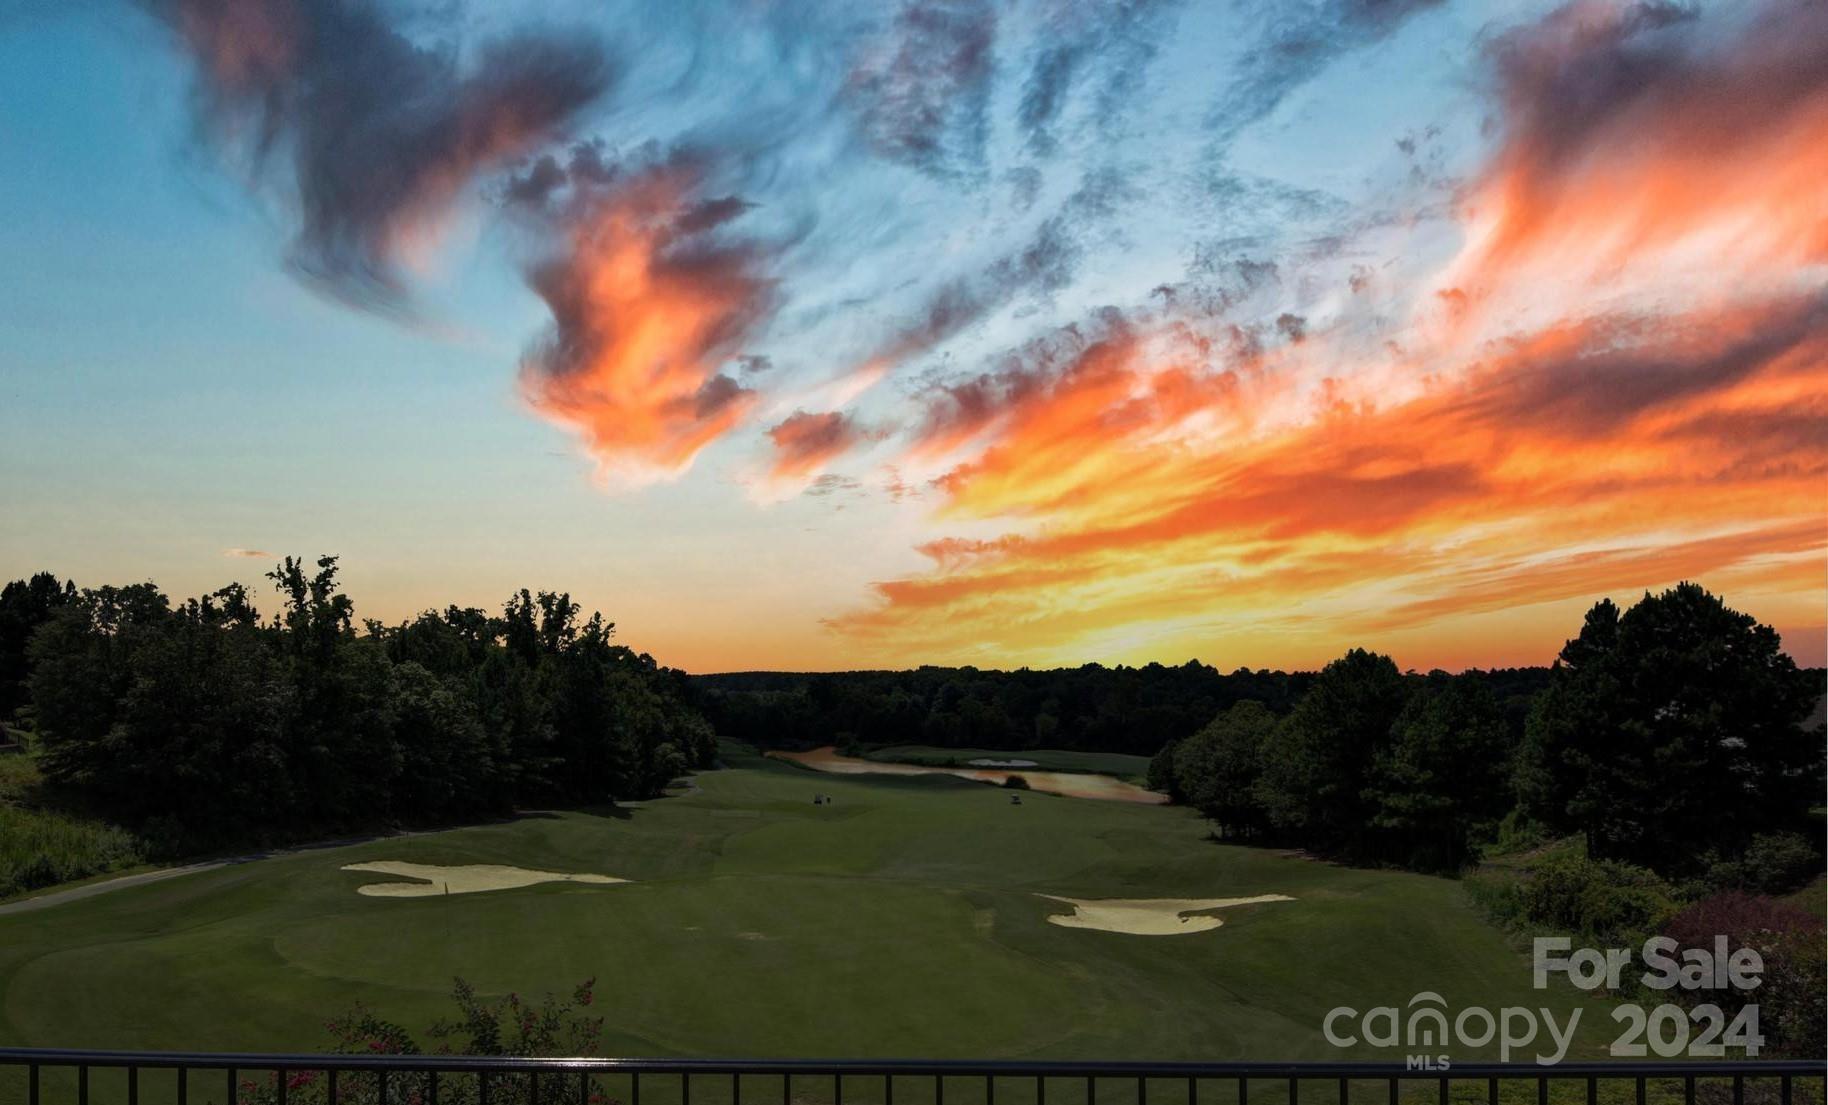
Experience unparalleled luxury in this one-of-a-kind home, nestled on a quiet cul-de-sac street atop a scenic overlook in Sun City Carolina Lakes. Boasting breathtaking panoramic views of 2 golf holes, a serene lake, & tranquil Catawba River, this home offers an unrivaled blend of privacy & elegance. The open-concept interior features a gourmet kitchen, spacious great room with cedar beams, & an owners suite with stunning views. Enjoy beautiful sunsets & year-round comfort in the 4-season room, complete w/ its own HVAC, sliding windows, & automatic shades. The lower level provides versatile space for entertainment, hobbies, storage & private guest suite & bthrm. Step outside to the covered patio & beautifully landscaped yard, where you can savor the peaceful surrounding. Other features: 2 gas HW heaters, air scrubber, pull-out shelves in all cabinets, golf cart garage bump-out, & so much more! Don’t miss this rare opportunity to own the most exclusive property in Sun City!
#4173600

Indian Land

35076 Carnation Lane

4 Beds

3 Baths

5,121 Sq.Ft.

$1,150,000

MLS#: 4173600
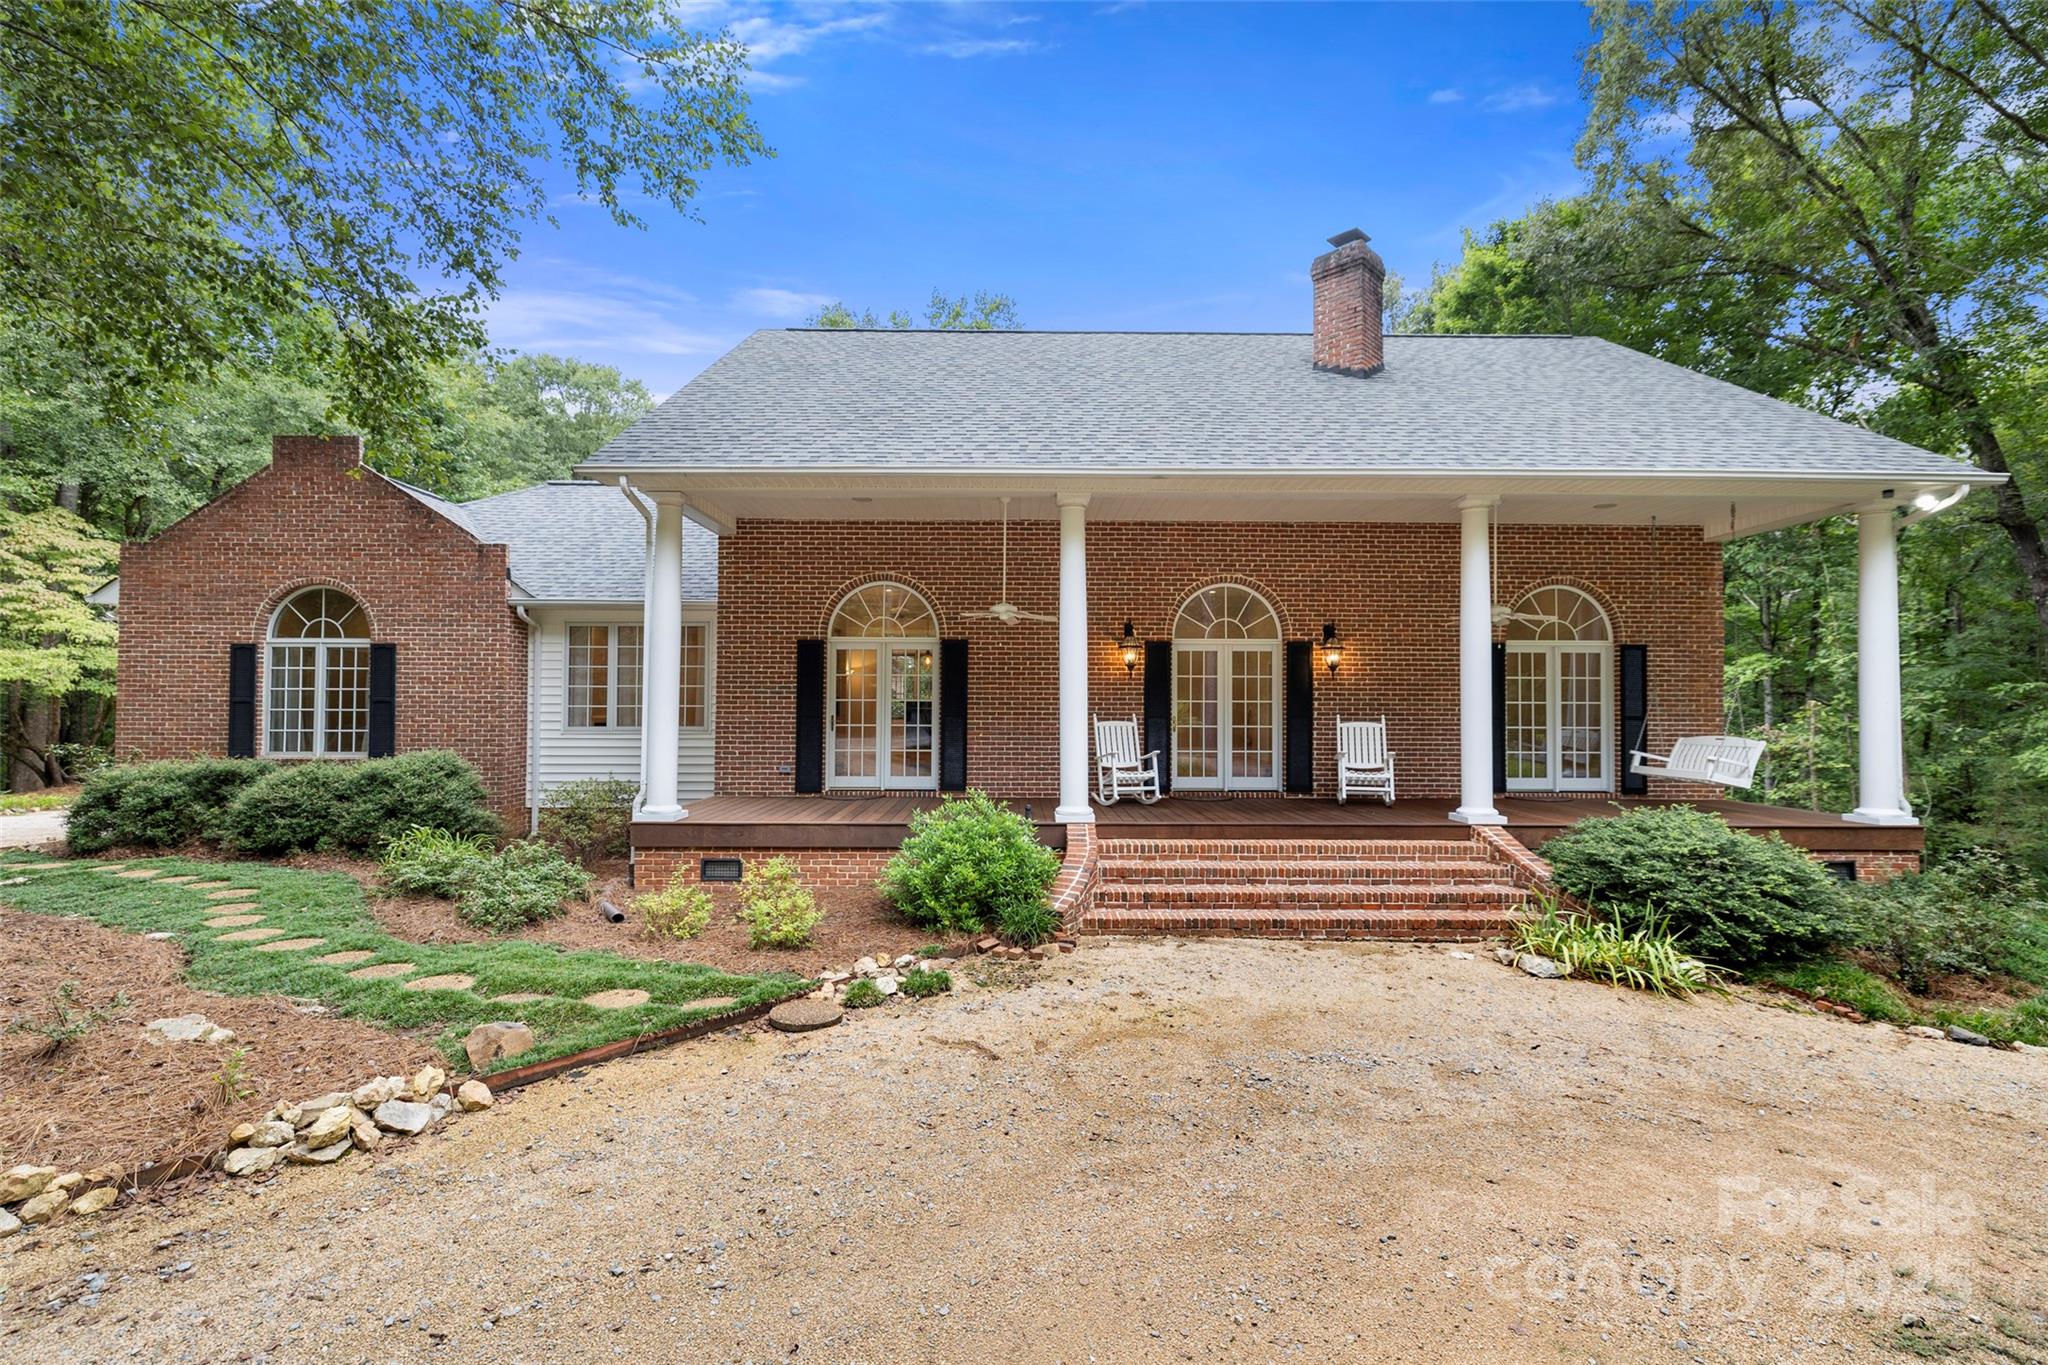
Discover unparalleled privacy and luxury at this custom-built home. A masterpiece situated on over forty-five acres of mostly wooded, pristine, private land. Step inside to an open-concept living space with soaring twelve-foot ceilings that are flooded with natural light from the french doors stretching across the ipe hardwood front porch. The gourmet kitchen features Kraftmaid cabinets, Corian counters, handmade tile backsplash by an artist in Arizona, five burner gas range, and a grand peninsula bar, making it perfect for hosting. The main suite features an adjoining reading room with a see-through fireplace as well as vaulted ceilings. Main bath has double vanities, a large corner tub, walk-in shower and separate water closet.

Retreat to the screen porch with vaulted ceilings and tongue & groove floors to watch for deer, turkeys and numerous other wildlife. Swing or rock on the front porch while overlooking the stocked, private pond. Work, play and store everything you need in the over three thousand under roof square foot barn. 

This is a property that you need to see, walk, and feel to fully appreciate.
#4300982

Richburg

1776 Old Mill Road

3 Beds

2 Baths

2,014 Sq.Ft.

$1,150,000

MLS#: 4300982
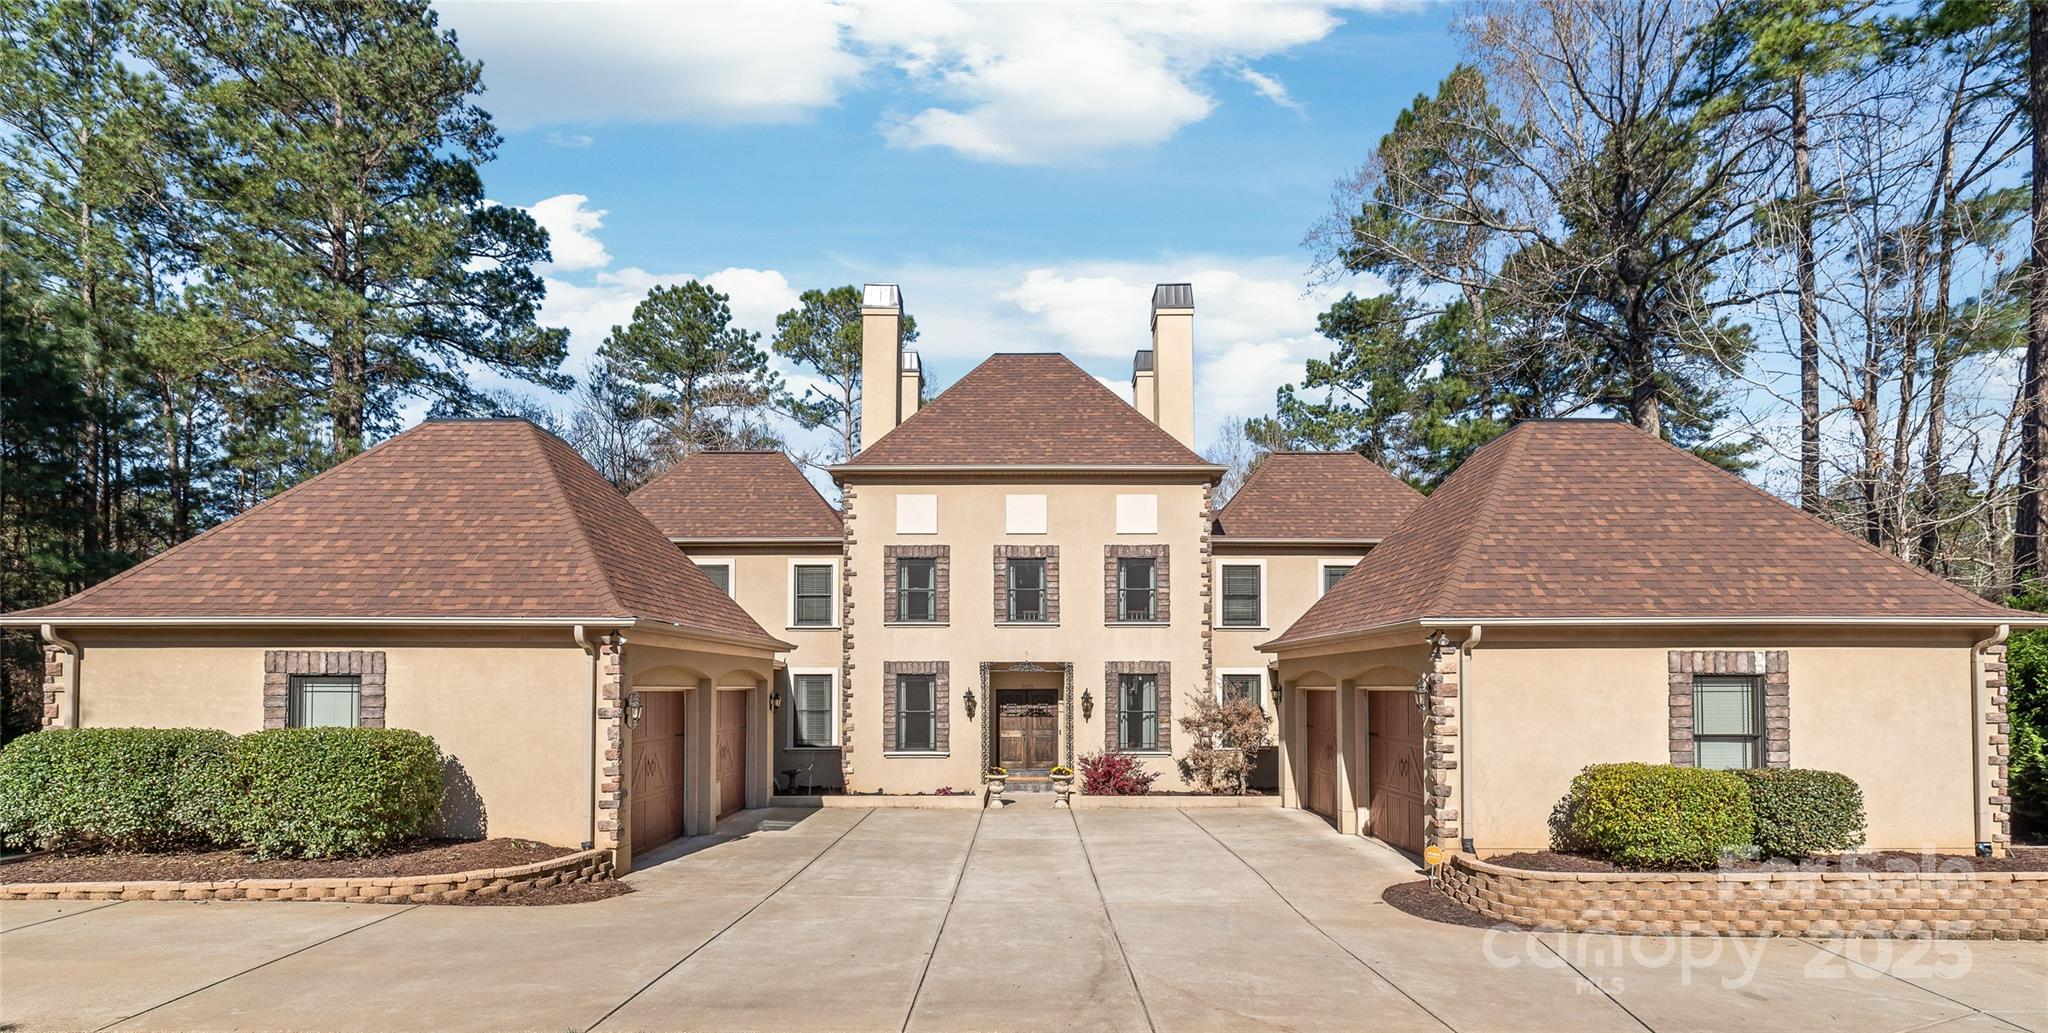
NEW PRICE ALERT - MOTIVATED SELLER - EXCEPTIONAL VALUE IN TRINITY RIDGE!
The seller has made a strategic price adjustment to sell quickly! This fully custom home will not last long at this price! Make an appointment to tour now or come to the Open House this Saturday, Aug 2nd, from 1 PM to 3 PM. Rare 1.5-acre, corner lot in Fort Mill; Grand keeping room with two-story cove ceiling & natural wood-burning fireplace (w/ gas starter); Main-level owner’s ensuite w/ freestanding clawfoot tub, his & her vanities, and a huge closet; Gourmet kitchen, breakfast nook, dining area, & flex room; Dedicated office/library on the main floor; Loft/Office + 3 bedrooms upstairs, including a second ensuite; Media/bonus room a few steps up from second floor; Car enthusiasts will appreciate the 4-car garage w/ an EV charging station; 3 large attics ready for storage; Expansive Trex deck overlooking a private, tree-lined backyard; Plenty of room to add a pool; Circle driveway on cul-de-sac. Act Fast!
#4246028

Fort Mill

3005 Dream Catcher Circle

4 Beds

3 Baths

4,010 Sq.Ft.

$1,150,000

MLS#: 4246028
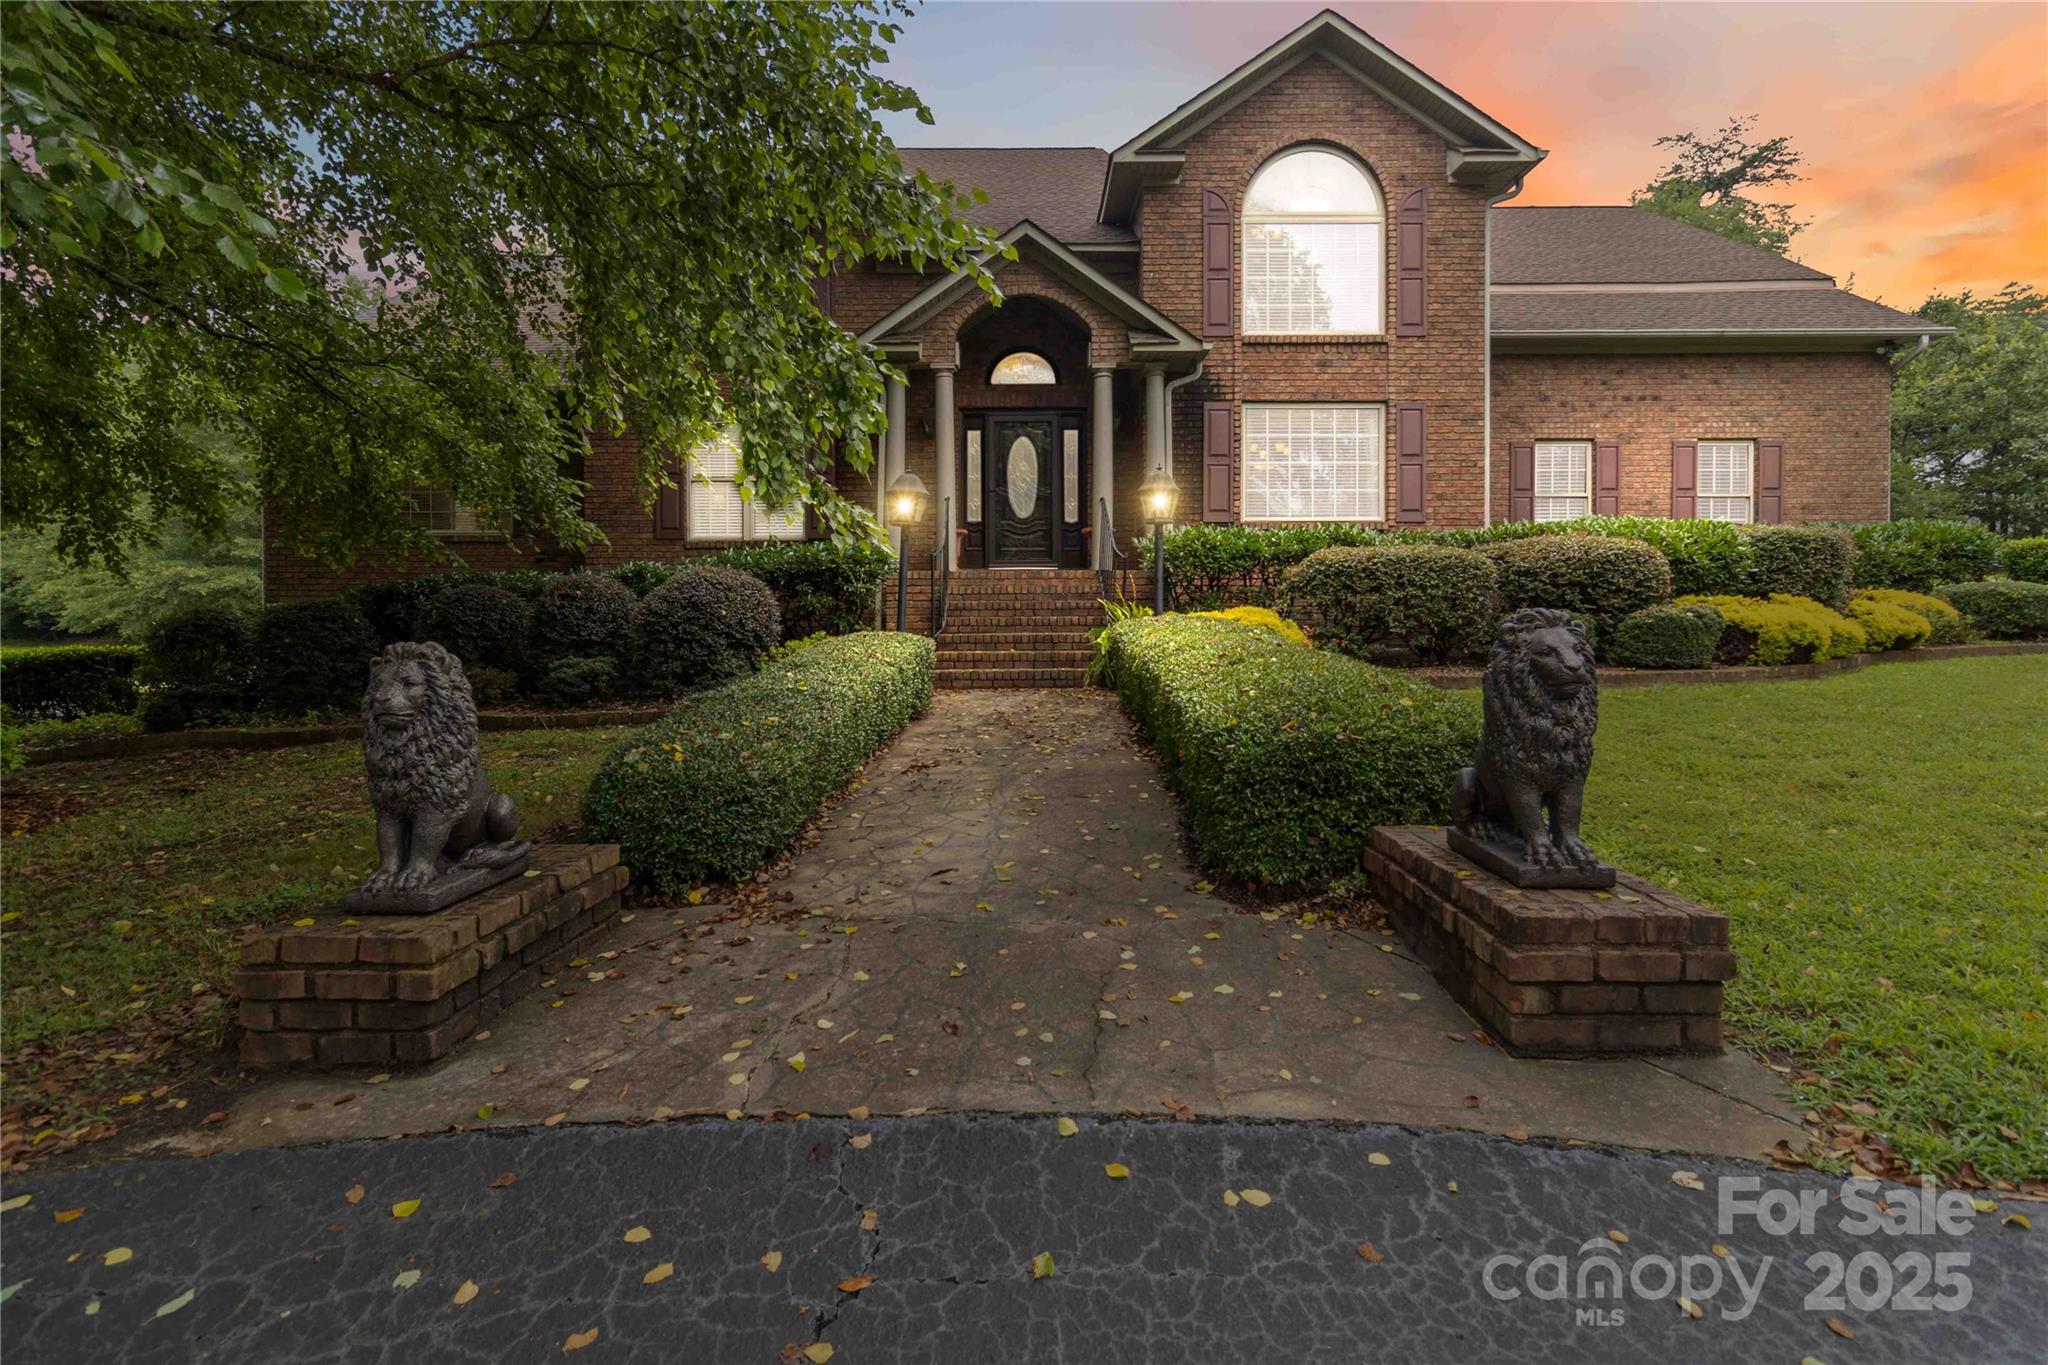
Set on over 10 scenic acres in sought-after Clover, this exceptional three-level residence blends timeless craftsmanship with modern comfort. The main-level primary suite offers a spa-inspired bath featuring a soaking tub, dual vanities, and dual walk-in closets. The gourmet kitchen is a chef’s delight, complete with an island, breakfast bar, generous cabinetry, and a sunlit bay-window dining nook.

The two-story great room showcases exposed beams and a striking brick fireplace, complemented by an elegant formal dining room and a versatile office/study. Upstairs, you’ll find three bedrooms with three full baths, plus two additional flex rooms to suit your lifestyle.

The fully finished walk-out basement extends the living space with a full kitchen, recreation room anchored by a second brick fireplace, private bedroom, and ample storage—ideal for hosting or multi-generational living.

Outdoors, enjoy a true private retreat: an expansive deck, inviting in-ground pool, and entertainment-ready patio surrounded by natural beauty. For hobbyists and collectors, dual 3-car garages (attached and detached, with shop and half bath) provide ample space.

With no HOA, proximity to Lake Wylie, and access to the award-winning Clover school district, this property delivers an exceptional blend of privacy, flexibility, and refined Carolina living.

BACK ON MARKET AT NO FAULT OF SELLER, buyer had contingency
#4279217

Clover

865 Saint Paul Church Road

5 Beds

5 Baths

7,055 Sq.Ft.

$1,150,000

MLS#: 4279217
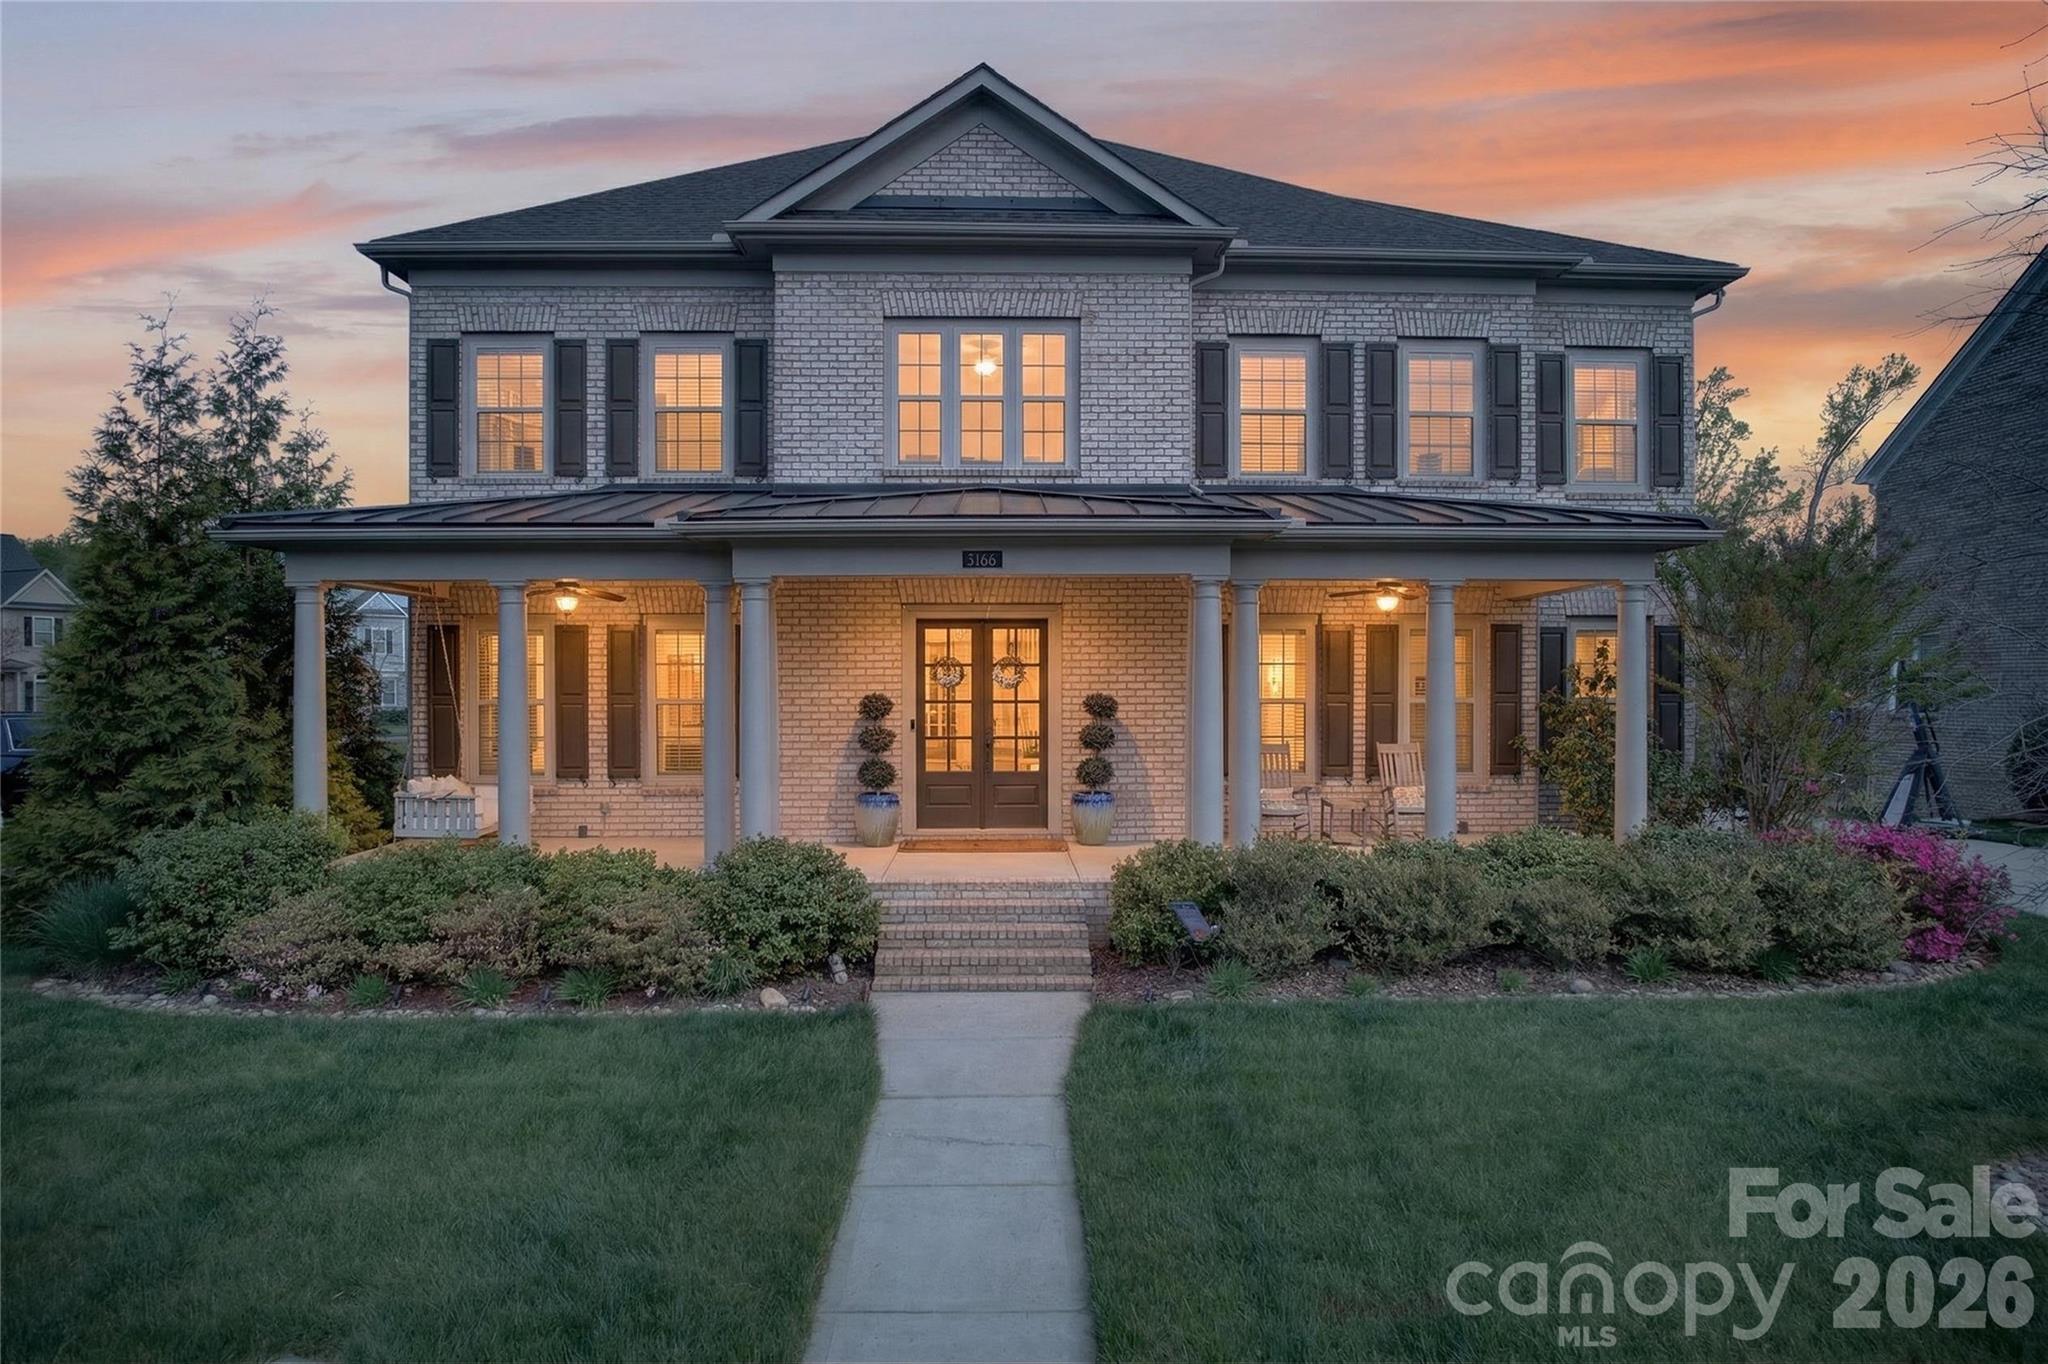
Prepare to be impressed by this custom built all-brick John Wieland basement home in Fort Mill’s desirable community of Habersham.  Grand 2-story foyer with dramatic curved staircase greets guests.  Hardwood floors unite the open concept natural light filled main level.  Gourmet Chef’s kitchen features ample 42” cabinets, double wall oven, wall microwave, beverage fridge, 5 burner gas cook top with exterior venting hood and wine rack.  Integrated breakfast bar seating nook.  Off the kitchen is living room and great room, complete with fireplace & built-in shelving.  Convenient first floor guest suite with en suite bath.  Formal dining room plus generous study, with closet, complete the first floor.  Primary suite is oversized with en suite bath including separate dual vanities, tile encased garden tub, glass enclosed tile shower with double shower heads and enormous walk-in walkthrough closet.  Bedroom 3 has attached en suite bath while bedrooms 4 & 5 are connected by Jack N Jill bathroom.  Open bonus room on second floor plus huge hardwood floor covered loft providing unlimited flexibility.  The fully finished basement impresses with great room and bar area providing unlimited entertaining options.  Basement flex space, presently used as home gym, plus full bedroom six.  Relax on the screened porch or on the lower patio featuring sitting area plus game area.  Fenced flat backyard features mature trees and is ideal for play or entertainment.  3-car garage.  Remarkable community includes pool, clubhouse, playground and walking trails around community pond.  Conveniently located moments from premier shopping, dining & entertainment with award winning Fort Mill school assignments this is an absolute must see!
#4370672

Fort Mill

2166 Stratton Place

6 Beds

5 Baths

6,089 Sq.Ft.

$1,150,000

MLS#: 4370672
Price reduced
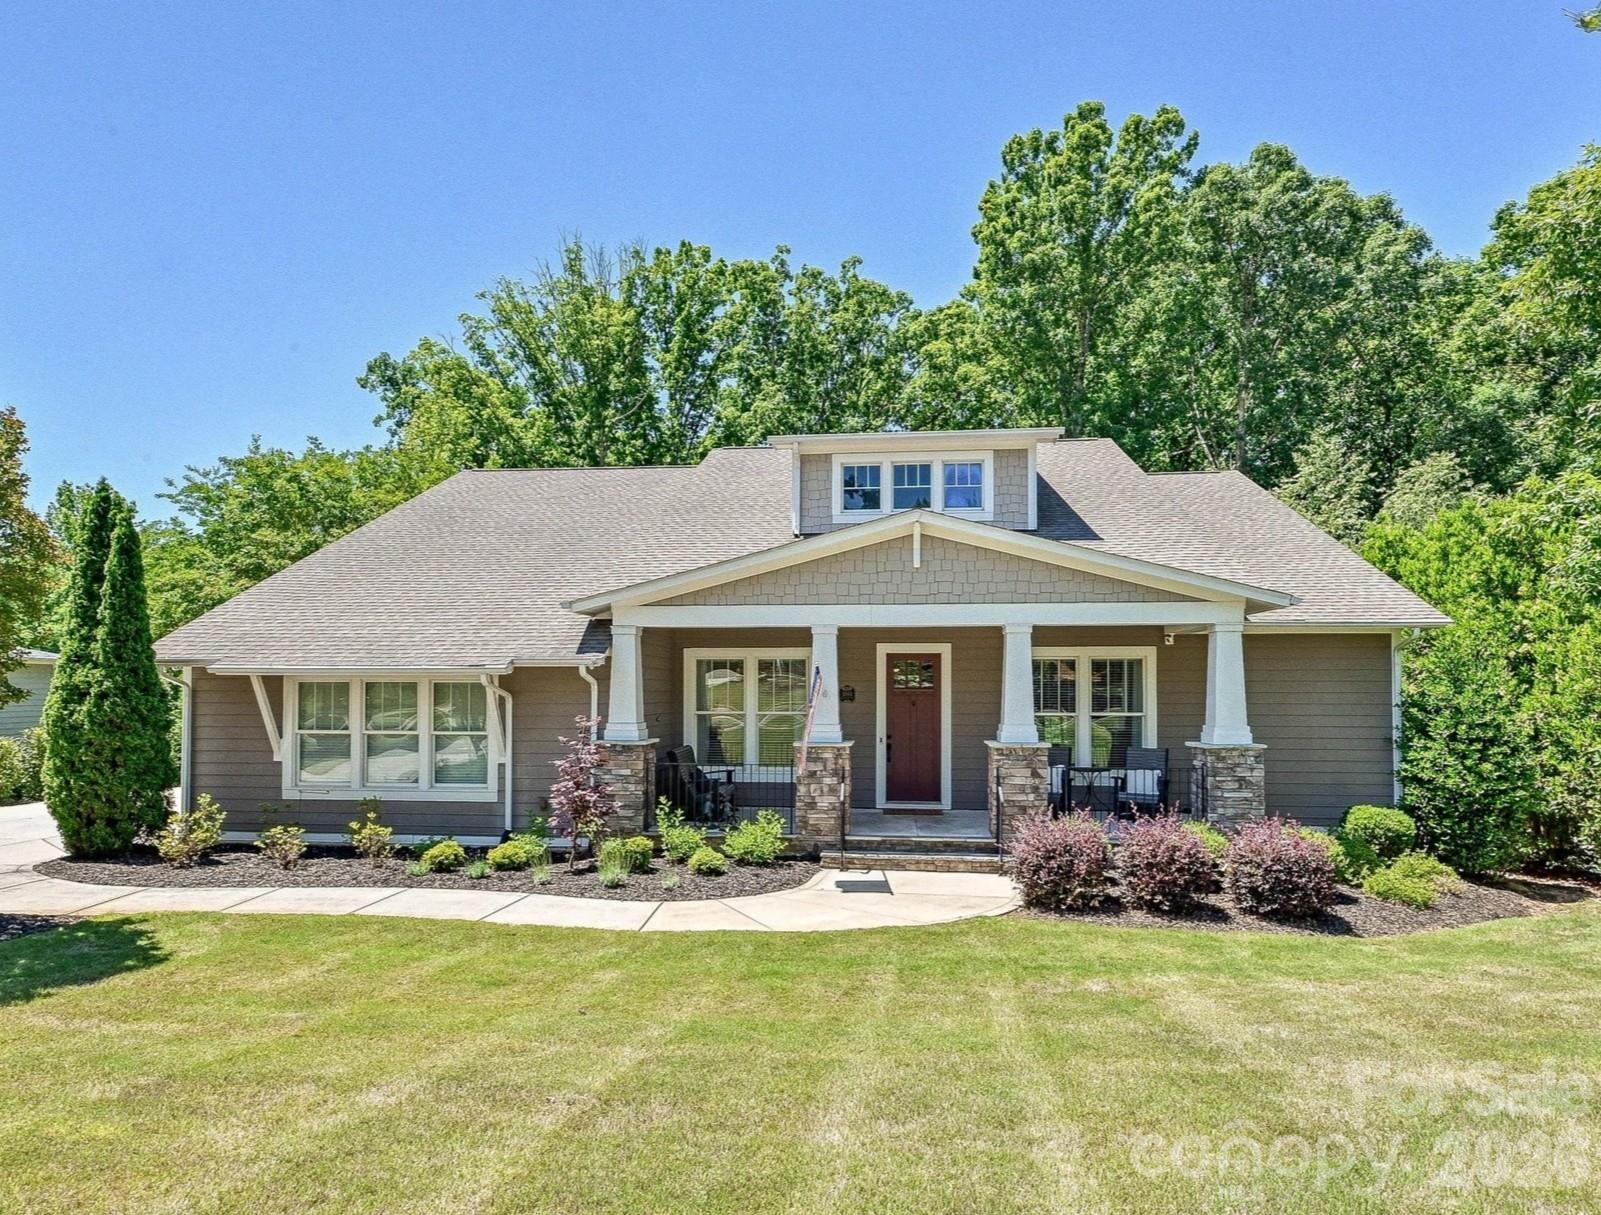
Elegant 4-bedroom home in Springfield on a private, wooded lot on the golf course. Enjoy easy main-level living with all bedrooms on the first floor, plus a spacious bonus room with a full bathroom and walk-in attic storage upstairs. Open-concept kitchen flows seamlessly into the living room and dining room and features a large island with at-counter seating, tile backsplash, gas cooktop, wall oven, microwave, and spacious pantry. Warm and inviting living room with stunning stone fireplace. The primary suite offers a vaulted ceiling, dual vanities, soaking tub, tiled shower, and walk-in closet with a closet system. Three additional main-level bedrooms include one with a private en-suite bathroom and two with convenient access to nearby hall bathrooms. Office on main with French doors. Thoughtful details throughout include 10-foot ceilings, arched entry ways, extensive moldings, prefinished hardwood floors and drop zone. Laundry room with cabinets and folding station. The private, fully fenced backyard is surrounded by mature trees and includes a screened porch with a stone fireplace and adjoining deck, perfect for relaxing or entertaining. Springfield is a vibrant and active community with amazing amenities including a clubhouse, fitness center, outdoor pool, pocket parks, tennis courts & trails. Anne Springs Close Greenway entrance across from the community.
#4379783

Fort Mill

1044 Wessington Manor Lane

4 Beds

5 Baths

3,441 Sq.Ft.

$1,150,000

MLS#: 4379783
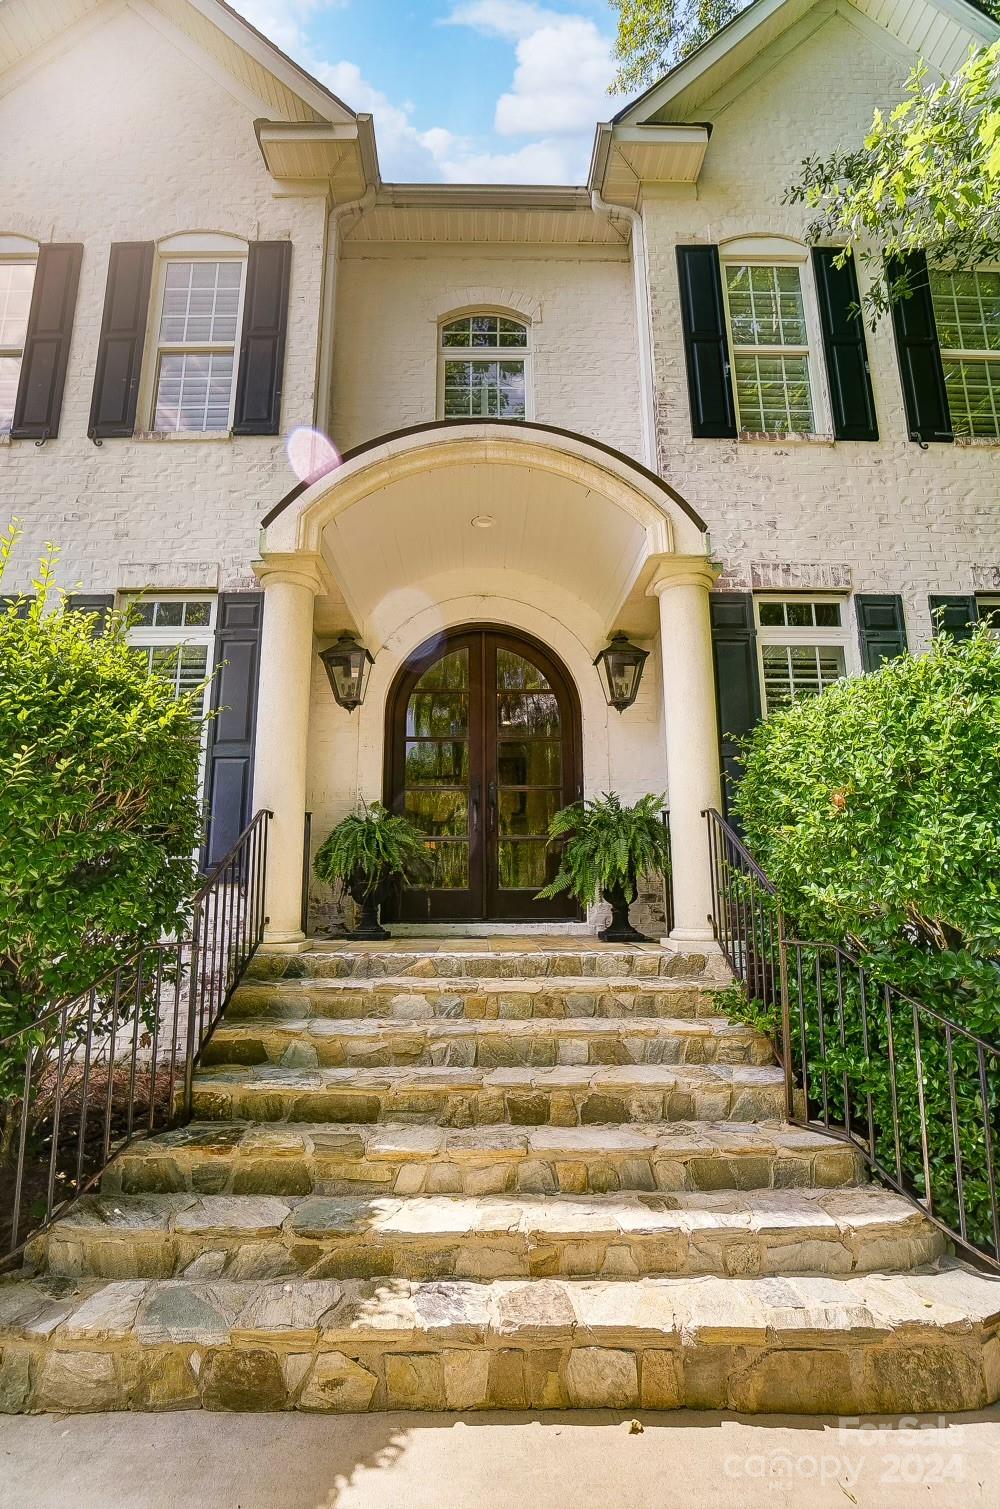
Nestled within the Laurel Creek community, this all-brick home sits on over an acre lot providing the homeowner with one of the best settings in Laurel Creek. This 5-bedroom, 4.5-bathroom home is filled with custom features throughout. There are four spacious bedrooms upstairs along with a playroom. There is a recently updated kitchen that overlooks a picturesque backyard filled with hardwoods and privacy. This home has one of the best outdoor living spaces in the city which includes a wood burning fireplace in a luxury designed space created for entertaining. The oversized 3-car garage offers ample space for vehicles and storage. Professional photos available 6/21.
#4152205

Rock Hill

912 Maple Hill Lane

5 Beds

4 Baths

4,025 Sq.Ft.

$1,149,999

MLS#: 4152205
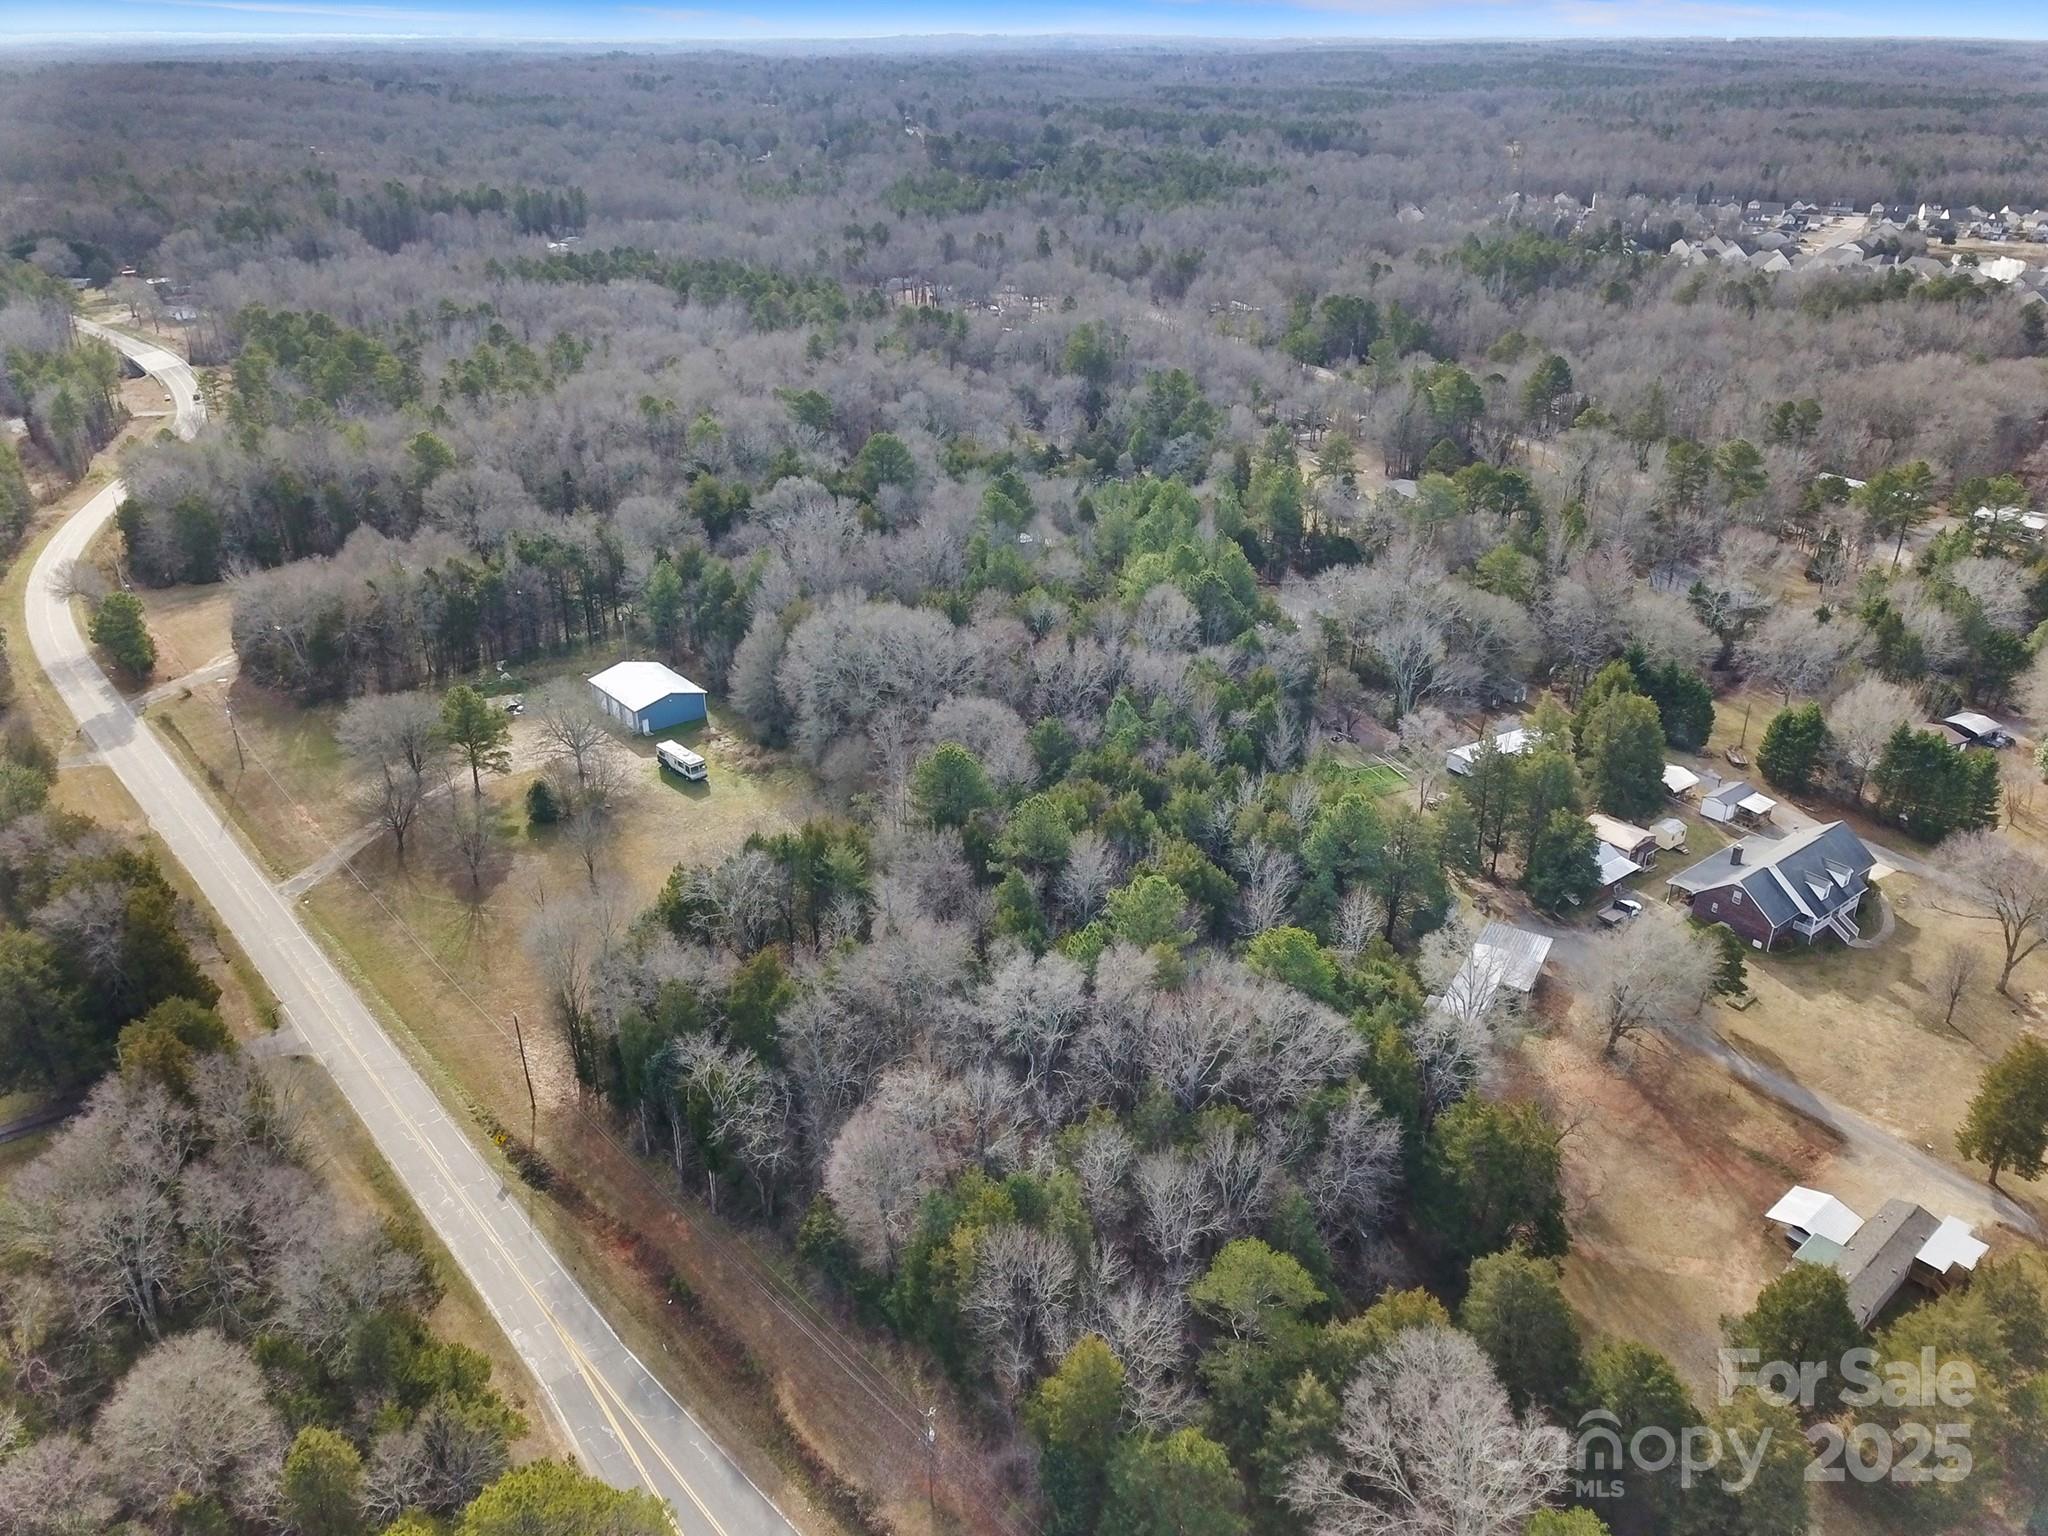
2000+/- of prime road frontage on Church Rd. in Rock Hill, SC primed and ready for plan submittals to the City of Rock Hill, SC for a development or amazing tracts to combine and make one or several homesteads in ear shot of the City of Rock Hill, SC. Less than one mile off Dave Lyle Blvd and the amazing convenience of I-77, shops, stores, restaruants and one of Rock Hill, SC. main exits! Attached are plans the seller has already done with a local engineer with different site plans. The site is fantastic and would even balance with development purposes according to the engineer. There aren't many amazing opportunities this close to all Rock Hill, SC has to offer with city utilities! The listing agent has worked closely with the seller on the site plan and city of Rock Hill, SC so far and can answer specific questions.

There are four parcels total in all:

700101106 - 1261 Church Rd
700101107 - 1255 Church Rd
700101108 - 1085 Church Rd
700101109 - 1069 Church Rd
#4248795

Rock Hill

1255 Church Road

None Beds

None Baths

N/A

$1,149,900

MLS#: 4248795
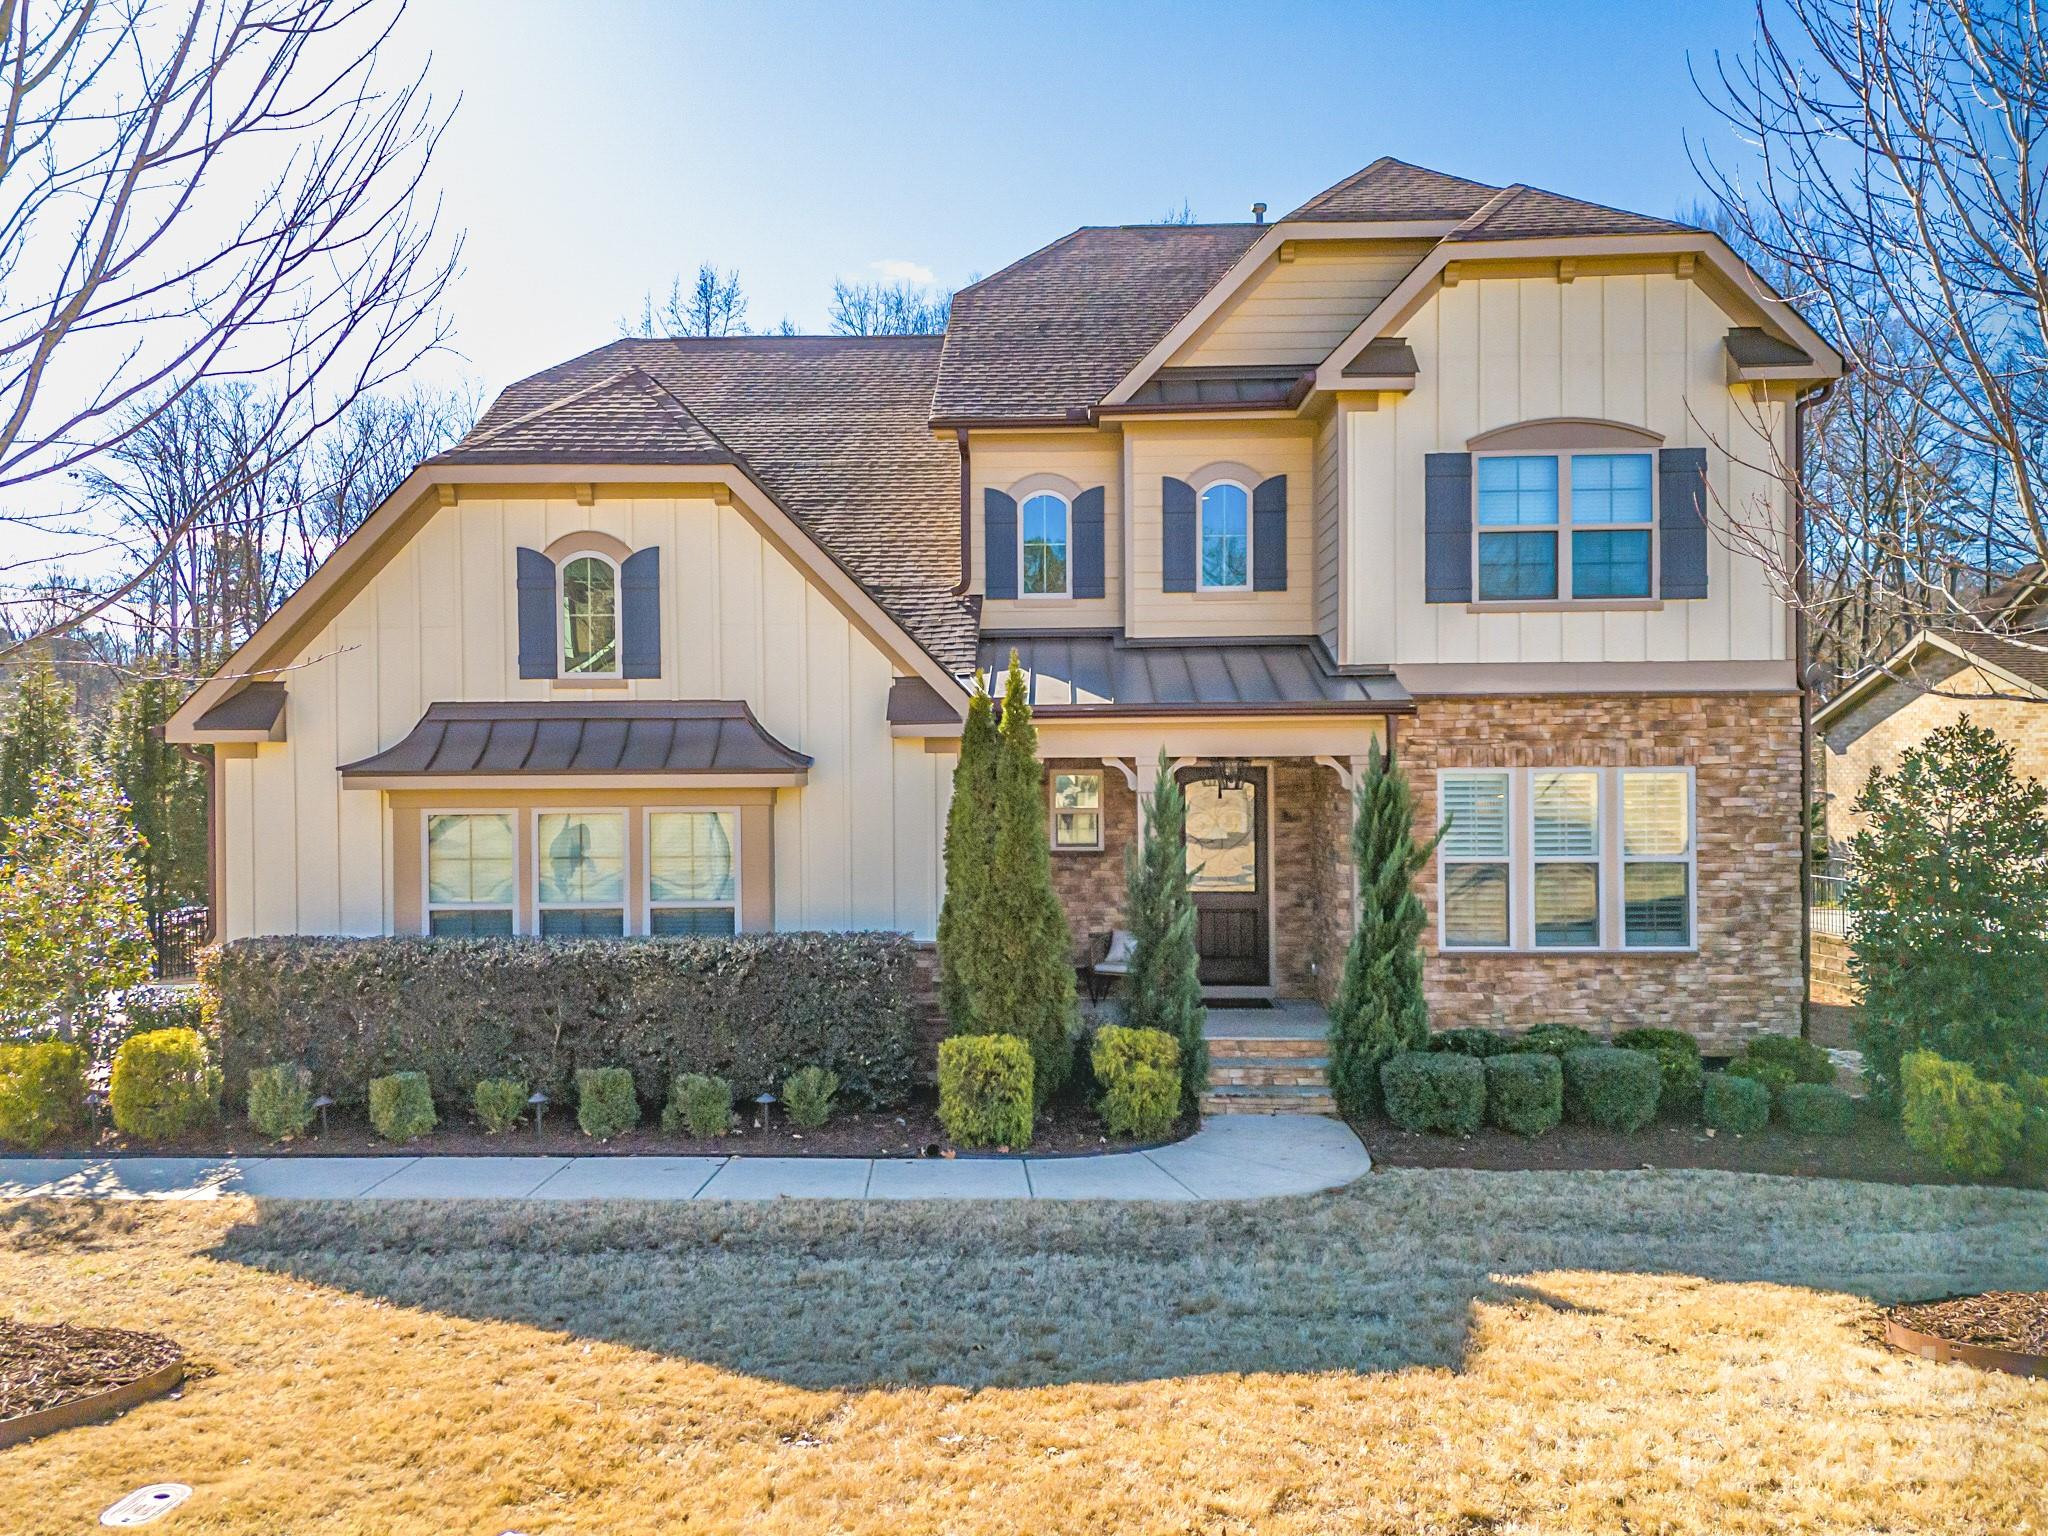
This stunning home is located in the highly desirable Eppington South neighborhood, offering a perfect blend of luxury and convenience.  With 5 spacious bedrooms and 4 full baths, including a bedroom and full bath on the main level, the home is designed for comfort and functionality. The main level features high ceilings and beautiful hardwood floors throughout, creating an inviting and elegant space. Situated on a wooded lot, the backyard is a true oasis, featuring a Travertine saltwater heated in-ground pool and a hot tub. The pool was completed in May of 2024 and is ready for its next owner. The extensive landscaping and hardscaping around the pool provide a serene, resort-like atmosphere. A screened-in-porch and deck offer ideal spaces for outdoor entertaining or relaxing. If you have been looking for a perfect home in the Fort mill area that offers Elegance, location, private backyard and an amazing pool look no further.
#4213723

Fort Mill

680 Chase Court

5 Beds

4 Baths

3,689 Sq.Ft.

$1,149,900

MLS#: 4213723
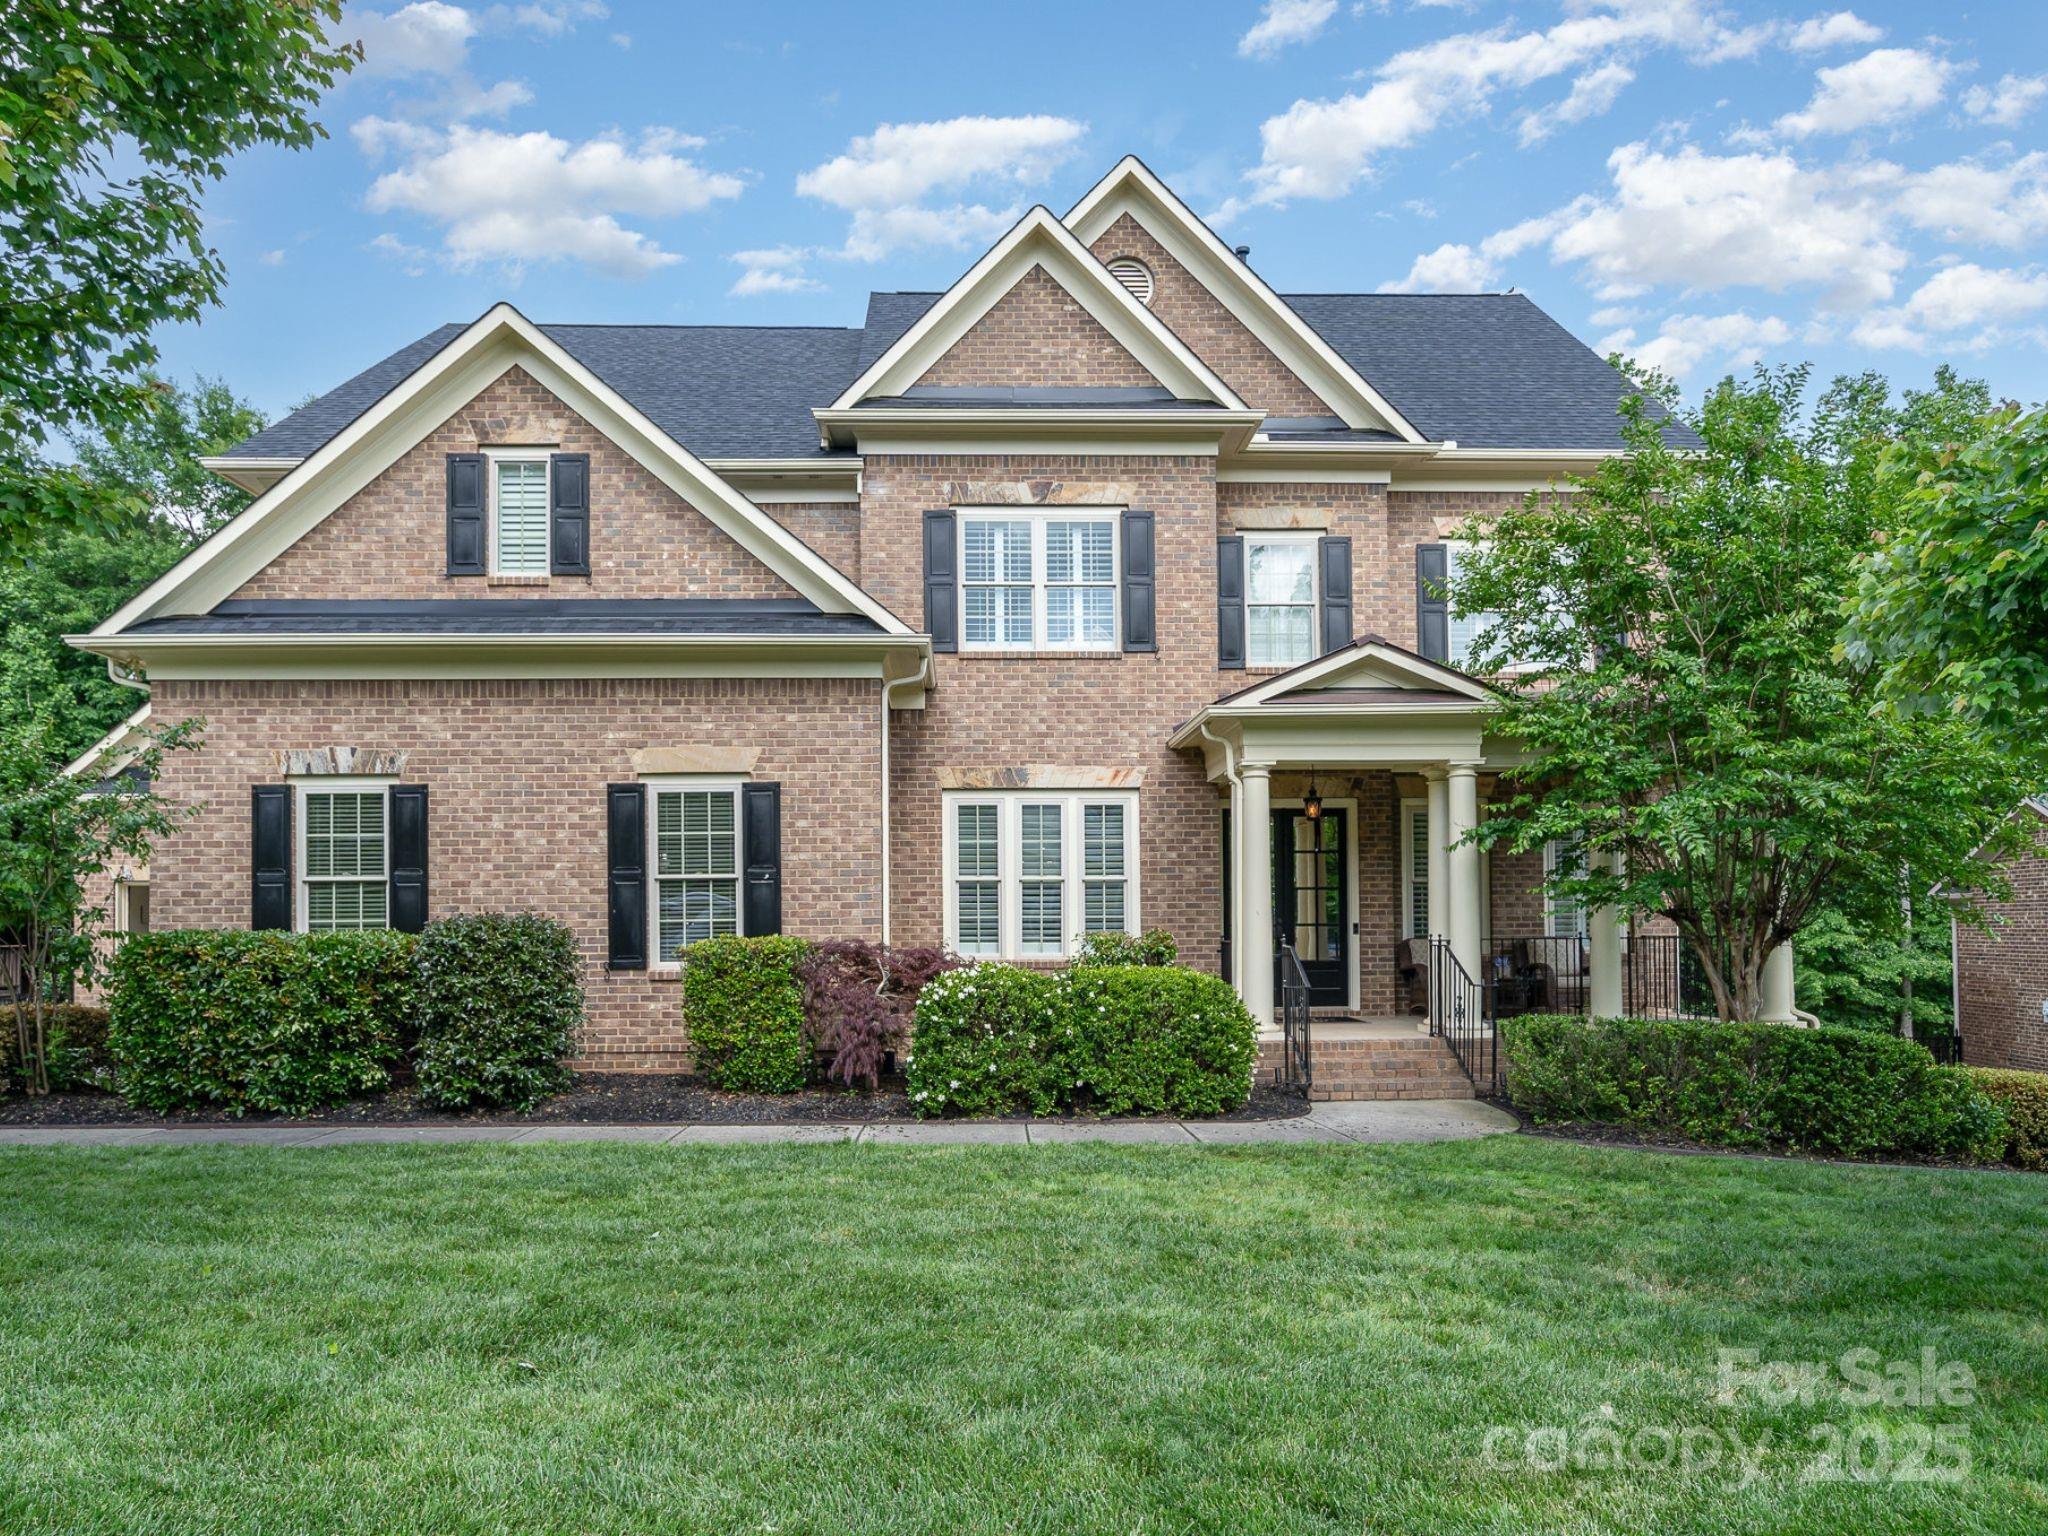
Welcome to this impeccably upgraded 3-story residence nestled in the highly sought-after Bridgemill neighborhood.
Step inside to find bamboo flooring throughout the main level, refined crown molding, and designer light fixtures. The heart of the home is a gourmet chef's kitchen featuring a massive exotic stone island, perfect for entertaining and everyday living. Second floor primary suite features a spa-inspired custom walk-in shower with a built-in steam unit, bench seating, and rainfall showerhead. Third floor provides a guest suite and a large recreation room ideal to relax, work, workout or have fun. Outdoor living is equally impressive with an enclosed porch, composite deck, and a private backyard oasis featuring a nearly new sea salt pool & professional landscaped grounds. An advanced Bluetooth controlled irrigation system ensures effortless lawn care. This is a rare opportunity to own a high-end home in one of the area's most desirable and amenity rich communities.
#4255287

Indian Land

16109 Reynolds Drive

6 Beds

5 Baths

4,885 Sq.Ft.

$1,149,900

MLS#: 4255287
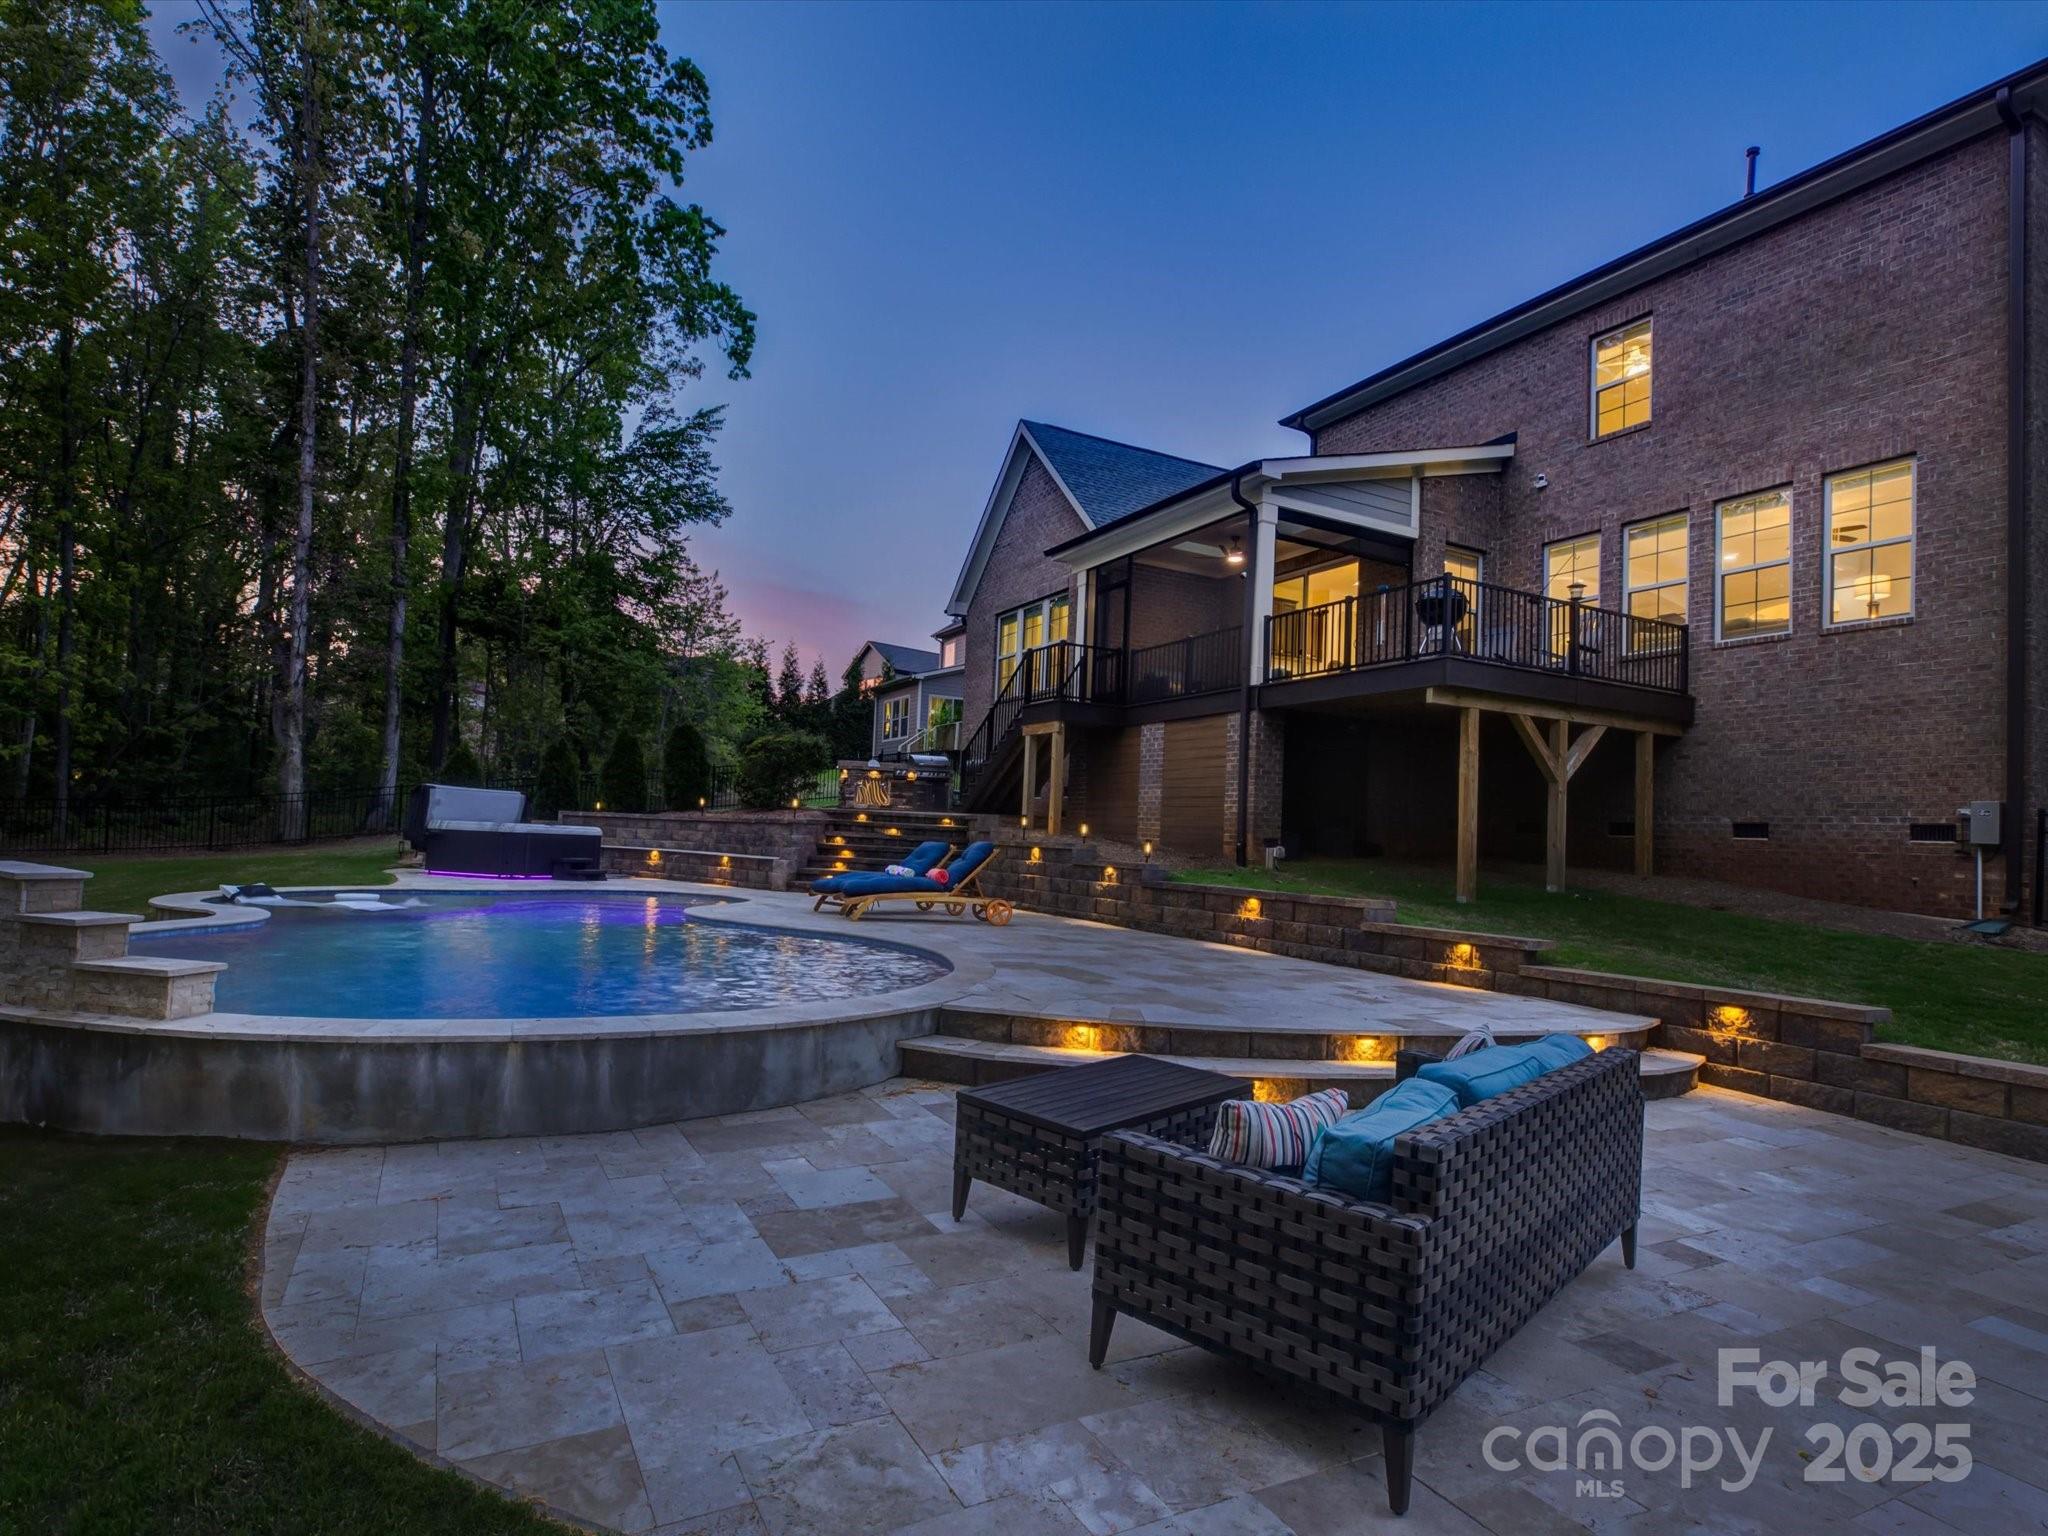
Nestled at the end of a quiet cul-de-sac in the sought-after Eppington South community, this stunning, magazine-worthy home offers the perfect blend of luxury, comfort, and Southern charm. Inside, discover custom designer touches throughout—an elegant dining room, private office, and a sun-drenched living room that opens to a chef-inspired kitchen with quartz countertops, stainless steel appliances, and room to gather. The main-level owner’s suite feels like a luxe retreat with a spa-like bath and custom dual closets. Upstairs, find four spacious bedrooms, two full baths, and a walk-in attic for storage or future expansion. Outside features your own private paradise: a screened-in porch, travertine patio, shimmering pool, and built-in outdoor kitchen—ideal for BBQs and summer nights under the stars. With a 3-car garage, top-rated Fort Mill schools, and proximity to shopping, dining, Lake Wylie, and more, this home truly has it all.
#4247277

Fort Mill

712 Chase Court

5 Beds

3 Baths

3,702 Sq.Ft.

$1,149,900

MLS#: 4247277
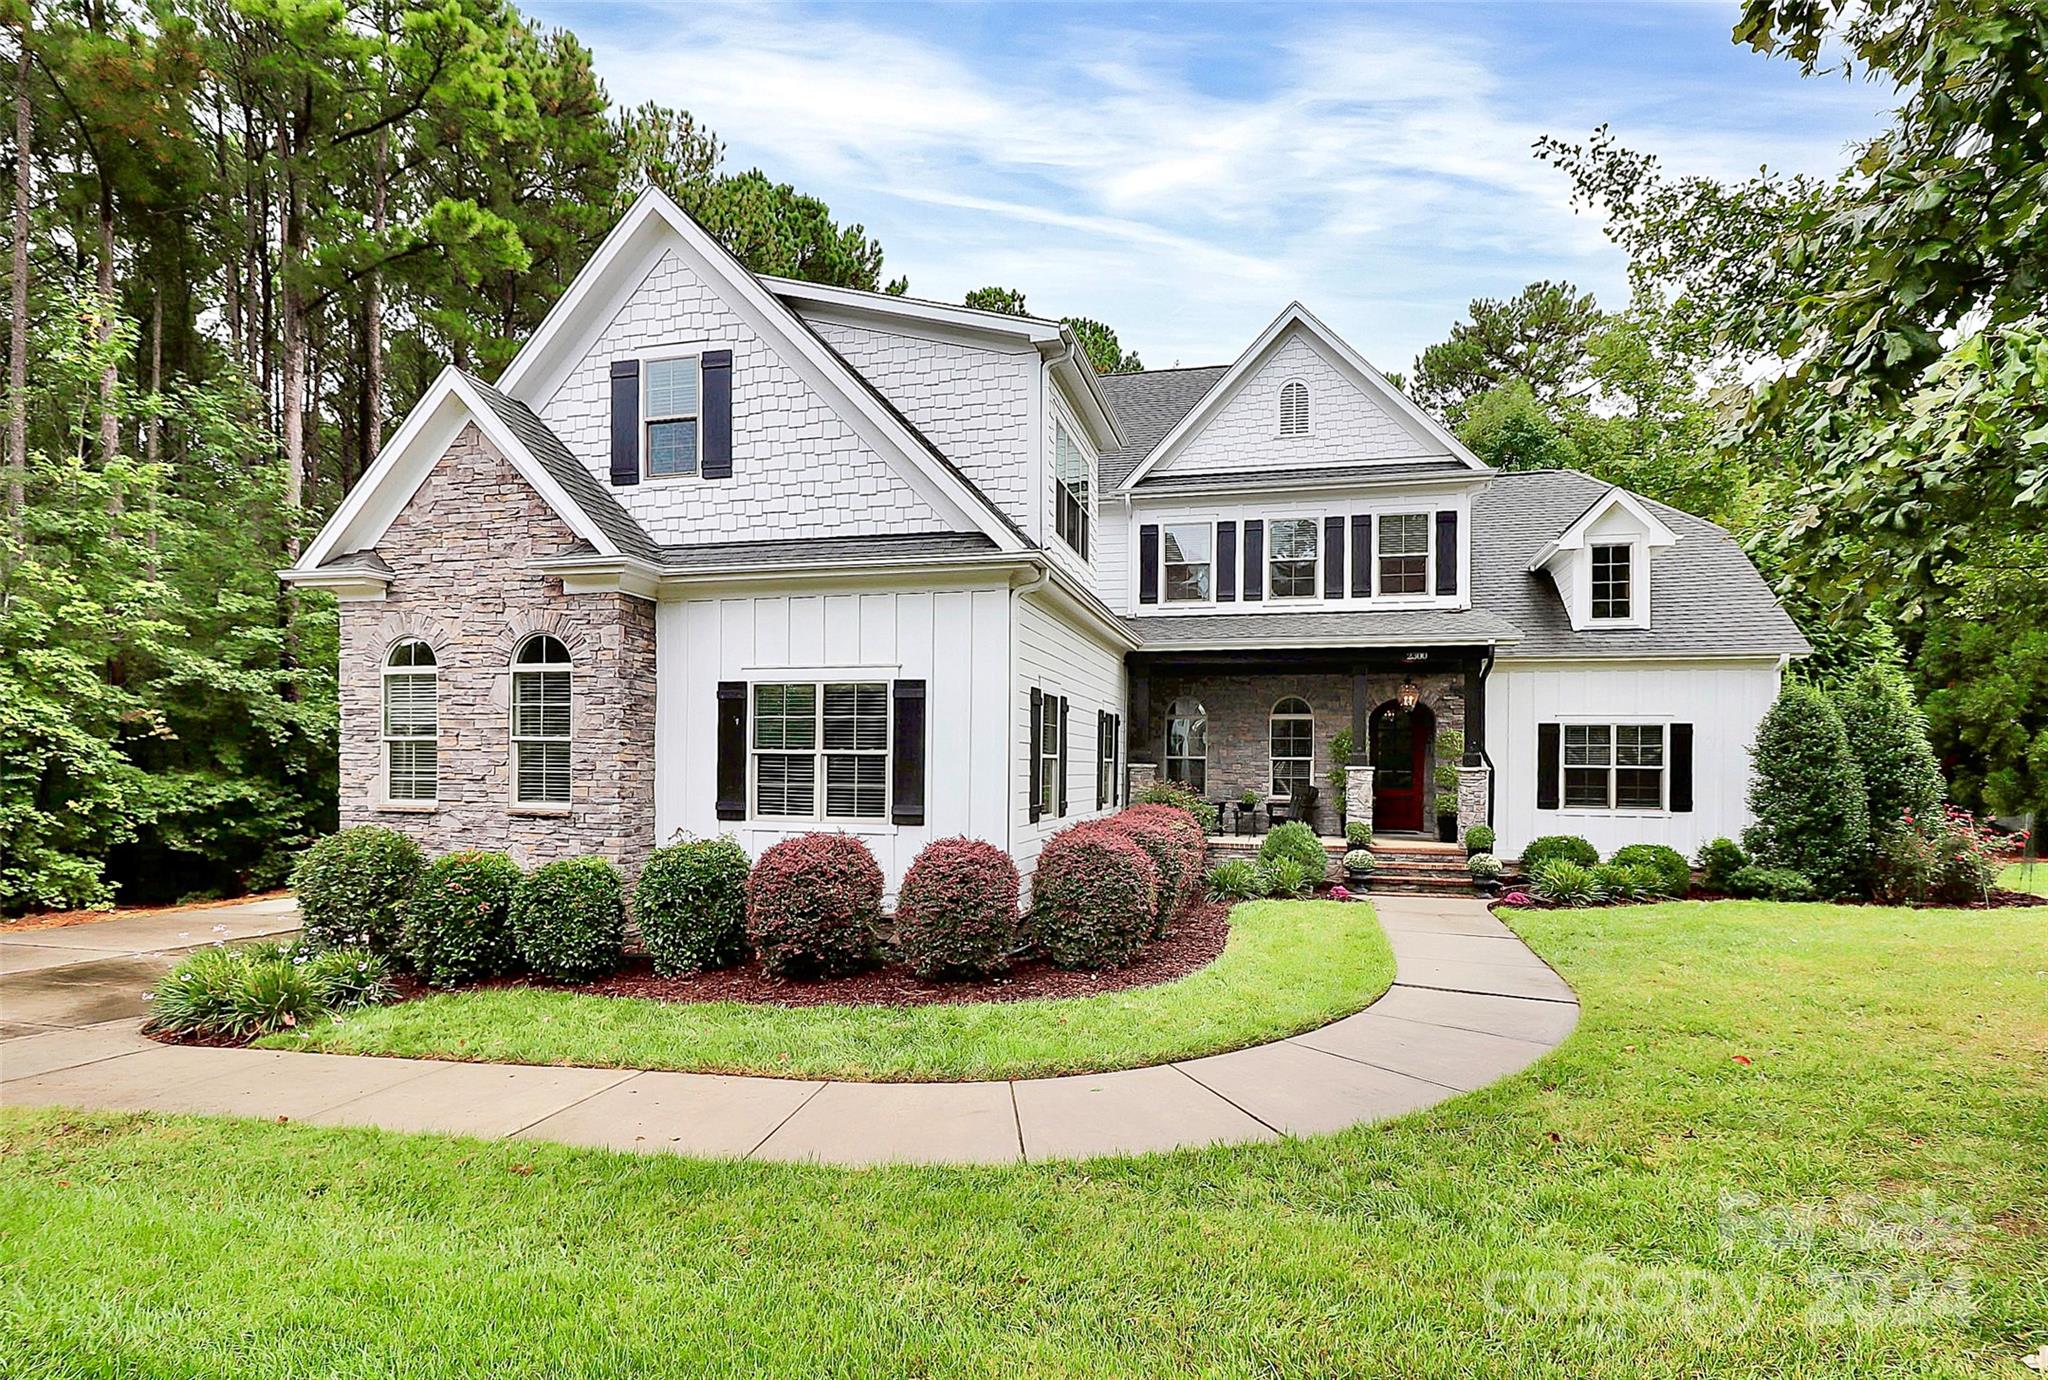
Welcome to a stunning freshly painted 6BR, 4.5BA home nestled on.57 acre beautiful, landscaped, corner lot in Handsmill on Lake Wylie. Community feautures a pool, fitness, & beautiful club house. Spacious home offers luxury at every turn starting w/covered FT porch and arched wood door opening to the grand foyer. Foyer flows into great room, w/stone gas FPL, and coffered ceiling. Update kitchen, w/new countertops & backsplash,glass cabinets w/pull out drawers, for pantry & pot storage,marble Isl, bev fridge, forrmal dining boasts a new chandelier, tray ceiling, and wainscoting. Primary suite on maineatures a wonderful bath w/soaking tub,shower, 2vanities & massive closet with built-ins. Guest BR is on main w/adjacent BA. Hdwd floors on main and living area upstairs. Upstairs is a spacious loft, wet bar, and 4BR, 2.5 BA. Separate stairs to a bonus/office. Relax in screened porch w/outdoor kitchen and gas stone FPL or enjoy the outside on the lovely brick patio and beautiful backyard.
#4179134

York

2300 Pinnacle Way

6 Beds

4 Baths

4,642 Sq.Ft.

$1,149,500

MLS#: 4179134
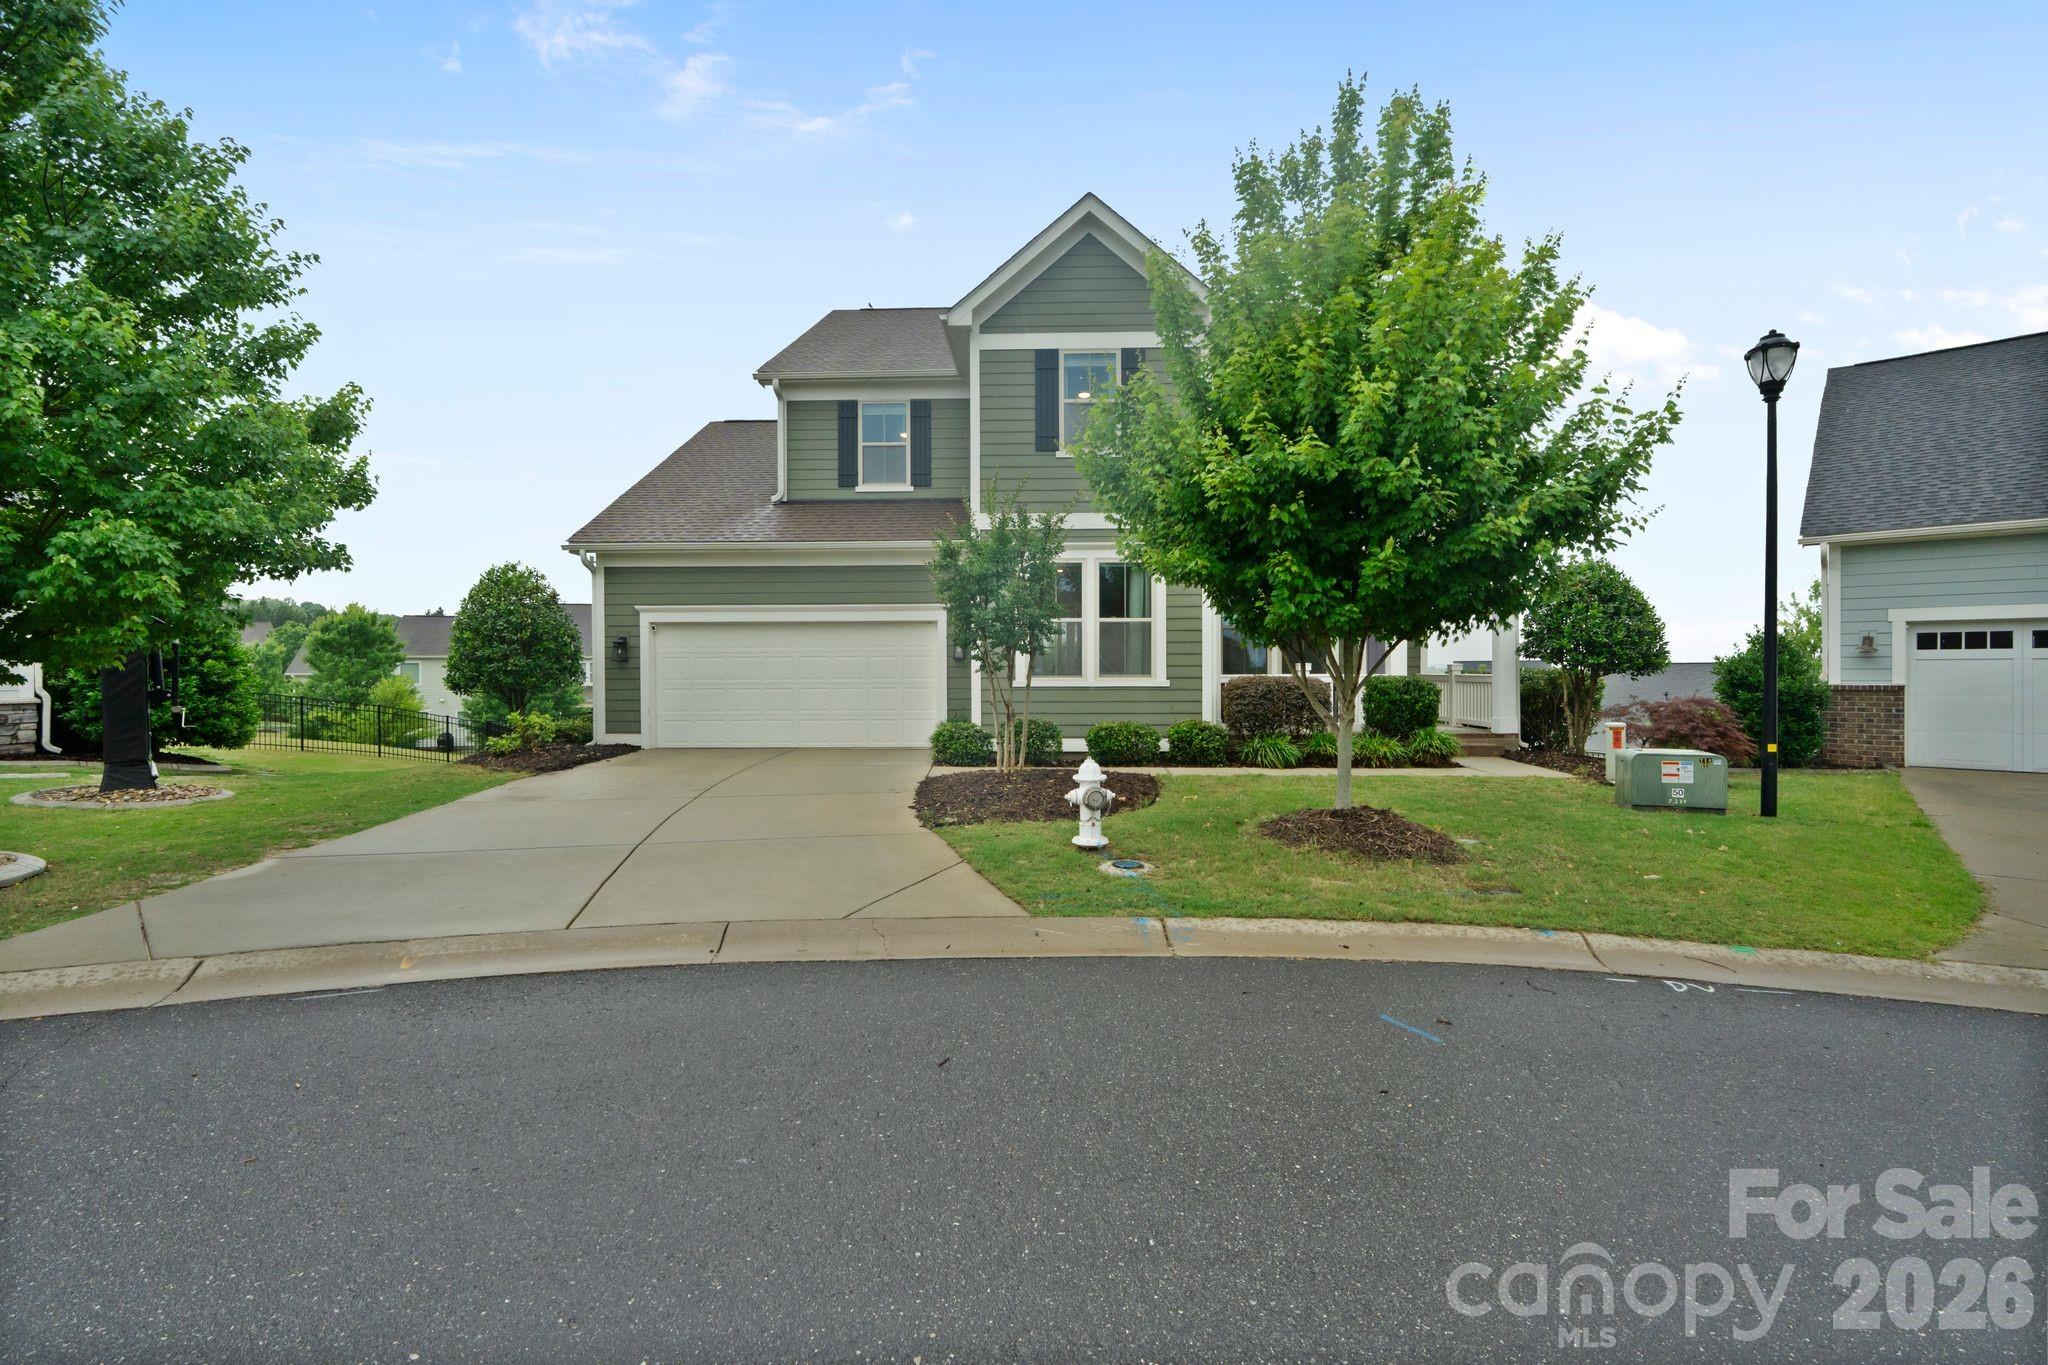
Welcome to 1001 Lazy Day Court in the highly desirable Masons Bend community, where lifestyle and luxury come together just in time for summer. This beautifully upgraded 5-bedroom, 4-bath home offers nearly 5,000 square feet, a finished walk-out basement with a kitchen, and a spacious cul-de-sac lot perfect for entertaining and everyday living. The fresh, updated kitchen anchors the home with style and functionality, while the flexible layout provides room for guests, hobbies, work, and multi-generational living.
Located in the award-winning Fort Mill School District, Masons Bend is known for its incredible amenities including river access, hiking and biking trails, two resort-style pools, a fitness center, and an active amenity center filled with fun summer activities and community events. Homes offering this combination of space, upgrades, location, and lifestyle rarely last—schedule your private showing before someone else says yes first.
#4383756

Fort Mill

1001 Lazy Day Court

5 Beds

4 Baths

4,346 Sq.Ft.

$1,149,000

MLS#: 4383756
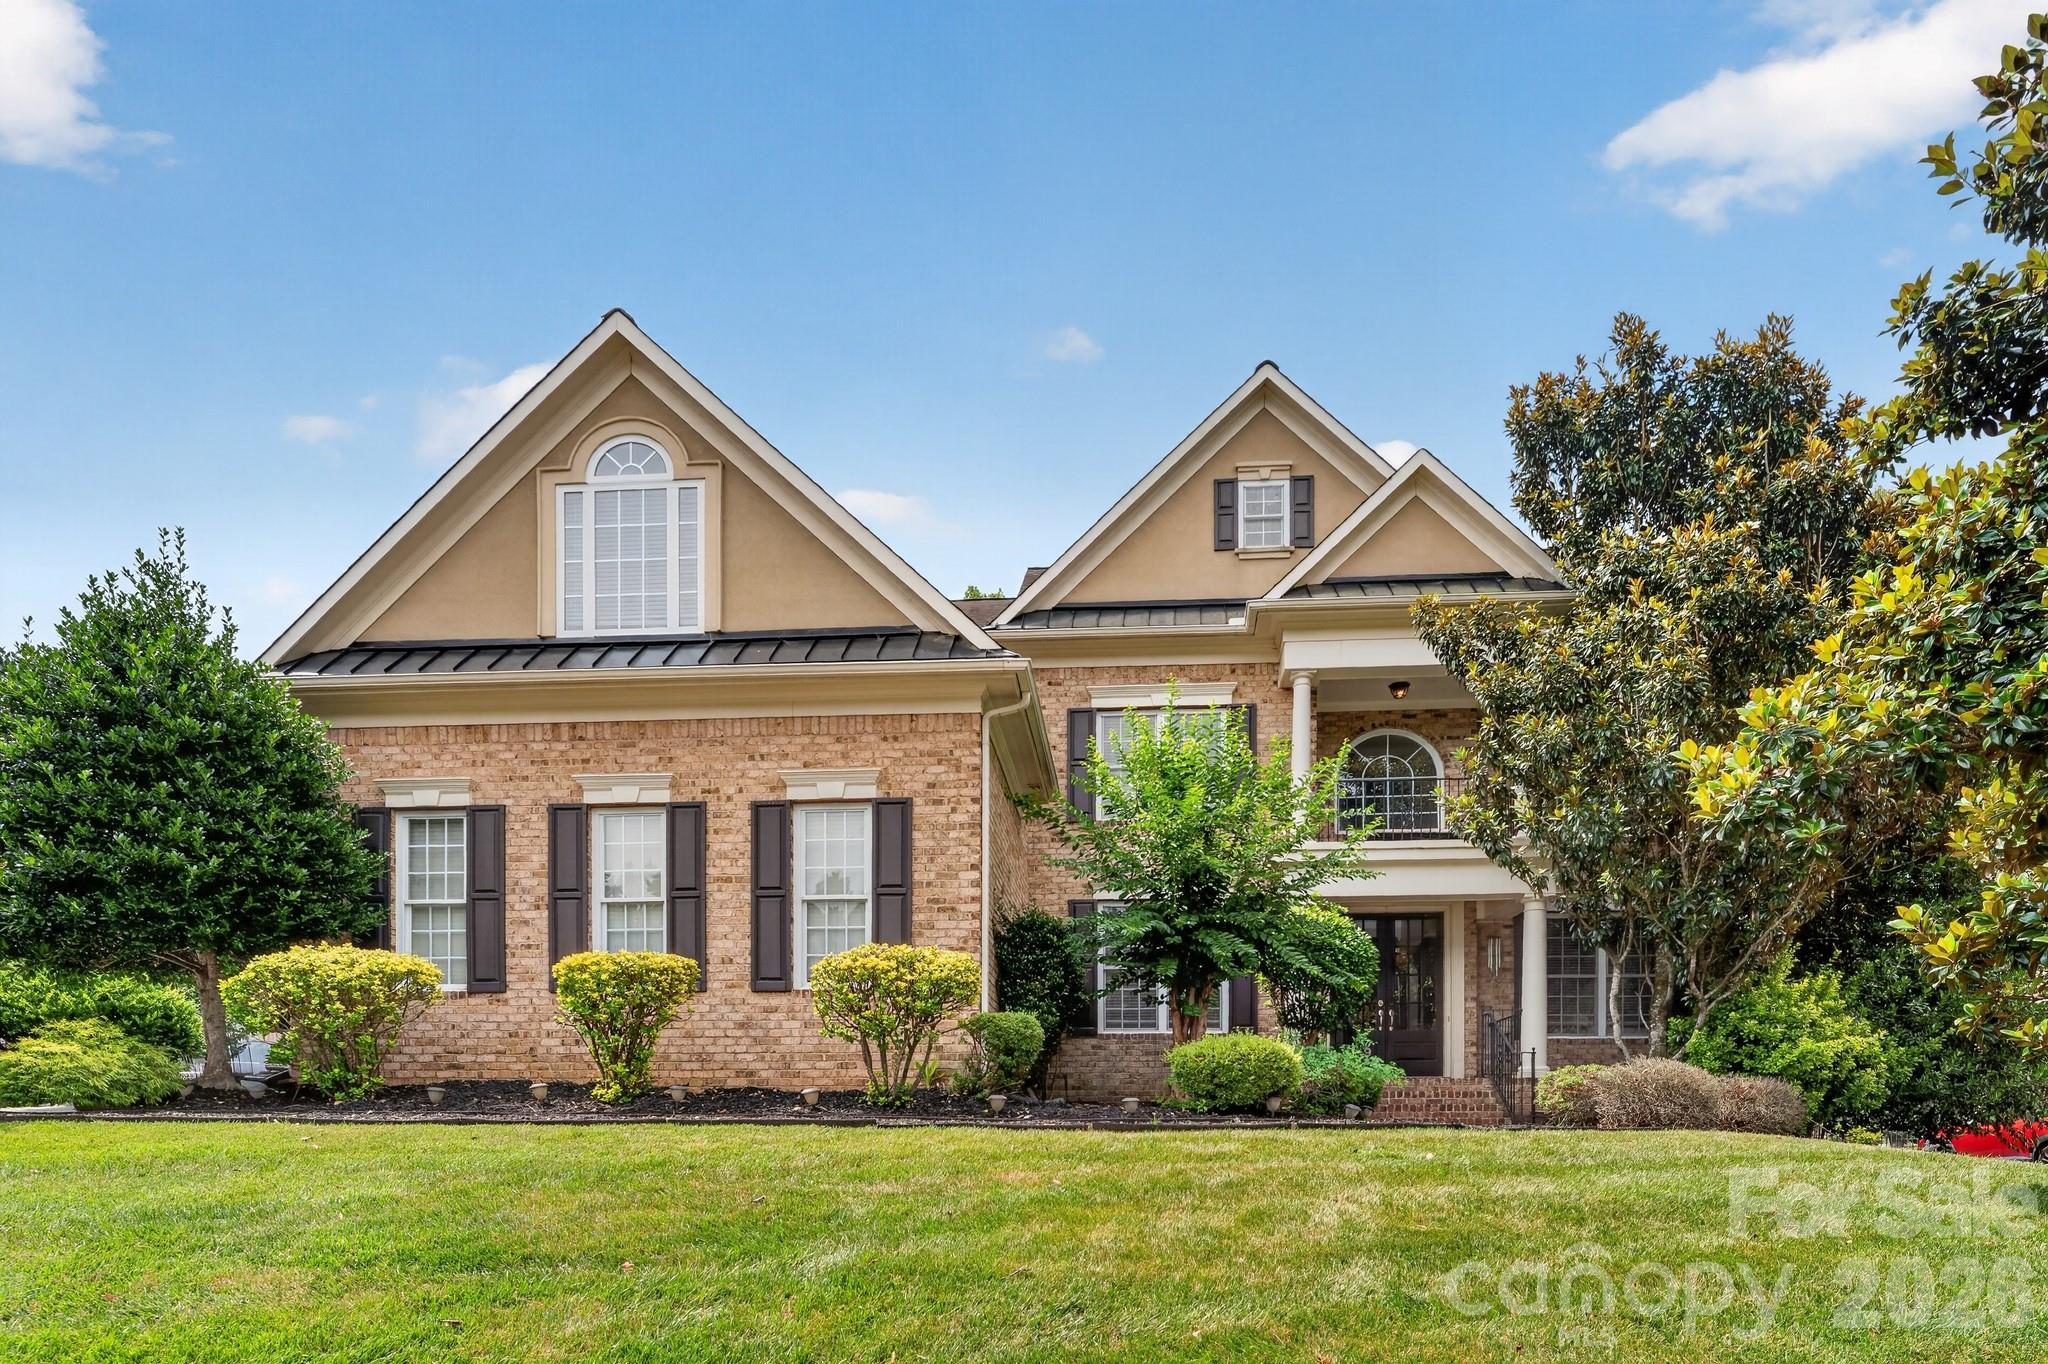
Price reduced
Brick front John Wieland home in sought after Bridgemill, offering 5BR/4.5BA, roughly 4,455 sqft, and a 3 car garage on a private fenced lot with a heated Pebble Tec pool and spa with waterfall. The soaring two story great room features a wall of windows, gas fireplace, and built ins over rich hardwood floors. The chef's kitchen shines with 42" cabinets, quartz counters, gas cooktop, double ovens, and an island bar, opening to a sunny breakfast bay and keeping room with fireplace. A main level office and guest suite with full bath add flexibility. The oversized primary retreat boasts a sitting room, flex or gym space, and a renovated spa style bath. Every bedroom enjoys direct bath access, and the third floor adds a media and bonus room. Designer moldings and wainscoting flow throughout, with resort style outdoor living under a pergola. Enjoy Bridgemill's clubhouse, fitness center, pools, tennis, dog park, and trails, minutes to Ballantyne with low Lancaster County taxes!
#4398397

Indian Land

9169 Drayton Lane

6 Beds

5 Baths

4,455 Sq.Ft.

$1,149,000

MLS#: 4398397

1 ... 400 401 402 403 404 ... 666
* Listings identified with the FMLS IDX logo come from FMLS and are held by brokerage firms other than the owner of this website. The listing brokerage is identified in any listing details. Information is deemed reliable but is not guaranteed. If you believe any FMLS listing contains material that infringes your copyrighted work please click here to review our DMCA policy and learn how to submit a takedown request. © 2024. First Multiple Listing Service, Inc.
 - property

Send a message

Message successfully sent.

Your message

What is 3 + 4 ?

Reason for contacting?

I agree to receive email communication and understand I can unsubscribe at any time.

I agree to be contacted by Prestino Advantage via call, email, and text for real estate services. To opt out, you can reply 'stop' at any time or reply 'help' for assistance. You can also click the unsubscribe link in the emails. Message and data rates may apply. Message frequency may vary. Privacy Policy

Sign Out

Virtual Assistant

Would you like to take the next step with this property? We can help you schedule a showing or virtual tour, or send you more details.

Yes, I would like more information.

Thank You for Your Reply, One of Our Agents will contact you as soon as possible

No, maybe later.

Thank you, you can always contact me via email, phone number or through the contact form.

Realhub AI

Lucy - Your AI-Powered Realtor

Update Your Temporary Password

Personalize your search

Enter your email and we'll notify you immediately when new listings match what you're looking for.

or enter email address

Already have an account ? Login here

Continue your home search

I agree to receive communications and understand I can unsubscribe at any time.

I agree to be contacted by Prestino Advantage via call, email, and text for real estate services. To opt out, you can reply 'stop' at any time or reply 'help' for assistance. You can also click the unsubscribe link in the emails. Message and data rates may apply. Message frequency may vary. Privacy Policy

Already have an account ? Login here

We use cookies

We use cookies primarily for analytics to enhance your experience. By accepting, you agree to our use of these cookies. You can manage your preferences or learn more about our cookies policy.
