
Properties

Browse or get in touch to schedule a walkthrough.

  • Nearby me
Price range

Popular Features

Community Features

Association

Property Features

Waterfront

View

Exterior Features

Interior Features

Style

10000 properties match your criteria

Updated 1 minute ago

E-Alert name
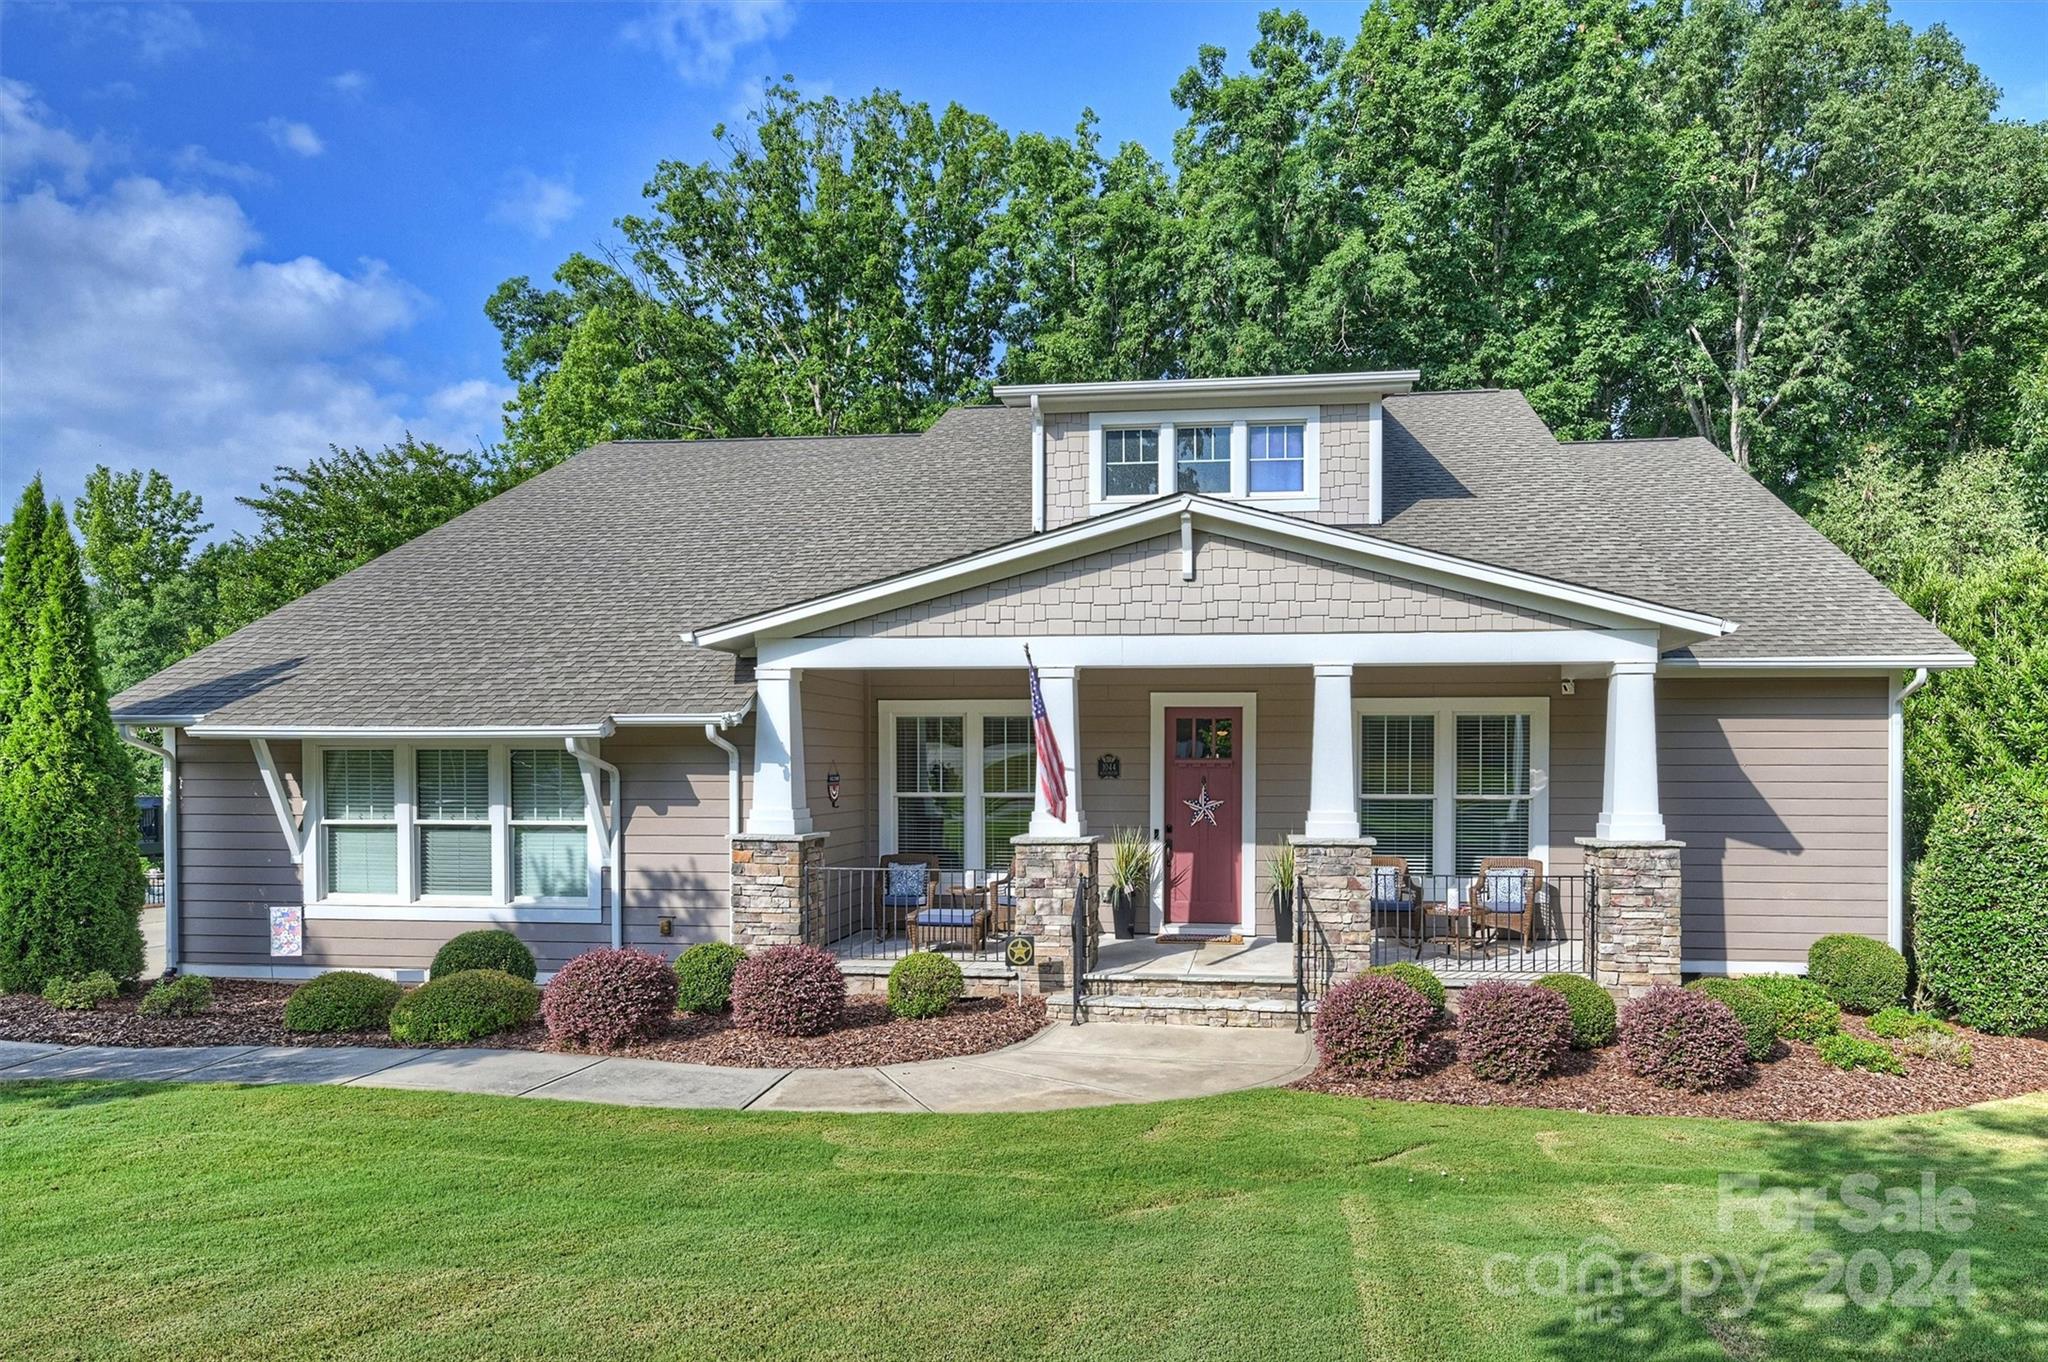
Don't miss this beautifully cared for 4 Bedroom 5 Bath Southern Beauty in the highly sought after Springfield community.  Home sits on a spacious lot backing to trees and the golf course.  Main floor features an Open Floor Plan with Large Kitchen Island, An Office, 4 Bedrooms and 4 Full Baths, Drop Zone and Laundry.  Beautiful 10 foot ceilings on the main with beautiful moldings and trim throughout. Upstairs features a Large Loft/Bonus Room with a Full Bathroom and Walk In Attic convenient for Storage.  This home is an entertainers dream with a Rocking Chair Front Porch and Private Screened Porch overlooking the gorgeous wooded backyard. Amenities galore including Pool, Clubhouse, Playground, Tennis Courts, Pickle ball Courts, Pavilion, and Walking Trails. Don't miss out on this move in ready home!
#4156871

Fort Mill

1044 Wessington Manor Lane

4 Beds

5 Baths

3,396 Sq.Ft.

$1,125,000

MLS#: 4156871
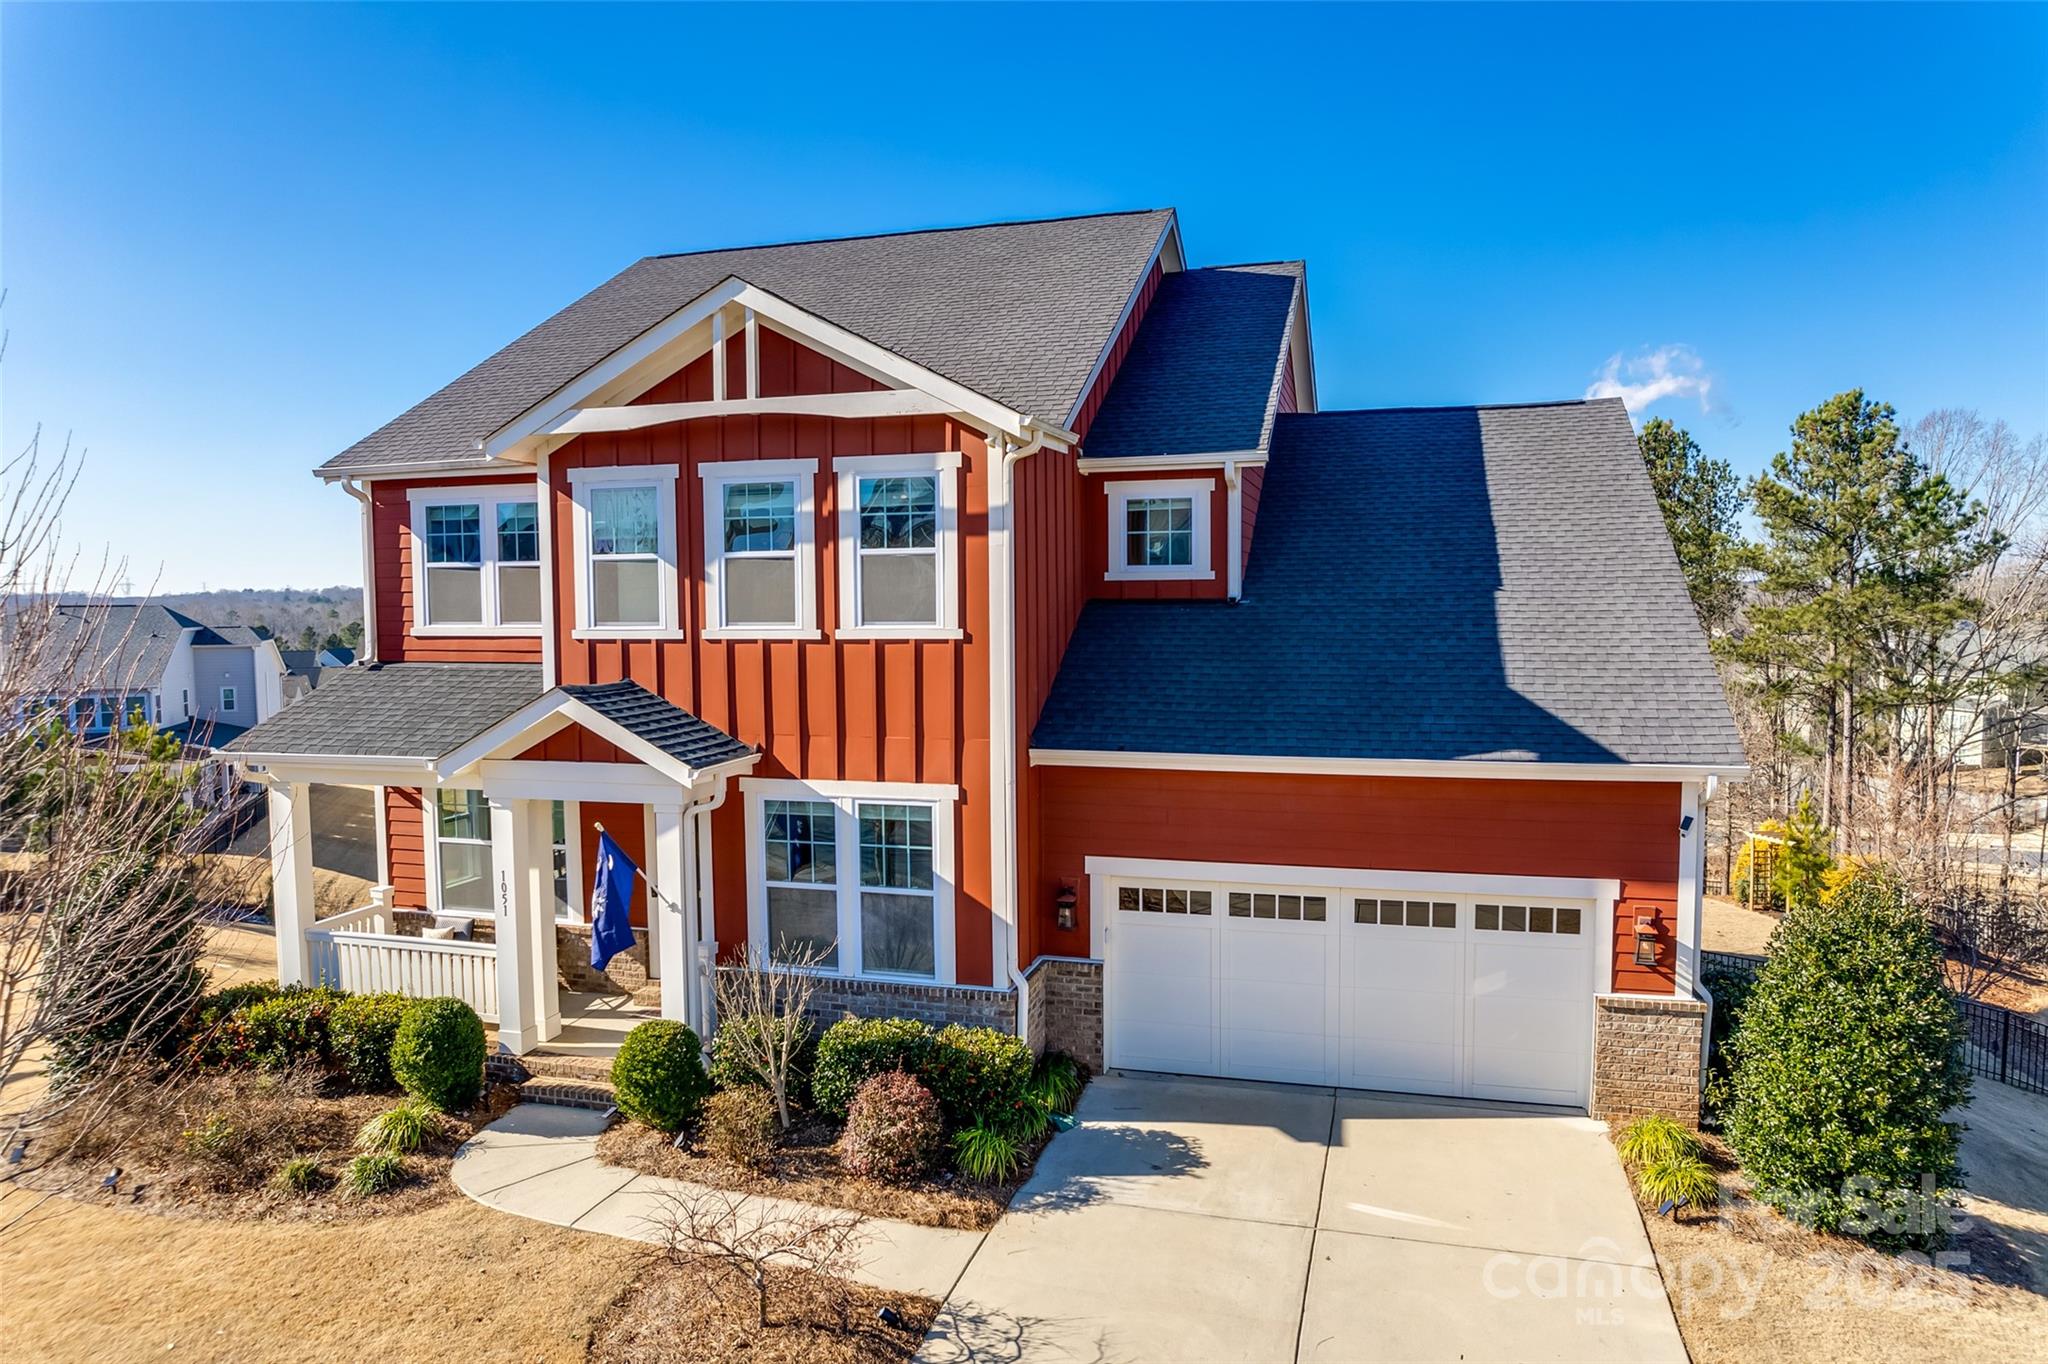
Discover your dream home in the highly sought-after Masons Bend community. Located on a desirable cul-de-sac, this luxurious house boasts a main-level bedroom and bath - ideal for guests or multi-generational living. The great room and kitchen flow together seamlessly, featuring a 5 burner gas cooktop and spacious granite island. Step out onto the covered porch, complete with stunning views and a stone gas fireplace. The backyard is both spacious and fully fenced for privacy. Upstairs, you'll find a bonus room, primary suite with an indulgent bath, and 3 additional bedrooms with 2 full bathrooms. The full walk-out basement includes a living room, 6th bedroom, and full bathroom - plus plenty of space for storage. Enjoy access to community amenities like an outdoor pool, clubhouse with gym, playgrounds, pocket parks, walking trails, and river access - all designed to enhance your leisurely lifestyle.
#4211118

Fort Mill

1051 Lazy Day Court

6 Beds

5 Baths

4,888 Sq.Ft.

$1,125,000

MLS#: 4211118
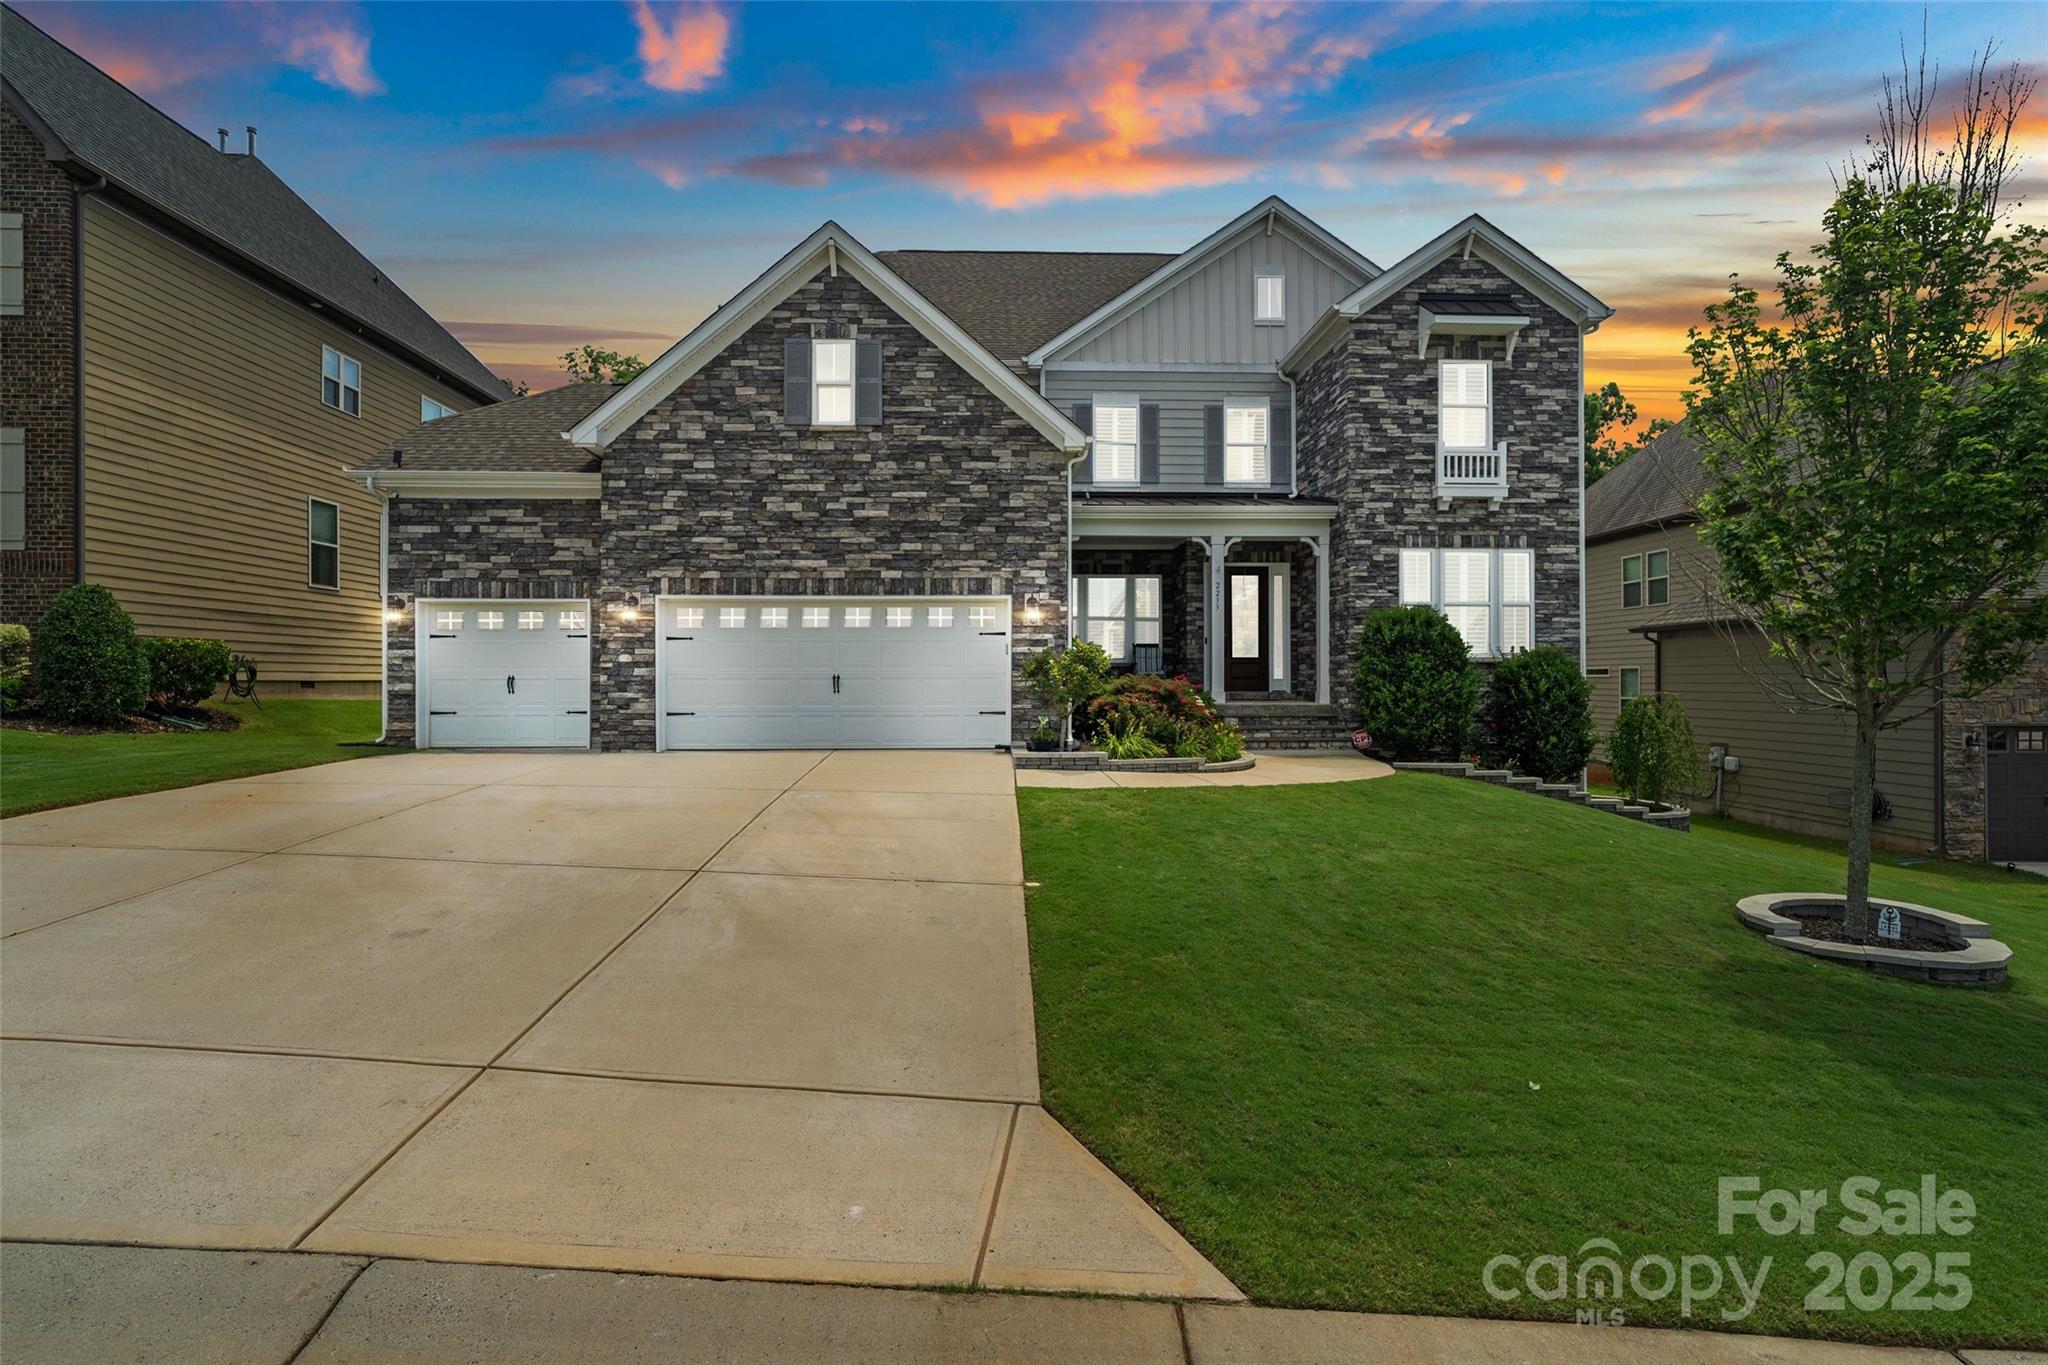
Welcome to this exquisite home in Waterside at the Catawba. This stunning home showcases an open & airy layout filled w/natural light & refined touches. The main level offers a guest suite, living room w/cozy fireplace, formal dining & designer kitchen featuring an oversized island, walk-in panty, gas cooktop & heated exhaust hood. A striking wrought iron gate leads to the wet bar. You’ll also find an office, sunroom & screened porch w/2nd fireplace. Upstairs, the luxurious primary suite is a true retreat w/spa-inspired bath, freestanding soaking tub, oversized shower w/side jets & rainfall feature & direct access to the laundry. A spacious rec room completes the 2nd floor. The 3rd level offers a private bedroom w/its own ensuite bath. Step outside to a beautifully fenced yard that opens to tranquil wooded views, complete w/a paver patio & firepit. Resort-style amenities include a clubhouse, fitness center, pool, playground, sports courts & community dock w/access to the Catawba River.
#4278521

Fort Mill

2233 Brandybuck Court

5 Beds

4 Baths

4,750 Sq.Ft.

$1,125,000

MLS#: 4278521
Price reduced
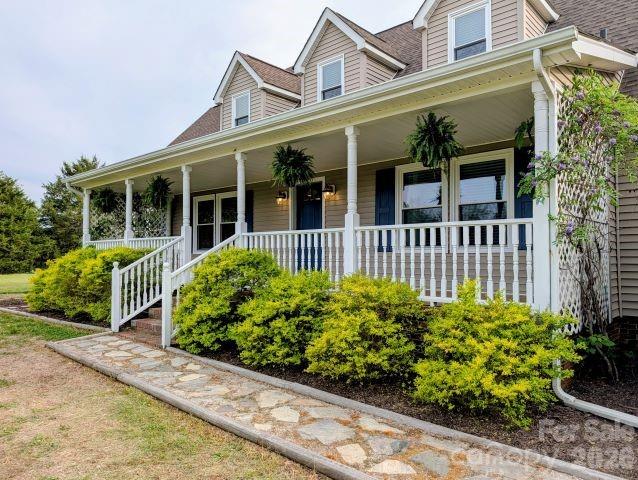
Exceptional turn-key equestrian estate situated on 9.05 gated acres, offering the perfect balance of country living, modern comfort, and premier horse facilities. Fully fenced with no-climb perimeter fencing and ElectroBraid cross-fencing, this meticulously maintained property is designed for both equestrian enthusiasts and those seeking a private rural retreat.

The fully renovated 3,400-square-foot home features 4 bedrooms and 3 full bathrooms. Designed for convenient main-level living, the first floor includes the spacious primary retreat, additional bedrooms and bathroom, principal living areas, and laundry. The primary suite serves as a peaceful owner’s retreat, featuring a custom walk-in closet and a spa-like walk-in shower. A carefully positioned window allows you to take in peaceful views of the horses and pastures while relaxing in the clawfoot soaking tub. The brand-new kitchen features thoughtful finishes such as durable ThinScape countertops, a farmhouse apron sink, and quality appliances. The spacious, open-concept living areas are ideal for both everyday living and entertaining, while two fireplaces create warm and inviting spaces to relax and unwind. Upstairs, a private in-law suite provides flexible accommodations for multi-generational living, guests, or extended family.

Outstanding horse amenities include a 100' x 200' professional riding arena, three-stall barn with tack room, wash bay, and hay and equipment storage buildings. The barn includes fully matted stalls, fans, a modular window system to keep your horses cool in the summer and warm in the winter, as well as cameras in every stall. For added peace of mind, the enterprise-grade CCTV system also monitors the arena, pastures, and the interior and exterior of the home. Frost-free hydrants and electric hookups (including a 30-amp RV and 50-amp 240V exterior outlet) are available across the property. Established fruit trees and a dedicated garden area with irrigation create opportunities for hobby farming and a self-sustaining lifestyle.

Conveniently located just 6 miles from downtown Rock Hill and 7 miles from I-77, this exceptional property offers easy access to shopping, dining, healthcare, and entertainment. Tryon International Equestrian Center is approximately 90 minutes away, making this an ideal home base for horse owners and competitors alike. Move-in ready and thoughtfully designed, this rare offering combines modern updates, privacy, and outstanding equestrian amenities in one remarkable package.
#4393106

Rock Hill

577 Redwood Road

4 Beds

3 Baths

3,400 Sq.Ft.

$1,125,000

MLS#: 4393106
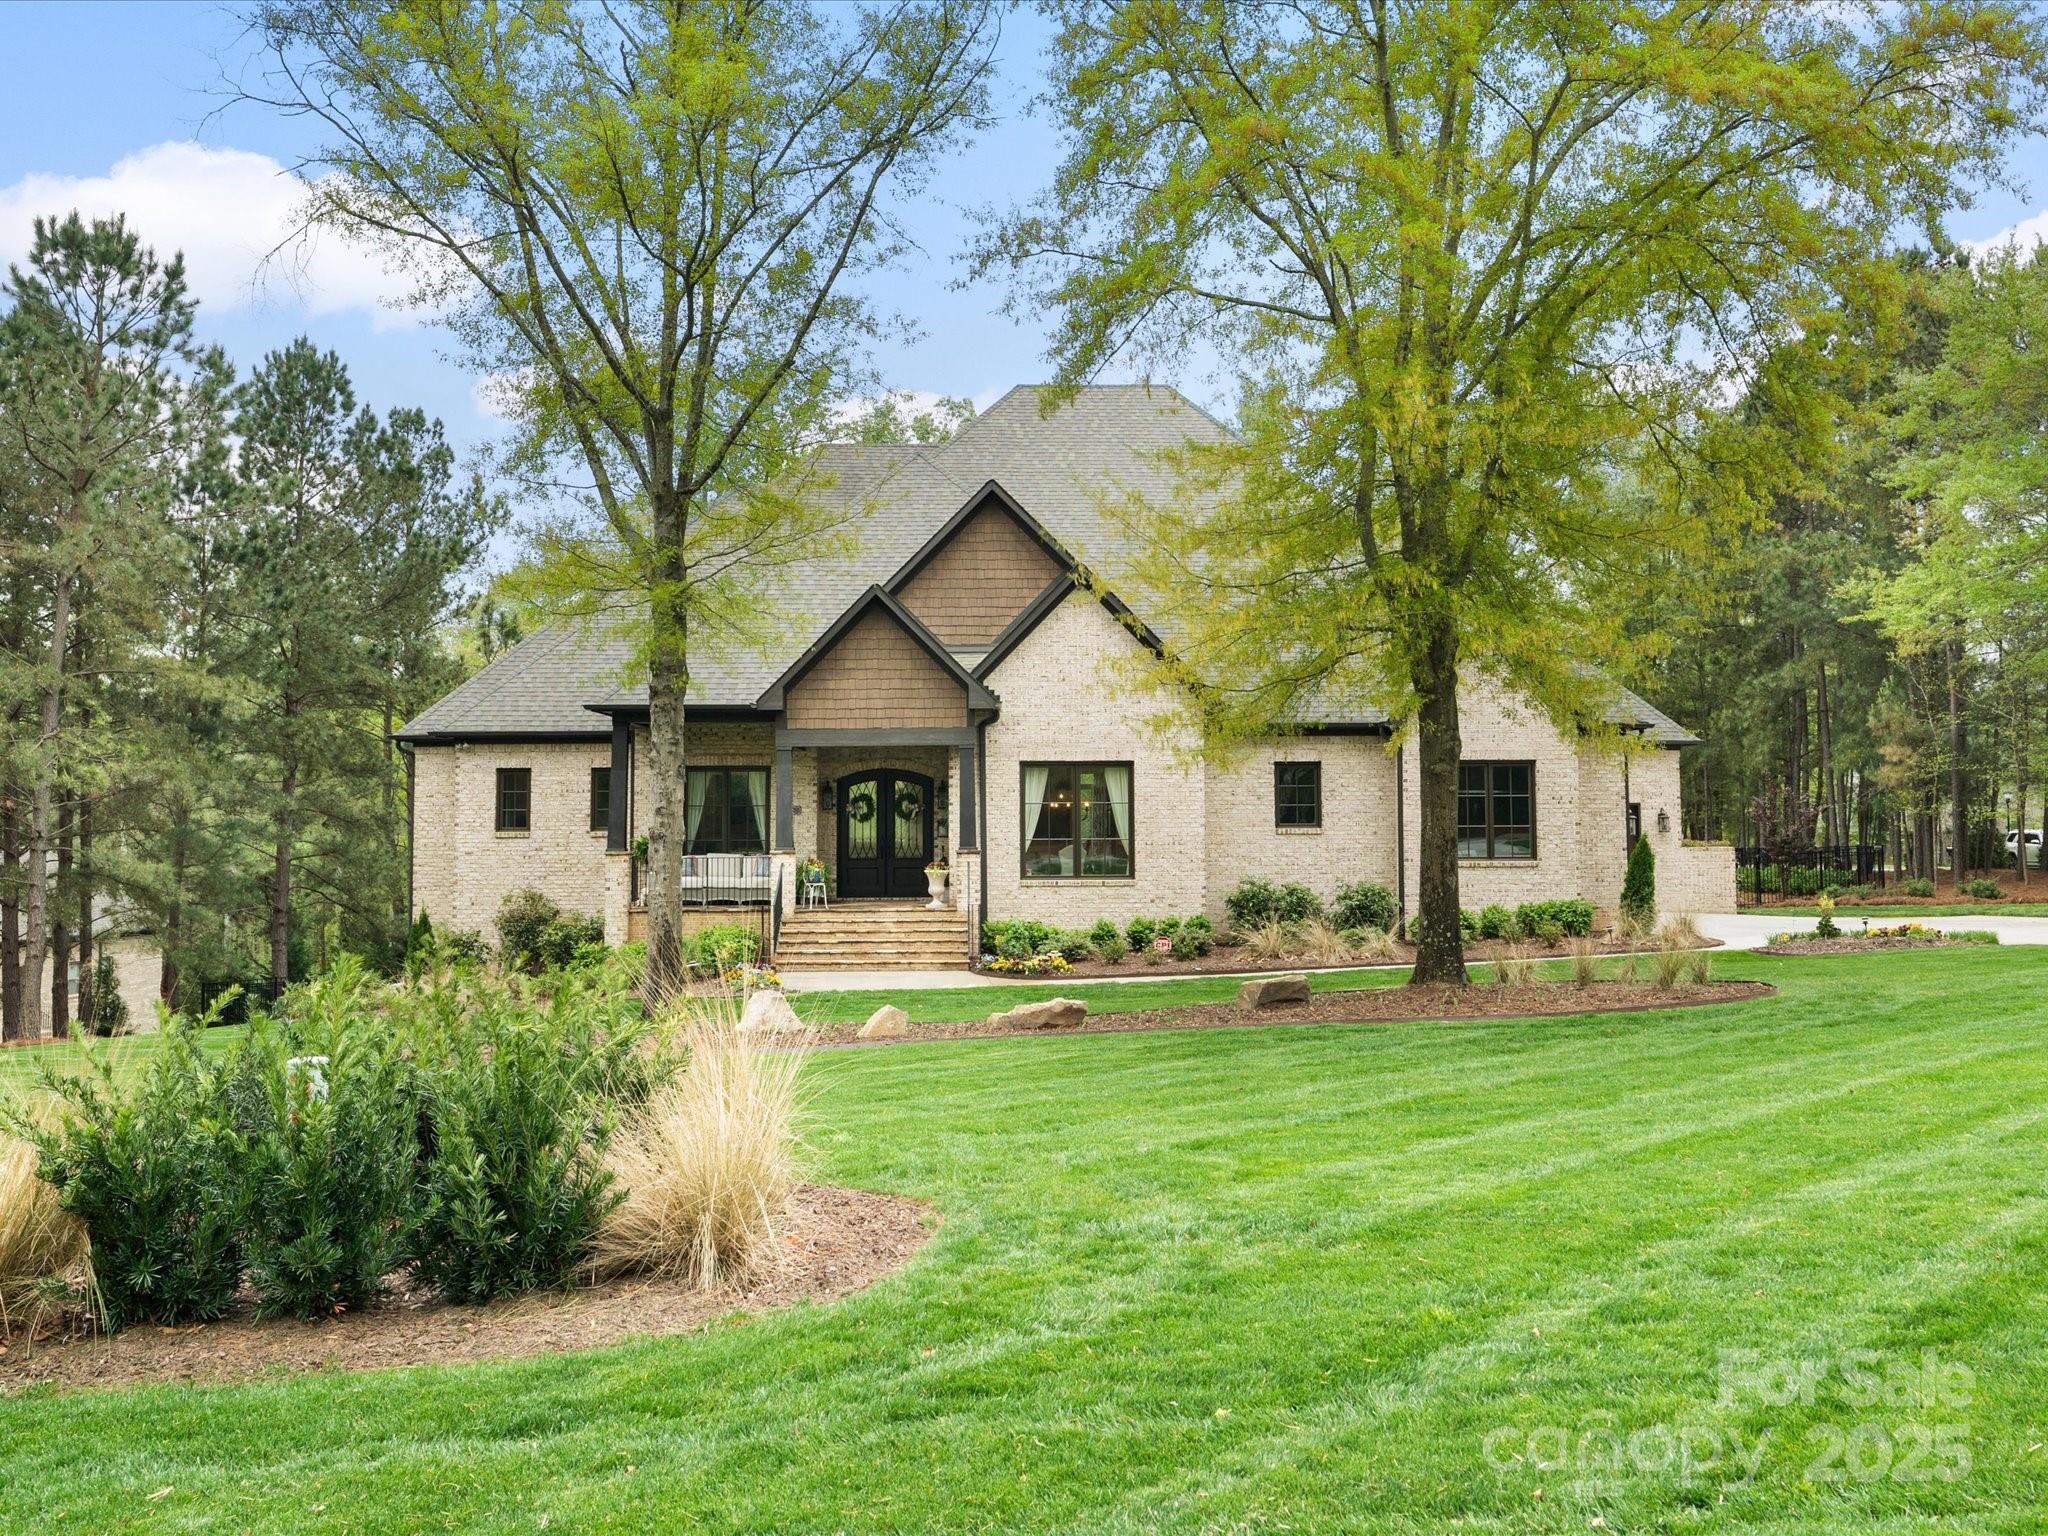
Stunning, move-in ready custom home in sought-after Millstone Creek! Nestled on a lush 1.672-acre estate lot, this home boasts luxurious upgrades and high-end finishes throughout. Welcoming flagstone front porch with double iron doors opens to rich hardwoods, custom millwork, coffered-ceiling great room with fireplace and built-ins. The open-concept kitchen impresses with a large island, marble counters, decorative backsplash, upgraded ceiling-height cabinets, walk-in pantry, and butler's pantry. Owner’s suite on main with spa-like bath, freestanding tub, large walk-in shower, and custom closet connects to laundry. Three additional bedrooms on main (one used as office, one ensuite). DropZone and office niche. Upstairs bonus/bedroom with full bath and walk-in closet—ideal guest suite. Incredible walk-in storage. Covered back porch, paver patio, and fire pit perfect for entertaining. Oversized 3-car garage. Whole house generator. Every detail designed for comfort, style and convenience.
#4243424

Lancaster

4012 Flagstone Drive

4 Beds

4 Baths

4,027 Sq.Ft.

$1,125,000

MLS#: 4243424
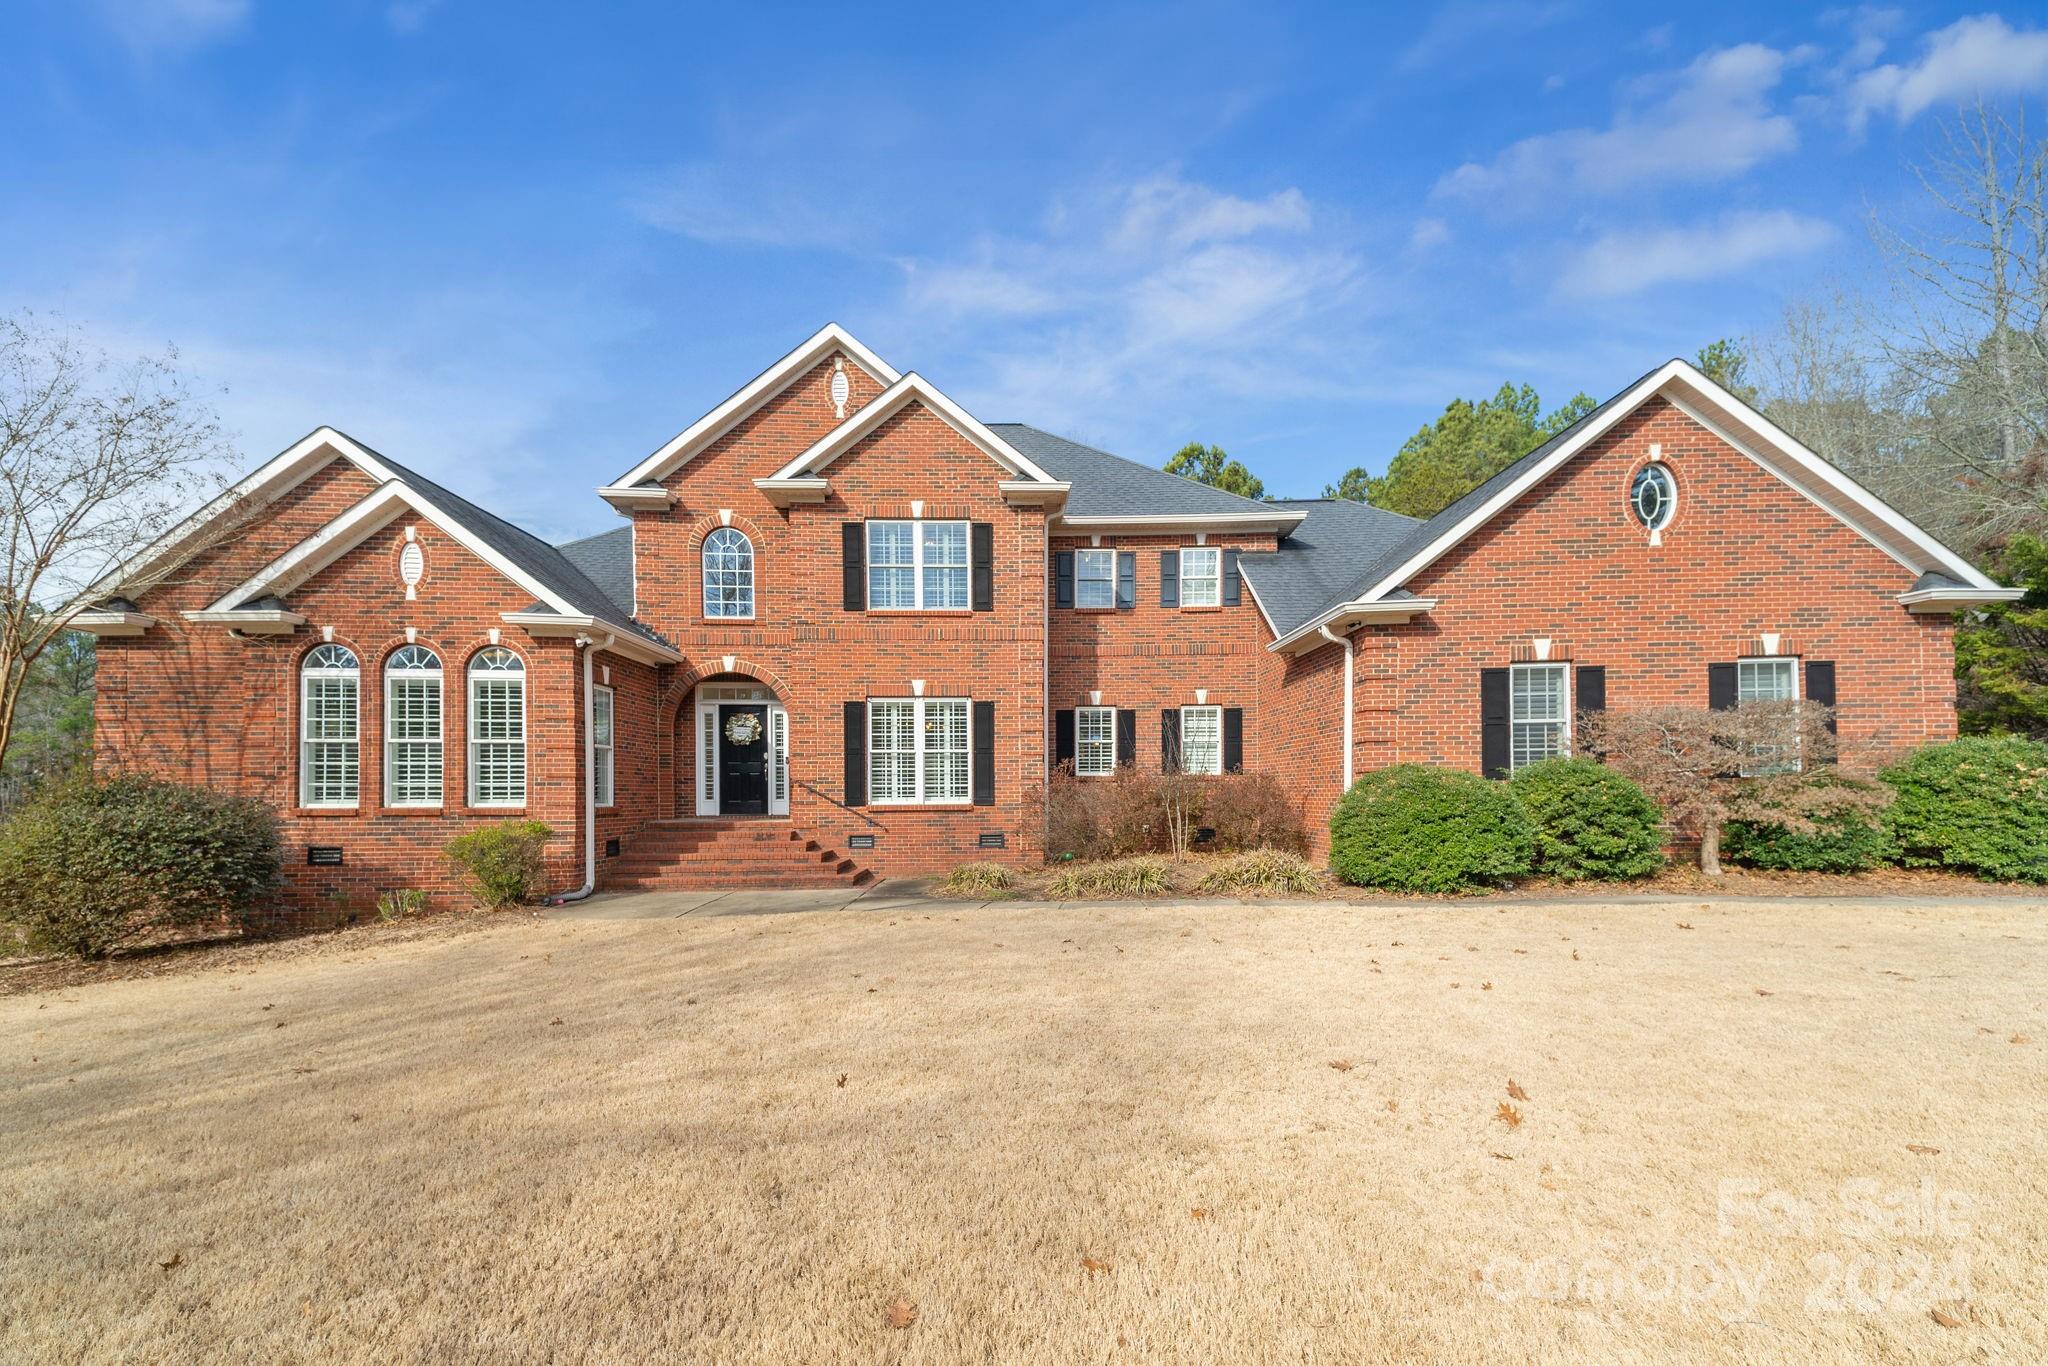
Stunning all-brick home on sprawling 1-acre lot in Fort Mill's desirable Huntington Farms. Perfectly located in a quiet cul-de-sac, backing to woods. The primary suite on main level overlooks the backyard and has tray ceiling, cozy fireplace and leads into the spacious bath featuring a spacious tile shower, garden tub, and two walk-in closets.  Dual staircases lead upstairs to 3 additional bedrooms and a generously sized double bonus room which can be used for another bedroom, game room, theater room, etc. Beautiful covered patio overlooks the inground pool and private lot. Fully fenced rear yard with additional property beyond the fence. 3 car attached garage has a convenient bath for pool goers. Detached garage includes unheated bonus space above with so many potential uses. Upstairs HVAC  2023, kitchen cabinets professionally painted and upstairs shower in Jack and Jill bath was updated in 2021. Water purification system, tankless water heater, and incredible storage.
#4106677

Fort Mill

1092 Rolling Park Lane

4 Beds

4 Baths

4,110 Sq.Ft.

$1,125,000

MLS#: 4106677
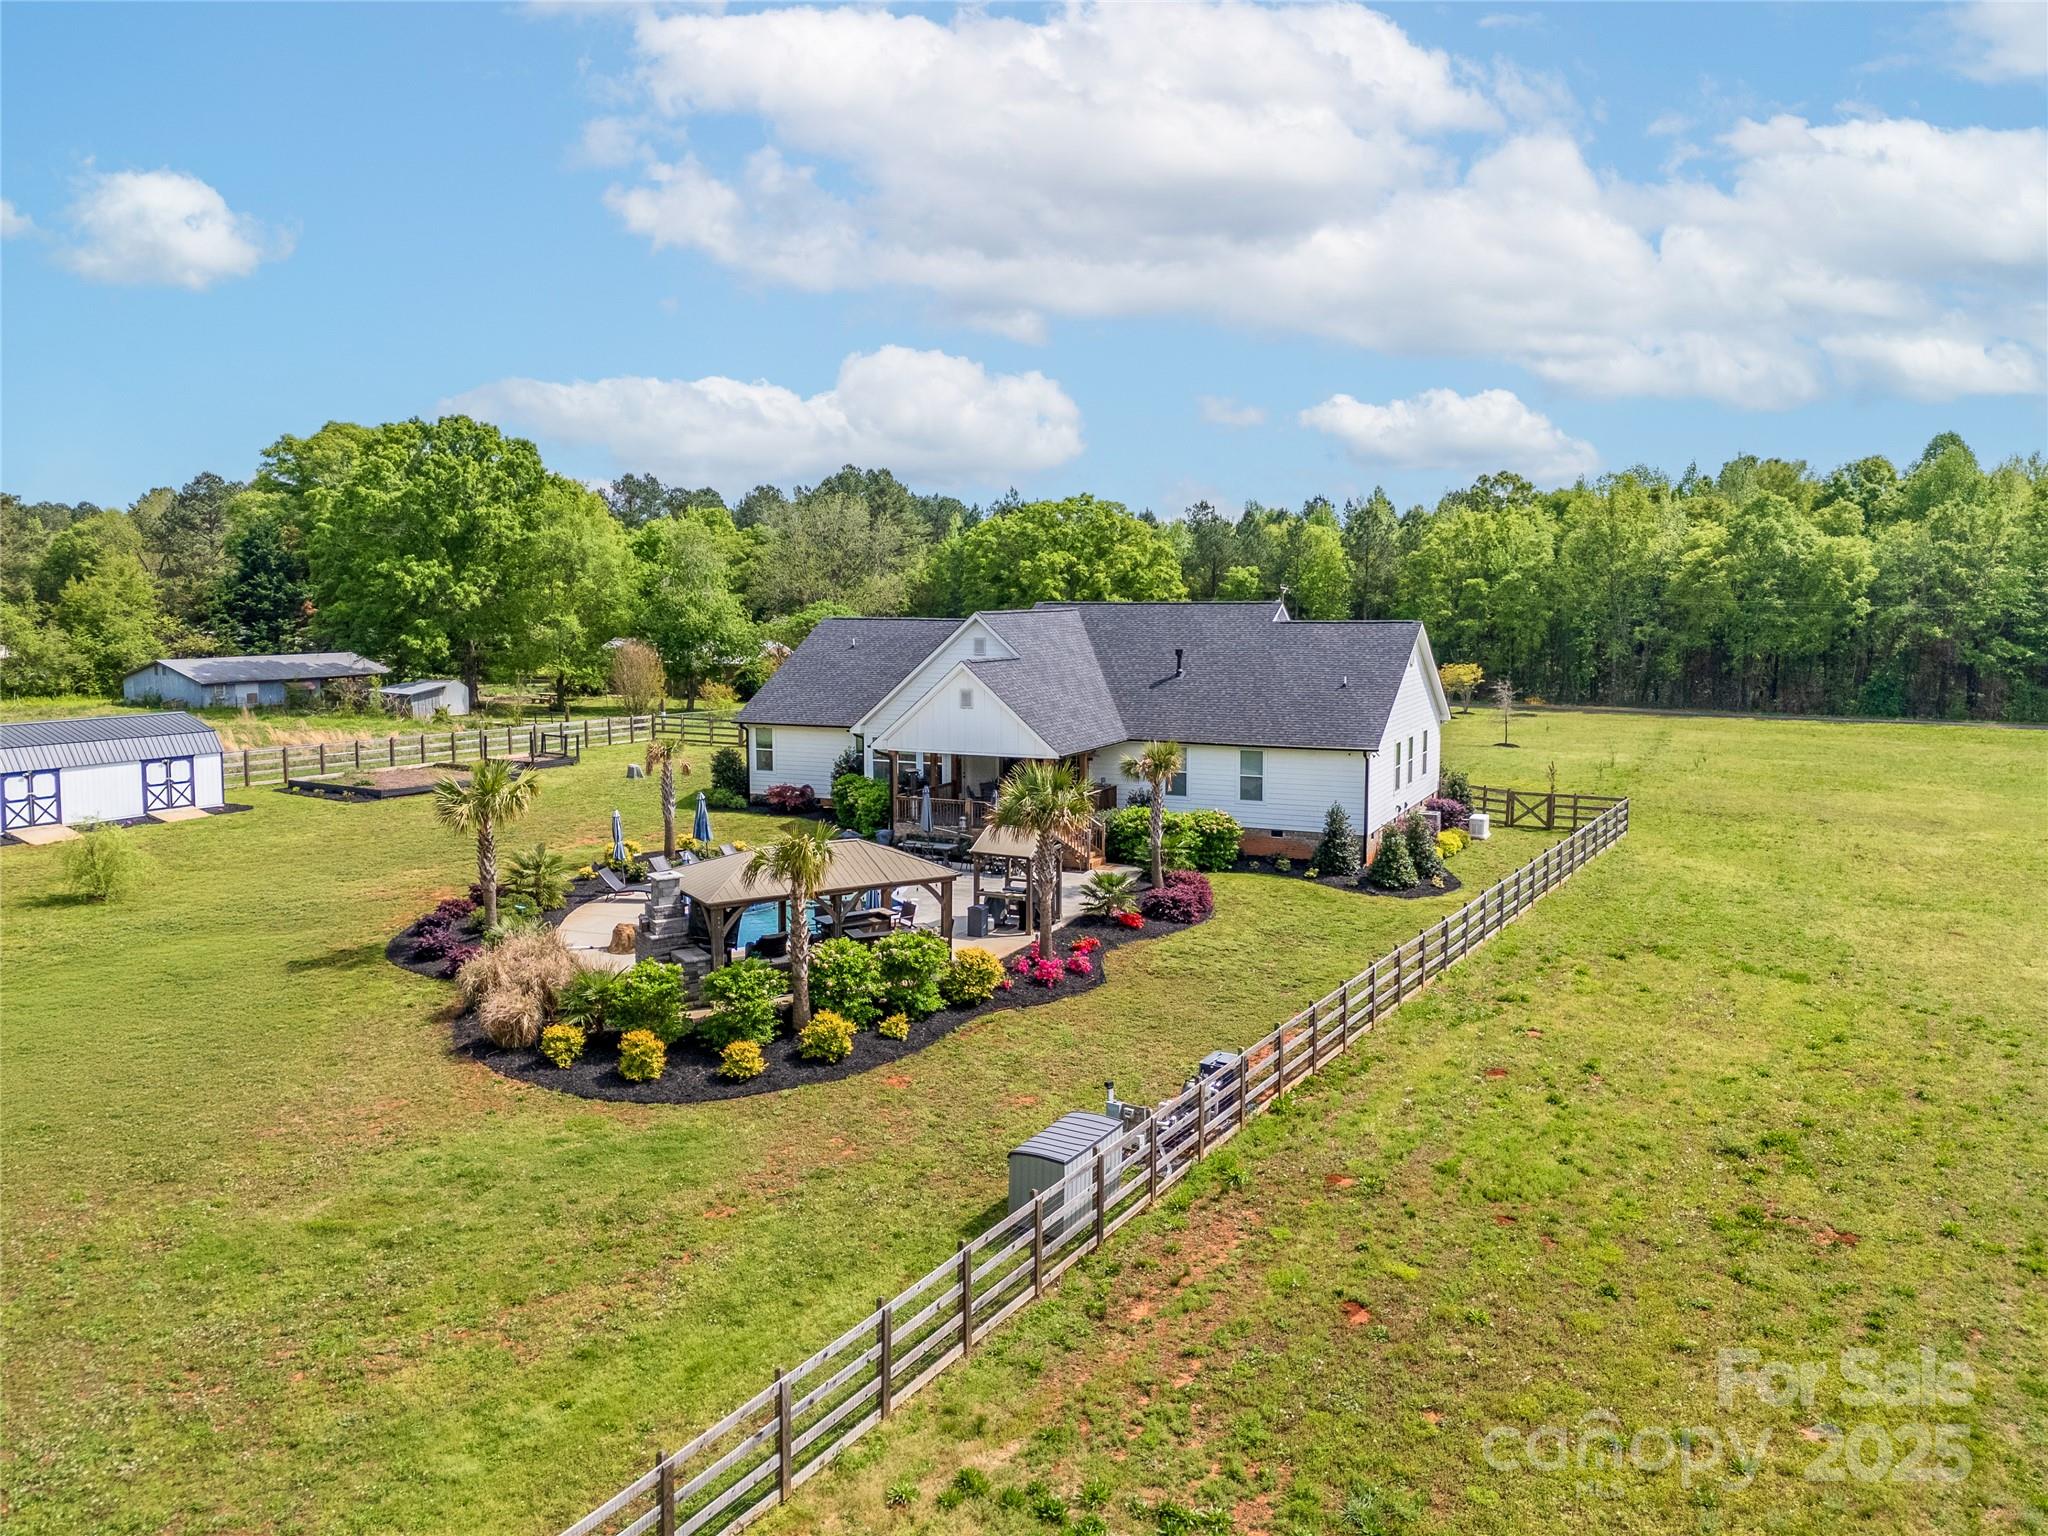
Just minutes from Waxhaw and Indian Land, this 1-story, 4-bed, 3.5-bath home with a 3-car oversized garage spans 2.5 acres, blending luxury and farmhouse charm. The chef’s kitchen with huge island overlooks a family room with a gas fireplace. The primary suite features a luxe bathroom with a tile shower and soaking tub. Enjoy a gas-powered whole-house generator and a large mudroom with a dog washing station. If you are looking for easy maintenance, there is no carpeting in this home. The covered back porch overlooks an entertainer’s dream: a zero-depth heated pool, rock waterfall, large concrete pool deck for lots of chairs and pavilion with stone fireplace with a big counter and room for a big table to host epic parties. Huge fenced back yard with separate garden area and oversize gardening shed. On 2.5 acres (aprox- the property is in the process of being subdivided), this gem offers privacy and endless possibilities! Home has been meticulously taken care of. Move in and enjoy!
#4254350

Lancaster

754 Culp Ferguson Road

4 Beds

3 Baths

3,446 Sq.Ft.

$1,125,000

MLS#: 4254350
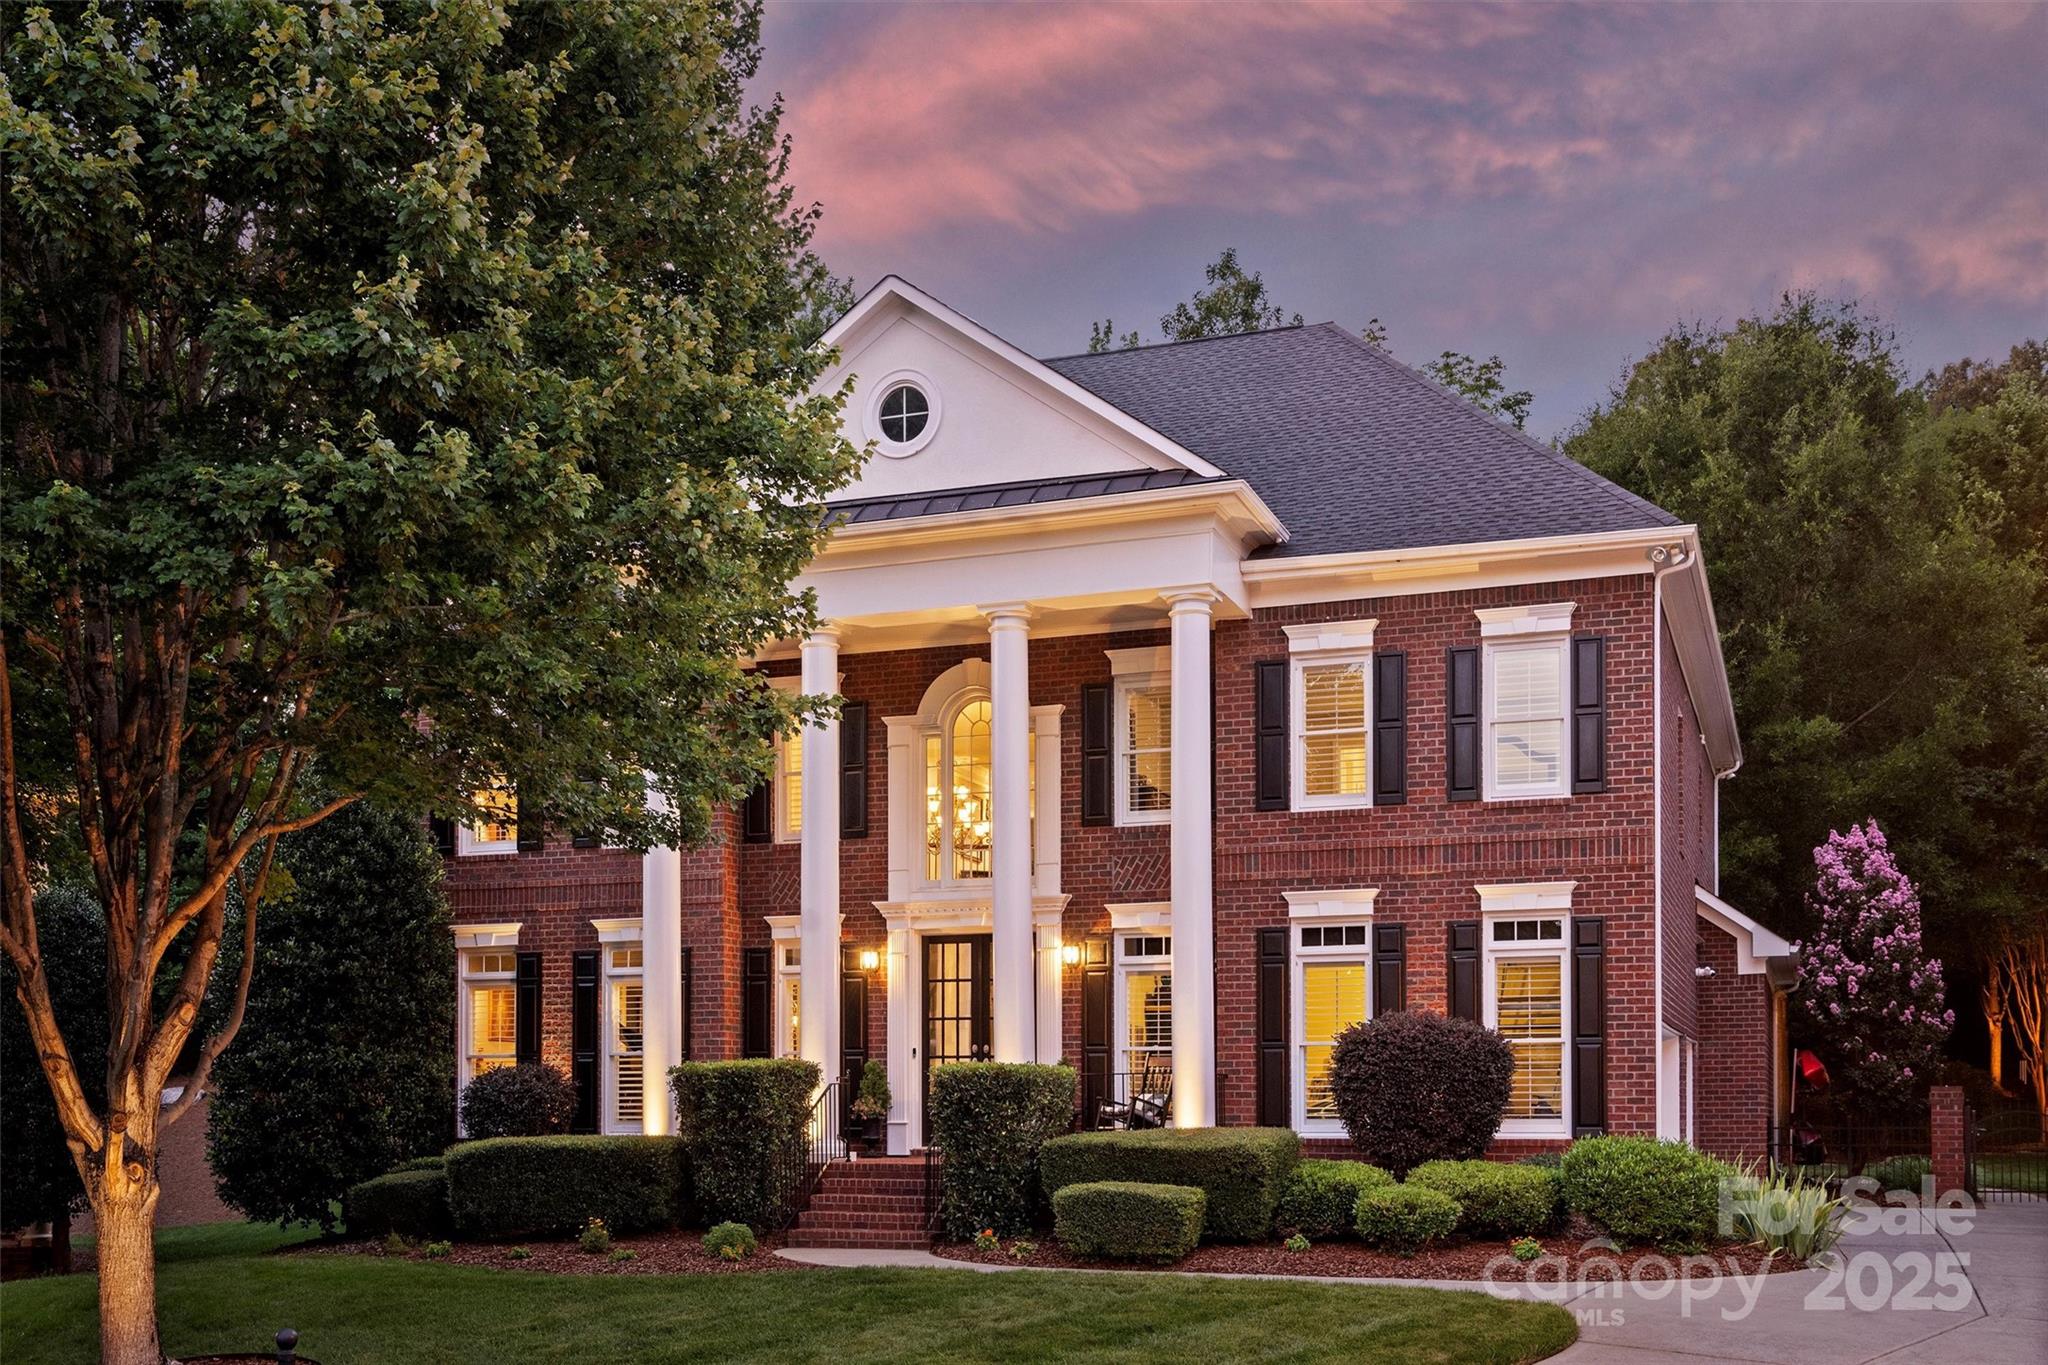
Welcome to 4328 Rochard Ln, Indian Land, SC 29707—located in the highly sought-after Bridgemill community! This stunning full brick 3-story home offers 5 bedrooms, 4.5 bathrooms, and an impressive 5,221 heated sqft. Step into a grand two-story foyer with beautiful hardwood floors throughout most of the home. The two-story great room is filled with natural light and perfect for entertaining. Enjoy a spacious kitchen, formal dining room, and open living areas. Upstairs, the oversized primary suite features dual walk-in closets and a private office/sitting area. A guest suite with en-suite bath and hardwood floors adds comfort and privacy. The finished third floor boasts a large bonus room and a dedicated theater room—ideal for entertaining or relaxing. Nestled on a quiet cul-de-sac, this home offers a private fenced backyard oasis. Enjoy top-rated schools, resort-style amenities, easy access to Ballantyne, Charlotte, dining, shopping, and more. Don’t miss this incredible opportunity!
#4278217

Indian Land

4328 Rochard Lane

5 Beds

4 Baths

5,221 Sq.Ft.

$1,125,000

MLS#: 4278217
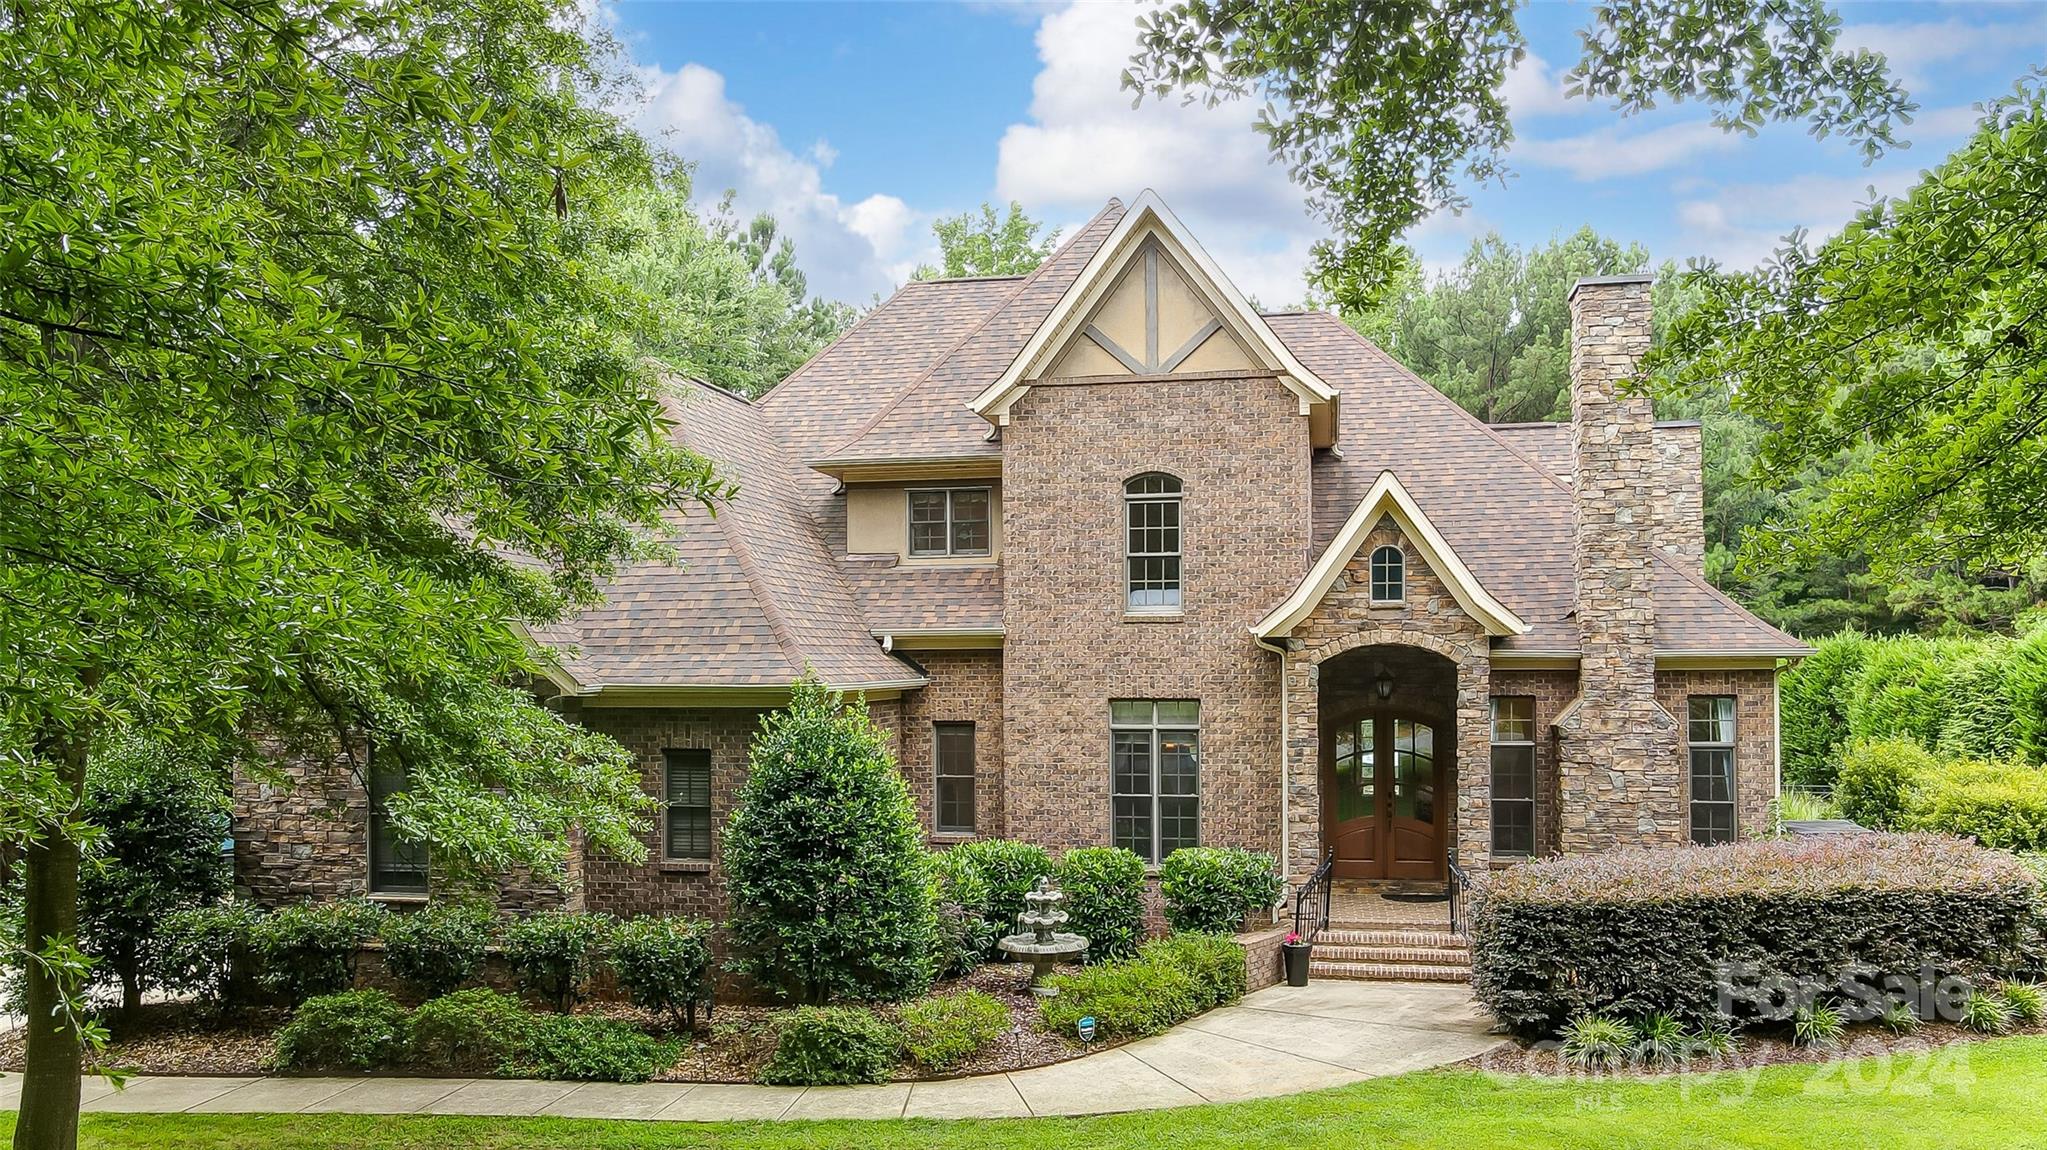
This home is fully loaded with a bonus room, home theater, 3 fireplaces, a backyard oasis, and more. The piano/sitting room welcomes you with a gas fireplace. The gourmet kitchen features S/S Bosch appliances, granite, and a custom walk-in pantry. The adjacent living room is adorned with a 2nd gas fireplace and custom built-ins. The primary suite features an adjoining room perfect for a home office or gym. Step outside the PBR to a covered back porch, leading directly to the pool deck. The all-season room has a wood burning fireplace and overlooks the pool. The heated saltwater pool/hot tub includes a tanning shelf, two waterfall features, and beautiful landscaping. The outdoor kitchen is equipped with a new natural gas grill, bar fridge, and a freshly re-tiled bar top. A recently added 11'x24' pergola with fans and lighting creates a seamless blend of comfort and sophistication. Upstairs, discover 3 more bedrooms each with walk-in closets, a bonus room, and a media/home theater room.
#4161248

Lake Wylie

215 Blue River Road

4 Beds

3 Baths

4,458 Sq.Ft.

$1,125,000

MLS#: 4161248
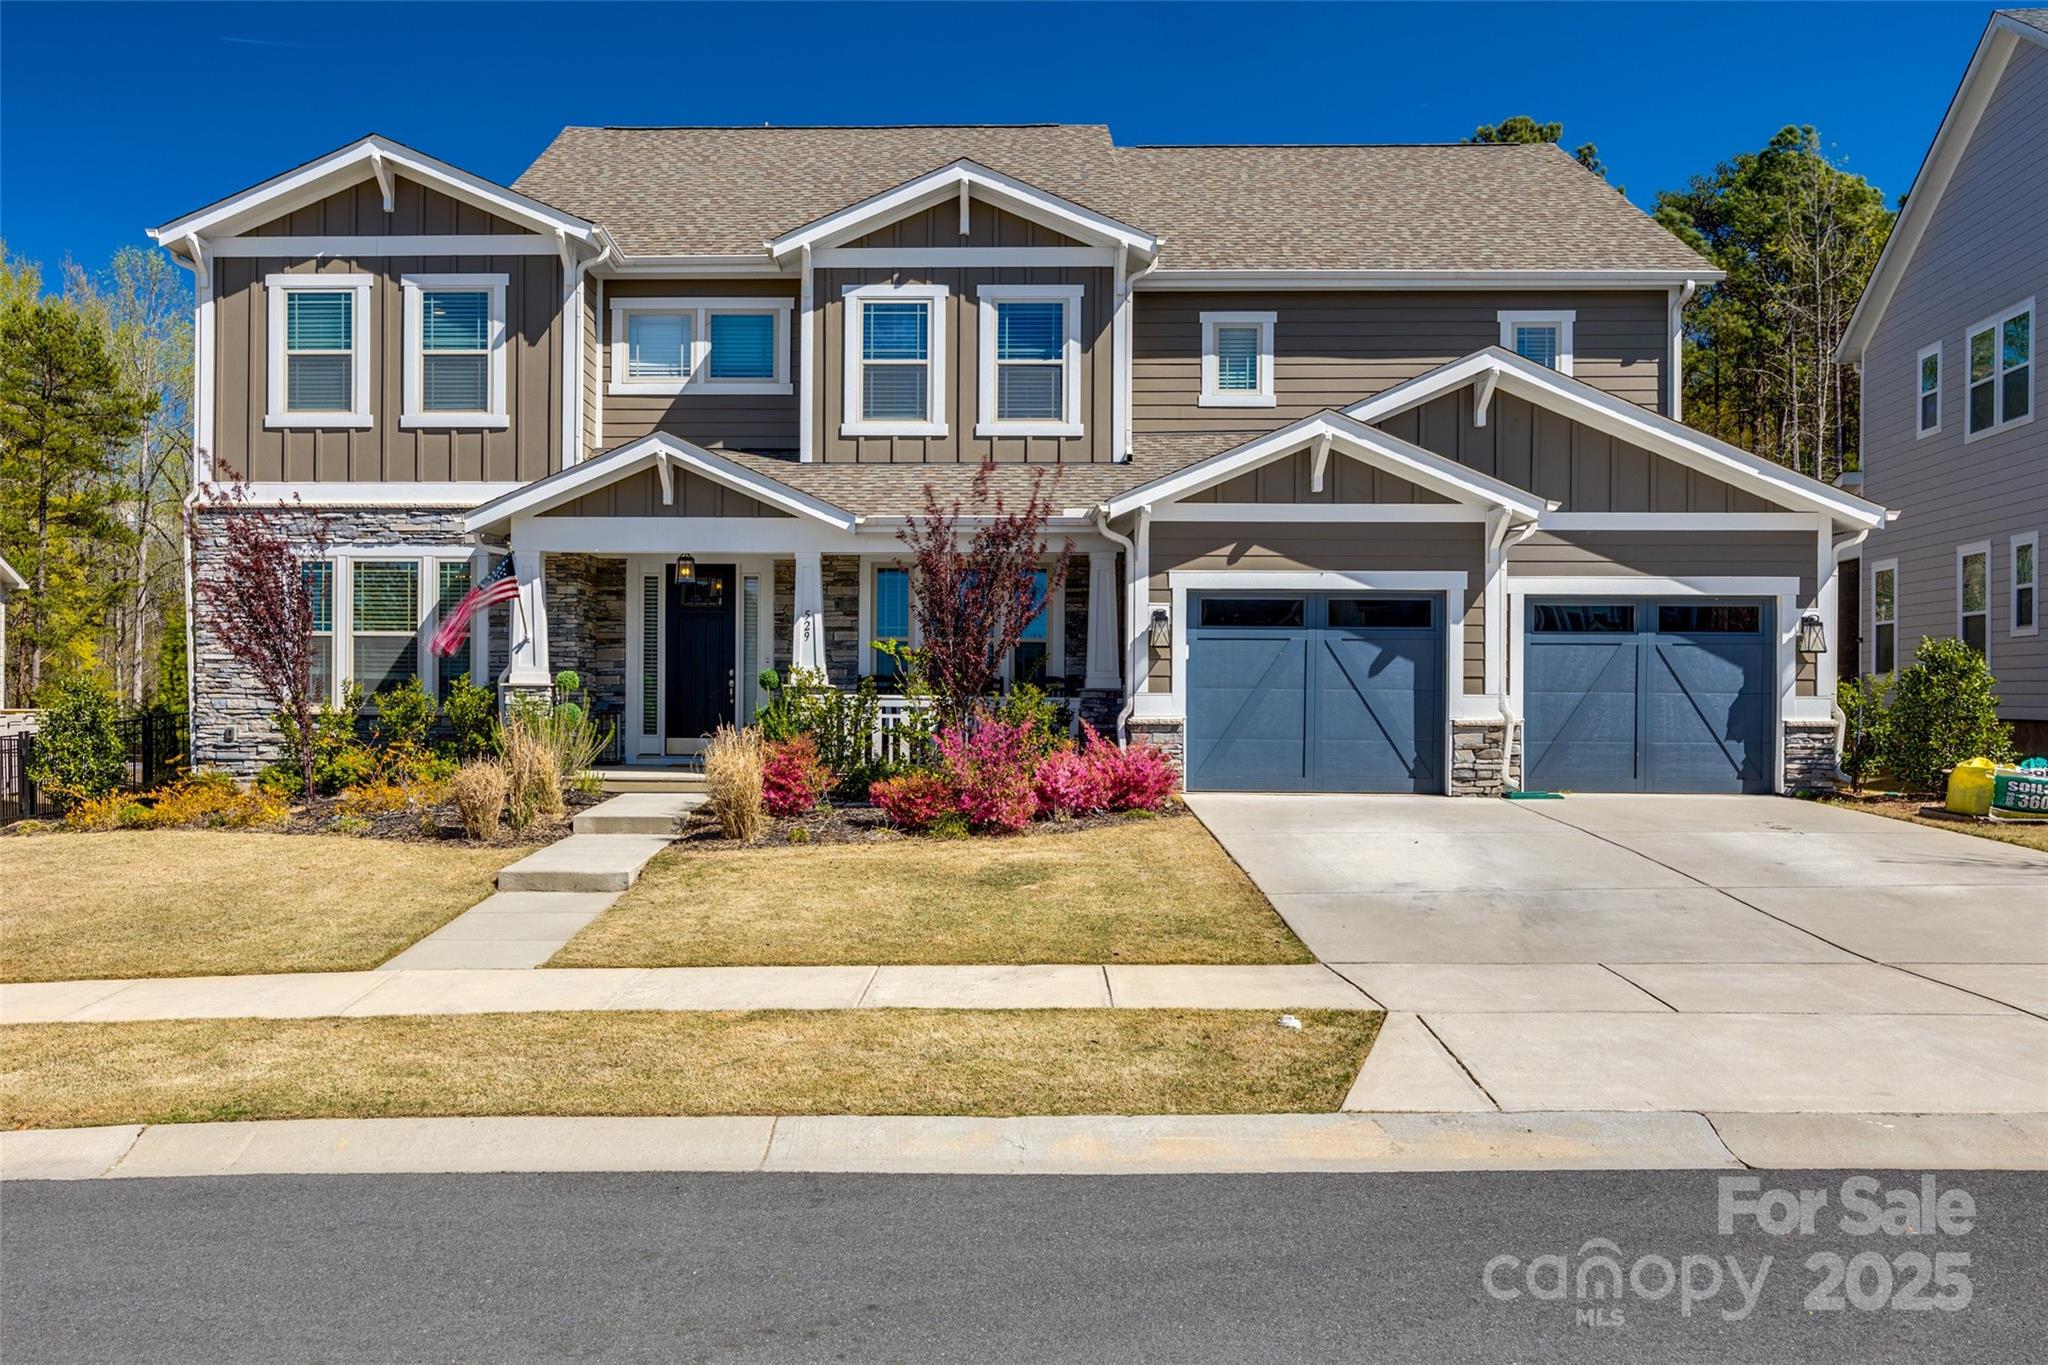
Welcome to 529 Small Batch Path in the highly sought-after Mason’s Bend community of Fort Mill, SC! This beautiful home offers the perfect mix of comfort, style, and convenience. From the moment you step inside, you’ll love the open floor plan, filled with natural light and modern finishes. The chef’s kitchen is a dream, complete with sleek appliances, plenty of counter space, and a large island—perfect for entertaining! Wet bars galore make hosting effortless, whether you’re mixing up cocktails or serving coffee. The spacious master suite is a true retreat, featuring a spa-like bathroom and a walk-in closet. And let’s talk about the wraparound screened-in porch out back—the ultimate spot to unwind, sip your favorite drink, and enjoy the fresh Carolina air year-round. Plus, living in Mason’s Bend means access to amazing amenities like walking trails, a clubhouse, and a resort-style pool. Just minutes from shopping, dining, and top-rated Fort Mill schools, this home truly has it all!
#4238071

Fort Mill

529 Small Batch Path

5 Beds

4 Baths

4,376 Sq.Ft.

$1,125,000

MLS#: 4238071
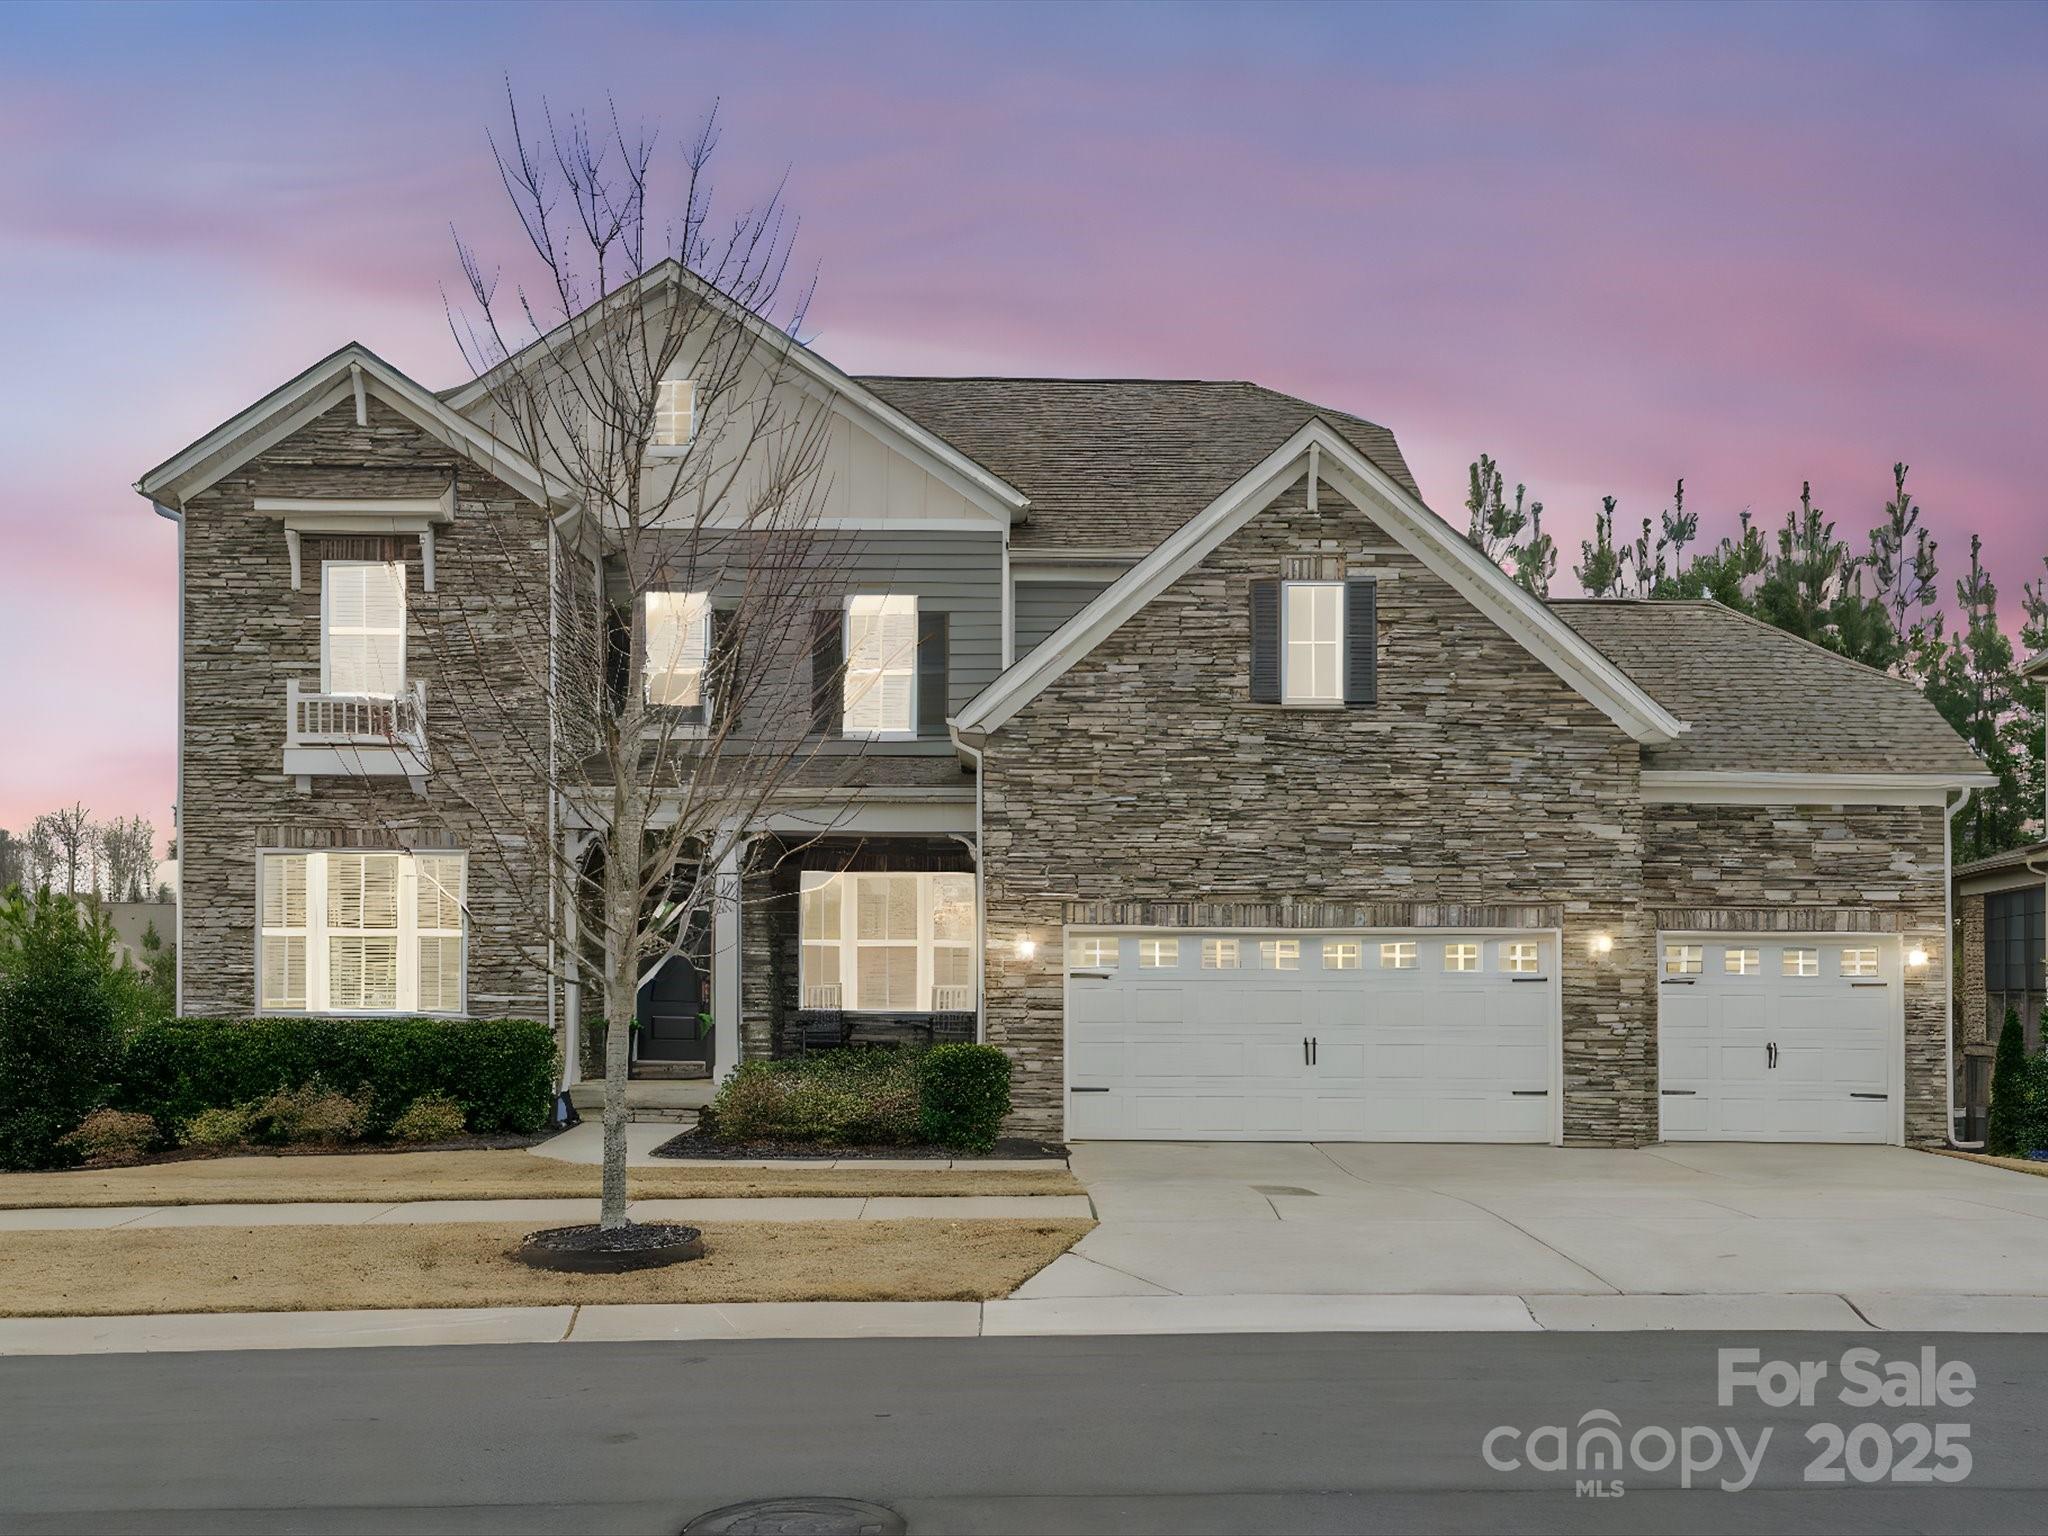
Discover the breathtaking charm of this exquisite two-story basement home, where every detail has been meticulously crafted to captivate your senses! From custom Iron door, to the chef’s dream kitchen. These motivated sellers, have it all ready for you! Here are just a few more fantastic aspects of this home: main level guest guest Br plus another flex room for office on main level. White kitchen w/oversized island, quartz, gas stove & walk-in pantry. Cozy breakfast area with a triple slider, opens to screened porch w/stone gas fireplace. Upstairs includes two BRs sharing a Jack-and-Jill bath, spacious primary suite, huge loft & laundry room. The finished basement is an entertainer's dream featuring a pool table, great room, built-in dining, 5th Br, full bath, & addtn'l kitchen area. Outside, enjoy the covered patio w/wood ceiling & stone wall, huge paver patio, & fenced yard surrounded by tall trees. Warm colored floors, custom trim work, 3 car garage & more!
#4212926

Fort Mill

443 Brier Knob Drive

5 Beds

4 Baths

5,573 Sq.Ft.

$1,125,000

MLS#: 4212926
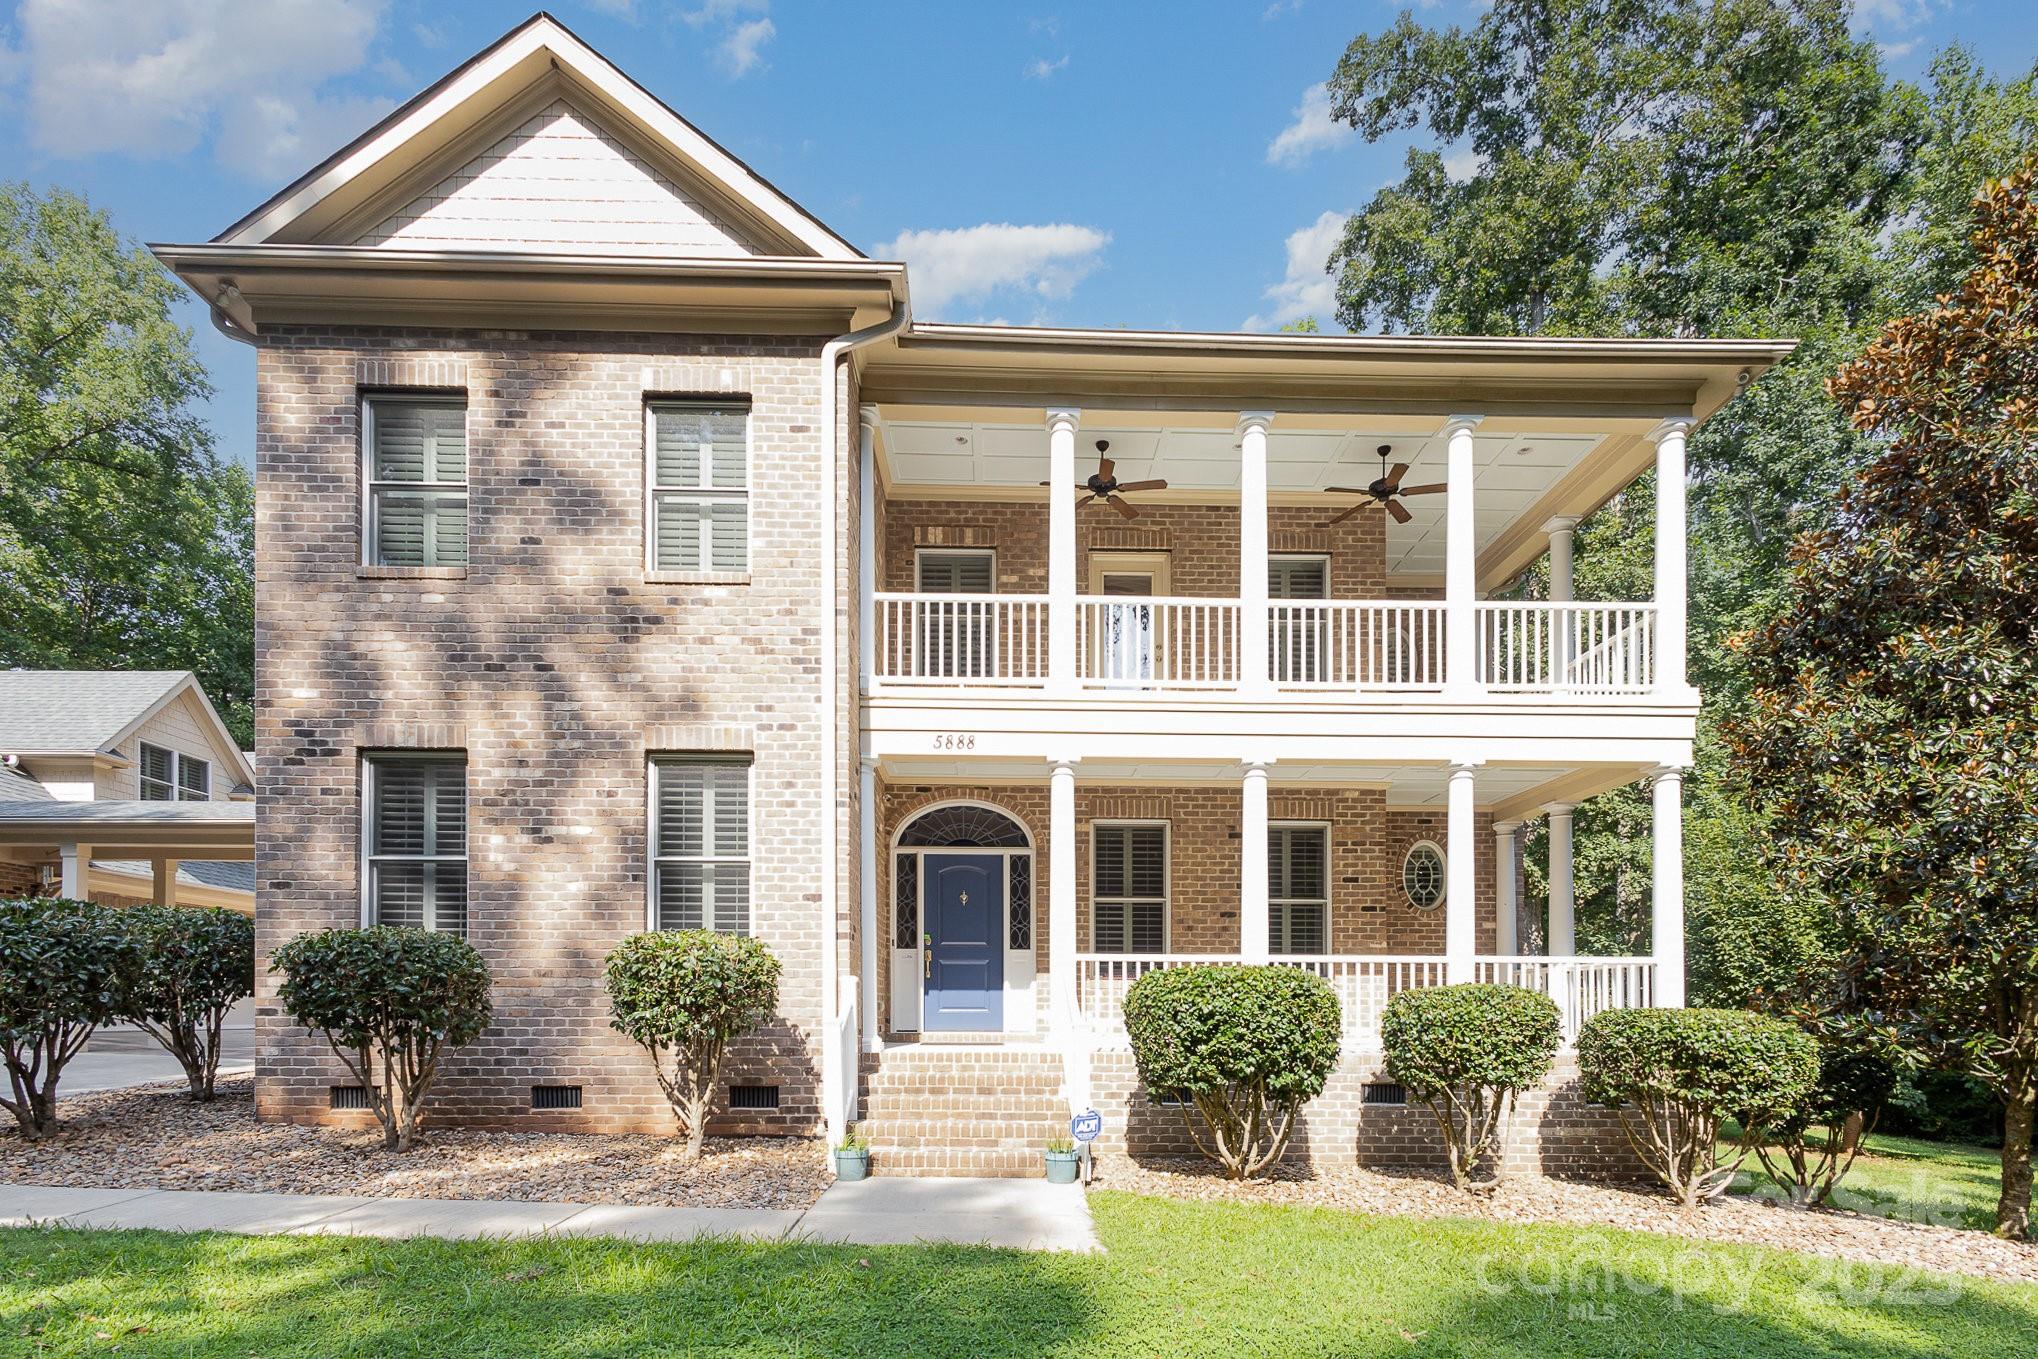
Step into a world of opulent splendor with this breathtaking 6-bedroom, 5.5-bathroom estate, where two grand primary suites promise unrivaled comfort and endless versatility. With expansive open spaces, accessibility features, options for multi generational living and income property potential, this home adapts to every lifestyle. Nestled on a private lot, this architectural masterpiece marries timeless elegance with modern convenience. A charming detached living space offers a serene sanctuary for guests or rental income. Car aficionados will be enchanted by the sprawling 6-car detached garage, a dream space for vehicles, creative projects, or abundant storage. The luxurious swim spa cradled within the screened in porch offers year round relaxation, exercise, or physical therapy. Inside, the thoughtfully crafted layout flows effortlessly, brimming with storage and designed for entertaining or everyday living. Its impeccable condition make this estate a rare jewel.
#4171785

Clover

5888 Hidden Oaks Lane

6 Beds

5 Baths

4,128 Sq.Ft.

$1,125,000

MLS#: 4171785
Price reduced
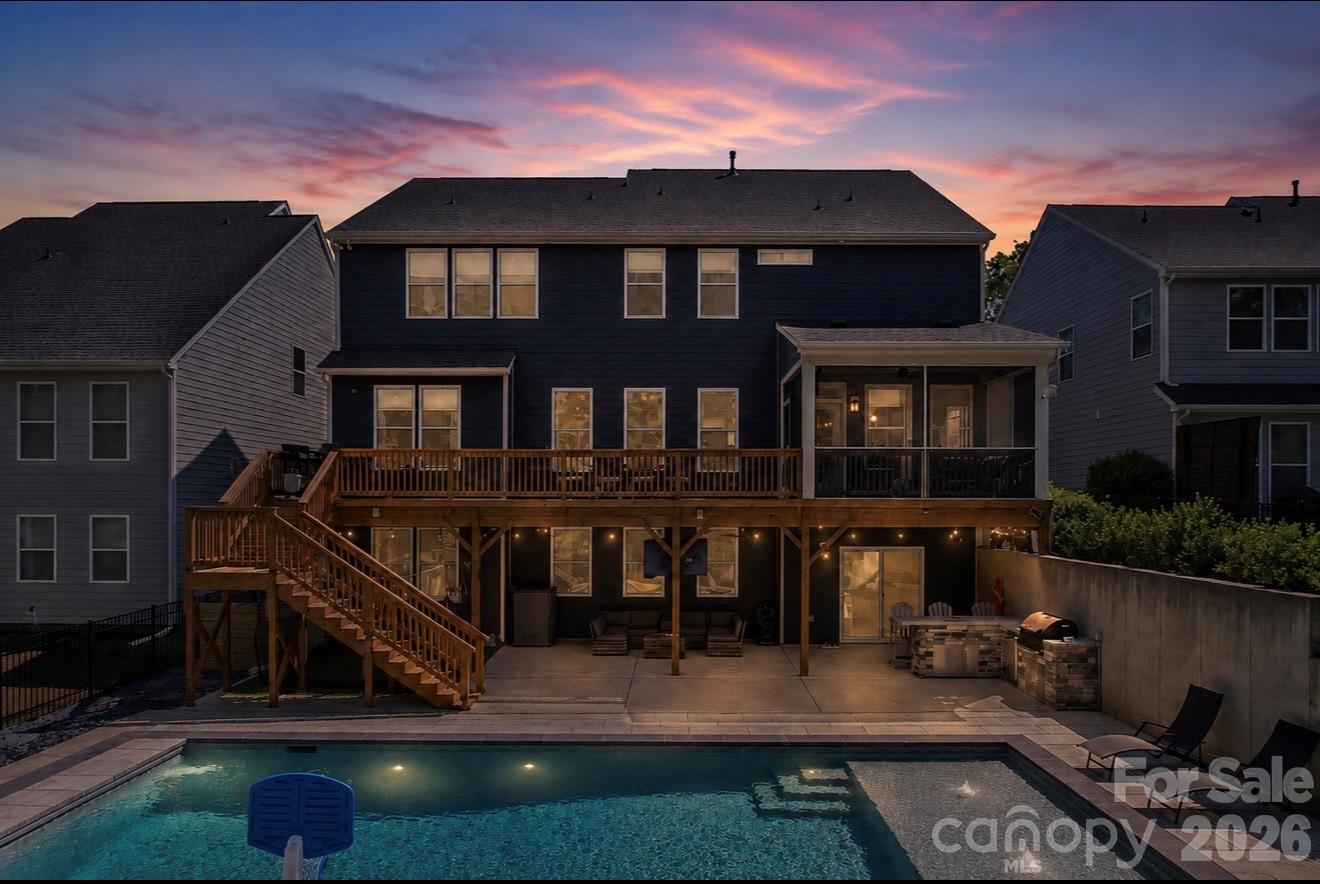
The one you have been waiting for! Stunning 2-story home with a fully finished walk-out basement featuring 6 bedrooms and 5 full bathrooms, perfectly positioned at the end of a cul-de-sac with no neighbors in front or behind for ultimate privacy. Enjoy direct access to the neighborhood trailhead entrance creating a peaceful setting. The gourmet chef’s kitchen features quartz countertops, a designer tile backsplash, butler’s pantry, under-cabinet lighting, stainless steel appliances, gas cook-top, and upgraded lighting. 
The spacious primary suite offers a true retreat with dual walk-in closets and a luxurious ensuite bath featuring separate his-and-her vanities, a large garden tub, and an oversized walk-in shower.
Guest suite on main level with full bath. 
Built for entertaining, the backyard showcases an incredible heated saltwater pool installed in September 2025 featuring a CoverMatic automatic pool cover with lock and key, over 30 feet in length, and an oversized 7’ x 15’ tanning ledge. The outdoor entertaining area includes a bar area, refrigerator, gas grill space and custom under-deck ceiling with built-in draining, allowing you to enjoy the outdoor rain or shine. This rare combination of luxury, privacy, and outdoor living is hard to find. Additional upgrades include a tankless water heater and separate HVAC units for each level — basement, main floor, and second floor — providing enhanced comfort and efficiency throughout the home. 
Prime Fort Mill location is just minutes from I-77, Charlotte, Ballantyne, and Uptown. Situated in a top-rated school district and close to shopping, dining, and parks. This amenity-rich community features a clubhouse, fitness center, playground, two outdoor pools, walking trails, paddle sport launch, Catawba River access, and so much more!
#4379381

Fort Mill

1074 Weir Court

6 Beds

5 Baths

5,474 Sq.Ft.

$1,125,000

MLS#: 4379381
Coming soon
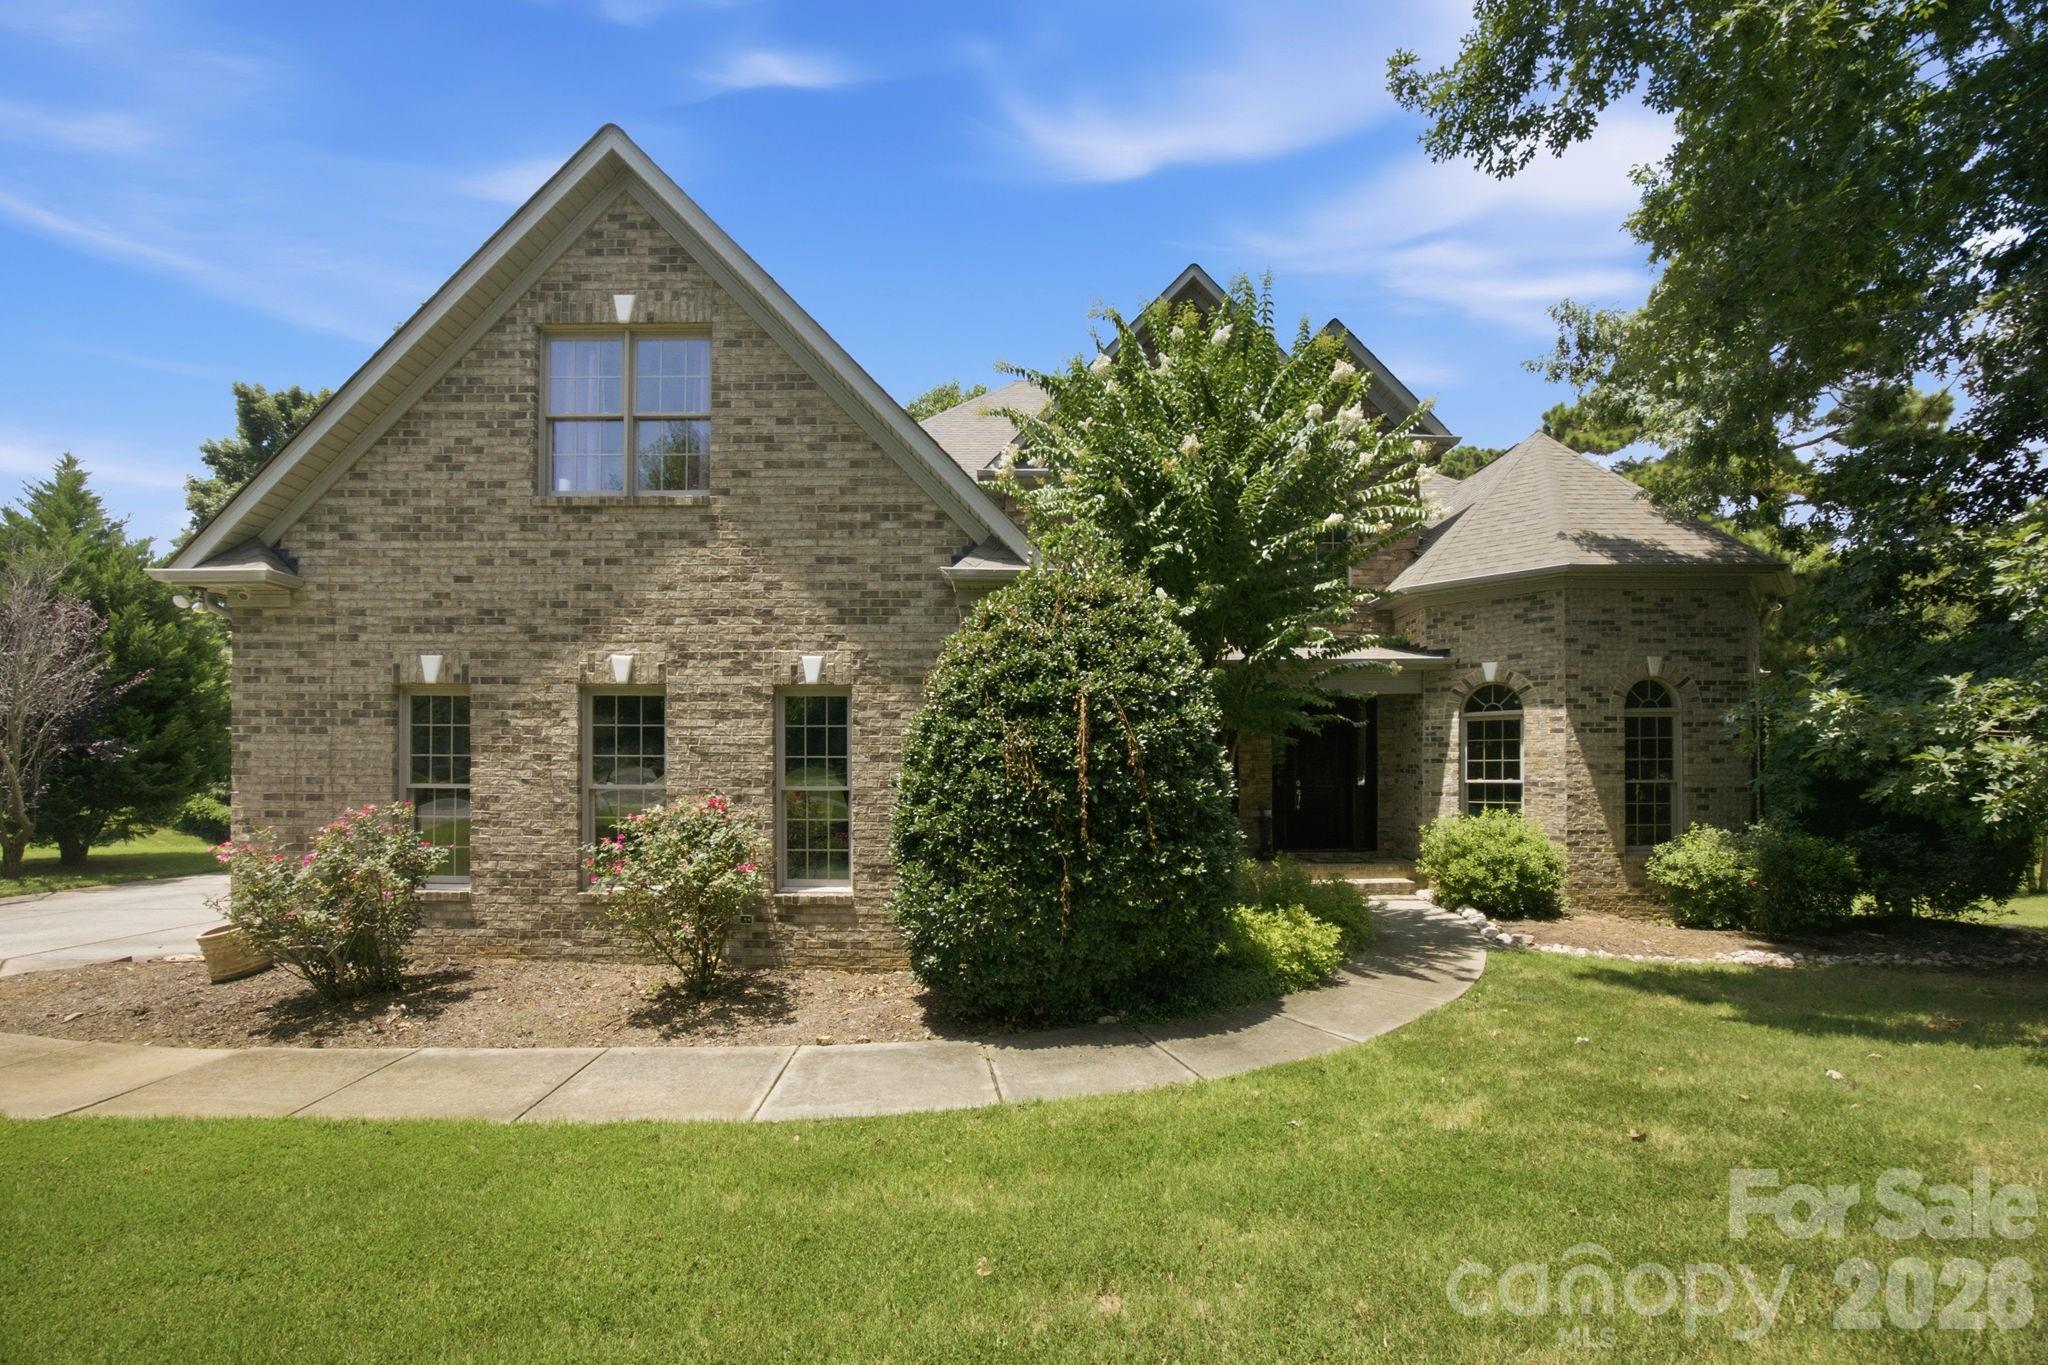
Experience refined living in this exceptional 4-bedroom, 4.5-bathroom residence, perfectly positioned at the end of a quiet cul-de-sac and surrounded by a lush, wooded tree line that delivers privacy, serenity, and a true estate-like feel. Set on nearly 1.5 acres, this home blends architectural elegance with modern comfort and flexibility. A dramatic two-story foyer opens to an impressive great room with soaring ceilings, abundant natural light, and beautiful backyard views, creating a warm and inviting space perfect for both everyday living and entertaining. The thoughtfully designed floor plan features a formal living room, formal dining room, great room, multiple living and gathering spaces, and a spacious first-floor primary suite complete with tray ceilings and a luxurious en-suite bath. The finished walkout basement provides incredible versatility with the potential for a second primary suite, additional living areas, and flexible spaces that can easily accommodate guests, hobbies, a home office, fitness room, or multi-generational living. Step outside to enjoy the expansive private deck overlooking a beautifully wooded backyard. Mature trees and colorful crape myrtles create tranquil, rain forest-like views that provide year-round beauty and privacy, making it the perfect place to relax with your morning coffee or unwind at the end of the day. Whether you're searching for an executive estate, a home designed for entertaining, or a property with the flexibility to accommodate multiple generations under one roof, this remarkable residence offers exceptional space, privacy, and timeless appeal in an unforgettable setting!
#4403862

Lake Wylie

579 Morning Glory Court

4 Beds

3 Baths

5,655 Sq.Ft.

$1,125,000

MLS#: 4403862
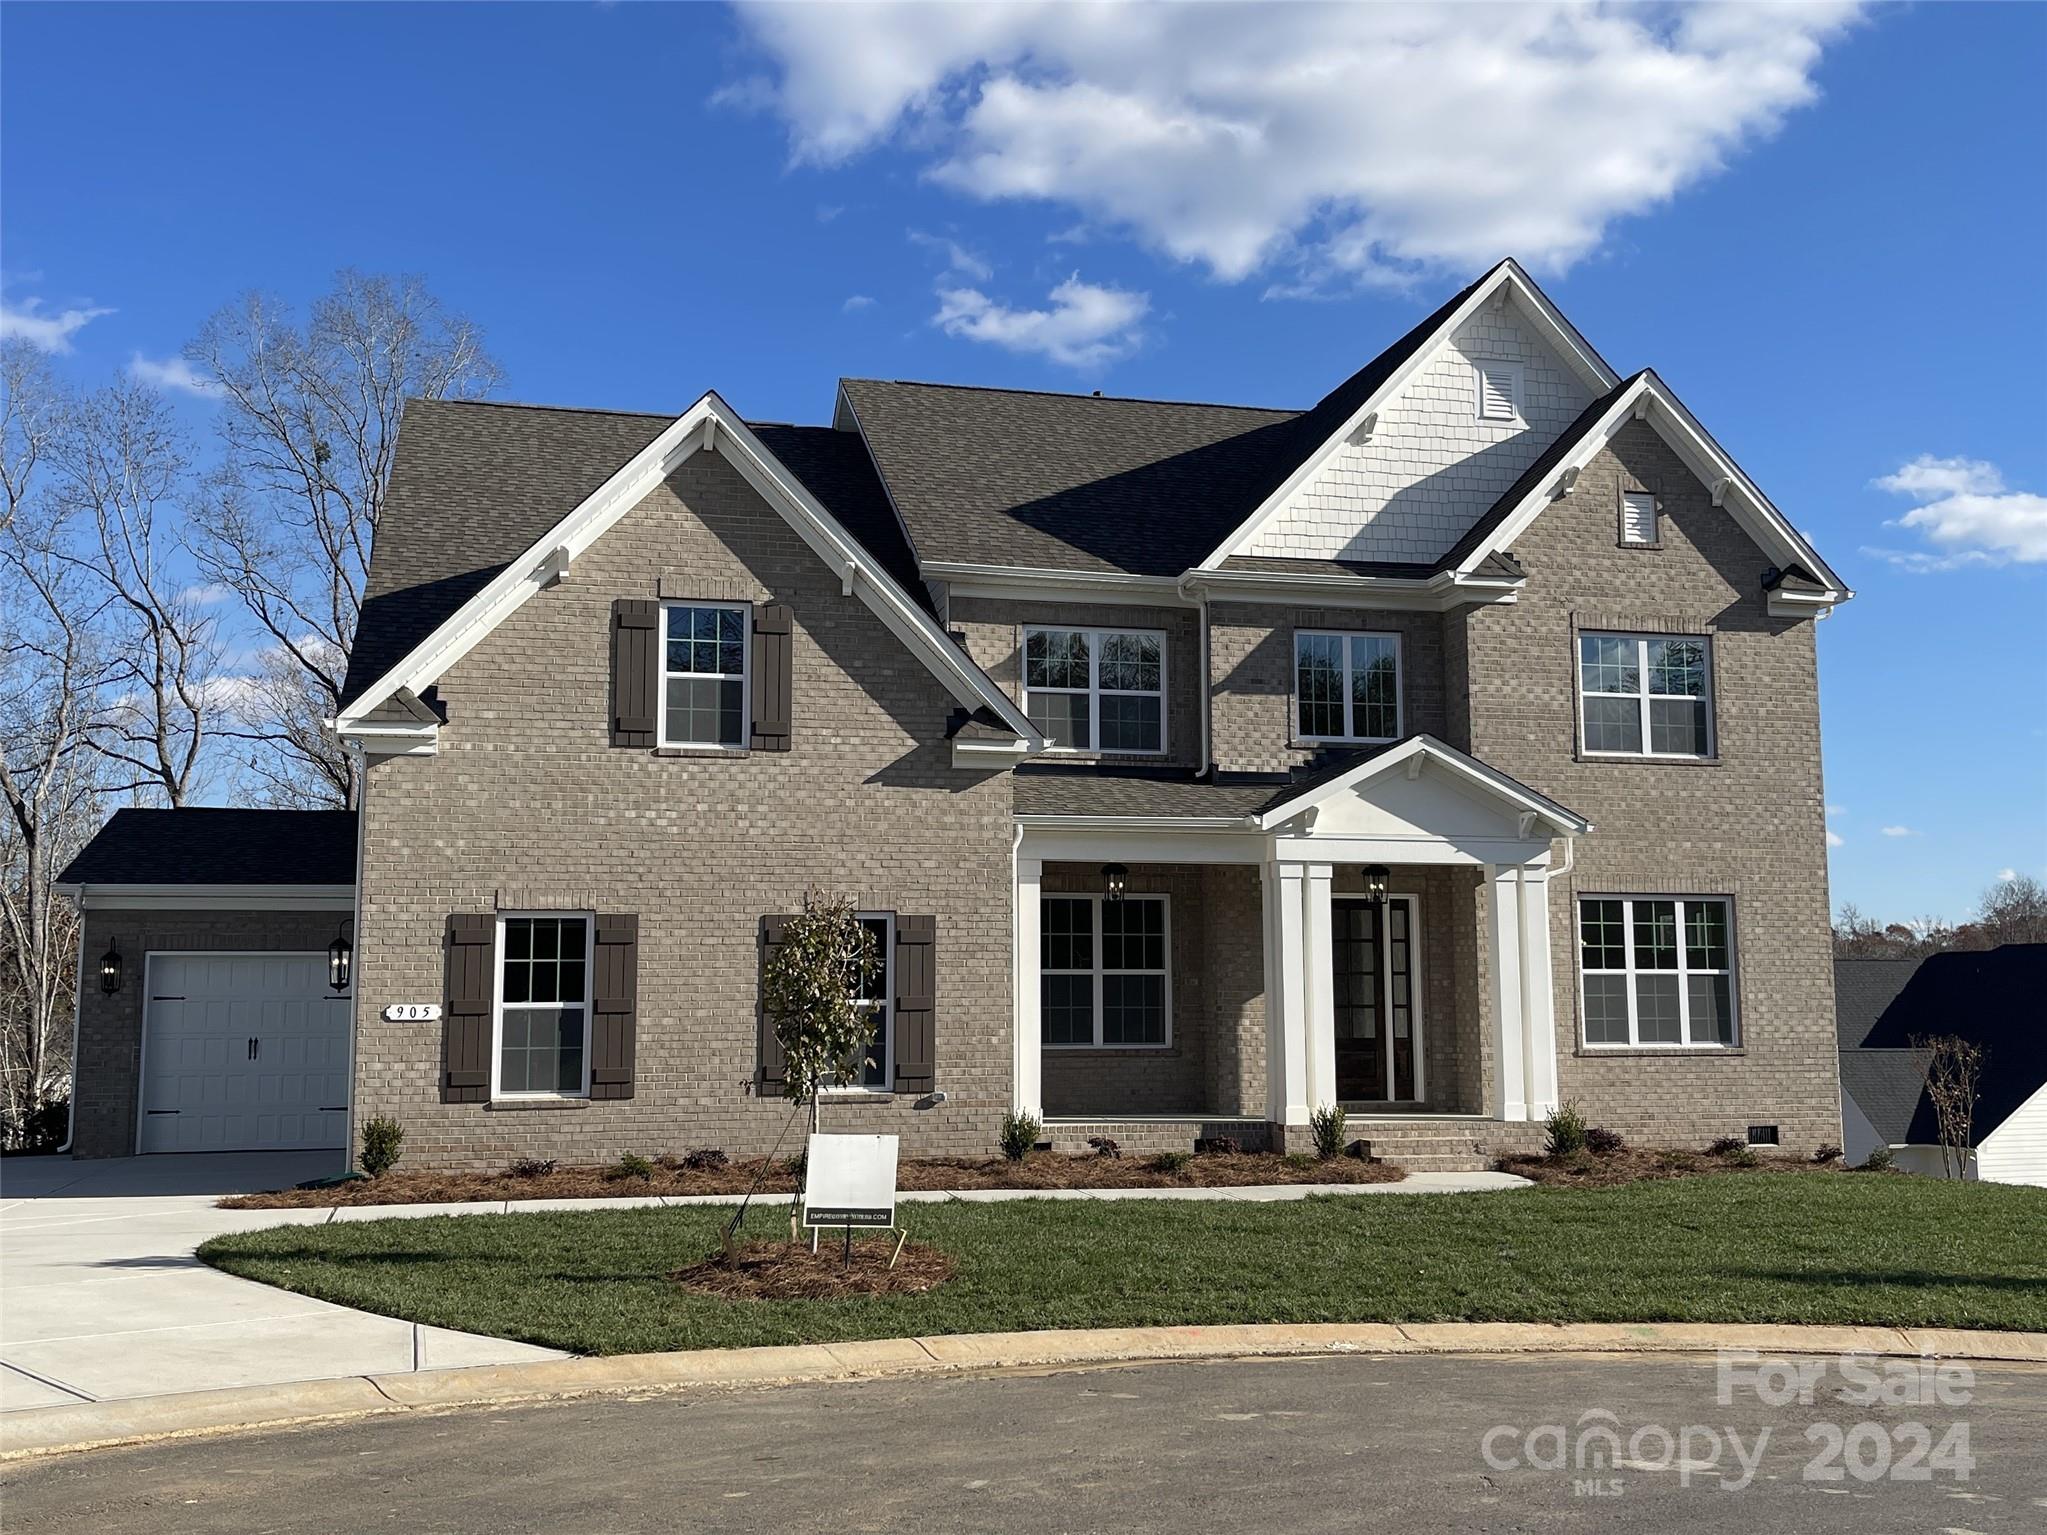
4-sides brick home on a .51 acre cul-de-sac homesite that backs up to mature trees. Extra storage space in the tall crawl space! 1st floor guest suite, rear covered porch, Living rm w/ French doors, Bonus Rm & 3-car garage. Butler's Pantry w/ cabs & wine fridge connects the Dining rm w/ Kitchen. Mudroom drop-zone. Family rm w/ gas FP & 16' sliding doors to the rear porch. Kitchen has quartz counters & backsplash, LED UC lights, trash pullout, soft close doors/drawers, large walk-in pantry, GE Profile SS app w/ 36" gas cooktop & extraction hood vented outside. 5 beds most w/ their own full bath & 2 rooms share Jack-n-Jill bath + bonus Room. Primary Suite w/ huge walk-in closet & tray ceiling. Bathroom w/ free-standing tub, large tiled shower w/ frameless surround, & quartz counters. 6.5" French oak hardwoods. Community resort-style amenities & Ft Mill schools.
#4083960

Fort Mill

905 Marquis Hills Drive MAS0097

5 Beds

4 Baths

4,628 Sq.Ft.

$1,123,813

MLS#: 4083960

1 ... 402 403 404 405 406 ... 666
* Listings identified with the FMLS IDX logo come from FMLS and are held by brokerage firms other than the owner of this website. The listing brokerage is identified in any listing details. Information is deemed reliable but is not guaranteed. If you believe any FMLS listing contains material that infringes your copyrighted work please click here to review our DMCA policy and learn how to submit a takedown request. © 2024. First Multiple Listing Service, Inc.
 - property

Send a message

Message successfully sent.

Your message

What is 3 + 4 ?

Reason for contacting?

I agree to receive email communication and understand I can unsubscribe at any time.

I agree to be contacted by Prestino Advantage via call, email, and text for real estate services. To opt out, you can reply 'stop' at any time or reply 'help' for assistance. You can also click the unsubscribe link in the emails. Message and data rates may apply. Message frequency may vary. Privacy Policy

Sign Out

Virtual Assistant

Would you like to take the next step with this property? We can help you schedule a showing or virtual tour, or send you more details.

Yes, I would like more information.

Thank You for Your Reply, One of Our Agents will contact you as soon as possible

No, maybe later.

Thank you, you can always contact me via email, phone number or through the contact form.

Realhub AI

Lucy - Your AI-Powered Realtor

Update Your Temporary Password

Personalize your search

Enter your email and we'll notify you immediately when new listings match what you're looking for.

or enter email address

Already have an account ? Login here

Continue your home search

I agree to receive communications and understand I can unsubscribe at any time.

I agree to be contacted by Prestino Advantage via call, email, and text for real estate services. To opt out, you can reply 'stop' at any time or reply 'help' for assistance. You can also click the unsubscribe link in the emails. Message and data rates may apply. Message frequency may vary. Privacy Policy

Already have an account ? Login here

We use cookies

We use cookies primarily for analytics to enhance your experience. By accepting, you agree to our use of these cookies. You can manage your preferences or learn more about our cookies policy.
