
Properties

Browse or get in touch to schedule a walkthrough.

  • Nearby me
Price range

Popular Features

Community Features

Association

Property Features

Waterfront

View

Exterior Features

Interior Features

Style

10000 properties match your criteria

Updated 1 minute ago

E-Alert name
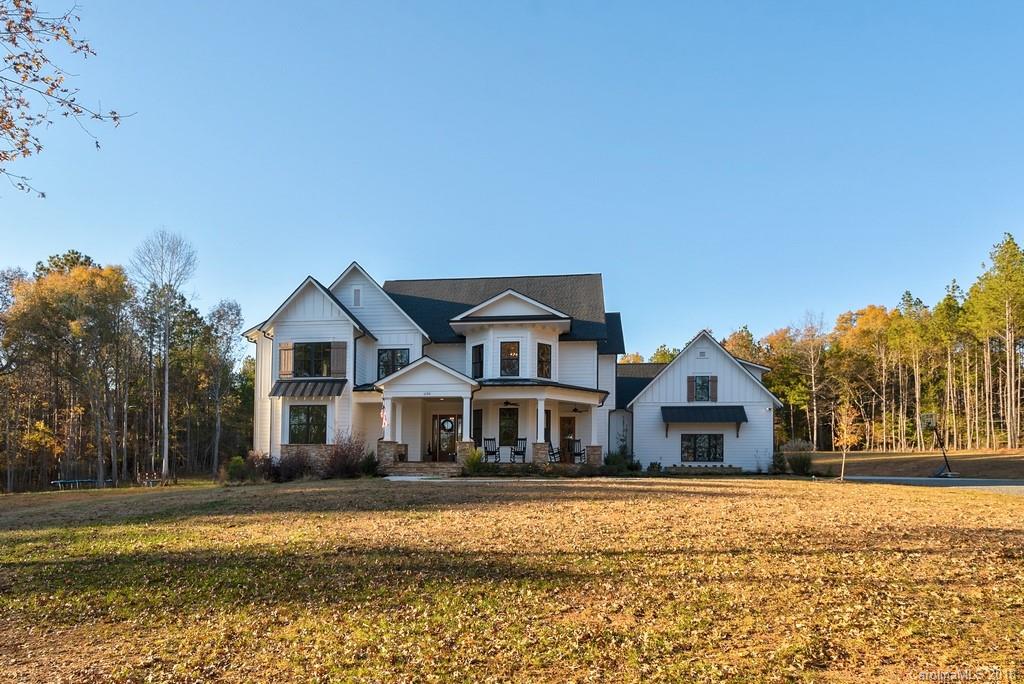
Like New Custom Built home tucked away overlooking a pond.  Attention to quality details throughout, including honed granite, SS Appliances, subway tile, an oversize laundry room w/pantry w/sliding barn door, drop station, dutch doors, hobby/school room.  Multiple built-in's.  Main Floor guest room & full bath.  Tile, frameless glass shower enclosures. Wood beams, ship lap & bead board accent walls, character grade Hickory HW floors in all rooms except bathrooms & bonus.  Large Office main floor.  Built-in bunk beds, walk-in closets.  Outdoor living space includes covered back deck & large front porch. Community offers miles of walking, riding trails, 9 acre lake for fishing & canoeing.  All just 6.5 miles to new Promenade shopping Center & 20 minutes to Ballantyne.  Back yard graded & ready for your pool. All the new home kinks have been worked out & now you can enjoy stress free living & an outdoor lifestyle.  Horses allowed & several in the community.
#3456341

Van Wyck

1139 Mooreland Wood Drive

5 Beds

4 Baths

4,012 Sq.Ft.

$925,000

MLS#: 3456341
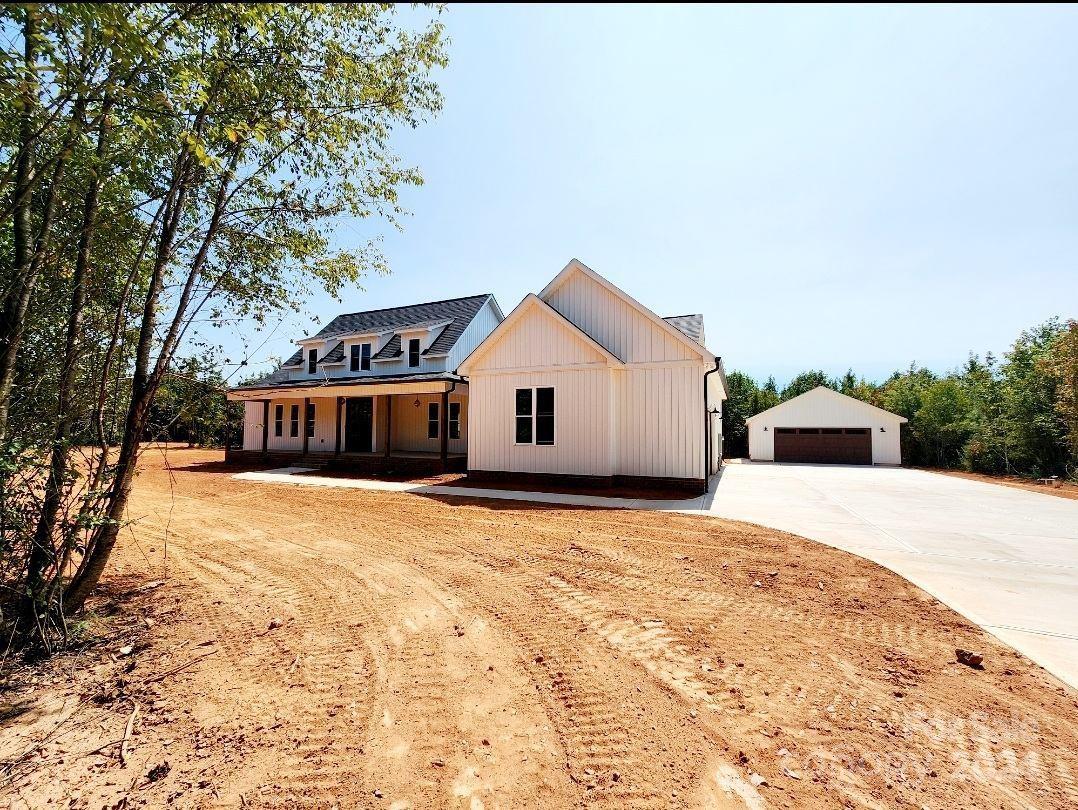
2735 sq foot home with garage.  3 bedrooms, 2.5 baths, additional detached 24 X 24 garage
#4182636

Fort Lawn

1080 Fincher Road

3 Beds

2 Baths

2,735 Sq.Ft.

$925,000

MLS#: 4182636
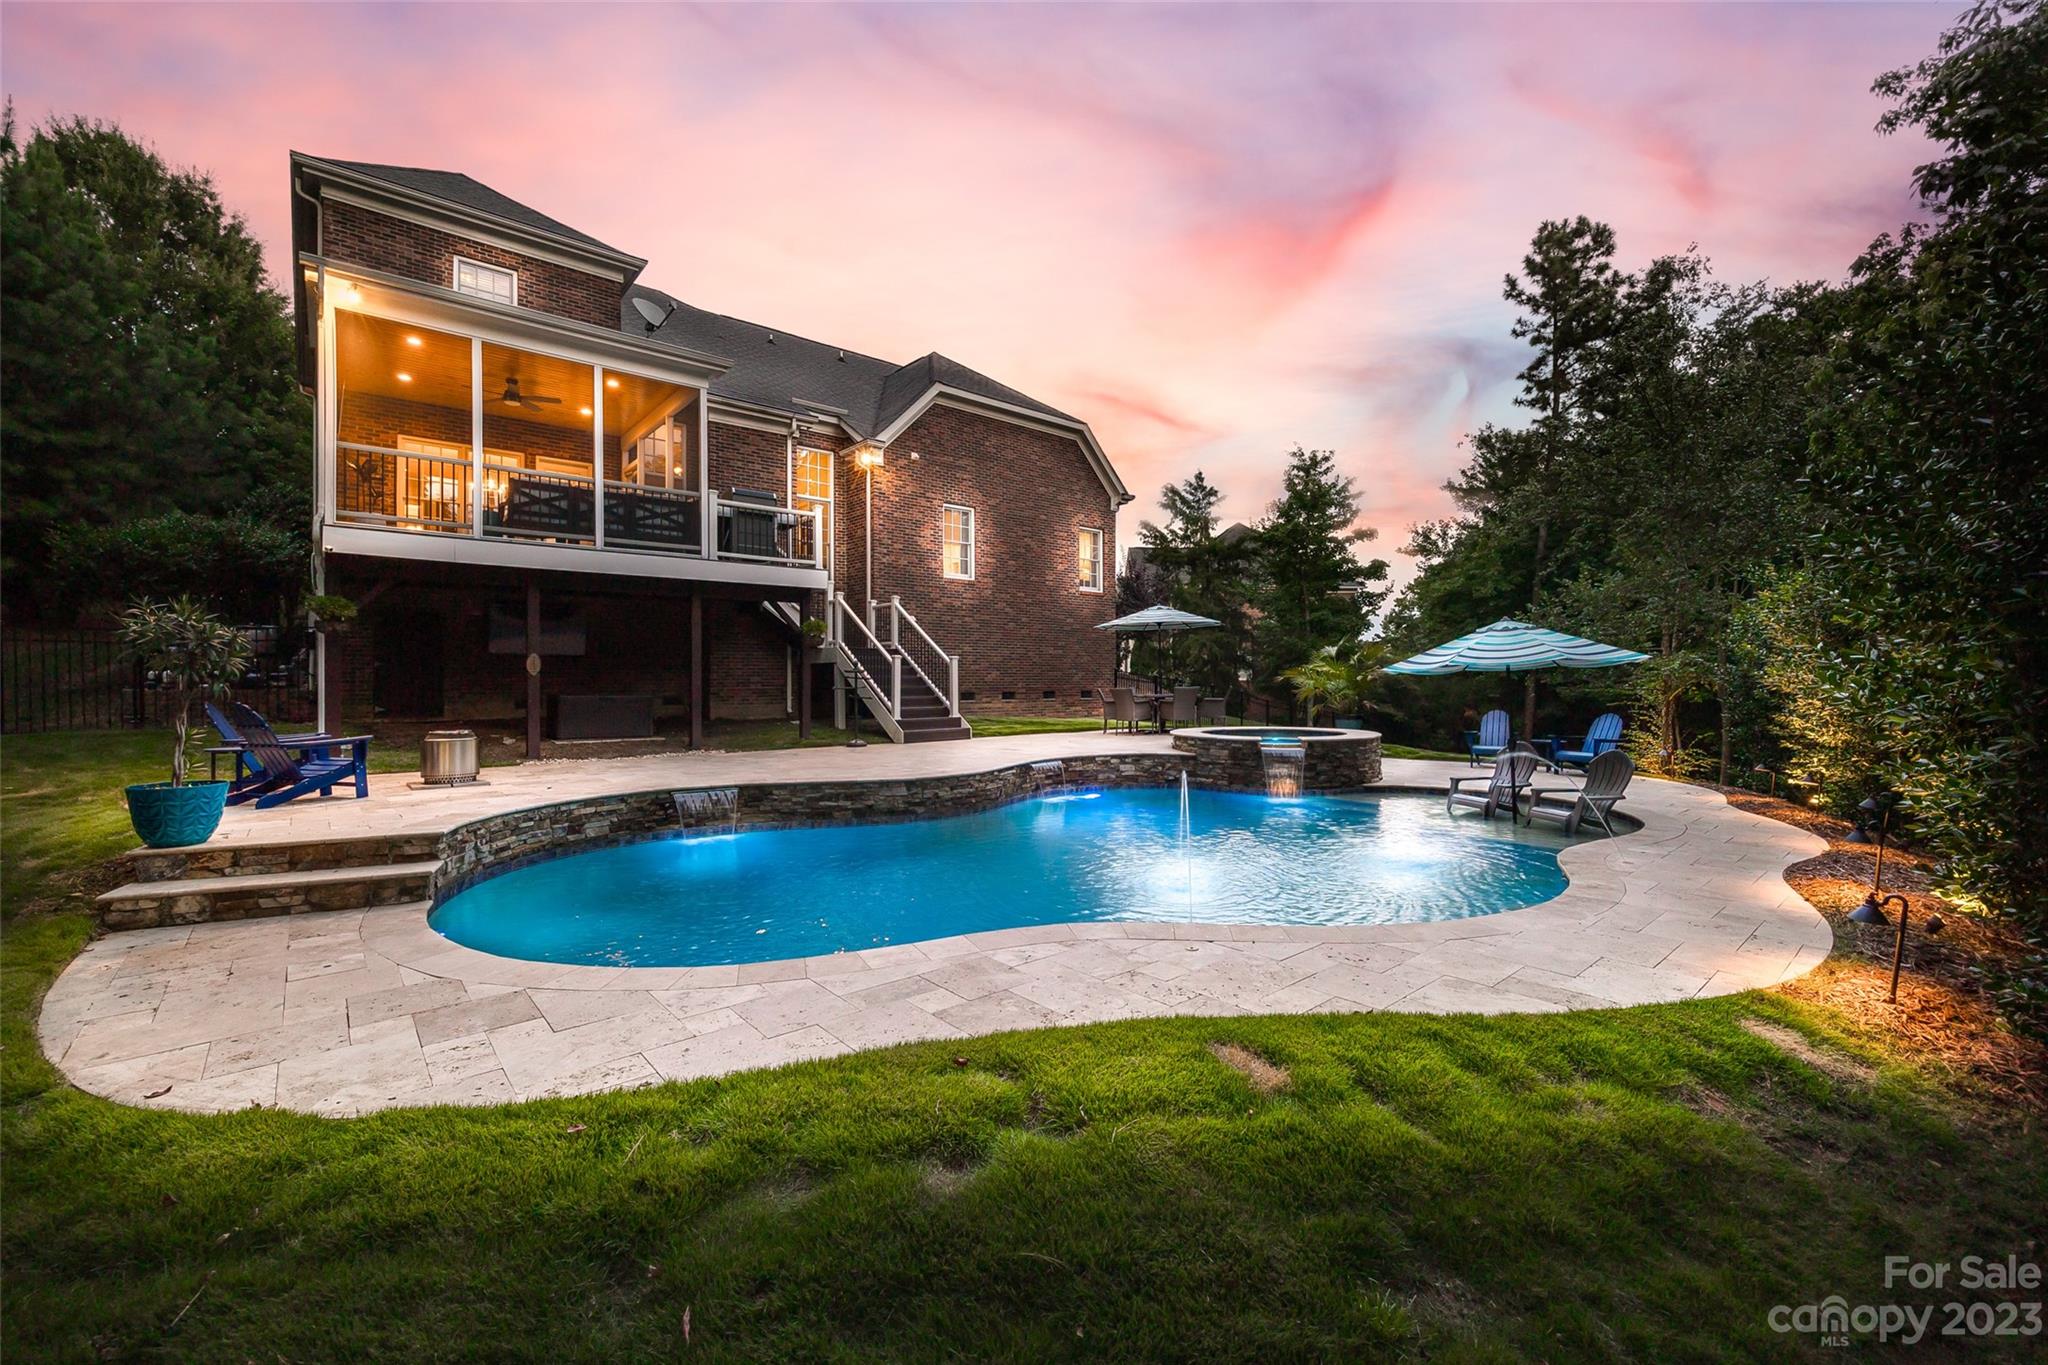
Nestled in a stunning backdrop of trees on a .61 acre cul-de-sac lot, this backyard oasis boasts a saltwater pool w/ spa/hot tub, waterfalls, sun shelf, generous travertine patio w/ Zoysia yard, & composite screen porch to take in the views! The all brick home has a 3-car side-load garage, welcoming 2-story foyer that is flanked by office w/ french doors & dining, & opens to the great room w/ vaulted ceiling & gas fireplace. The kitchen has endless counter area, gas range, & new appliances (20-21). The primary bed rounds out the main floor, & upstairs you'll find 4 additional bedrooms (1 as a bonus/bed), & a beautifully remodeled secondary bath. New upstairs HVAC 2023 & attic walk in space had ductwork ran. New tankless hot water heater 2023. With low SC taxes, this community has no HOA, & the Tega Cay amenities incl 10+ parks, beach/lake access, trails, optional swim club/pool w/ gym, golf, tennis, & the school is at the neighborhood entrance. Video tour: https://vimeo.com/862533781
#4067190

Tega Cay

414 Danbury Lane

5 Beds

2 Baths

3,272 Sq.Ft.

$925,000

MLS#: 4067190

Waterfront and dockable homesite in McLean South Shore in Belmont NC on Lake Wylie. Homesite 12 at 1007 Kingbird Lane, Clover South Carolina is located on western edge of the main channel with views south. The homesite catches west and east views as well! An incredible homesite indeed! McLean South Shore offers walking trails, clubhouse, outdoor pool, fitness center, playground. Drift restaurant within walking or golf cart distance. The Carolina Thread trail along Lake Wylie located across New Hope Road. Within minutes of grocery shopping - Publix and Harris Teeter. Plus minutes from the walkable City of Belmont with its quaint vibe, festivals, park, playground, active train line - kids love watching the train, restaurants and shopping. The bustling Charlotte Douglas airport is about 15 minutes away for easy travel access. Uptown Charlotte, South Park and Ballantyne are commutable via nearby highways. Great small town location at doorstep of a bigger city! Premier waterfront community!
#4178665

Clover

1007 Kingbird Lane 12

None Beds

None Baths

N/A

$925,000

MLS#: 4178665
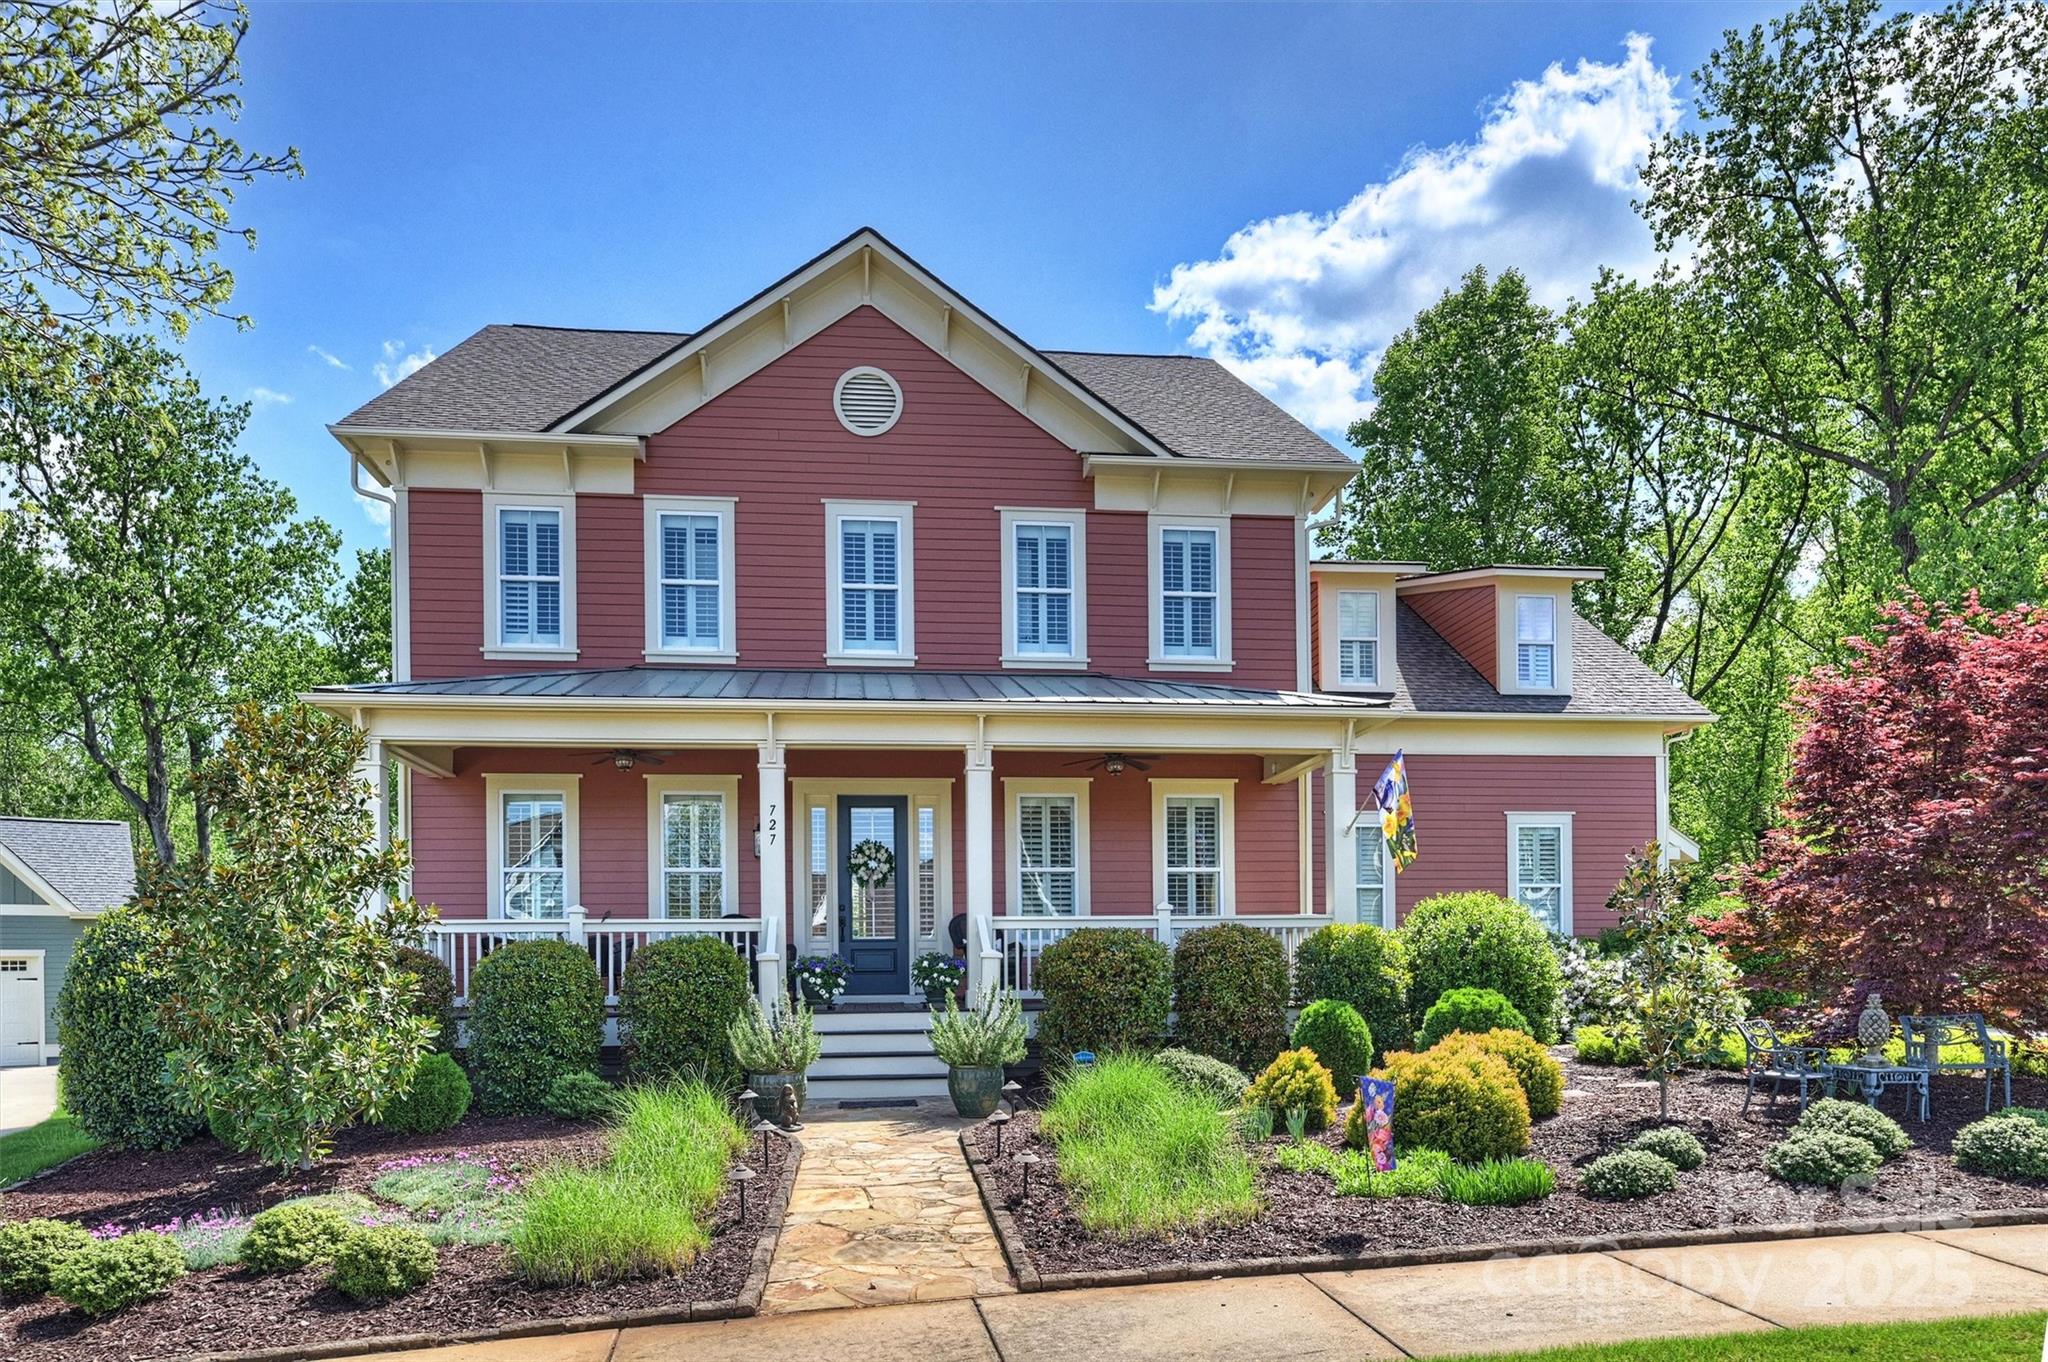
A Rare Find,,,,Gorgeous Saussy Burbank 5 Bedroom, 4 Full Bathrooms and a 3 Car Garage home on one of the best streets in sought after Riverwalk Community. Home sits on a large flat lot with an amazing landscaped back yard with hardscape leading to a serene gas fireplace setting. Lot is backing to trees with seasonal water view of the Catawba River.  This home has been meticulously maintained and move in ready.
Riverwalk offers a Community Pool, Playground, Recreation Area, and Walking Trails and just a short walk to the Catawba River, Shops and Restaurants!
#4244133

Rock Hill

727 Bluff Loop Road

5 Beds

4 Baths

3,664 Sq.Ft.

$925,000

MLS#: 4244133
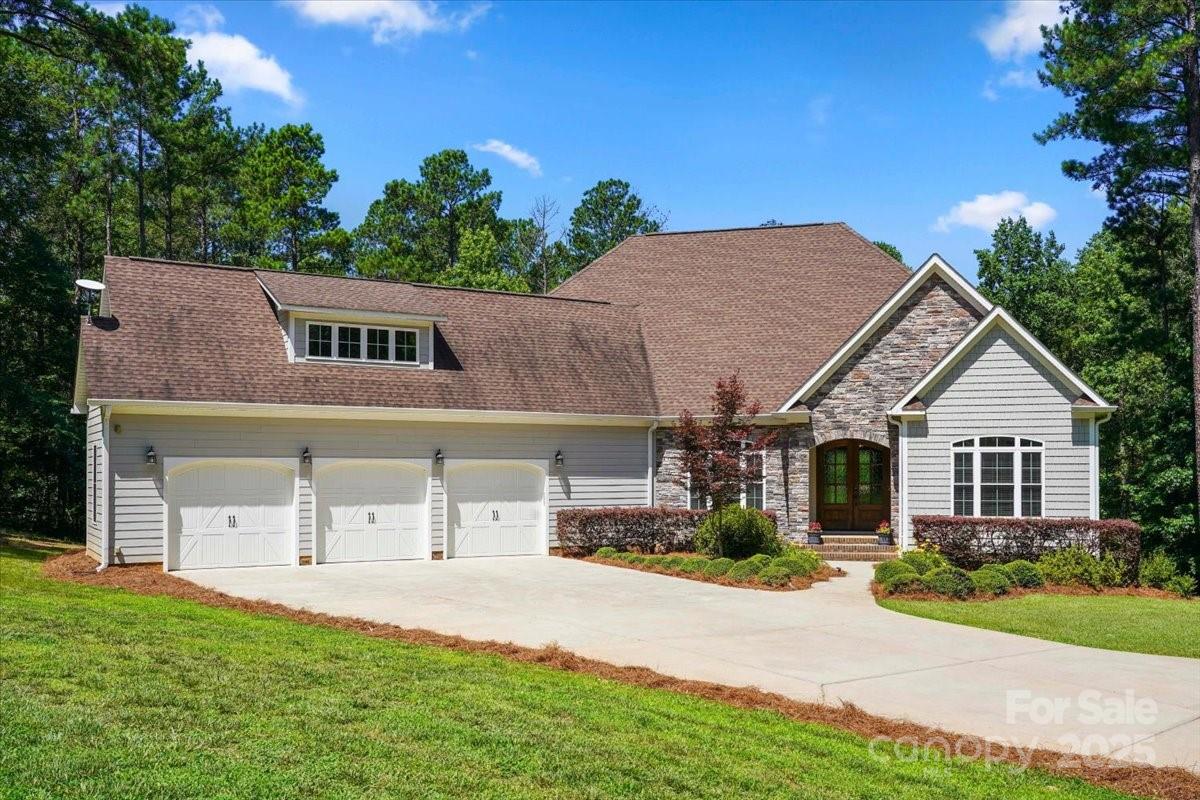
Experience the perfect blend of luxury, comfort, and privacy in this stunning custom-built home, gracefully positioned on 6 acres of wooded serenity. From the moment you step inside, soaring ceilings and expansive windows draw your gaze through to the picturesque backyard and lush wooded landscape beyond. The main-level primary suite is a true retreat, featuring large windows that frame peaceful views of nature. The spa-inspired ensuite bath includes a beautiful, oversized walk-in shower, offering a rejuvenating escape from the everyday.  Secondary bedrooms are ideally located on the opposite wing of the home and share a well-appointed Jack-and-Jill bathroom. Upstairs, a spacious bonus room offers versatility for entertainment, work, or relaxation, while a generously sized attic provides excellent storage.  An added bonus is the detached 1-bedroom, 1-bath guest home—perfect as an in-law suite, private office, or income-producing rental.
#4273764

York

1687 Sierra Road

4 Beds

3 Baths

3,172 Sq.Ft.

$925,000

MLS#: 4273764
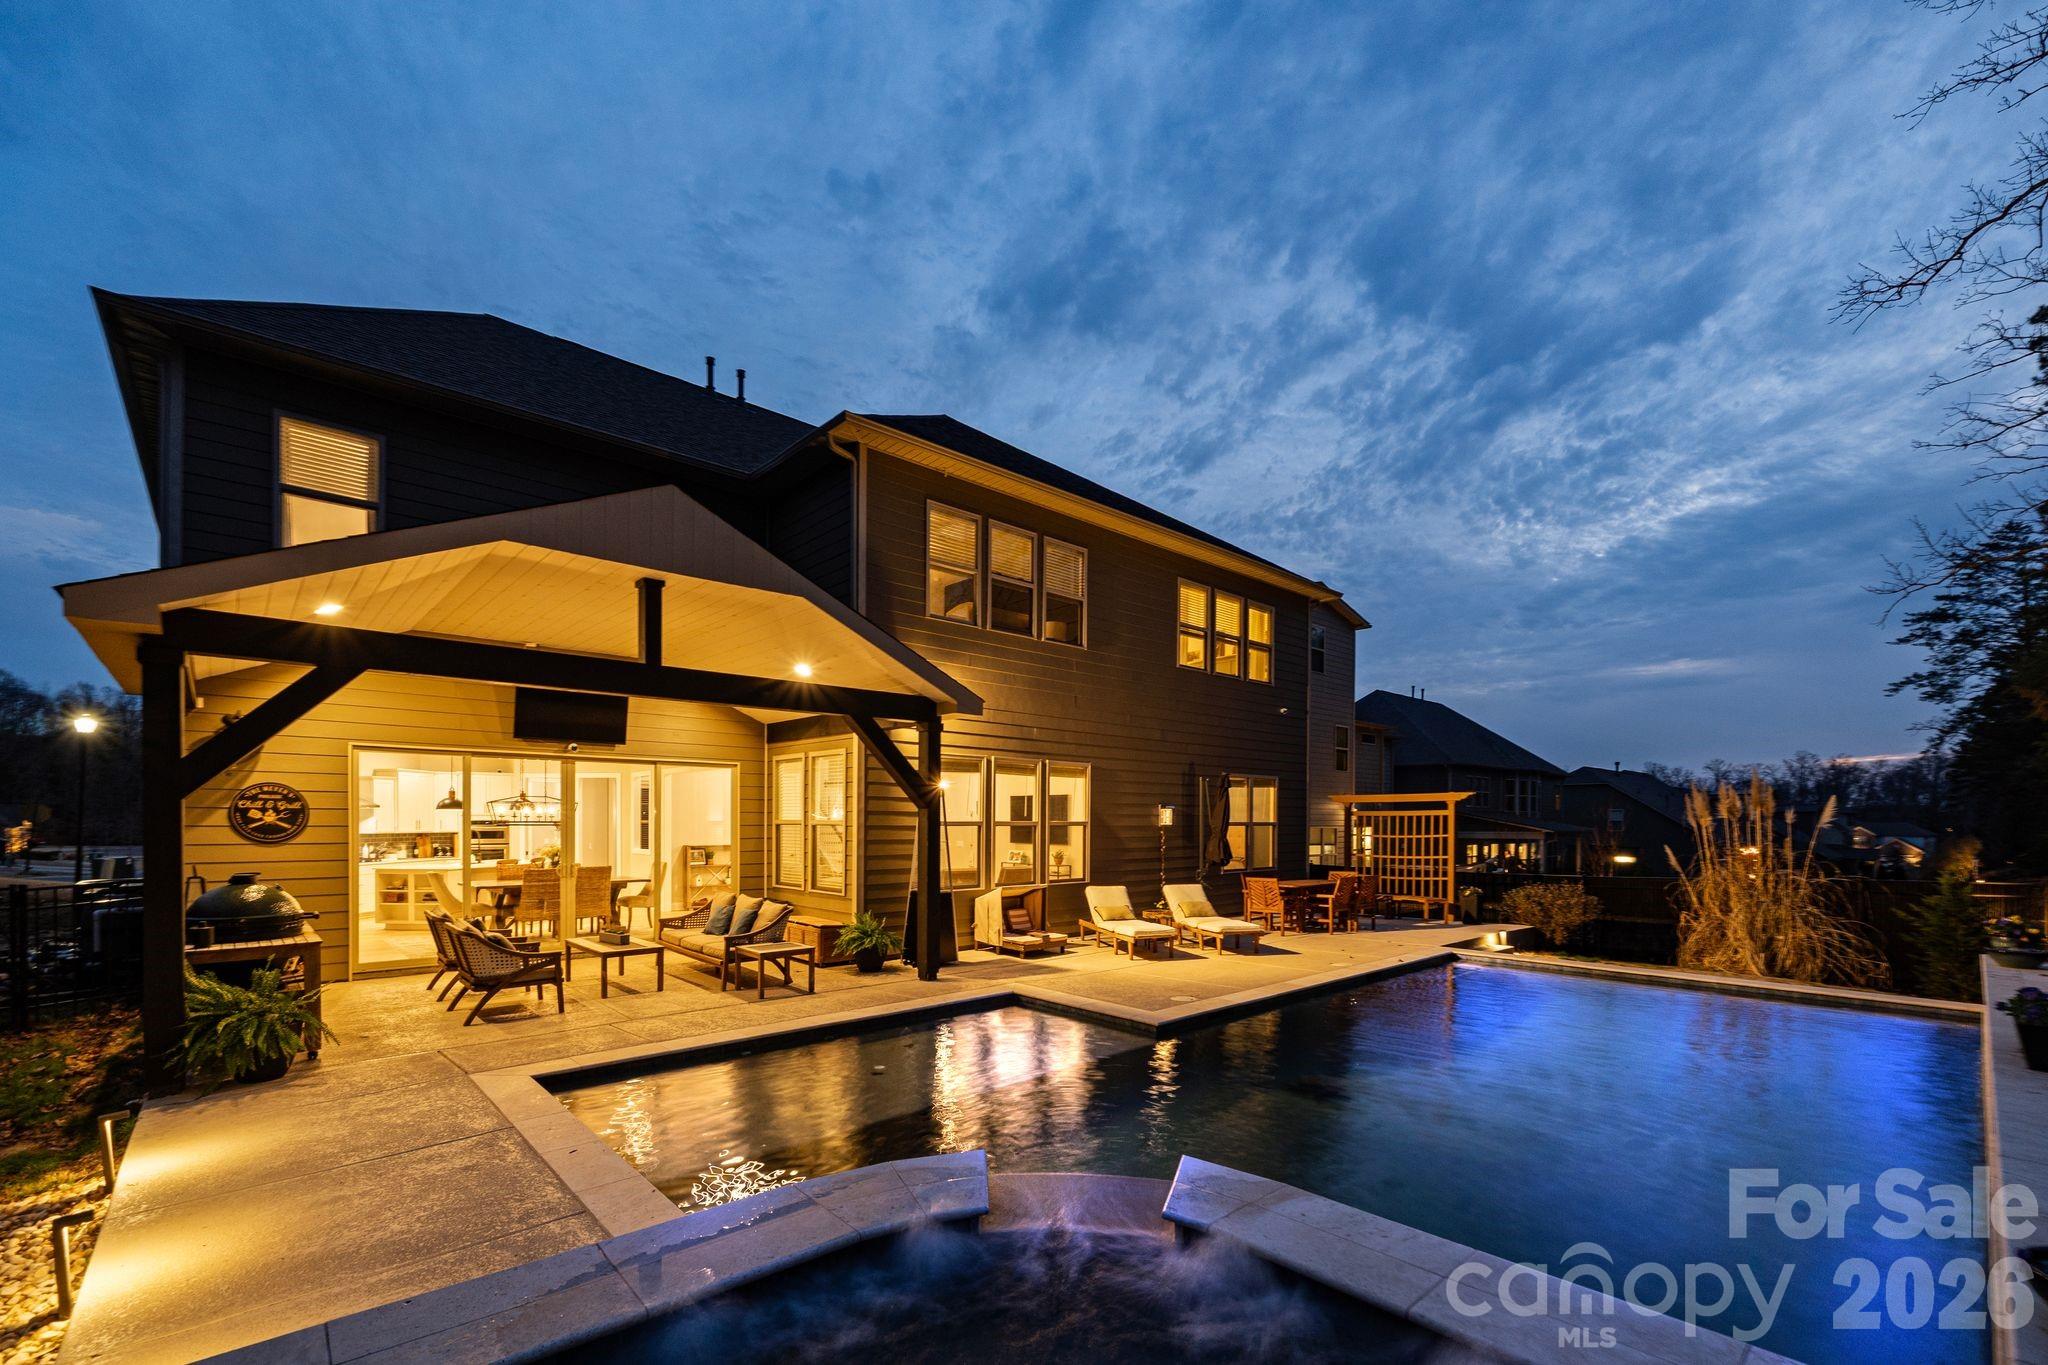
Welcome to a home where design, privacy, and lifestyle come together seamlessly. From the moment you step outside, it’s clear this property was built to impress. The stunning resort-style backyard feels like a private retreat - complete with a heated custom pool and spa, expansive patio space, and a vaulted covered lounge designed for year-round enjoyment. Whether you’re relaxing in the hot tub, grilling with friends, or enjoying a quiet evening by the water, every detail was intentionally crafted. With mature trees behind the property and no rear neighbors, the setting offers rare privacy and a true sense of escape!

Inside, the upgrades continue at every turn. A custom sliding door frames expansive pool views from the kitchen, creating effortless indoor-outdoor flow that anchors the home’s ideal layout for entertaining. The kitchen is complemented by a butler’s pantry with beverage fridge, designer lighting, elevated trim work, and high-end finishes throughout. Eight-inch wood flooring runs through the main living areas, while custom accent walls add warmth and character.

Multiple office and flex spaces allow the home to adapt to your needs - whether that means working remotely, creating a fitness room, or designing a quiet reading retreat. A spacious mud room and large storage area add everyday functionality without sacrificing style. Upstairs, a fully soundproofed bonus room creates the ultimate setting for movie nights, gaming, or immersive entertainment.

The garage delivers something truly special - epoxy-coated floors and a 9,000-pound car lift combine to create the ultimate car enthusiast’s dream space!

As the sun sets, low-voltage exterior lighting surrounds the home and casts a warm architectural glow across the fenced backyard oasis, elevating both curb appeal and evening ambiance.

This is a floor plan designed to breathe - open enough to host effortlessly, yet comfortable enough for quiet nights at home. All of it set in a prime location just minutes from Indian Land’s exciting growth, popular restaurants, everyday conveniences, Target, Costco, and more.

Resort-style living. Everyday privacy. Space to entertain, unwind, and truly enjoy where you live!

*1% Lender Credit when using preferred lender!*
#4350002

Fort Mill

5691 Regal Way

5 Beds

4 Baths

5,148 Sq.Ft.

$925,000

MLS#: 4350002
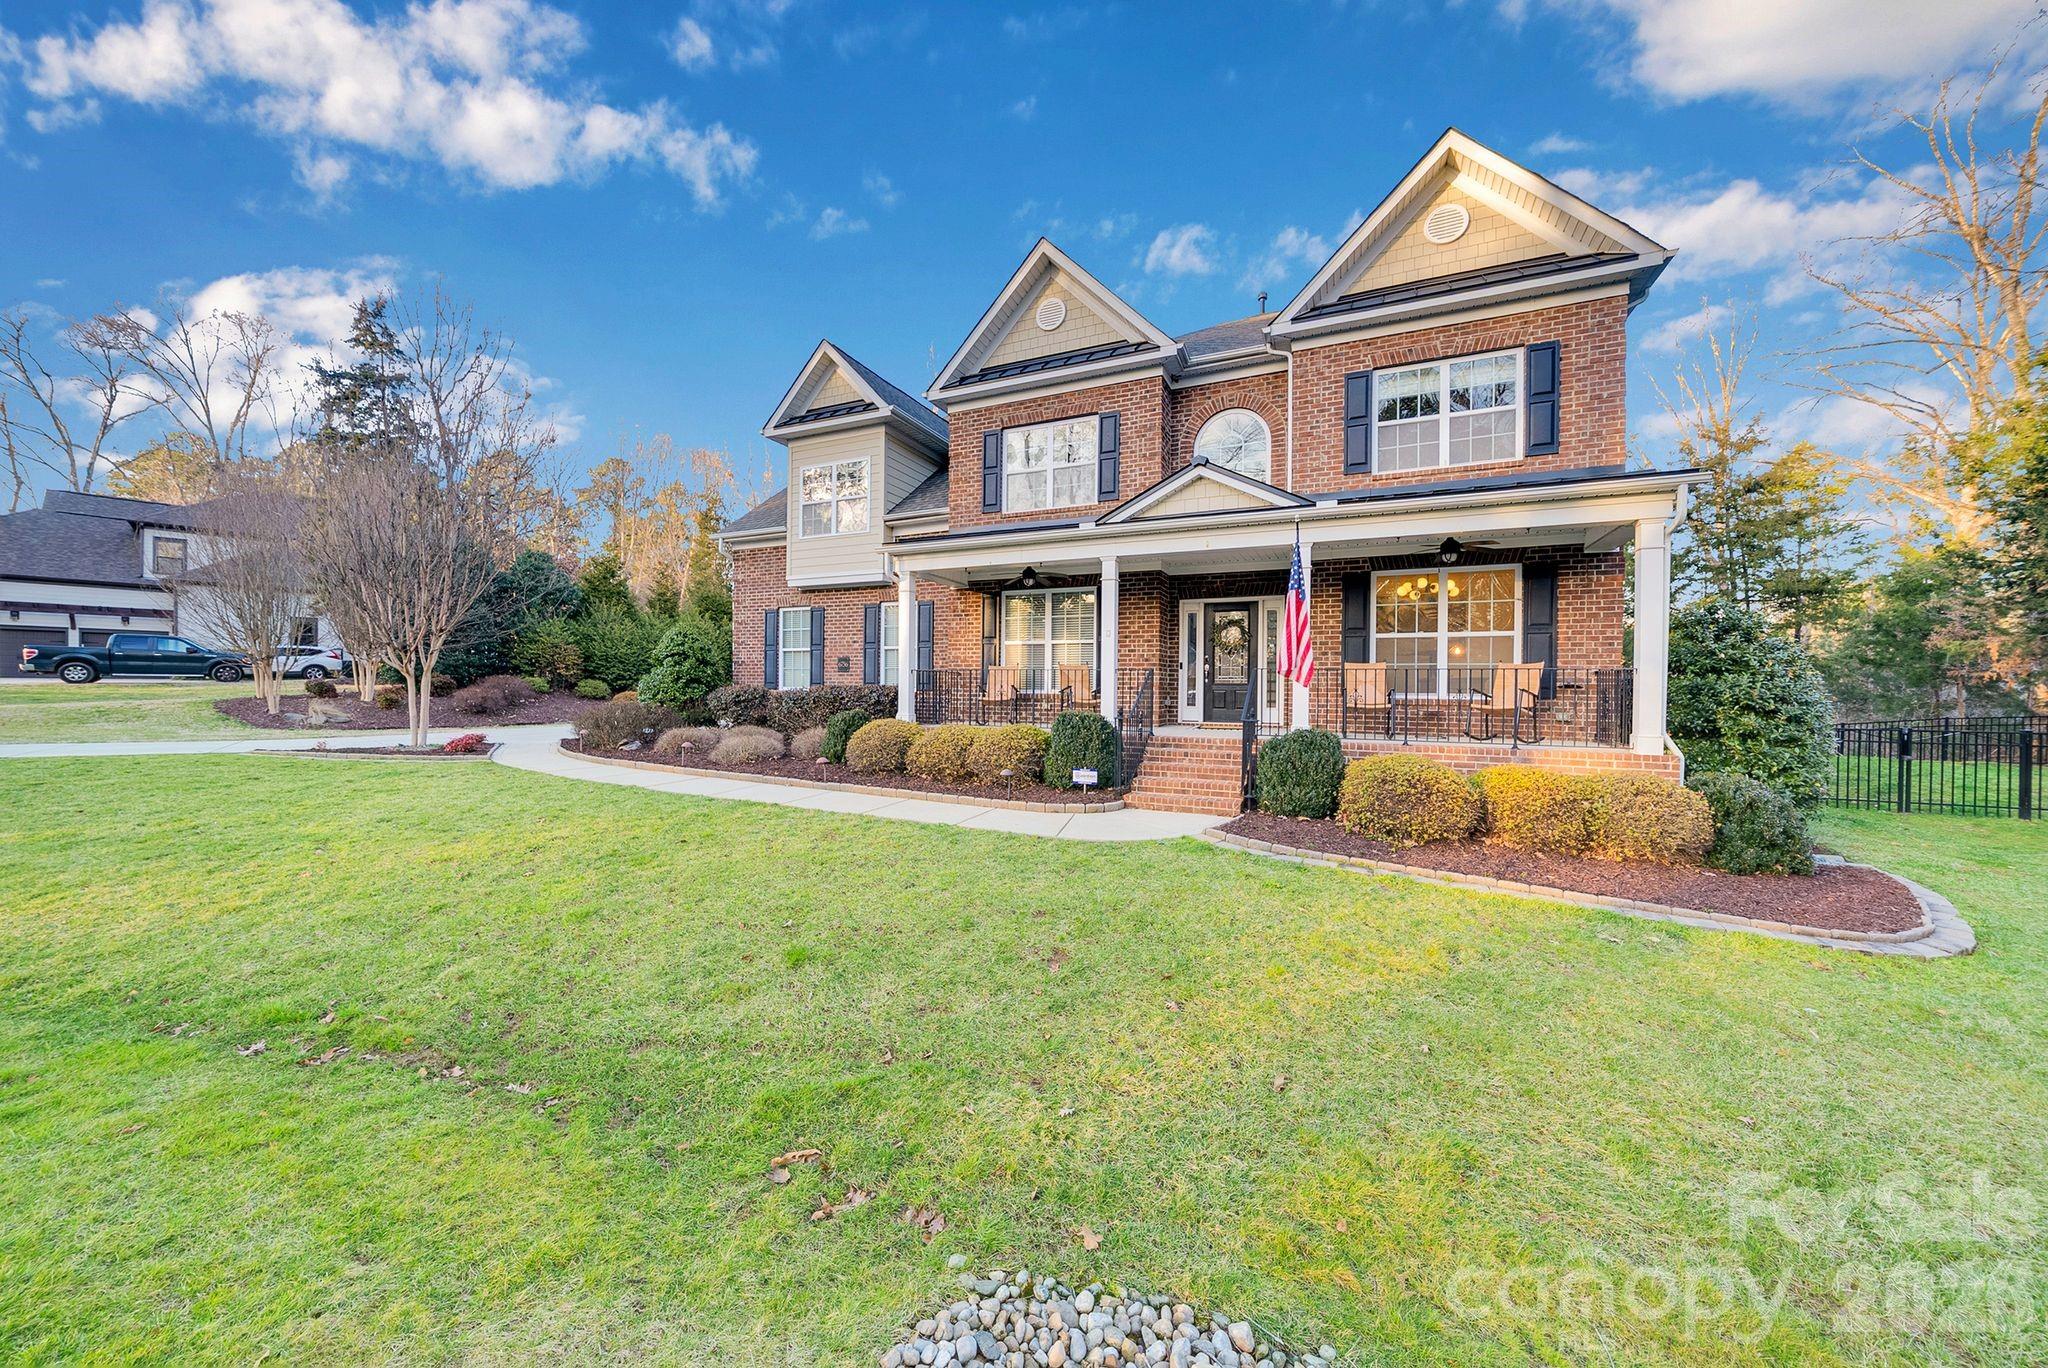
Welcome to 6756 Montgomery Road! This spacious 5-bedroom, 4.5-bath home is located in the highly desirable Heron Cove neighborhood of Lake Wylie, SC. Featuring beautiful hardwood floors and a recently updated kitchen, this home offers both style and functionality.

As you step through the front door, you’re greeted by soaring ceilings, a private home office, and a stunning dining area complete with a separate bar space that flows seamlessly into the living room. The warm and inviting open kitchen overlooks the living area, creating the perfect layout for entertaining while still offering comfortable everyday living.

The main level also features a second primary suite, making it an ideal guest retreat.

Upstairs, the thoughtfully designed layout is perfect for families. On one side, you’ll find the primary bedroom and bathroom with three spacious walk-in closets. On the other side, there are 3 additional bedrooms, two full bathrooms, and a bonus room — perfect for movie nights or the playroom of your dreams.

Step outside to enjoy the spacious covered porch and beautifully hardscaped patio with a fire pit. The fully fenced backyard, paired with lush landscaping, provides both privacy and a peaceful outdoor setting.

Heron Cove offers wonderful amenities including a neighborhood pool, kayak launch, and walking trails. Come see this beautiful home and discover all that the home and community have to offer!
#4351101

Clover

6756 Montgomery Road 77

5 Beds

4 Baths

4,074 Sq.Ft.

$925,000

MLS#: 4351101
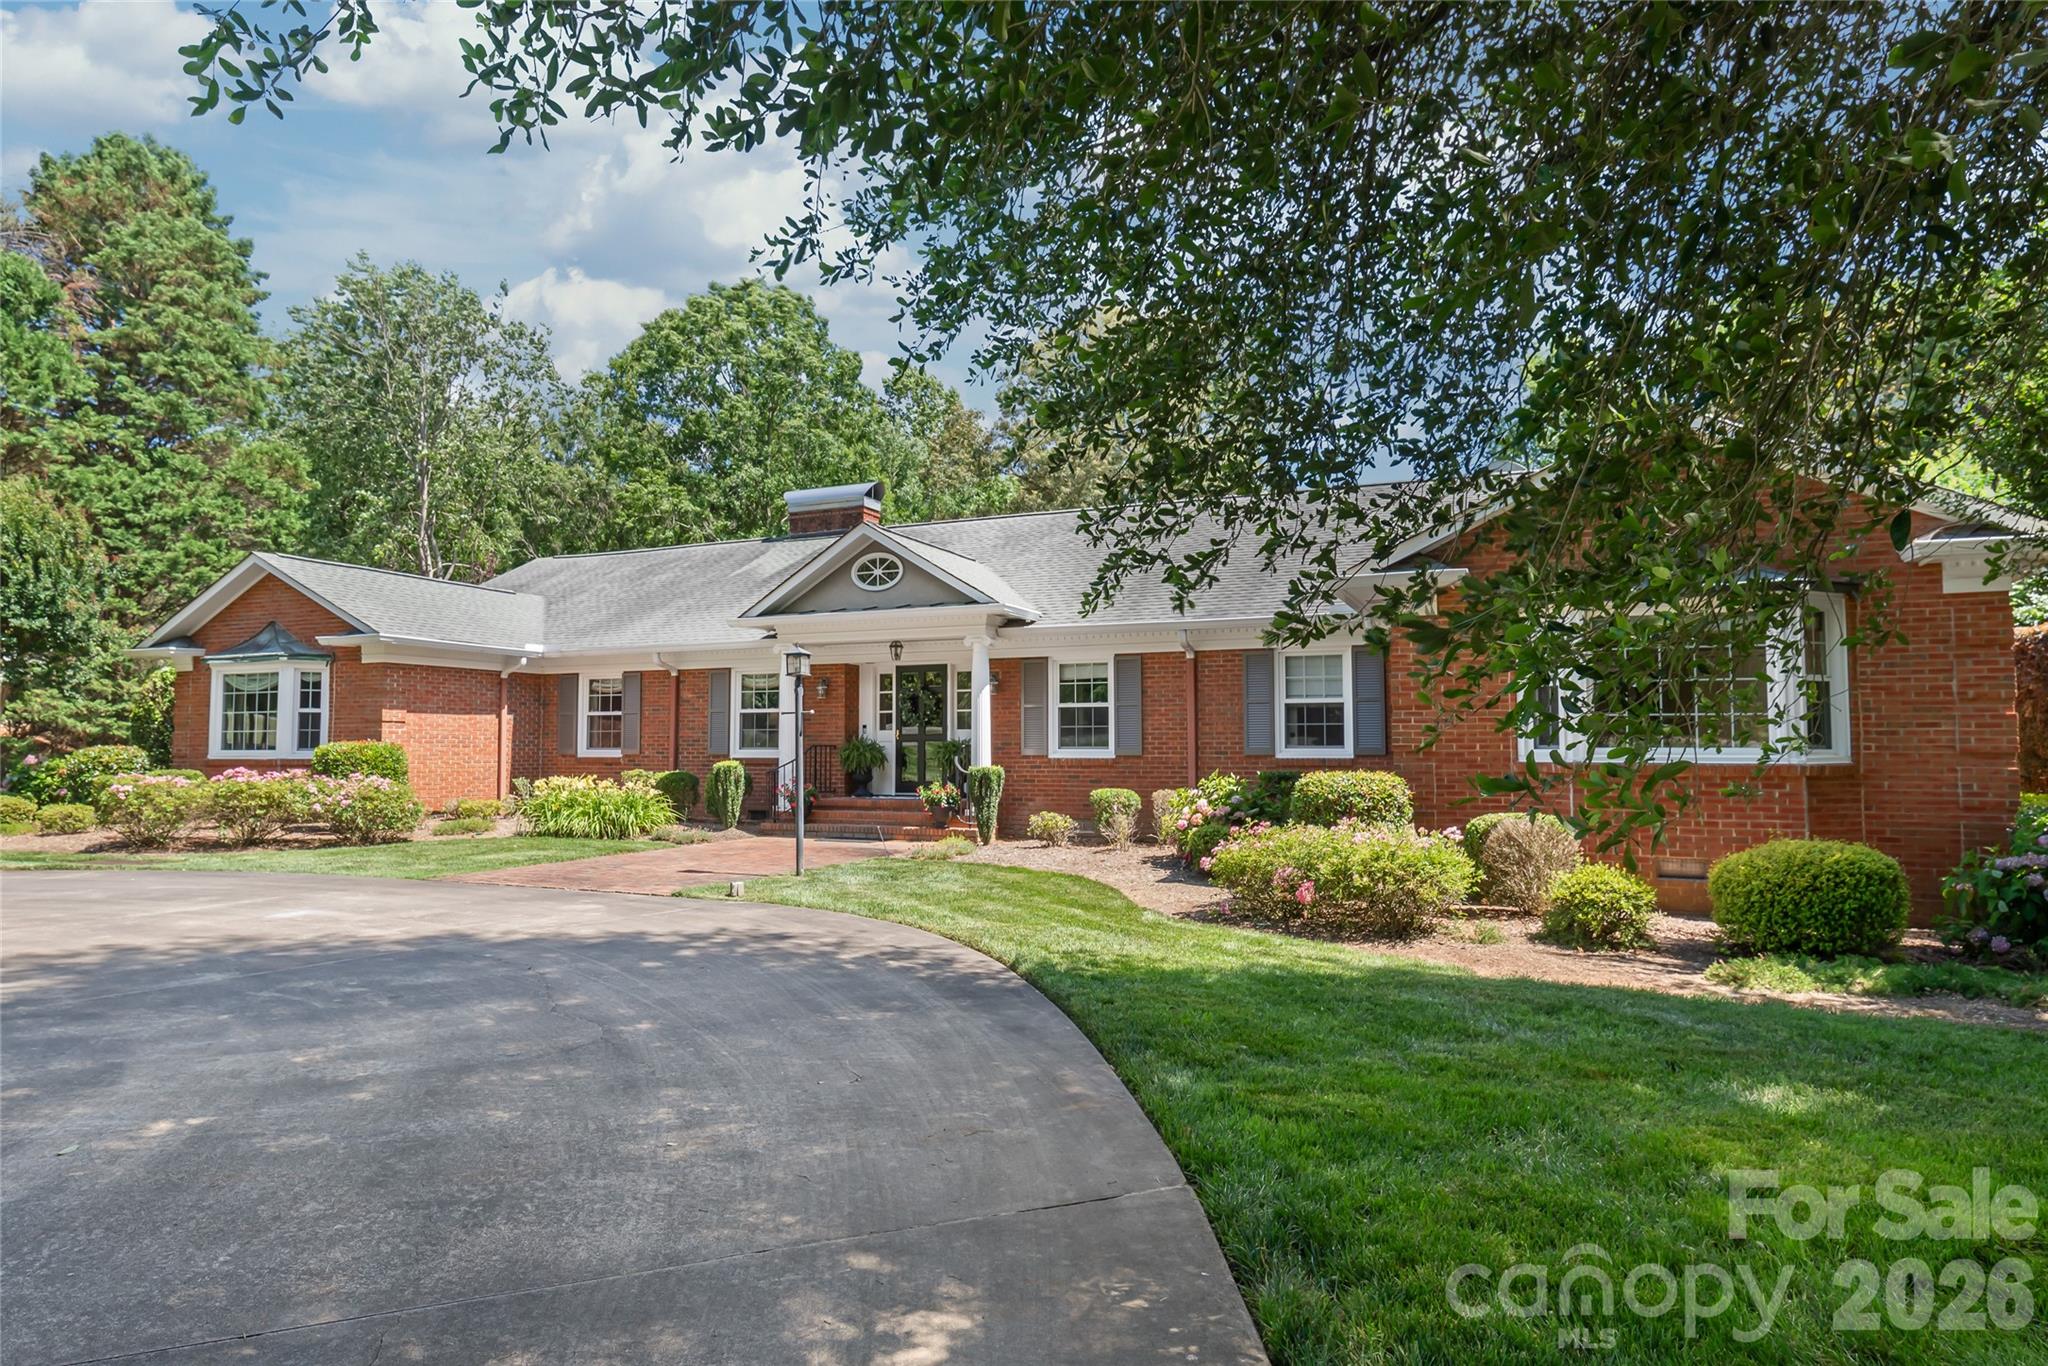
Opportunities like this are truly one-of-a-kind. Nestled on a premier 1.15-acre estate adjacent to the Fort Mill Golf Club, this full brick ranch offers a rare living experience that perfectly balances true character with modern conveniences...all while enjoying the ultimate luxury of NO HOA. From the moment you pull up the grand circular driveway, canopied by majestic, mature hardwoods, you realize this isn't just a home...it’s a private sanctuary.

Inside, the residence exudes warmth, featuring hardwood floors throughout, whole-house surround sound, and two cozy gas fireplaces designed for crisp evenings. The heart of the home features a beautiful kitchen equipped with a gas stovetop, timeless 42-inch cabinets, and a spacious walk-in pantry. The thoughtful layout offers 4 bedrooms and 3 baths, including a primary suite with a fully renovated bath. Everyday convenience is elevated by a large laundry room, complete with a utility sink and built-in cabinets for extra storage.

Enjoy peace-of-mind upgrades, including many updated windows and a high-efficiency tankless water heater. For the hobbyist, the side-load 2-car garage features a dedicated workshop and storage area.

The true magic unfolds in the grand great room, where views look out over an unparalleled, fully fenced backyard oasis. Here, days are spent lounging by the sparkling in-ground salt water pool, surrounded by an expansive, lush lawn kept vibrant by a private irrigation well. Hosting summer barbecues is effortless with a convenient outdoor gas hook-up ready for your grill. This is more than a place to live; it’s a quiet, historic oasis of land in the very heart of Fort Mill...minutes from top-rated schools, boutique shopping, and dining, yet worlds away from the everyday hustle. Own a piece of Fairway Drive's legacy.
#4400681

Fort Mill

301 Fairway Drive

4 Beds

3 Baths

4,043 Sq.Ft.

$925,000

MLS#: 4400681
Price reduced
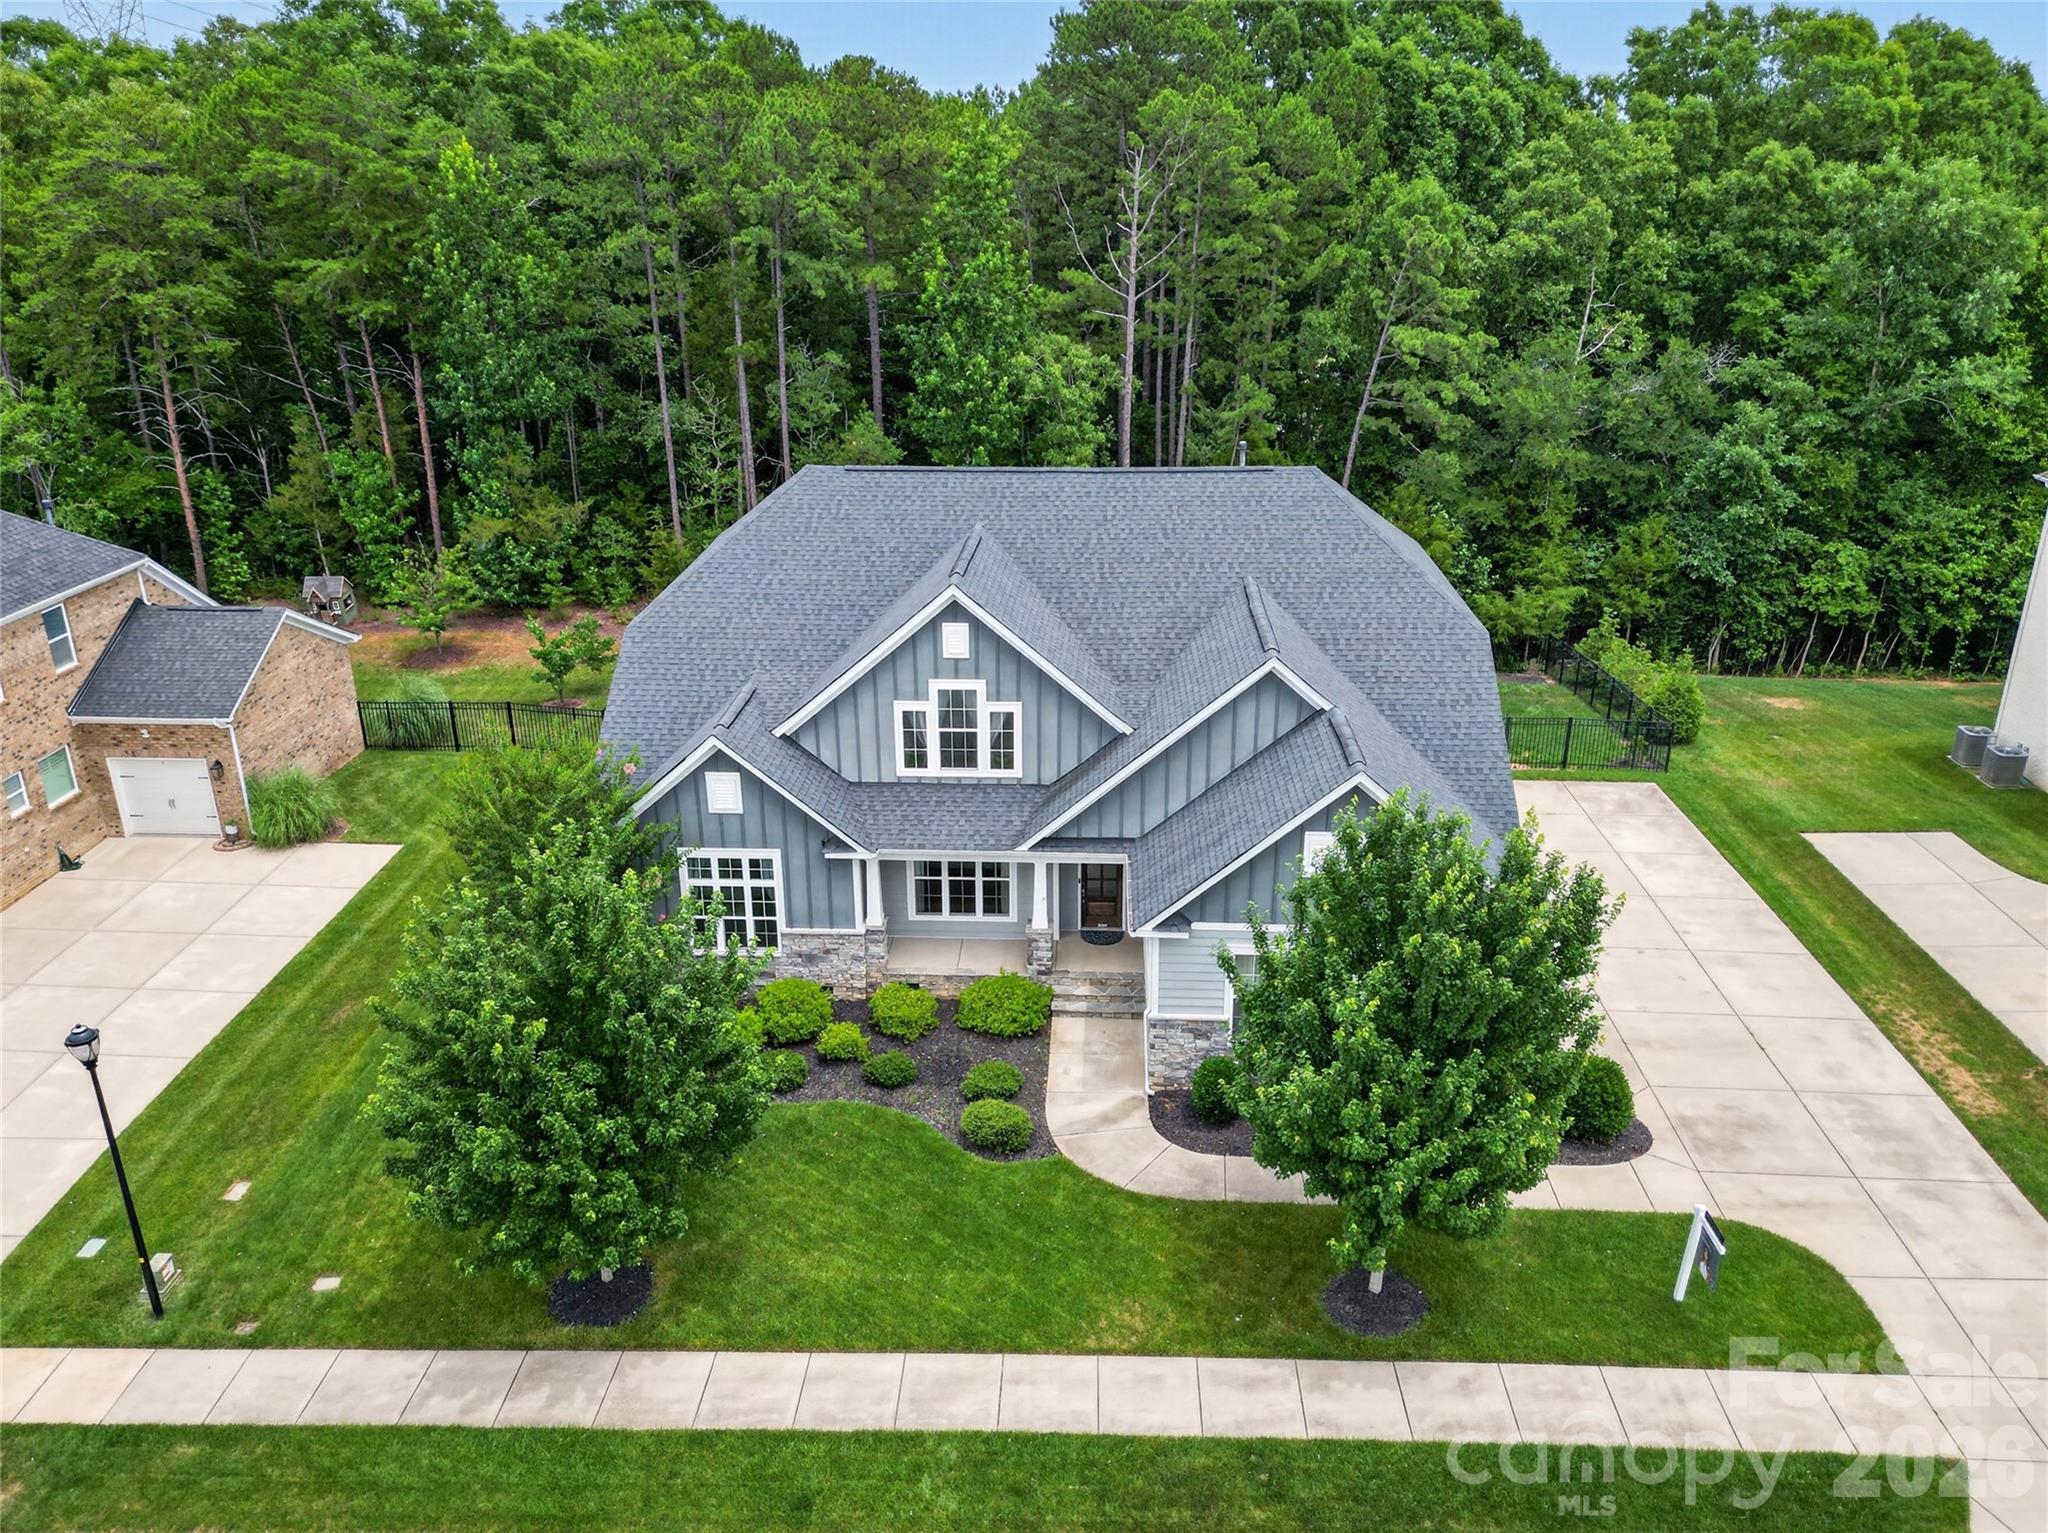
Rare Fort Mill find with a side-load three-car garage, three bedrooms on the main level, a private wooded backyard, and a covered screened porch with fireplace.

The main floor includes the primary suite, a dedicated office, and an open kitchen, living, and dining area with space for an oversized dining table. Two additional bedrooms are located behind a private hallway and share the second main-level full bath, creating a separate guest wing ideal for visitors, extended family, or multi-generational living.

The kitchen features a large island with built-in beverage refrigerator, gas cooktop, stainless steel appliances, and open sightlines into the living and dining areas. The living area opens directly to the screened porch with fireplace, overlooking the fenced backyard and wooded buffer. The backyard may also offer potential for a future pool, subject to applicable approvals.

Upstairs offers a fourth bedroom, full bath, and spacious loft room with surround sound, providing flexible space for a media room, playroom, guest area, or second living room.

A rear gate provides convenient access to nearby walking and golf cart paths that connect through the surrounding neighborhoods, allowing residents to reach community amenities and recreation areas without traveling along the main road. The path network offers access toward wooded trails, a disc golf course, playgrounds, and the Catawba River for walking, exploring, and fishing.

Additional features include an electric vehicle charger and smart home camera system. Enclave at Massey amenities include a resort-style pool with lazy river, water slide, lap lanes, clubhouse, fitness center, playground, and gathering areas. Zoned for highly regarded Fort Mill schools. Quick move-in available.
#4371726

Fort Mill

137 Trelawn Street

4 Beds

3 Baths

3,196 Sq.Ft.

$925,000

MLS#: 4371726
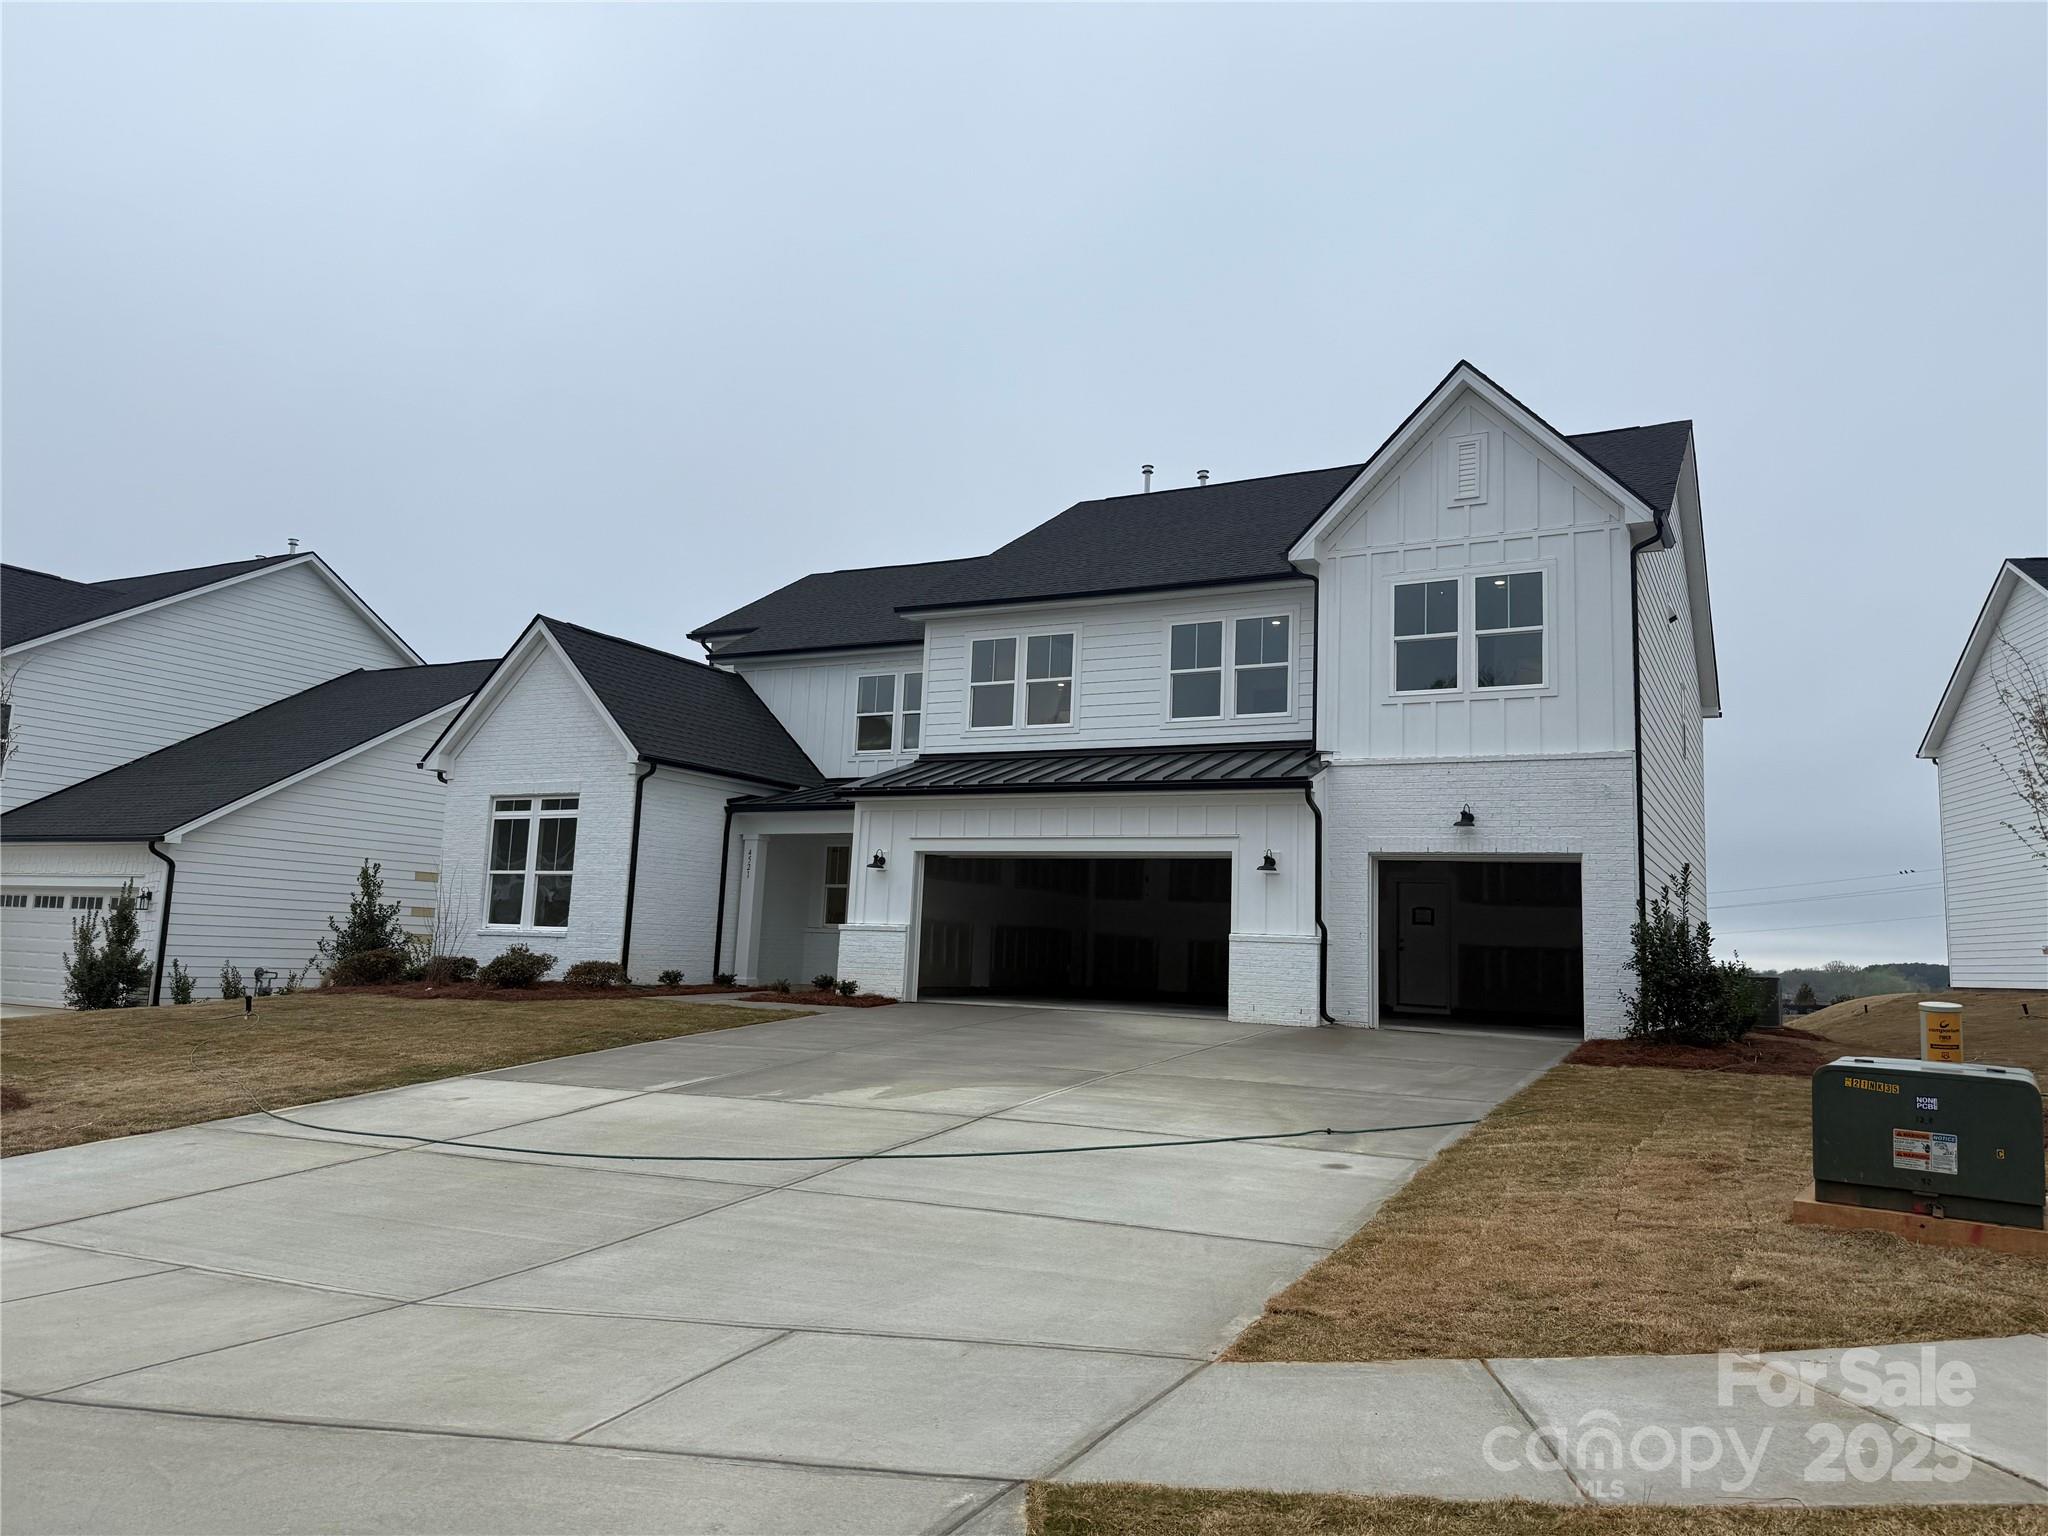
None
#4245591

Indian Land

4521 Tournette Drive 0008

5 Beds

4 Baths

3,694 Sq.Ft.

$924,919

MLS#: 4245591
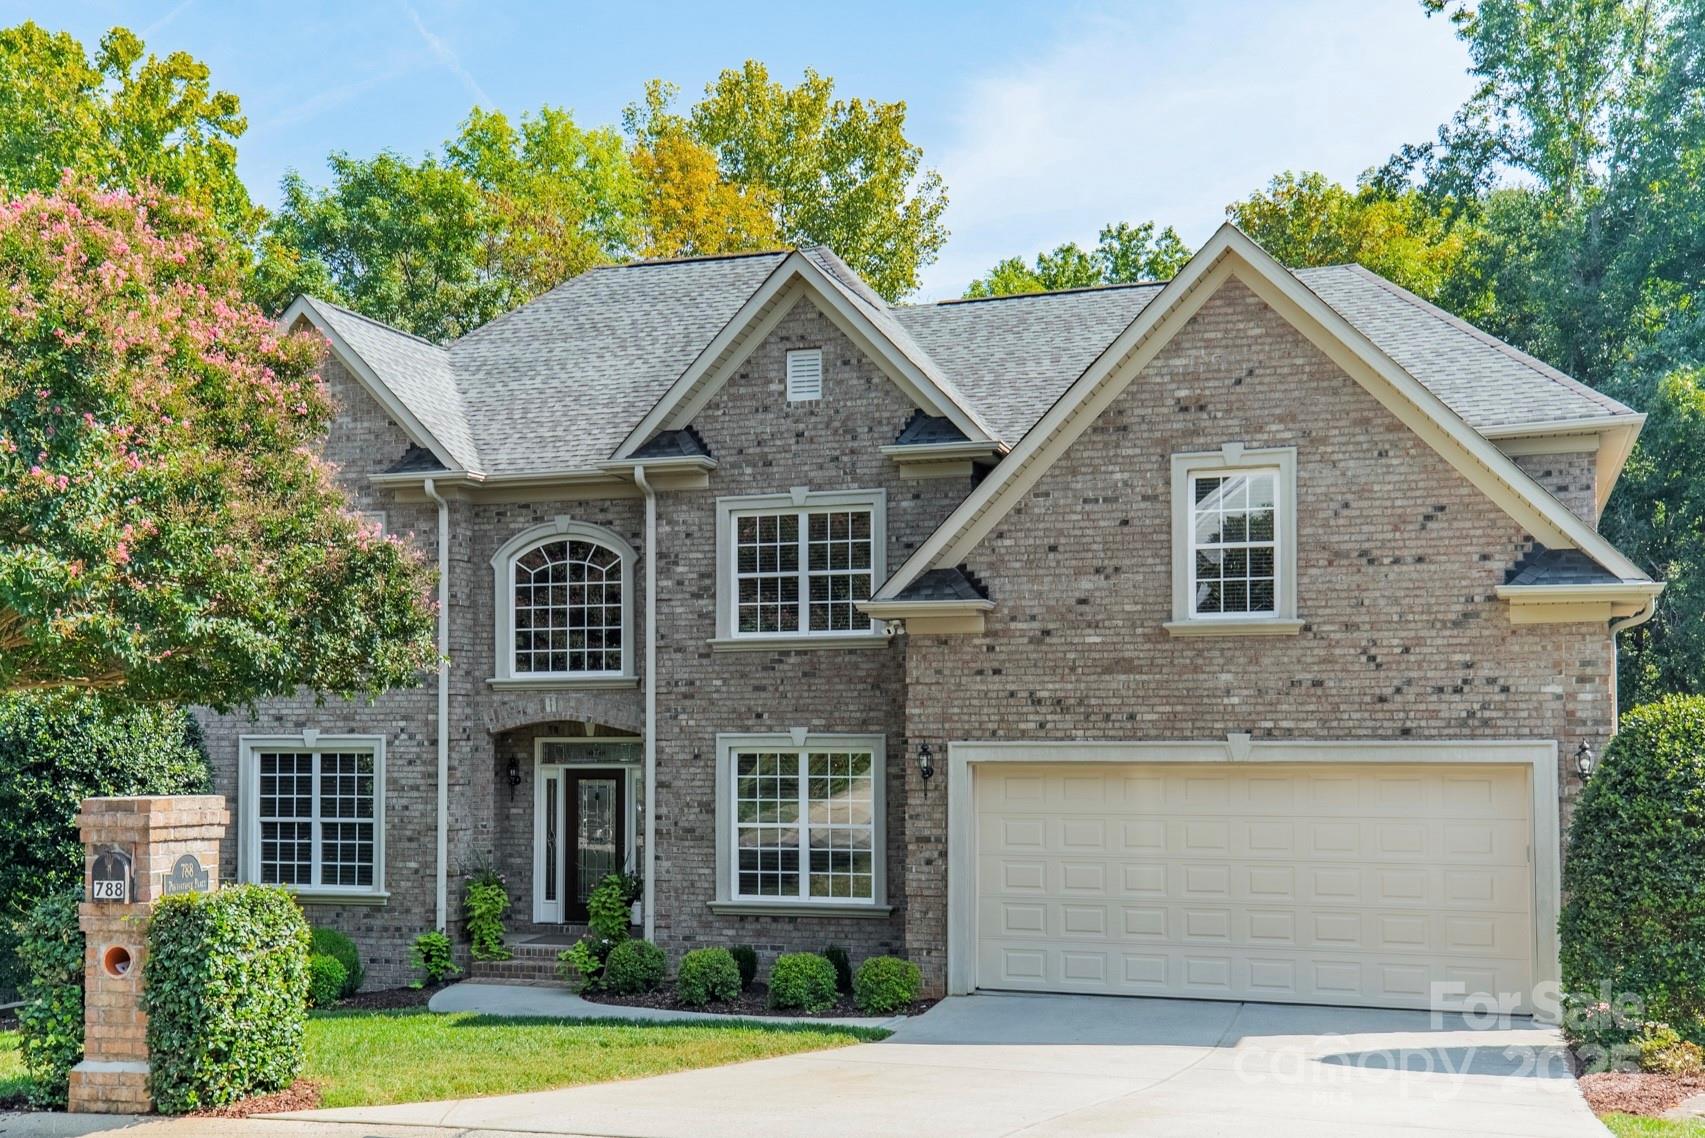
Welcome to this beautifully maintained home in the sought-after Bailiwyck community! With 6 spacious bedrooms and a guest suite on the main floor, this home offers comfort and flexibility for today’s lifestyle. The updated kitchen opens to bright living spaces, perfect for everyday living and entertaining. Enjoy a formal dining room, a large office, and a finished basement providing endless possibilities. The primary retreat features an oversized bathroom and a sitting area, ideal for complete relaxation. Enjoy the outside deck overlooking a private, tree-backed backyard—an ideal spot to unwind. With its blend of space, updates, and privacy, this home is a rare find!
#4306934

Fort Mill

788 Portpatrick Place

6 Beds

5 Baths

4,498 Sq.Ft.

$924,900

MLS#: 4306934
Price reduced
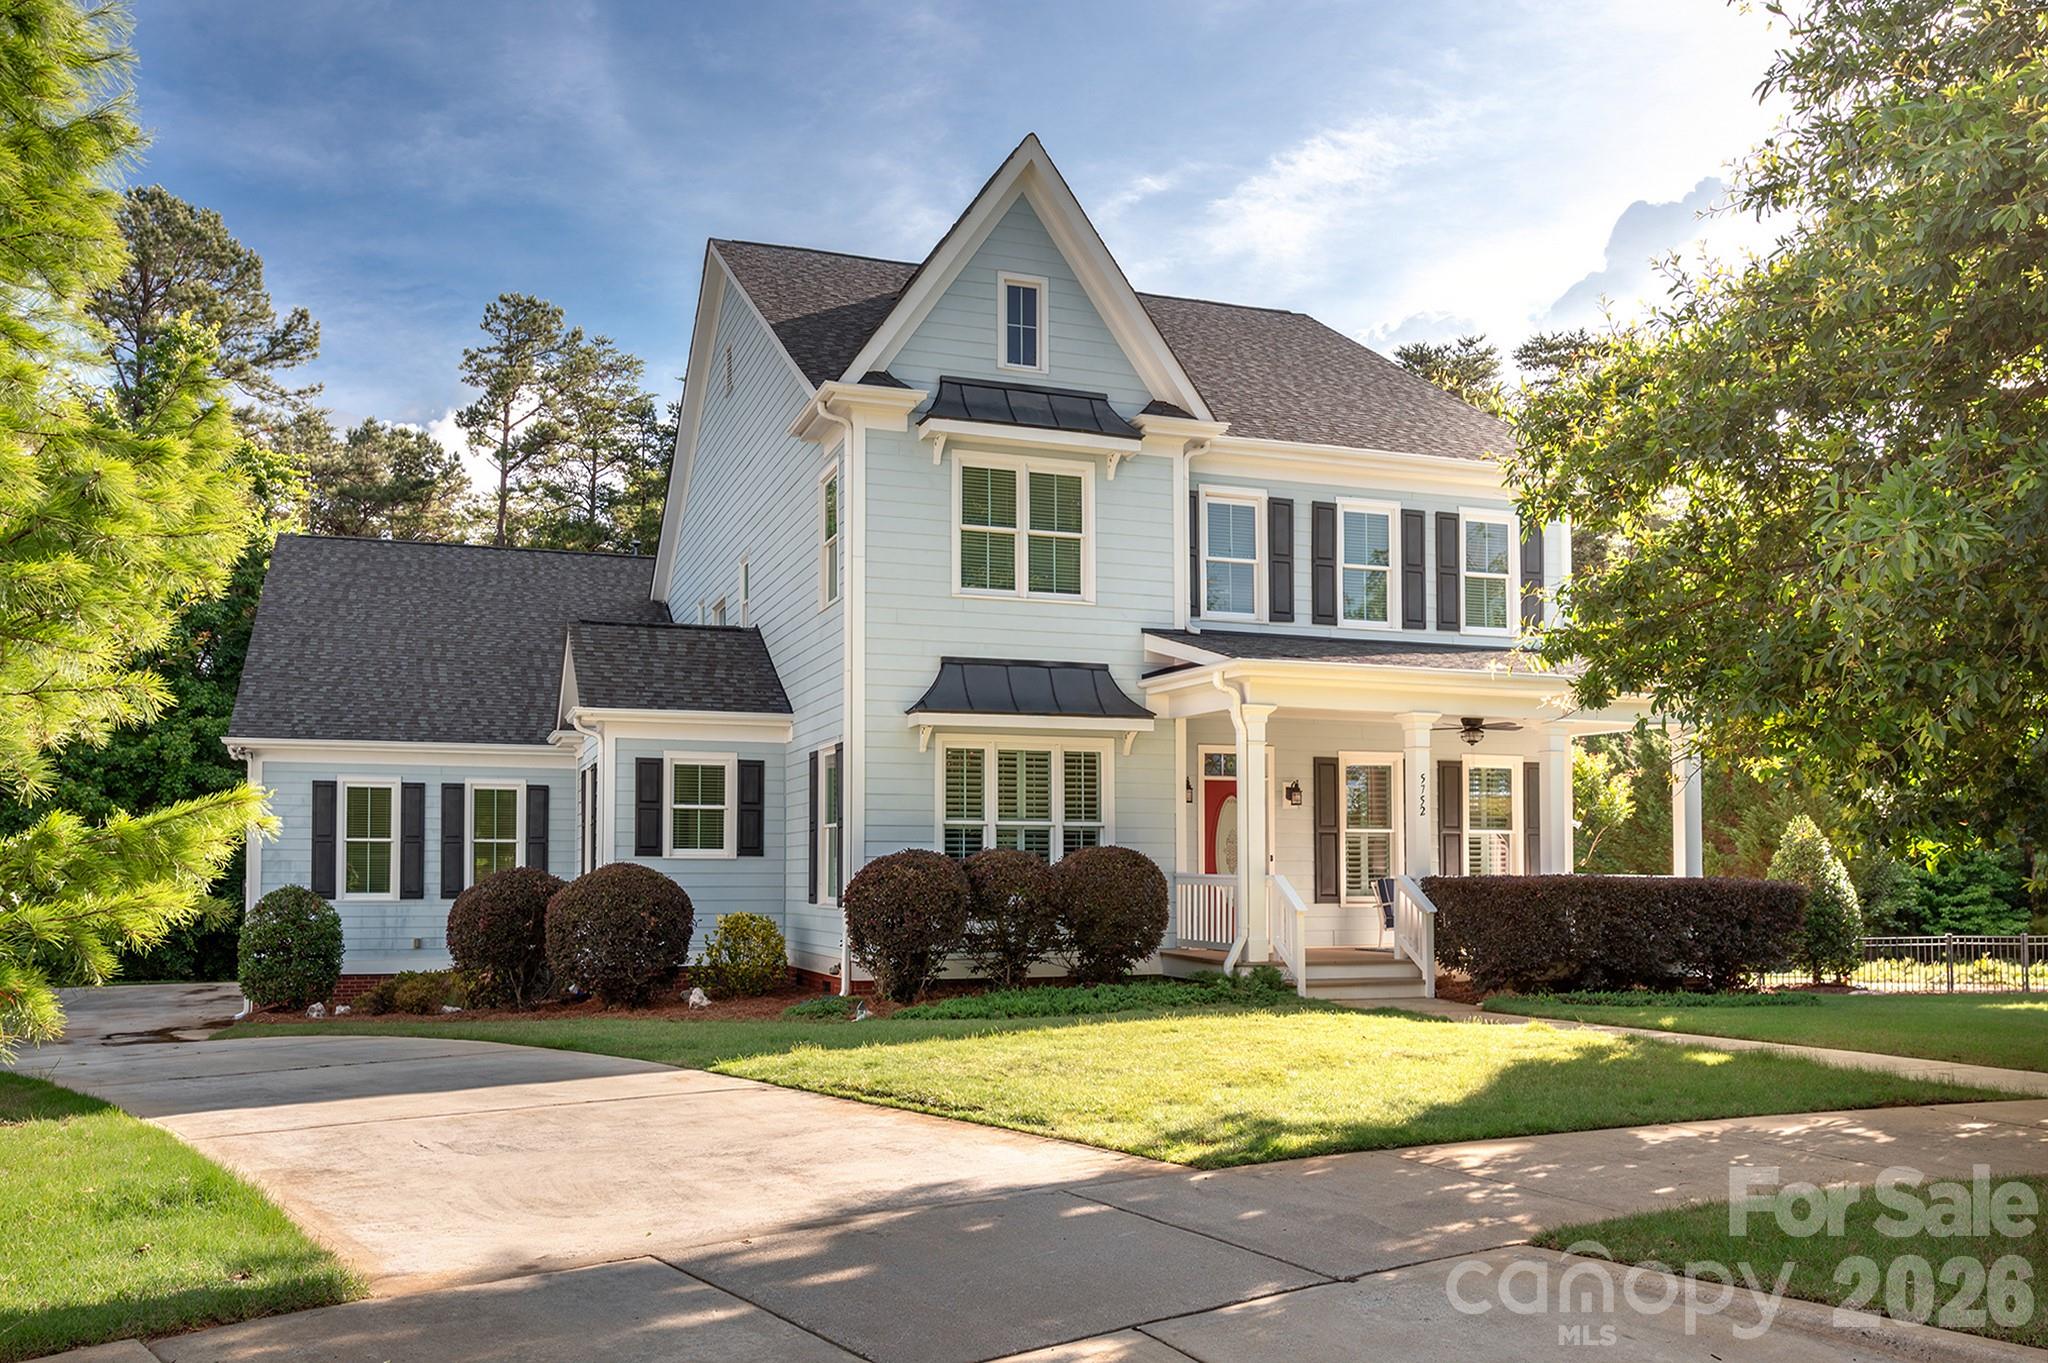
Large Private wooded Lot .68 acres, 3 car Garage, Open Kitchen/Living area, Elevator, Cul de Sac... a rare find for this Charleston inspired community.  If you’ve always dreamed of living in this charming community with incredible amenities, but wanted more privacy, more land, a 3 car garage, abundant storage, and easier accessibility—this is the home for you with all it's potential!   There's a loft area above the third bay in the garage— it's perfect for a future man cave, teen retreat, bonus room, or just extra storage.  The third floor in this home is unfinished and ready for a future expansion or just plenty of storage.  This home even includes an Elevator for easy access between levels!  The hardwood floors are newly refinished throughout the main and second levels. The kitchen opens into the dining area and beautiful spacious living room, featuring a fireplace flanked by built-in bookshelves and a sitting area, creating a large area for entertaining.  Glass-paned pocket doors lead to an additional flex space ideal as a bonus room, sitting room, or even a playroom downstairs.  Abundant architectural moldings are throughout this beautiful home. 
Step outside onto the private Tuscan-inspired deck, hidden behind mature evergreens for a peaceful retreat.
All second floor bedrooms have a full bath en suite,  and there's even a main-level bedroom that's adjacent to a full bath or maybe use that bedroom as an office space. 
Enjoy everything Baxter Village has to offer—two pools, walking trails, playgrounds, restaurants, and shops just minutes away!
#4383957

Fort Mill

5752 Morris Hunt Drive

4 Beds

4 Baths

3,293 Sq.Ft.

$924,900

MLS#: 4383957
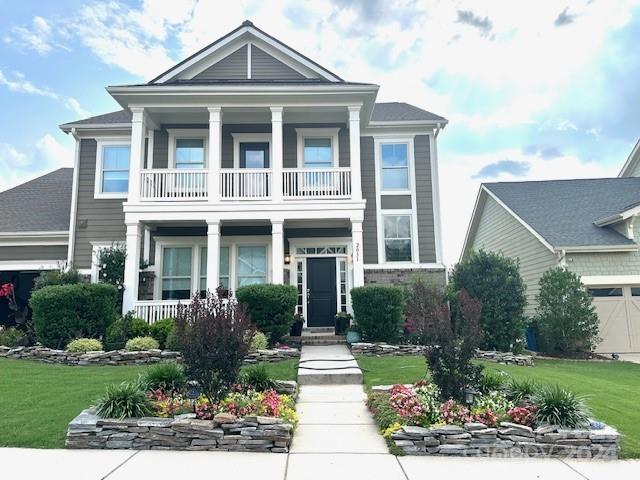
BACKYARD RETAILORED----This residence features 4 spacious bedrooms & bonus room/5th bedroom... 3 and 1/2 bathrooms.
Property offers breathtaking sunsets (MUST SEE IN PERSON) views fenced backyard with covered screened patio-remote screen with a beautiful privacy garden creating the perfect backdrop for evening relaxation and tranquility. Enjoy rich amenities overlooking the Catawba River. Soaring 10 ft ceilings (1st floor) & an abundance of windows, designer lighting through home. other features: tankless water heater. White kitchen with island, quartz countertops, and stainless steel appliances, custom wall treatments throughout home..  new luxury vinyl flooring throughout, oversized garage, 2-1/2. offers ample space for vehicles & storage.  designer tiled laundry with custom shelfing
#4151353

Fort Mill

2031 Masons Bend Drive

4 Beds

3 Baths

3,460 Sq.Ft.

$924,900

MLS#: 4151353
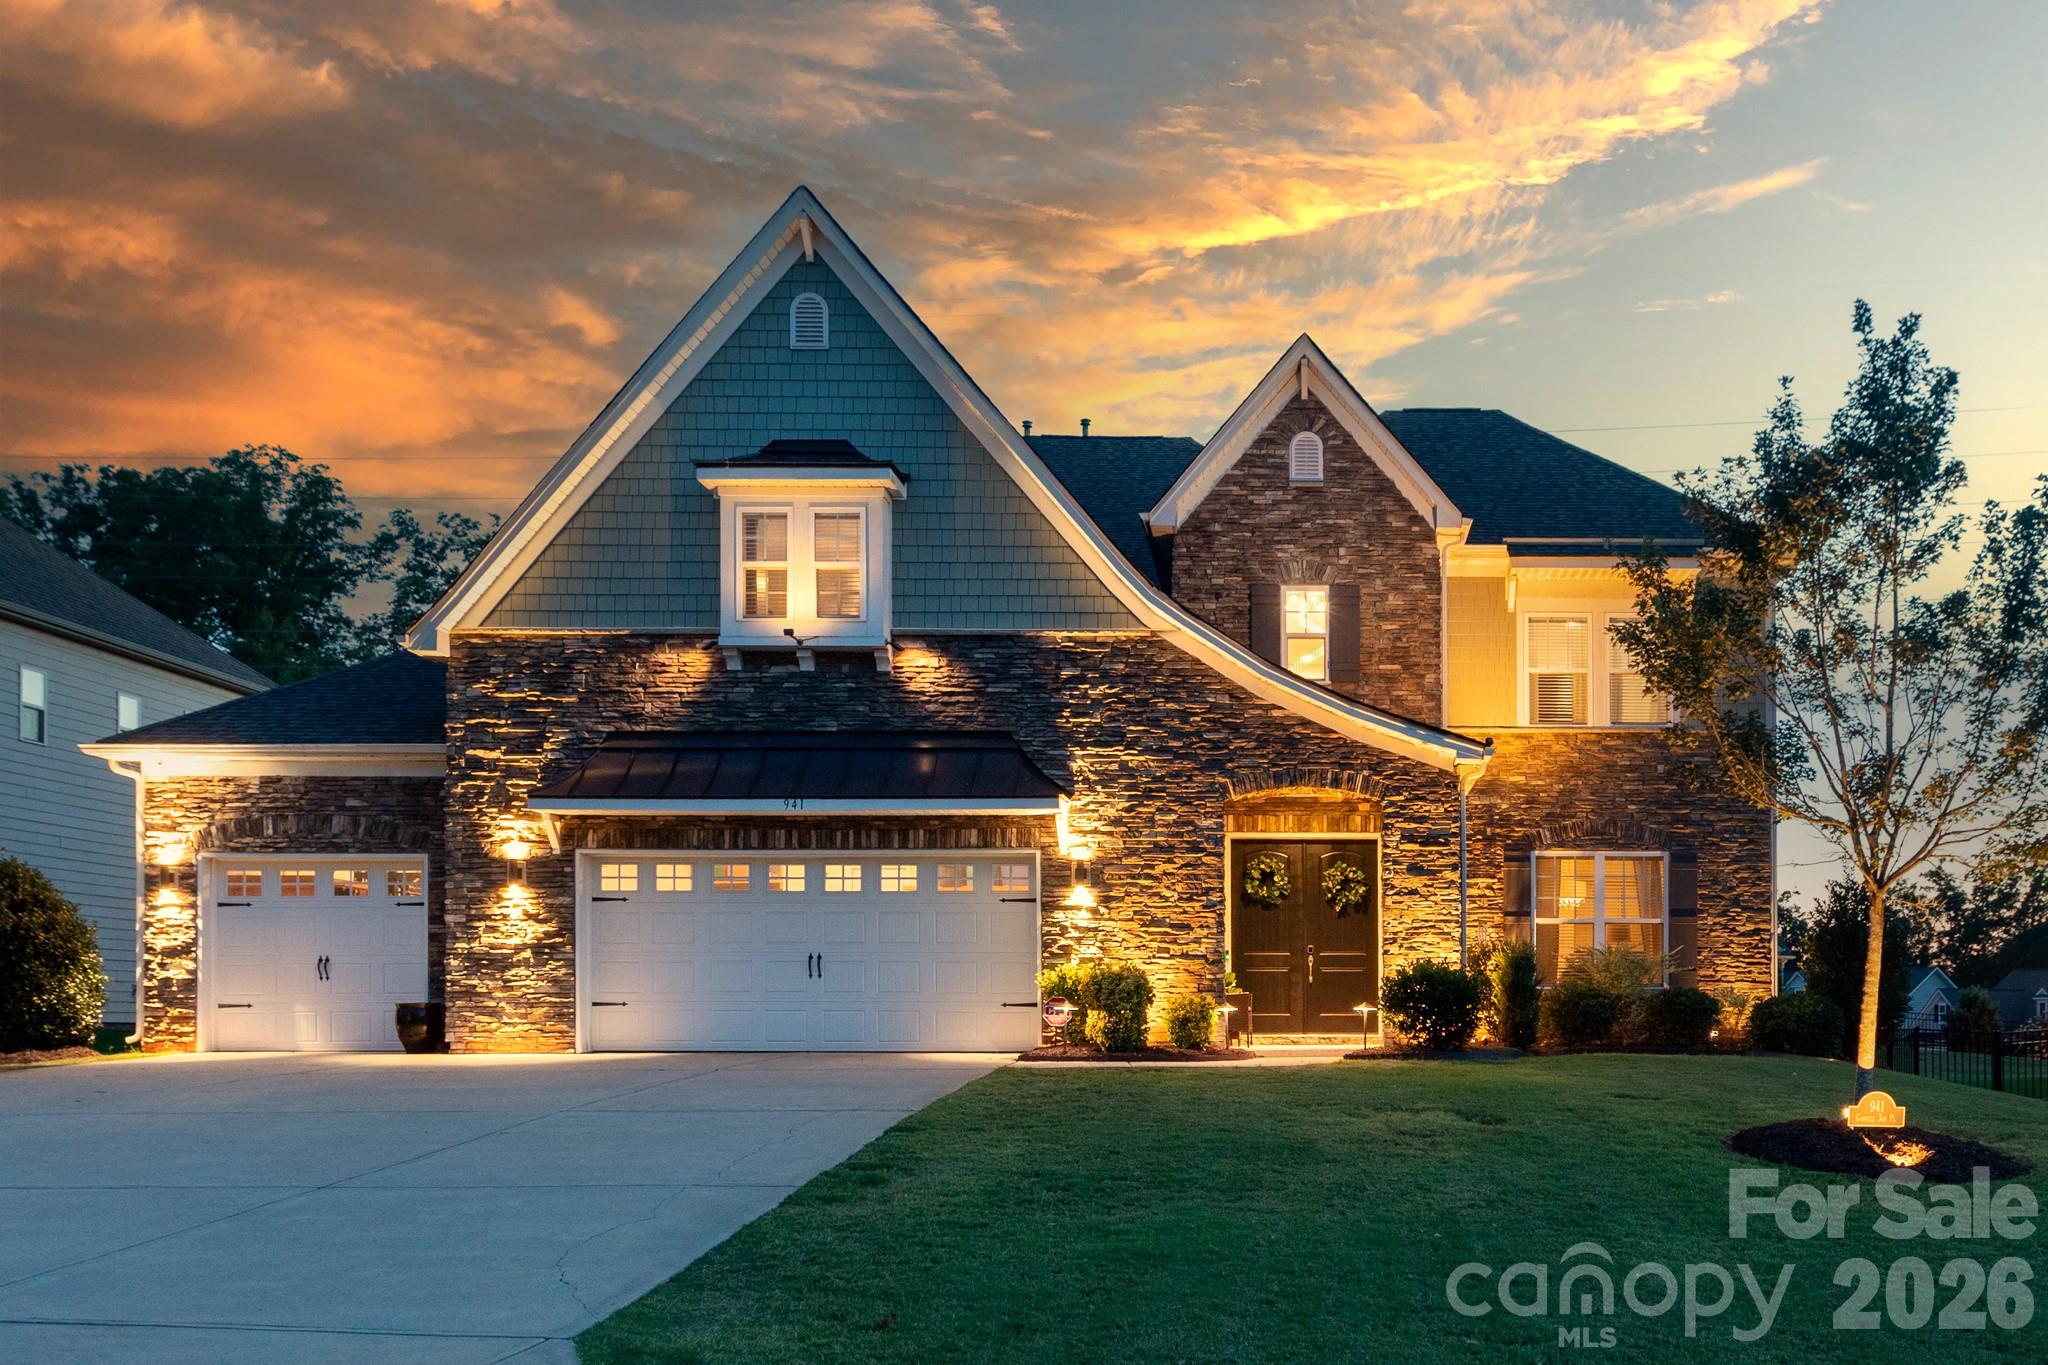
Welcome to your everyday vacation. From the moment you arrive, the meticulously curated custom landscaping and high-end Volt lighting system set the stage for an unparalleled living experience. Prepare to be captivated as we step inside.  As you enter through the front doors, you are immediately greeted by a breathtaking two-story foyer, anchored by a stunning, statement chandelier. Notice the expansive 10-foot ceilings and wood flooring that stretch seamlessly throughout the sprawling, functional modern footprint. Every fixture and custom lighting choice has been thoughtfully curated to evoke a luxury resort-style ambiance.  For the modern professional, the main level offers ultimate flexibility with two dedicated office spaces. Down the hall, you will find a private and beautifully appointed main-level in-law suite, complete with its own separate sitting room and a full en-suite bath—perfect for multi-generational living or pampered guests.  Flowing effortlessly into the main living areas, the home opens up to a true chef-inspired kitchen. The centerpiece is an impressive 10-foot center island, offering boundless prep space and room for casual gathering. This culinary haven overlooks the lush, open-concept dining and living rooms, creating a harmonious environment that was quite literally built for entertaining. Ascend the staircase to discover a second floor designed equally for relaxation and recreation.  You are greeted by a sprawling loft space, large enough for extended entertaining, which leads into a massive bonus/media room ready for your ultimate home theater setup.  Three more exceptionally spacious secondary bedrooms, each with convenient access to adjacent baths, ensure comfort for family and guests alike.  And your private sanctuary awaits. This luxurious retreat boasts separate custom walk-in closets and a spa-like en-suite bath. Unwind at the massive dual vanity or wash the day away in the frameless, oversized walk-in shower.  As spectacular as the interior is, the backyard is where this home truly outdoes itself. Step out into the screened porch, featuring a magnificent stacked stone fireplace for crisp Carolina evenings.  Beyond the porch lies your private, fully fenced oasis: Host unforgettable summer gatherings at the custom outdoor kitchen and dine under the elegant pergola.
The centerpiece of the yard is a breathtaking, heated gunite pool and hot tub. Complete with a cascading waterfall and an extensive, custom lighting system, this backyard is a private sanctuary that rivals the finest luxury resorts.  Every inch of this home has been designed with purpose, luxury, and comfort in mind. Welcome home.
#4402530

Indian Land

941 Gabriel Jon Place

5 Beds

4 Baths

4,536 Sq.Ft.

$924,900

MLS#: 4402530

1 ... 439 440 441 442 443 ... 666
* Listings identified with the FMLS IDX logo come from FMLS and are held by brokerage firms other than the owner of this website. The listing brokerage is identified in any listing details. Information is deemed reliable but is not guaranteed. If you believe any FMLS listing contains material that infringes your copyrighted work please click here to review our DMCA policy and learn how to submit a takedown request. © 2024. First Multiple Listing Service, Inc.
 - property

Send a message

Message successfully sent.

Your message

What is 3 + 4 ?

Reason for contacting?

I agree to receive email communication and understand I can unsubscribe at any time.

I agree to be contacted by Prestino Advantage via call, email, and text for real estate services. To opt out, you can reply 'stop' at any time or reply 'help' for assistance. You can also click the unsubscribe link in the emails. Message and data rates may apply. Message frequency may vary. Privacy Policy

Sign Out

Virtual Assistant

Would you like to take the next step with this property? We can help you schedule a showing or virtual tour, or send you more details.

Yes, I would like more information.

Thank You for Your Reply, One of Our Agents will contact you as soon as possible

No, maybe later.

Thank you, you can always contact me via email, phone number or through the contact form.

Realhub AI

Lucy - Your AI-Powered Realtor

Update Your Temporary Password

Personalize your search

Enter your email and we'll notify you immediately when new listings match what you're looking for.

or enter email address

Already have an account ? Login here

Continue your home search

I agree to receive communications and understand I can unsubscribe at any time.

I agree to be contacted by Prestino Advantage via call, email, and text for real estate services. To opt out, you can reply 'stop' at any time or reply 'help' for assistance. You can also click the unsubscribe link in the emails. Message and data rates may apply. Message frequency may vary. Privacy Policy

Already have an account ? Login here

We use cookies

We use cookies primarily for analytics to enhance your experience. By accepting, you agree to our use of these cookies. You can manage your preferences or learn more about our cookies policy.
