
Features & Amenities

Interior

  • Other Interior Features

    Breakfast Bar, Built-in Features, Kitchen Island, Open Floorplan, Pantry, Walk-In Closet(s)

  • Total Bedrooms

    5

  • Bathrooms

    4

  • Above Grade Finished Area

    4012.0

  • Cooling YN

    YES

  • Cooling

    Ceiling Fan(s), Heat Pump

  • Fireplace YN

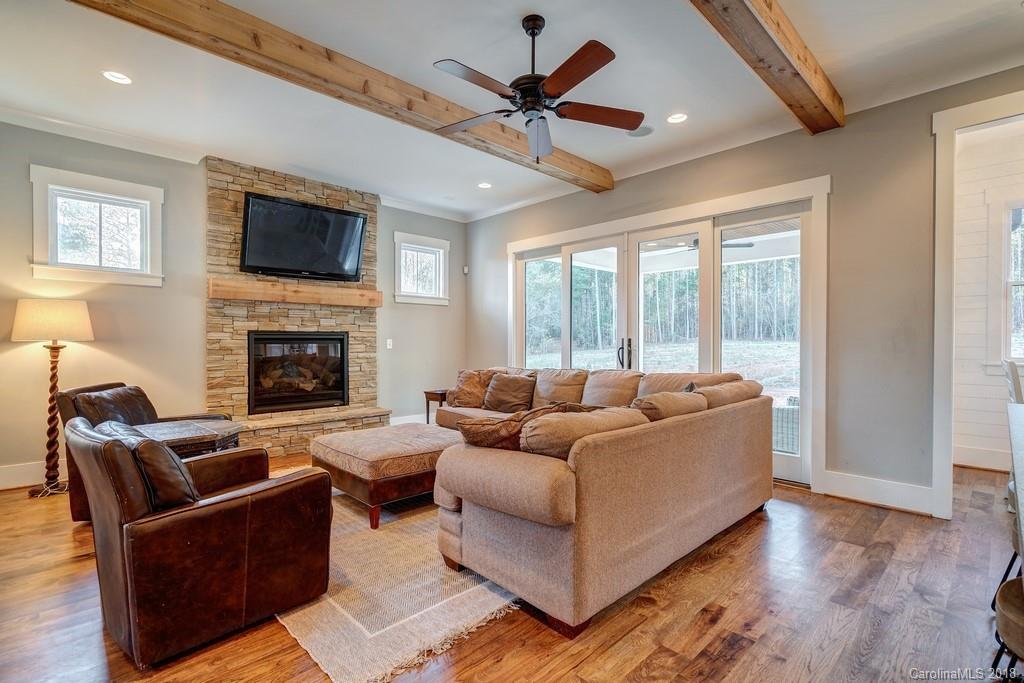
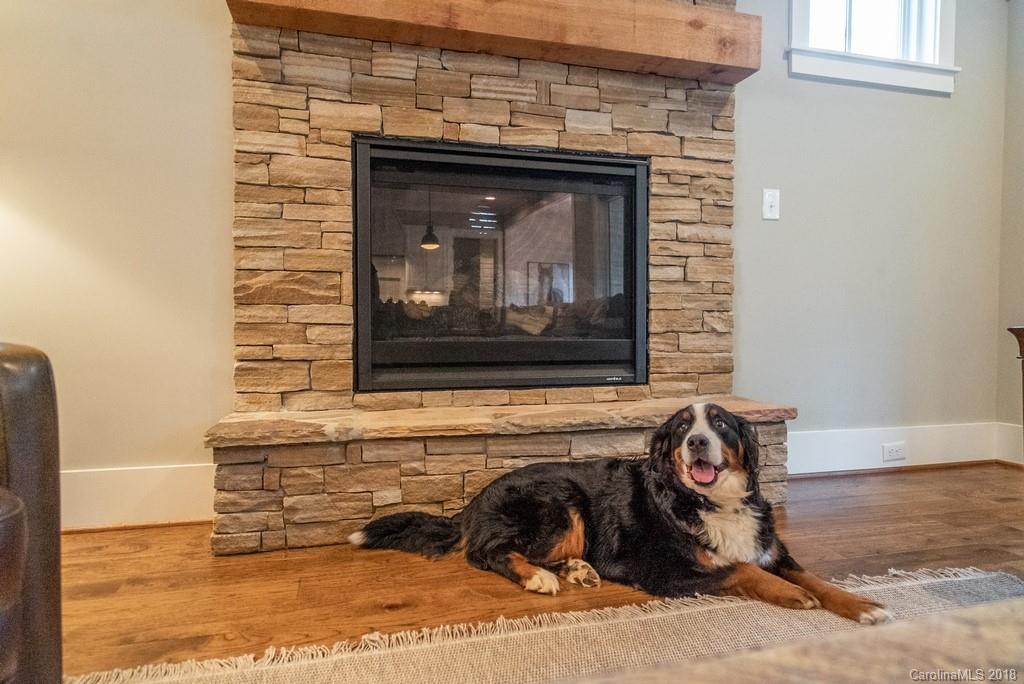
    YES

  • Heating YN

    YES

  • Heating

    Heat Pump

  • Pet friendly

    N/A

Exterior

  • Garage

    Yes

  • Garage spaces

    2

  • Construction Materials

    Stone Veneer

  • Parking

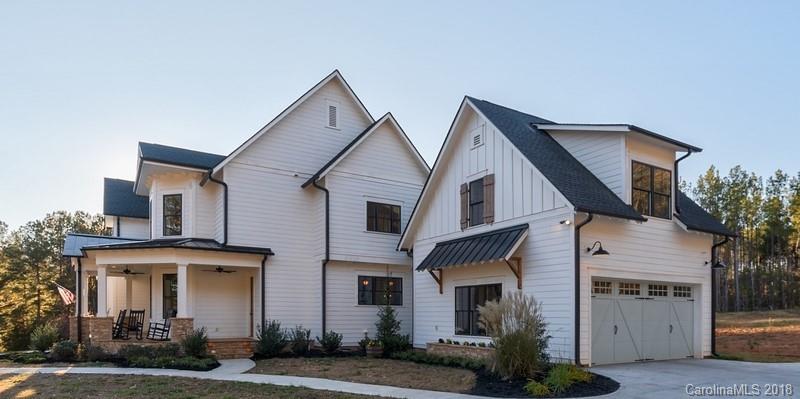
    Garage, Garage Door Opener, Garage Faces Side

  • Patio and Porch Features

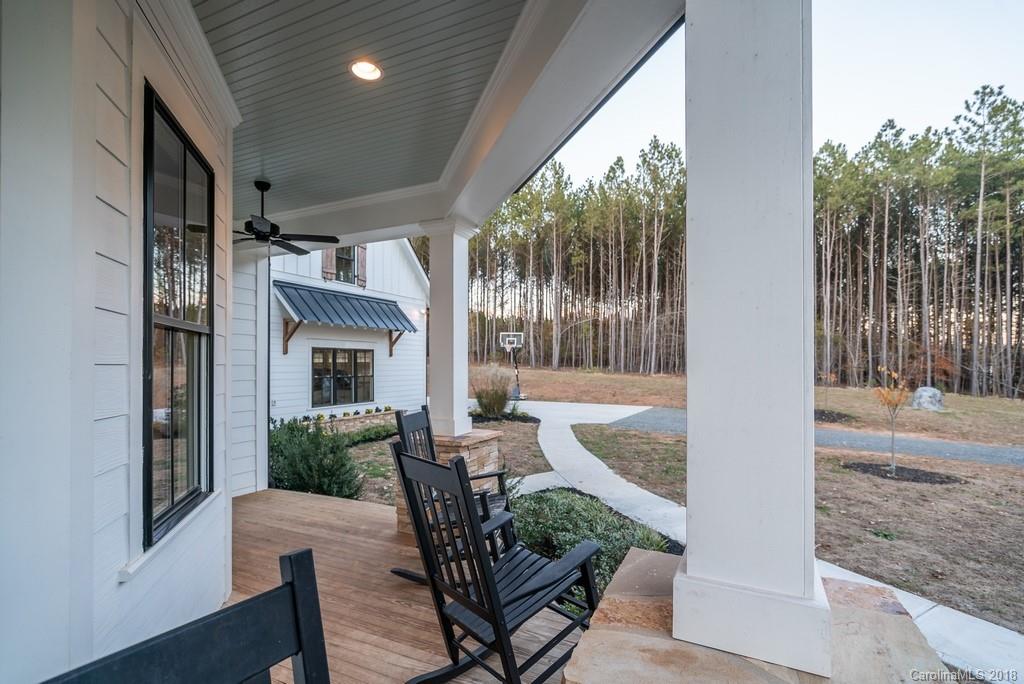
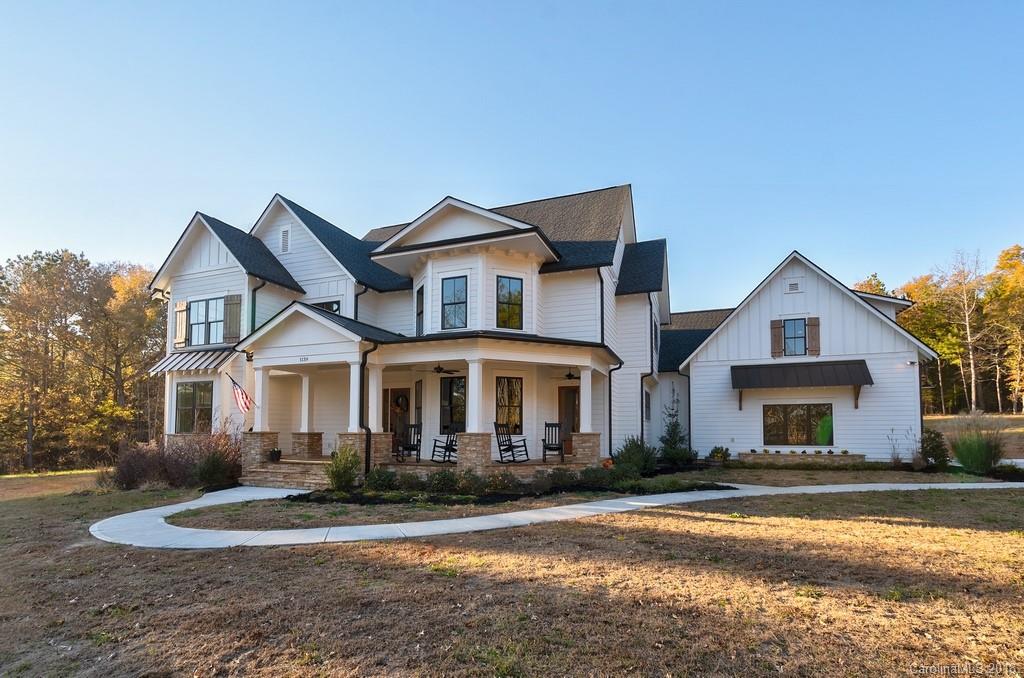
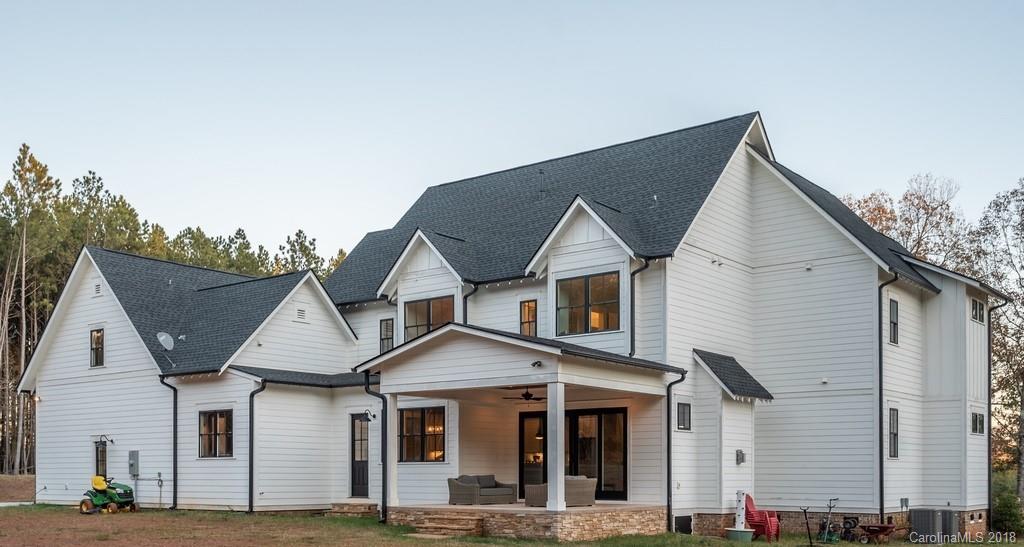
    Covered, Deck, Front Porch, Porch, Rear Porch, Wrap Around

  • Pool

    No

Area & Lot

  • Lot Features

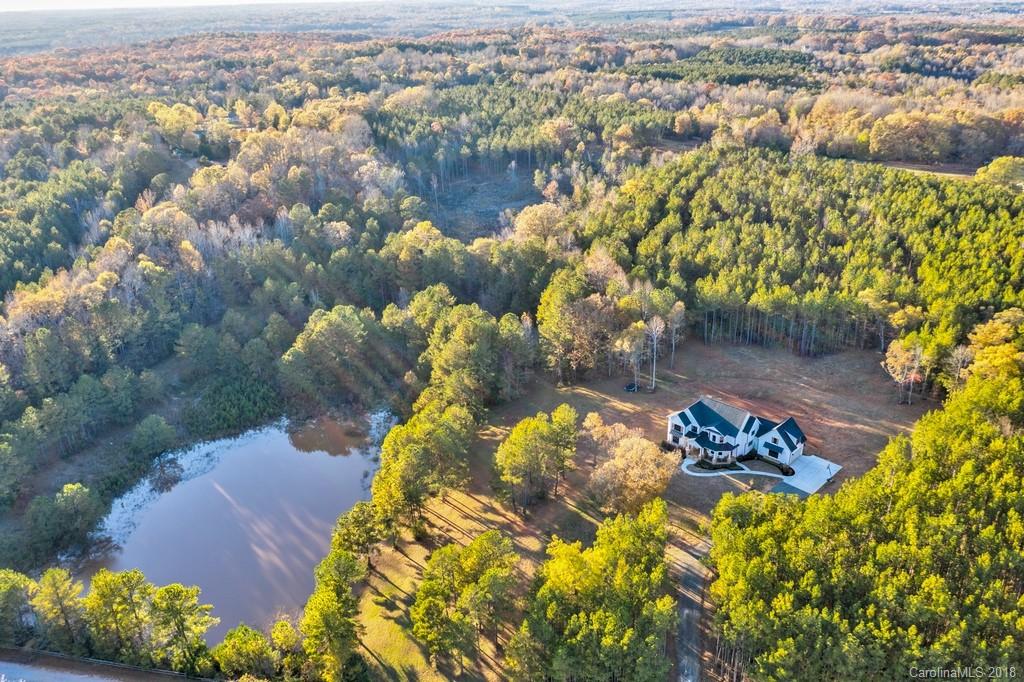
    Level, Rolling Slope, Wooded

  • Lot Size(acres)

    10.0

  • Lot Size(square feet)

    435,600

  • Property Type

    Residential

  • Property Sub Type

    Single Family Residence

  • Architectural Style

    Farmhouse

Price

  • Sales Price

    $925,000

  • Sq. Footage

    4,012

  • Price/SqFt

    $230

HOA

  • Association

    YES

  • Association Fee

    $1,000

  • Association Fee Frequency

    Annually

  • Association Fee Includes

    N/A

School District

  • Elementary School

    Indian Land

  • Middle School

    Indian Land

  • High School

    Unspecified

Property Features

  • Association Amenities

    Trail(s)

  • Sewer

    Septic Tank

  • Water Source

    Well

Schedule a Showing

Showing scheduled successfully.

<
>
IN PERSON
VIA CHAT

What is 3 + 4 ?


Change time

Mortgage calculator

Estimate your monthly mortgage payment, including the principal and interest, property taxes, and HOA. Adjust the values to generate a more accurate rate.

Your payment

Principal and Interest:

$

Property taxes:

$

HOA fees:

$

Total loan payment:

$

Total interest amount:

$

Location

County

Lancaster

Elementary School

Indian Land

Middle School

Indian Land

High School

Unspecified

Listing Courtesy of Julie Breedlove , Breedlove Farms Estate and Land

RealHub Information is provided exclusively for consumers' personal, non-commercial use, and it may not be used for any purpose other than to identify prospective properties consumers may be interested in purchasing. All information deemed reliable but not guaranteed and should be independently verified. All properties are subject to prior sale, change or withdrawal. RealHub website owner shall not be responsible for any typographical errors, misinformation, misprints and shall be held totally harmless.

Agent Mitch Totherow

Agent

Mitch Totherow

Call Mitch today to schedule a private showing.


* Listings on this website come from the FMLS IDX Compilation and may be held by brokerage firms other than the owner of this website. The listing brokerage is identified in any listing details. Information is deemed reliable but is not guaranteed. If you believe any FMLS listing contains material that infringes your copyrighted work please click here to review our DMCA policy and learn how to submit a takedown request.© 2024 FMLS.
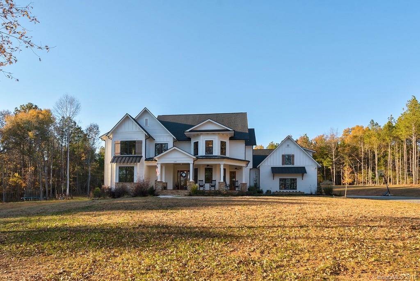
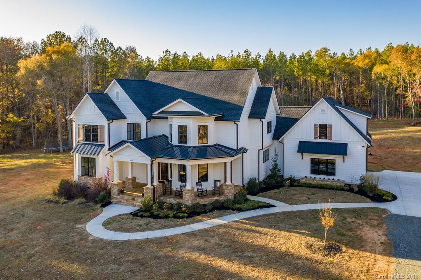
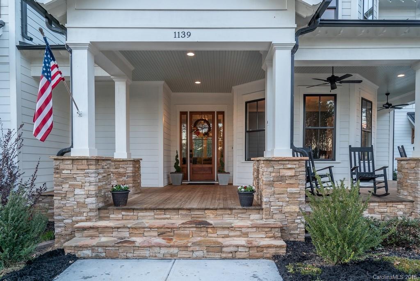
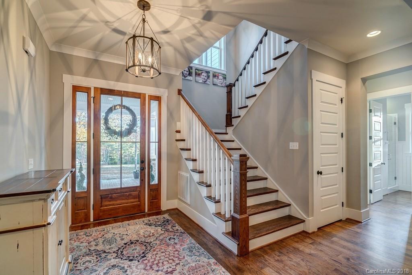
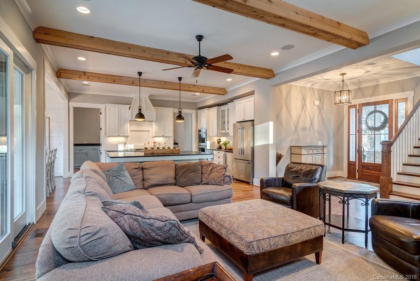
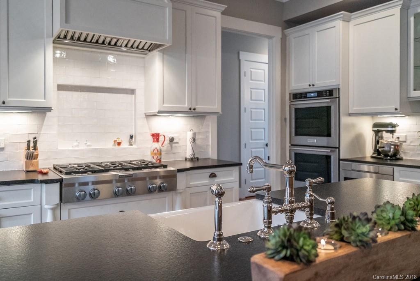
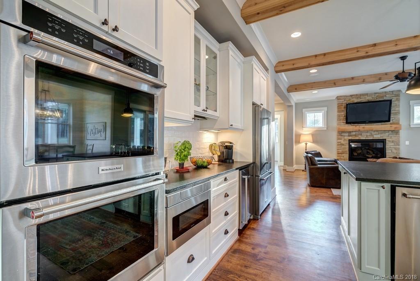
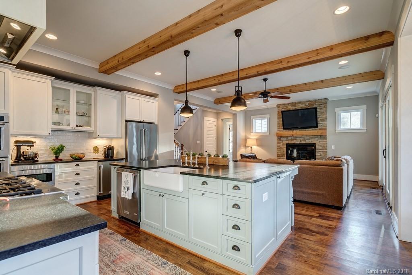
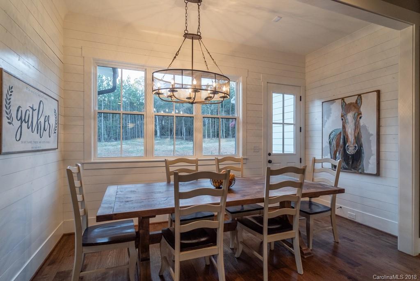
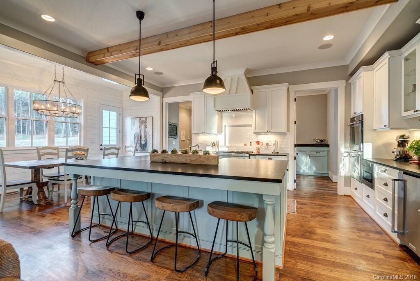
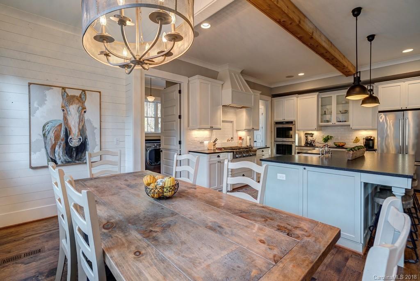
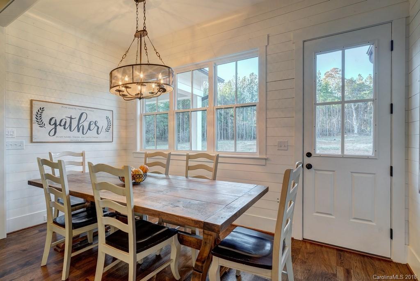
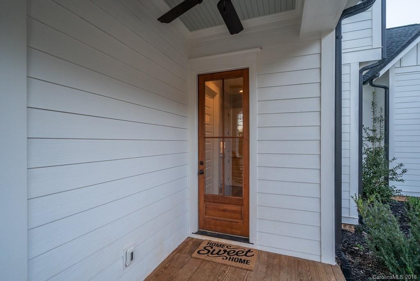
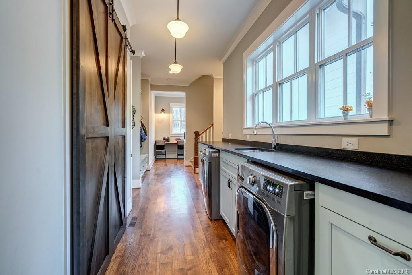
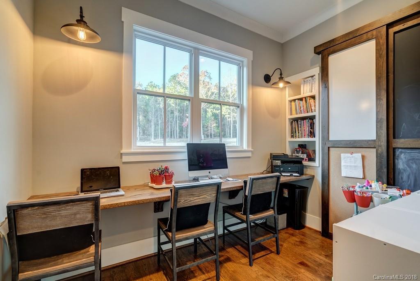
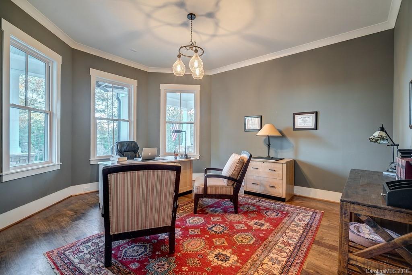
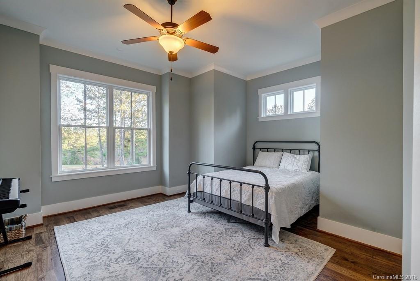
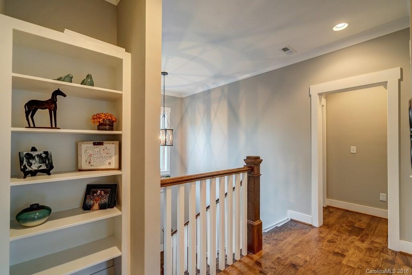
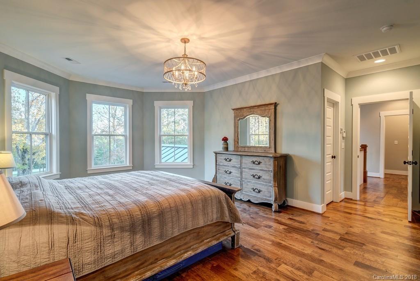
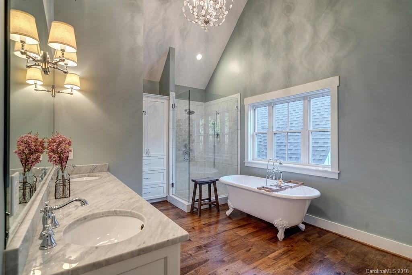
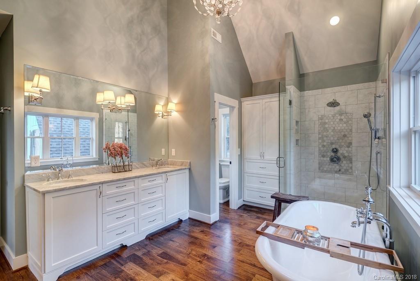
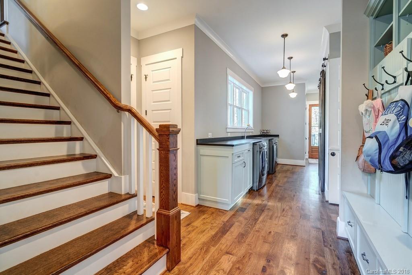
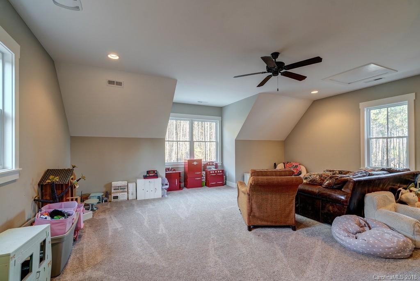
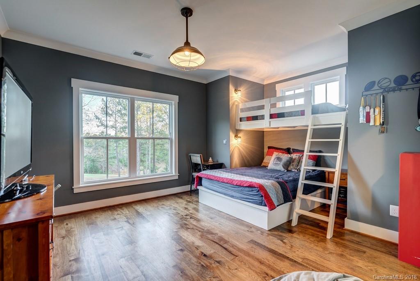
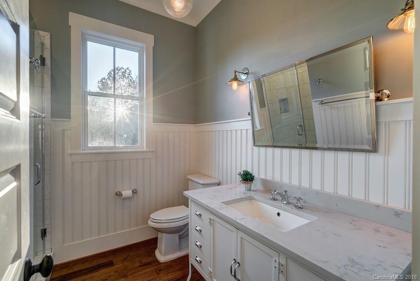
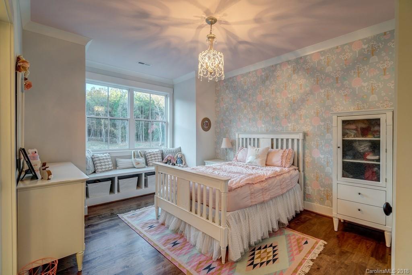
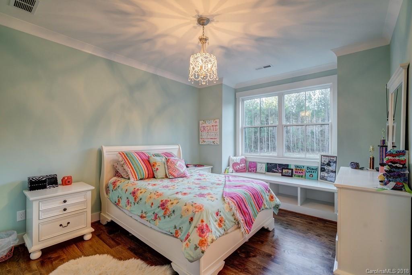
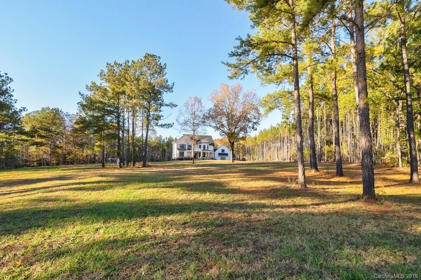
Like New Custom Built home tucked away overlooking a pond.  Attention to quality details throughout, including honed granite, SS Appliances, subway tile, an oversize laundry room w/pantry w/sliding barn door, drop station, dutch doors, hobby/school room.  Multiple built-in's.  Main Floor guest room & full bath.  Tile, frameless glass shower enclosures. Wood beams, ship lap & bead board accent walls, character grade Hickory HW floors in all rooms except bathrooms & bonus.  Large Office main floor.  Built-in bunk beds, walk-in closets.  Outdoor living space includes covered back deck & large front porch. Community offers miles of walking, riding trails, 9 acre lake for fishing & canoeing.  All just 6.5 miles to new Promenade shopping Center & 20 minutes to Ballantyne.  Back yard graded & ready for your pool. All the new home kinks have been worked out & now you can enjoy stress free living & an outdoor lifestyle.  Horses allowed & several in the community.

1139 Mooreland Wood Drive

Message successfully sent.

What would you like to know?

What is 3 + 4 ?

I agree to receive email communication and understand I can unsubscribe at any time.

I agree to be contacted by Prestino Advantage via call, email, and text for real estate services. To opt out, you can reply 'stop' at any time or reply 'help' for assistance. You can also click the unsubscribe link in the emails. Message and data rates may apply. Message frequency may vary. Privacy Policy

Related Properties

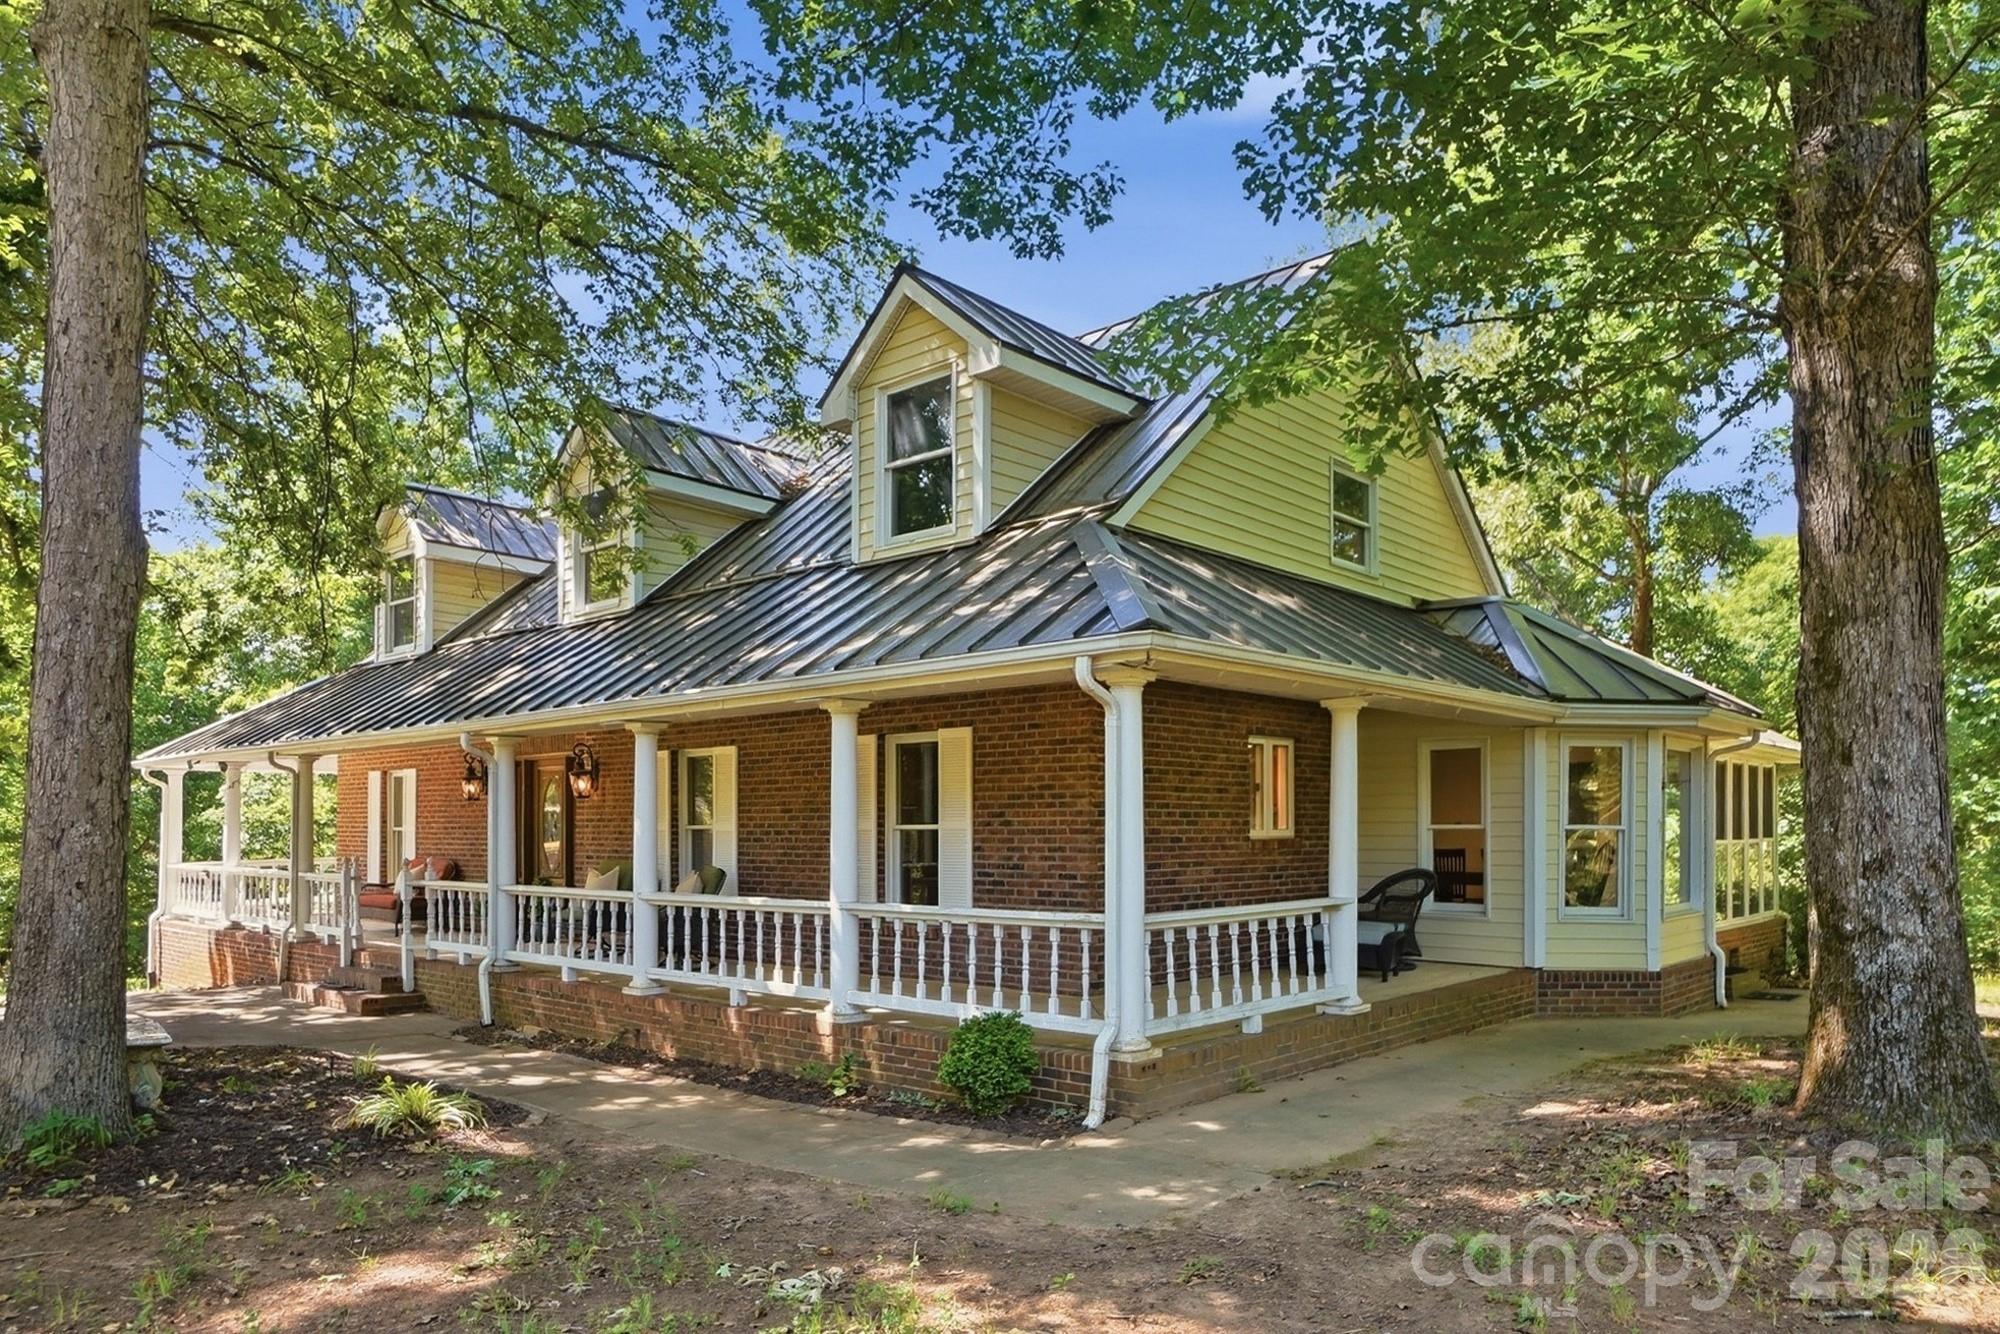
Welcome to 846 Windy Oaks Way - a custom-built brick farmhouse nestled on 15.10 picturesque acres in the charming Town of Van Wyck. This private estate offers the perfect blend of peaceful country living and convenience. Bring your horses, goats, cows, and chickens - the property is ideal for a mini farm or equestrian lifestyle, complete with a barn featuring horse stalls, storage space, and room to park your tractor. The beautiful acreage includes open pastureland, a small pond, and a stream, all tucked away at the end of a private drive where you won’t see or hear neighbors. A charming wrap-around porch welcomes you home. Inside, the foyer opens to a stunning two-story great room with a brick fireplace and lots of natural light. The spacious kitchen features custom cabinets, granite countertops, and opens to a large dining area - perfect for gatherings and everyday living. The main-level primary suite includes plantation shutters, a large walk-in closet, and a bath with a claw-foot tub. A dedicated office with French doors sits just off the foyer, while the main level laundry/mud room and half bath add everyday convenience. The sunroom is sure to become a favorite spot to relax and enjoy the peaceful surroundings. The finished basement offers versatility with a large Rec room with a brick fireplace, pool table area, full bath, and multiple flex rooms ideal for offices, hobbies, crafts, or workout space. Outdoor living features an in-ground pool, multiple seating areas, outdoor fireplace, built-in grill, and pizza oven - creating the perfect setting for entertaining or simply enjoying the quiet beauty of the property. Located in desirable Van Wyck, this premier location offers the tranquility of country living while remaining conveniently close to Indian Land, Lancaster, Waxhaw, Rock Hill, South Charlotte, and I-77. This beautiful property has incredible potential and is ready for your personal updates and finishing touches. Please do not walk the property without an appointment.
#4372947

Van Wyck

846 Windy Oaks Way

3 Beds

3 Baths

3,887 Sq.Ft.

$890,000

MLS#: 4372947

 - property

Send a message

Message successfully sent.

Your message

What is 3 + 4 ?

Reason for contacting?

I agree to receive email communication and understand I can unsubscribe at any time.

I agree to be contacted by Prestino Advantage via call, email, and text for real estate services. To opt out, you can reply 'stop' at any time or reply 'help' for assistance. You can also click the unsubscribe link in the emails. Message and data rates may apply. Message frequency may vary. Privacy Policy

Sign Out

Virtual Assistant

Would you like to take the next step with this property? We can help you schedule a showing or virtual tour, or send you more details.

Yes, I would like more information.

Thank You for Your Reply, One of Our Agents will contact you as soon as possible

No, maybe later.

Thank you, you can always contact me via email, phone number or through the contact form.

Realhub AI

Lucy - Your AI-Powered Realtor

Update Your Temporary Password

Personalize your search

Enter your email and we'll notify you immediately when new listings match what you're looking for.

or enter email address

Already have an account ? Login here

Continue your home search

I agree to receive communications and understand I can unsubscribe at any time.

I agree to be contacted by Prestino Advantage via call, email, and text for real estate services. To opt out, you can reply 'stop' at any time or reply 'help' for assistance. You can also click the unsubscribe link in the emails. Message and data rates may apply. Message frequency may vary. Privacy Policy

Already have an account ? Login here

We use cookies

We use cookies primarily for analytics to enhance your experience. By accepting, you agree to our use of these cookies. You can manage your preferences or learn more about our cookies policy.