
Properties

Browse or get in touch to schedule a walkthrough.

  • Nearby me
Price range

Popular Features

Community Features

Association

Property Features

Waterfront

View

Exterior Features

Interior Features

Style

10000 properties match your criteria

Updated 1 minute ago

E-Alert name
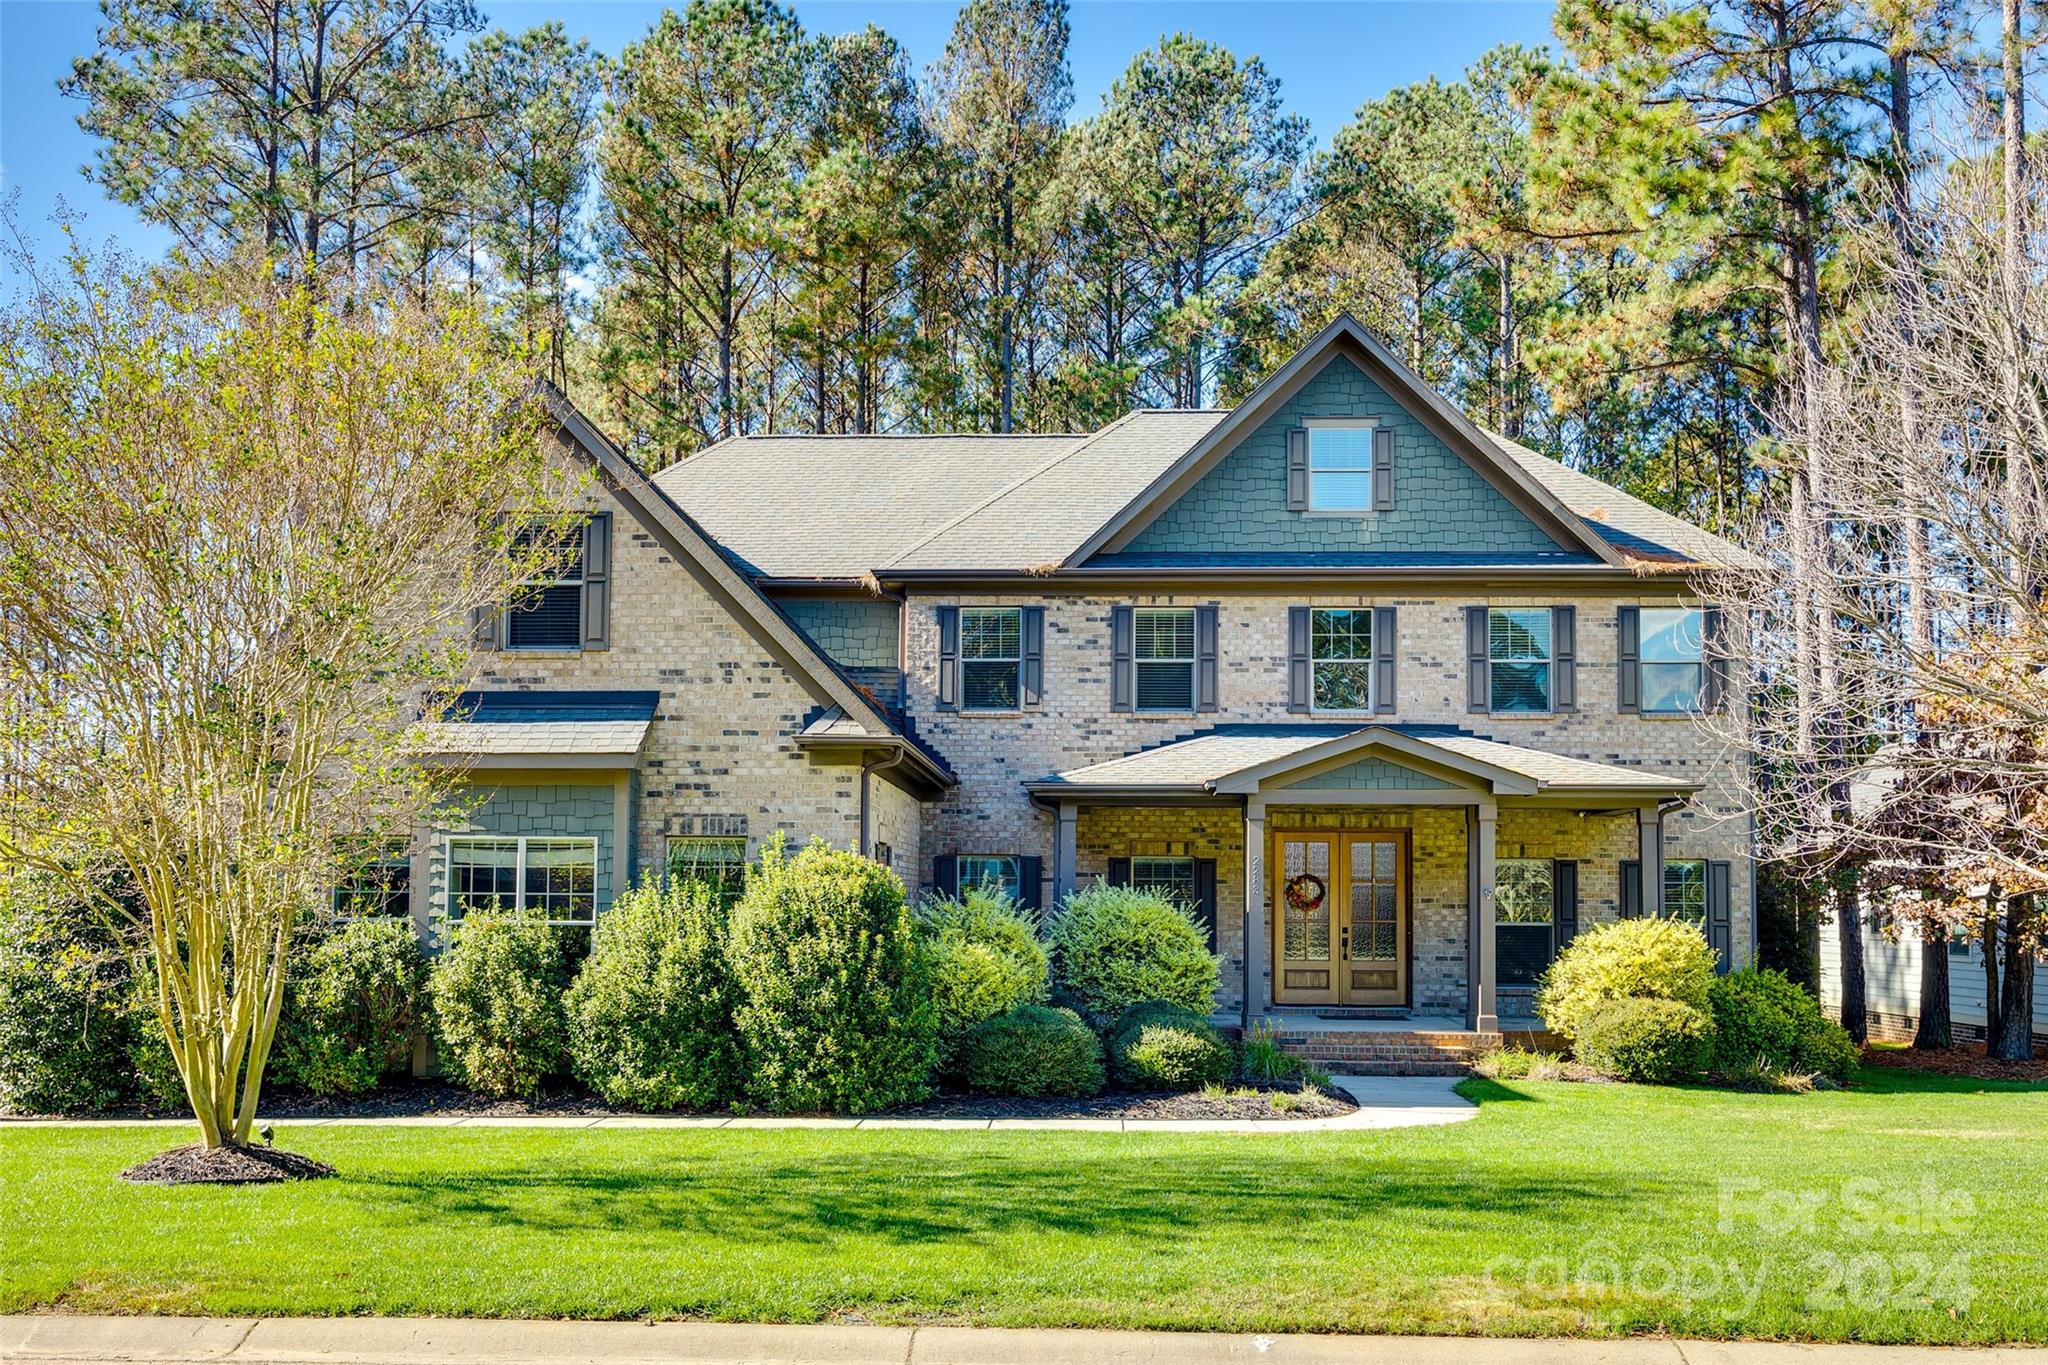
Fantastic 2/Story featuring 5 BR's & 4.5 Baths on a .50+ acre level lot. Located in a gated waterfront community with-in the CLOVER School District! This ready to move into home offers smart features throughout, Primary bedroom on upper level with extra large walk-in closet plus additional storage area. Guest suite on main with full bath. Breakfast nook, gas stove, wall oven, Spacious great room w/ fireplace that opens into kitchen area perfect for entertaining. Hardwoods throughout- foyer, din room, office/den, great room, kitchen & breakfast areas. Front Porch, Lg. rear covered screened in deck with private wooded backyard views, Irrigation, 3 car garage. Amenities include a community pool with lake views, club house, playground, leased boat slips & more! Please don't miss this one, schedule today for a preview!
#4197158

York

2283 Pinnacle Way 62

5 Beds

4 Baths

4,264 Sq.Ft.

$914,900

MLS#: 4197158
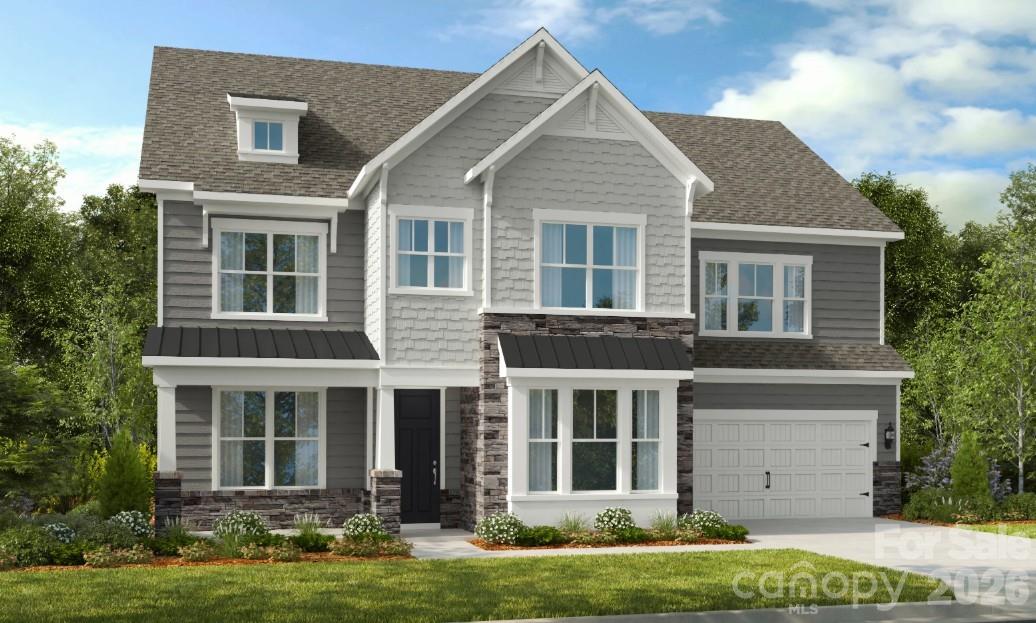
New Construction – July Completion! Built by Taylor Morrison, America’s Most Trusted Home Builder.
Welcome to the London at 1133 Sugar Creek Road in Estates at Sugar Creek! This spacious floor plan offers a well-balanced layout designed for comfort and flexibility. The first floor showcases a private study, a guest suite with an ensuite bath, and a gourmet kitchen that opens to the casual dining area and great room, where a gas fireplace creates a warm gathering space. Additional windows at the formal dining room and casual dining area bring in abundant natural light, while covered outdoor living extends the entertaining space outdoors. Upstairs, the primary suite features a tray ceiling and a spa-inspired bath, complemented by secondary bedrooms, an additional ensuite bath, a game room, loft, and convenient laundry. Enjoy easy access to I-77, I-485, and Highway 521, plus the highly sought-after Ballantyne Bowl with new restaurants and lively community events. Your new home is also surrounded by natural beauty, with nearby Carolina woods, scenic parks, beautiful golf courses, and more. Additional Highlights Include: gourmet kitchen, dual tankless water heaters, gas fireplace at great room, additional windows at formal dining room and casual dining area, covered outdoor living, study in place of flex room, first floor guest suite with ensuite bath in place of tandem garage, additional ensuite bath upstairs, game room, 4' garage extension, tray ceiling at primary bedroom. Photos are for representative purposes only. MLS#4376728
#4376728

Indian Land

1133 Sugar Creek Road

5 Beds

4 Baths

3,725 Sq.Ft.

$914,445

MLS#: 4376728
None
#4291193

Landrum

2220 S Blackstock Road

3 Beds

2 Baths

1,445 Sq.Ft.

$910,000

MLS#: 4291193
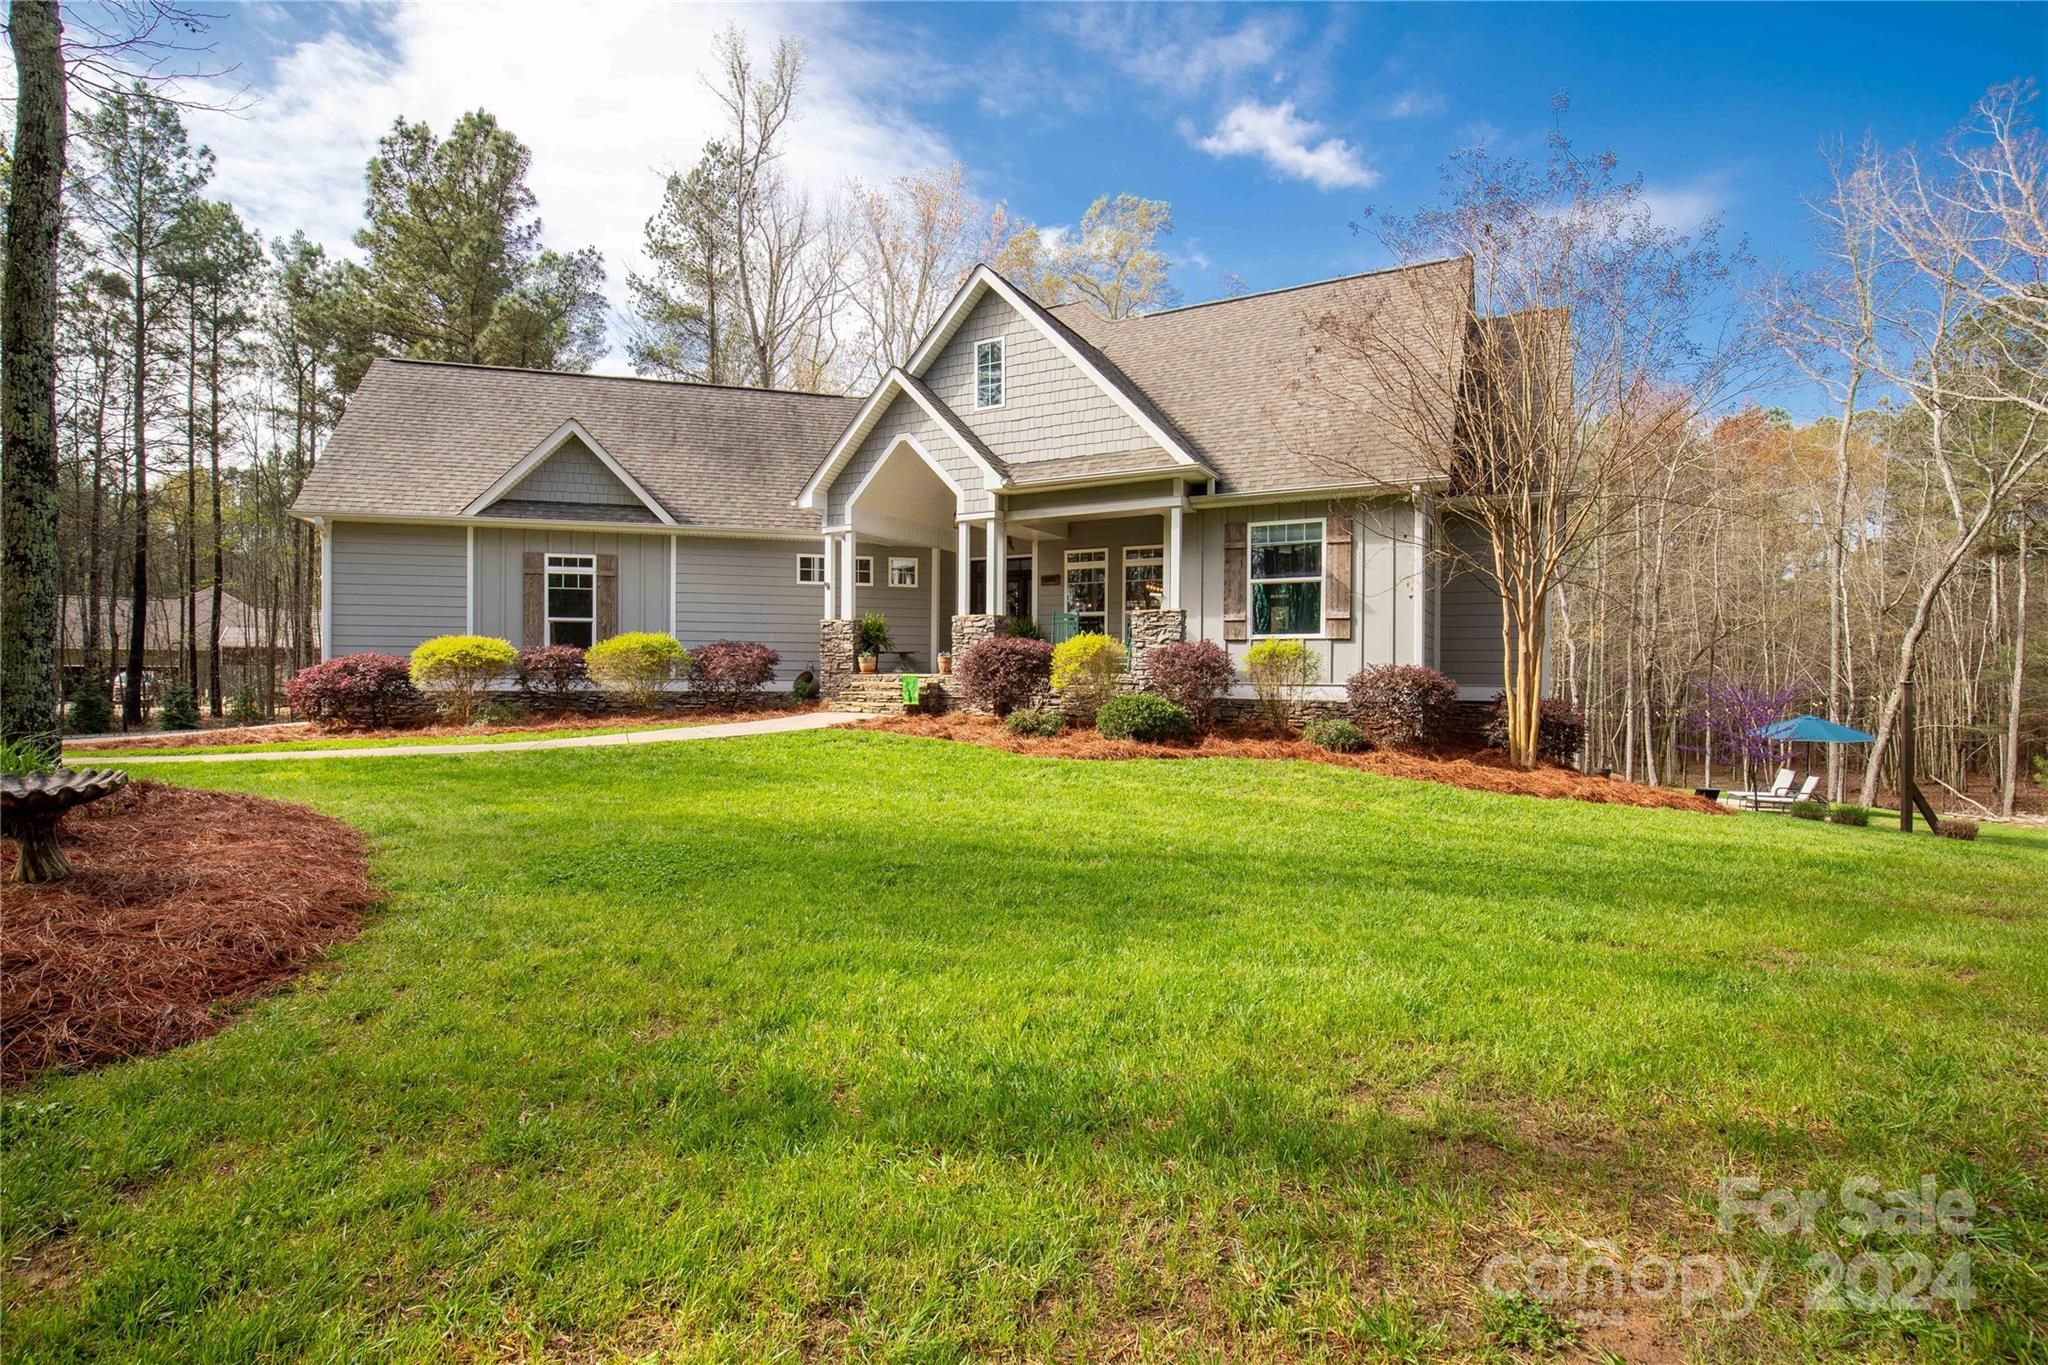
Welcome HOME to this beautiful custom-built home nestled on 6.68 acres of privacy and serenity. Walking in the front door will WOW you! The custom features throughout include coffered ceilings in the dining area and living room, crown molding, built-ins galore, and custom rustic wood accents on the entry ceiling and office wall. This home exudes charm and luxury! The kitchen showcases SS appliances, a farmhouse island sink, custom white cabinets, and granite tops. The primary suite is simply stunning with its shiplap accented tray ceiling, and rustic barn door entry into the impressive en-suite bath. The outdoor living spaces take your breath, with multiple covered porches overlooking your backyard oasis of an inground pool. But wait! There's More! The full basement is wired, plumbed, with ductwork in place, and ready for you to add the finishing touches for an additional 2100 sq ft of living space! This one truly offers it all!
#4123098

York

1241 Chambers Road

3 Beds

2 Baths

2,440 Sq.Ft.

$910,000

MLS#: 4123098
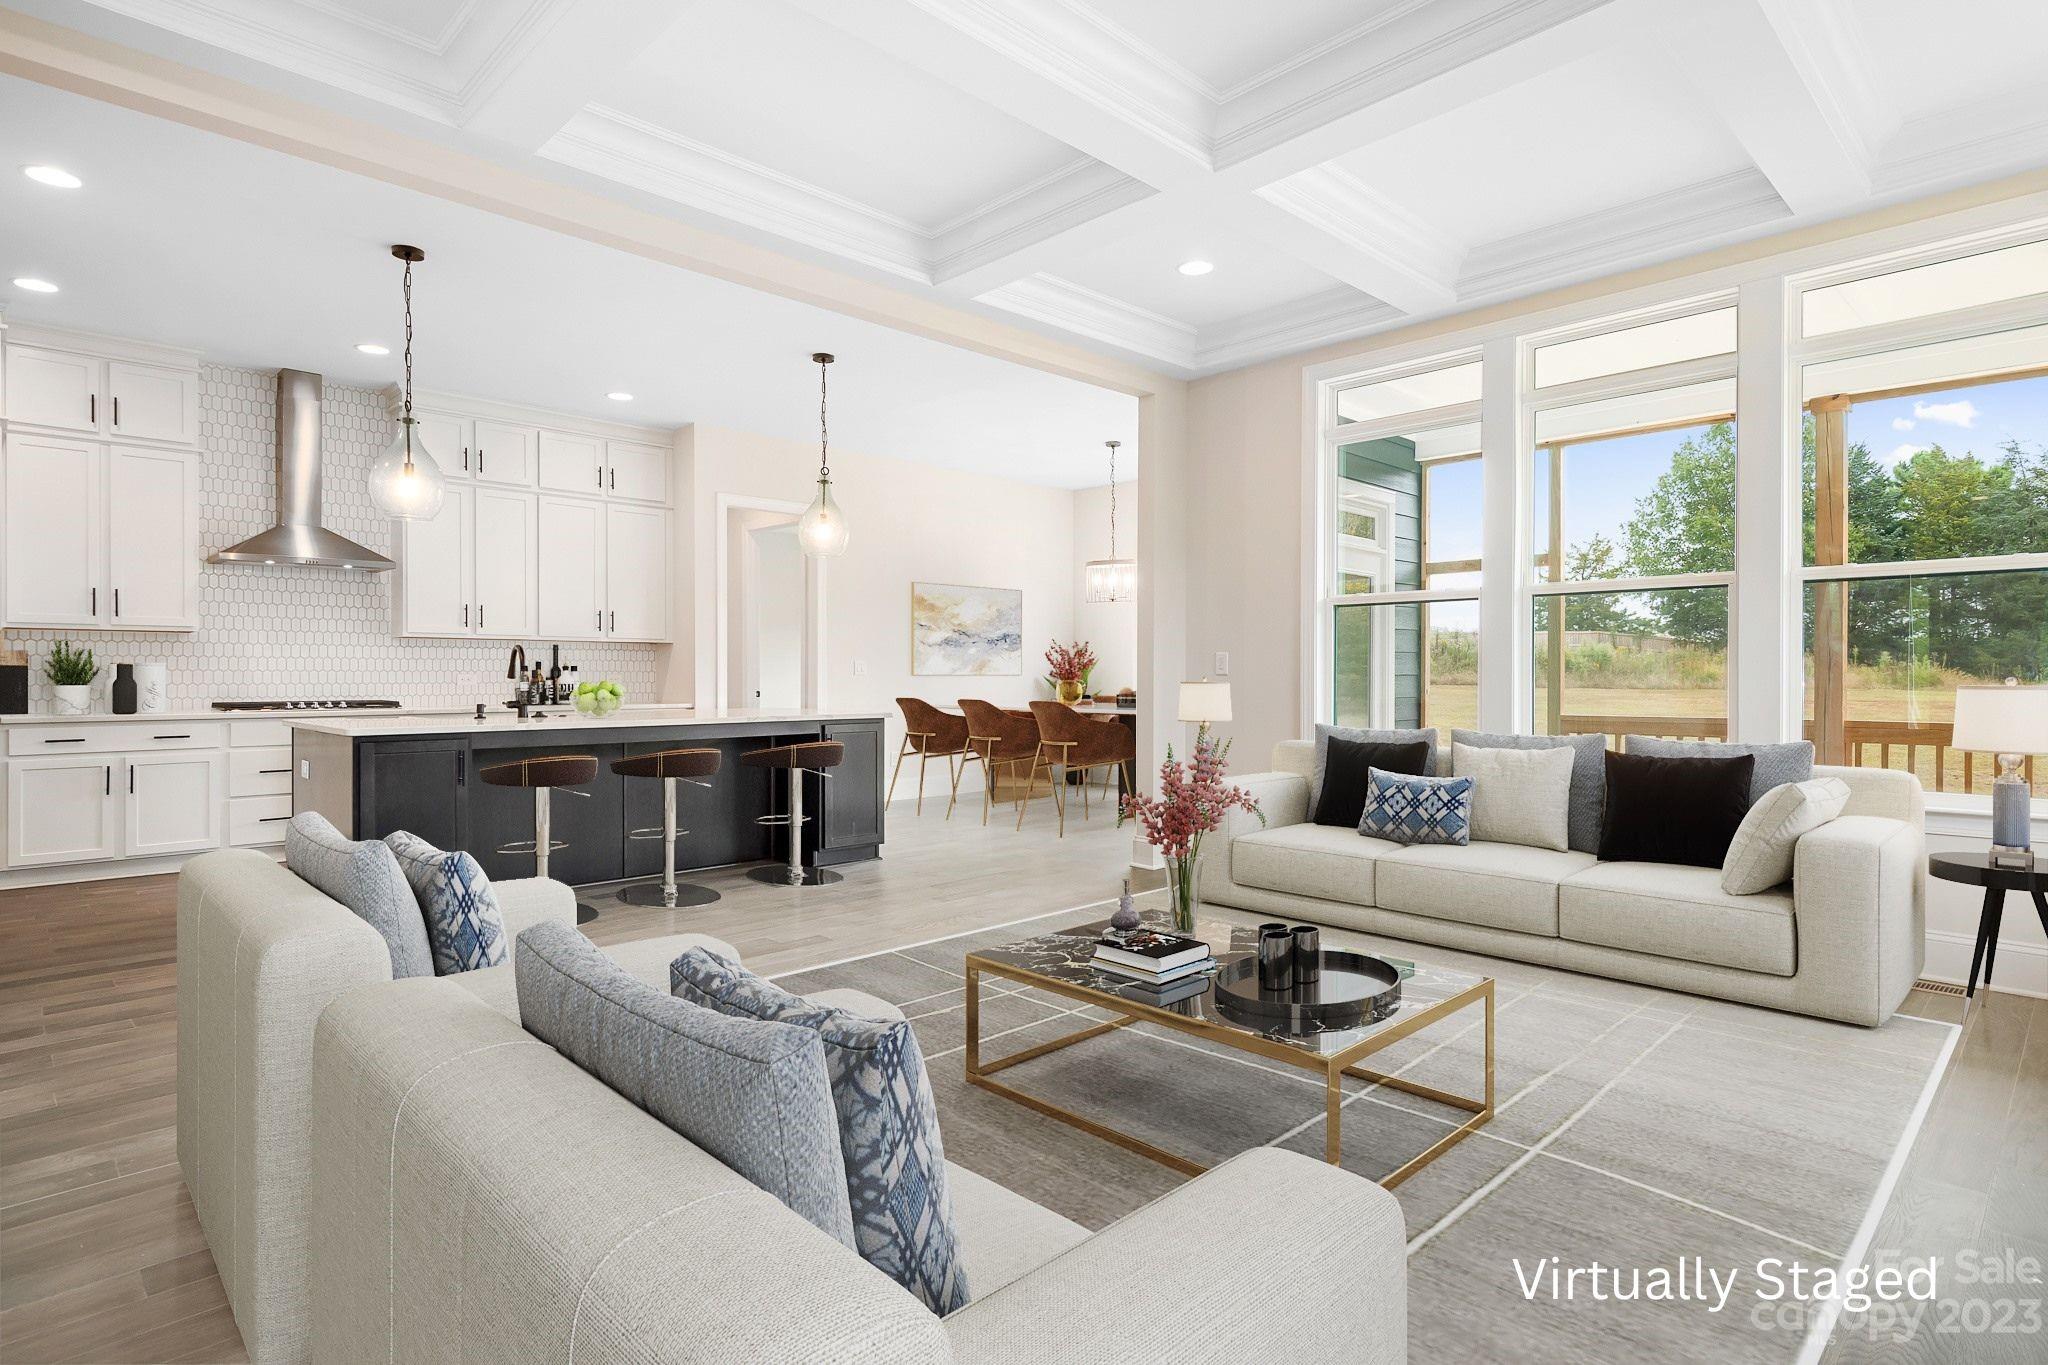
MOVE-IN READY.  Fantastic 4 BR/3.5 BA, Owner Suite Down on large, private, wooded homesite! Epicurean Kitchen, with granite countertops and double ovens, opens to Casual Dining area and Family Room that features coffered ceiling & modern fireplace with shiplap surround & lots of natural lighting, and surrounded by semi-wrap around covered deck! The farmhouse island is perfect for gathering Family & Friends. Coffered ceiling also in Study! Impressive Owner's suite features tray ceiling and huge walk-in closet. Luxurious owner's bath has granite countertops & large walk-in shower! Encapsulated and conditioned crawl space! Some items shown/listed in MLS may have changed during construction.
#3807127

Clover

1050 Sage Pine Circle 63

4 Beds

3 Baths

3,727 Sq.Ft.

$910,000

MLS#: 3807127
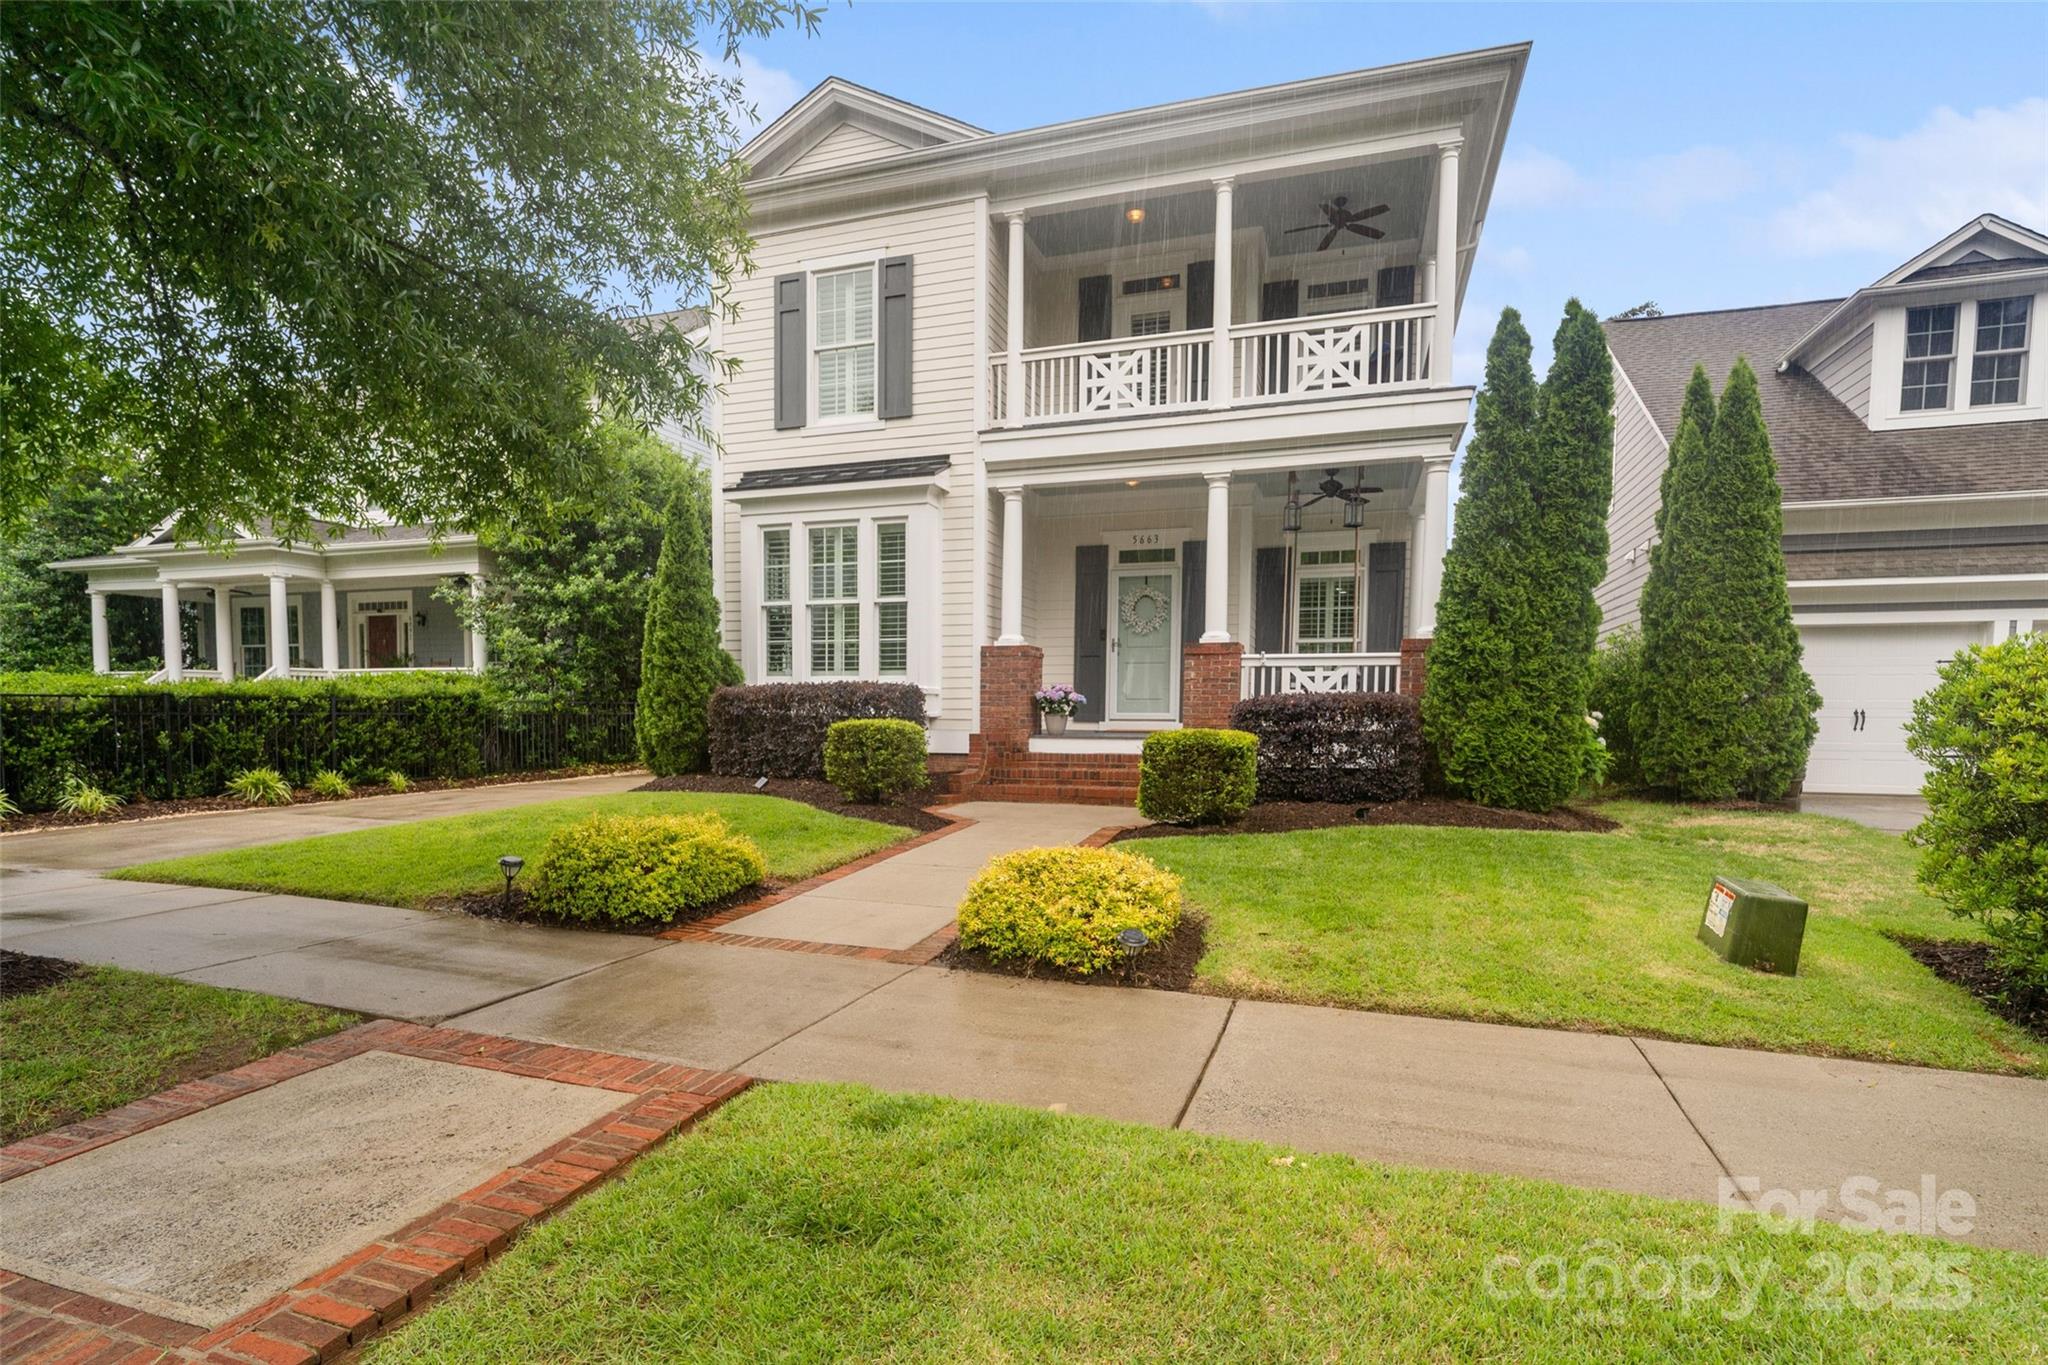
Charming Southern Double Front Porches Await! Don’t miss this beautiful home in sought-after Baxter Village, nestled in a quiet section of the neighborhood that backs to woods. Step inside to an inviting open-concept floor plan that connects the living room, kitchen, and dining area—perfect for everyday living and entertaining. The spacious primary suite is conveniently located on the main floor. Upstairs, gleaming hardwood floors extend through the hallway into a bonus room. You'll also find a secondary bedroom with a private ensuite, plus two additional bedrooms and a full hall bathroom. Enjoy outdoor living with a large covered back porch, fully fenced yard, complete with an electric driveway gate for added privacy. A detached two-car garage completes this exceptional home. As part of Baxter Village, you’ll have access to amenities including two pools and clubhouses, tennis courts, walking trails, pocket parks, & more, all within easy reach of shops, dining, & top-rated schools!
#4255803

Fort Mill

5663 Morris Hunt Drive

4 Beds

3 Baths

2,986 Sq.Ft.

$910,000

MLS#: 4255803
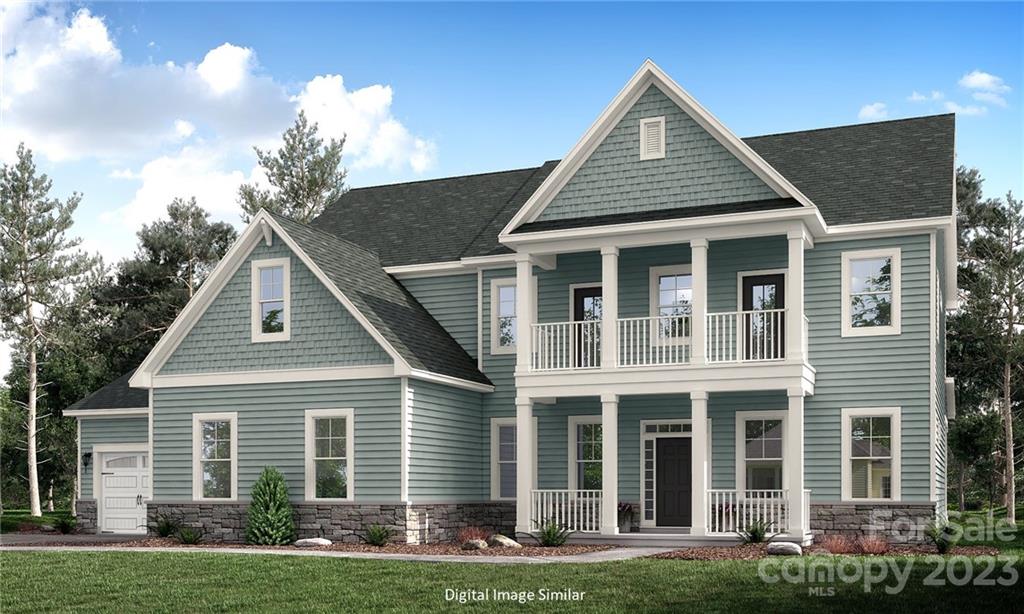
Entered for Comp purposes. 4 BR / 4 BA, 3700+ sq ft.  10' ceilings on 1st floor, 9' on 2nd.  Epicurean Kitchen, with granite countertops and double oven, floor to ceiling cabinets, large farmhouse island opens to Casual Dining area and Family Room that features modern fireplace with stone veneer & lots of natural lighting. Impressive Owner's suite features tray ceiling and huge walk-in, with granite counter tops. Photos are representational of previously completed Harvard plan and/or renderings - options, colors, etc may differ from proposed property on this site. Note, some options may change during construction - please verify options with community agent.
#3937772

Clover

330 Grassy Ridge Court 45

4 Beds

4 Baths

3,703 Sq.Ft.

$904,164

MLS#: 3937772
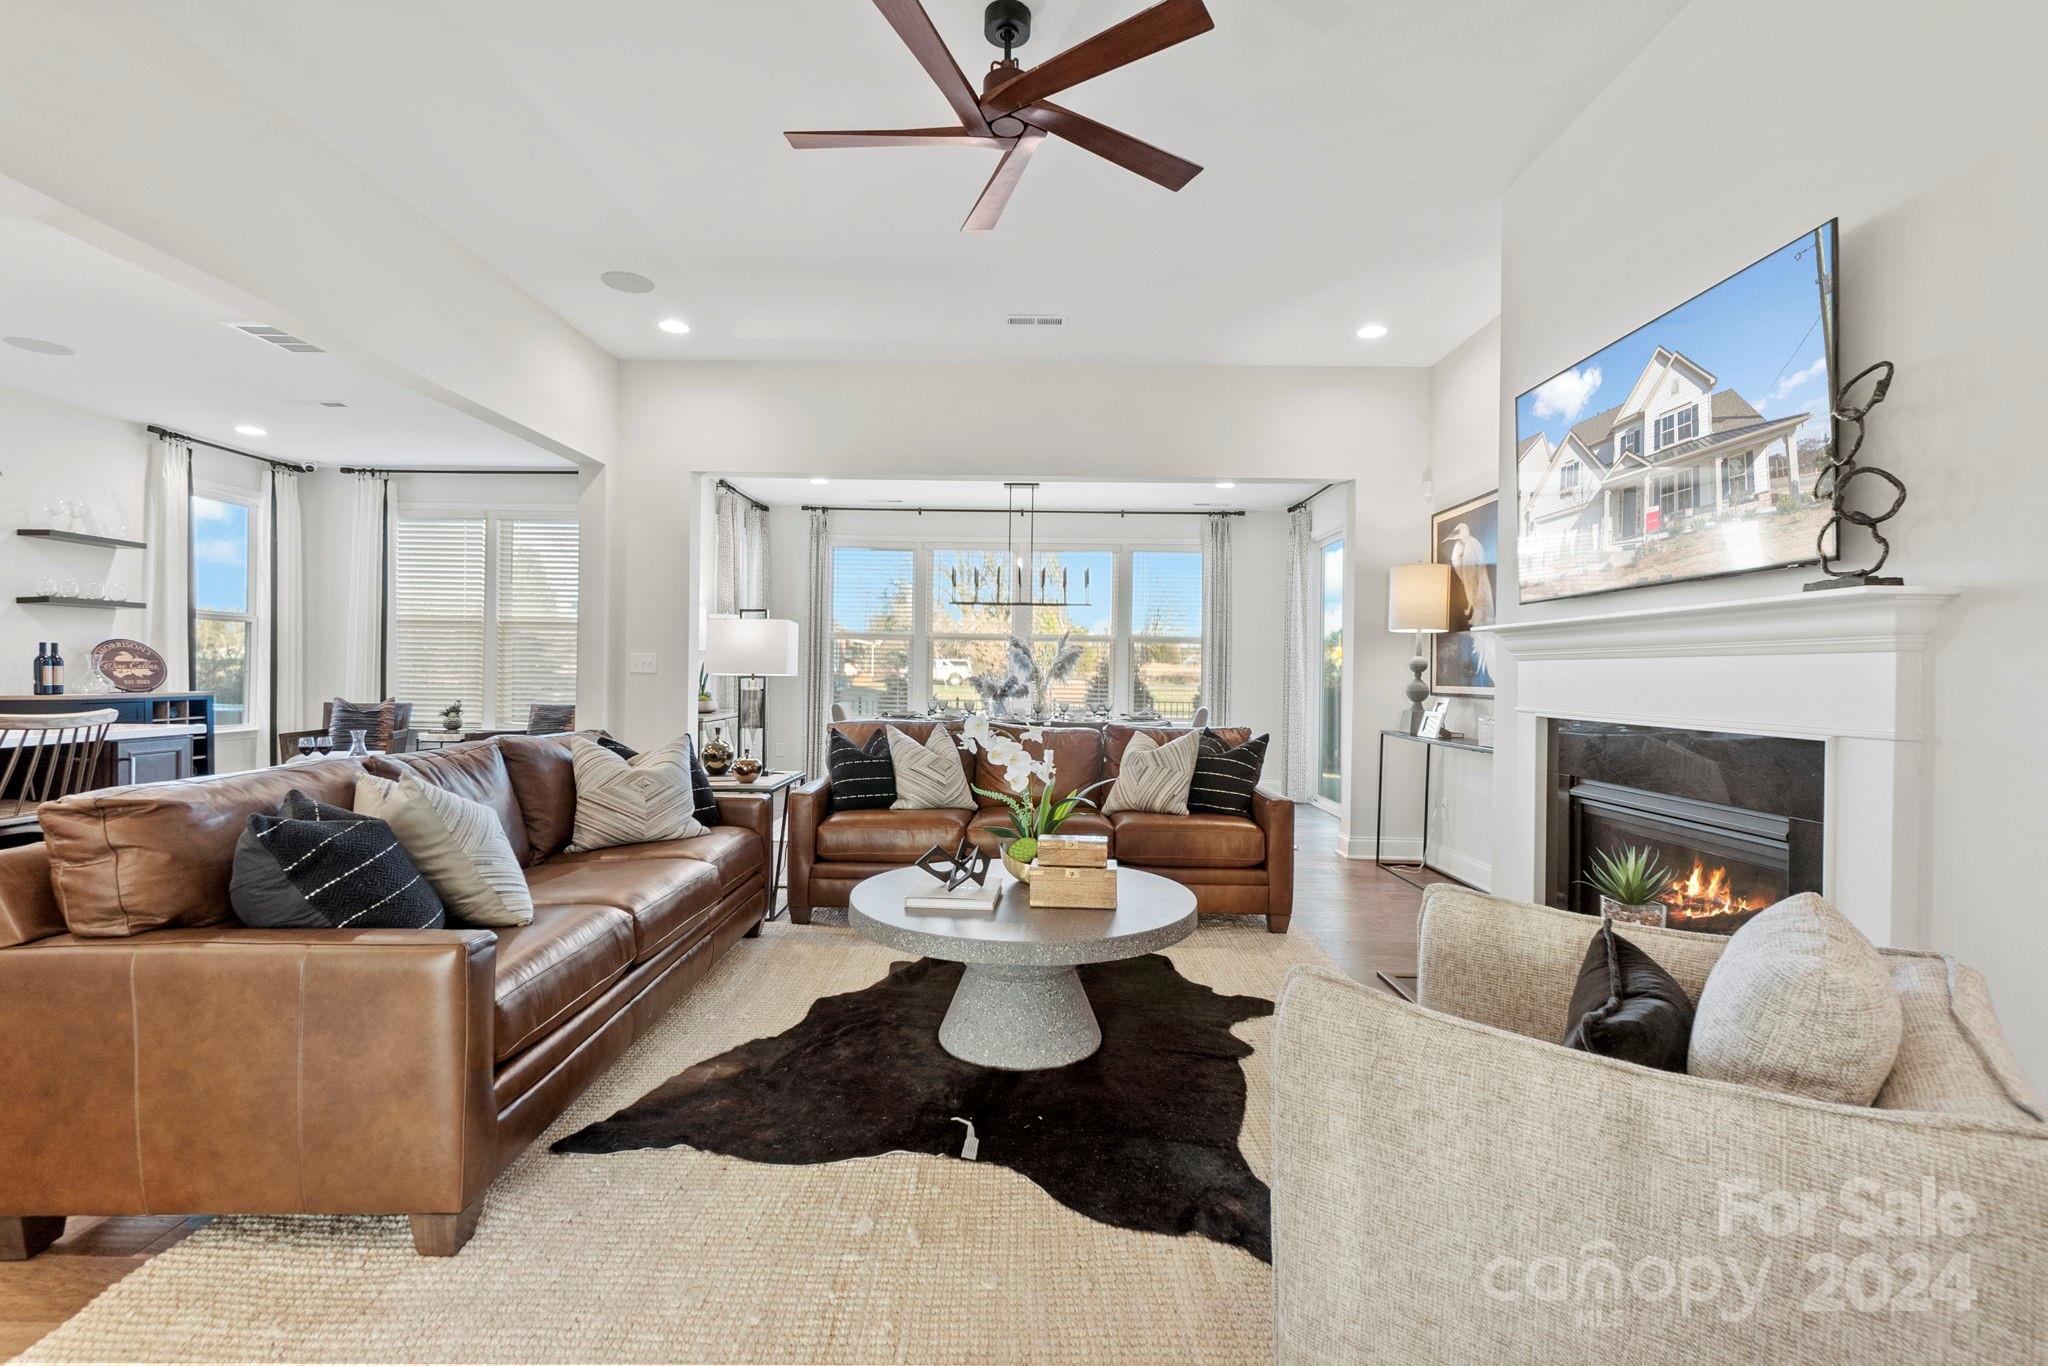
MLS#4180663 REPRESENTATIVE PHOTOS ADDED. Winter 2025 Completion! Welcome to The Wembley at Estates at Sugar Creek, a beautifully designed 2-story home where comfort and elegance meet. The first floor welcomes you with an open, inviting gathering room and a chef’s dream kitchen, complete with a generous walk-in pantry and a luxurious food-prep island. After a long day, unwind in the sumptuous owner’s suite, conveniently located downstairs, which includes a relaxing tub and shower, dual sinks, and a spacious walk-in closet. Upstairs, you’ll find three additional bedrooms, two full baths, and a roomy game room perfect for family fun and relaxation. Structural options include: study in place of a flex room, sunroom, gas fireplace in the gathering room, and gourmet kitchen.
#4180663

Indian Land

1197 Sugar Creek Road

4 Beds

3 Baths

3,379 Sq.Ft.

$900,626

MLS#: 4180663
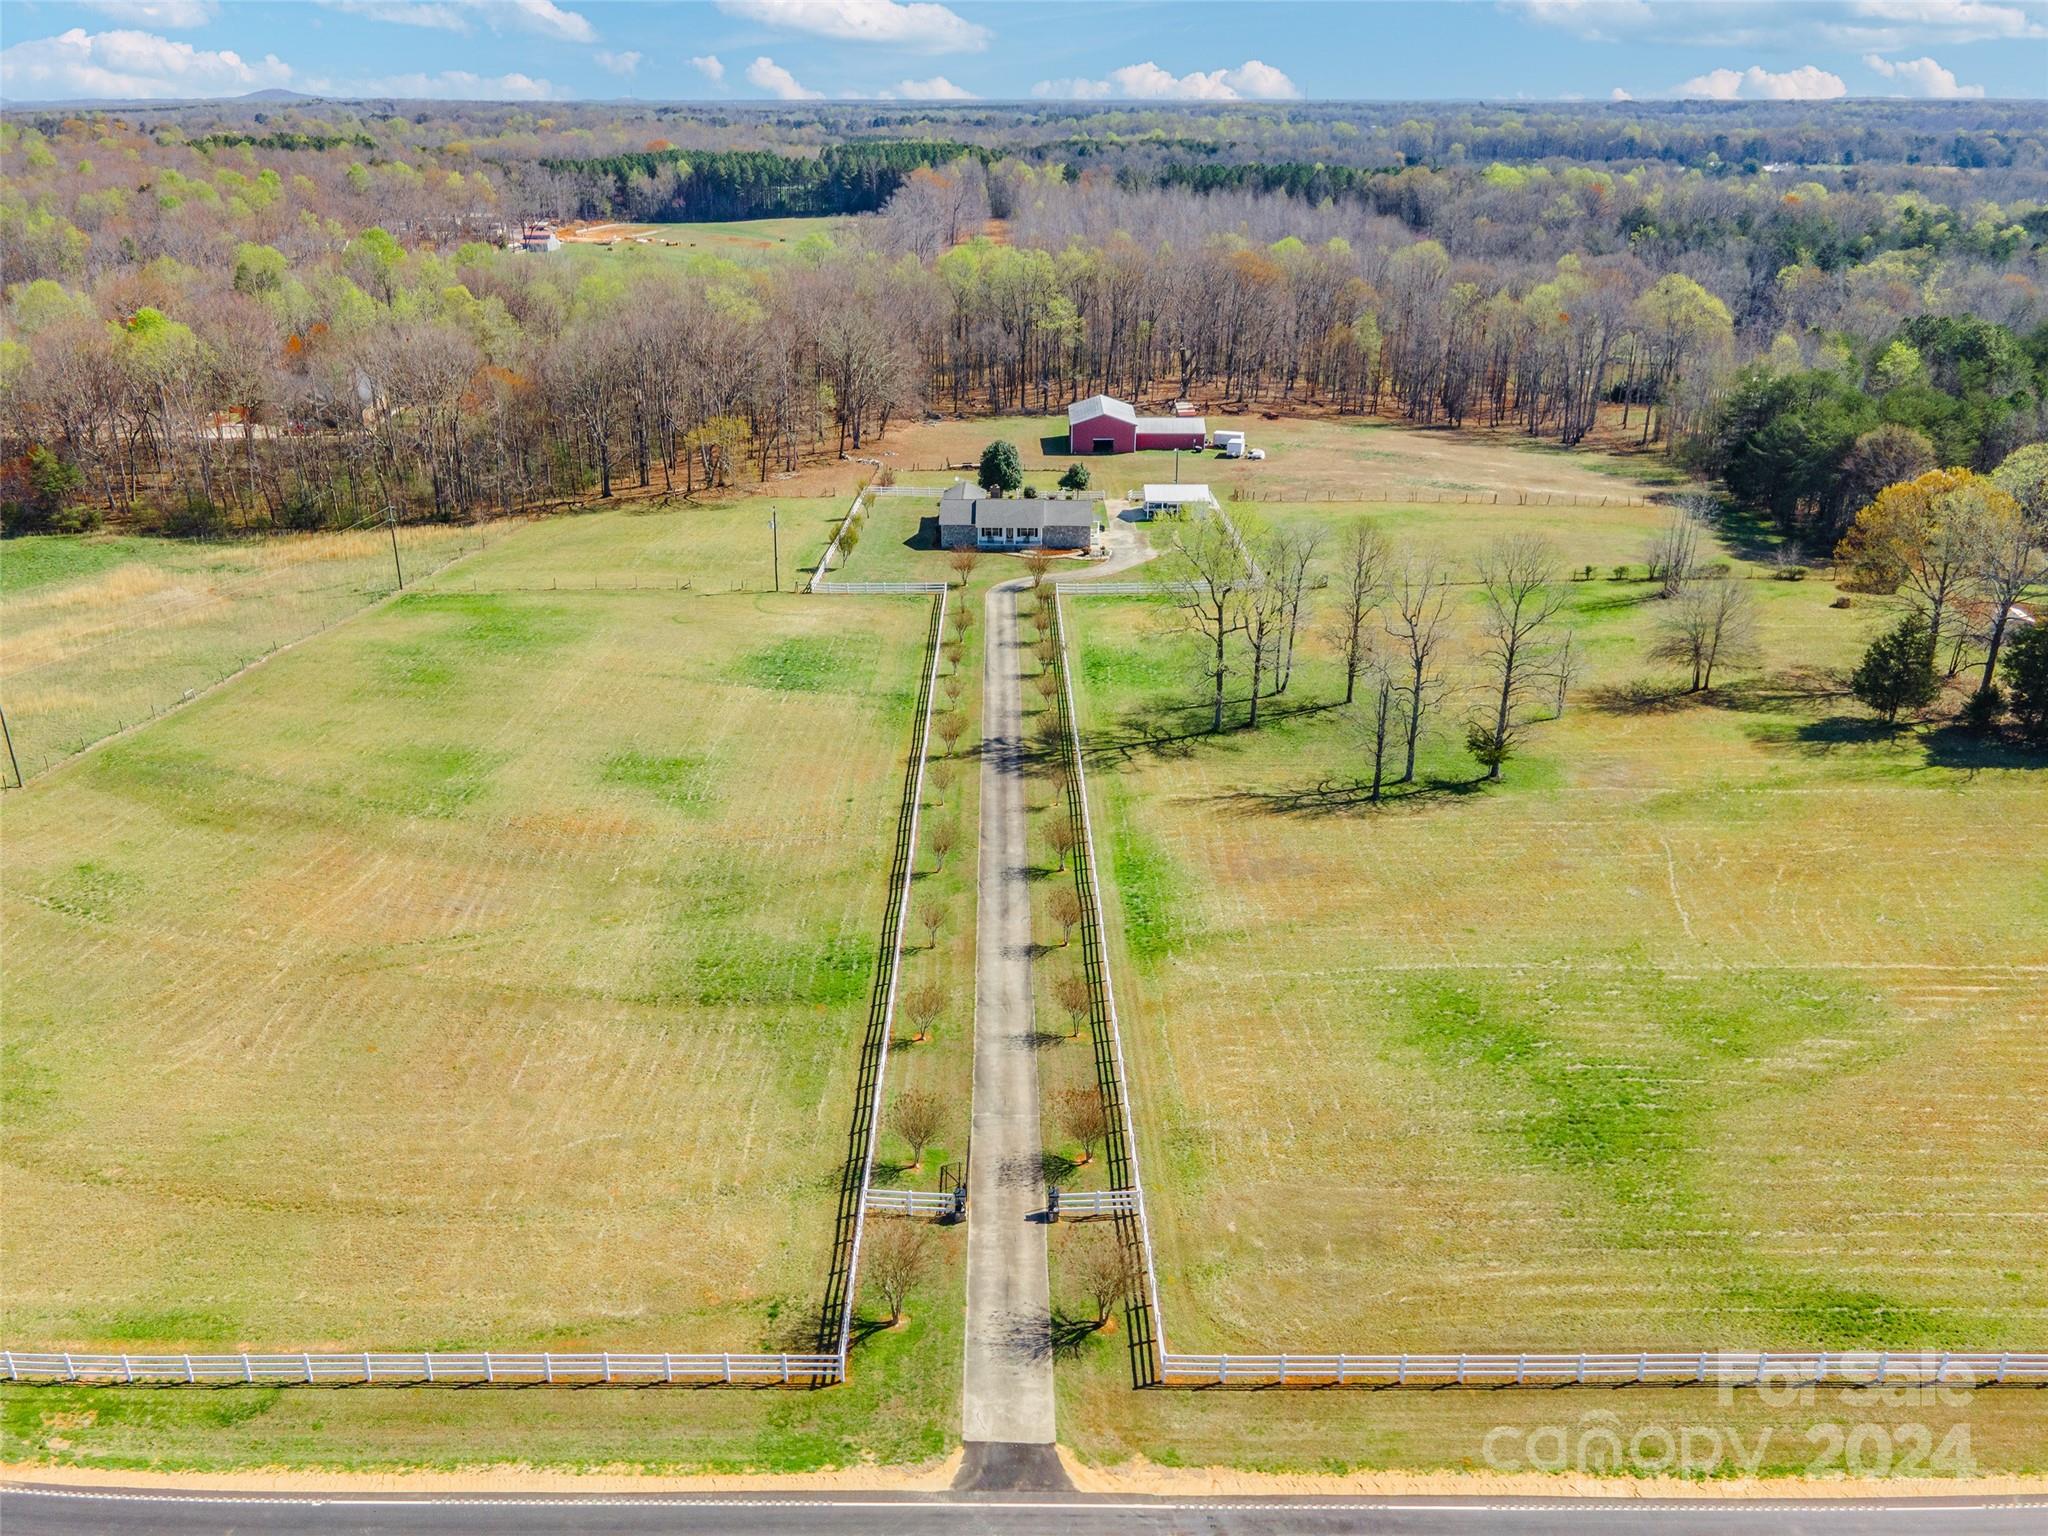
Nestled on 30 acres of breathtaking land, this property offers tranquility & charm. Relax on the covered front rocking chair porch & admire the scenic views. Inside, hardwood floors adorn the main living areas, creating an open, bright atmosphere. The great room boasts a stone fireplace & elegant chair railing that extends into the dining area. The spacious kitchen features an island/breakfast bar, double oven, tile backsplash, with bay windows in the breakfast area providing a stunning view of the land & barn. With 3 spacious bedrooms & 3 full baths, including a primary bath w/ a garden tub & separate shower, comfort is ensured. Step onto the cozy screened, tiled back porch & soak in the serenity of the expansive property. A barn with 2 horse stalls, a workshop, tractor storage, & pasture awaits, ideal for horses, cows, or goats. Additional features include a chicken coop, fenced pasture and beautiful rows of crepe myrtles along the driveway. Located in the desired Clover area!
#4120663

Clover

1060 Beamguard Road

3 Beds

3 Baths

2,440 Sq.Ft.

$900,000

MLS#: 4120663
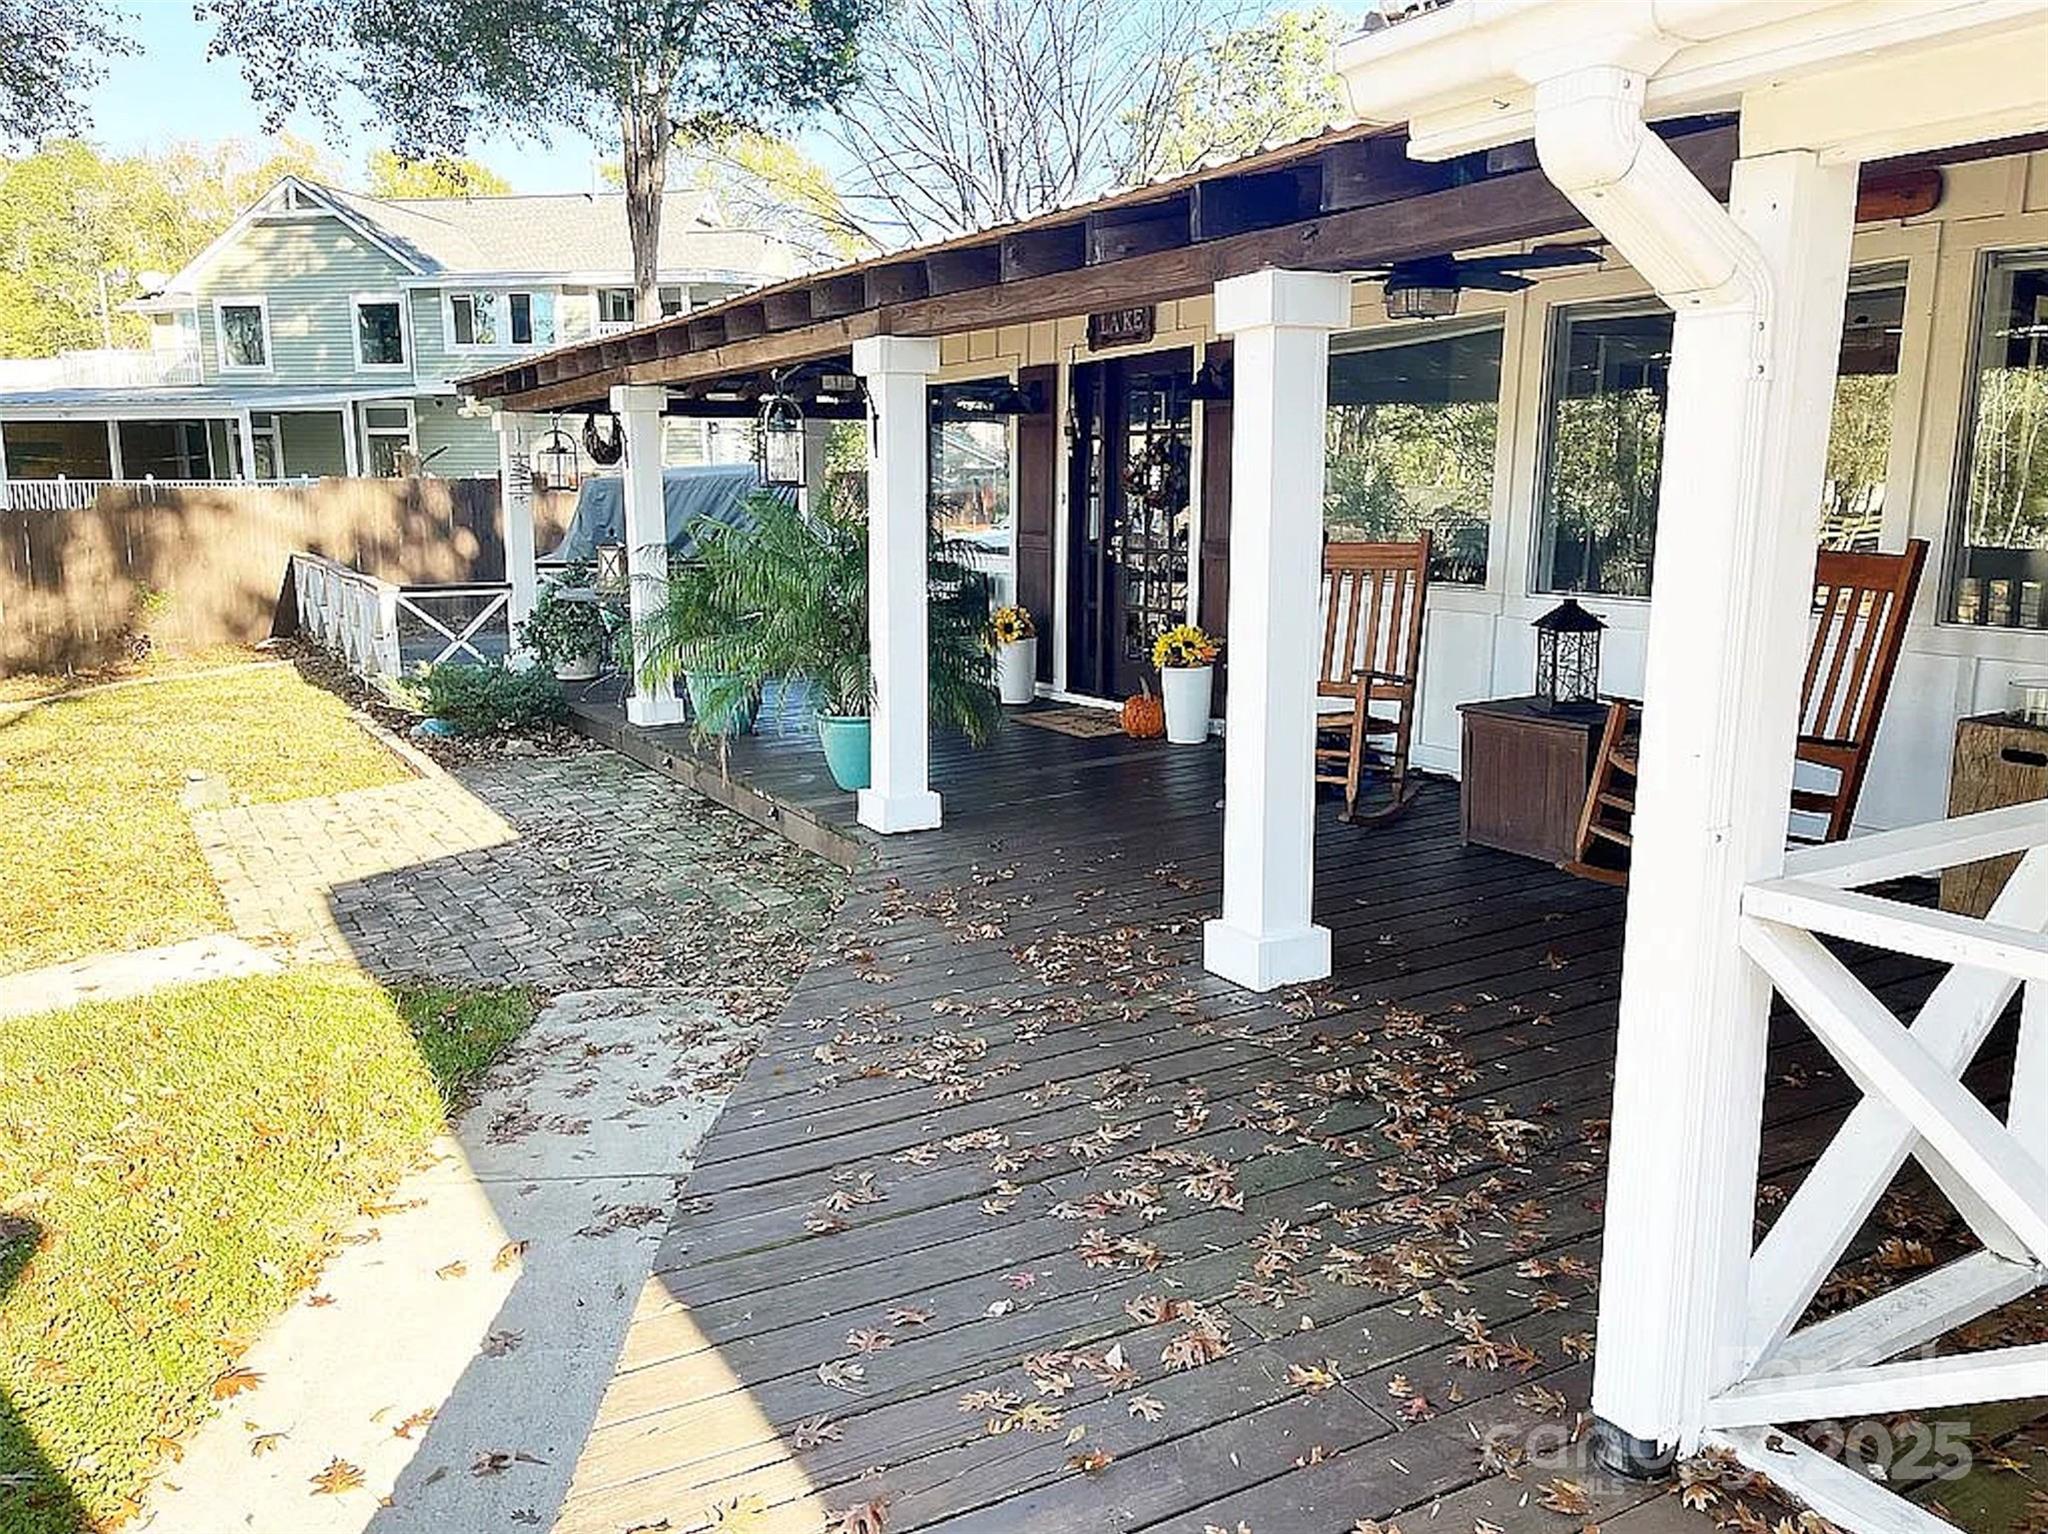
Welcoming open concept interior includes a large designer kitchen with quartz countertops, Cafe appliances, oversized island, coffee area with pantry and additional seating area. Adjacent living room has a real wood burning fireplace with craft stove insert. Primary bedroom has 2 closets. Primary bath with claw foot tub, two sinks and a 5 foot walk in tile shower. Second bedroom has built in bed with trundle pull out and closet. Office space looks out to vacation like lake view. Two detached buildings with separate entrances. Home has 100 feet of lake frontage with beautiful deep water dock, covered deck and a 16 x 20 floating dock. Landscape areas for gardening and entertain family and friends. Above ground pool.
#4227362

Clover

5565 Riverfront Road

2 Beds

2 Baths

1,334 Sq.Ft.

$900,000

MLS#: 4227362
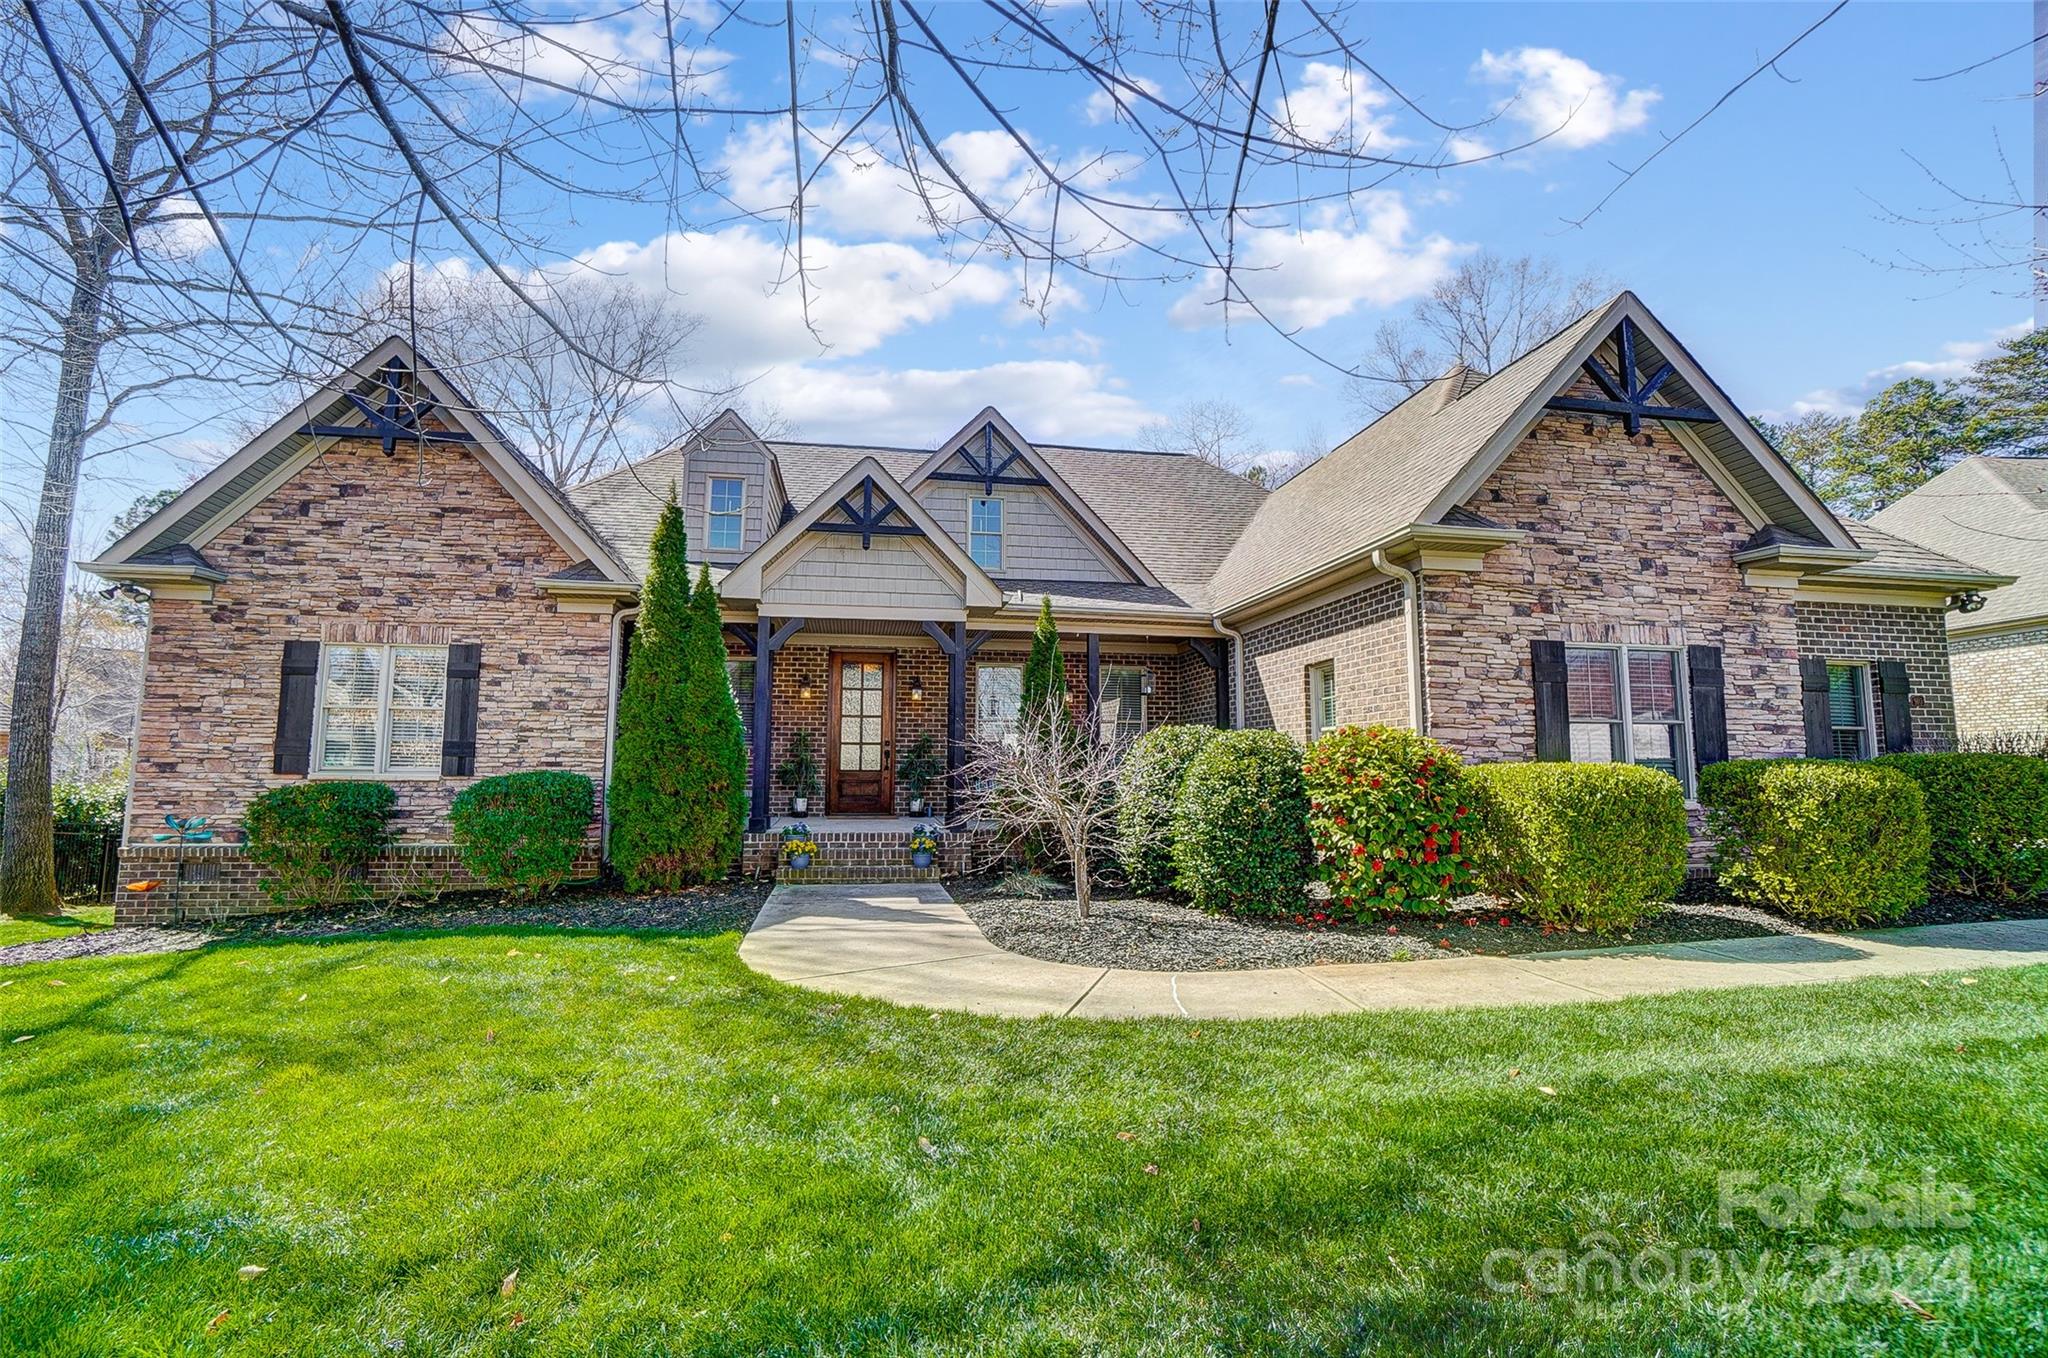
Step into your dreamy luxury lifestyle w this custom craftsman masterpiece located in the sought-after custom neighborhood of Stanton Heights. The welcoming front porch will greet family & friends. Just off the entry foyer a pretty formal dining room sets the stage for elegant entertaining. Adorned w custom coffered ceilings & a stone fireplace, the great room exudes warmth and charm. The beautifully appointed designer kitchen, open to the great room, is perfect for gatherings & making memories.  The gorgeous primary suite is on the mail level, w an exquisite bathroom, large walk-in closet & private access to the covered rear porch. Enjoy outdoor living on almost 1/2 acre w a custom pool, a large covered screened porch for summer parties, & the privacy of green space. Additional highlights include 2 other bedrooms on main,  a 4th bedroom and spacious bonus/bed room upstairs, huge walk-in storage and a 3 car garage. Experience luxury and functionality in every detail. Fort Mill Schools.
#4113709

Fort Mill

910 Abilene Lane

4 Beds

3 Baths

3,703 Sq.Ft.

$900,000

MLS#: 4113709
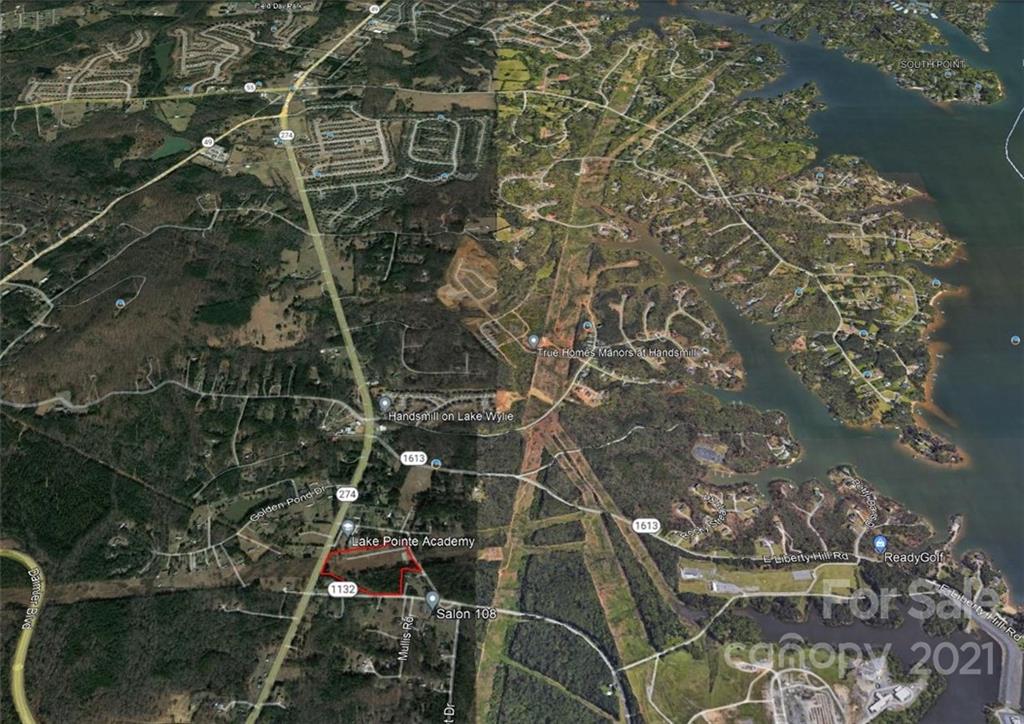
• Lake Wylie / Five Points Area of York County SC
• 4.49 Acres, development site with the 
addition 7.25 Acres In Duke Energy Right a way
• Presently Zoned BD-III Business, York County SC
• Area Buildable Fronts along Concord Rd 350’Ft
• 289’ Ft on Hwy 274 Hands Mill Hwy, 350’ Ft on 
Concord Rd, and frontage on Ferguson Long Rd
• Property is less than 2 miles south of Five Points 
Hwy 55 / Hwy 49 / Hwy 274 - Hands Mill Hwy
• York County SC Tax Id # 5530000001
#3814172

Lake Wylie

3140 Hands Mill Highway

None Beds

None Baths

N/A

$900,000

MLS#: 3814172
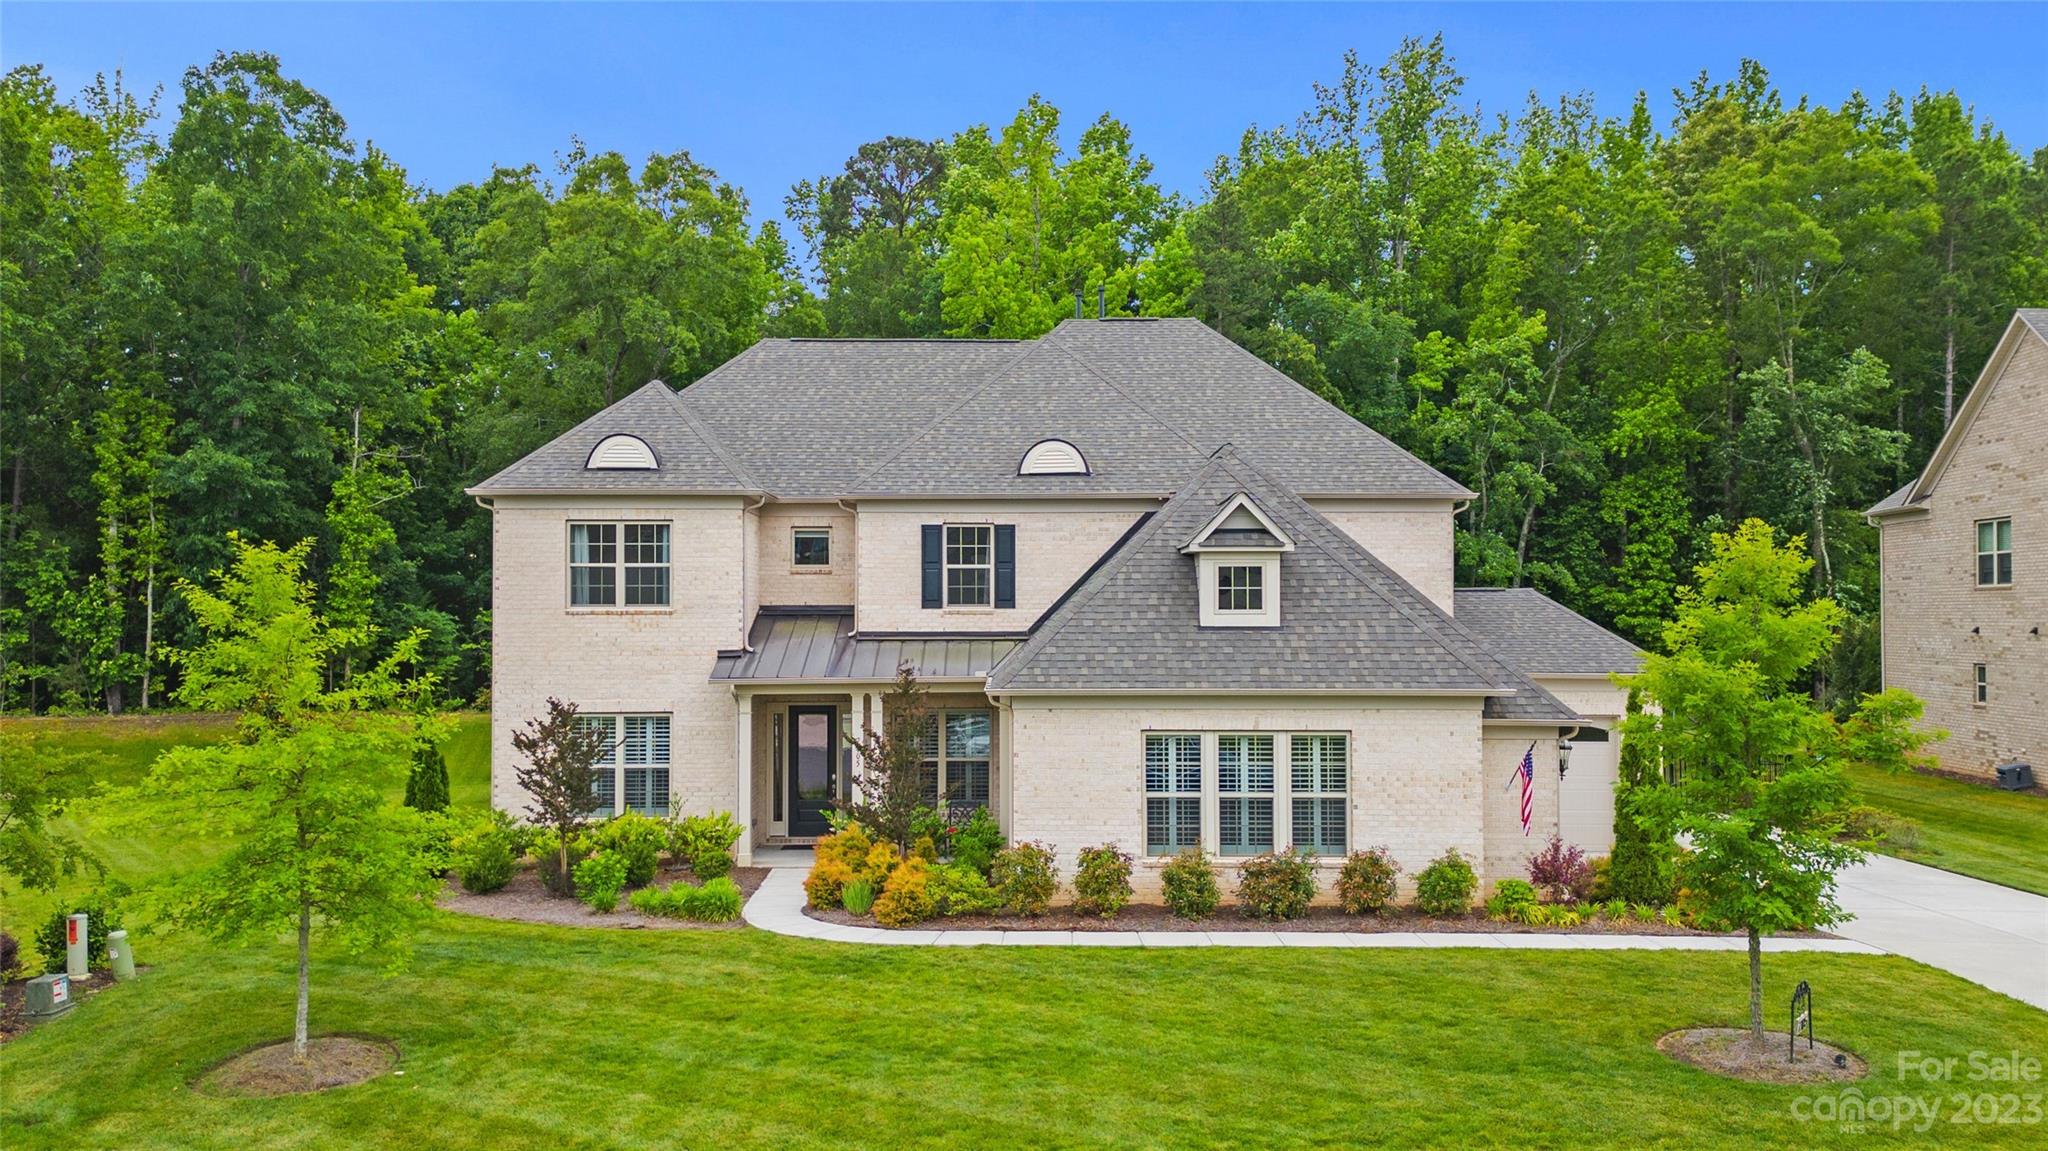
Introducing the desirable Harrington floor plan, located in the most sought-after neighborhood in Indian Land, Bridgemill. Built in 2019, this home is situated on a culdesac lot that backs up to private woods. This full brick home features a spacious 3-car garage, complete with an EV charger. The open floor plan awaits, creating a seamless flow throughout the home with the primary bedroom on the main floor and a large kitchen equipped with Kitchen-Aid appliances with plenty of room for entertaining. This home has every upgrade imaginable, from builder upgrades to owner upgrades. The upper level includes an additional 4 bedrooms with a fully equipped surround system theater room. The neighborhood itself is a true haven, offering a wide range of amenities to cater to all lifestyles. Residents can enjoy two community pools, tennis courts, a clubhouse, fitness center features, upgrades, and a wealth of amenities, this home offers a truly exceptional lifestyle.
#4032992

Indian Land

7105 Highland Street 551

5 Beds

3 Baths

4,518 Sq.Ft.

$900,000

MLS#: 4032992
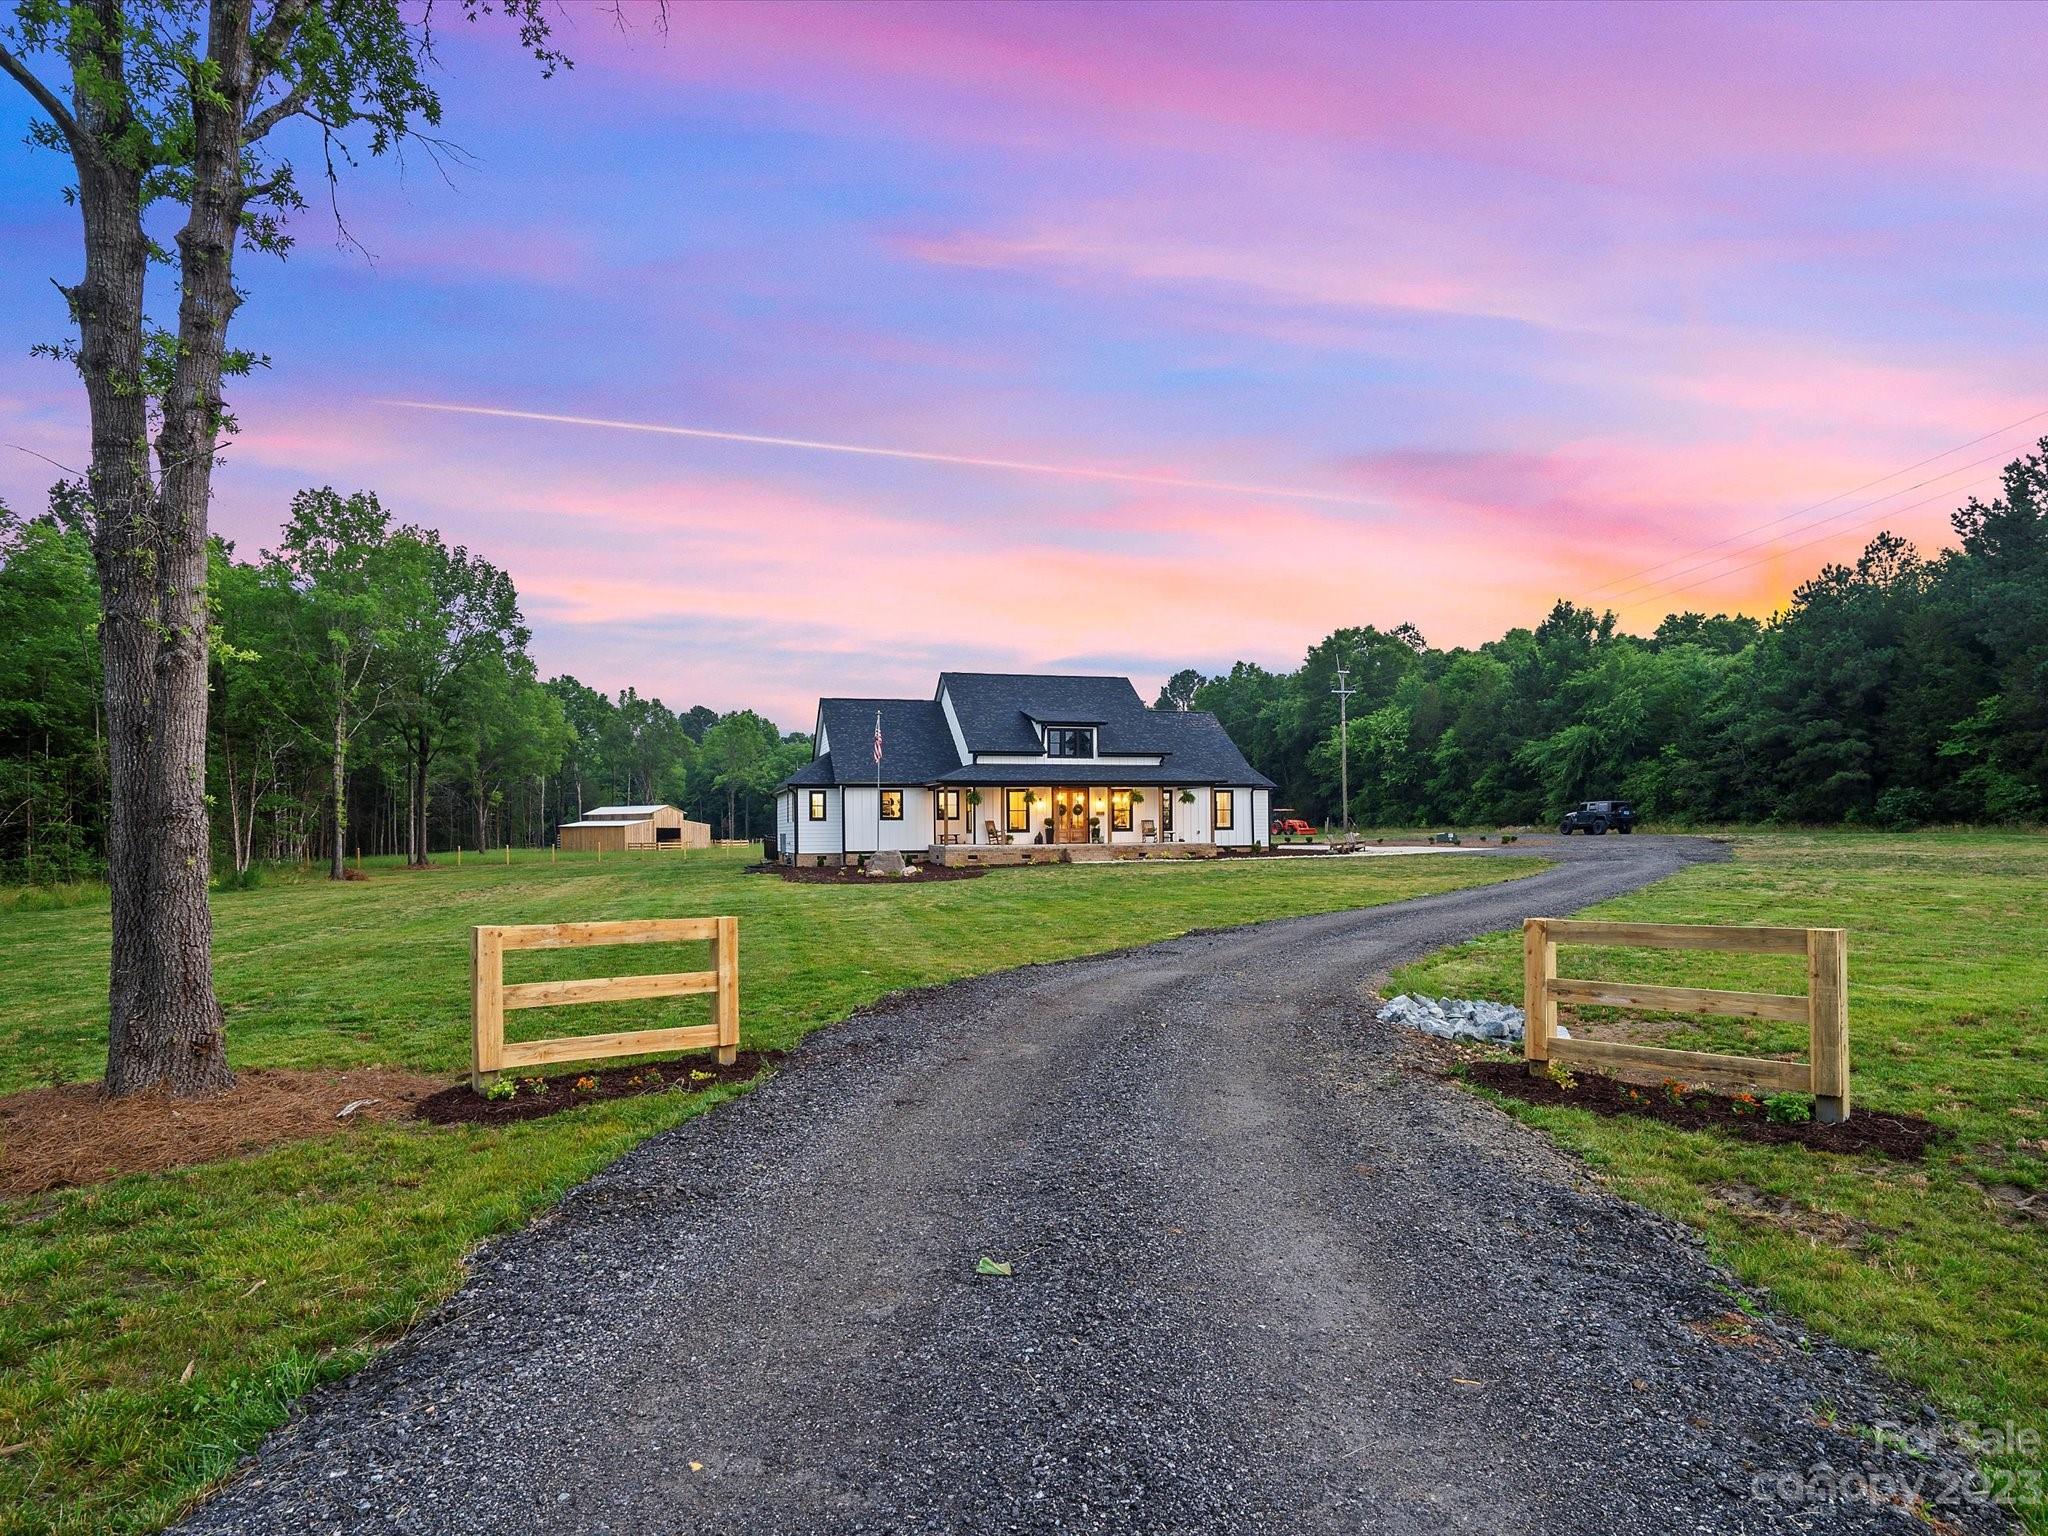
This newly built modern farmhouse sits on almost 10 acres just outside of Rock Hill, featuring a hardi-plank exterior, stained wood columns & black vinyl 2x hung windows! When you walk through the dual Mahogany front door you're welcomed into the heart of the home boasting 20' ceilings, floating wood shelves, & windows overlooking the farm. This open concept design is the floor plan of your dreams, flooding the home with loads of natural lighting and space big enough for a crowd. The oversized master ensuite features wood beam & ship lap detailing, connected laundry room, free standing tub & oversized tile master shower. If inside wasn't enough head outside to take a dip in the inground salt water swimming pool, or just enjoy the breeze on the rocking chair front porch. Property has roughly 2.5 acres fenced for pasture, & brand new 4-stall barn! Survey attached. AGENT IS OWNER! More acreage available under parcel ID 5240000042.
#4044219

Rock Hill

4519 Strait Road

4 Beds

3 Baths

2,909 Sq.Ft.

$900,000

MLS#: 4044219
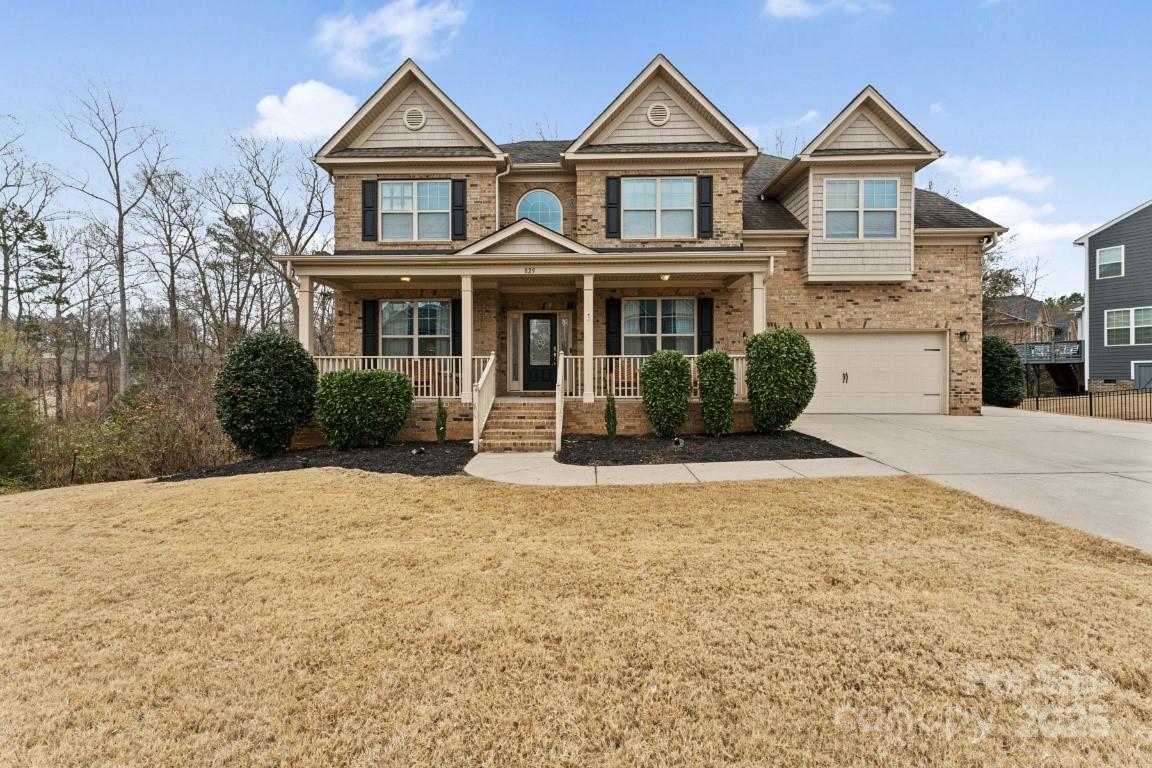
This stunning 6-BR/5BA home in the sought-after gated community of Kimbrell Crossing in Fort Mill just hit the market. Step inside to discover a newly renovated gourmet kitchen featuring stainless steel appliances, gas cooktop, and a wall oven, perfect for culinary enthusiasts. The open floor plan is enhanced by beautiful hw floors that flow throughout the main level, stairs, and hallway. The main floor offers a guest bedroom, office, LR & dining areas,  full bath, and laundry room. Upstairs, the luxurious primary suite boasts a deep soaking tub, tiled shower, dual vanities, and spacious closets, 3 additional bedrooms share 2 beautifully designed baths. The finished walkout basement is a true gem, complete with a kitchenette, full bath, bedroom, exercise space, and an entertainment room—perfect for guests, in-laws, or a private retreat. With its thoughtful design and spacious layout, this home is ideal for multigenerational living, providing a space for everyone.
#4216087

Fort Mill

829 Palmetto Bay Drive

6 Beds

5 Baths

5,541 Sq.Ft.

$900,000

MLS#: 4216087

1 ... 441 442 443 444 445 ... 666
* Listings identified with the FMLS IDX logo come from FMLS and are held by brokerage firms other than the owner of this website. The listing brokerage is identified in any listing details. Information is deemed reliable but is not guaranteed. If you believe any FMLS listing contains material that infringes your copyrighted work please click here to review our DMCA policy and learn how to submit a takedown request. © 2024. First Multiple Listing Service, Inc.
 - property

Send a message

Message successfully sent.

Your message

What is 3 + 4 ?

Reason for contacting?

I agree to receive email communication and understand I can unsubscribe at any time.

I agree to be contacted by Prestino Advantage via call, email, and text for real estate services. To opt out, you can reply 'stop' at any time or reply 'help' for assistance. You can also click the unsubscribe link in the emails. Message and data rates may apply. Message frequency may vary. Privacy Policy

Sign Out

Virtual Assistant

Would you like to take the next step with this property? We can help you schedule a showing or virtual tour, or send you more details.

Yes, I would like more information.

Thank You for Your Reply, One of Our Agents will contact you as soon as possible

No, maybe later.

Thank you, you can always contact me via email, phone number or through the contact form.

Realhub AI

Lucy - Your AI-Powered Realtor

Update Your Temporary Password

Personalize your search

Enter your email and we'll notify you immediately when new listings match what you're looking for.

or enter email address

Already have an account ? Login here

Continue your home search

I agree to receive communications and understand I can unsubscribe at any time.

I agree to be contacted by Prestino Advantage via call, email, and text for real estate services. To opt out, you can reply 'stop' at any time or reply 'help' for assistance. You can also click the unsubscribe link in the emails. Message and data rates may apply. Message frequency may vary. Privacy Policy

Already have an account ? Login here

We use cookies

We use cookies primarily for analytics to enhance your experience. By accepting, you agree to our use of these cookies. You can manage your preferences or learn more about our cookies policy.
