
Property
Beds
5
Full Baths
4
1/2 Baths
1
Year Built
2026
Sq.Footage
3,725
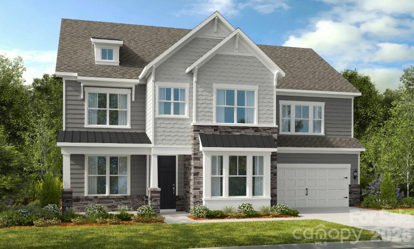
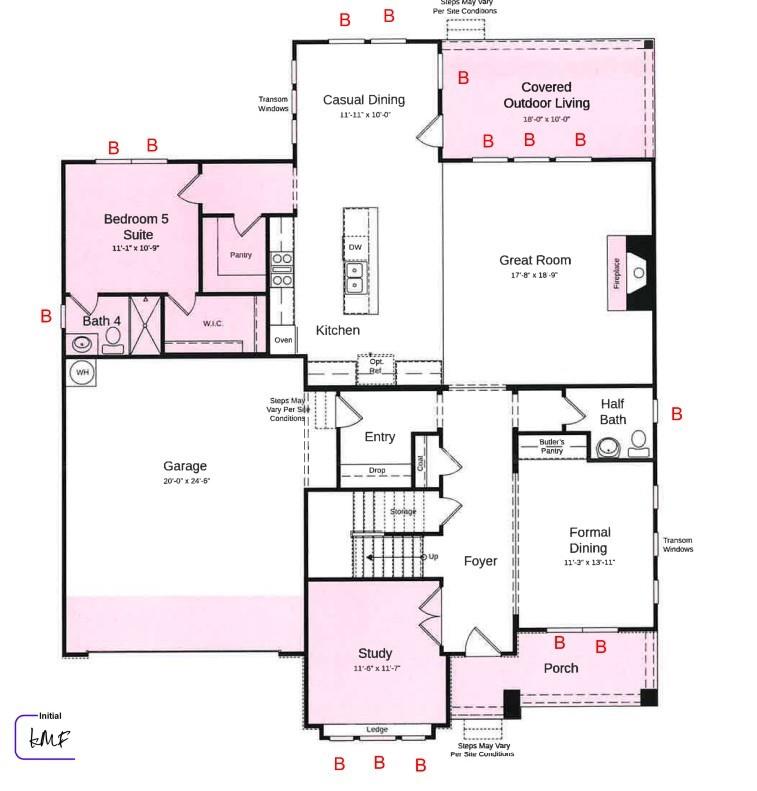
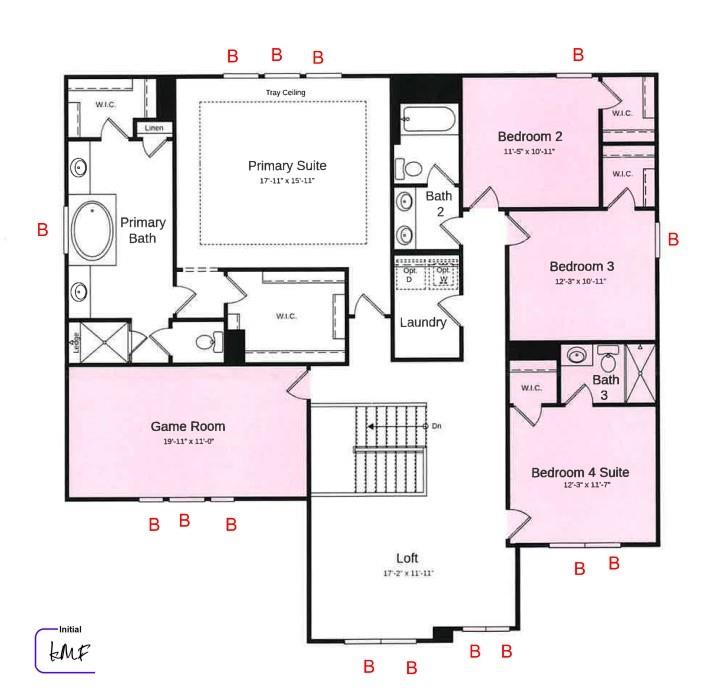
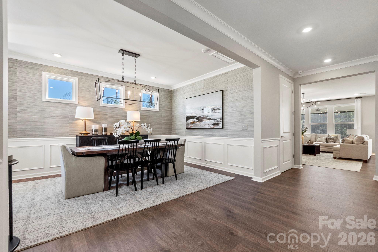
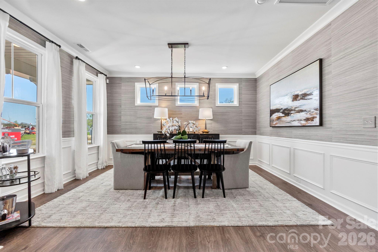
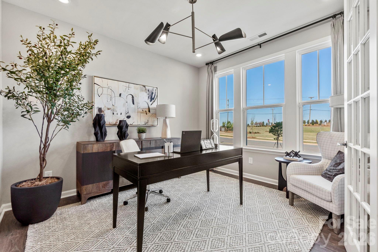
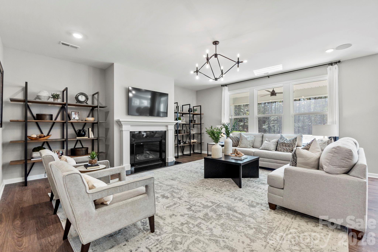
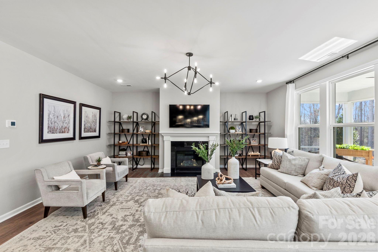
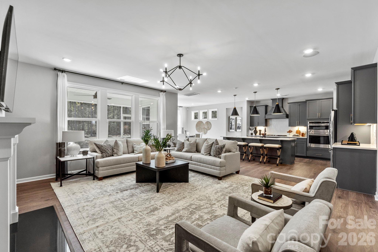
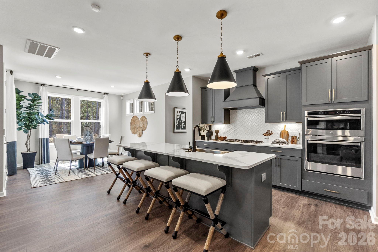
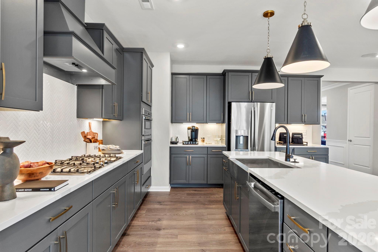
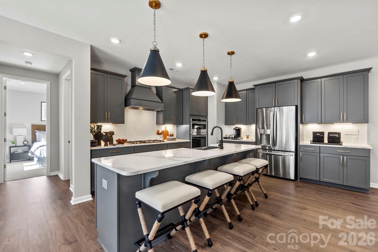
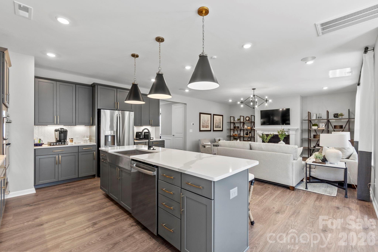
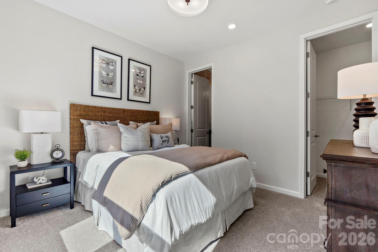
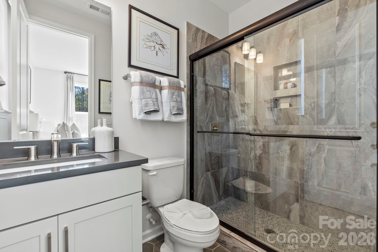
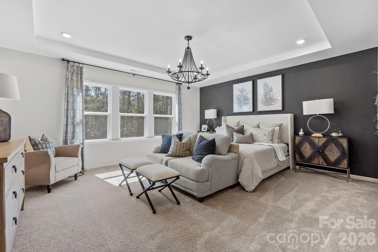
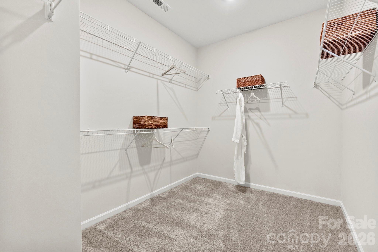
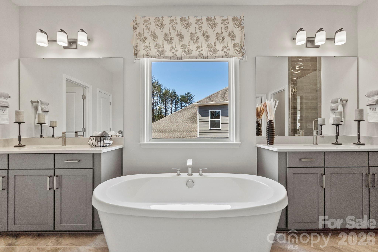
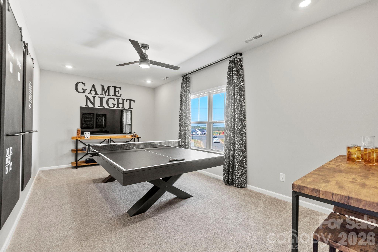
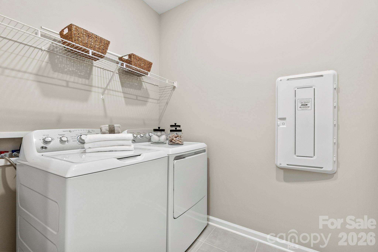
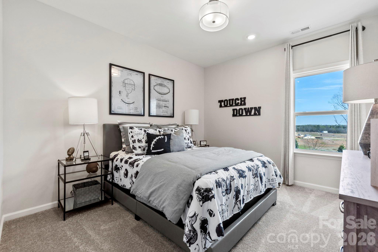
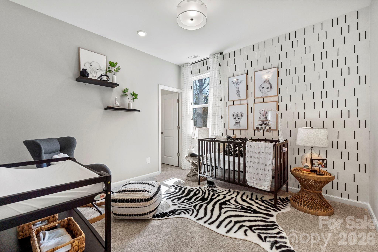
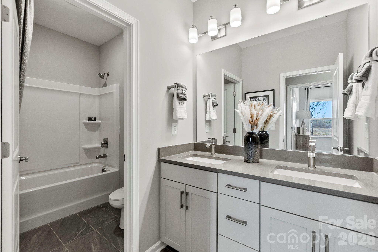
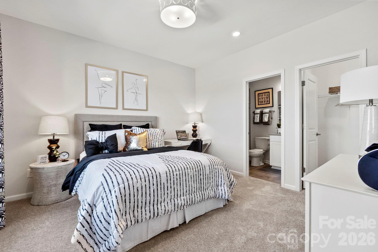
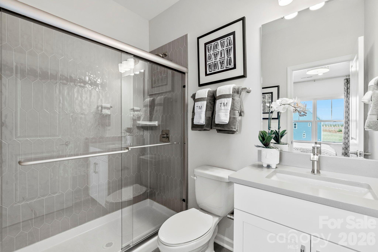
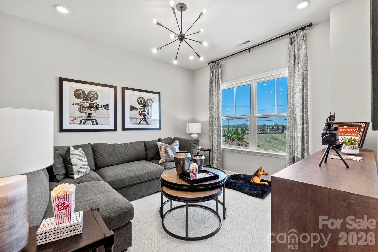
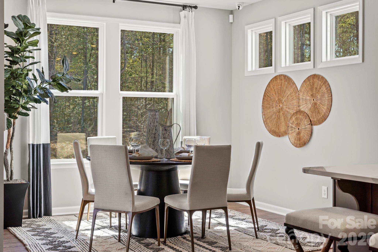
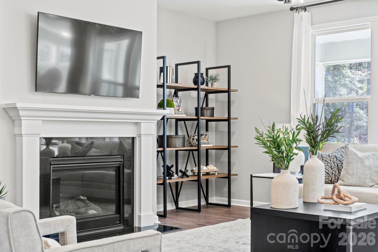
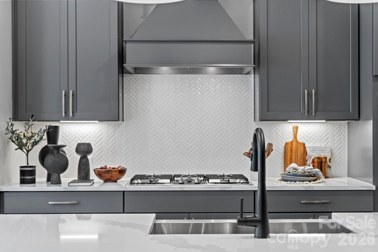
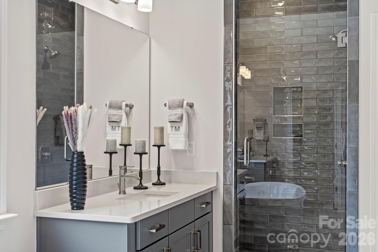
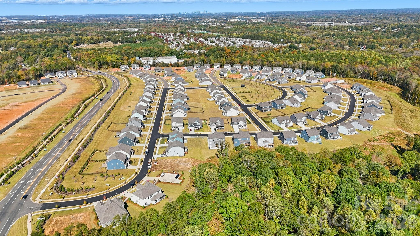
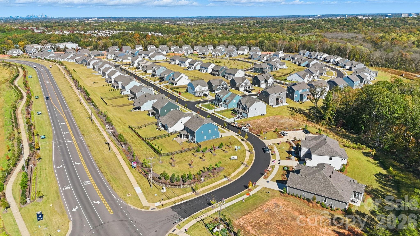
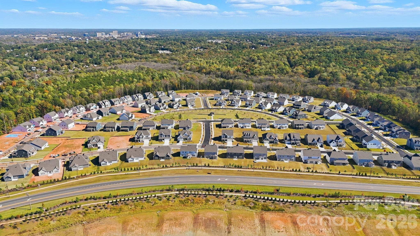
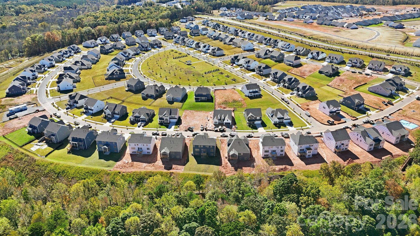
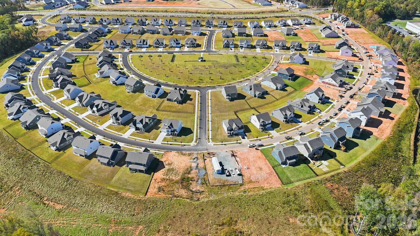
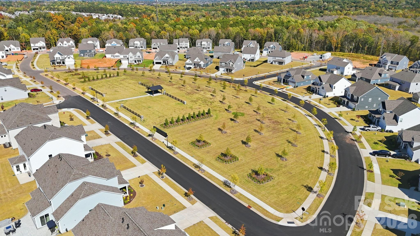
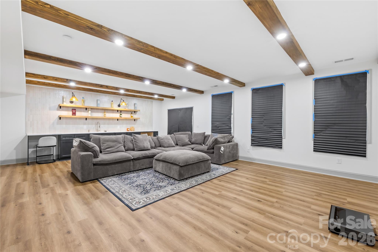
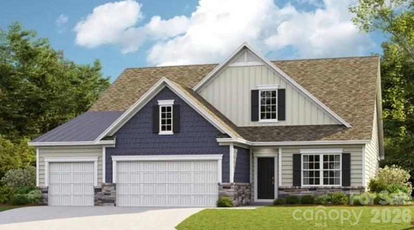
New Construction – July Completion! Built by Taylor Morrison, America’s Most Trusted Home Builder. Welcome to the London at 1133 Sugar Creek Road in Estates at Sugar Creek! This spacious floor plan offers a well-balanced layout designed for comfort and flexibility. The first floor showcases a private study, a guest suite with an ensuite bath, and a gourmet kitchen that opens to the casual dining area and great room, where a gas fireplace creates a warm gathering space. Additional windows at the formal dining room and casual dining area bring in abundant natural light, while covered outdoor living extends the entertaining space outdoors. Upstairs, the primary suite features a tray ceiling and a spa-inspired bath, complemented by secondary bedrooms, an additional ensuite bath, a game room, loft, and convenient laundry. Enjoy easy access to I-77, I-485, and Highway 521, plus the highly sought-after Ballantyne Bowl with new restaurants and lively community events. Your new home is also surrounded by natural beauty, with nearby Carolina woods, scenic parks, beautiful golf courses, and more. Additional Highlights Include: gourmet kitchen, dual tankless water heaters, gas fireplace at great room, additional windows at formal dining room and casual dining area, covered outdoor living, study in place of flex room, first floor guest suite with ensuite bath in place of tandem garage, additional ensuite bath upstairs, game room, 4' garage extension, tray ceiling at primary bedroom. Photos are for representative purposes only. MLS#4376728
Features & Amenities
Interior
-
Other Interior Features
Entrance Foyer, Kitchen Island, Open Floorplan, Pantry, Walk-In Closet(s)
-
Total Bedrooms
5
-
Bathrooms
4
-
1/2 Bathrooms
1
-
Above Grade Finished Area
3725.0
-
Basement YN
NO
-
Cooling YN
YES
-
Cooling
Central Air, Electric, Zoned
-
Fireplace YN
YES
-
Heating YN
YES
-
Heating
Electric, Heat Pump, Zoned
-
Pet friendly
N/A
Exterior
-
Garage
Yes
-
Garage spaces
2
-
Construction Materials
Fiber Cement, Stone Veneer
-
Parking
Driveway, Garage Door Opener, Garage Faces Front
-
Patio and Porch Features
Covered, Patio, Screened
-
Pool
No
Area & Lot
-
Property Type
Residential
-
Property Sub Type
Single Family Residence
-
Architectural Style
European
Price
-
Sales Price
$914,445
-
Sq. Footage
3,725
-
Price/SqFt
$245
HOA
-
Association
YES
-
Association Fee
$1,200
-
Association Fee Frequency
Annually
-
Association Fee Includes
N/A
School District
-
Elementary School
Harrisburg
-
Middle School
Indian Land
-
High School
Indian Land
Property Features
-
New Construction
YES
-
Foundation Details
Slab
-
Senior Community YN
NO
Schedule a Showing
Showing scheduled successfully.
Mortgage calculator
Estimate your monthly mortgage payment, including the principal and interest, property taxes, and HOA. Adjust the values to generate a more accurate rate.
Your payment
Principal and Interest:
$
Property taxes:
$
HOA fees:
$
Total loan payment:
$
Total interest amount:
$
Location
County
Lancaster
Elementary School
Harrisburg
Middle School
Indian Land
High School
Indian Land
Listing Courtesy of Cathy Whiteside , Taylor Morrison of Carolinas Inc
RealHub Information is provided exclusively for consumers' personal, non-commercial use, and it may not be used for any purpose other than to identify prospective properties consumers may be interested in purchasing. All information deemed reliable but not guaranteed and should be independently verified. All properties are subject to prior sale, change or withdrawal. RealHub website owner shall not be responsible for any typographical errors, misinformation, misprints and shall be held totally harmless.

Agent
Mitch Totherow
Call Mitch today to schedule a private showing.

* Listings on this website come from the FMLS IDX Compilation and may be held by brokerage firms other than the owner of this website. The listing brokerage is identified in any listing details. Information is deemed reliable but is not guaranteed. If you believe any FMLS listing contains material that infringes your copyrighted work please click here to review our DMCA policy and learn how to submit a takedown request.© 2024 FMLS.
Related Properties
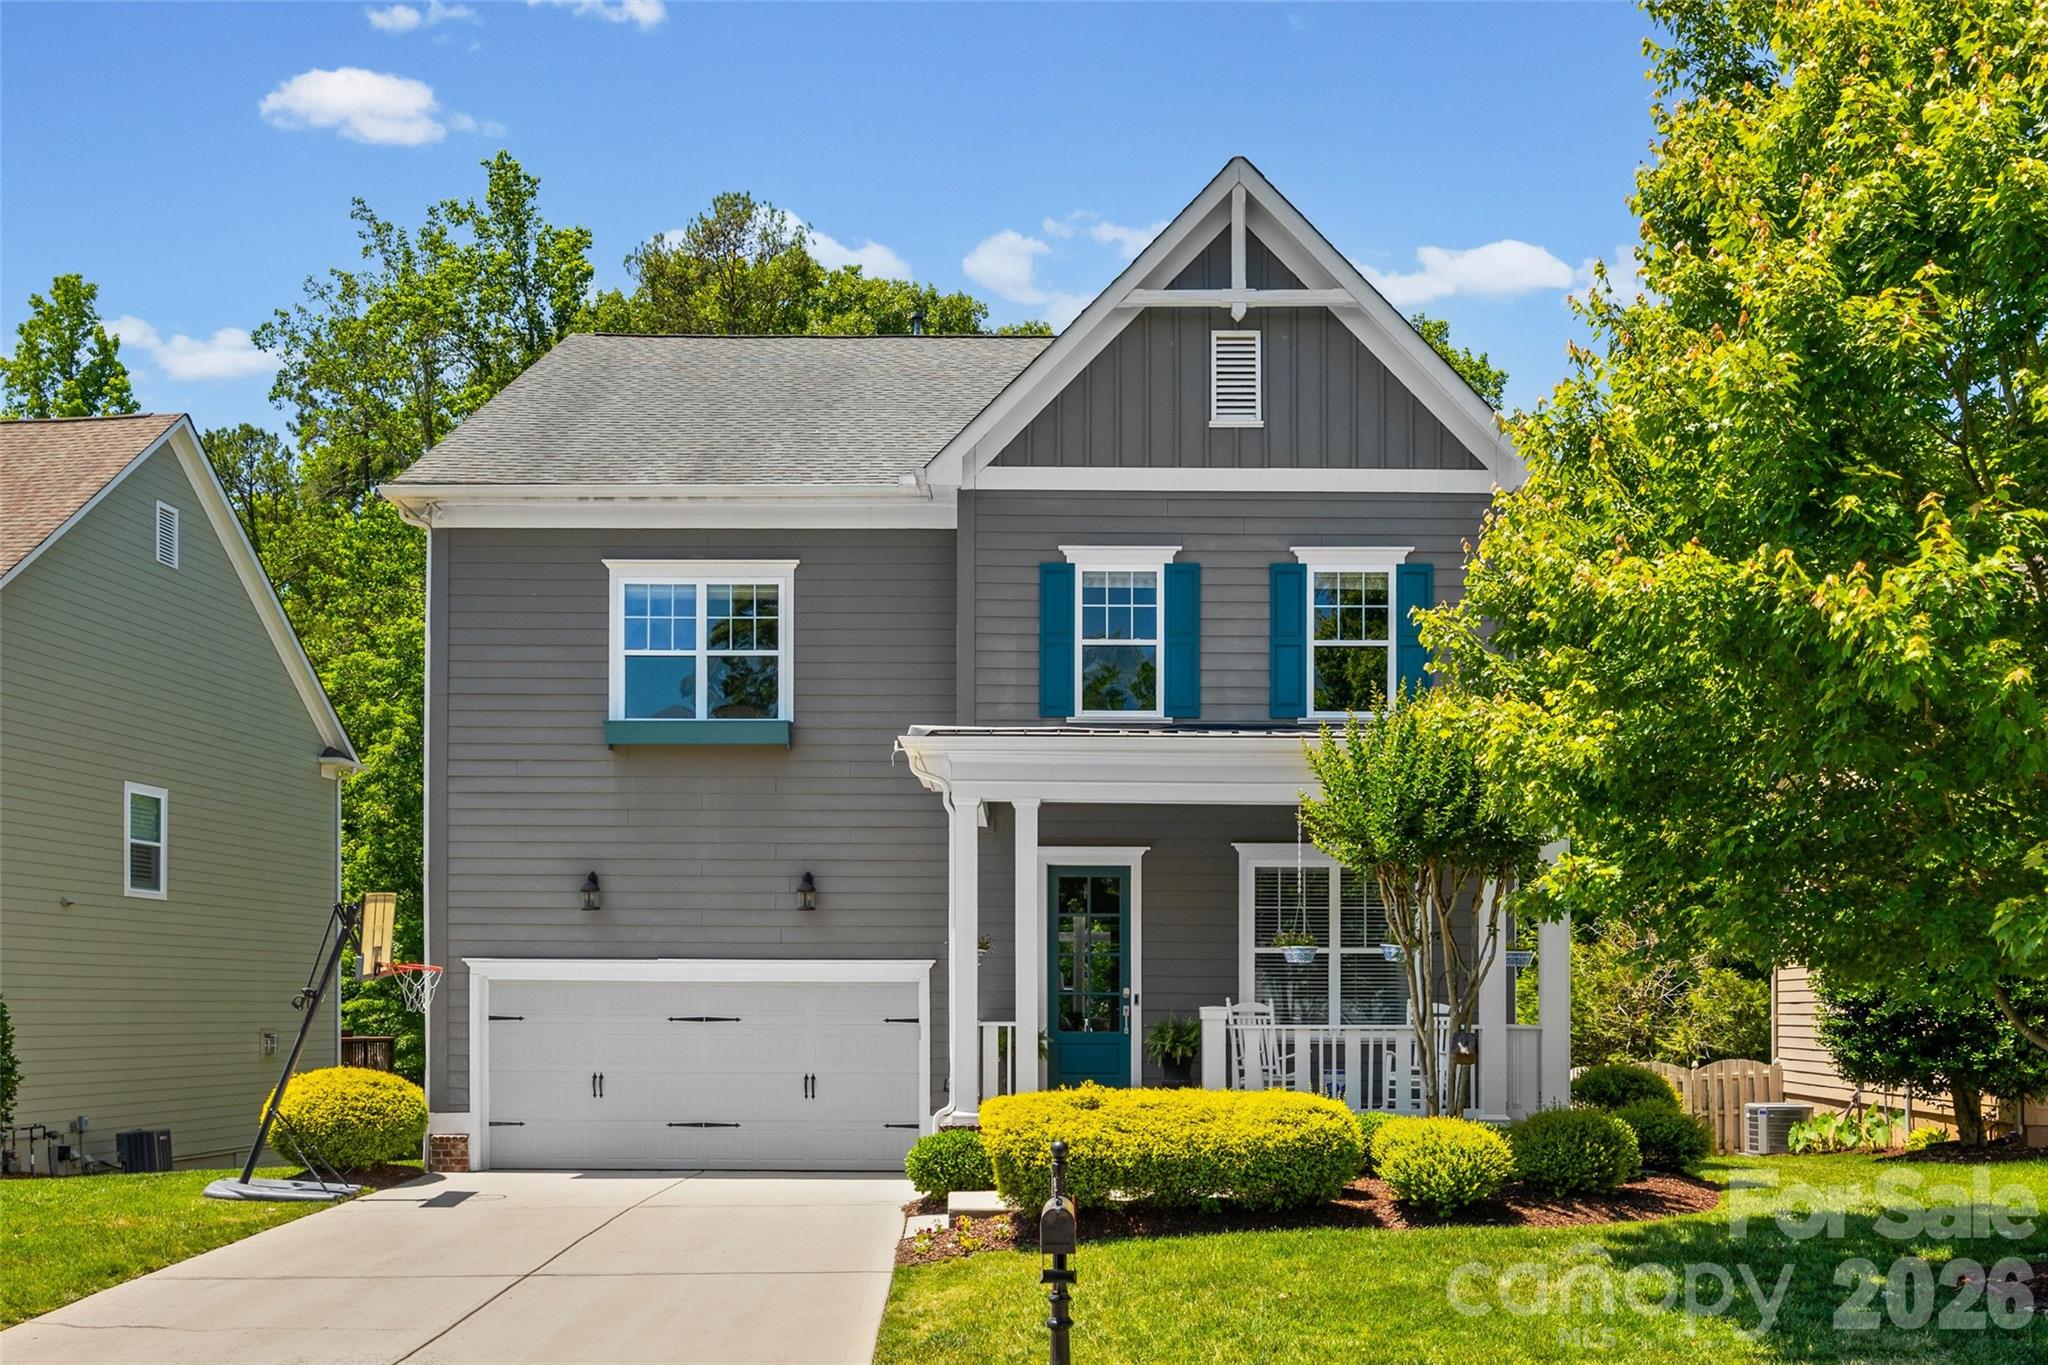
Indian Land
3022 Manchester Court
5 Beds
4 Baths
3,958 Sq.Ft.
$799,900
MLS#: 4358002
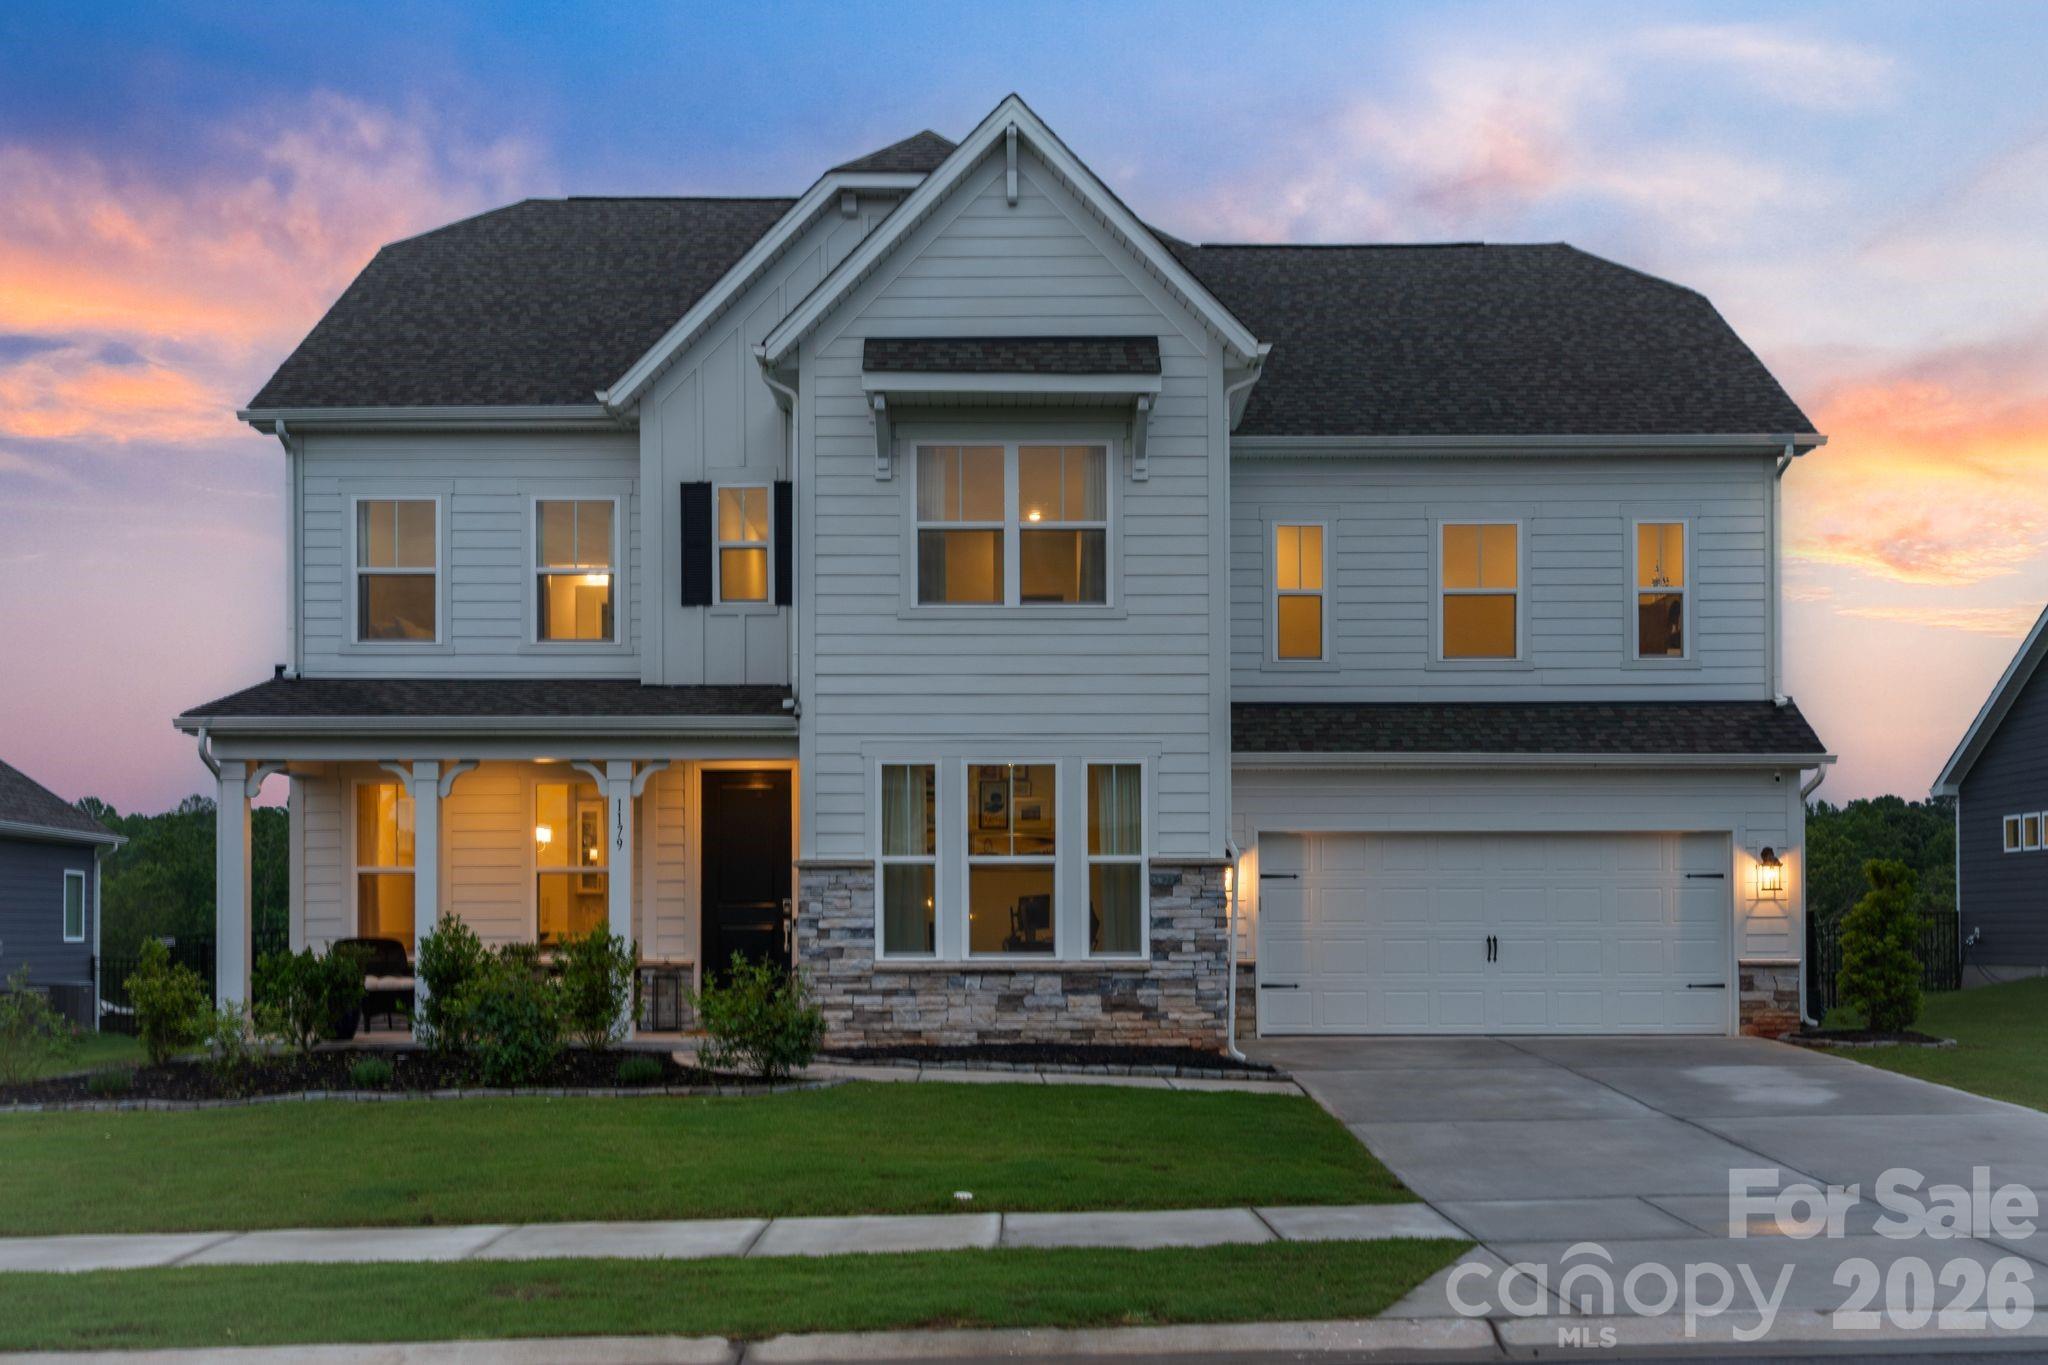
Indian Land
1179 Sugar Creek Road
4 Beds
3 Baths
3,567 Sq.Ft.
$965,000
MLS#: 4384033
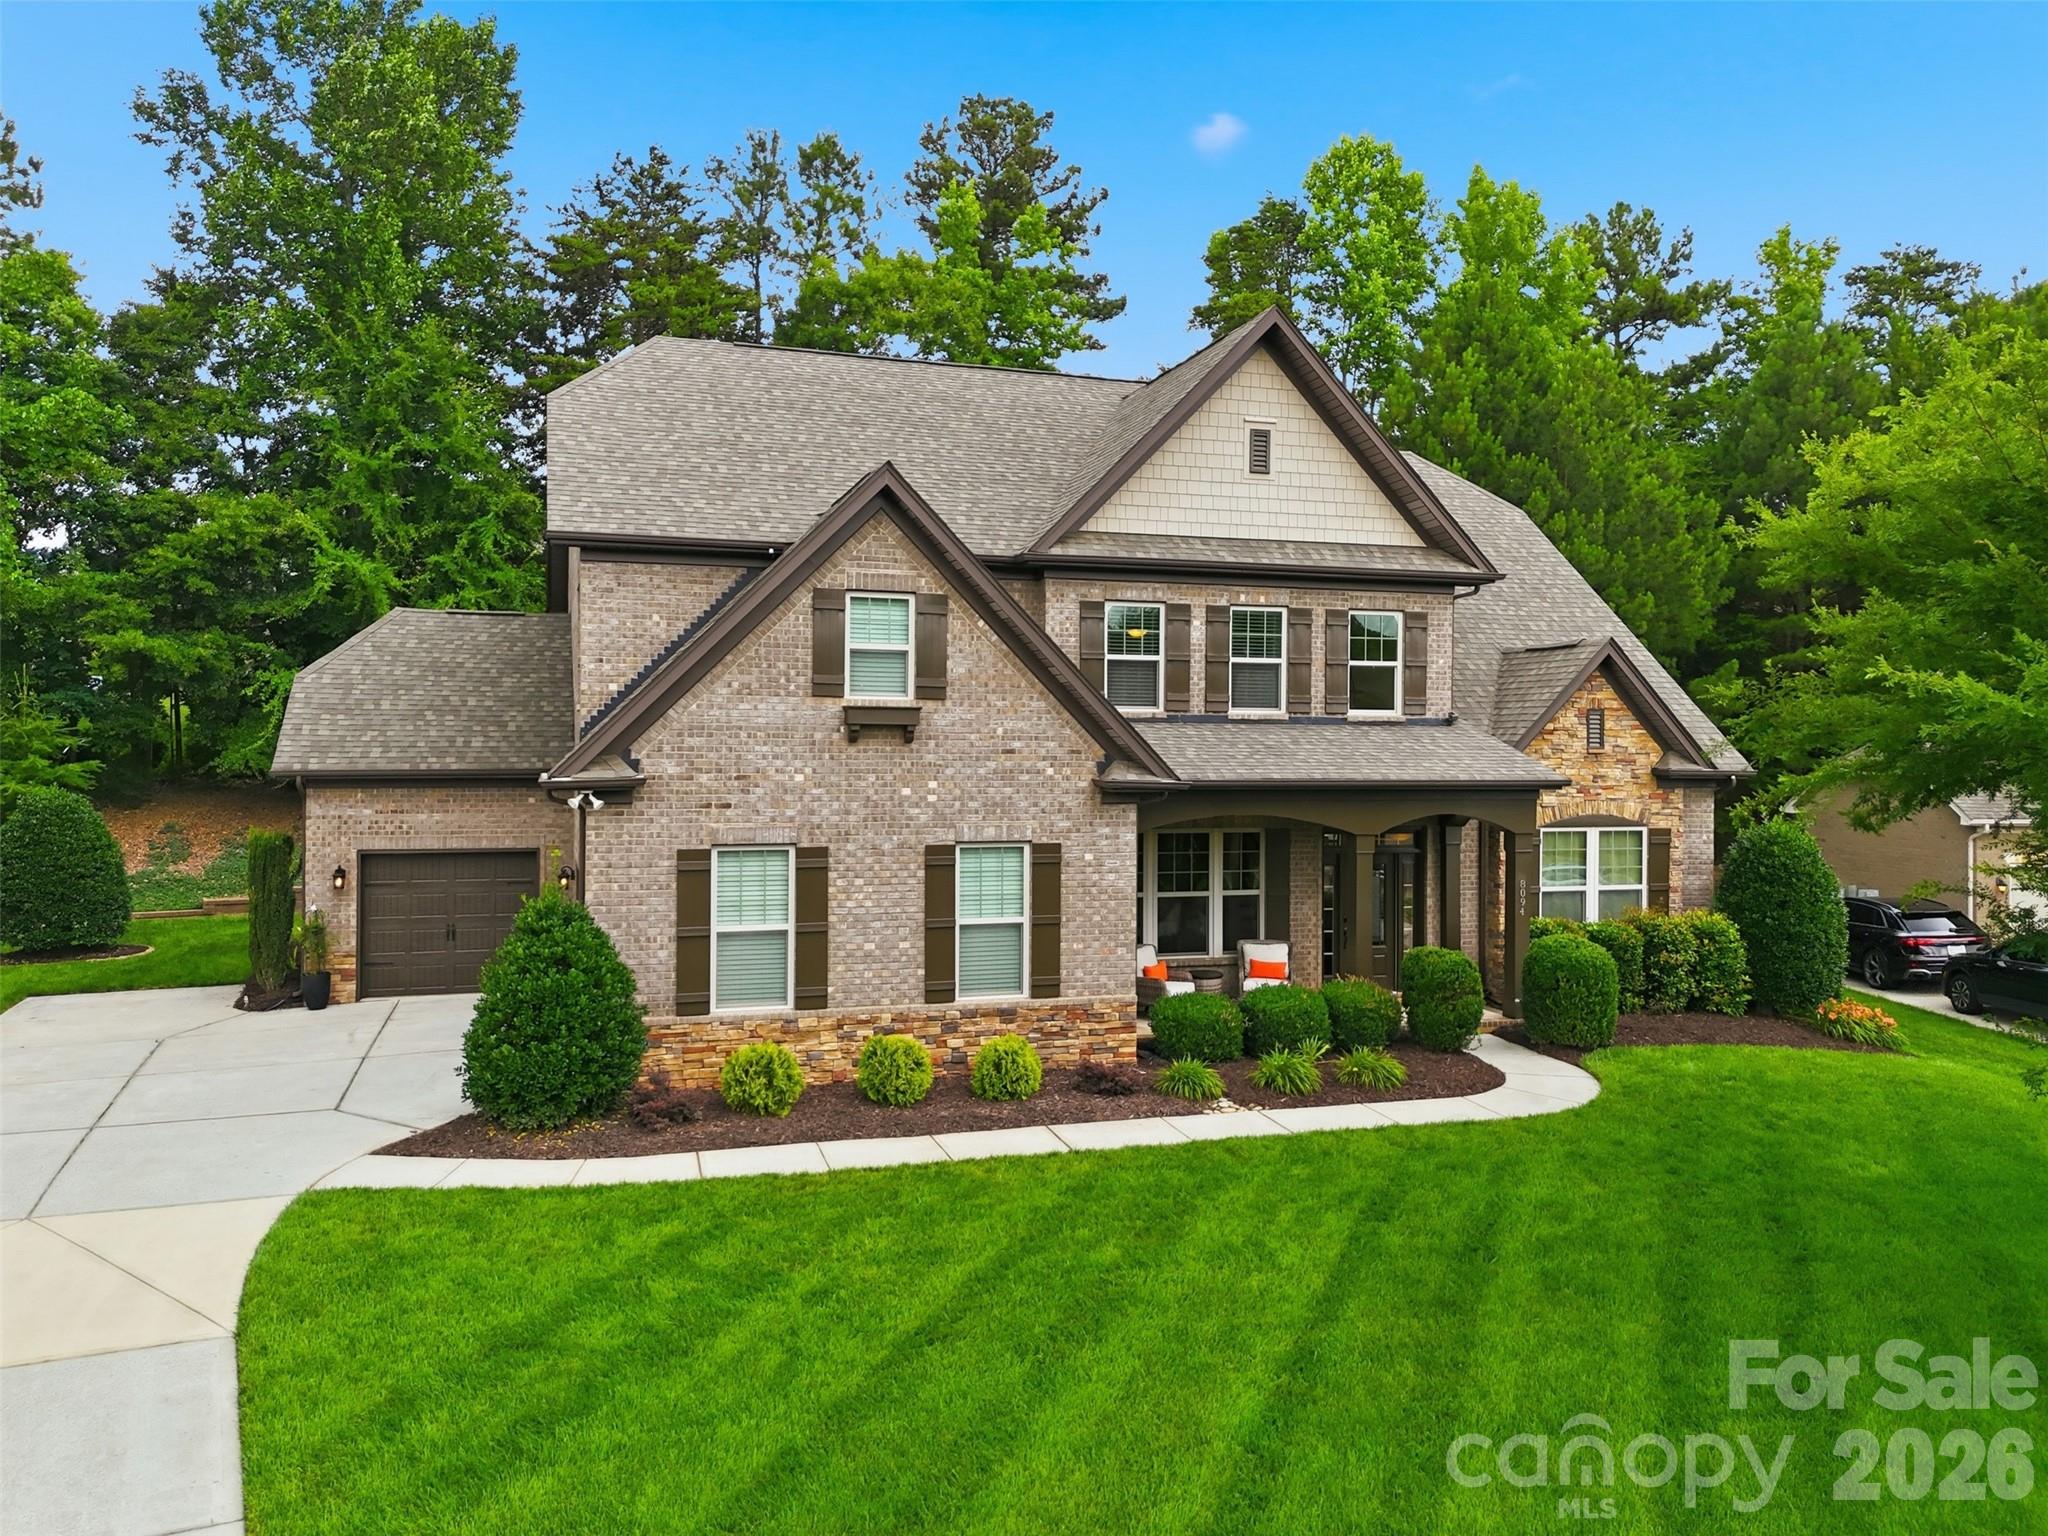
Indian Land
8094 Clems Branch Road
5 Beds
4 Baths
4,108 Sq.Ft.
$975,000
MLS#: 4388954
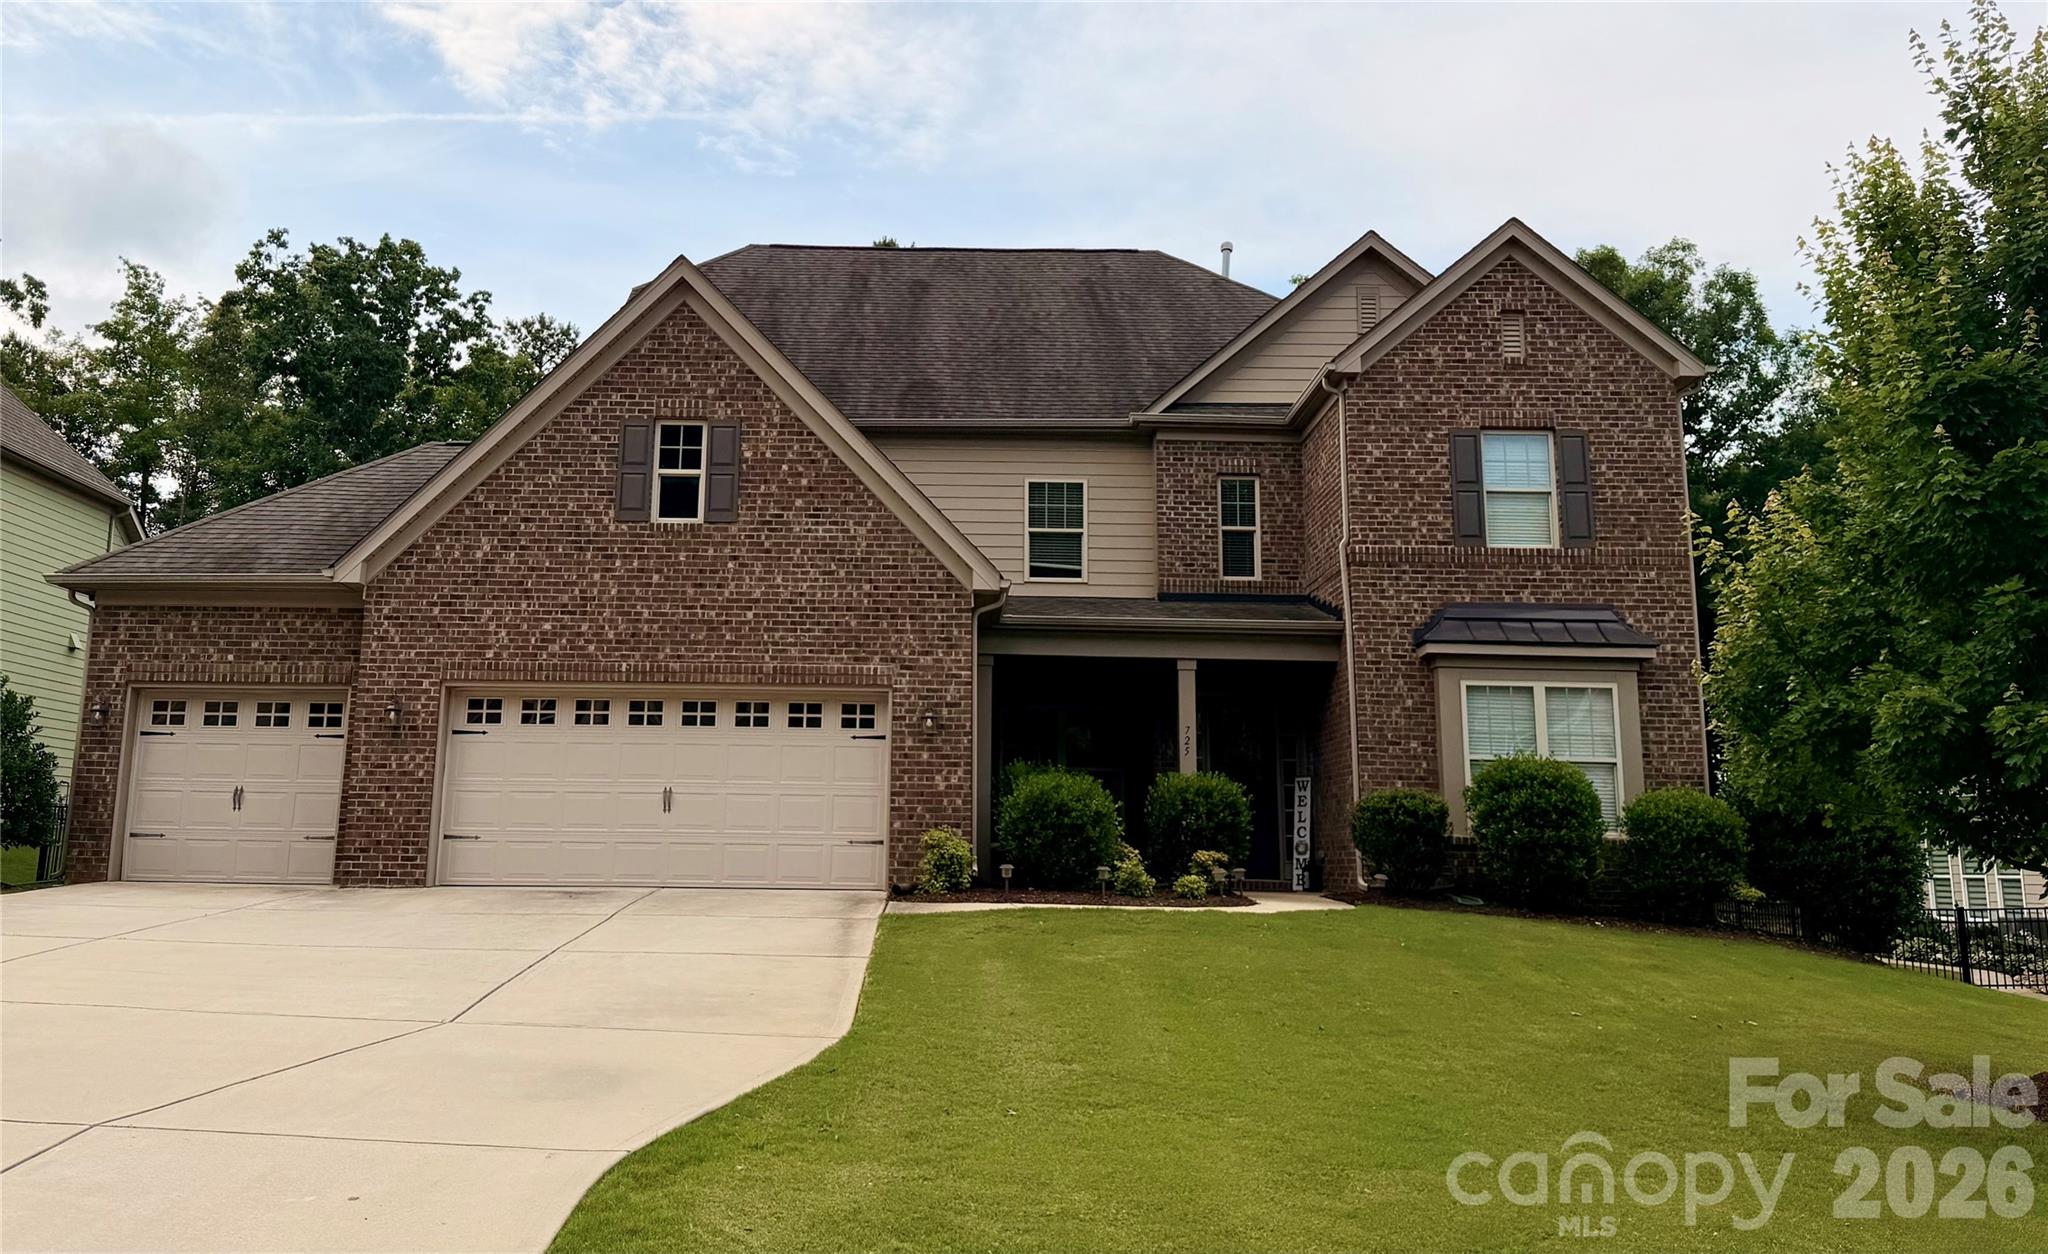
Indian Land
725 Kathy Dianne Drive
5 Beds
4 Baths
4,863 Sq.Ft.
$875,000
MLS#: 4365966
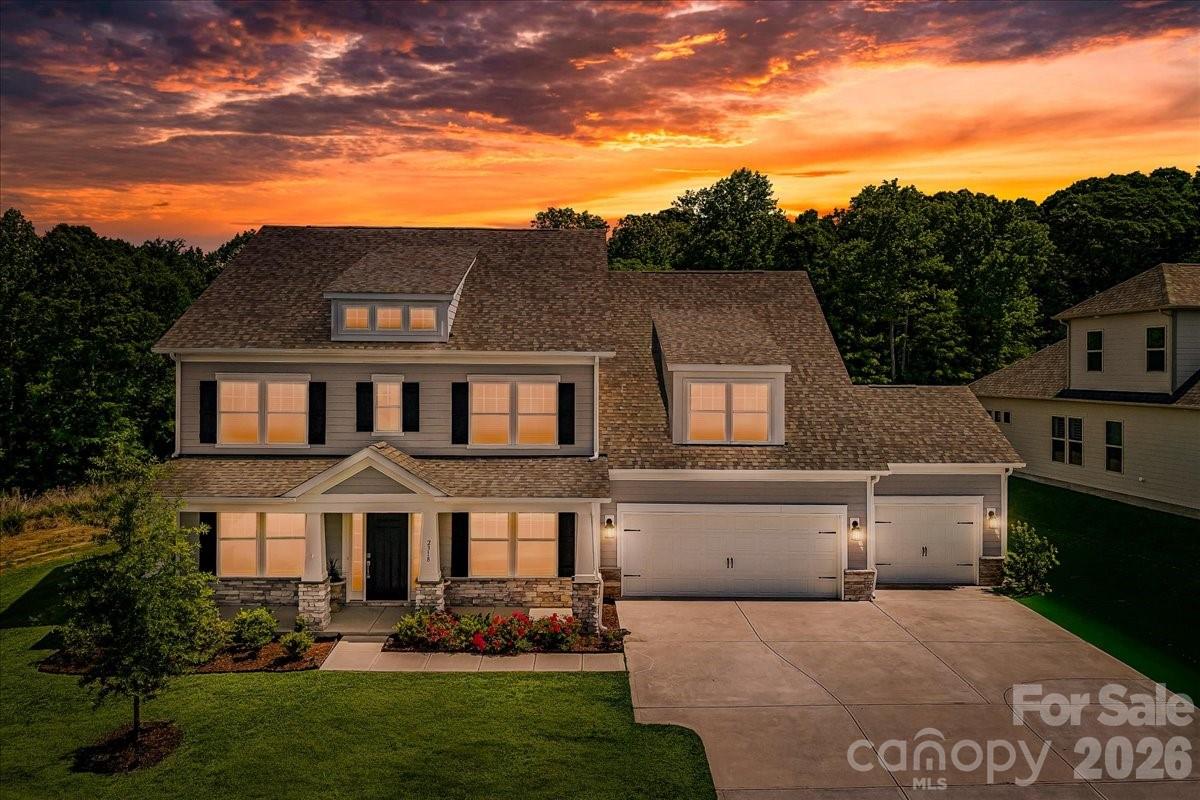
Indian Land
2318 Excalibur Drive
5 Beds
4 Baths
3,640 Sq.Ft.
$839,900
MLS#: 4383670
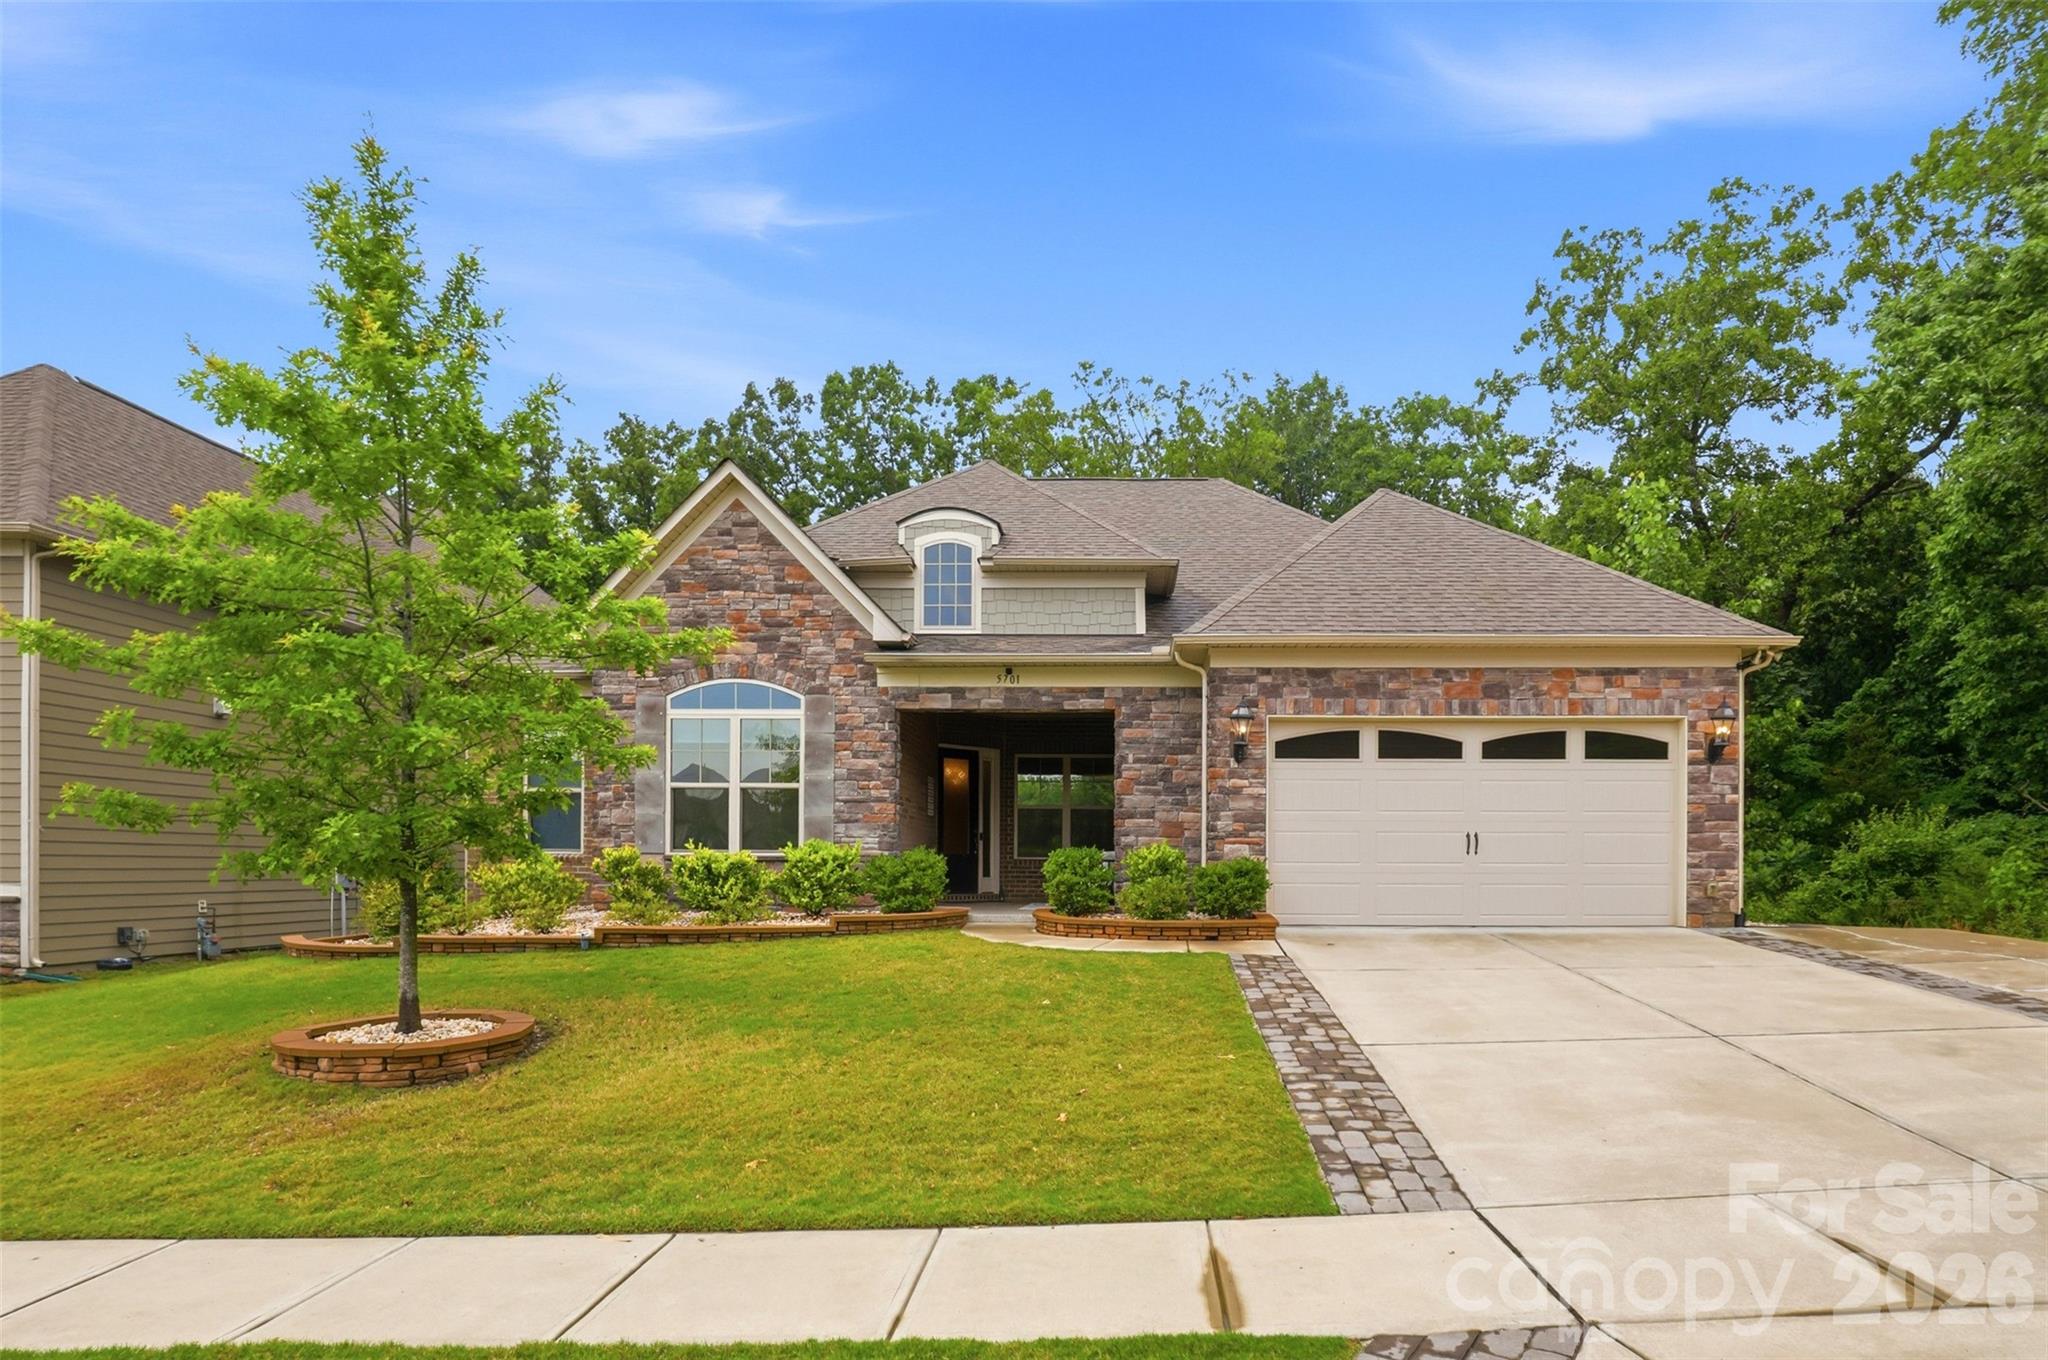
Indian Land
5701 Regal Way
4 Beds
3 Baths
3,354 Sq.Ft.
$785,000
MLS#: 4382841
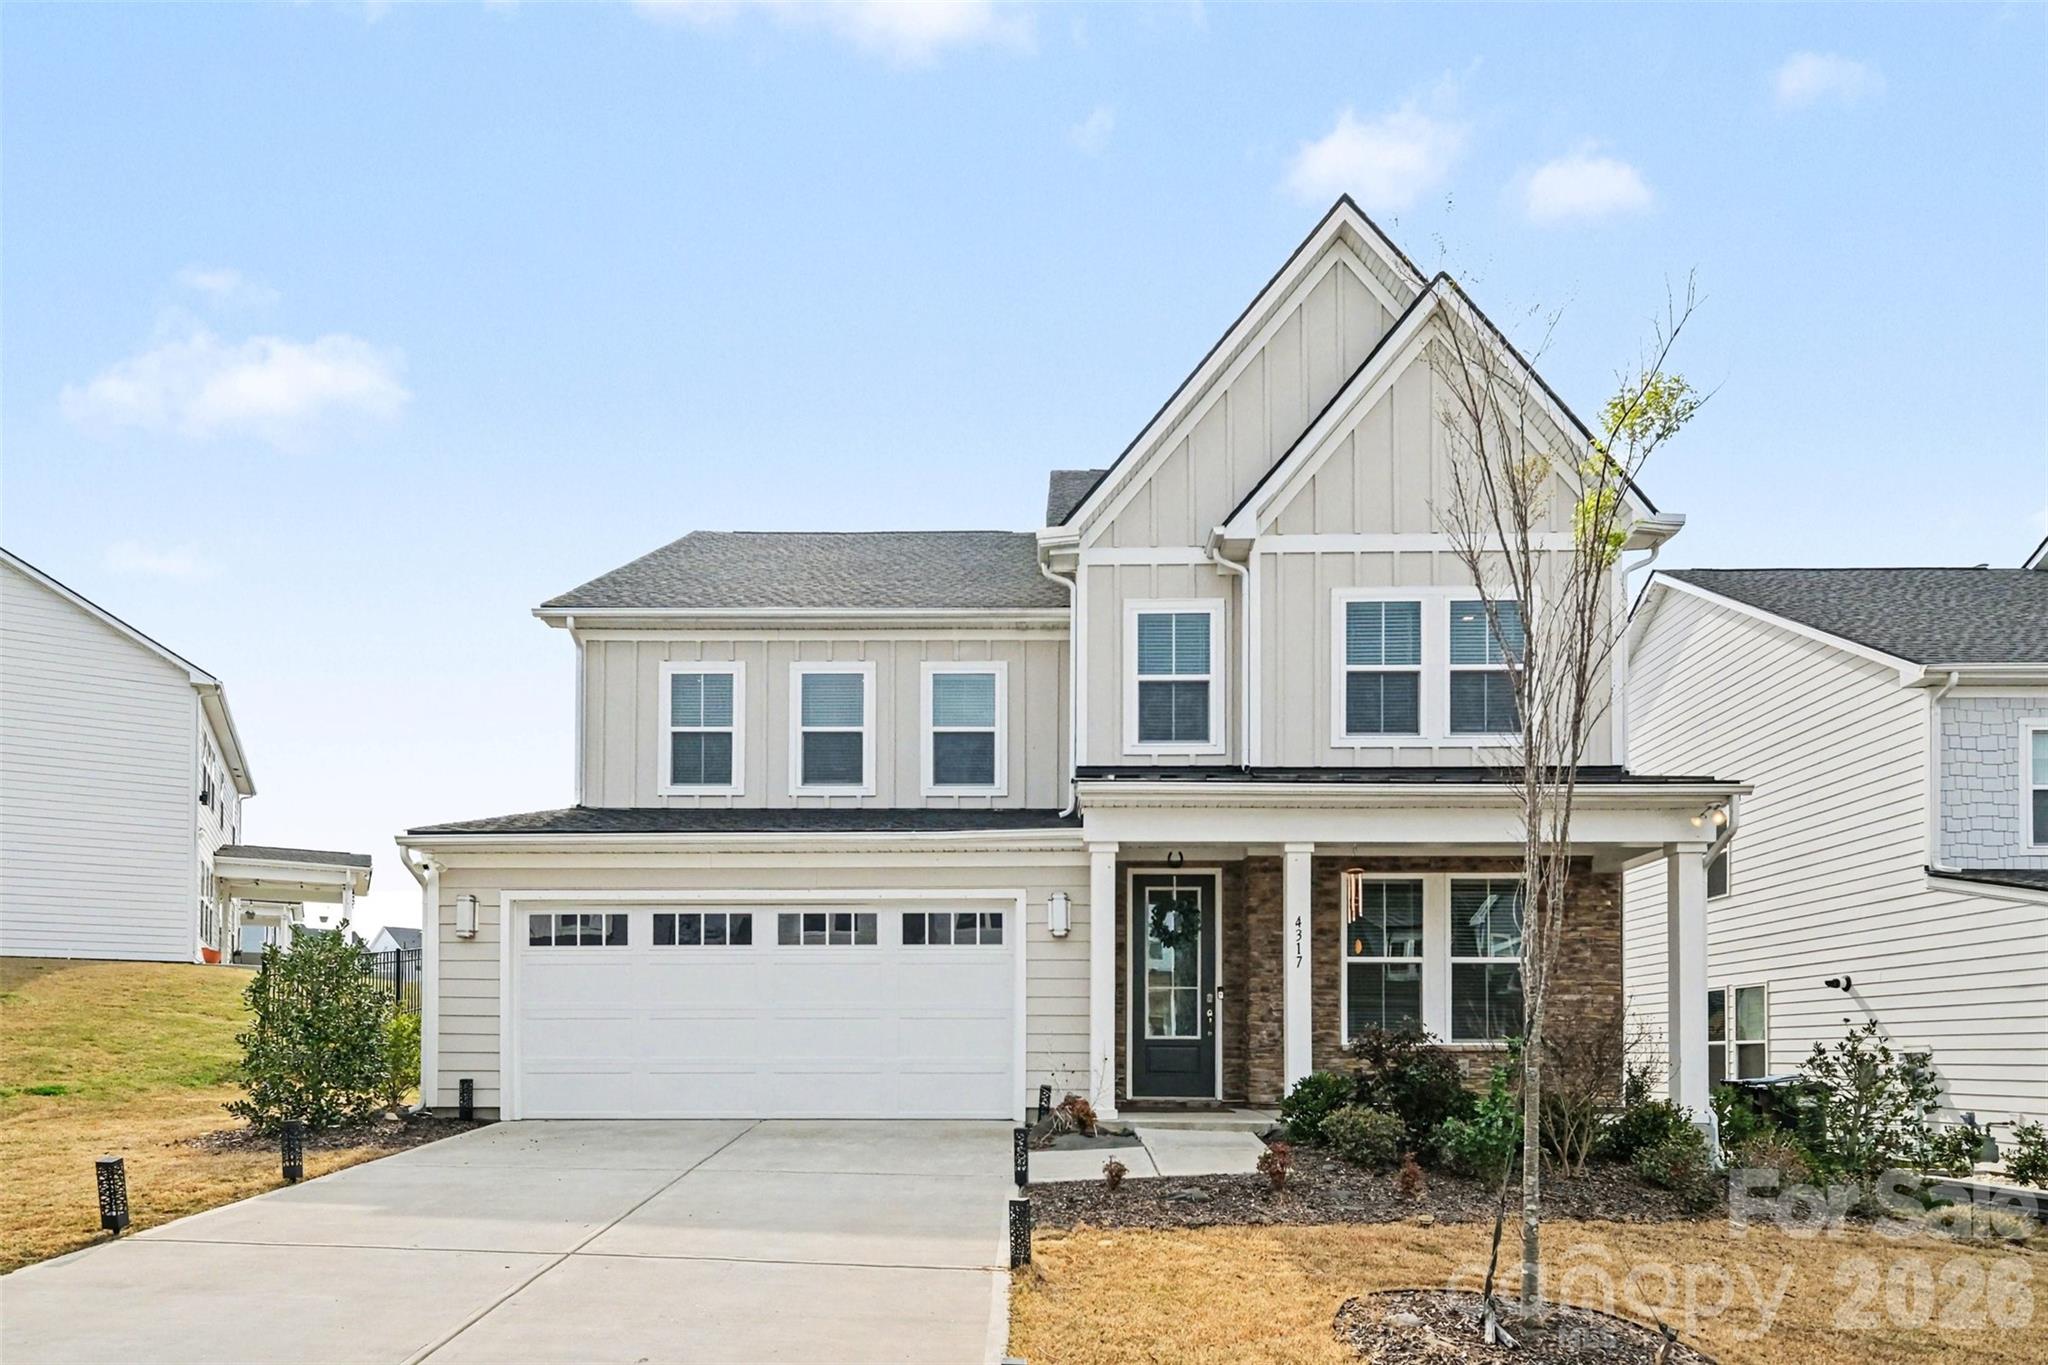
Indian Land
4317 Tournette Drive
5 Beds
4 Baths
3,264 Sq.Ft.
$739,000
MLS#: 4375297
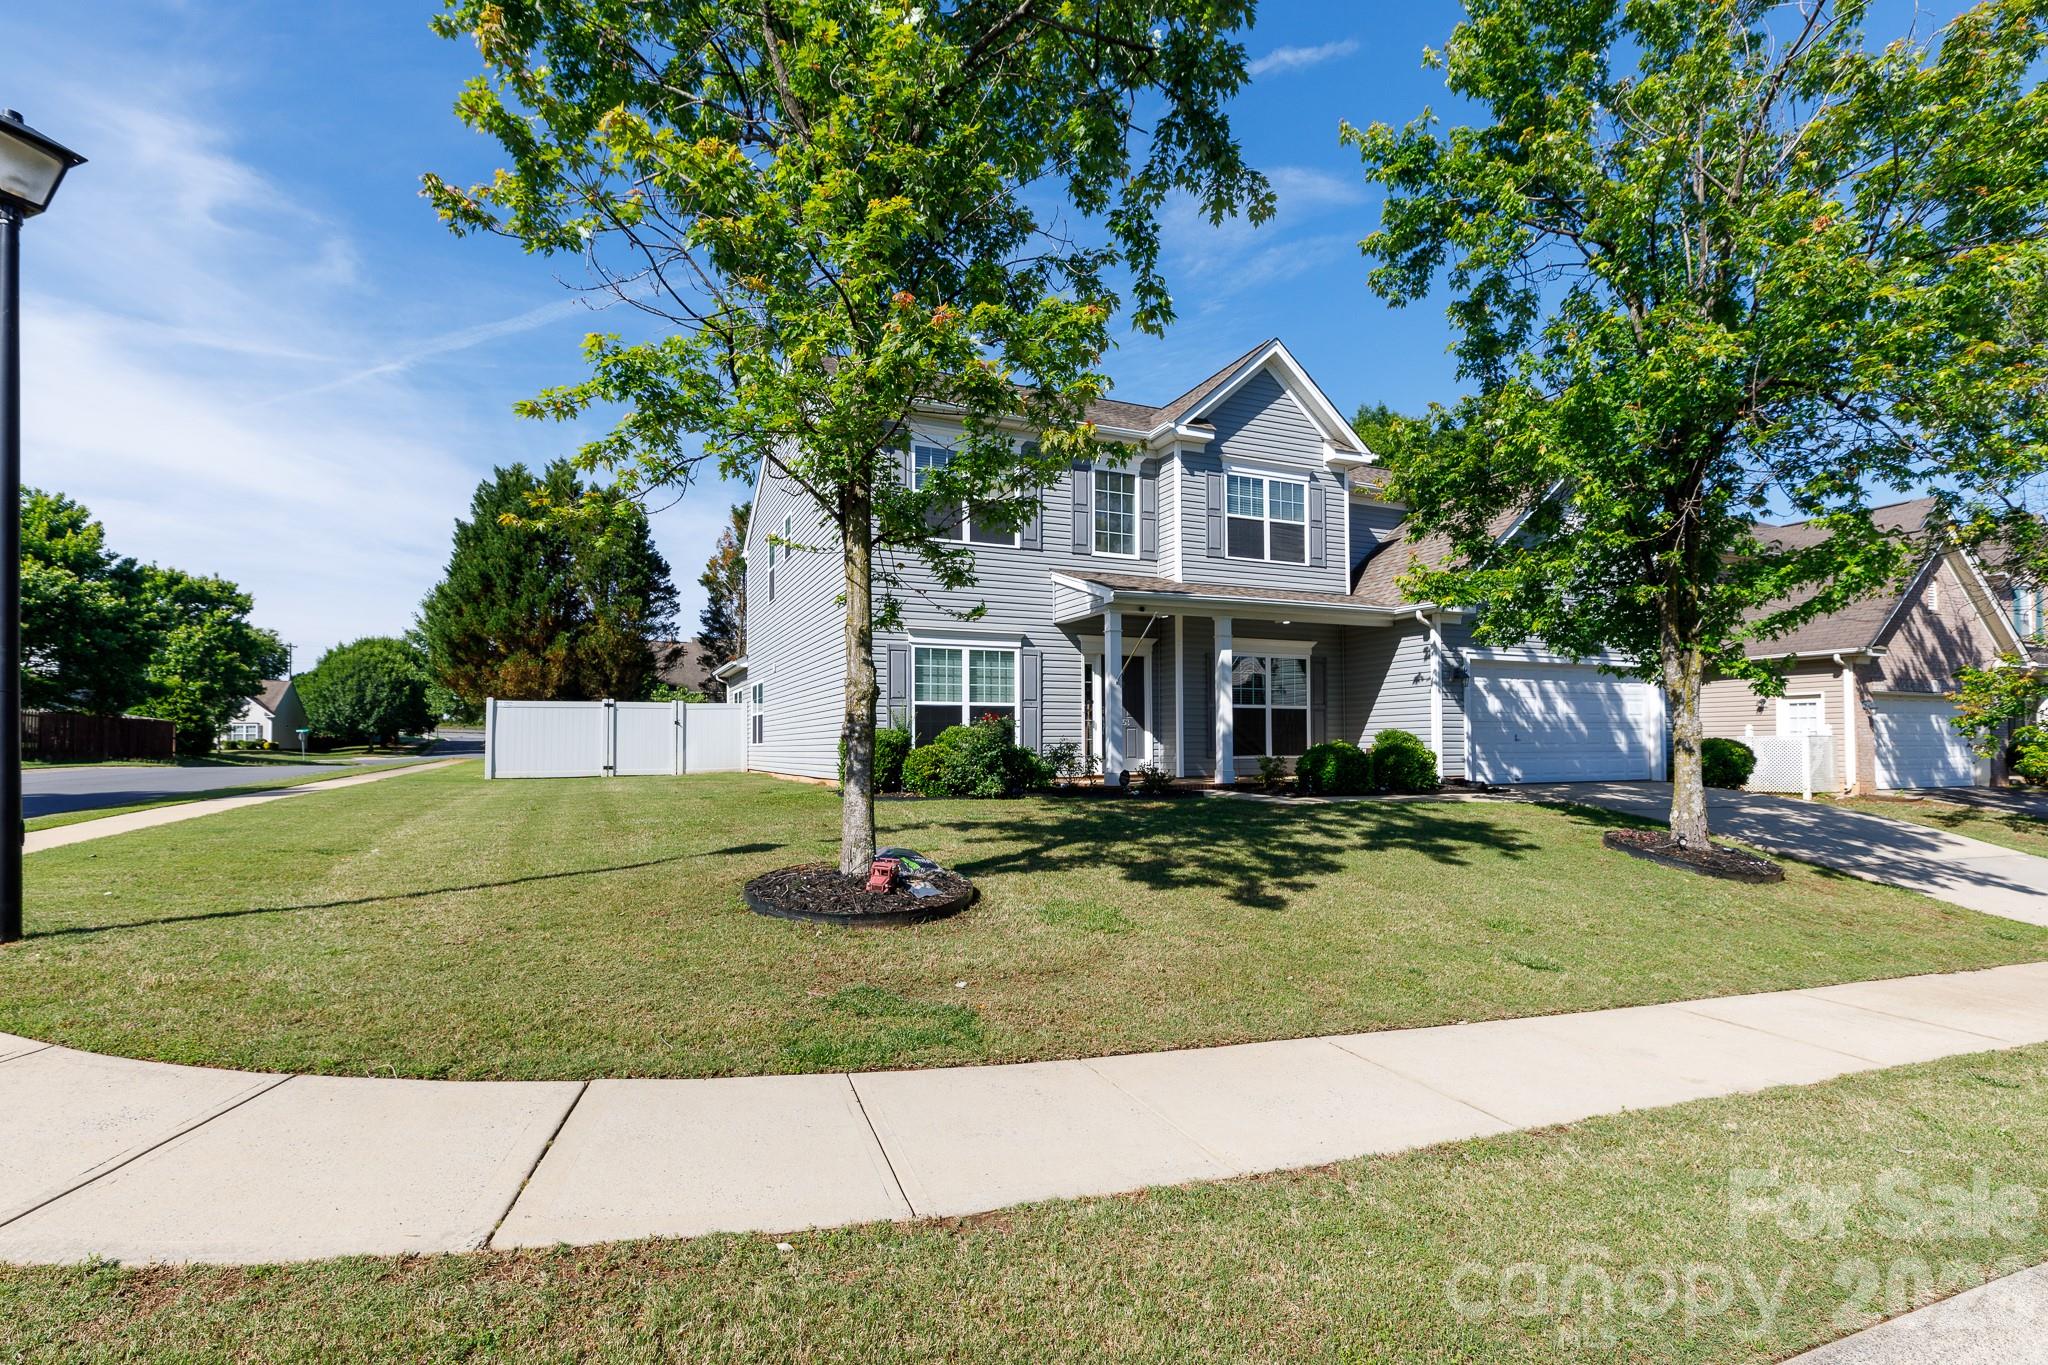
Indian Land
13153 Wilburn Park Lane
6 Beds
4 Baths
3,191 Sq.Ft.
$733,000
MLS#: 4380544
Indian Land
3670 Gladesville Street
5 Beds
4 Baths
4,642 Sq.Ft.
$799,000
MLS#: 4380225
Indian Land
3804 Salisbury Road 28
3 Beds
3 Baths
3,519 Sq.Ft.
$772,139
MLS#: 4403244
