
Properties

Browse or get in touch to schedule a walkthrough.

  • Nearby me
Price range

Popular Features

Community Features

Association

Property Features

Waterfront

View

Exterior Features

Interior Features

Style

10000 properties match your criteria

Updated 1 minute ago

E-Alert name
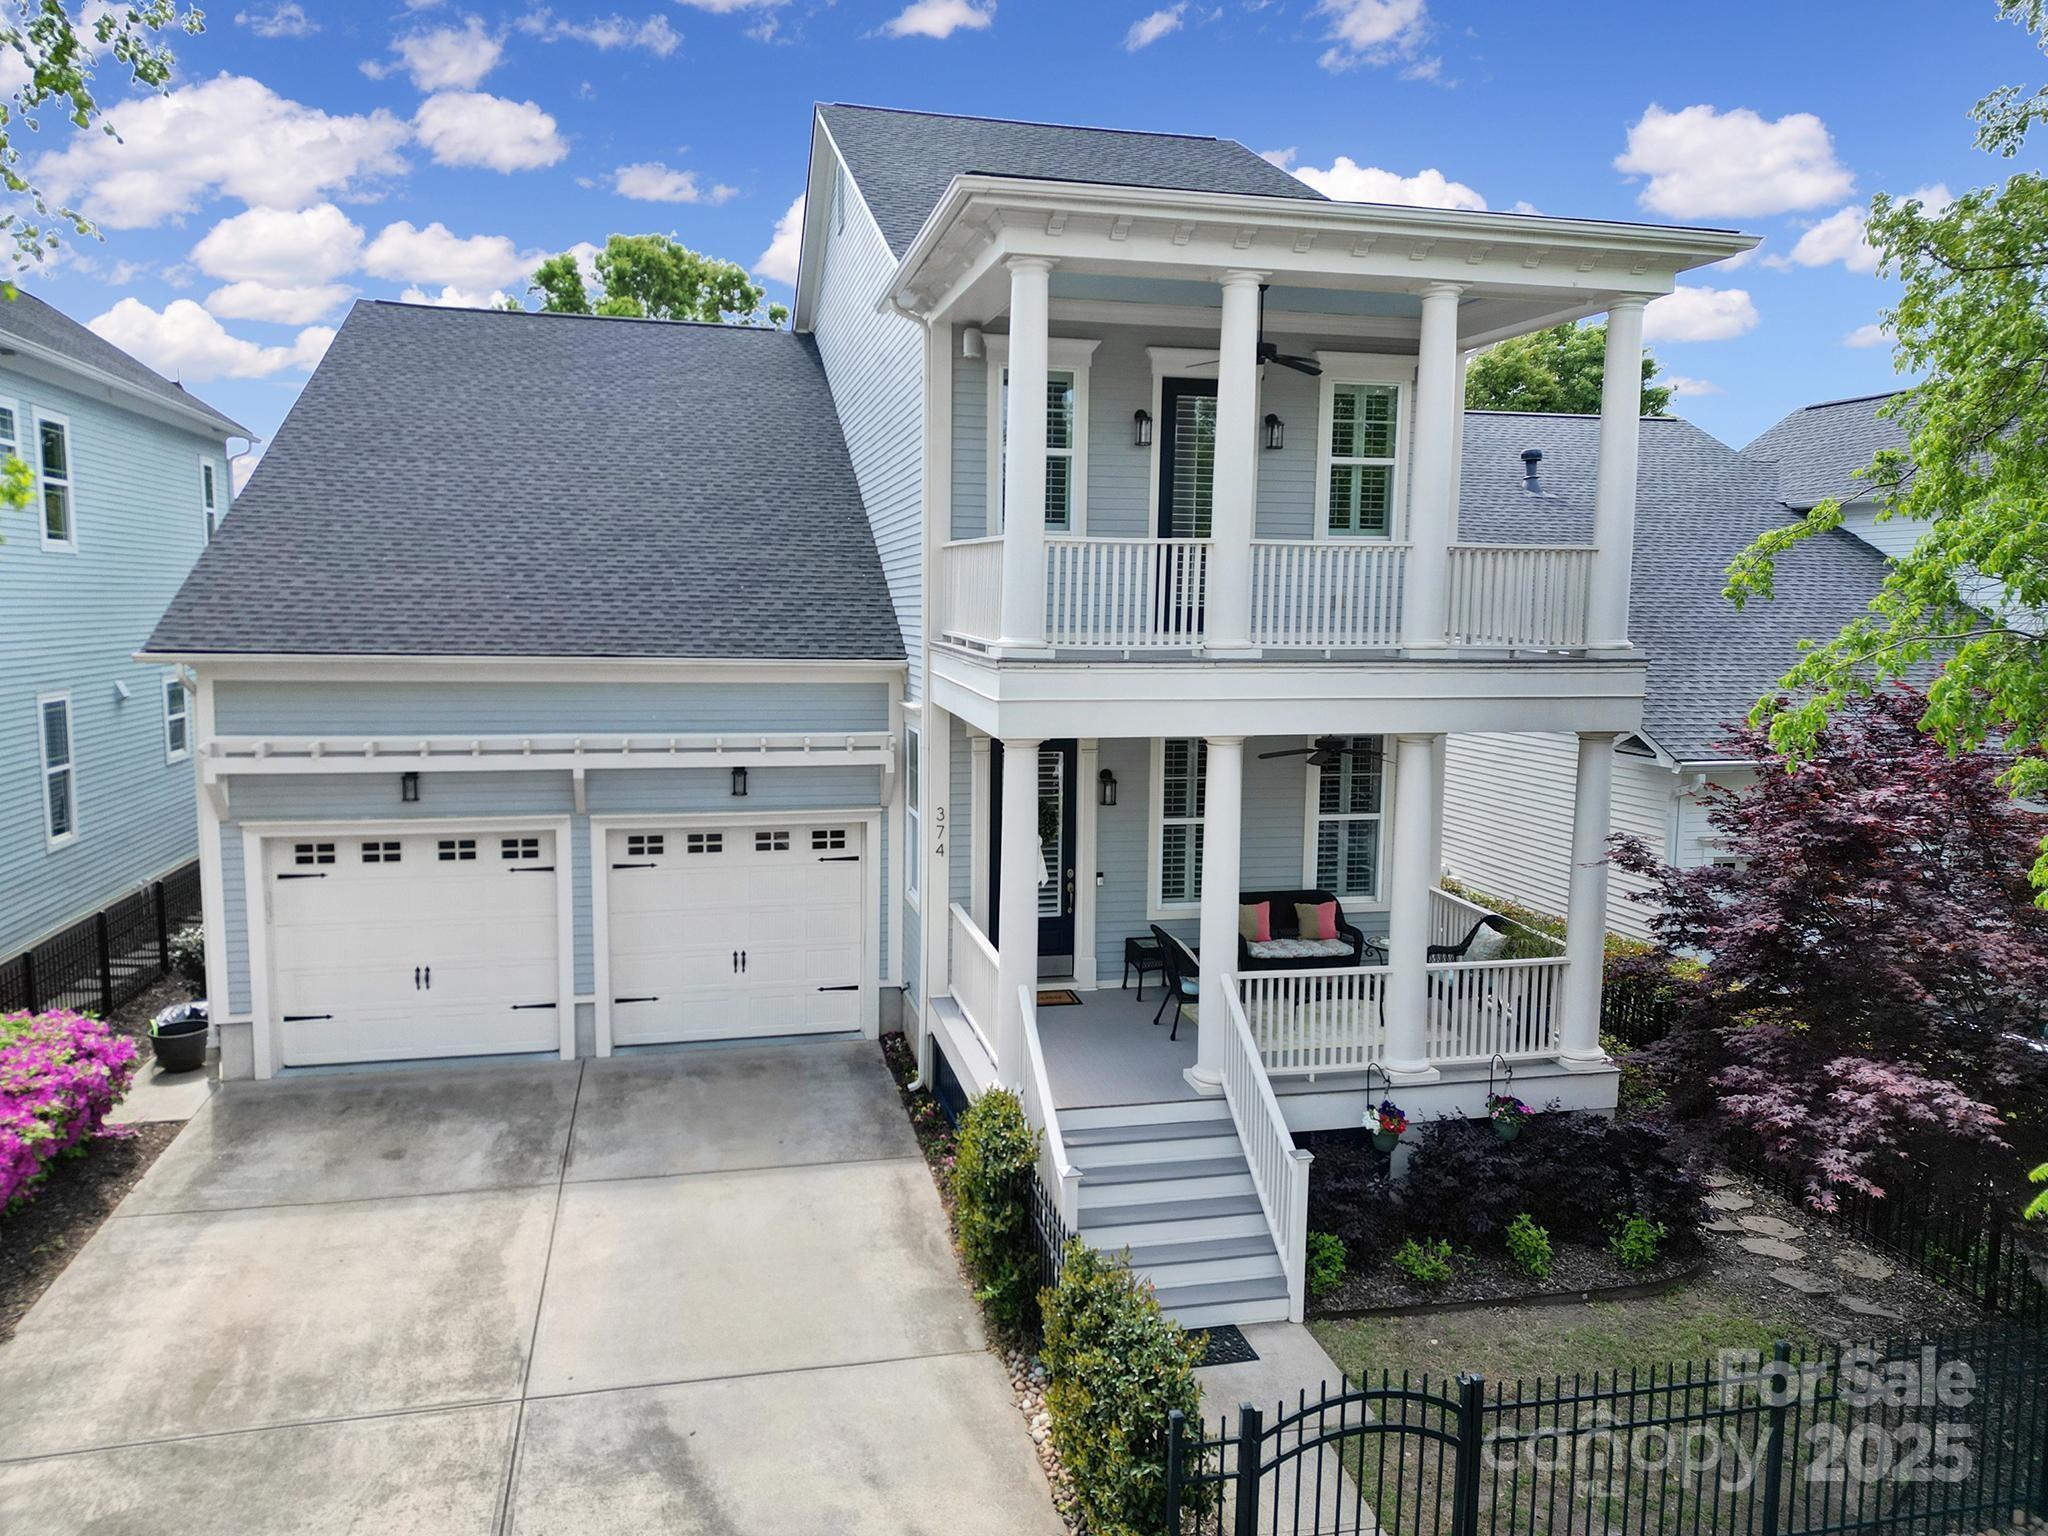
Welcome to this stunning "Double Porch Colonial" Charleston-style home in highly sought-after Springfield n'hood. This beautifully designed 4 BR/3.5 BA offers the perfect blend of charm & function. The spacious primary suite is located on the main, along with a primary office and open concept kitchen/living areas that flow seamlessly for easy entertaining. Enjoy custom built-ins, plantation shutters, and surround sound throughout the home. The formal dining room is currrently being used as a cozy sitting room, offering flexible space to fit your lifestyle. Step out to the screended back porch overlooking a fenced yard- ideal for hosting guests. Additional highlights include walk-in attic storage, tempature controlled encapsulated crawlspace, and heated/cooled 2 car garage. Steps away from the golf course, 3 pools, tennis & pickle ball courts, parks, and amenity center. HOA includes basic lawn maintenance. Located in top-rated Fort Mill school district. This one checks all the boxes!
#4244802

Fort Mill

374 Horton Grove Road

4 Beds

3 Baths

3,444 Sq.Ft.

$899,000

MLS#: 4244802
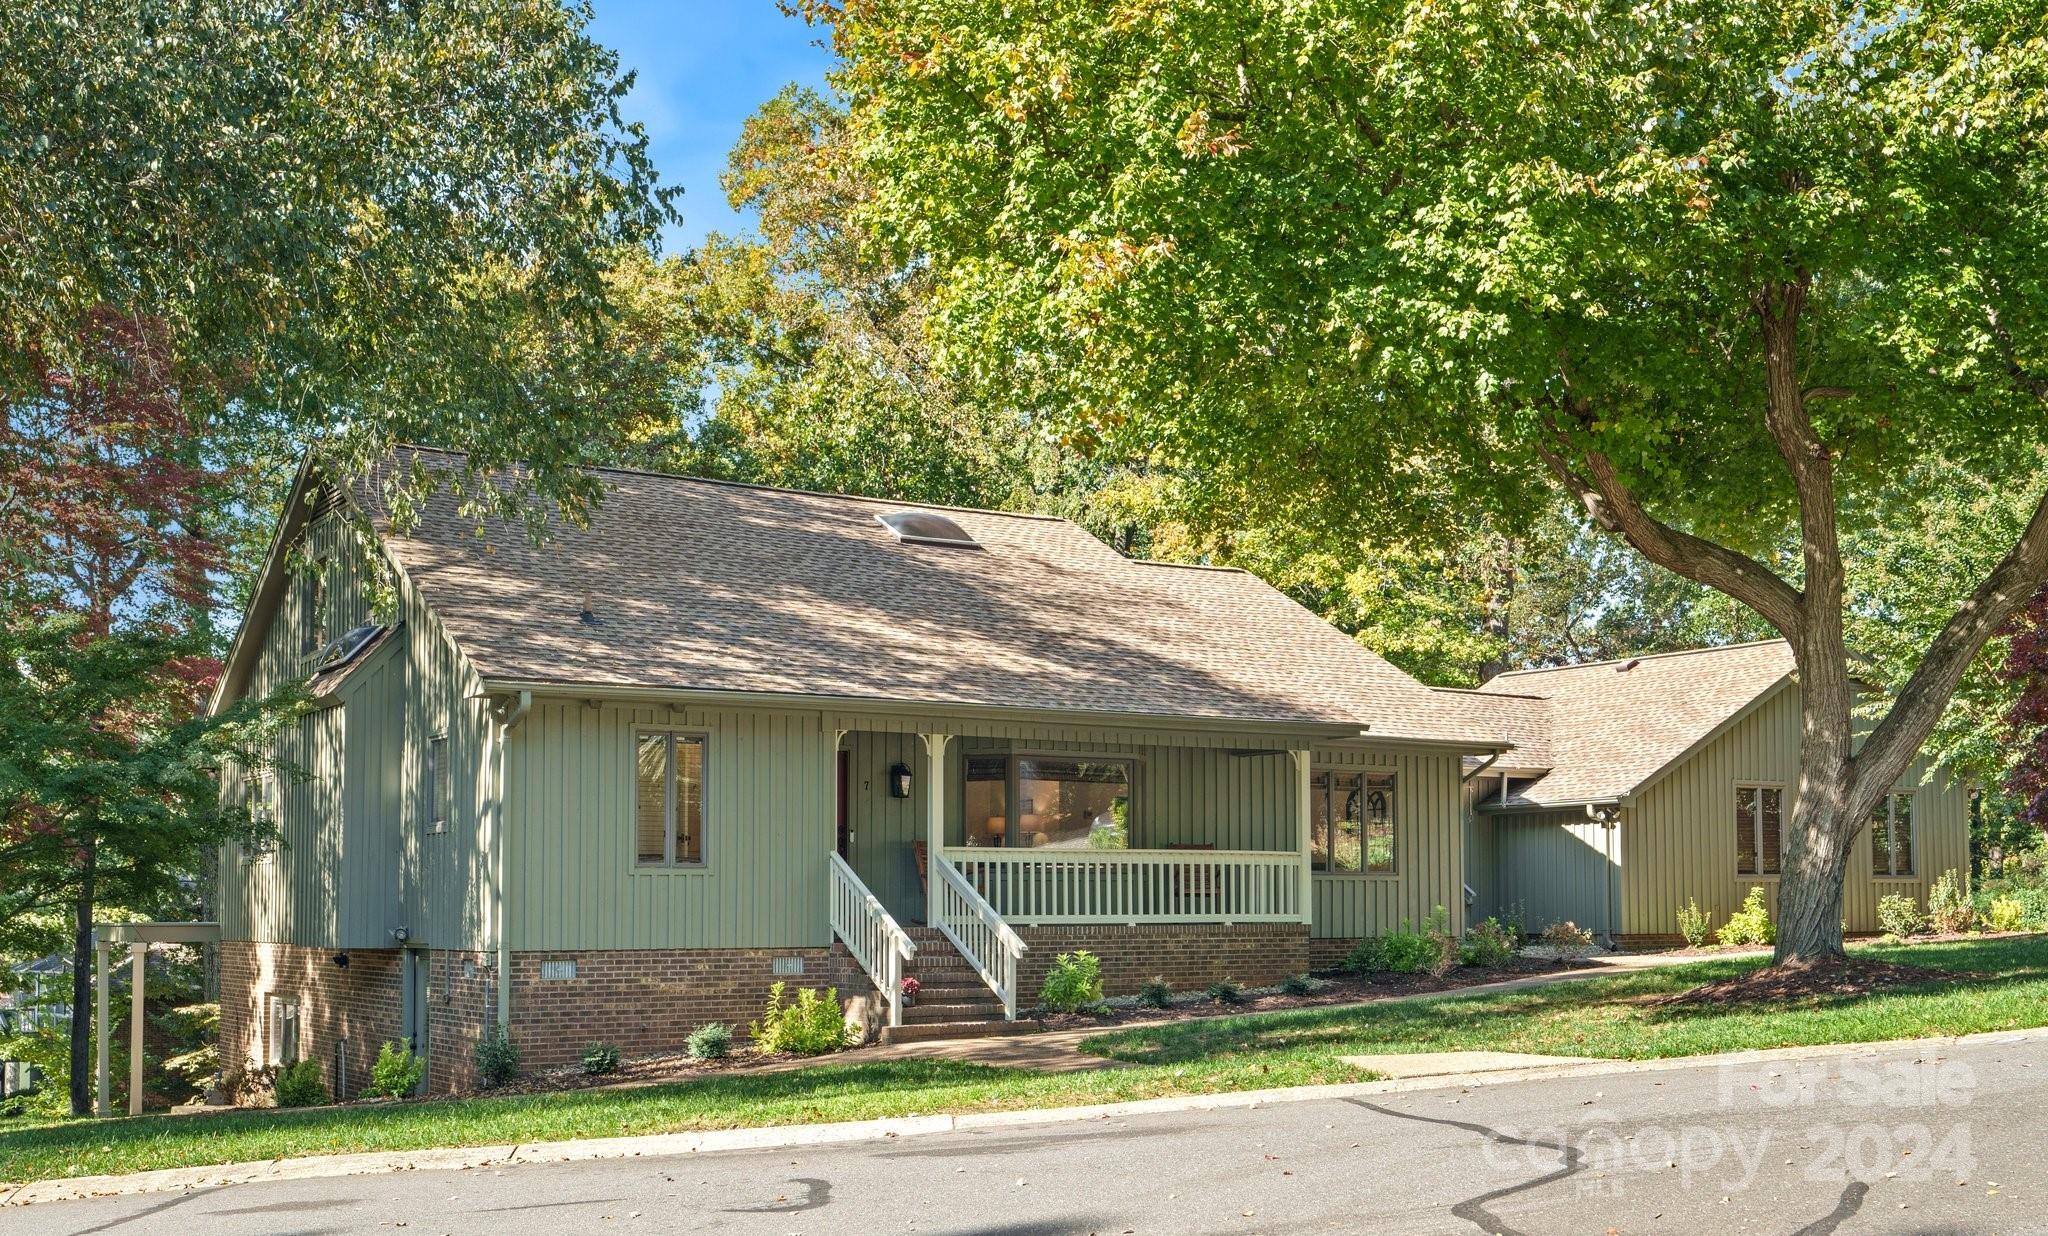
Prepare for an experience like you have never seen, the new custom finishes and attention to detail fill every room! Across the threshold begin a breathtaking tour of this one of a kind gated River Hills home! New hardwood floors accent the main level living areas while sunlight spills through the picturesque windows that overlook the manicured yard and beautiful waterviews of Lake Wylie! Prepare all your favorite meals in the kitchen crafted for a culinary artist! Get cozy in the great room by the fire or retreat to the primary suite where rest and relaxation await! Also on the main floor is a living room, dining room, laundry room, breakfast area and 2 half baths!  Upstairs is a generous sized bedroom, media room, loft and full bath. Downstairs are 3 more bedrooms, a jack and jill bath and storage galore! Outside enjoy all four of our southern seasons from the all weather porch, expansive deck and covered patio!  This one has it all and room for all! Hurry home to 7 Commodore Point!
#4194669

Lake Wylie

7 Commodore Point Road

6 Beds

3 Baths

4,141 Sq.Ft.

$899,000

MLS#: 4194669
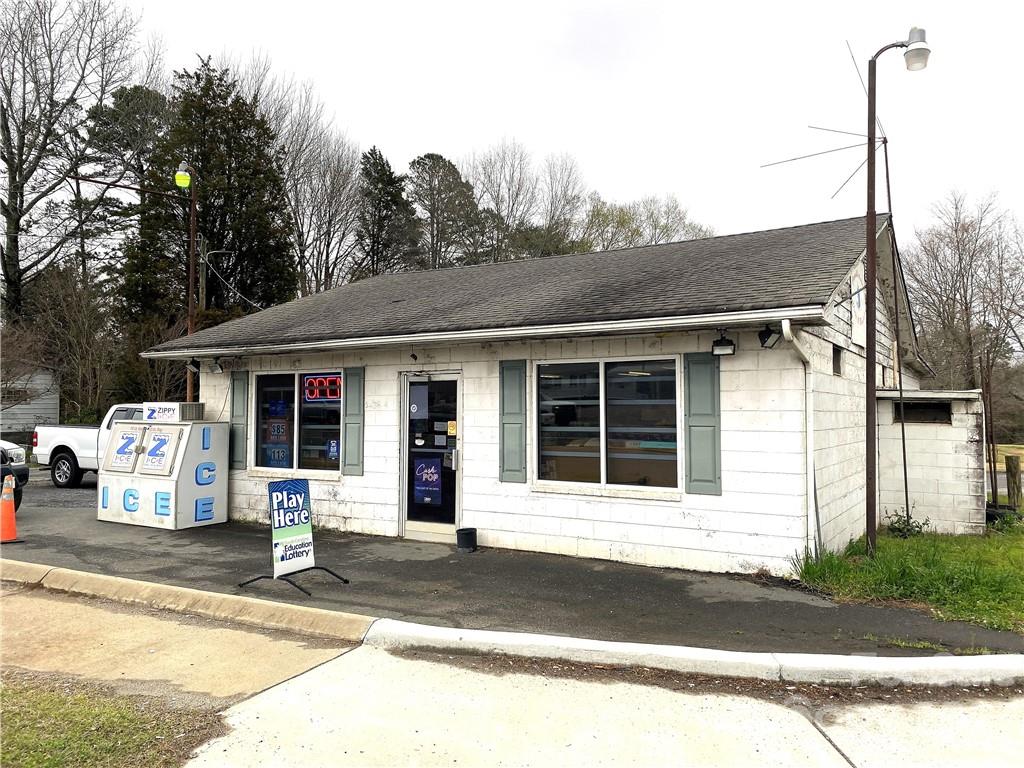
Level Commercial Site Zoned GC at the Five Points Intersection-approximately 677 feet of road frontage on 3 roads.
Block Building has approximately 1380 heated SQFT and approximately 323 unheated SQFT. Well & septic is located on the property. There are no bathrooms at the building. Mobile home beside the building has a septic tank. Building, Barn, & Mobile Home are being sold "as-is"
#3837459

Clover

5930 Charlotte Highway

None Beds

None Baths

N/A

$899,000

MLS#: 3837459
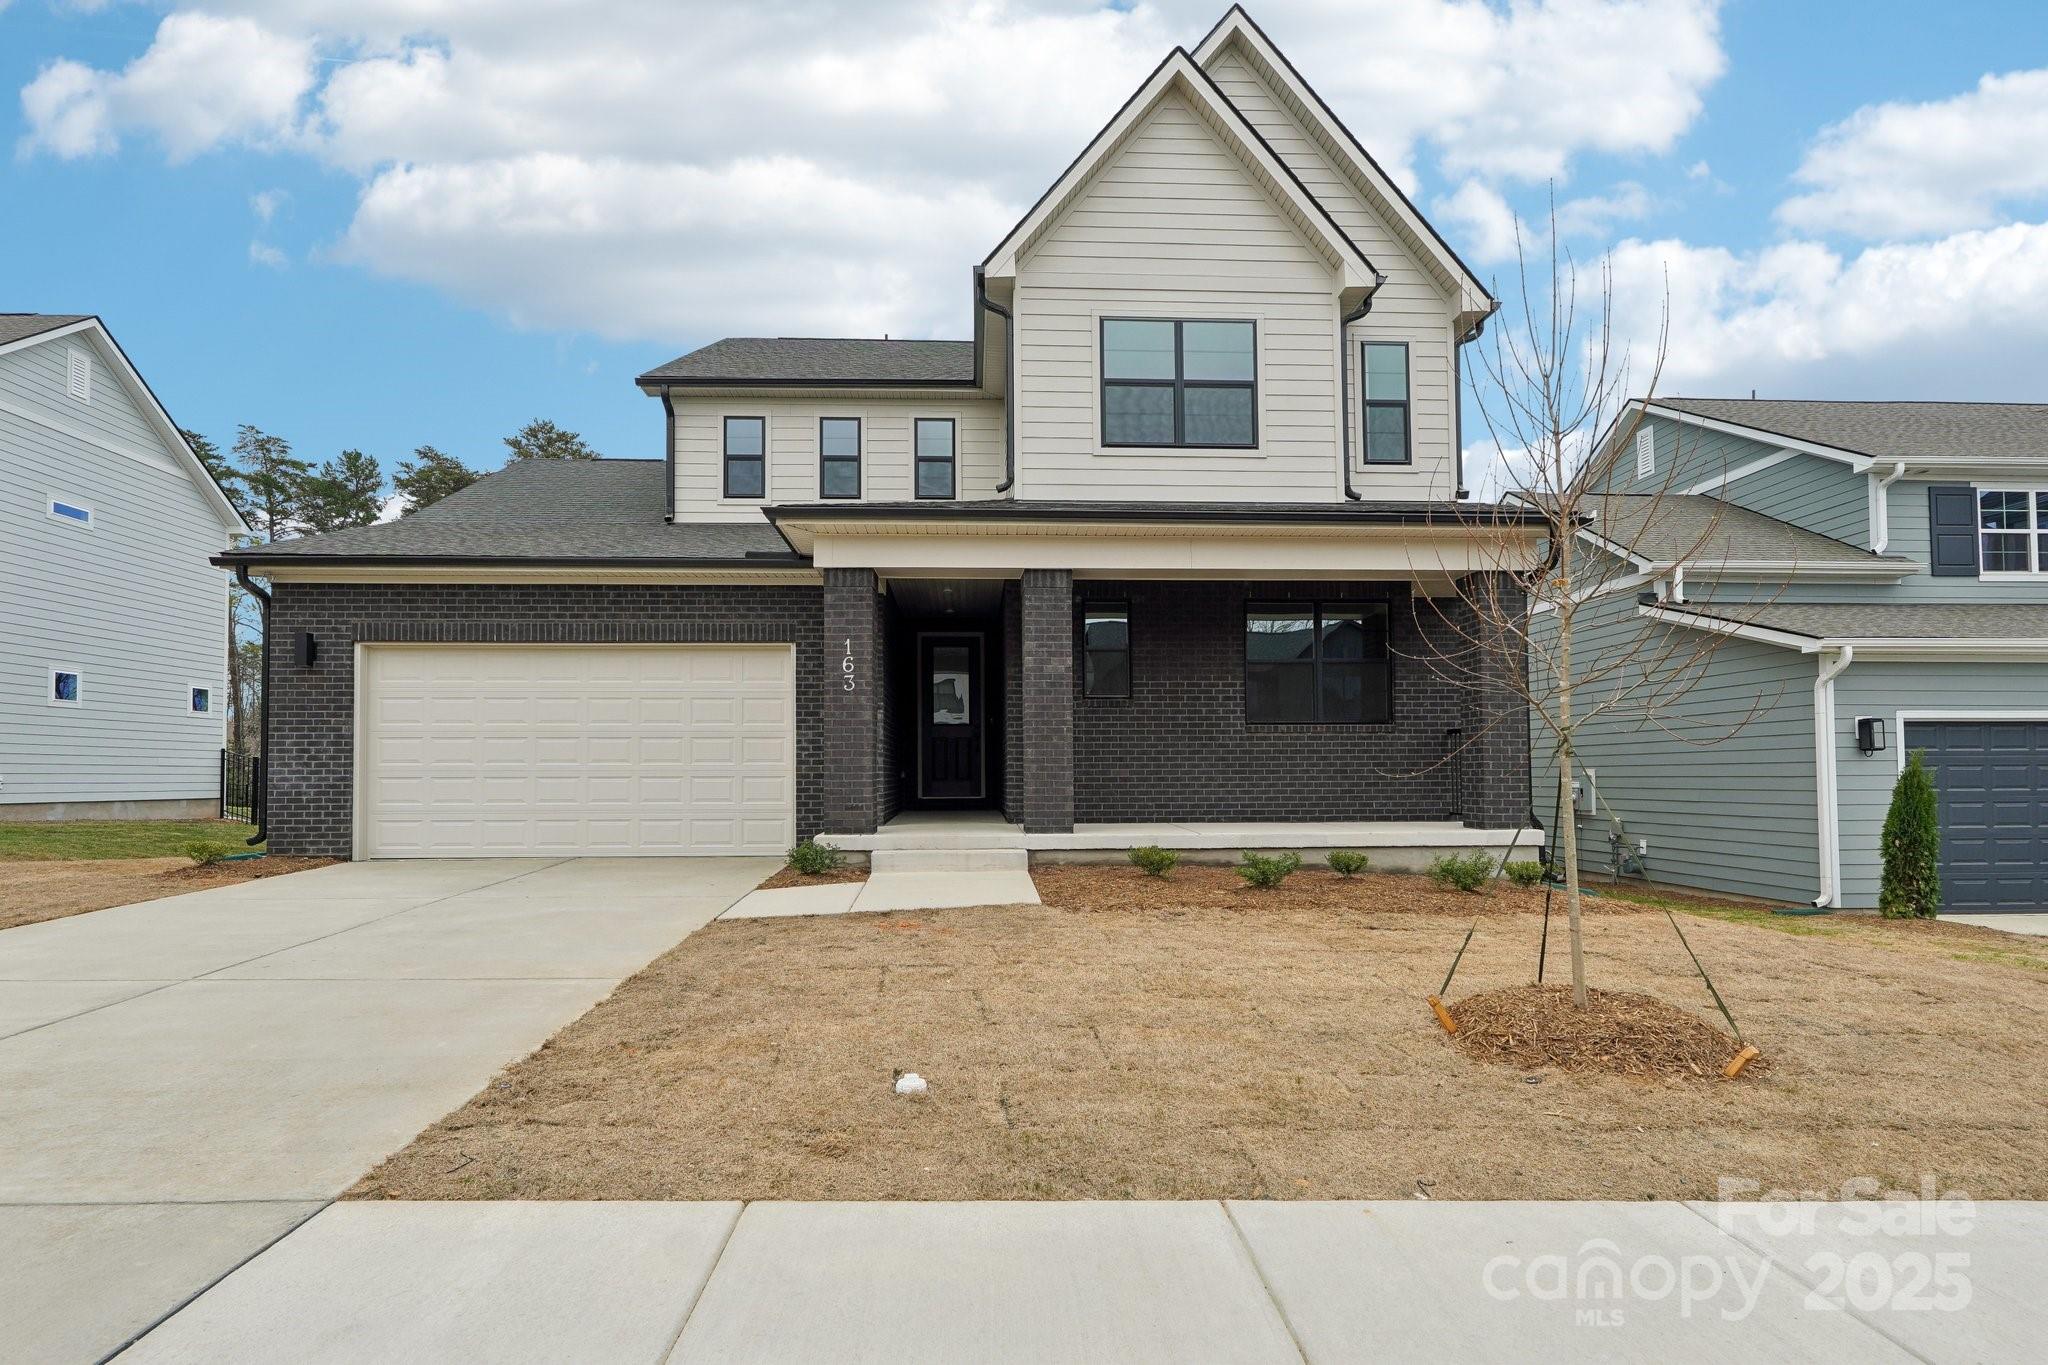
Come home to Windell Woods, a brand new development in desirable Tega Cay, South Carolina, featuring an intimate community of gorgeous newly built single-family homes to fit your lifestyle. Ideally located less than a mile from the shores of beautiful Lake Wylie, the quaint community of Windell Woods is your peaceful retreat for outdoor recreation and gracious family living. Stunning Tega Cay is situated on a 1,600 acre peninsula with 16 miles of shoreline and multiple waterfront parks for boating, swimming, and relaxing. Miles of walking and biking trails, golf courses, and wooded greenbelts add ample opportunities to enjoy Tega Cay’s mild climate and natural beauty. The unbeatable location features nearby local schools, easy access to shopping, dining, entertainment, and healthcare, and a short drive to uptown Charlotte.
#4239219

Tega Cay

163 Windy Dell Drive

4 Beds

3 Baths

3,119 Sq.Ft.

$899,000

MLS#: 4239219
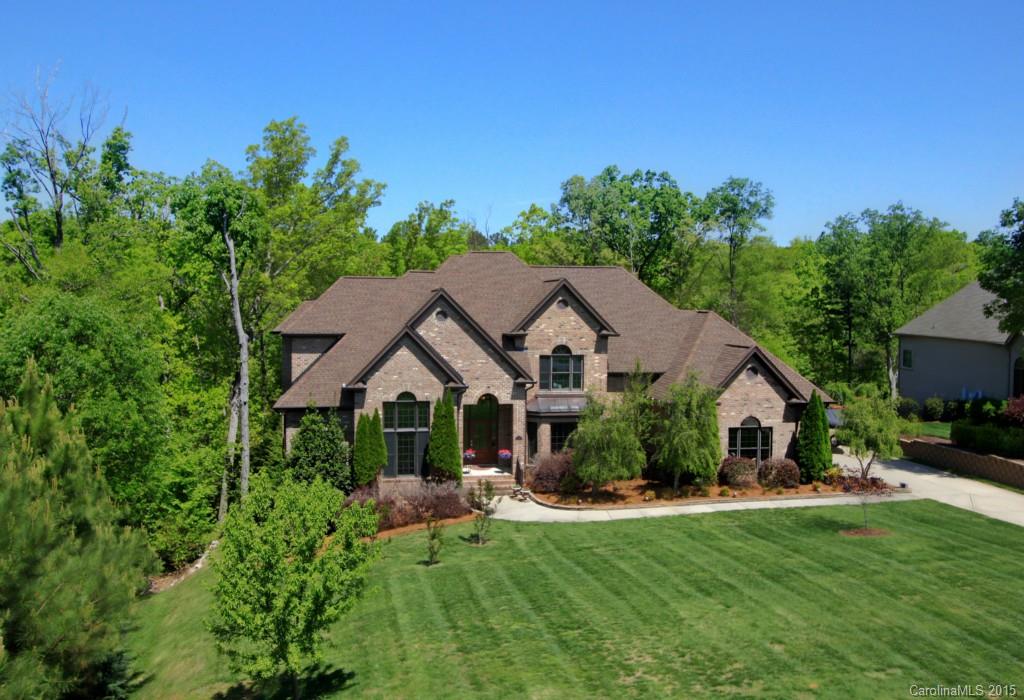
Exquisite custom waterfront home in a beautiful section of Lake Wylie! Open floor plan set up for entertaining, w/ an outdoor living area, lakeside firepit, views of a quiet cove. Covered dock with two boat lifts & two PWC lifts. Spacious kitchen with eat-in bar and island work area, wine bar, custom cabinetry. Main level master w/ elegant tray ceiling, his & hers closets, luxury bath. Lower level rec room, exercise rm, future media rm and lots of storage. Excellent Clover schools. See tour!
#3081962

Clover

5804 Natoma Road

4 Beds

4 Baths

5,241 Sq.Ft.

$899,000

MLS#: 3081962
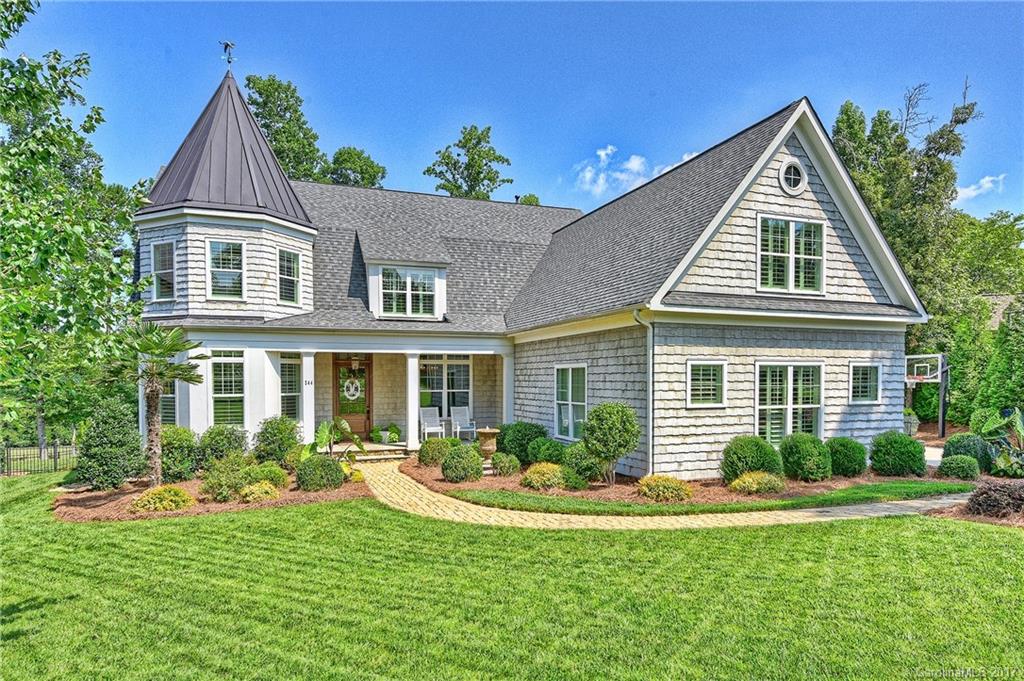
Charming home in Springfield golf course community. Light-filled flowing floor plan. All white kitchen w/built-ins, marble and granite c-tops. Generous breakfast area. Great room features fireplace and built-ins, French doors to terrace. Master en-suite on main. Upper level with 3 large bedrooms (one with private bath, two BR's with jack/jill bath); media rm, bonus rm, exercise rm. Lots of storage. Unique moldings throughout, gleaming HDWDs, Covered terrace with fireplace and golf course view.
#3300484

Fort Mill

244 Horton Grove Road

4 Beds

3 Baths

4,729 Sq.Ft.

$899,000

MLS#: 3300484
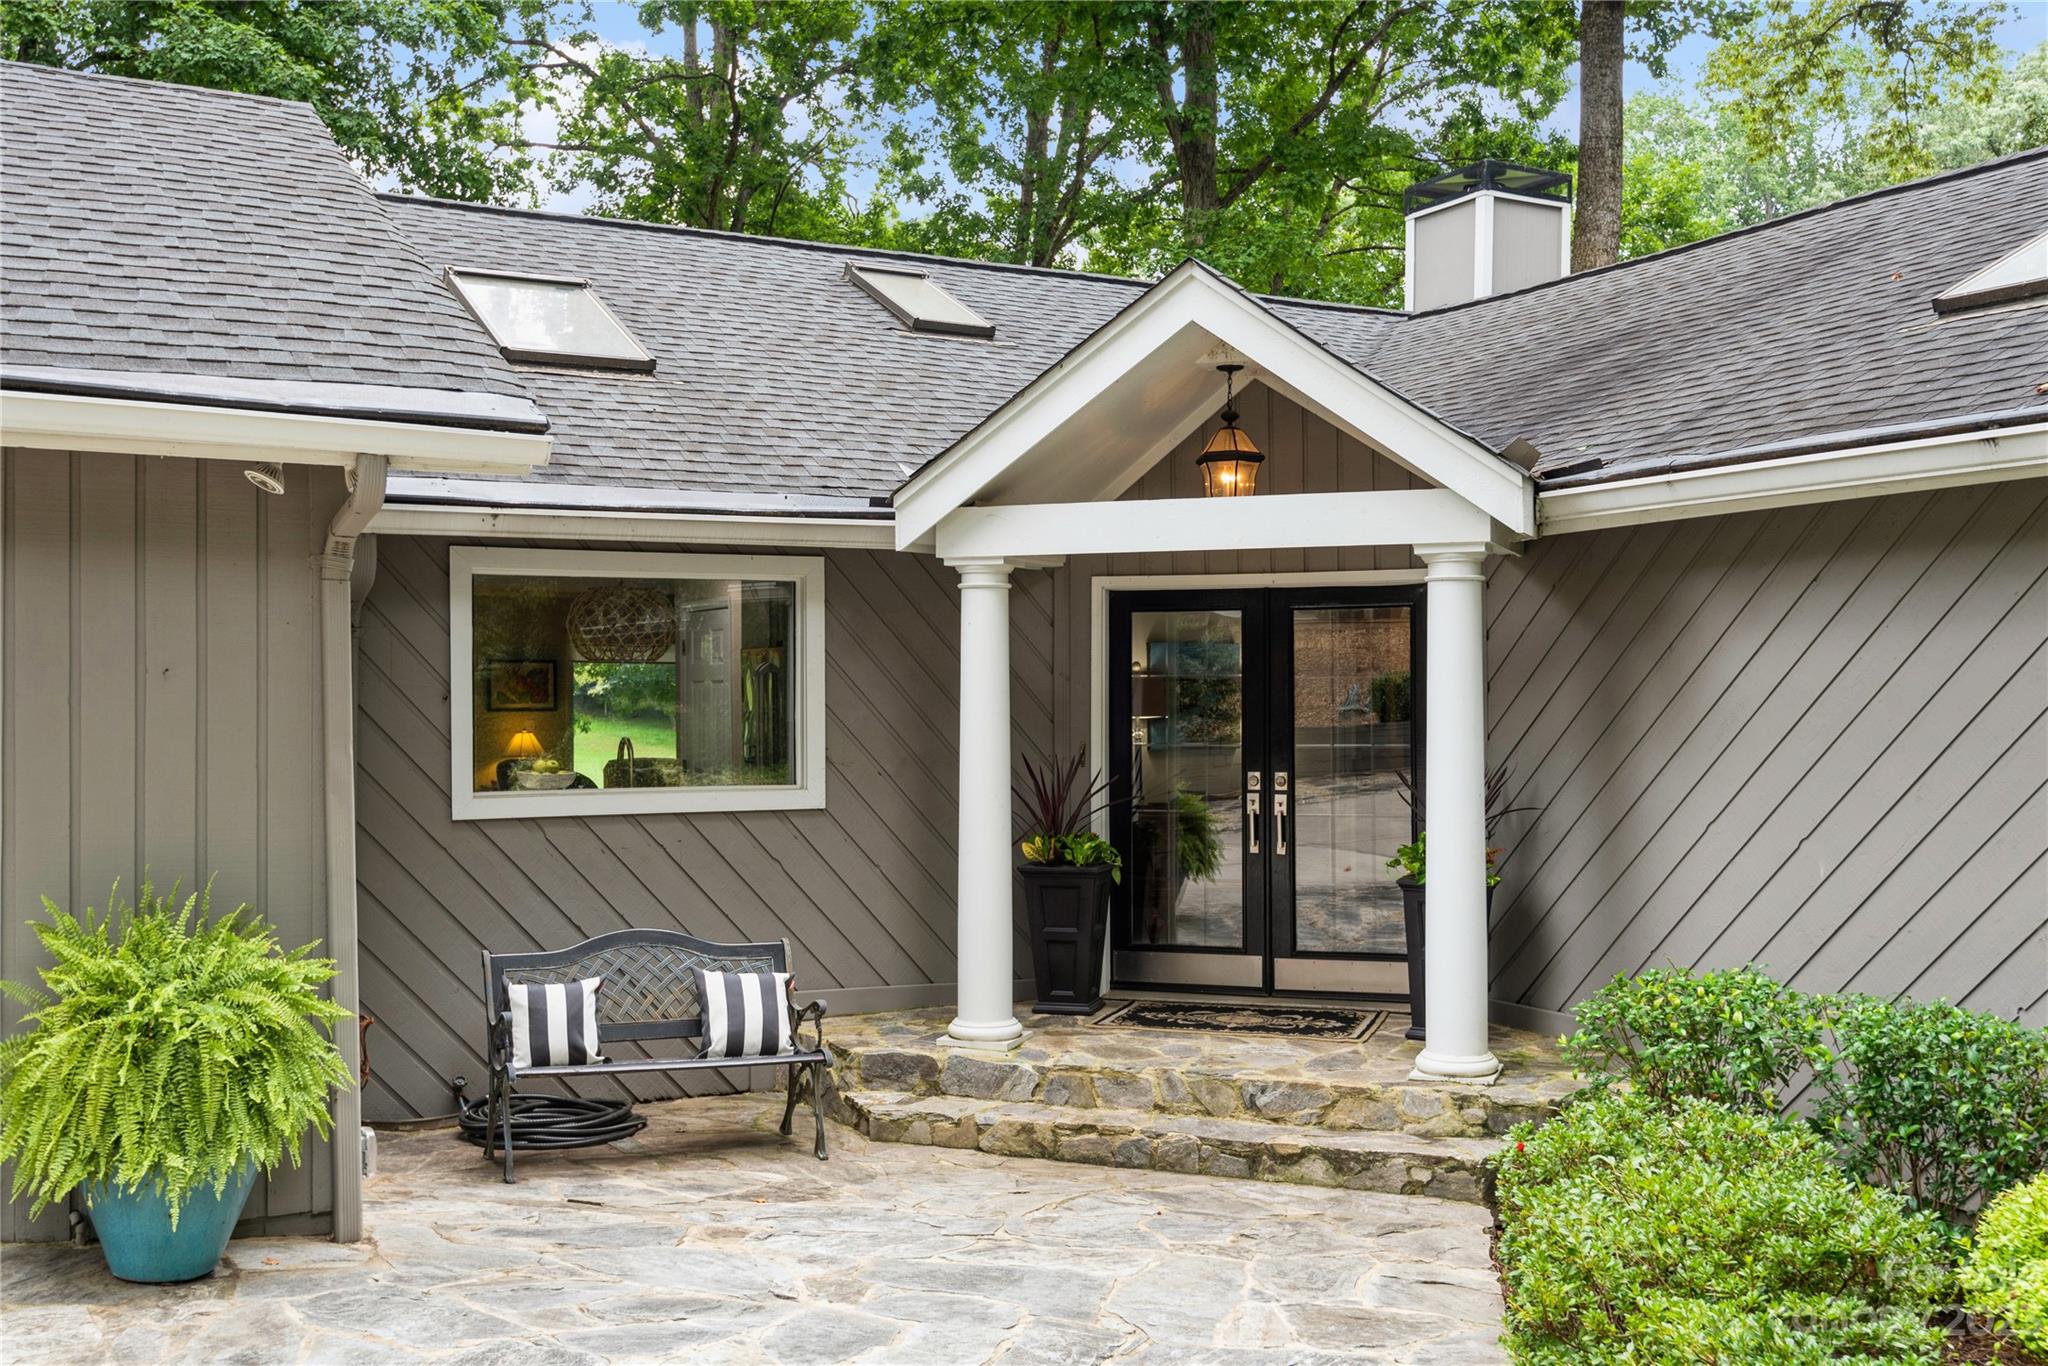
Location is everything! 4 BR, 3-1/2 BA back on the market in DESIRABLE River Hills Country Club.  Enter on the main level & see views of the Golf course from every room. This home on a quiet cul-de-sac sits, on the 15th fairway. Hardwood floors throughout the main floor.  To get an even better view head to the 4-Season Room equiped w/ its own mini split.  A favorite room to sit quietly, enjoy family time or enough room to entertain with friends & family. The updated kitchen includes a Potfiller!  The wrap around porch includes a hot tub & more serene views of the golf course.  The double-sided fireplace separating the cozy sitting room &living room has gas logs w/a remote control. The spacious primary bedroom w/a walk-in closet of EVERYONE's dream!!! 
The lower level has 3 bedrooms, including one ensuite w/a full bath.  Head to the bonus room w/ walk out access to the lower patio area. An oversized garage & mature landscaping add the finishing touches to this must-see home!
#4103198

Clover

92 Fairway Ridge 8

4 Beds

3 Baths

3,623 Sq.Ft.

$899,000

MLS#: 4103198
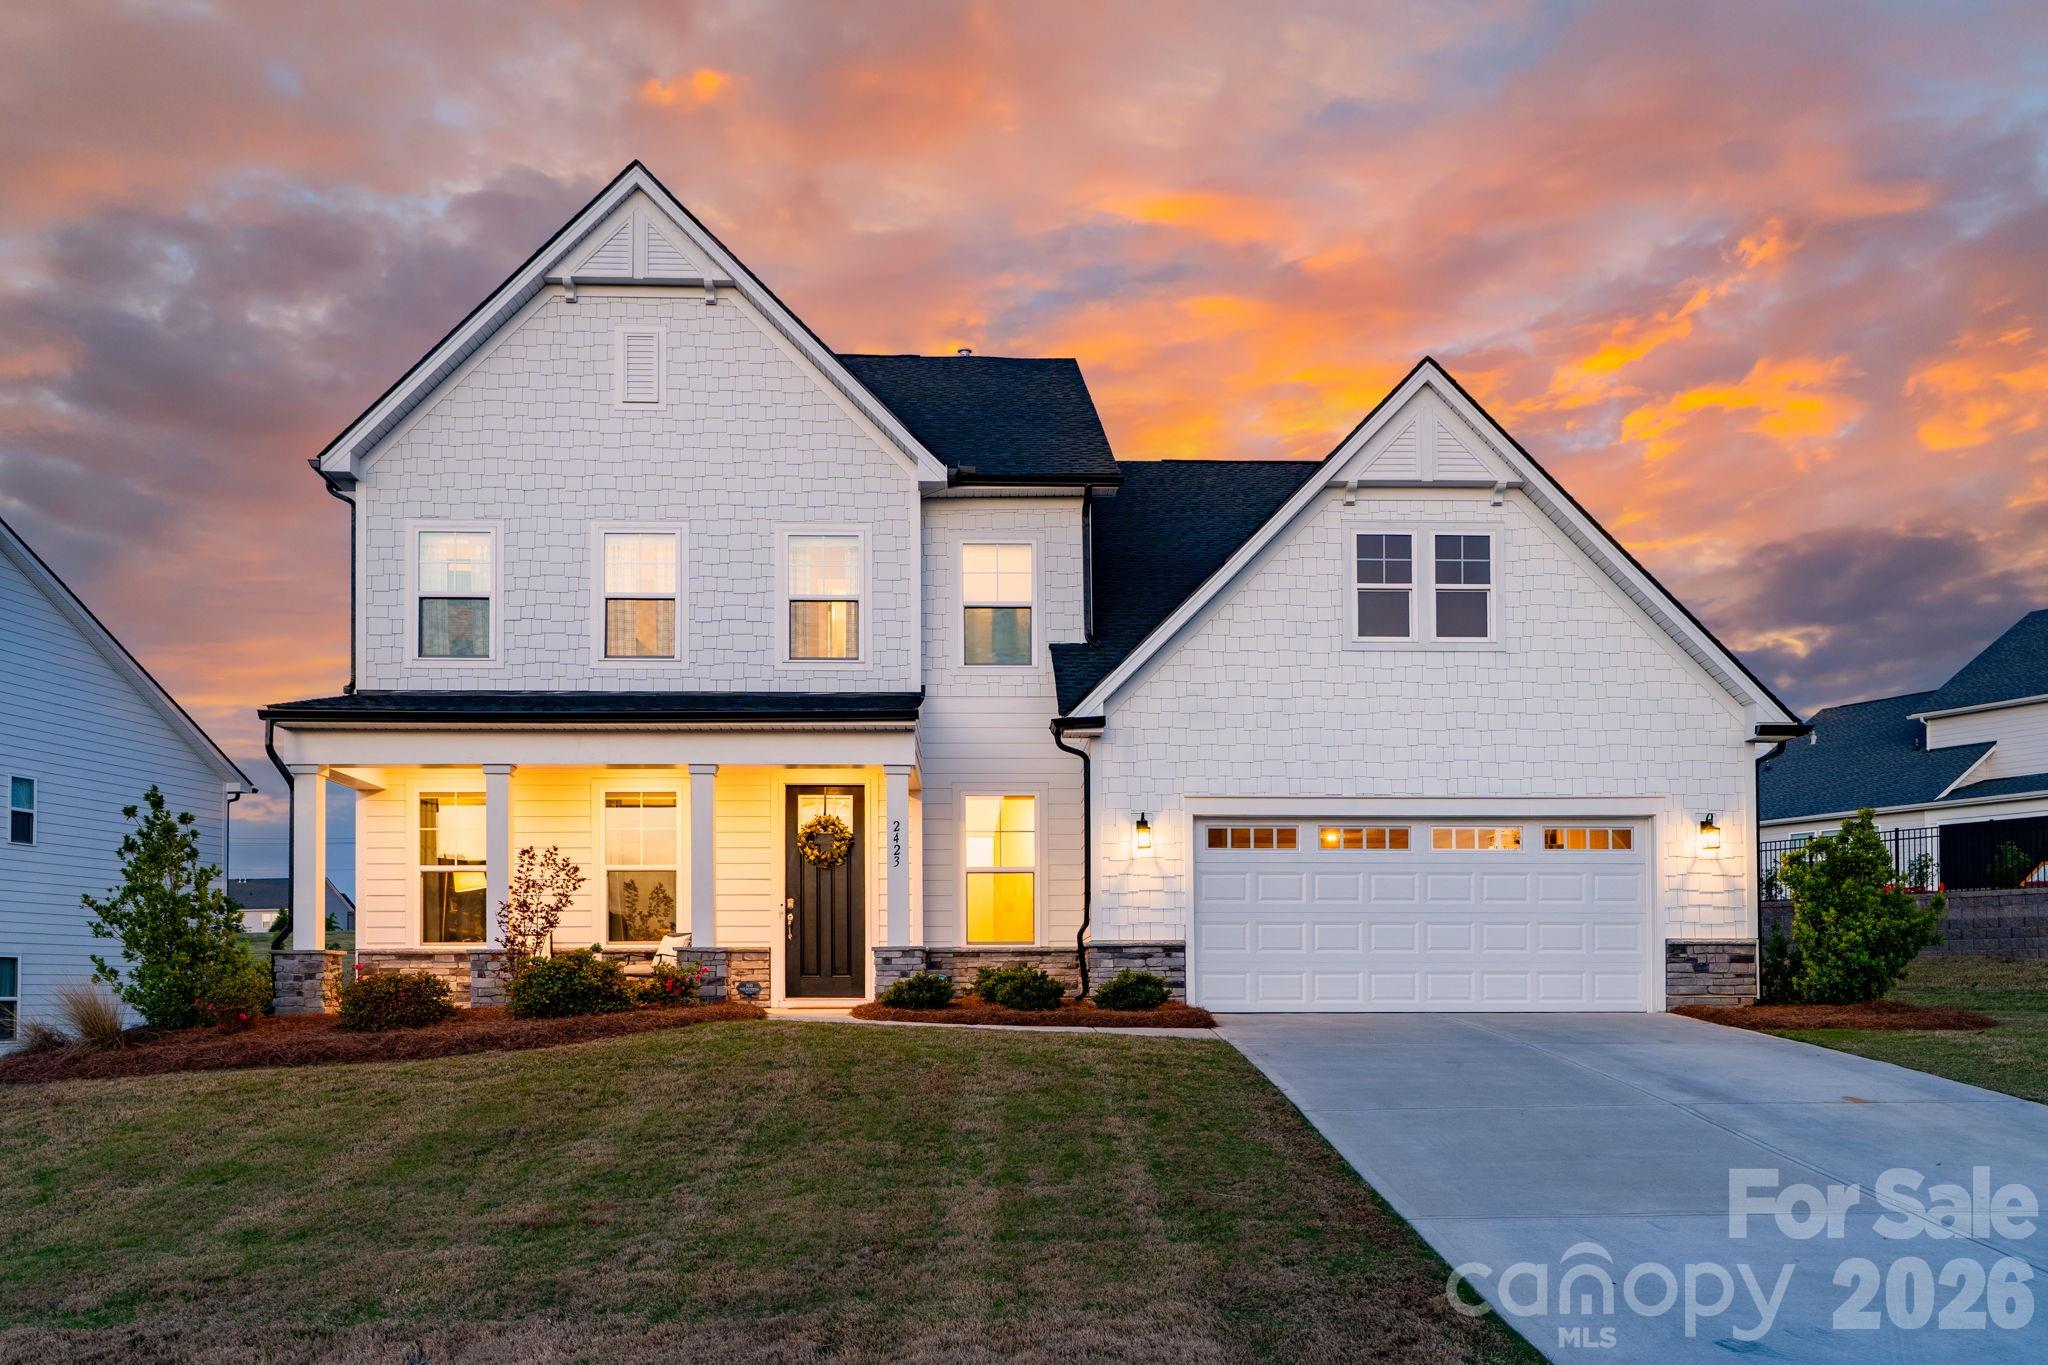
Exquisite, meticulously maintained modern farmhouse offering 5 bedrooms and 4.5 baths. Built in 2024 by Toll Brothers, this exceptional home is nestled in Fort Mill’s coveted Ridgecrest community, just moments from Charlotte's Ballantyne Area with premier shopping, dining, entertainment, and effortless access to major highways. A thoughtfully curated open-concept design blends sophistication and functionality, featuring a main-level guest suite and a private home office with custom glass doors. The great room is anchored by a gas fireplace with custom built-ins and designer lighting, creating a warm yet refined gathering space. The gourmet chef’s kitchen impresses with an expansive island, high-end appliances, hooded gas cooktop with pot-filler, stacked cabinetry, and a spacious walk-in pantry, complemented by a convenient drop zone and powder room. Seamless indoor-outdoor living awaits with a covered patio showcasing a striking stacked-stone gas fireplace and motorized screen, extending to an enlarged patio overlooking the professionally landscaped, fenced backyard—perfect for both intimate evenings and upscale entertaining. Upstairs, the luxurious primary suite is gorgeous and a true retreat, highlighted by a tray ceiling and a spa-inspired bath featuring two expansive walk-in closets, a freestanding soaking tub, oversized glass-enclosed tiled shower, and dual vanities. Three additional bedrooms, two full baths, a generous loft, and a beautifully appointed laundry room with built-in cabinetry, countertops, and utility sink complete the upper level. Set within a low-tax area and served by highly regarded schools, this home offers an exceptional blend of elegance, comfort, and convenience.
#4372778

Fort Mill

2423 Ridgecrest Way

5 Beds

4 Baths

3,808 Sq.Ft.

$899,000

MLS#: 4372778
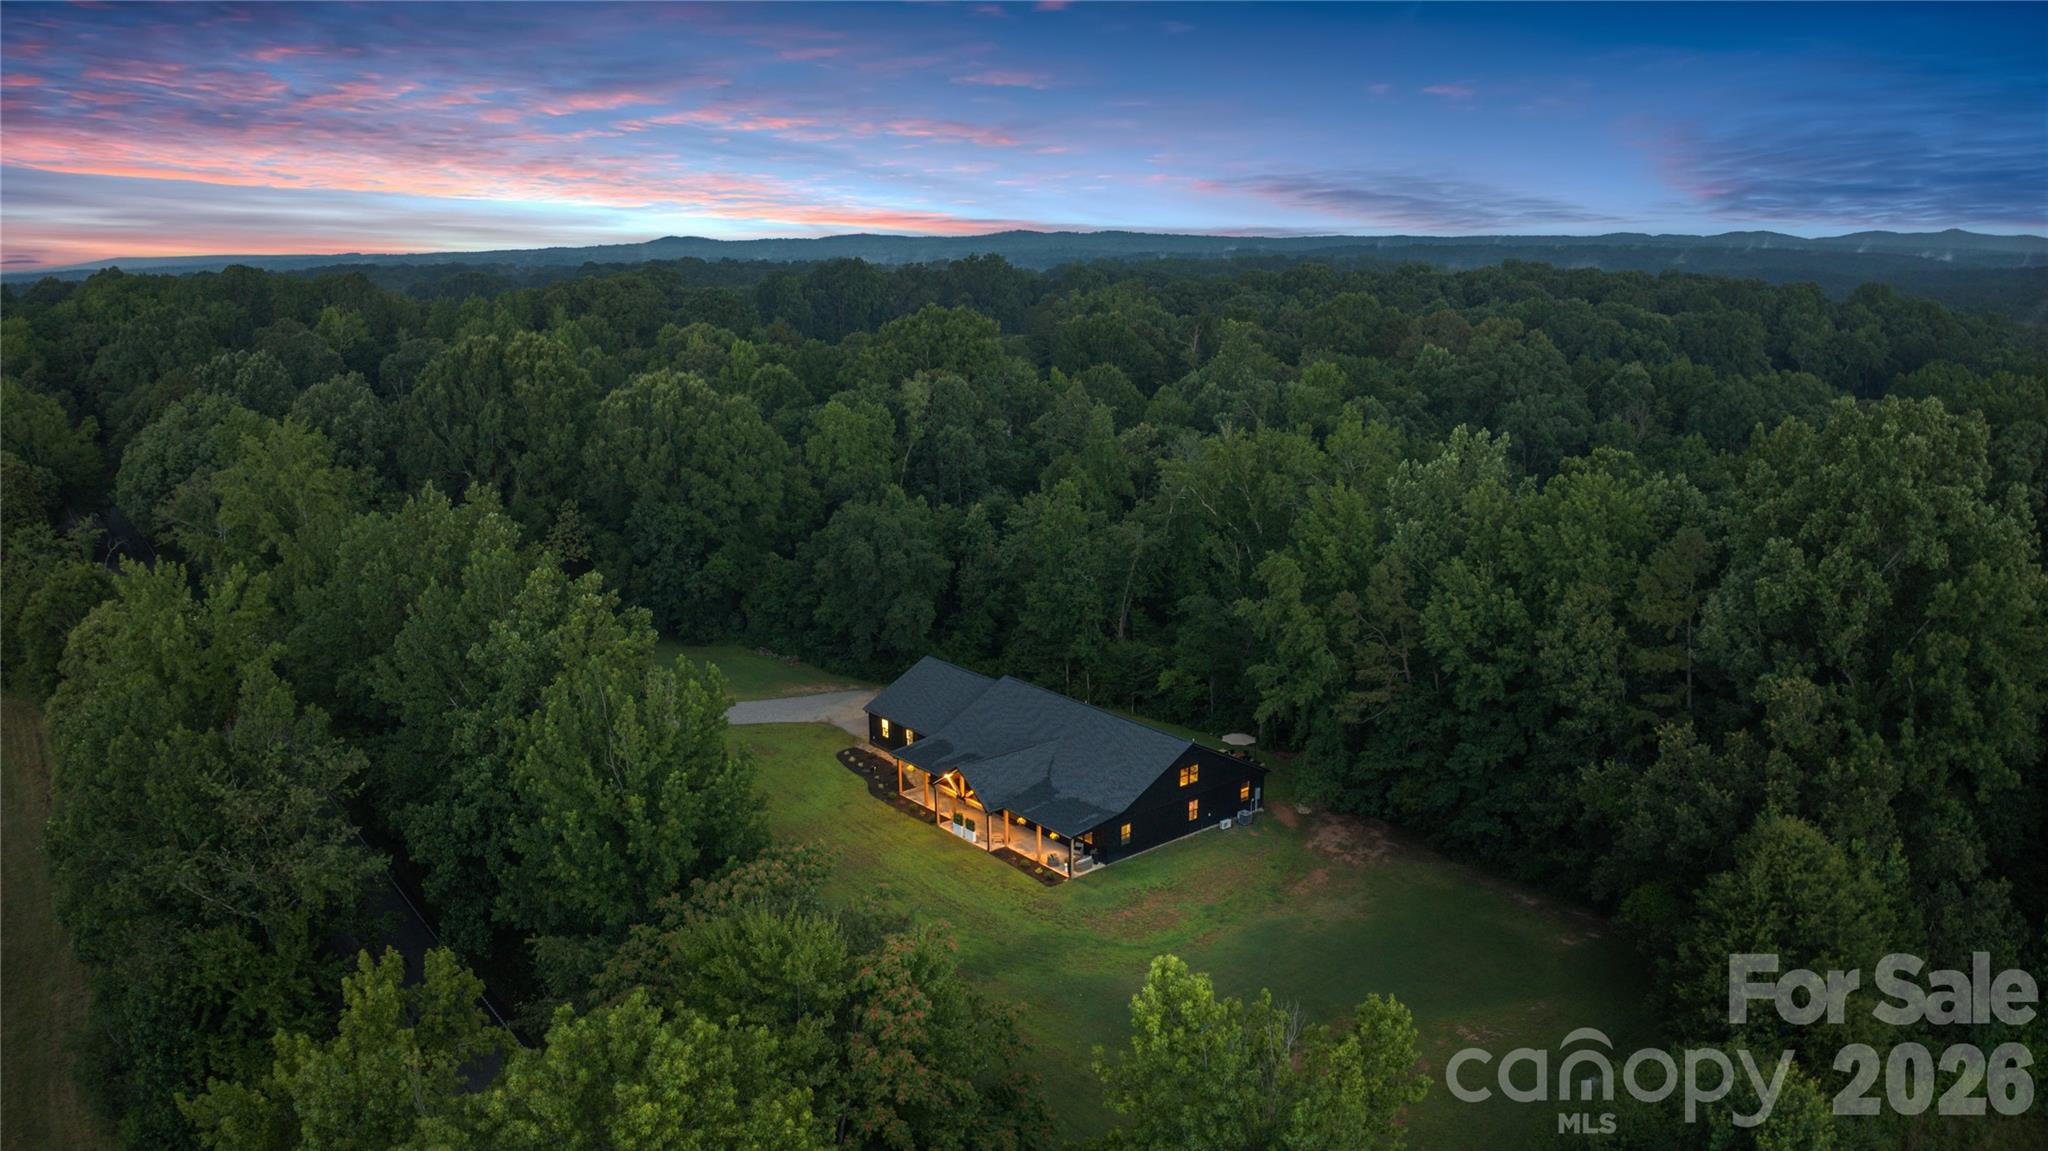
NEW YEAR & NEW UPDATES

Enjoy FREEDOM & flexibility on 5.6 ACRES with no HOA, at this show stopper York property! Inside this 4 bedroom 3 bath home, you’ll find: multiple living areas, a luxury kitchen, HIDDEN (cabinet) PANTRY door to the right of the fridge, stove that vents out, & versatile spaces perfect for a home office in the 5th bedroom. The septic system & drain field is located in the front going to the street; leaving the expansive backyard and side yard open for future plans—whether it’s: a pool, additional dwelling unit, workshop, or custom garage. Relax on the expansive covered front porch you will never want to leave! The back of the property features a back deck with stairs guiding you through a trail to the pond. If the new owner decides to want a more expansive view they can cut down trees to the pond. The Foyer from the garage welcomes you into the home's kitchen and laundry room and the best part...CONVENIENCE of the primary bedroom being connected to the primary's closet and laundry room!

Lot CAN be subdivided or another building can be added!
#4277632

York

13546 W Highway 55 Highway W

4 Beds

3 Baths

3,609 Sq.Ft.

$899,000

MLS#: 4277632
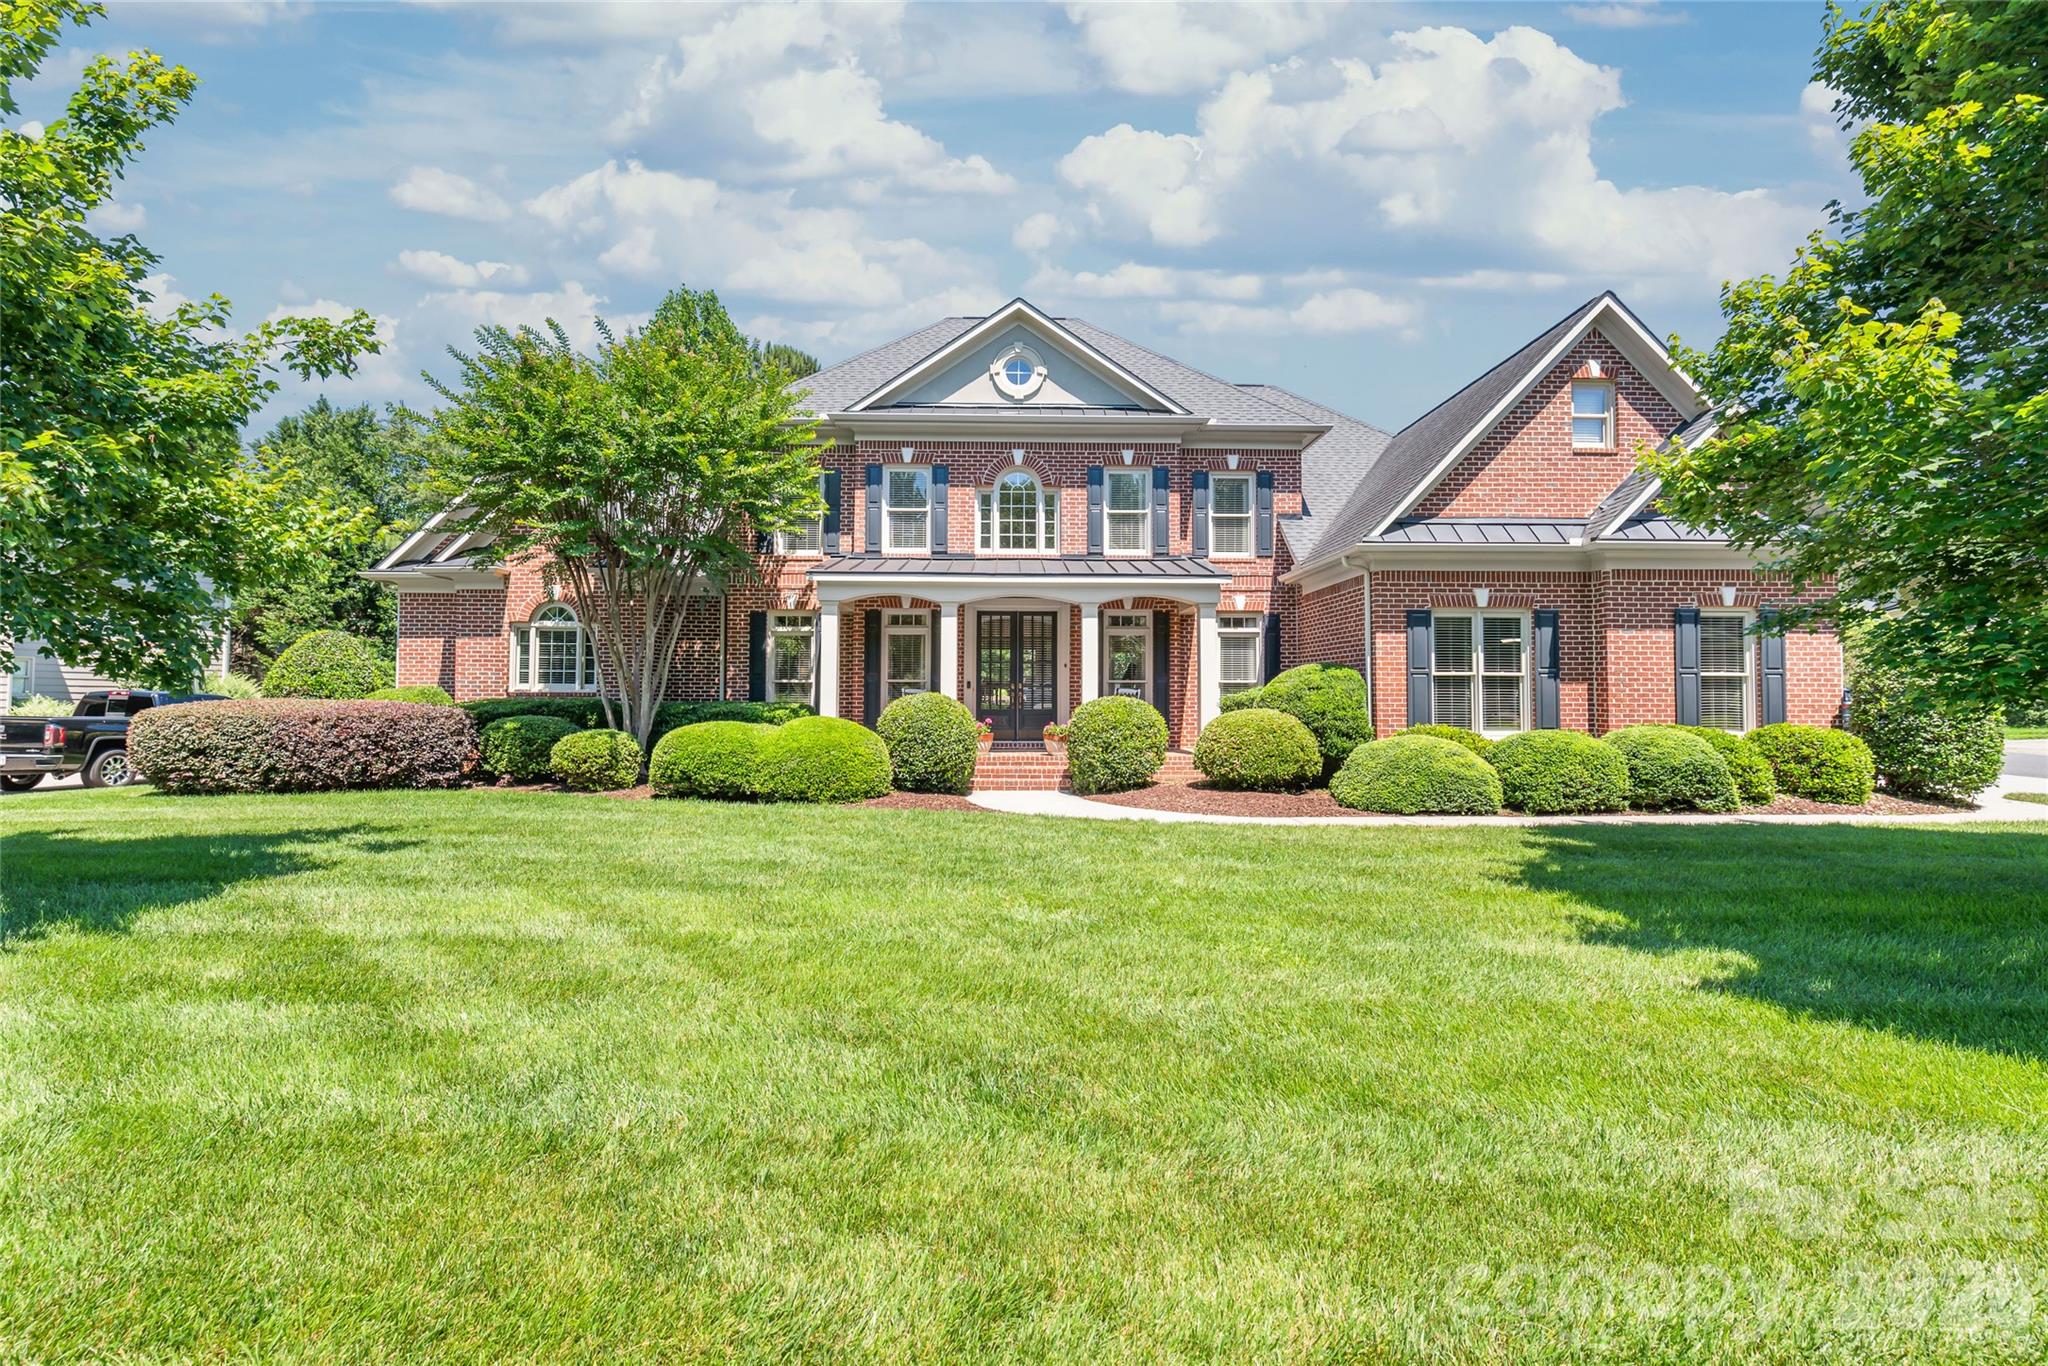
Finding a main-floor primary suite is a rare luxury in Bridgehampton, making this immaculate, one-owner home an exceptional find for buyers seeking effortless, main-level living without sacrificing space. From the moment you step across the beautiful, site-finished hardwoods, you are greeted by a living experience designed for comfort and peace of mind. Your main-floor primary retreat serves as a true sanctuary, inviting you to catch up on reading in your private sitting room or office, get organized in dual walk-in closets, and wash the day away in an updated tiled walk-in shower or the soaking tub framed by custom-trimmed windows. The heart of the home centers around a dramatic, sun-drenched two-story great room where you can unwind by a stunning stone fireplace framed by custom built-in bookcases. Prepping meals is a joy in the refreshed kitchen, fully equipped with a suite of brand-new, top-tier stainless steel appliances (2026), including a gas stovetop, wall oven, microwave, and refrigerator. Upstairs, the living space expands beautifully with three additional bedrooms, two full baths, a massive recreation room complete with its own built-in office, and a walk-in attic space offering plentiful storage. A spacious 3-car garage rounds out the property, which boasts major, high-ticket mechanical updates—including a water heater replaced in 2023, two HVAC systems updated in 2025 and 2026, and a full exterior repaint in 2018...ensuring total peace of mind.

Beyond the walls of this meticulously maintained house lies a vibrant lifestyle in Bridgehampton, one of the area’s most welcoming and socially active communities. From your front door, you can take a short, peaceful stroll to the neighborhood clubhouse to kick off your day at the fitness center or gather with neighbors for a bustling community social event. Sunny afternoons are best spent lounging by the spectacular resort-style pool, watching the kids play on the splash pad, or racing down the large spiral water slide, followed by a friendly match on the tennis, pickleball, basketball, or volleyball courts, or a jog along miles of scenic walking trails. When you want to venture out, a quick 10-minute drive puts you in the heart of the Ballantyne Bowl, where you can spend your evenings discovering vibrant new restaurants, boutique shopping, and live music in the park. This premier location truly offers the best of both worlds—the coveted Ballantyne lifestyle combined with lower SC taxes.
#4391476

Fort Mill

30205 Camden Lane

4 Beds

3 Baths

4,063 Sq.Ft.

$899,000

MLS#: 4391476
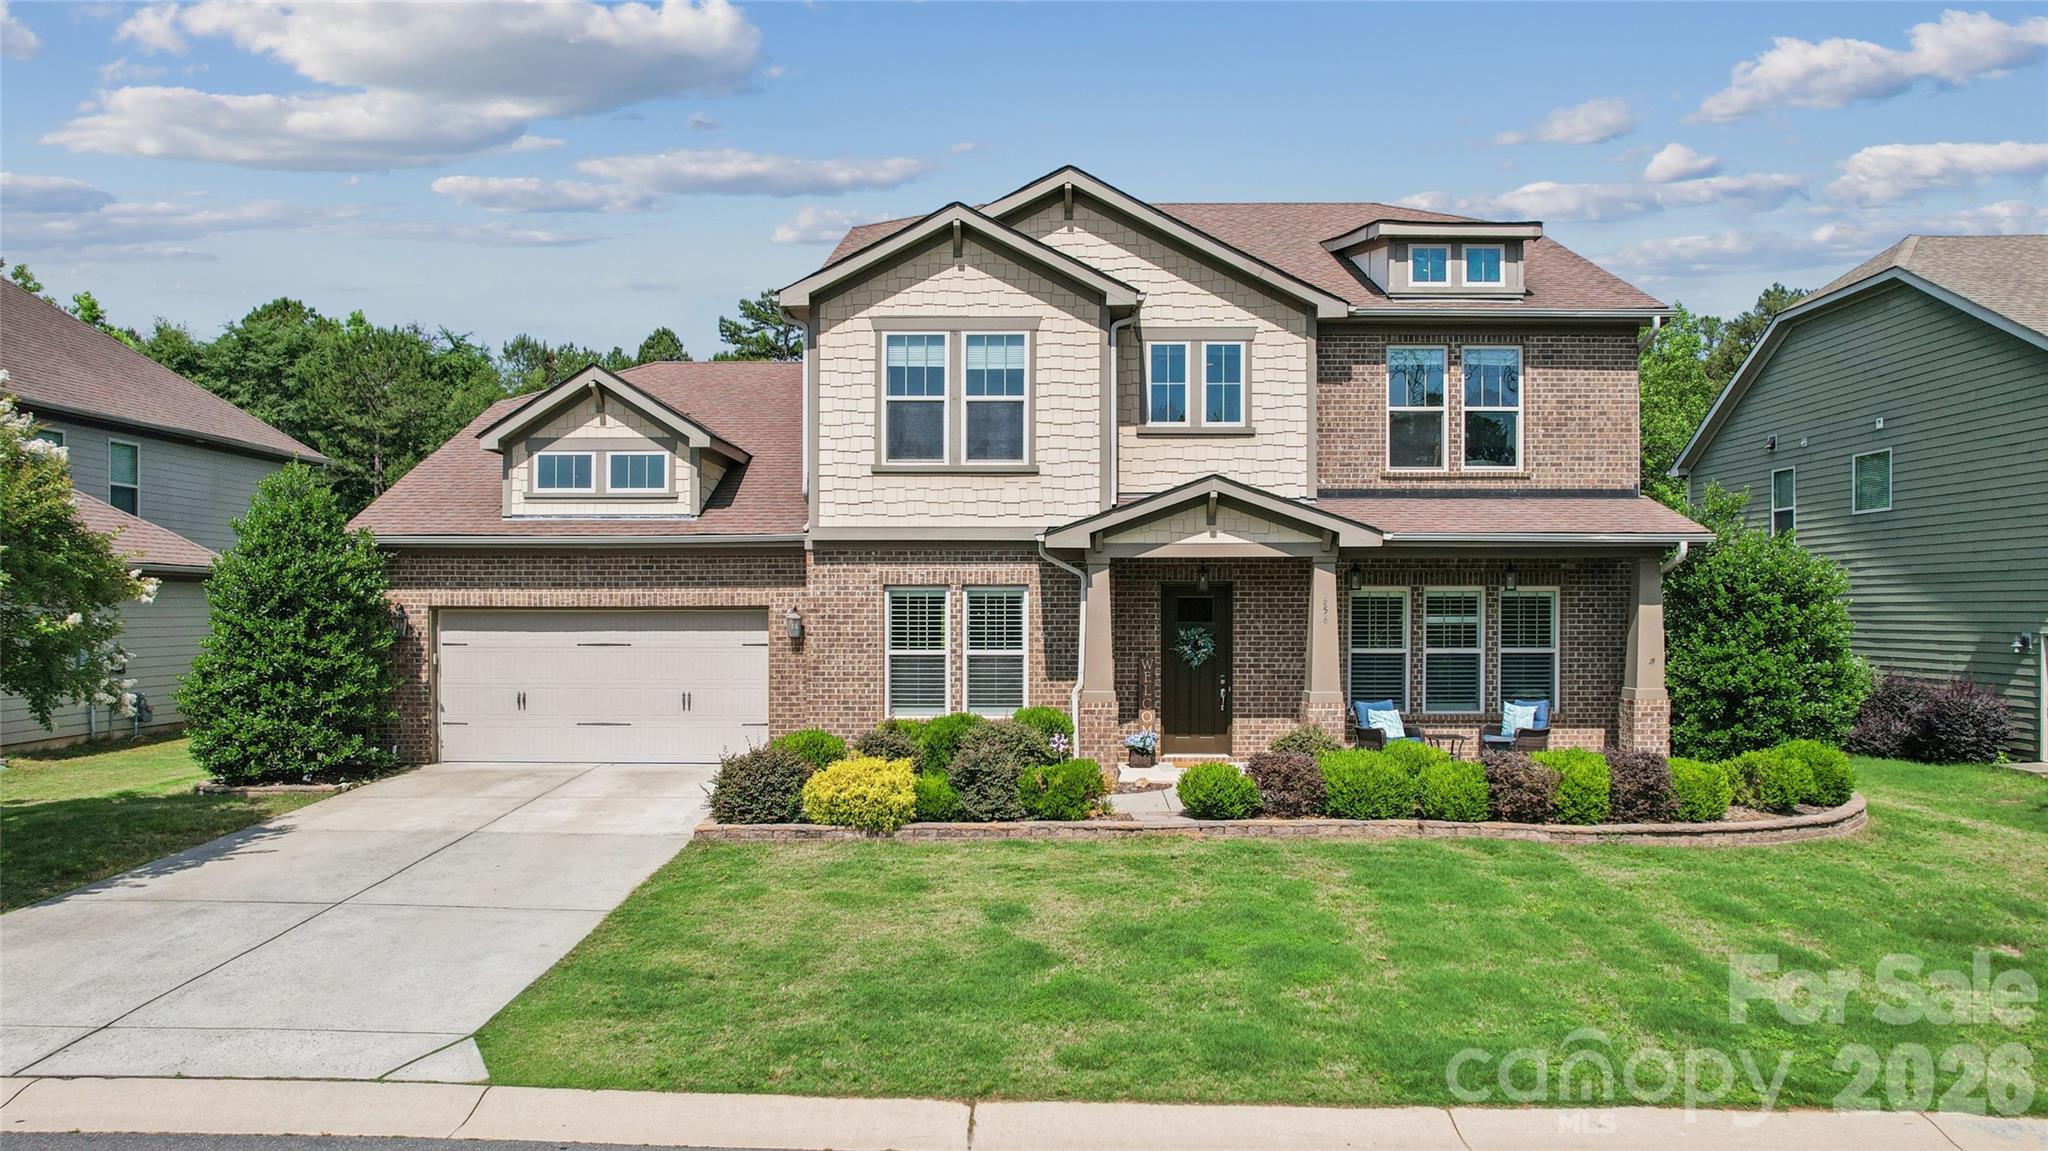
When we say "MOVE IN READY!" we mean it! The  former model being sold FULLY FURNISHED with many upgrades!!!  This spacious 6-bedroom, 4-bath home offers a thoughtfully designed layout with the primary suite conveniently located on the main level. The primary retreat features a large ensuite bath and an oversized walk-in closet, providing comfort and privacy. Also downstairs is a dedicated home office, a formal dining room, and a welcoming living room with a gas fireplace that opens seamlessly to the eat-in area and kitchen—perfect for both everyday living and entertaining. The chef’s kitchen is a standout, featuring a large breakfast island, granite countertops, tiled backsplash, stainless steel appliances, a walk-in pantry, and a butler’s pantry for added storage and prep space. A main-level laundry room includes the washer and dryer for added convenience. Upstairs, you’ll find four additional bedrooms, two full baths, and 2 expansive bonus area offering endless possibilities—ideal for a media room, game room, playroom, second living space, home theater, hobby studio, or flex space tailored to your lifestyle. Out back, enjoy a beautifully designed travertine tiled patio with built in BBQ area as well. The travertine continues as a walkway leading to a fire pit area overlooking a private, wooded backdrop filled with mature trees and abundant wildlife—perfect for relaxing or entertaining in a serene setting. Completing the home is a two-car garage and ample storage throughout. This home seamlessly blends space, function, and comfort in a picturesque setting. Also enjoy all the benefits of a vibrant community featuring a neighborhood pool and playground, river access, disc golf course, walking trails, sidewalks, and much more. Conveniently located near top rated schools, shopping, dining, and major routes, this home offers space, comfort, and community—all in one place.
#4387111

Fort Mill

656 Avonmore Drive

6 Beds

4 Baths

4,697 Sq.Ft.

$899,000

MLS#: 4387111
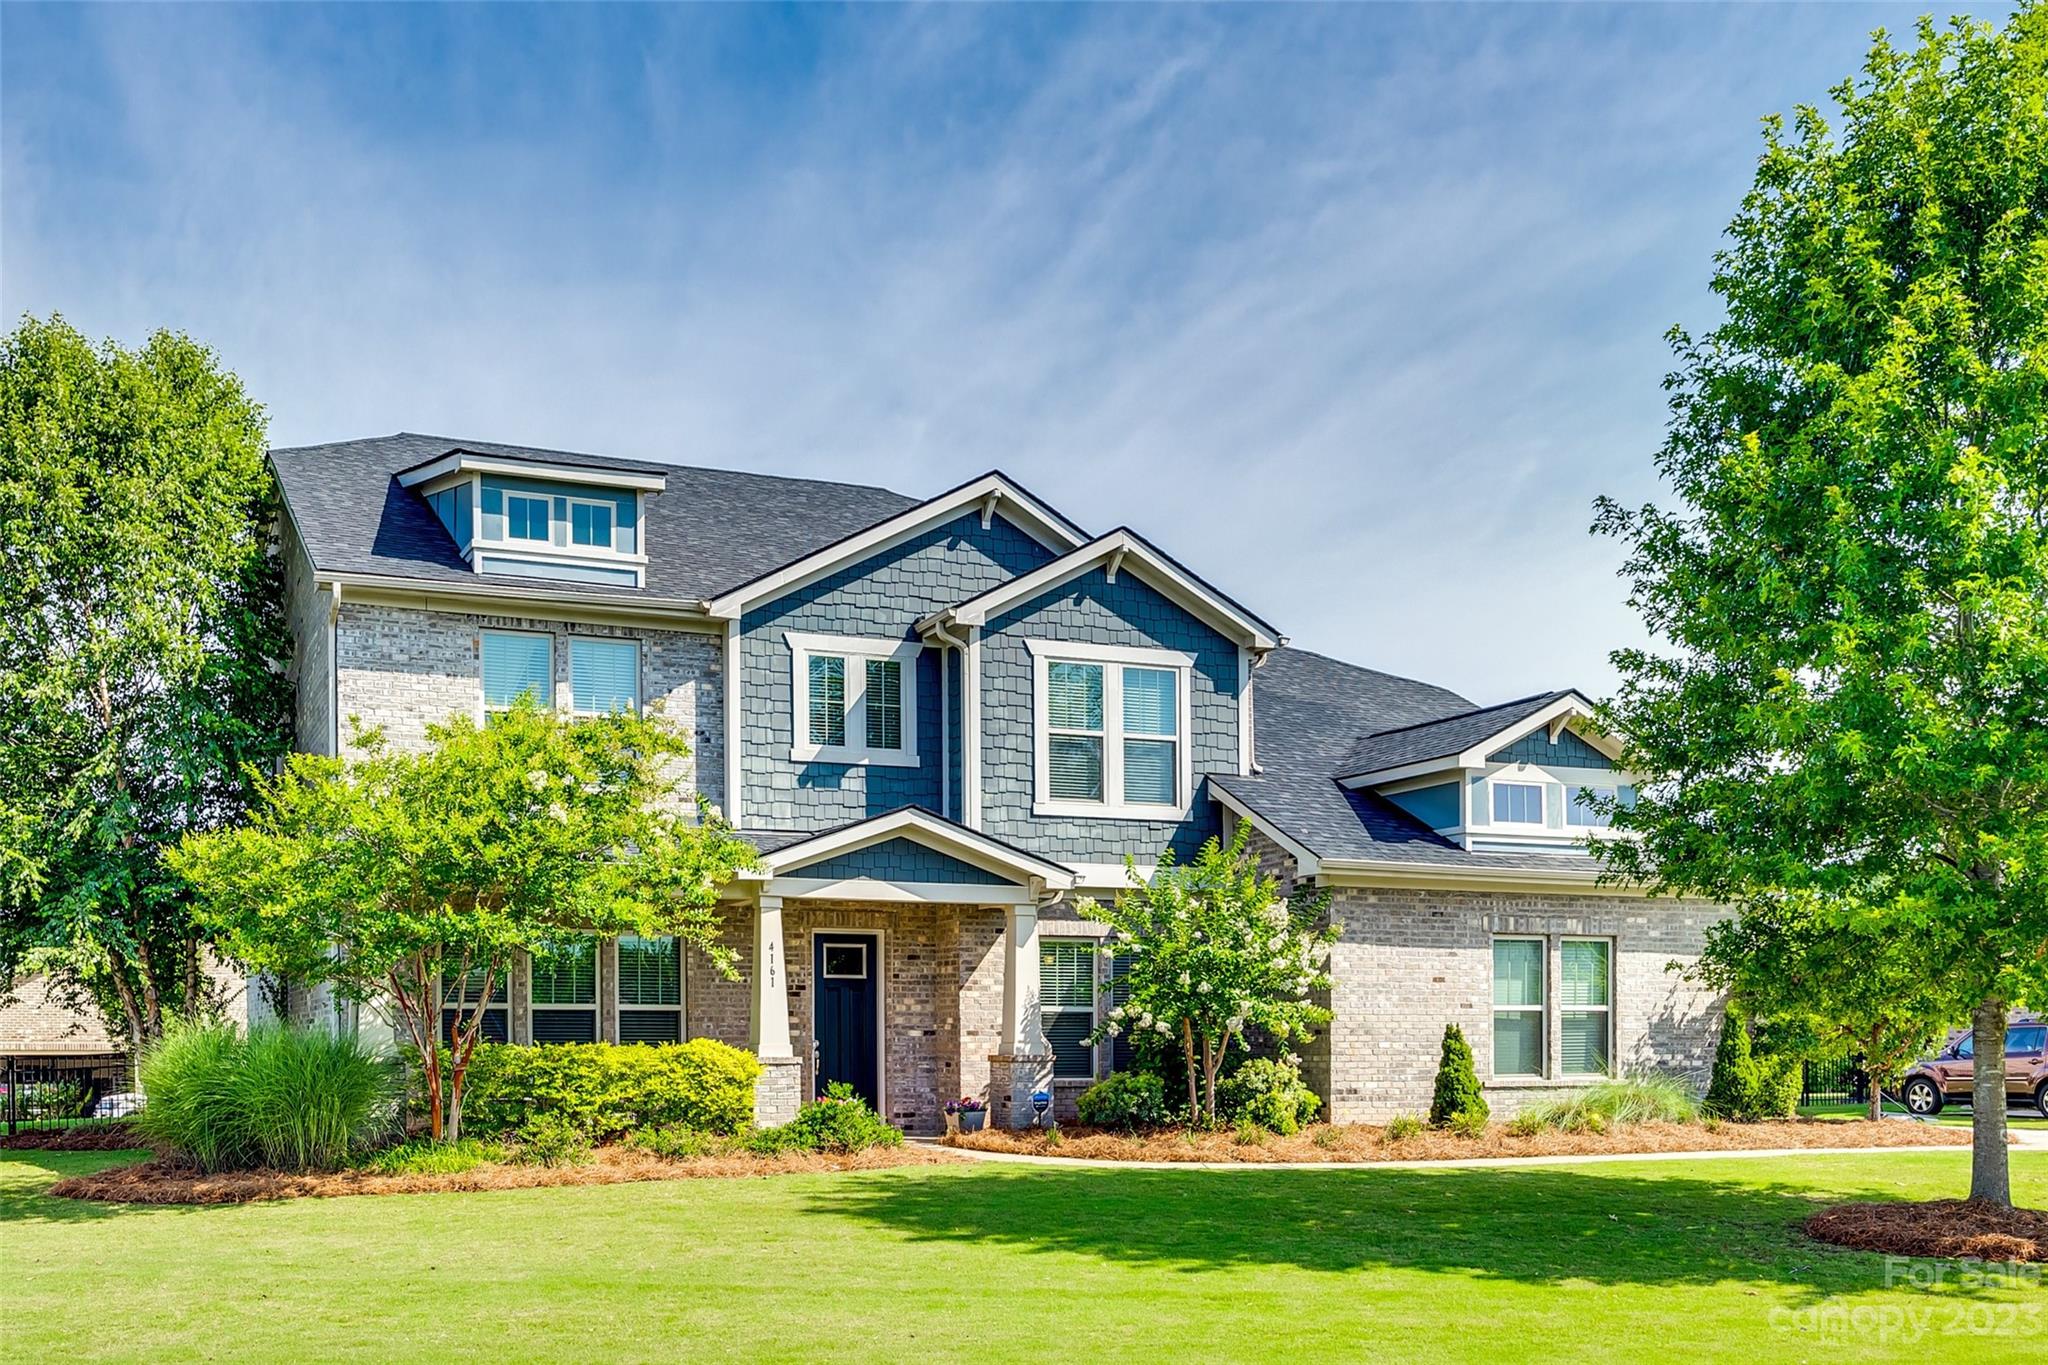
Welcome to this exceptional 4-sided brick home nestled in a quiet enclave of the neighborhood, just a short walk away from the picturesque Catawba River. You will be greeted by a vibrant & welcoming atmosphere, thanks to the fresh paint that adorns the majority of the home, as well as new carpeting. A dedicated office space flanks the entryway w/French doors, allowing you to work from home undisturbed. A timeless white kitchen, complete w/a large granite island & stainless steel appliances,Adjacent to the kitchen, a butler's pantry adds convenience & extra storage.The drop zone is dedicated to offering a practical solution to keep your back entryway organized & clutter-free. A thoughtfully appointed floor plan ensures seamless flow throughout, whether you envision a cozy reading nook, a playroom for the kids, or a dedicated workspace, this floor plan offers endless possibilities. Beyond the confines of your property, this community offers an array of amenities to enrich your lifestyle.
#4044142

Fort Mill

4161 Thames Circle

5 Beds

4 Baths

4,594 Sq.Ft.

$899,000

MLS#: 4044142
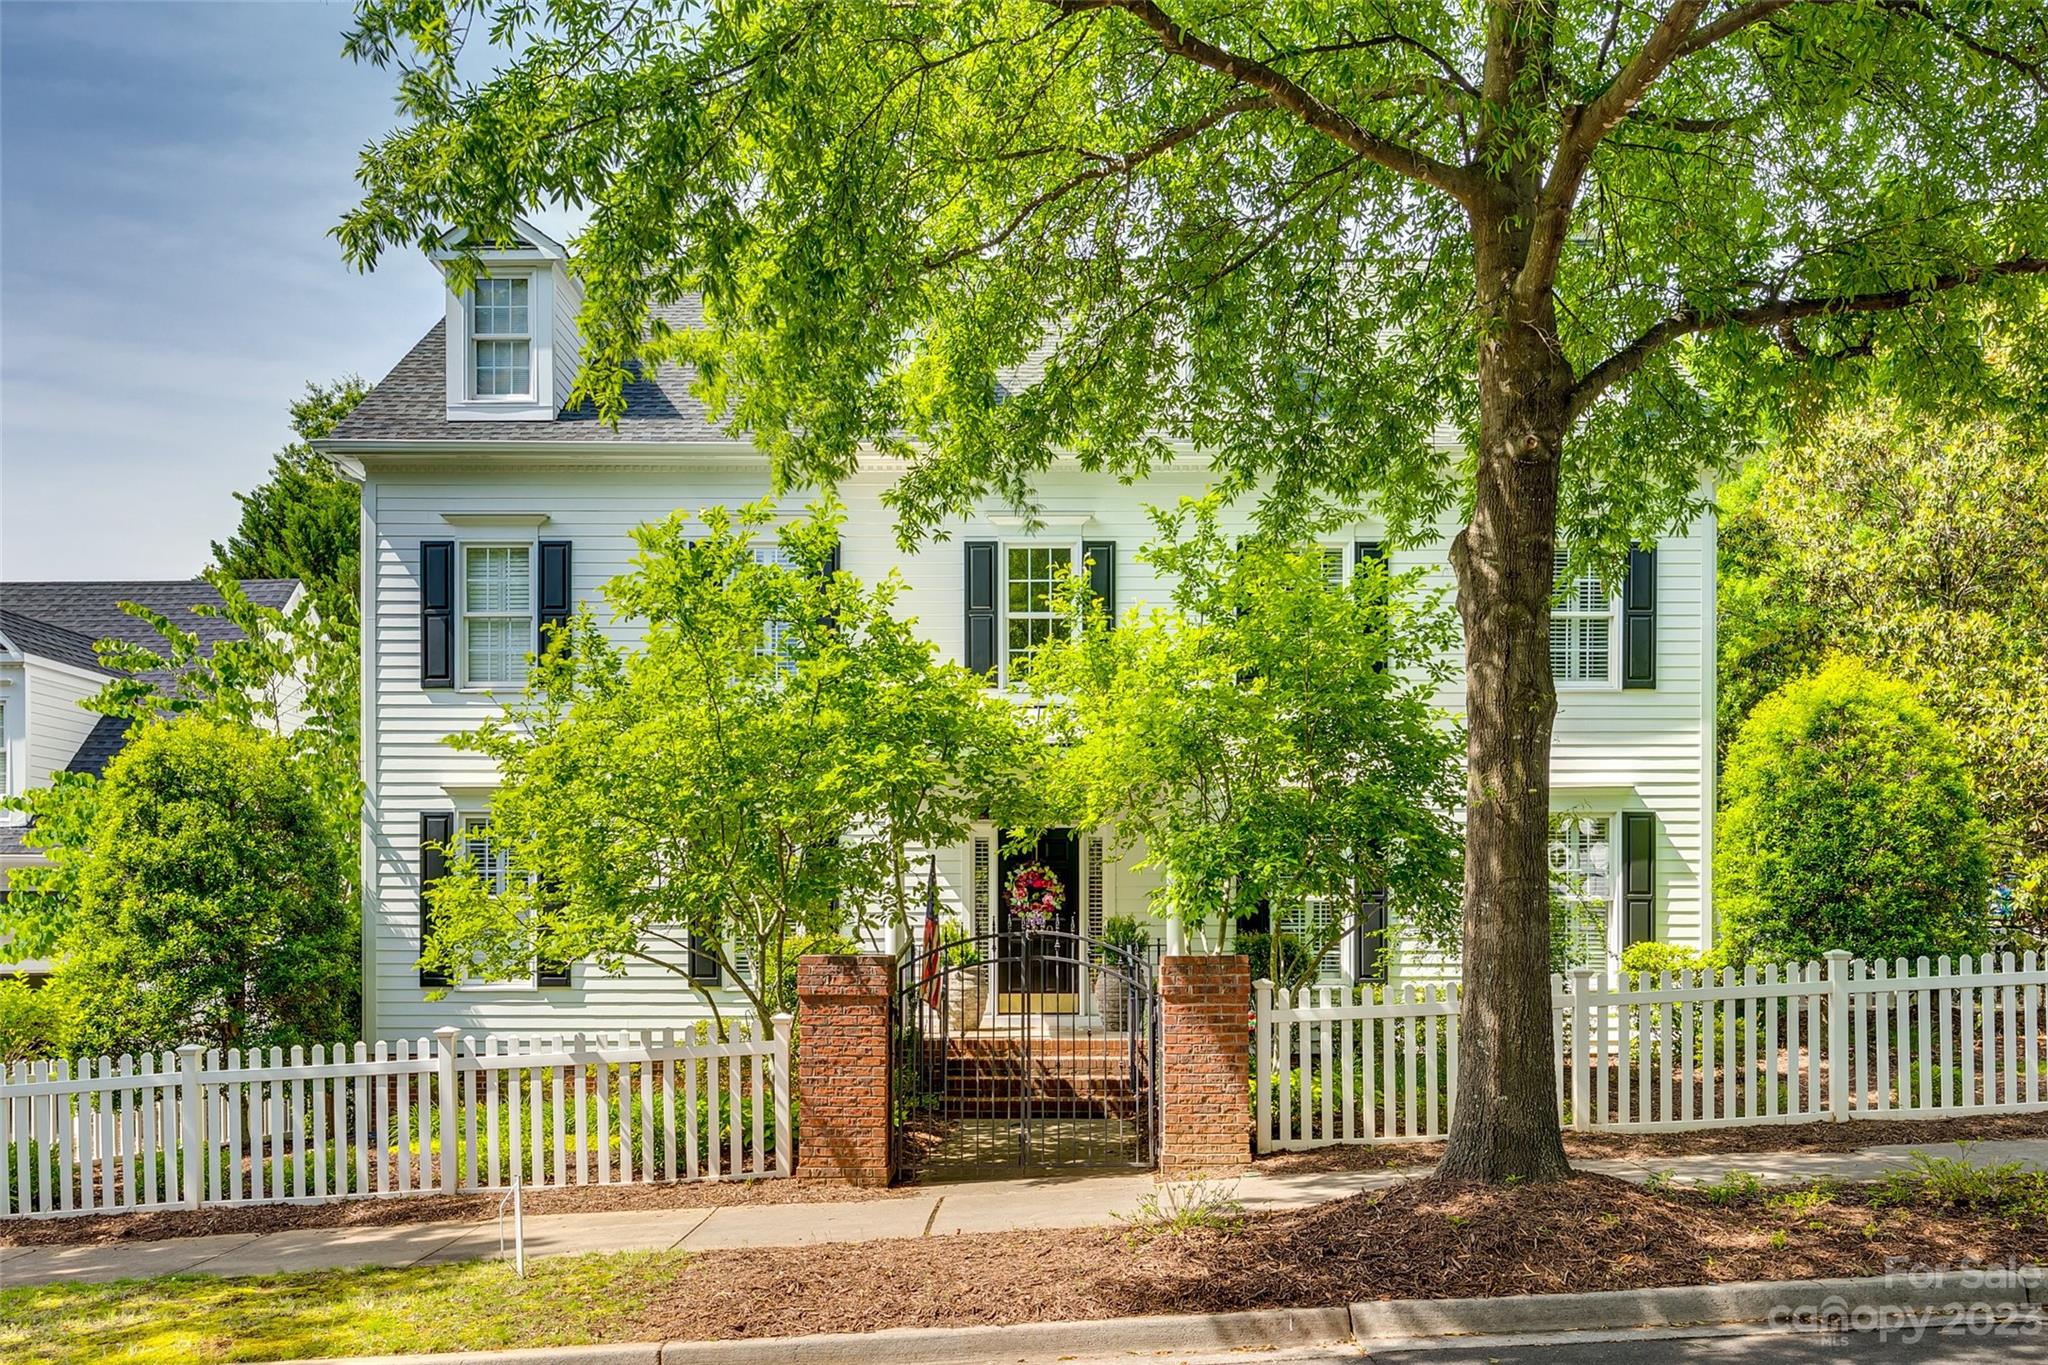
Prime location in Baxter Village! Just two blocks to the shopping and dining district (shops, restaurants, wine bar, coffee shop, ice cream, yoga, etc. One owner THREE STORY home with 4 bedrooms, including a huge almost 400 sq ft primary bedroom and 2.5 bathrooms. Screened in back patio overlooking a beautiful private backyard. Includes a fully fenced in lot with mature trees and landscaping. A classic well cared for beauty with top schools and all that Baxter Village has to offer, including multiple pools, walking trails, tennis courts, and more! No golf cart needed here.....just walk to everything!
#4027392

Fort Mill

1840 Second Baxter Crossing

4 Beds

2 Baths

3,453 Sq.Ft.

$899,000

MLS#: 4027392
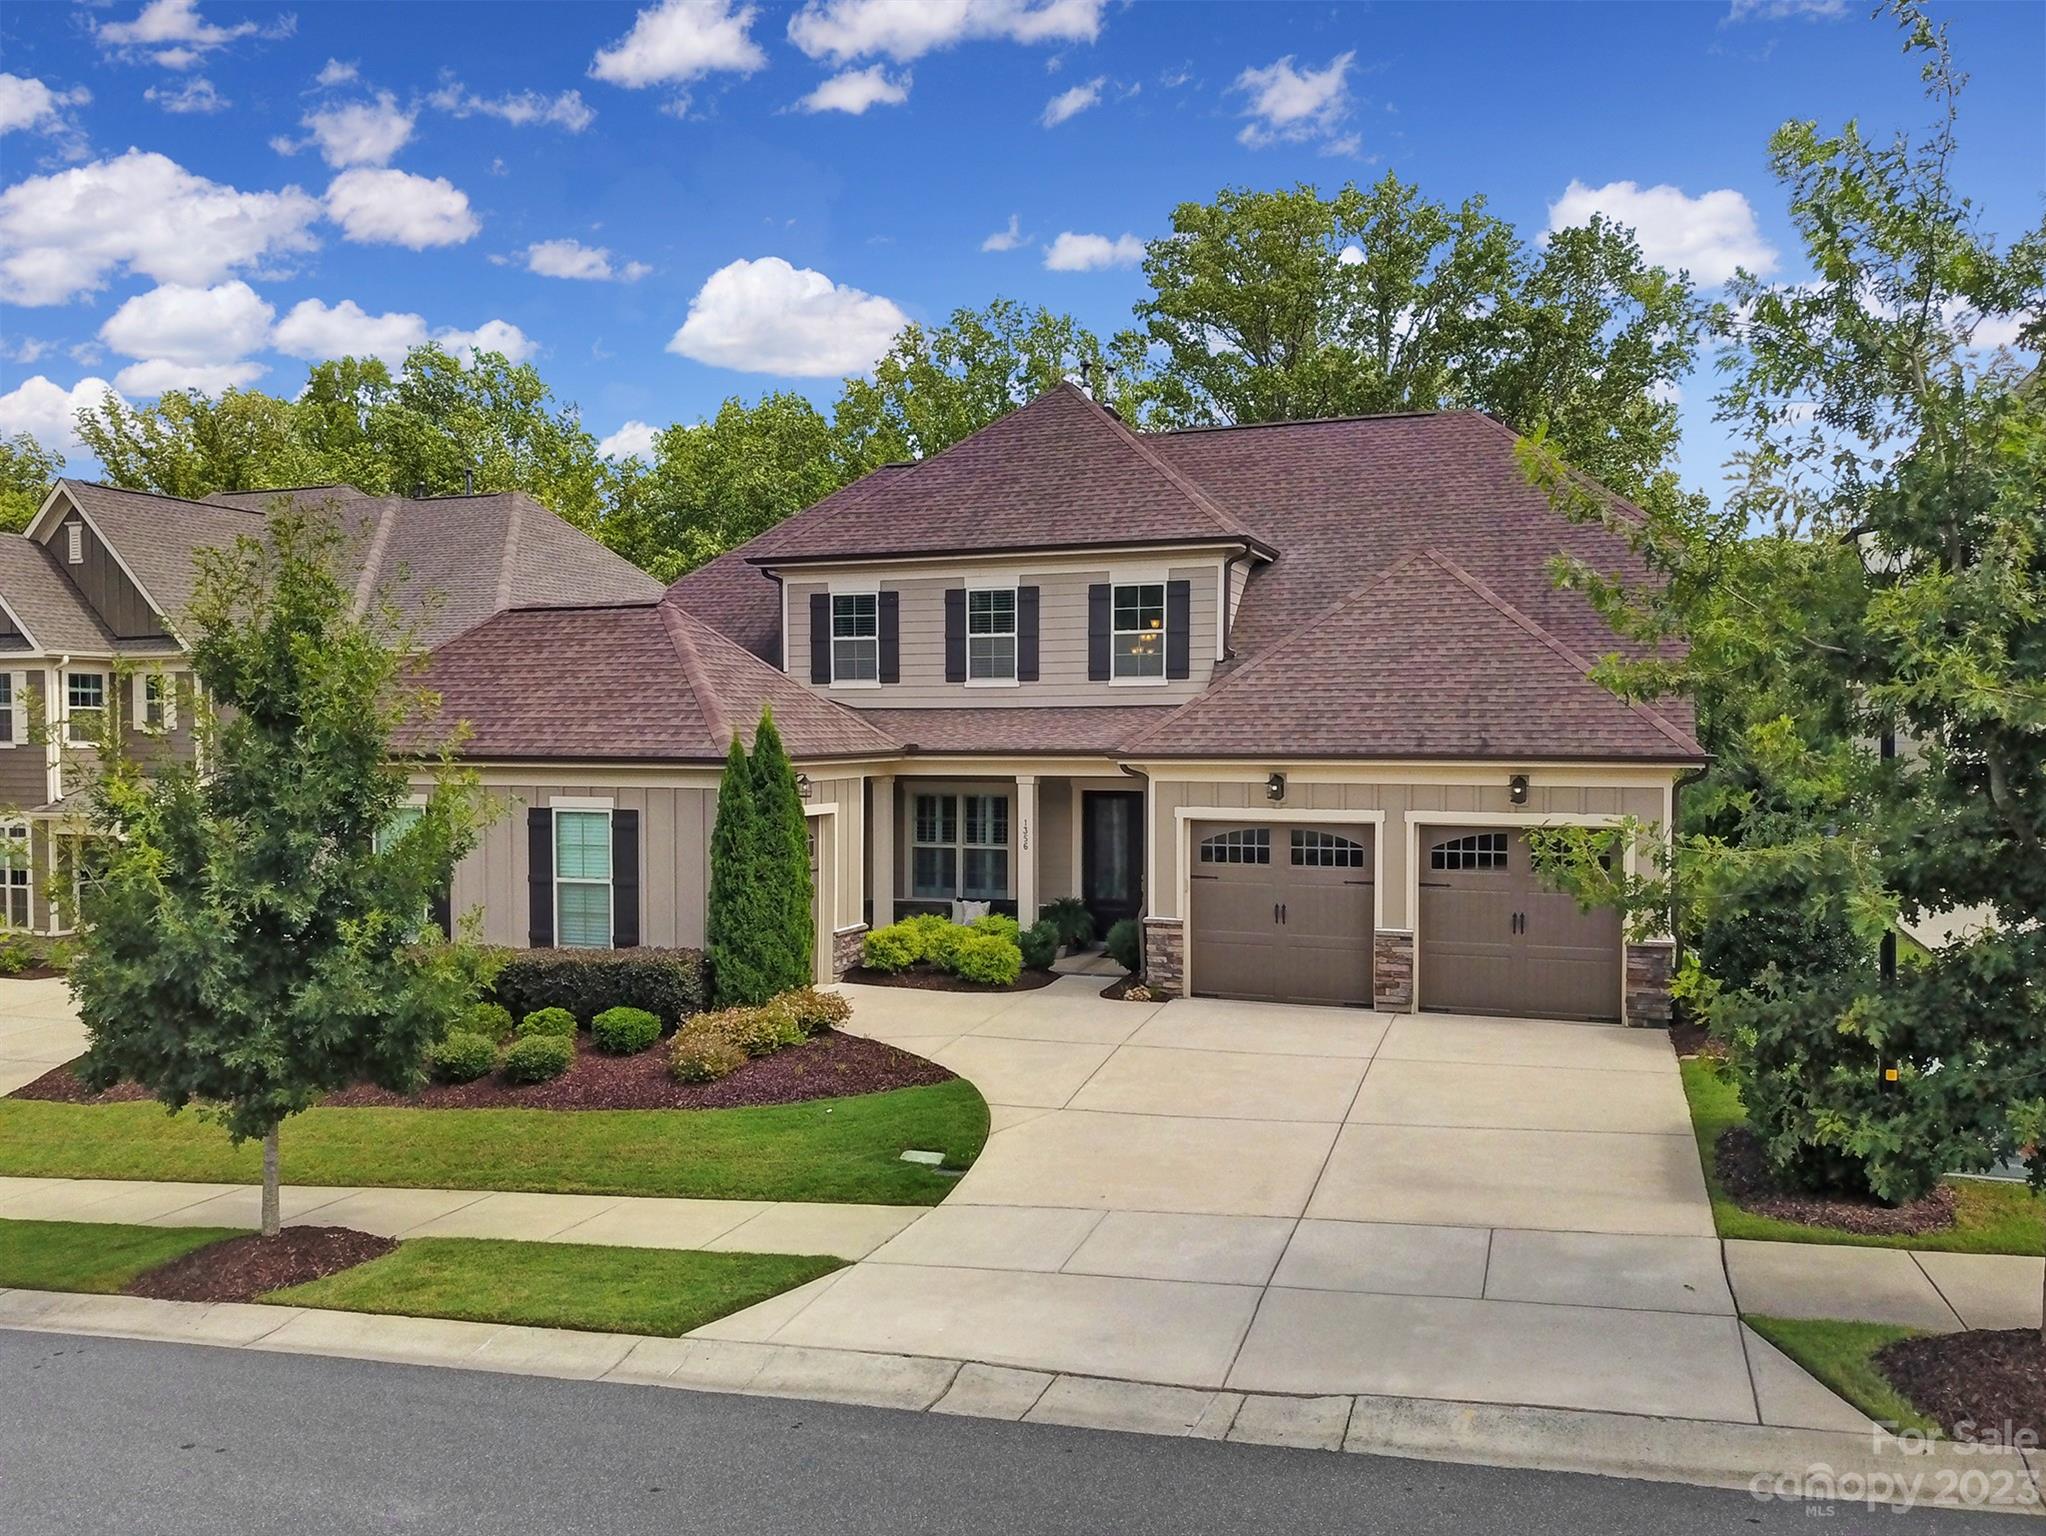
Prepared to be wowed! Shows like a model built in 2016. Open plan with lots of windows bringing natural light to gourmet kitchen w oversized island, 5 burner gas cook top, double oven, stainless appliances, pot filler, upgraded pantry, open dining w slide doors leading to screened porch. The main floor offers primary & private guest suite, office with french doors, dining room, welcoming great room to entertain w stone fireplace, and a 3 car garage. The primary suite features walk-in closet, walk-in tile shower, and large soaking tub. Upstairs you will find two additional bedrooms, full bath, loft, and a huge flex room that could be the 5th bedroom w/ large walk-in closet. Hardwoods in main living areas, tile baths, custom plantation shutters on main level. Extensive hardscape/landscaping, fire pit, very private yard, with irrigation. Community offers clubhouse, pool, 2 play grounds, 2 ponds, walking trail, and walk-able to the new Brayden Village. Welcome home!
#4057416

Fort Mill

1356 Afton Way

5 Beds

3 Baths

3,692 Sq.Ft.

$899,000

MLS#: 4057416
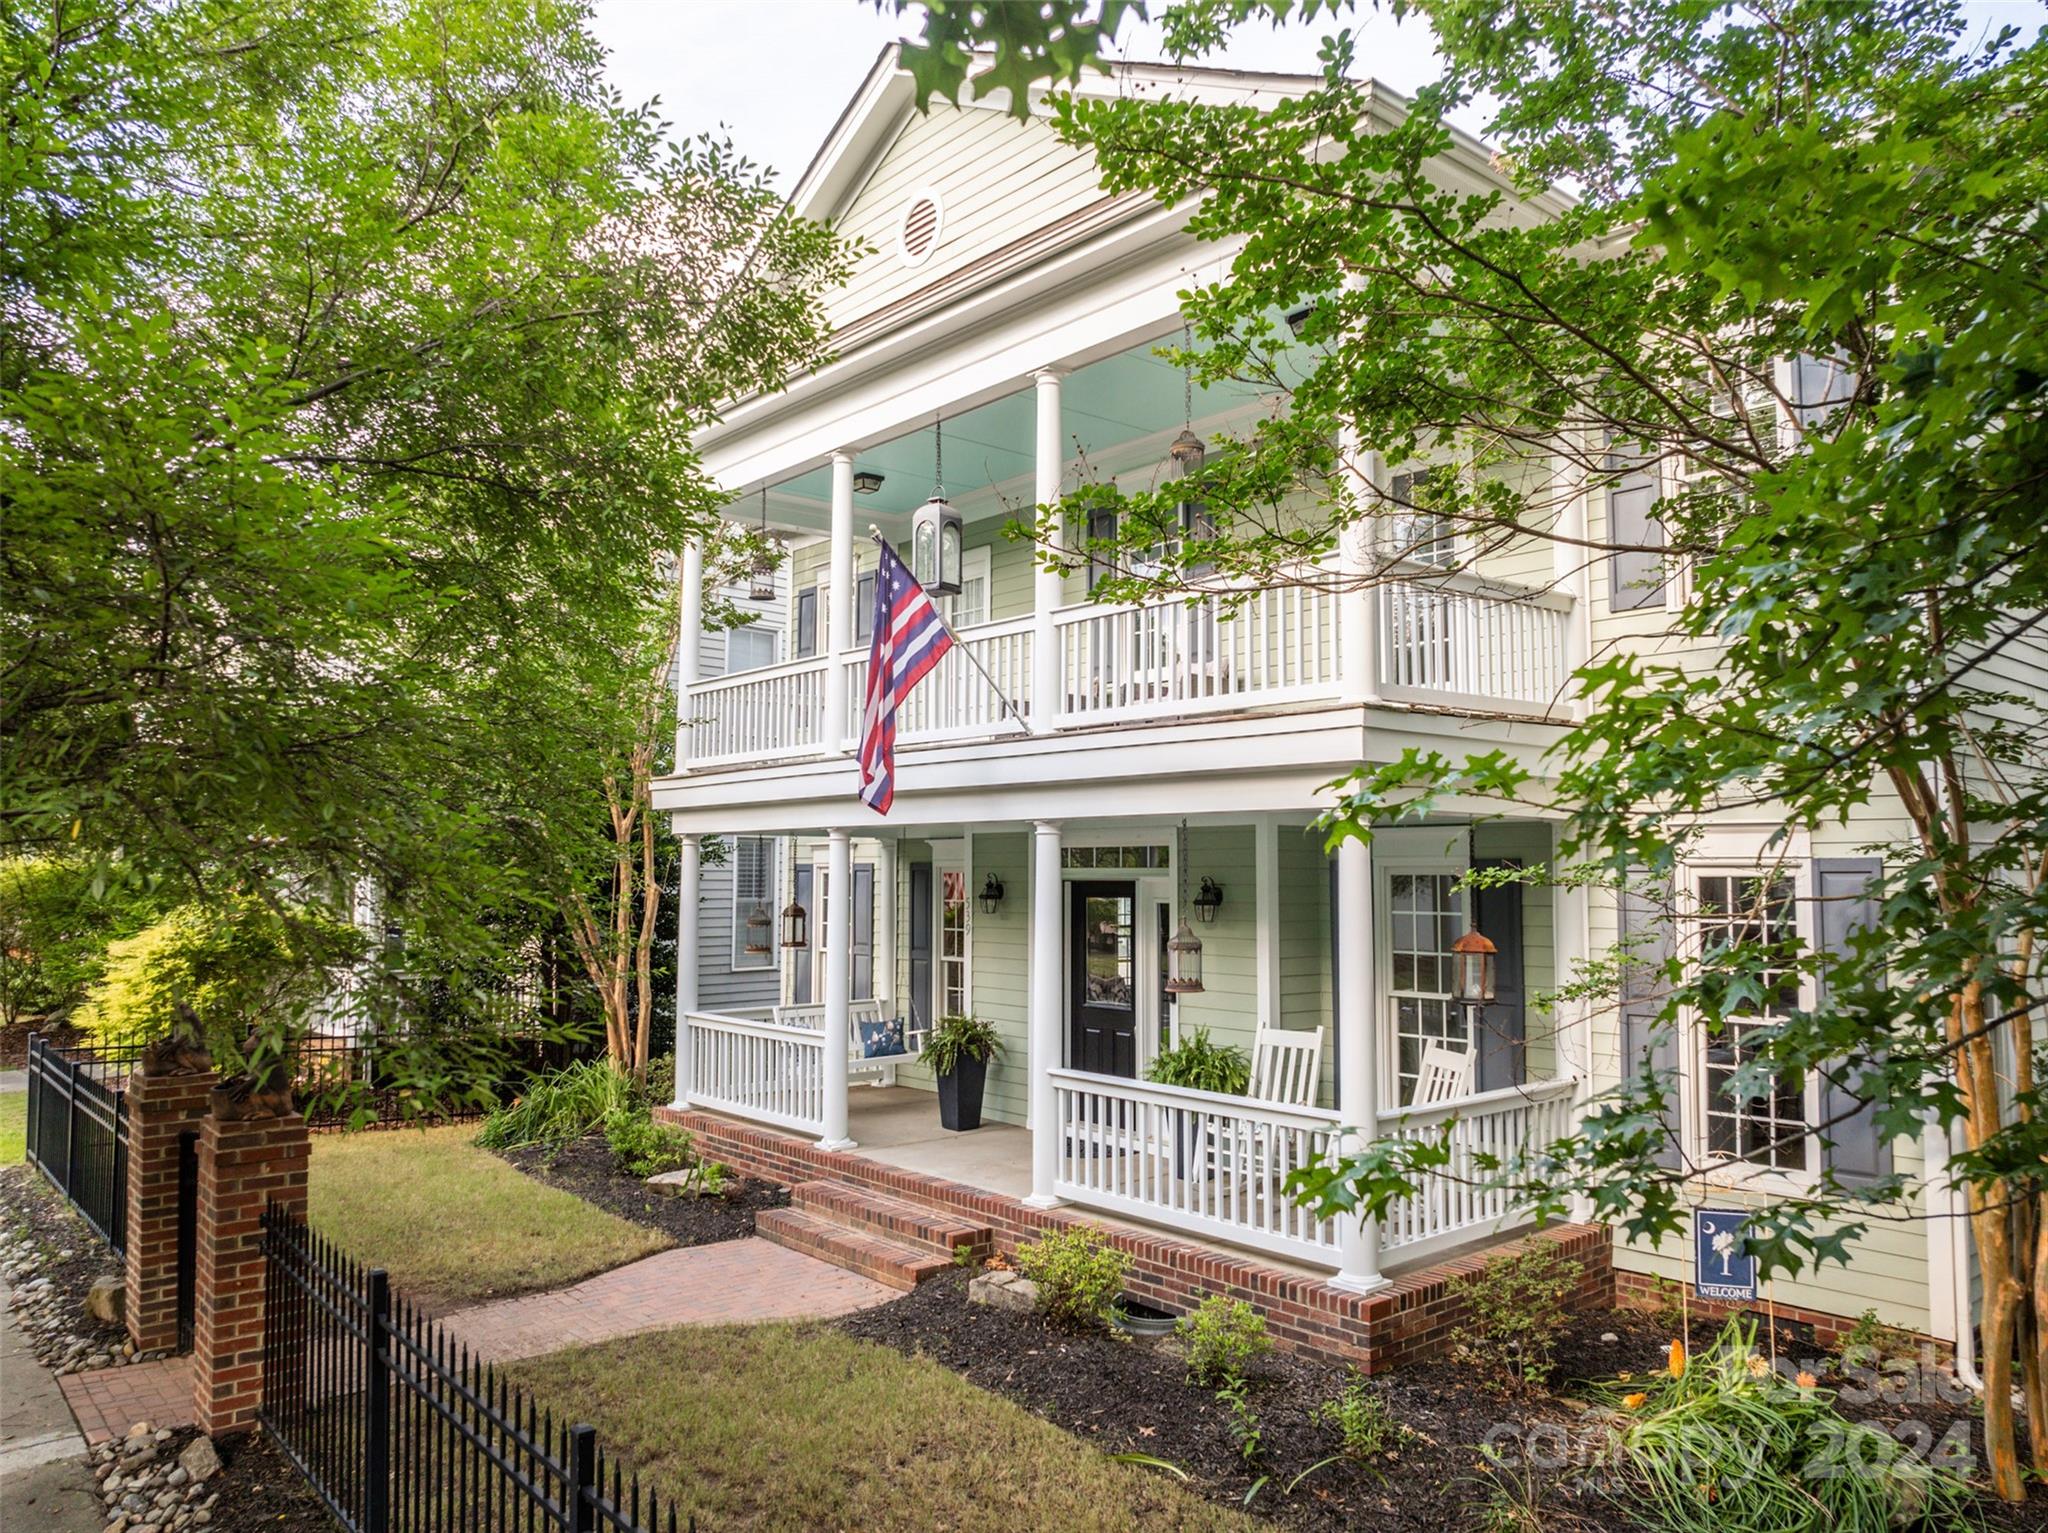
Nestled in the prestigious Baxter Village, this exquisite two-story luxury residence offers a bright, inviting kitchen with beautiful quartz countertops, a custom walk-in pantry, a dining area, & ample storage. The open layout of the main level is perfect for entertaining, featuring a living room with sophisticated coffered ceilings & a cozy gas fireplace. Also on the main floor are a formal dining room & an office with elegant French doors. Upstairs you will find the spacious primary suite showcasing 7-inch reclaimed barn wood floors, two walk-in closets, & a luxurious bathroom with dual shower heads. You'll find four additional bedrooms, ensuring privacy & comfort for all. The outdoor oasis includes a hot tub cascading into a newly heated in-ground saltwater pool, perfect for relaxation. With its prime location across from the elementary school & a block off Market St, this residence harmoniously blends luxury & functionality, tailored just for you!
#4159987

Fort Mill

539 Fourth Baxter Crossing

5 Beds

2 Baths

3,372 Sq.Ft.

$899,000

MLS#: 4159987

1 ... 447 448 449 450 451 ... 666
* Listings identified with the FMLS IDX logo come from FMLS and are held by brokerage firms other than the owner of this website. The listing brokerage is identified in any listing details. Information is deemed reliable but is not guaranteed. If you believe any FMLS listing contains material that infringes your copyrighted work please click here to review our DMCA policy and learn how to submit a takedown request. © 2024. First Multiple Listing Service, Inc.
 - property

Send a message

Message successfully sent.

Your message

What is 3 + 4 ?

Reason for contacting?

I agree to receive email communication and understand I can unsubscribe at any time.

I agree to be contacted by Prestino Advantage via call, email, and text for real estate services. To opt out, you can reply 'stop' at any time or reply 'help' for assistance. You can also click the unsubscribe link in the emails. Message and data rates may apply. Message frequency may vary. Privacy Policy

Sign Out

Virtual Assistant

Would you like to take the next step with this property? We can help you schedule a showing or virtual tour, or send you more details.

Yes, I would like more information.

Thank You for Your Reply, One of Our Agents will contact you as soon as possible

No, maybe later.

Thank you, you can always contact me via email, phone number or through the contact form.

Realhub AI

Lucy - Your AI-Powered Realtor

Update Your Temporary Password

Personalize your search

Enter your email and we'll notify you immediately when new listings match what you're looking for.

or enter email address

Already have an account ? Login here

Continue your home search

I agree to receive communications and understand I can unsubscribe at any time.

I agree to be contacted by Prestino Advantage via call, email, and text for real estate services. To opt out, you can reply 'stop' at any time or reply 'help' for assistance. You can also click the unsubscribe link in the emails. Message and data rates may apply. Message frequency may vary. Privacy Policy

Already have an account ? Login here

We use cookies

We use cookies primarily for analytics to enhance your experience. By accepting, you agree to our use of these cookies. You can manage your preferences or learn more about our cookies policy.
