
Properties

Browse or get in touch to schedule a walkthrough.

  • Nearby me
Price range

Popular Features

Community Features

Association

Property Features

Waterfront

View

Exterior Features

Interior Features

Style

10000 properties match your criteria

Updated 1 minute ago

E-Alert name
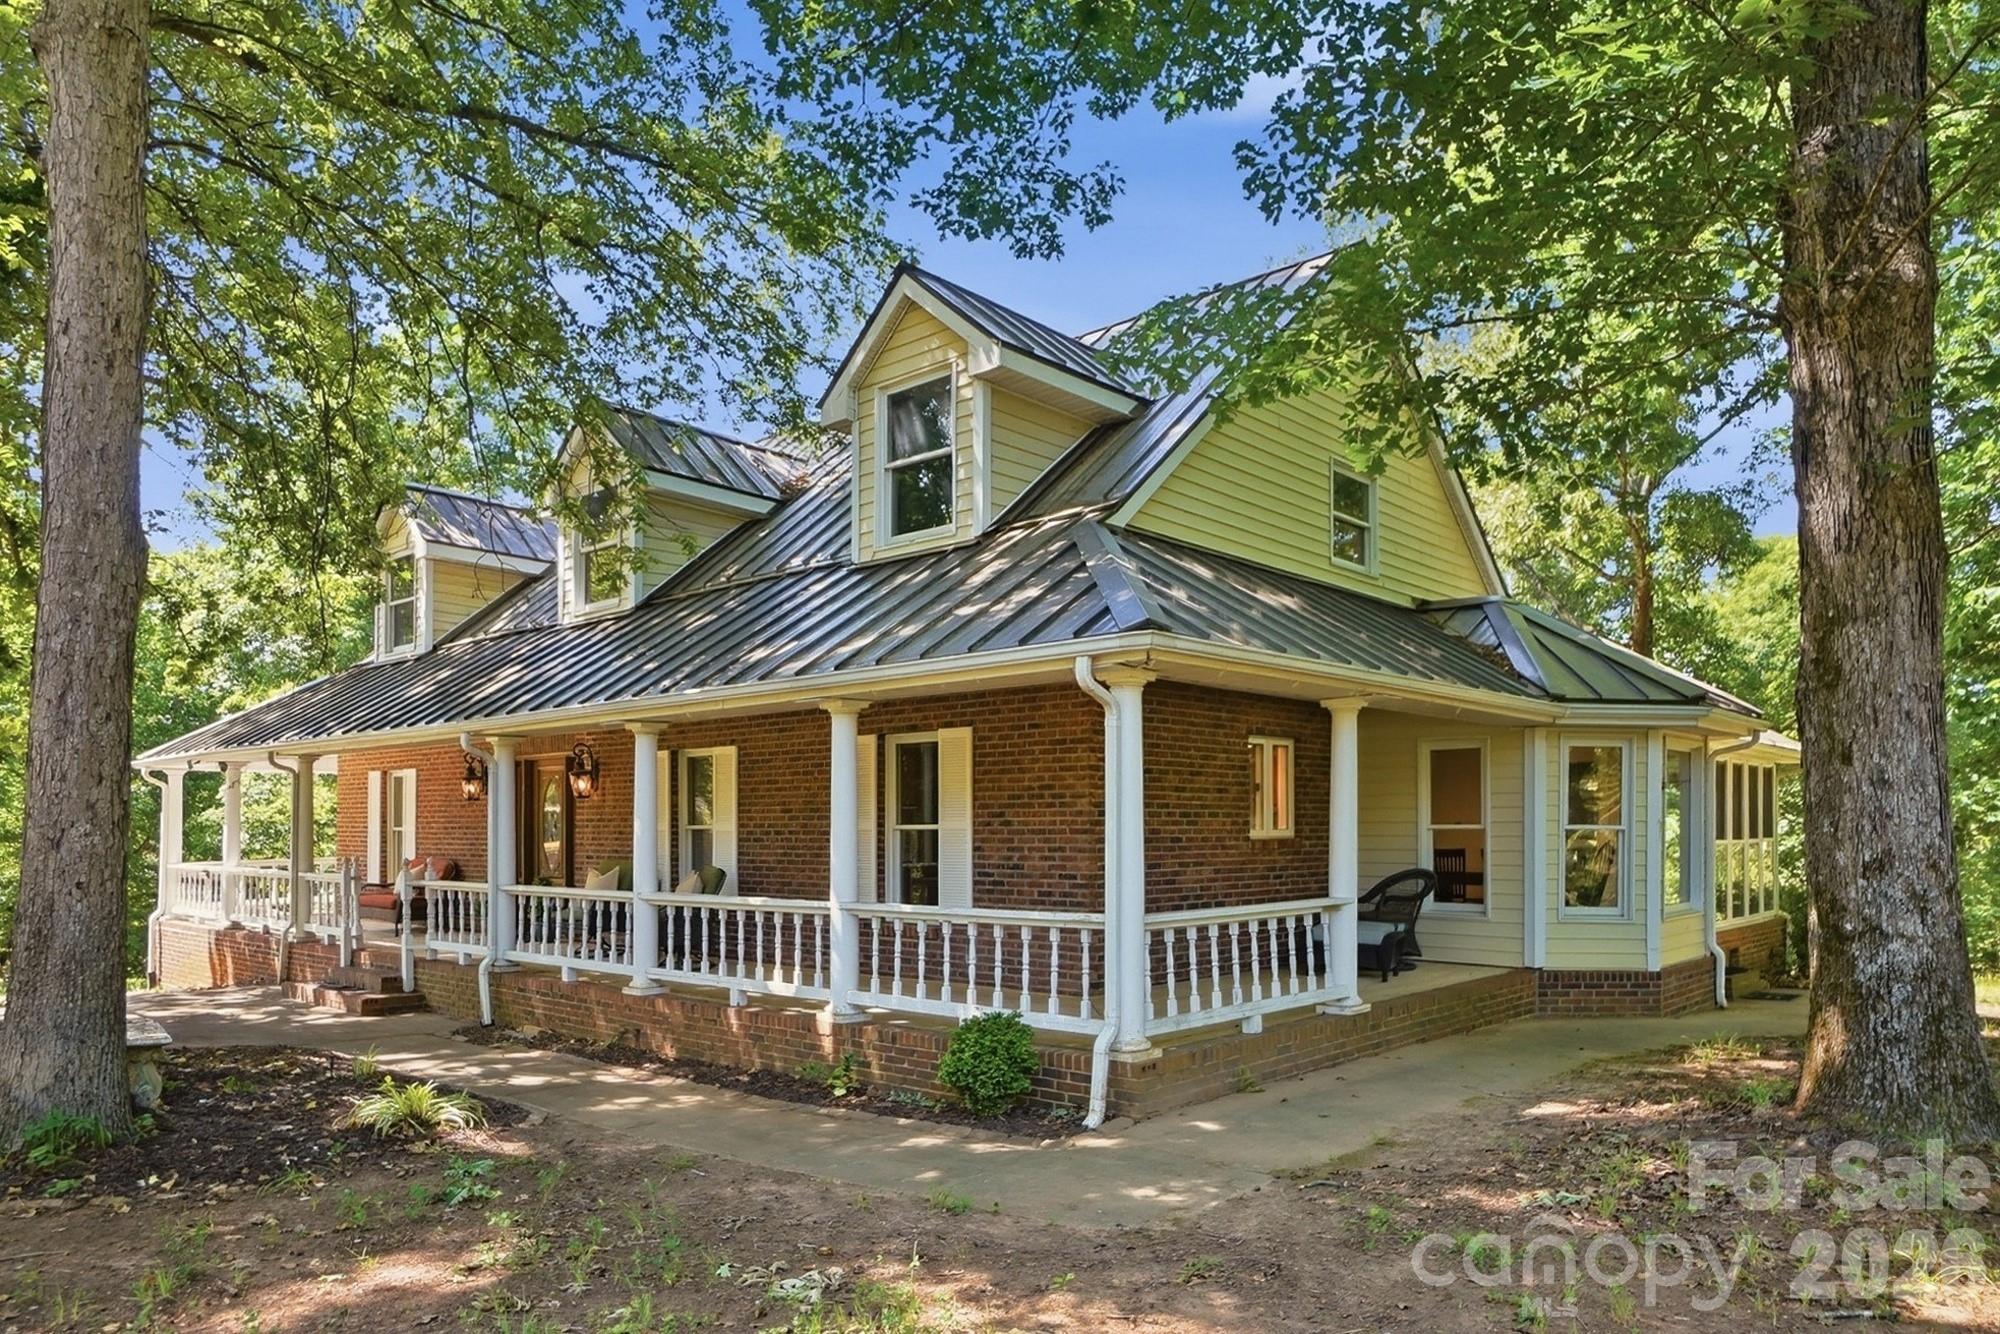
Welcome to 846 Windy Oaks Way - a custom-built brick farmhouse nestled on 15.10 picturesque acres in the charming Town of Van Wyck. This private estate offers the perfect blend of peaceful country living and convenience. Bring your horses, goats, cows, and chickens - the property is ideal for a mini farm or equestrian lifestyle, complete with a barn featuring horse stalls, storage space, and room to park your tractor. The beautiful acreage includes open pastureland, a small pond, and a stream, all tucked away at the end of a private drive where you won’t see or hear neighbors. A charming wrap-around porch welcomes you home. Inside, the foyer opens to a stunning two-story great room with a brick fireplace and lots of natural light. The spacious kitchen features custom cabinets, granite countertops, and opens to a large dining area - perfect for gatherings and everyday living. The main-level primary suite includes plantation shutters, a large walk-in closet, and a bath with a claw-foot tub. A dedicated office with French doors sits just off the foyer, while the main level laundry/mud room and half bath add everyday convenience. The sunroom is sure to become a favorite spot to relax and enjoy the peaceful surroundings. The finished basement offers versatility with a large Rec room with a brick fireplace, pool table area, full bath, and multiple flex rooms ideal for offices, hobbies, crafts, or workout space. Outdoor living features an in-ground pool, multiple seating areas, outdoor fireplace, built-in grill, and pizza oven - creating the perfect setting for entertaining or simply enjoying the quiet beauty of the property. Located in desirable Van Wyck, this premier location offers the tranquility of country living while remaining conveniently close to Indian Land, Lancaster, Waxhaw, Rock Hill, South Charlotte, and I-77. This beautiful property has incredible potential and is ready for your personal updates and finishing touches. Please do not walk the property without an appointment.
#4372947

Van Wyck

846 Windy Oaks Way

3 Beds

3 Baths

3,887 Sq.Ft.

$890,000

MLS#: 4372947
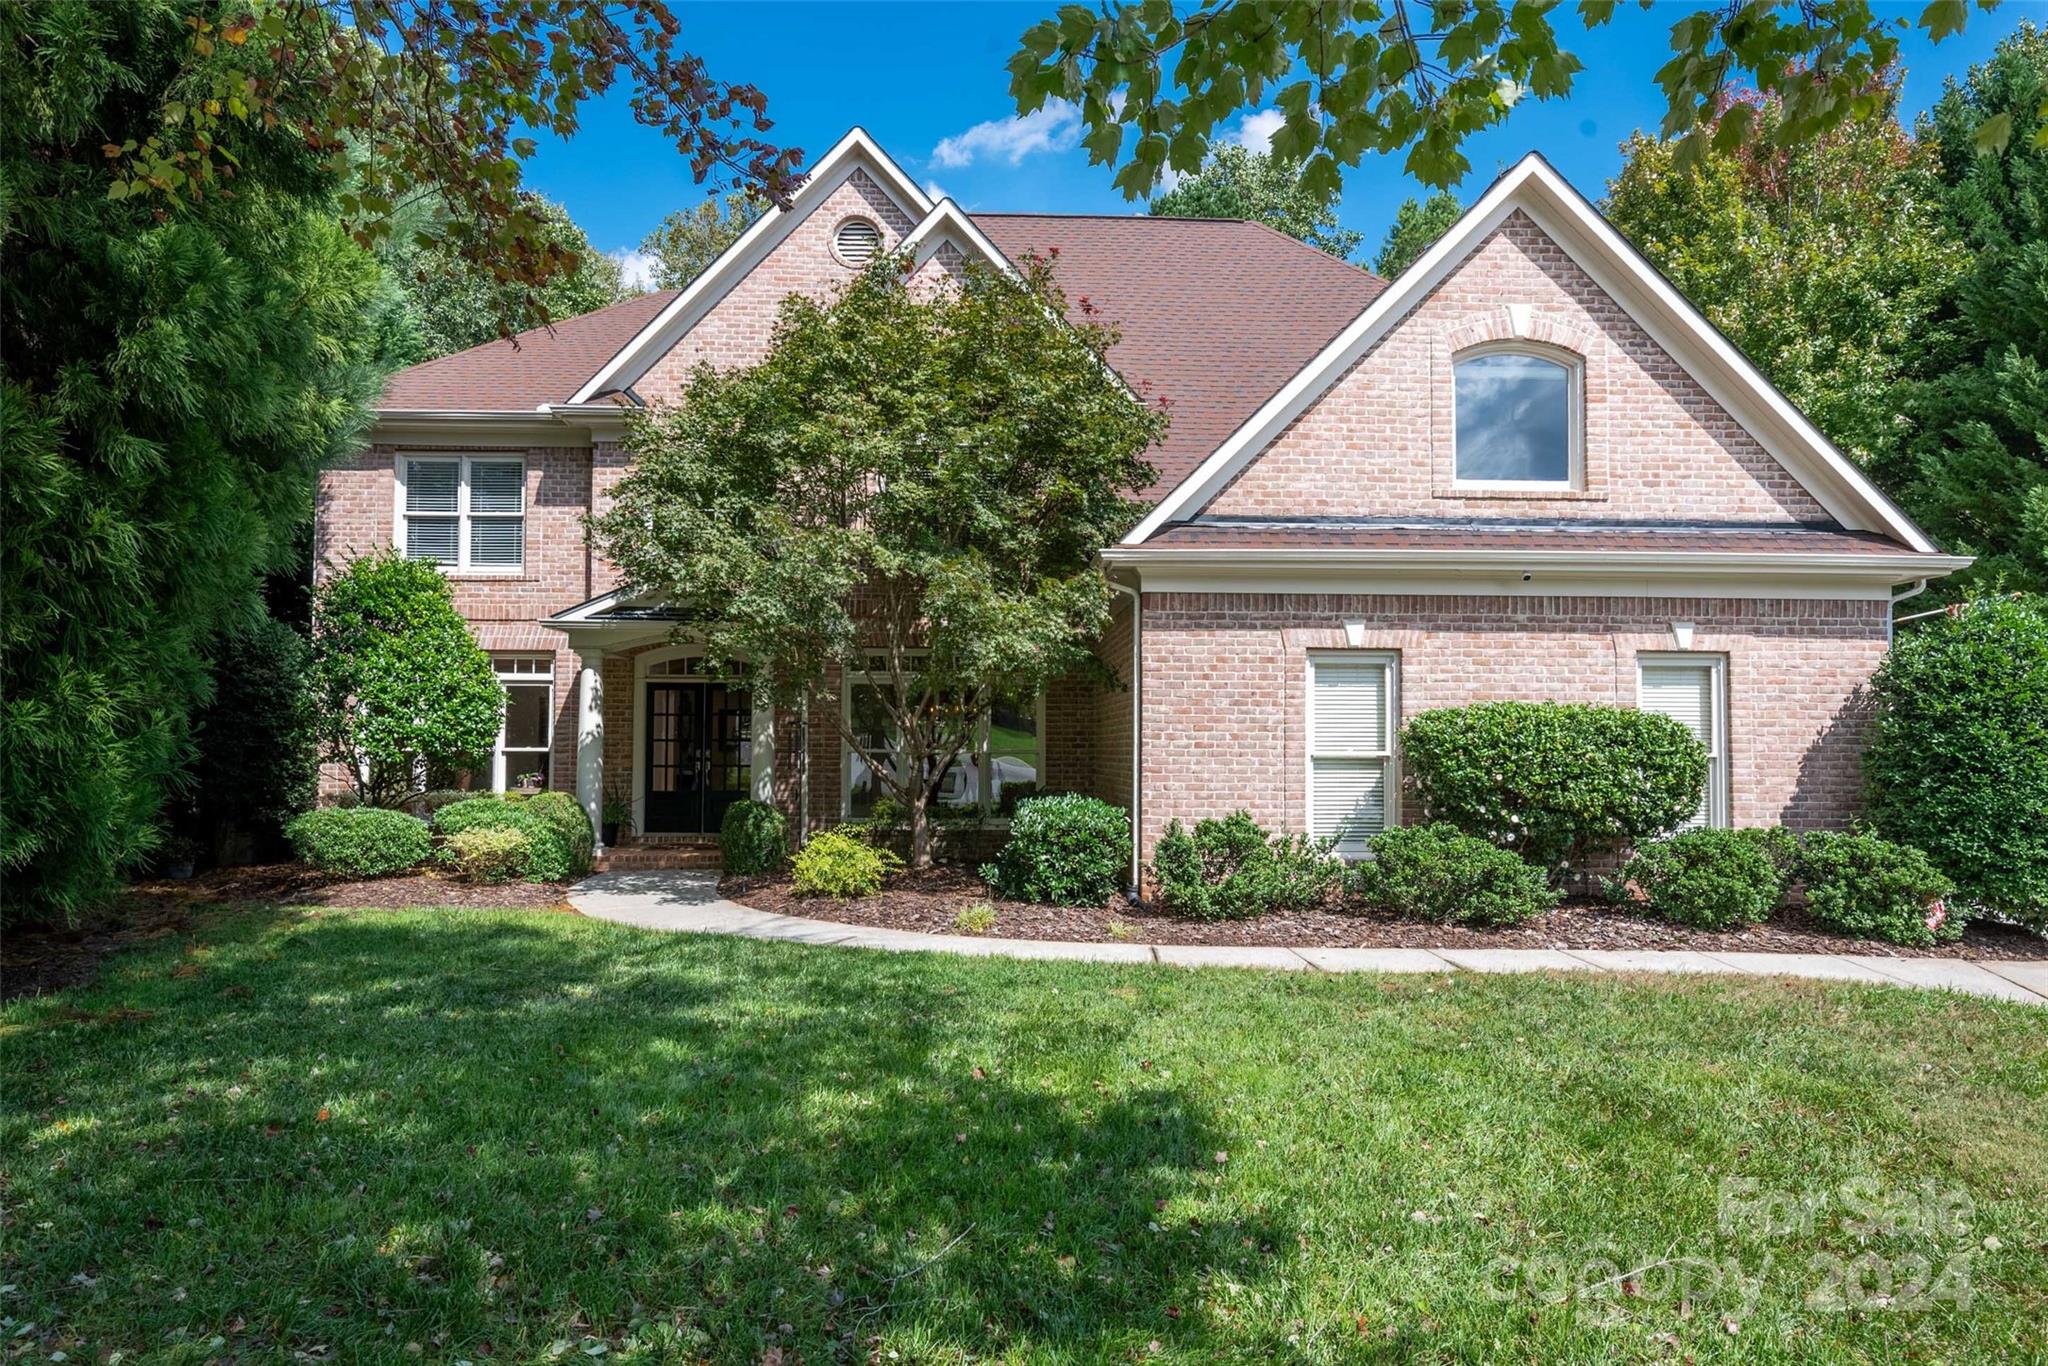
Stately brick front home w/ 3 car garage in sought-after neighborhood w/ resort-style amenities nestled on a wooded cul de sac lot. Backyard features screened porch & built-in stone gas grill for outdoor entertaining. Bright 2 story great room w/ cozy gas fireplace & wooded views. Gourmet kitchen features granite countertops & island w/ gas cooktop.  Recent updates include new carpet, lighting & fresh paint. Primary suite is a peaceful retreat, featuring 2 walk-in closets & spacious bath w/ 2 vanities & garden tub. A bedroom w/ full bath is conveniently located on the main floor, ideal for guests or multigenerational living. 3rd floor bonus room offers plenty of space for game room, media center, or playroom. Access to resort-style amenities including pool, tennis courts, fitness & clubhouse. Premiere location bordering Ballantyne w/ low SC taxes.
#4186175

Indian Land

27255 Preston Place

5 Beds

4 Baths

4,373 Sq.Ft.

$890,000

MLS#: 4186175
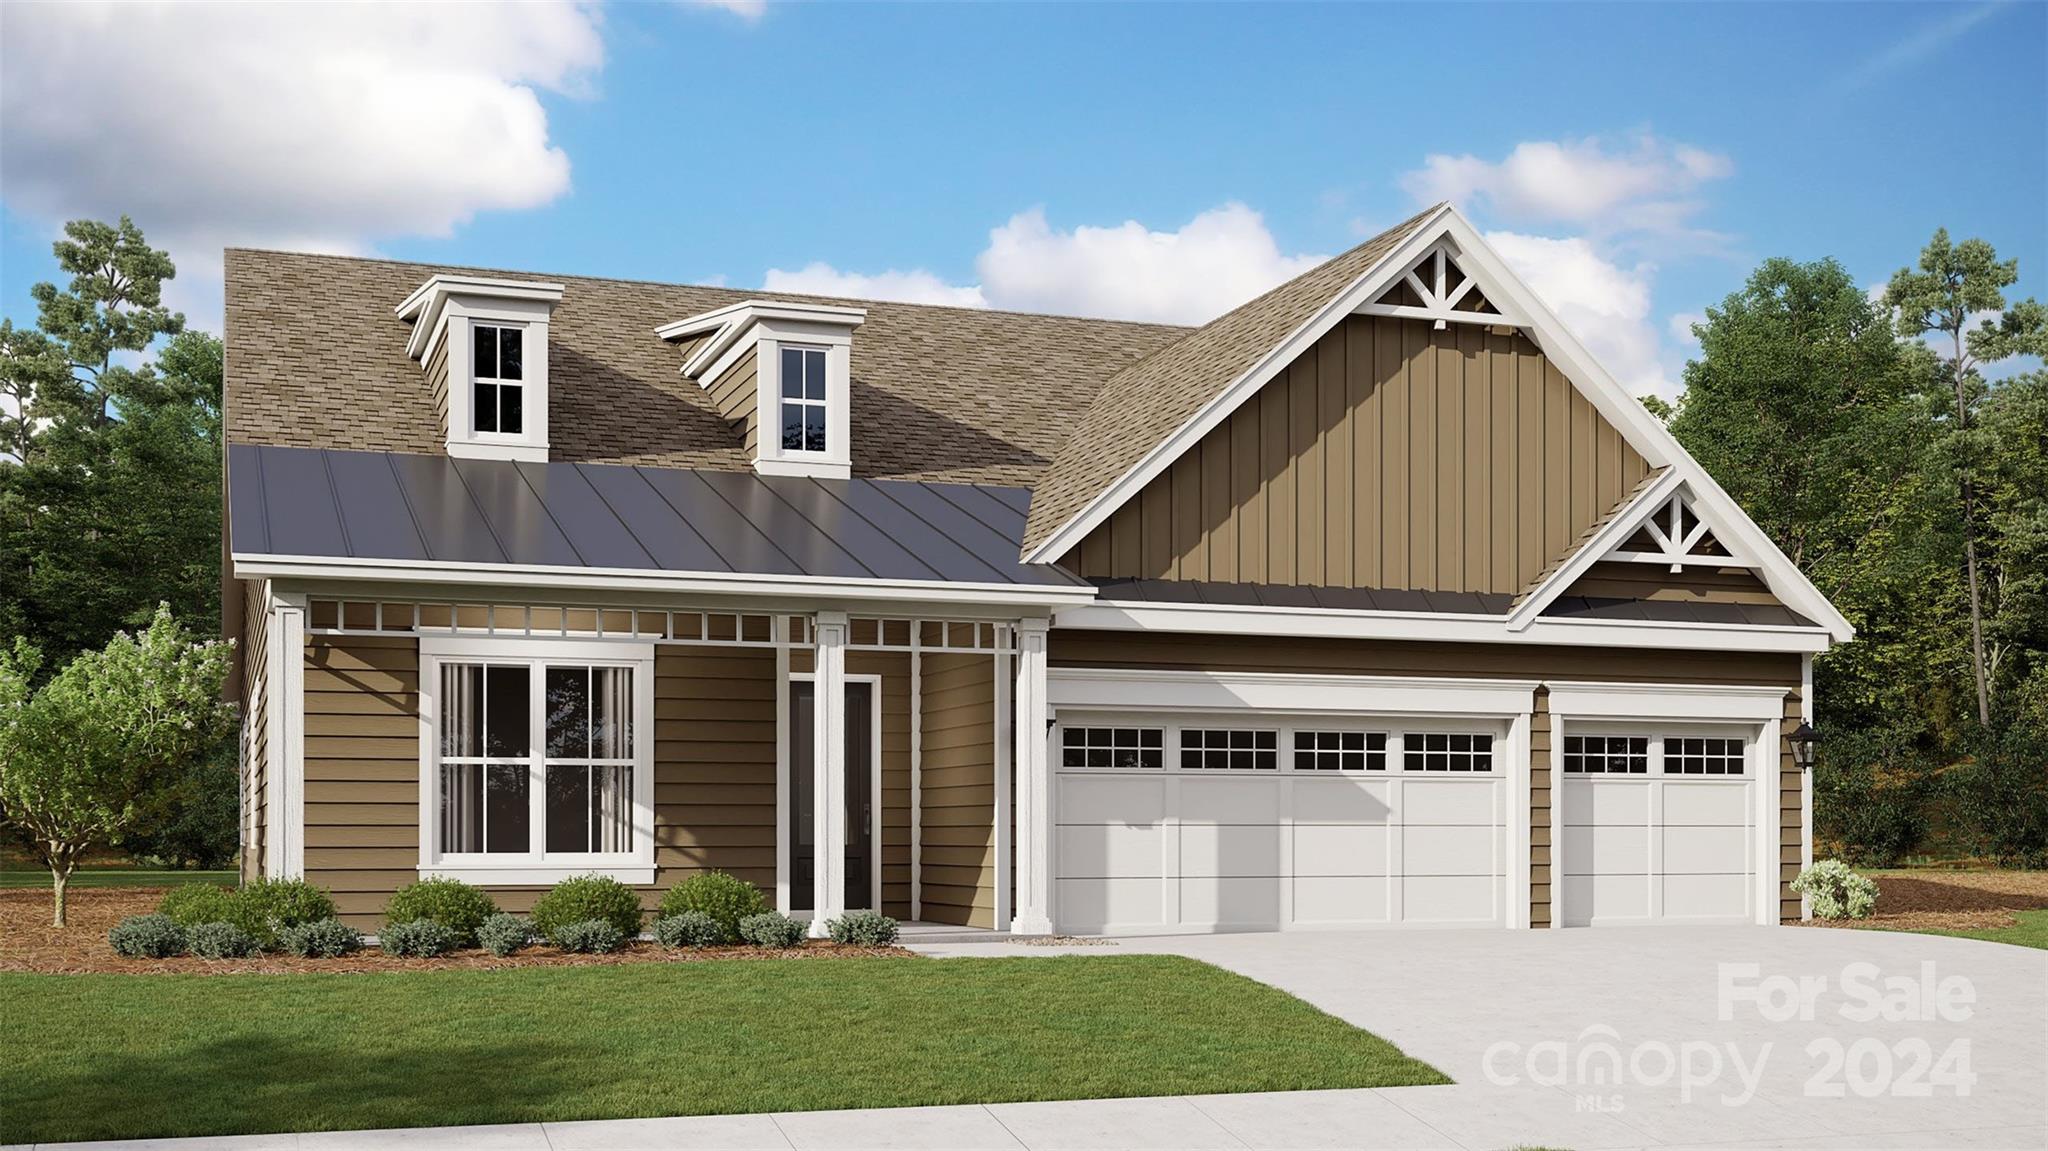
The corner homesite features a southwest exposure and is located in a quiet court circle.3 Bedrooms,3 Bath,3-car Garage, and a Den. One of only three left this Mulberry floorplan, boasts high ceilings, lots of windows, 8-foot doors throughout.The centrally located Kitchen, equipped with GE Profile Series Gas Cooktop,Great Room with coffered ceilings and a linear stone fireplace with an upgraded decorative mantel.Enjoy the screened lanai with a fan, an additional 8' deck, and northeast exposure to the marina and nature preserve.Quartz countertops, oak flooring, a deluxe master shower, tankless water heater, and a gas line on the rear of the home for grilling. The Gentry a 55+ neighborhood in Handsmill on Lake Wylie offers new homes designed for lakeside living.This gated community is approximately 30-minutes from Charlotte City Center.With direct access to Lake Wylie residents have access to boating, fishing, and water sports, as well as state parks, walking trails and nature preserves.
#4162122

York

6030 Gray Shadow Court

3 Beds

3 Baths

2,390 Sq.Ft.

$889,990

MLS#: 4162122
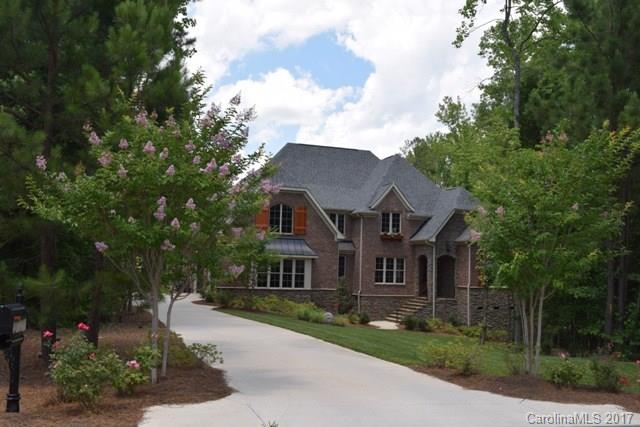
Gorgeous home with tons of upgrades offers luxury living at its best! Outdoor living space includes large screen porch with a fireplace, salt water inground pool and hot tub, outdoor shower and half bath, fenced back yard. Hardwood and tile flooring throughout entire home. Gourmet kitchen has stainless appliances with gas cook top, large breakfast bar. Beautiful coffered ceiling in great room. Master and guest bedroom on main. Huge bonus and additional bedrooms up with a great workstation.
#3290155

Fort Mill

2072 Sugar Pond Court

5 Beds

4 Baths

4,700 Sq.Ft.

$889,900

MLS#: 3290155
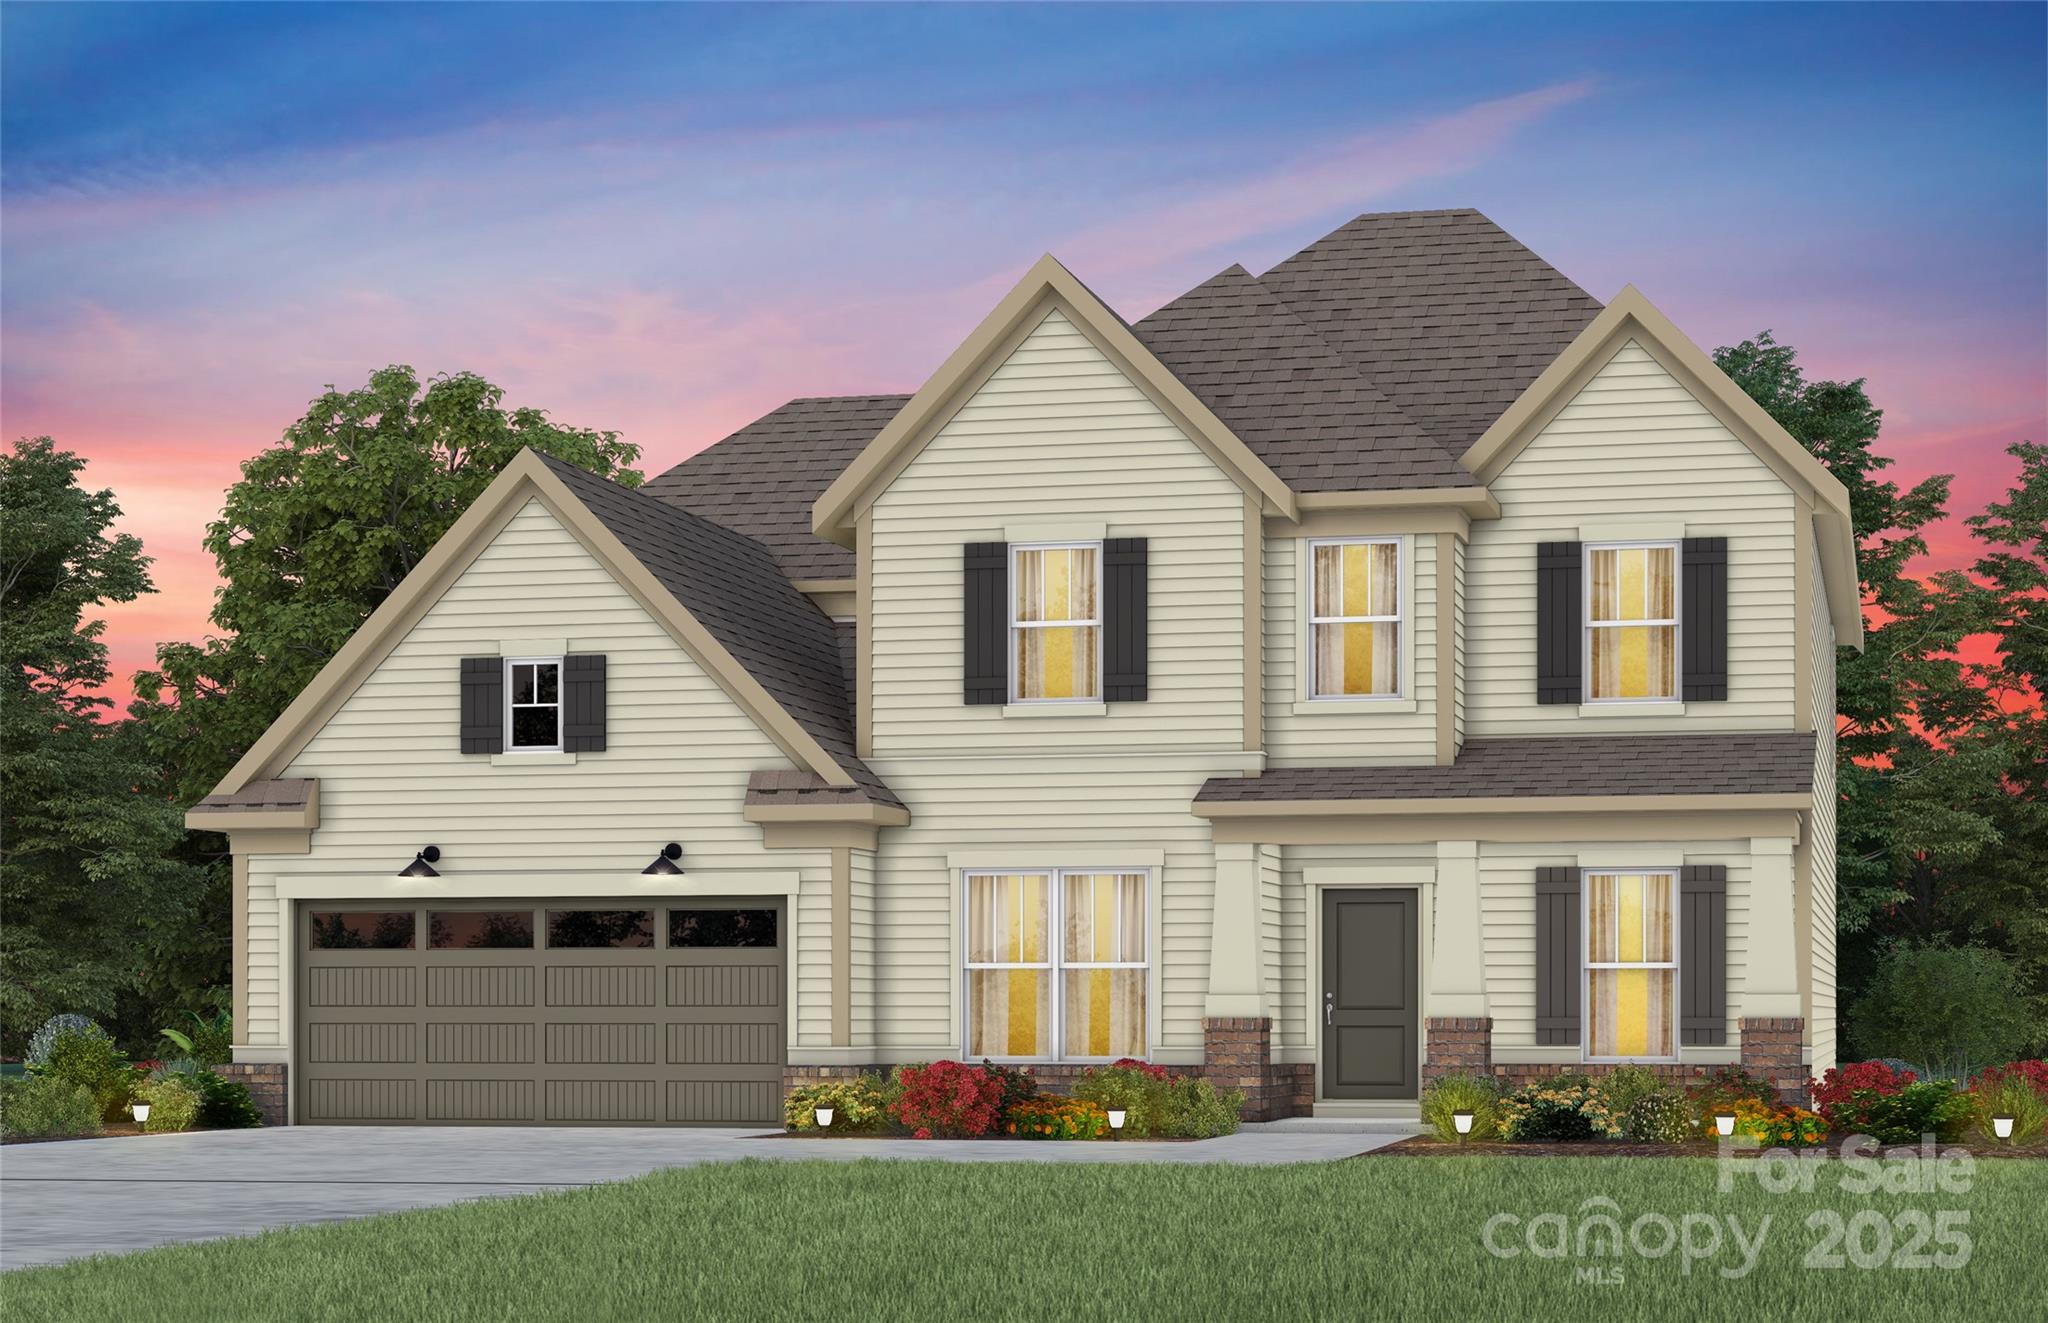
Make your dreams come true with this breathtaking finished Basement Riverton Home on private cul-de-sac, with wooded back yard views.  New Construction Home with a January 2026 completion in the new Kinsdale Community in Indian Land!  All included List Price includes any current sales incentives as shown on our website, call for details.  This popular plan offers beautifully curated selections and incredible structural features such a large Sunroom, which steps out to a beautiful deck to take in the serene backyard views, not to mention a lovely covered front porch as well.  Home also boasts a spacious open kitchen with walk in pantry and cafe.  This magnificent plan will not disappoint with the spacious Gathering Room and magnificent Gourmet Kitchen with gas appliances.  Upstairs features an open Loft, plus Owners Bedroom with spa-like Owners Bathroom, plus 3 secondary bedrooms and 2 additional full bathroom, and convenient Laundry location.  Let's not forget the finished basement which is perfect for entertaining all of your family and guest, with an additional bedroom and full bath at basement level.  The 2 car, plus on car tandum is another excellent feature.  All upgrades and options have been selected.  Visit us at our sales center, in the community, to learn more about this and other incredible homes in tranquil Kinsdale. HOA fees include High-Speed Internet/Cable and private trash collection. All Photos are representative only, not of this home.
#4320028

Lancaster

4703 Formation Court 50

5 Beds

4 Baths

4,331 Sq.Ft.

$889,900

MLS#: 4320028
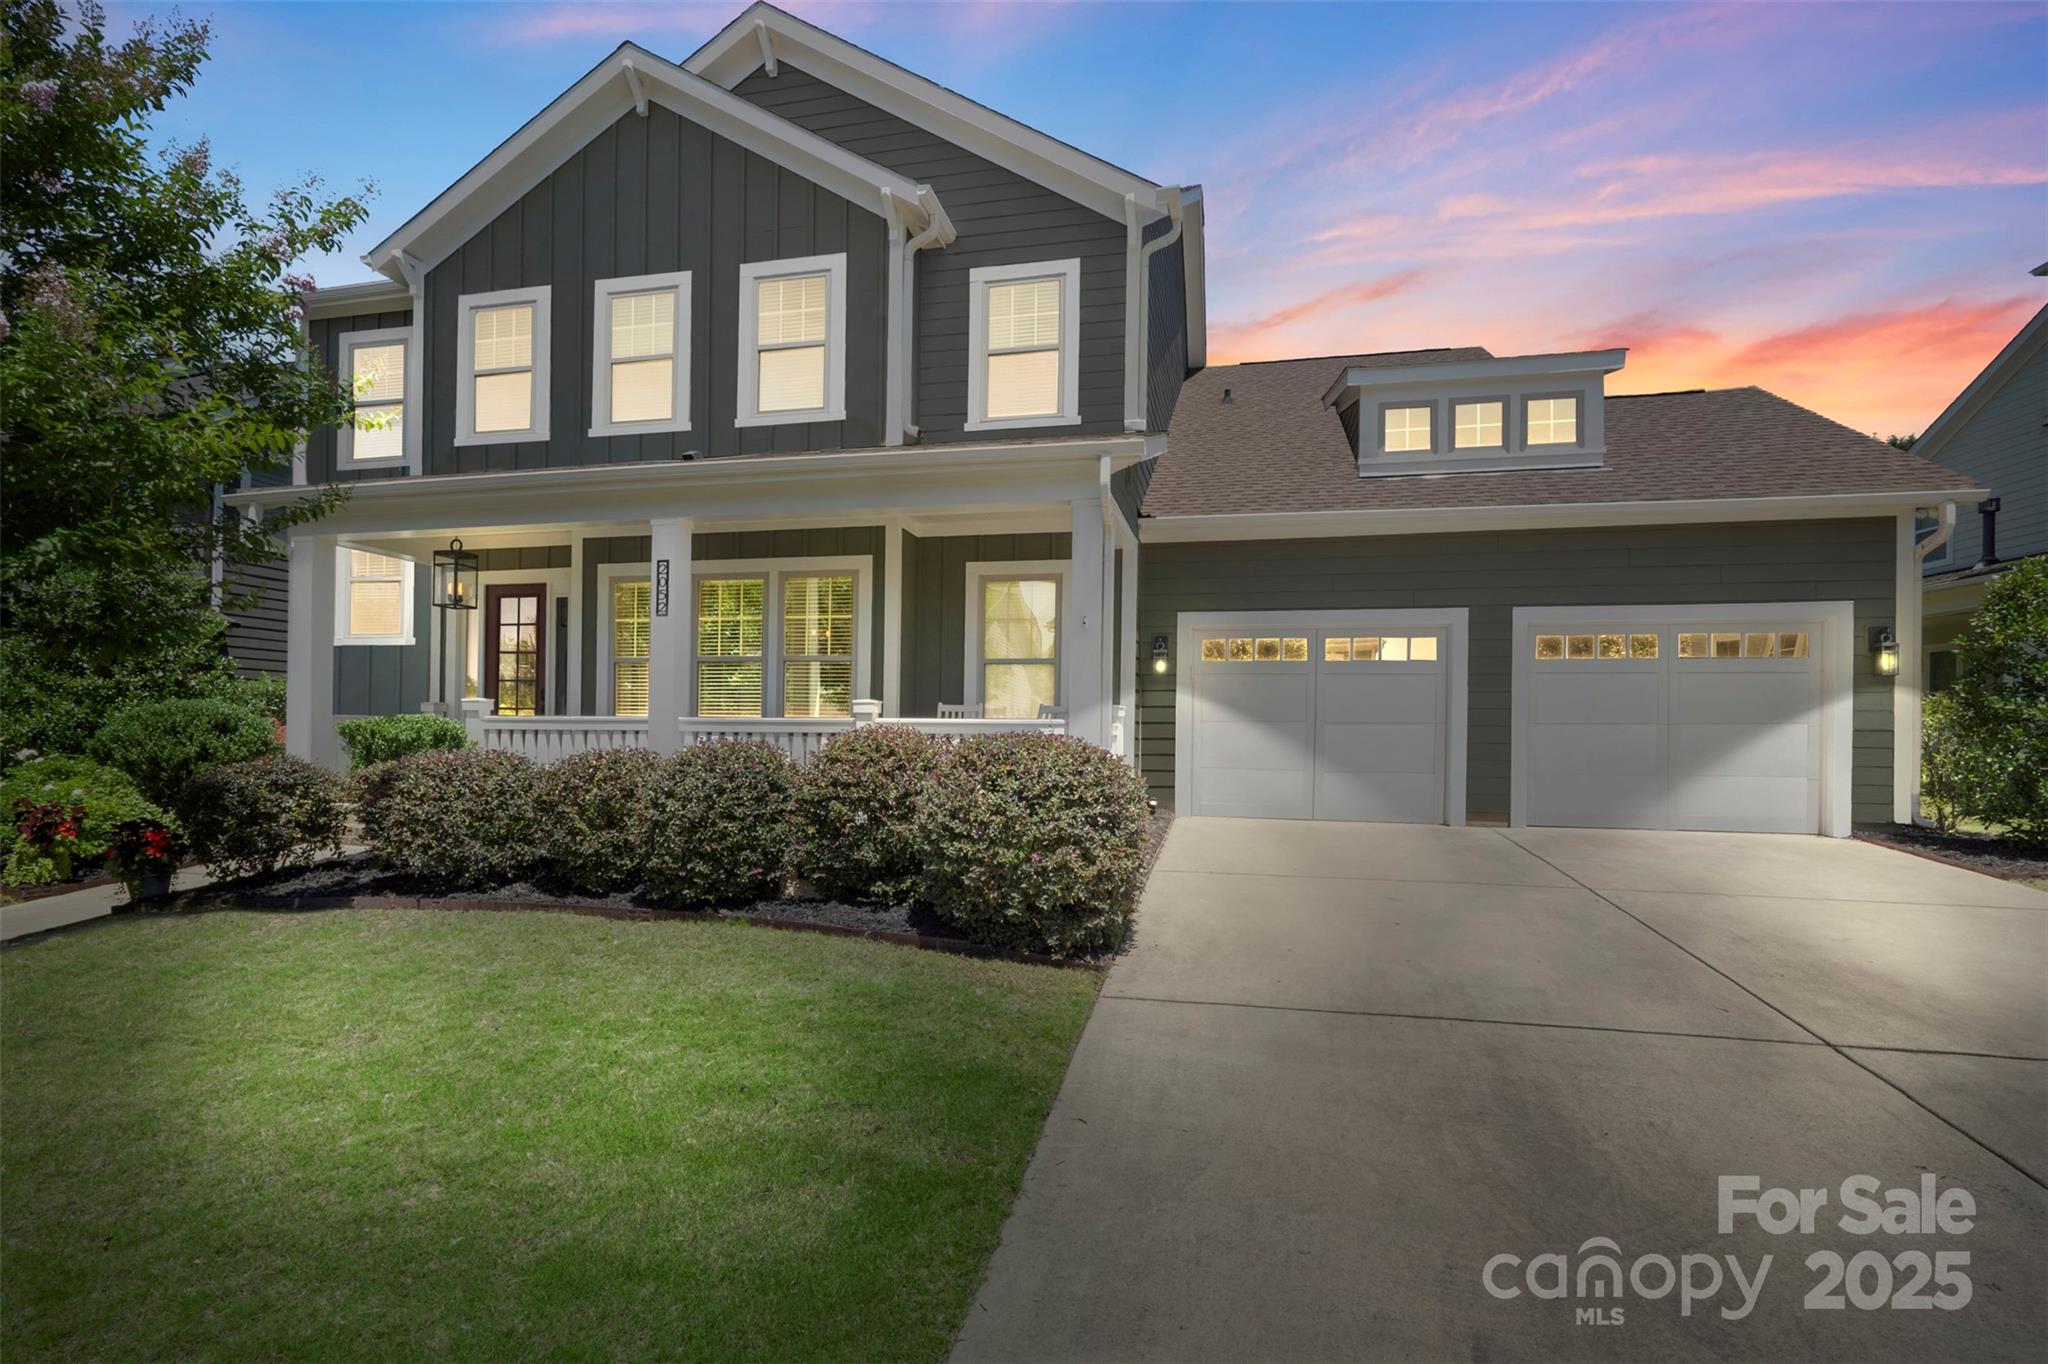
Experience the quiet luxury of life in Masons Bend, where community and comfort meet. Designed for easy living and casually elegant entertaining, this home offers timeless style and thoughtful upgrades throughout. A generous rocking chair porch welcomes you inside to a classic entry hall and airy 10' ceilings. The island kitchen has room for a crowd and opens to a living room with French doors leading to an expansive screened porch. Built in speakers in both spaces set the tone for seamless indoor-outdoor living. The main-level primary suite features his-and-hers closets and a spa-like bath with soaking tub and stand-alone shower. Upstairs, the bonus room is wired for surround sound-perfect for movie nights-or can serve as a 5th bedroom. Three additional bedrooms include two ensuite baths, one of which is a Jack and Jill. Enjoy walking trails along the Catawba River, kayak launch, pool, clubhouse, and more. Convenient to I-77,485, and Anne Springs Close Greenway.
#4272895

Fort Mill

2052 Masons Bend Drive

4 Beds

3 Baths

3,467 Sq.Ft.

$889,000

MLS#: 4272895
Price reduced
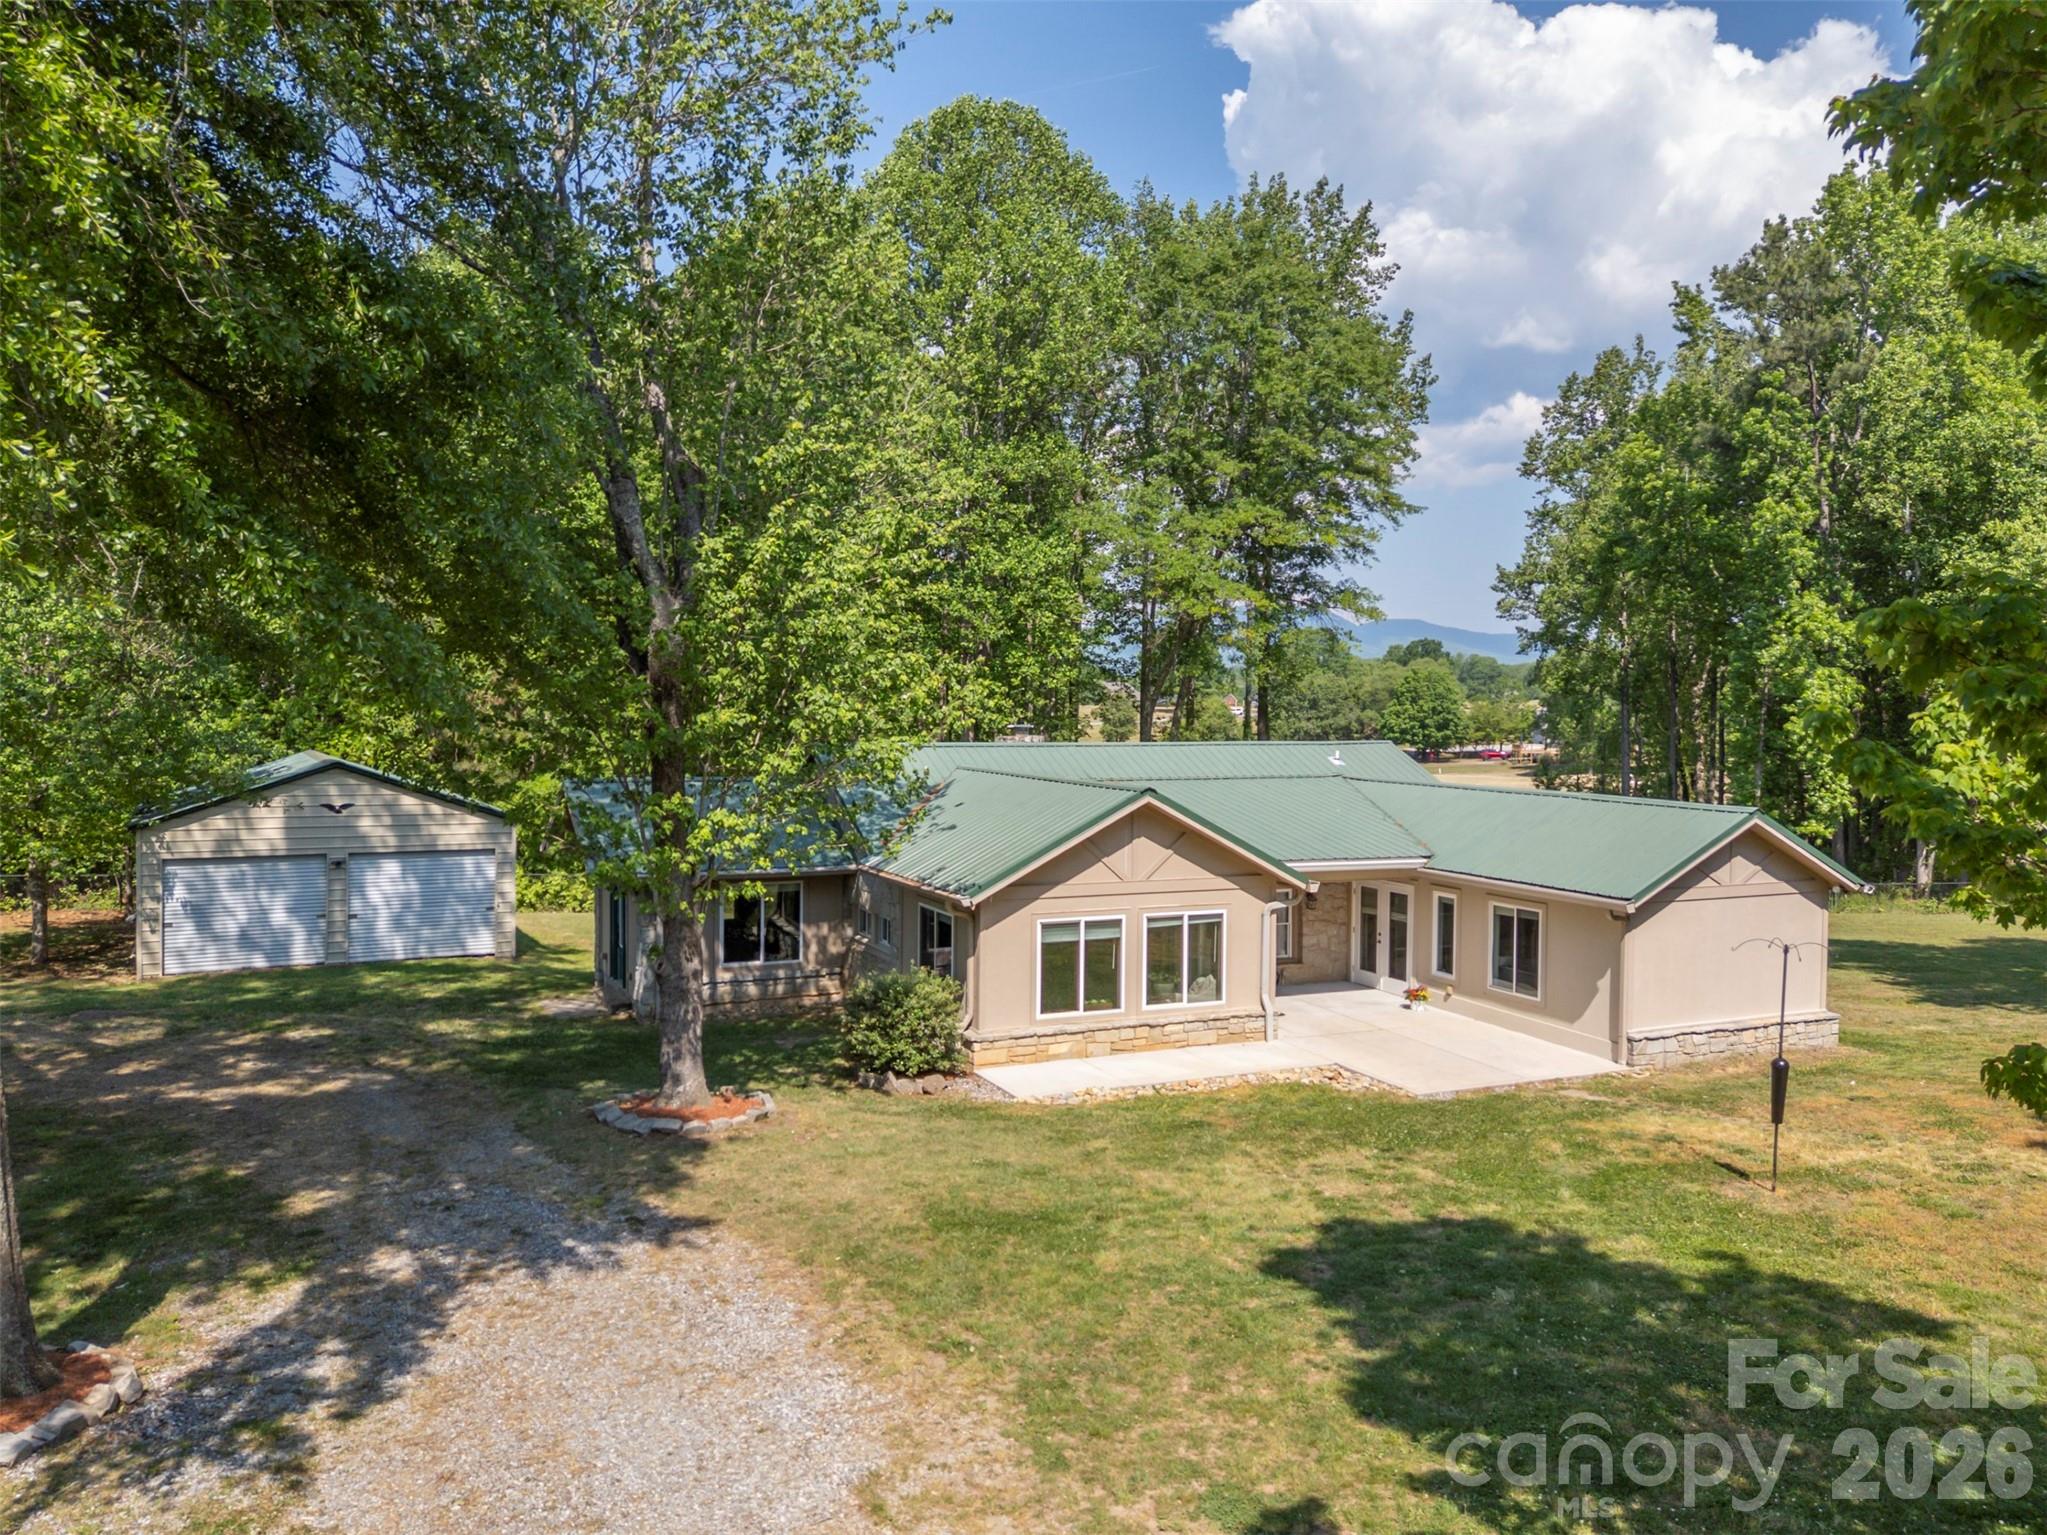
Private Campobello retreat on approximately 5.5 acres beside Links O’Tryon Golf Course offering a rare combination of character, flexibility, privacy and utility. Tucked away at the end of a quiet, country road, the renovated main home blends original charm with thoughtful updates including preserved granite walls from the original 1947 structure, bead board walls and ceilings, hardwood and flagstone floors, a gas log fireplace, updated baths with frameless tile showers, a designer kitchen with granite counters, custom cabinet features and an easy flow into the main living spaces. A major 2007 refurbishment with a family room, larger primary suite (with ensuite), walk-in closet, porch, pub/TV room, creating a lay-out that feels warm, inviting and highly livable. Outdoor leaving is equally appealing with a large deck, broad lawn, mature trees, golf course frontage, and spectacular mountain views that give the property a true Foothills feel. There is a detached 2-car garage, but what truly sets this property apart is the 2008 out-building designed for far more than an ordinary garage space. The approximately 2600-square-foot barn/garage includes a one bedroom apartment with full kitchen and bath, a  heated and cooled exercise room or office, loft storage, and over-sized space suited for a 45-foot RV with a 14-foot overhead door, 30-and 50-amp service, and sewer hookup. All features that make it especially compelling for automotive, hobby, or business-minded buyers. The facility includes a car/truck lift, air compressor, and installed air lines, giving it strong appeal for collectors, RV owners, trades people or anyone seeking serious workshop or auto-body-shop potential. Addition practical benefits include no HOA, high-tech security coverage for home, apartment and shop, underground utilities, public water, and septic service. A convenient location near Landrum, Tryon, Greenville, Spartanburg, Hendersonville and the North Caroline line. With acreage, guest quarters, RV storage, workshop functionality, and a beautifully updated home in a peaceful golf course setting, this is a uniquely versatile foot hills property that is difficult to duplicate.
#4366697

Campobello

183-185 Rubin Thorne Road

4 Beds

3 Baths

2,004 Sq.Ft.

$889,000

MLS#: 4366697
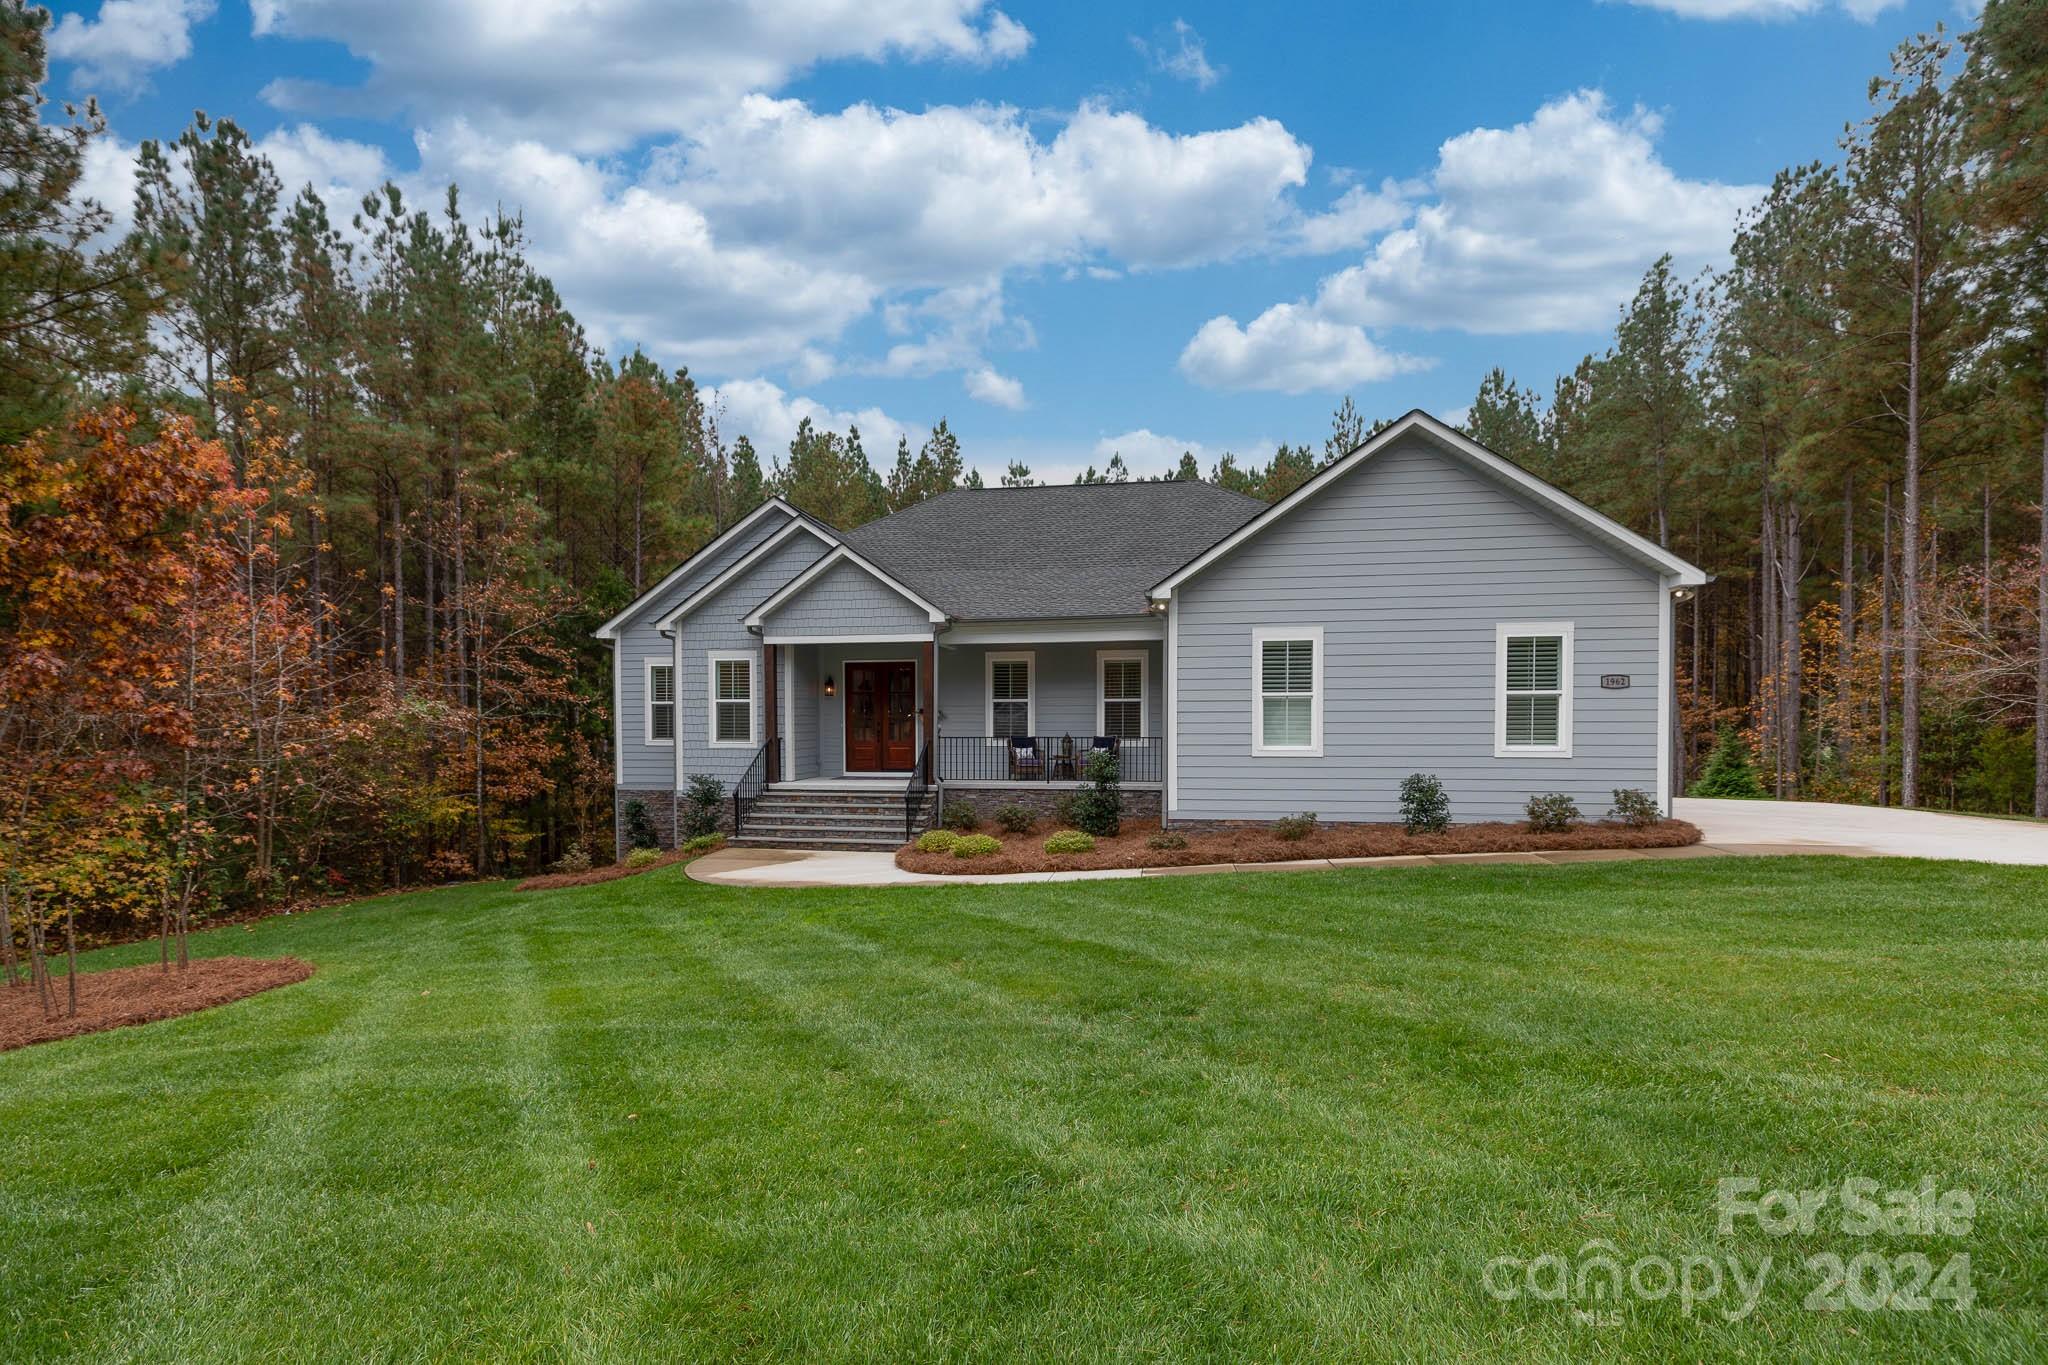
Welcome to Catawba Shores Estates, a nature lover’s paradise nestled along the picturesque Catawba River, just 25 minutes from Charlotte. This stunning community offers a pool, paddle sports launch site & walking trails. This charming 4 bedroom, 4.5 bath ranch home with a basement is much larger than it appears. The inviting front porch sets the stage for a beautifully maintained, move-in-ready home. The main level boasts a spacious primary suite with vaulted ceilings, wood beams, marble-tiled shower, freestanding tub & custom walk-in closet. The great room showcases a vaulted ceiling, wood beams & stacked stone fireplace. The kitchen is a chef's dream, featuring a huge work island with quartz countertops, breakfast bar, double ovens & walk-in pantry. The lower level offers a secondary living space with a fireplace, multiple flex spaces, a bedroom & full bath, as well as a substantial unfinished storage area. Enjoy the serene surroundings from screened porches on both levels!
#4089051

Rock Hill

1962 Cuttawa Street

4 Beds

4 Baths

4,661 Sq.Ft.

$889,000

MLS#: 4089051
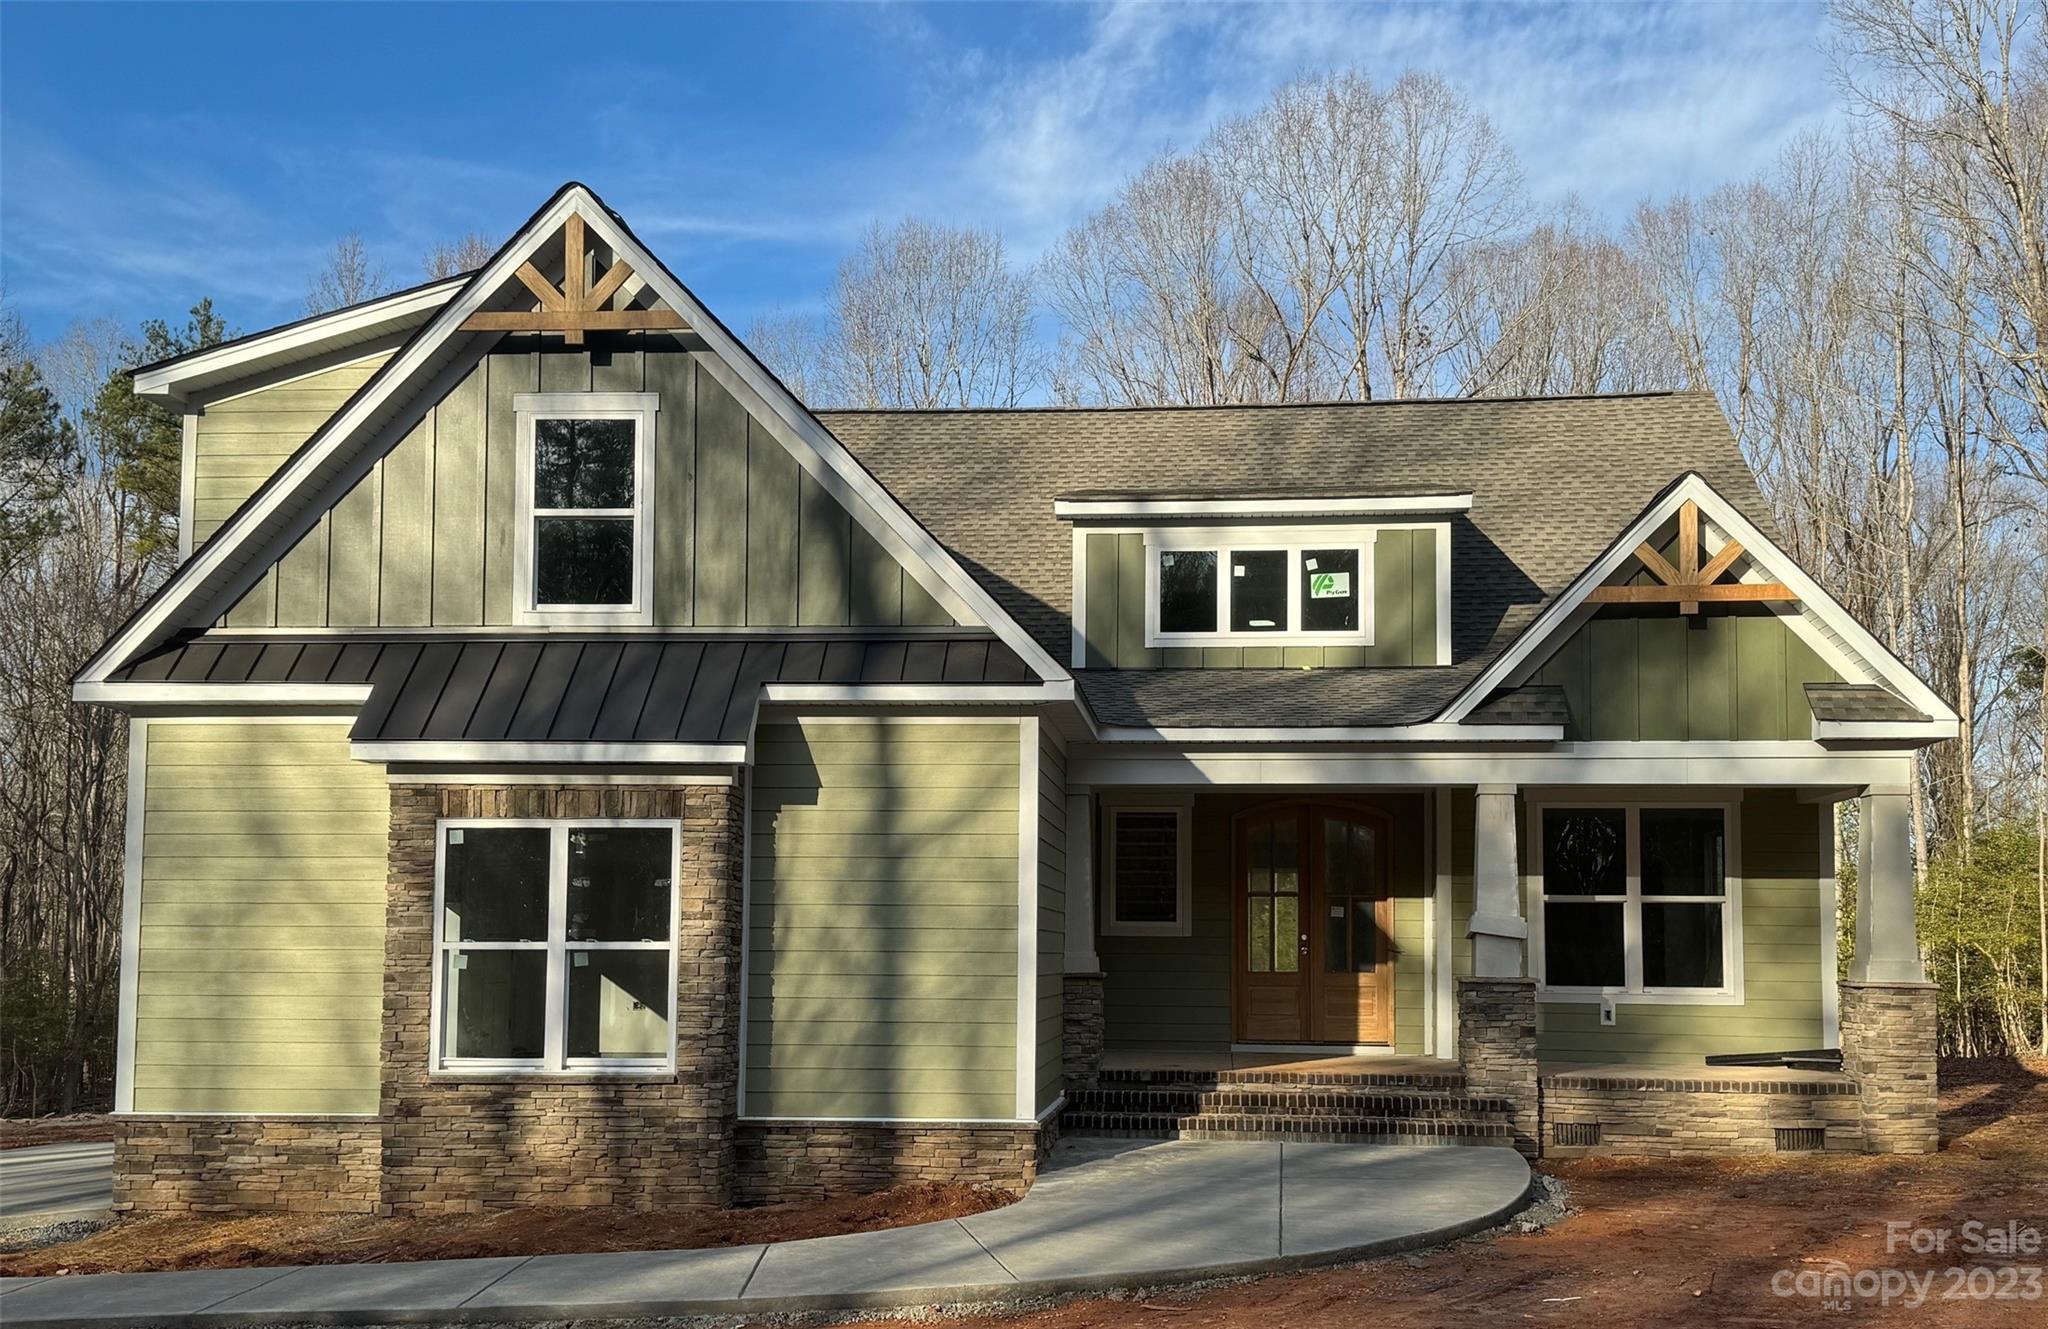
This semi custom-built home offers a blend of modern luxury and natural beauty all within a private setting surrounded by 2.235 acres of wooded landscapes. With 4 bedrooms plus a versatile bed/bonus room, this home offers ample space for a growing family, guests, or a dedicated home office. A primary suite on the main level ensures convenience and privacy. Three full baths offer comfort and convenience for everyone. Inside, an open-concept floor plan adorned with luxury vinyl plank flooring creates a seamless flow between spaces that feature vaulted ceilings, stone fireplace, chef-inspired kitchen with a spacious island, granite countertops, custom exhaust hood, and top-of-the-line appliances. Outside a covered back porch featuring EZ Breeze windows allows you to enjoy the surrounding beauty in any weather. An adjacent grilling patio offers the perfect spot for outdoor dining and entertaining. Add’l perks include laundry room with built-in shelving and ample storage space.
#4097259

Van Wyck

806 OBENOSKY Road

5 Beds

3 Baths

3,007 Sq.Ft.

$889,000

MLS#: 4097259
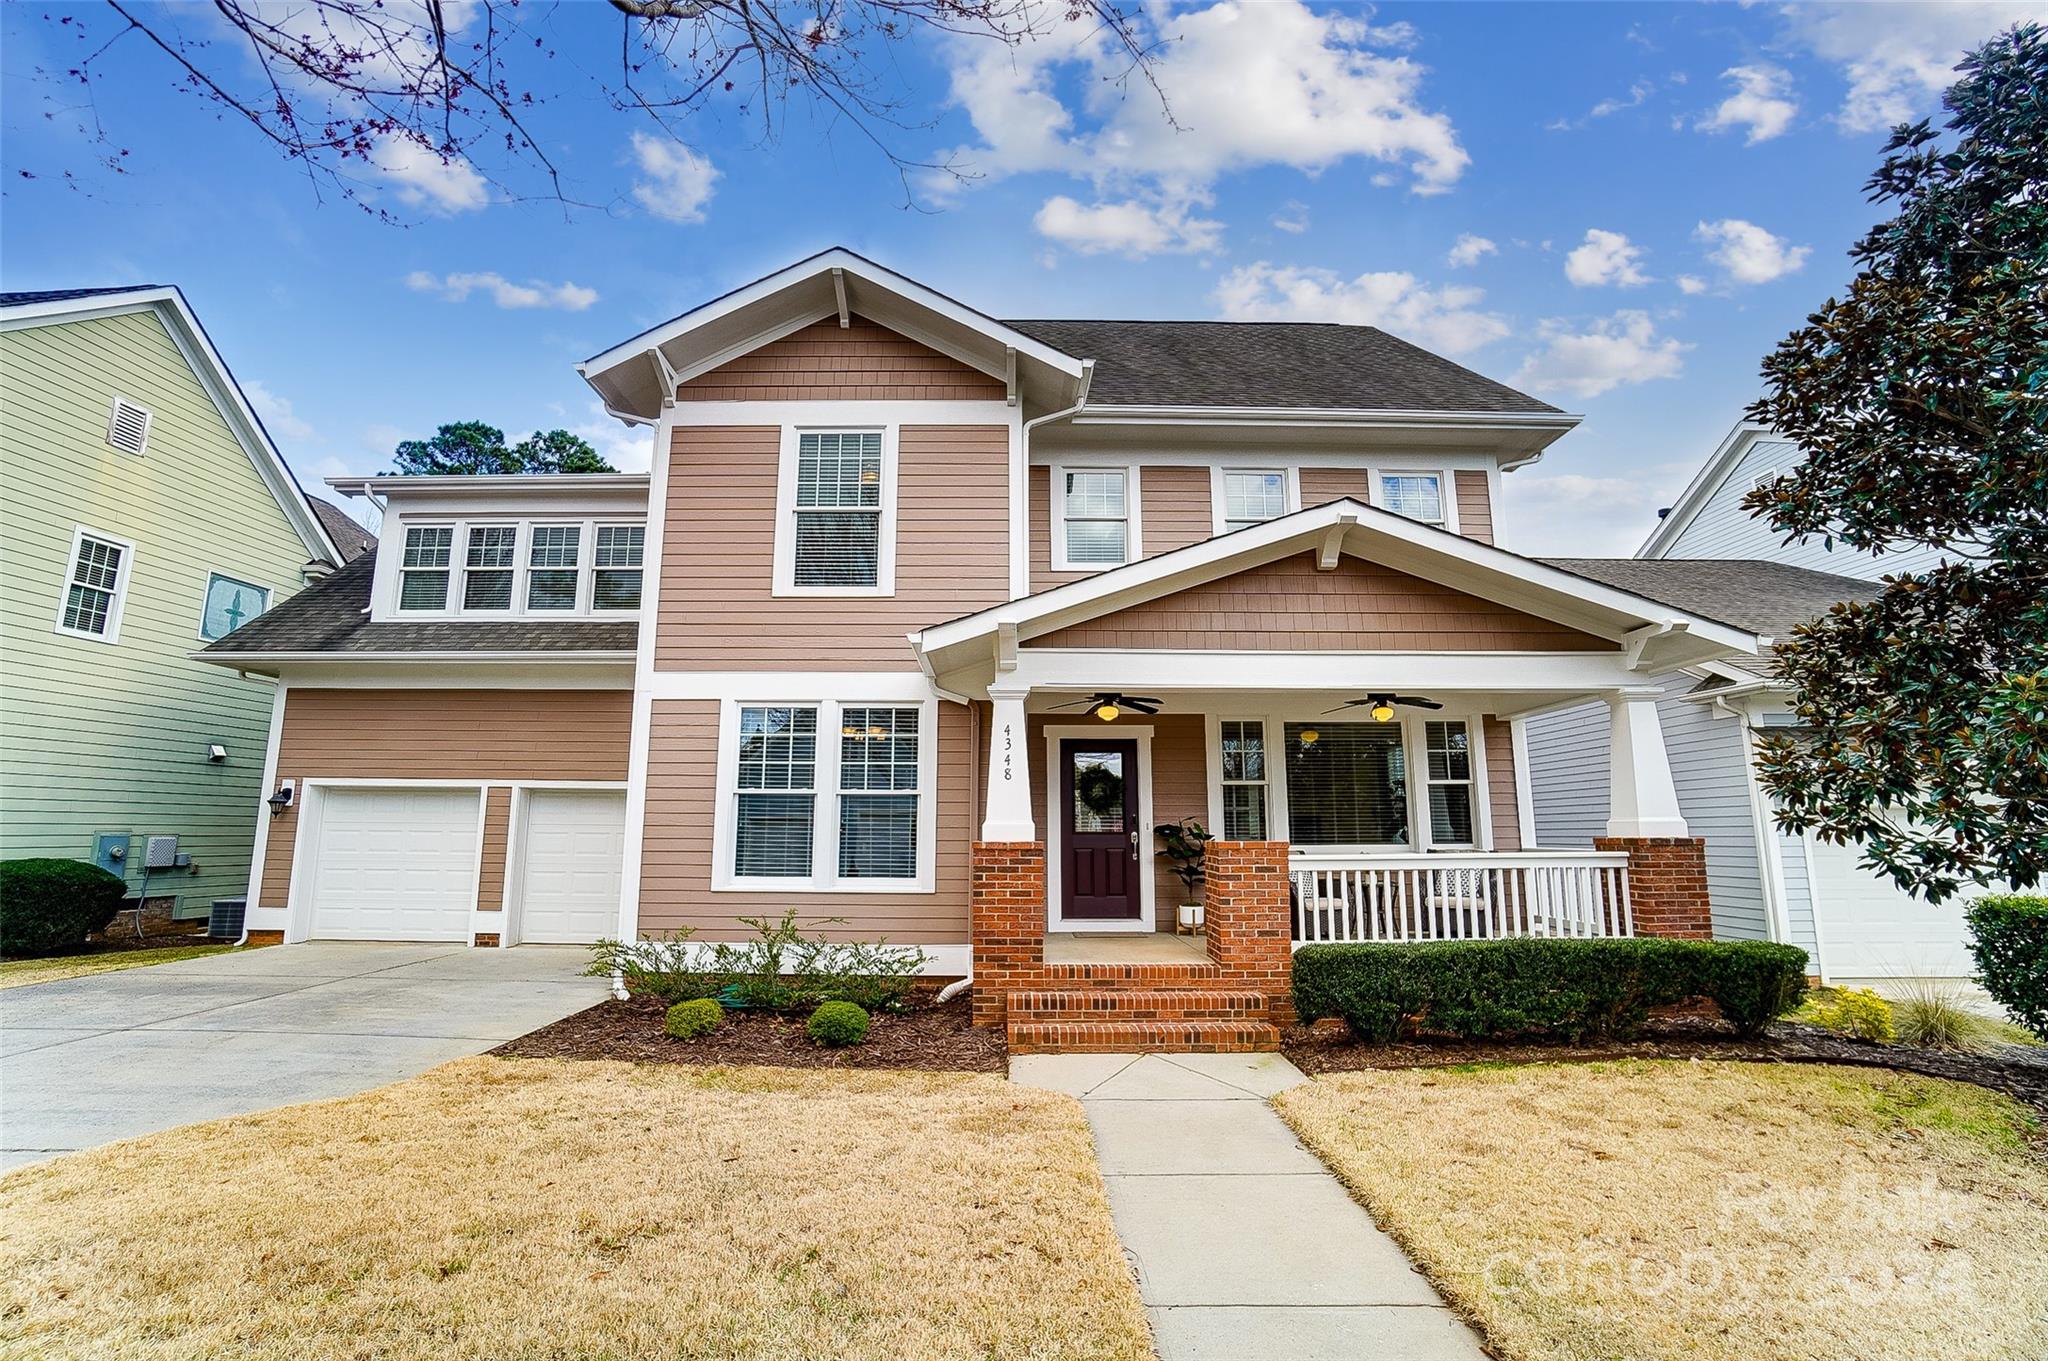
Pristine Saussy Burbank Beauty in Baxter Village! With 3,252 hsf, this home offers 5 bedrooms, 4 full baths, and a spacious loft! Step in from the welcoming front porch and inside to an open floor plan with a dedicated office, dining room, great room with gas fireplace which opens to the bright kitchen, just perfect for gathering! Highly desired Bedroom and full bath on the main! Head up to the primary suite, 3 additional bedrooms, 3 full baths and a fantastic loft space with endless possibilities! The covered back porch and patio offers a tranquil retreat to enjoy sunsets and serene wooded views! Immaculate garage with epoxy floors! Fantastic location, just steps to Baxter's "Village Hall" pool and playground complex and backing to the Baxter Trail system just behind the home. This Classic Craftsman home offers a blend of elegance, comfort, and convenience, making it the perfect place to call home!
#4118874

Fort Mill

4348 Birkshire Heights

5 Beds

4 Baths

3,252 Sq.Ft.

$889,000

MLS#: 4118874
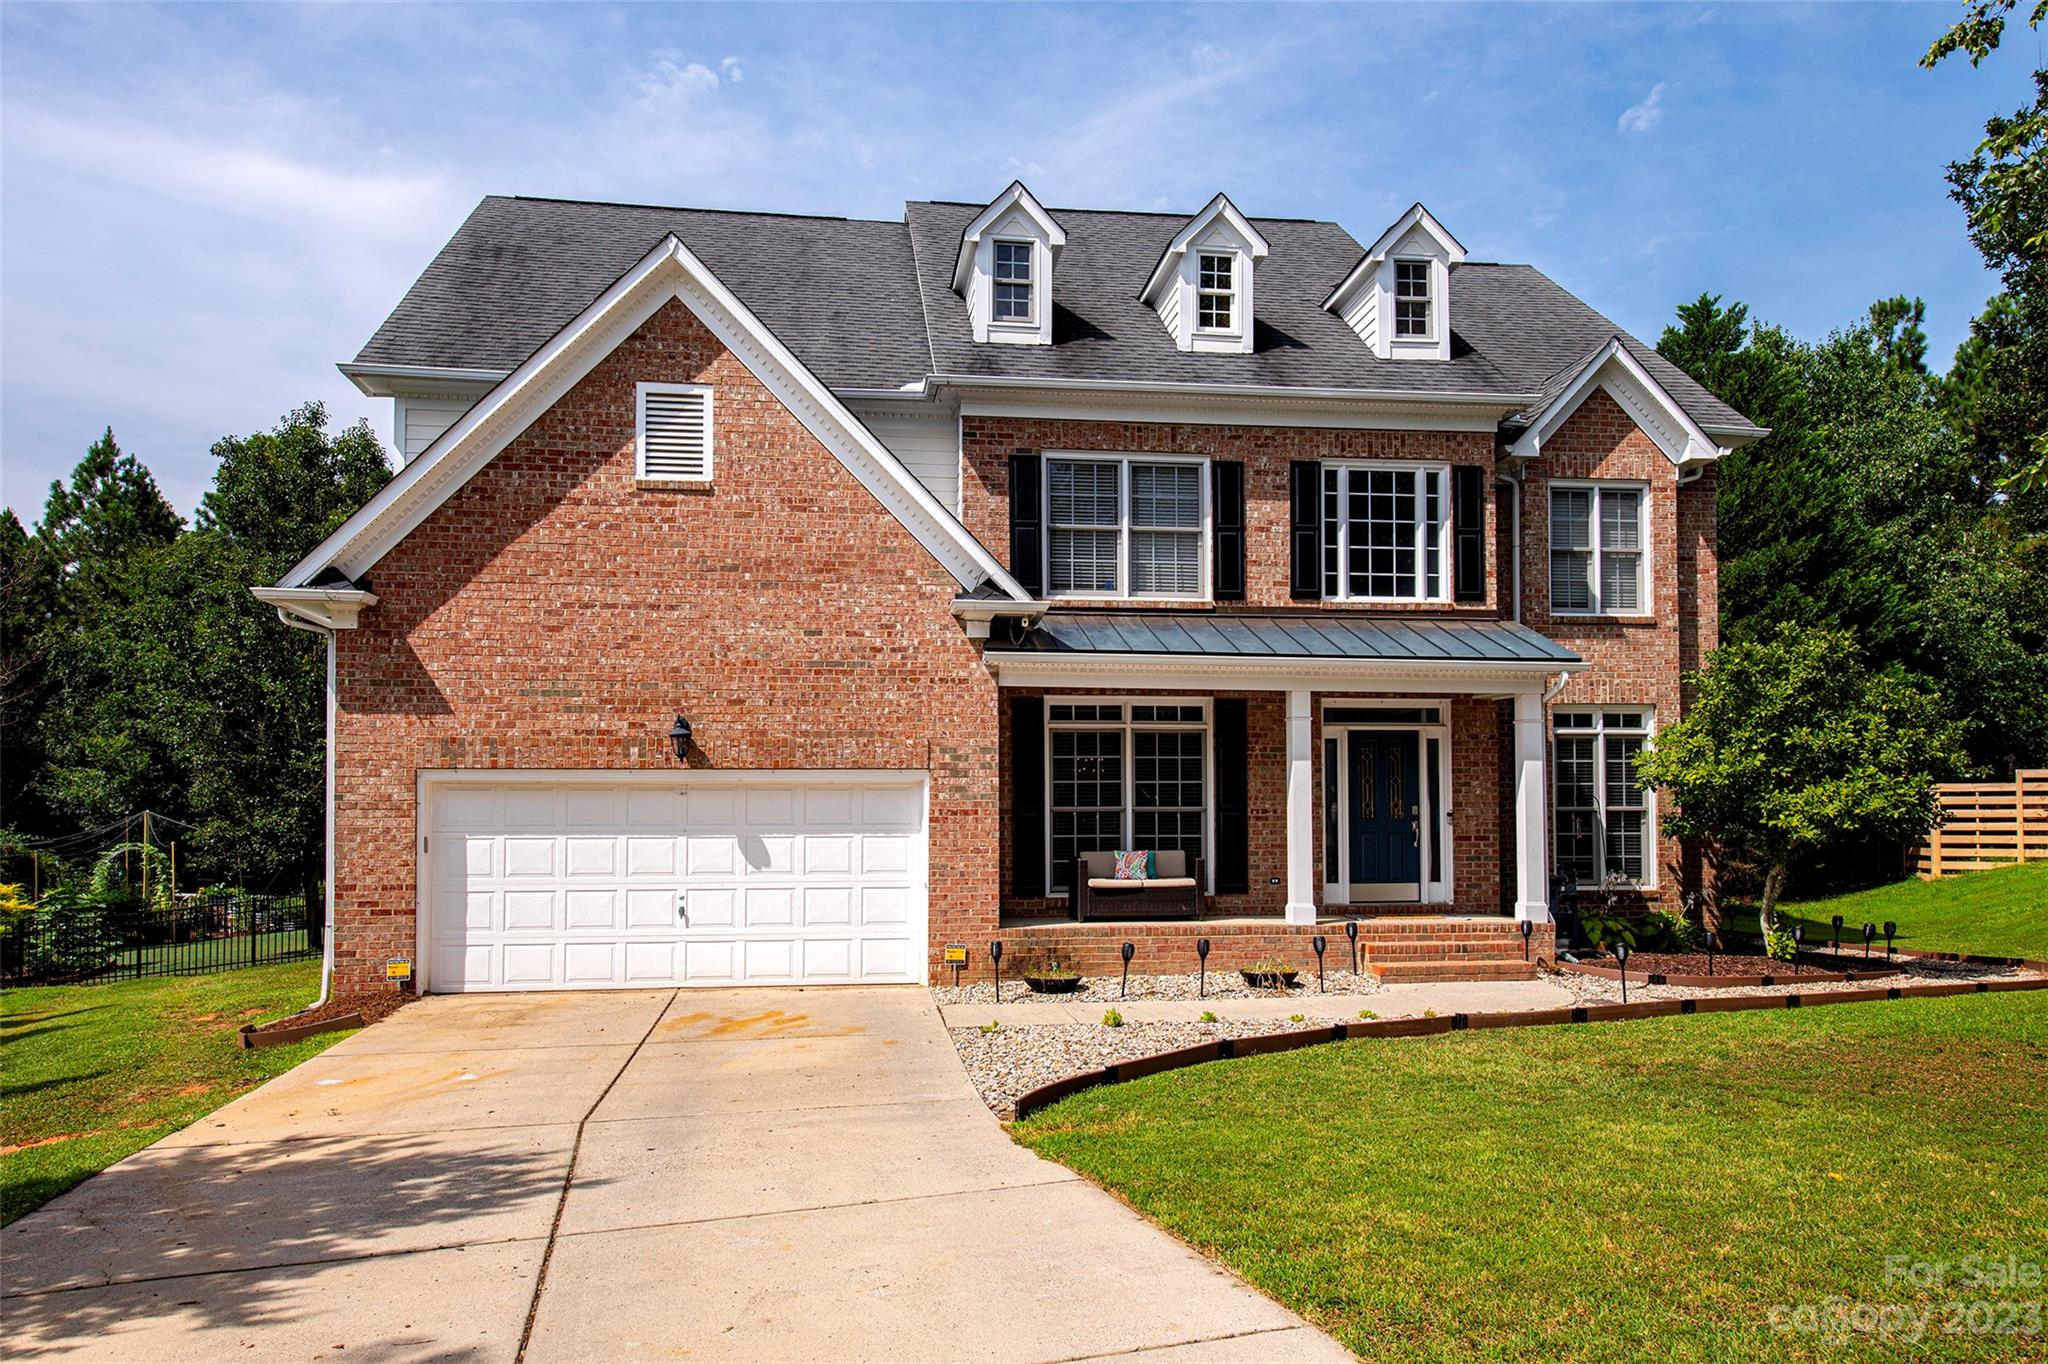
UNICORN! Staycation at home on private half acre lot; fenced back w/artificial turf, heated salt water in-ground POOL w/deck jets, Tiki bar w/fridge, hot tub, pergola, outdoor kitchen w/grill/side burner & fridge, putting green, fenced veg/fruit garden, Playset, fire-pit patio & storage bldg! Guests will enjoy the heated/cooled extra living space/POOL HOUSE w/full bath, lounge, kitchen, loft, & more decking. Inside the house an updated kitchen w/granite counters, open island, s/s appliances & wine cooler overlooks the pool. Open plan w/laminate wood flooring on main, great room & den w/fireplaces, dining room & OFFICE. Enjoy a HUGE owner’s suite w/walk-in closet, large bath w/sep vanities, sep tub from shower. Jack/Jill bath for 2 BRs. One BR has a private bath. New whole house filtration system. RGB LED programmable lights! Too many features to list! Plus all the wonderful amenities Tega Cay offers like the lake, golf, walking trails, marina, tennis & more!
#4051096

Tega Cay

3073 River Bend Drive

4 Beds

3 Baths

3,366 Sq.Ft.

$888,000

MLS#: 4051096
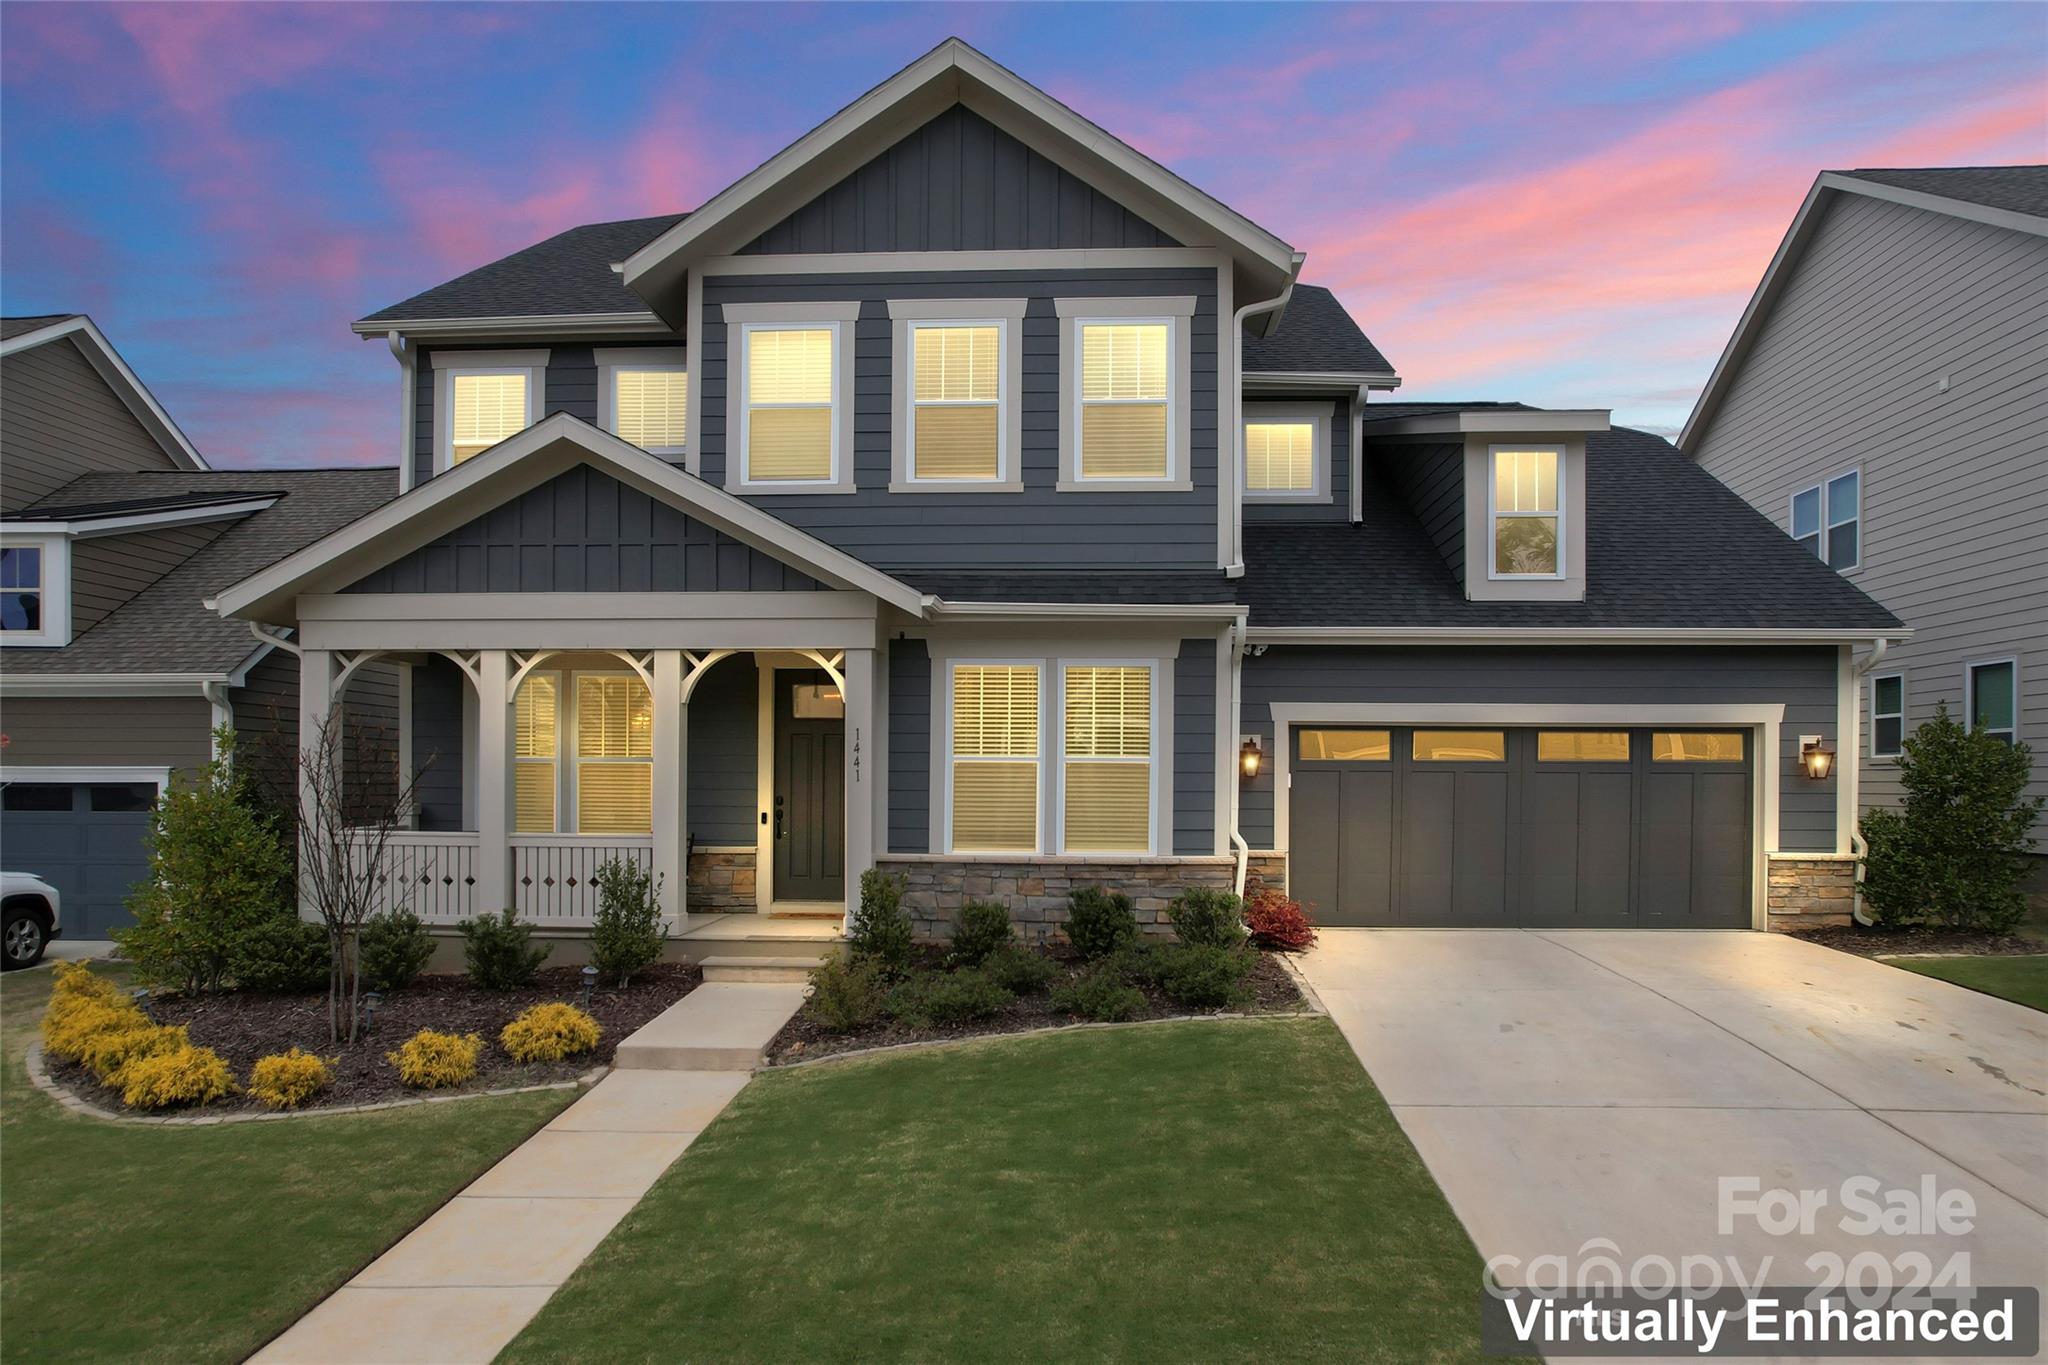
Welcome home to this stunning Fortuna floor-plan in highly coveted Masons Bend community! 
This exquisite home features designer upgrades throughout. The gourmet kitchen includes quartz countertops, tile backsplash, 6 burner gas cooktop, upgraded appliances, large walk-in pantry and a butler’s pantry. Guest room & full bath downstairs as well as an office/flex room with french doors for privacy. Retreat to primary bedroom upstairs & enjoy spa like large double shower, huge walk-in closet and upgraded lighting throughout. Additionally upstairs is a loft area, 3 additional bedrooms, 2 more bathrooms, and laundry room. Enjoy the backyard with a covered patio, gas fireplace and your very own putting green!! THIS HOME HAS IT ALL!
Community amenities include- clubhouse, fitness center, swimming pools, splash pool, playground, outdoor pavilion, fire pit, hiking/biking trails, launch area for access to the Catawba River.
#4119270

Fort Mill

1441 Porch Wisdom Court

5 Beds

4 Baths

3,618 Sq.Ft.

$887,983

MLS#: 4119270
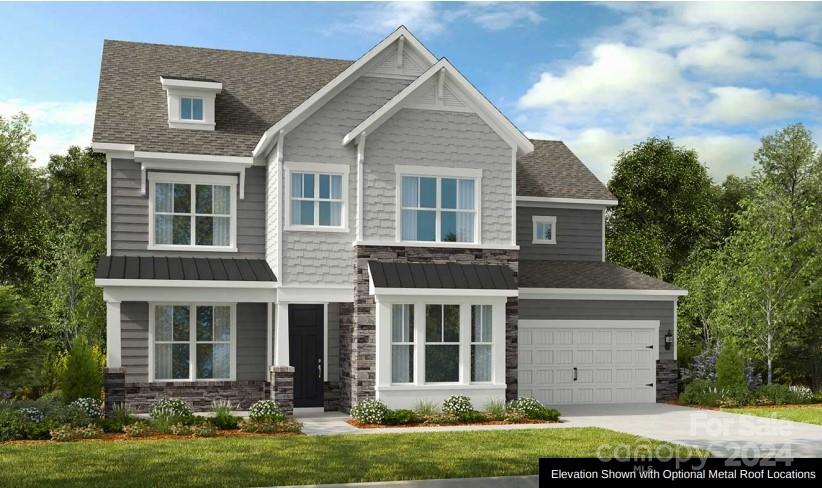
MLS#4203299 REPRESENTATIVE PHOTOS ADDED. June Completion! The London is a beautifully designed home that combines functionality and elegance. At the front, a private home office and a formal dining room with a butler’s pantry set the tone for work and entertaining, while a secluded guest suite in the back offers privacy. The chef’s kitchen, with its large island, cooktop, wall ovens, and spacious walk-in pantry, opens seamlessly to the family room with a cozy fireplace and a breakfast room that leads to a screened porch overlooking the backyard. Upstairs, the luxurious owner’s suite features a spa-like bath and two walk-in closets, accompanied by a loft, a bonus room, and three additional bedrooms—each with walk-in closets, and one with a private bath—offering space and comfort for everyone.
#4203299

Indian Land

1116 Sugar Creek Road

5 Beds

4 Baths

3,725 Sq.Ft.

$887,293

MLS#: 4203299
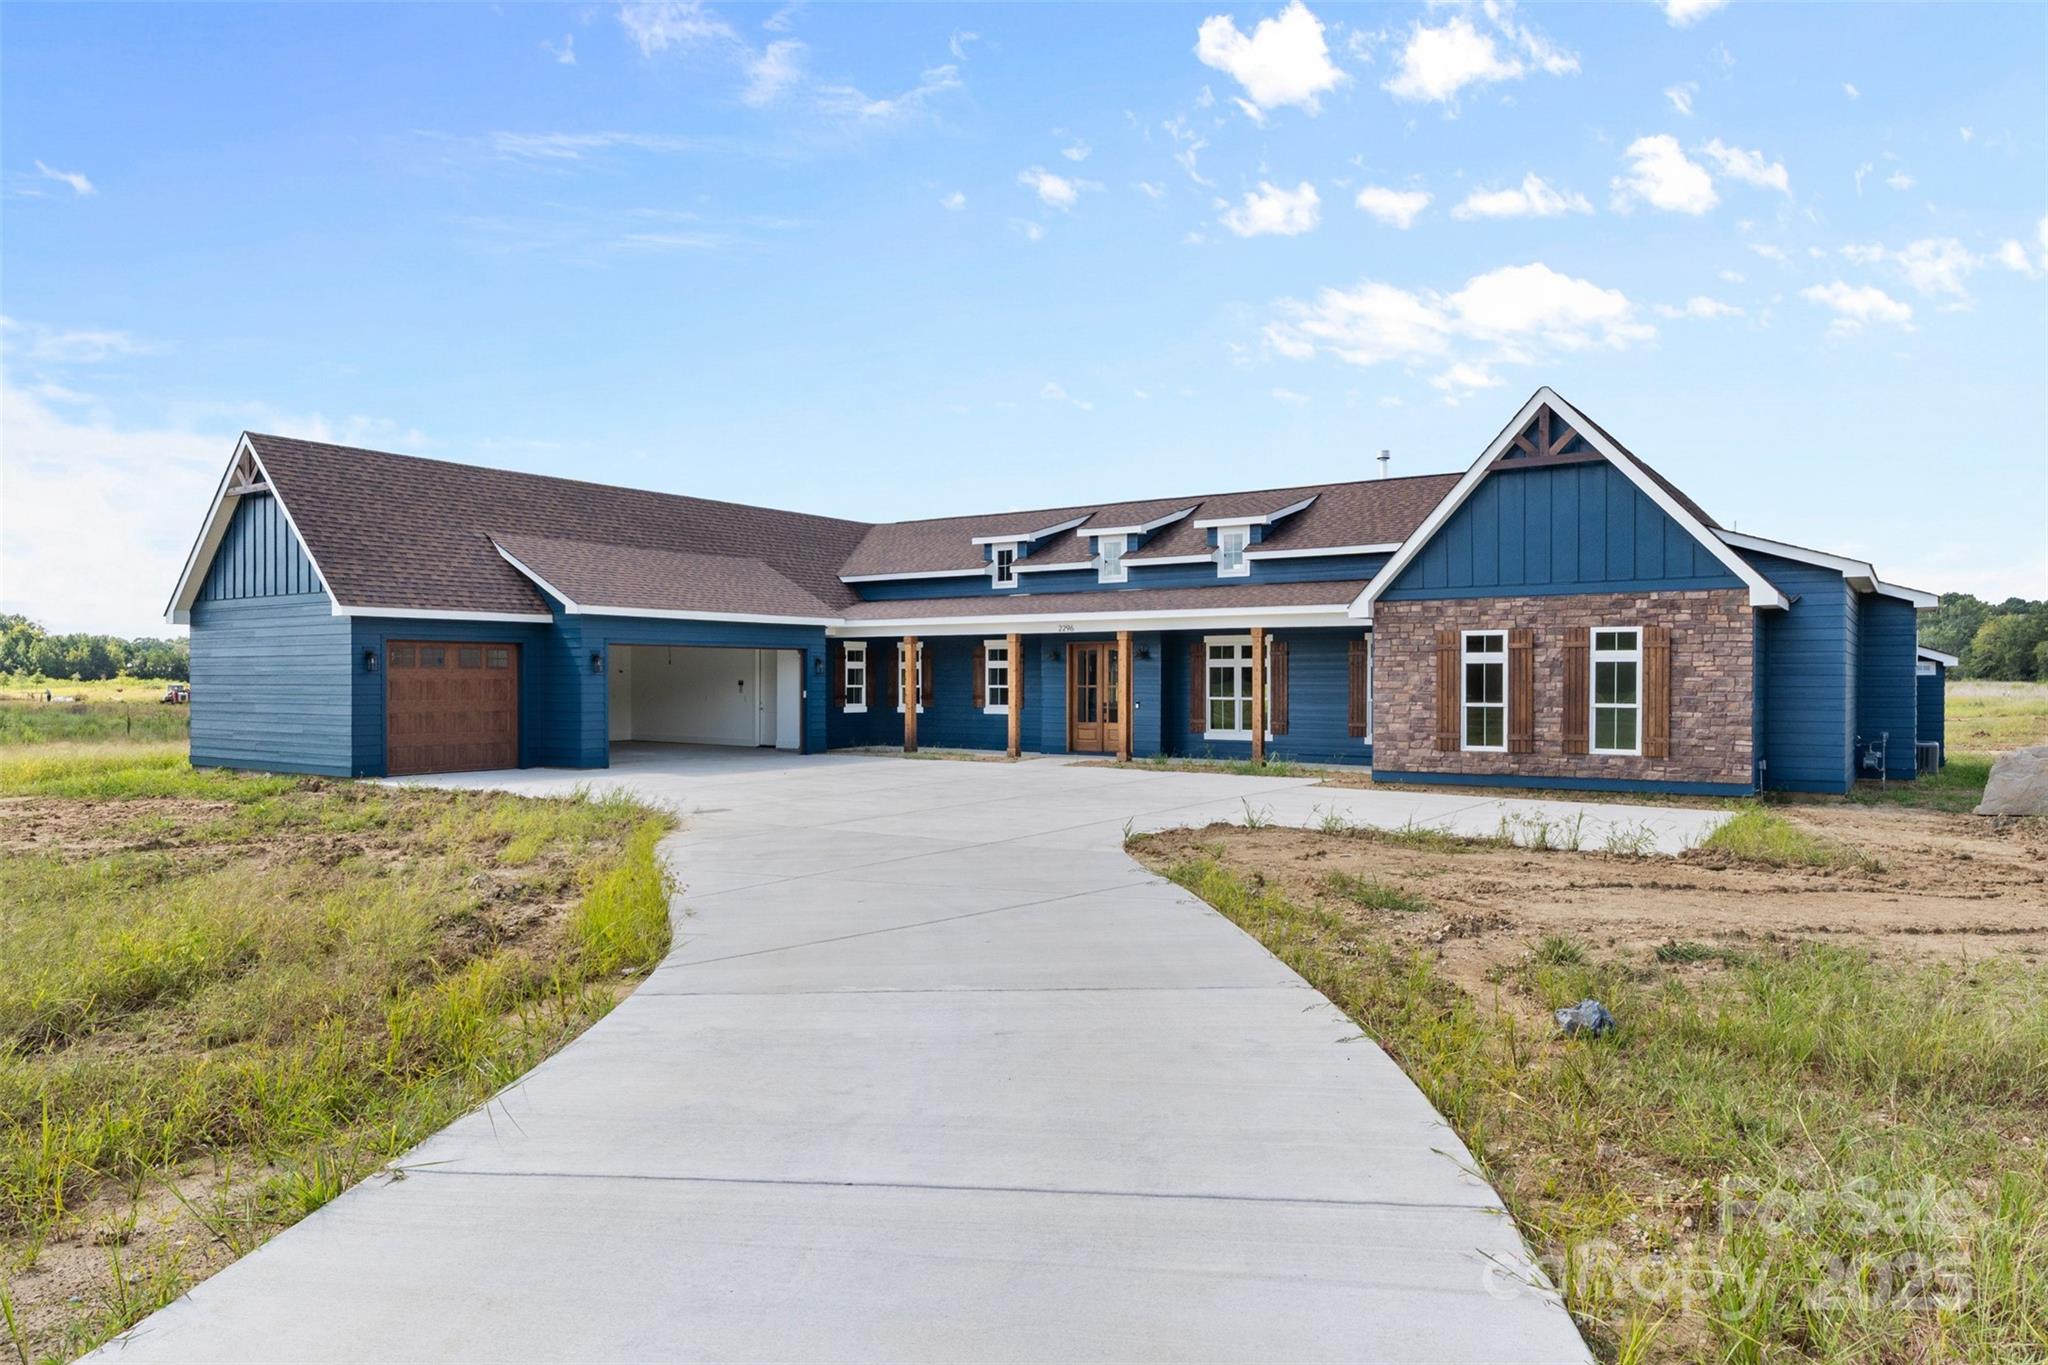
This new construction custom home is a one-of-a-kind opportunity to create a space that fits your lifestyle and budget, with comfort and functionality at the forefront. Lowland Meadows offers 1-acre home sites and 9+ acres of open space, including a large pond, walking trails, and a pavilion. Our design-build capabilities include custom home designing and 3D modeling, allowing you to visualize the finished product and reduce costly changes during construction. Contact us to find out more about the standard quality features found in each home and set up a meeting with the design-builder. Let's make your dream home a reality!
#4241408

Rock Hill

2296 Bridgewater Road 2

4 Beds

2 Baths

2,905 Sq.Ft.

$887,097

MLS#: 4241408
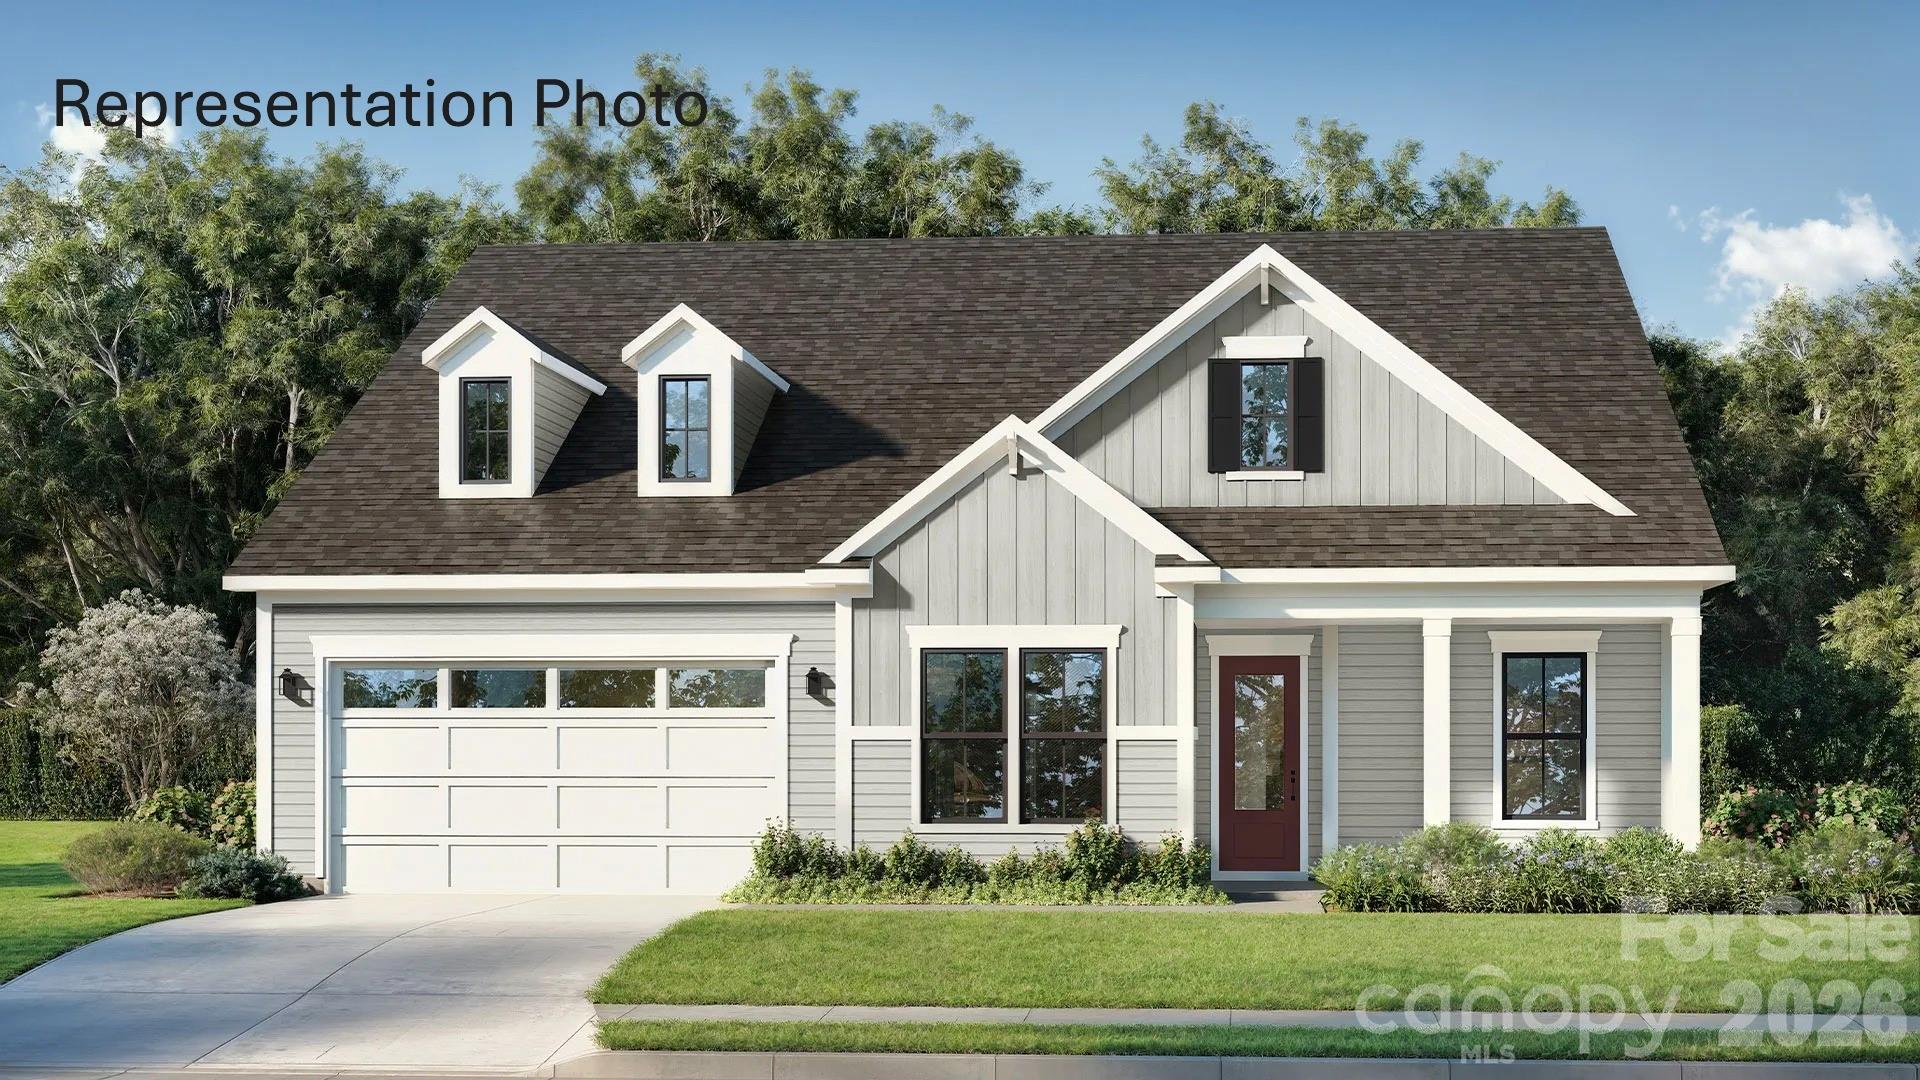
Welcome to The Inspire, a home thoughtfully designed for connection, comfort, and everyday living. From the inviting entryway, the open-concept kitchen, café, and gathering room create a seamless flow that extends to the outdoor living space, making it easy to host family and friends or enjoy quiet evenings at home. With flexible options such as a pocket office, wine room, pet spa, or gourmet kitchen, this plan adapts to fit your lifestyle. The luxurious primary suite provides a relaxing retreat, while a first-floor secondary bedroom with private bath offers comfort and convenience for guests. For even more space, add an optional bonus room, additional bedrooms, or a covered porch to make The Inspire truly your own.
#4395569

Fort Mill

1591 Twin Leaf Road

3 Beds

4 Baths

3,190 Sq.Ft.

$887,018

MLS#: 4395569

1 ... 451 452 453 454 455 ... 666
* Listings identified with the FMLS IDX logo come from FMLS and are held by brokerage firms other than the owner of this website. The listing brokerage is identified in any listing details. Information is deemed reliable but is not guaranteed. If you believe any FMLS listing contains material that infringes your copyrighted work please click here to review our DMCA policy and learn how to submit a takedown request. © 2024. First Multiple Listing Service, Inc.
 - property

Send a message

Message successfully sent.

Your message

What is 3 + 4 ?

Reason for contacting?

I agree to receive email communication and understand I can unsubscribe at any time.

I agree to be contacted by Prestino Advantage via call, email, and text for real estate services. To opt out, you can reply 'stop' at any time or reply 'help' for assistance. You can also click the unsubscribe link in the emails. Message and data rates may apply. Message frequency may vary. Privacy Policy

Sign Out

Virtual Assistant

Would you like to take the next step with this property? We can help you schedule a showing or virtual tour, or send you more details.

Yes, I would like more information.

Thank You for Your Reply, One of Our Agents will contact you as soon as possible

No, maybe later.

Thank you, you can always contact me via email, phone number or through the contact form.

Realhub AI

Lucy - Your AI-Powered Realtor

Update Your Temporary Password

Personalize your search

Enter your email and we'll notify you immediately when new listings match what you're looking for.

or enter email address

Already have an account ? Login here

Continue your home search

I agree to receive communications and understand I can unsubscribe at any time.

I agree to be contacted by Prestino Advantage via call, email, and text for real estate services. To opt out, you can reply 'stop' at any time or reply 'help' for assistance. You can also click the unsubscribe link in the emails. Message and data rates may apply. Message frequency may vary. Privacy Policy

Already have an account ? Login here

We use cookies

We use cookies primarily for analytics to enhance your experience. By accepting, you agree to our use of these cookies. You can manage your preferences or learn more about our cookies policy.
