
Properties

Browse or get in touch to schedule a walkthrough.

  • Nearby me
Price range

Popular Features

Community Features

Association

Property Features

Waterfront

View

Exterior Features

Interior Features

Style

10000 properties match your criteria

Updated 1 minute ago

E-Alert name
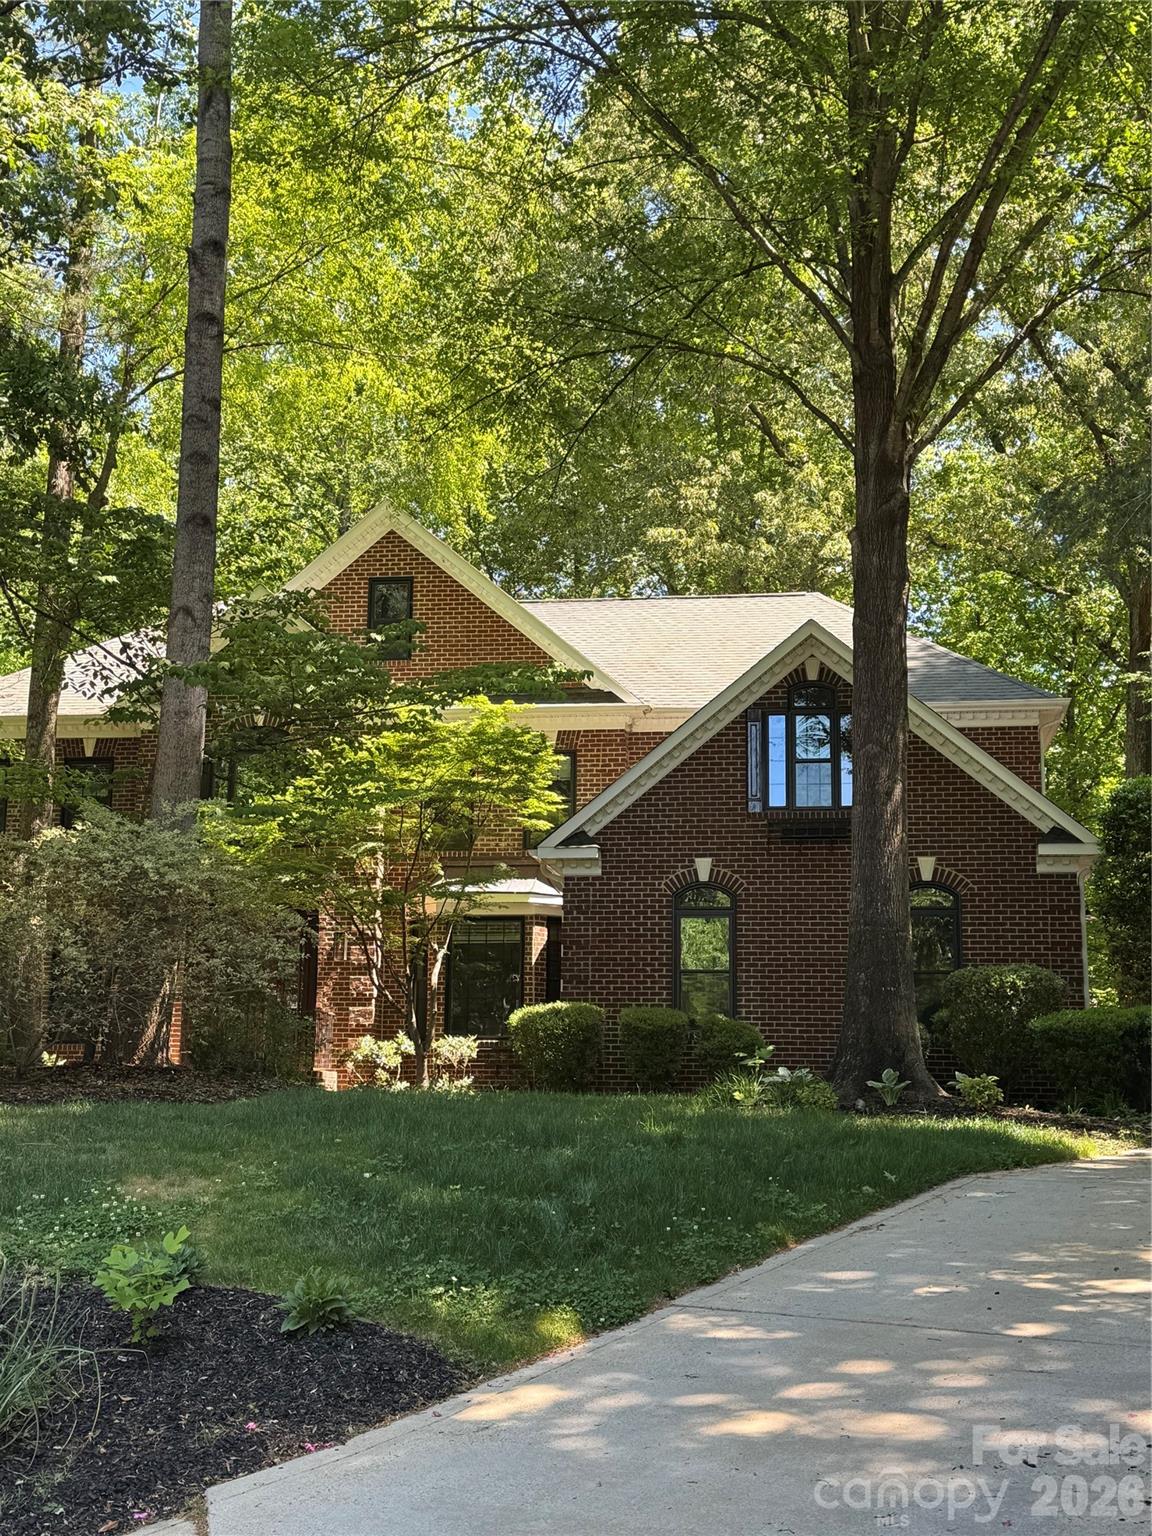
Entered for comp purposes only
#4374293

Clover

3109 Shady Knoll Court

5 Beds

4 Baths

4,271 Sq.Ft.

$875,000

MLS#: 4374293
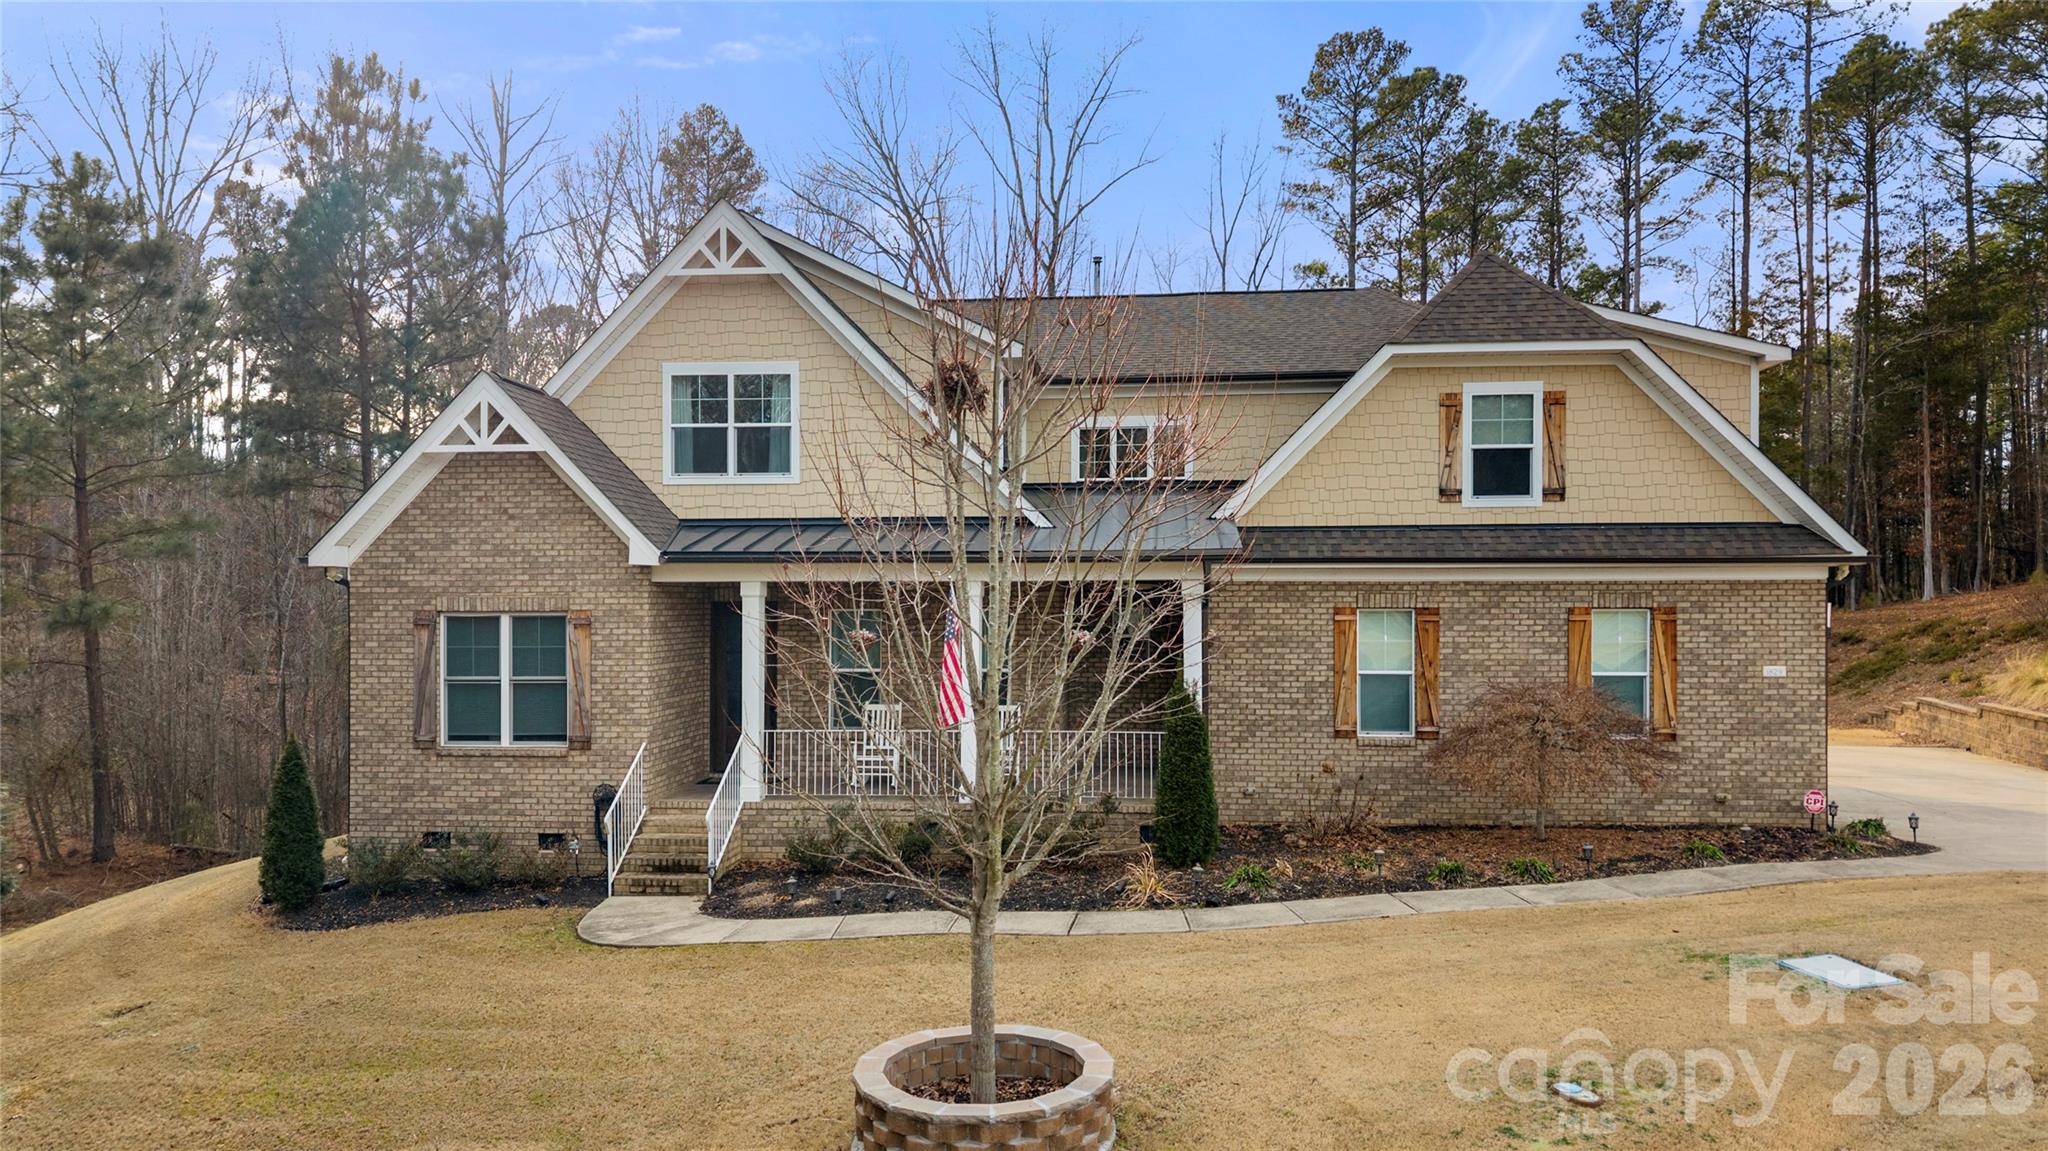
Beautifully crafted country-style home with manicured landscaping and a deep rocking-chair front porch that welcomes you in. This custom-built residence is filled with thoughtful details, including coffered ceilings in the great room and a stunning stone fireplace that anchors the space. The gourmet kitchen features glass-front custom cabinetry with interior lighting, a granite-topped island, classic subway-tile backsplash, and a gas cooktop perfect for everyday cooking or entertaining.

The main-level primary suite offers a true spa-like retreat with a frameless walk-in shower cave and multiple shower heads. Also on the main floor is an office and two additional bedrooms connected by a Jack-and-Jill bath, providing flexibility for family or guests.

Upstairs, you’ll find a bonus room and an additional bedroom ideal for guests, hobbies, or a media space. Step outside to an entertainer’s paradise with incredible outdoor living areas, including a two-tier deck and a screened porch with all-season doors that open directly to the great room, creating seamless indoor-outdoor flow for gatherings and backyard barbecues. This exceptional home blends custom design, comfort, and timeless charm in a setting made for relaxing and entertaining.
#4345346

Rock Hill

1829 Wedowee Court

4 Beds

3 Baths

3,370 Sq.Ft.

$875,000

MLS#: 4345346
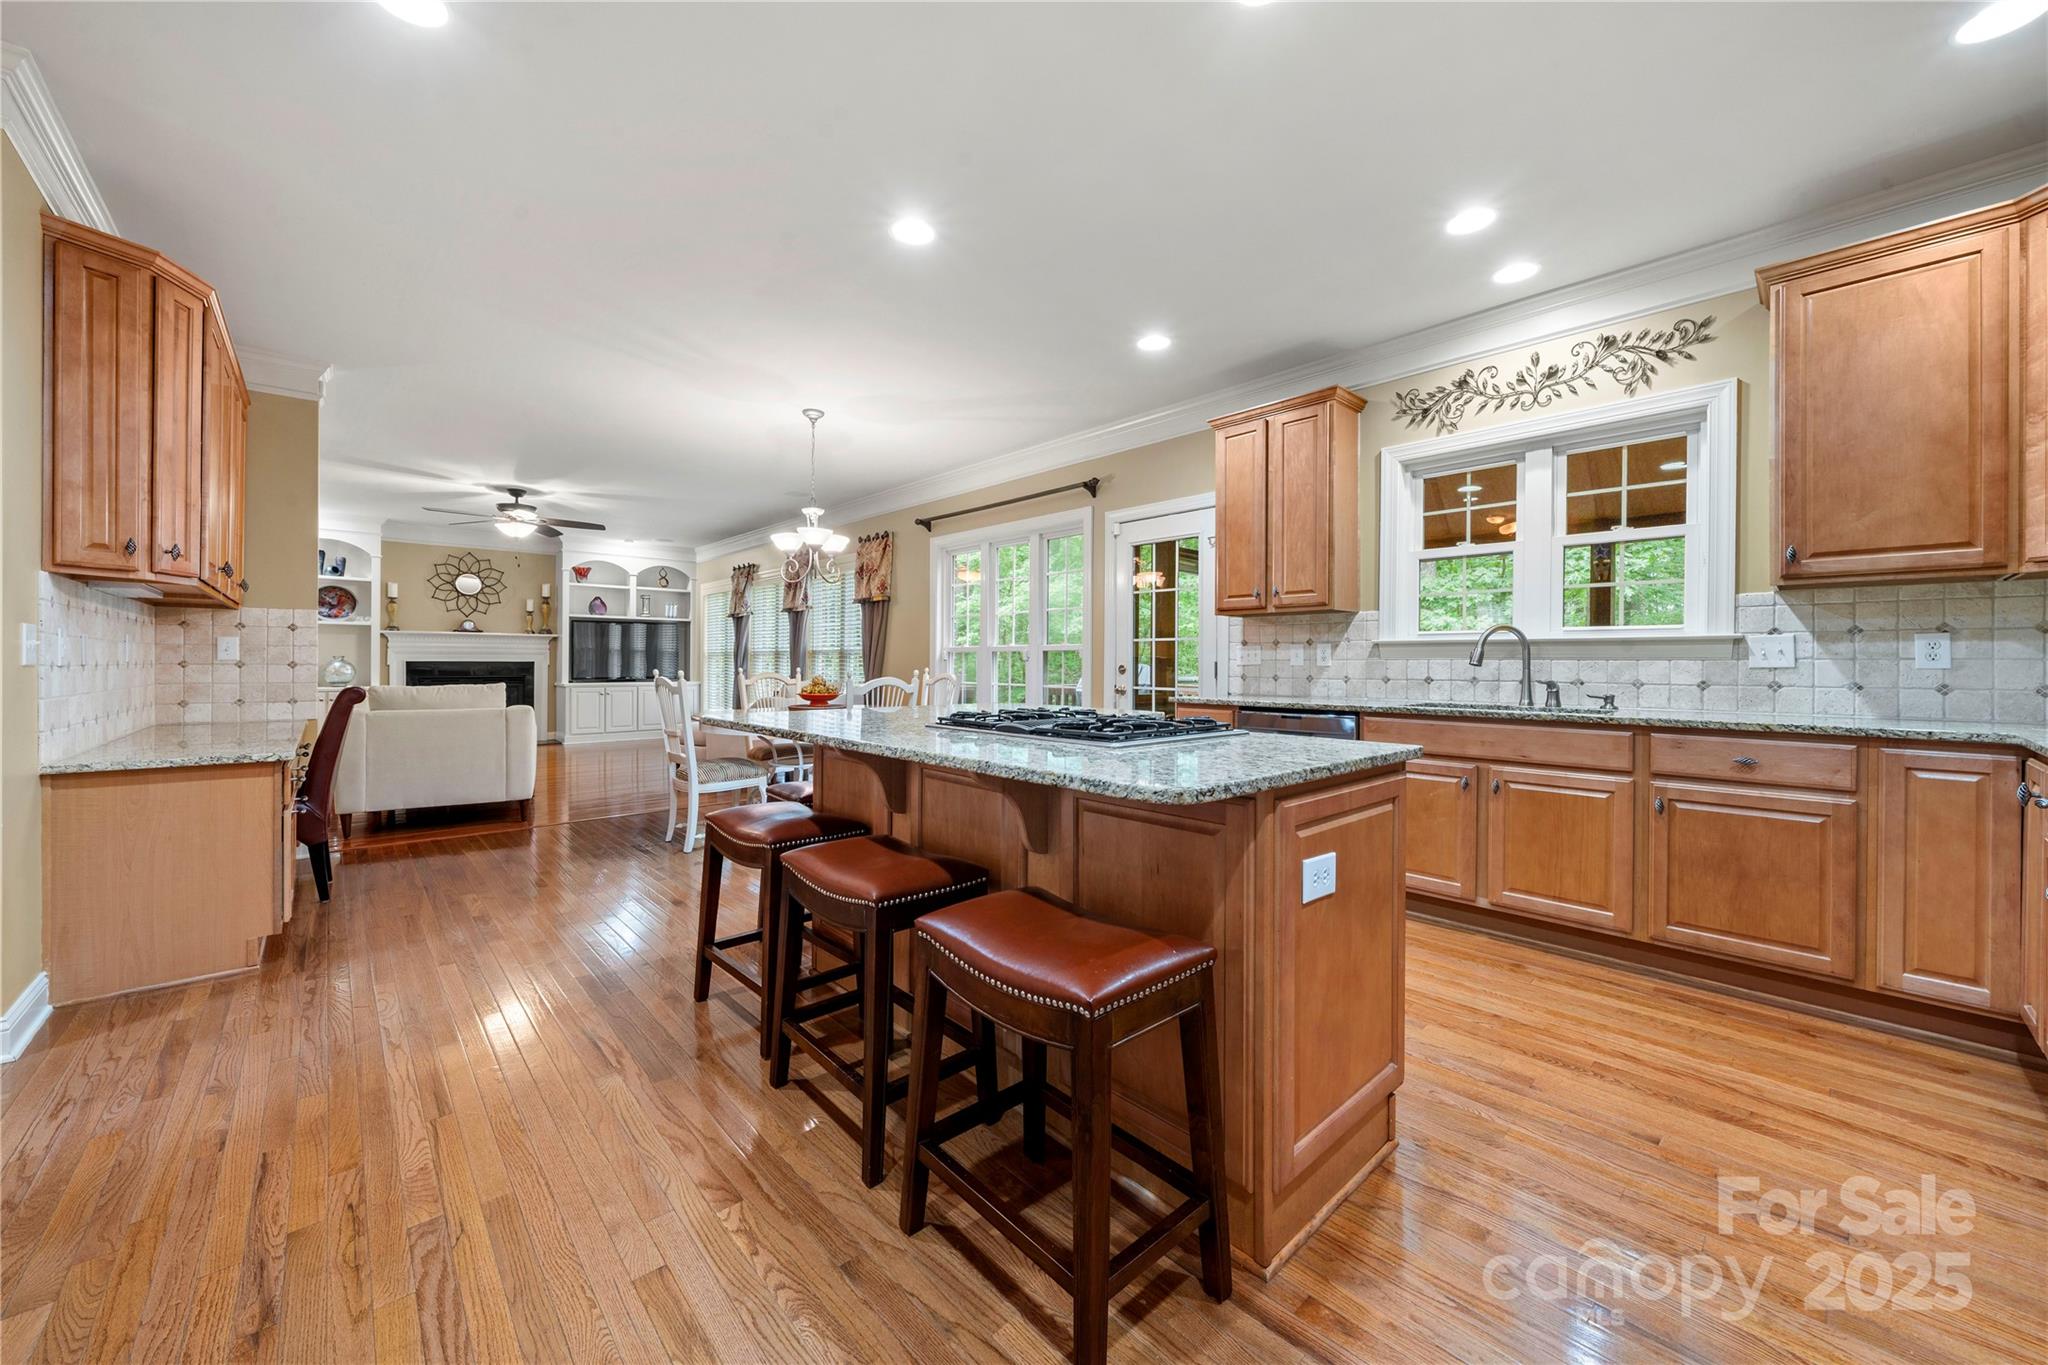
Discover one of Lake Wylie’s most desirable neighborhoods, where convenience meets prestige. This elegant all-brick home is beautifully designed with hardwood floors throughout the main floor and a covered back porch that’s perfect for unwinding after a long day.

With just under 4,000 square feet, there’s plenty of room for entertaining and family gatherings. The oversized bonus room can easily transform into a home theater, game room, or whatever suits your lifestyle.

Retreat to the luxurious primary suite, complete with a spa-like ensuite and a over sized closet that feels truly endless.

 The Landing offers more than just a home—it’s a lifestyle. Enjoy community sidewalks, a pool, lake access, and the highly sought-after Clover School District.  The house has been redistricted to the brand new Lake Wylie High School opening in 2026.  Please check CSD website for details. Lake Wylie has popular dining spots like Papa Doc’s Shore Club, Copper Premium Pub, and Lake Wylie Pizza offer lakeside views and local flavor. Nearby shopping and top-rated schools add everyday convenience. 

This one won’t last long—schedule your tour today and see why The Landing is the perfect place to call home!
#4301401

Lake Wylie

304 Inland Cove Court

6 Beds

4 Baths

3,903 Sq.Ft.

$875,000

MLS#: 4301401
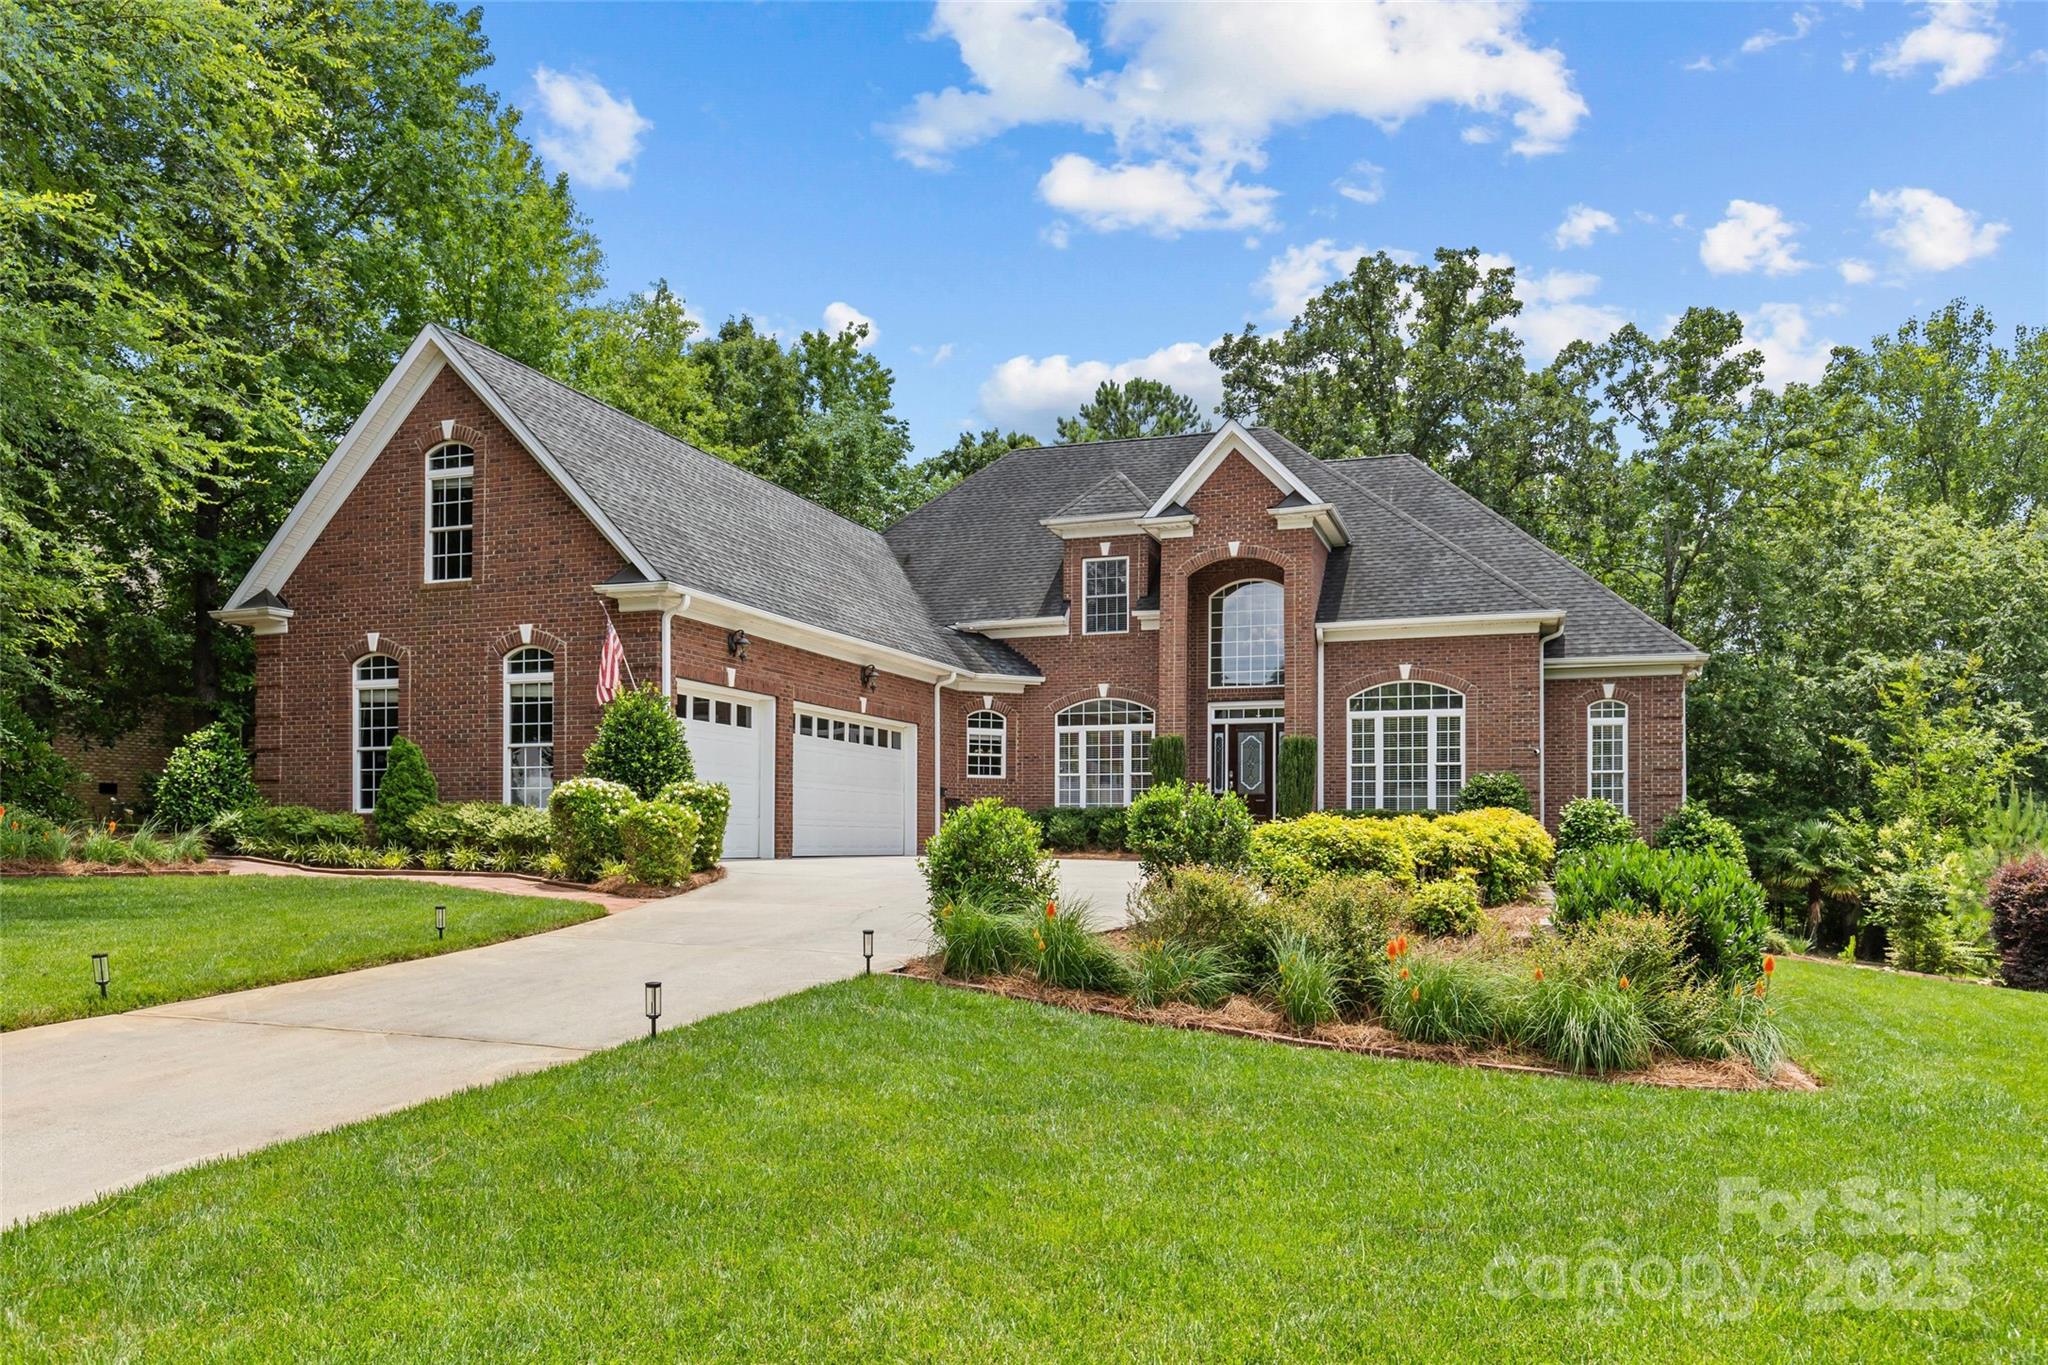
Located on a quiet cul-de-sac, this meticulously maintained full brick home is in the desirable Laurel Creek neighborhood. Primary bedroom on main with his & hers en suite bathrooms as well as separate walk in closets. 9' ceilings on upper & lower with upgraded trim. Front office has french doors so working from home is a possibility. Kitchen overlooks the breakfast room & family/"hearth room" with a see through fireplace & flanking bookcases. All bedrooms have walk in closets offering plenty of storage. Additional walk in attic storage over the 3 car garage is perfect for storing seasonal items. The large screened porch is spacious enough for dining as well as conversational seating. The walk in crawl space has a commercial grade dehumidifier offering another area to store lawn equipment or items that would normally be stored in the garage. Community clubhouse, pool, tennis courts & walking trails. Easy access to I-77, shopping & restaurants.
#4270216

Rock Hill

4263 Rambling Rose Lane 23

4 Beds

4 Baths

3,407 Sq.Ft.

$875,000

MLS#: 4270216
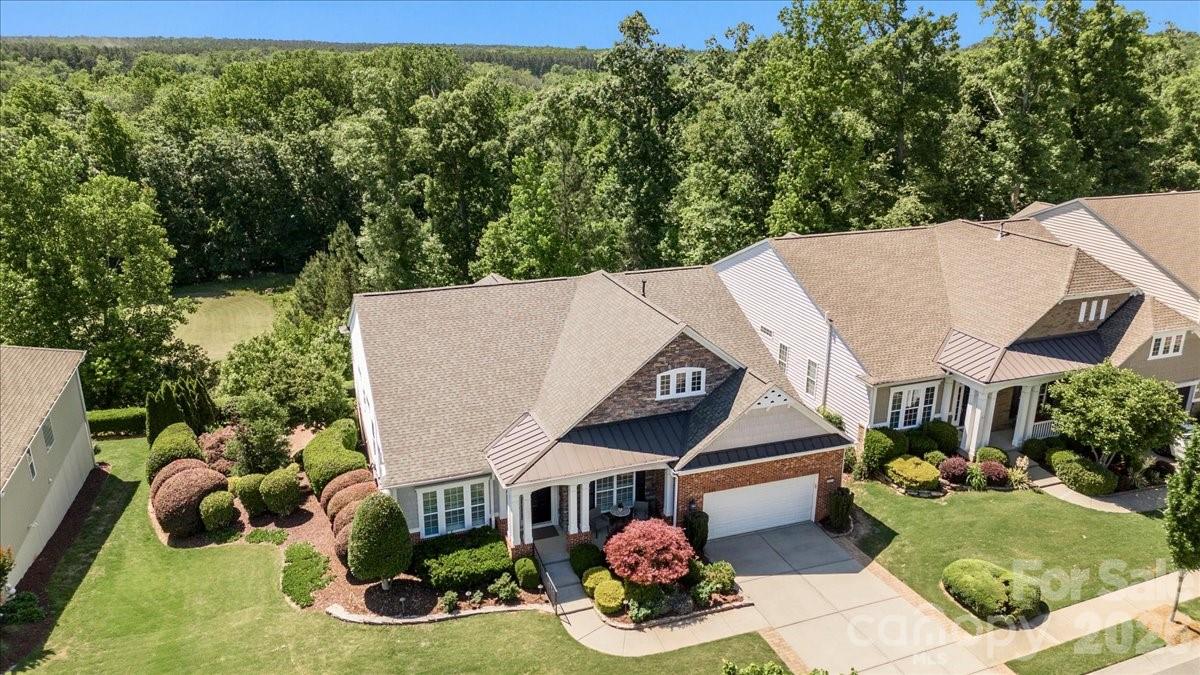
Experience the pinnacle of active adult living in this well-maintained home nestled on a quiet double cul-de-sac street in the premier 55+ community of Sun City Carolina Lakes. Positioned above the 13th fairway, this rare property captures views of the golf course and seasonal views of the Catawba River. Beautiful mature landscaping frames the home’s curb appeal, complemented by an expanded driveway, artisan slate raised garden beds, and an inviting front porch.
Enjoy ultimate peace of mind in this freshly painted, move-in-ready home packed with high-value, worry-free updates. Structural and mechanical improvements include a brand-new roof (April 2026), new guest room carpeting, and newer high-efficiency HVAC and AC systems. Prioritizing health and wellness, the property is equipped with a whole-house water filtration system and a state-of-the-art indoor air quality environment featuring an April Aire industrial dehumidifier, active air scrubbers, and MERV central filtration on both HVAC units.
As you enter the front door, this bright and inviting home welcomes you with neutral tile floors through the main living areas and private primary suite. Custom plantation shutters and wood blinds adorn the expansive windows throughout, offering effortless light control and a timeless elegance.  At the heart of the home, the gourmet kitchen is a chef's delight, featuring an abundance of cabinetry, generous counter space, under-cabinet lighting, and a spacious walk-in pantry. Arched entryways lead from the great room into a serene sunroom, where oversized windows frame colorful evening sunsets. The highly desirable split floor plan ensures ultimate guest privacy, separating the primary suite from the secondary bedrooms, which each enjoy access to a dedicated bathroom.
Designed for those who love to host, the finished walk-out basement serves as a second level of living space. This versatile haven offers ample room for everything from high-energy band practice and workouts to quiet afternoons dedicated to crafts or a competitive game of billiards. A wet bar and a dedicated wine storage room provide the perfect backdrop for unforgettable gatherings with friends and family.
The entertainment flows effortlessly from the lower level sunroom to the outside grilling area with an al fresco dining patio perfect for hosting sunset dinners. From there, a stone path leads you to a serene custom built-in water feature complete with an area for seating. Enveloped by the soothing sound of cascading water and the sweet scent of jasmine and gardenia, this space offers a tranquil retreat. It is the perfect, peaceful setting to read a book, enjoy your morning coffee, or unwind with a glass of wine. Professional landscape lighting beautifully illuminates the entire home and gardens, extending your resort-style enjoyment well into the evening hours.
Embrace the ultimate resort-style lifestyle. As a resident of this vibrant Del Webb community, you will enjoy world-class amenities just a short golf-cart ride away. Take advantage of two multi-million dollar clubhouses, indoor and outdoor swimming pools, tennis, bocce and pickleball courts, softball field, fitness center, wood shop, miles of scenic walking trails, an 18-hole public golf course woven right through and much more!
#4380467

Fort Mill

39653 Rosebay Court

4 Beds

4 Baths

5,116 Sq.Ft.

$875,000

MLS#: 4380467
THIS HOME IS PRICED TO SELL!! Stunning 2017-built, full-brick home with 6 bedrooms and 4.5 baths, perfectly blending modern luxury and eco-friendly living. This well-maintained gem features a downstairs bedroom with a full bath, ideal for guests or multi-generational living. Entertain in style with an outdoor kitchen and an expanded deck, complete with a relaxing hot tub. Inside, a charming wine nook tucked under the stairs adds sophistication, while the spacious loft upstairs offers versatile living space. Energy-efficient solar panels reduce costs and environmental impact. With ample room for family and guests, this home boasts high-end finishes and meticulous care throughout. Don’t miss your chance to own this move-in-ready masterpiece!
#4287948

Fort Mill

4071 Thames Circle

6 Beds

4 Baths

4,992 Sq.Ft.

$875,000

MLS#: 4287948
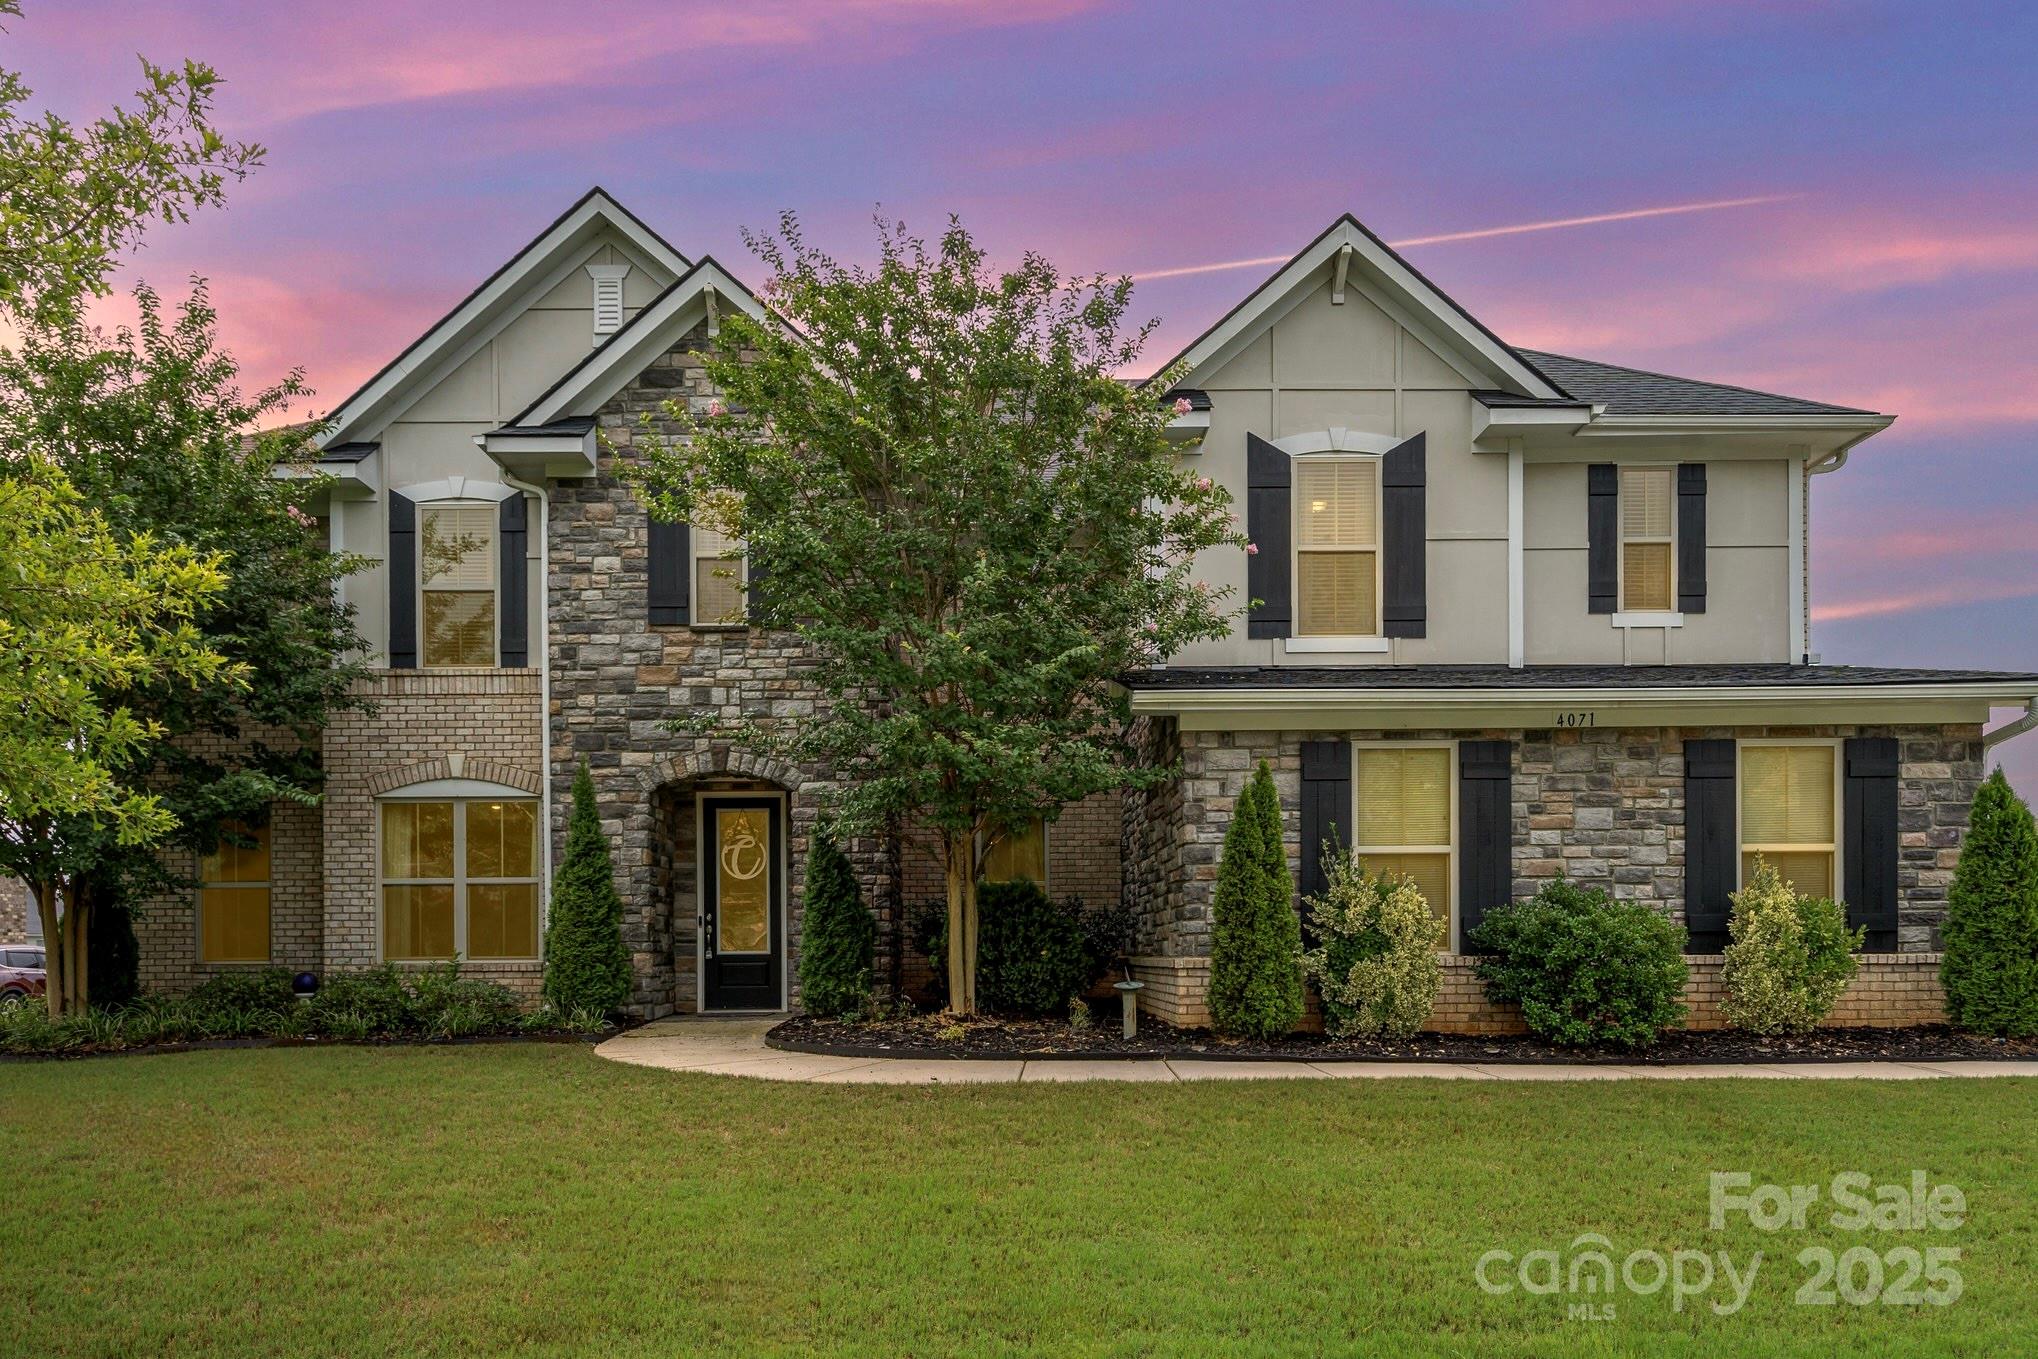
*****CUSTOM FEATURES AT A CUSTOM RATE-- BUILDER OFFERING A 2-1 BUYDOWN****
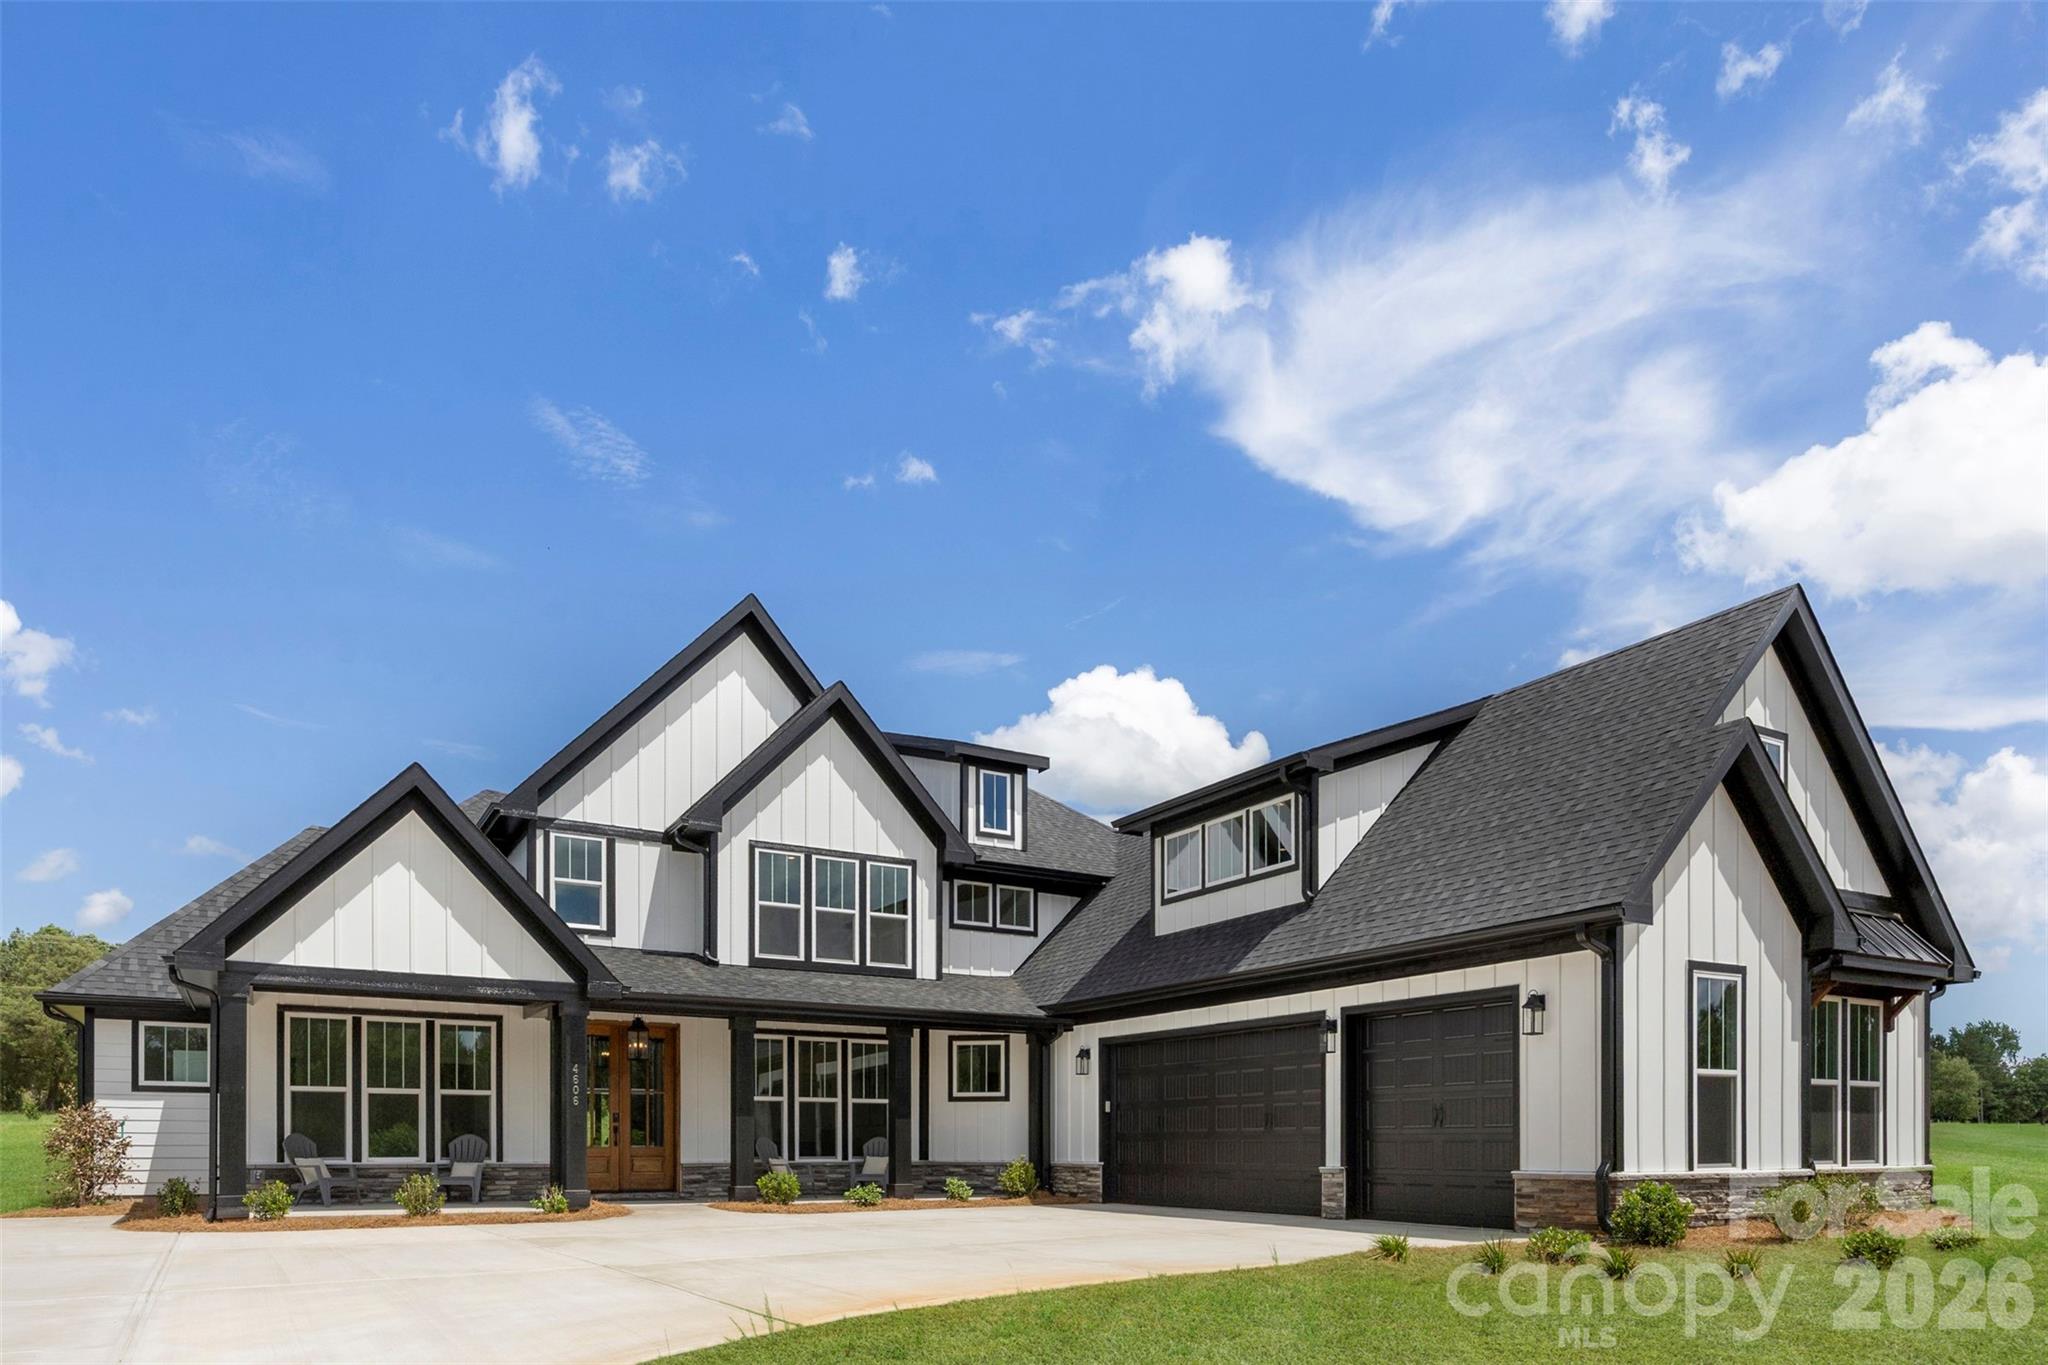
Welcome to your private retreat in Lancaster! Situated on just over an acre, this stunning new construction home offers the perfect blend of luxury, functionality, and everyday comfort. With over 3,700 square feet of thoughtfully designed living space, this home features 4 spacious bedrooms, 3.5 bathrooms, multiple flex spaces, and abundant storage throughout.
From the moment you step inside, you'll appreciate the custom-inspired finishes, open-concept design, and natural light that fills the home. The spacious layout is ideal for both everyday living and entertaining, offering flexibility for a home office, playroom, fitness space, or media room. The primary suite provides a relaxing retreat, while the secondary bedrooms offer comfort and privacy for family and guests.

Designed with efficiency and comfort in mind, this home features spray foam insulation and a high efficiency HVAC system, helping maintain consistent indoor temperatures while reducing energy costs year round.

Calling all car enthusiasts! The oversized driveway provides ample room for multiple vehicles, recreational equipment, and guests. Set on over an acre, the property offers plenty of space to enjoy the outdoors, create your dream backyard, or simply appreciate the privacy and freedom that come with a larger homesite.
Located in the peaceful Lancaster countryside, you'll enjoy the benefits of no city taxes while remaining convenient to shopping, dining, and daily amenities. Thoughtfully designed with modern living in mind, this beautiful new construction home offers the space, style, and flexibility today's buyers are searching for.
#4395665

Lancaster

4606 Quiet Rail Court

4 Beds

3 Baths

3,815 Sq.Ft.

$875,000

MLS#: 4395665
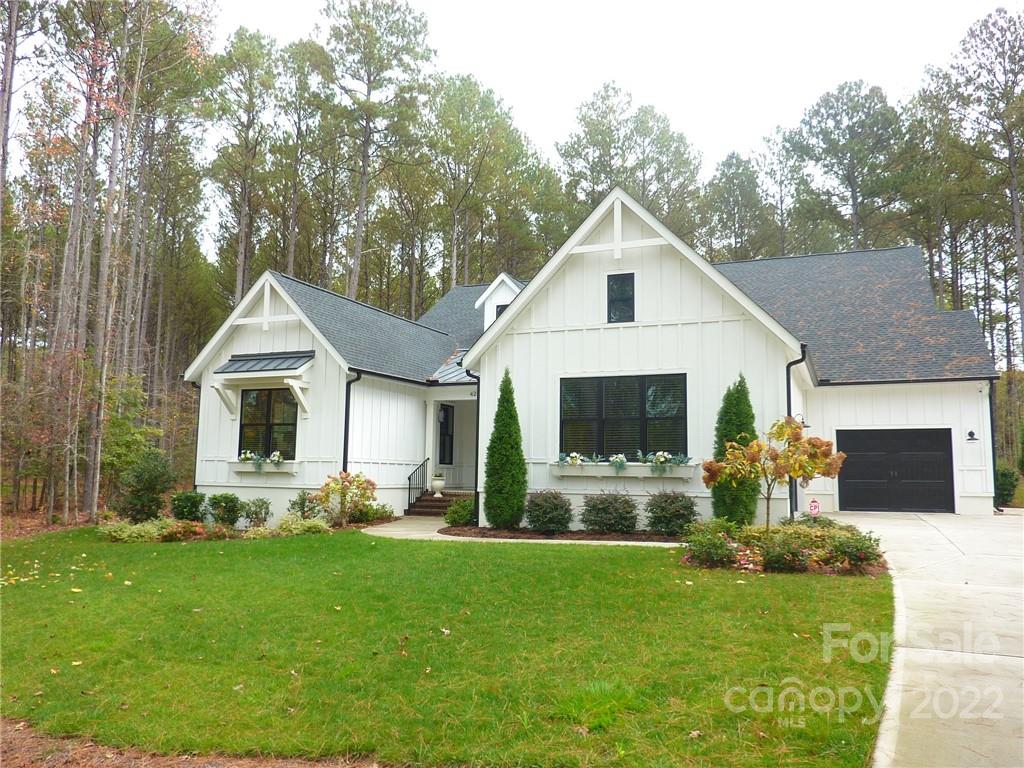
This stunning MOVE IN READY Ranch located in a gated resort style community.  A perfect escape from the hustle & bustle - 25 min to Ballantyne & 20 min to Waxhaw, 20 min to Rock Hill. Kitchen and Dining area has 14 ft Cathedral ceiling w/beam. Kitchen w/SS appliances, quartz countertops, pot filler & huge center island (seats 8).  Dining room has custom cabinets w/Beverage & wine fridge  & has access w/sliding doors to screened porch w/fireplace and heaters to enjoy year round.  Primary Bedroom has tray ceiling & primary bath has dual sinks, freestanding tub, Lg walk-in shower & custom closet w/access to laundry room w/custom cabinets. Secondary bedrooms w/Jack & Jill bath and walk-in closets.  Enjoy entertaining in backyard that has custom hardscape and covered hot tub area & Privacy trees.  Irrigation and Accent lighting in Front and Rear of home.  Riverchase Esates offers - fitness center, Large outdoor pool, basket ball court, Tennis/pickle ball courts & access to Catawba River
#3921183

Lancaster

4282 Persimmon Road

3 Beds

2 Baths

3,020 Sq.Ft.

$875,000

MLS#: 3921183
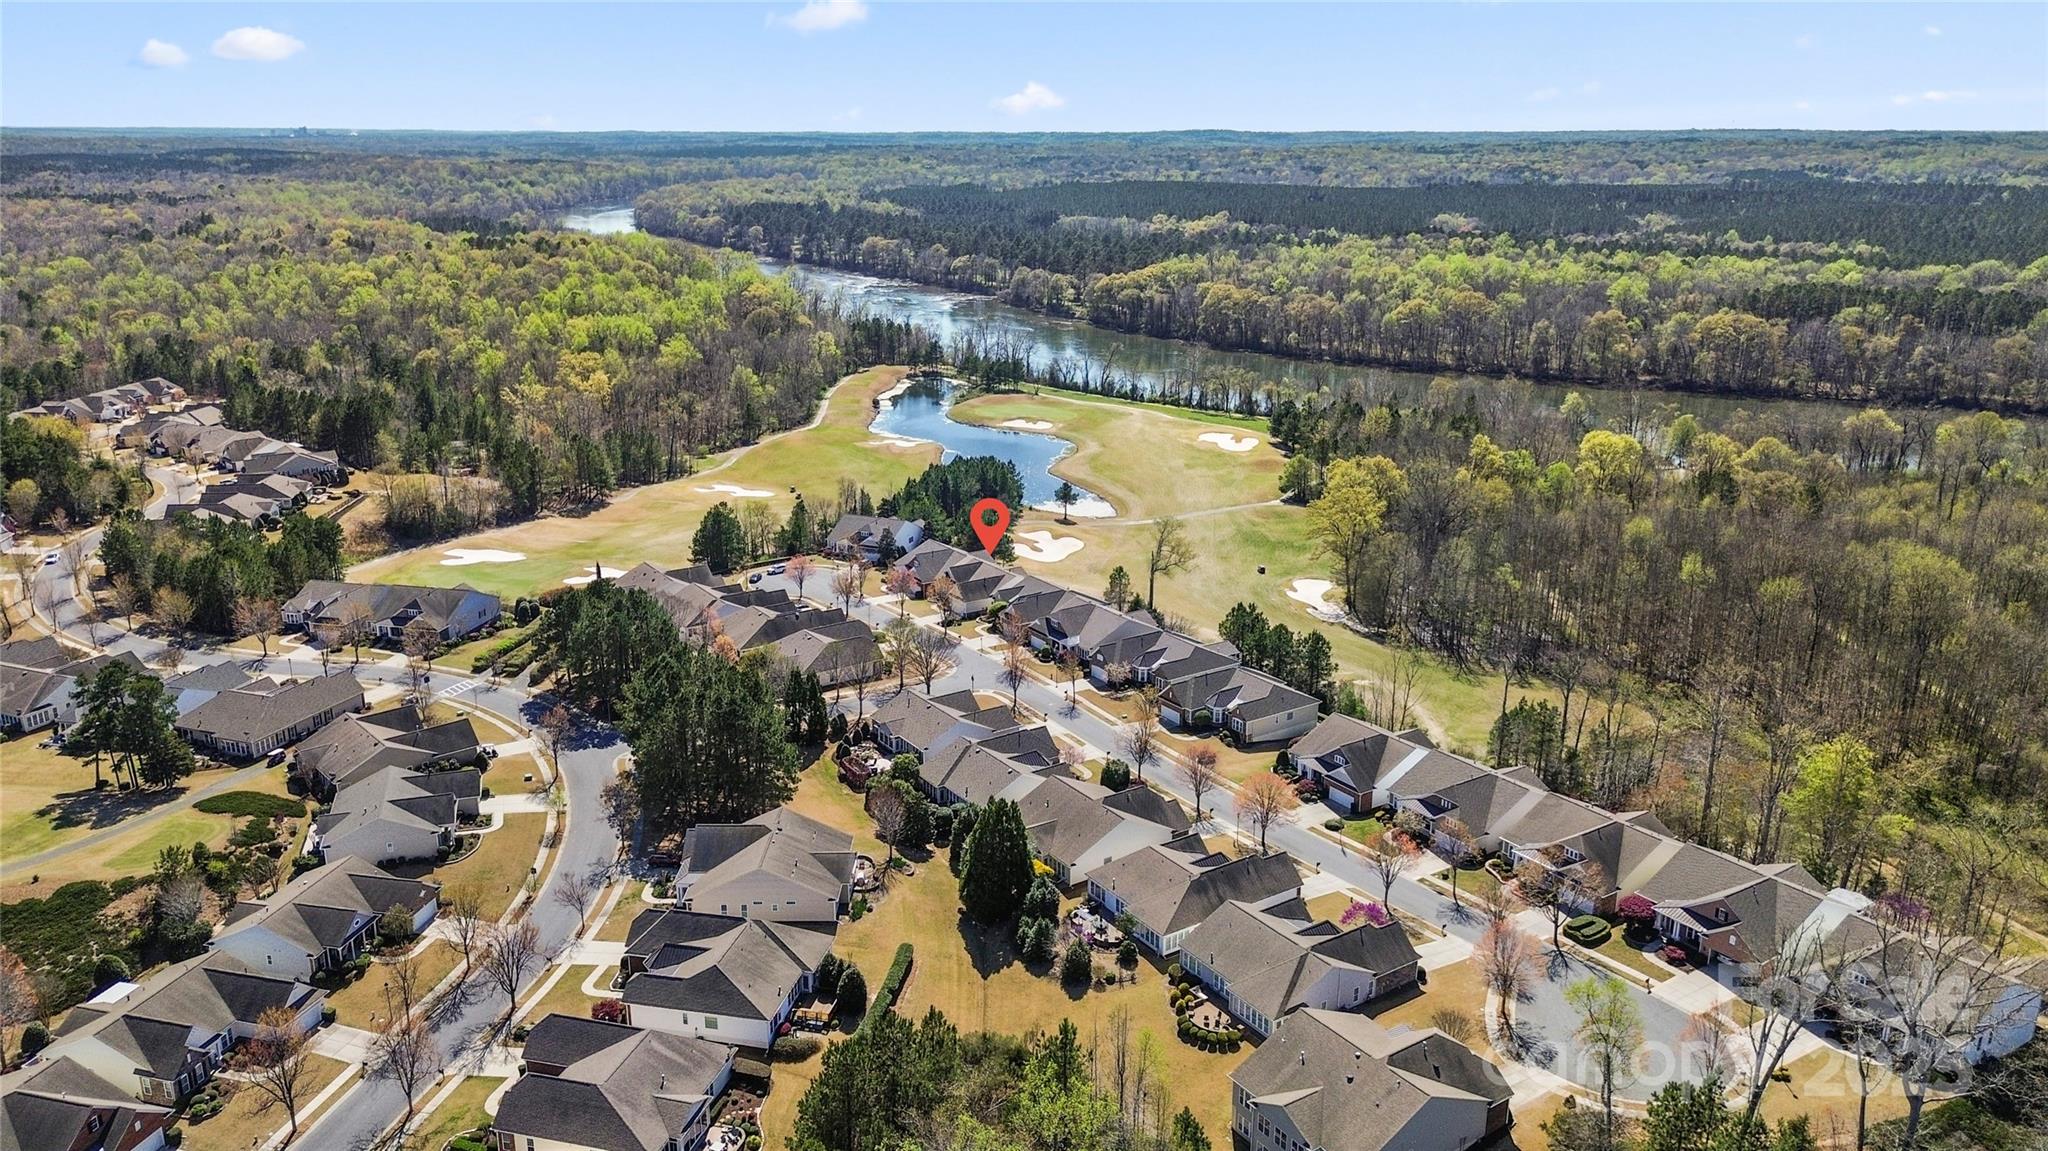
Nestled on a double cul-de-sac street, this meticulously maintained home offers breathtaking views of the Golf Course & Catawba River.  Every room, inviting and fresh, boasts neutral colors, newer LVP flooring/carpeting and light fixtures.  The kitchen w/updated appliances, center island, bar seating & custom walk in pantry opens to an eating area perfect for casual gatherings. The sunroom, offering a panoramic view, will make every morning coffee feel like a special occasion. Unwind in the primary en-suite with soaking tub, dual vanities and custom closet before you head outside to watch the sunset on the partially covered deck.  The lower level equipped with a workout room, rec room, 2 addtl bedrooms and a full bath gives you the extra space for family and guests.  The expansive outdoor patio invites you to enjoy alfresco dining and gatherings with friends, all while soaking in the stunning views.  Enjoy the lifestyle of the amenity-rich Sun City Carolina Lakes!
#4240213

Fort Mill

39617 Rosebay Court

5 Beds

3 Baths

4,699 Sq.Ft.

$875,000

MLS#: 4240213
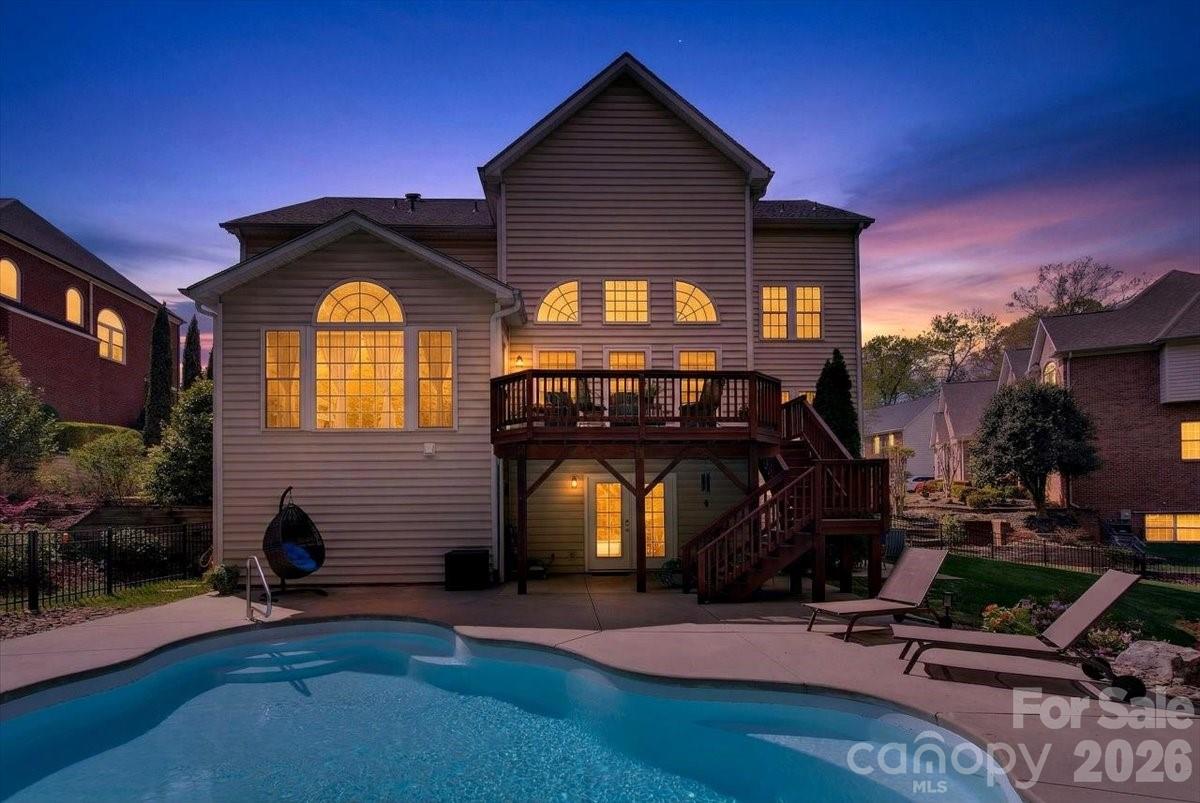
Resort style living meets every day comfort, tucked into a quiet cul-de-sac where the neighbors end and the trees begin. Welcome home.

Inside, the two-story foyer and front staircase make an elegant first impression. The soaring ceilings of the two-story family room with transom windows and a gas fireplace is at the heart of the home, flowing naturally into a spacious kitchen with generous counter space, cabinetry, and pantry, plus a light-filled breakfast room that opens to the upper deck overlooking the pool. 

Upstairs, the primary suite impresses with double-door entry, tray ceiling, and a walk-in closet with custom built-in details. The fully updated en suite features a corner soaking tub framed by tree-view windows, a glass-surround shower tiled to the ceiling, and double vanity. Three additional bedrooms, plus a bonus/bed room, and an additional two full baths complete the upper level.

Don't miss the massive basement, ready for your vision with the exterior walls insulated, plumbing roughed-in and partially framed. French door access connects directly to the expansive private pool area and yard. Side-load two-car garage.

Recent improvements include multiple rooms and front trim/shutters painted (2026), multiple windows replaced (2025), upper door to deck and basement french doors replaced (2025), pressure valve for pool replaced (2026).

Fantastic Fort Mill location, easy commute to Charlotte and close to grocery, shopping, dining, interstates and more!
#4365676

Fort Mill

330 Chancelot Lane

5 Beds

3 Baths

3,916 Sq.Ft.

$875,000

MLS#: 4365676
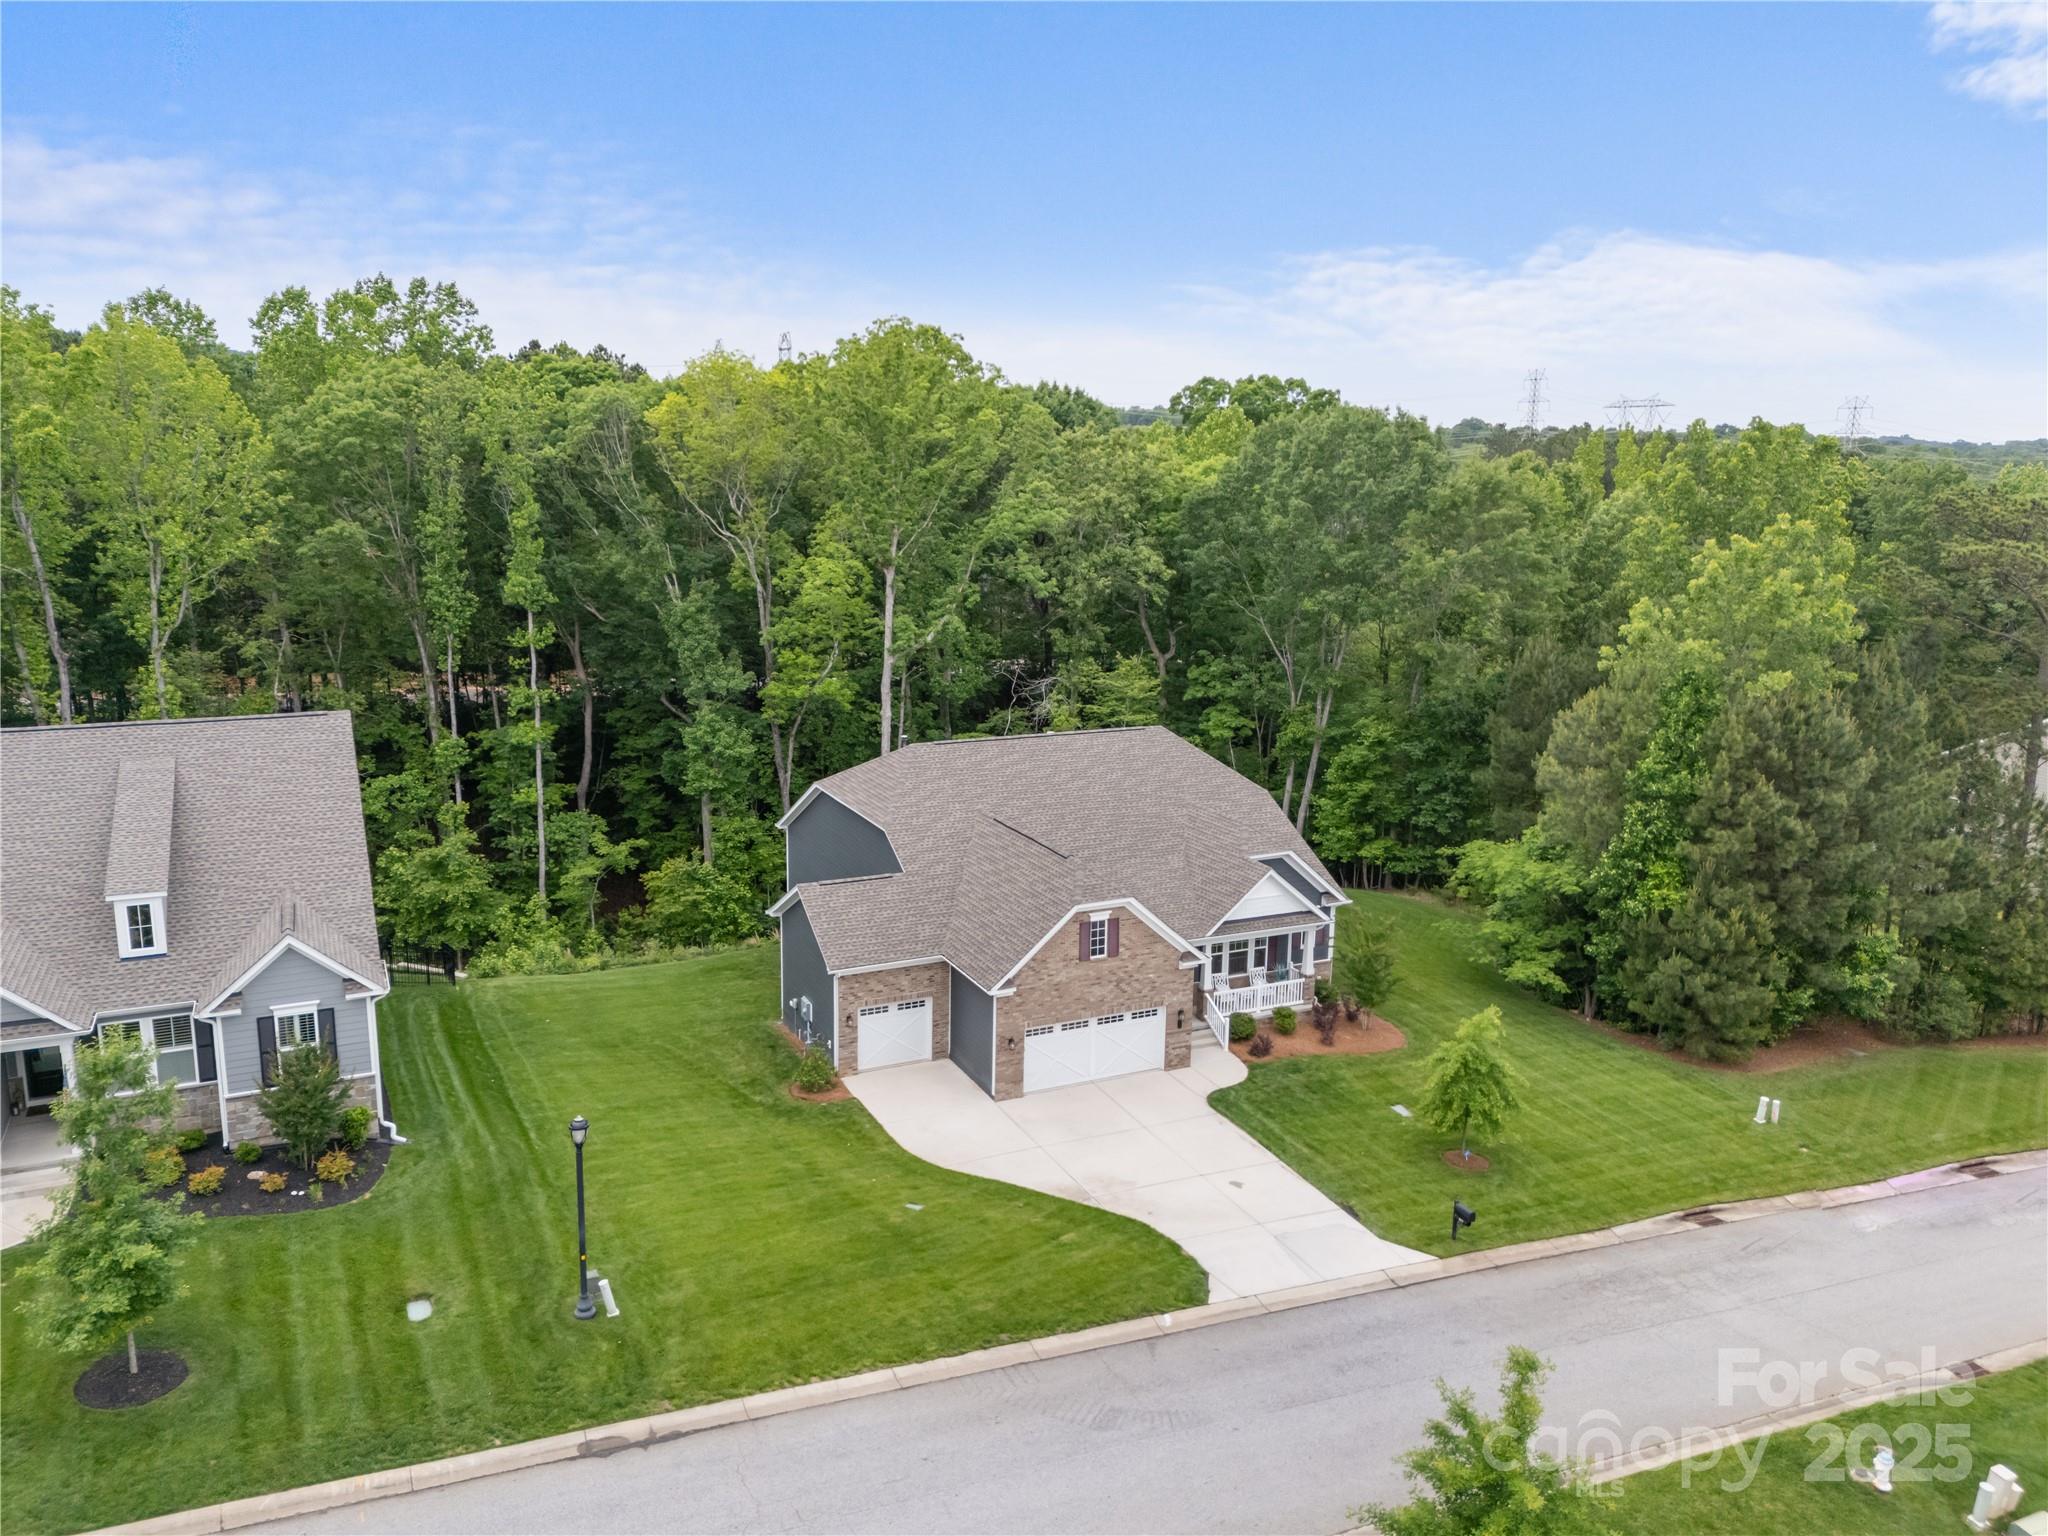
Welcome to 3817 Arial Lane, a luxury retreat in the GATED Handsmill on Lake Wylie. This beautifully designed home offers nearly 4,000 square feet of elegant living with the rare convenience of OPTIONAL PRIMARY SUITES on both the main & BASEMENT level. Main floor: spacious living room with gas fireplace, dedicated office, 2 bedrooms connected with shared bathroom, laundry room w/ sink, & stunning screened rear porch & deck with stairs down. Basement includes: 2nd kitchen with a sink, dishwasher, and wine fridge, 2nd family room, & another optional room, half bath, and 2 separate closets/office. Enjoy the resort-style outdoor living with covered paver patio, & built-in fire pit on the lower level. 
*Luxury level amenities: clubhouse, fitness center, pool, trails,& lake access w/ boat launch. Zoned for award-winning Clover schools & perfectly positioned for comfort, entertaining, & connection!
*5th bedroom in basement does not have a closet
#4256057

York

3817 Arial Lane

5 Beds

3 Baths

3,864 Sq.Ft.

$875,000

MLS#: 4256057
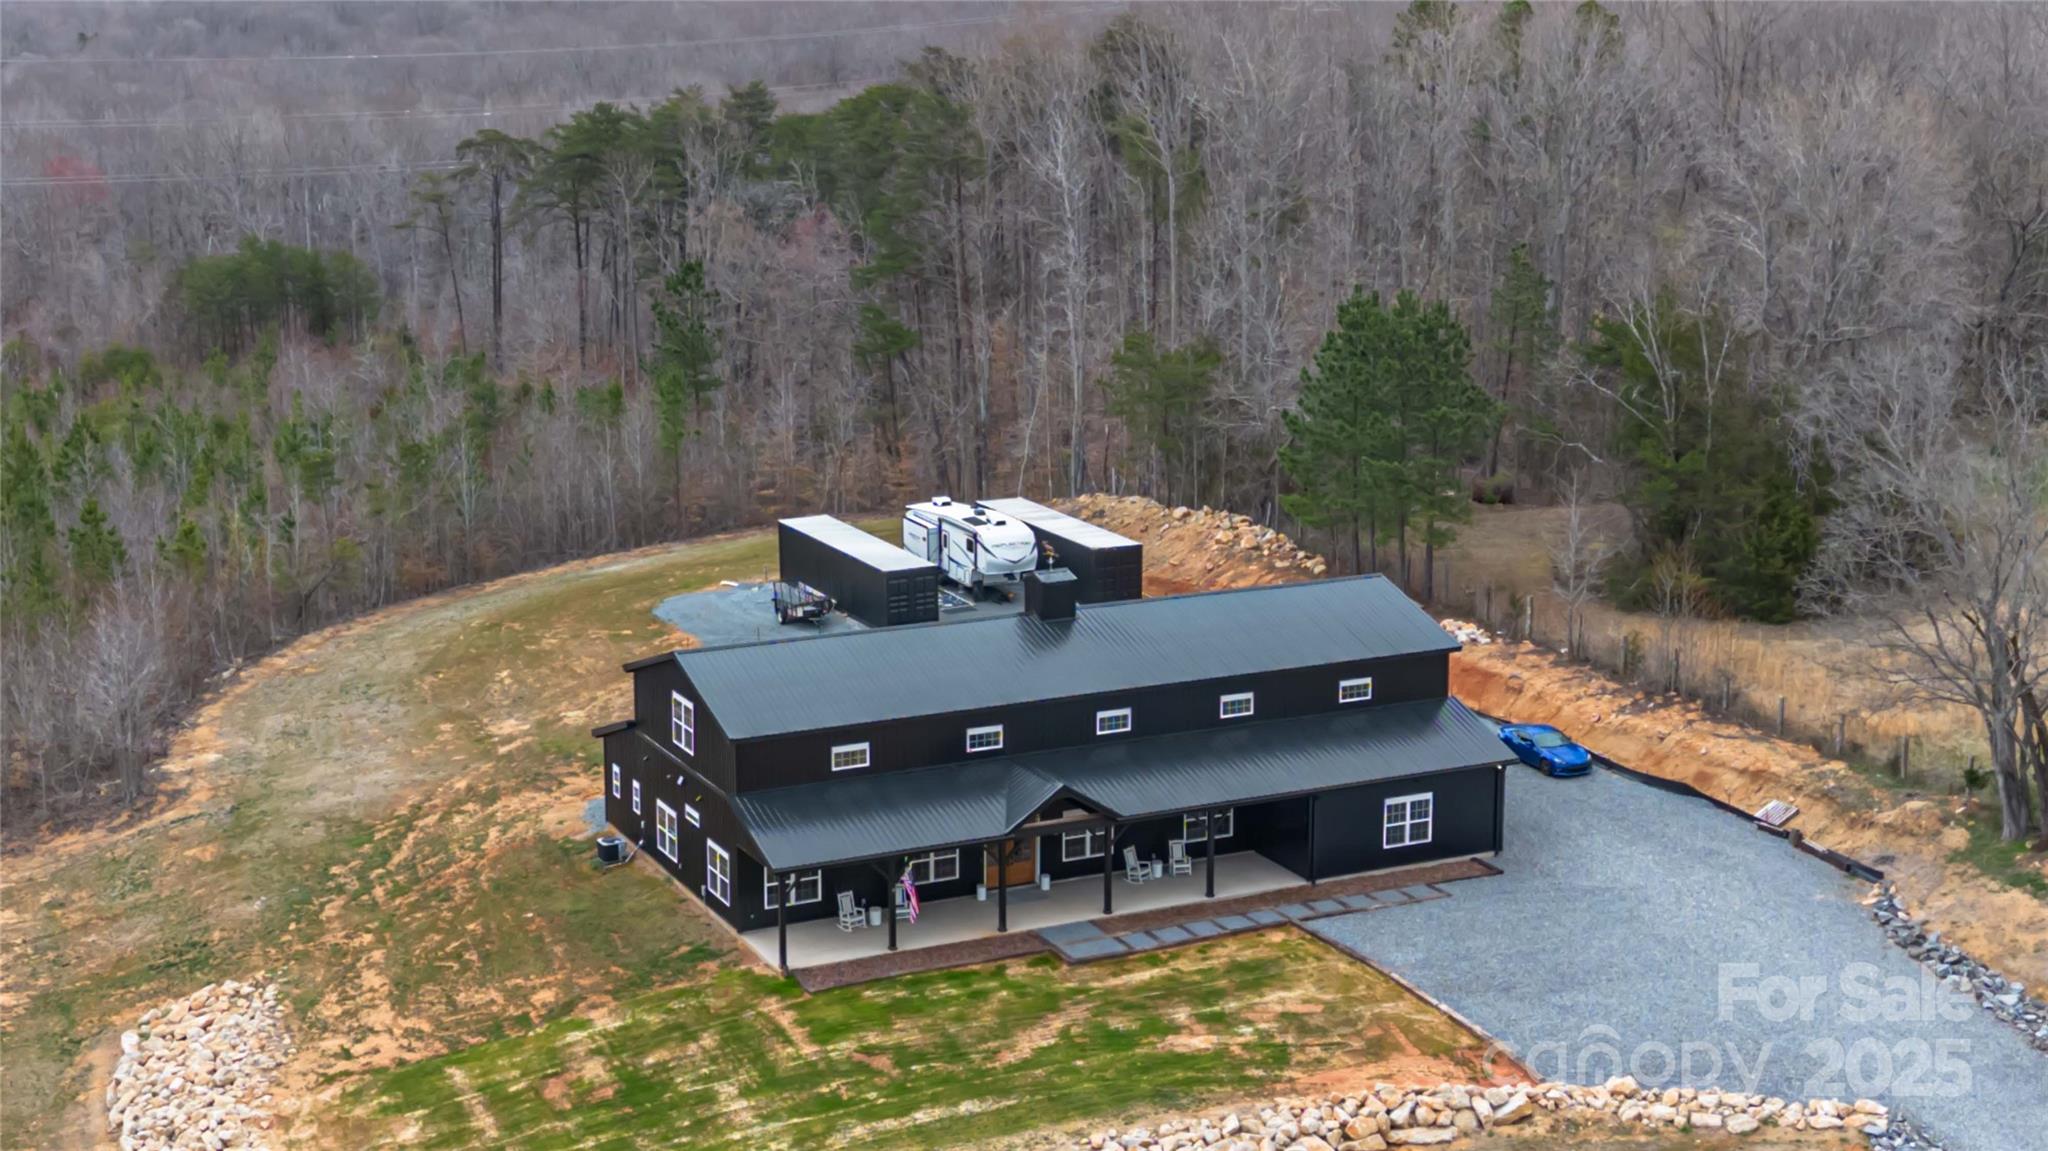
MOTIVATED SELLERS!! Welcome to this custom-built home nestled on 5 acres with views of Kings and Crowders Mountains; perfect for horses, hobbies, and entertaining. The true rocking chair front porch leads into the great room and kitchen where appliances worthy of a Michelin chef live. Upstairs you will find an additional bedroom, bathroom and living quarters that offer privacy from the main house.The  oversized, 3 car garage offers ample space for vehicles, equipment, and storage. This property is designed for function and fun featuring 2 full RV hookups and 2 Conex storage units for toys, hobbies or potential extra living space. Drastic price reductions help make this home yours!
Schedule your private tour today
#4224051

Clover

2288 Boheler Road

3 Beds

4 Baths

3,457 Sq.Ft.

$875,000

MLS#: 4224051
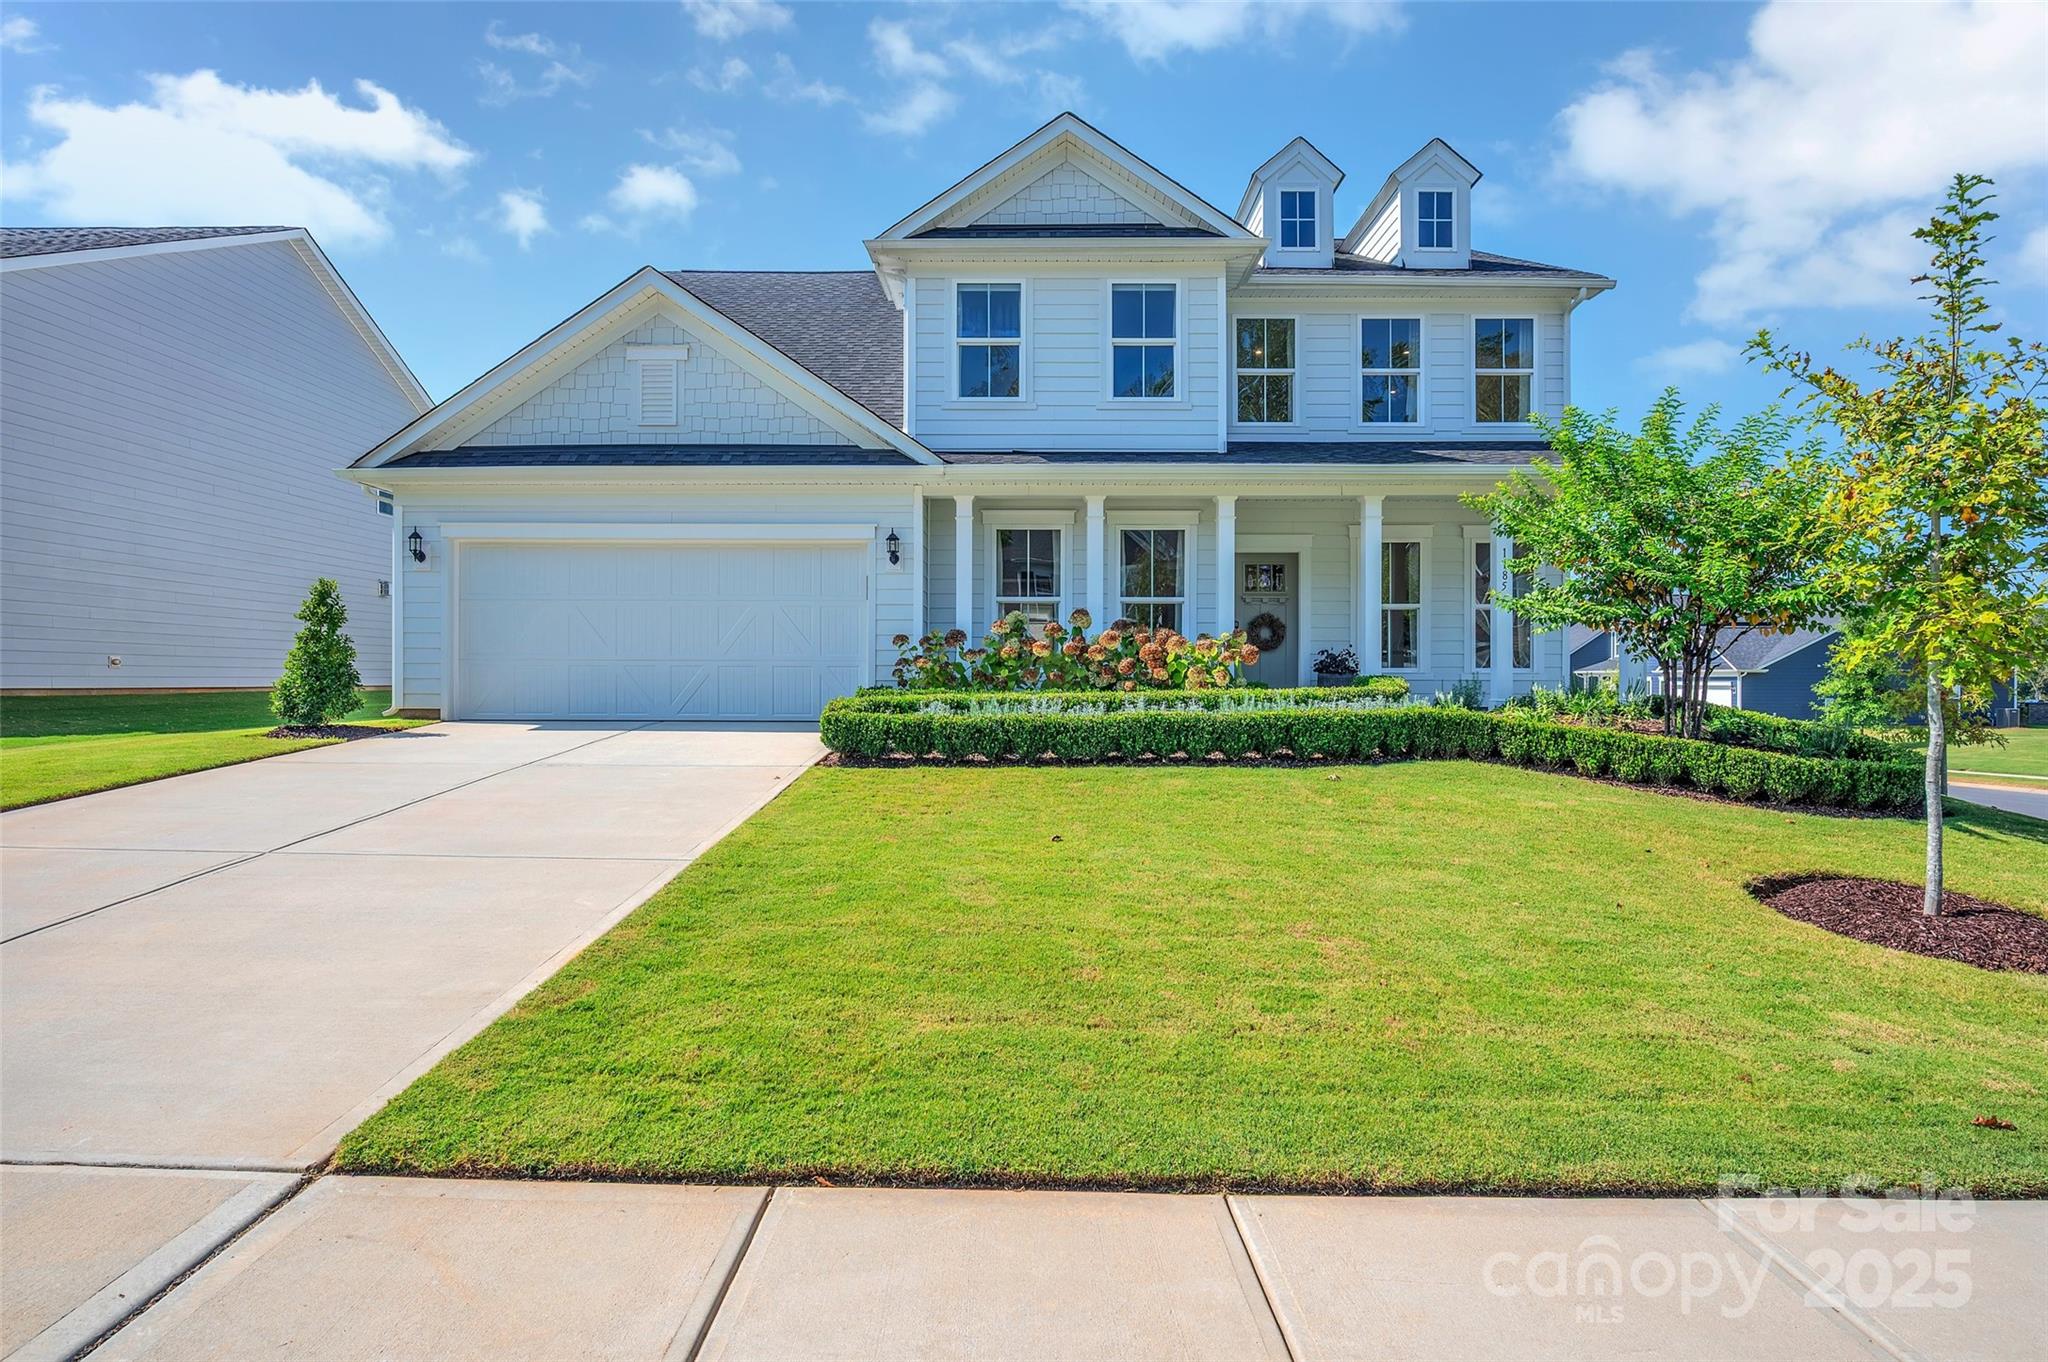
Welcome to this beautifully maintained 5-bedroom, 3.5-bath home on a desirable corner homesite in the private, gated community of Bretagne, built in 2022. Ideally located just minutes from Ballantyne's premier shopping, dining, and entertainment, this home offers spacious and thoughtfully designed living space.

Presenting in exceptional, like-new condition, this home is truly move-in ready. its pristine interiors and well-preserved finishes offer the comfort and quality of new construction, without the wait. Beautiful hardwood floors extend throughout the entire home, adding warmth, elegance, continuity to every room.

The open-concept main level features a spacious great room with a gas log fireplace, creating a warm and welcoming atmosphere. It flows seamlessly into a modern kitchen with stainless steel appliances, a large center island, and ample cabinetry—perfect for everyday living and entertaining. A bright sunroom leads to an extended paver patio, creating an inviting outdoor space ideal for relaxing or hosting guests.

The main floor also includes a guest suite with a full bath, perfect for visitors, a home office, or a playroom/ library/study. Upstairs, you'll find four additional bedrooms and two full baths, an open loft area ideal for a media room, home office, or play space, and a luxurious owner's suite featuring a spa-inspired bathroom with a large walk-in shower with a rainfall shower head, a soaking tub, and dual walk-in closets. A convenient upstairs laundry room adds to the home’s functionality. 

Enjoy community amenities including a pool, playground, and walking trails—all within a quiet, well-kept neighborhood. This home also features a two-car garage and a beautifully landscaped yard.

Don’t miss the opportunity to make this exceptional property your next home—schedule your private showing today.
#4307147

Indian Land

1185 Regions Boulevard

5 Beds

3 Baths

3,724 Sq.Ft.

$875,000

MLS#: 4307147
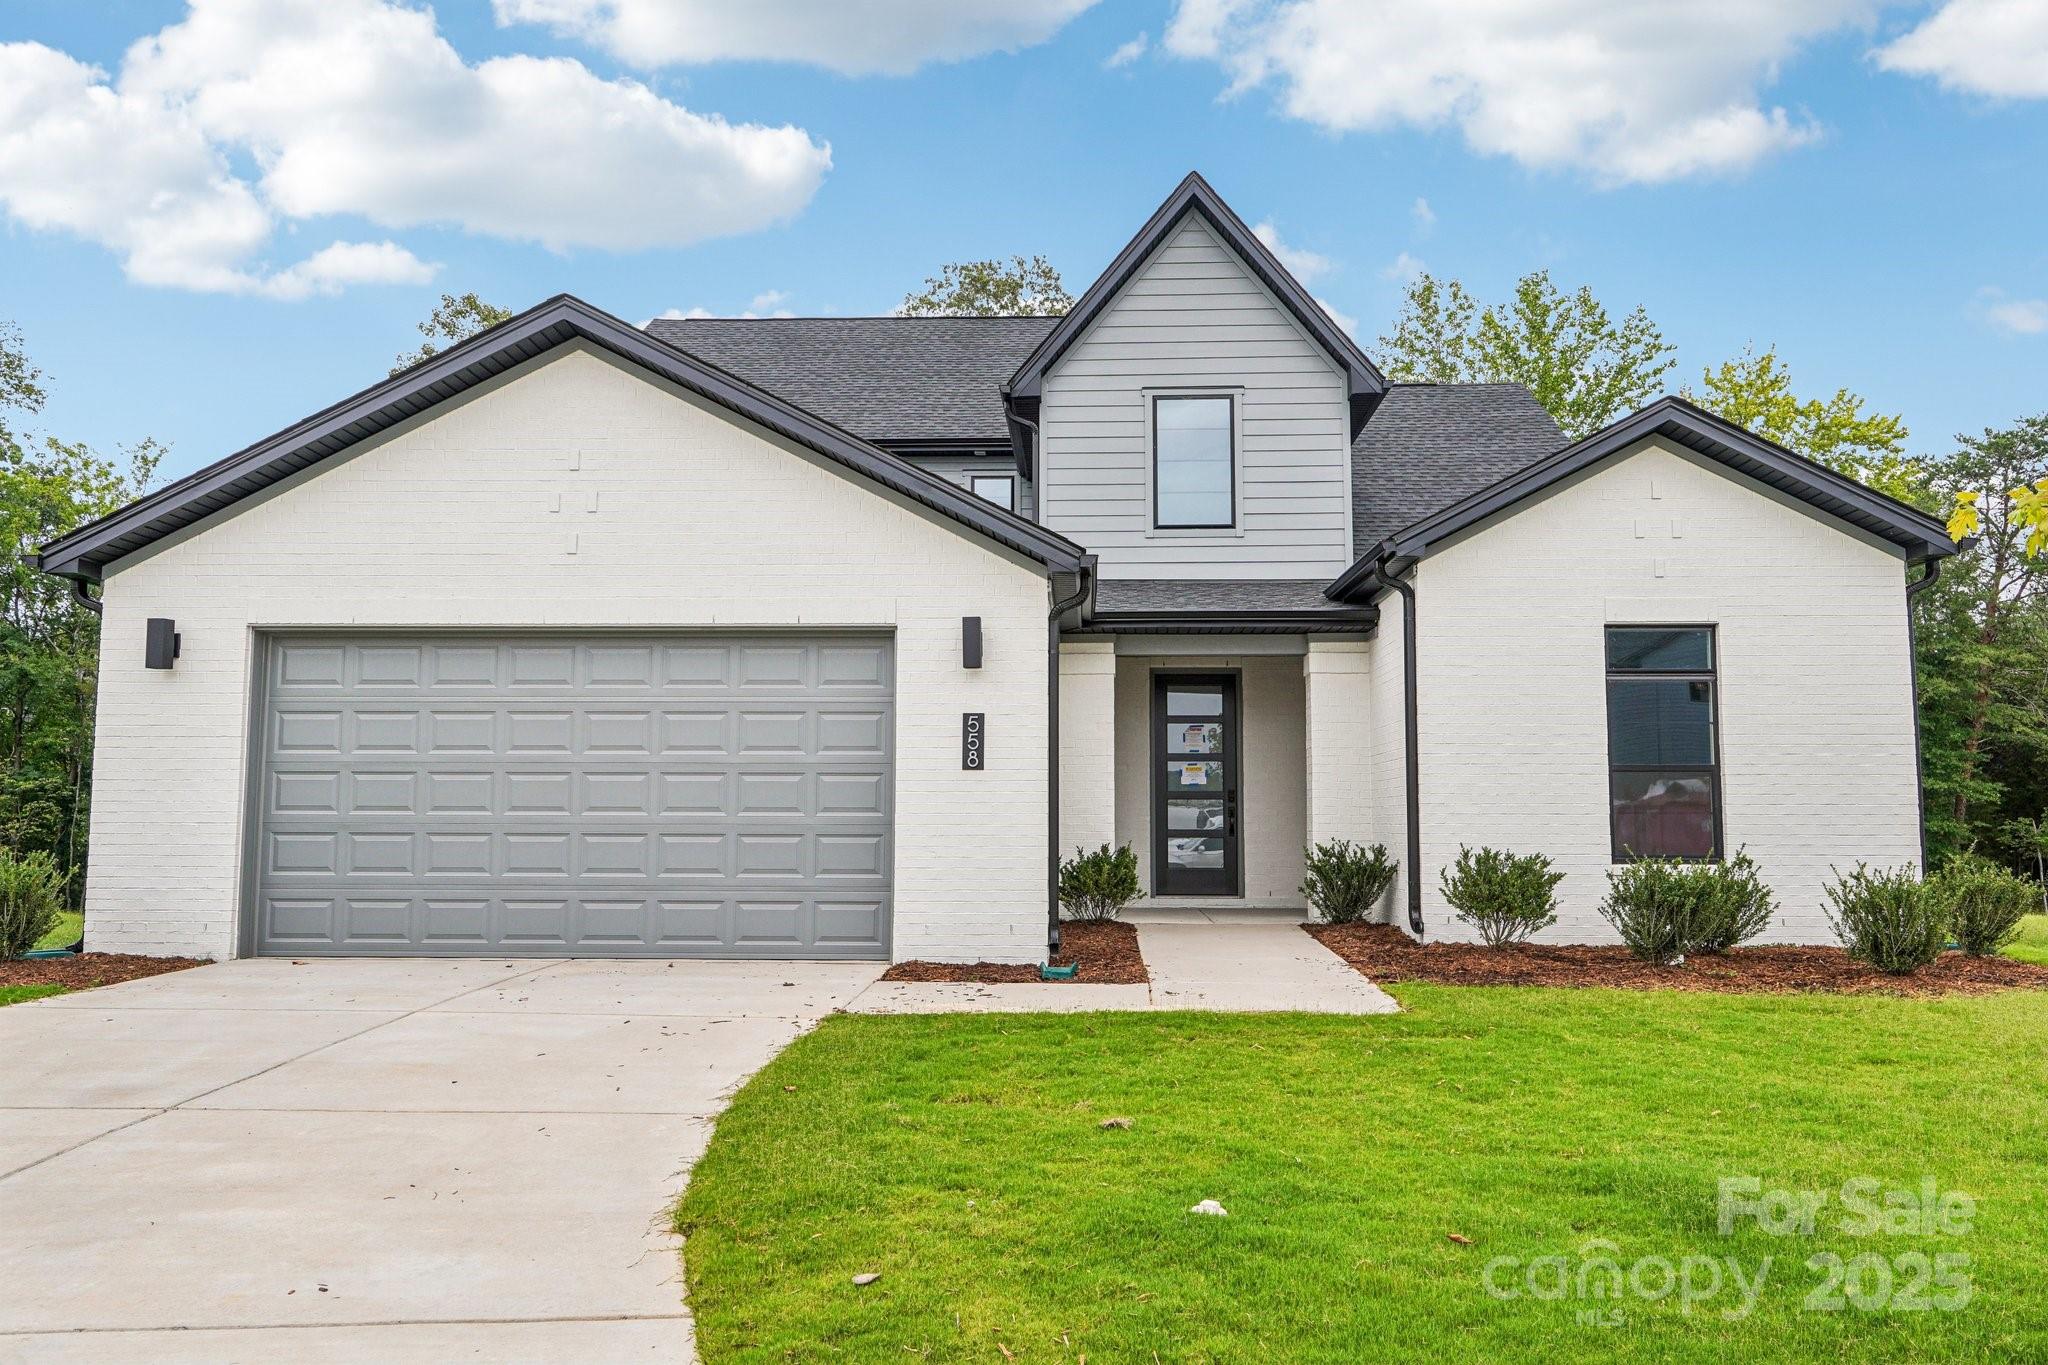
Come home to Windell Woods, a brand new development in desirable Tega Cay, South Carolina, featuring an intimate community of gorgeous newly built single-family homes to fit your lifestyle. Ideally located less than a mile from the shores of beautiful Lake Wylie, the quaint community of Windell Woods is your peaceful retreat for outdoor recreation and gracious family living. Stunning Tega Cay is situated on a 1,600 acre peninsula with 16 miles of shoreline and multiple waterfront parks for boating, swimming, and relaxing. Miles of walking and biking trails, golf courses, and wooded greenbelts add ample opportunities to enjoy Tega Cay’s mild climate and natural beauty. The unbeatable location features nearby local schools, easy access to shopping, dining, entertainment, and healthcare, and a short drive to uptown Charlotte. Foundation is a turn down stemwall.
#4287476

Tega Cay

558 Tonka Path

4 Beds

4 Baths

3,287 Sq.Ft.

$875,000

MLS#: 4287476
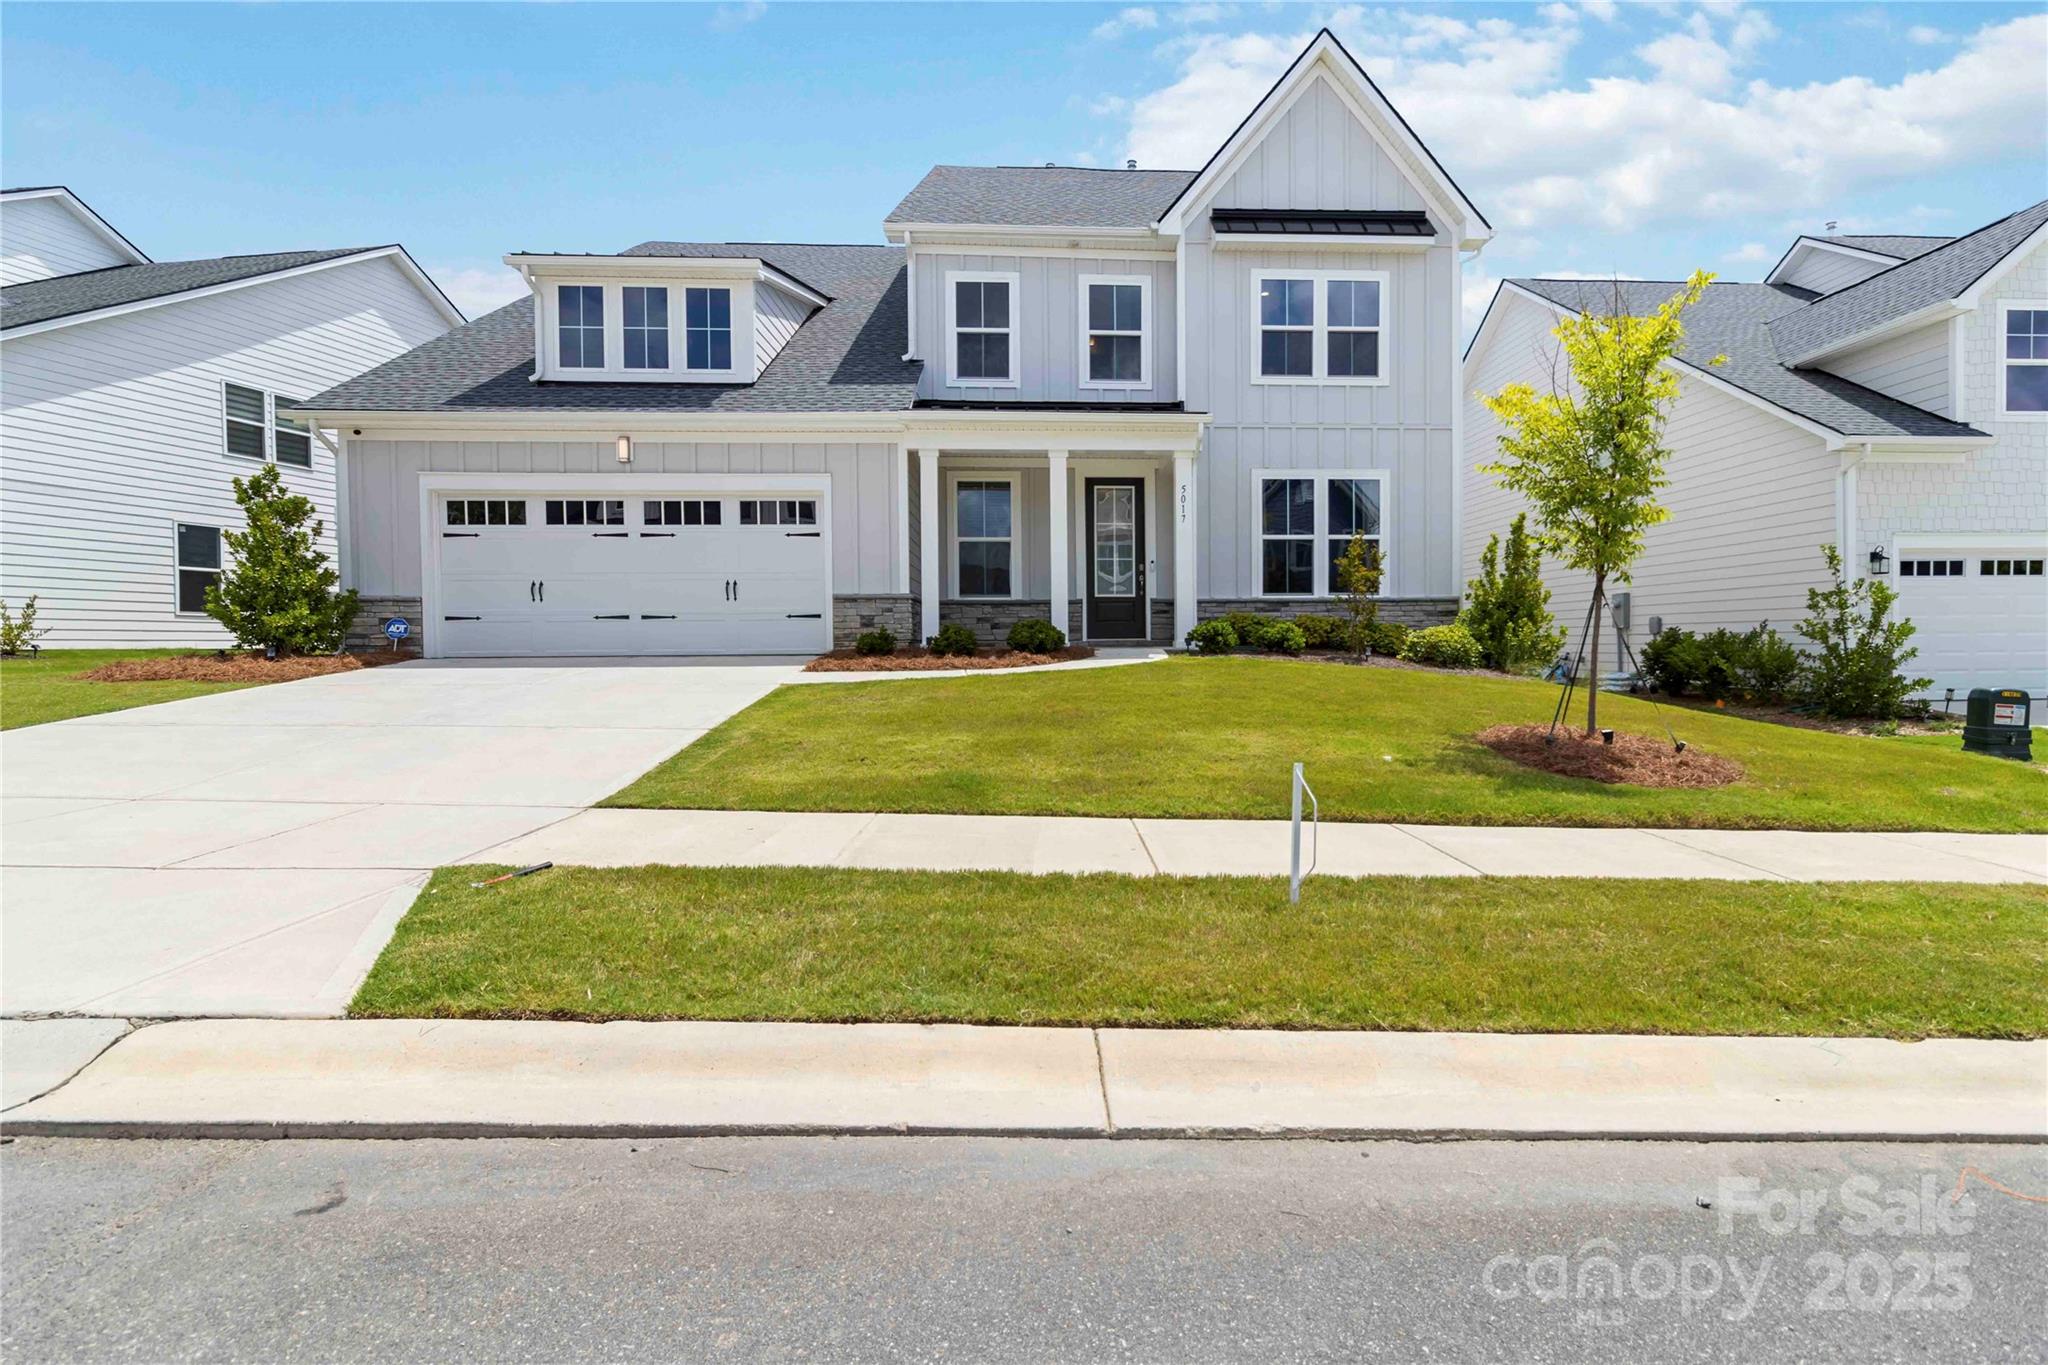
Welcome Home! A beautifully maintained 5-bedroom, 4.5-bathroom home nestled in the heart of Fort Mill. This spacious residence offers thoughtful design and modern comfort with a flexible floor plan perfect for today’s lifestyle. Step inside to find a chef’s kitchen equipped with high-end appliances, ample counter space, and a large island that’s ideal for entertaining. The main level features a full bedroom with an ensuite bath, providing the perfect setup for guests or multi-generational living. Upstairs, you'll find generously sized bedrooms, including a luxurious primary suite, and additional bathrooms to accommodate the whole family with ease. Enjoy outdoor living in the fully fenced backyard perfect for play, pets, or peaceful evenings under the stars. Located in a desirable community with top-rated schools, this home offers the perfect blend of comfort, function, and style. Don’t miss the chance to make this Fort Mill gem your own!
#4273428

Fort Mill

5017 Arcalod Lane

5 Beds

4 Baths

3,757 Sq.Ft.

$875,000

MLS#: 4273428

1 ... 455 456 457 458 459 ... 666
* Listings identified with the FMLS IDX logo come from FMLS and are held by brokerage firms other than the owner of this website. The listing brokerage is identified in any listing details. Information is deemed reliable but is not guaranteed. If you believe any FMLS listing contains material that infringes your copyrighted work please click here to review our DMCA policy and learn how to submit a takedown request. © 2024. First Multiple Listing Service, Inc.
 - property

Send a message

Message successfully sent.

Your message

What is 3 + 4 ?

Reason for contacting?

I agree to receive email communication and understand I can unsubscribe at any time.

I agree to be contacted by Prestino Advantage via call, email, and text for real estate services. To opt out, you can reply 'stop' at any time or reply 'help' for assistance. You can also click the unsubscribe link in the emails. Message and data rates may apply. Message frequency may vary. Privacy Policy

Sign Out

Virtual Assistant

Would you like to take the next step with this property? We can help you schedule a showing or virtual tour, or send you more details.

Yes, I would like more information.

Thank You for Your Reply, One of Our Agents will contact you as soon as possible

No, maybe later.

Thank you, you can always contact me via email, phone number or through the contact form.

Realhub AI

Lucy - Your AI-Powered Realtor

Update Your Temporary Password

Personalize your search

Enter your email and we'll notify you immediately when new listings match what you're looking for.

or enter email address

Already have an account ? Login here

Continue your home search

I agree to receive communications and understand I can unsubscribe at any time.

I agree to be contacted by Prestino Advantage via call, email, and text for real estate services. To opt out, you can reply 'stop' at any time or reply 'help' for assistance. You can also click the unsubscribe link in the emails. Message and data rates may apply. Message frequency may vary. Privacy Policy

Already have an account ? Login here

We use cookies

We use cookies primarily for analytics to enhance your experience. By accepting, you agree to our use of these cookies. You can manage your preferences or learn more about our cookies policy.
