
Properties

Browse or get in touch to schedule a walkthrough.

  • Nearby me
Price range

Popular Features

Community Features

Association

Property Features

Waterfront

View

Exterior Features

Interior Features

Style

10000 properties match your criteria

Updated 1 minute ago

E-Alert name
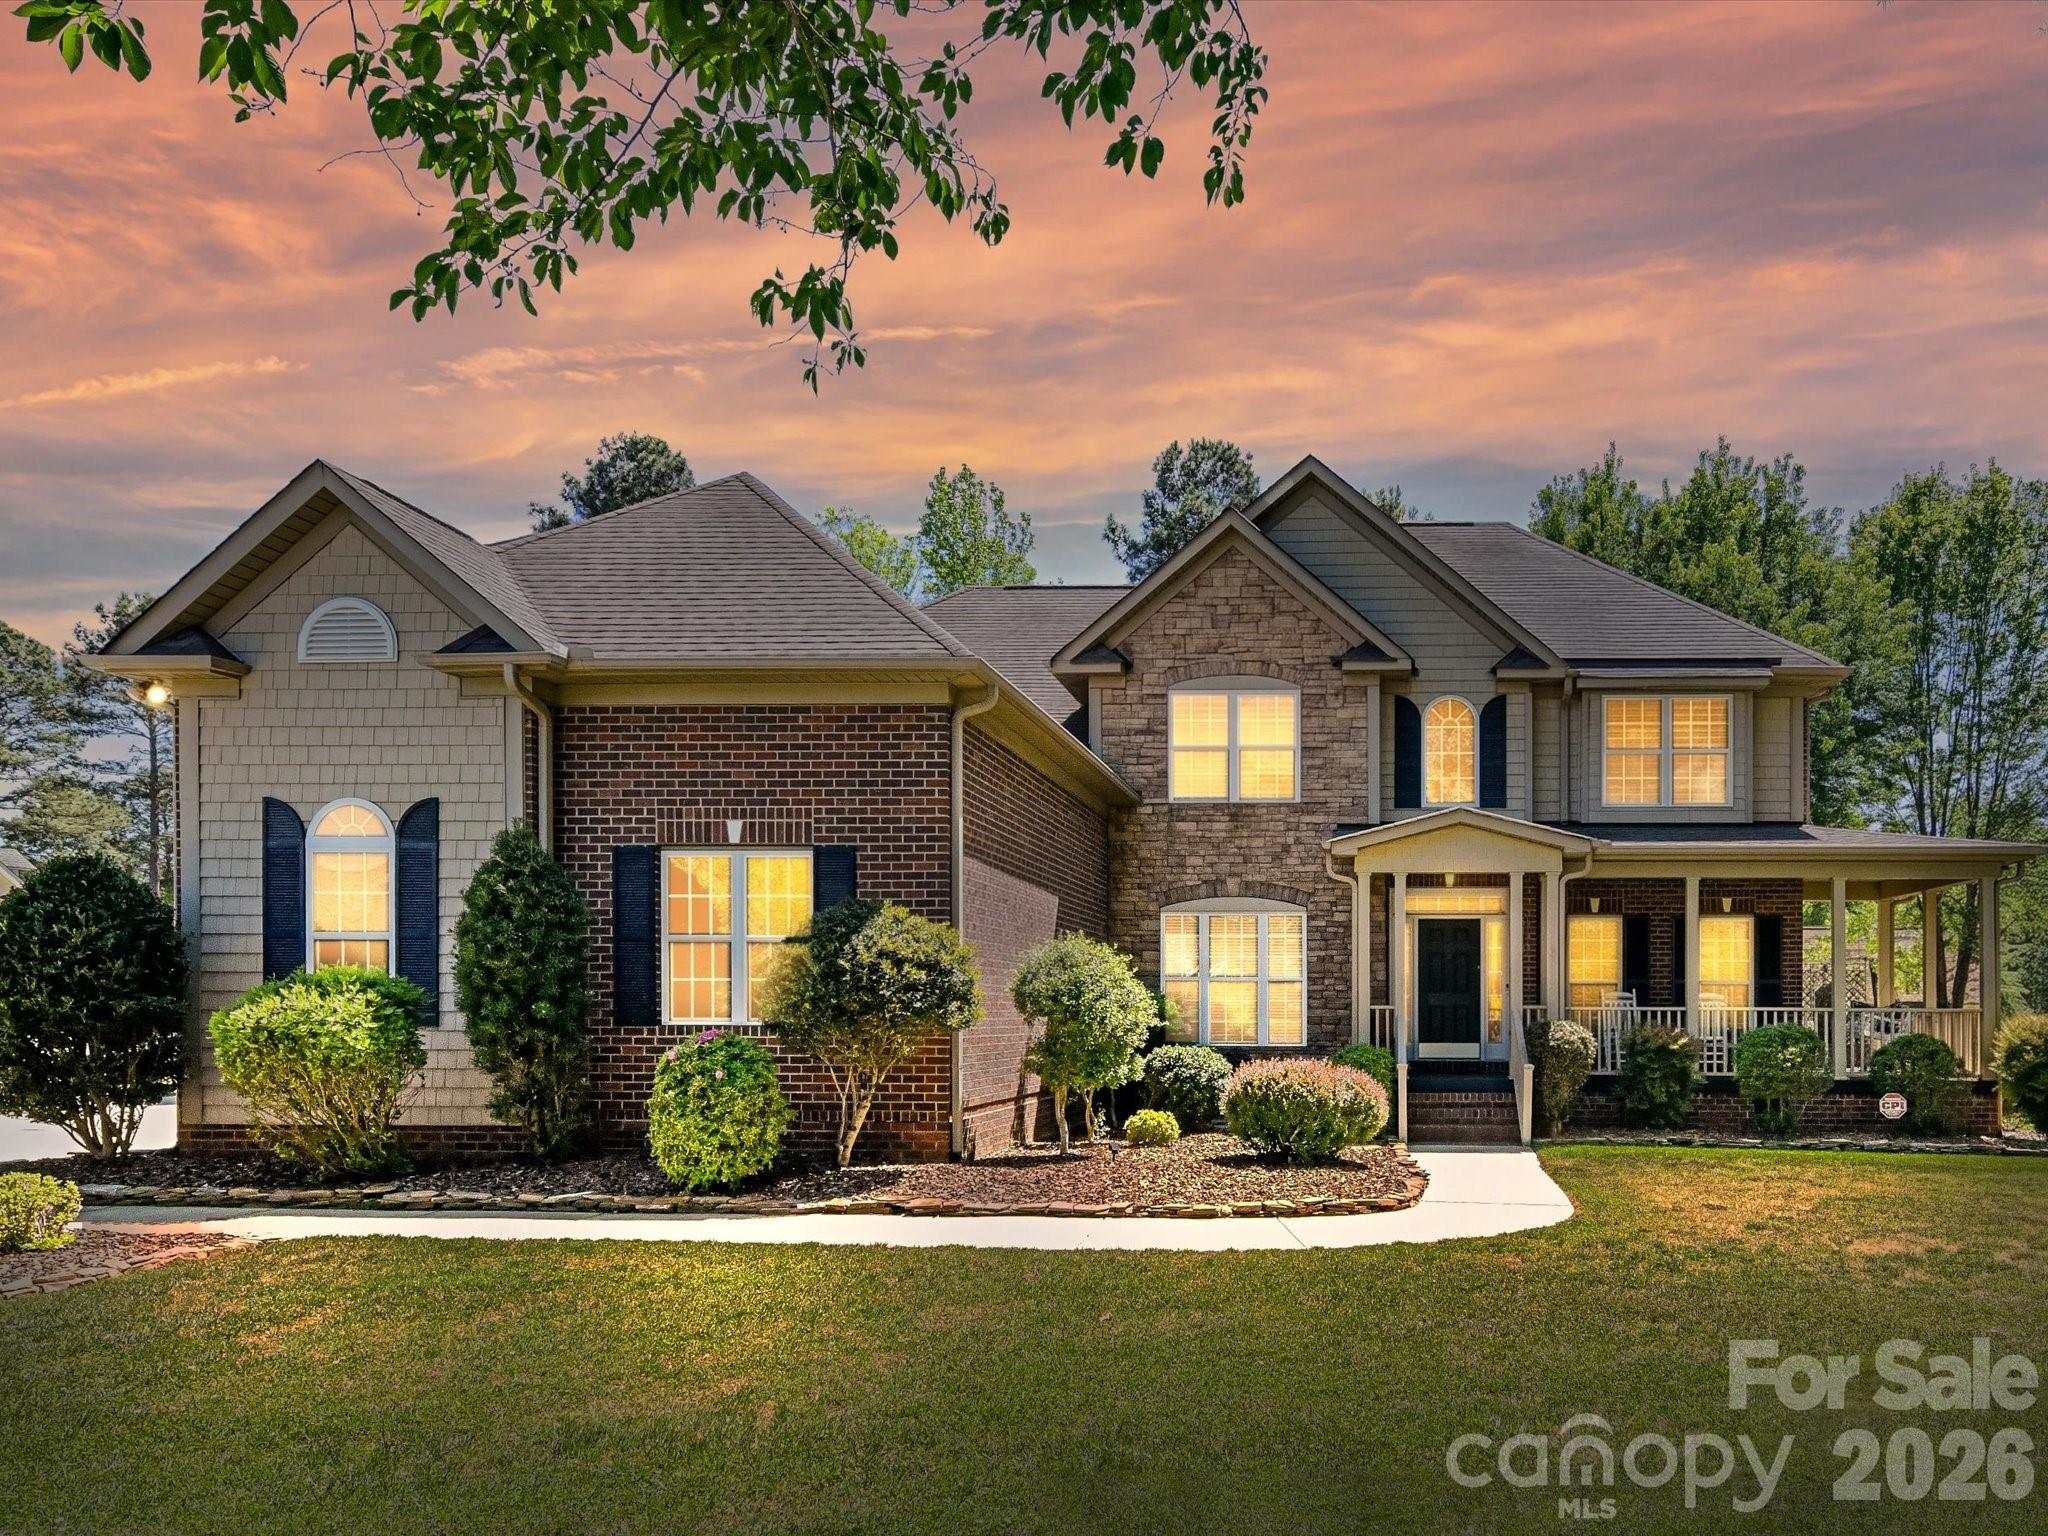
Arrive Home to your Peaceful and Serene Surroundings close to Lake Wylie! Wonderful Curb appeal enhances this lovely home on over 1 acre lot. CAR ENTHUSIASTS will LOVE all the SECOND GARAGE! Home has Attached Three Car Garage PLUS SECOND GARAGE with 815 SF that can fit 2-4 more cars! MUST SEE! Relax in the Screened Porch that views Tall Mature Trees, Large Stamped Patio, Covered Trellis for your Swing, and Beautiful Landscaping! Fenced yard too! The interior has recently been painted. Two Story Foyer leads to Living and Dining Rm. Wood Flooring and Crown Moldings in most main level rooms. Dramatic Vaulted Great Room with Gas Fireplace and Custom Mantle. Open Concept from Kitchen to Great Room for ease of Entertaining. Kitchen Boasts of Glass Front Cabinet, Gas Range & Breakfast Bar. Primary Bedroom on Main w/Tray Ceiling, Corner Garden Tub and Separate walk in Tiled Shower. Staircase to Upper-Level boasts of Wood Treads & Iron Balusters. Enjoy all the Space offered on this level! Three additional Bedrooms, Two Full Baths, Flex Room and a Large Bonus Room/Media Rm and Multiple Walk-in Storage areas! Wonderful Schools & Low Taxes, Your Opportunity to own a full brick home, 5 car garage, and One Acre Lot close to the Lake Wylie!
#4365349

Lake Wylie

5413 Hudson Road

4 Beds

3 Baths

3,263 Sq.Ft.

$850,000

MLS#: 4365349
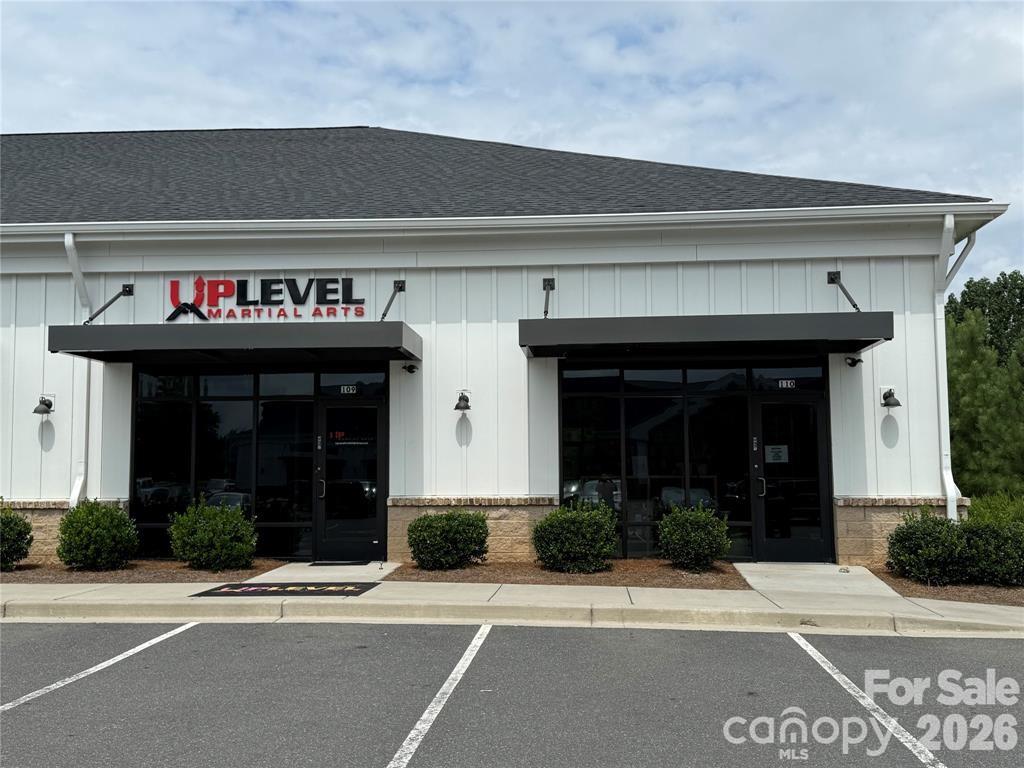
Discover this spacious 2,303 sq ft property in the highly desirable Tega Cay community — known for its vibrant lifestyle, proximity to Lake Wylie and Charlotte, and its location near The Grove at Tega Cay — a major mixed-use development rising on a 55-acre site between Stonecrest Blvd and Dam Road.
This opportunity gets even stronger with flexible seller financing, giving you another path to ownership without the traditional lending roadblocks. Whether you're an investor looking to capitalize on serious growth or a buyer securing space in one of the region’s most in-demand corridors, this checks the boxes.
The versatile layout makes it ideal for a retail storefront, professional office, or a variety of business uses. Position yourself where growth is already happening — not where it might happen.
#4350903

Tega Cay

1182 Stonecrest Boulevard

None Beds

None Baths

N/A

$850,000

MLS#: 4350903
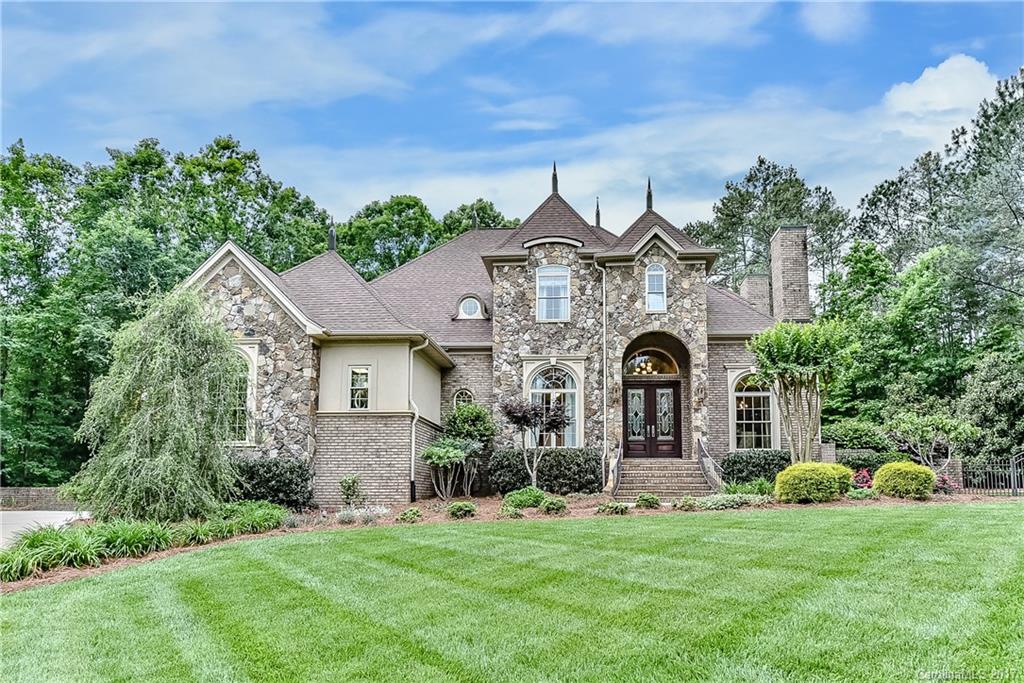
A gorgeous custom home designed for entertaining w/countless upgrades. Indoor/outdoor living w/scrnd,covered/uncovered porch made for relaxing. Tranquil setting abuts conservancy. Huge walk-out basement w/11' ceiling,wet bar,gym room, full BA & paver patio. 1st flr chef's KT w/BK nook open to FR, DR, SR/Ofc, MBR suite & laundry. 2nd floor: 4 rms w/walk-in closets including a 2-rm guest suite & princess suite w/dream dressing rm/closet. Triple crown molding, coffered ceiling & storage galore.
#3280832

Fort Mill

5064 Crofton Drive

4 Beds

4 Baths

6,182 Sq.Ft.

$850,000

MLS#: 3280832
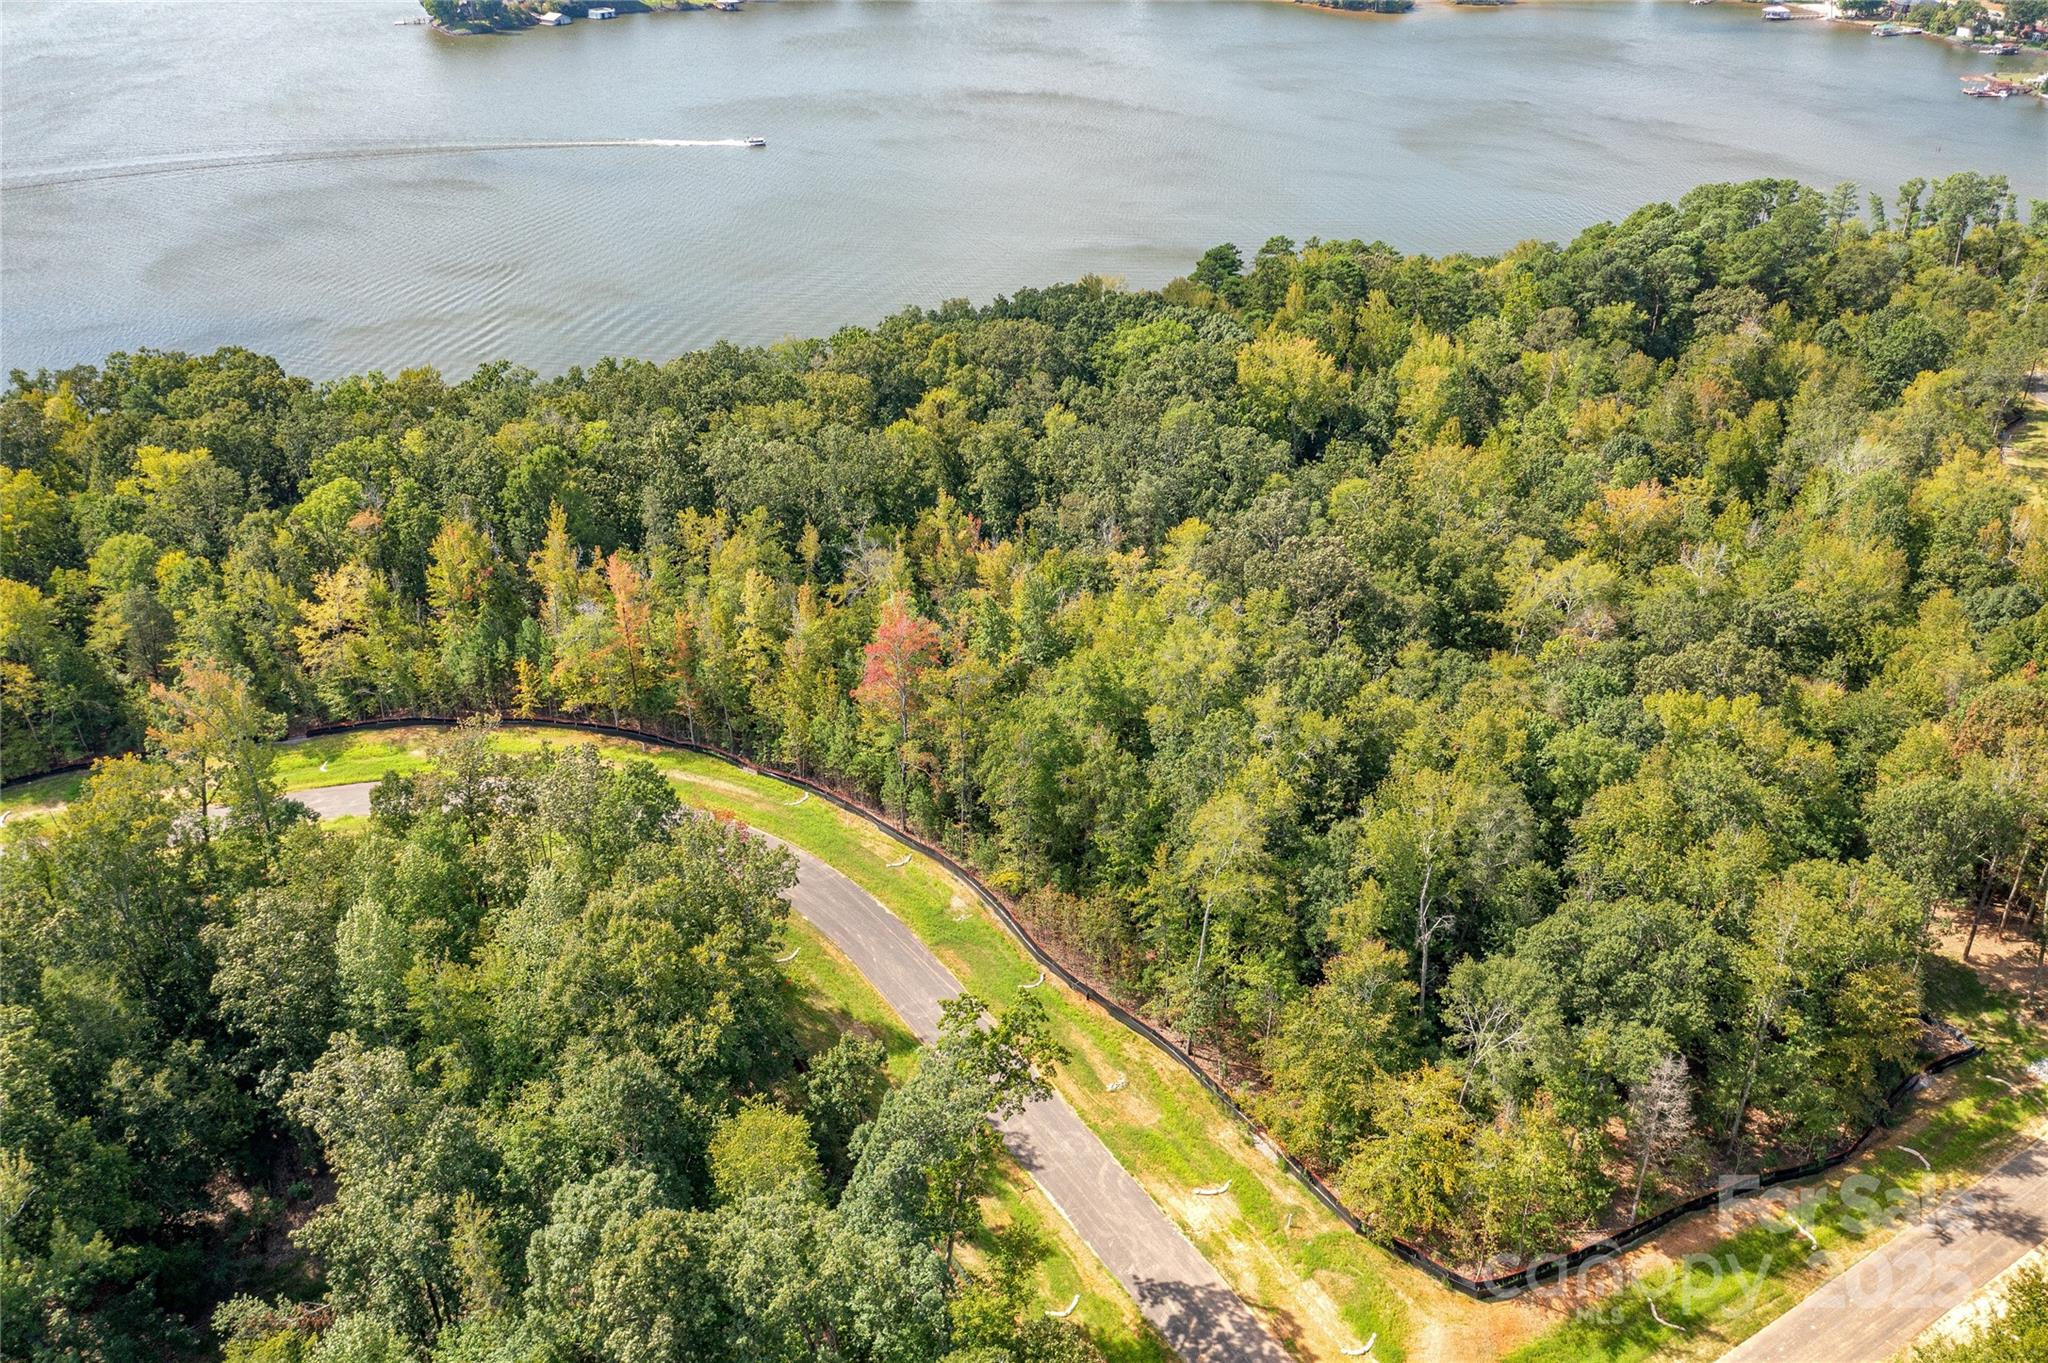
Premier waterfront community on Lake Wylie in Belmont NC. Homesite 19 is in the state of South Carolina on Great Egret. The homesite would accommodate a basement or crawl foundation and features long southern main channel views, plus you capture the eastern and western sun on the sides. Located on a cul-de-sac street so you have less traffic. Homesite 19 can accommodate a boat dock with your permit from Duke Lake Management at the time you build your home. McLean features exceptional approved builders who can bring your desired home design to life on this beautiful homesite. Once you purchase the homesite, there is no time limit in which you are required to start building a home, so the timing is flexible to your needs! McLean is located in an amazing spot that is quiet, yet so close to so much! Love small town living and casual downtown vibe when you visit the quaint town of Belmont NC - only about a 10-minute drive from McLean. Enjoy Stowe Park in the center of Belmont, or  coffee at Everyday Market, watch the train go by, play/jog/lounge at the park while listening to the fountain on sunny days, or meet friends for dinner at any of the great restaurants in town. Take in all that Uptown Charlotte has to offer in restaurants, theater, sports, and other events - just 30 minutes away. Travel far and wide for work or play - the Charlotte Douglas international airport is only 20 minutes away and you don't even have to get on the highway - YAY! Premier waterfront living is featured at McLean South Shore, the preeminent community within McLean. McLean South Shore offers walking trails, clubhouse, outdoor pool, fitness center, playground. Drift restaurant within walking or golf cart distance. The Carolina Thread trail along Lake Wylie located across New Hope Road. Within minutes of grocery shopping - Publix and Harris Teeter. Uptown Charlotte, South Park and Ballantyne are commutable via nearby highways. Great small town location at the doorstep of a bigger city! Premier waterfront community - Let's walk this homesite today!
#4329548

Clover

1206 Great Egret Drive 19

None Beds

None Baths

N/A

$850,000

MLS#: 4329548
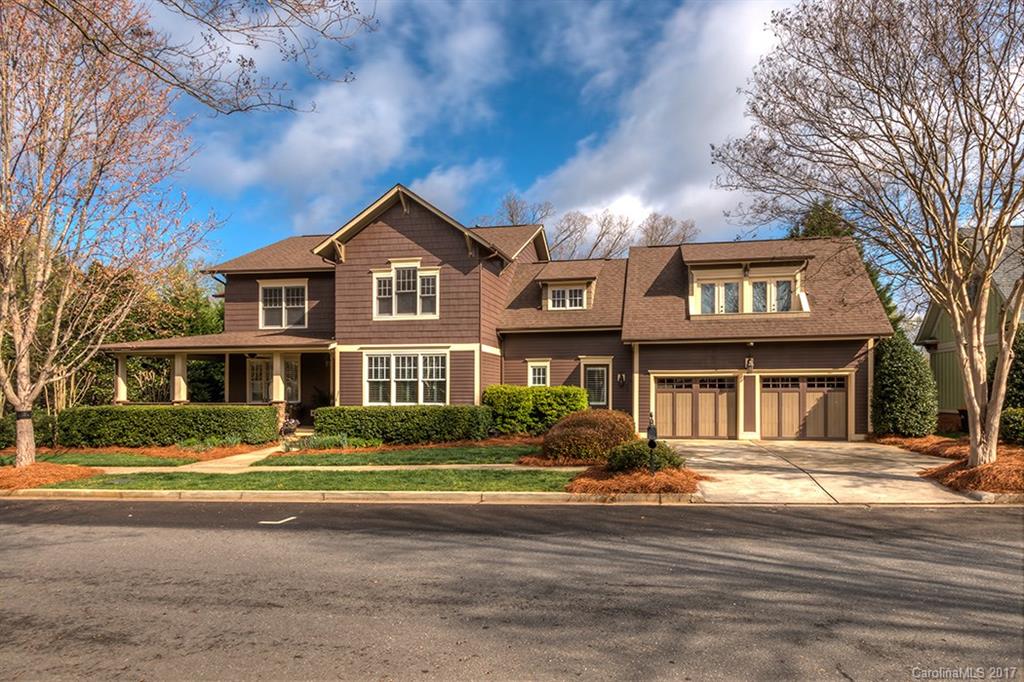
Custom luxury home w/ too many features to list! Located in the historic section of Baxter. Very private ½ acre wooded lot next to common areas. Resort-like amenities including heated pool w/ spa, spacious home theater &  rec. area; walk-out basement; 2nd master suite; central vacuum; stained glass windows; designer lighting; huge 3-sided wrapped porch; Australian cypress hardwoods; built-ins; whirlpool tub & walk-in shower in primary master; lower patio; new pool deck; pool equipment storage
#3269183

Fort Mill

378 Elis Way

5 Beds

4 Baths

5,218 Sq.Ft.

$850,000

MLS#: 3269183
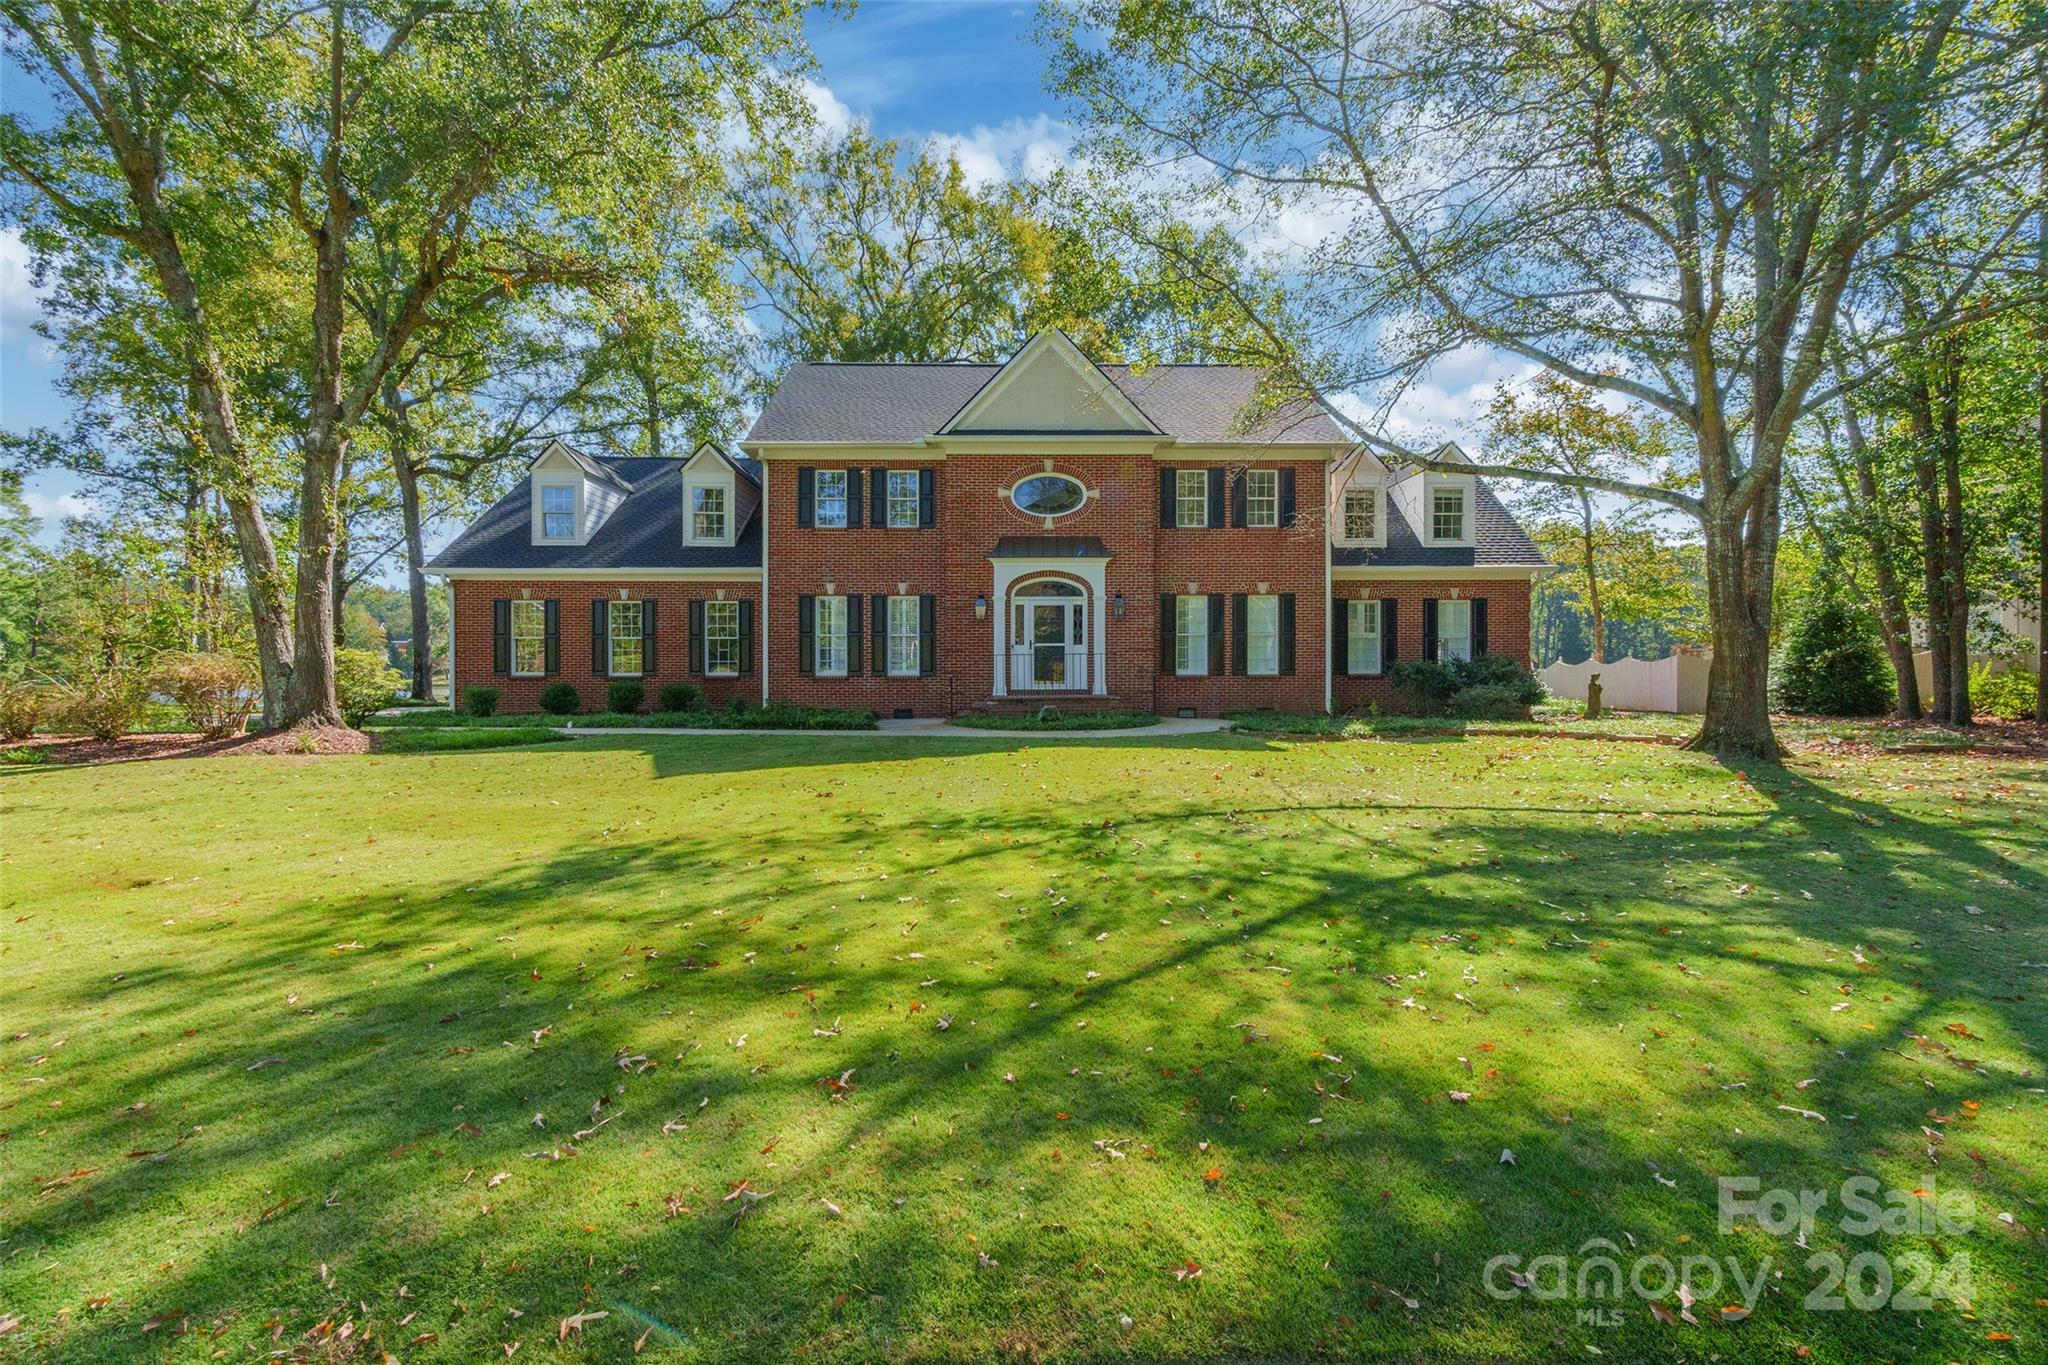
Nestled in the desirable Meadow Lakes, this stunning all-brick home exudes elegance and comfort. Step into the grand two-story foyer, where beautiful refinished hardwood floors flow through the main living areas. The great room features a cozy brick gas log fireplace, built-ins, transom windows, and a set of double doors leading to a fenced brick patio with serene lake views. The kitchen is a chef's dream, boasting stainless steel appliances, a charming barn sink, a spacious walk-in pantry, and quartz countertops. The main-level primary suite offers walk-in closets and a spa-like ensuite with a jetted tub. Upstairs, discover five additional bedrooms with two Jack & Jill bathrooms and a versatile bonus room. Recent updates include a new roof, newer HVAC systems, fresh paint, new carpet, and updated baths. Enjoy the flat lot overlooking the lake and the fantastic community amenities, including a clubhouse and tennis courts. This remarkable home is a true gem that you won't want to miss!
#4191964

Rock Hill

1883 Farrow Drive

6 Beds

4 Baths

4,452 Sq.Ft.

$850,000

MLS#: 4191964
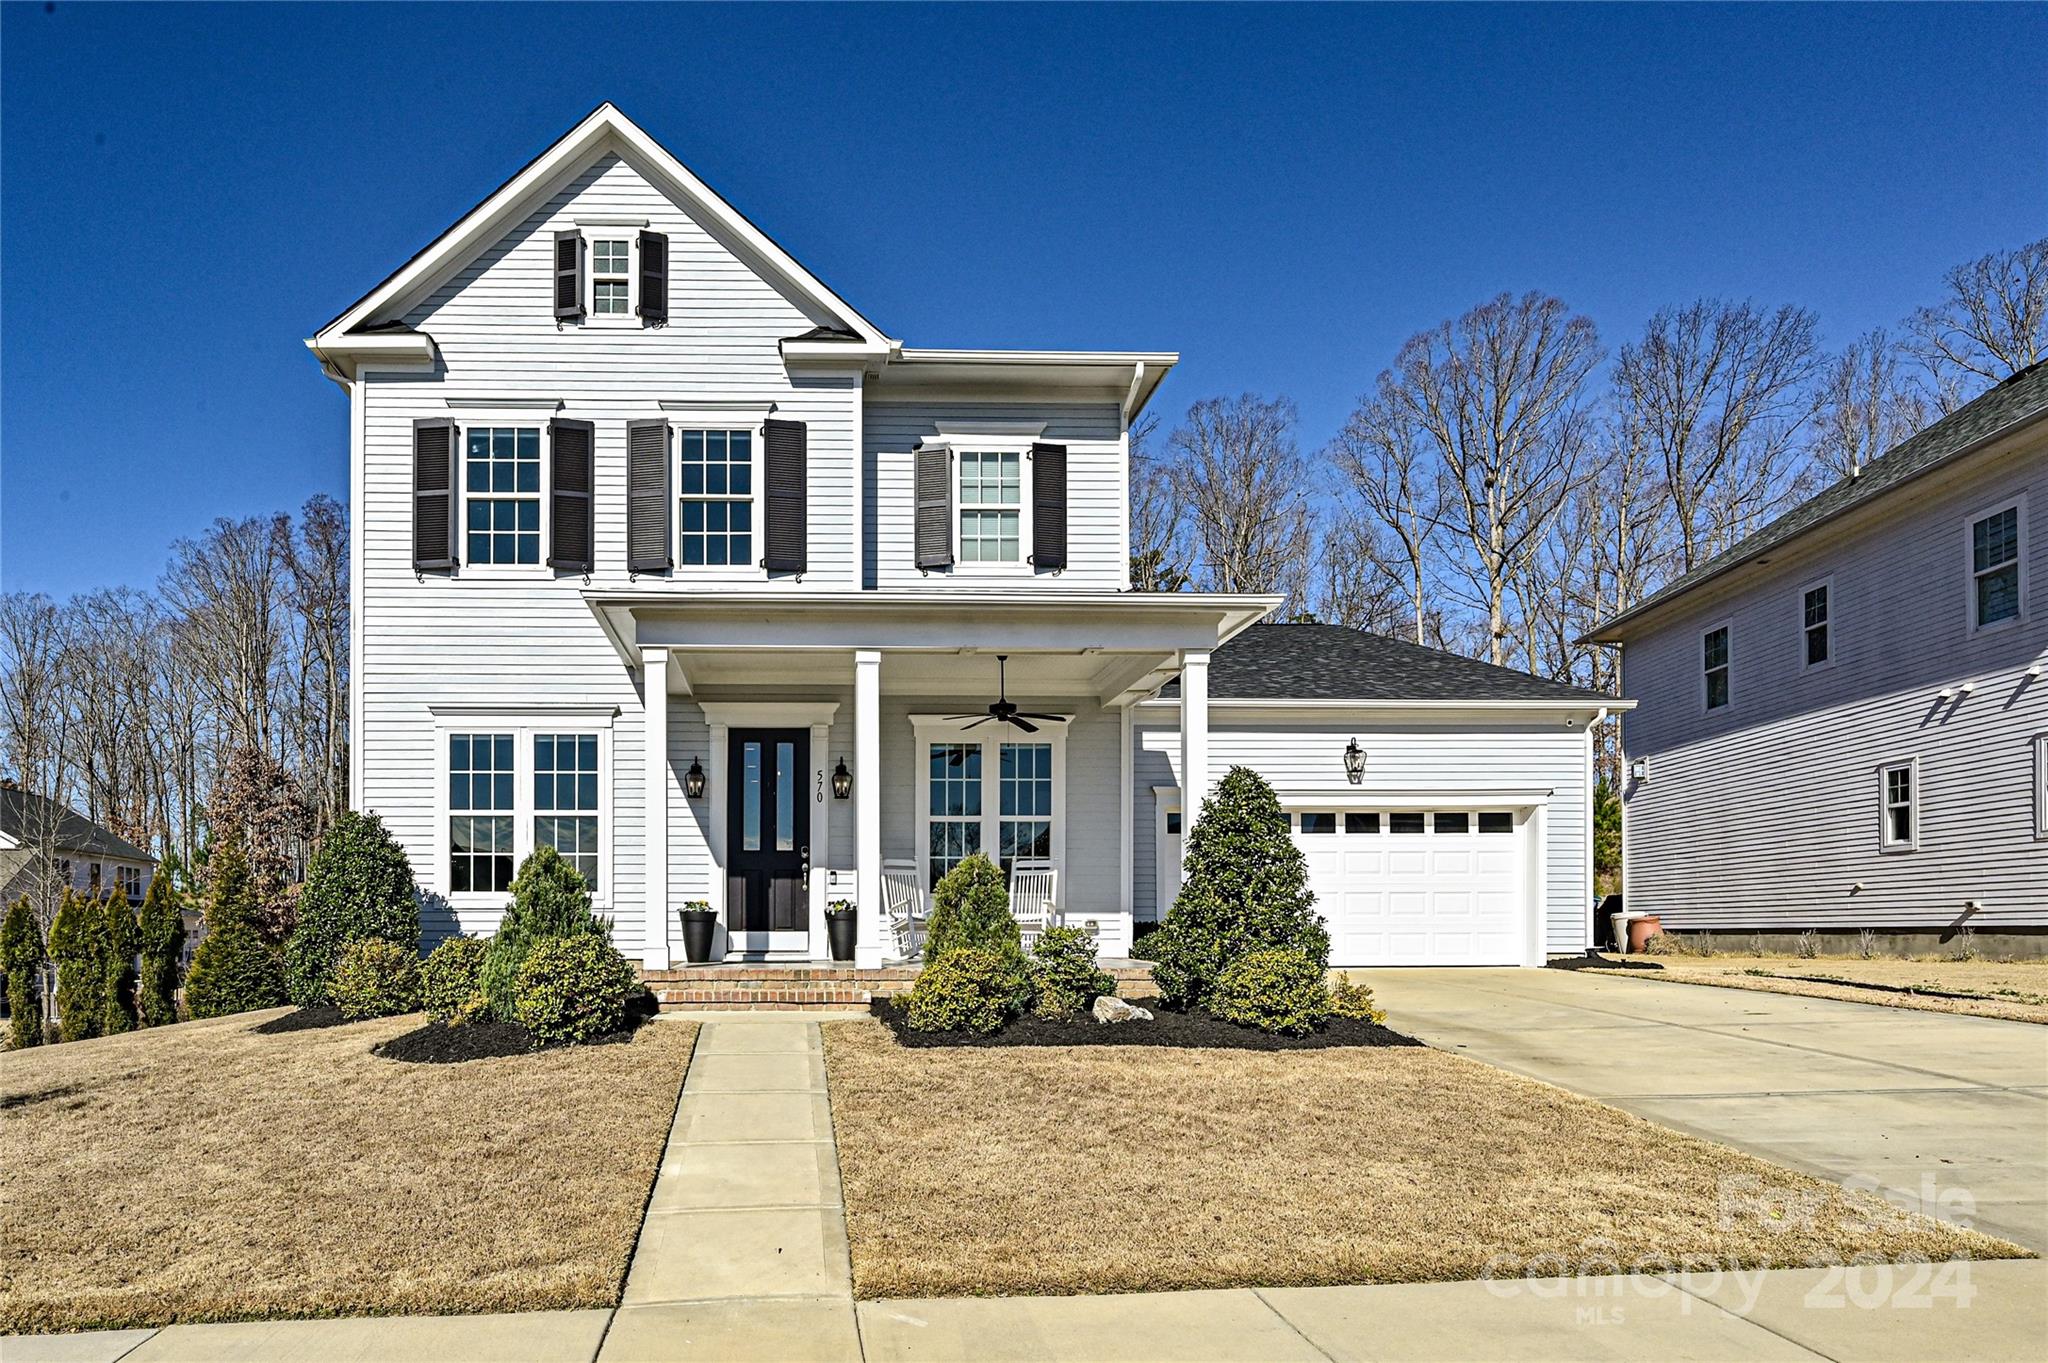
Welcome to this beautiful open floor plan with 3448 sf of living space. This home offers a perfect blend of comfort and sophistication. Step inside to discover a meticulously designed interior, a spacious foyer that sets the tone for the entire home. The beautiful kitchen boasts an oversized island, pantry, cooktop, dishwasher, microwave, and a refrigerator. A separate breakfast bar with beverage fridge is perfect for entertaining. On the main floor is a office/flex room with french doors for privacy. The primary bedroom suite is a retreat with a private bathroom and ample closet space. Three additional bedrooms and a bonus provides flexibility for a home office, gym, or guest rooms. The level fenced yard backs up to a hill with trees to offer added privacy. The sellers added a screen porch for enjoying outdoor living and is wired for a TV, "not remaining".  A playground and walking trails within the community. Residents can enjoy the pool and gym facilities.
#4110614

Fort Mill

570 Crawfish Drive

4 Beds

3 Baths

3,448 Sq.Ft.

$850,000

MLS#: 4110614
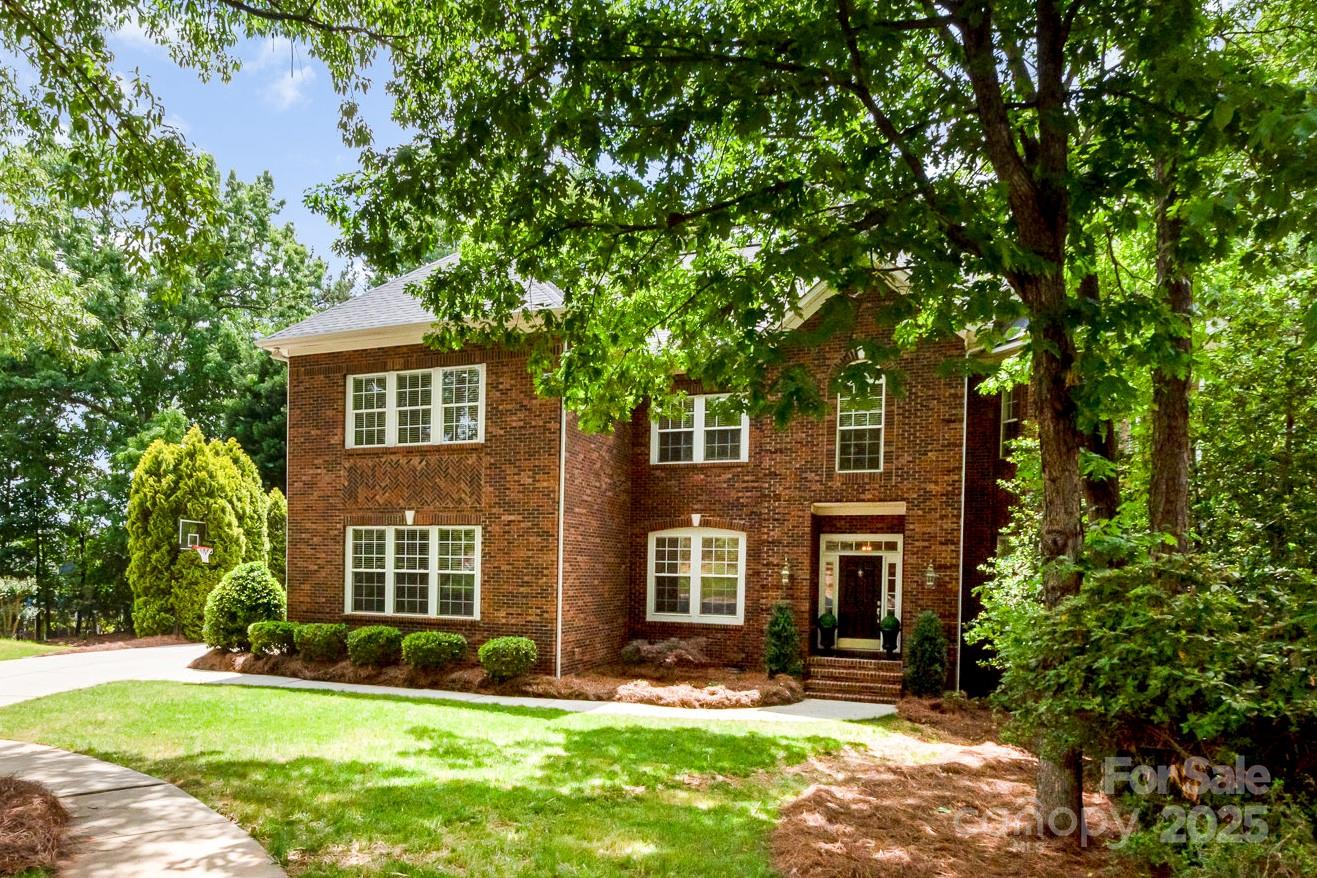
MOVE-IN READY LUXURY HOME in the heart of Tega Cay. The updated kitchen features white cabinets, stainless steel appliances (2023), granite countertops, modern backsplash and large island. The spacious breakfast area and ample storage make this kitchen a chef's dream. The 2-story great room is the perfect place to relax, with a vaulted ceiling, gas fireplace and beautiful wooded view. Entertain guests in the dining and living rooms, or retreat to the office for a peaceful workspace. Upstairs you'll find a beautiful primary suite with NEW spa-like bathroom: soaker tub, oversized shower, quartz counters, dual sinks and walk-in closet. Three additional bedrooms two updated full bathrooms and a huge loft area perfect for game nights are upstairs. Outside enjoy outdoor living at its finest with expansive decks and large hardscape fire pit on a quiet cul de sac. Storage solutions everywhere, including a 3-car garage with epoxy flooring. Check out this stunning project-free and updated home!
#4253754

Fort Mill

1654 Scotch Pine Lane

4 Beds

3 Baths

3,782 Sq.Ft.

$850,000

MLS#: 4253754
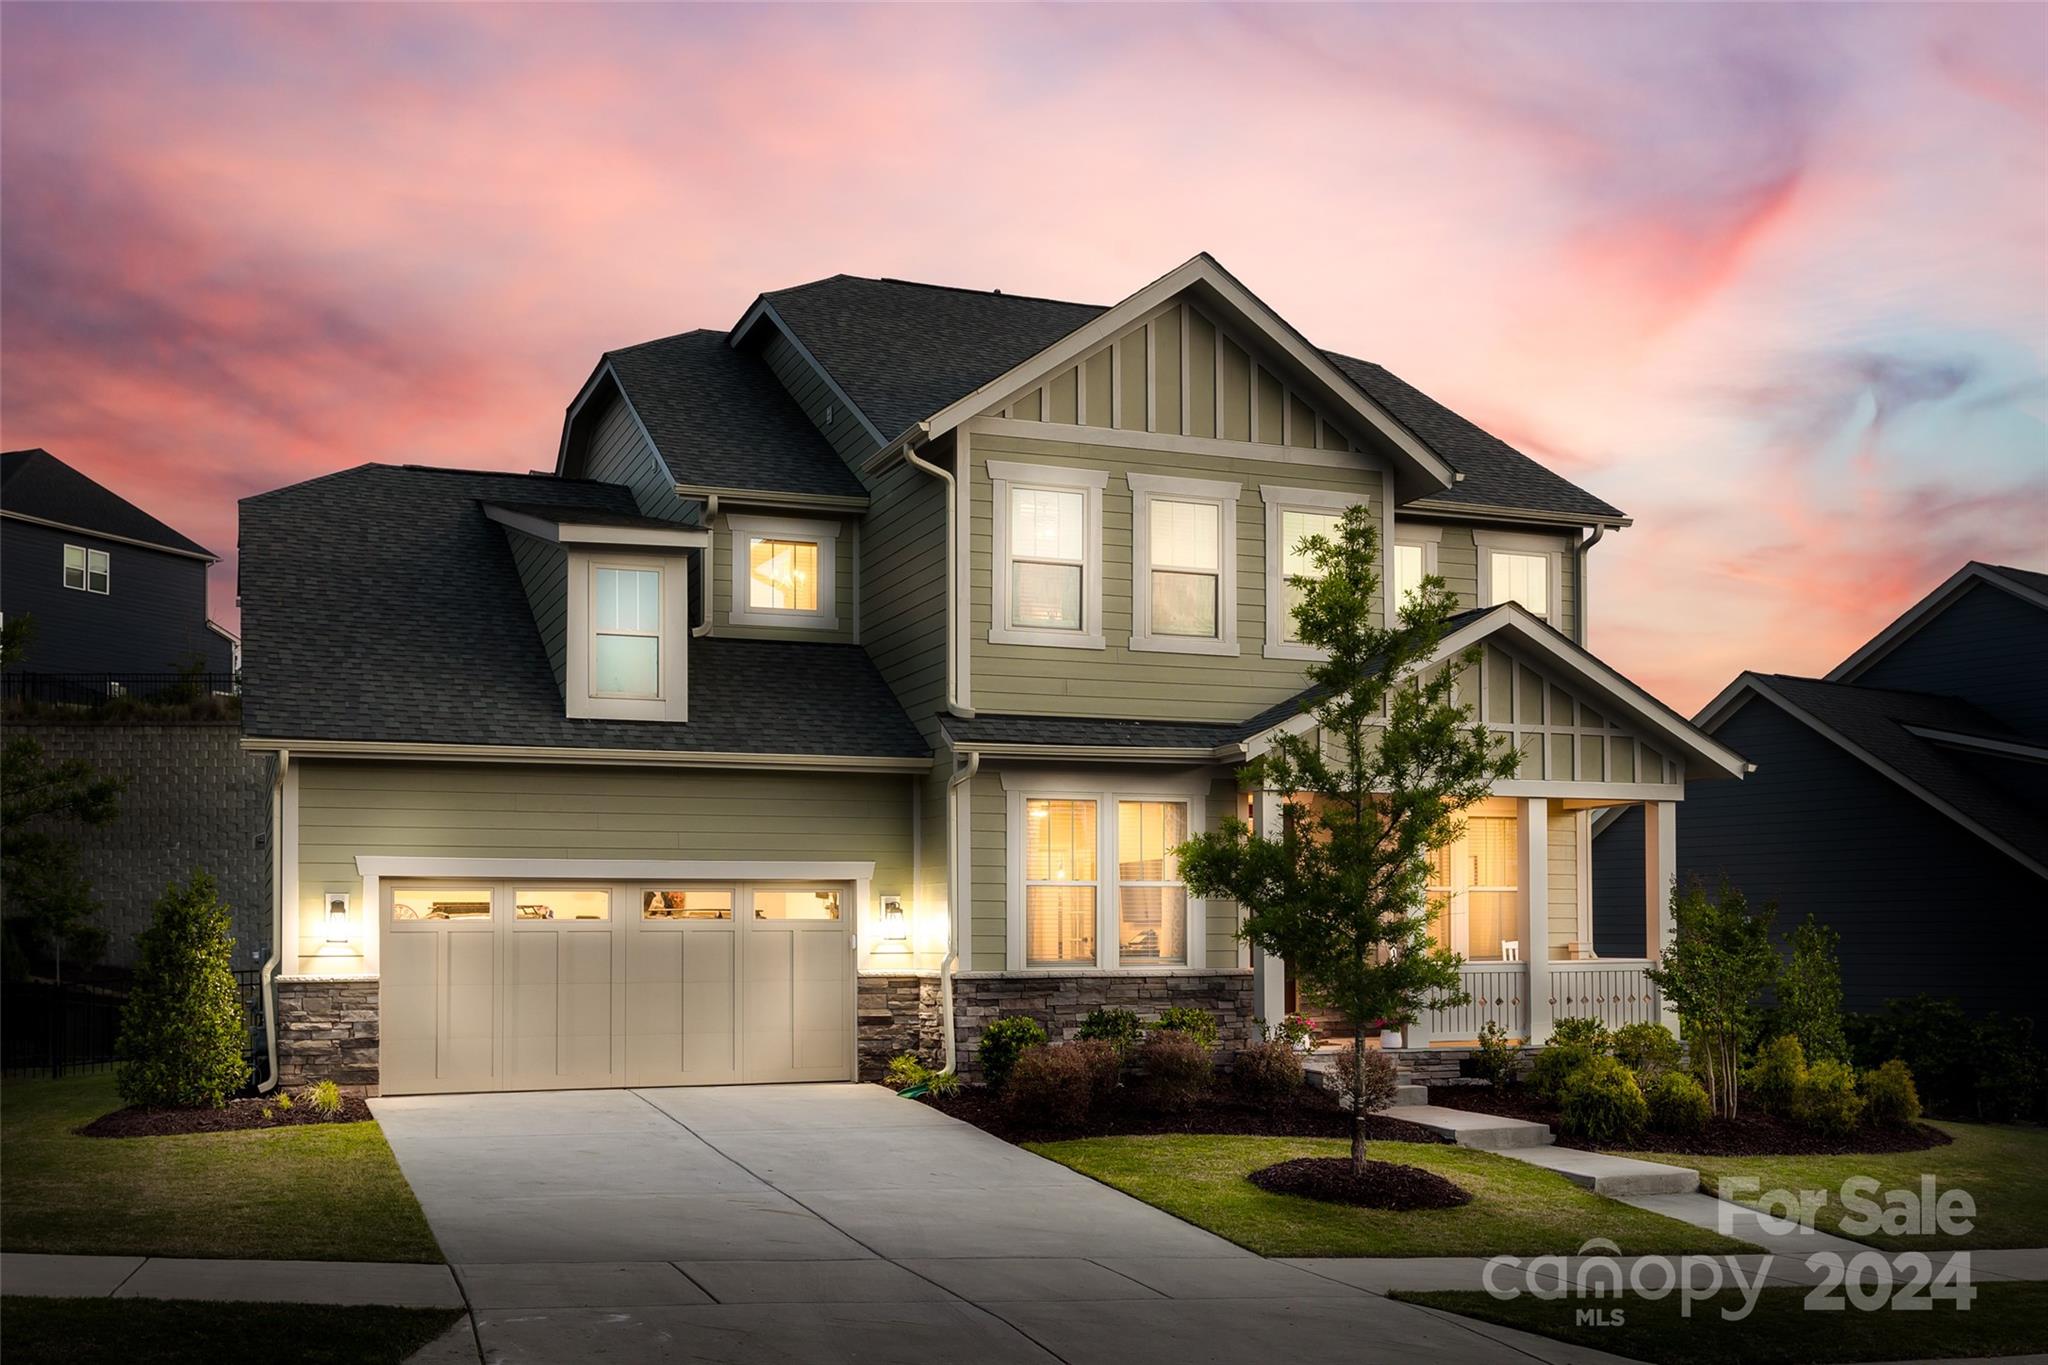
Better than new, this Masons Bend Fielding home is seeping w/ charm! A relaxing front porch greets you as you make your way in on hardwood floors that run throughout the main, even into the upstairs loft. The chef's kitchen is sure to impress w/ SS hood, gas range, SS apron sink, butlers pantry, walk-in pantry w/ solid shelving, & generous island. The great room is centered by a gas fireplace, & off the dining area is a covered porch w/ composite deck & cozy stacked stone fireplace overlooking the fenced yard. Downstairs you'll find other features incl office w/ french doors, built-in drop zone, & updated 1/2 bath. The primary suite is expansive & boasts a tray ceiling & walk-in tiled shower w/ bench. Another 3 beds & 2 baths round out the upstairs, as well as loft & laundry w/ sink, counters, & cabinets throughout. See attached list for all the added features! Masons Bend resort style amenities incl Catawba River launch, pool, fitness center, elem school on site, &more - welcome home!
#4133435

Fort Mill

1174 Therns Ferry Drive

4 Beds

3 Baths

3,264 Sq.Ft.

$850,000

MLS#: 4133435
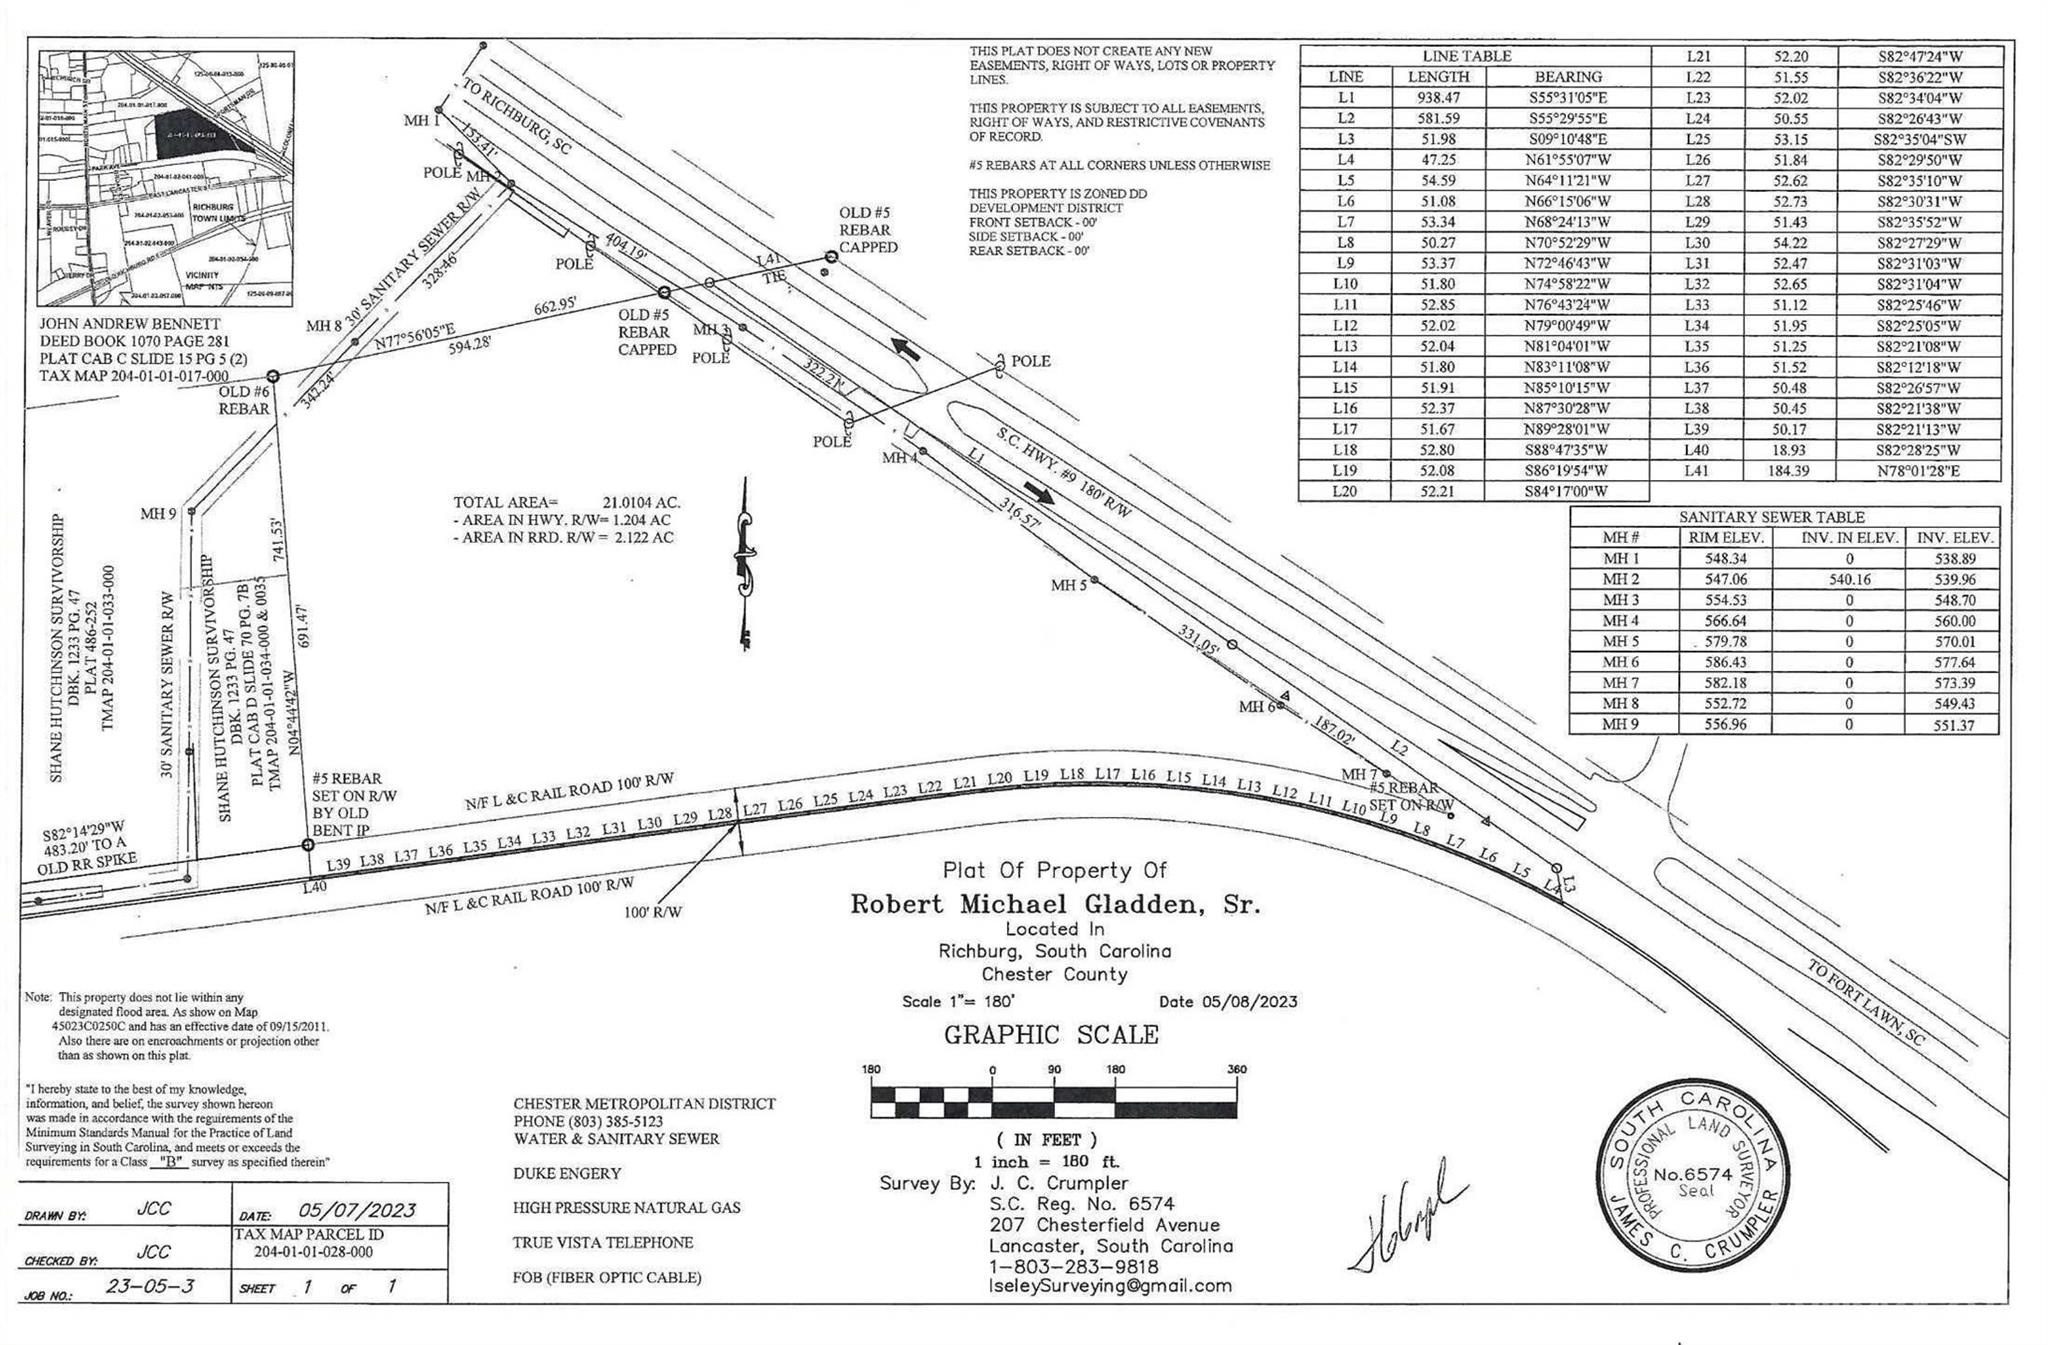
±21 acres with ±1100' road frontage & median cut on 4-lane highway (Lancaster Hwy, aka SC 9) near lighted intersection with Lewisville High School and Old Richburg Road.  Located less than 2.5 miles from I-77 (Exit 65) and less than 1.5 miles from I-77 (Exit 62) in Chester County.  New plat 2023.  Richburg Town Limits with Commercial and Development zoning.  Rare opportunity to find a gently sloping mass of useable land in an area with (as of 10/25/23) two planned subdivisions under construction (597 single-family combined); four additional planned developments approved (2,250 single-family, 200 townhomes, 465 multi-family combined); and possibly three more planned developments coming soon for approval. ALL WITHIN A 5-MILE RADIUS FROM THIS PROPERTY. Multiple industrial projects underway creating jobs, jobs, jobs. There is a strong need for commercial development and this property is prime for such use. All utilities available. Serious buyers only. No owner financing.
#4082341

Richburg

000 Lancaster Highway

None Beds

None Baths

N/A

$850,000

MLS#: 4082341
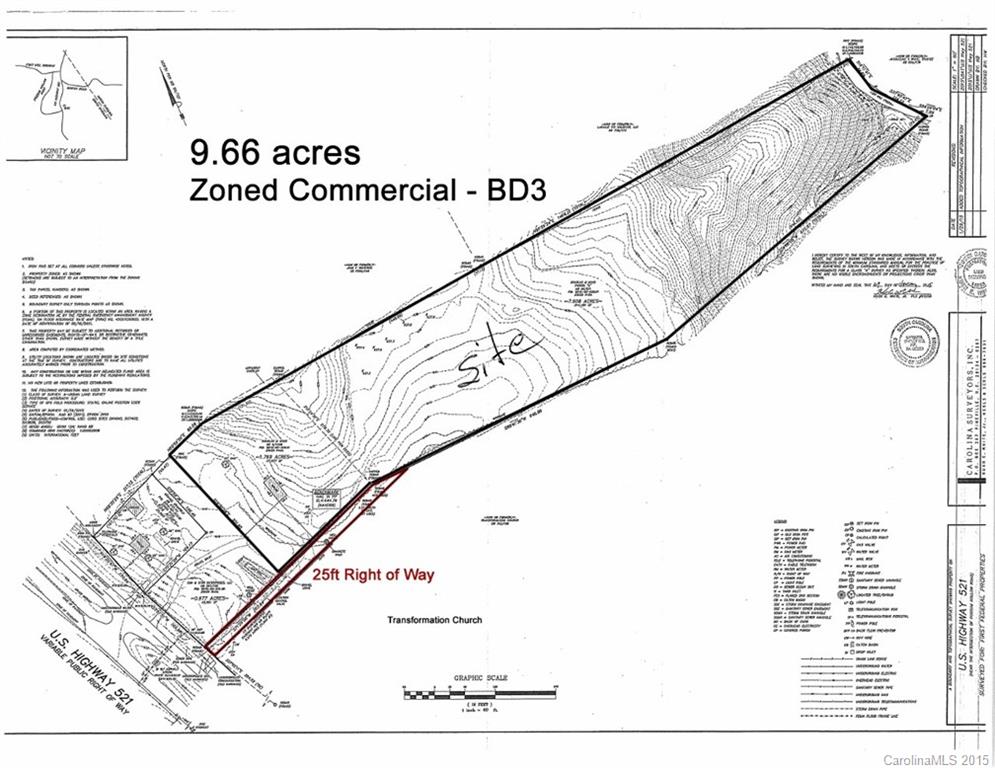
Prime location!!! 9.66 ac. Zoned B3 - Commercial.
#3128605

Indian Land

8980 Charlotte Highway

None Beds

None Baths

N/A

$850,000

MLS#: 3128605
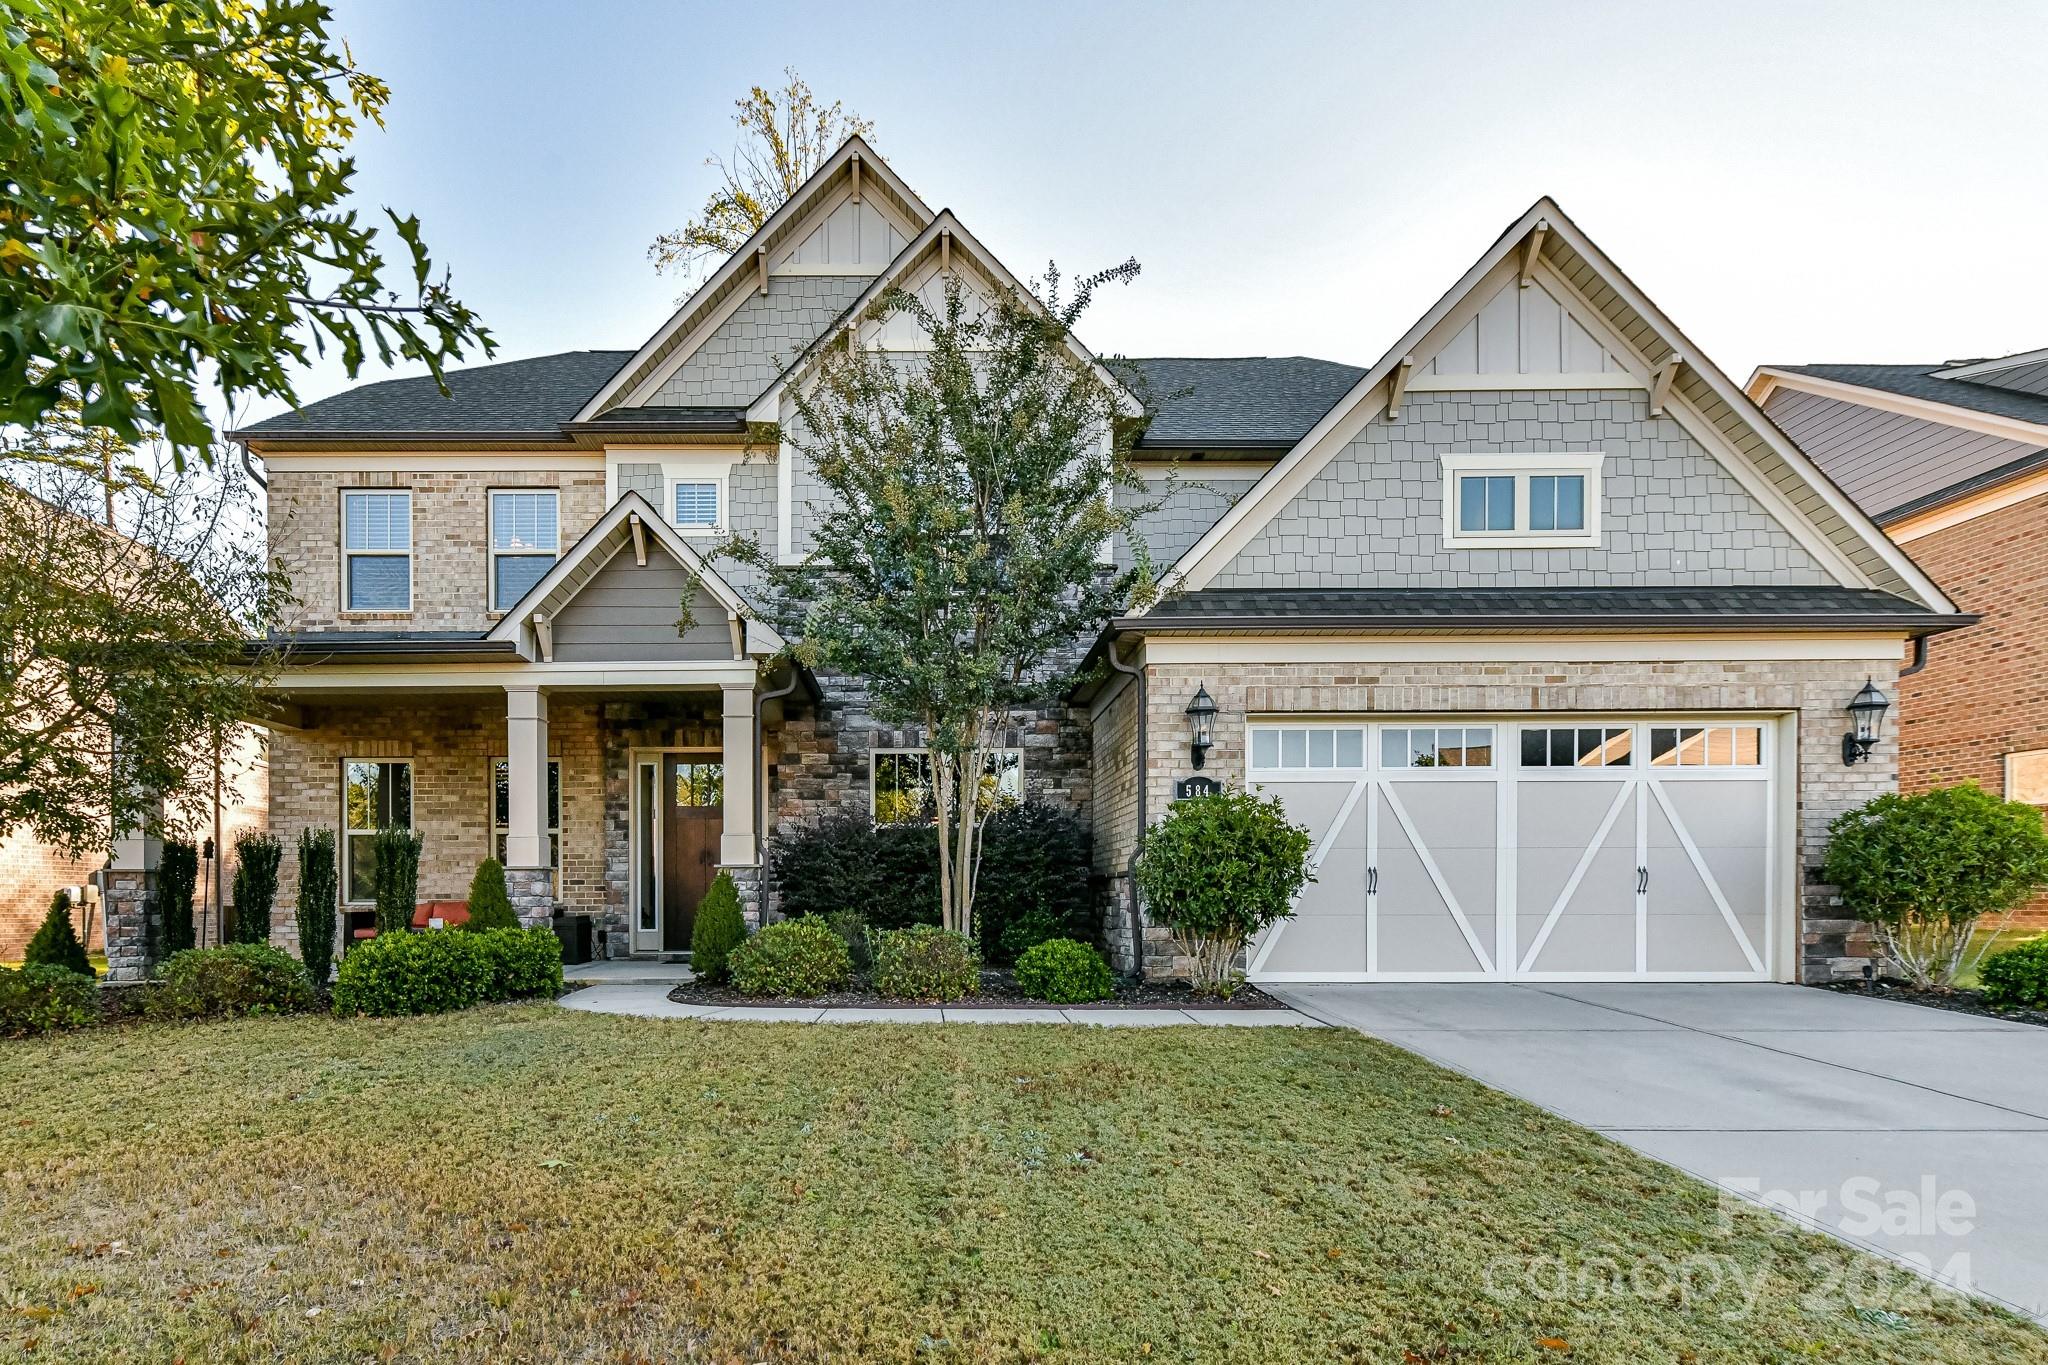
This luxurious brick home in Indian Land is a stunning example of Pulte Homes' craftsmanship. This beautifully designed 3-story home offers 5 BRs, w/ the possibility of a 6th BR/Bonus, making it perfect for those who need flexible living spaces. The spacious layout includes a 3rd story recreation room w/a convenient half bath, contributing to a total of 4.5 baths. There is a main level guest ensuite. The open design floor plan itself is designed with a blend of functionality and luxury, featuring open-concept living spaces, main level guest ensuite & coffered ceilings. Want to entertain? Look no further than the gourmet kitchen w/gas range oven, microwave/ wall oven combo & an amazing pantry. The expansive owner's ensuite has all the appointments you would expect in this beautiful home. The 3rd story rec room is where the fun begins & is perfect for a theatre room. Pricing reflects some needed floor repairs. Community fun; Outdoor pool, cabana, & playground. Easy access to I-77/I-485.
#4192021

Fort Mill

584 Vine Street

6 Beds

4 Baths

4,568 Sq.Ft.

$850,000

MLS#: 4192021
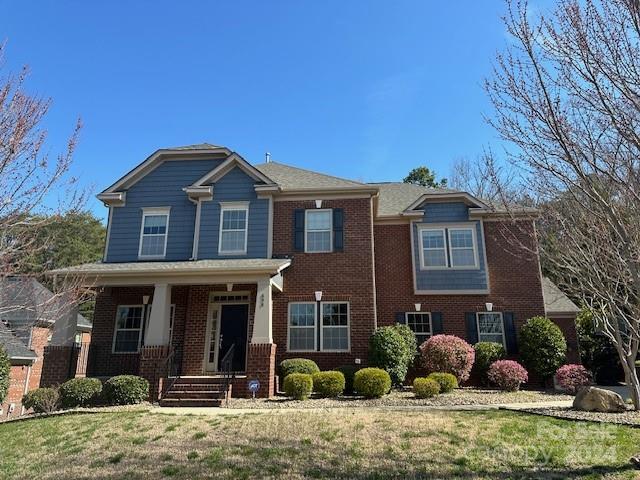
None
#4120063

Tega Cay

698 Old Cove Road

5 Beds

4 Baths

3,878 Sq.Ft.

$850,000

MLS#: 4120063
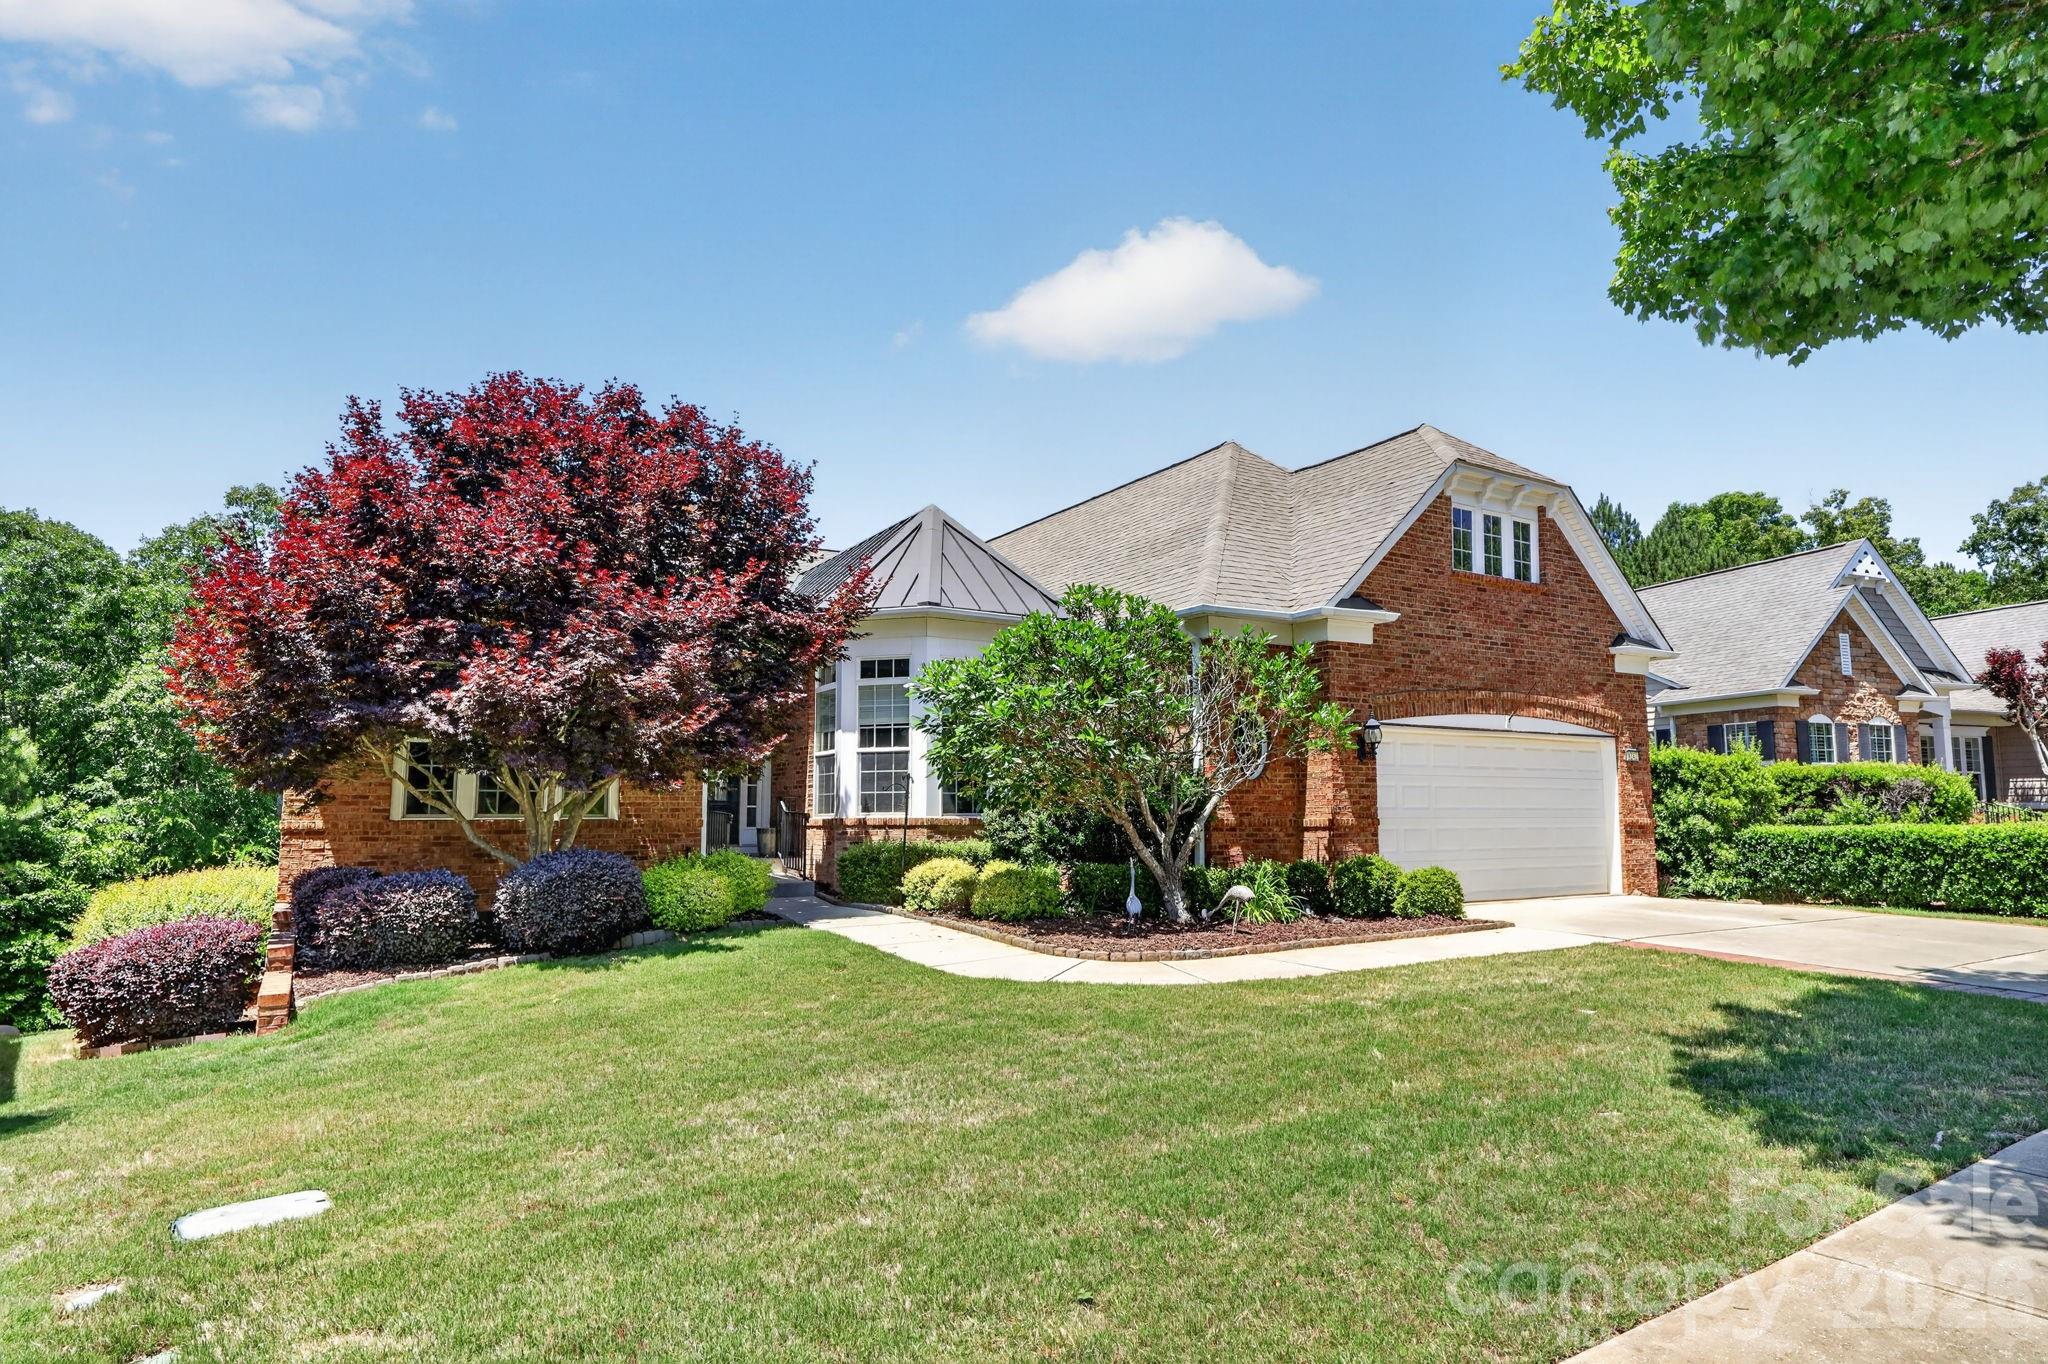
NEED A LARGE HOME TO HOST YOUR FAMILY AND FRIENDS? LOOK NO FURTHER. ABSOLUTELY SPECTACULAR HOME IN SUN CITY WITH NEARLY 4,700 SQ FT LOCATED WITH WOODED LOT ON THE 2ND TEE OF CAROLINA LAKES GOLF COURSE! GORMET KITCHEN WITH WHITE CABINETS, ISLAND, BREAKFAST BAR, SS APPLIANCES, GAS COOKTOP W/HOOD AND TILE BACKSPLASH. BRIGHT BREAKFAST AREA TO ENJOY MORNING COFFEE. LARGE GREAT ROOM WITH FIRPLACE OPEN TO KITHEN AND DINING ROOM. JUST OFF THE GREAT ROOM YOU'LL FIND AN AMAZING HEATED & COOLED SUN ROOM WITH A VIEW OF THE BEAUTIFUL TREES AND TEE BOX. SPLIT BEDROOM FLOOR PLAN FEATURES A SPACIOUS PRIMARY SUITE WITH TRAY CEILING AND WALK IN CLOSET WITH ORGANIZATION SYSTEM. PRIMARY BATH WITH DUAL VANITY AND SEPARATE TUB & SHOWER. TWO GENEROUS SIZED SECONDARY BEDROOMS WITH WALK IN CLOSETS AND EASILY ACCESSIBLE HALL BATHROOM. A DEDICATED OFFICE IS IDEAL FOR THOSE WHO DESIRE PRIVATE WORK OR HOBBY SPACE. INCREDIBLE FINISHED BASEMENT WITH ALL YOU CAN ASK FOR TO ENTERTAIN AND HOST. WET BAR FLOWS SEEMLESSLY INTO THE EXPANSIVE FAMILY ROOM. HUGE BILLIARDS/GAME ROOM IDEAL FOR FUN & ENTERTAINMENT AND A SEPARATE REC/FITNESS ROOM. THERE'S MORE? OH, YES! ENJOY A COZY WINE CELLAR WITH TONGUE & GROOVE CEILING AND A LARGE UTILITY ROOM WITH FANTASTIC STORAGE SPACE. ALL OF THIS AND A SIZABLE 4TH BEDROOM WITH WALK IN CLOSET AND FULL BATH. PHENOMENAL OUTDOOR SPACE INCLUDES BEAUTIFUL LANDSCAPING, A COVERED PATIO OFF THE BASEMENT BILLIARDS ROOM AND AN EXPANSIVE DECK WITH COMPOSITE DECKING AND A POWERED AWNING OFF THE MAIN LEVEL SUNROOM. RESORT STYLE AMENITIES (GOLF, TENNIS, PICKLEBALL, FITNESS CENTER,WORKSHOP, GARDEN) ROUND OUT THE APPEAL OF THIS GORGEOUS HOME!
#4381475

Fort Mill

9242 Whistling Straits Drive

4 Beds

3 Baths

4,682 Sq.Ft.

$850,000

MLS#: 4381475
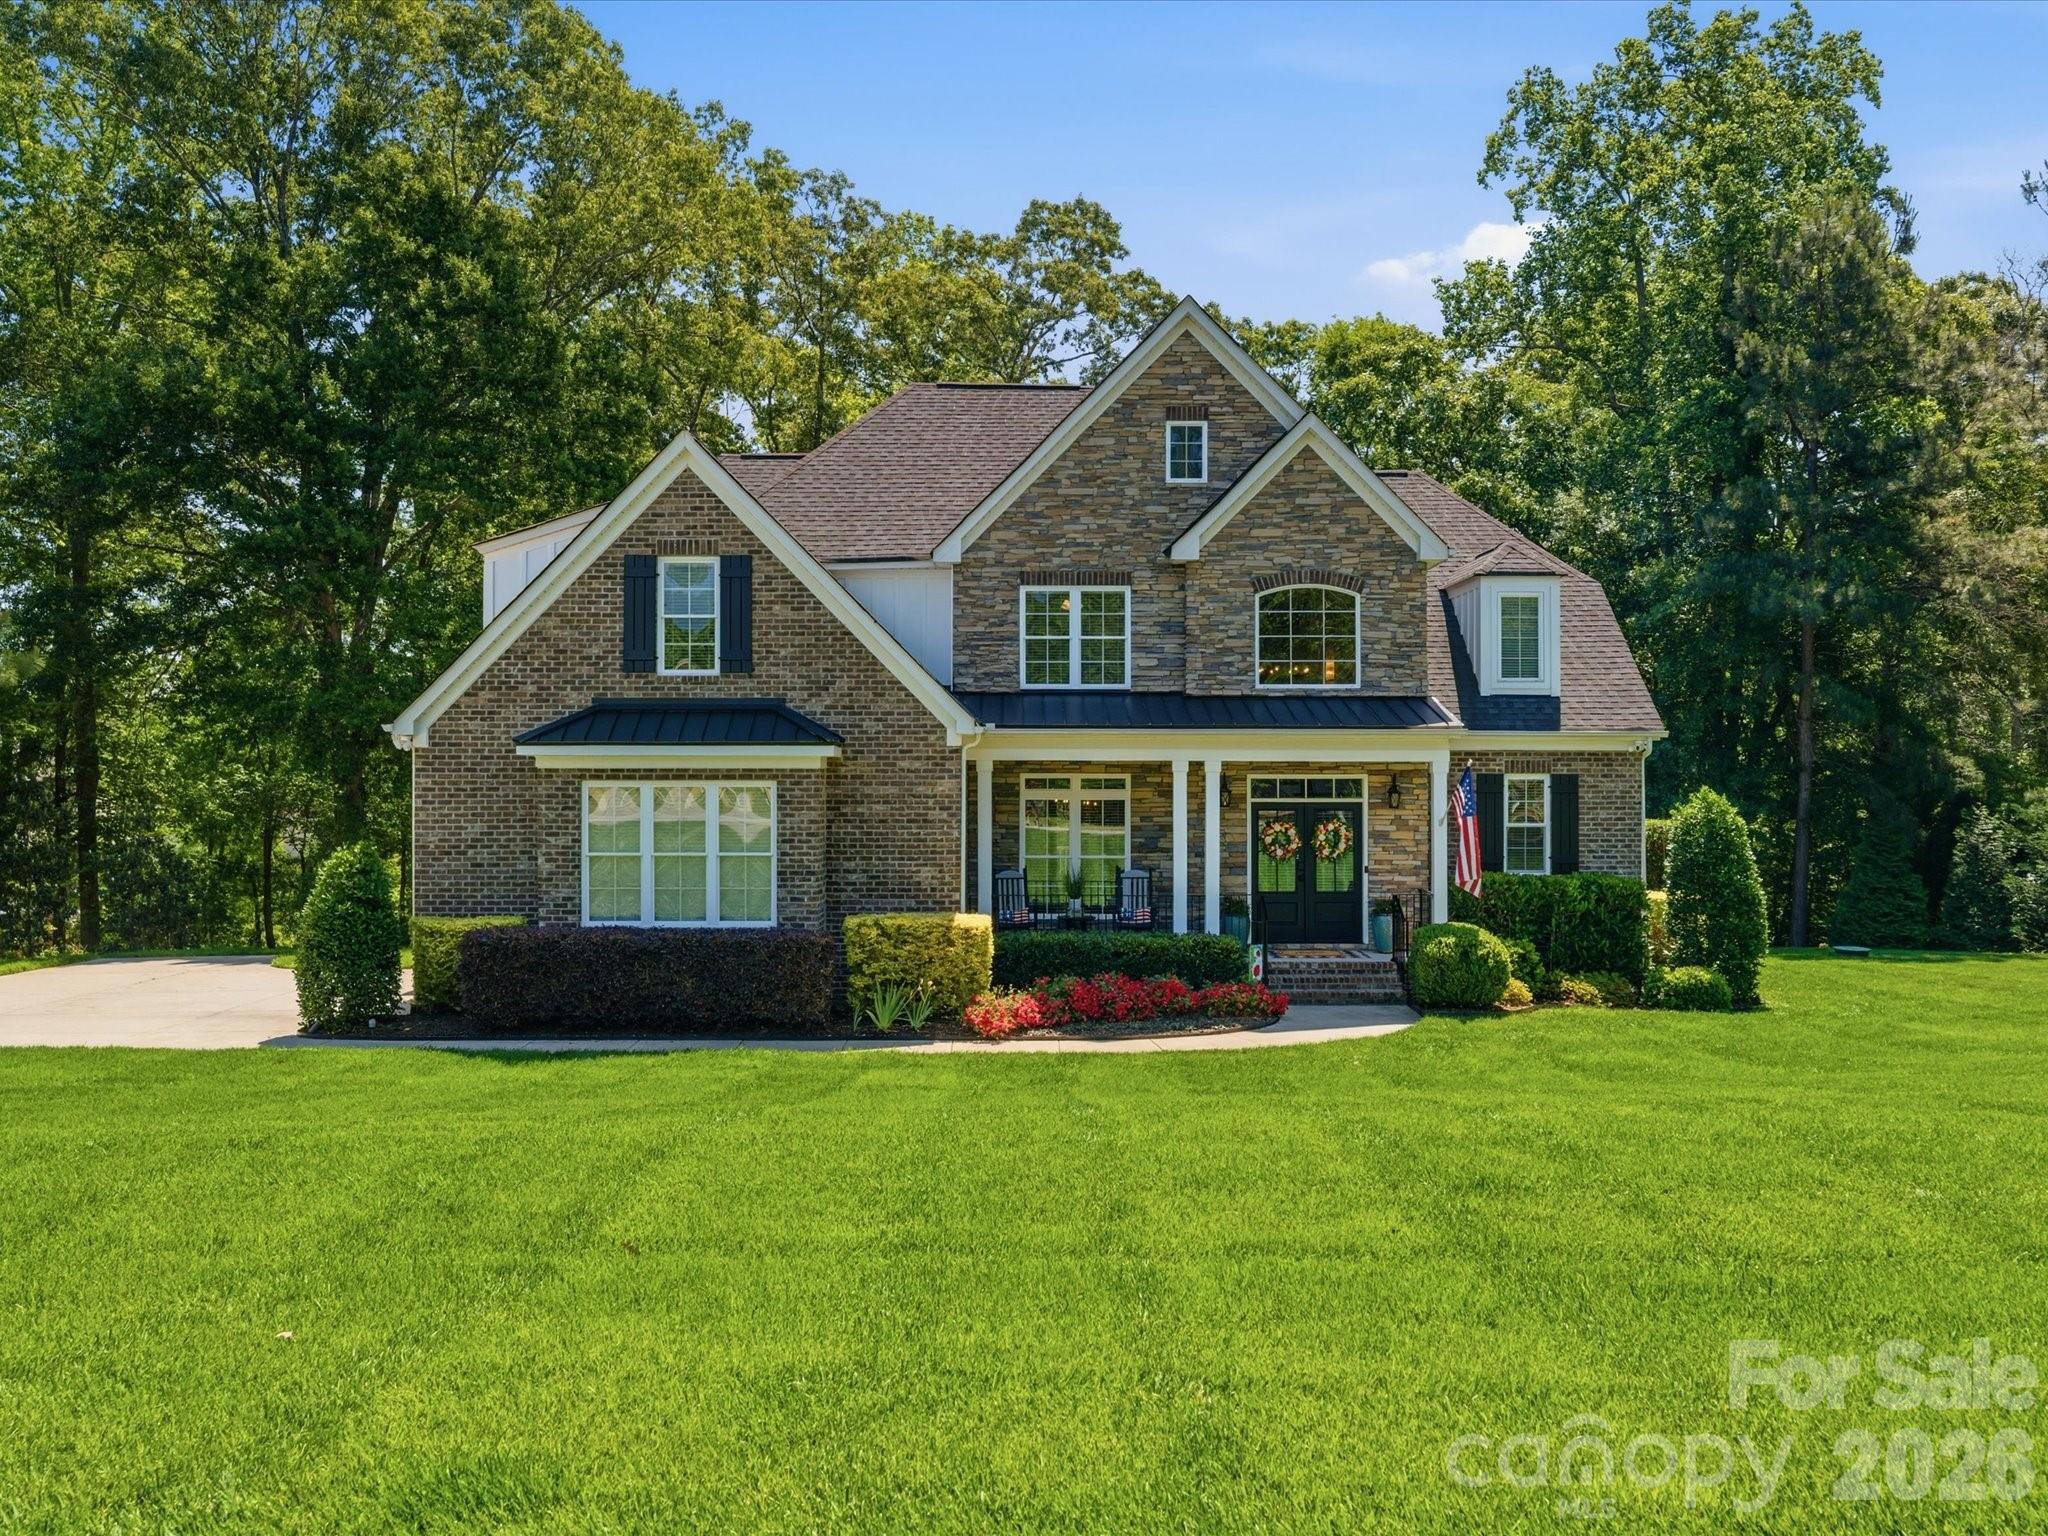
Nestled in the desirable Millstone Creek community, this beautifully updated home offers the perfect blend of luxury, privacy, and everyday comfort on an estate-sized lot surrounded by picturesque nature, mature trees, and lush landscaping. Thoughtfully designed with an open floor plan ideal for entertaining, the stunning chef’s kitchen features custom cabinetry, a large center island, abundant workspace, and seamless flow into the inviting living areas. A stylish wet bar with beverage fridge creates the perfect coffee station or entertaining hub, while the formal dining room showcases elegant board and batten trim detail and the separate breakfast room overlooks the serene backyard setting.

The dramatic two-story great room with gas fireplace opens to a lovely screened porch and expansive custom paver patio with firepit, creating exceptional indoor-outdoor living spaces. Rarely found, both the Owner’s Suite and a guest suite are conveniently located on the main level. The luxurious Owner’s retreat features a spa-like bath with sleek new quartz counters, sinks and faucets, and an oversized custom walk-in closet.

Upstairs offers two spacious secondary bedrooms, each with generous walk-in closets, plus a large bonus room/possible 5th bedroom (approximately 260 SF) providing incredible flexibility for a media room, playroom, office, or guest space. Architectural details, custom trim work, abundant storage, and an oversized side-load 2-car garage further elevate this meticulously maintained, move-in ready home. Enjoy the peaceful setting, estate-style living, and the rare elbow room between neighbors that makes Millstone Creek so highly sought after.
#4378704

Lancaster

3342 Millstone Creek Road

4 Beds

3 Baths

2,923 Sq.Ft.

$850,000

MLS#: 4378704

1 ... 465 466 467 468 469 ... 666
* Listings identified with the FMLS IDX logo come from FMLS and are held by brokerage firms other than the owner of this website. The listing brokerage is identified in any listing details. Information is deemed reliable but is not guaranteed. If you believe any FMLS listing contains material that infringes your copyrighted work please click here to review our DMCA policy and learn how to submit a takedown request. © 2024. First Multiple Listing Service, Inc.
 - property

Send a message

Message successfully sent.

Your message

What is 3 + 4 ?

Reason for contacting?

I agree to receive email communication and understand I can unsubscribe at any time.

I agree to be contacted by Prestino Advantage via call, email, and text for real estate services. To opt out, you can reply 'stop' at any time or reply 'help' for assistance. You can also click the unsubscribe link in the emails. Message and data rates may apply. Message frequency may vary. Privacy Policy

Sign Out

Virtual Assistant

Would you like to take the next step with this property? We can help you schedule a showing or virtual tour, or send you more details.

Yes, I would like more information.

Thank You for Your Reply, One of Our Agents will contact you as soon as possible

No, maybe later.

Thank you, you can always contact me via email, phone number or through the contact form.

Realhub AI

Lucy - Your AI-Powered Realtor

Update Your Temporary Password

Personalize your search

Enter your email and we'll notify you immediately when new listings match what you're looking for.

or enter email address

Already have an account ? Login here

Continue your home search

I agree to receive communications and understand I can unsubscribe at any time.

I agree to be contacted by Prestino Advantage via call, email, and text for real estate services. To opt out, you can reply 'stop' at any time or reply 'help' for assistance. You can also click the unsubscribe link in the emails. Message and data rates may apply. Message frequency may vary. Privacy Policy

Already have an account ? Login here

We use cookies

We use cookies primarily for analytics to enhance your experience. By accepting, you agree to our use of these cookies. You can manage your preferences or learn more about our cookies policy.
