
Properties

Browse or get in touch to schedule a walkthrough.

  • Nearby me
Price range

Popular Features

Community Features

Association

Property Features

Waterfront

View

Exterior Features

Interior Features

Style

10000 properties match your criteria

Updated 1 minute ago

E-Alert name
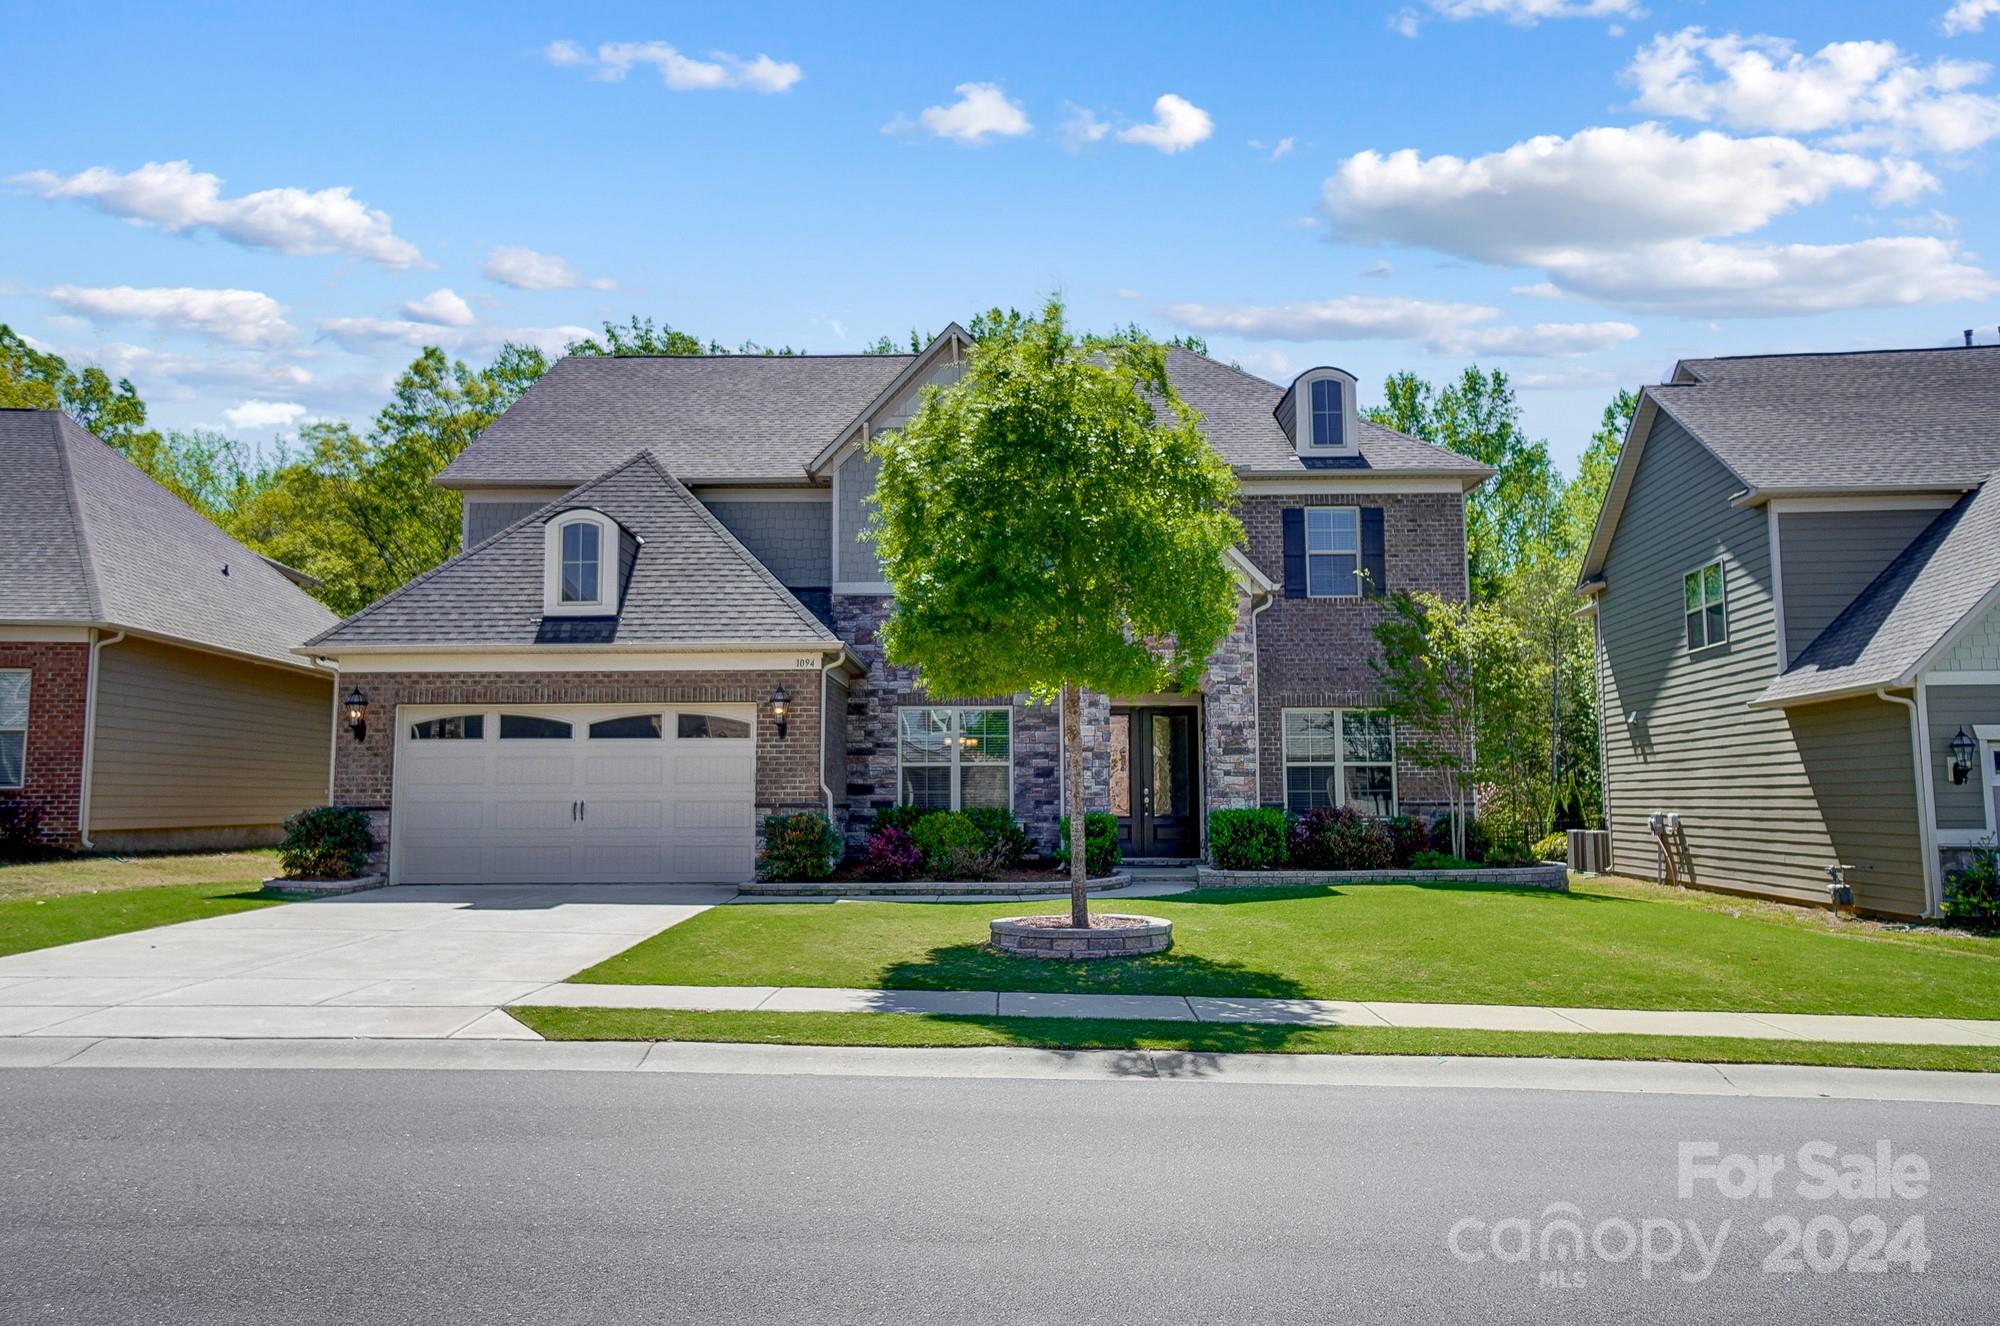
This immaculately maintained home checks all the boxes & more, on a rare private lot!  You'll love the open & airy floor plan with lots of natural light.  This home screams functionality!!  Greeted by an entrance foyer w/ an office & a formal dining room flowing into the cozy great room w/ coffered ceiling & stone fireplace, open to the kitchen w/ a large island, great for entertaining.  Pocket office sits behind the breakfast area, perfect as a work center, there's a guest bedroom on the main level.  Upstairs awaits a large loft perfect for a kids play area or hangout spot, Primary suite w/ large walk-in closet, 3 additional secondary bedrooms, 2 w/ walk-in closets.  3rd level is unfinished w/600+ sq ft to customize to your family's needs.  Fabulous covered back porch, Paver patio area w/ a fenced in backyard, great for entertaining outdoors & backing to trees making this home your families next oasis!  Enjoy the community pool & playground, Low SC Taxes & great Indian Land schools!
#4130110

Fort Mill

1094 Castle Road

5 Beds

4 Baths

4,034 Sq.Ft.

$824,900

MLS#: 4130110
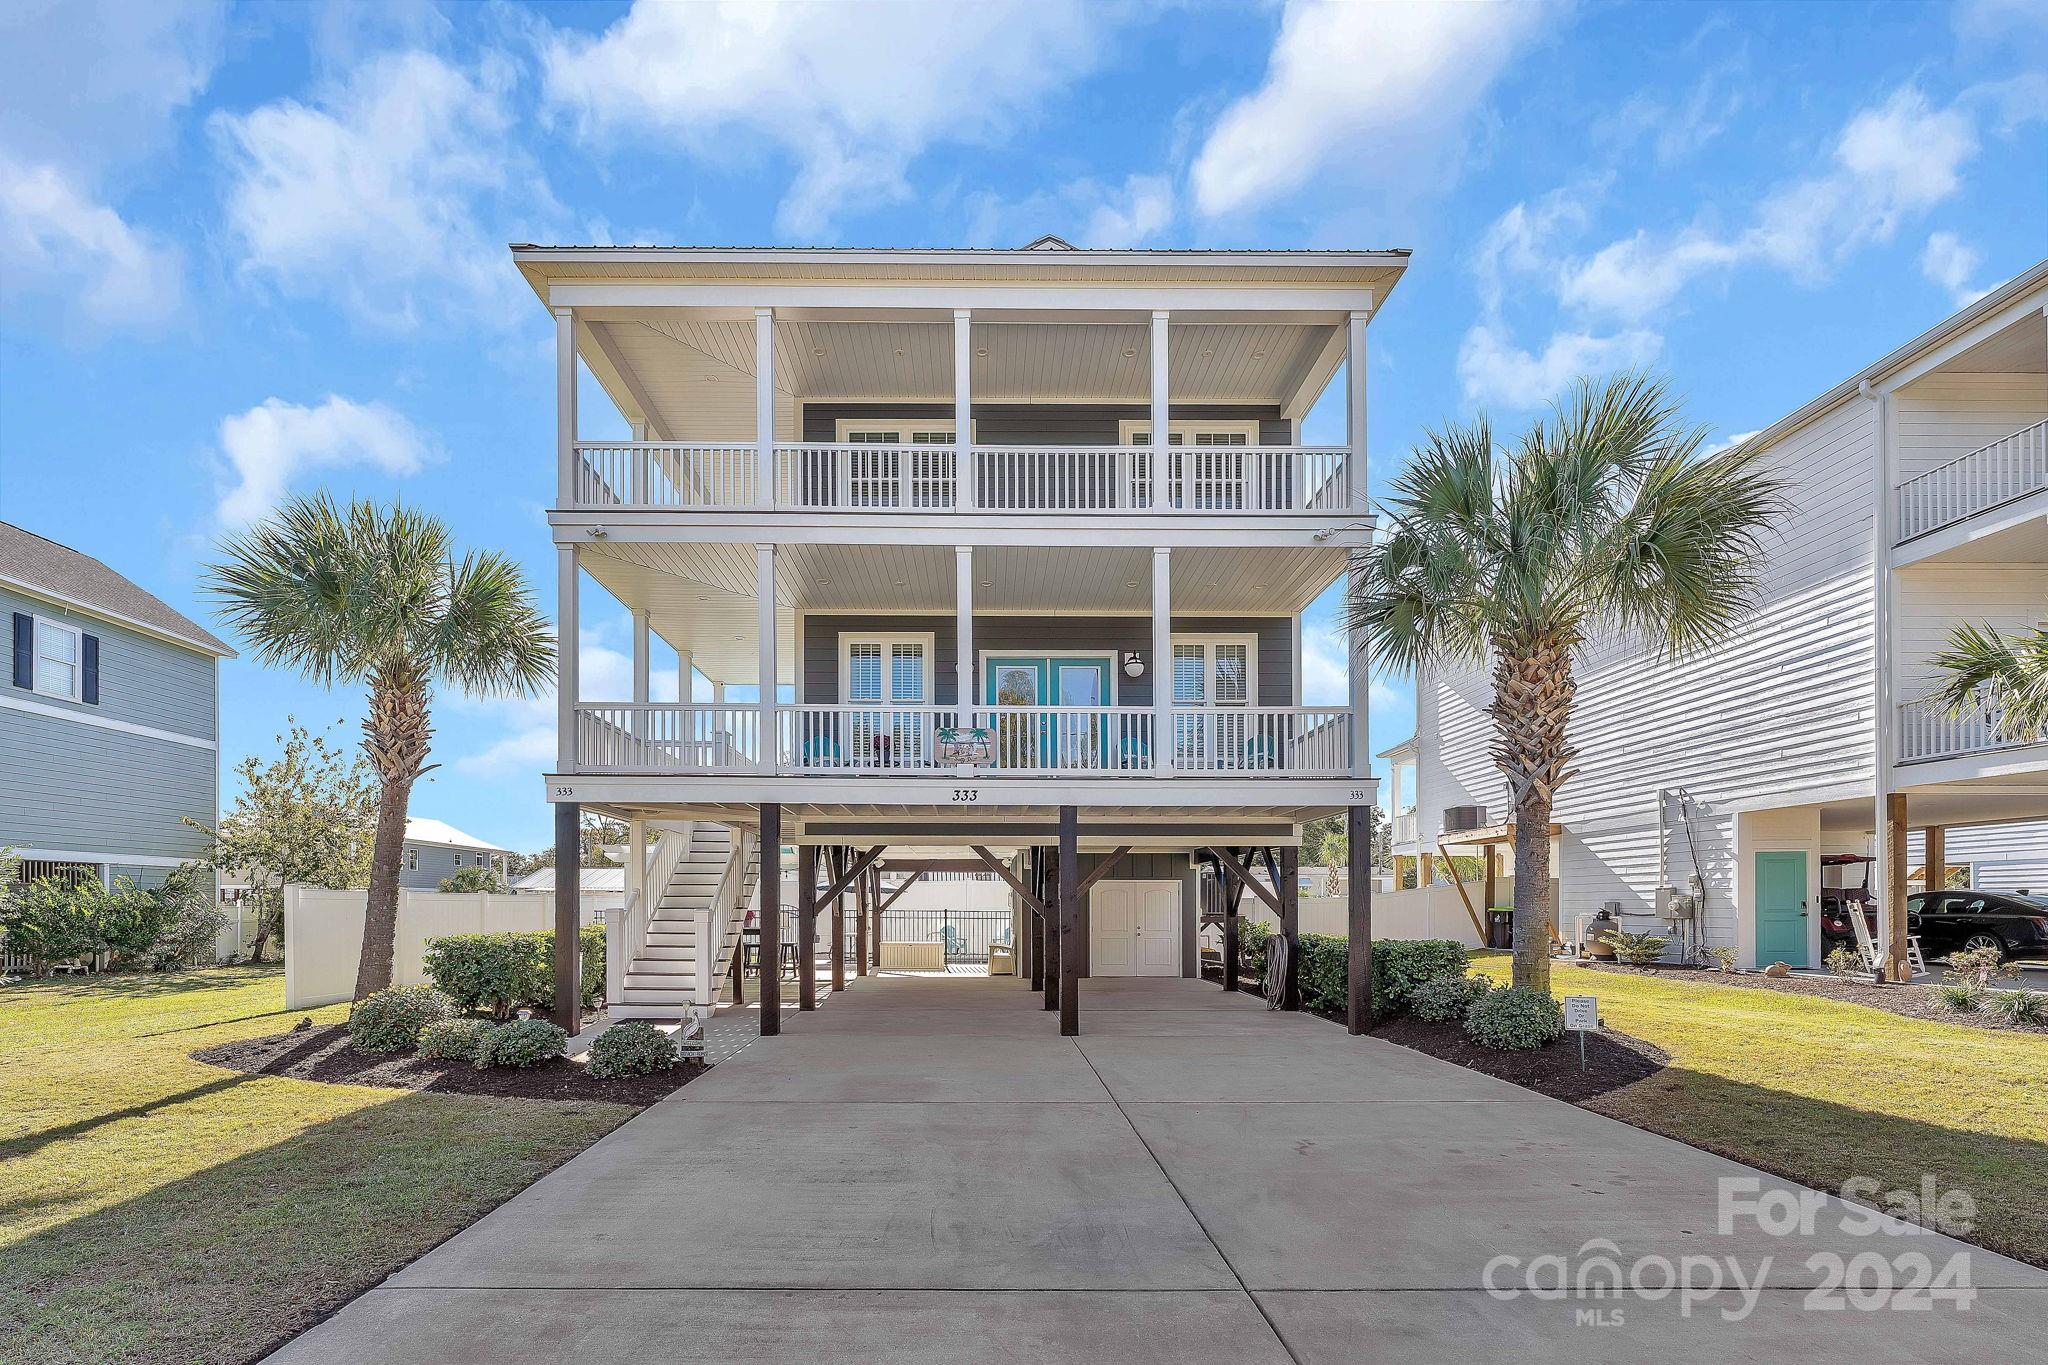
Absolutely stunning raised beach house located in Garden City, SC. Approx. 2 blocks back from the ocean with public access located at the end of street. Less than 10 minutes to Murrells Inlet Marshwalk and all the year-round entertainment. NO HOA or leased lot. Meticulously maintained and in like new condition. This gorgeous home offers 4 bedrooms and 3.5 baths. 1 queen primary with en suite on main level and 1 king primary with en suite on upper level. 2 additonal bedrooms on upper level sharing a full hall bath. Laundry located on upper level in the hall. Lots of storage including owners closets and golf cart storage. This home has great entertaining options with attached pergola, outdoor speakers, outdoor island for gathering, propane grill and inground pool. House comes completely furnished including all kitchen appliances. Whether you are looking for an investment with great rental history or a permanent residence, this is your opportunity to own a true slice of heaven!!
#4176788

Garden City

333 Calhoun Drive

4 Beds

3 Baths

1,582 Sq.Ft.

$824,900

MLS#: 4176788
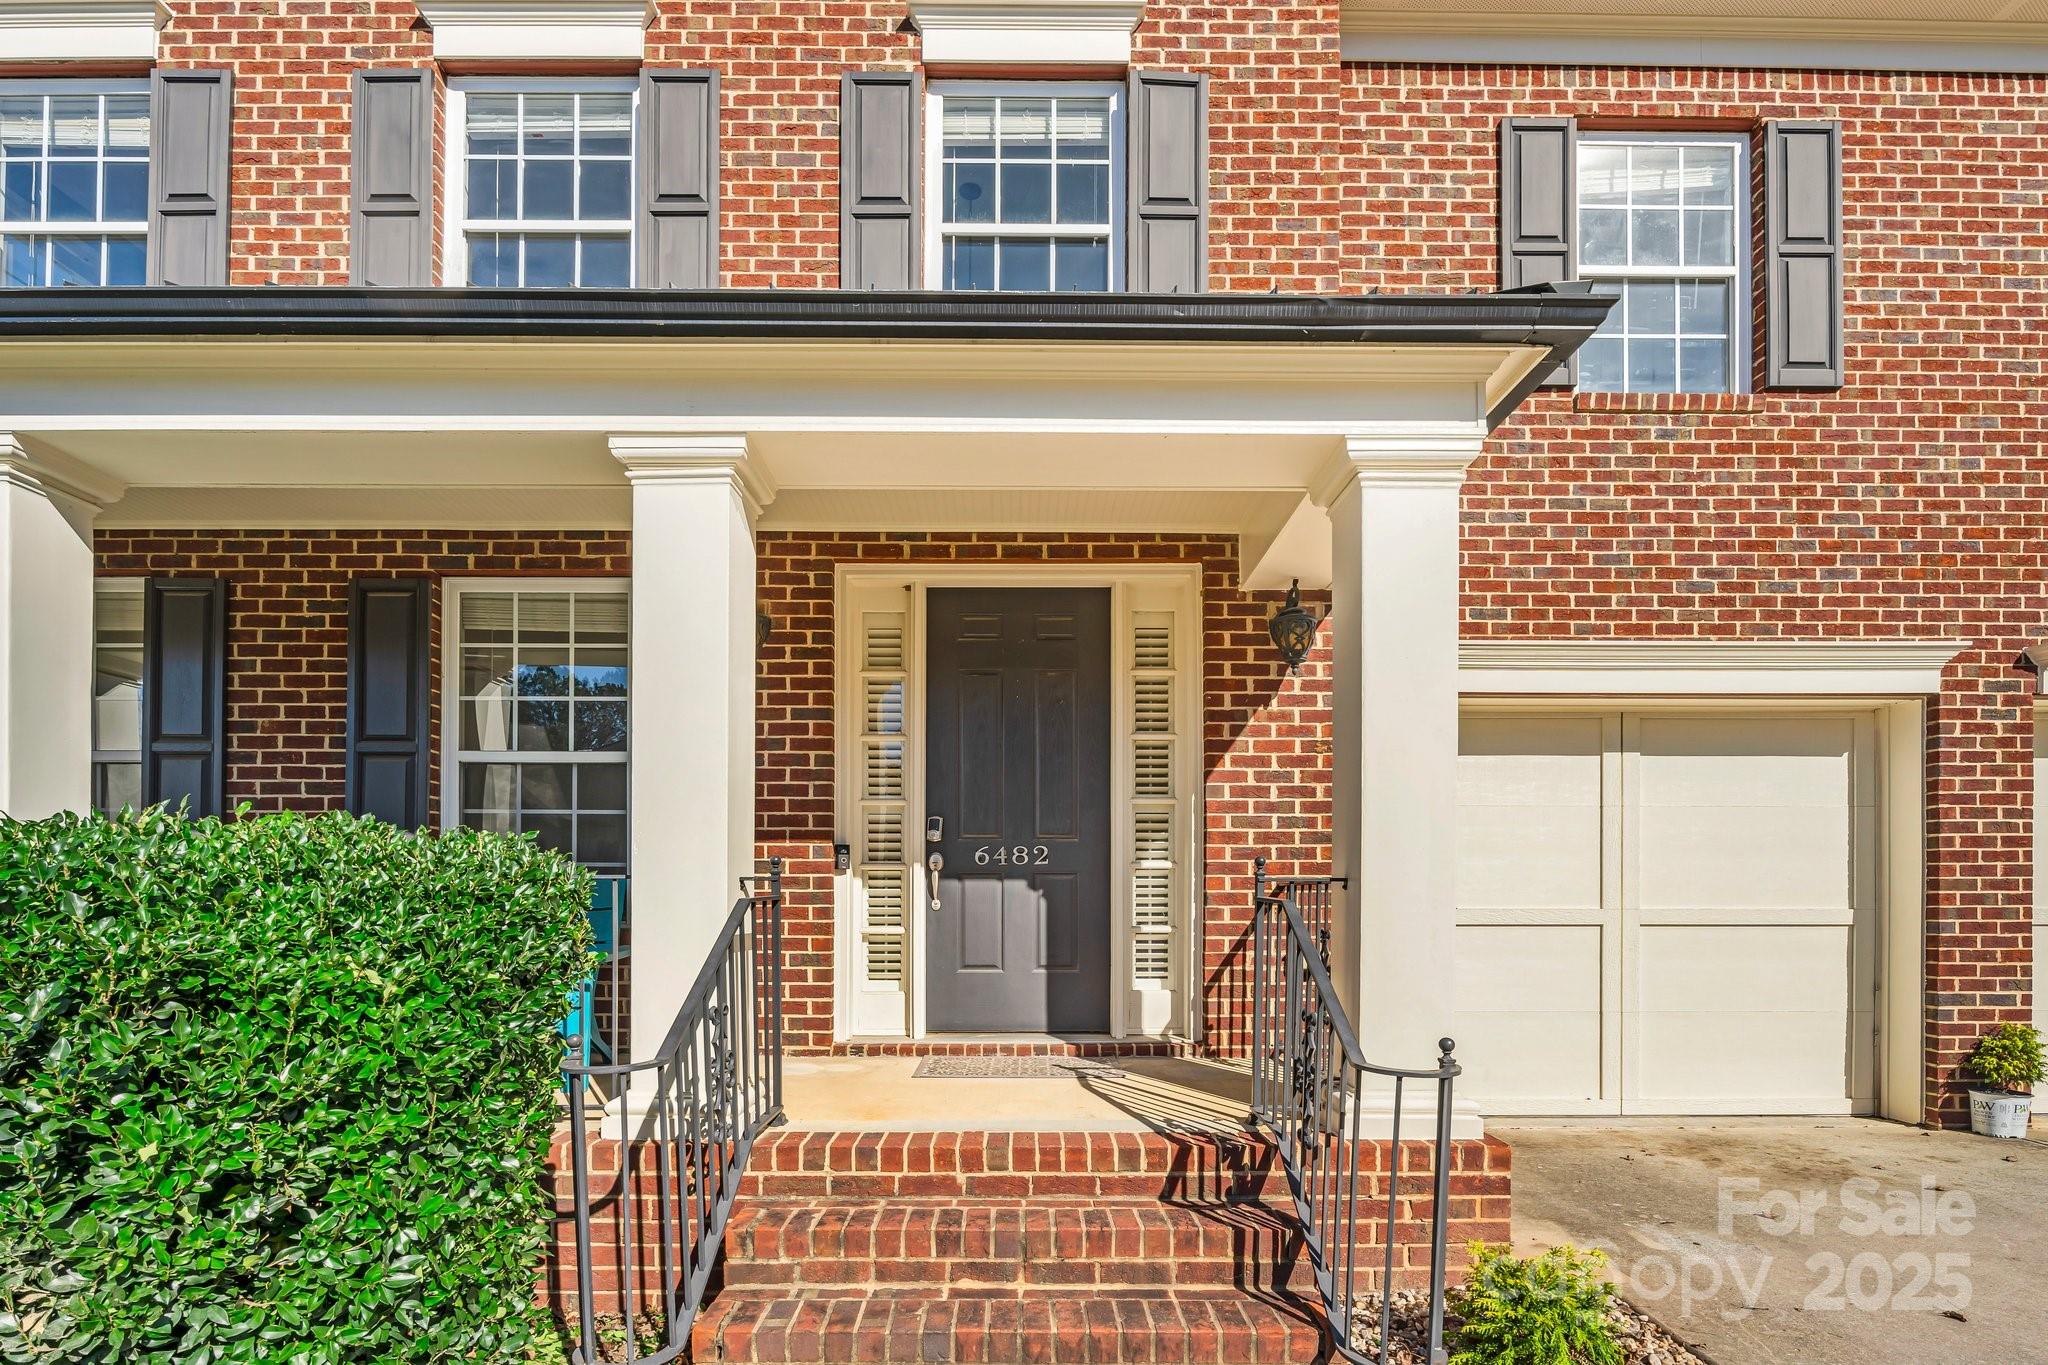
Welcome to this exquisite John Wieland-built home, perfectly situated on a private wooded lot. Offering an exceptional blend of elegance, comfort, and resort-style living.  

Upon entering, you're greeted by a spacious foyer, with an office to your left—ideal for remote work or personal projects—and a formal dining room accented with elegant molding, perfect for hosting gatherings and special occasions. The heart of the home is the chef’s kitchen, featuring a large island designed for casual dining and socializing. Flowing seamlessly from the kitchen is a cozy breakfast area and a bright, open family room. This space boasts a gas-log fireplace with custom built-ins, creating a warm and inviting environment for both everyday living and entertaining.  

Located in the sought-after Bridgemill community, this home offers more than just a place to live—it provides access to a lifestyle.
#4189514

Fort Mill

6482 Chadwell Court

5 Beds

4 Baths

5,275 Sq.Ft.

$824,900

MLS#: 4189514
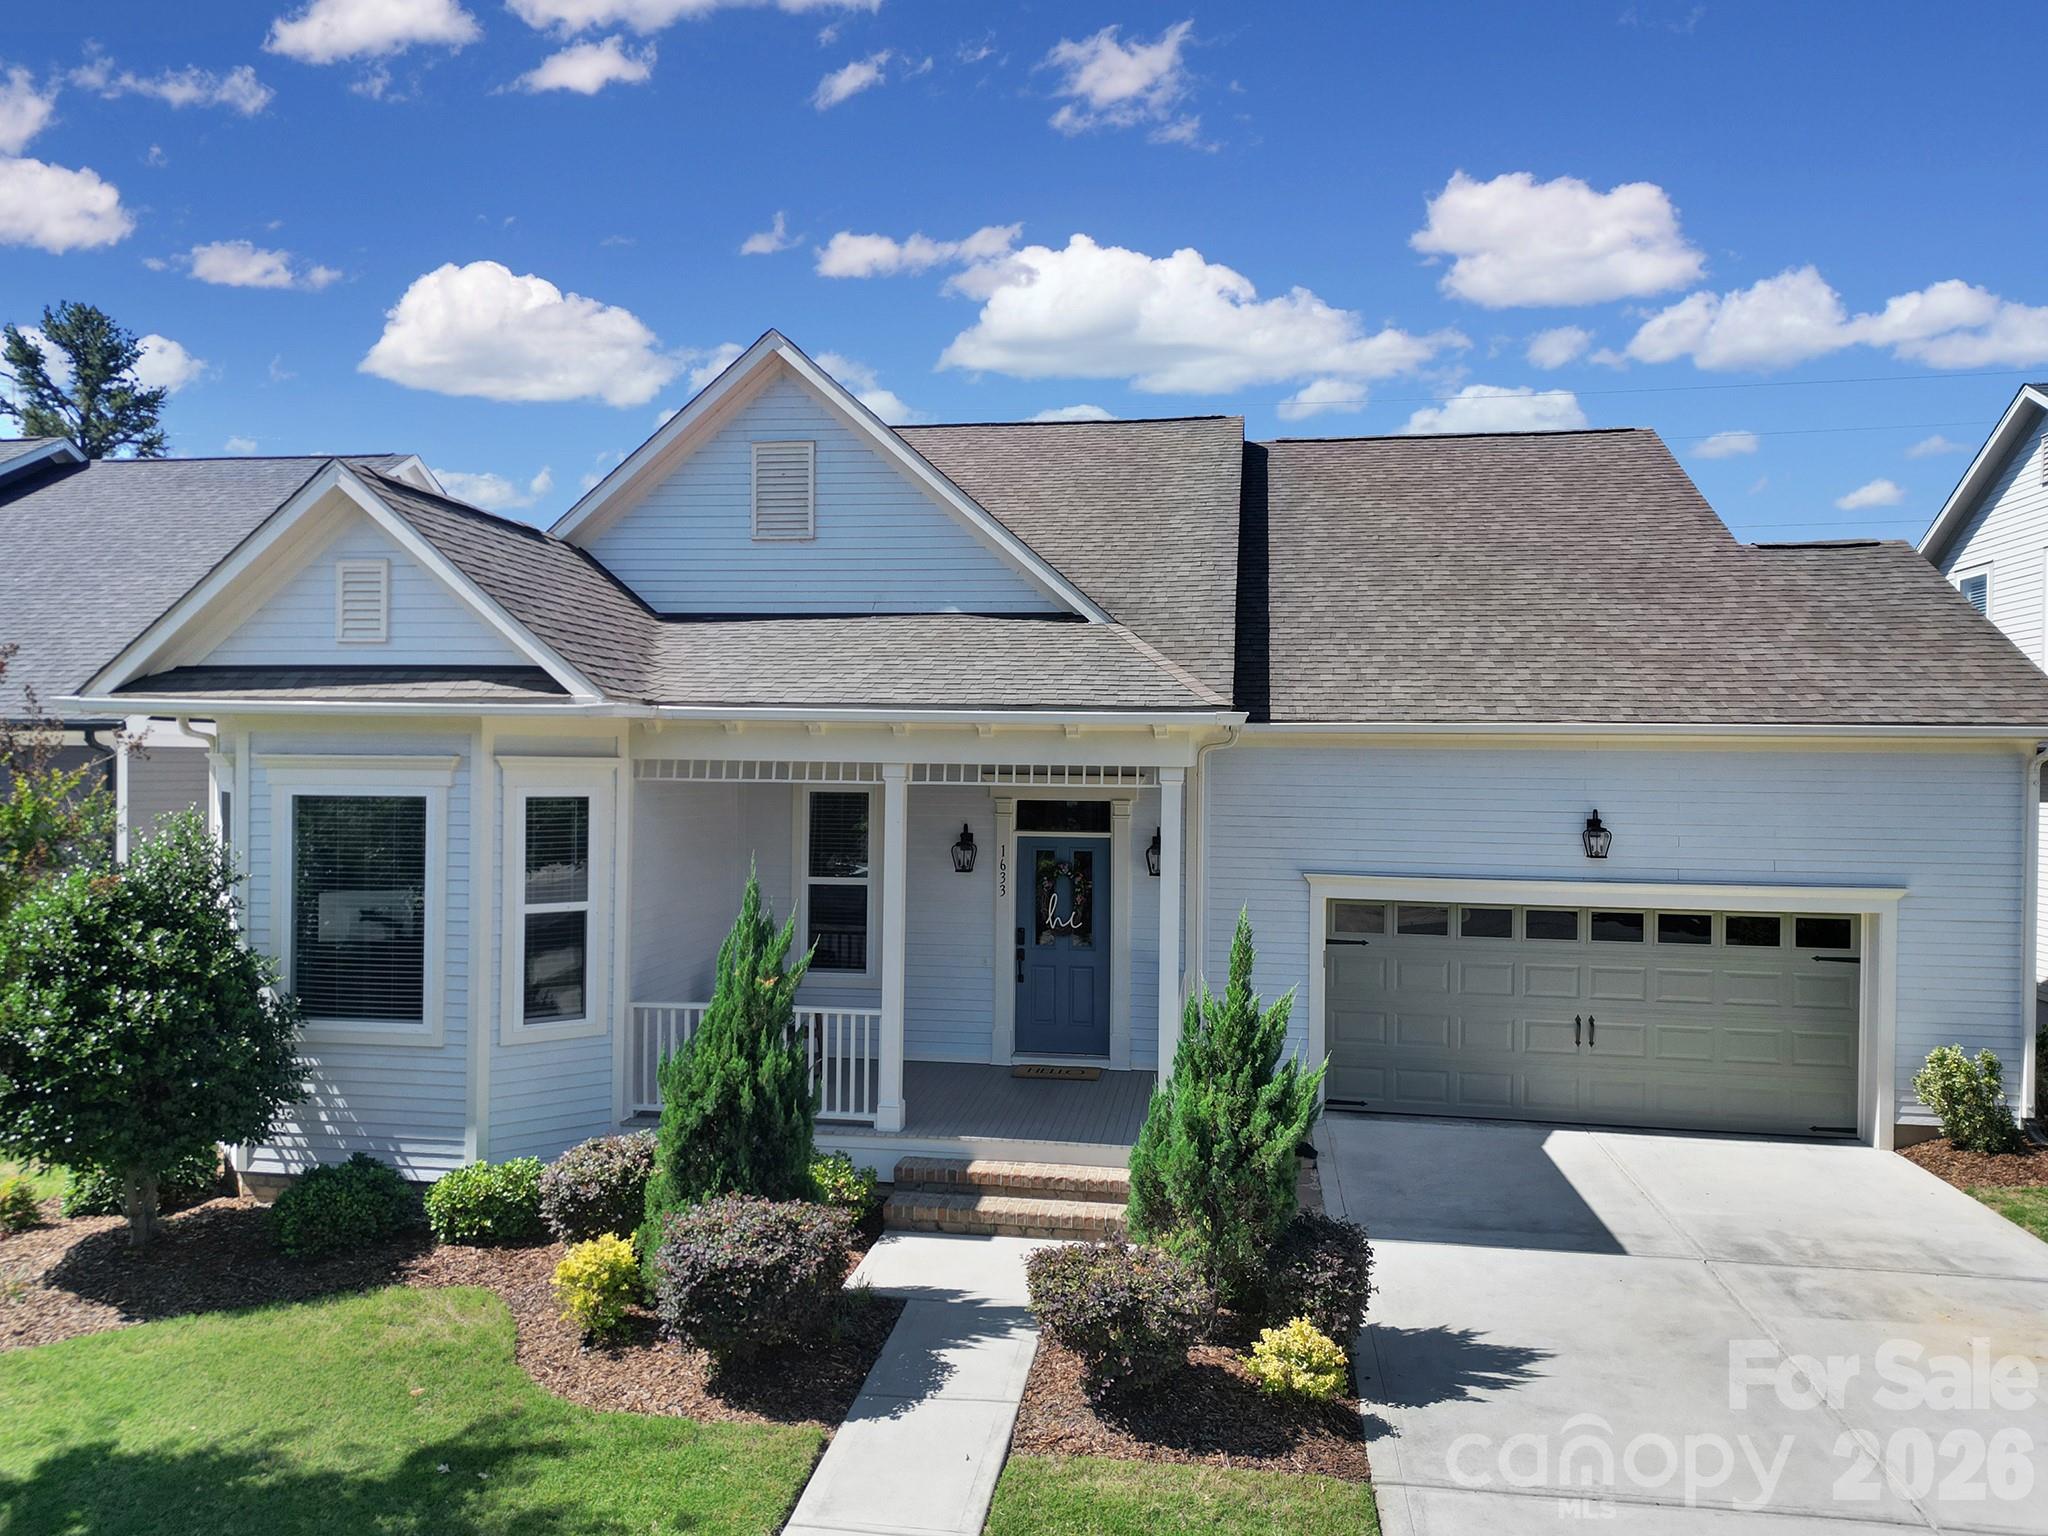
Nestled in the highly sought-after Masons Bend neighborhood, this stunning 4-bedroom, 3-bath home blends timeless elegance with thoughtful functionality at every turn.
From the moment you step inside, soaring 10-foot ceilings and heavy crown molding set the tone for the refined craftsmanship found throughout the main level. The heart of the home is a chef's kitchen that truly delivers — featuring quartz countertops, a 5-burner gas range, stainless steel appliances, a built-in wine fridge, and under-cabinet lighting that makes every evening feel like an occasion.
The primary bedroom suite on the main level offers the ultimate in convenience and privacy, complete with his-and-her closets and easy access to the rest of the home's living spaces. A dedicated office with a classic bay window floods the space with natural light — ideal for working from home or curling up with a good book.
Step outside to your rear screened-in porch and composite deck, perfect for entertaining or simply unwinding without a care. Below the home, the walk-in crawl space has been transformed into a functional workshop with partial epoxy flooring — a rare and versatile bonus space that hobbyists and DIYers will absolutely love.
Additional highlights include abundant storage throughout, a tankless water heater for on-demand efficiency, and the peace of mind that comes with a home that has been meticulously maintained and thoughtfully upgraded. Neighborhood amenities include Catawba River access, walking trails, clubhouse with gym and ample party space, 2 pools, a firepit and playground. Award winning Fort Mill schools and low SC taxes! 
Homes in Masons Bend don't last — and this one is easy to see why. Schedule your private showing today.
#4382731

Fort Mill

1633 Half Pint Loop

4 Beds

3 Baths

3,009 Sq.Ft.

$824,900

MLS#: 4382731
New on site today
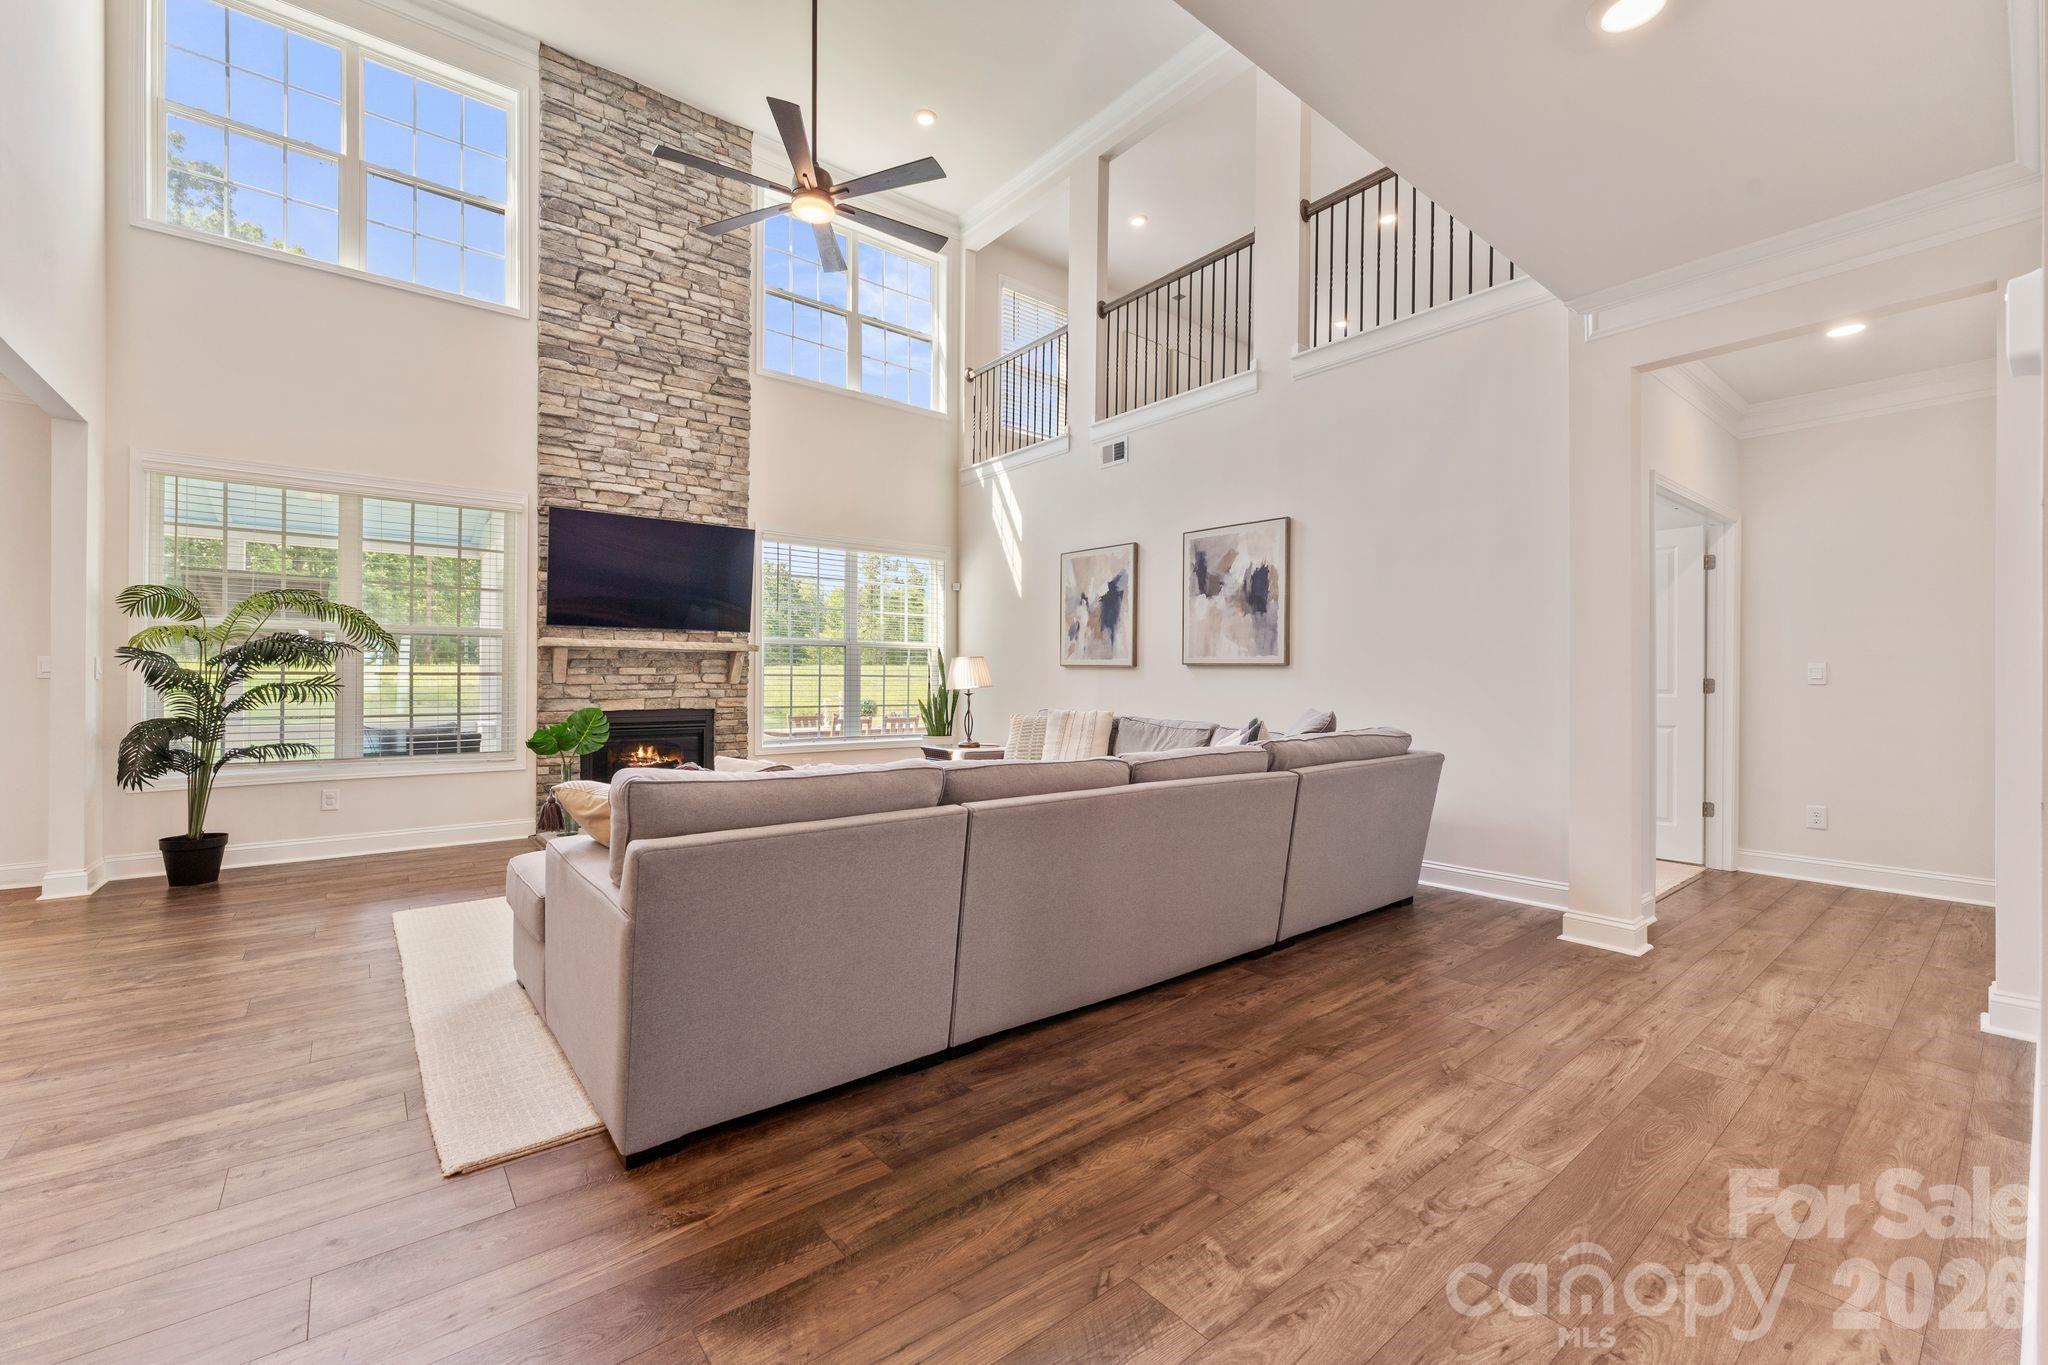
Experience the perfect blend of space, comfort, and outdoor living in this beautifully appointed Cypress Point home. This thoughtfully designed floor plan offers a spacious primary suite and formal dining room on the main level, with the flexibility to use the dining room as a home office, library, or sitting room.

The soaring two-story great room is filled with natural light and opens seamlessly to the kitchen, featuring granite countertops, a gas cooktop, double ovens, an oversized island, and a walk-in pantry. The primary suite includes an oversized walk-in shower, while a second washer and dryer hookup in the primary closet provides the option for main-level laundry in addition to the upstairs laundry room.

Upstairs, you'll find four additional bedrooms, three full bathrooms, a spacious loft, and an oversized storage closet, offering plenty of room to spread out.

Step outside to enjoy a screened porch overlooking a tree-lined backyard with seasonal views of Lake Wylie. The paver patio with a built-in fire pit creates an inviting outdoor living space, while the cul-de-sac lot, oversized driveway, and tankless water heater add everyday convenience and efficiency.

Residents of Cypress Point enjoy amenities including a clubhouse, pool, playground, picnic area, pickleball courts, and sidewalks, all just minutes from Lake Wylie, shopping, dining, and everyday conveniences.
#4403646

Lake Wylie

2409 Napa Terrace

5 Beds

4 Baths

4,412 Sq.Ft.

$824,900

MLS#: 4403646
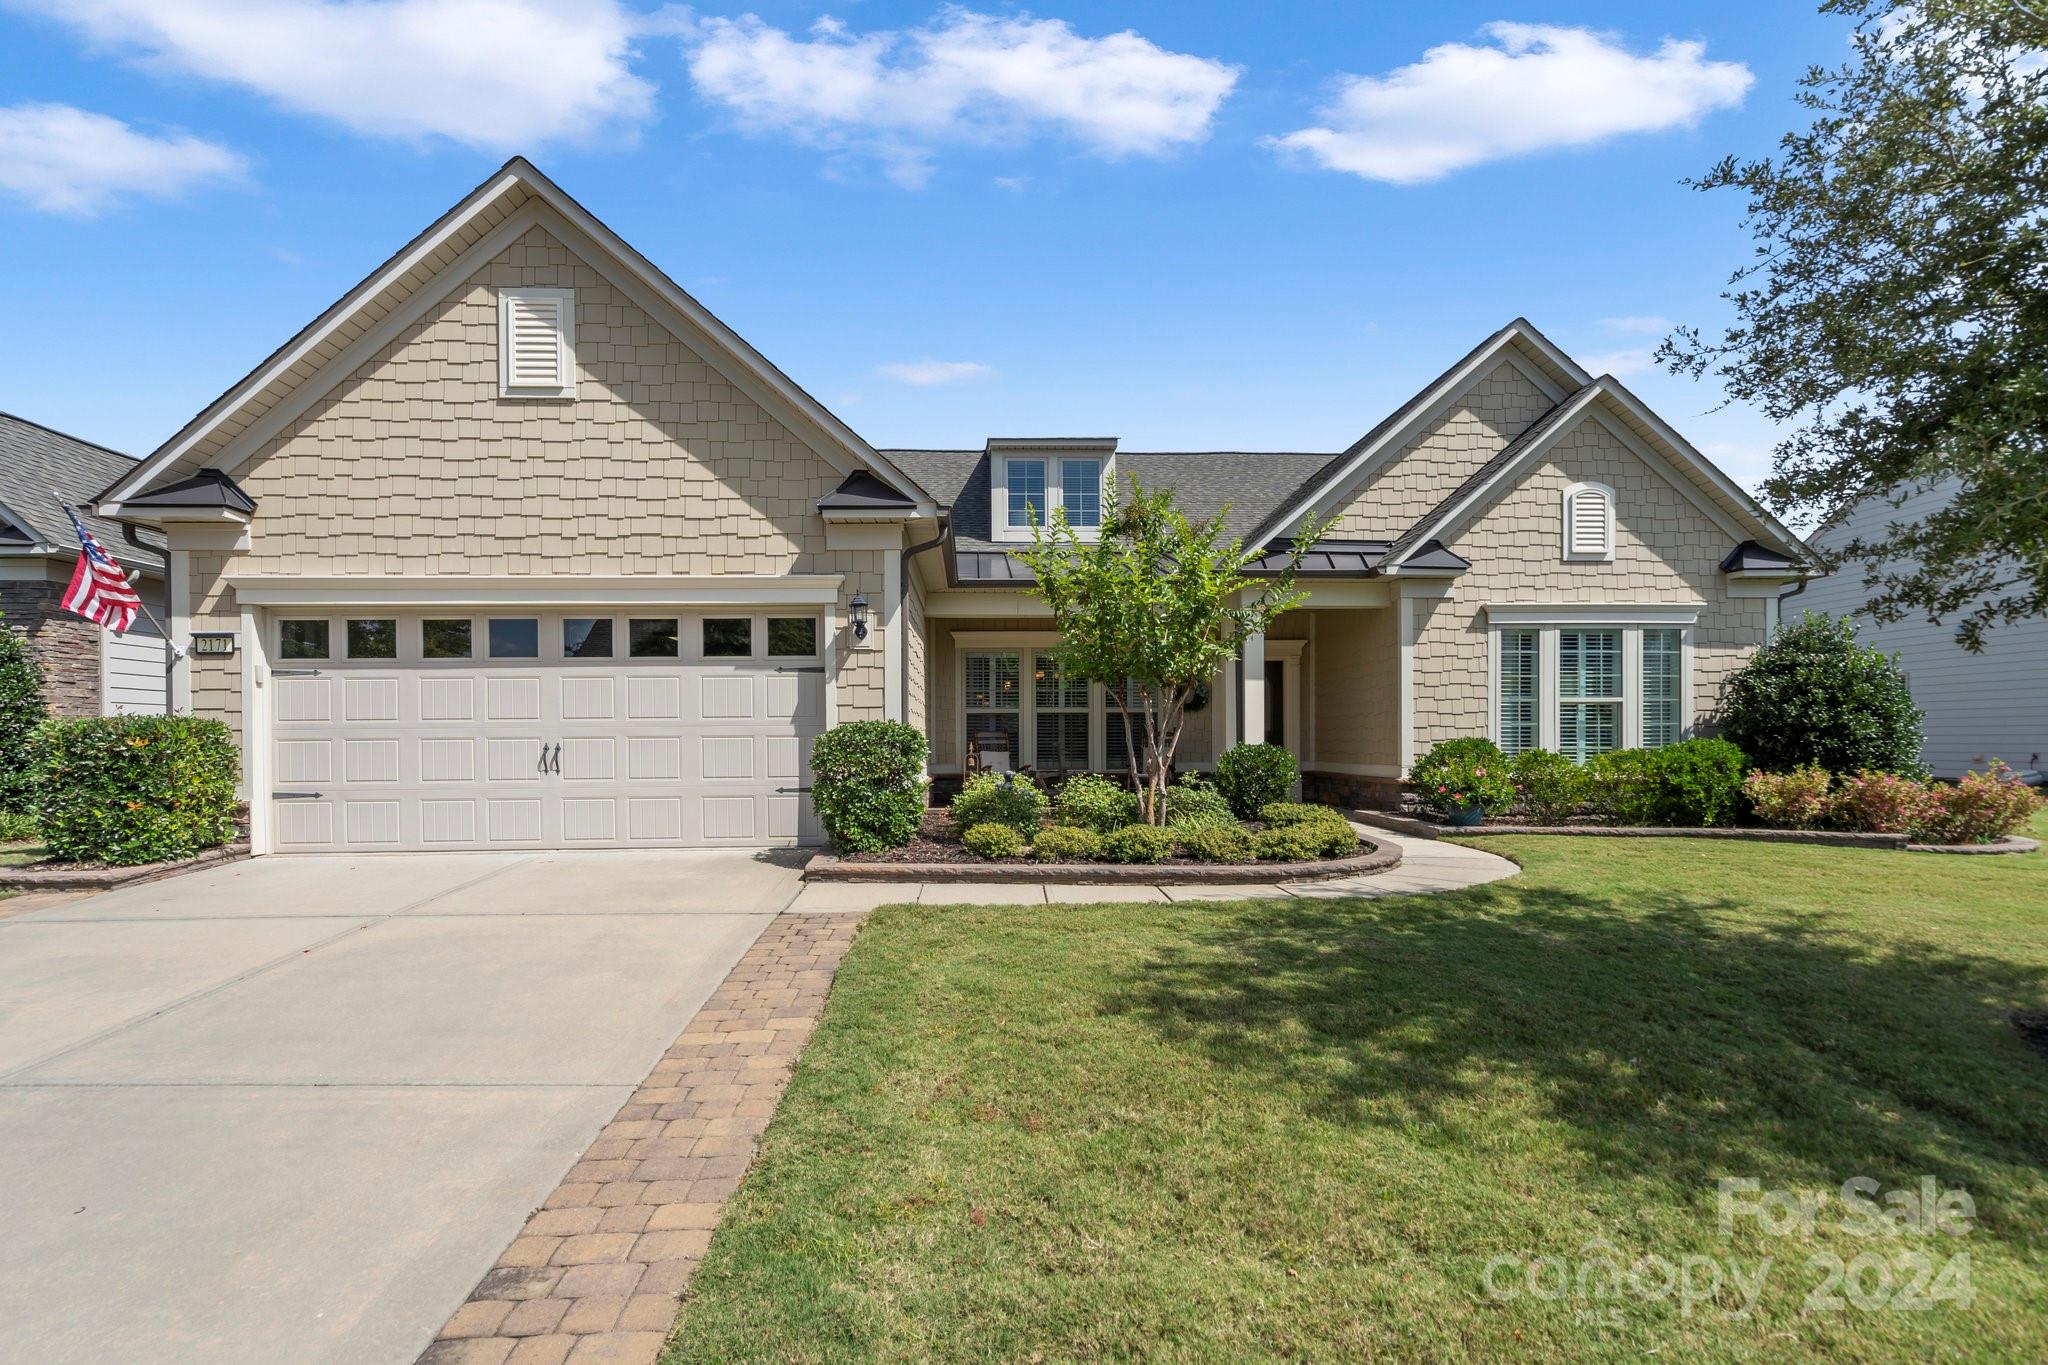
Enjoy this stunning home located in Carolina Orchards, a premier 55+ community in highly sought after Fort Mill, SC. This 1.5 story features 3 BR, 3 full & 1 half baths, Sunrm, Screened Porch overlooking a pond. Rocking chair front porch & screened back porch are the perfect getaway. Upgrades throughout. KitchenAid stainless apps, quartz counters, pull out drawers, walk-in pantry, under cab lighting, Primary Suite Bath has the spa-like walk-in shower. Laundry rm w/cabinets & sink. Great rm w/stone FP. Walk-in attic storage from the loft area. Drop zone to the tandum 4' ext Gar. Radiant Barrier sheathing for energy efficiency. Prof landscaped, irrigation. Amenity rich community includes indoor/outdoor pools & hot tubs, clubhouse, fitness center, ballrm, meeting rms, playground, dog park, 8 lit pickleball cts, 4 lit tennis cts. bocce cts, aerobic rm, full-time activities director w/lots of activities & clubs to choose from. Come join us in the Orchards. It's a great place to call home.
#4112660

Fort Mill

2171 Bud Court

3 Beds

3 Baths

3,424 Sq.Ft.

$824,900

MLS#: 4112660
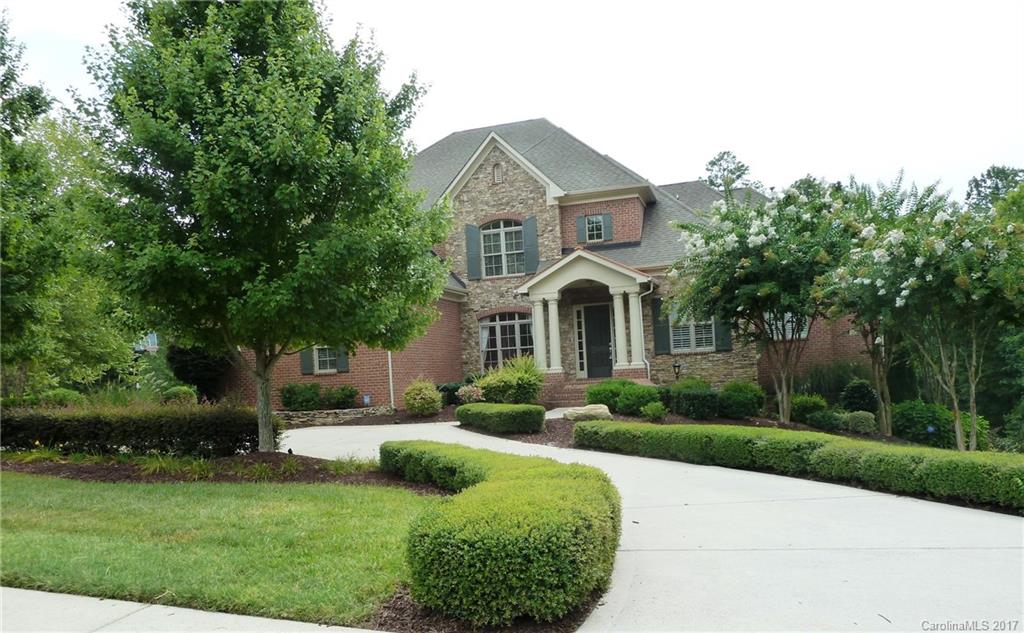
**NEW INTERIOR PAINT 1ST/2ND FLR** EXQUISITE HOME  ON A WELL LANDSCAPED ACRE+ LOT.  YOU ENTER YOUR FRONT DOOR  FROM THE CIRCULAR DRIVEWAY - OFFICE WITH BUILT INS- FORMAL DINING ROOM- LARGE FAMILY ROOM OPENING TO KITCHEN W/KEEPING ROOM. MASTER ON MAIN W/ BUILT INS PLUS 2 WALK IN CLOSETS. DELUXE MASTER BATH. SEPARATE RM ON MASTER WING FOR STUDY,ETC. 2NDFLOOR- 3 LG SECONDARY BEDROOMS PLUS BONUS W/BUILT INS. BASEMENT OFFERS LAUNDRY/EXERCISE RM, MEDIA, LARGE GAME ROOM & KITCHENETTE PLUS FAMILY RM.
#3307451

Indian Land

1359 Shinnecock Lane

5 Beds

5 Baths

7,655 Sq.Ft.

$824,900

MLS#: 3307451
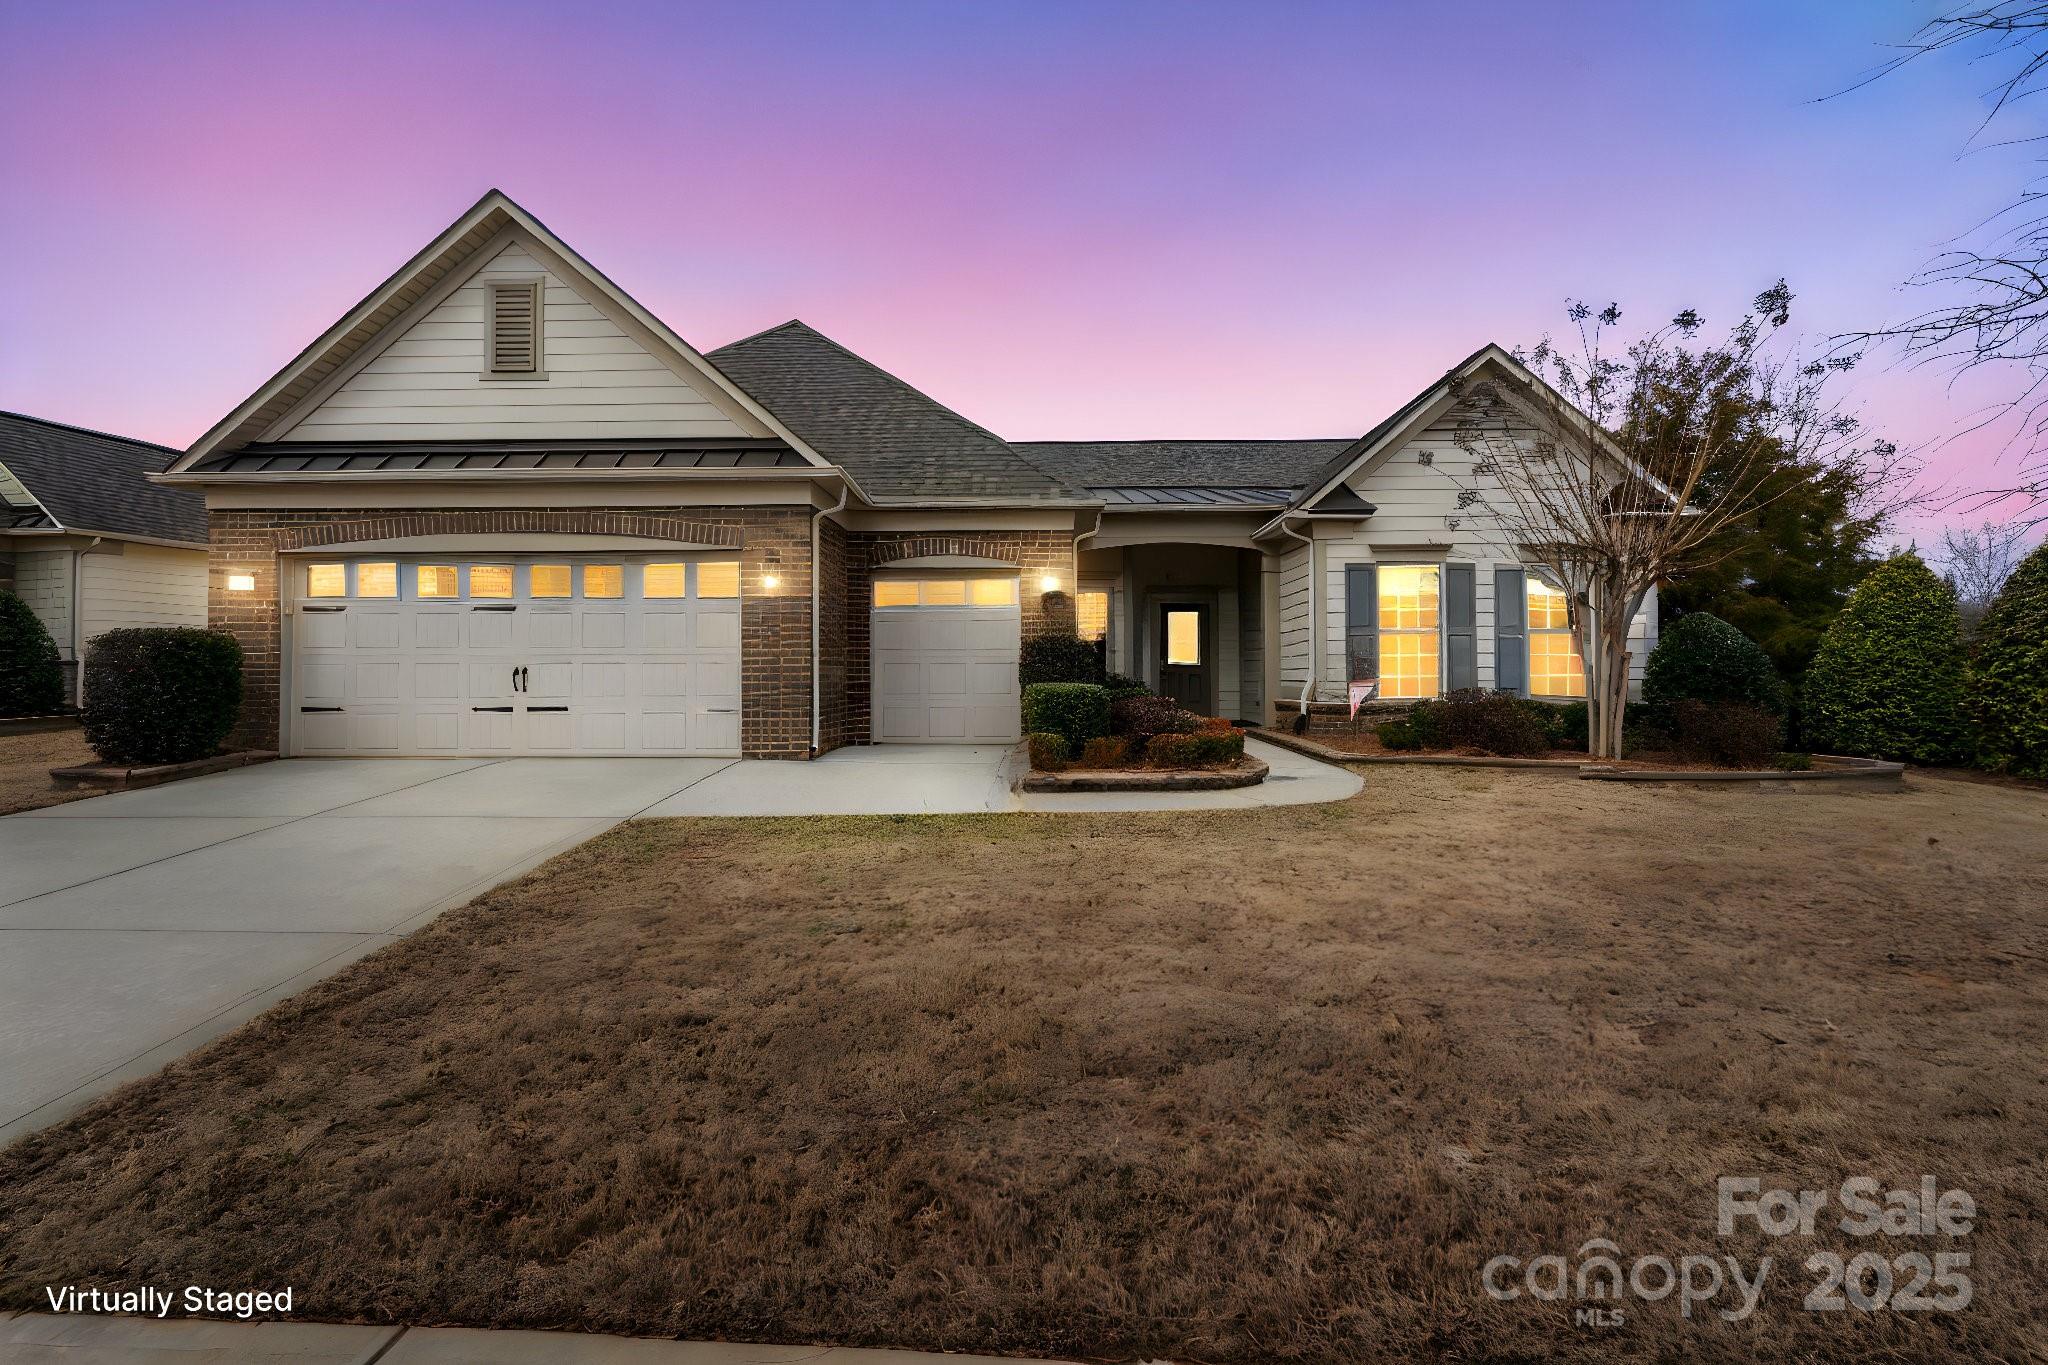
Highly sought after Dunwoody Way model. A true gem boasting spacious, open floor plan, many recent upgrades.  Gourmet Kitchen,  3 BR, 3 Full Baths, Great Rm w/stone, gas FP, raised hearth. True dedicated Office w/French doors for privacy & built-in desk & bookshelves. Sunroom w/built-in bookshelves. 3-season rm leads to your Outdoor oasis w/fountain. 2 car, 4' ext. gar. + Golf Cart gar. 75 gal. HW heater. Radiant barrier sheathing. ECO smart windows. Pull down stairs to attic storage.  Laundry rm w/cabs, sink, drop zone. Amenities inc. full time activities director, 8 lit pickleball cts, 4 lit tennis cts, indoor & outdoor pools & hot tubs, bocce cts, dog park, event lawn, grandkids play area, fitness center, aerobics rm, ball rms, meeting & club rms.  Great people + amazing amenities + fantastic location w/Anne Springs Greenway across the street - Shopping near by - Easy access to Charlotte & the airport. Come join us in the Orchards - the perfect place to call home.
#4220422

Fort Mill

406 Bloom Street

3 Beds

3 Baths

2,634 Sq.Ft.

$824,900

MLS#: 4220422
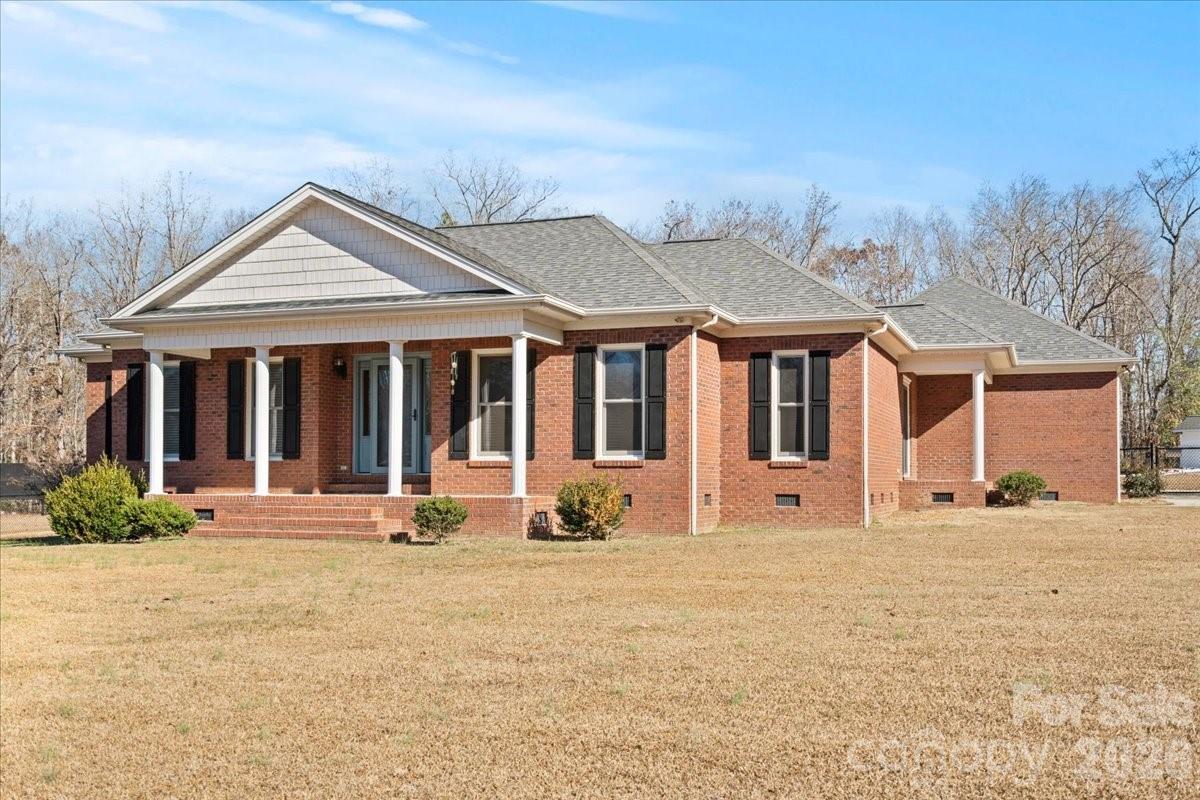
Looking for a total package?!? Here’s your opportunity! HOME, LAND, POND, POOL, HUGE SHOP and more! Situated on almost 39 acres of land, this custom built, brick home has great space with an open floor plan, a large primary suite, wonderful living areas, great appliances (which convey), and updated, top quality windows and exterior doors. The enclosed porch is a perfect extension for living enjoyment and a great addition to the home. Out back you will also find open air, covered parking, a wonderful, saltwater pool and pool house, and sweet play space for little ones, which could be converted for other uses. Also to note regarding the property are the additional features including: a fenced in front yard, 22 solar panels, a full house generator, new gas logs with large propane tank, and a complete drainage system to manage the water in the front yard. There are multiple outbuildings including a framed storage shed (approx. 1400 sq. ft.), a large shop (approx. 2100 sq, ft. with bathroom, multiple bays, loft, and cooking area), and a pole shed. There is a 0.7-acre (+/-) pond, which could be a fun fishing spot and just under 30 acres of timber.
#4331834

Chesterfield

1935 Oakland Church Road

3 Beds

2 Baths

2,952 Sq.Ft.

$824,000

MLS#: 4331834
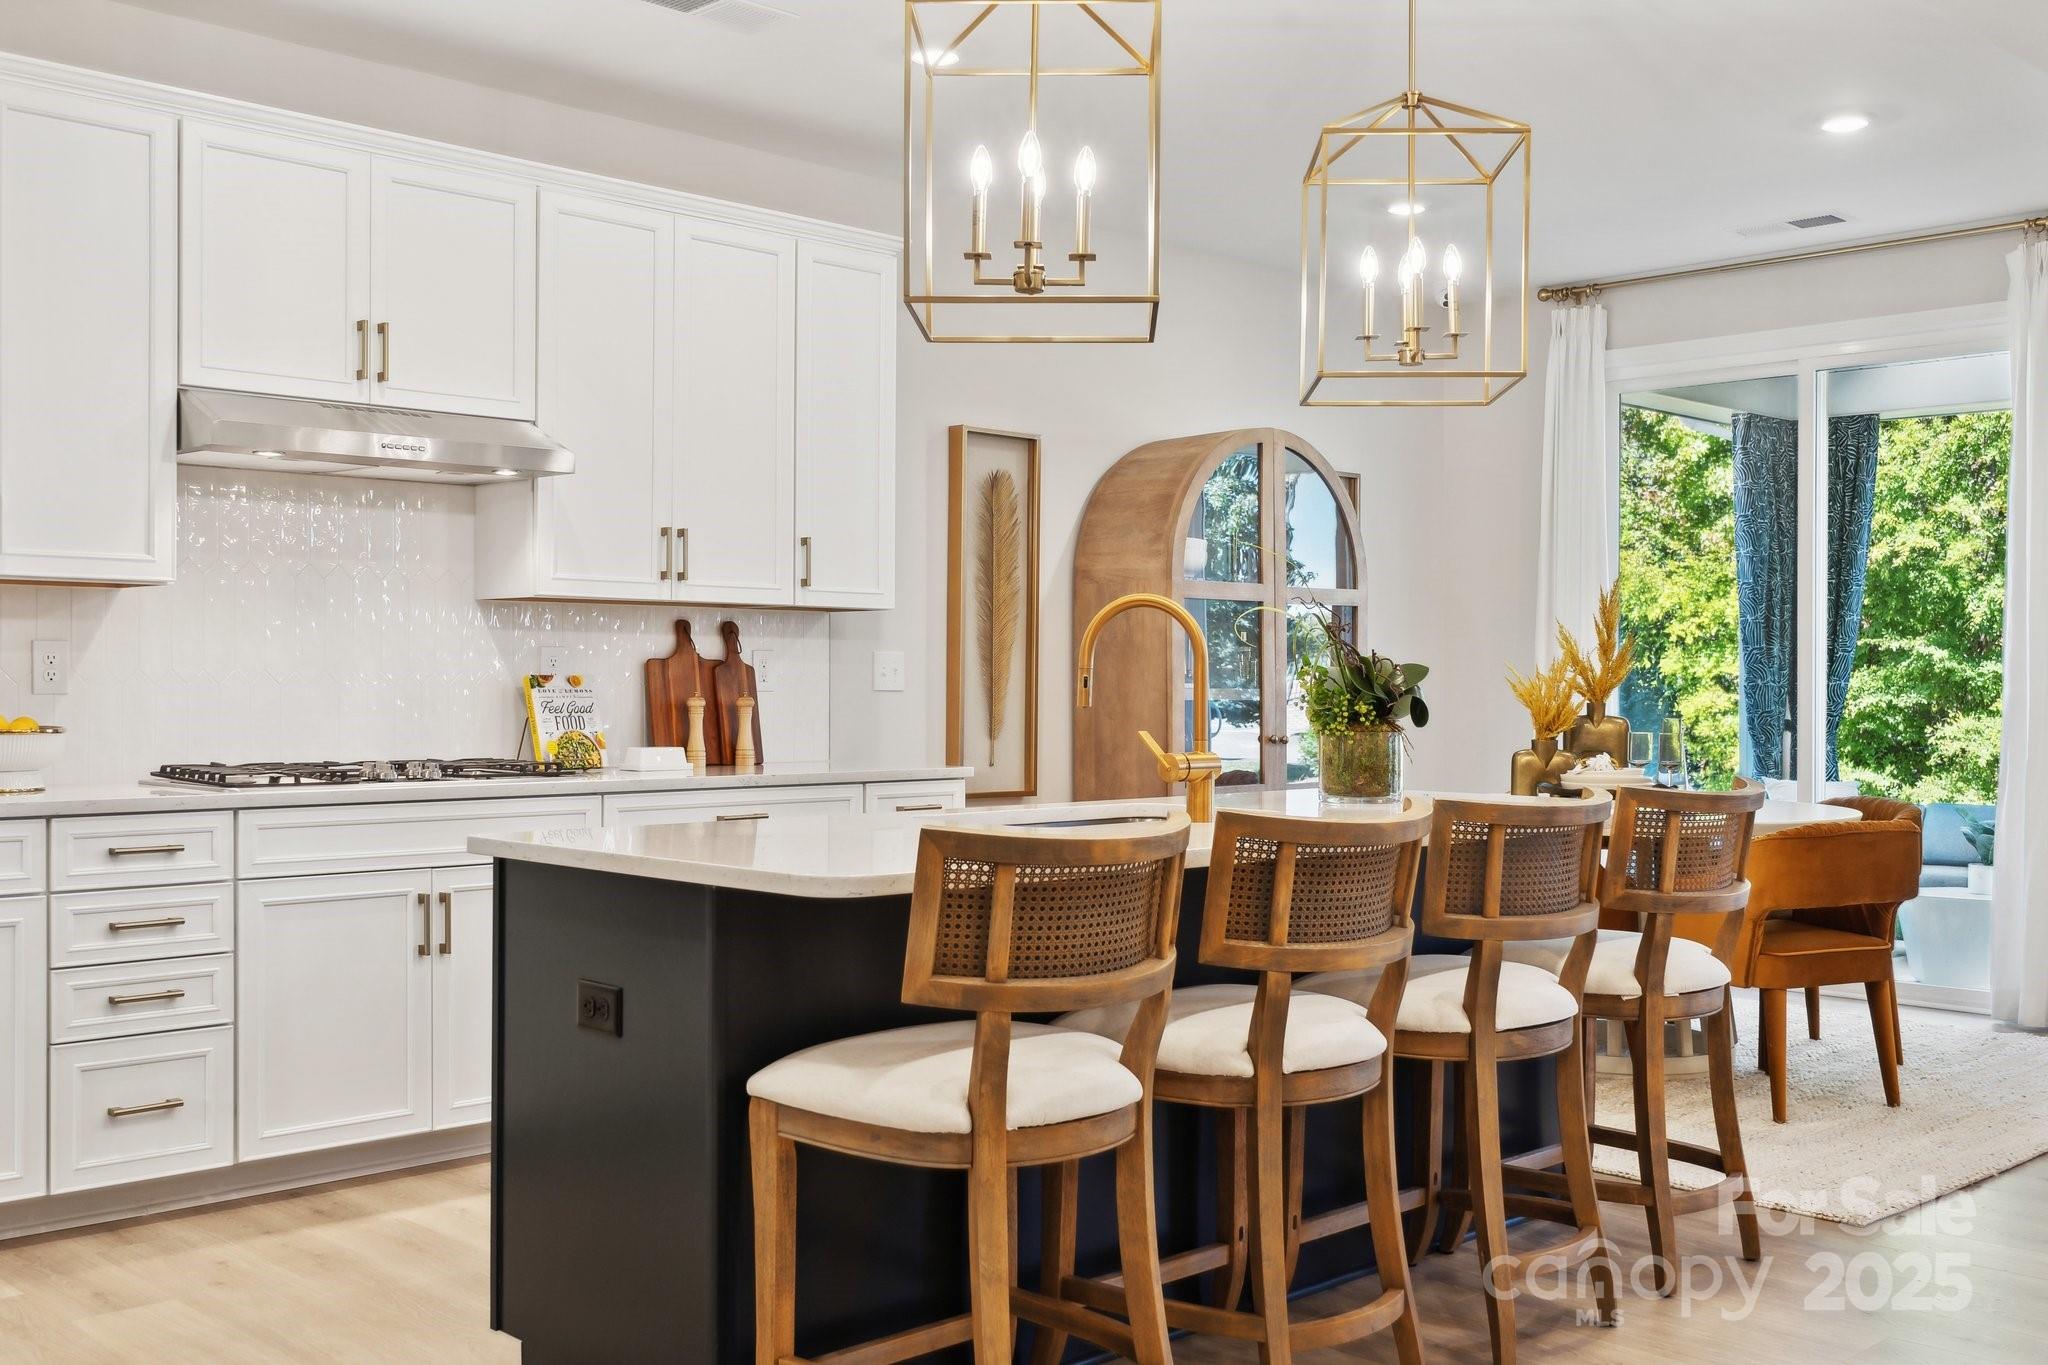
New Construction - July Completion! Built by America's Most Trusted Homebuilder. Welcome to the Waverly at 1590 Hubert Graham Way in River Falls. This bright and open floor plan features a spacious great room that flows into a gourmet kitchen with a walk-in pantry and butler’s pantry. A first-floor guest bedroom with a nearby full bath makes hosting easy, and the formal dining room adds a touch of elegance. Upstairs, the primary suite feels like a private retreat with dual walk-in closets, a spa-inspired bath, and plenty of space to relax. Three additional bedrooms, a loft, and a convenient laundry room complete the second level. The finished basement offers even more living space with a bedroom, full bath, and recreation area. River Falls is a beautiful community in Tega Cay, close to Lake Wylie, scenic parks, and major highways for quick access to Fort Mill and Uptown Charlotte, all with the benefit of lower South Carolina taxes. Additional highlights include: first floor guest suite with nearby full bath, gourmet kitchen, butler's pantry, gas fireplace in great room, screened rear deck, operable windows at loft, finished basement with guest bedroom, full bath, and additional finished area. Photos are for representative purposes only. MLS#4331289
#4331289

Tega Cay

1590 Hubert Graham Way

6 Beds

5 Baths

3,768 Sq.Ft.

$823,719

MLS#: 4331289
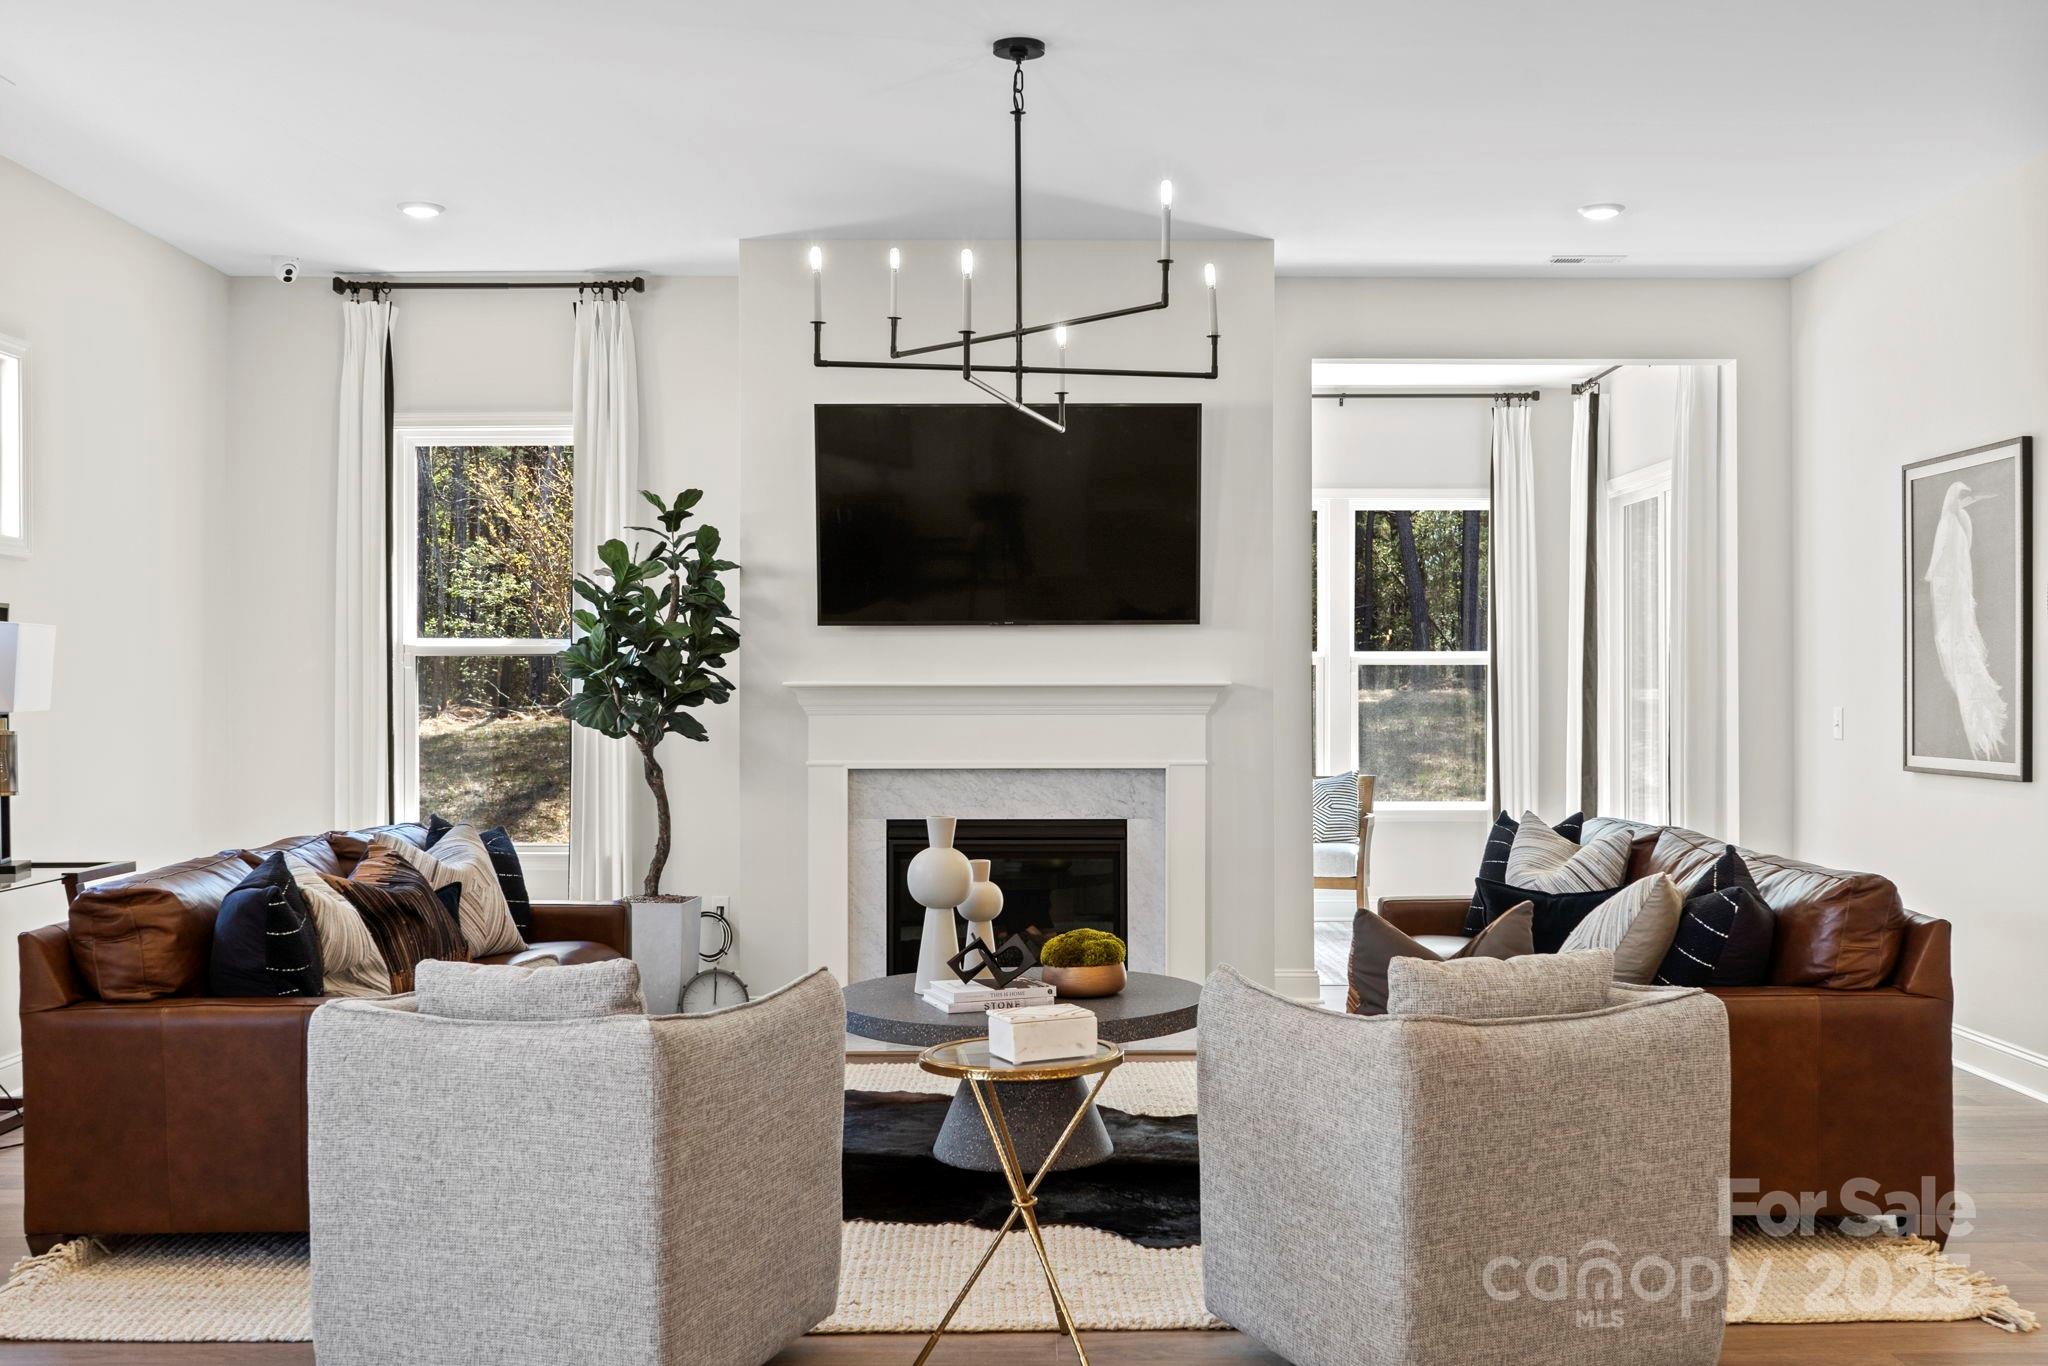
MLS#4226515 REPRESENTATIVE PHOTOS ADDED. New Construction, May Completion! The Whitmore II at the Estates at Sugar Creek is a spacious ranch-style new construction home with an open-concept layout perfect for entertaining. It features a large gathering room, casual dining area, and a kitchen with a spacious center island. A formal dining room is located near the foyer and two secondary bedrooms. The owner’s suite includes a luxurious bath, walk-in closet, dual sinks, and a separate shower enclosure. The second floor offers a loft, a secondary bedroom with a full bathroom, and a game room. Structural options added include: loft with attic suite and game room, 4' garage extension, fireplace, additional bedroom on first floor, sunroom, laundry tub.
#4226515

Indian Land

6727 Baker Creek Avenue

4 Beds

3 Baths

3,459 Sq.Ft.

$821,461

MLS#: 4226515
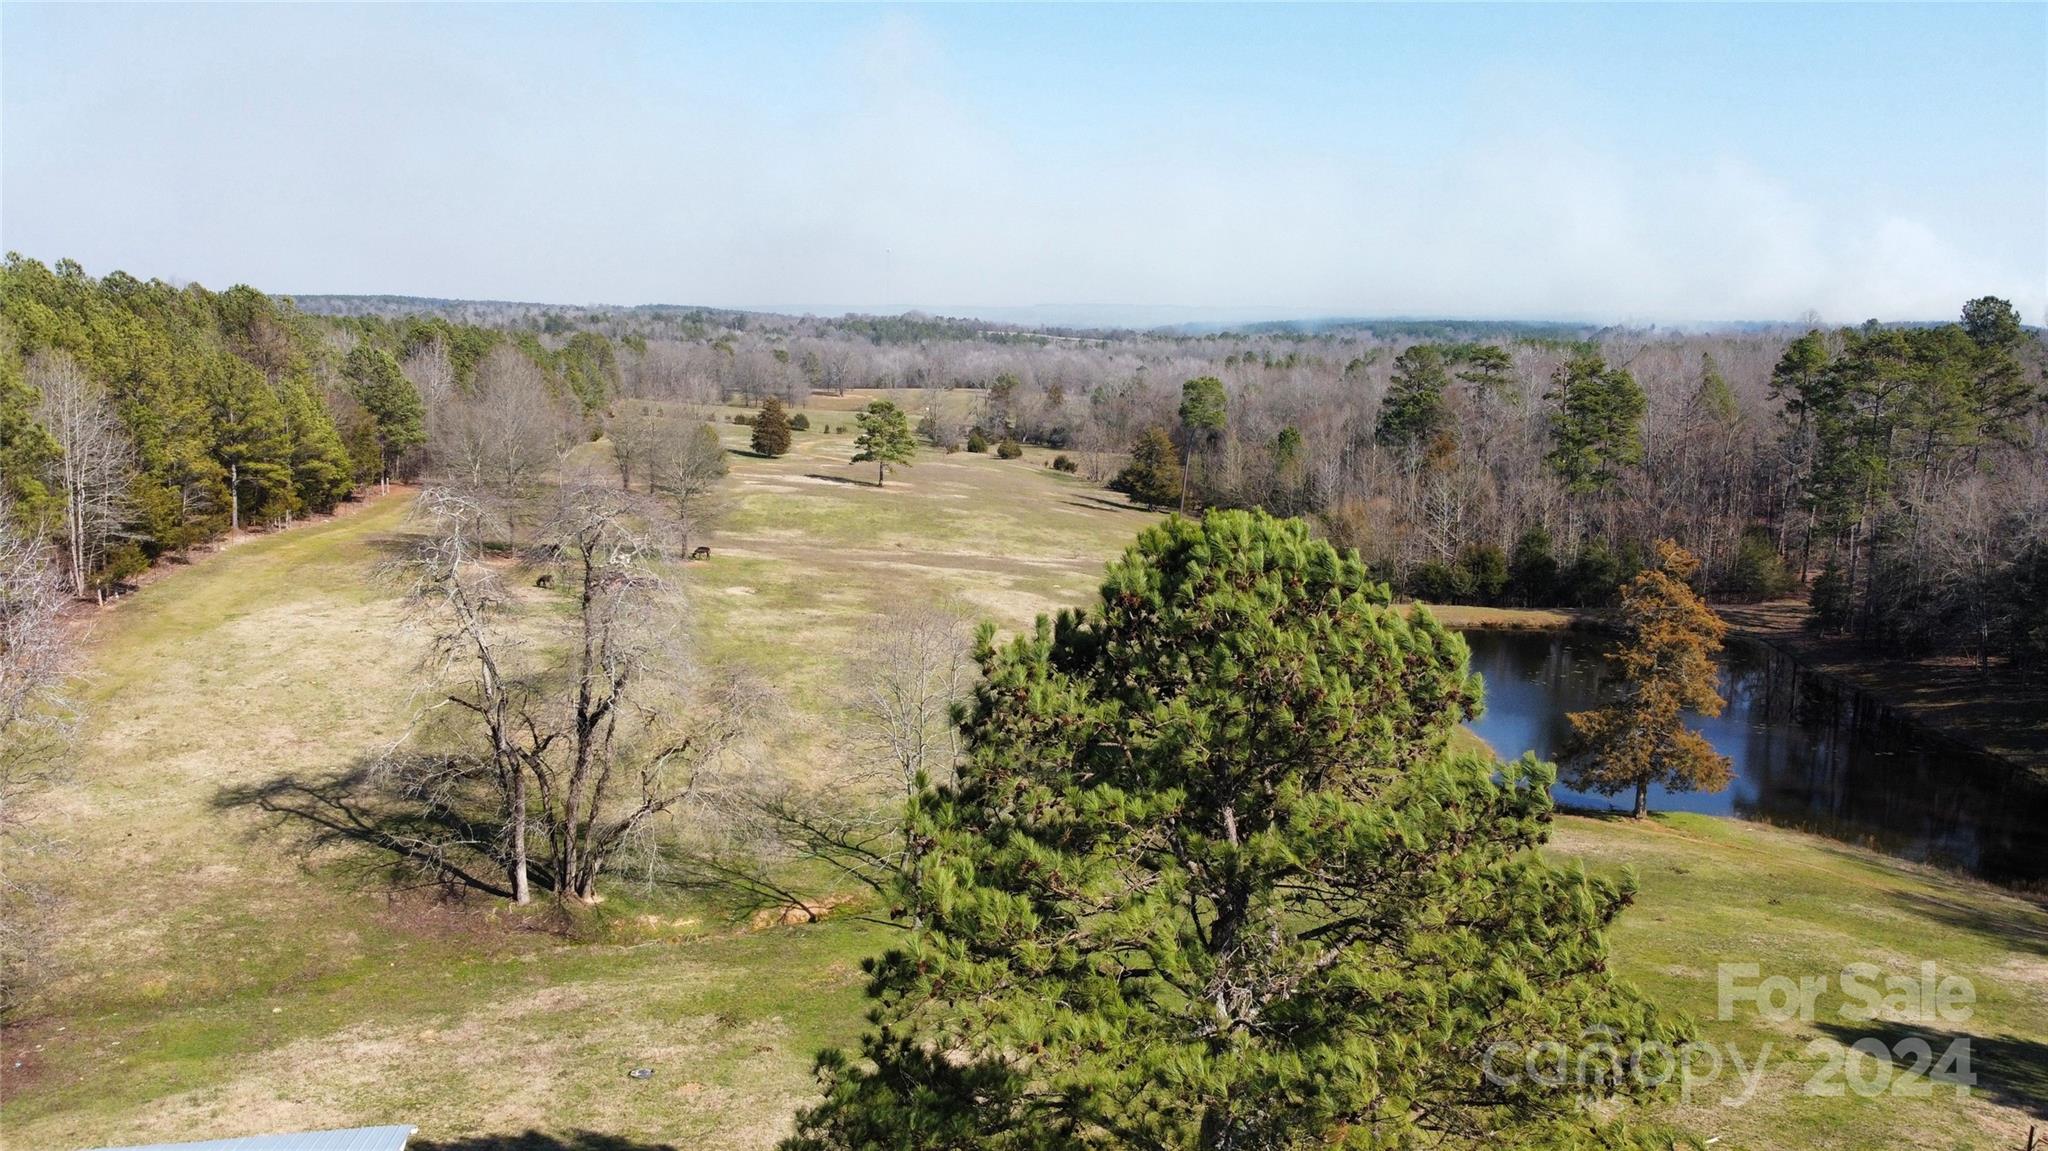
A Sportsman’s Estate nestled in the heart of nature, this sprawling 73-acre farm presents a rare opportunity to own a piece of paradise. Comprising four parcels, the estate boasts two stocked ponds set against the backdrop of gently rolling topography, offering a setting for relaxation and outdoor activities.
800 feet of frontage on Shiloh Unity Road and 520 feet on Pageland Highway, provides convenient accessibility  The property features two barns with stables, complete with perimeter and cross fencing, perfect for livestock or equestrian use.
For the hunter, a field is planted for bird and small game hunting that complements native whitetail deer and wild turkey habitat. This farm is not just a home; it’s a sportsman’s dream with ample room to roam and play in the great outdoors.
Whether you’re casting a line in the pond, tracking game through the fields, or simply enjoying the sunset from your new estate home, this estate promises a lifestyle of privacy and endless adventure.
#4122484

Lancaster

7539 Shiloh Unity Road

None Beds

None Baths

N/A

$821,250

MLS#: 4122484
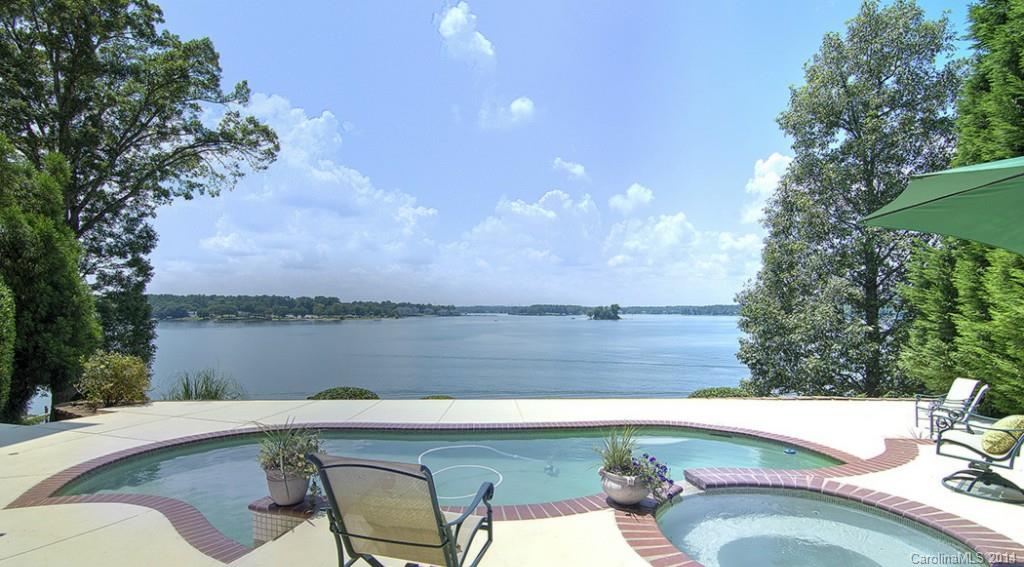
Breathtaking panoramic main channel views from almost every room!  Truly unique custom home w/wall to wall windows, resort-style multi-level decks, beautiful newly tiled custom pool w/spa, covered gazebo over water, boat lift.  Home is accented with exposed knotted pine ceilings and unique architectural lines, just renovated kitchen, gorgeous Master Retreat with stone fireplace, updated Master Bath.  Lower level has rec room and three addnl bedrooms.  Vacation lifestyle, FM Schools! HURRY HOME!
#3026523

Tega Cay

7110 Anchorage Lane

4 Beds

3 Baths

4,125 Sq.Ft.

$820,000

MLS#: 3026523
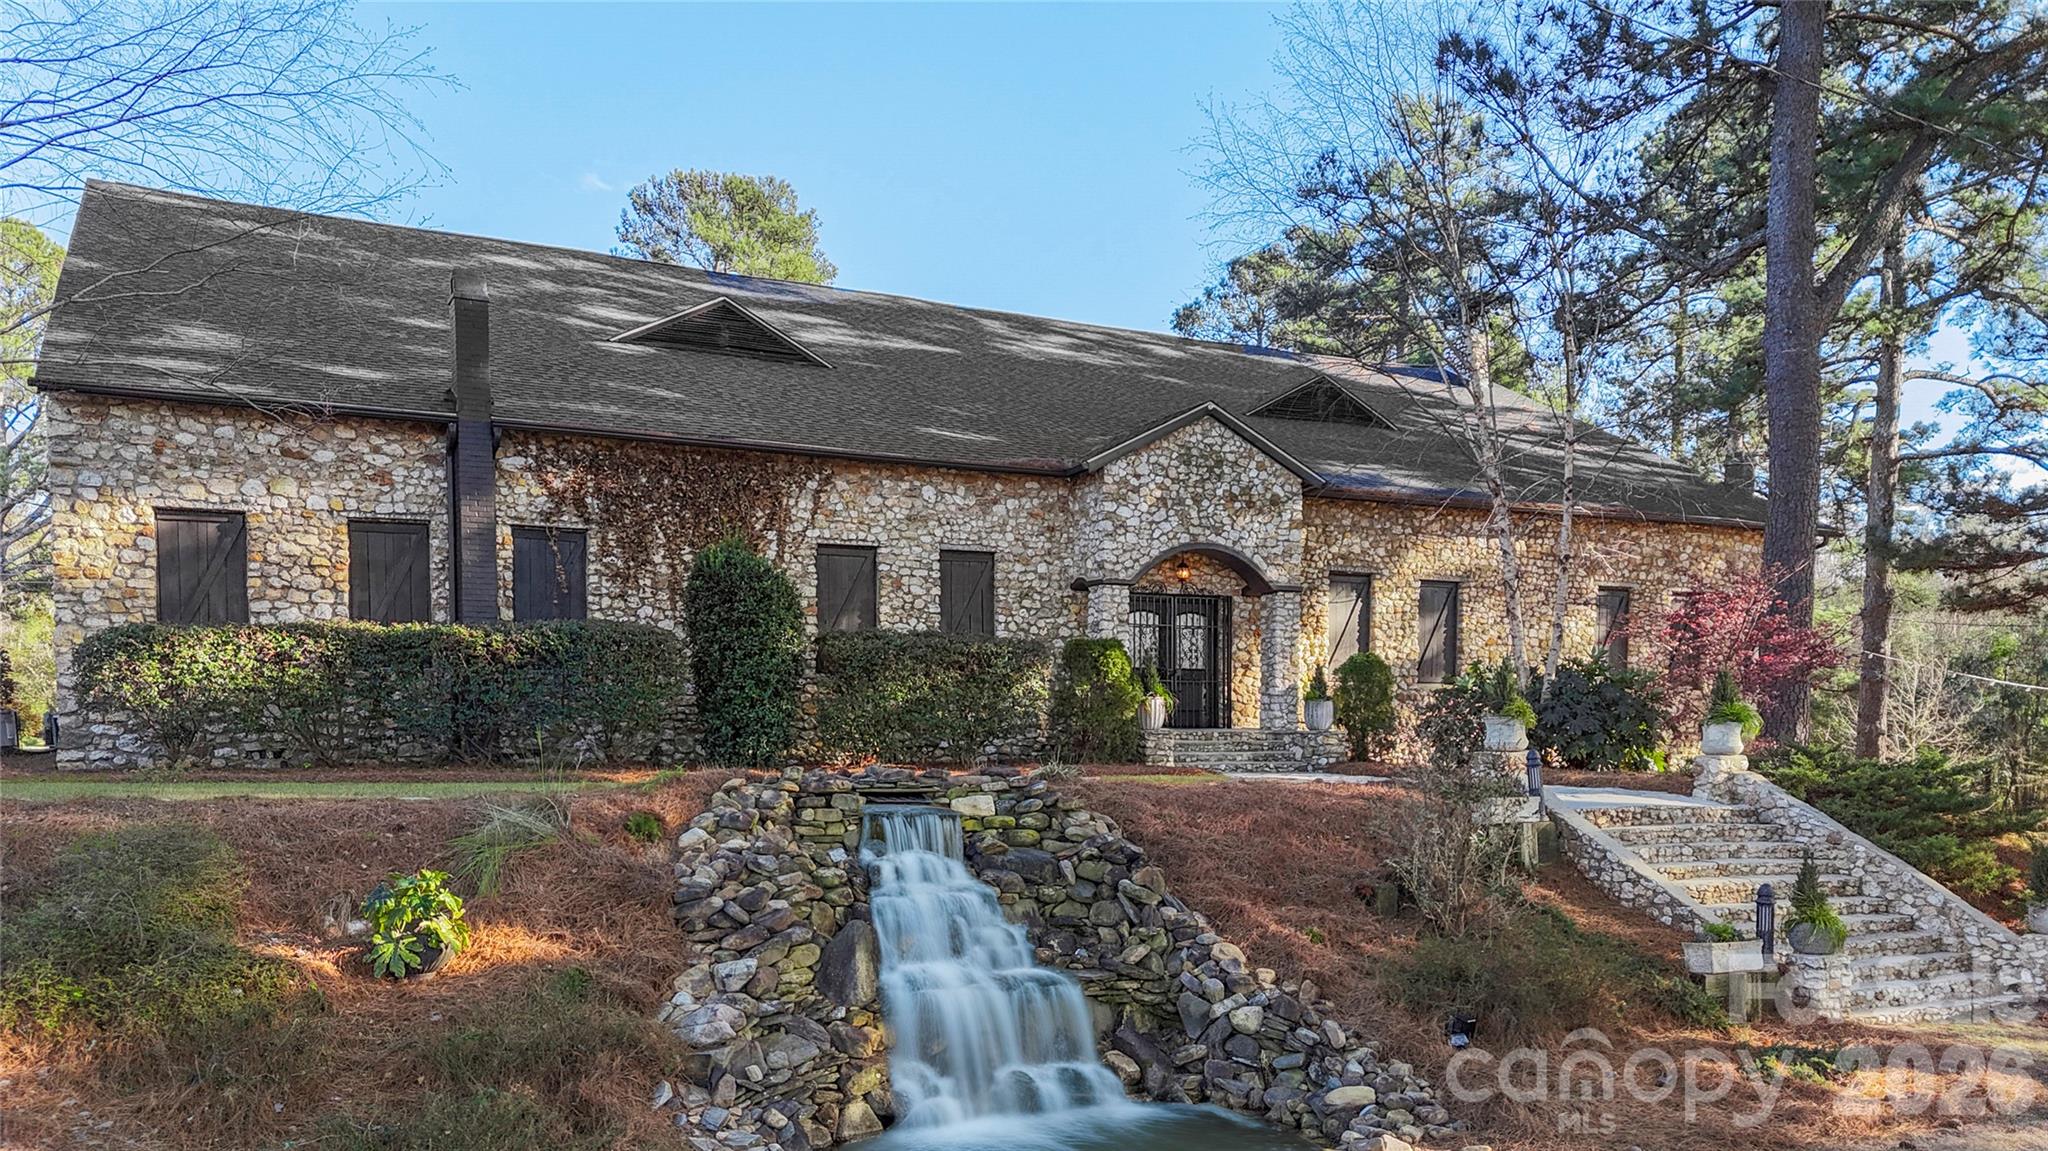
Step into the timeless allure of Olde Stone Villa, a masterpiece of historic craftsmanship nestled in the heart of Mount Croghan, SC. Originally constructed in the 1800s from locally sourced fieldstone, this extraordinary estate and coveted wedding venue has been meticulously restored to balance its storied past with modern elegance.

Set on 2.78 acres of lush, landscaped grounds with cascading waterfalls and serene open-air ceremony spaces, the property promises an enchanting backdrop for unforgettable moments. Spanning over 9,700 square feet, the villa features soaring 22-foot ceilings, 22-inch-thick stone walls, and original hardwood floors that exude character and sophistication. The grand hall, with space for up to 400 guests, is complemented by a distinctive tin roof bar and a charming balcony offering picturesque views. A brand-new roof (installed 11/2023) ensures lasting durability.

Olde Stone Villa’s sale includes everything you need to seamlessly continue its legacy as a premier venue: tables, chairs, linens, lighting, and even décor items, all thoughtfully curated to enhance its timeless charm. This turn-key offering ensures the transition is as effortless as it is inspiring.

Whether you envision hosting weddings, galas, or exclusive events, Olde Stone Villa is a rare opportunity to own a fully operational venue that seamlessly blends luxury with legacy. This is more than a property, it’s a chance to invest in history, beauty, and boundless potential.
#4333943

Mt Croghan

267 Depot Street

None Beds

None Baths

9,477 Sq.Ft.

$820,000

MLS#: 4333943
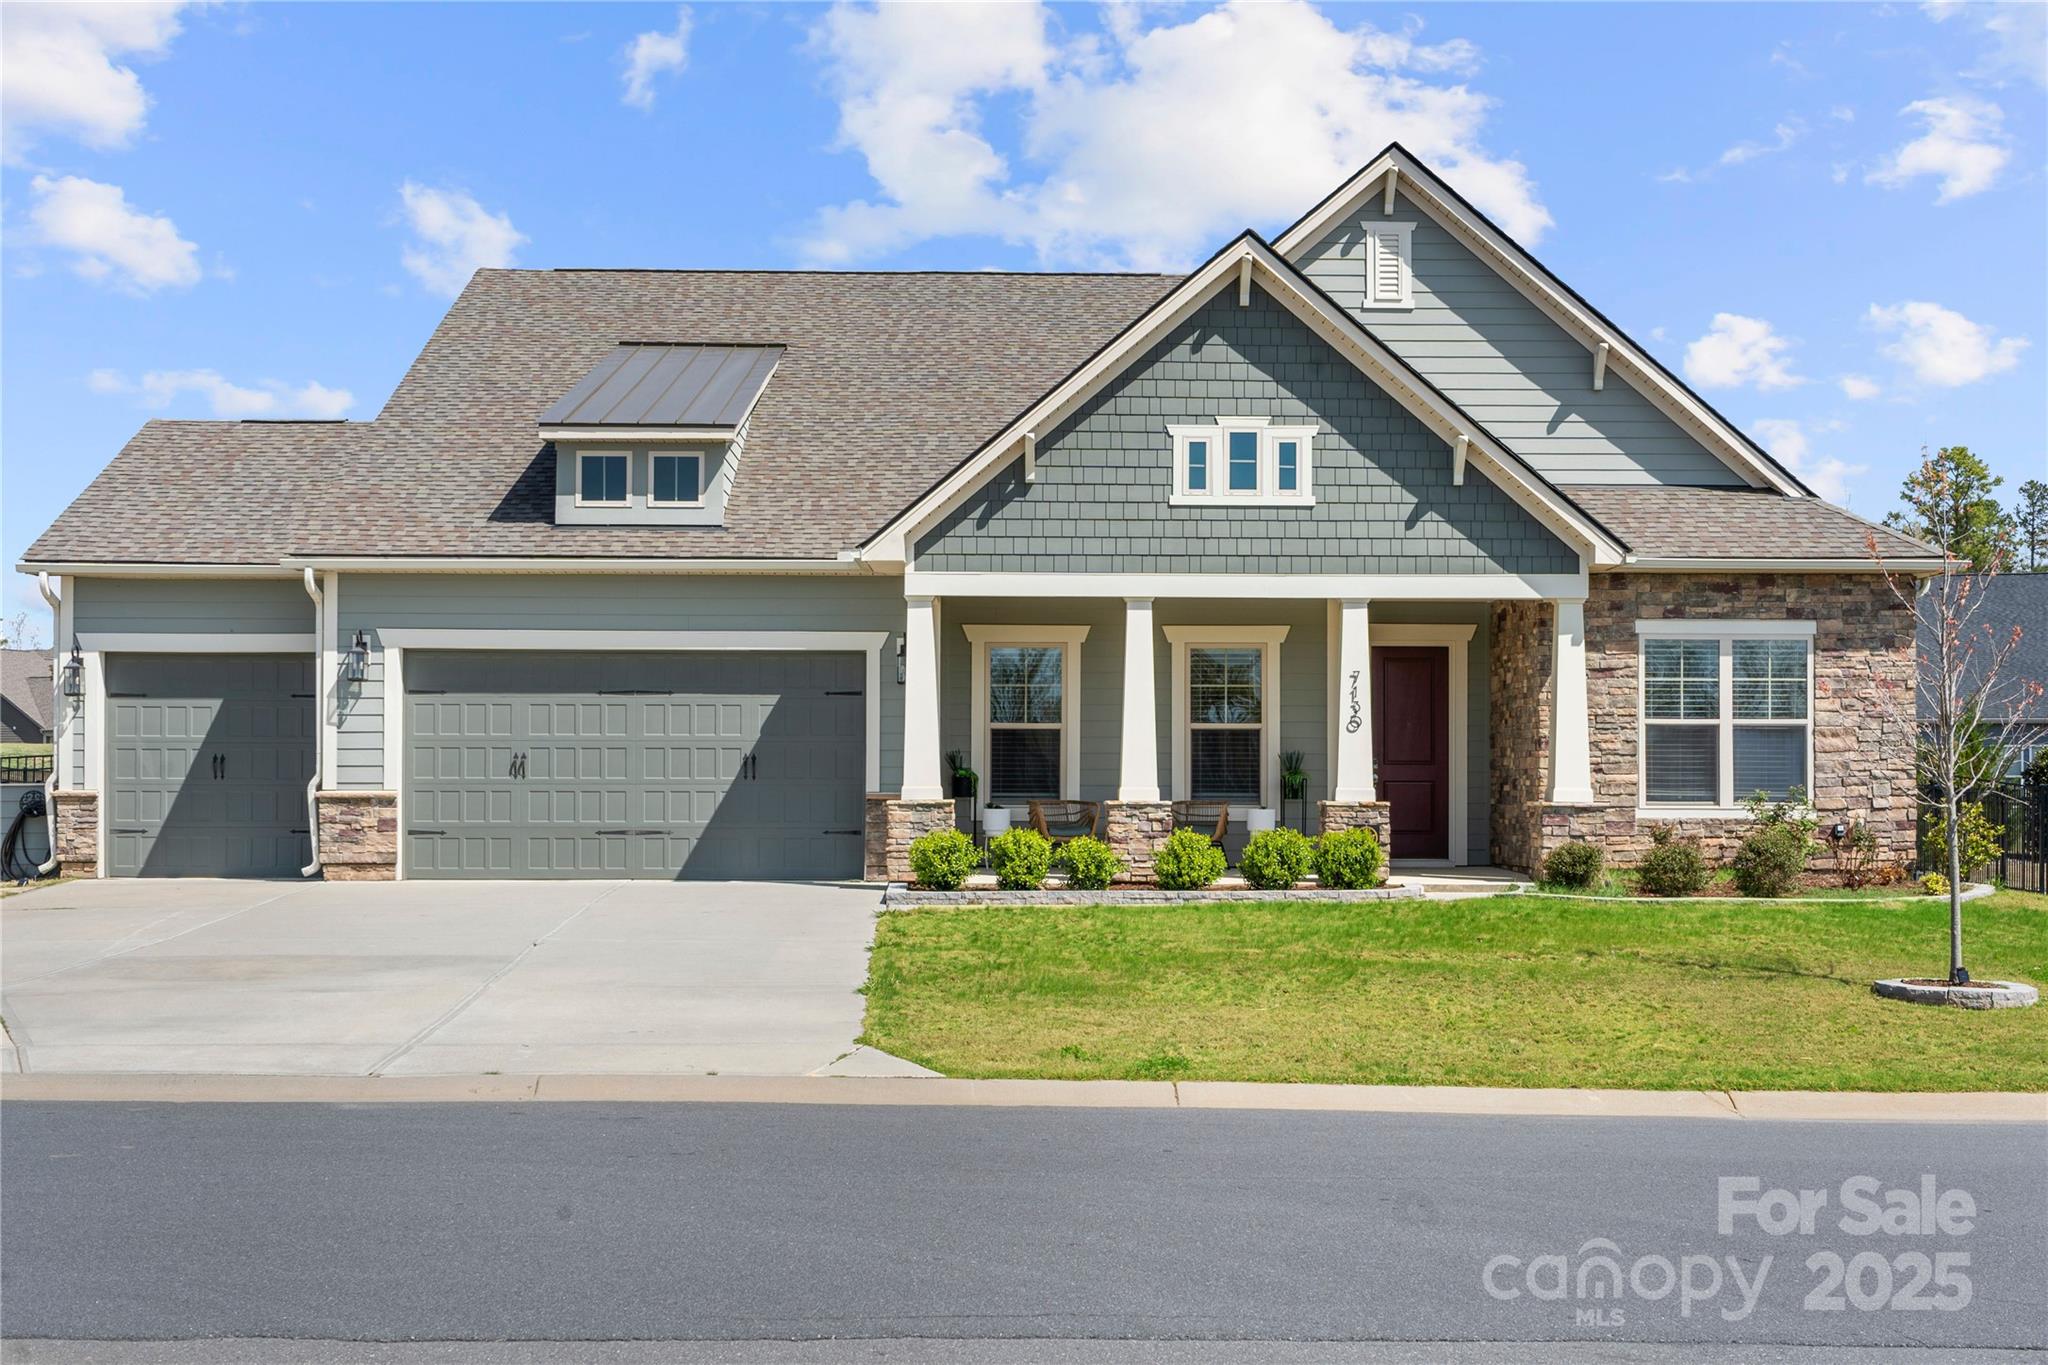
$20,000 price reduction! Stunning modern ranch home on a corner lot offers luxury & comfort w/13-foot ceilings open floor plan, filled w/natural light.Walking into home you will see directly to back of home a newly completed, custom gazebo perfect for relaxation & entertaining.Gourmet kitchen features 42” cabinets,gas cook top,tile back splash,solid surface counter tops.There are numerous engineered floors through the first floor except for two of the three bedrooms.The over sized primary en suite serves as a private retreat w/ its own architectural features. The primary bathroom features separate sinks over sized walk-in shower w/ floor-to-ceiling tile. Access to the laundry room without leaving the primary bedrooms. 1 bedroom offers engineered floors for a lifestyle, w/ its private bathroom having a zero-entry shower. The upper level offers a versatile loft w/ a full bath.Fenced yard provides additional space for relaxation or play. The 3 car garage offers plenty of space
#4241368

Lancaster

7130 Irongate Drive

4 Beds

4 Baths

3,370 Sq.Ft.

$820,000

MLS#: 4241368

1 ... 481 482 483 484 485 ... 666
* Listings identified with the FMLS IDX logo come from FMLS and are held by brokerage firms other than the owner of this website. The listing brokerage is identified in any listing details. Information is deemed reliable but is not guaranteed. If you believe any FMLS listing contains material that infringes your copyrighted work please click here to review our DMCA policy and learn how to submit a takedown request. © 2024. First Multiple Listing Service, Inc.
 - property

Send a message

Message successfully sent.

Your message

What is 3 + 4 ?

Reason for contacting?

I agree to receive email communication and understand I can unsubscribe at any time.

I agree to be contacted by Prestino Advantage via call, email, and text for real estate services. To opt out, you can reply 'stop' at any time or reply 'help' for assistance. You can also click the unsubscribe link in the emails. Message and data rates may apply. Message frequency may vary. Privacy Policy

Sign Out

Virtual Assistant

Would you like to take the next step with this property? We can help you schedule a showing or virtual tour, or send you more details.

Yes, I would like more information.

Thank You for Your Reply, One of Our Agents will contact you as soon as possible

No, maybe later.

Thank you, you can always contact me via email, phone number or through the contact form.

Realhub AI

Lucy - Your AI-Powered Realtor

Update Your Temporary Password

Personalize your search

Enter your email and we'll notify you immediately when new listings match what you're looking for.

or enter email address

Already have an account ? Login here

Continue your home search

I agree to receive communications and understand I can unsubscribe at any time.

I agree to be contacted by Prestino Advantage via call, email, and text for real estate services. To opt out, you can reply 'stop' at any time or reply 'help' for assistance. You can also click the unsubscribe link in the emails. Message and data rates may apply. Message frequency may vary. Privacy Policy

Already have an account ? Login here

We use cookies

We use cookies primarily for analytics to enhance your experience. By accepting, you agree to our use of these cookies. You can manage your preferences or learn more about our cookies policy.
