
Properties

Browse or get in touch to schedule a walkthrough.

  • Nearby me
Price range

Popular Features

Community Features

Association

Property Features

Waterfront

View

Exterior Features

Interior Features

Style

10000 properties match your criteria

Updated 1 minute ago

E-Alert name
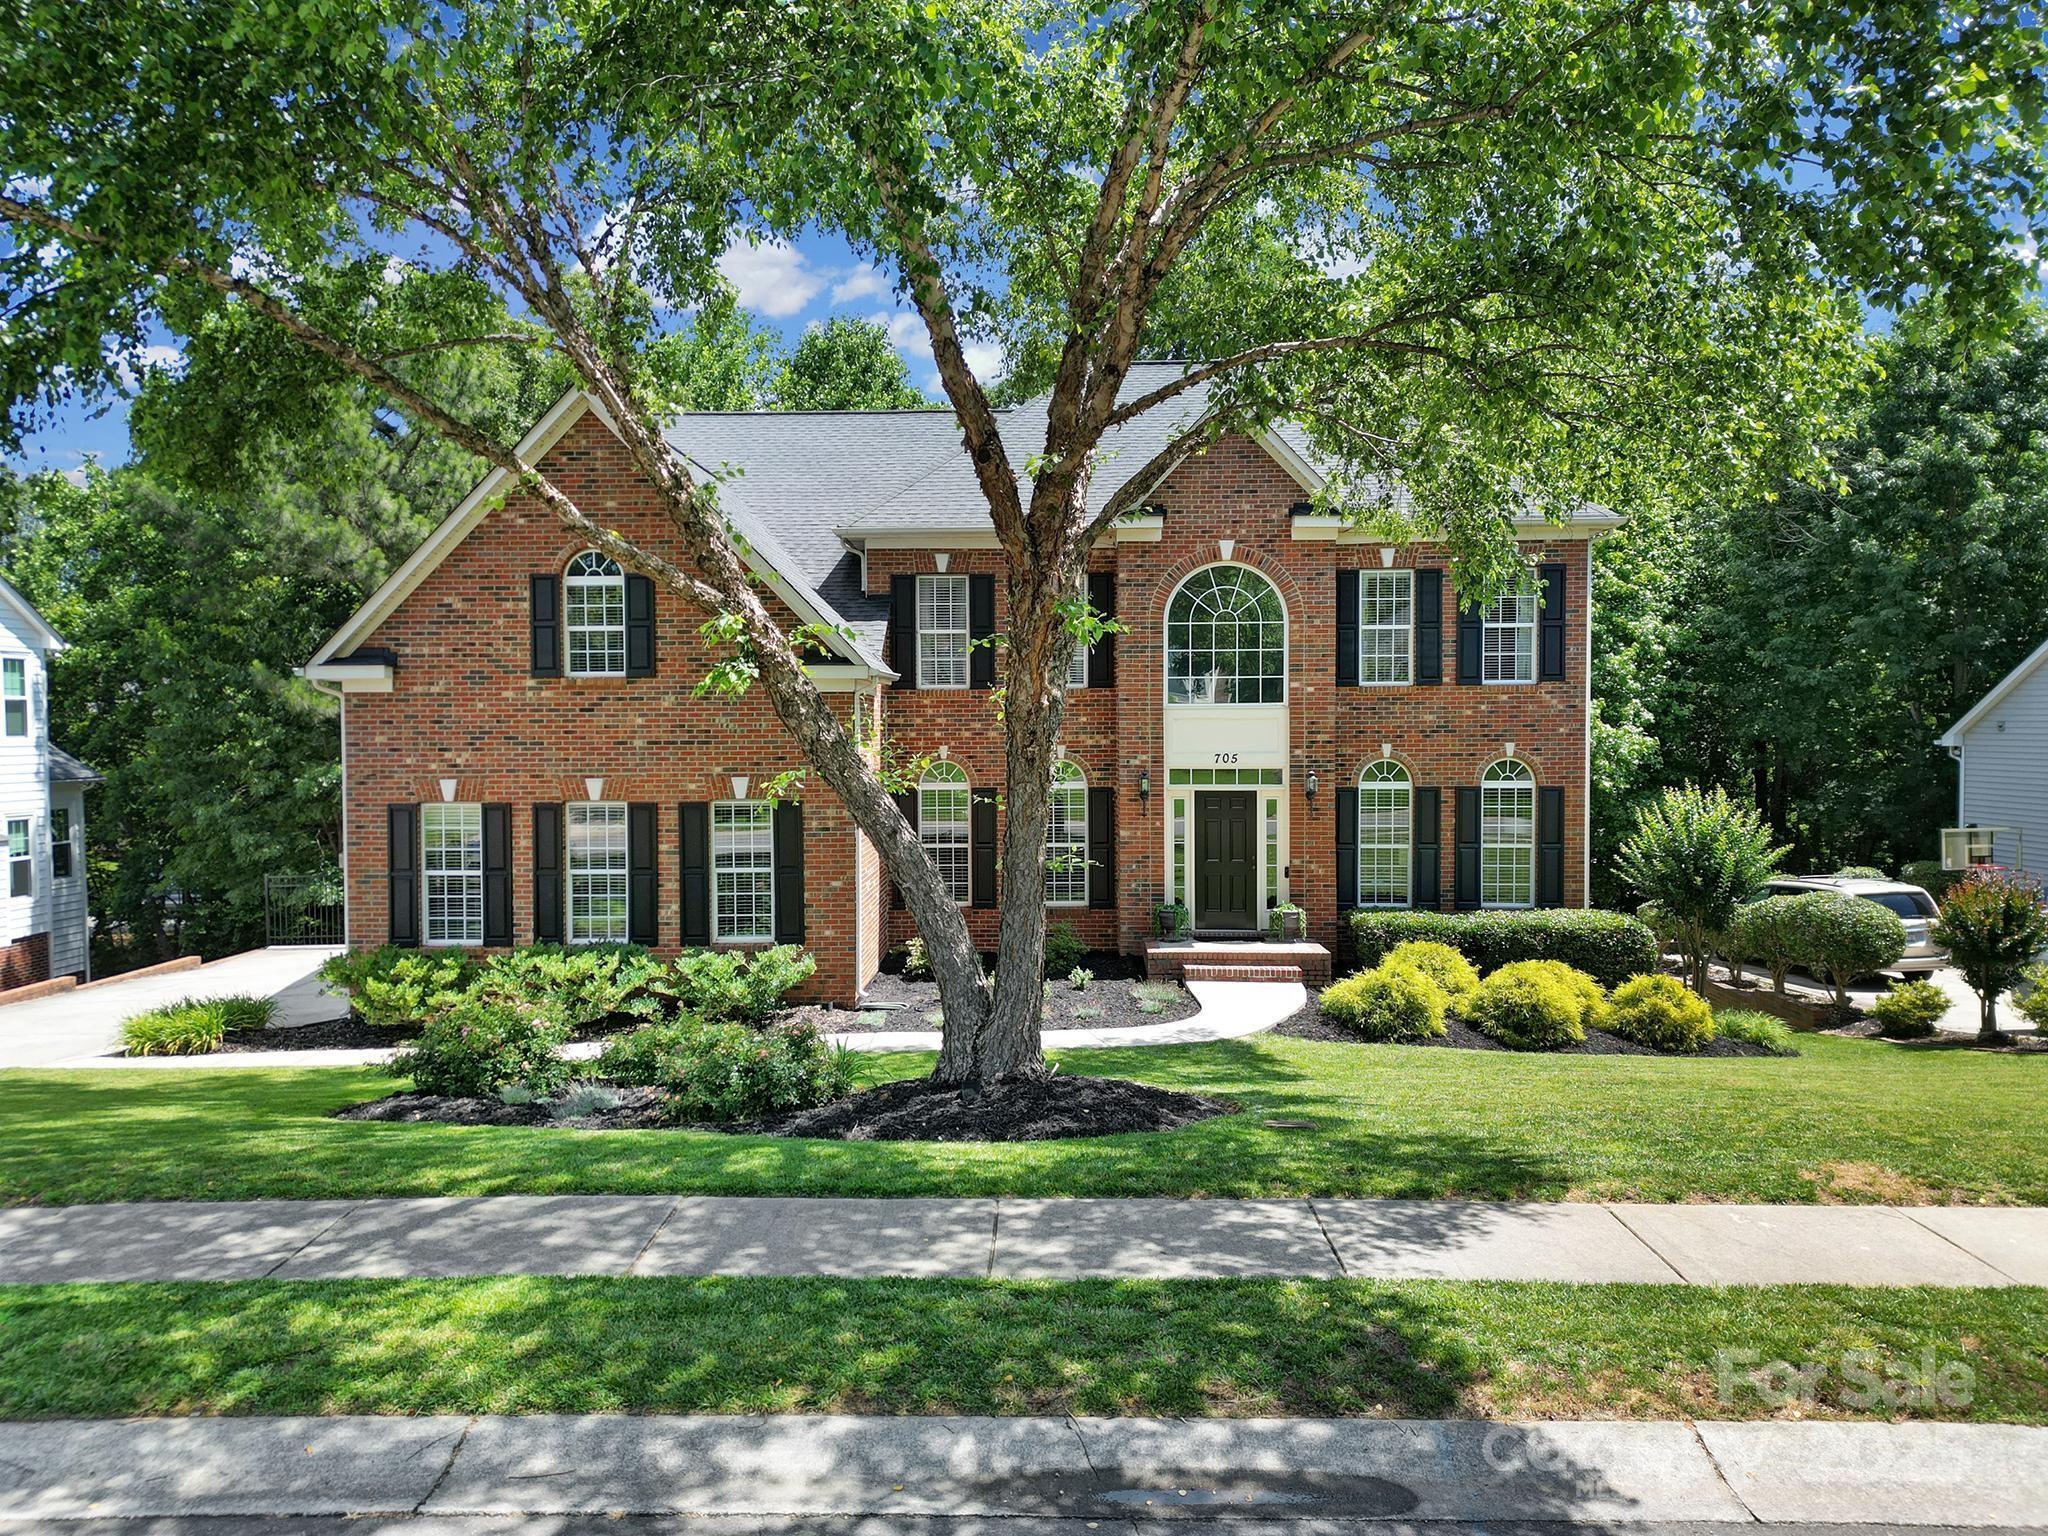
Welcome to this beautifully crafted three-story home in a sought-after neighborhood. The main floor boasts an open-concept design with a gourmet kitchen that features a new dishwasher, large pantry, expansive island and high-end finishes. Natural light flows through oversized windows, offering wide views of the private backyard. The spacious primary suite is a true retreat with a spa-like ensuite, soaking tub, separate shower and dual vanities. The fully finished basement is an entertainer’s dream, with a large living room, second office, bedroom, gym, wet bar and full bath. The seller is offering a $5,000 flooring allowance to help customize the home. Located in an award-winning school district. Enjoy the neighborhood's pool, basketball court, playground and nearby community parks for lots of outdoor recreation. With thoughtful design, numerous modern upgrades, and an unbeatable location, this home offers the perfect blend of elegance and comfort.
#4222636

Fort Mill

705 Drew Avenue

6 Beds

4 Baths

5,158 Sq.Ft.

$819,000

MLS#: 4222636
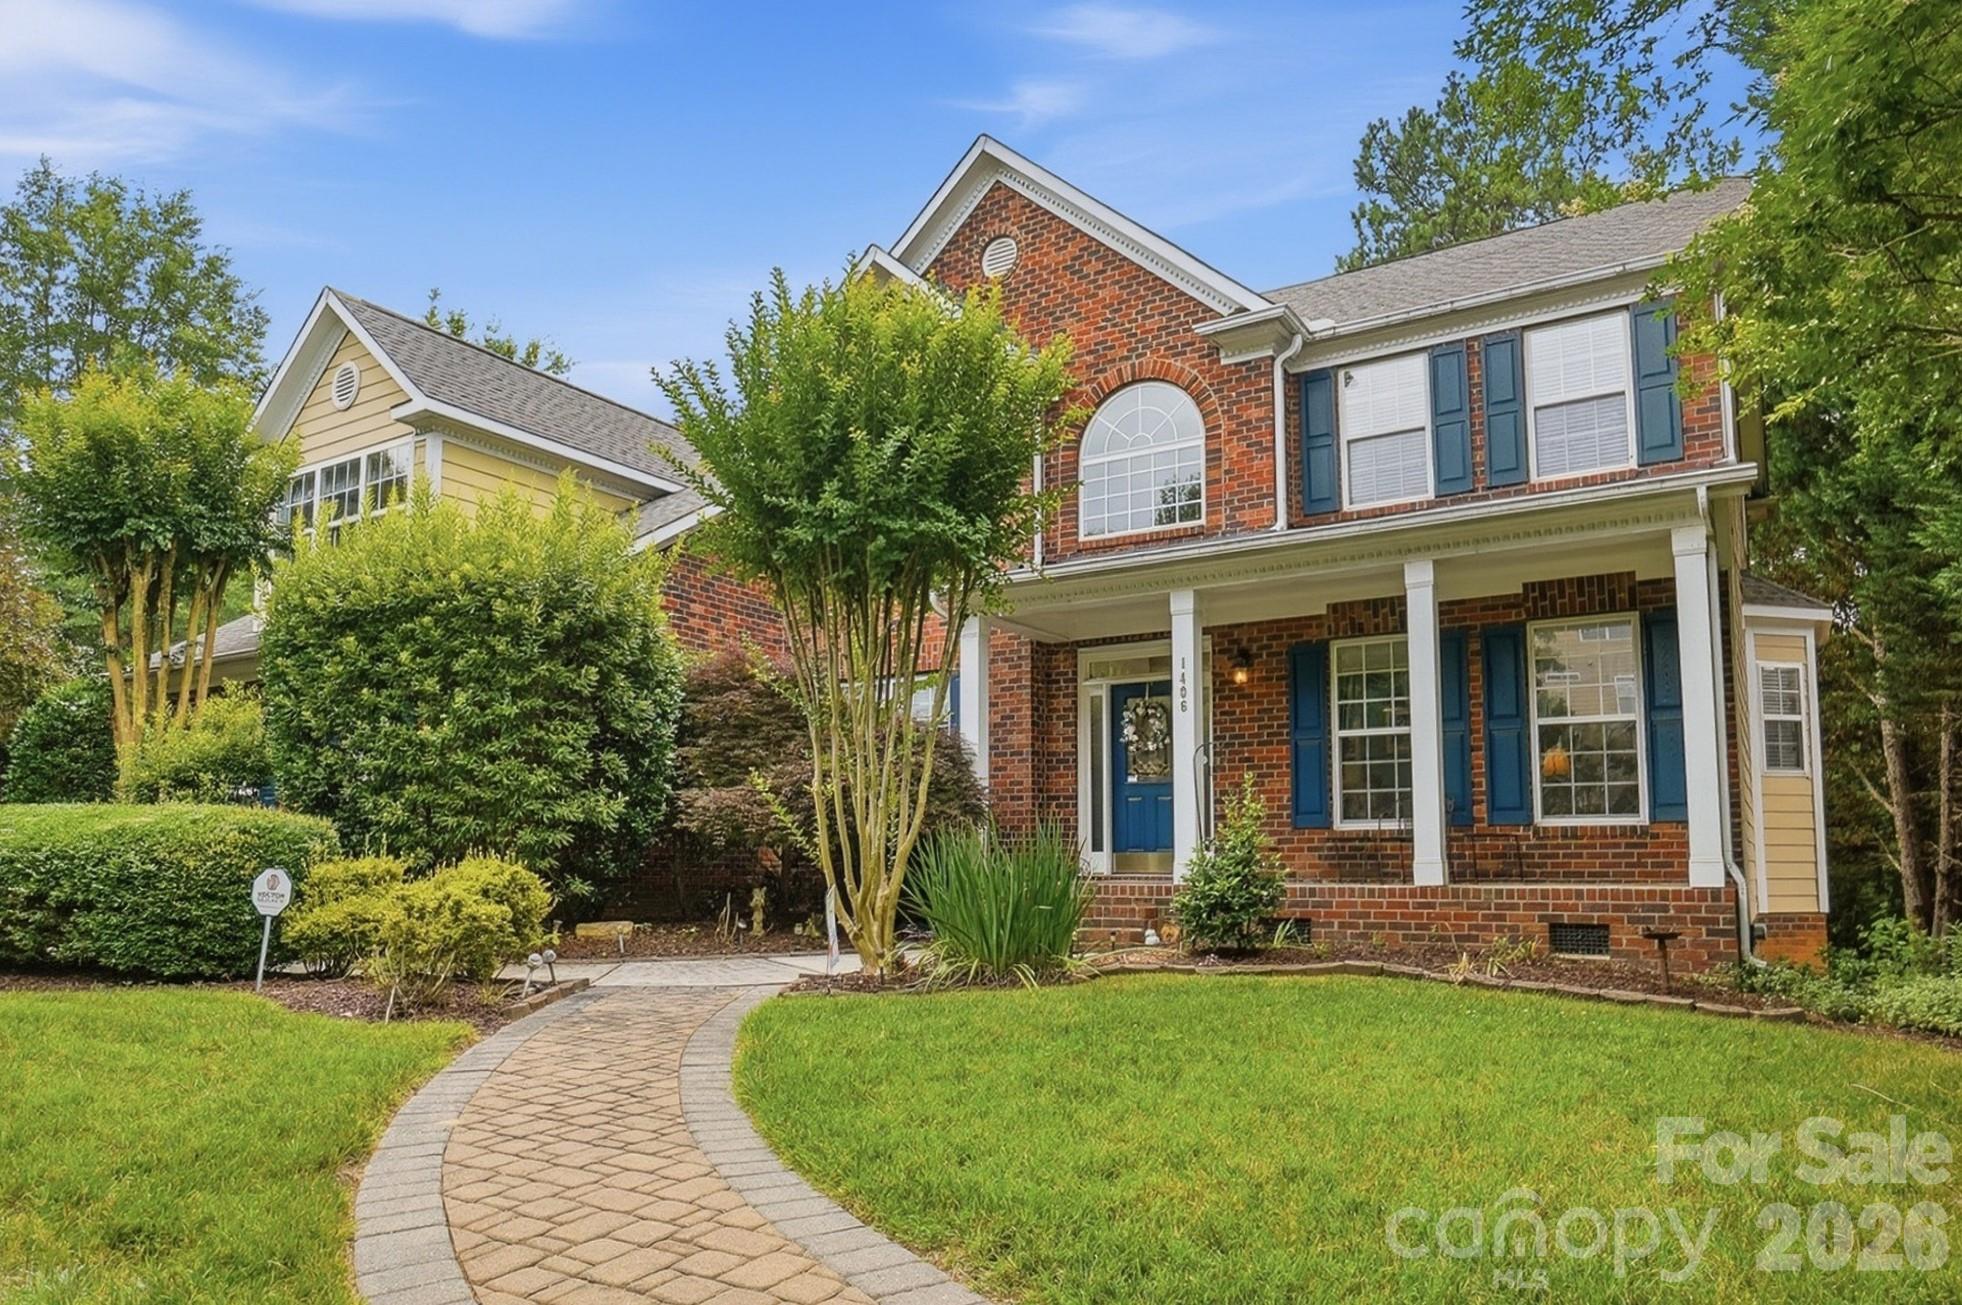
Charming plan you must see! Elegant entry with beautiful staircase plus maid stairs. Dramatic 2 story Great Room with fireplace. 4-5 bedroom with hardwood floors, new carpet, paint and wallpaper. Huge media room/bonus with built in cabinets and countertops. Upgraded master bath. 2nd floor loft/ family room. Upgraded kitchen, new pull-out shelves with large dining area. Loads of improvements including newer AC units, whole house piping replacement, new roof, additional insulation, new hardwood floors, new water main. New laundry flooring. Loads of storage - several walk-in closets and 2 linens. Professional landscaping and hardscape. Large shed. This home includes 2 lots that are over half an acre.
#4372368

Tega Cay

1406 Finsbury Lane

4 Beds

3 Baths

3,573 Sq.Ft.

$819,000

MLS#: 4372368
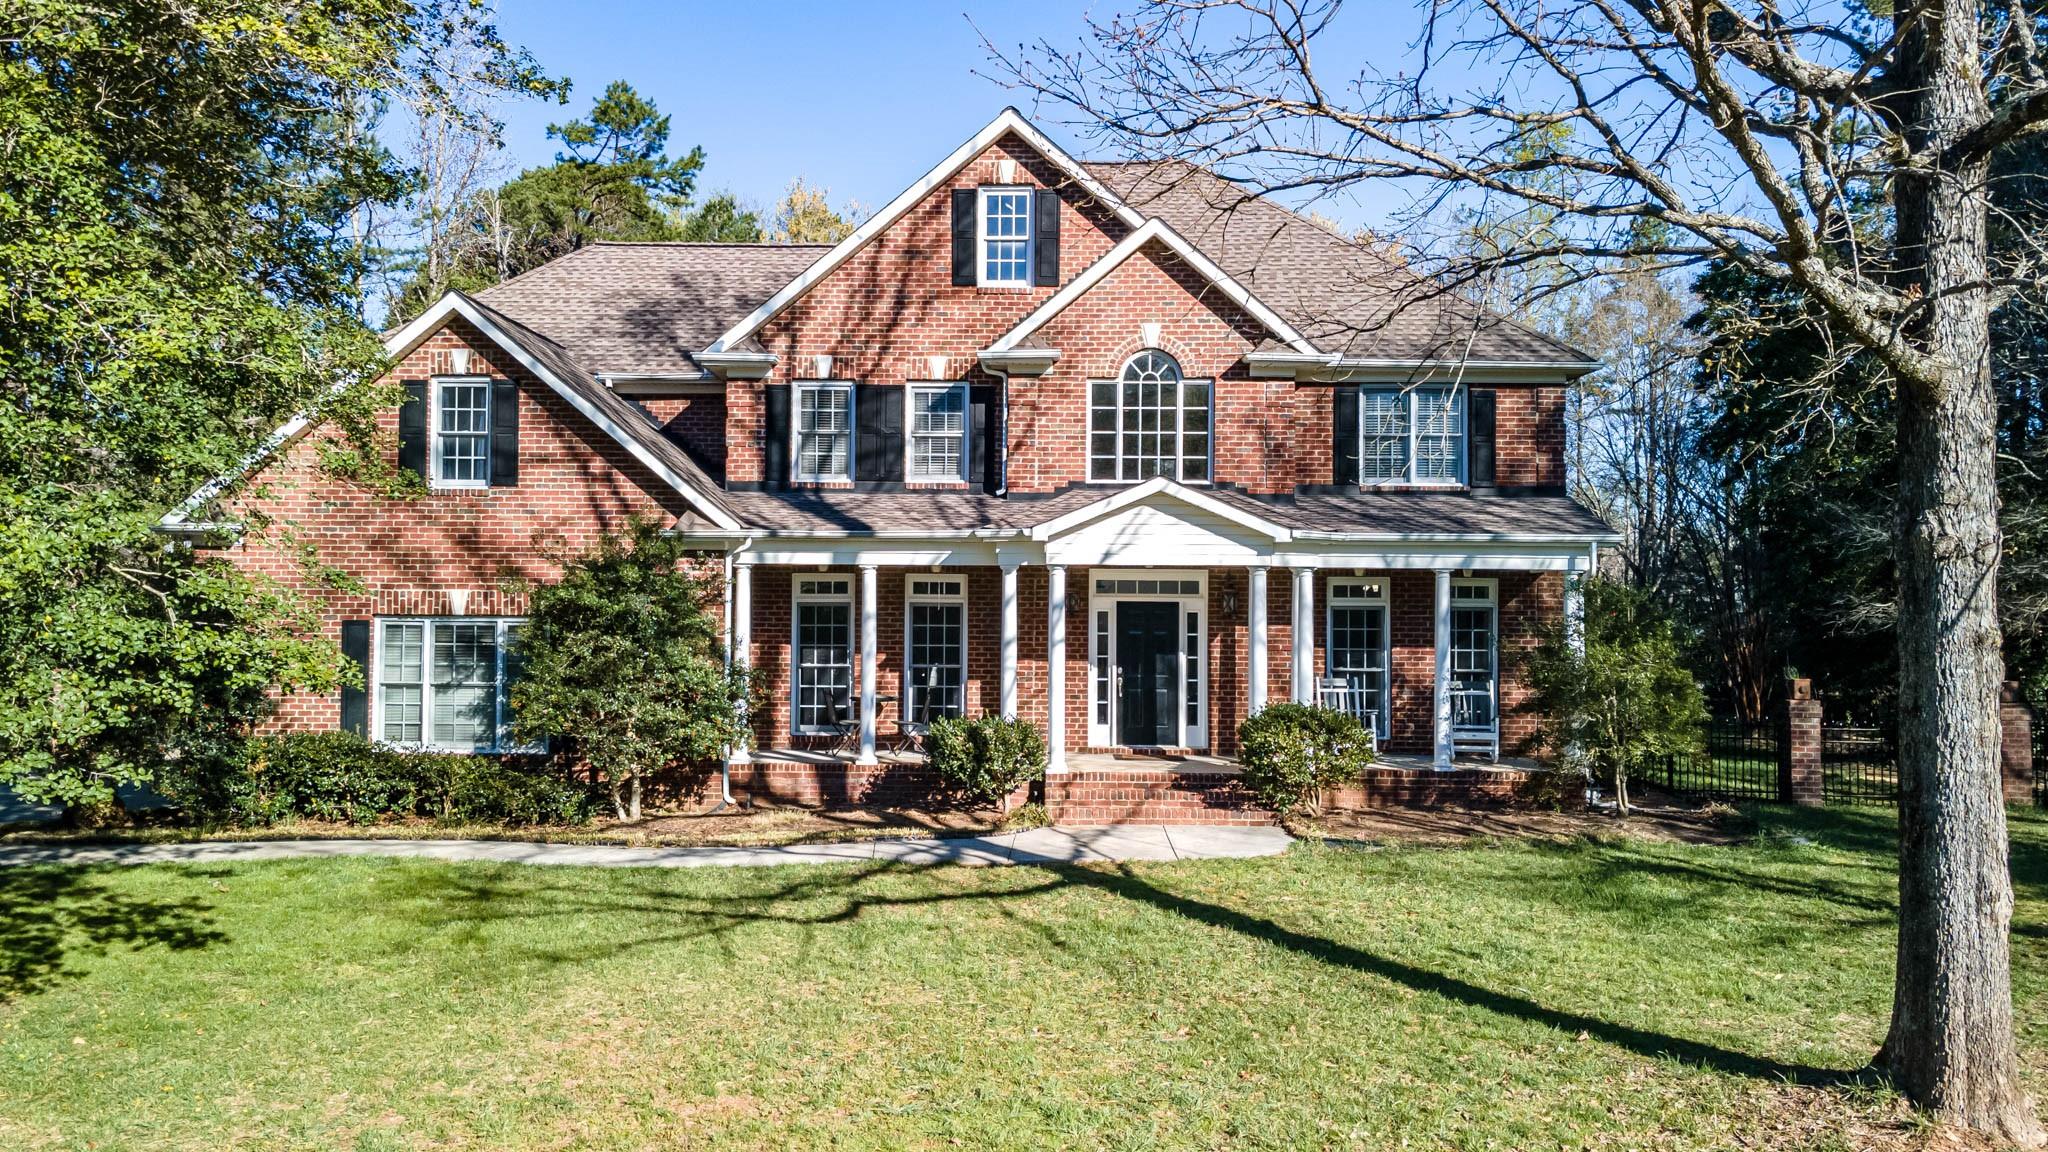
Welcome Home to Oxford Place!  This beautiful all brick home has so much to offer:  In Ground Pool (Salt or chlorine) screened porch, rocking chair front porch, flat backyard with firepit, large kitchen open to your great room, incredible primary suite with sitting area and it's own fire place too!  Home office and great sized secondary bedrooms than look no further!!  You'll fall in love with this one - The privacy, the community, the trees and the Acre plus estate sized lots.  County Only taxes and Fort Mill Schools are just a few more reasons to say YES!!
#4009842

Fort Mill

1007 Croyden Court 53

4 Beds

3 Baths

3,533 Sq.Ft.

$819,000

MLS#: 4009842
What's Special: Walkout Basement | 3 Beds on Main Floor | Wooded View.
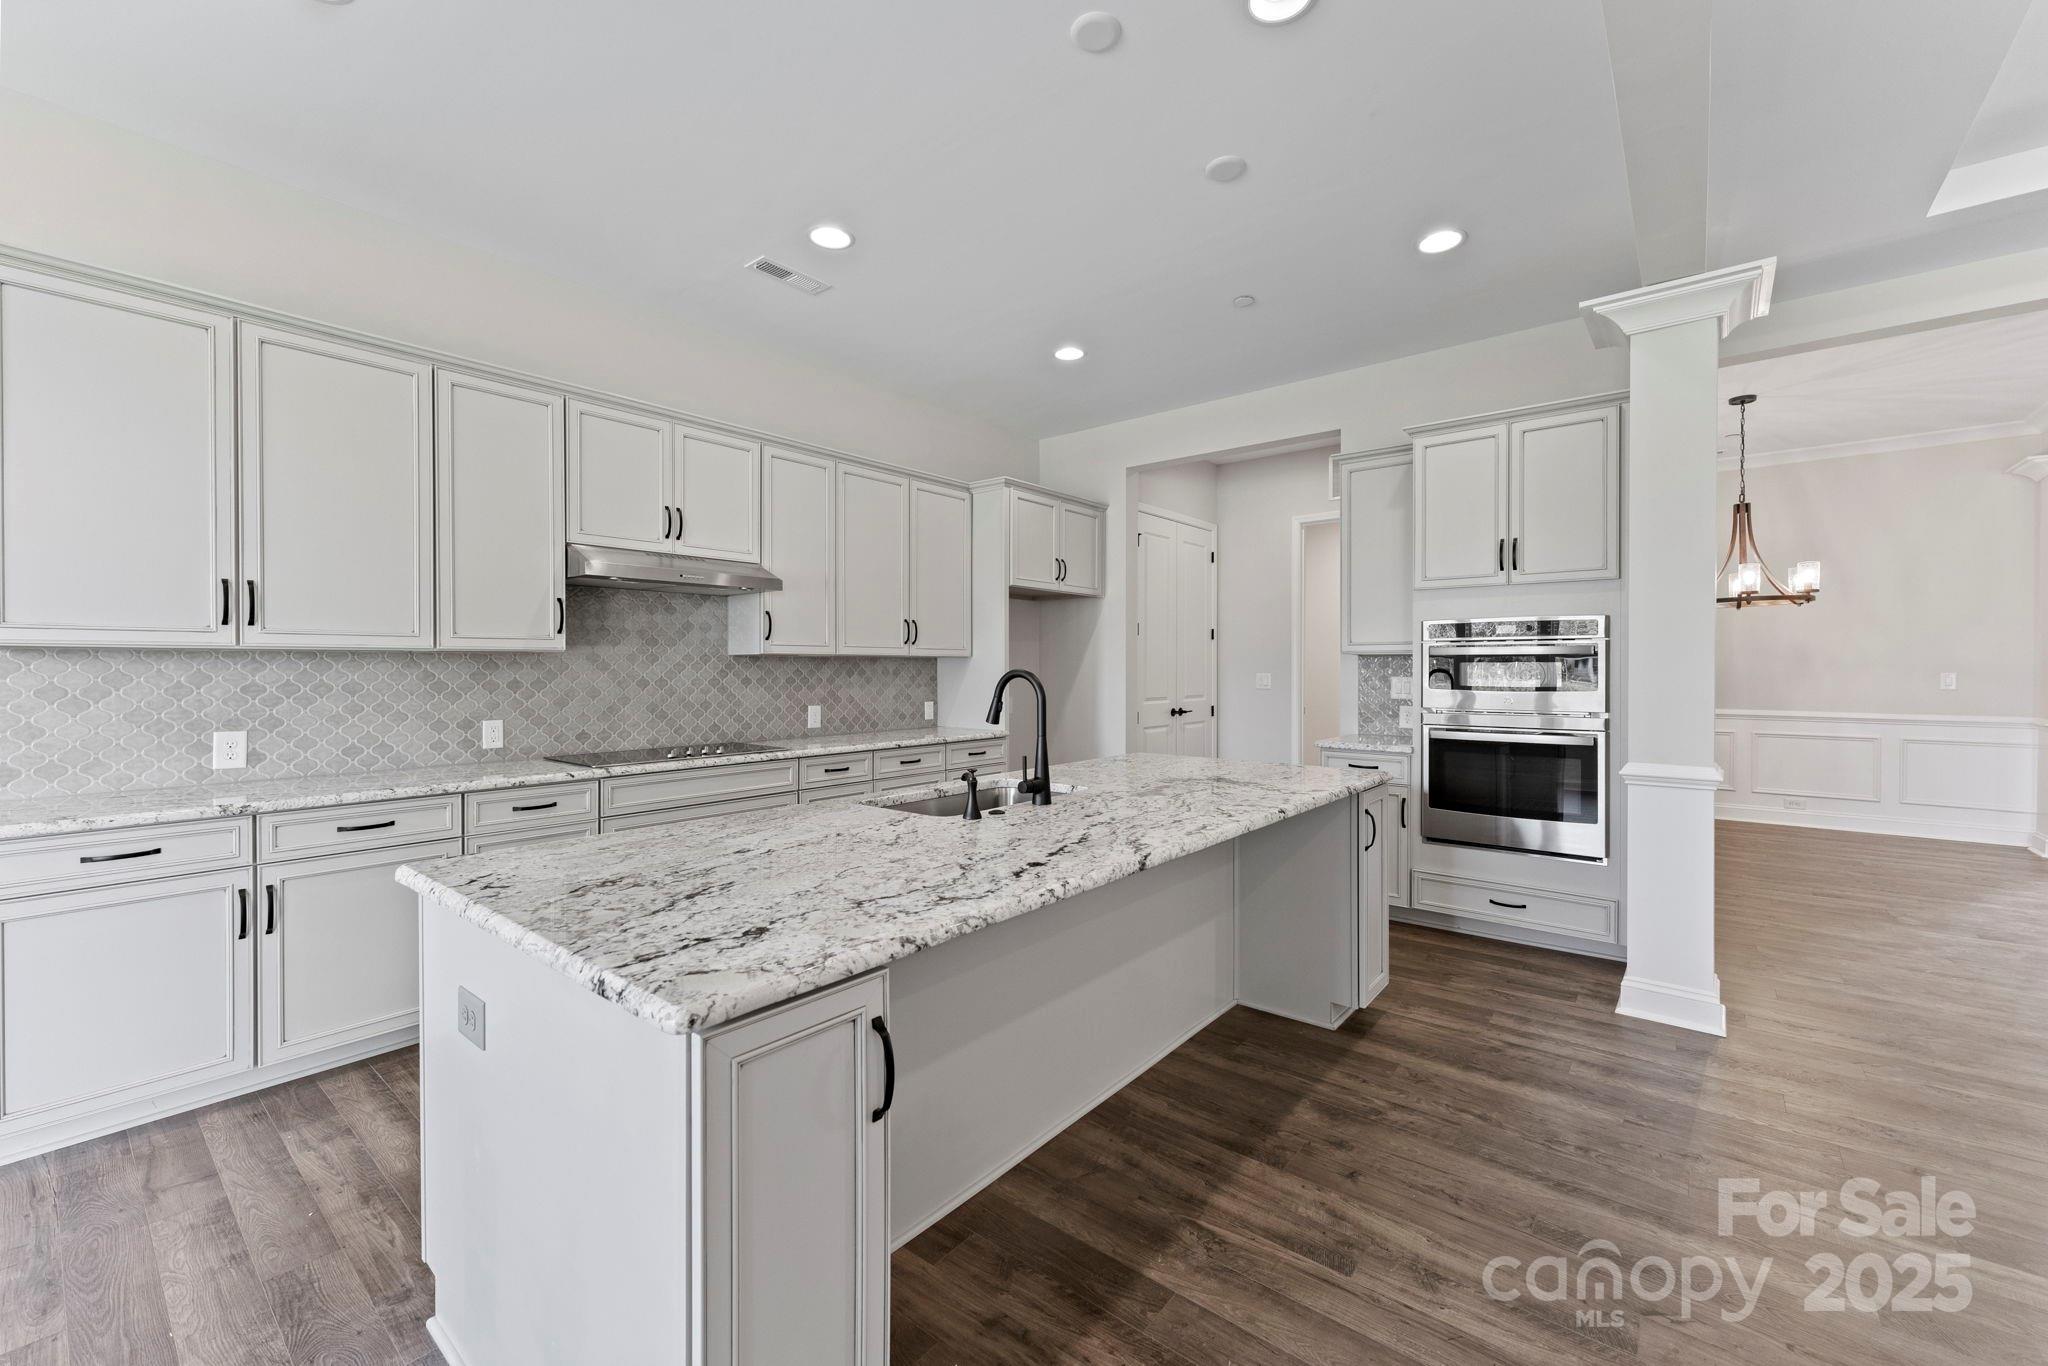
New Construction - February Completion. Built by America's Most Trusted Homebuilder. Welcome to the Carlyle at 1055 Sugar Creek Road in Estates at Sugar Creek. This one-story ranch design with finished basement features a spacious great room with a cozy gas fireplace, a bright kitchen with casual dining, and a formal dining room with a tray ceiling near the entry. The primary suite includes a tray ceiling, spa shower, dual vanities, and a generous walk-in closet, while two additional bedrooms and a dedicated study provide space for work and relaxation. A finished basement adds a private bedroom and bath suite along with two versatile bonus rooms. River Falls is a stunning community in the highly sought-after Tega Cay area, close to Lake Wylie and scenic parks for endless outdoor activities, all with the benefit of lower South Carolina taxes, and with easy access to I-77, I-485, and SC-160, commuting to Fort Mill or Uptown Charlotte is a breeze. Additional highlights include: spa shower at primary bath, finished walkout basement with basement suite, tankless water heater, fireplace at great room, study with French doors, metal roof, 4' garage extension. Photos are for representative purposes only.
#4308110

Indian Land

1055 Sugar Creek Road

4 Beds

3 Baths

3,904 Sq.Ft.

$816,475

MLS#: 4308110
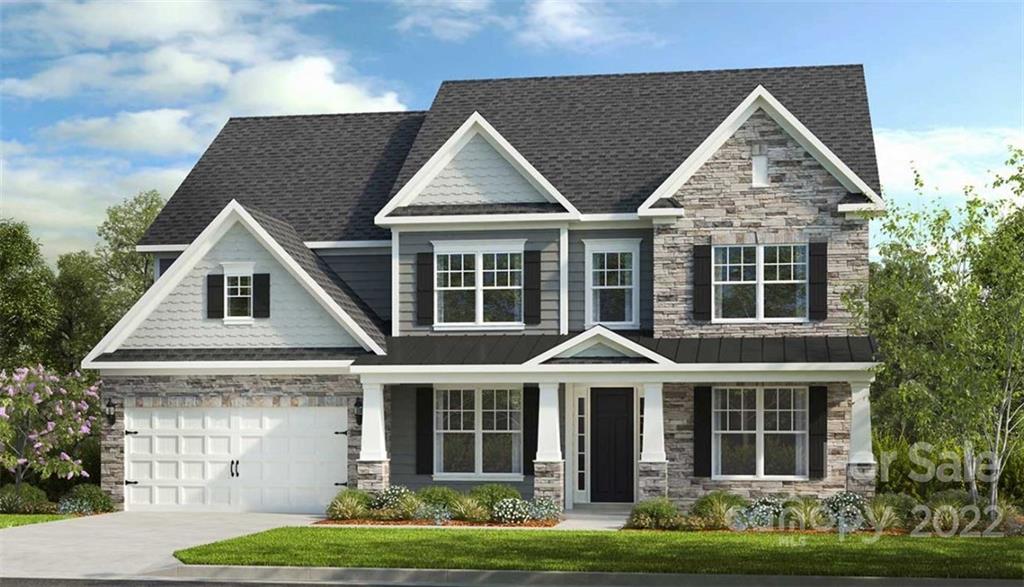
MLS#3859377 Winter Completion! The Belmont is a beautiful two-story home featuring an exquisite first floor with a gourmet kitchen complete with a luxurious food-prep island and butler’s pantry. An exceptionally spacious plan, the first floor also includes a guest suite at the rear of the home, a laundry room, and a study off the entrance foyer. On the second floor, unwind after a long day in a luxurious owner’s suite that is packed with extras including a soaking tub, shower, dual sinks and a large walk-in closet. There are also three more secondary bedrooms with two full baths and a game room upstairs. Structural options added at 2346 Excalibur Drive include: study, tray ceiling at dining room, game room, shower ledge at owner's bath, additional windows at second suite bathroom and casual dining, rear covered outdoor living and fireplace.
#3859377

Indian Land

2346 Excalibur Drive 23

5 Beds

4 Baths

3,829 Sq.Ft.

$816,101

MLS#: 3859377
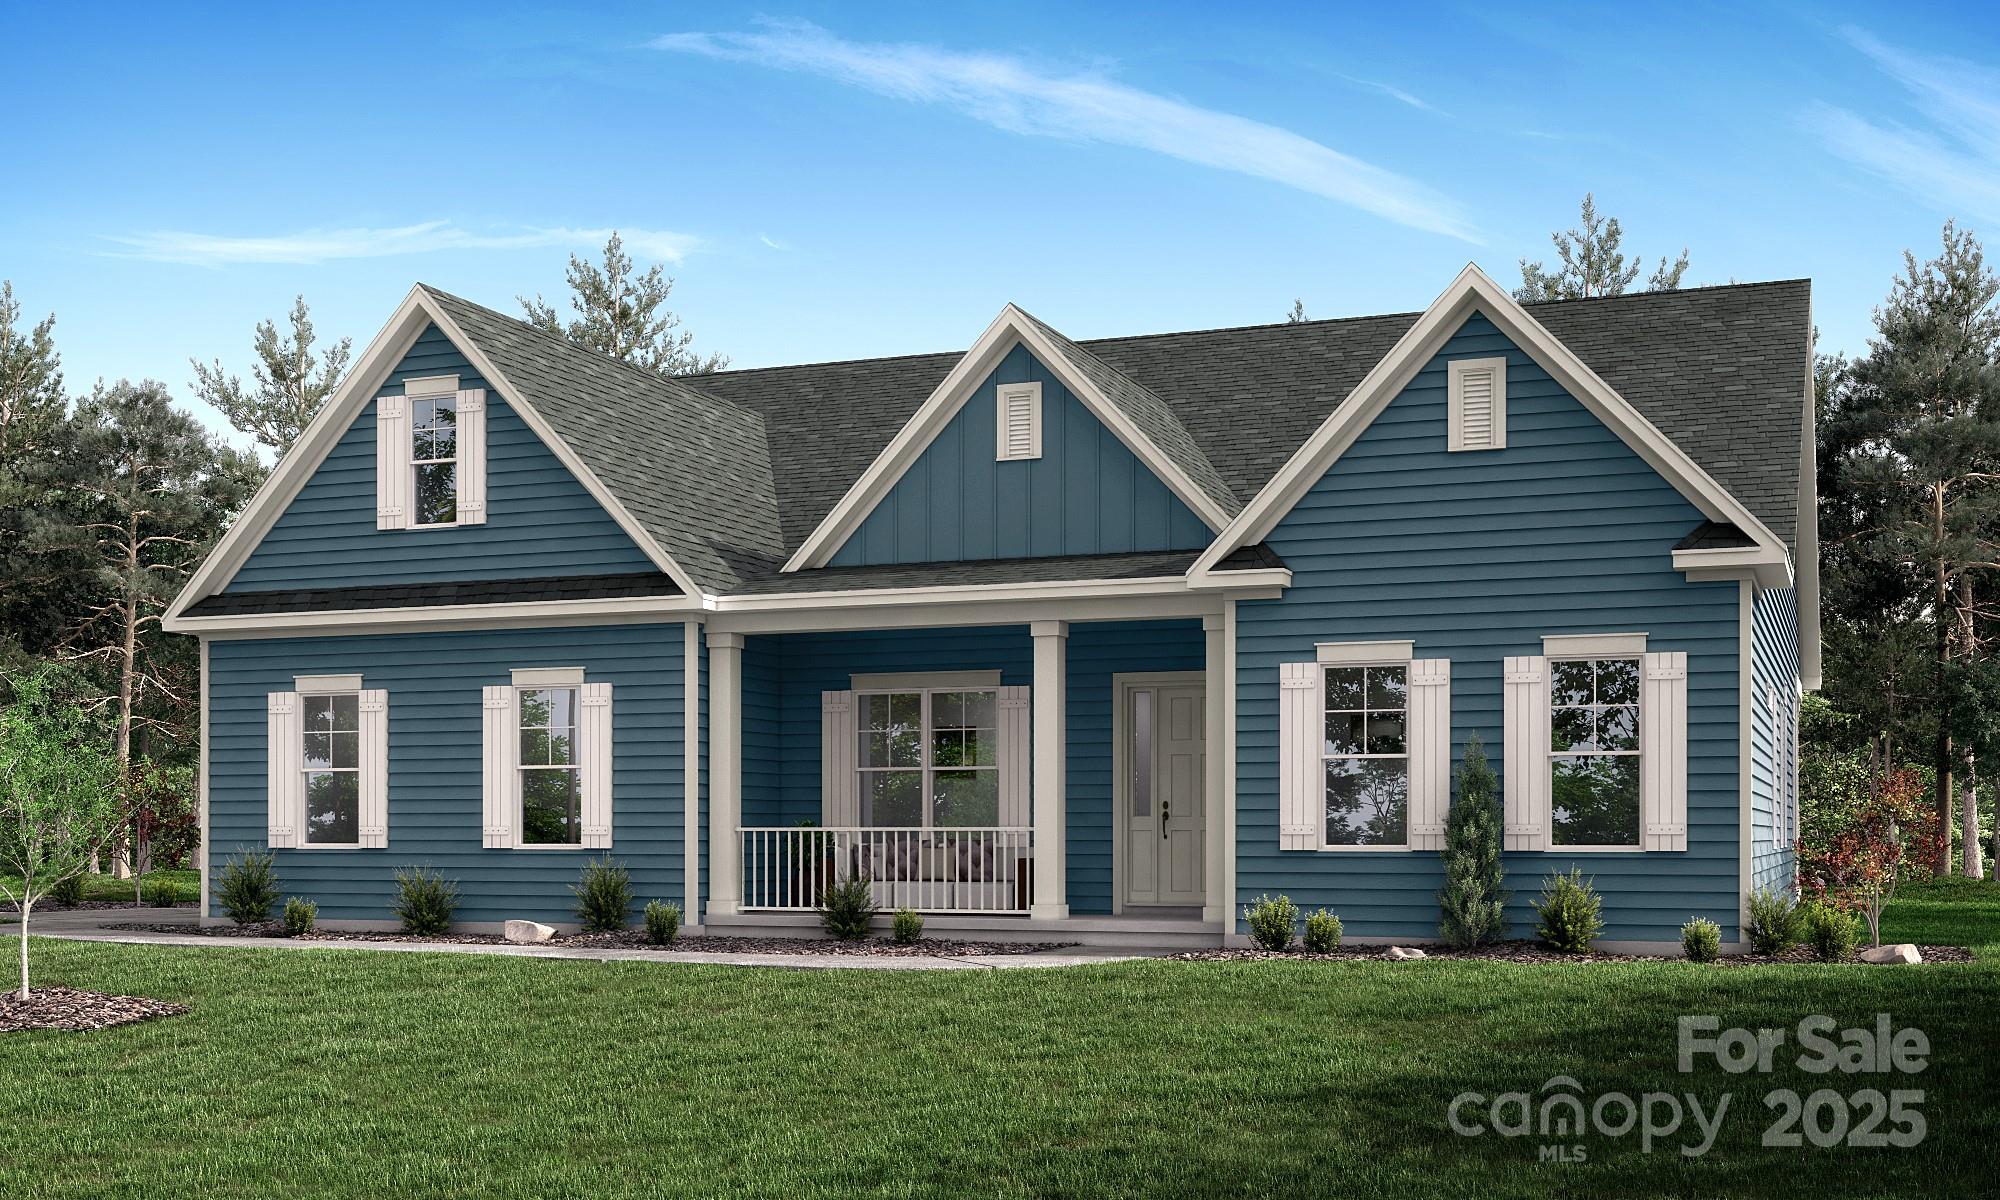
Comp sale.
#4219908

Clover

442 Edmunds Lane

4 Beds

3 Baths

3,467 Sq.Ft.

$815,308

MLS#: 4219908
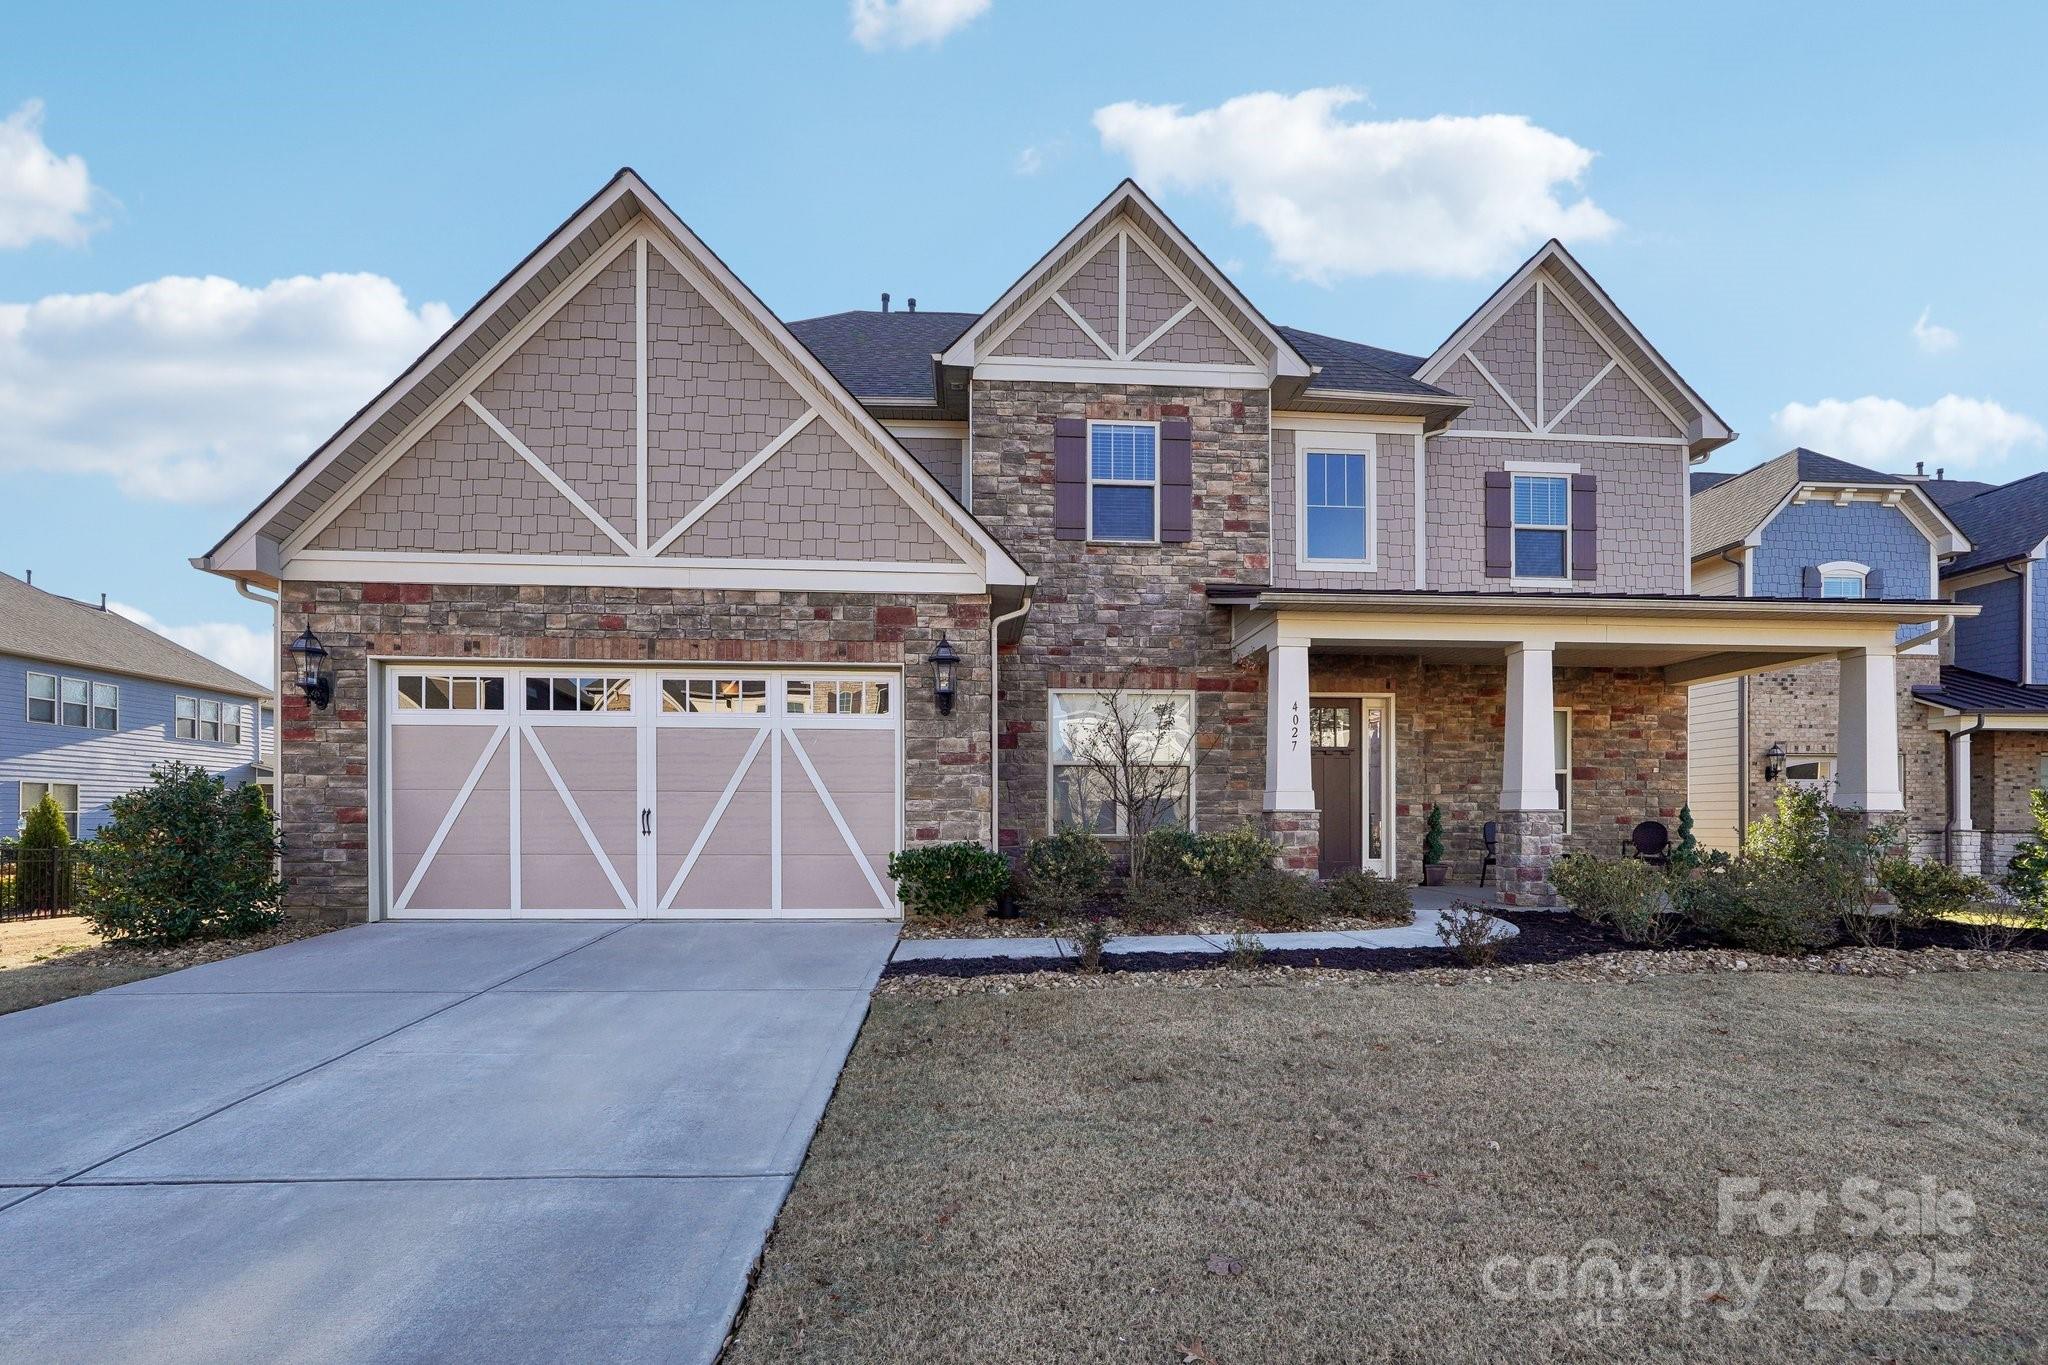
Discover this beautifully maintained three-story Pulte home, perfectly situated near shopping, restaurants, and top-rated schools. This 5-bedroom, 4.5-bathroom masterpiece offers a seamless blend of style and functionality, featuring granite countertops, stainless steel appliances, and a thoughtfully designed floor plan.
The home boasts a convenient downstairs bedroom with a full bath, ideal for guests or multi-generational living. It also has a 3rd story bonus with a half bath you will have to see to believe. Nestled on a private corner lot, the property includes a screened-in porch overlooking a serene, fully fenced backyard—perfect for relaxation or entertaining. Move-in ready and brimming with charm, this home is waiting for its new owners to make it their own. Don’t miss your chance to see this stunning property—schedule your private tour today! Seller's loan may be assumable for a VA buyer. Assuamble loan is 2.75% rate, 458,000 is the assumalble amount.  Home faces East.
#4220140

Indian Land

4027 Wiltshire Lane

5 Beds

4 Baths

4,341 Sq.Ft.

$815,000

MLS#: 4220140
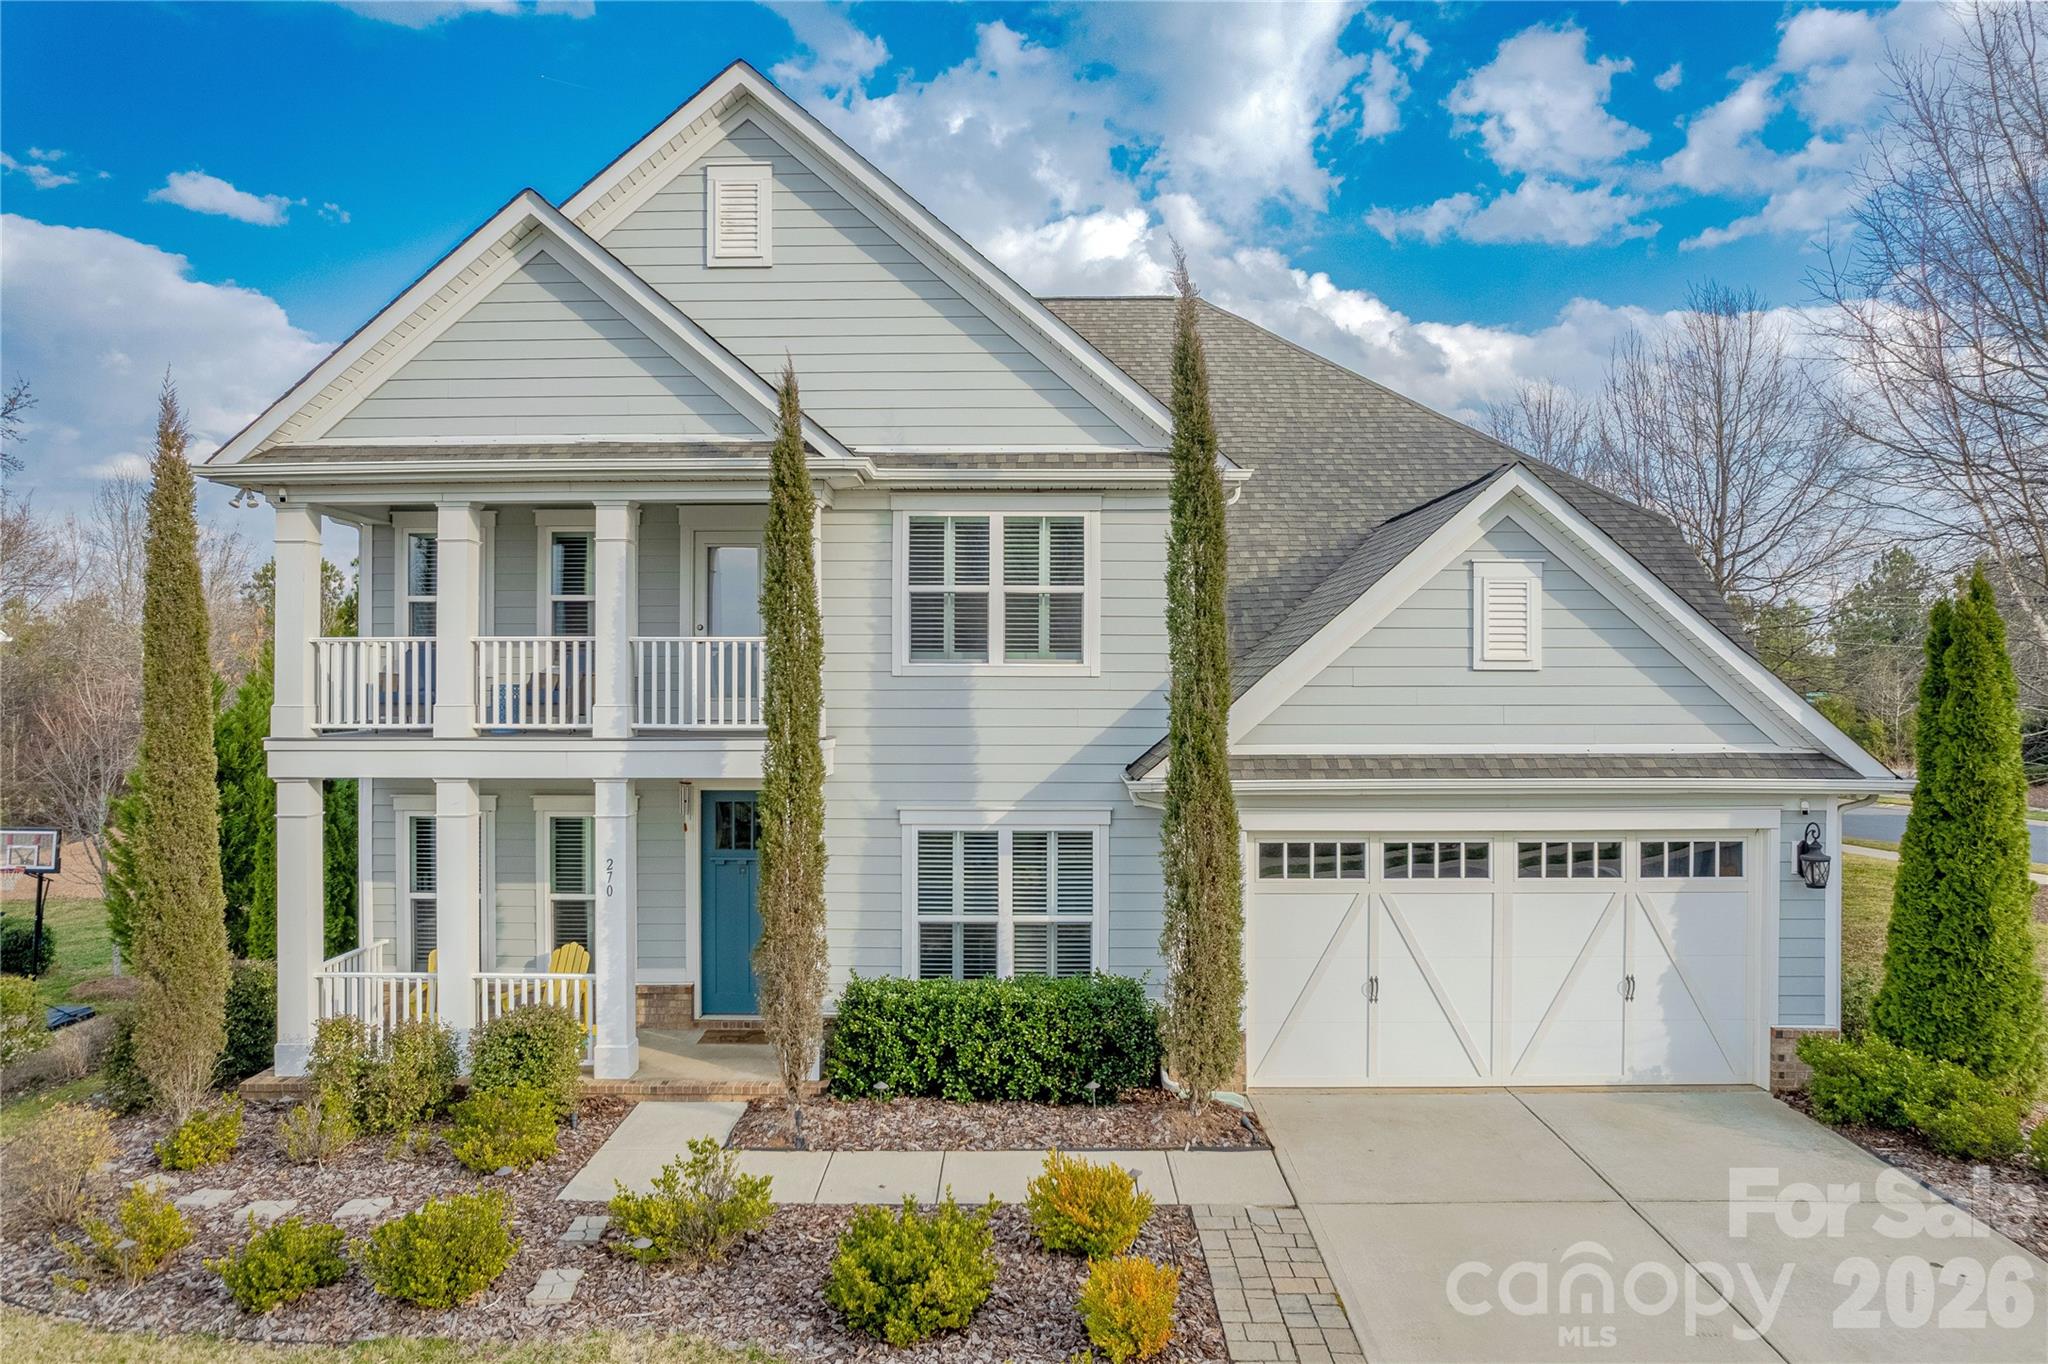
Situated on a premium lot in Fort Mill’s desirable community of Habersham this custom built former model home perfectly combines elegance and functionality for modern living.  The natural light filled open concept floor plan has hard surface flooring throughout the main level.  A gourmet chef’s kitchen features gas cook top with exterior venting cabinet hood, wall oven & microwave, stainless steel Kitchen Aid appliances, granite counters, island and butler’s pantry.  Oversized great room, with bump out, is ideal for relaxation or entertainment with stacked stone corner fireplace.  Formal dining room, with custom lighting and tray ceiling, is suitable for casual or formal gatherings.  French door enclosed study plus flexible sun room and planner center complete the first floor.  Upstairs, the primary suite, is oversized with large walk-in closet and en suite bath including double vanity, garden tub & large glass enclosed tile shower.  Bedroom two features attached en suite private bath while bedrooms three and four are generous in size with walk-in closets and hallway access to full bathroom three.  Relax on the covered front balcony or on the custom paver patio overlooking the flat fenced backyard with mature landscaping.  Conveniently located moments from premier shopping, dining & entertainment with excellent neighborhood amenities including pool, clubhouse, playground and pond, this is a must see!
#4349571

Fort Mill

270 Hampton Trail Drive

4 Beds

3 Baths

3,426 Sq.Ft.

$815,000

MLS#: 4349571
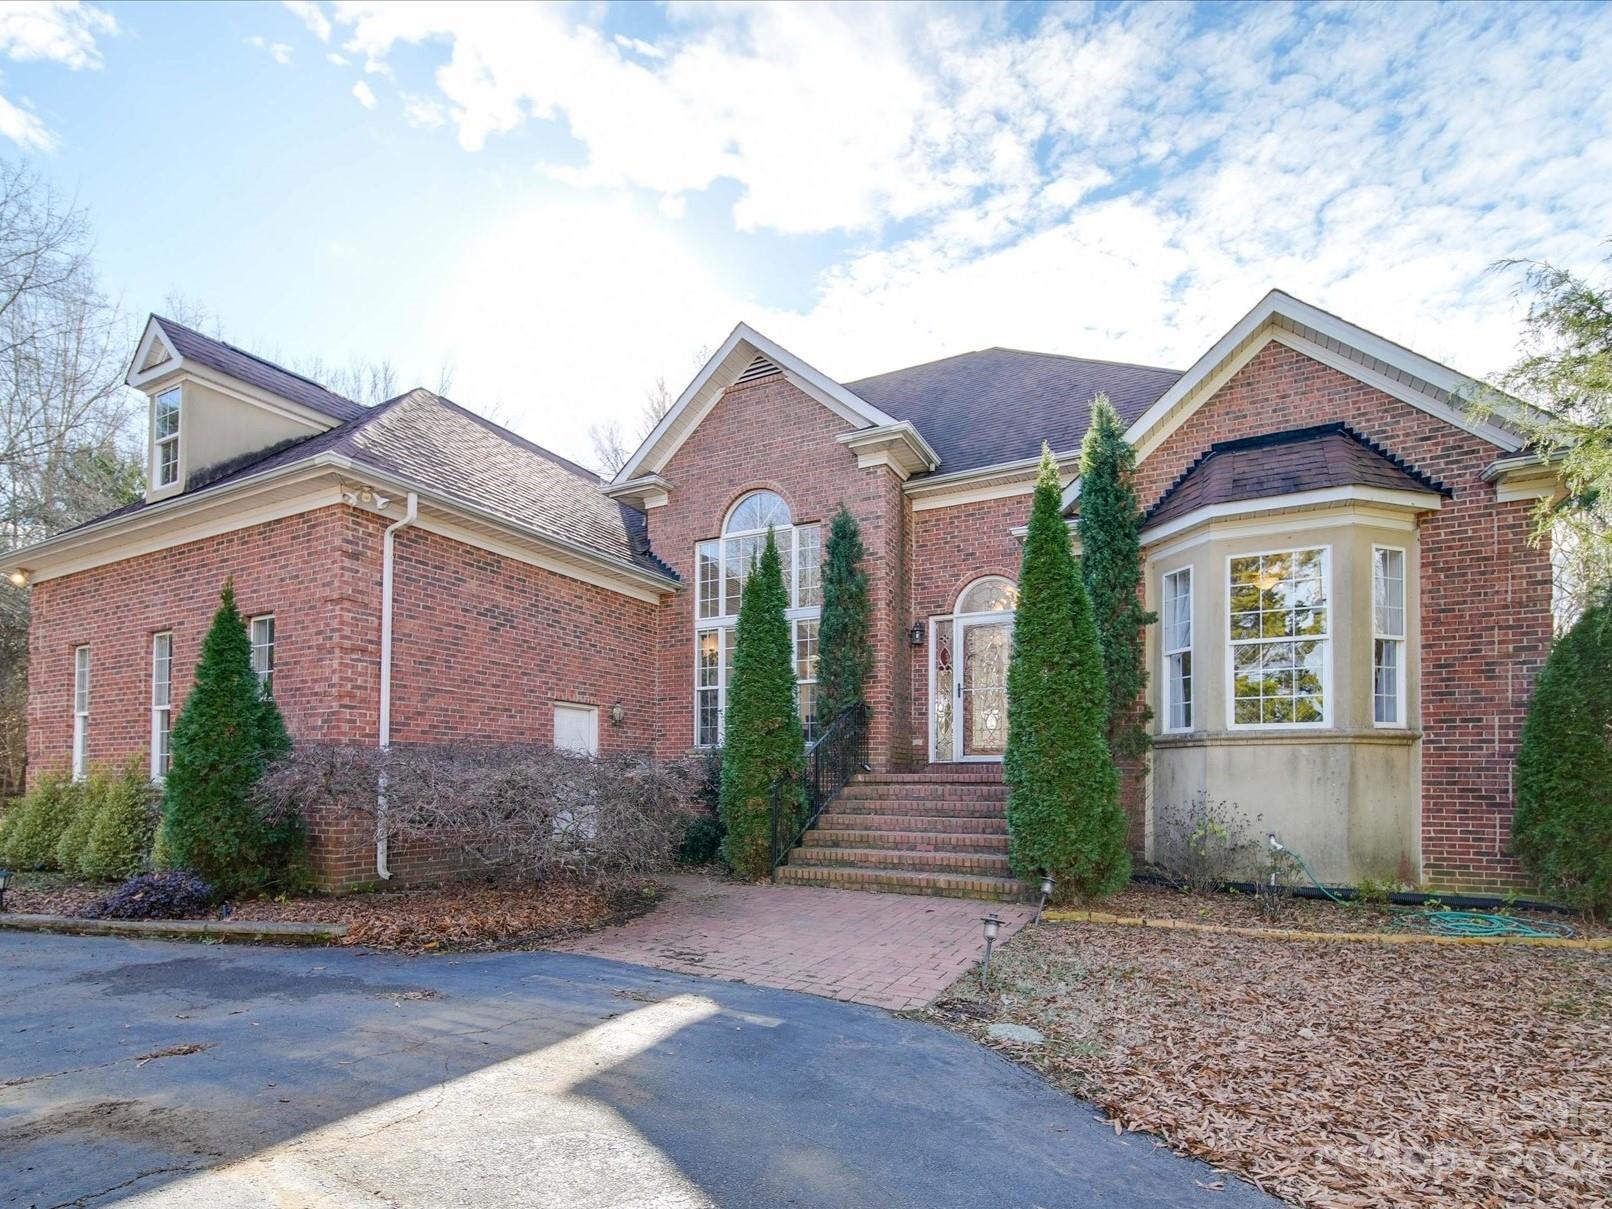
Imagine a home where every detail is a nod to comfort and nature's beauty. Welcome to 1581 Mary Ellen Dr, Fort Mill. This 4-bedroom, 3-bath estate, spread over 1.82 acres, offers a sanctuary of peace. The basement is a world of its own with a kitchenette, ample storage, and workshop. Step outside to the melody of nature with your own pond, dock, and fountain. The large deck and patio offer serene views and entertainment space. Cozy up by the fireplace or explore nearby parks and shopping. This home isn't just a residence; it's a lifestyle.
#4095525

Fort Mill

1581 Mary Ellen Drive

4 Beds

3 Baths

4,538 Sq.Ft.

$815,000

MLS#: 4095525
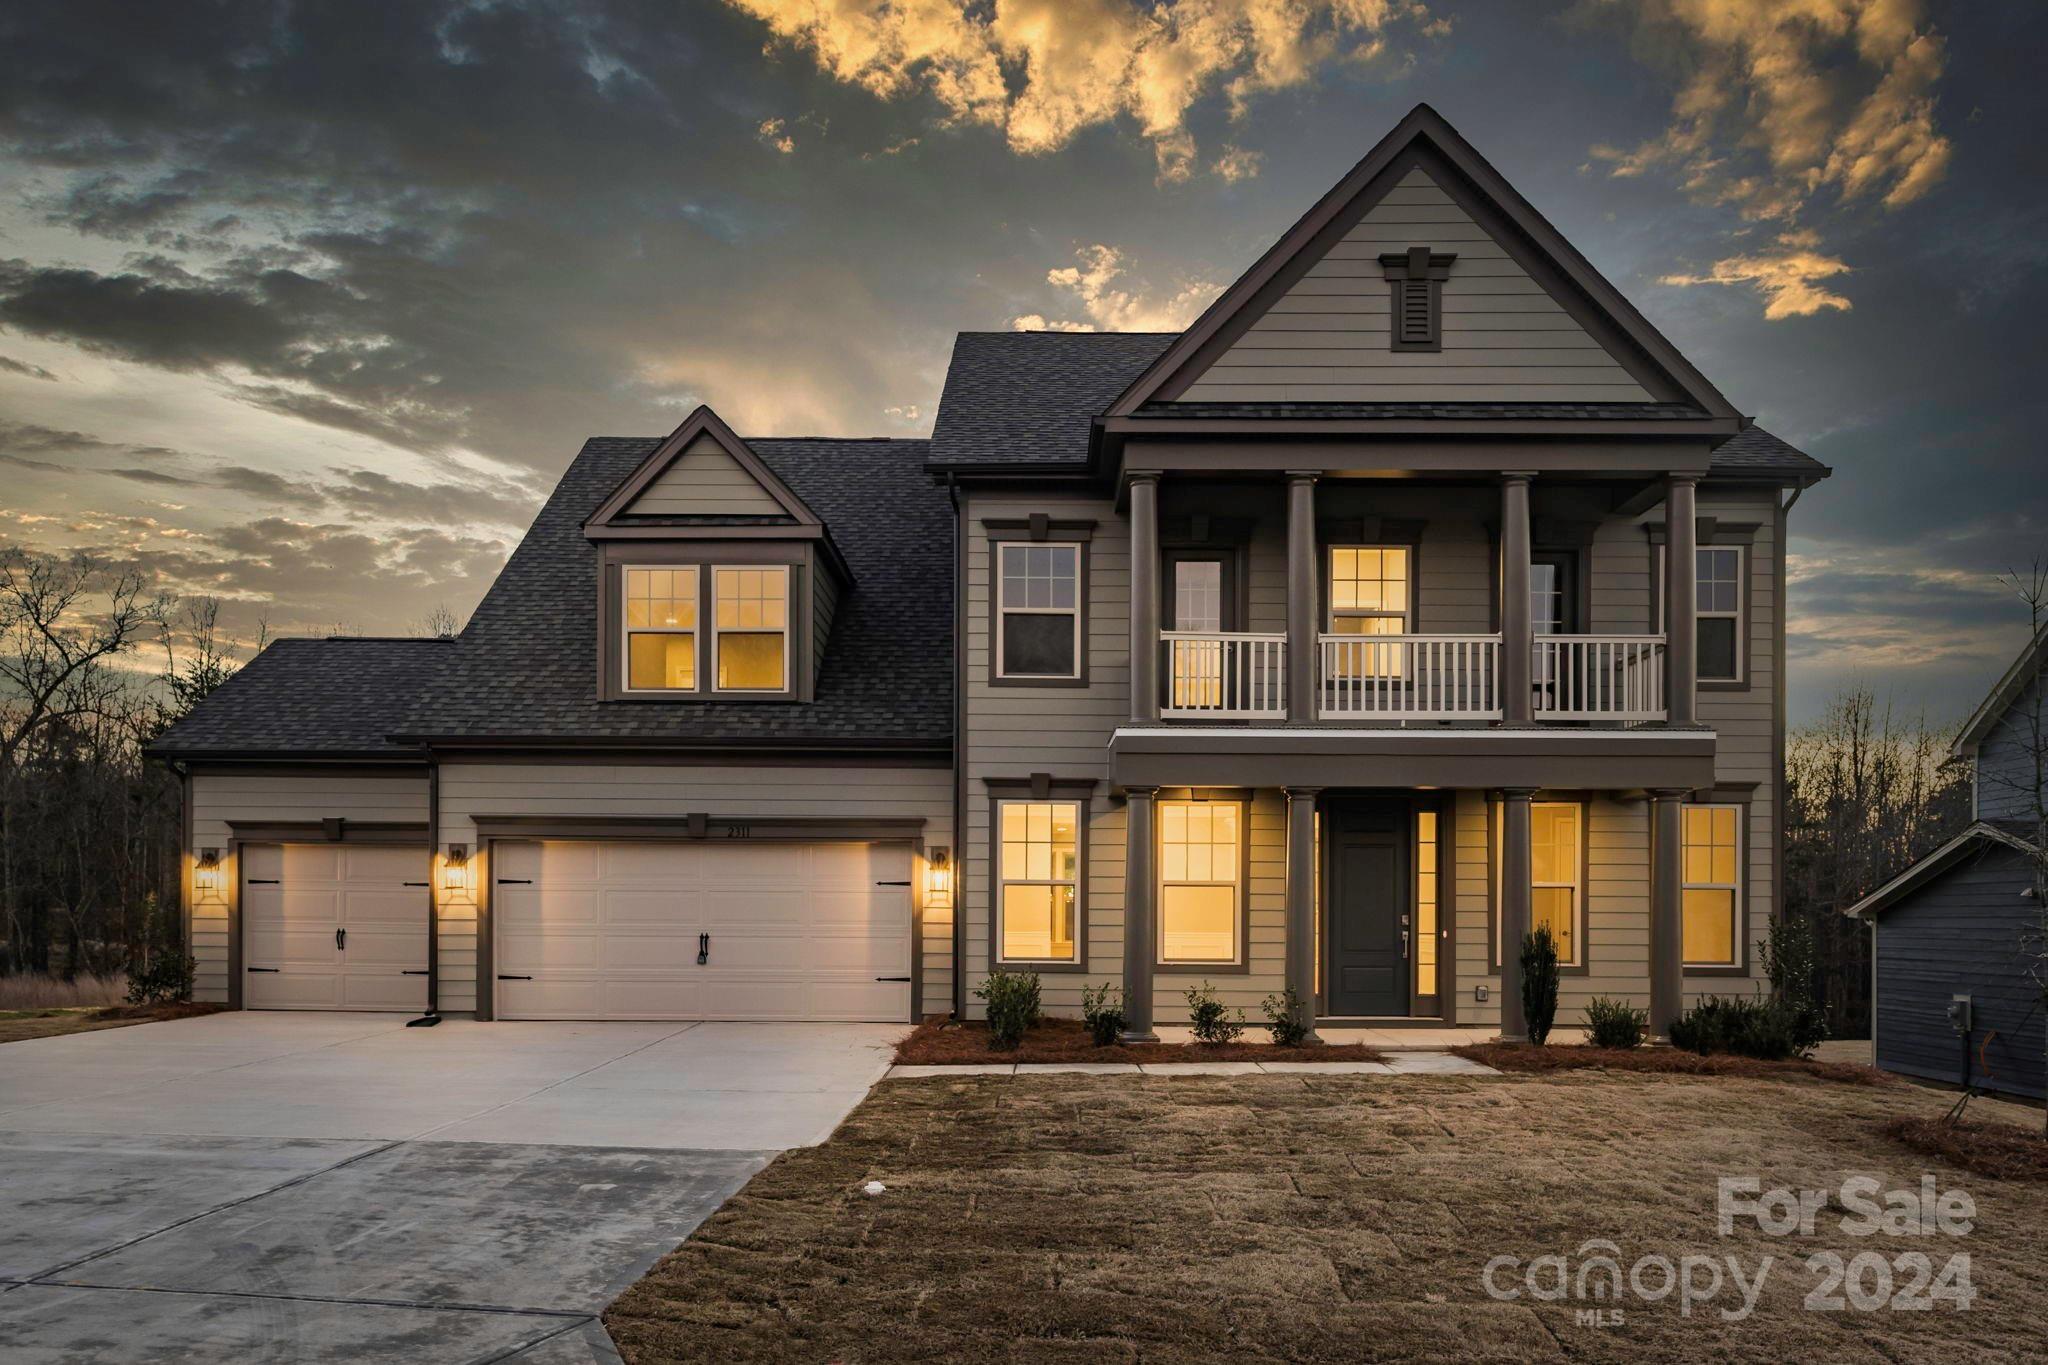
This house is strategically located near Ballantyne in a newer community. Enjoy the open-concept lifestyle plus the seclusion of this exclusive neighborhood surrounded by trees. The house features an office, dining room, breakfast nook, an amazing island, a covered porch, and five bedrooms including one downstairs with an on-suite bathroom and a bonus room for additional extra space. The primary bedroom showcases a large walk-in closet and double vanity in the bathroom, a separate shower, and a tub. My favorite feature is the balcony from the secondary bedrooms the shared bathroom with dual vanity and the spacious three-car garage! Blinds are already installed and the appliances are only one year old as the property. Let me know when you want to view it, you will love this place. Back on the market due to financing.
#4116002

Indian Land

2311 Excalibur Drive

5 Beds

4 Baths

3,585 Sq.Ft.

$815,000

MLS#: 4116002
None
#4367379

Spartanburg

115 Edgecombe Road

4 Beds

3 Baths

3,494 Sq.Ft.

$815,000

MLS#: 4367379
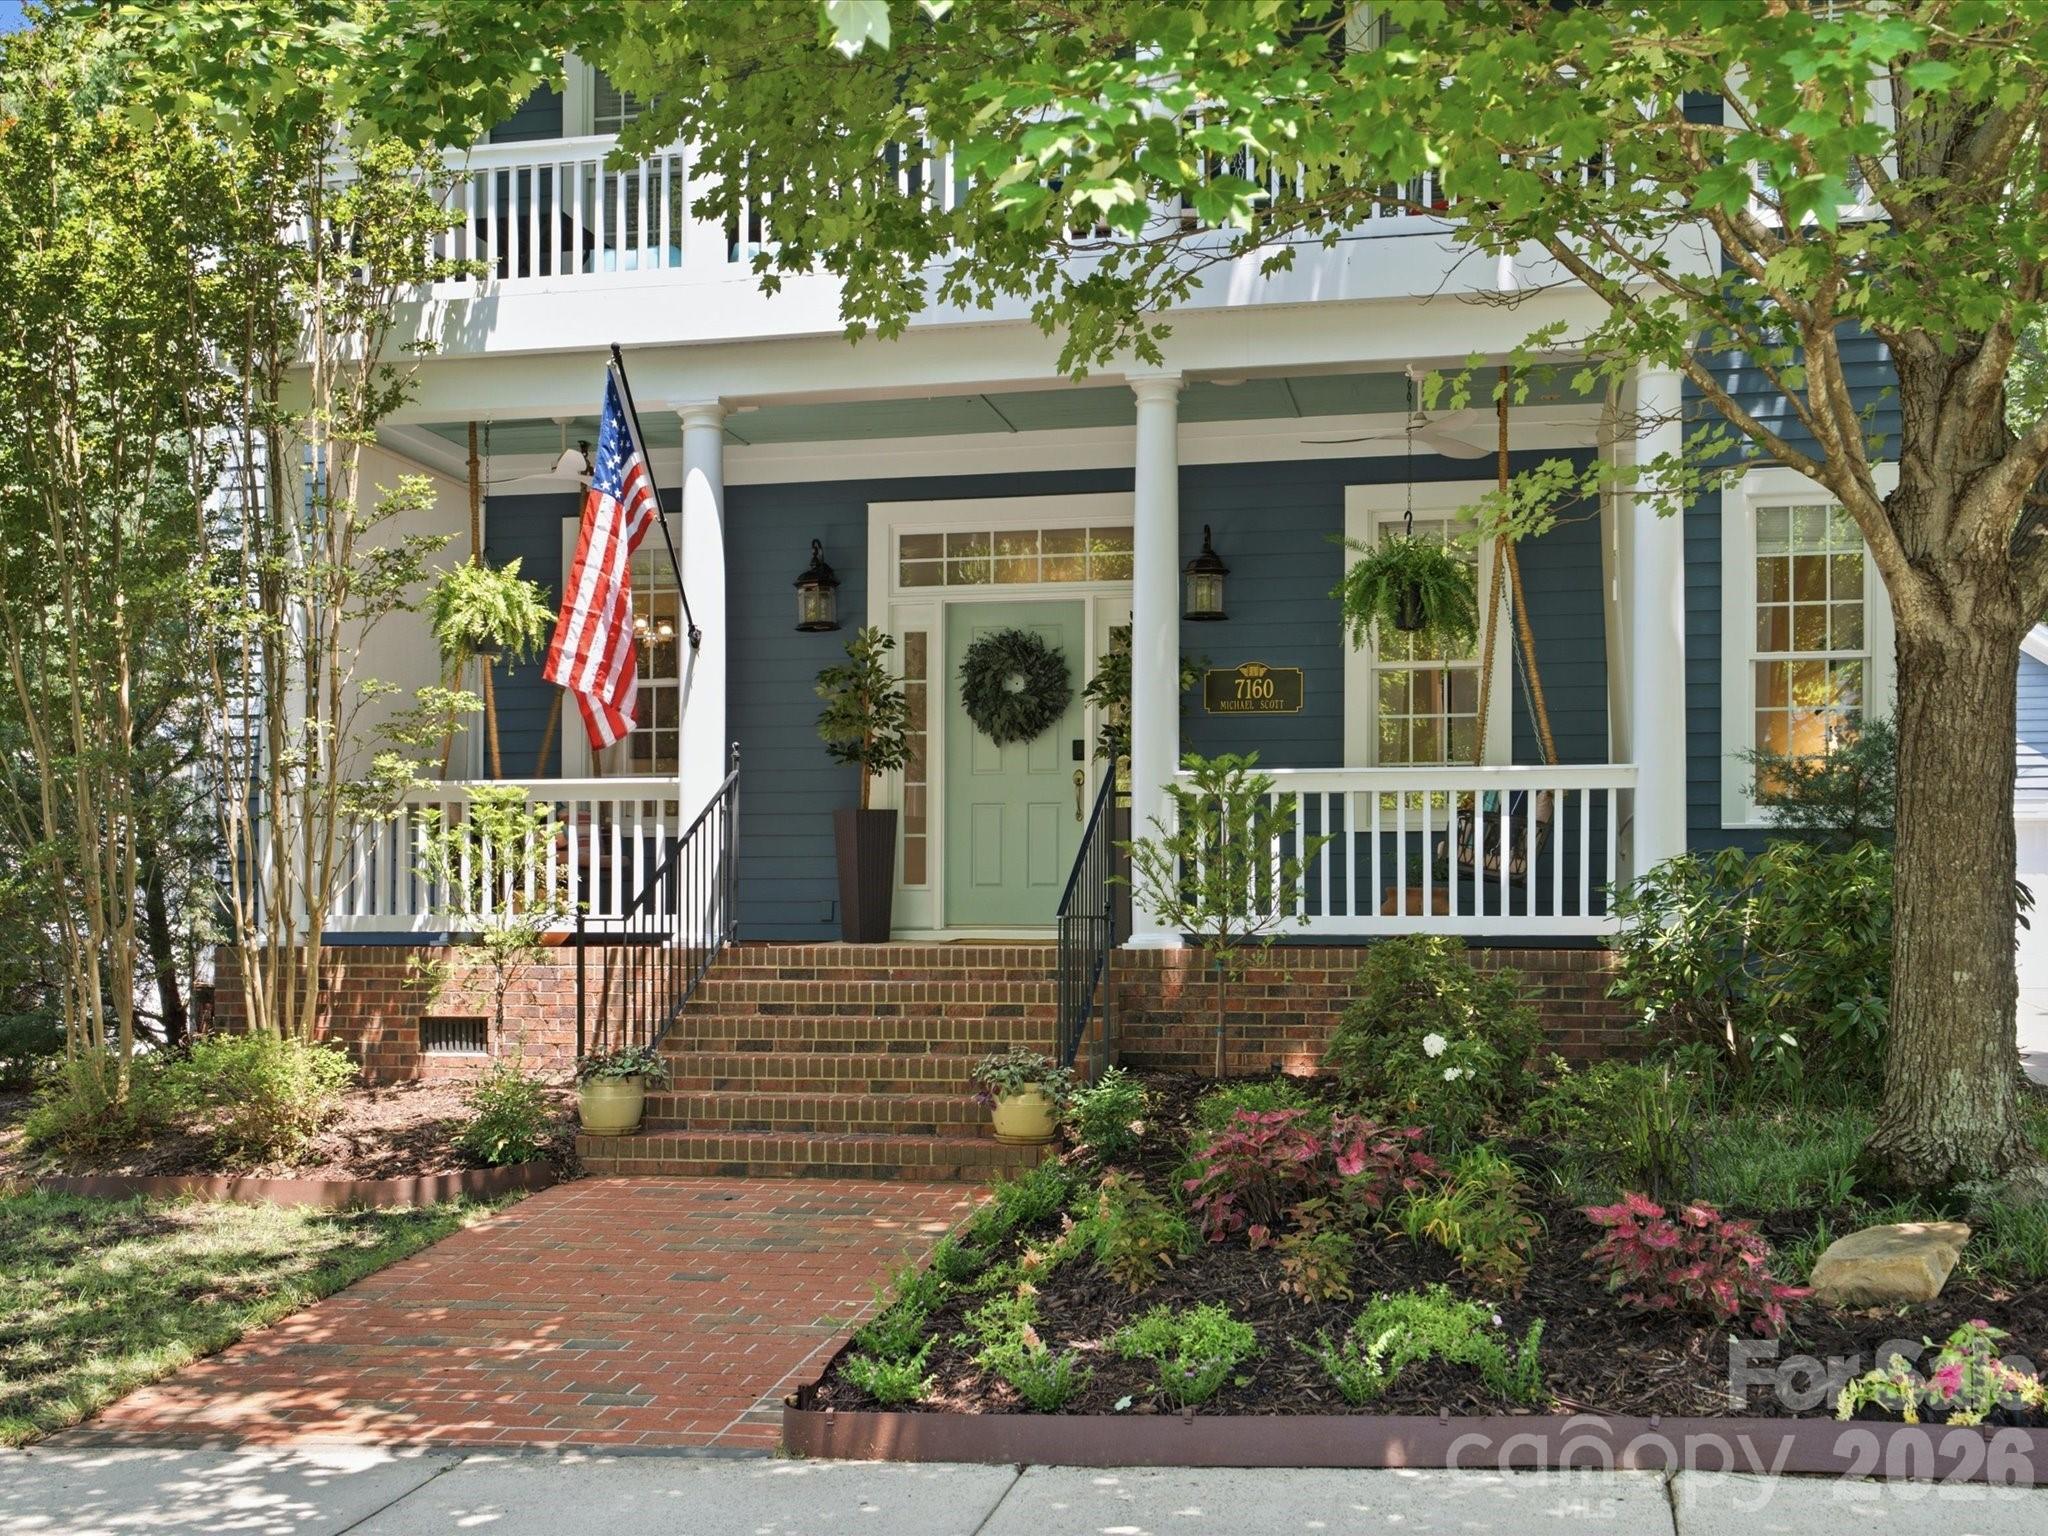
Some homes simply feel different the moment you walk through the door, and this is one of them. Thoughtfully updated, meticulously maintained, and prepared for the market with a pre-listing home inspection, this home offers buyers confidence from the moment they walk through the door. Every room reflects the owners' thoughtful design, creating spaces that feel beautifully finished yet completely authentic. The polished look isn't the result of staging, it's simply how this home has been loved and lived in.
Off the foyer, a dedicated home office or flex room features hardwood floors, oversized windows, crown molding, and abundant natural light, making it ideal for working from home, a playroom, or a quiet sitting area. Opposite the office, the formal dining room showcases classic millwork, updated lighting, and warm hardwood floors.

The heart of the home is the spacious great room, anchored by a striking floor-to-ceiling fireplace with a new gas insert and custom wood accent wall that creates a beautiful focal point. The updated kitchen checks every box with new quartz countertops, new tile backsplash, new gas cooktop, new sink and faucet overlooking the backyard, abundant cabinetry, and a large center island with seating. Open to both the breakfast area and great room, the layout is designed for everyday living while keeping everyone connected.

Upstairs, you'll find a generous primary suite with a large walk-in closet and ensuite bath, along with three additional bedrooms and a full bath. A welcoming front porch and second-floor balcony provide inviting places to relax and enjoy the charm of the neighborhood.

The backyard is a true extension of the home's living space, offering multiple destinations to enjoy throughout the day. Sip your morning coffee on the new composite deck overlooking the wooded backdrop, gather around the fire pit on cool evenings, or host dinner on the spacious patio surrounded by mature trees, fresh landscaping, new sod, and mulch. Freshly painted decks and beautifully maintained outdoor spaces make this backyard just as impressive as the home itself. 

Located in the heart of Baxter Village, you'll enjoy award-winning Fort Mill schools, miles of walking trails, community pools, parks, tennis courts, shops, restaurants, and convenient access to I-77. Homes cared for with this level of attention and preparation rarely come to market. What you see in the photos is exactly how this home is enjoyed every day, a true reflection of the pride of ownership found throughout.
#4394983

Fort Mill

7160 Michael Scott Crossing

4 Beds

2 Baths

2,903 Sq.Ft.

$815,000

MLS#: 4394983
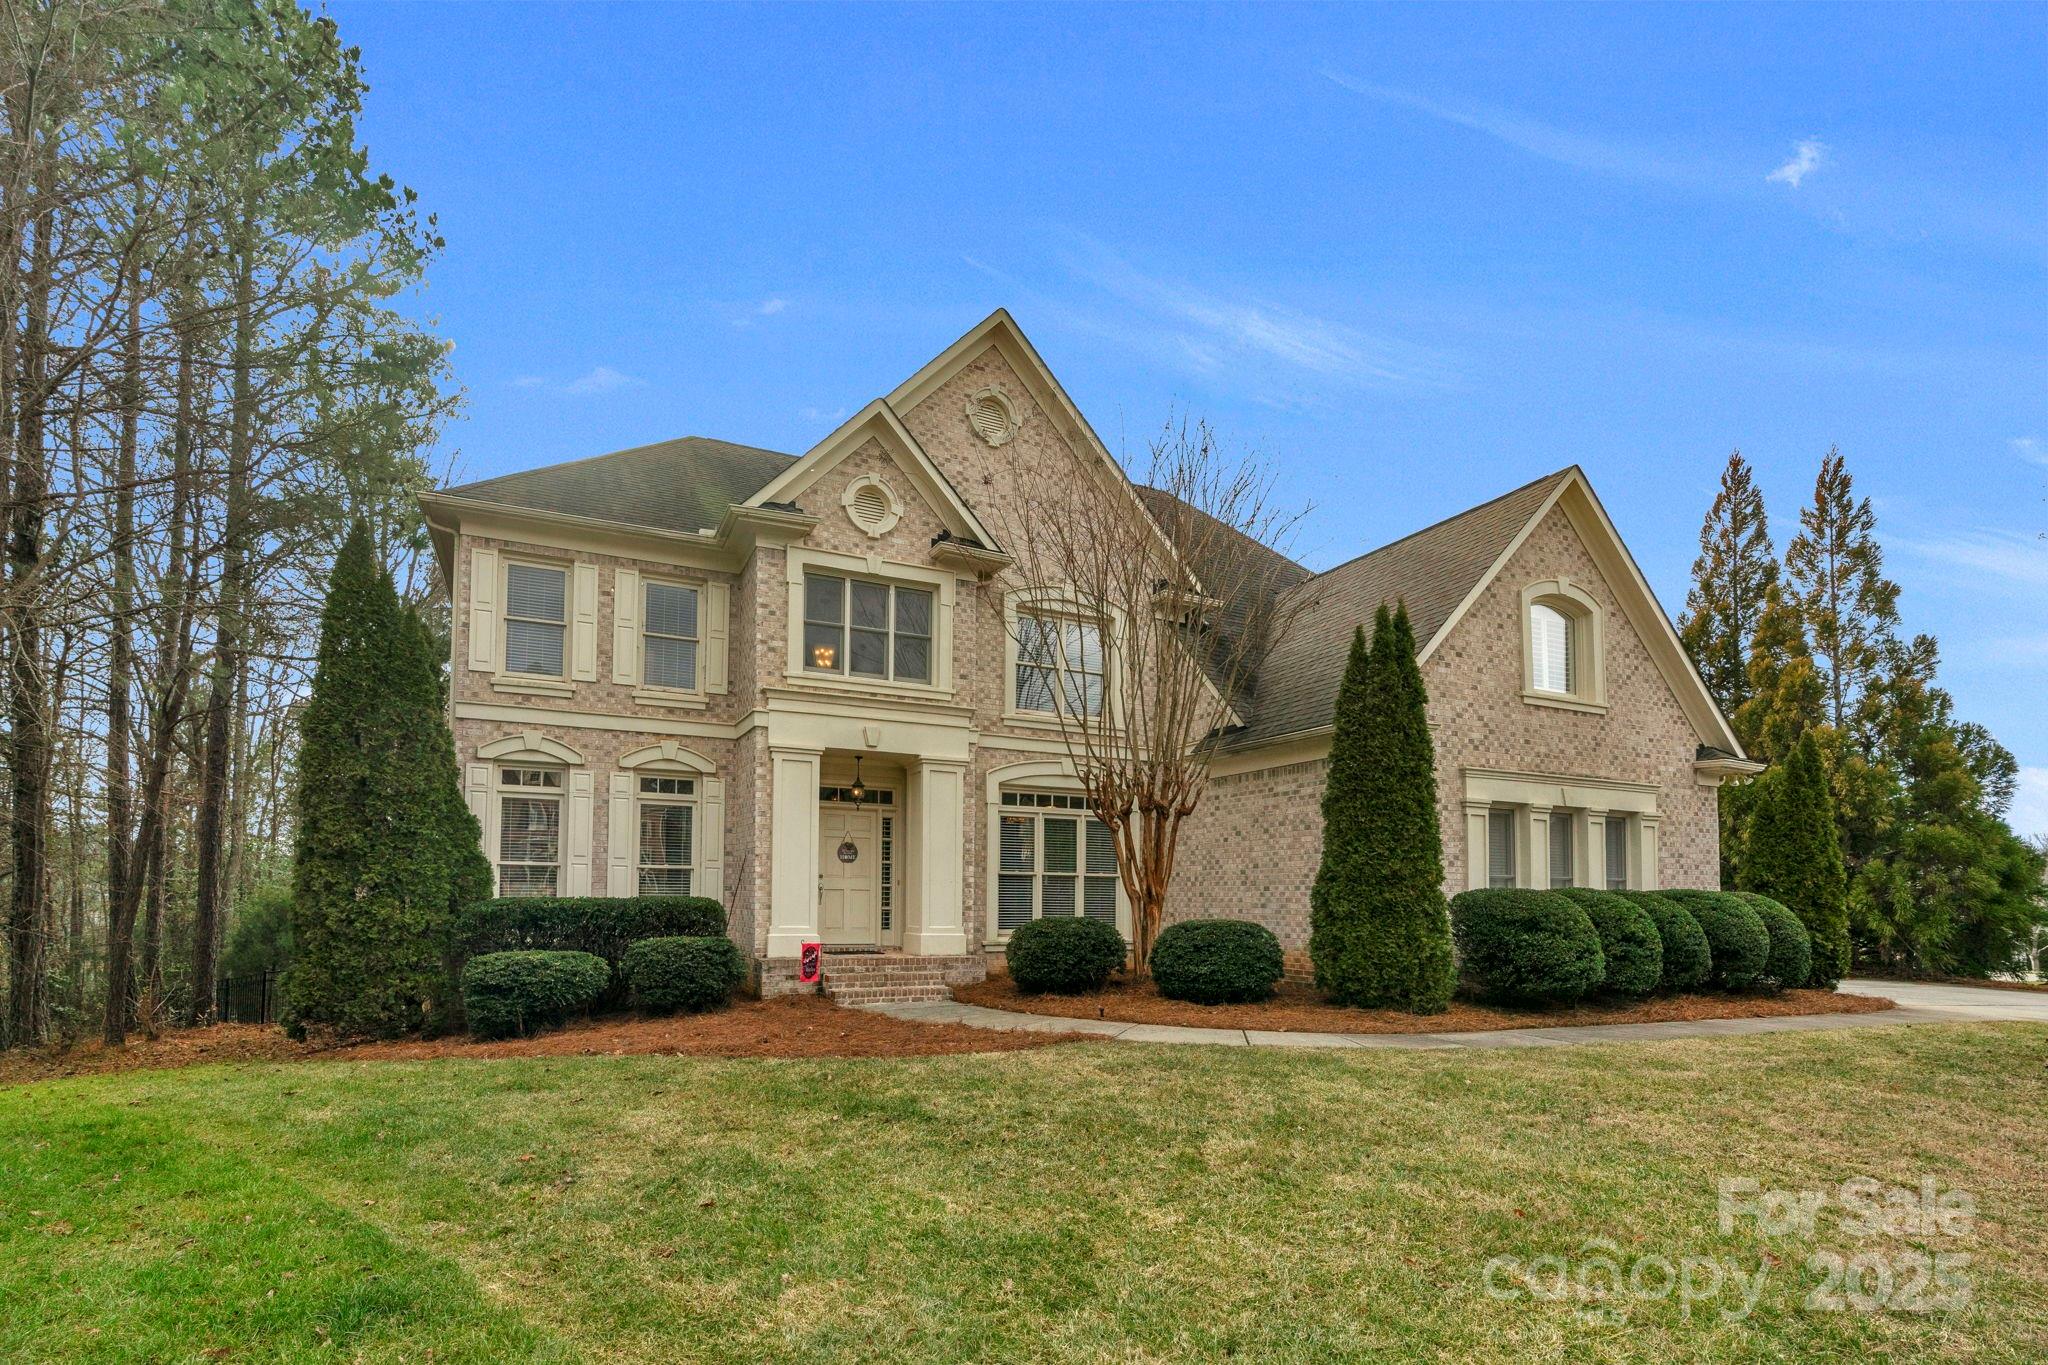
This approximately 4,105 square foot house features five bedrooms and four bathrooms and is situated on a cul-de-sac in the amenity rich Bridgemill Community. The high-quality John Wieland home has an open floor plan with recent updates including a custom stone fireplace in the Great room. The kitchen is complete with a center island, walk-in pantry, granite countertops, and breakfast area. Upstairs is an oversized owner's suit, spacious bonus room, additional bedrooms, and laundry room. This Home has the potential for a third-floor room, currently used as attic space conveniently located up a set of stairs. Step outside and enjoy the screened-in porch and patio. The home's exterior boasts a fully fenced-in backyard with mature trees. Featuring a three-car garage and oversized driveway. Residents of the Bridgemill community have access to a wealth of amenities, including two pools, three playgrounds, tennis, volleyball, & basketball courts, a pond, walking trails, and a clubhouse.
#4216236

Indian Land

8514 Ulster Court

5 Beds

4 Baths

4,070 Sq.Ft.

$815,000

MLS#: 4216236
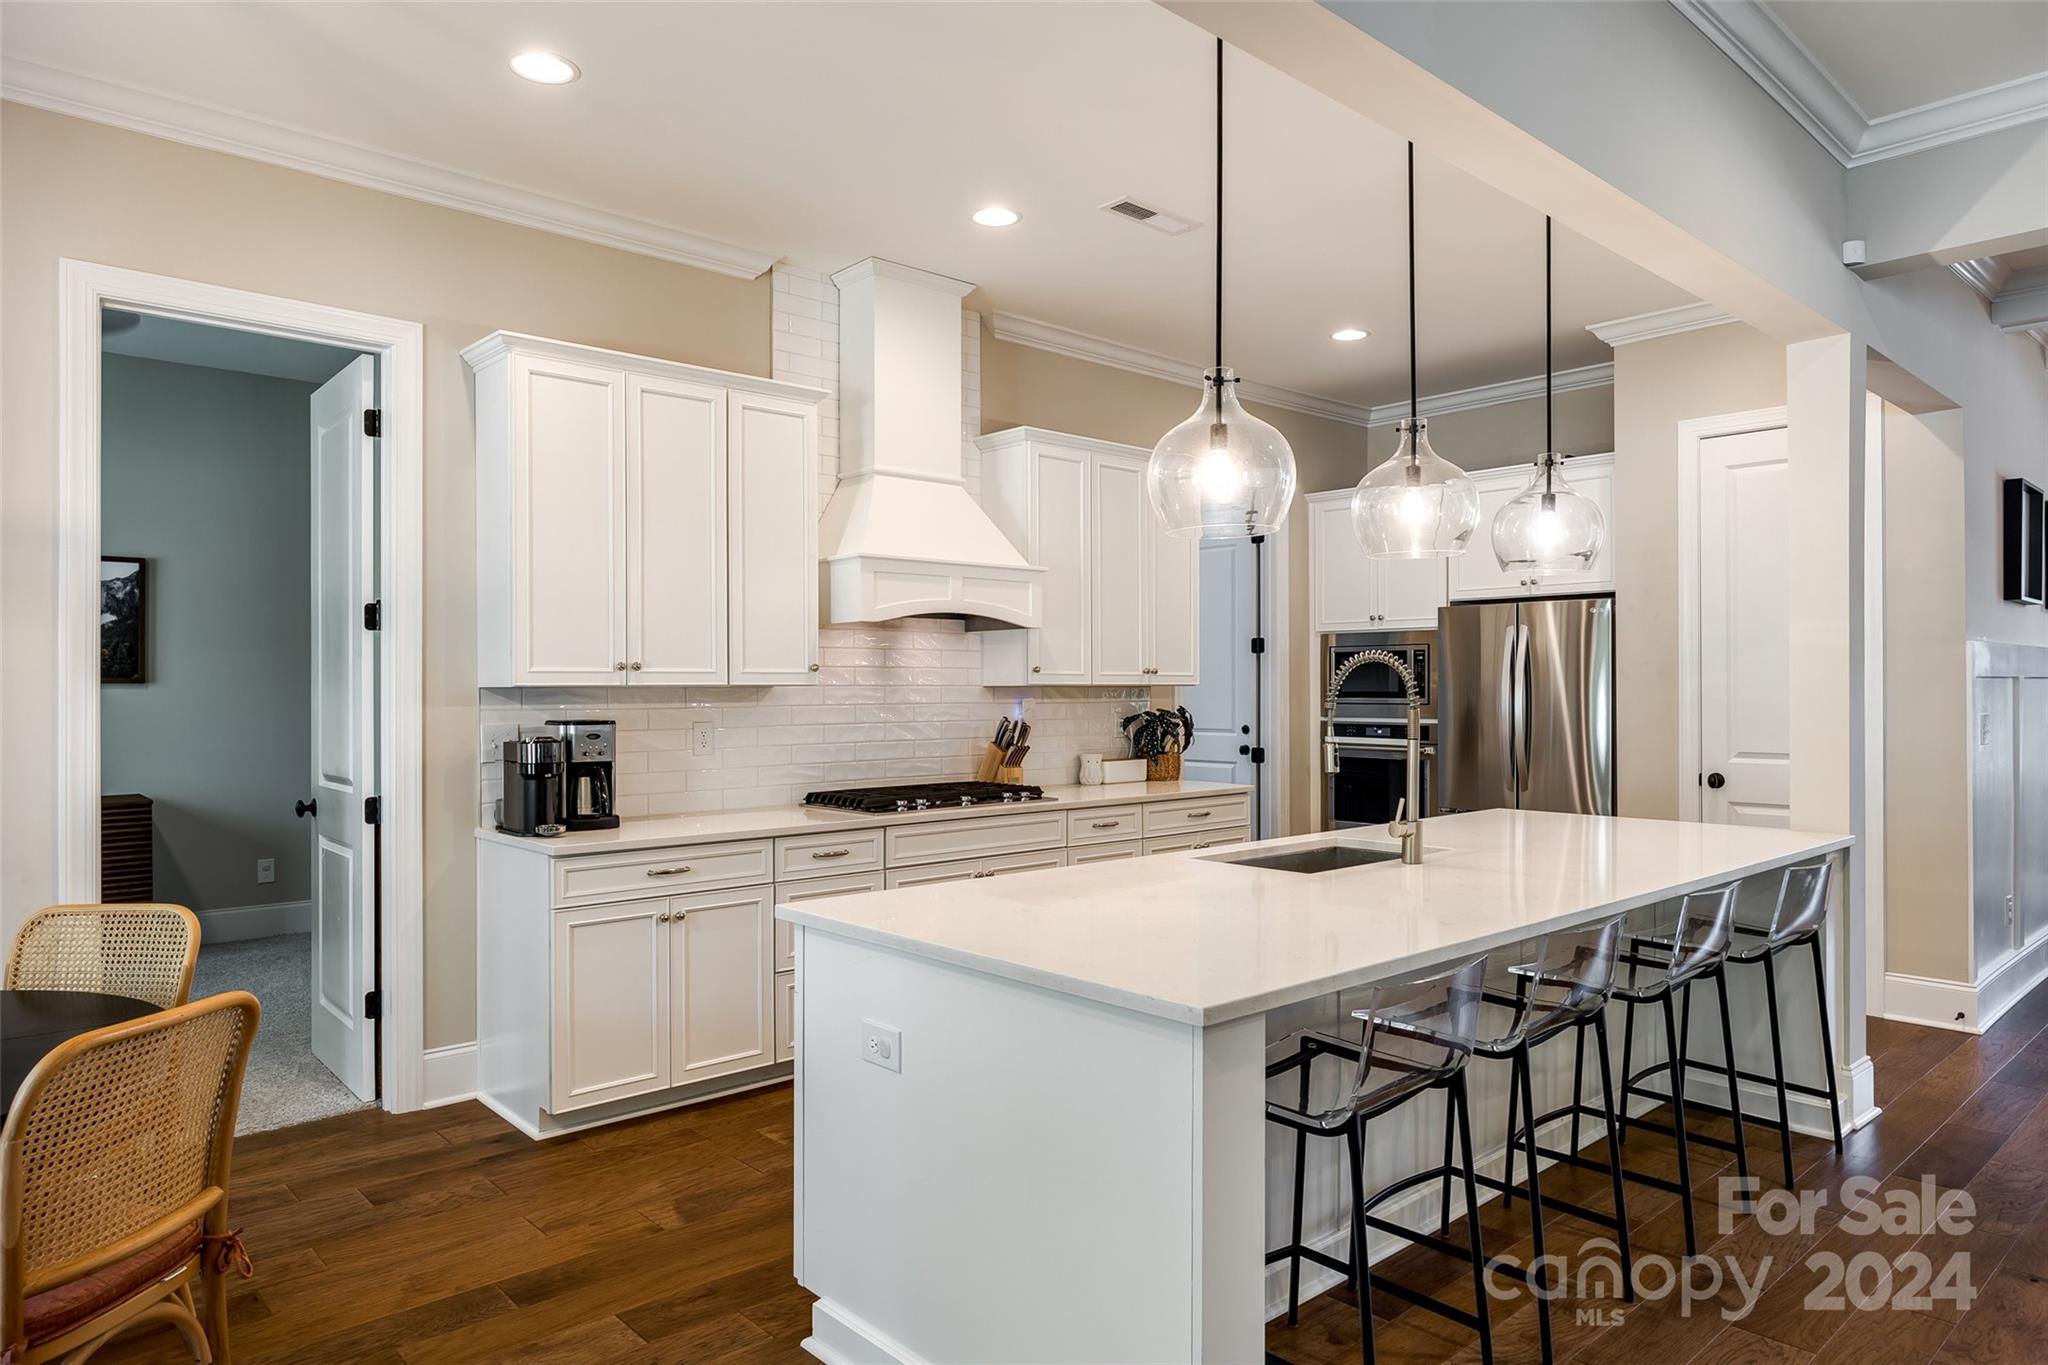
This beautiful custom brick home is located in the lake front community of Handsmill on Lake Wylie. The spacious 5-bedroom, 4-bath home sits on a quiet, .64-acre cul-de-sac lot with a well-established yard, irrigation system and wooded areas. An open main floor showcases a dining room, spectacular kitchen with breakfast area, upgraded cabinets, quartz counter tops, gourmet appliances and heavy trim. Double sliding glass doors allow you to enjoy the backyard from inside and out as they open to a spacious covered deck. Guest suite on main level has an en suite bathroom, perfect for guest privacy. Handsmill on Lake Wylie is a premier custom home community, featuring a quiet atmosphere, beautiful community pool overlooking Lake Wylie, clubhouse with fitness center, and minutes from top rated Clover schools, restaurants, and shopping. Low property taxes! (Property tax data is incorrect on most websites. 2023 taxes were $4,722. 2024 taxes are $4,605.25). Make this your home today!
#4132988

York

2715 Runyon Court

5 Beds

4 Baths

3,205 Sq.Ft.

$814,900

MLS#: 4132988
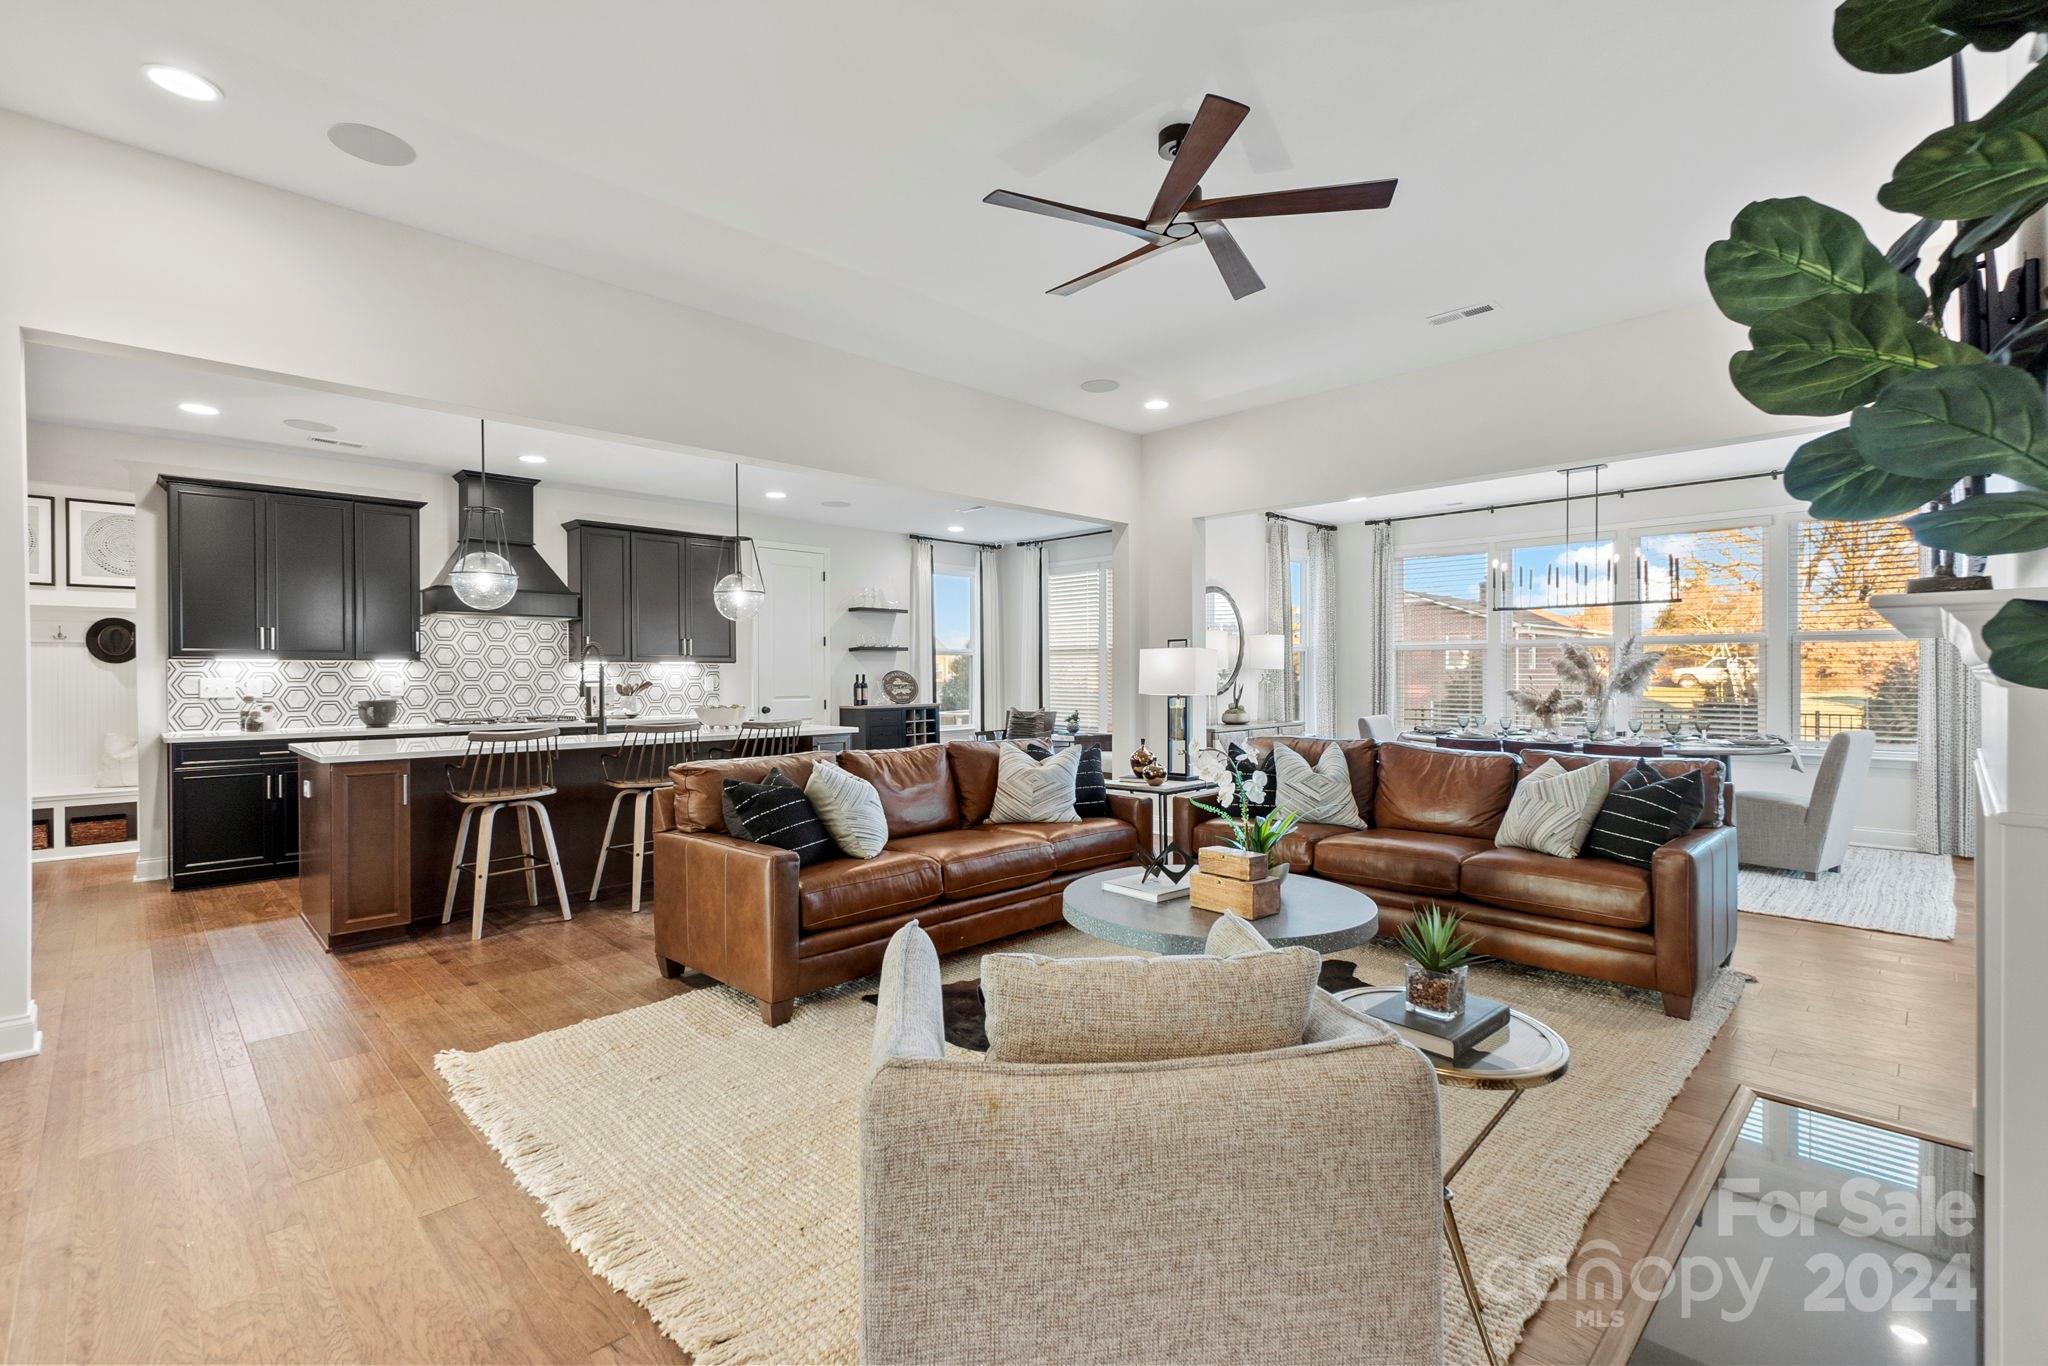
MLS# 4180704 REPRESENTATIVE PHOTOS ADDED. Winter 2025 Completion! Discover The Wembley at Estates at Sugar Creek, a charming 2-story home designed for comfort and style. On the first floor, you'll find a welcoming gathering room and a kitchen that boasts a large walk-in pantry and a stylish food-prep island. The owner’s suite, also on this level, offers a serene retreat with its elegant tub and shower, dual sinks, and generous walk-in closet. Upstairs, there are three more bedrooms, two full baths, and a spacious game room, providing plenty of space for both relaxation and entertaining. Structural options include: added ledge in the owners suite shower, study in place of flex room, and gourmet kitchen.
#4180704

Indian Land

1211 Sugar Creek Road

4 Beds

3 Baths

3,379 Sq.Ft.

$814,128

MLS#: 4180704

1 ... 483 484 485 486 487 ... 666
* Listings identified with the FMLS IDX logo come from FMLS and are held by brokerage firms other than the owner of this website. The listing brokerage is identified in any listing details. Information is deemed reliable but is not guaranteed. If you believe any FMLS listing contains material that infringes your copyrighted work please click here to review our DMCA policy and learn how to submit a takedown request. © 2024. First Multiple Listing Service, Inc.
 - property

Send a message

Message successfully sent.

Your message

What is 3 + 4 ?

Reason for contacting?

I agree to receive email communication and understand I can unsubscribe at any time.

I agree to be contacted by Prestino Advantage via call, email, and text for real estate services. To opt out, you can reply 'stop' at any time or reply 'help' for assistance. You can also click the unsubscribe link in the emails. Message and data rates may apply. Message frequency may vary. Privacy Policy

Sign Out

Virtual Assistant

Would you like to take the next step with this property? We can help you schedule a showing or virtual tour, or send you more details.

Yes, I would like more information.

Thank You for Your Reply, One of Our Agents will contact you as soon as possible

No, maybe later.

Thank you, you can always contact me via email, phone number or through the contact form.

Realhub AI

Lucy - Your AI-Powered Realtor

Update Your Temporary Password

Personalize your search

Enter your email and we'll notify you immediately when new listings match what you're looking for.

or enter email address

Already have an account ? Login here

Continue your home search

I agree to receive communications and understand I can unsubscribe at any time.

I agree to be contacted by Prestino Advantage via call, email, and text for real estate services. To opt out, you can reply 'stop' at any time or reply 'help' for assistance. You can also click the unsubscribe link in the emails. Message and data rates may apply. Message frequency may vary. Privacy Policy

Already have an account ? Login here

We use cookies

We use cookies primarily for analytics to enhance your experience. By accepting, you agree to our use of these cookies. You can manage your preferences or learn more about our cookies policy.
