
Properties

Browse or get in touch to schedule a walkthrough.

  • Nearby me
Price range

Popular Features

Community Features

Association

Property Features

Waterfront

View

Exterior Features

Interior Features

Style

10000 properties match your criteria

Updated 1 minute ago

E-Alert name

Beautiful waterfront home & setting with adjacent .67 acre lot also available for sale. Dual master suites w/sitting rooms, handicap accessible; two family rooms; cook's kitchen; nanny/aupair quarters w/private entrance; gorgeous pool, gazebo & boat house; professionally landscaped/ impeccably maintained. 3+car garage. Upper & lower decks w/ lower deck protected for all-weather enjoyment.
#3068566

Tega Cay

8015 Kiwi Point

5 Beds

4 Baths

4,951 Sq.Ft.

$799,900

MLS#: 3068566
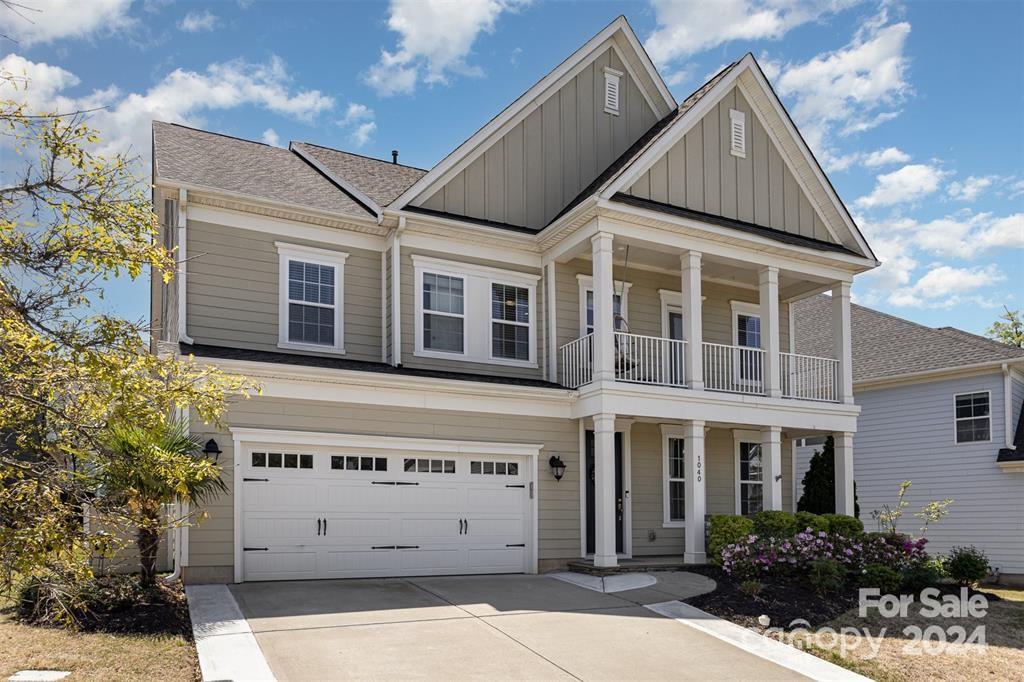
Welcome to Brayden! This beautiful home is located in the heart of Fort Mill! Close to award winning schools, shopping & mins from I-77. Built on one of the larger lots, the backyard features versatile living areas & built in paver fire pit with cover. The community pool, trails, playgrounds and clubhouse are just steps away. And the view of the pond from the balcony is simply stunning all year round. The gourmet kitchen has double ovens, a pot-filler, recently updated quartz countertops, and sitting space around the oversized island. Ceiling height cabinets and a large walk-in pantry provide plenty of storage. The bedroom and full bath on the main floor can be used as a guest room or extra living space. Upstairs you will find THREE more bedrooms, a large bonus room with built-in sink/counter/cabinets, and a spacious primary w/private ensuite & large walk-in custom closet. This home combines style, functionality & a prime setting for an exceptional living experience.
#4143539

Fort Mill

1040 Emory Lane

5 Beds

4 Baths

3,696 Sq.Ft.

$799,900

MLS#: 4143539

Stunning curb appeal w/ prof. landscaping. Wonderful open & spacious floor plan; perfect for entertaining. Gleaming hardwoods & elegant molding throughout main level. Gourmet kitchen w/ many upgrades. 2 fireplaces. Master retreat on main level. Luxurious master bath w/ tile, granite, seamless shower & whirlpool garden tub. 2nd master suite on upper level. Relaxing covered patio overlooks peaceful & private backyard w/ custom salt-water pool & waterfall. Large lot on golf course w/ pond view.
#P1092386

Indian Land

3008 Saint Andrews

3 Beds

2 Baths

4,467 Sq.Ft.

$799,900

MLS#: P1092386
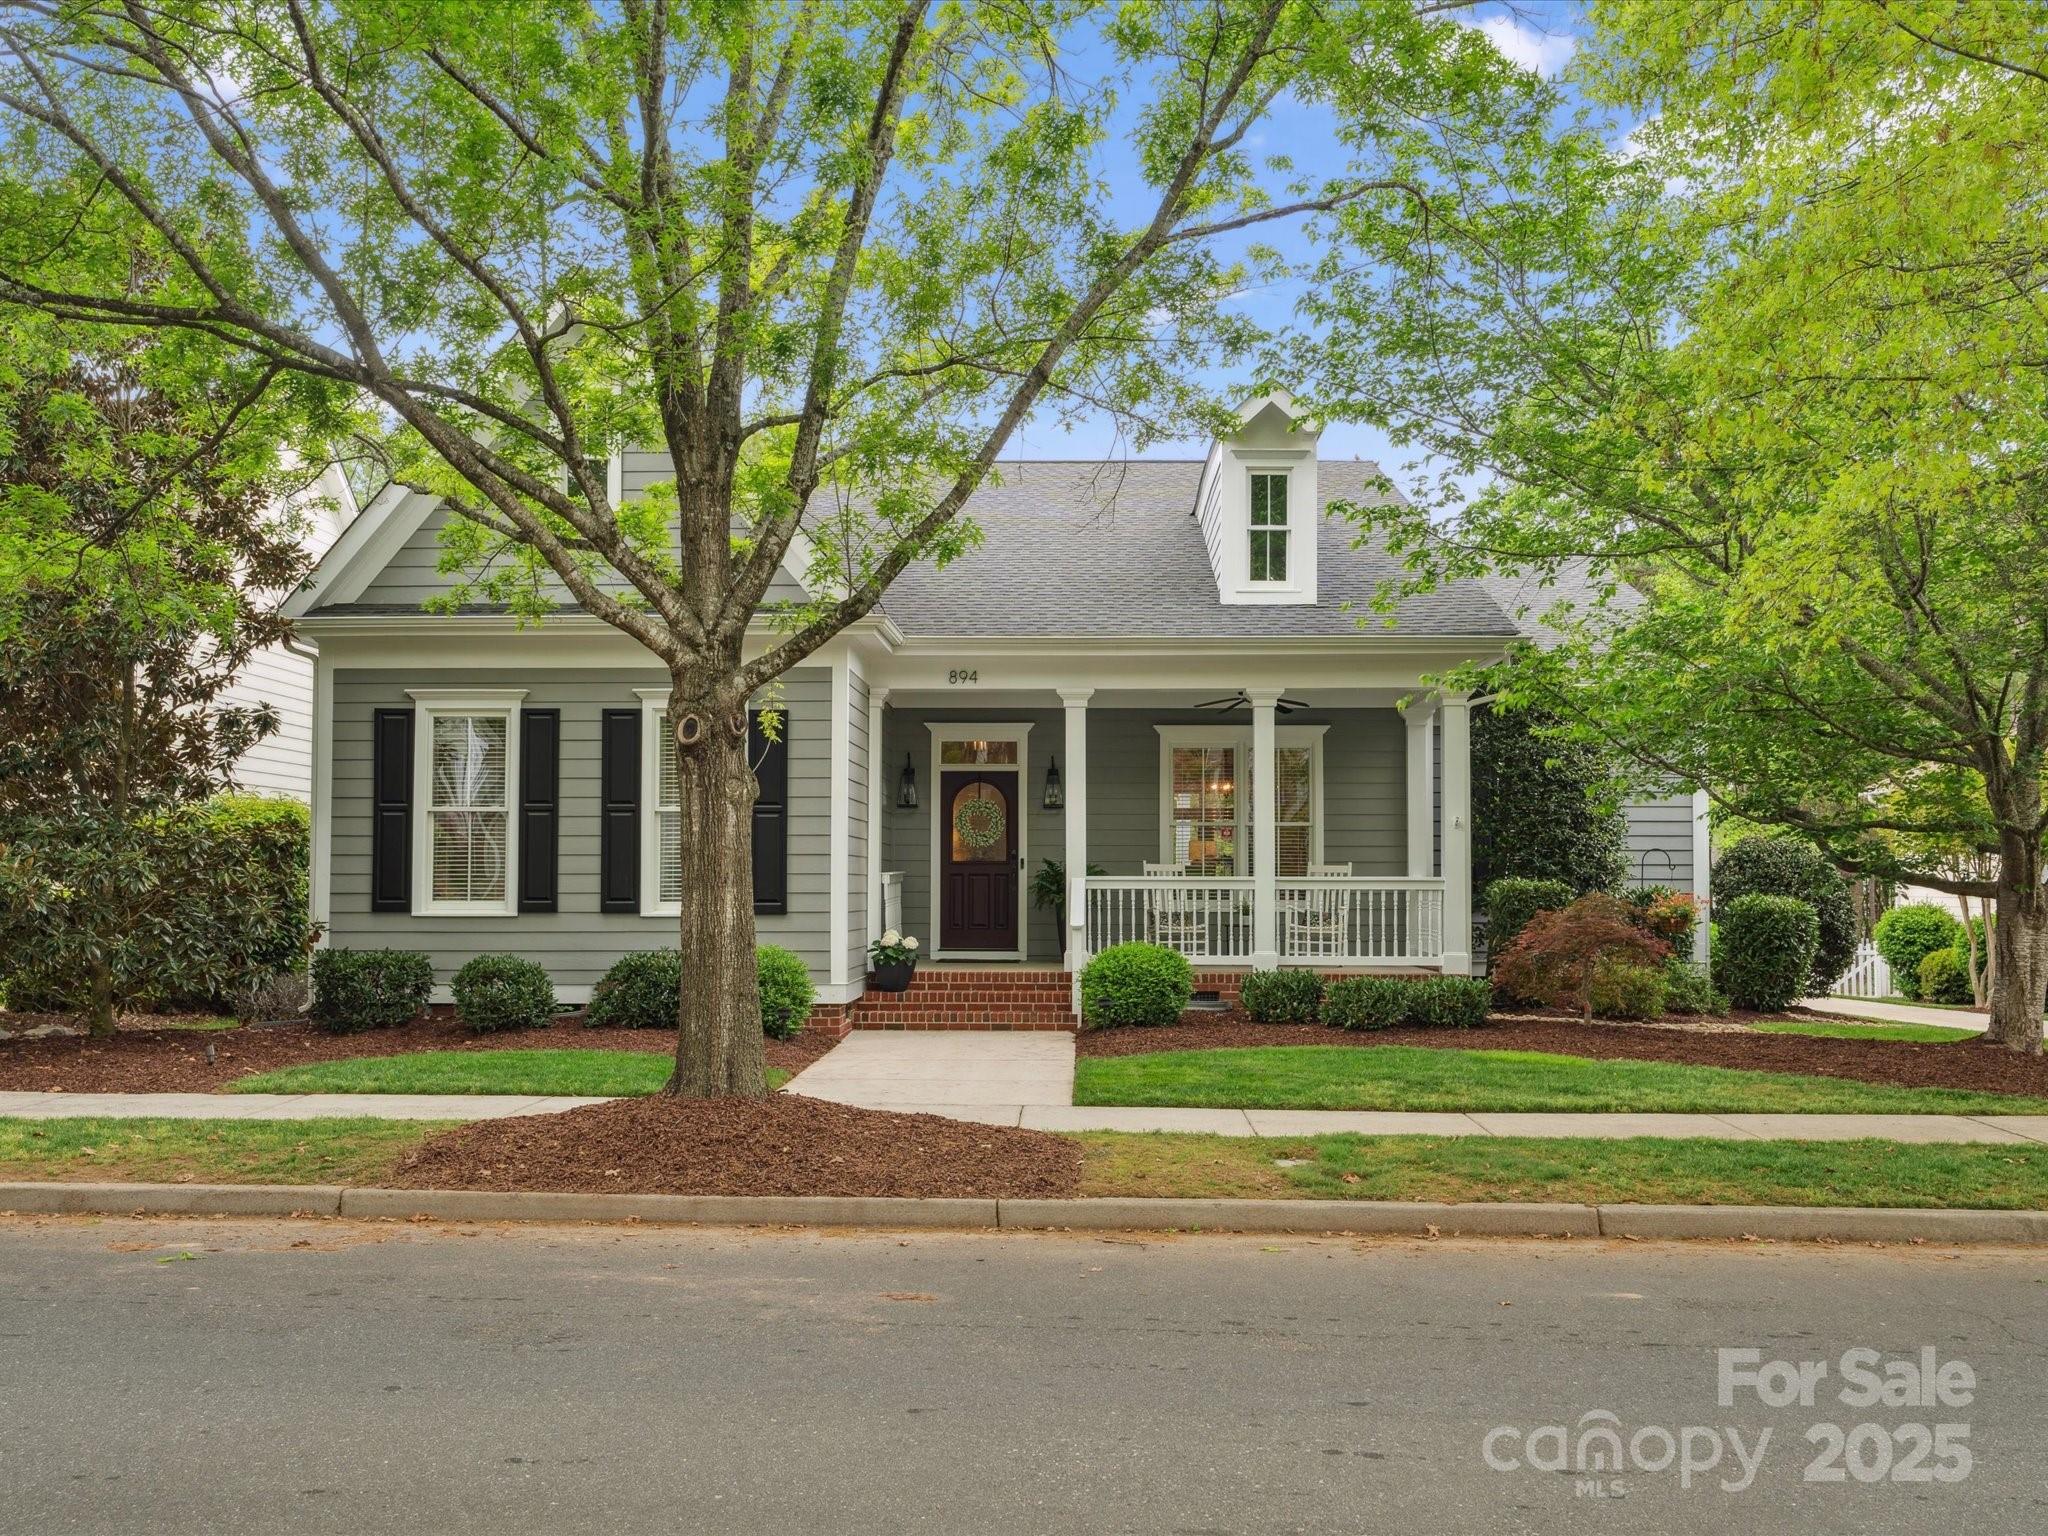
Absolutely Stunning! Welcome to this immaculate and well-maintained Baxter Village ranch built by Evans Coghill. This home welcomes you with beautiful landscaping, a rocking chair front porch, soaring 12’ ceilings, beautiful hardwood floors and an open and functional layout. Primary bathroom has been fully renovated and is a must see! Enjoy cooking in the gourmet kitchen featuring granite countertops, stainless steel appliances and a large island. Office off of kitchen could easily be converted to a full butlers pantry! Entertain outside on the screened porch, the covered porch or the patio while enjoying the private, flat back yard with a wooded view. Home has an installed gas line to the grill, an oversized garage and a very long driveway for ample parking! Baxter offers 2 club houses, 2 pools, 4 playgrounds, multiple pocket parks, miles of trails, & a town center. Baxter is just a short commute to Charlotte, Rock Hill, Ballantyne and more! Don’t miss this rare opportunity!
#4248088

Fort Mill

894 Stratford Run Drive

3 Beds

2 Baths

2,546 Sq.Ft.

$799,900

MLS#: 4248088
Custom home in all regards in Springfield. Come view this 4BR/4.5BA home to be impressed with quality of build. Relax on the covered back patio, ready for entertaining. This home offers master on the main floor, hardwoods, chef's kitchen, great lot and many more upgrades. This home is ready for the next owner, make your appointment today!
#3284023

Fort Mill

704 Bannerman Lane

4 Beds

4 Baths

4,384 Sq.Ft.

$799,900

MLS#: 3284023
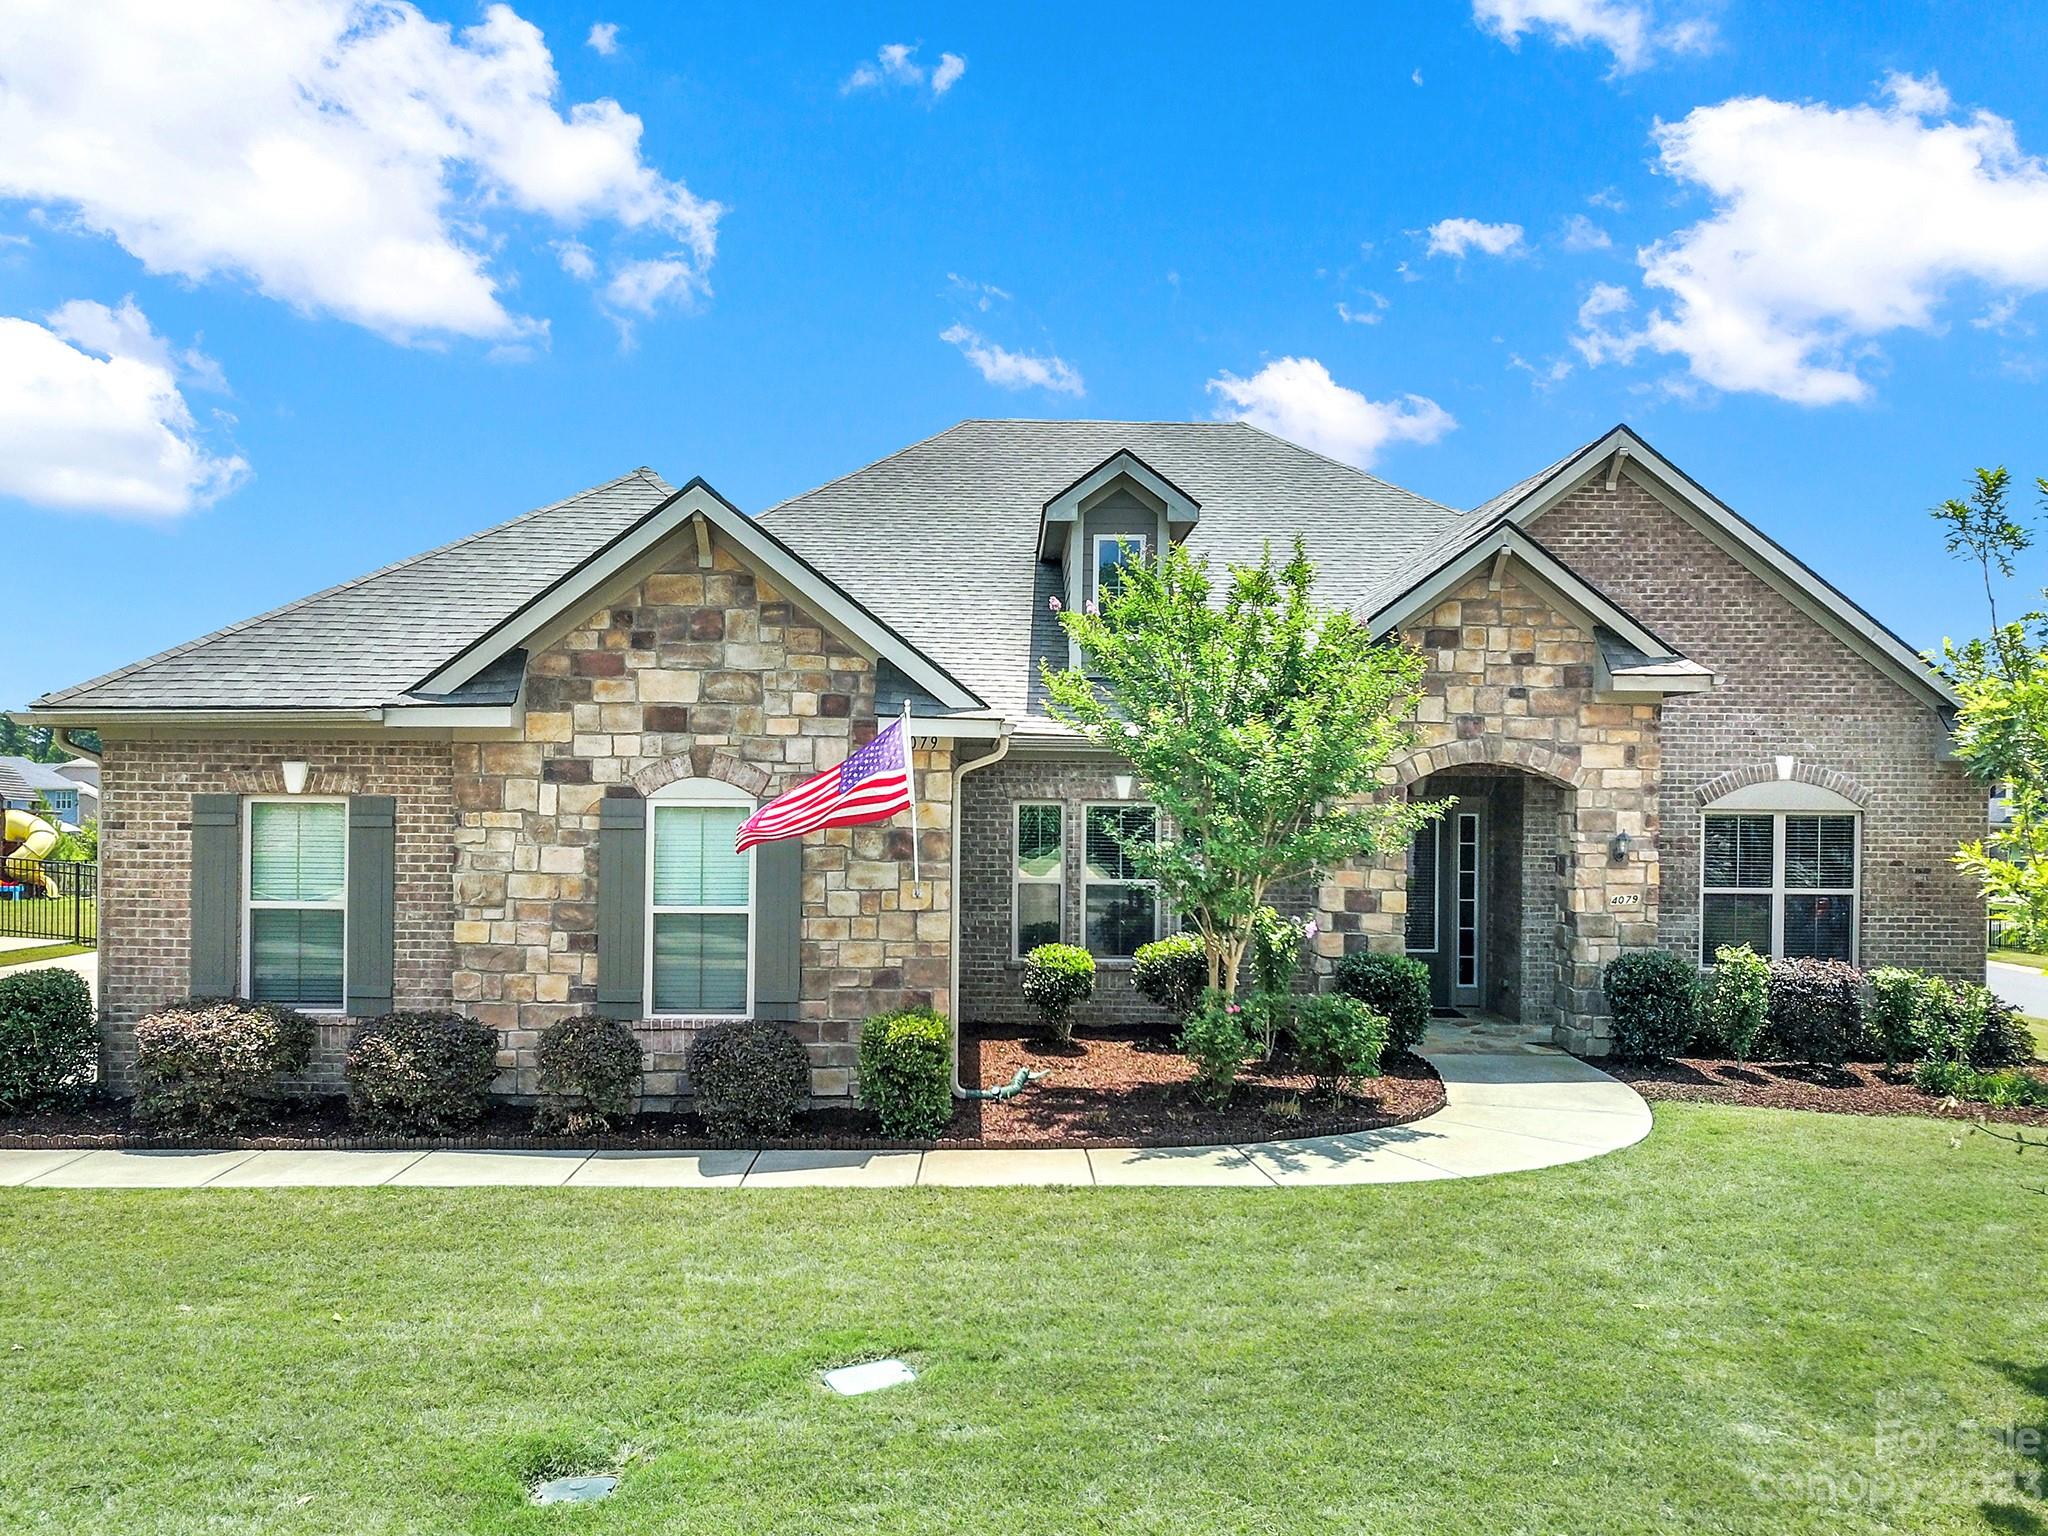
Beautiful ranch home w/ 4 beds, 3 baths, oversized 3-car garage, + whole home solar system w/ battery back-up! Full brick exterior w/ stone accents! The open kitchen features 42" cabinets, Lazy Susan, cabinet dividers, oversized island, 5-burner gas cooktop, built-in SS double wall oven and microwave, granite counters, tile backsplash, & a walk-in pantry w/ wood shelving. Eat meals in the formal dining room, breakfast area, or at the island bar! Spacious great room has a stone-accented fireplace with built-ins on each side! The primary bedroom has a dual tray ceiling, large walk-in closet, & a bathroom w/ a large tiled shower w/ bench, a garden tub, & dual vanities w/ marble counters! There are also 3 secondary bedrooms w/ 2 additional full baths, & a formal living room. Out back, there is a covered patio that extends into a paver patio with an outdoor fireplace & gazebo! Lots of green space in a fully-fenced yard w/ added landscaping, fruit trees, & shed! So many features, don't wait!
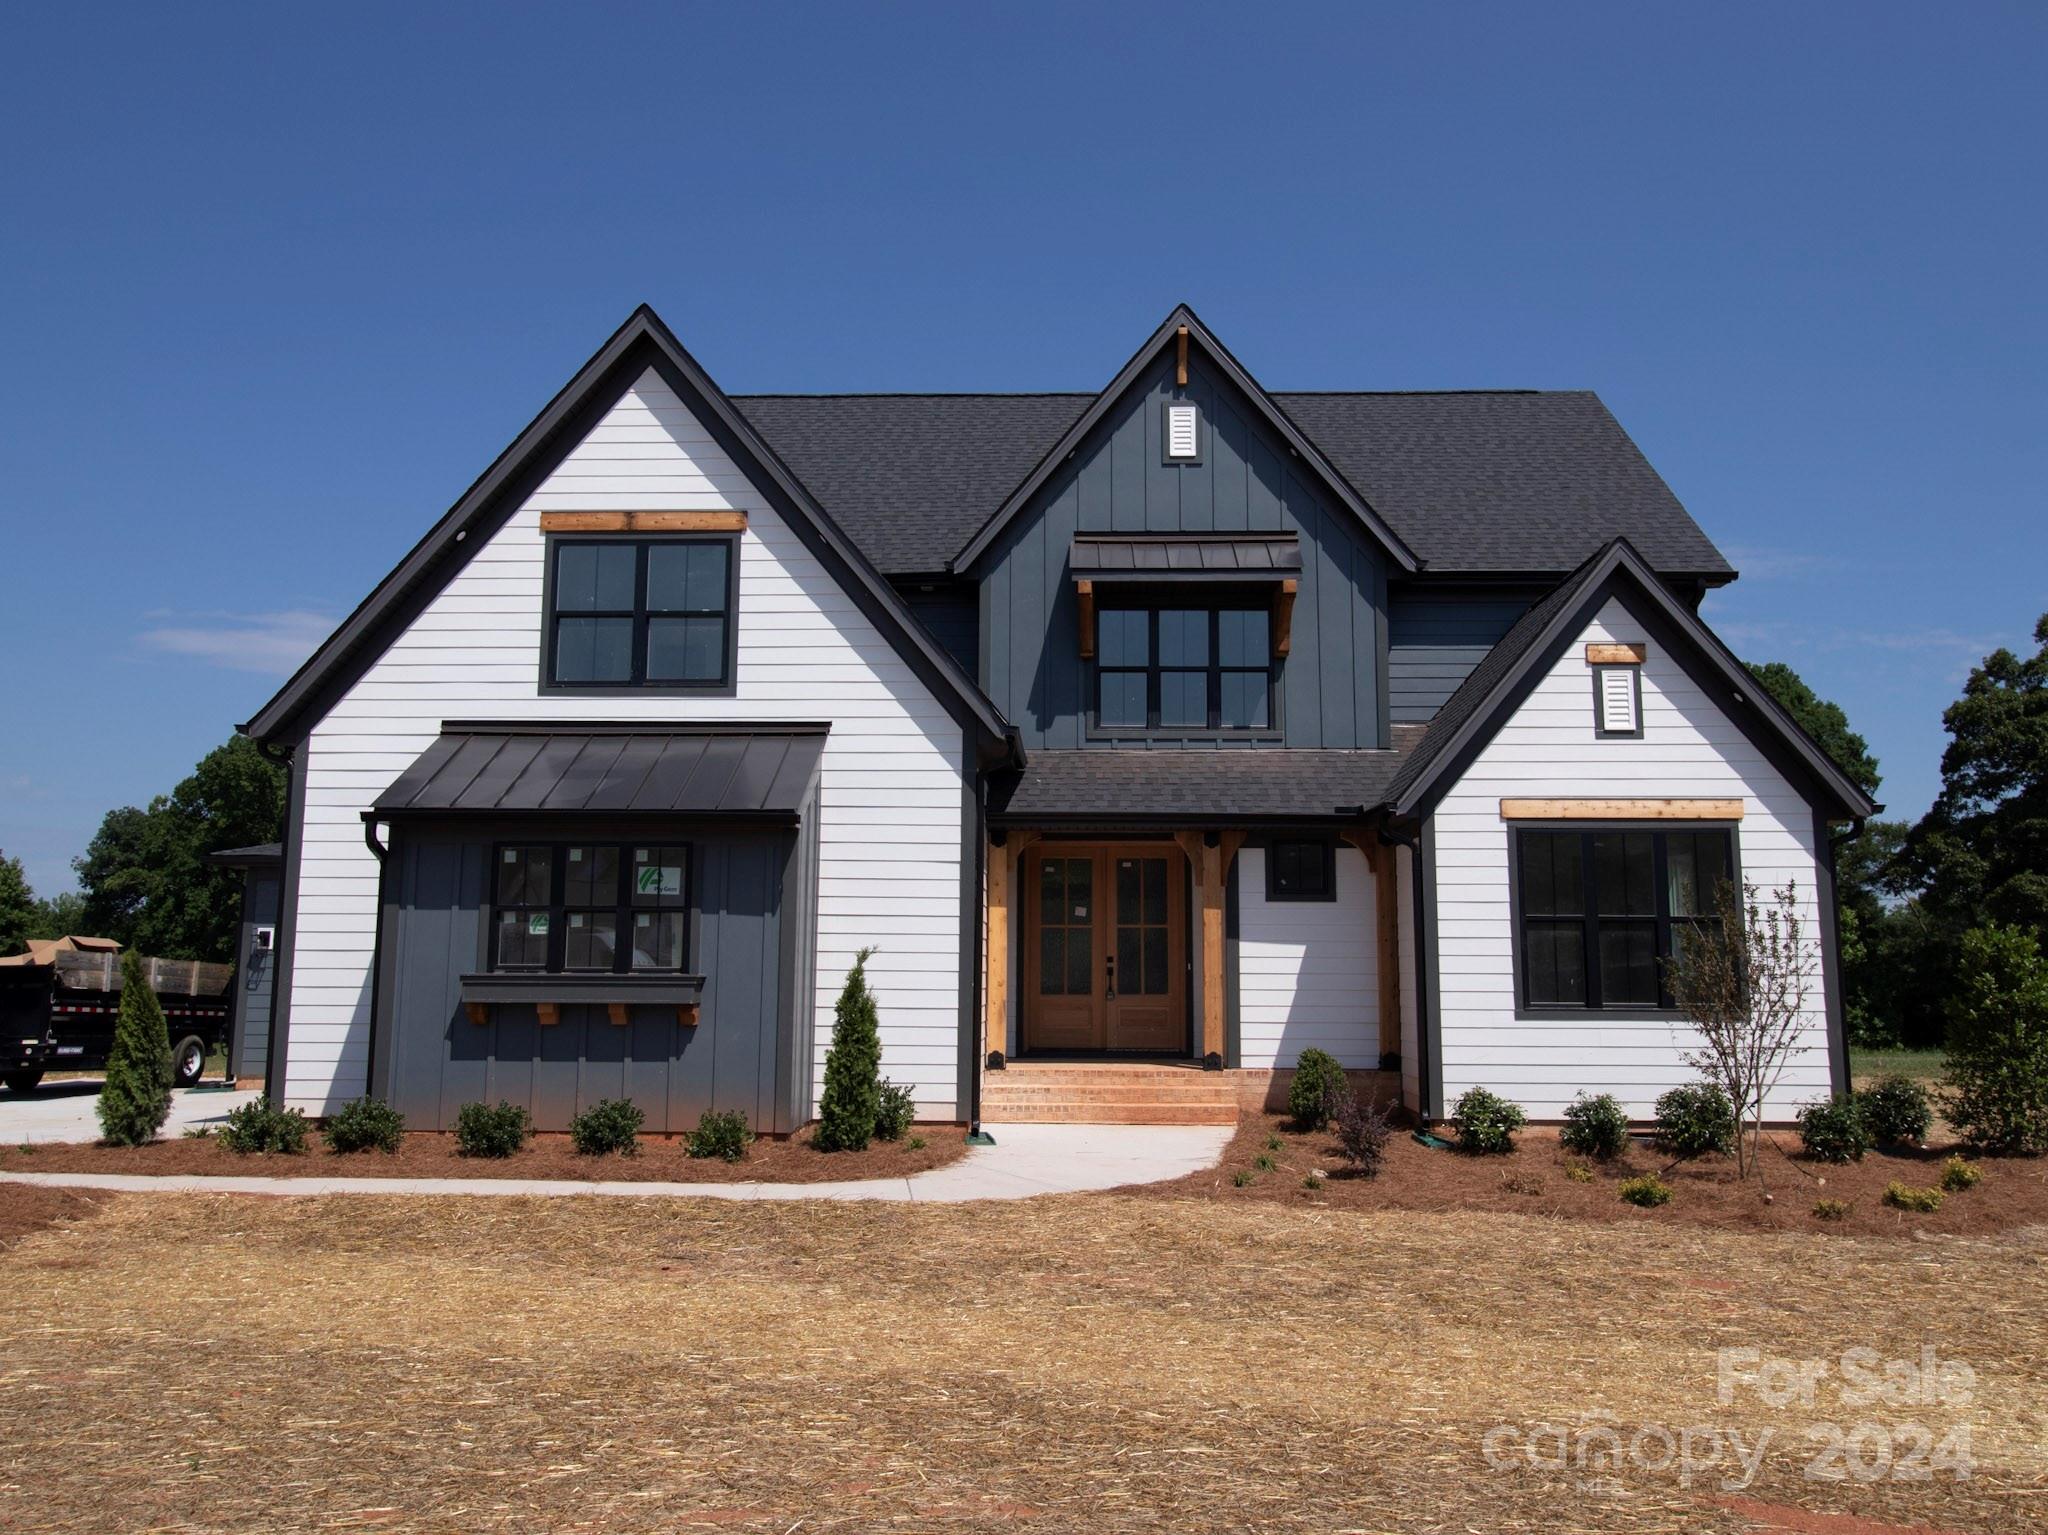
#4040412

Fort Mill

4079 Thames Circle

4 Beds

3 Baths

3,160 Sq.Ft.

$799,900

MLS#: 4040412
None
#4173148

Clover

186 Triple Ponds Court

5 Beds

4 Baths

3,188 Sq.Ft.

$799,900

MLS#: 4173148
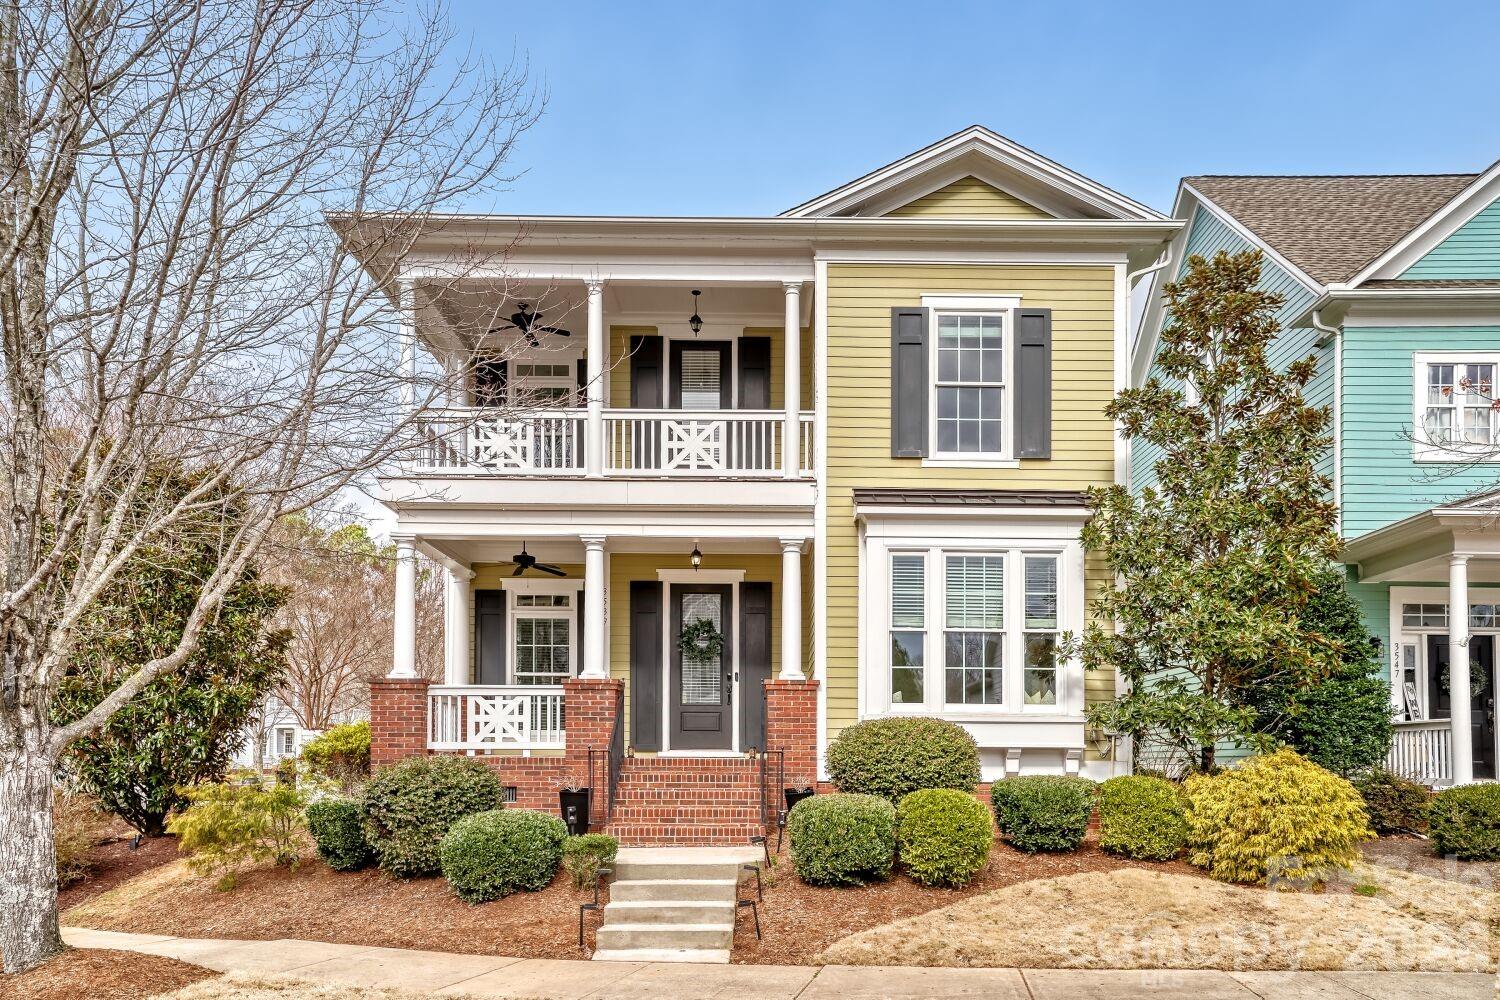
Picture yourself arriving at this beautifully maintained Saussy Burbank home, perfectly positioned on a desirable corner lot in the heart of Baxter Village.  The welcoming two-story front porch invites you to sit and watch the neighborhood come alive, while tree-lined streets and sidewalks create the perfect backdrop for morning walks and evening strolls.
Step inside to discover a thoughtfully designed main floor where life flows effortlessly from room to room. The great room becomes the heart of your home, where a gas fireplace with a wood mantel creates a cozy gathering spot for cool evenings. Imagine hosting friends & family as conversation flows naturally between the kitchen & dining areas, all bathed in natural light from three large windows topped w/ transom details. Rich wood flooring & elegant crown molding set the tone throughout.
The kitchen is where culinary dreams come true. You'll appreciate the abundant storage in 42-inch cabinets, many featuring convenient pull-outs that keep everything within reach. Granite countertops & a crisp white subway tile backsplash provide the perfect canvas for meal preparation, whether you're using the stainless gas range or the additional wall oven for holiday feasts. Picture yourself enjoying morning coffee at the breakfast bar while recessed lighting illuminates your day, & the included French door refrigerator stands ready for all your entertaining needs.
When it's time to dine, the adjacent dining room offers a serene space overlooking the backyard through two double windows. A pewter chandelier casts a warm glow over dinner conversations, while French doors beckon you to extend the gathering onto the screened porch, where fresh air & comfortable seating create an outdoor oasis for three seasons of enjoyment.
At day's end, retreat to your main-floor primary bedroom sanctuary. This peaceful space offers the convenience of single-level living w/ all the luxury you deserve. The attached bathroom feels like a private spa, featuring a large tiled shower for invigorating mornings & a garden tub for relaxing evenings. Dual sinks w/ granite countertops make busy mornings effortless, while an oversized closet w/ built-in cabinets & shelving keeps everything organized & accessible.
The main level continues to impress w/ 10 ft ceilings & a versatile living room featuring built-in bookcases perfect for displaying treasured collections or creating a home library. Natural light pours through a triple window at the front & side windows, illuminating this flexible space. A convenient half bath w/ wood flooring & a pedestal sink serves guests w/ style, while the laundry room w/ an included Maytag Bravos XL washer & dryer makes household tasks simple.
Upstairs, three additional bedrooms offer comfortable retreats for family members or guests. One bedroom enjoys the privacy of an ensuite bath, while two others share a well-appointed bathroom—all featuring tile flooring, granite countertops, & comfort height toilets for modern convenience. Fresh carpet installed in 2021 adds softness underfoot in all four bedrooms.
The spacious bonus room might just become your favorite space—envision it as a home theater, playroom, or hobby area. Three transom-topped windows fill the room w/ light, & a glass door opens to an upper-level covered porch where a ceiling fan creates the perfect spot for morning coffee or evening relaxation w/ elevated views of the neighborhood.
Outside, the fully fenced backyard w/ a white vinyl privacy fence becomes your private retreat. The large screened porch, complete w/ a gas line hookup for grilling, sets the stage for countless outdoor meals & gatherings. An irrigation system keeps the front and side lawns lush & green w/ minimal effort, while the oversized detached two-car garage offers abundant storage, pull-down attic access, & convenient garage door openers.
This is more than a house—it's where your story begins. Welcome home.
#4345511

Fort Mill

3539 Richards Crossing

4 Beds

3 Baths

2,976 Sq.Ft.

$799,900

MLS#: 4345511
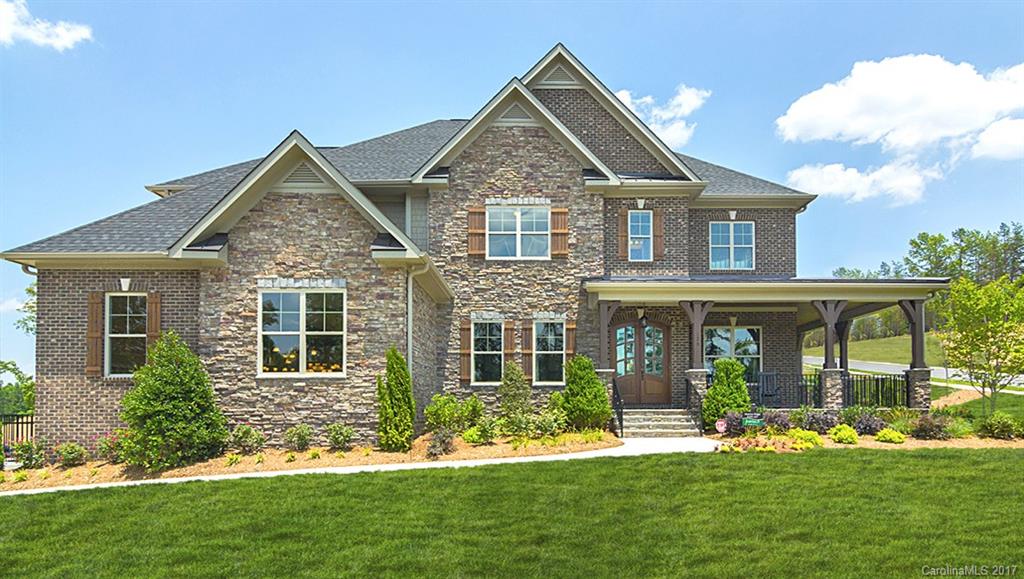
STUNNING MODEL w/ AMAZ UPGRDS. RARE PLAN W/ 2FULL OWNER'S! BREATHTAKING DETAILS. DESIRAB EUROPEAN EXT W/WRAP AROUND FPORCH... DBL MAHOGANY FD LEADS INTO ELAB DISTRESSED HW/INTRICATE TILE, 10FT CEIL. MASTERPIECE KIT FIT 4 CHE-TO CEIL CAB., OVERSIZED ISL FEAT DBL GRANITE, 42" 6-BURN GAS STOVE, CUST VENT HOOD. HUGE BONUS, 3RD FL, SPACIOUS 2ND BDRMS, LUX BATHS THRU, WONDERFUL LIFESTYLE BACKYARD w/SCREEN PORCH, TV OUTDOOR ENTERTAIN AREA, FIREPIT, BUILT-IN GRILL MAKES HOME PERFECT! A MUST SEE.
#3275283

Tega Cay

126 Forsythia Lane 743

6 Beds

5 Baths

4,621 Sq.Ft.

$799,900

MLS#: 3275283
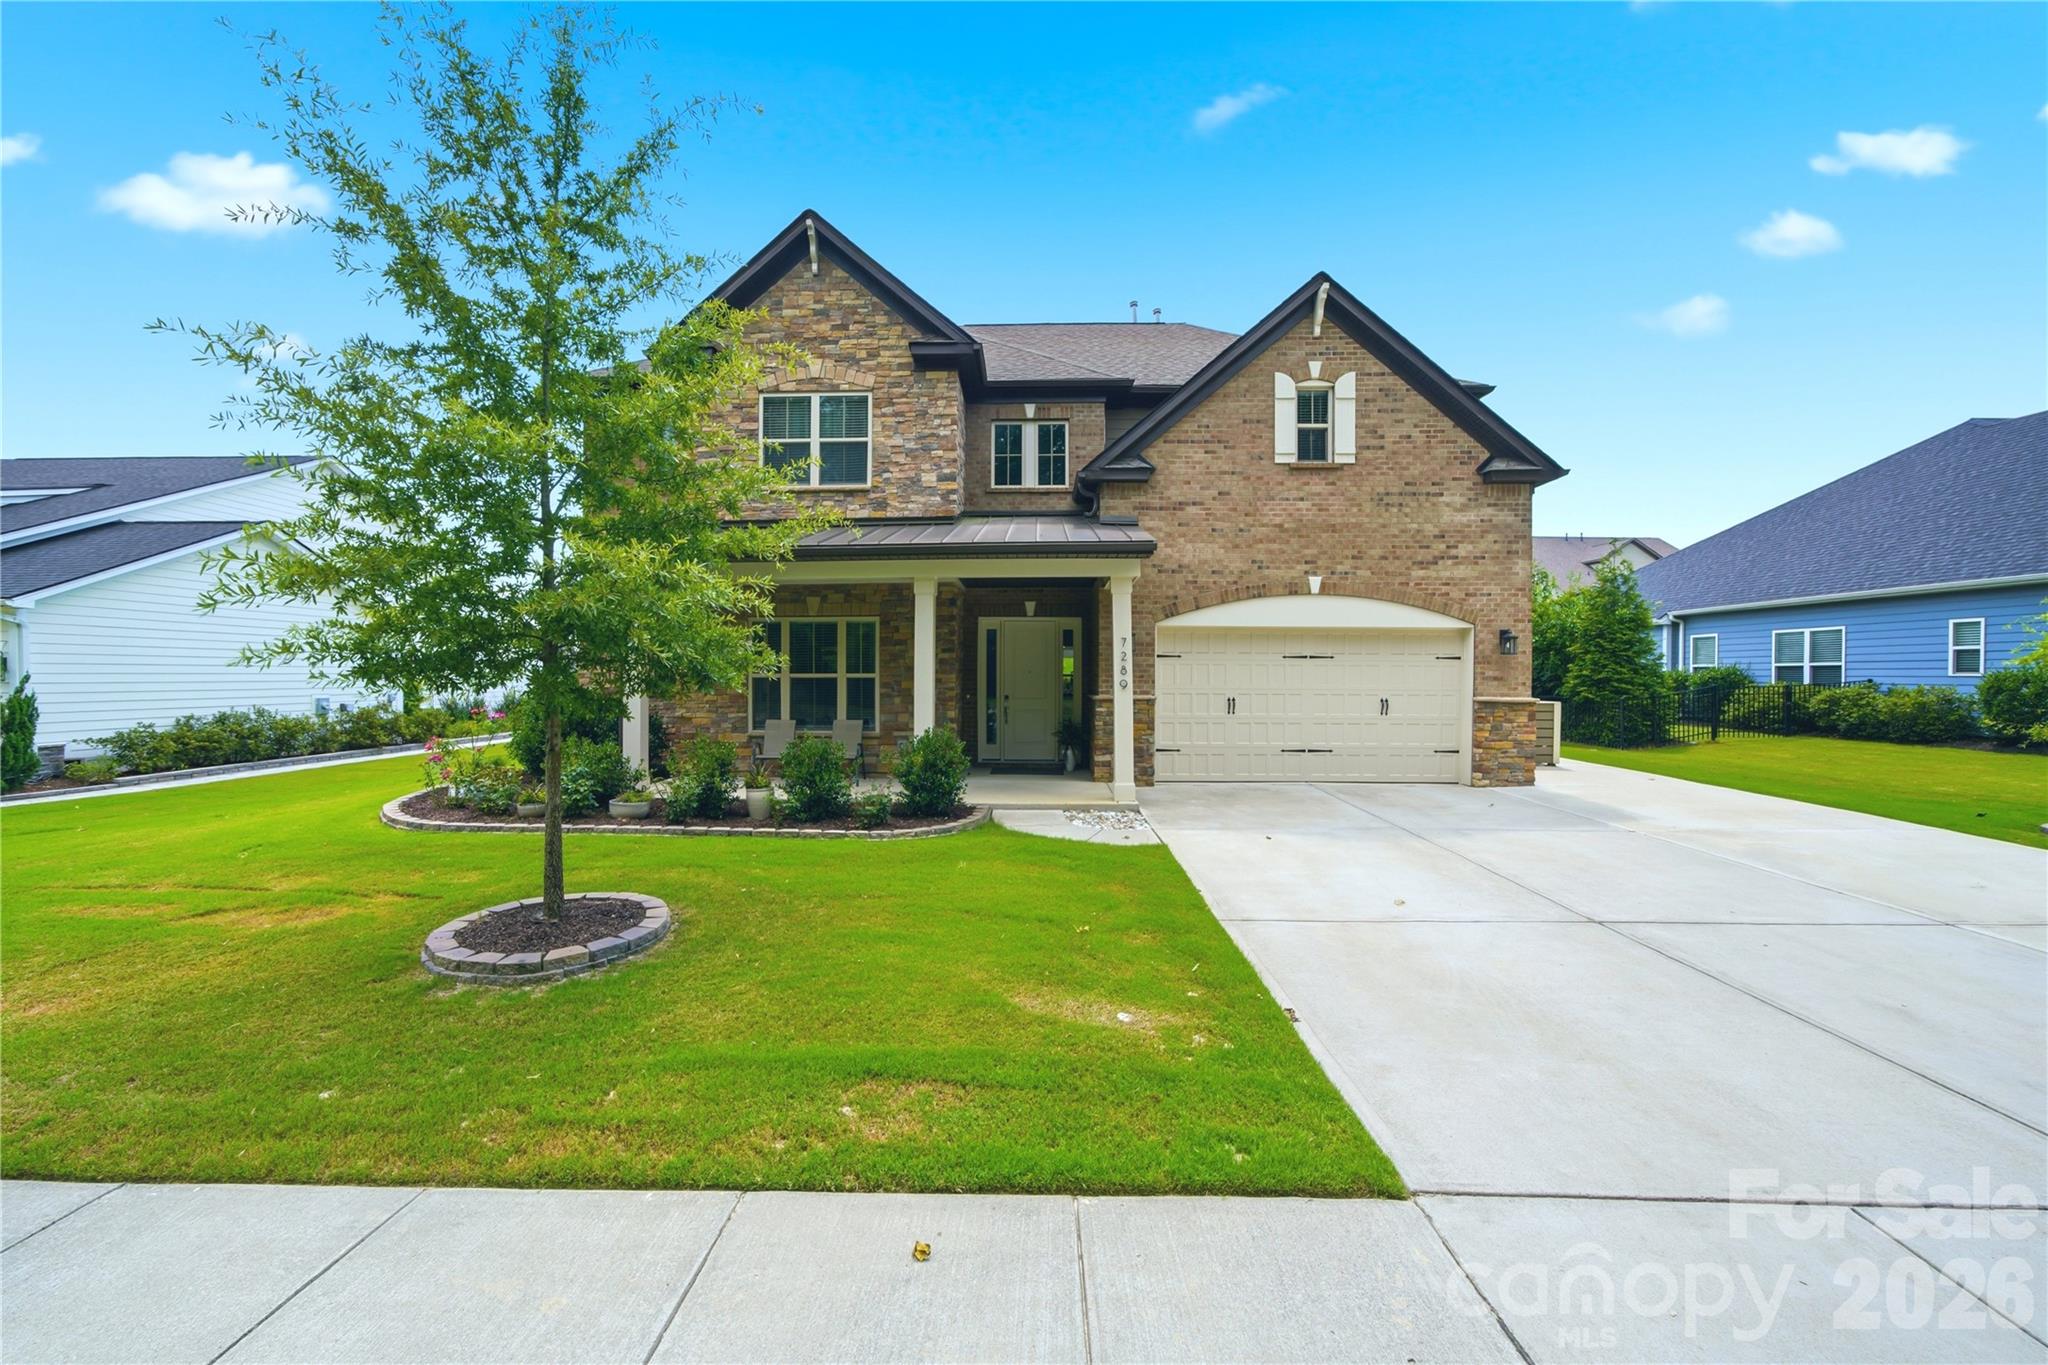
Welcome to this truly special, one-of-a-kind home featuring a beautiful stone-accented front, an exceptionally long and wide driveway, and concrete walkways surrounding the property. From the moment you step inside, the grand two-story foyer creates an impressive welcome. Gorgeous hardwood floors flow throughout the main level, while oversized windows fill the home with abundant natural light.

The bright and spacious great room opens seamlessly to a chef-inspired kitchen designed for both everyday living and entertaining. The kitchen features a huge center island, an abundance of cabinetry and workspace, a dedicated coffee bar area, and an oversized walk-in pantry conveniently located just off the kitchen. The breakfast area is surrounded by large windows overlooking the beautifully landscaped backyard.

Step outside to your own private backyard oasis. The expansive covered patio offers an incredible outdoor living space with plenty of room for relaxing, entertaining family and friends, and enjoying the outdoors in comfort. The covered design helps protect your outdoor furniture from the sun and rain, while the spacious, beautifully landscaped yard provides plenty of room for family activities and gatherings. 
The main level also features a private bedroom with access to a full bathroom, making it an ideal space for guests, extended family, or an in-law suite.

Upstairs, the spacious and airy primary suite provides a peaceful private retreat. The luxurious primary bathroom features a large walk-in shower with dual shower heads, separate his-and-hers vanities, a garden tub, and two separate oversized walk-in closets. A huge loft provides flexible space for a media room, game room, home office, or additional entertainment area. Two additional generously sized bedrooms share a convenient Jack-and-Jill bathroom.

Additional features include a tankless water heater, extensive storage space, beautiful landscaping, and an in-ground irrigation system.  A large laundry room with a utility sink adds convenience and additional storage. Exceptionally clean, carefully maintained, and polished throughout, this home reflects true pride of ownership. From the grand interior spaces to the incredible covered patio and private backyard oasis, this is a home designed for comfortable everyday living and unforgettable gatherings with family and friends.
#4401307

Lancaster

7289 Twelve Mile Creek Road

4 Beds

3 Baths

3,279 Sq.Ft.

$799,900

MLS#: 4401307
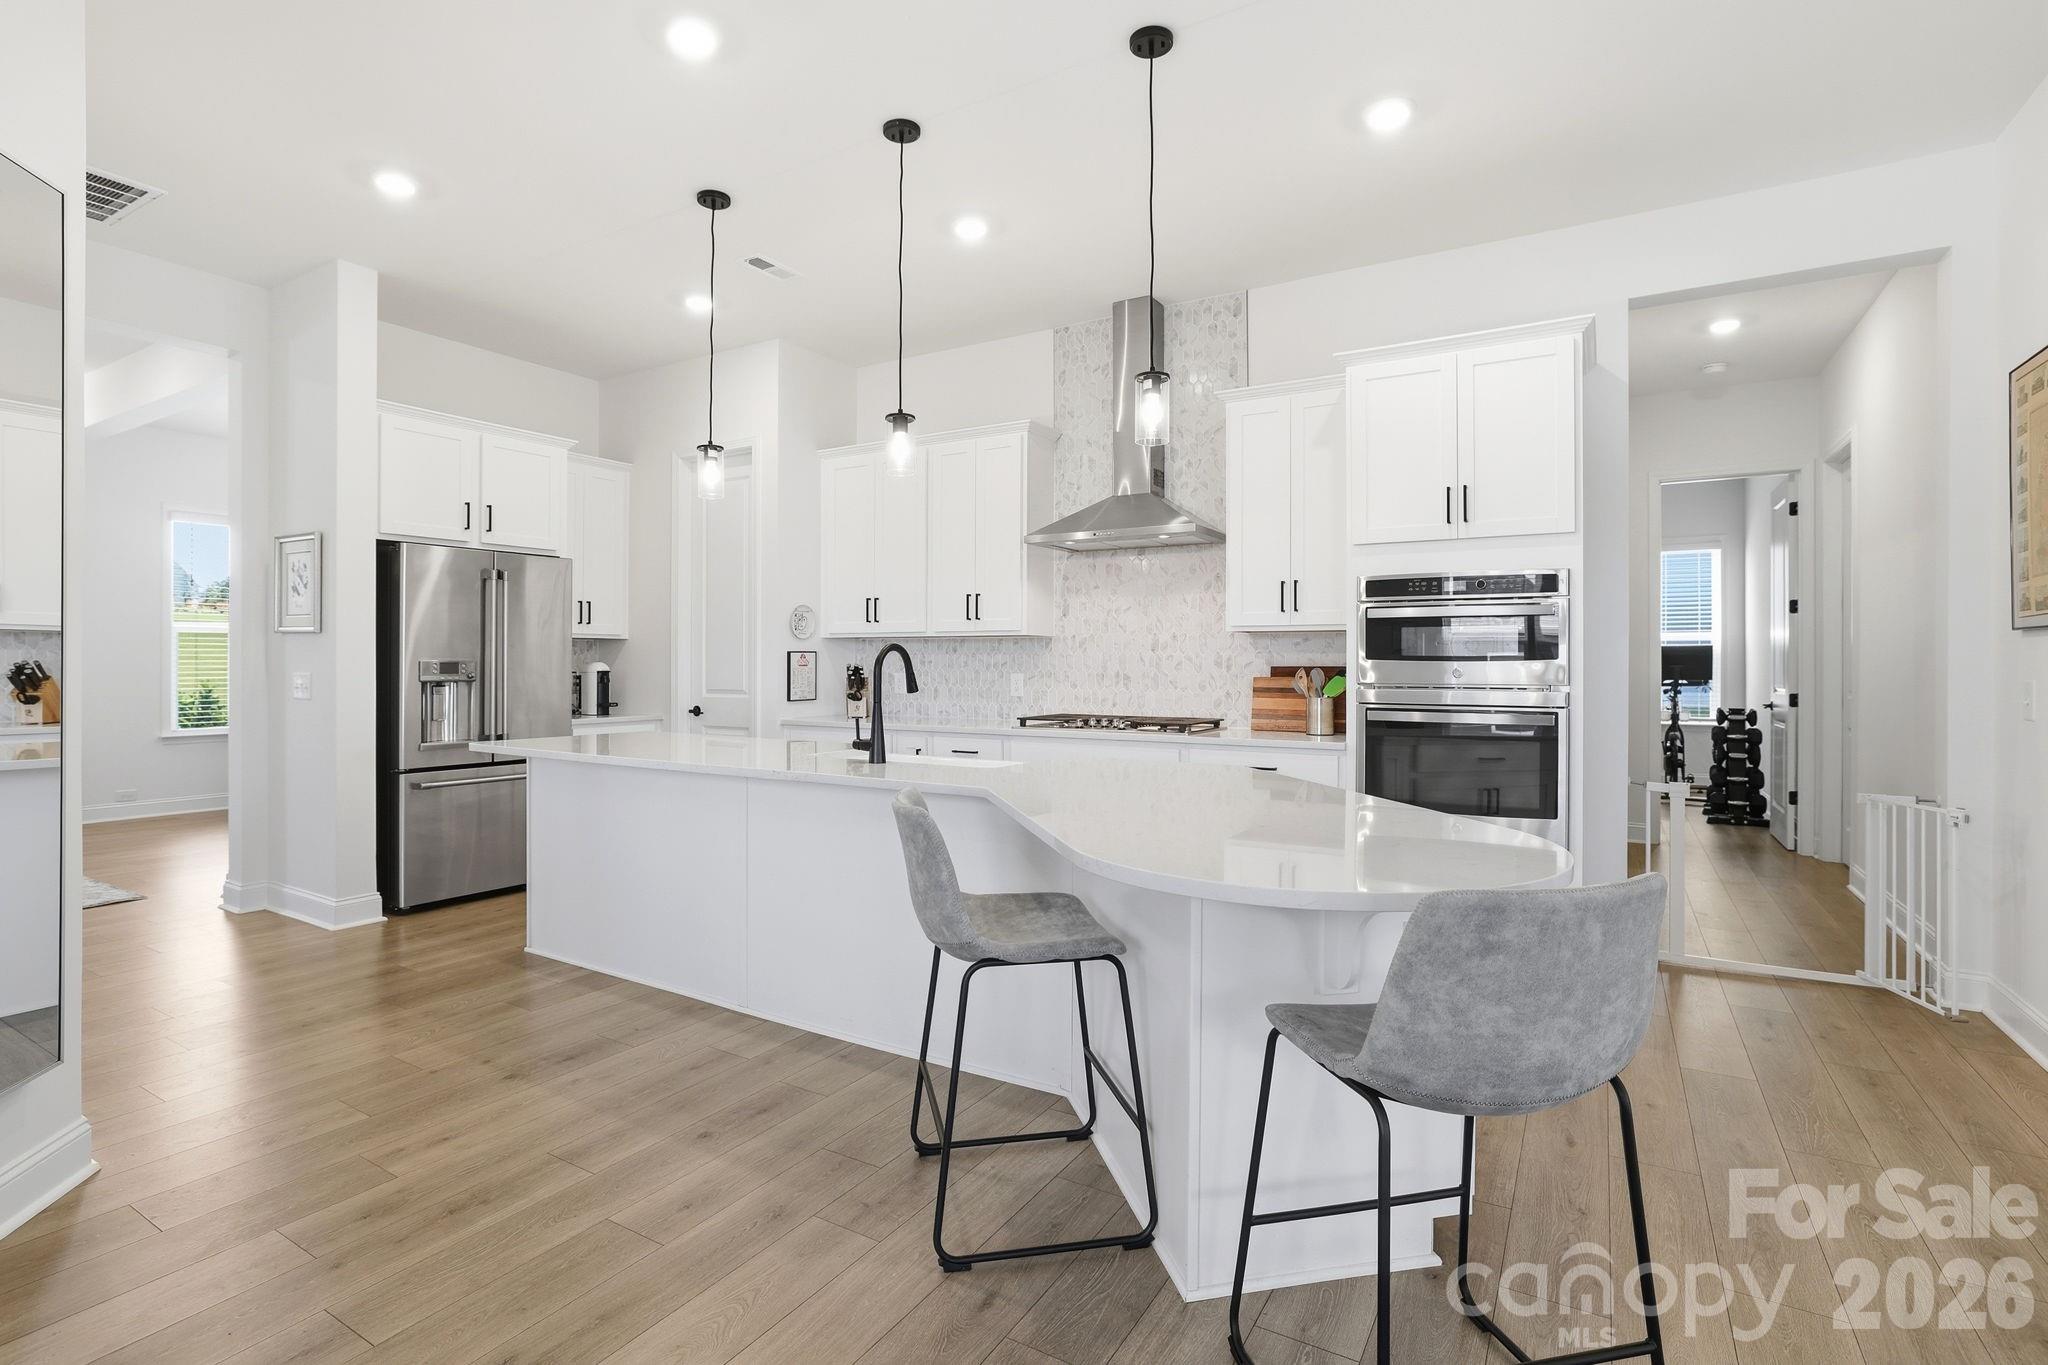
Price reduced
There’s a reason the Whitmore II is one of the most popular Taylor Morrison floor plans in America, it simply works. Thoughtfully designed for the way people actually live, this nearly new home built in 2025 combines open-concept living, flexible spaces, and a highly sought-after primary suite on the main level.

From the moment you step inside, you’ll appreciate the bright, airy layout and effortless flow. The heart of the home is the expansive kitchen, complete with a large gathering island that overlooks the dining area and spacious family room, making entertaining feel natural and easy. Whether you’re hosting the holidays, cheering on your favorite team, or enjoying a quiet evening at home, this floor plan adapts beautifully to every stage of life.

The main-level primary suite feels like a private retreat with a spa-inspired bath, oversized shower, dual vanities, and generous walk-in closet with custom built-ins. Two additional bedrooms and a flex room on the main level provide endless possibilities for guests, a home office, fitness room, playroom, or hobby space.

Upstairs, you’ll find even more room to spread out with a versatile loft, an additional bedroom with a full bath, and a huge bonus room perfect for movie nights, gaming, multigenerational living, or a second home office.

Outside, enjoy a private fenced backyard with plenty of room to relax, entertain, garden, or let pets play. Directly across the street, you’ll enjoy one of the community’s most charming amenities, a spacious, tree-lined central park featuring a covered pavilion, inviting park benches, and plenty of green space to relax, gather with neighbors, or enjoy a peaceful evening stroll. This open green space creates a picturesque setting and an extension of your own front yard.

Located in The Estates at Sugar Creek, one of Indian Land’s most desirable areas, where you’ll enjoy easy access to shopping, dining, medical care, golf, recreation, and everyday conveniences. Plus, you’re just 10 minutes from the Ballantyne Bowl, one of the Charlotte area’s newest chic lifestyle destinations featuring restaurants, breweries, coffee shops, walking trails, entertainment venues, and year-round community events.

Top-rated schools, low South Carolina taxes, an incredibly functional floor plan, extended garage for additional storage, and a location that’s hard to beat. This one checks all the boxes.
#4389233

Indian Land

6721 Baker Creek Avenue

5 Beds

3 Baths

3,570 Sq.Ft.

$799,900

MLS#: 4389233
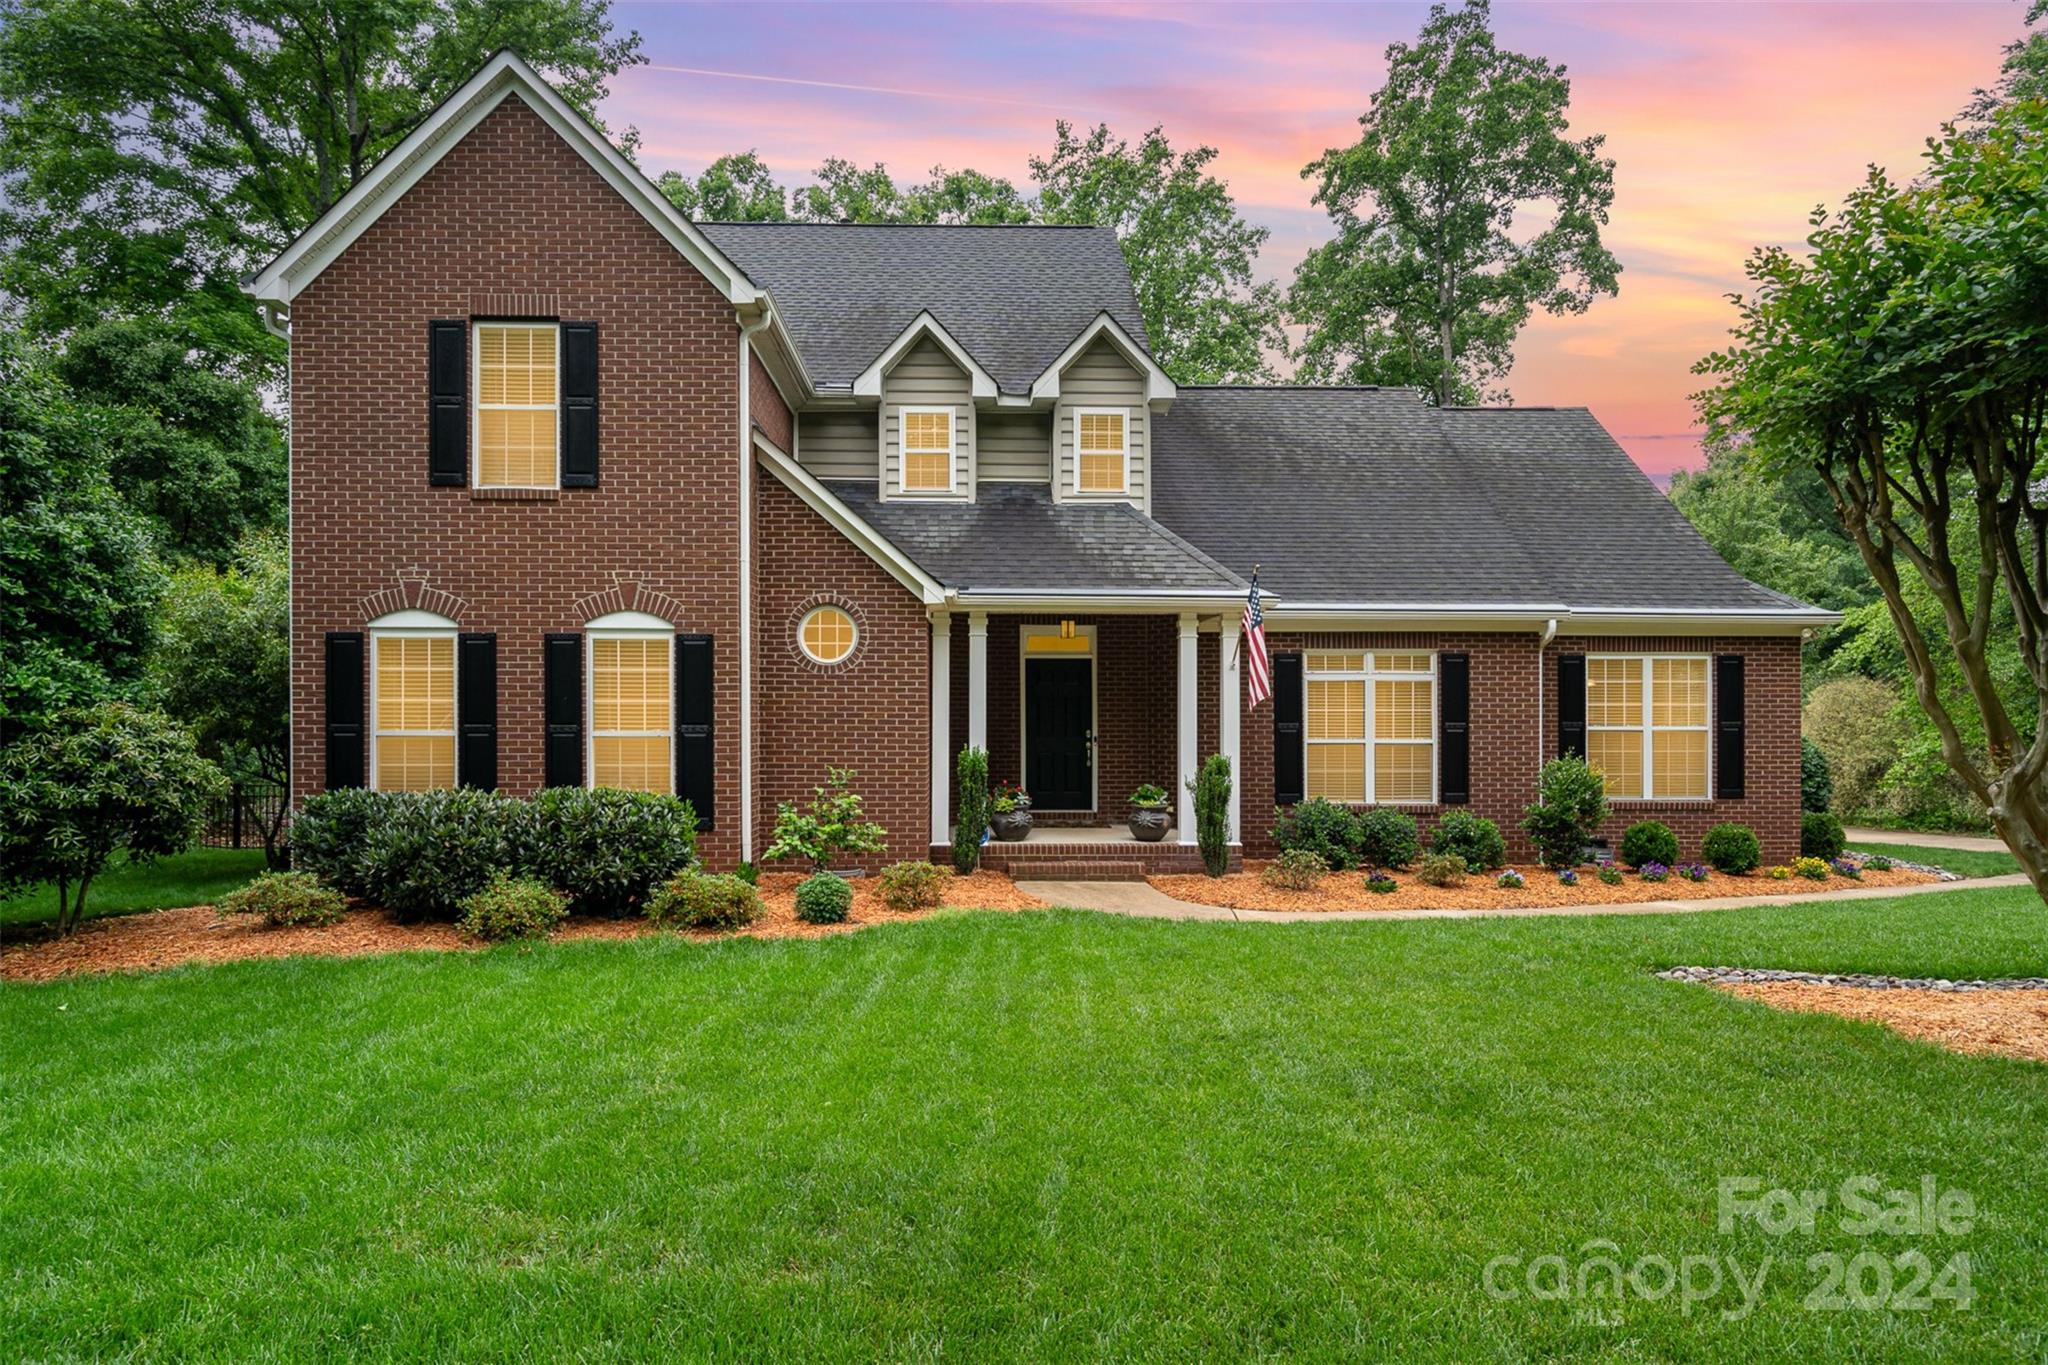
Welcome to your dream home near many amenities and GOLF COURSE, where luxury meets comfort  in this stunning 2-story brick abode. A gunite POOL installed in 2022, complete with a state-of-the-art pool heater, captivating water features, and mesmerizing LED lights. Picture-perfect evenings await by the GAS FIRE PIT, creating an idyllic outdoor living space for relaxation and entertainment. Meticulously crafted landscaping offers a serene backdrop for every moment. The SUNROOM provides a tranquil haven where you can keep a watchful eye on loved ones as they revel in the joys of the pool. This home features 4 BEDROOMS and 3 full BATHROOMS  adorned in neutral tones that set the stage for relaxation. Newly installed HARDWOOD floors grace the foyer and plush carpeting and premium padding in bedrooms The spacious kitchen and breakfast area is bathed in NATURAL LIGHT. Experience the epitome of comfort, luxury, and space in this meticulously designed home.
#4137350

Fort Mill

202 Kelly Court

4 Beds

3 Baths

3,120 Sq.Ft.

$799,800

MLS#: 4137350
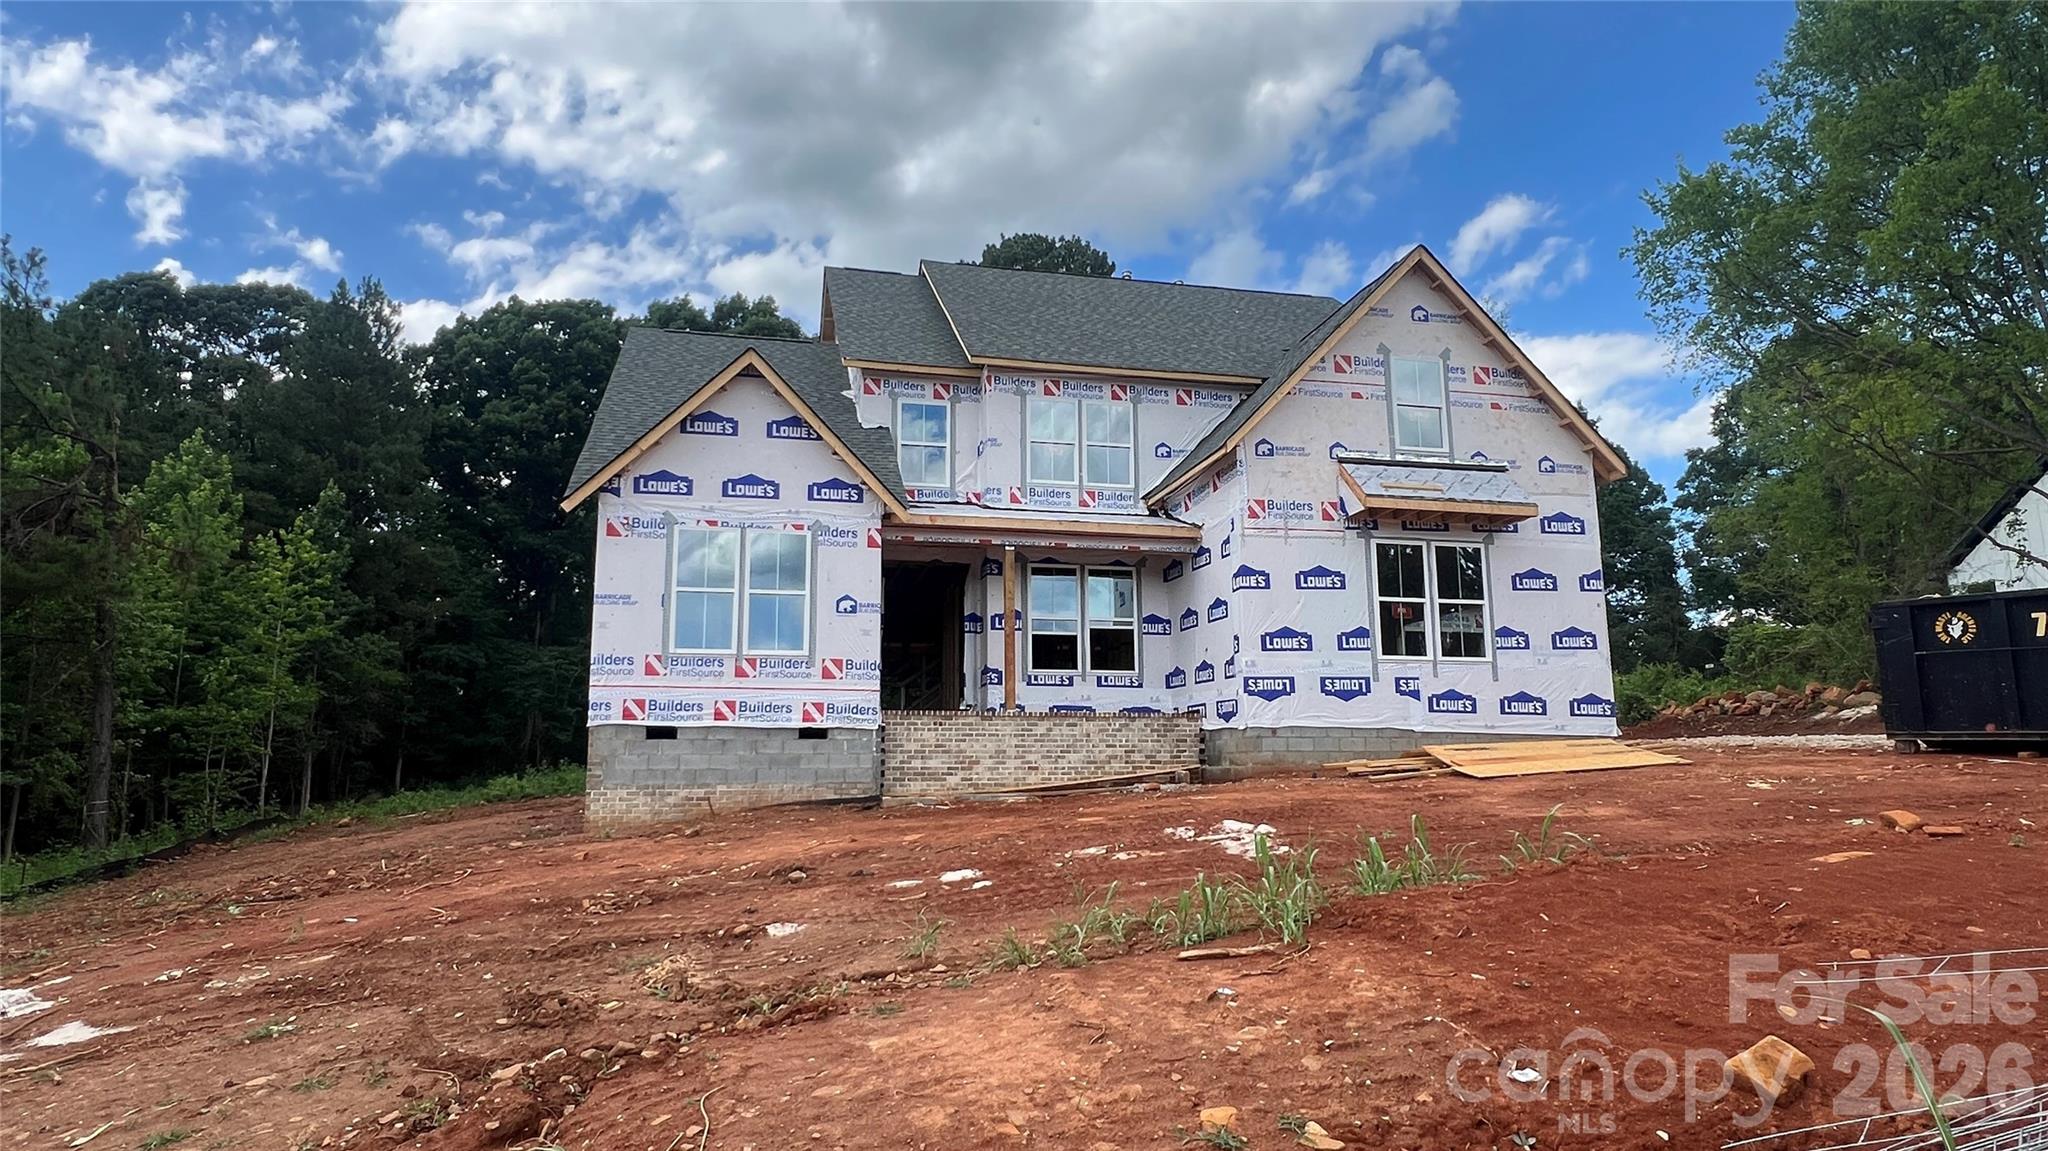
New on site 4 days ago
NEW CONSTRUCTION!!! Welcome to Edmunds Farm!!! Huge 1+ acre homesite!!! Peaceful country setting with all the conveniences just minutes away!! You will love all the features in this well appointed NEW home. Stunning Modern Farmhouse elevation with metal detail and stone. 3 Car Garage!!  All the most sought after features like gourmet kitchen with large island, built in ss appliances. Quartz countertops in kitchen and all baths. Wide plank laminate hardwoods throughout the main level and Primary Bedroom. Downstairs Vaulted Primary Bedroom boasts large bath with freestanding tub and huge tile built shower with seamless glass enclosure and a large walk-in closet. Upstairs has 3 Bedroom, 2 full Baths, Loft and a Bonus Room!! Great entertaining on your back covered deck over looking your massive back yard with hardwood trees at the back.
#4403136

Clover

518 Edmunds Lane

4 Beds

3 Baths

3,256 Sq.Ft.

$799,503

MLS#: 4403136
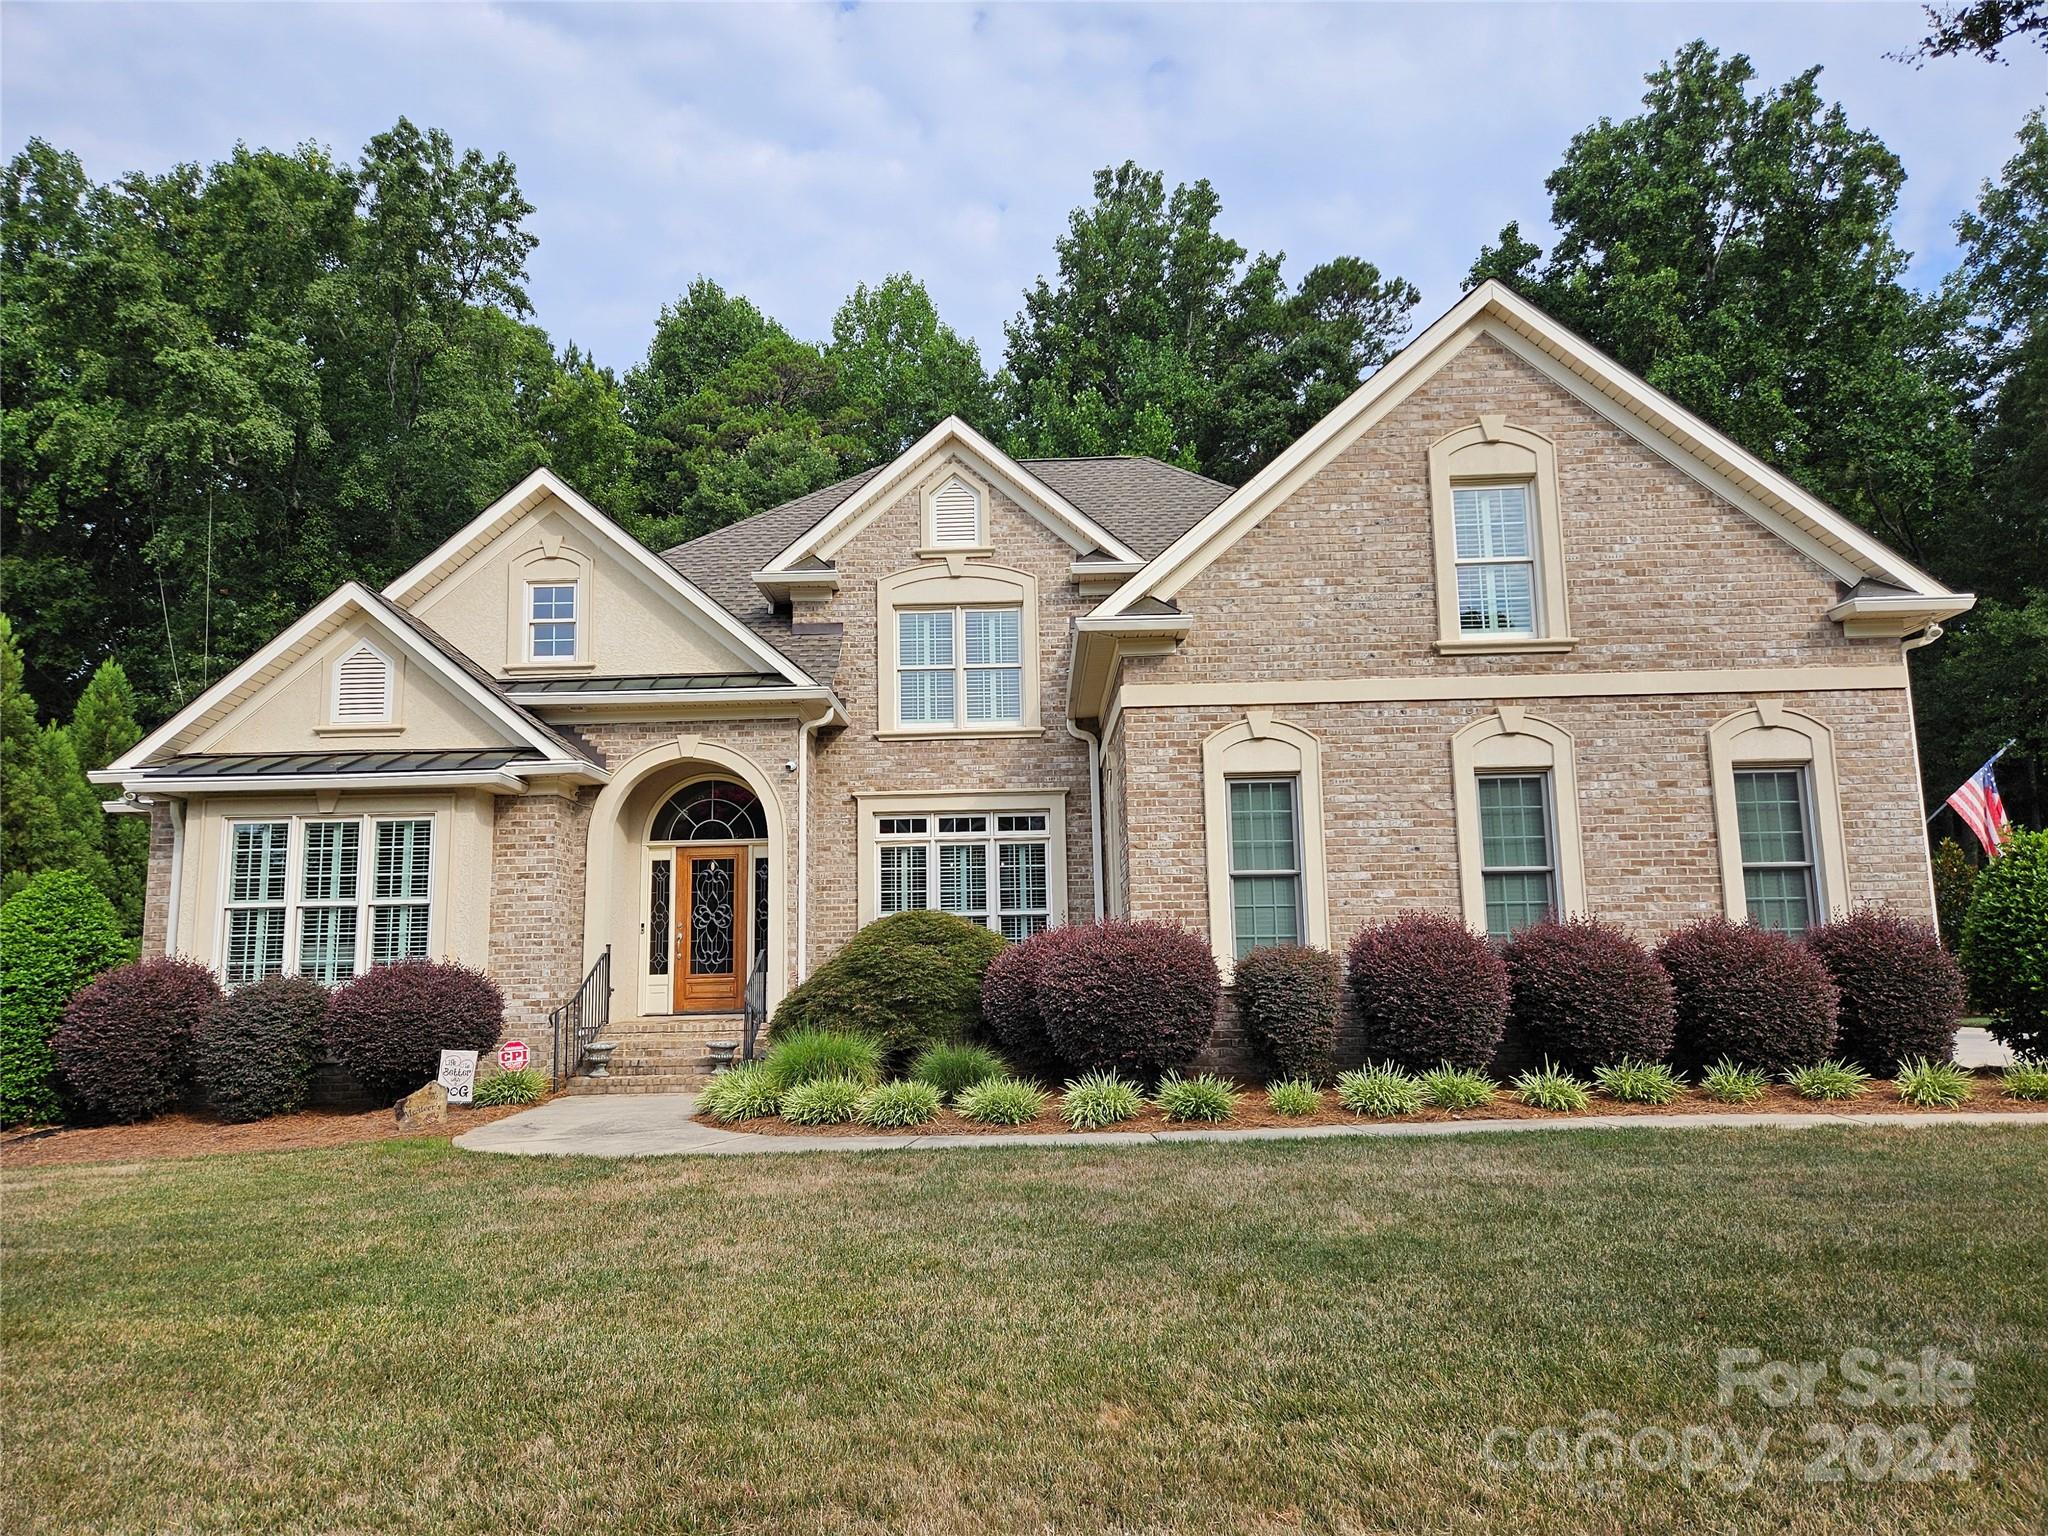
Beautiful spacious home in one of Rock Hill's most desirable neighborhoods.  Features include a spacious primary bedroom, open floorplan, with private back yard.  Kitchen opens to breakfast area and sunroom.  Large bonus room and lots of storage space.
#4161472

Rock Hill

1949 Landry Lane

4 Beds

3 Baths

3,923 Sq.Ft.

$799,500

MLS#: 4161472
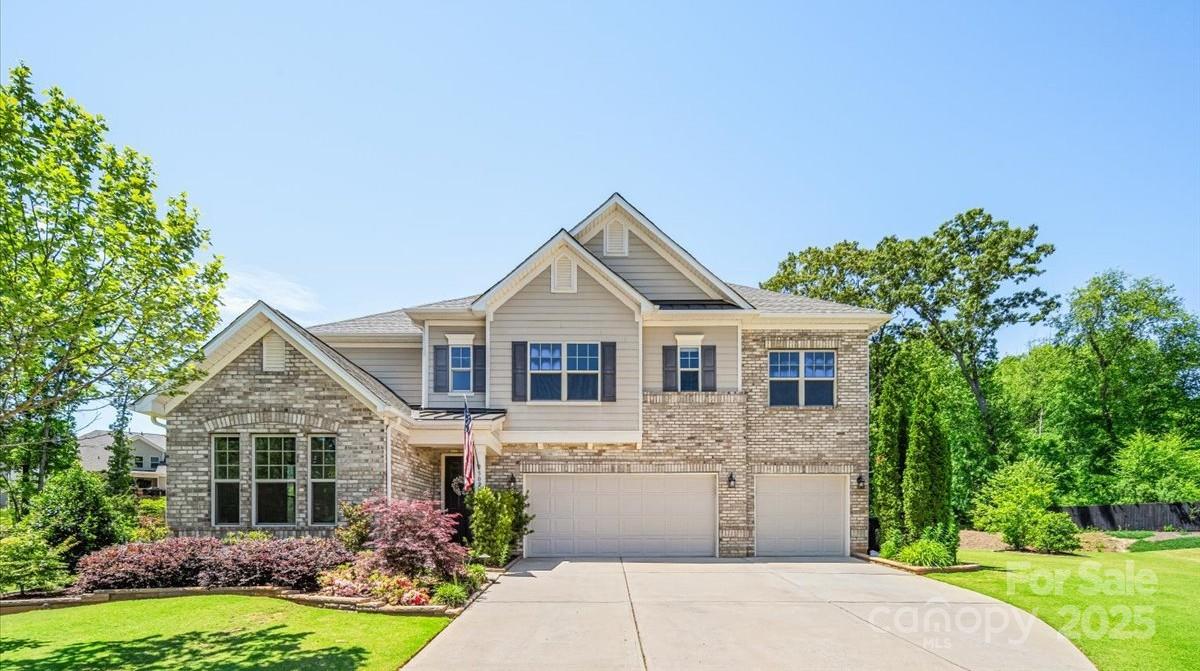
LOWEST PRICE PER SQUARE FOOT IN BENT CREEK! Tucked in a quiet cul-de-sac on one of the largest home sites in the desirable Bent Creek neighborhood, this beautiful home offers privacy with no neighbor to the left and peaceful woods behind. The open floor plan includes a guest suite on the main level, perfect for visitors or multi-generational living. Step outside to a stunning travertine patio featuring a wood-burning fireplace, custom built-in grill, putting green, firepit, and paver patio—an entertainer’s dream! A full irrigation system services all turf and planting beds, including drip lines for added convenience. The spacious 3-car garage provides ample storage. Enjoy resort-style amenities such as a fitness center, outdoor pool, clubhouse, playground, and scenic walking trails. Ideally located near popular dining, shopping, and entertainment in Indian Land and Waxhaw, and zoned for top-rated Indian Land schools. This one checks all the boxes—don’t miss it!
#4246872

Lancaster

5028 Whitemarsh Court

5 Beds

4 Baths

4,252 Sq.Ft.

$799,500

MLS#: 4246872

1 ... 492 493 494 495 496 ... 666
* Listings identified with the FMLS IDX logo come from FMLS and are held by brokerage firms other than the owner of this website. The listing brokerage is identified in any listing details. Information is deemed reliable but is not guaranteed. If you believe any FMLS listing contains material that infringes your copyrighted work please click here to review our DMCA policy and learn how to submit a takedown request. © 2024. First Multiple Listing Service, Inc.
 - property

Send a message

Message successfully sent.

Your message

What is 3 + 4 ?

Reason for contacting?

I agree to receive email communication and understand I can unsubscribe at any time.

I agree to be contacted by Prestino Advantage via call, email, and text for real estate services. To opt out, you can reply 'stop' at any time or reply 'help' for assistance. You can also click the unsubscribe link in the emails. Message and data rates may apply. Message frequency may vary. Privacy Policy

Sign Out

Virtual Assistant

Would you like to take the next step with this property? We can help you schedule a showing or virtual tour, or send you more details.

Yes, I would like more information.

Thank You for Your Reply, One of Our Agents will contact you as soon as possible

No, maybe later.

Thank you, you can always contact me via email, phone number or through the contact form.

Realhub AI

Lucy - Your AI-Powered Realtor

Update Your Temporary Password

Personalize your search

Enter your email and we'll notify you immediately when new listings match what you're looking for.

or enter email address

Already have an account ? Login here

Continue your home search

I agree to receive communications and understand I can unsubscribe at any time.

I agree to be contacted by Prestino Advantage via call, email, and text for real estate services. To opt out, you can reply 'stop' at any time or reply 'help' for assistance. You can also click the unsubscribe link in the emails. Message and data rates may apply. Message frequency may vary. Privacy Policy

Already have an account ? Login here

We use cookies

We use cookies primarily for analytics to enhance your experience. By accepting, you agree to our use of these cookies. You can manage your preferences or learn more about our cookies policy.
