
Properties

Browse or get in touch to schedule a walkthrough.

  • Nearby me
Price range

Popular Features

Community Features

Association

Property Features

Waterfront

View

Exterior Features

Interior Features

Style

10000 properties match your criteria

Updated 1 minute ago

E-Alert name
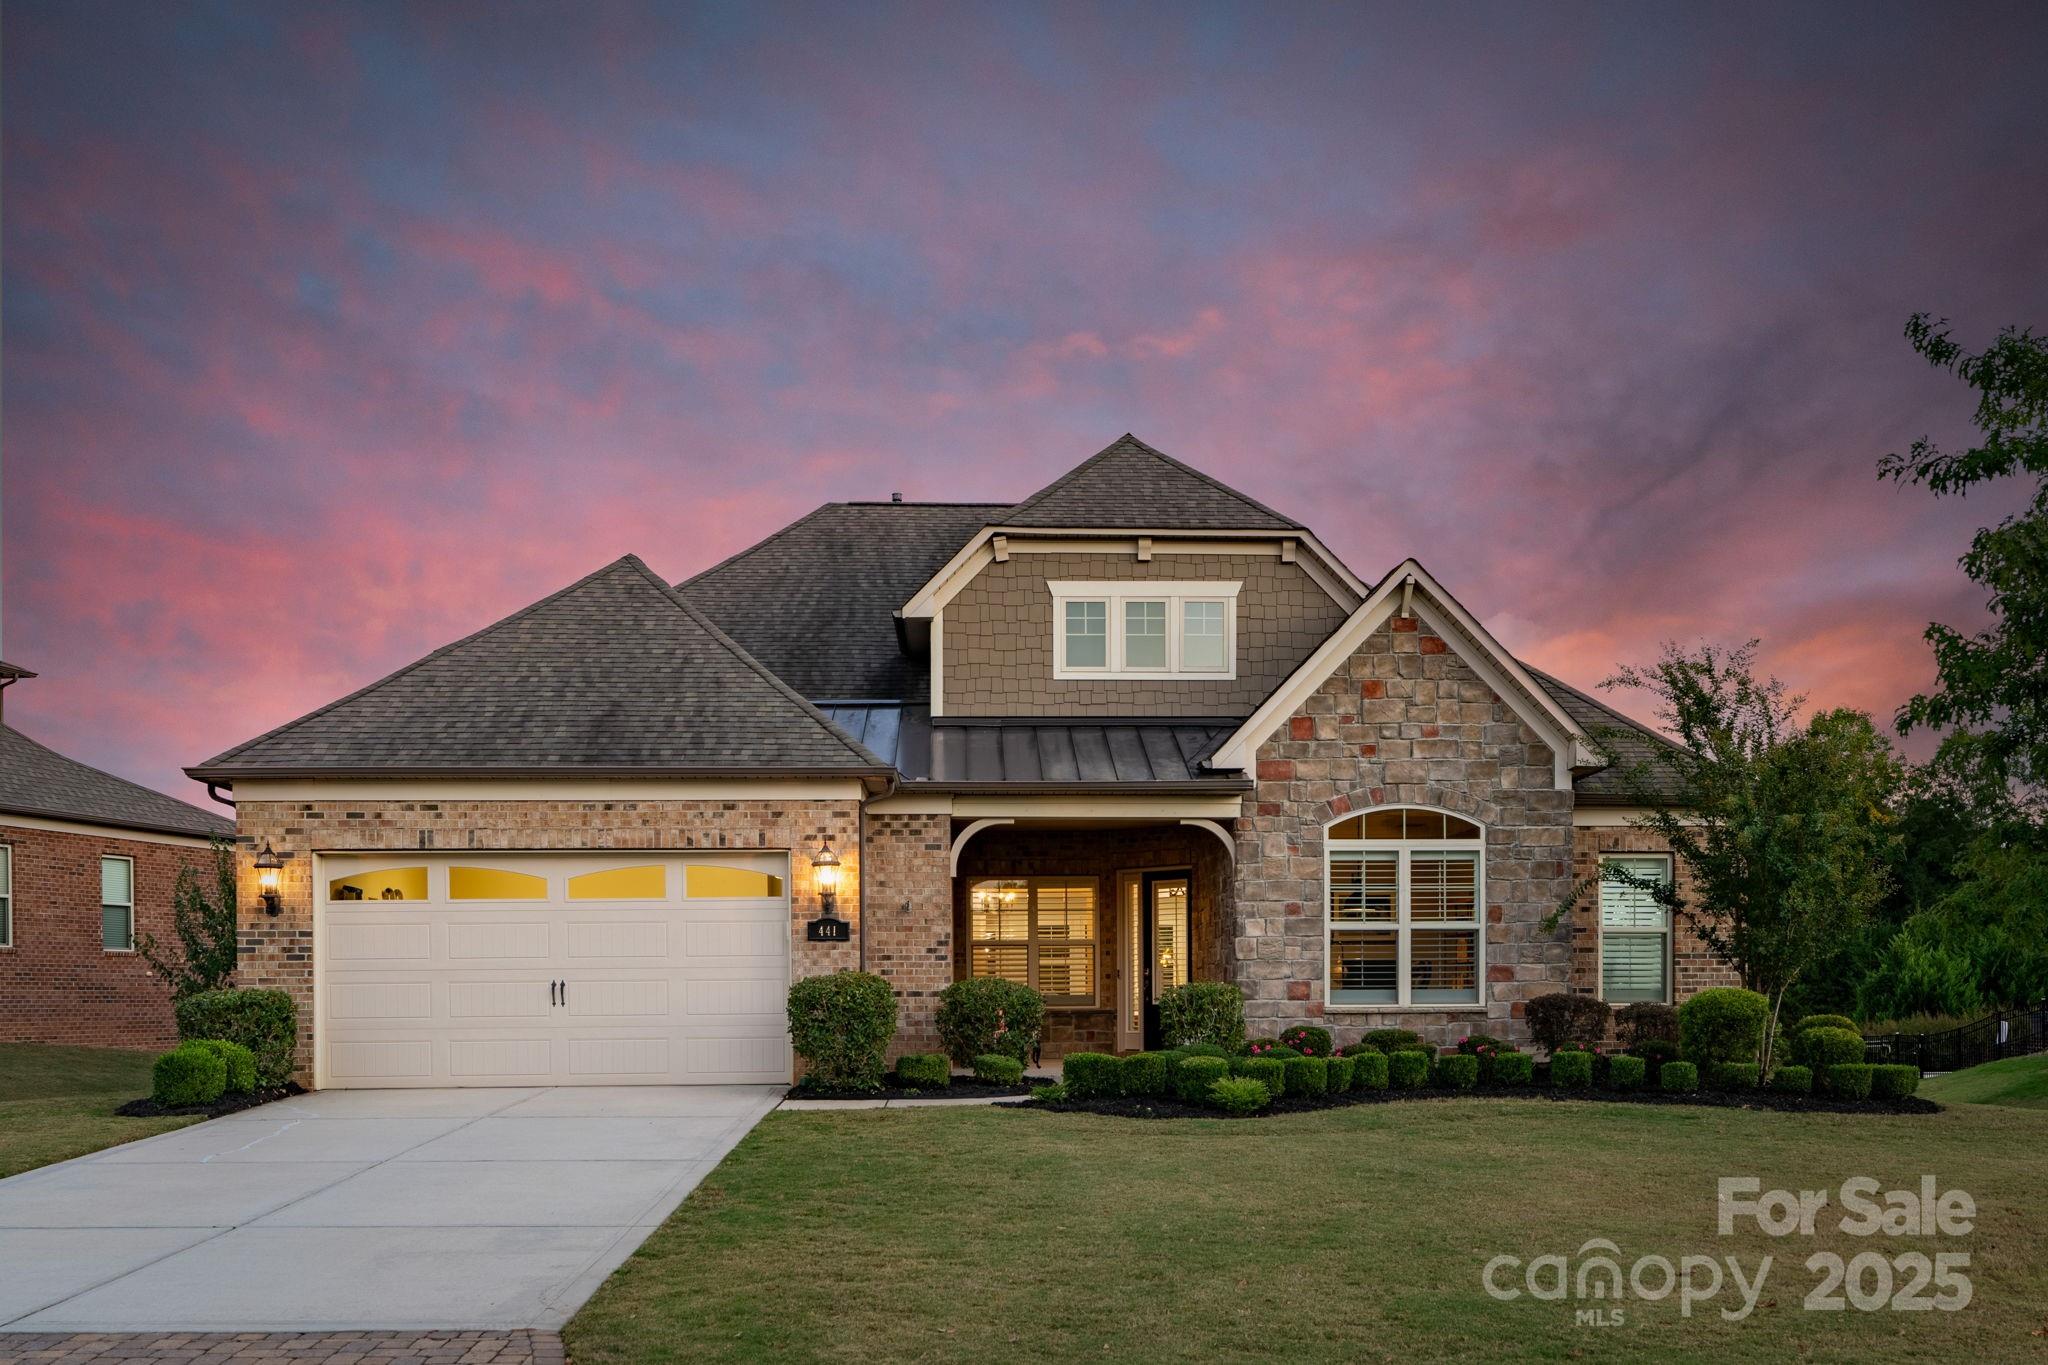
Beautifully appointed 3BR/4BA home located in the premier community of The Estates at Audubon Lake, ideally situated near shopping, dining & easy access to major highways for a smooth commute. Enjoy the convenience of main-level living w/the added flexibility of a versatile 2nd floor bonus space—perfect for guests, hobbies or recreation. A large walk-in storage room offers potential for conversion into additional living space. This lovely open-concept floor plan is filled with high-end designer touches including coffered ceilings, custom light fixtures & plantation shutters. The gourmet kitchen is a chef’s dream, featuring large center island w/farmhouse sink, wall ovens, gas cooktop w/vented hood, walk-in pantry, breakfast area & built-in office nook. The first-floor primary suite is a true retreat, offering a tray ceiling, cozy sitting area & luxurious ensuite bathroom w/custom dual-sink vanity, soaking tub, walk-in shower & spacious, custom-designed closet. Relax or entertain outside in your private, fenced backyard oasis, complete w/2 paver patio areas, stone fireplace & hot tub—all overlooking a tranquil, community-owned natural area. Neighborhood amenities include a pool, playground, sidewalks, and picnic areas.
#4310995

Fort Mill

441 Vine Street

3 Beds

2 Baths

3,420 Sq.Ft.

$786,600

MLS#: 4310995
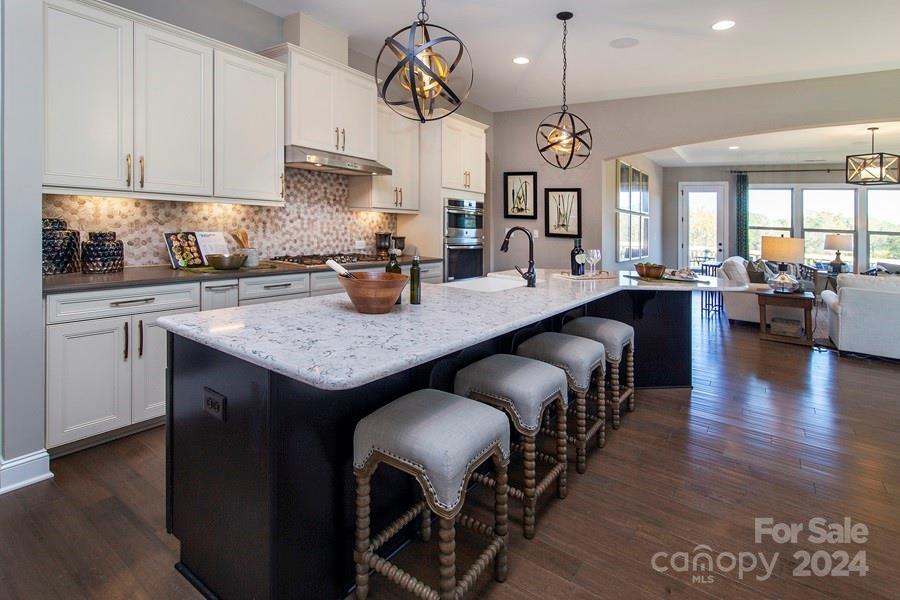
MLS#4171010 REPRESENTATIVE PHOTOS ADDED. Winter Completion! The Whitmore II at Estates at Sugar Creek features a spacious ranch layout centered on an open-concept living area. The large gathering room flows into a casual dining space and a distinctive kitchen with a boomerang-shaped island. A formal dining room sits near the foyer, while a flexible room and walk-in closets in the secondary bedrooms offer versatile storage. The owner’s suite includes a luxurious bath, a large walk-in closet, dual sinks, and an expansive walk-in shower. Upstairs, enjoy additional living space with a loft, attic suite, and game room. Structural options added include: screened covered outdoor living, and gas fireplace in the great room.
#4171010

Indian Land

1222 Sugar Creek Road

4 Beds

3 Baths

3,298 Sq.Ft.

$785,743

MLS#: 4171010
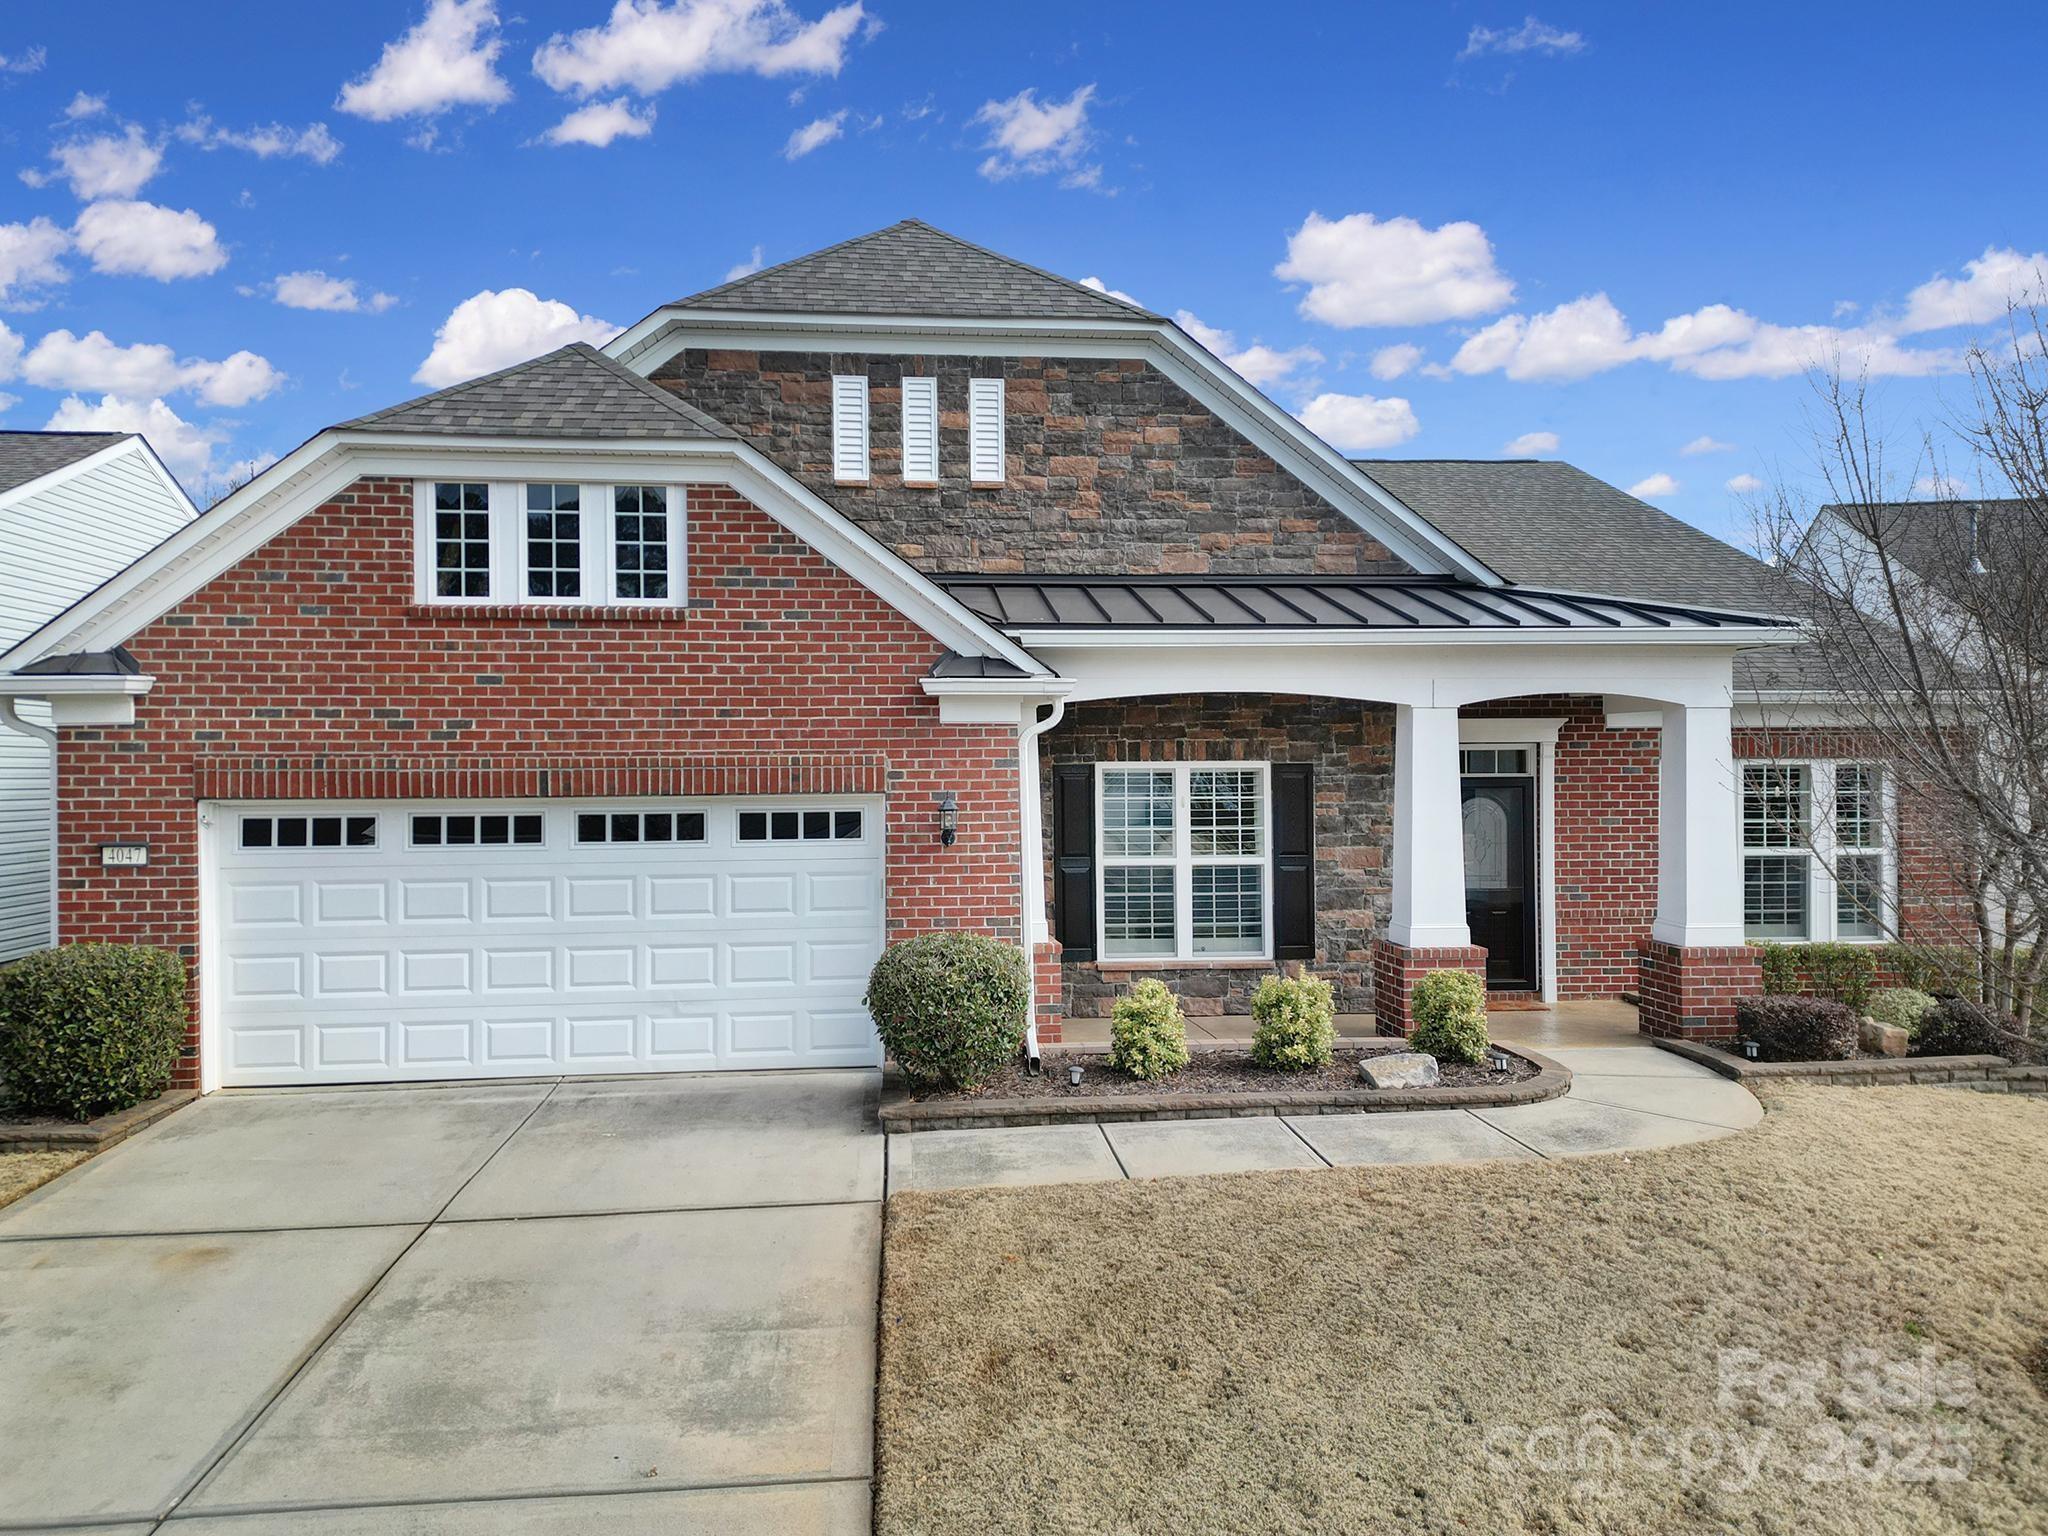
Immaculate Morningside Lane on a cul-de-sac lot featuring modern upgrades, a sunroom & a 4-season room! Host family & friends in the spacious dining room w/ a butler's pantry! Stroll into the gourmet kitchen where you will find granite counters, cream cabinets, SS appliances, a gas cooktop, a large island w/ bar seating, & a walk-in pantry. The spacious great room boasts solar tubes & a gas-log fireplace flanked by built-ins w/ shelves & cabinets. Primary suite has a walk-in shower, dual sink vanity w/granite counters, & a walk-in closet. Both guest beds have their own full baths! Tons of natural light shines through the large windows of the sunroom, which overlooks the wooded backyard. It leads into the peaceful 4-season room w/ vaulted ceilings, pull-down sun shades, & a ceiling fan! Soak in some sun on the expansive paver patio while enjoying the privacy of the woods! Other features: 2-car garage w/ epoxy floors, whole home surge protector, & irrigation! Come see this home today!
#4214533

Fort Mill

4047 Blackburn Court

3 Beds

3 Baths

2,931 Sq.Ft.

$785,000

MLS#: 4214533
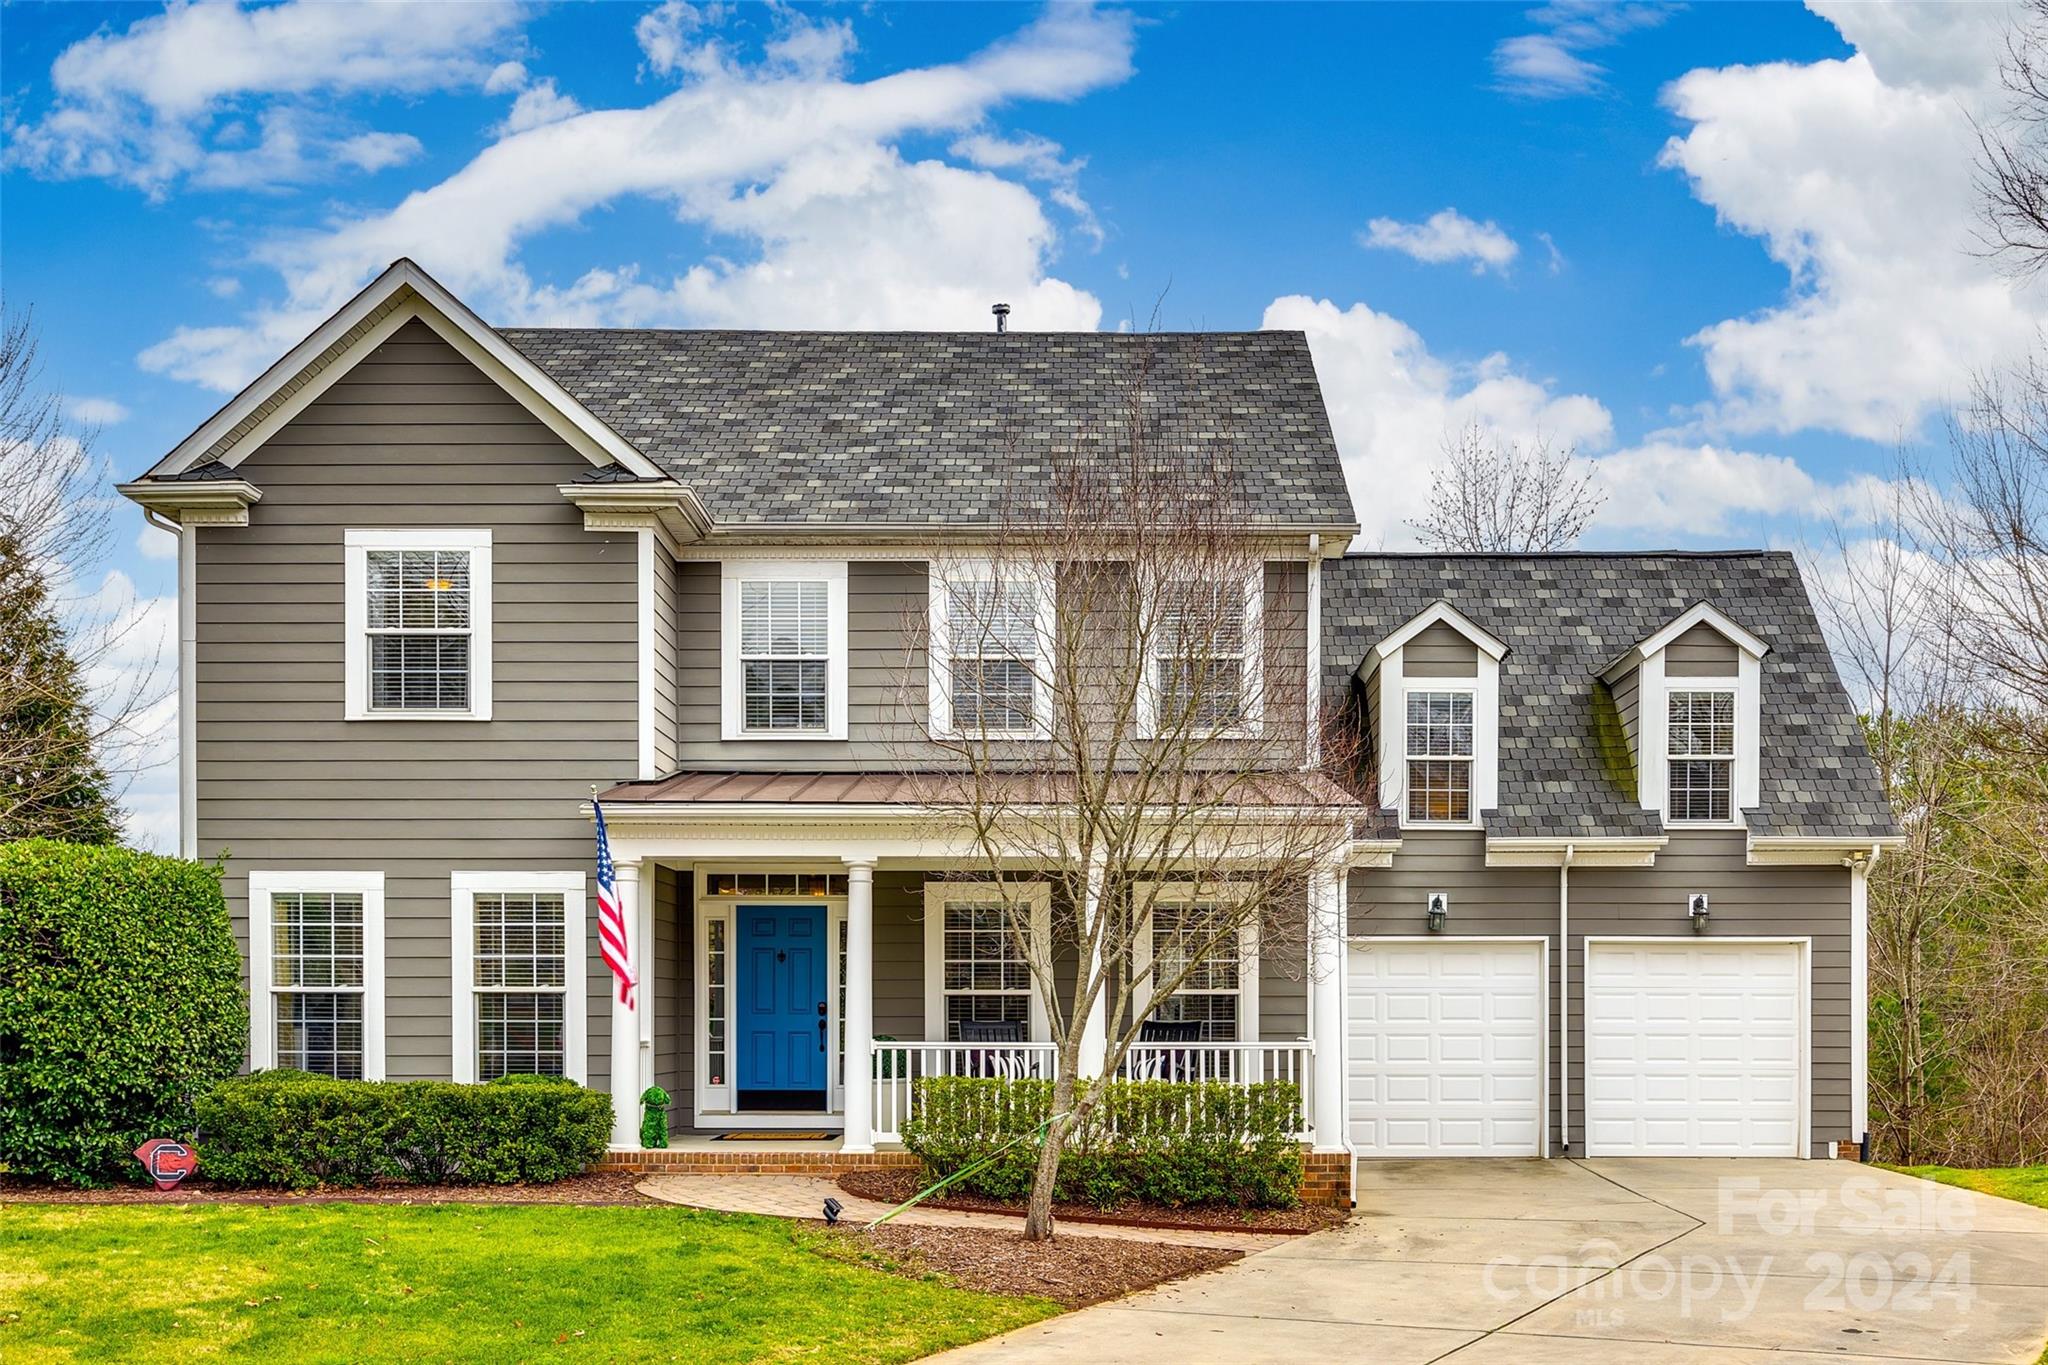
Discover a lifestyle of unparalleled sophistication in this exquisite home in Tega Cay. Boasting a fully finished basement with a home gym, billiards room and a den with wet bar (beverage and wine refrigerators and ice maker included), this residence seamlessly combines comfort and style. Walk out onto the deck to enjoy the outdoors or the hot tub on the patio. The main level offers an open floor plan with gorgeous hardwood floors, a home office with built-ins, dining room, living room, kitchen with an island and large breakfast area, plus a breathtaking deck overlooking the trees in the back. Upstairs we have four spacious bedrooms, beautifully updated bathrooms and a large bonus room. Multiple upgrades throughout the home and high quality finishes: painted kitchen cabinets, built-ins, 2 fireplaces, frameless shower, granite countertops, composite decks, stainless steel appliances. Tega Cay offers award winning schools, golf course, marina, lake access, pool, playground, etc.
#4107937

Tega Cay

7913 Fawnwood Lane

4 Beds

3 Baths

3,966 Sq.Ft.

$785,000

MLS#: 4107937
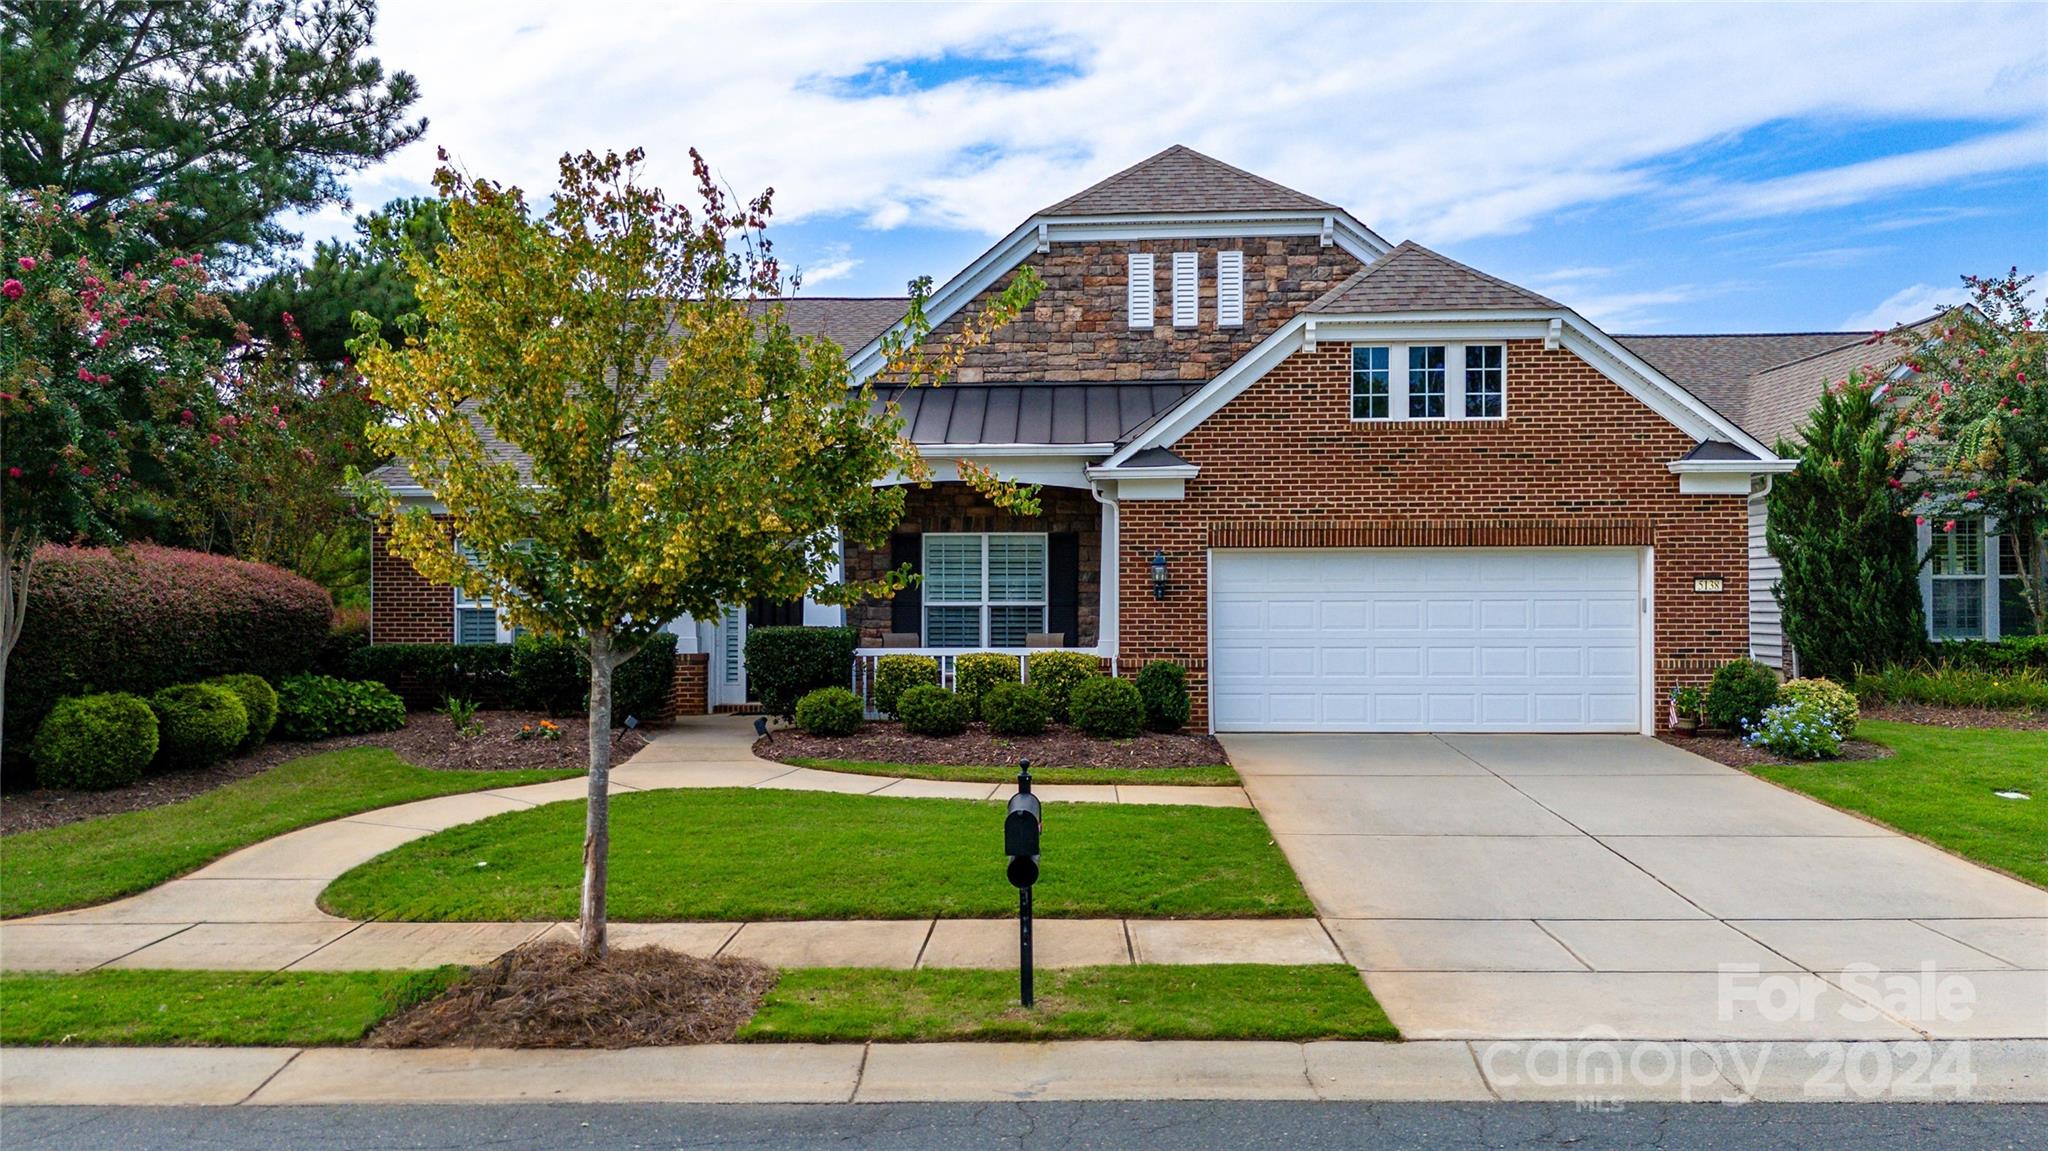
Morningside Lane floor plan, former “model” home blends luxury, comfort and convenience.Home kept in immaculate condition.Crown molding, upscale lighting, elegant chandeliers, and 3" plantation shutters are some of the many upgrades.Formal dining room w/ tray ceiling, and office/flex area greet you upon entrance.Gourmet kitchen has wood cabinets w/ pull out drawers,SS appliances,5-burner gas stove, & walk-in pantry, opens up to  great room w/ fireplace, built-in cabinets, & additional dining area.Sunroom has spectacular views of golf course year round.CPI security system and ballistic shatterproof glass windows installed for peace of mind.Large primary bedroom has ensuite bathroom w/ dual vanities, & walk-in closet.Secondary bedrooms have full ensuite bathrooms & custom window treatments.Huge stone patio perfect for relaxing and entertaining.Over-sized garage w/ Polyaspartic floor and built-in cabinetry.Walking distance to the club house, enjoy all the amenities Sun City has to offer!
#4171014

Fort Mill

5138 Grandview Drive

3 Beds

3 Baths

2,887 Sq.Ft.

$785,000

MLS#: 4171014
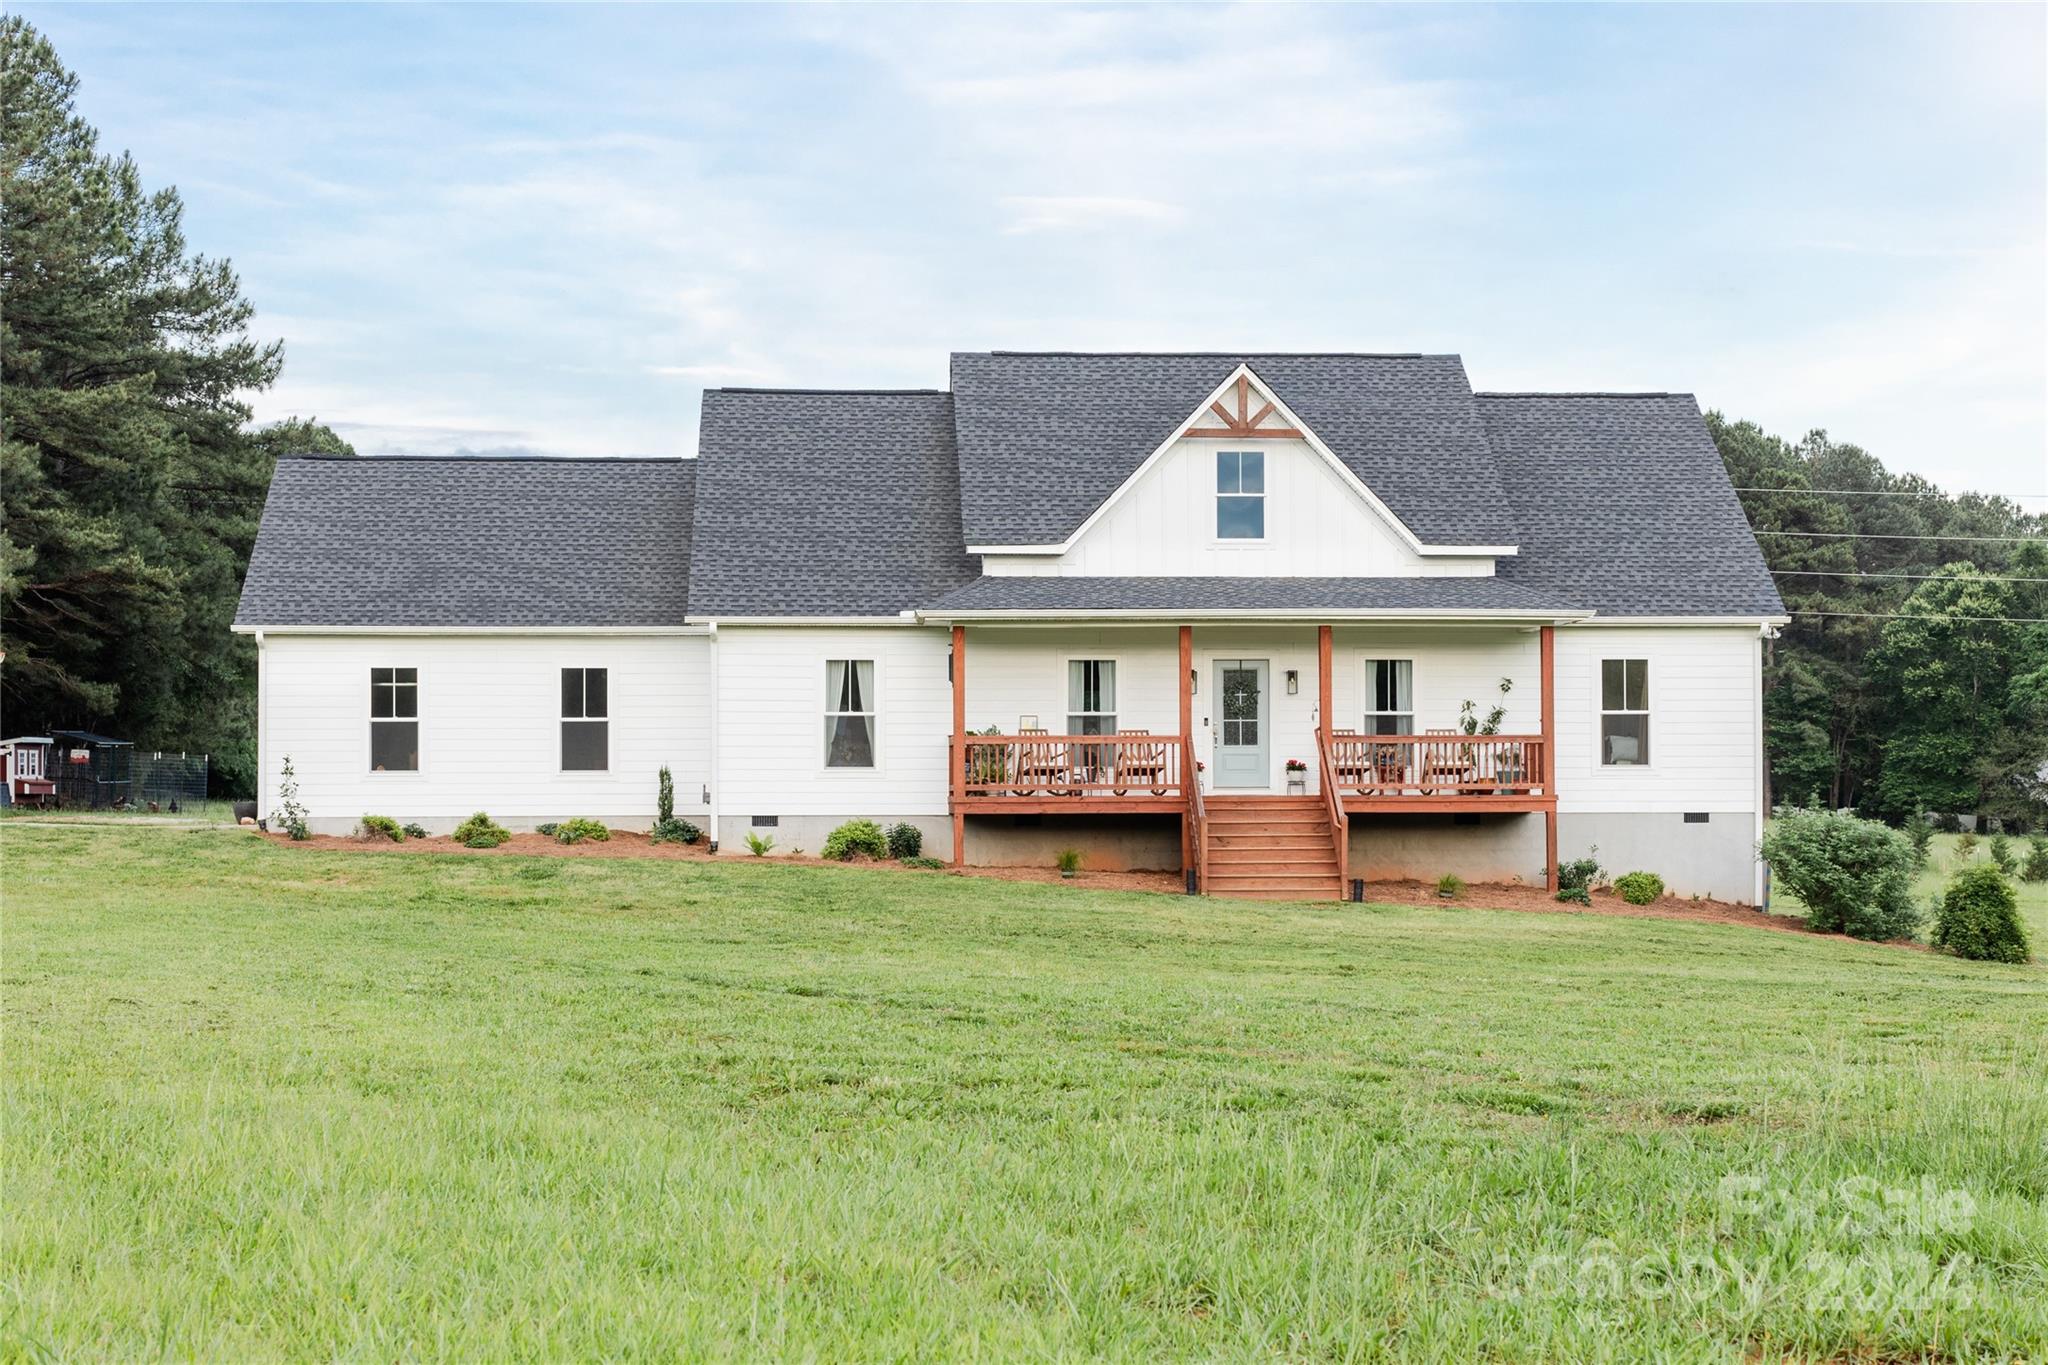
Price Improvement! Discover this exceptional craftsman-style farmhouse, now back on the market due to no fault of the sellers. Built in 2020 and spanning over 2,400 square feet, this stunning home is nestled within the highly sought-after Clover School District. Set on 7.81 acres with no HOA, it provides ample privacy and space, and the inviting front porch offers the perfect spot to take in breathtaking sunsets. The property is cultivated with a variety of trees adding charm and sustainability. Inside, you’ll find 4 bedrooms, 2 bathrooms, and an unfinished area ready for an additional bedroom and bathroom. The heart of the home is the kitchen, featuring custom cabinetry, granite countertops, and a gorgeous live-edge oak slab island. For hobbyists and entrepreneurs, the 1,100+ sq. ft. workshop with electricity and garage bay access is a versatile space for projects and storage. Don’t miss the chance on this unique property.
#4132056

York

745 Clegg Farm Drive

4 Beds

2 Baths

2,457 Sq.Ft.

$785,000

MLS#: 4132056
None
#4152126

Rock Hill

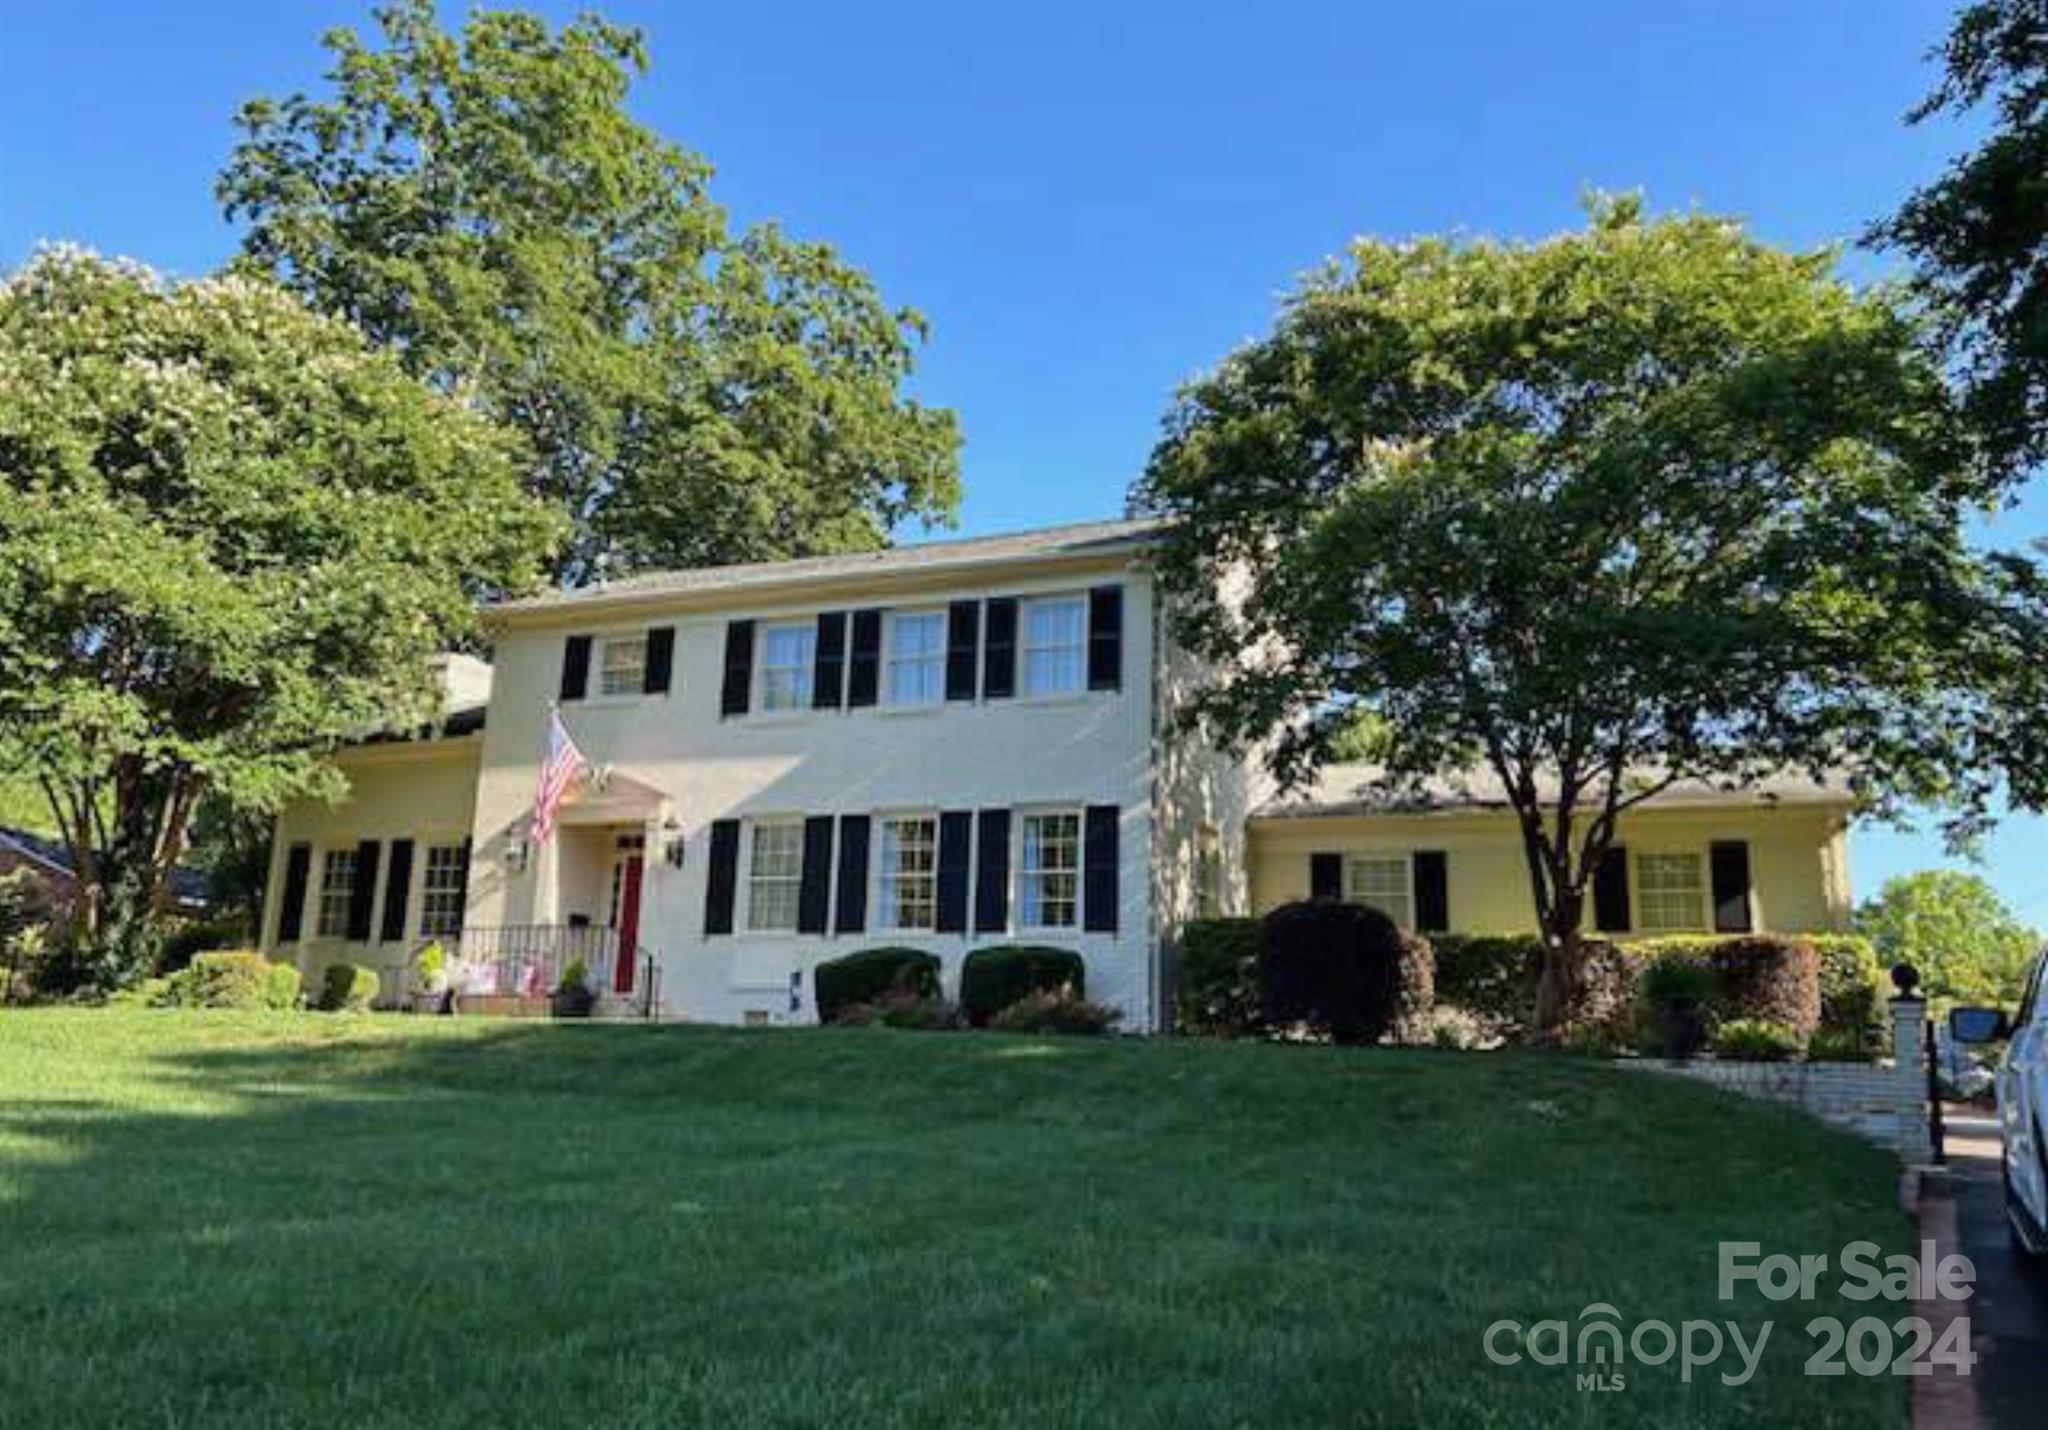
1515 Alexander Road

4 Beds

4 Baths

3,255 Sq.Ft.

$785,000

MLS#: 4152126
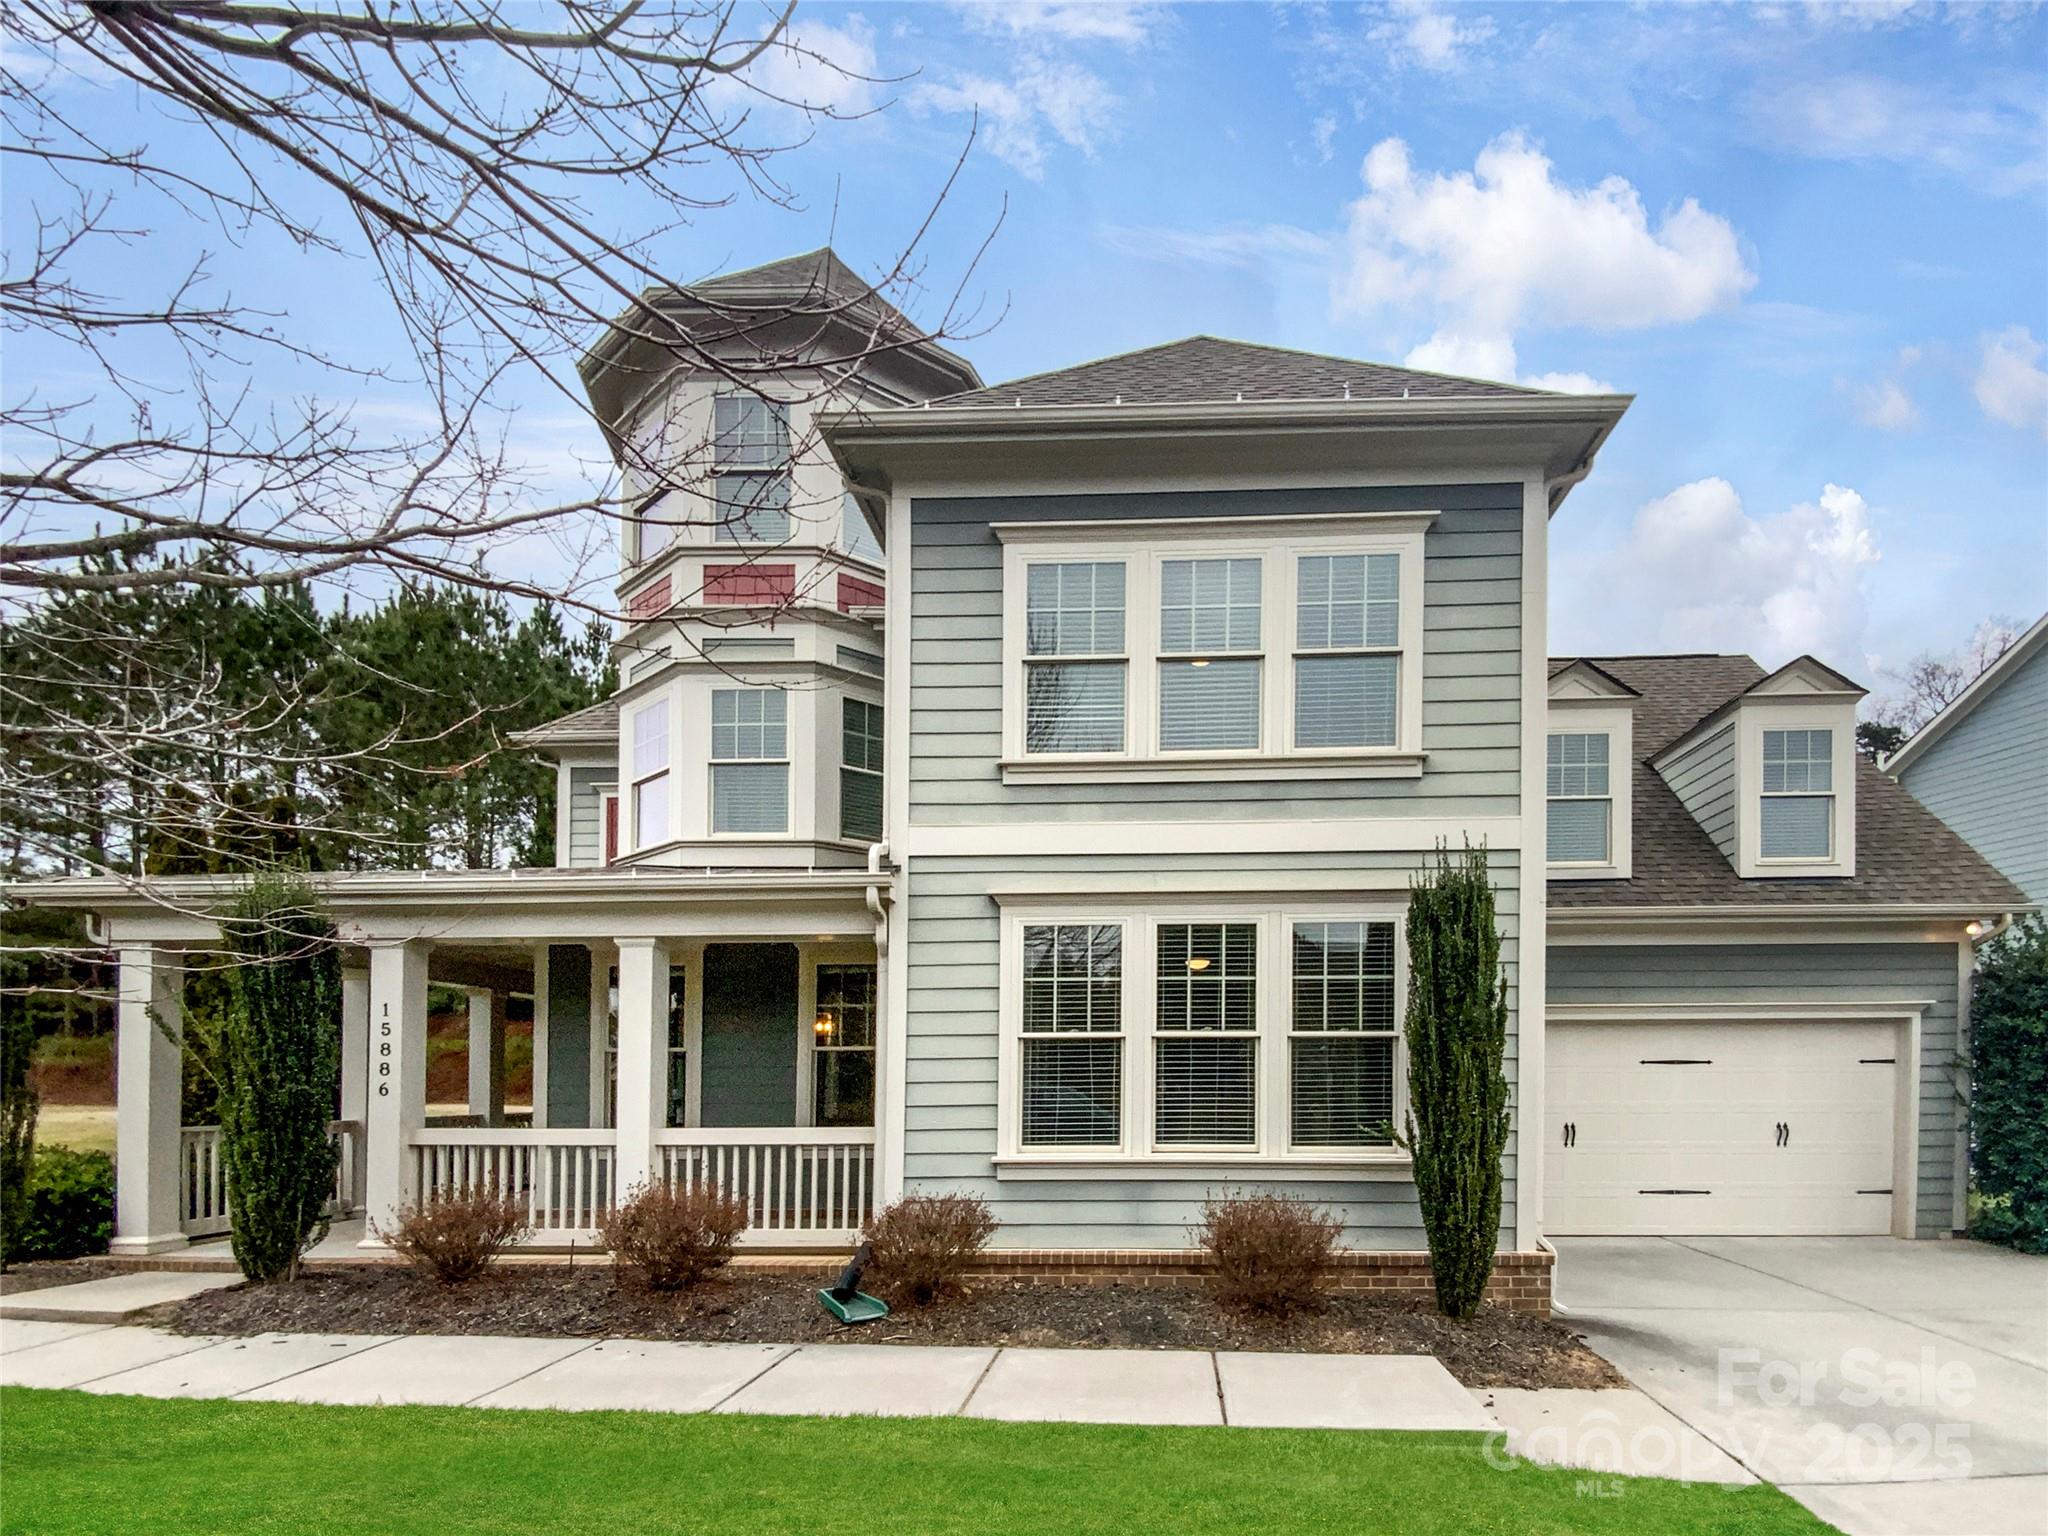
Seller may consider buyer concessions if made in an offer. Welcome to this charming home with a cozy fireplace, a soothing natural color palette, and a center island in the kitchen perfect for entertaining. The kitchen also boasts a nice backsplash and plenty of storage space. The primary bedroom features a walk-in closet and the primary bathroom includes a separate tub and shower, as well as double sinks and good under sink storage. Step outside to the fenced backyard with a covered sitting area, ideal for enjoying the outdoors in privacy. Don't miss out on this fantastic property with all these amazing features!
#4223245

Fort Mill

15886 Reynolds Drive

5 Beds

5 Baths

3,929 Sq.Ft.

$785,000

MLS#: 4223245
Price reduced
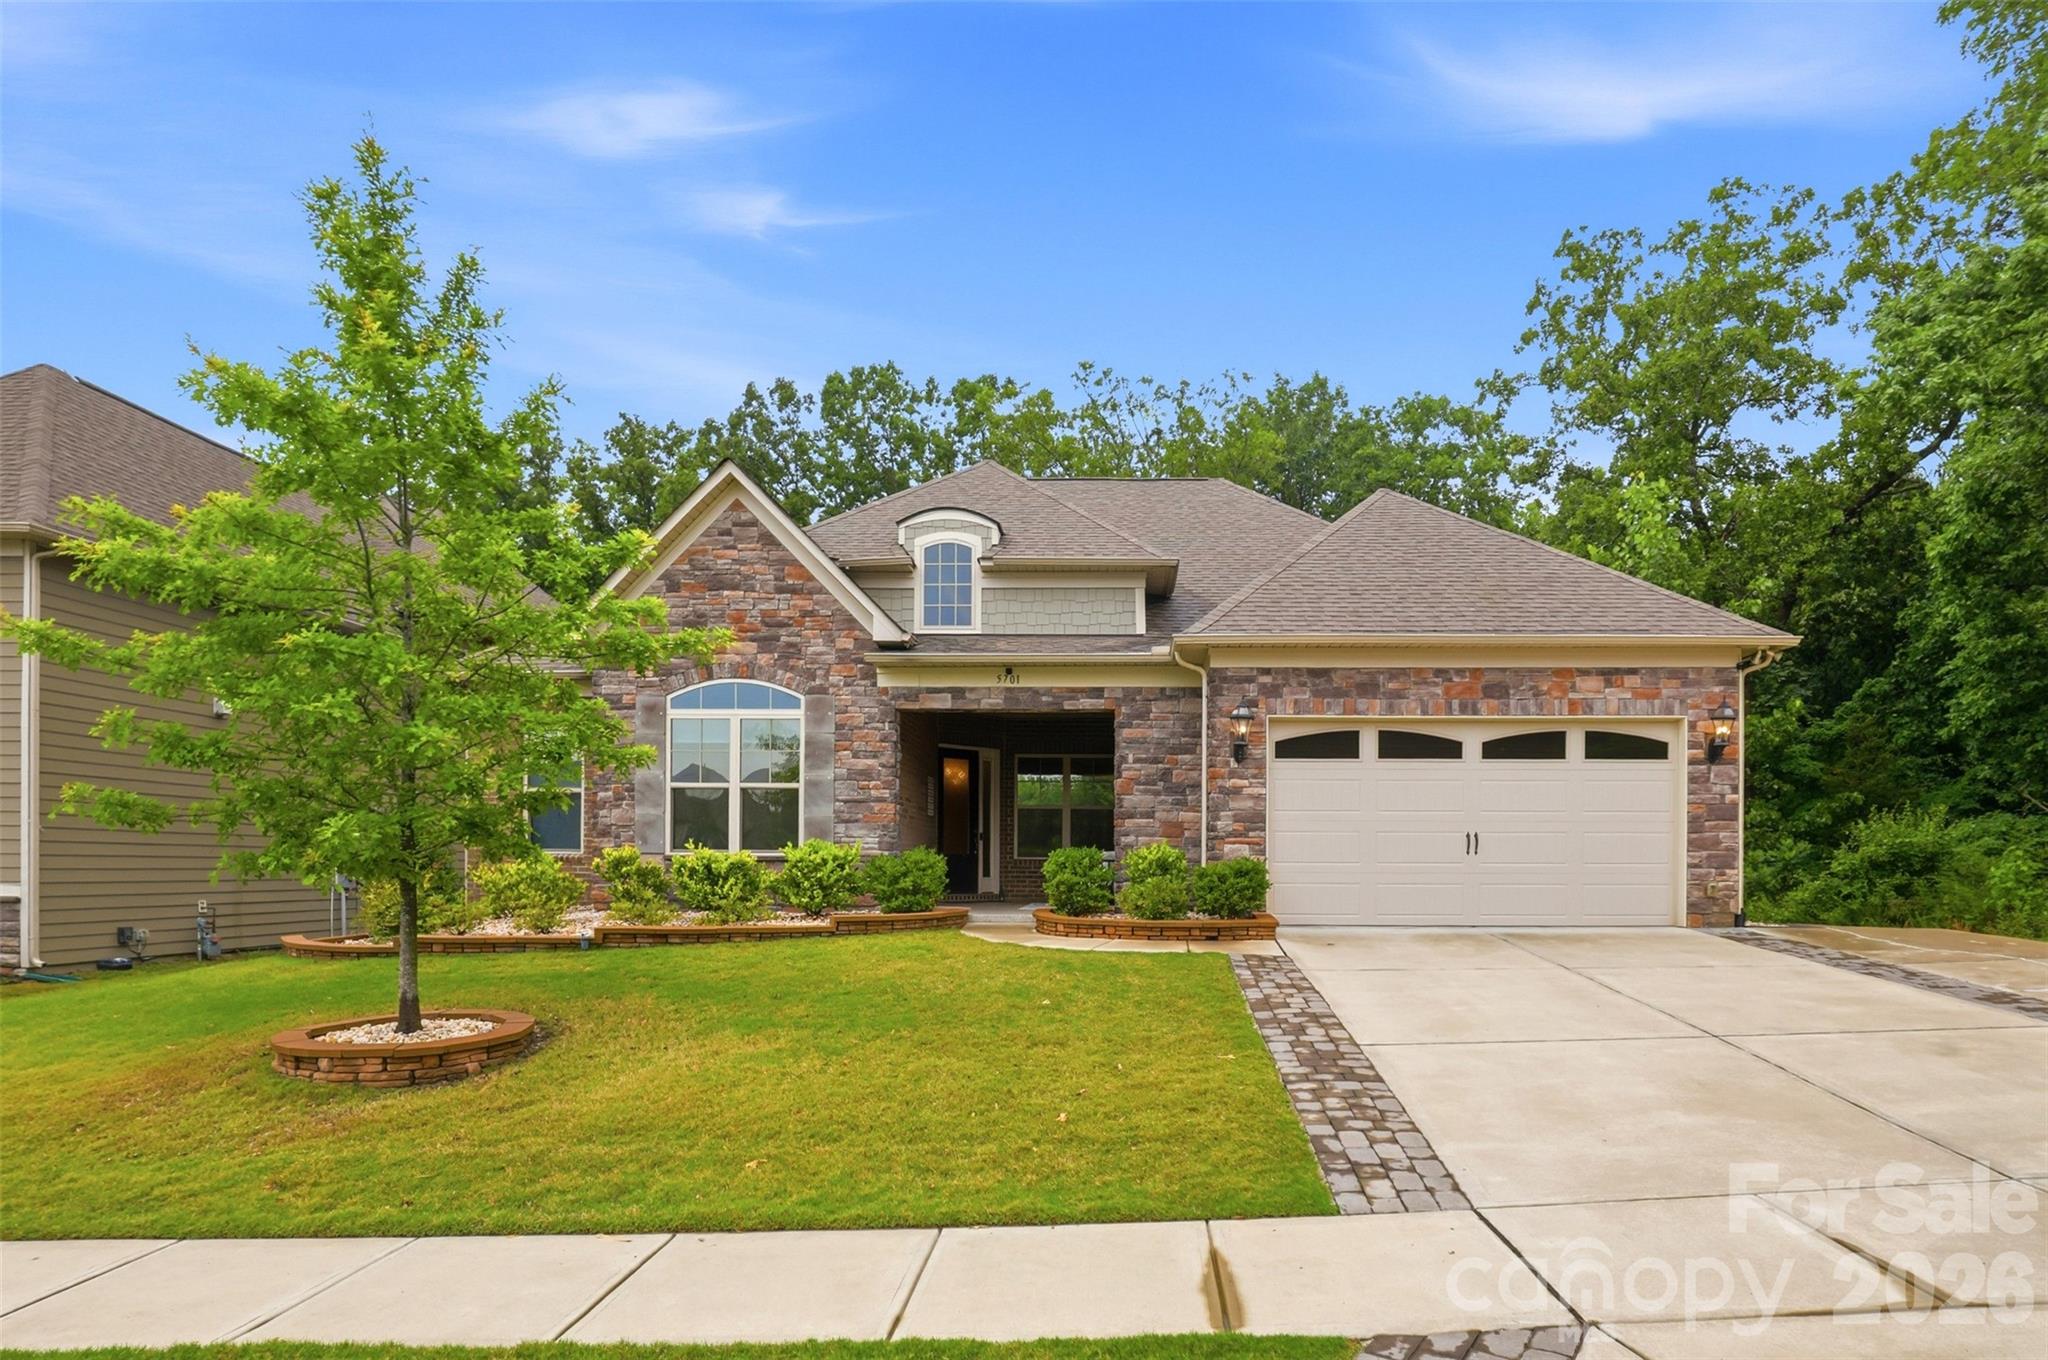
Back on the market because the buyers' financing fell through. It's your lucky day! This well-designed floor plan offers spacious main-level living with 10-foot ceilings, an open layout, and a main-level primary suite featuring a sitting area and a custom-built walk-in closet. The gourmet kitchen is equipped with upgraded cabinetry, quartz countertops, stainless steel appliances, a gas cooktop, tile backsplash, a large island with seating, and a walk-in pantry with custom shelving—ideal for both everyday living and entertaining.

Two guest bedrooms are located in their own private wing on the main floor, each with custom walk-in closets and a shared bath nearby. A beautifully finished powder room with designer wallpaper is conveniently located in the main living area for guests.

The home also includes a private office with French doors, a formal dining room currently used as an additional sitting room, a planning center or “mom cave,” and a drop zone with custom cabinetry. The spacious laundry room offers abundant cabinetry, generous folding space, and a utility sink—features not often found together. Hardwood floors run throughout the main living areas, with tile in all baths and the laundry room.

The primary bath includes dual vanities, a soaking tub, and a large walk-in shower with bench seating. Upstairs, a loft area and a private en-suite bedroom provide the perfect setup for guests or additional living space.

Outdoor living is just as inviting, with covered and extended patios overlooking a private wooded backyard. The owners also invested in a large retaining wall to create a more functional, flat yard space, and a gas line has already been added for easy grill setup. And the garage? Epoxy flooring and a Level 2 EV charger for your electric car!
#4382841

Indian Land

5701 Regal Way

4 Beds

3 Baths

3,354 Sq.Ft.

$785,000

MLS#: 4382841
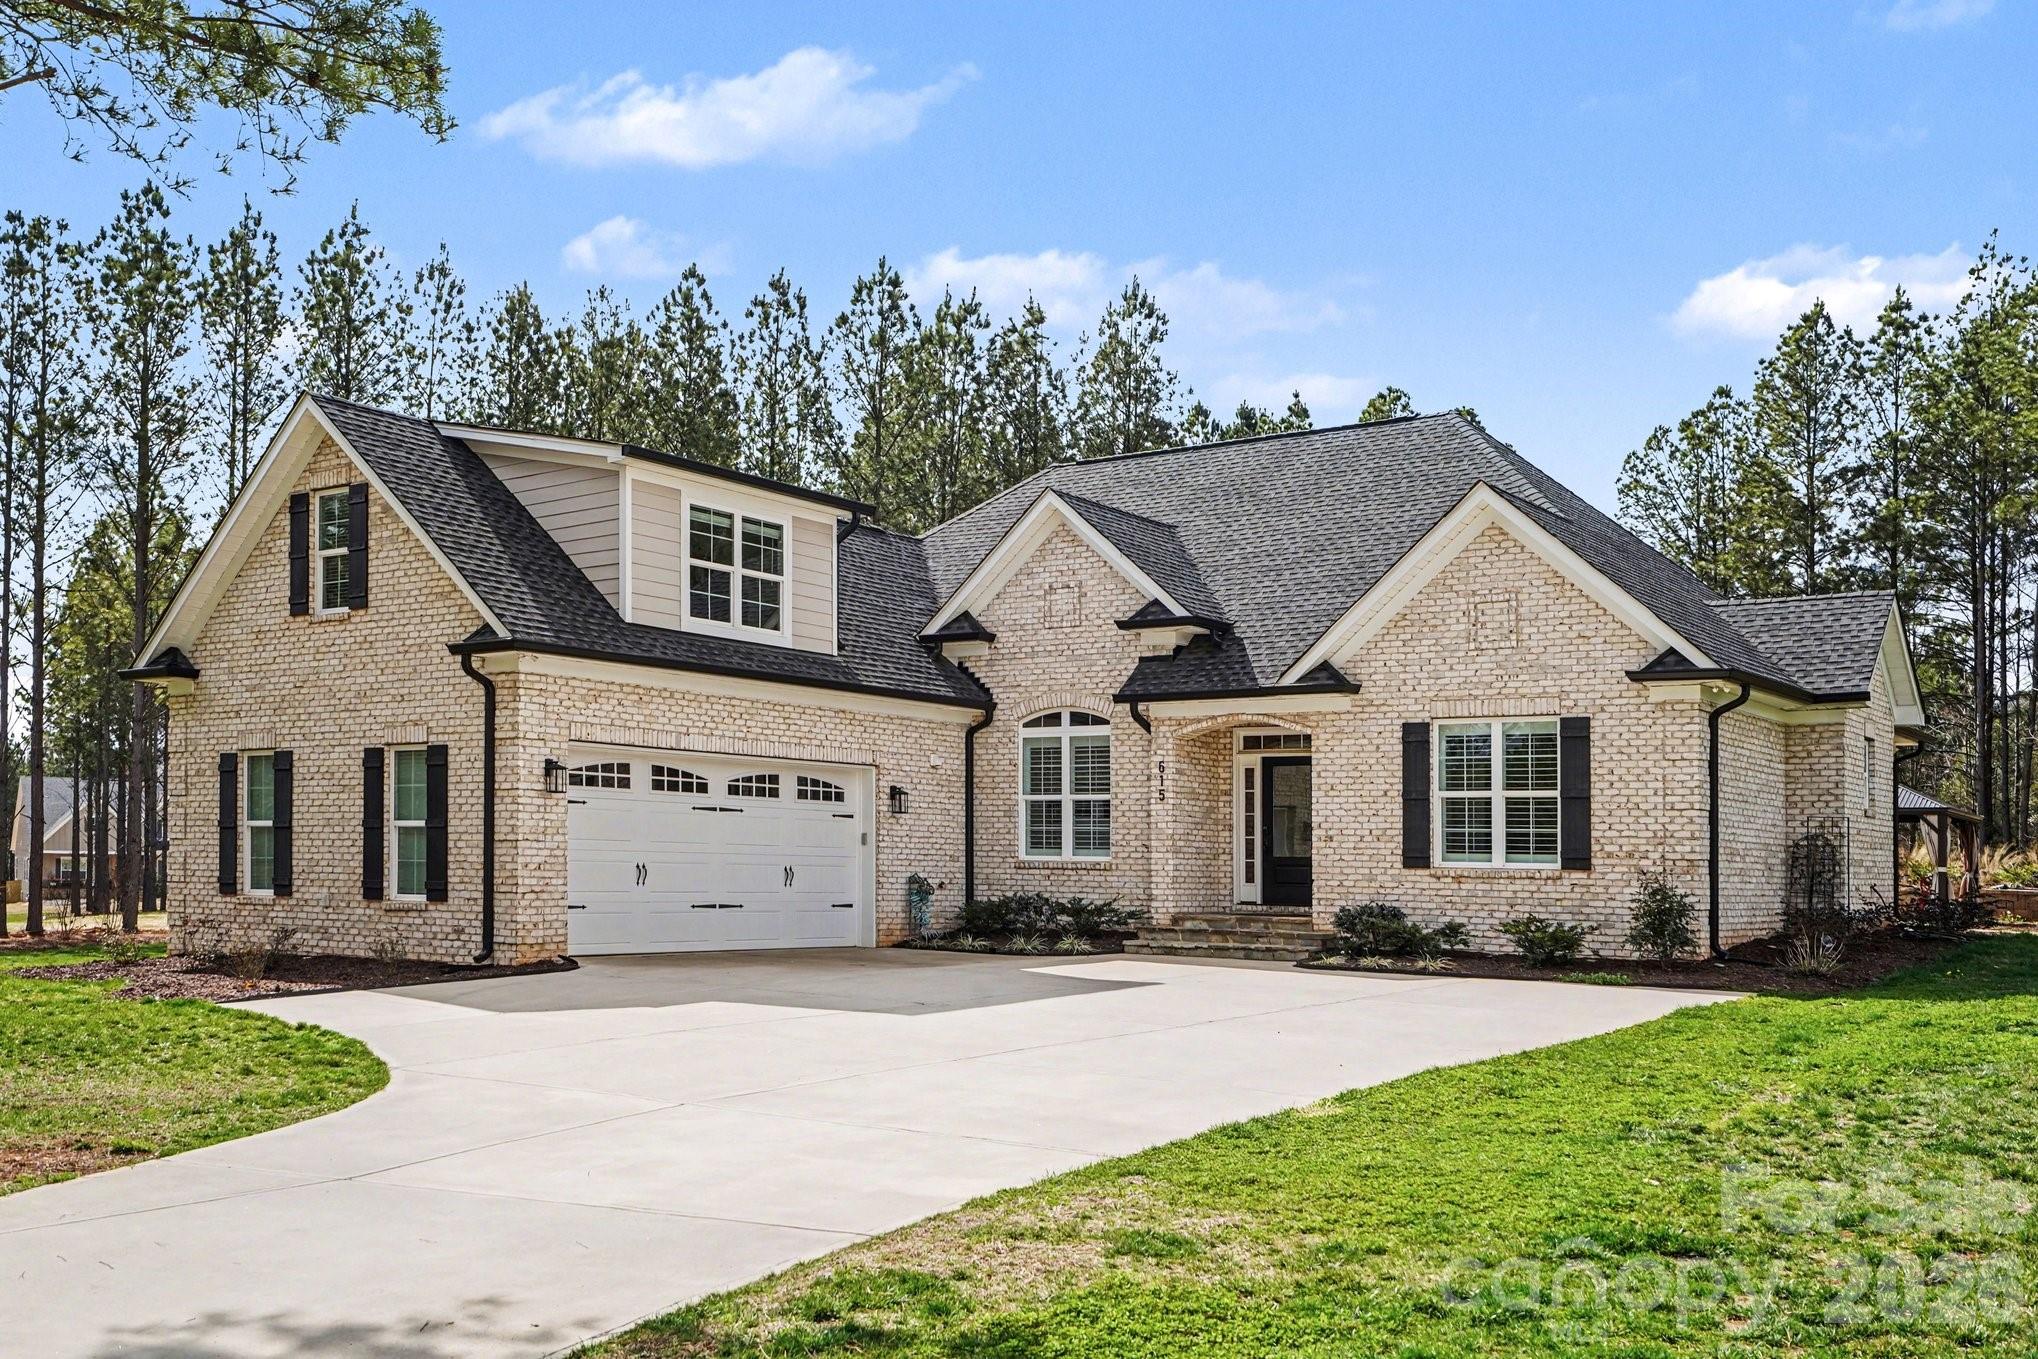
Welcome home, where luxury meets privacy, space and convenience! This stunning property is situated on a quiet cul-de-sac in the desirable Shepherds Trace neighborhood. Just minutes from the shores of Lake Wylie and the best dining, shopping, etc... Lake Wylie has to offer! Featuring 3 spacious bedrooms, 2 full bathrooms, a generous bonus room which could be used as a 4th bedroom, 2 car garage, plus an inground pool! Built with meticulous design, no detail was missed! Down to the adjacent HVAC system, raised slab foundation, insulated garage, water softener, and tankless water heater. Welcoming open floor plan layout, with vaulted ceilings, ample natural light, stunning hardwoods throughout the living room and dining room. Chefs' kitchen offers quartz counter-tops, tile backsplash, gas cooktop, and SS appliances. Primary bedroom on main is complete with en-suite bathroom, tile shower, jetted tub, and massive walk-in closet! The center point is the resort style backyard and inground saltwater pool! Summer days will be a blast entertaining friends with a poolside BBQ under the Carolina Sky. A luscious lawn is made easy with a 5-zone irrigation system. There is a community storage lot available for boats, trailers, RV,s etc...
#4353901

Clover

615 Short Stroll Court

3 Beds

2 Baths

2,551 Sq.Ft.

$785,000

MLS#: 4353901
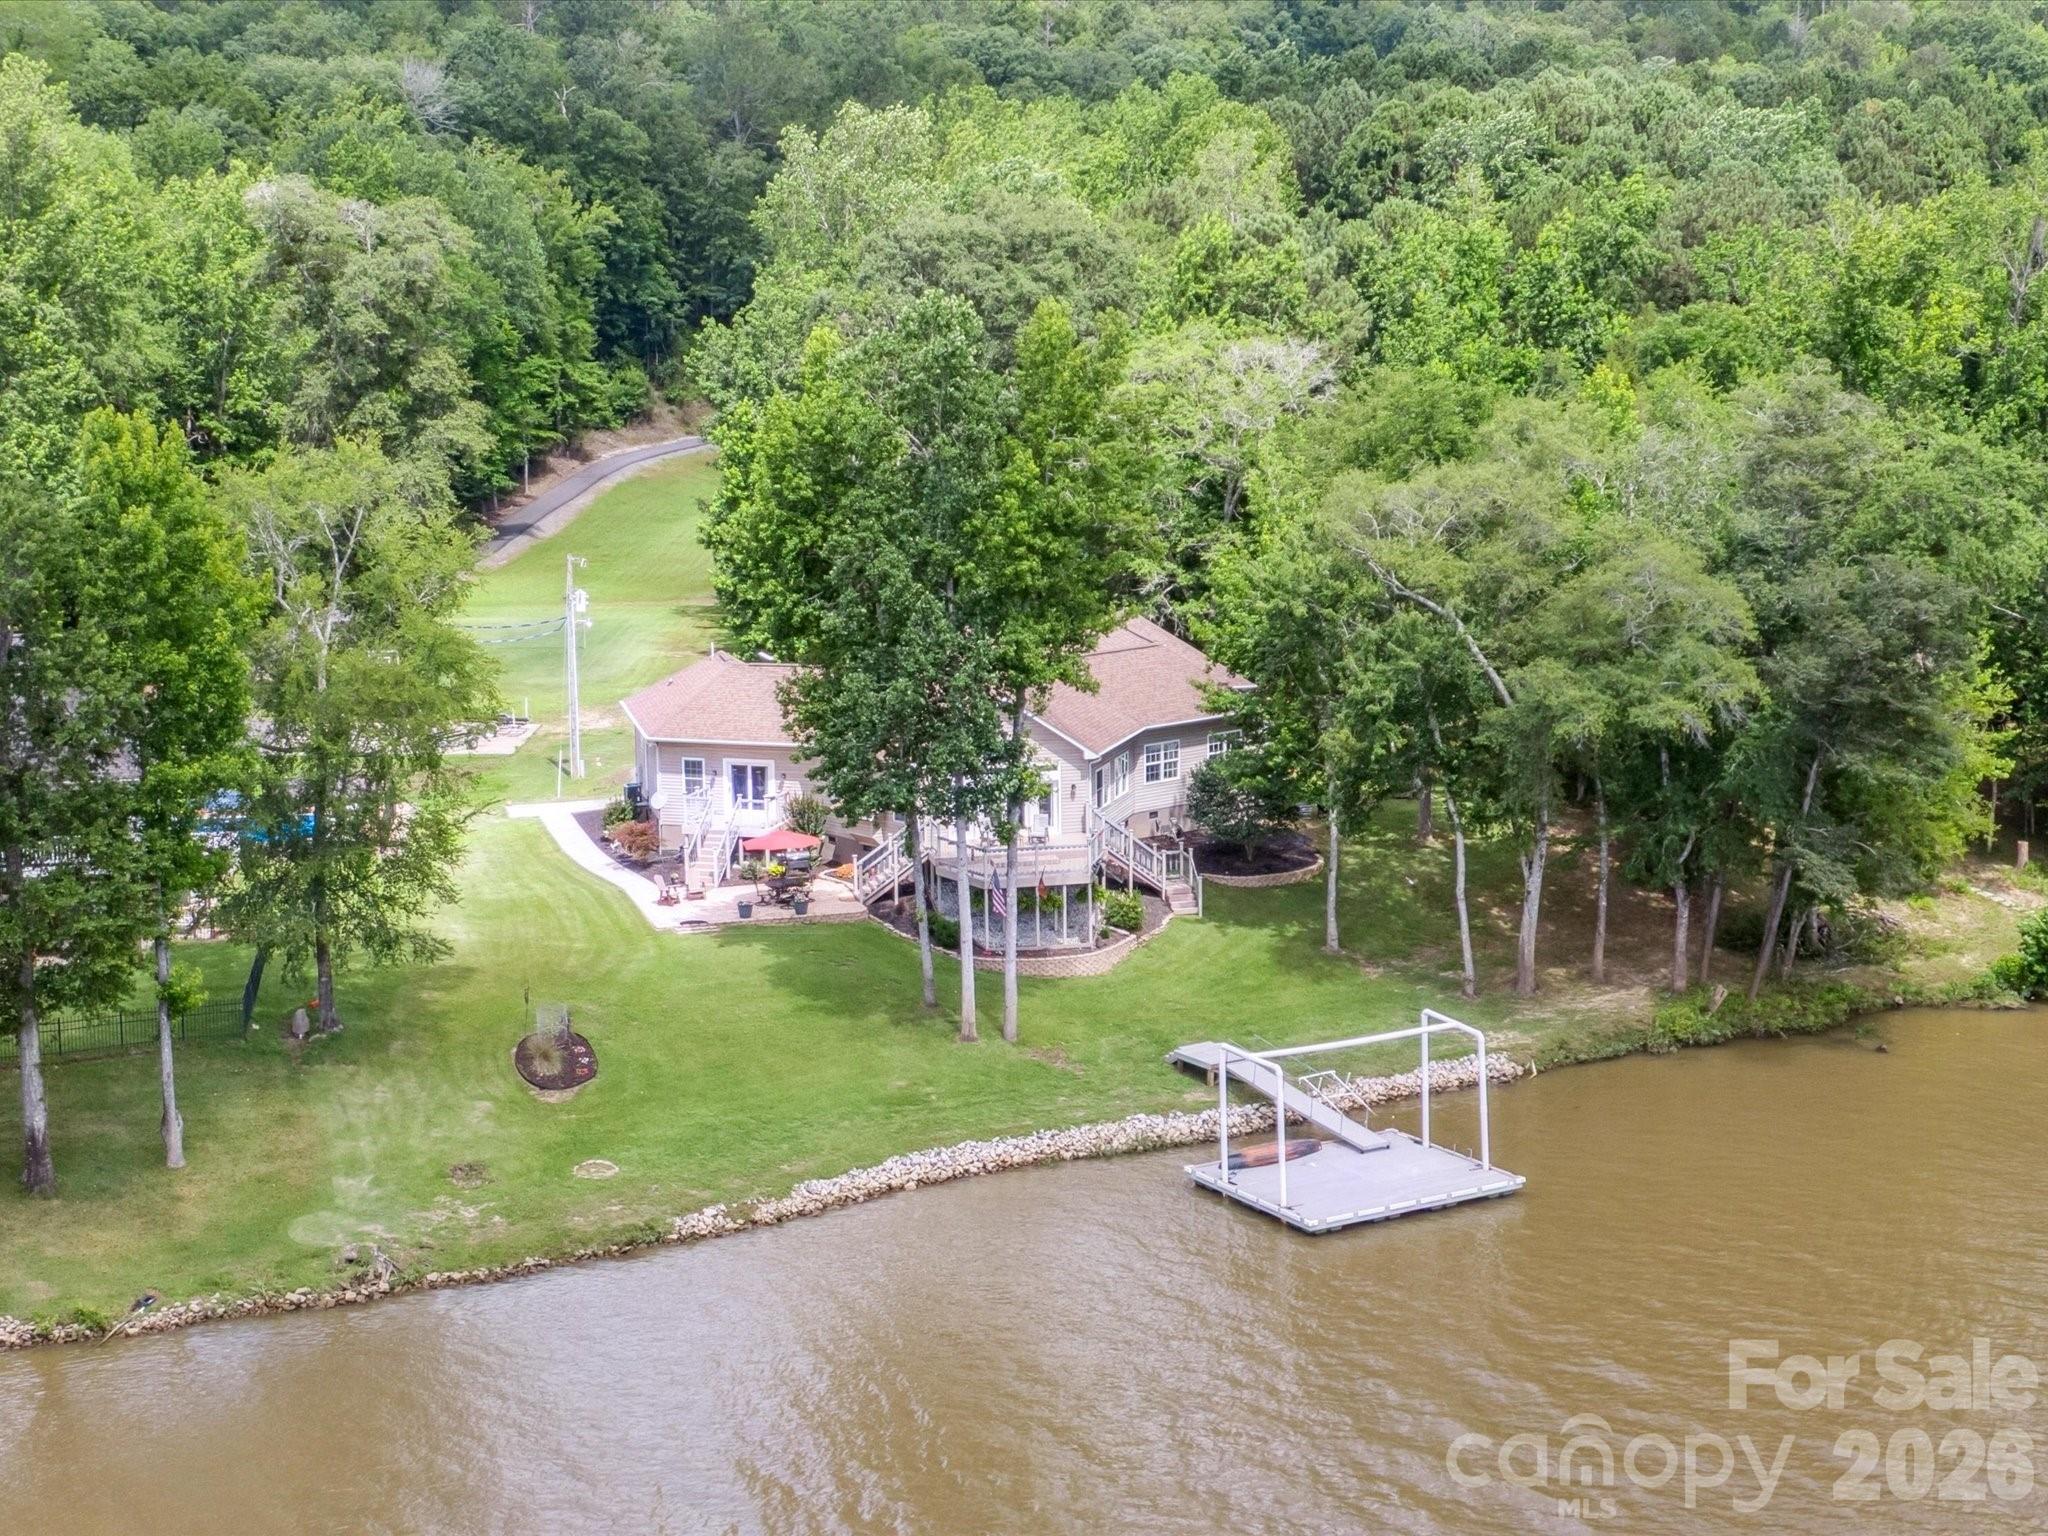
Boasting 145 feet of pristine shoreline, this property offers panoramic water views from nearly every room—including all bedrooms and living areas. Experience lakeside living at its finest in this beautiful lakefront home, nestled on a private 1.66-acre lot with a gated entrance and circular driveway. Boasting 145 feet of pristine shoreline, this property offers panoramic water views from nearly every room—including all bedrooms and living areas. Enjoy outdoor living with a floating dock featuring composite decking, two decks, paver patio, and plenty of space to relax, entertain, or launch your kayak. Impressive interior has soaring ceilings and beams, expansive windows & new luxury vinyl plank flooring. The spacious primary retreat has views, oak built-in desk space and deck access. The heart of the home is the kitchen, complete with oak cabinetry, ample workspace, and gas range—perfect for everyday cooking and entertaining. Oversized two-car garage and new storage shed. perfect blend of privacy, space, and unbeatable lake views, this one-of-a-kind property is the ultimate escape for full-time living or a luxury weekend getaway.
#4353717

Great Falls

887 Living Waters Drive

3 Beds

2 Baths

2,505 Sq.Ft.

$785,000

MLS#: 4353717
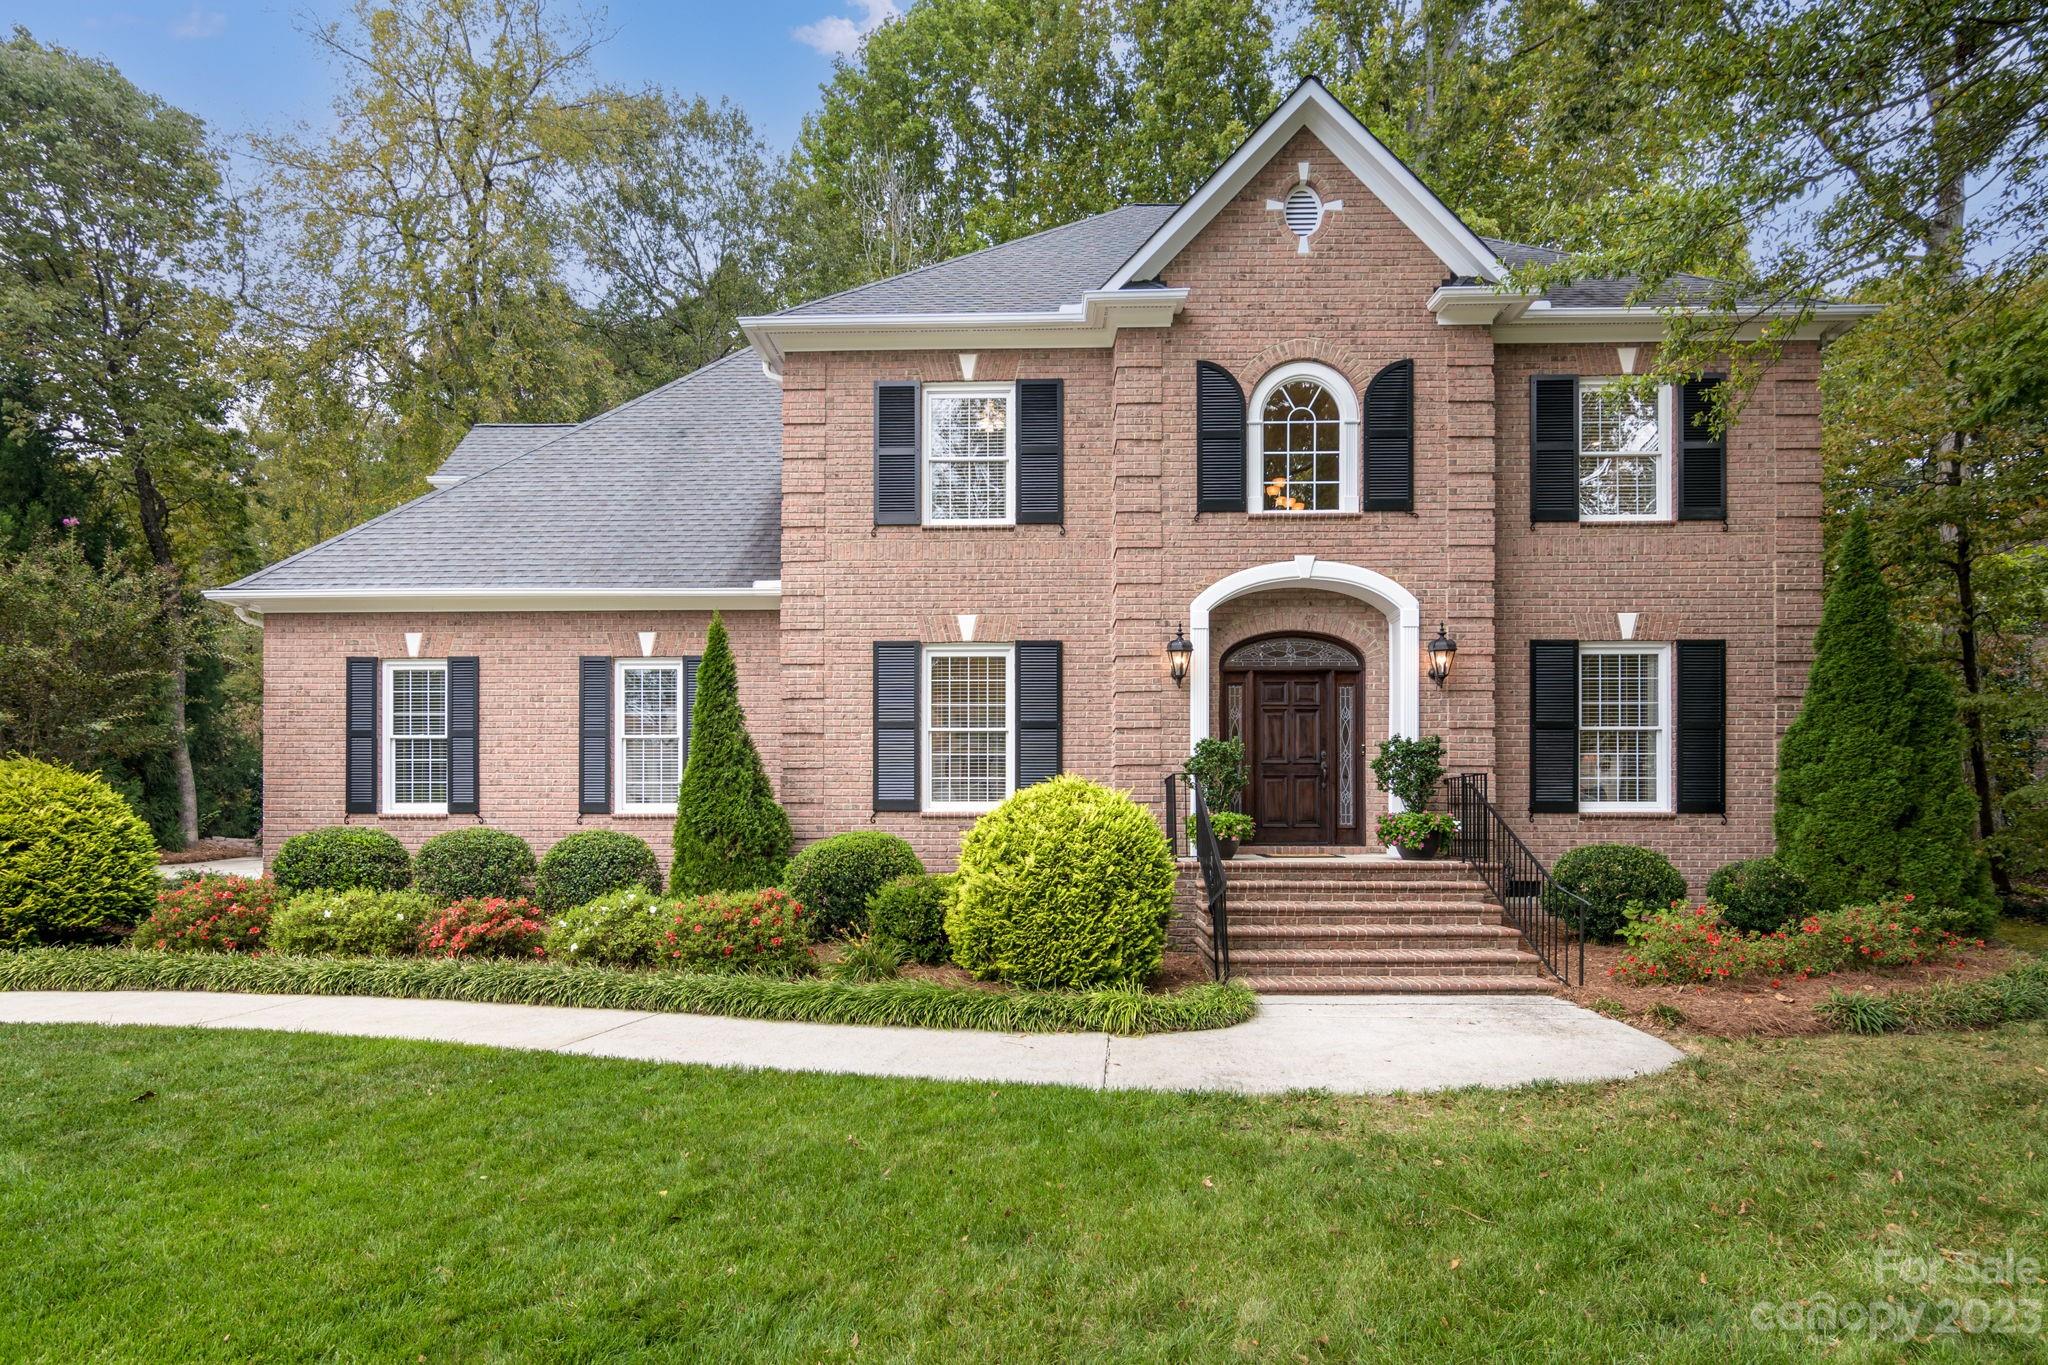
Second chances like this don't come along everyday! Pride of ownership positively radiates from this stunning & meticulously maintained home. This 4 bedroom 3.5 bath home is situated on a treed, private lot & is loaded with upgrades. Spacious kitchen w/ ample counter & cabinet space, walk-in pantry, double wall ovens & Jenn-Air cooktop. Open living space, in addition to a 1st-floor office & conveniently located laundry room; bright sunroom off of the kitchen, crown molding throughout, chandelier lift for easy cleaning, central vacuum, 3-car garage, tankless water heater, full lawn irrigation w/ a separate meter & wireless security are just some of the features that make this property so special. All bedrooms are upstairs & and the primary suite features a tray ceiling & 2 walk-in closets. Large 4th bedroom/bonus room has so many possibilities w/ its own en suite bathroom, multiple attic access areas, and window seats with additional storage. Must see!
#4073798

Rock Hill

1765 Farrow Drive

4 Beds

3 Baths

4,075 Sq.Ft.

$785,000

MLS#: 4073798
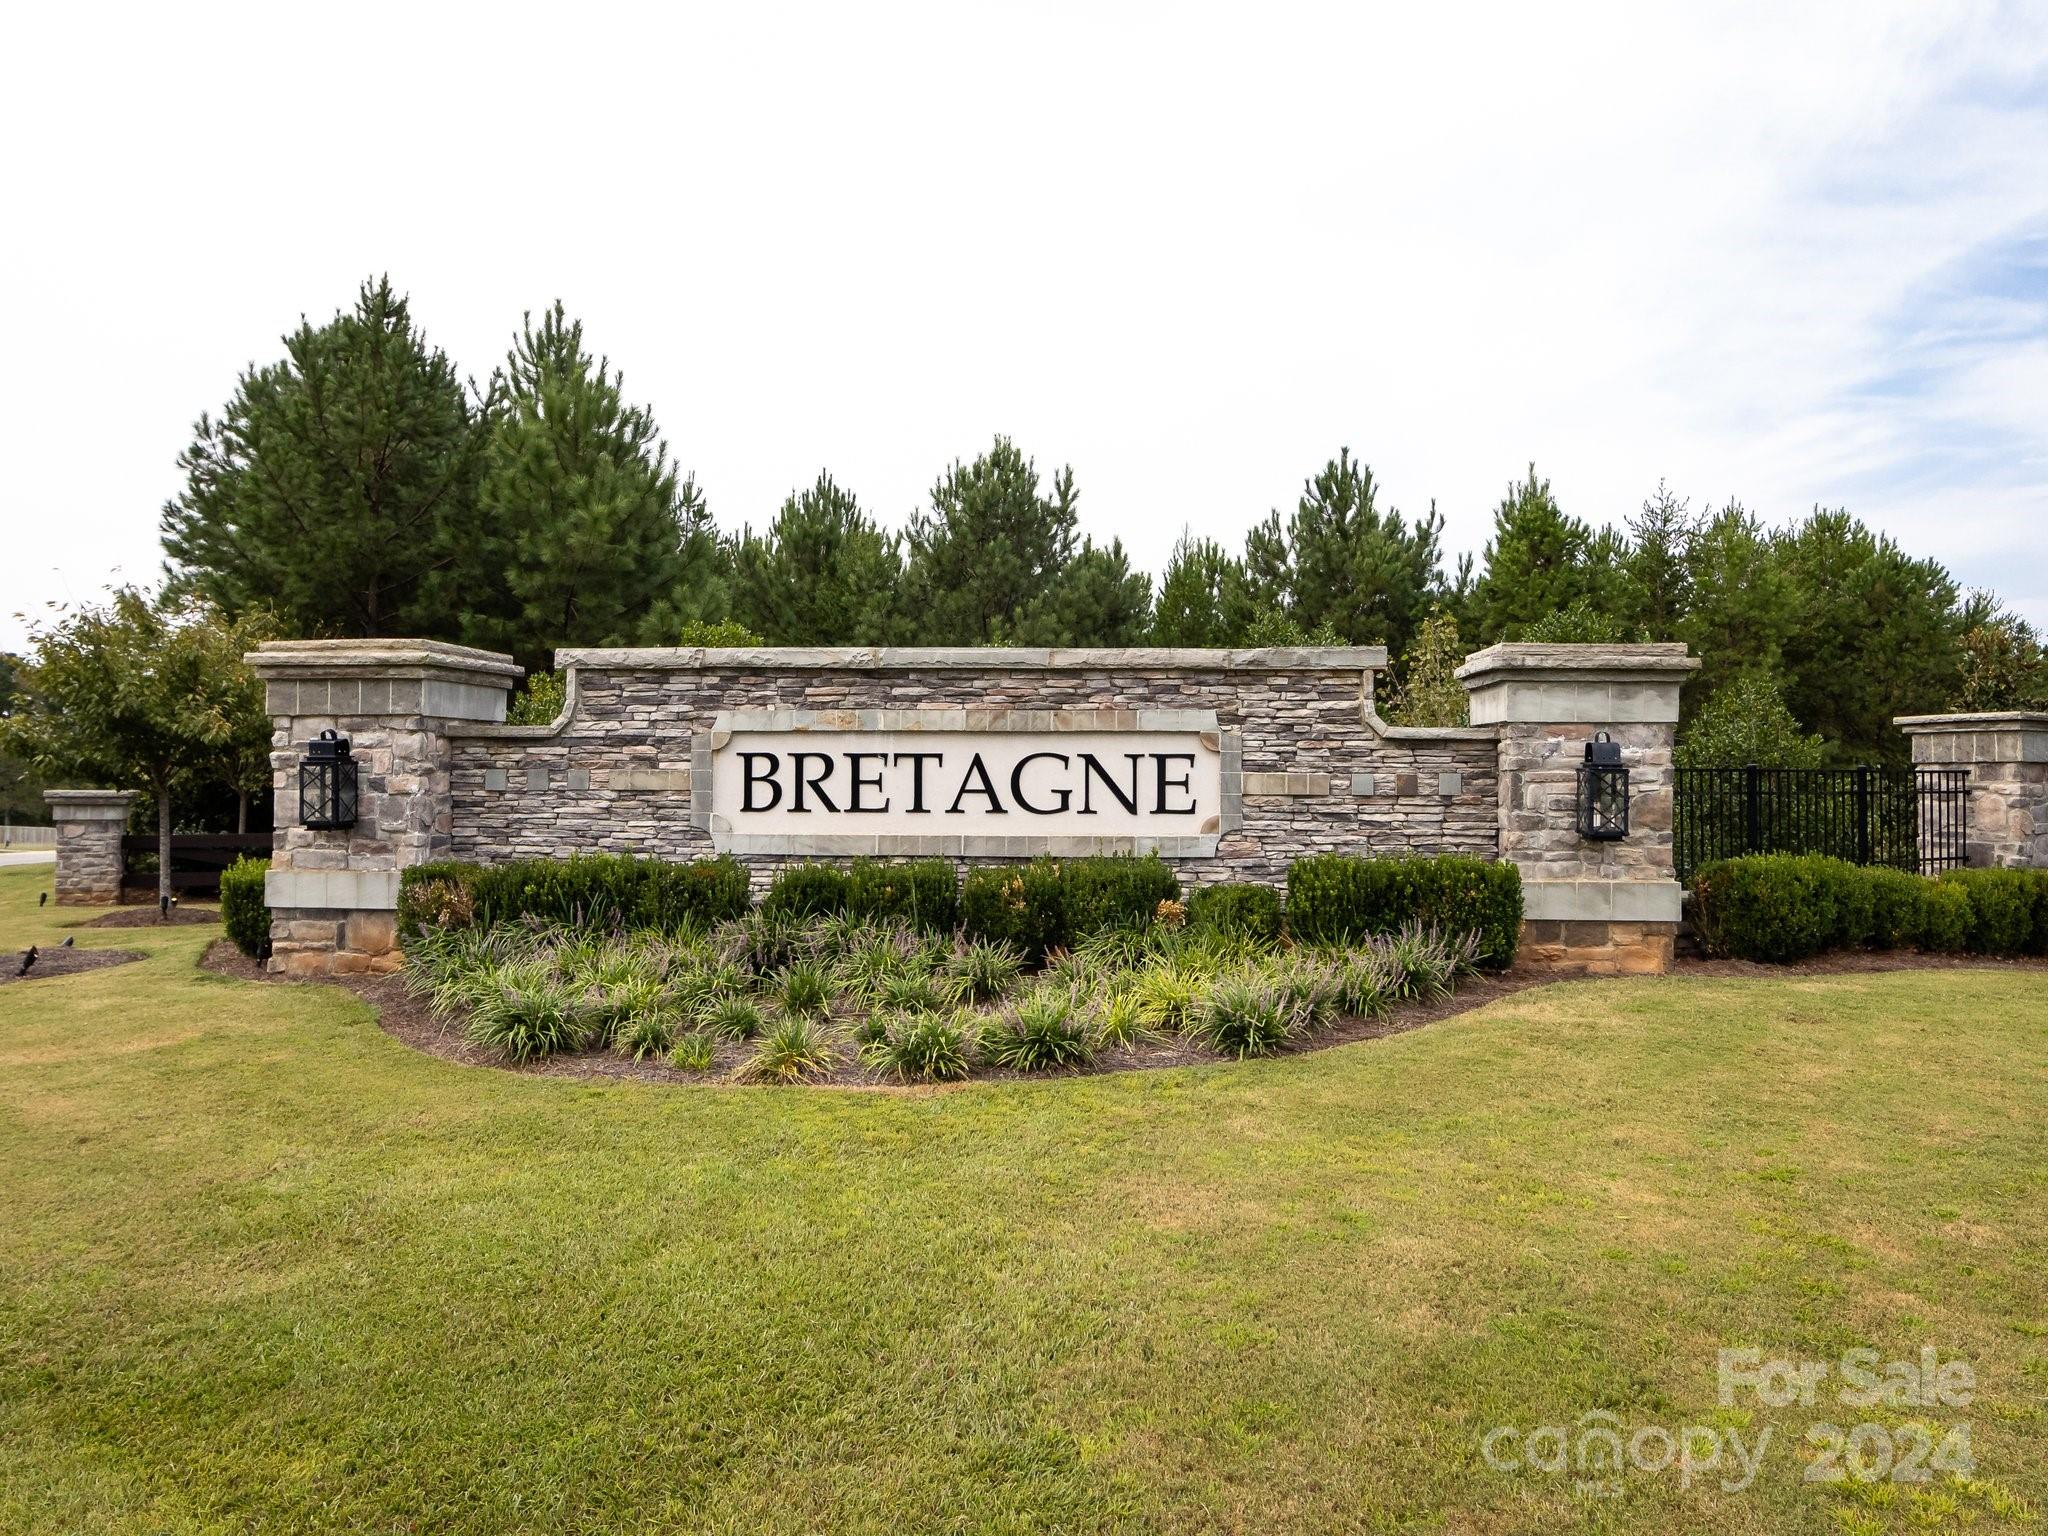
Rare find …..like new 1.5 story with Primary Bedroom & Guest Bedroom on Main Level. Beautiful two story Foyer greets you at the front door.  Gourmet Kitchen w/farm sink & 5 burner gas range plus huge island & beautiful backsplash. Kitchen opens to Great Room which has an abundance of natural light. Extended Primary Bedroom w/ tray ceiling features luxury bath with separate vanities & tremendous full glass, walk-in shower. Great Room is open to the Kitchen & the lovely Dining Room w/tray ceiling is adjacent. Laundry Room on the Main Floor w/a handy utility sink. Many other upgrades: including hardwood floors on main level, oak treads on stairs w/iron ballisters, & Venetian marble vanities in Baths. French doors off of breakfast area open to covered Lanai with extended Patio.  Premium, cul-de-sac lot w/tree buffer for ultimate privacy. Great storage w/walk in attic space off of both upstairs Bedrooms plus added shelving storage in garage.  Lovely green space right out your front door!
#4180200

Fort Mill

7050 Rhone Way

4 Beds

4 Baths

3,336 Sq.Ft.

$785,000

MLS#: 4180200
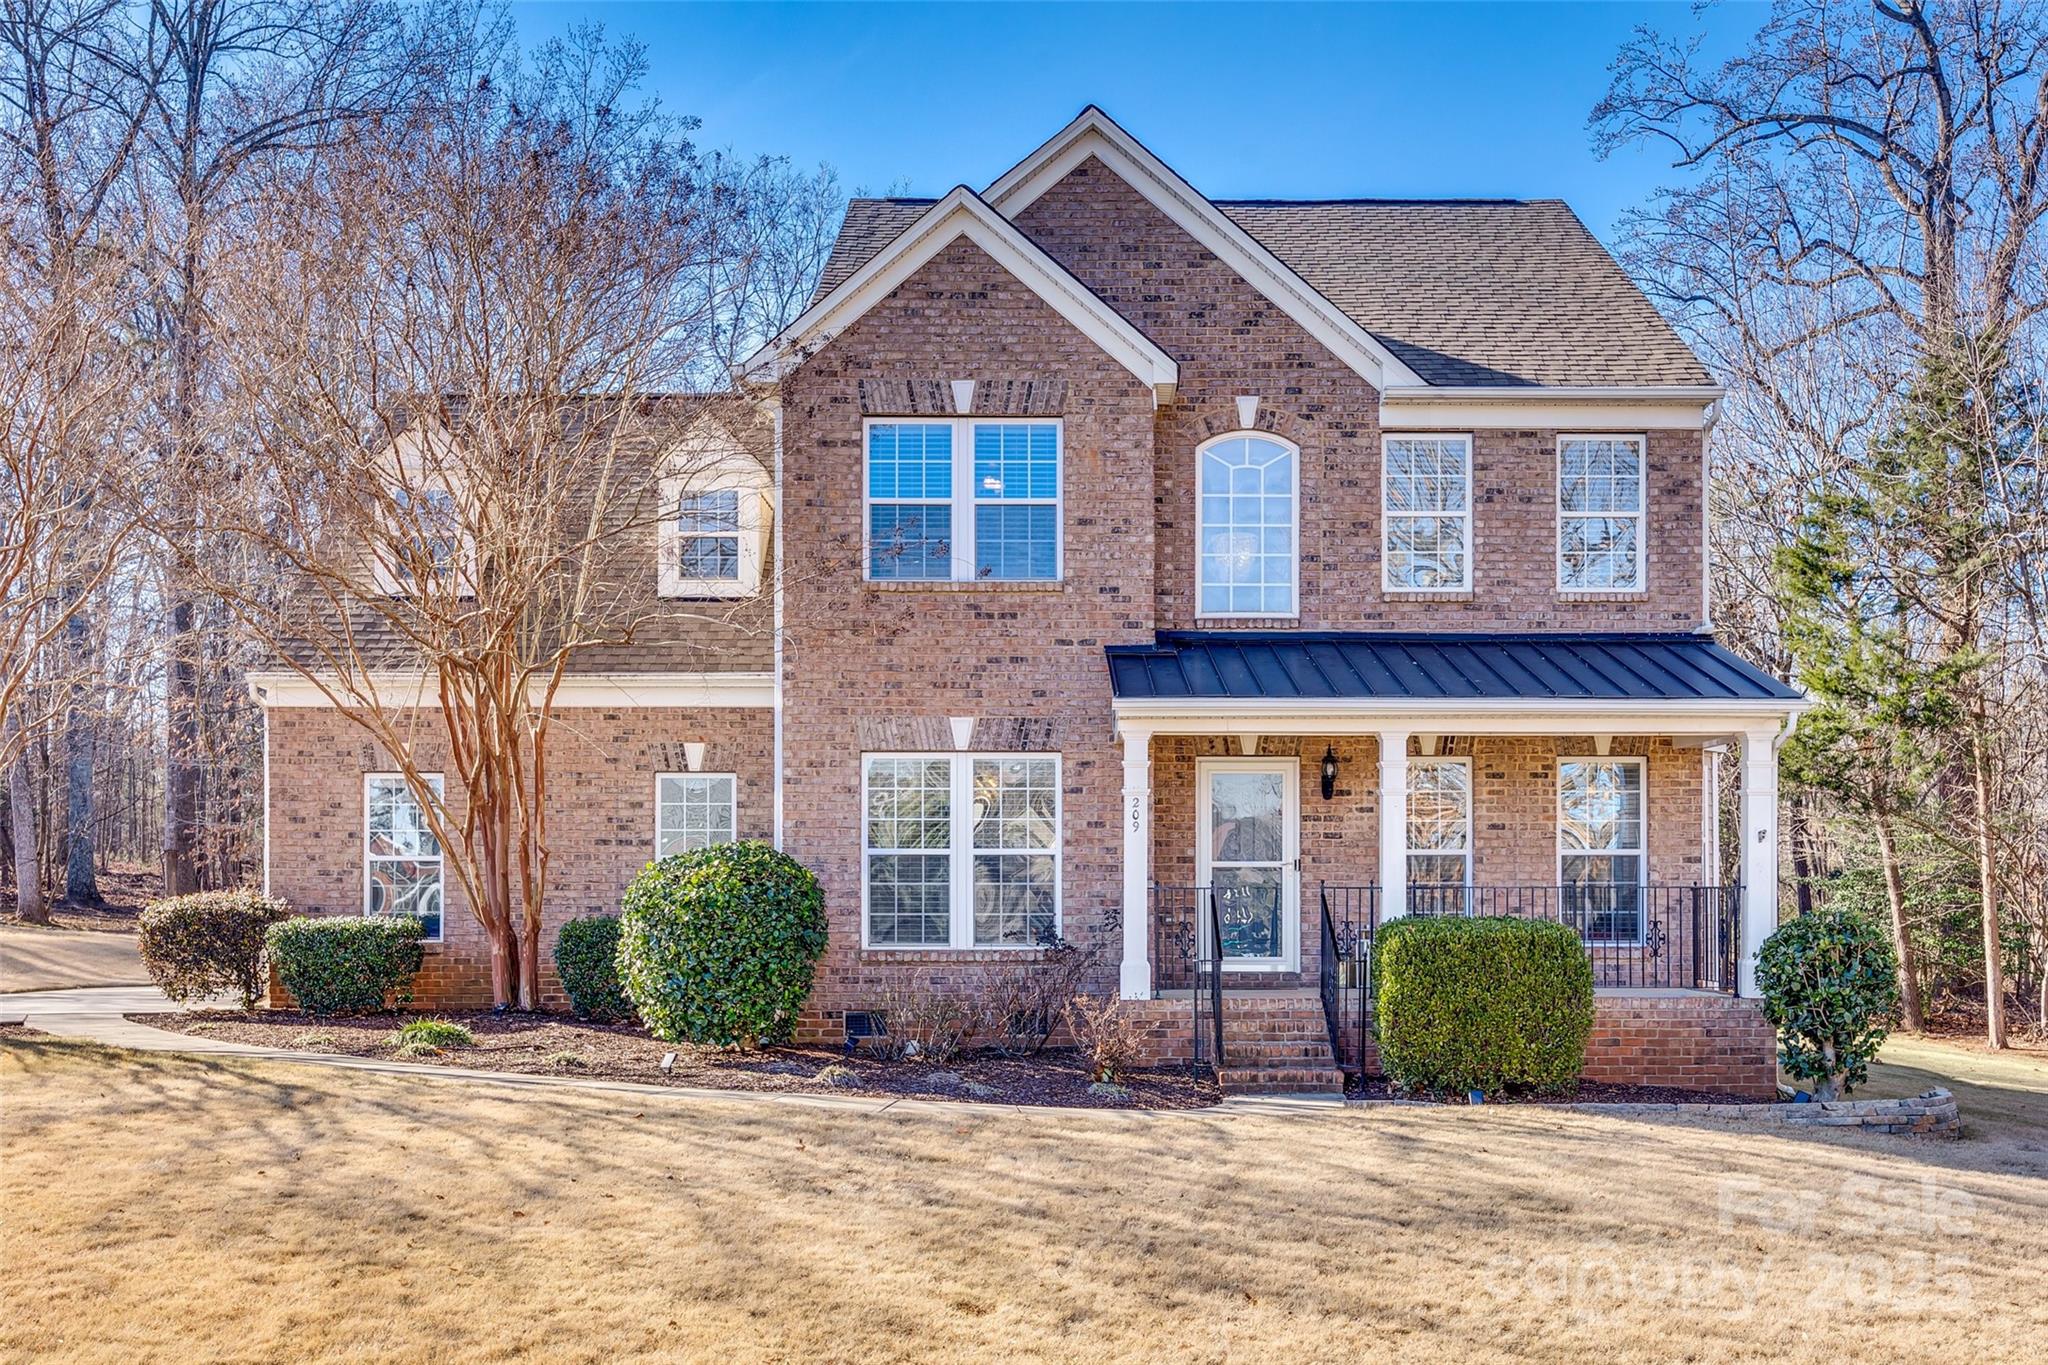
Welcome to your new home in the heart of beautiful Lake Wylie!  This stunning 3-story home sits on a private cul-de-sac, just over a 1/2 acre lot.  Enjoy the comfort of an open living space with the kitchen and breakfast nook that overlooks the living room, a formal dining room perfect for large gatherings. Immerse yourself in the bright, welcoming space adorned with brass fixtures/hardware in the kitchen and beautiful lighting.  Off the living room, sits an additional room that can be used as a playroom, extra office space, library, or reading room.  Exit to the spacious covered screened-in deck overlooking a warm weather oasis with an in-ground pool and fireplace. Spacious primary bedroom on the 2nd floor, 2 walk-in closets & full bath, 3 additional bedrooms and 2nd full bath.  Do not miss the bonus room on the 3rd floor. Approx 1.3 miles from Lake Wylie Marina behind Papa Doc's Shore Club. Roof over back screened-in porch was repaired and replaced after photography was completed.
#4217024

Lake Wylie

209 Squirrel Lane

4 Beds

2 Baths

3,515 Sq.Ft.

$785,000

MLS#: 4217024
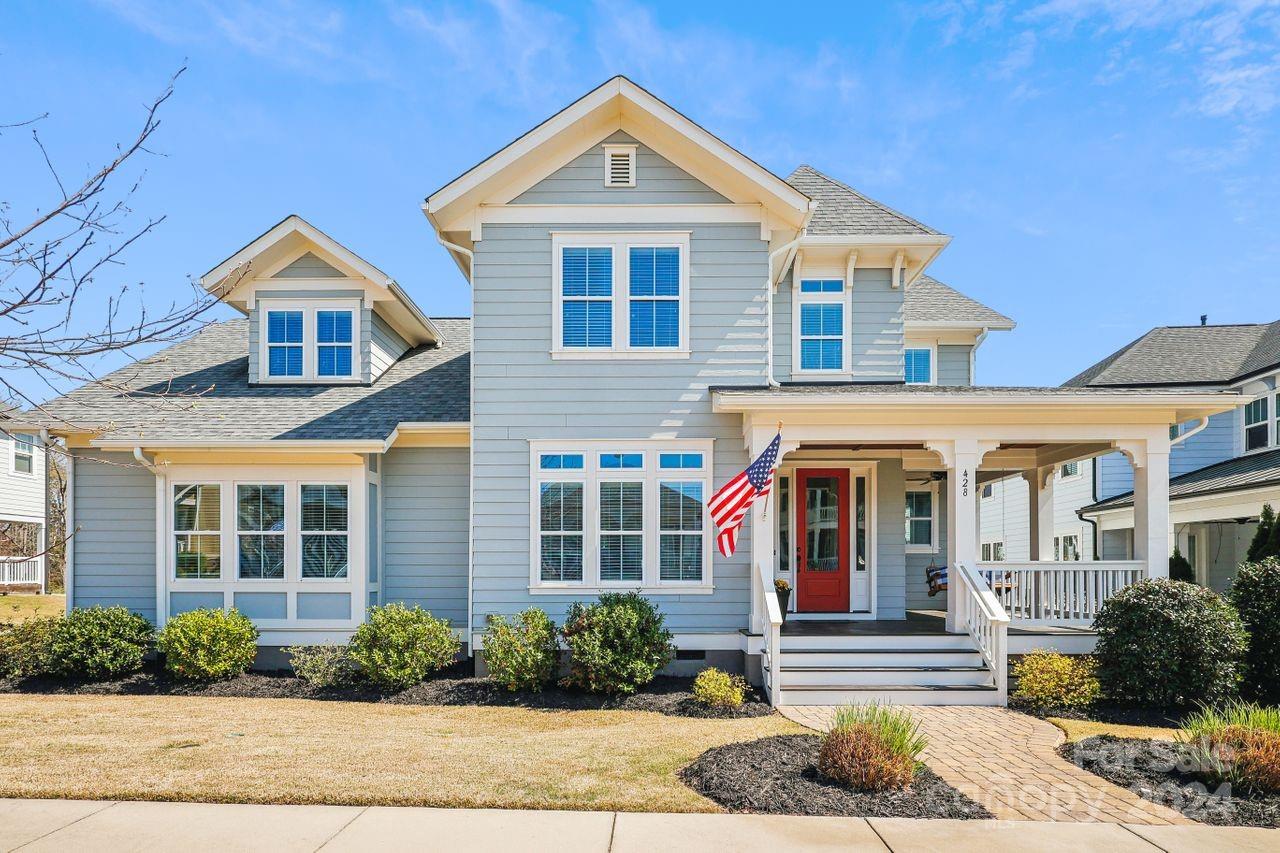
Welcome to this stunning Evans Coghill built home that is nothing short of fabulous and the finest upgrades and finishes are sure to please. The main floor boasts a home office, large formal dining room,butler's pantry,breakfast room and chef's kitchen that opens to the gorgeous great room complete with gas log fireplace. The chef's kitchen has a beautiful oversized island,perfect for entertaining, wall oven, gas cooktop,built in microwave,and quartz countertops. The light filled main floor opens to a screened porch at the rear of the home and a backyard with new patio and fire pit-perfect for gathering. The primary bedroom and ensuite bathroom are simply stunning and are complete with a 10 foot walk in shower.Upstairs boasts an open loft,perfect for a craft room bonus room or study space and 3 oversized guest bedrooms.Two bathrooms with raised height vanities complete the upstairs. Tons of storage in this home-too many upgrades to list-you simply don't want to miss this one.
#4120981

Rock Hill

428 Luray Way

4 Beds

3 Baths

3,493 Sq.Ft.

$785,000

MLS#: 4120981

1 ... 501 502 503 504 505 ... 666
* Listings identified with the FMLS IDX logo come from FMLS and are held by brokerage firms other than the owner of this website. The listing brokerage is identified in any listing details. Information is deemed reliable but is not guaranteed. If you believe any FMLS listing contains material that infringes your copyrighted work please click here to review our DMCA policy and learn how to submit a takedown request. © 2024. First Multiple Listing Service, Inc.
 - property

Send a message

Message successfully sent.

Your message

What is 3 + 4 ?

Reason for contacting?

I agree to receive email communication and understand I can unsubscribe at any time.

I agree to be contacted by Prestino Advantage via call, email, and text for real estate services. To opt out, you can reply 'stop' at any time or reply 'help' for assistance. You can also click the unsubscribe link in the emails. Message and data rates may apply. Message frequency may vary. Privacy Policy

Sign Out

Virtual Assistant

Would you like to take the next step with this property? We can help you schedule a showing or virtual tour, or send you more details.

Yes, I would like more information.

Thank You for Your Reply, One of Our Agents will contact you as soon as possible

No, maybe later.

Thank you, you can always contact me via email, phone number or through the contact form.

Realhub AI

Lucy - Your AI-Powered Realtor

Update Your Temporary Password

Personalize your search

Enter your email and we'll notify you immediately when new listings match what you're looking for.

or enter email address

Already have an account ? Login here

Continue your home search

I agree to receive communications and understand I can unsubscribe at any time.

I agree to be contacted by Prestino Advantage via call, email, and text for real estate services. To opt out, you can reply 'stop' at any time or reply 'help' for assistance. You can also click the unsubscribe link in the emails. Message and data rates may apply. Message frequency may vary. Privacy Policy

Already have an account ? Login here

We use cookies

We use cookies primarily for analytics to enhance your experience. By accepting, you agree to our use of these cookies. You can manage your preferences or learn more about our cookies policy.
