
Properties

Browse or get in touch to schedule a walkthrough.

  • Nearby me
Price range

Popular Features

Community Features

Association

Property Features

Waterfront

View

Exterior Features

Interior Features

Style

10000 properties match your criteria

Updated 1 minute ago

E-Alert name
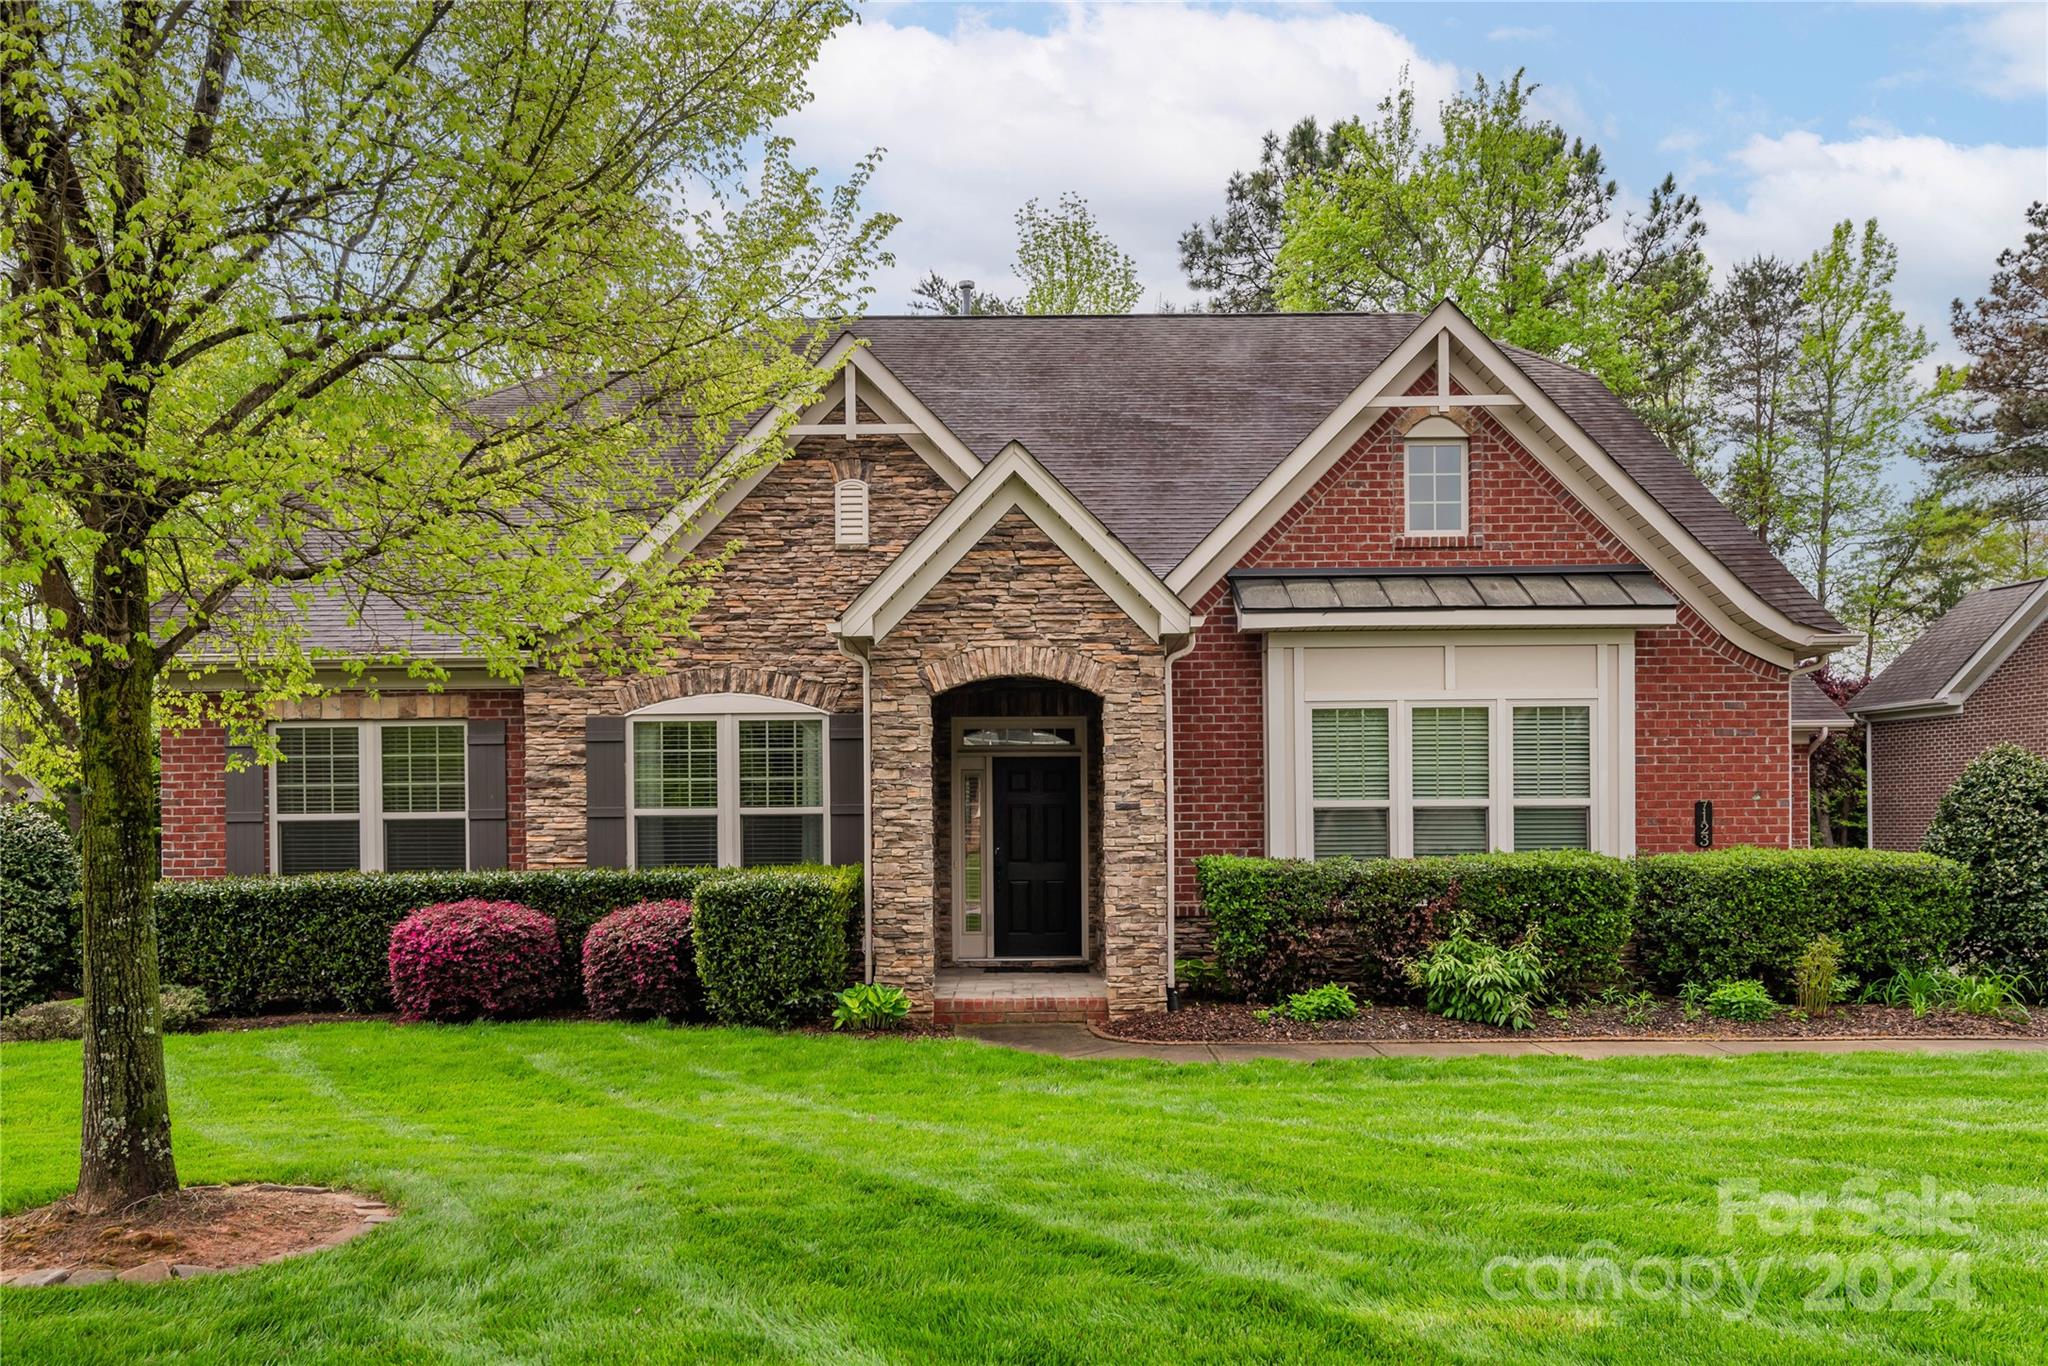
Don't miss this beautiful, exceptionally maintained, full brick, 1.5 story home on a quiet street in Barber Rock.  This popular floor plan features a Living Room/Office as you enter. The kitchen has a large center island and is open to the Great Room w/stone fireplace, Dining Room and Breakfast area with extensive windows. Completing the main level is the Primary Suite with large walk-in closet, dual vanity and separate tub and shower, Mud/Laundry Room and two additional Bedrooms and a full Bath. Sliding glass doors in the Breakfast area provide direct access to the covered rear porch and serene paved patio area. Upstairs are two additional Bedrooms (or a Bedroom and Bonus room) and a full Bath. There is an abundance of closet space and access to attic storage. This yard has also been meticulously maintained and offers full irrigation; front and back.  The Barber Rock community offers a club house, outdoor pool and playground for it's residents enjoyment.
#4131886

Fort Mill

7123 Brookstone Lane

5 Beds

3 Baths

3,485 Sq.Ft.

$769,000

MLS#: 4131886
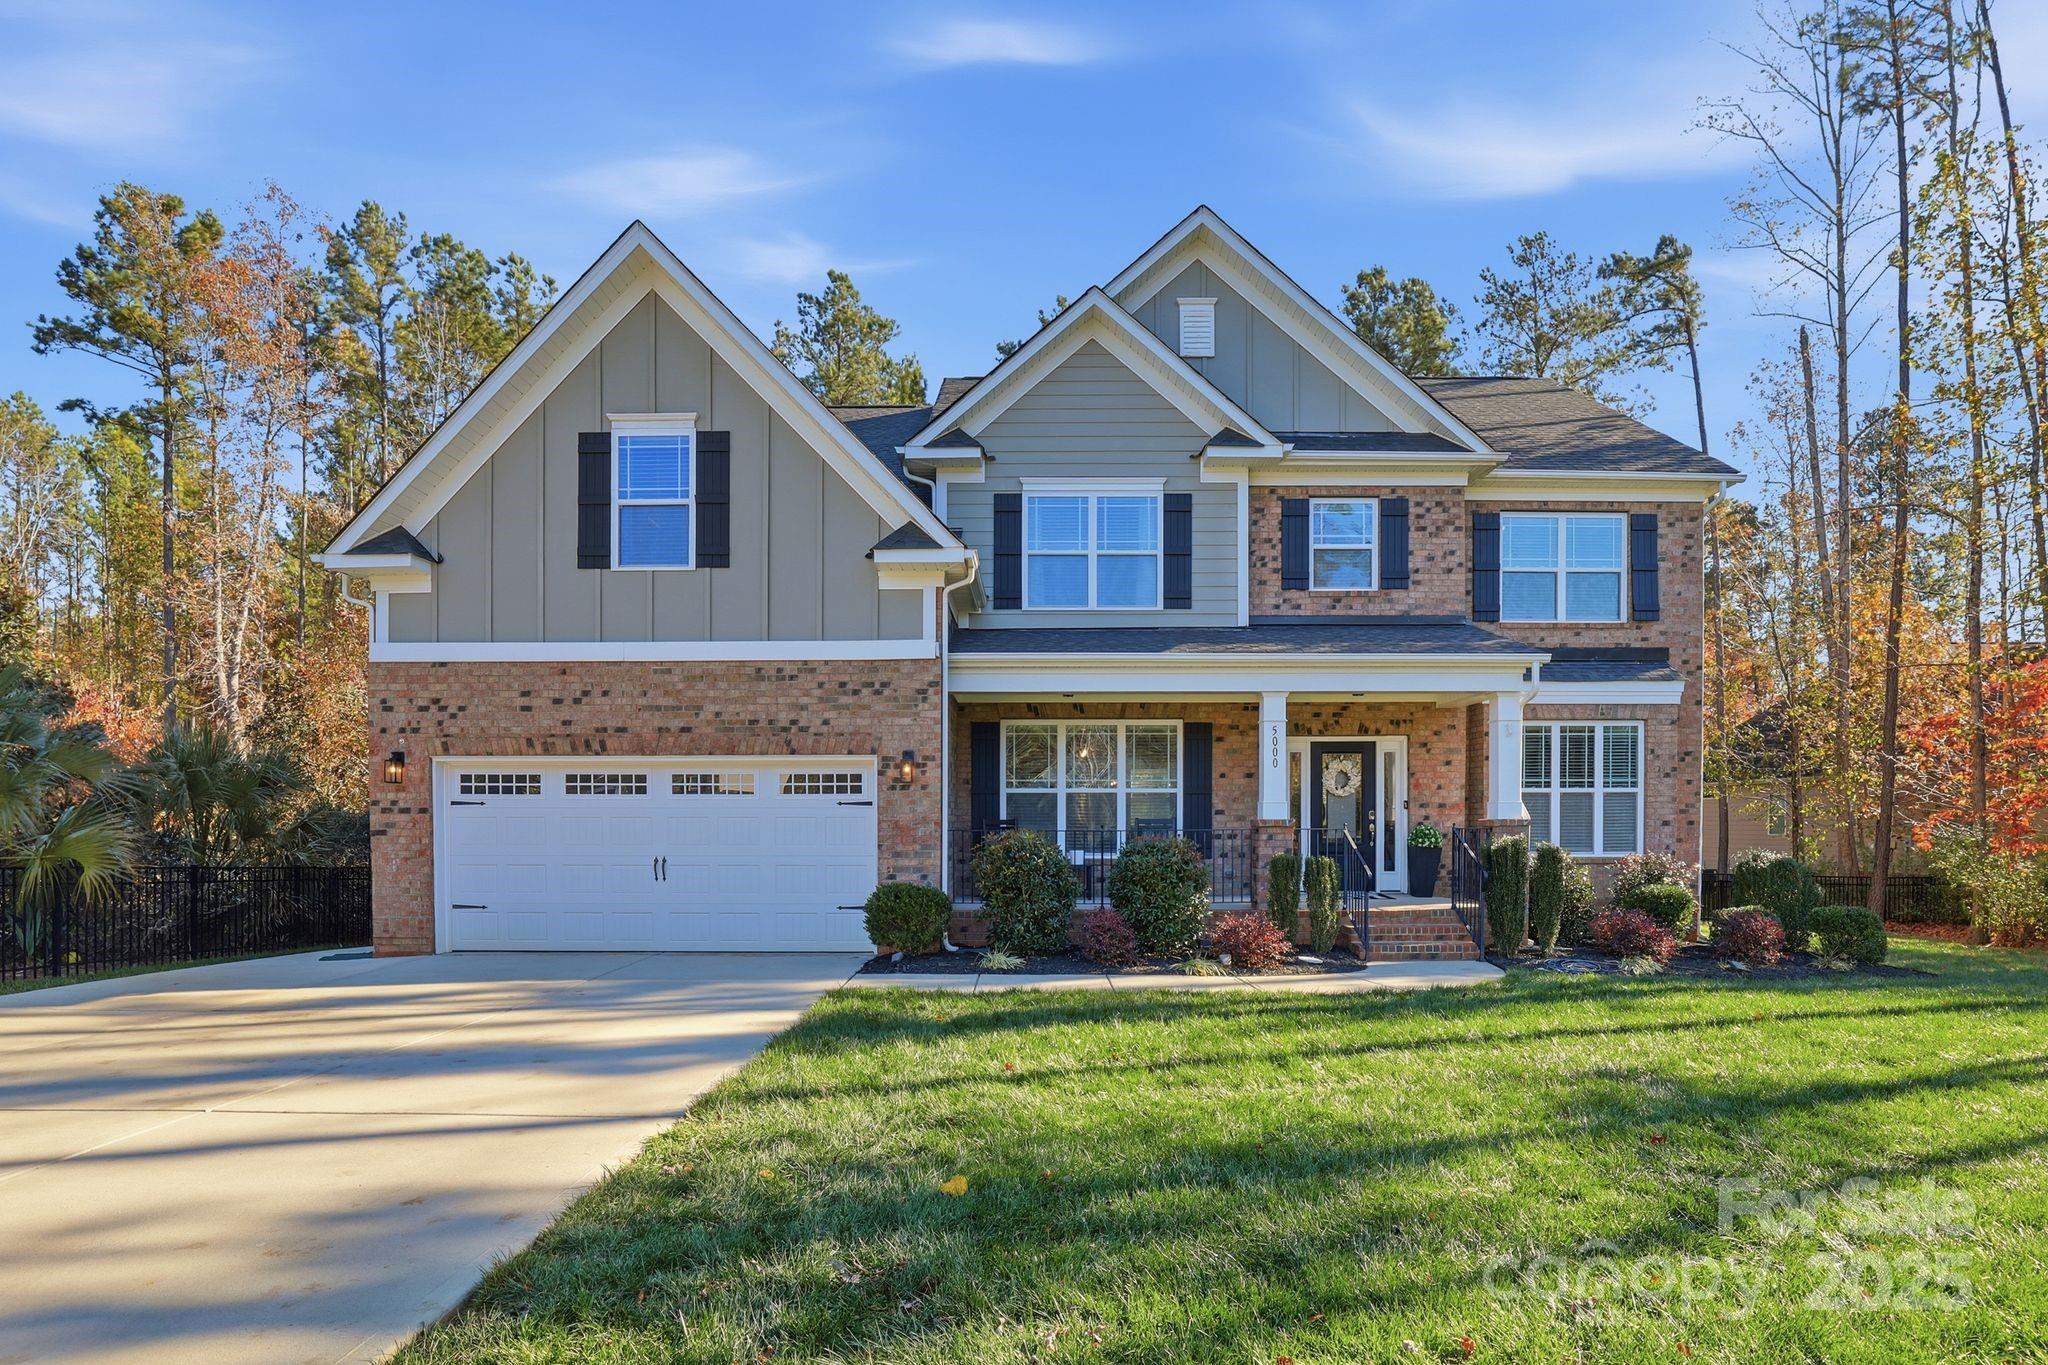
Stunning brick home in The Bluffs! Enjoy the private setting at the end of a cul-de-sac with a long driveway, manicured lawn, and level wooded lot. Relax on the inviting front porch with your morning coffee. Inside, the open floor plan features an office, dining room, great room, mudroom, full guest suite, and a chef’s kitchen with tall cabinets, granite counters, stainless steel appliances, and a large island. Gorgeous wood floors, custom trim, and upgraded lighting add warmth and style throughout the main level. Upstairs offers three spacious bedrooms, a bonus room, two full bathrooms, luxurious primary suite with two walk in closets, a beautifully appointed bath and walk in closets for all the bedrooms. The private backyard is perfect for entertaining with a large deck and lower patio. All located within award-winning schools! Schedule your showings today!
#4321038

Clover

5000 Mill Creek Road

5 Beds

4 Baths

3,502 Sq.Ft.

$769,000

MLS#: 4321038
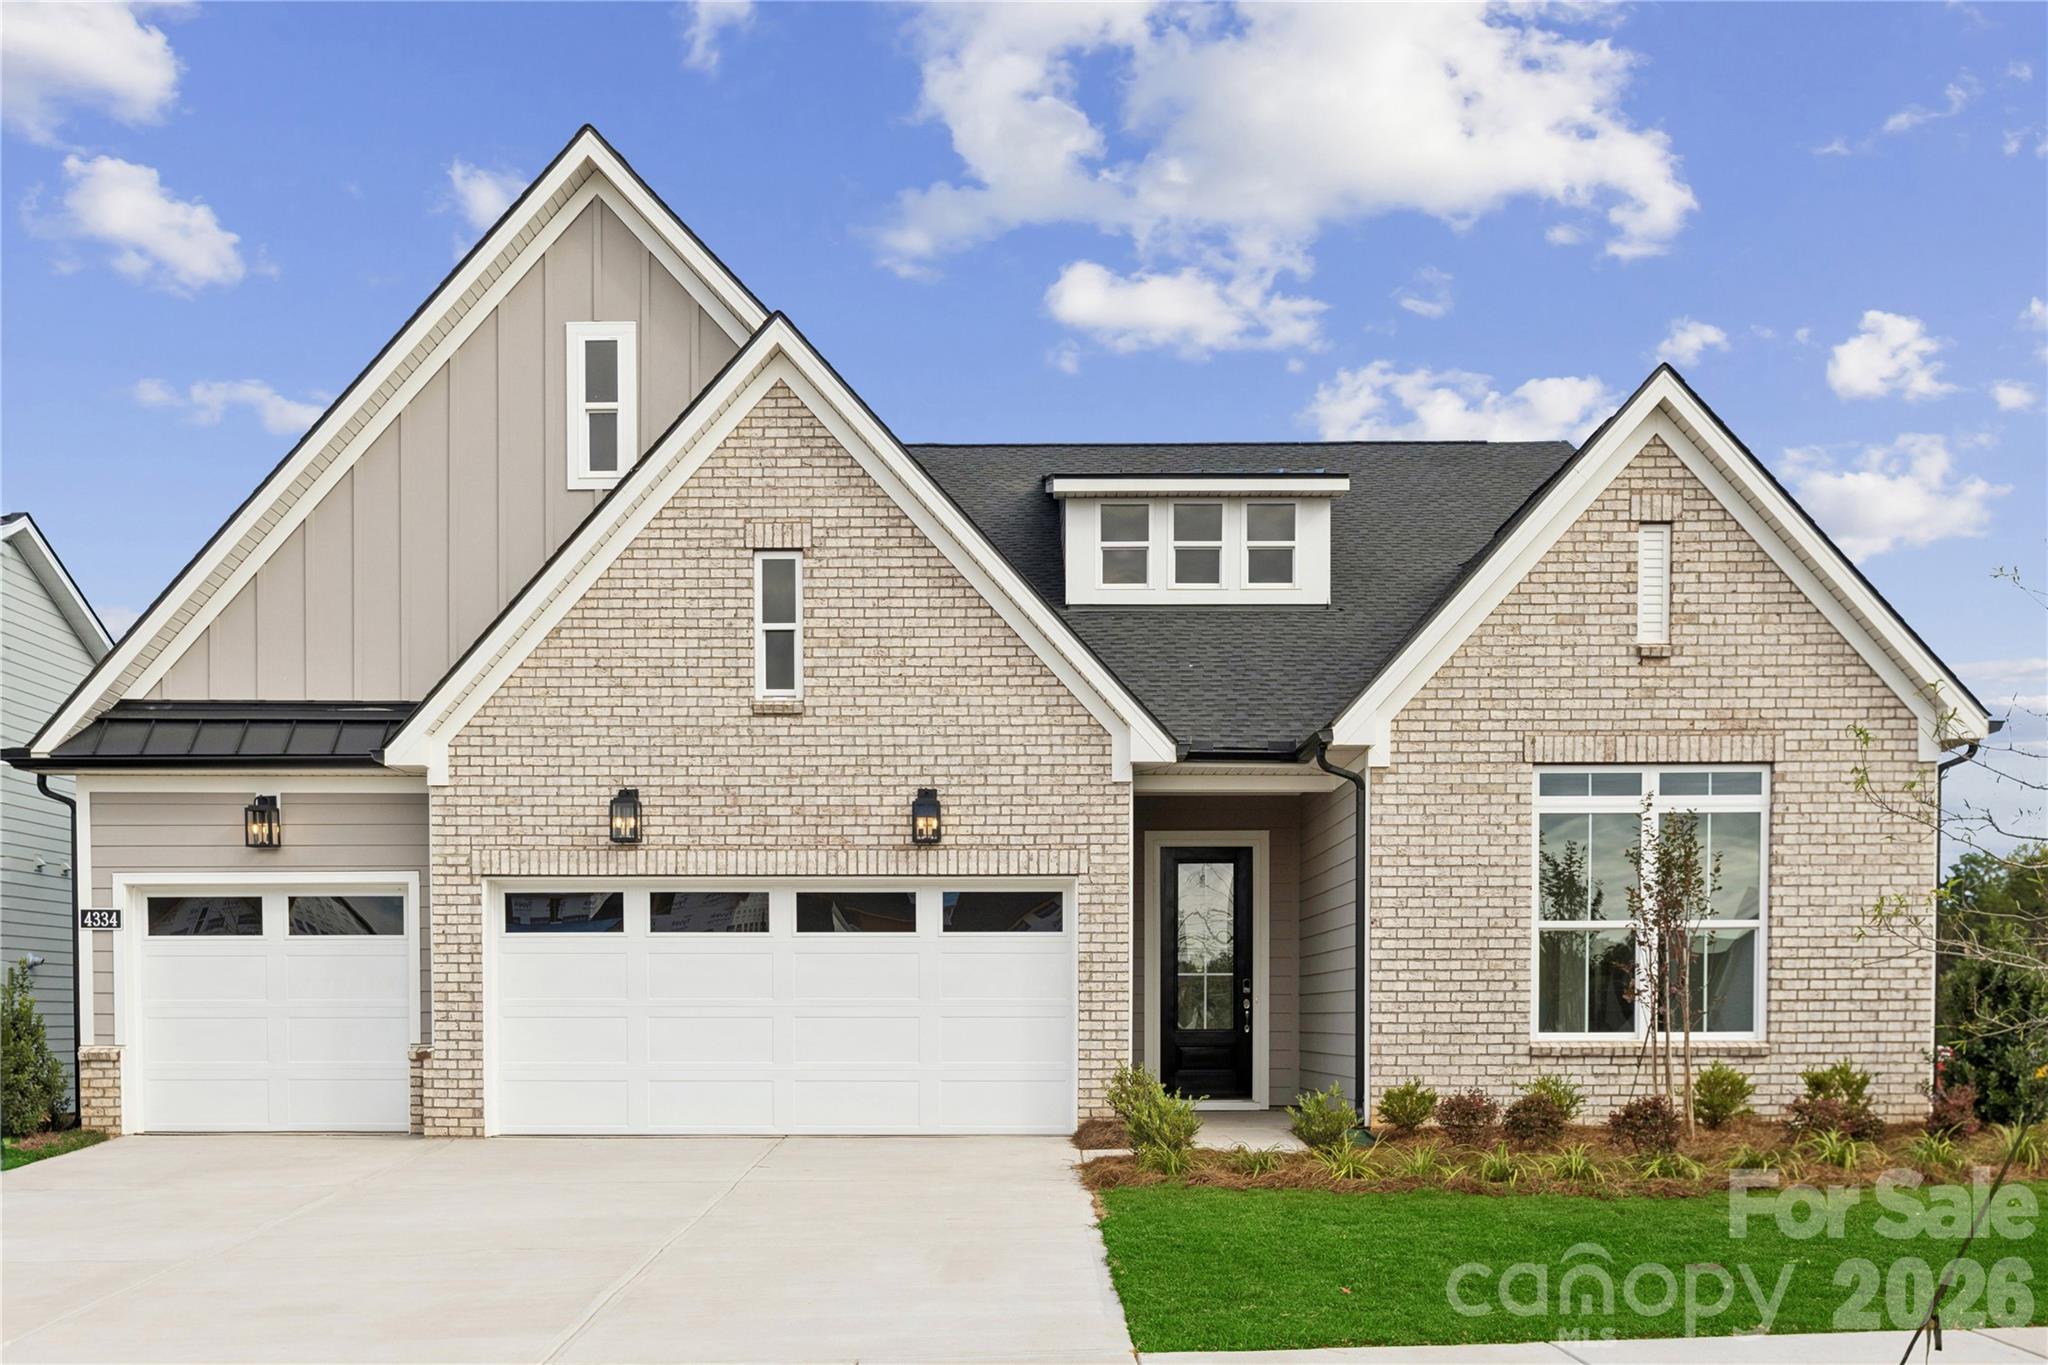
Amazing price for the largest & most popular plan! Ready to move into today! Located in The Pines at Sugar Creek, a vibrant 55+ community designed for low-maintenance living and an active lifestyle. Incredible value for the the popular William home design showcasing a thoughtfully planned layout that blends indoor and outdoor living. Enjoy a stunning open-concept floor plan featuring an entertainment-sized kitchen, large casual dining area, and spacious great room that flows effortlessly to a large covered patio—perfect for gatherings. A conveniently located flex room offers space for a home office or hobby area, while the split three-bedroom plan ensures privacy for guests. One guest suite even includes its own full bath with shower.
The impressive primary suite features a generous walk-in closet and a spa-inspired bath with a zero-threshold shower and dual-sink vanity. Additional highlights include, 9-foot stacking door connecting the casual dining to a 32' long covered patio, prime location in the neighborhood, just steps from the 2 acre park and the fabulous clubhouse featuring fitness center, 5 pickleball courts, tennis, bocce, pool and hot tub plus an on-site lifestyle director. Your new home is ready and waiting for you!
#4312141

Indian Land

4334 Durango Drive 265

3 Beds

3 Baths

2,465 Sq.Ft.

$769,000

MLS#: 4312141
Price reduced
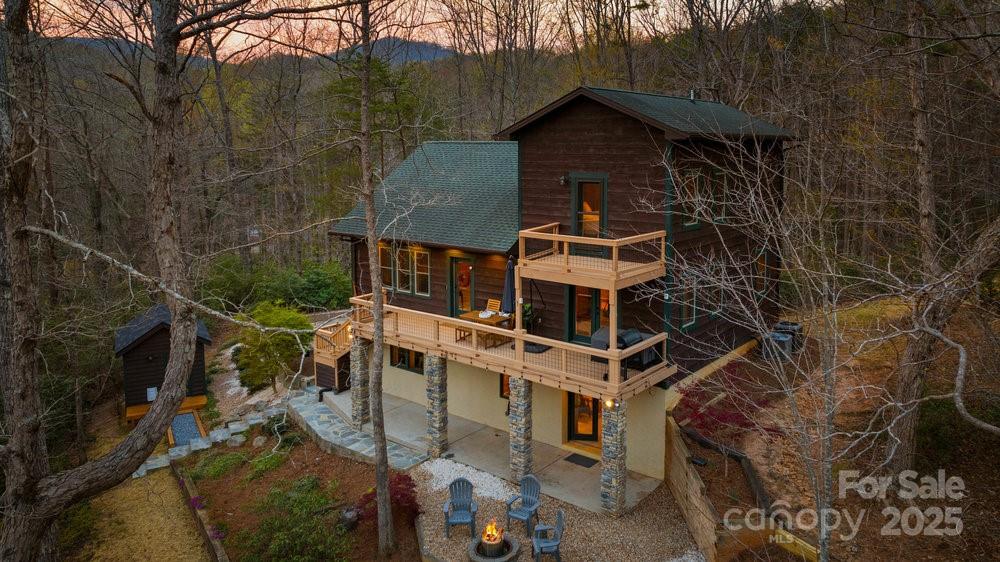
This 3 bedroom, 3.5 bath home is on beautiful Lake Lanier in Landrum. The kitchen has high-end appliances, farmhouse sink, quartz counters, & center island. Each of the bedrooms in this home has its own ensuite bathroom, spacious closets, and patio doors leading to a deck or patio. The 2 car garage also has a workshop- perfect for the hobbyist! Follow the stone pathway to the detached office complete with electric, internet & mini split. All appliances including refrigerator, washer/dryer, whole home generator, and Starlink internet convey! Home is wired for 3 types of internet & has a smart car outlet added for convenience! The adjoining property is a historic preservation that has structures that years ago was a Boy Scout camp. Trails that lead to the top of the Blue Ridge Mtns are 2 mins away at the Palmetto Trail. This property gives you the best of both worlds- lake life and mountain retreat living!
#4246247

Landrum

502 CALEDONIA Loop

3 Beds

3 Baths

2,240 Sq.Ft.

$769,000

MLS#: 4246247
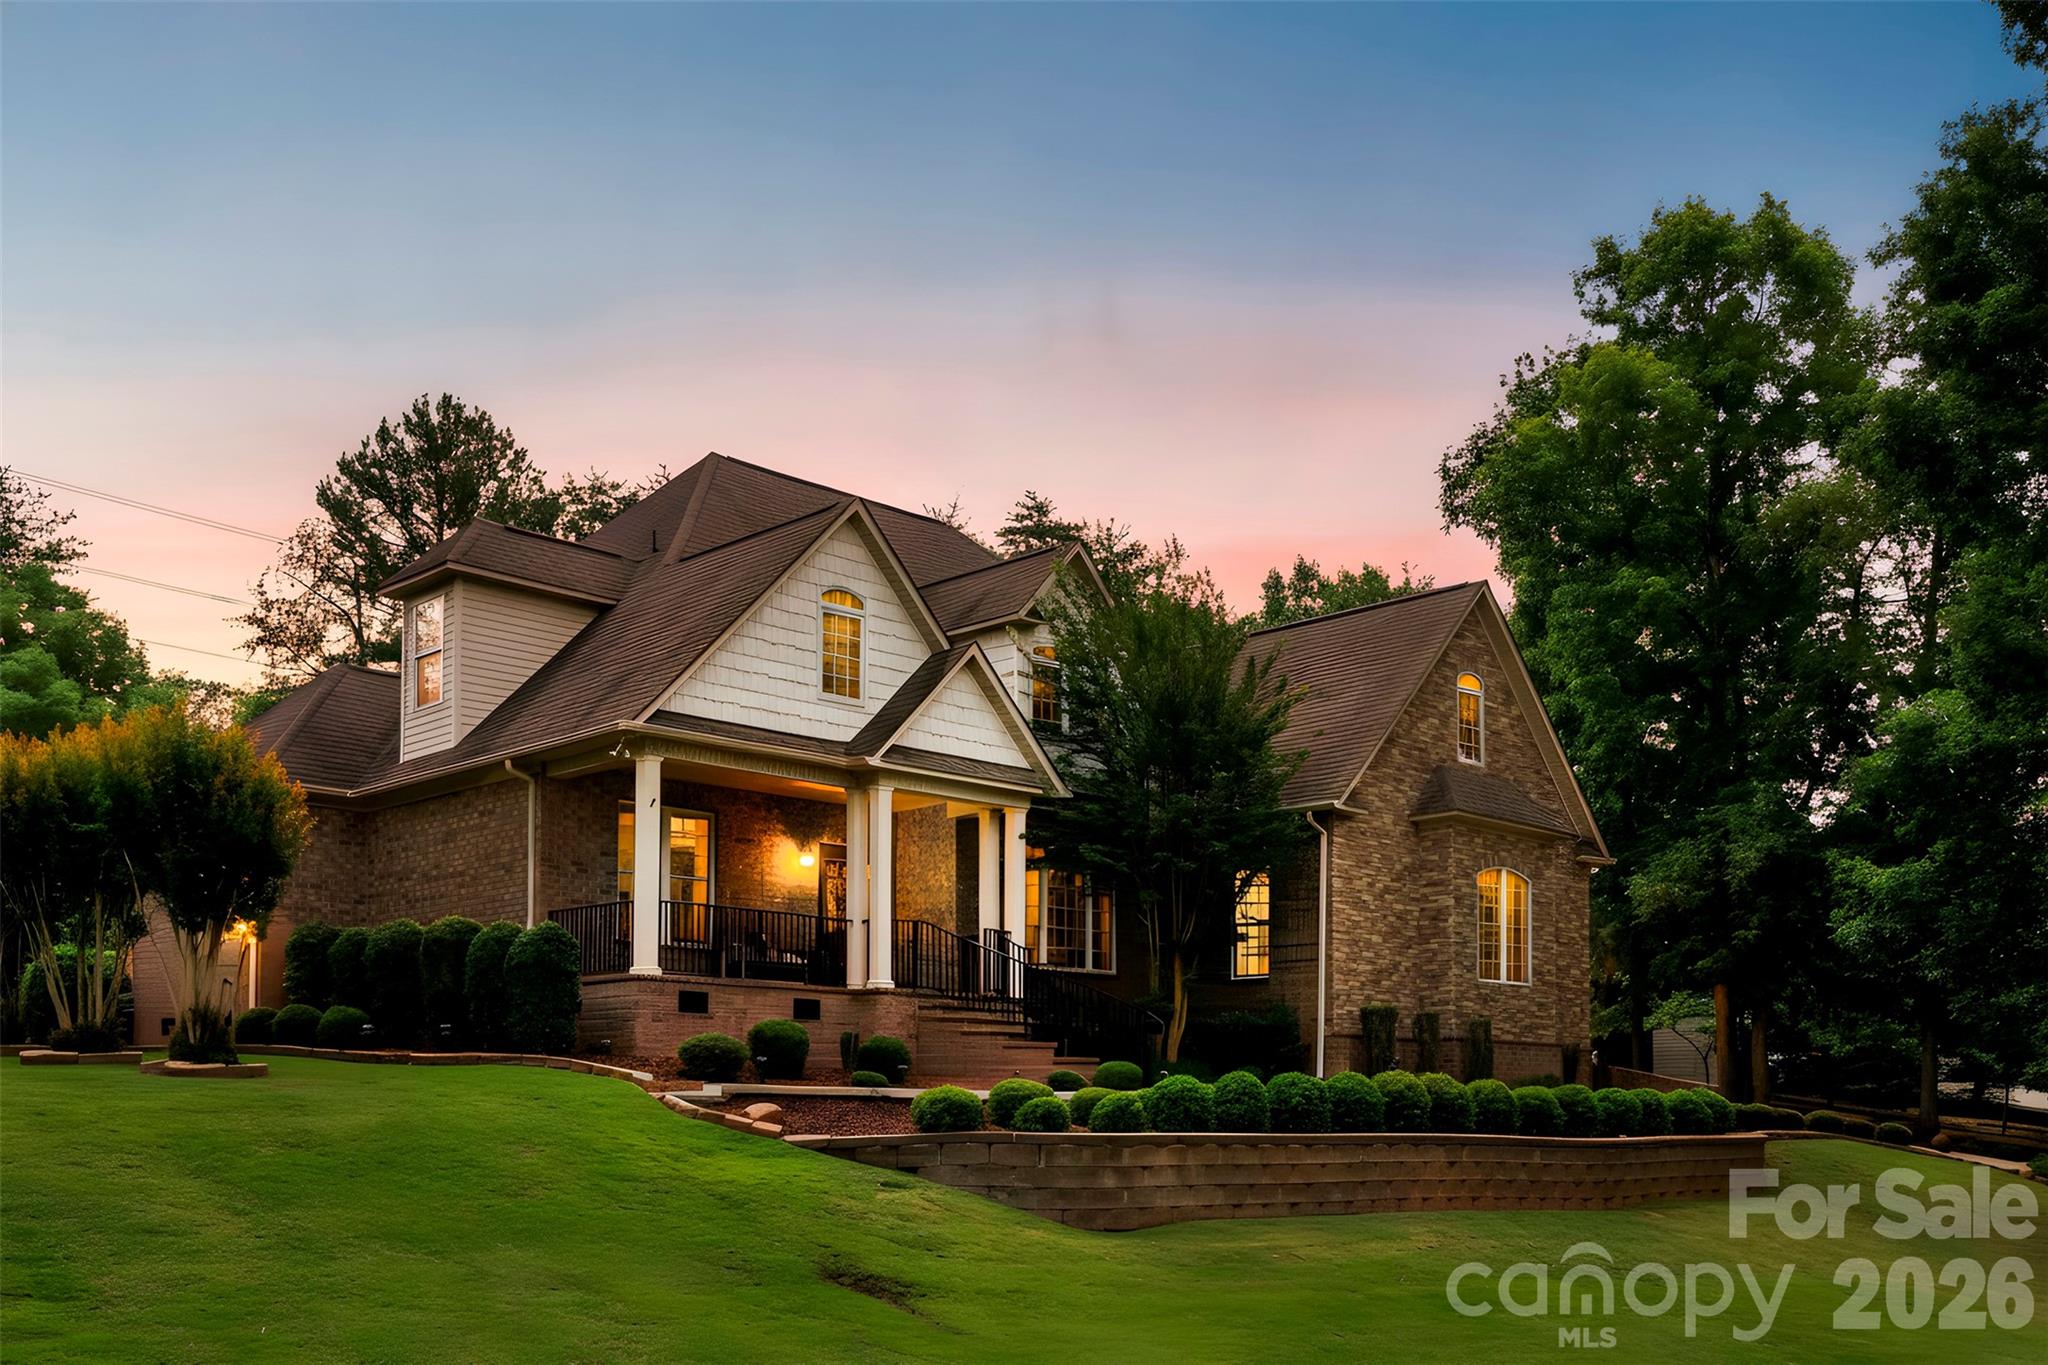
Looking for a 6-bedroom home with a primary on main, zoned for the new Lake Wylie high school? 

Welcome to 770 Cooks Cove Ridge. Tucked away on nearly 2 private acres in the quiet Cooks Cove neighborhood of Lake Wylie, this all-brick transitional offers the rare combination of space, flexibility, and craftsmanship today's buyers are searching for — in an exclusive enclave of fewer than 30 homesites.

The main-level primary suite opens to a brand-new rear deck (Aug 2025) and features a spa-style ensuite with dual vanities, granite, a stand-up shower, and a jetted soaking tub. Two additional main-floor bedrooms share a Jack & Jill bath — ideal for multigenerational living, or a guest wing. Formal living and dining rooms with crown molding and chair railing flow to an efficient kitchen with granite, smooth cooktop, wall oven, abundant cabinetry, and a sunny breakfast nook filled with natural light. Oak hardwoods run throughout the main living area, adding timeless warmth and quality underfoot.

Upstairs, you'll find 4 generously sized bedrooms, a dedicated study, and 2 full baths — flexible space to suit many needs, a home office, or spare rooms. Every upstairs bedroom offers convenient walk-in attic access, delivering the kind of storage that's nearly impossible to find. Thoughtful systems set this home apart: dual-zone HVAC for comfort and efficiency, plus an encapsulated crawl space with sump pump and dehumidifier for lasting peace of mind.

Step outside and the 1.99-acre lot speaks for itself — room to roam, mature privacy, and possibilities for a pool, garden, or play area, all just minutes from Lake Wylie. In a boutique community this small and this sought-after, lots of this size rarely come available.

Location is everything here. Nearby luxury lake houses and mini-mansions valued at over $1 million, anchoring this home in an established, high-value neighborhood. You're minutes from Lake Wylie's marinas and boating.

Why do buyers choose Clover, SC and the Lake Wylie area? Easy access to Charlotte, and a lake lifestyle blending small-town charm with serious real estate upside. 

770 Cooks Cove Ridge — all brick, 6 beds, 4.5 baths, primary on main, almost 2 acres, zoned for the new high school — don't last. Schedule your private showing today.
#4380714

Clover

770 Cooks Cove Ridge

7 Beds

4 Baths

4,518 Sq.Ft.

$769,000

MLS#: 4380714
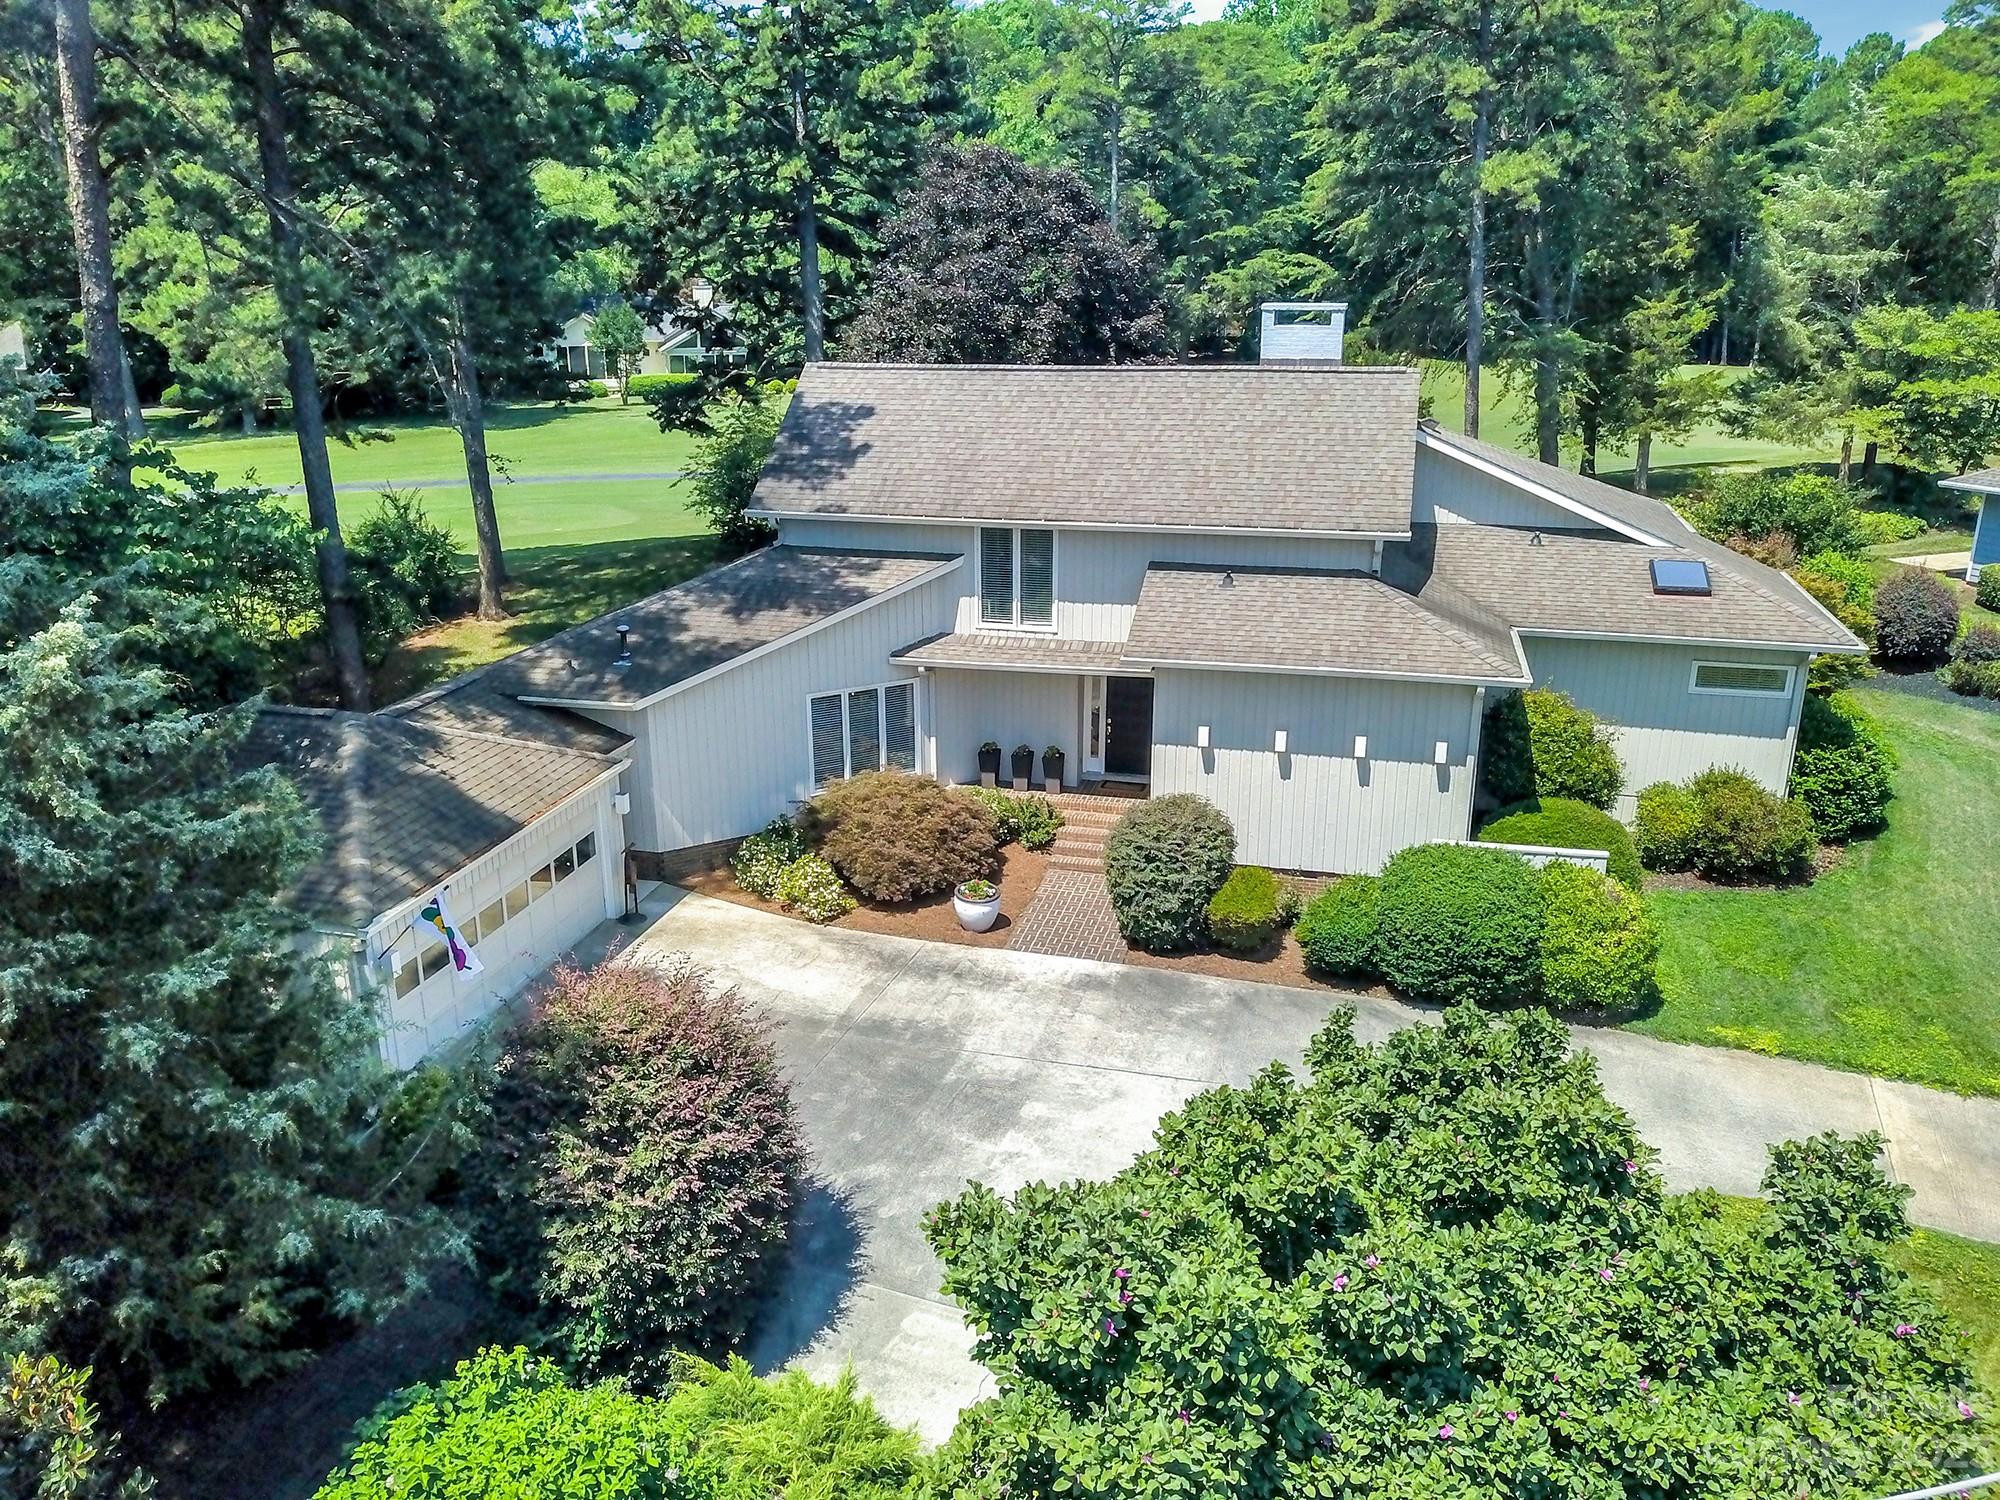
Modern gem describes this beautifully renovated River Hills golf course home. Situated on the 12th fairway with views from every room. It's a perfect blend of classic and contemporary style with an abundance of natural light and neutral colors. The stylish kitchen with state of the art appliances, quartz counter tops, gas cook top and microwave drawer is ideal for the chef in your family. Formal dining room with SORAA lighting opens to the great room making it a perfect place to entertain. Large deck and screened porch overlook the fairway to give you endless days and nights of enjoyment. River Hills is a beautiful, private, lake and golf community in South Carolina just outside of Charlotte NC. It offers 24hr security, private Country Club with 18 hole golf course, tennis courts, pickle ball and pool. Neighborhood lakefront beach and dog park plus a marina for all your summer fun! Close to all major interstates, shopping and Charlotte Douglas Airport. Award Winning Clover Schools.
#4098303

Lake Wylie

28 Hamiltons Ferry Road

3 Beds

3 Baths

3,015 Sq.Ft.

$769,000

MLS#: 4098303
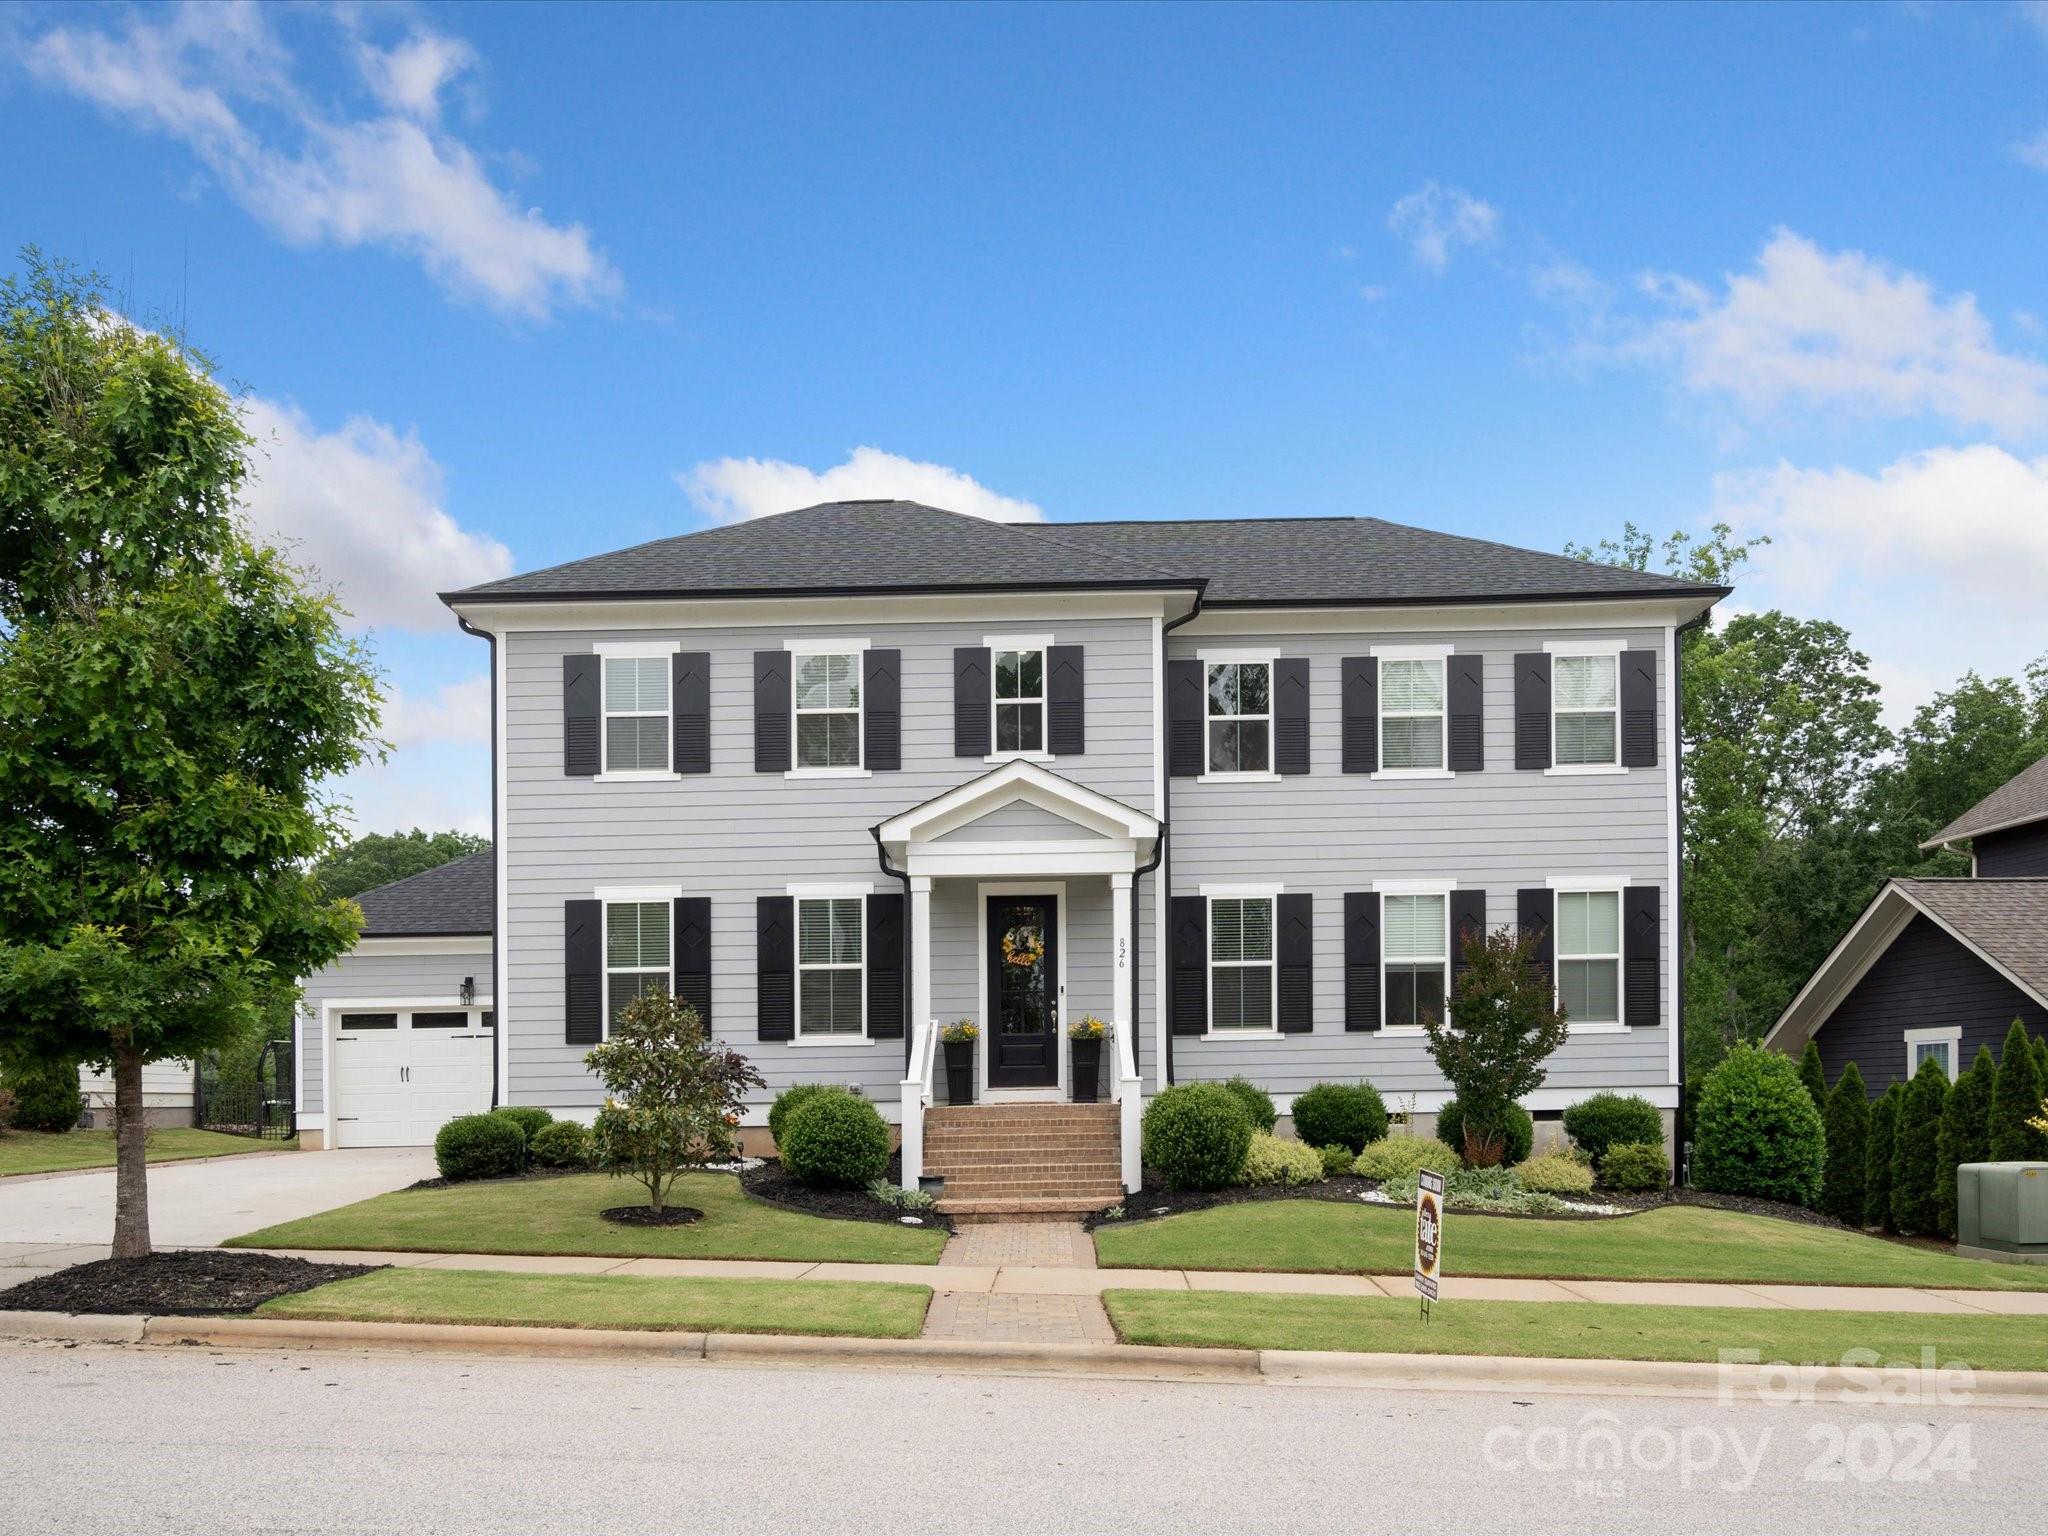
Experience luxury living at its finest in this meticulously designed property. With a custom stack stone fireplace, premium hardwood floors throughout the main level and stairs, and a primary owner's retreat conveniently located on the main floor. Entertainment is elevated with a network and audio video closet, along with ceiling surround sound in the living room. Outside, an extra wide driveway with pavestones adds both convenience and curb appeal. Cat 6 jacks in every room and on exterior for corners for easy security system integration. 8 zone irrigation system for yard and mist connectors for flower beds. 67 ft crawl space for additional storage. Don't miss your opportunity to make this exceptional residence yours.
#4138267

Rock Hill

826 Camp Overlook Court

4 Beds

3 Baths

3,520 Sq.Ft.

$769,000

MLS#: 4138267
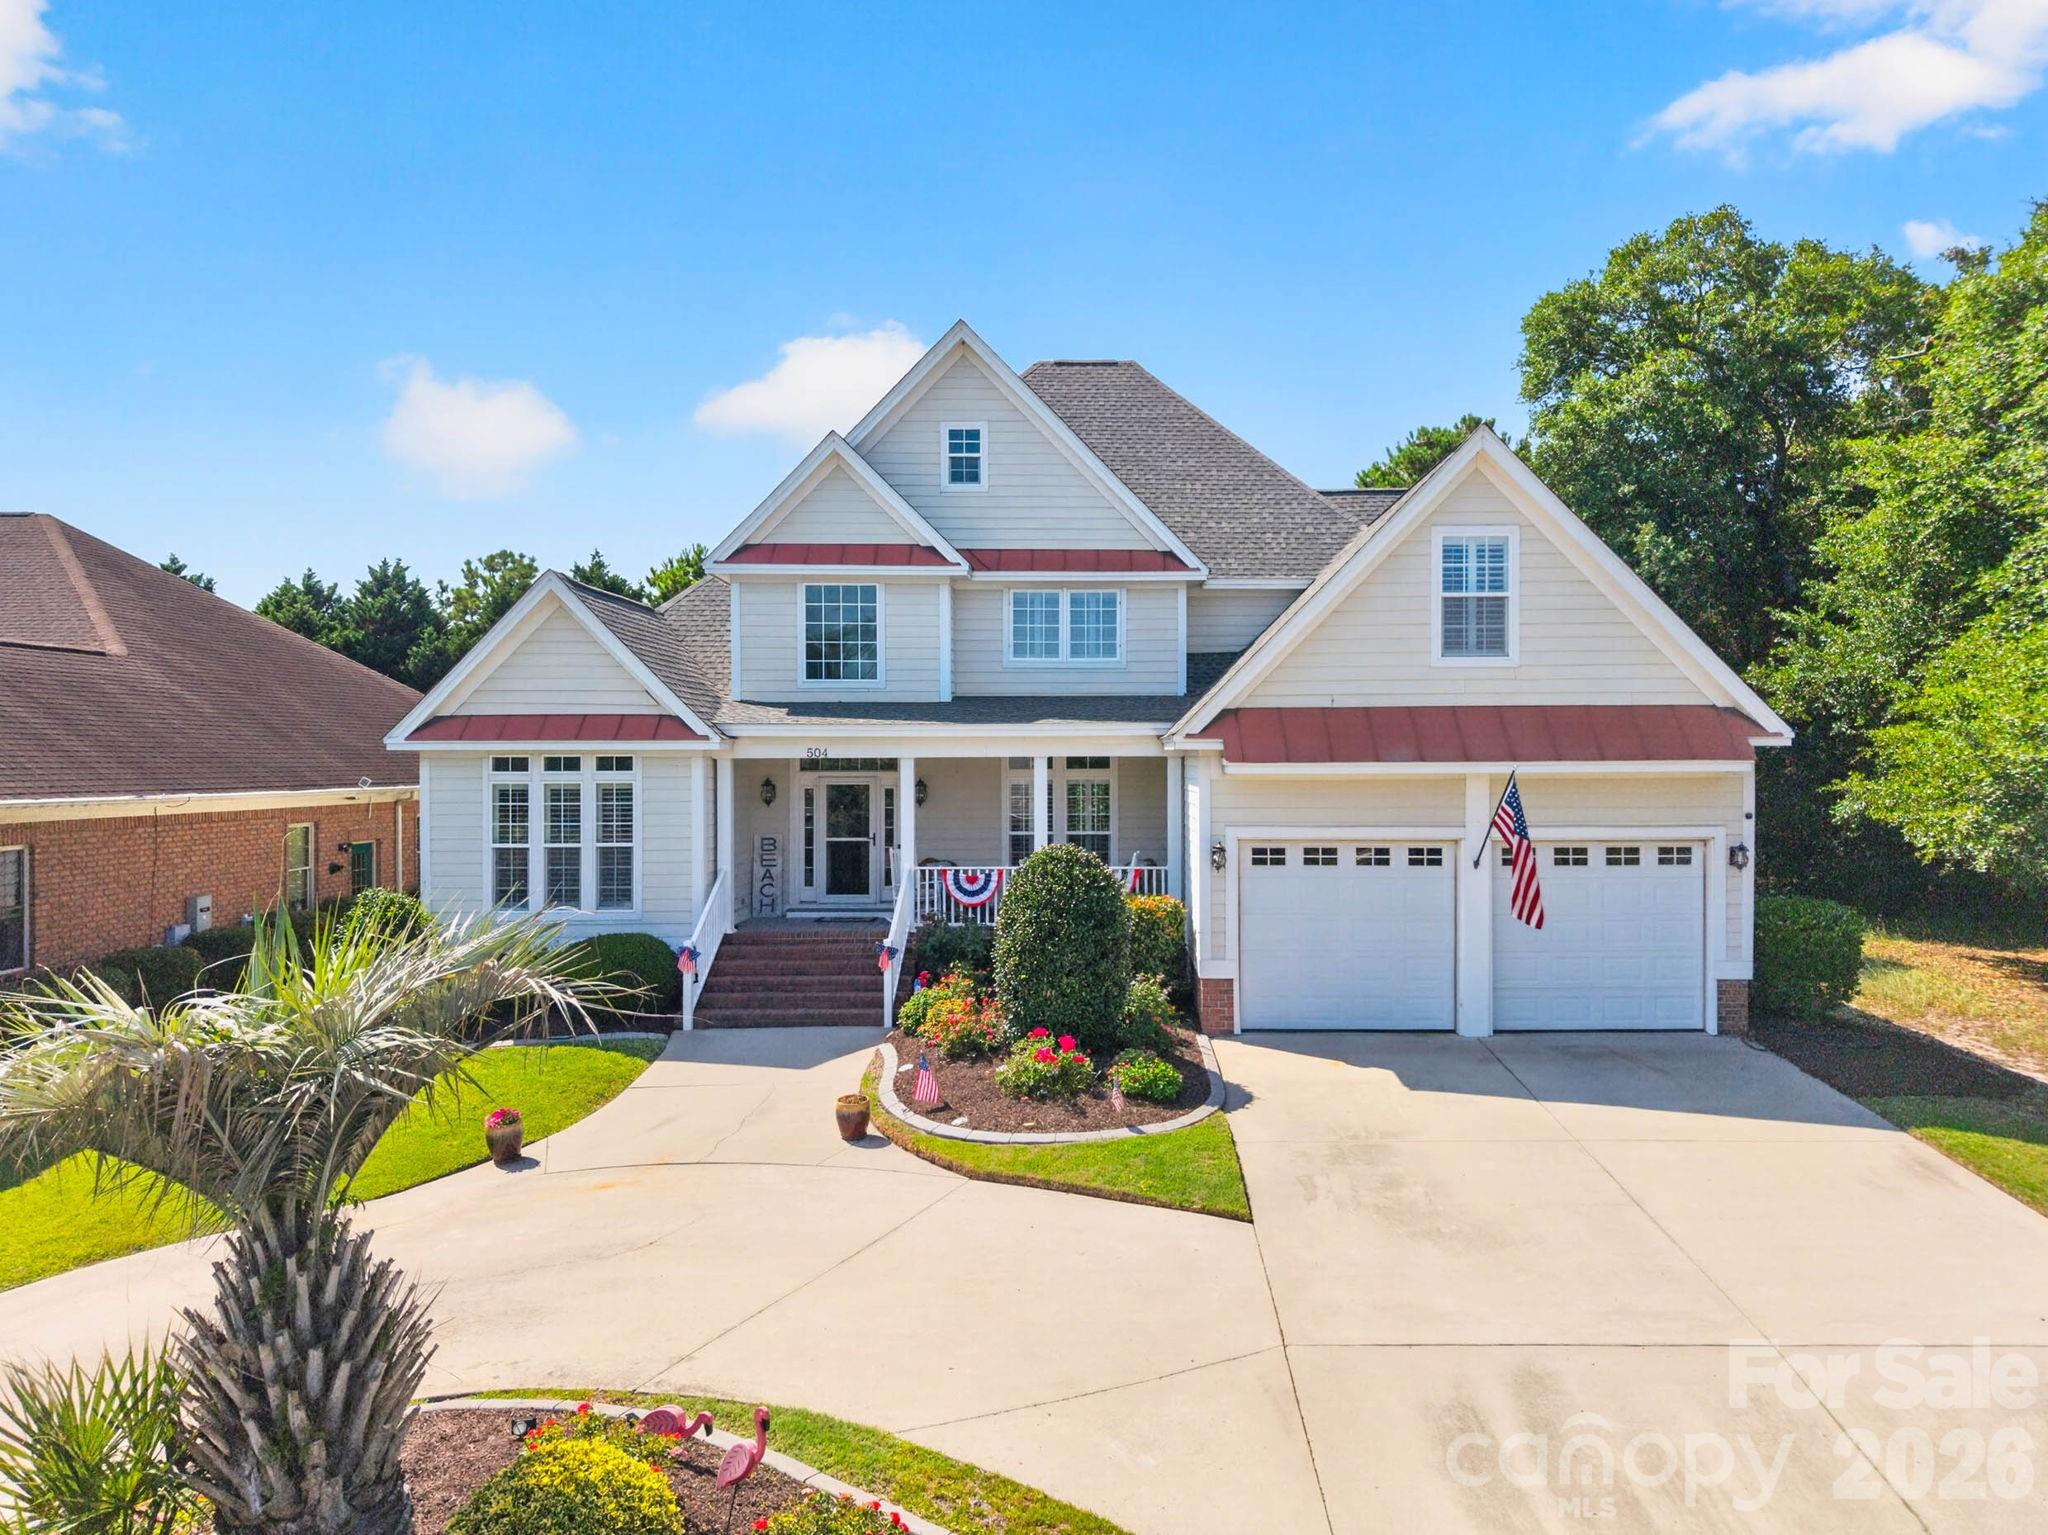
DISCOVER THE COASTAL LIFESTYLE YOU'VE BEEN DREAMING OF! Hop in your golf cart and head to the beach! Set in a sought-after gated community just blocks from the beach and Main Street, this custom 4-bedroom, 4 bath home blends luxury, comfort, and convenience. Arrive via a graceful horseshoe driveway and step inside to a thoughtfully designed floor plan with plantation shutters, abundant storage, and en-suite baths for every bedroom. A handy second-level laundry chute adds everyday ease. Entertain in style in the theatre-style bonus room, formal dining room, and open-concept living area where the eat-in kitchen flows to the living room with a cozy gas fireplace. The chef’s kitchen features granite countertops, a large pantry, and an extra refrigerator for your favorite beverages. Enjoy year-round living in the 240 sq ft enclosed rear porch with heating and cooling, plus a heated and cooled, tiled-floor garage that elevates both comfort and practicality. Outside, your private patio oasis is perfect for grilling, summer gatherings, or unwinding in the coastal breeze. Community amenities include a sparkling pool and clubhouse with full kitchen, offering a resort-style experience minutes from your front door. With privacy, luxury finishes, and an unbeatable location near the beach, from sunrise walks to sunset views, this is coastal living! Don’t miss your chance to own a piece of paradise near the coast!
#4399859

North Myrtle Beach

504 Sea Vista Lane 139

4 Beds

4 Baths

3,390 Sq.Ft.

$769,000

MLS#: 4399859
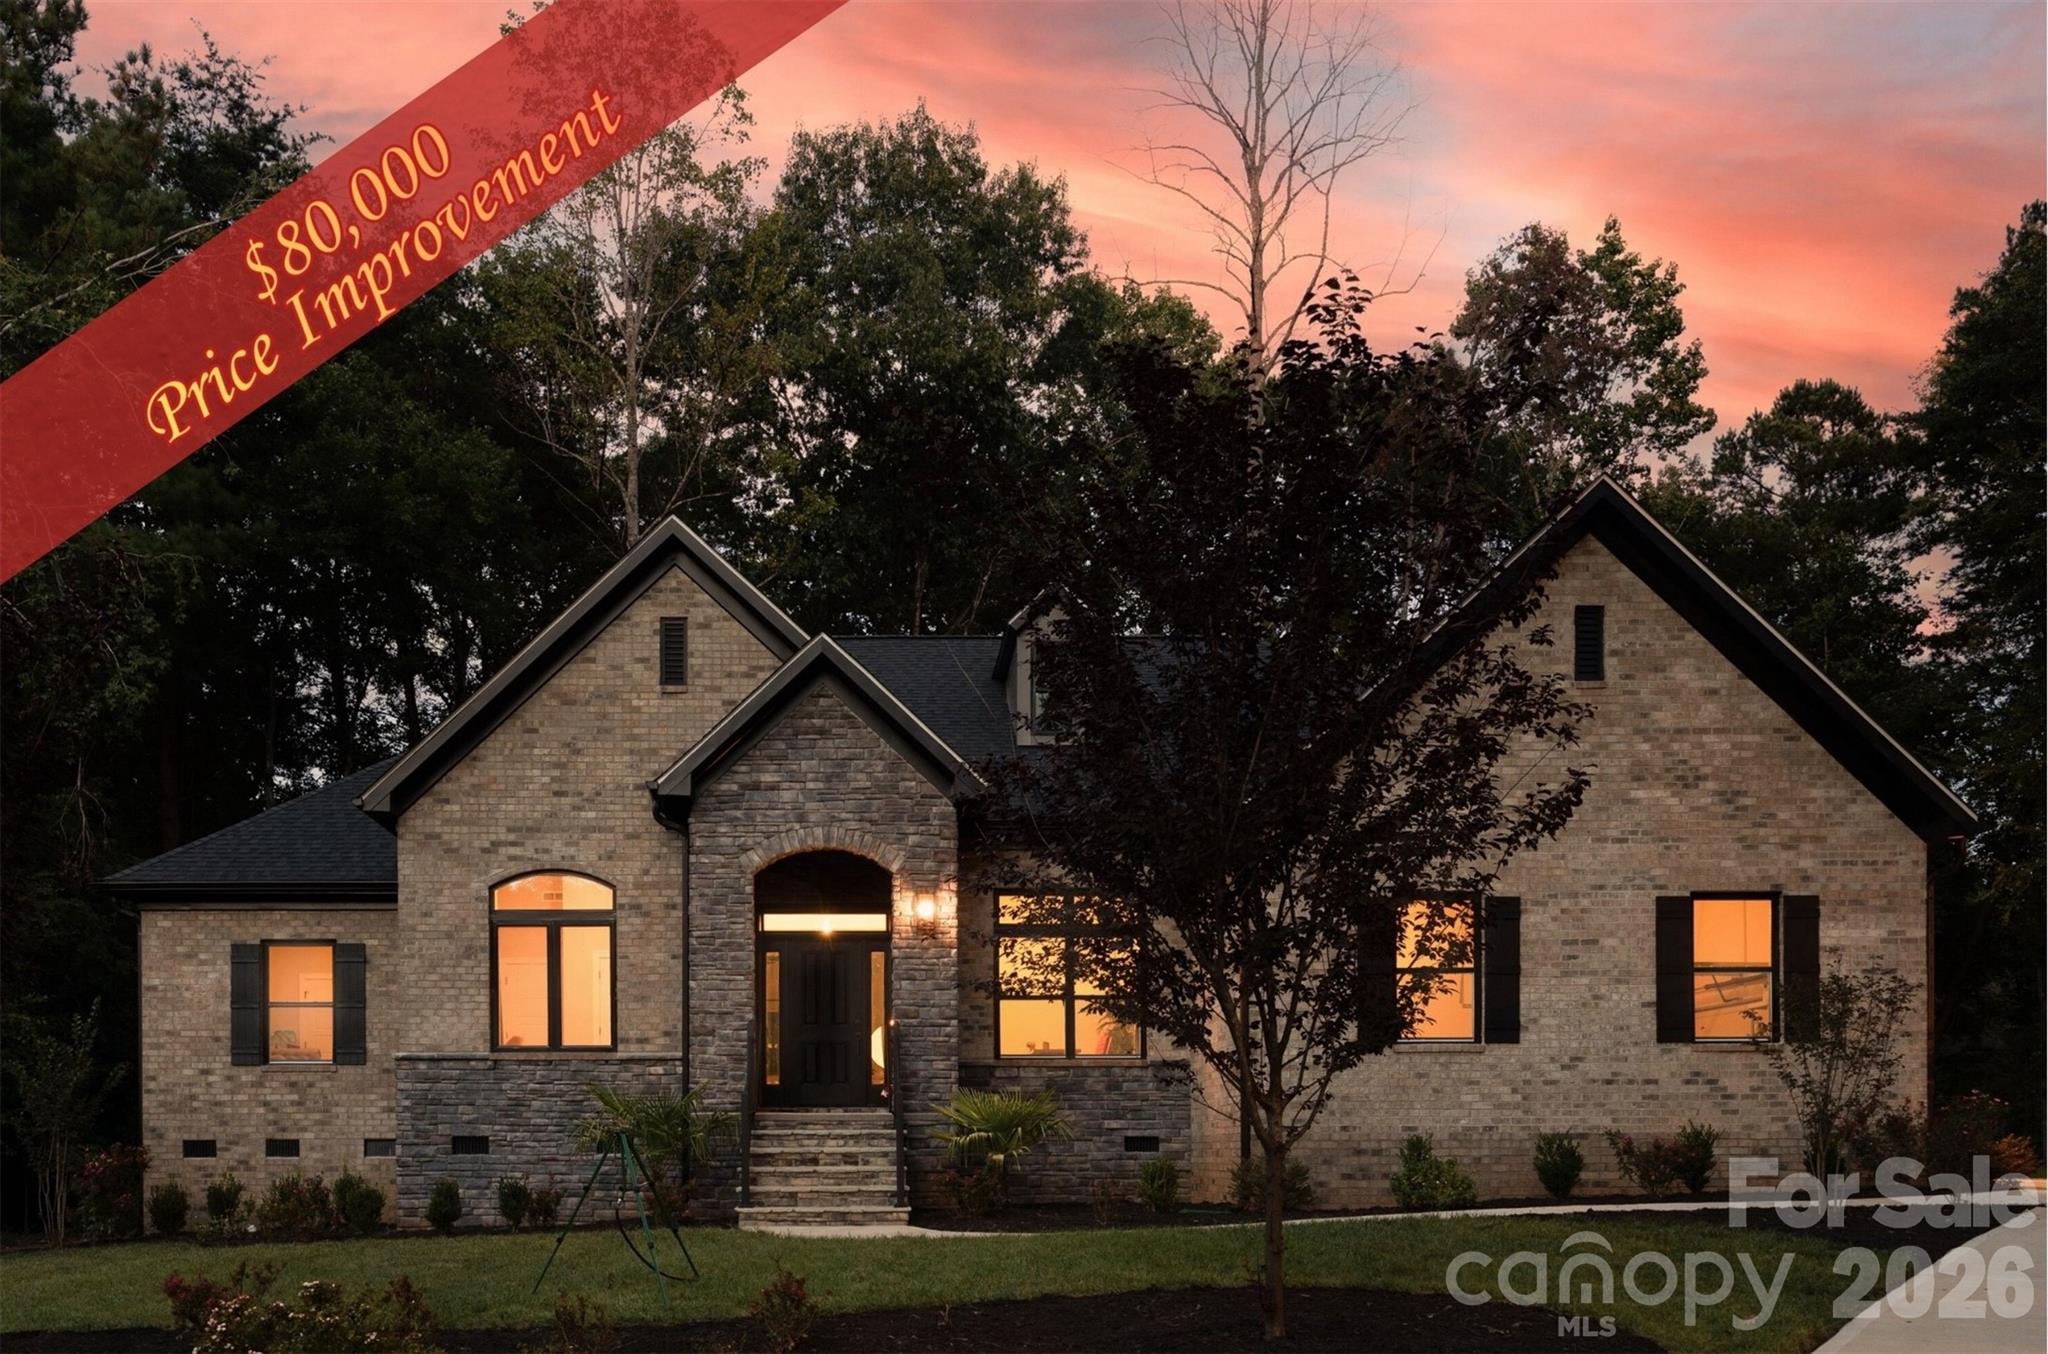
Lake Wylie Oasis! This luxurious ranch is a recent built beauty by one of Carolinas top luxury builders. Home is located in the highly sought-after lake front community neighborhood, The Landing. This pristine 4-bedrooms, 2.5-baths, 2-offices, full-brick and stone residence blends architectural charm with modern functionality that boasts a host of upgrades making it truly exceptional. Inside, you'll find an open-concept layout drenched in natural light, vaulted ceilings and an inviting flow between the family, dining and kitchen areas perfect for entertaining family and friends. The upgraded gourmet kitchen is a chef's dream, complete with premium cabinetry, quartz countertops and quartz backsplash, stainless-steel appliances, large custom walk-in-pantry, upgraded 5-burner gas cooktop designed for cooking the perfect meal in style. The huge primary suite offers a private retreat with a spa inspired primary bath that includes a spacious and upgraded full tile shower, dual vanities and separate walk-in closet making it your own personal sanctuary. You will have more than enough space to comfortably host family and guests with three additional bedrooms on the opposite side of the home. You have 2 offices, a front office and a separate convenient pocket office located off the primary bedroom offering you flexible dedicated space for working from home, studying, your favorite pass time or as a flex room. This home also offers a mud room and spacious laundry room with custom built ins. This rare ranch home provides Indoor-outdoor living at it best. Outdoor living is enhanced by a large private covered porch with high ceilings and large ceiling fan. Oversized 2-car side-load garage, upgraded exterior finishes and expert manicured lawn gives this home beautiful curb-appeal for all your friends to admire. Quality craftsmanship is evident throughout, from custom millwork to energy-efficient features that add both beauty and value. 2 grand picturesque windows (family room & primary) provide beautiful nature views for relaxing from every angle. This Lake Wylie luxurious style ranch home offers upgrades carefully chosen to elevate your lifestyle. Coupled with the spacious, private, cul-de-sac lot in this quite tree-lined streets, golf-cart friendly established waterside community, decision making becomes a breeze. Community is across the street from Publix, Walmart and dining all while enjoying top rated schools in Clover Schools! This Lake Wylie Recently Built Ranch Home is Immaculate! While this home does not have a deeded boat slip, boat slips are often available for lease or purchase.
#4305262

Clover

319 Inland Cove Court

4 Beds

2 Baths

2,449 Sq.Ft.

$769,000

MLS#: 4305262
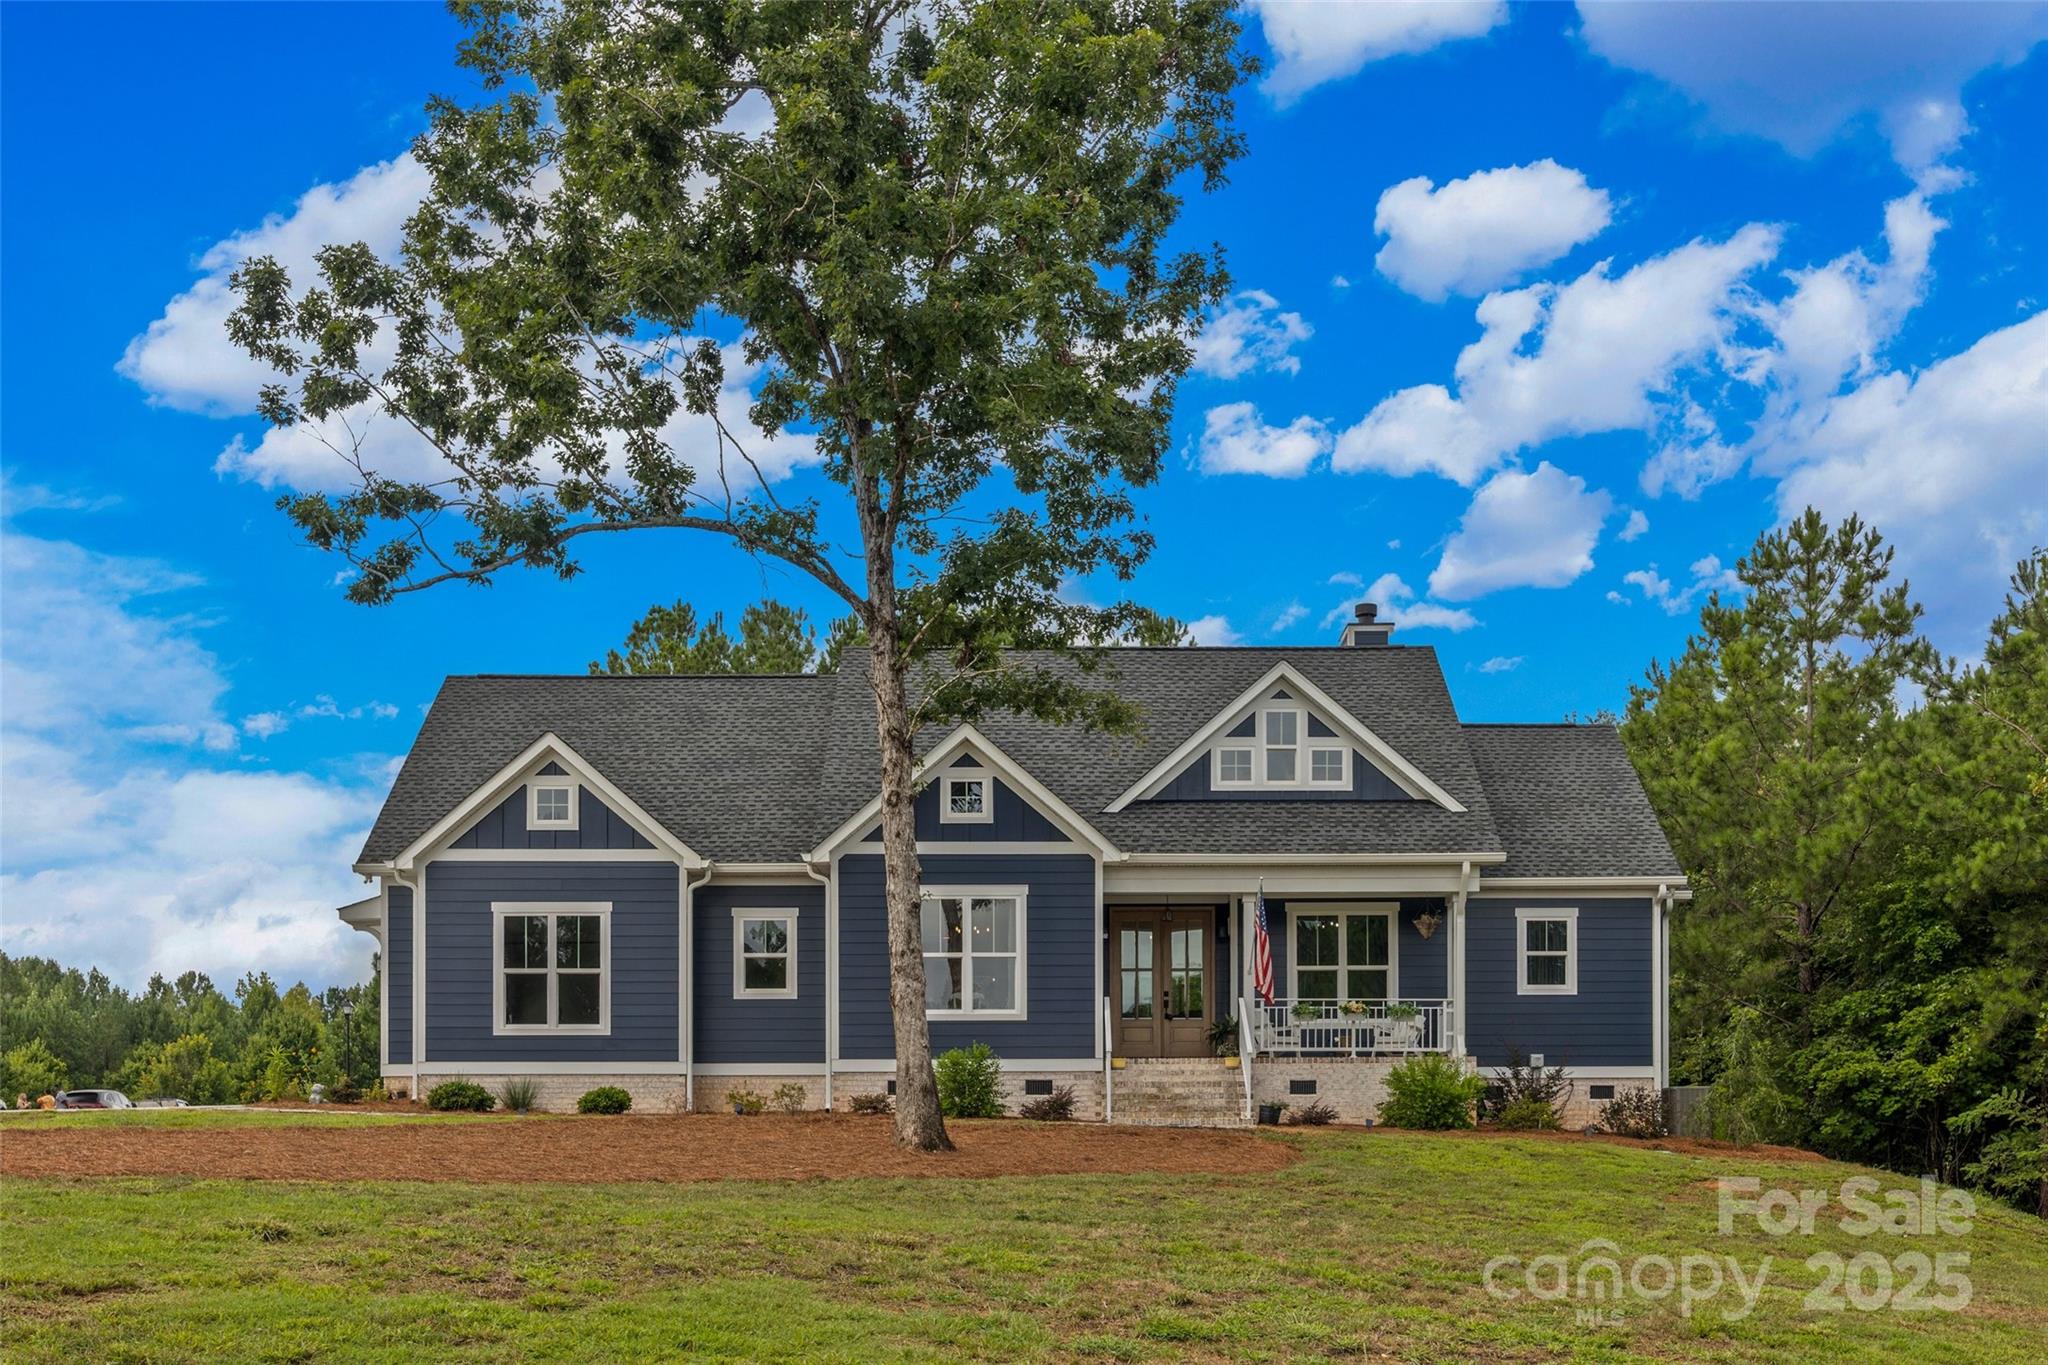
Discover your dream home with this exquisite 1.5 yr old 4-bedroom, 3.5-bath with upgrades galore! On 1.03 acres on a quiet street in Catawba Shores Estates, this corner lot  is conveniently located to river access and the community pool.
The charming farmhouse elements such as shiplap walls, rustic light fixtures, and unique architectural details throughout! 
The large sized bedrooms each have easy access to well-appointed bathrooms that feature upgraded fixtures and vanities.*Custom Sauna in full bath* *Walk in cave shower in Primary*
The chefs kitchen is a culinary masterpiece boasting custom cabinetry, high-end appliances, and expansive counter space. The open concept layout allows natural light to flow, connecting the kitchen, dining, and living areas seamlessly.
The charming front porch welcomes you and is perfect for morning coffee or evening relaxation. 
Huge 12x30 Covered Back Porch is a perfect outdoor retreat for entertaining. Grill gas line for outdoor cooking.

Extended circular driveway that can easily fit 7-8 cars
Gorgeous LVP throughout entire home- no carpet!
Upgraded cove crown moldings, craftsman trim work throughout
Upgraded 5 panel doors and matt black hardware
Upgraded fixtures
Additional lighting throughout for a bright and airy home
Tiled Dog wash/boot wash in laundry
Flagstone patio  
Owners currently have a lawn maintenance program in effect with aeration and overseeding scheduled for 10/23
Room for a pool/ Engineered Septic system in front yard
Built in closets in primary and bedrooms
Huge walk in attic off of upstairs room
#4285054

Rock Hill

1756 White Fawn Lane

4 Beds

3 Baths

2,734 Sq.Ft.

$768,900

MLS#: 4285054
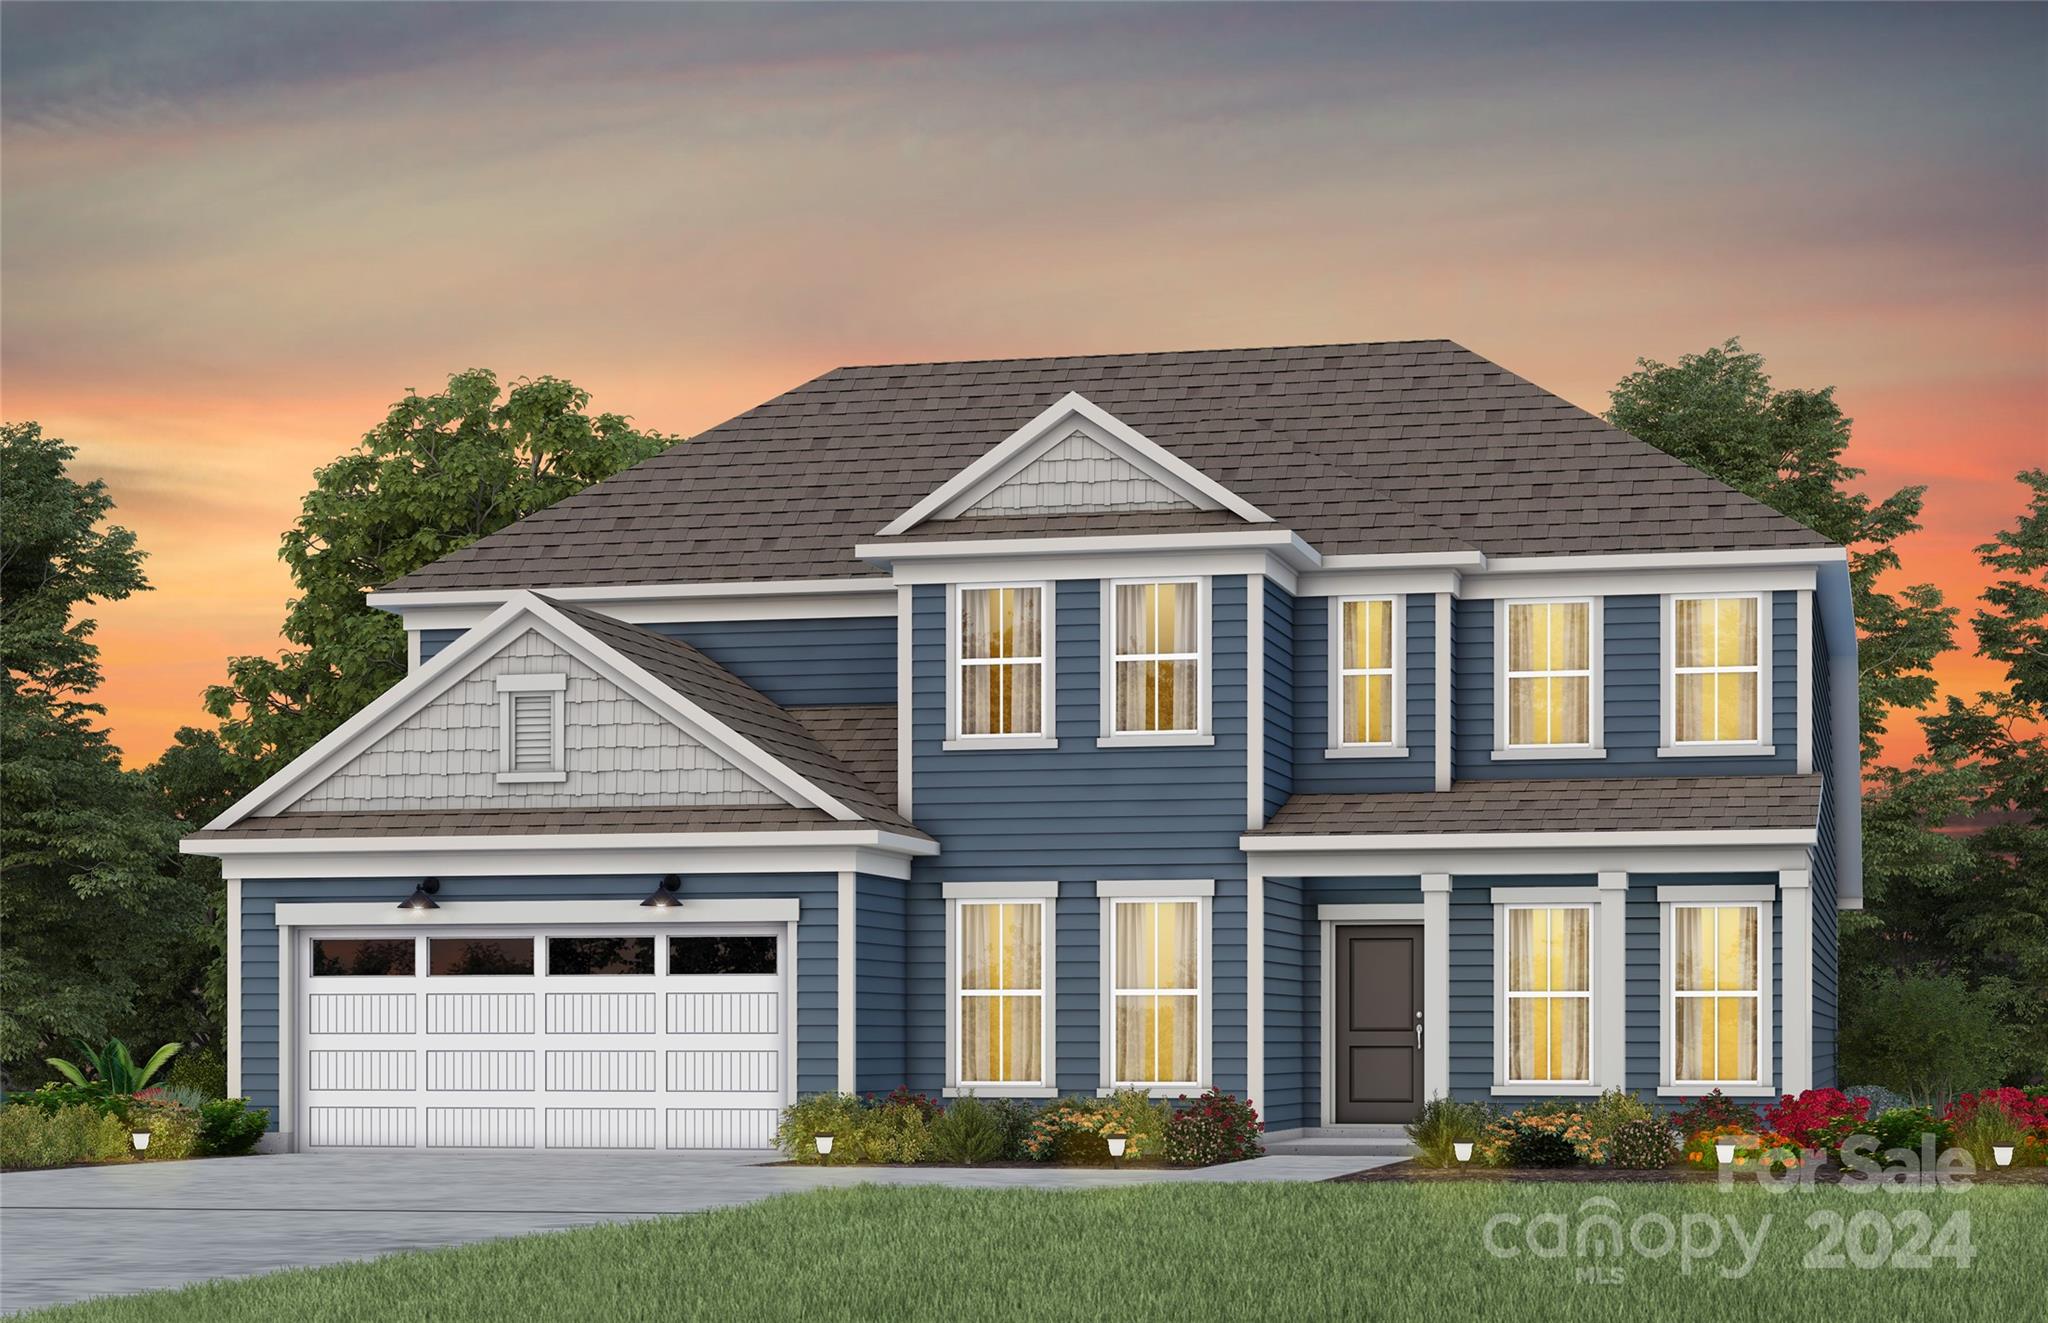
New Construction Home ready by APRIL 2025 in Brand New Kinsdale Community in Indian Land!  All included List Price includes any current sales incentives as shown on our website, call for details.  Our breathtaking Vanderbilt Floor Plan offers beautifully curated selections and incredible structural features such as an inviting rear Screened in Porch, Hobby Room, Primary Suite and Laundry on the Main Floor, plus planning room great for working from home. This open floor plan will not disappoint with the spacious Gathering Room with cozy fireplace and magnificent Gourmet Kitchen.  Upstairs features an open Loft, plus 3 additional bedrooms, a Full Bath and an additional Jack and Jill Bathroom.  All upgrades and options have been selected.  Visit us at our sales center, in the community, to learn more about this and other incredible homes in tranquil Kinsdale. HOA fees include High-Speed Internet/Cable and private trash collection. All Photos are representative only, not of this home.
#4200602

Lancaster

2223 Millennium Drive 015

4 Beds

3 Baths

3,398 Sq.Ft.

$768,606

MLS#: 4200602
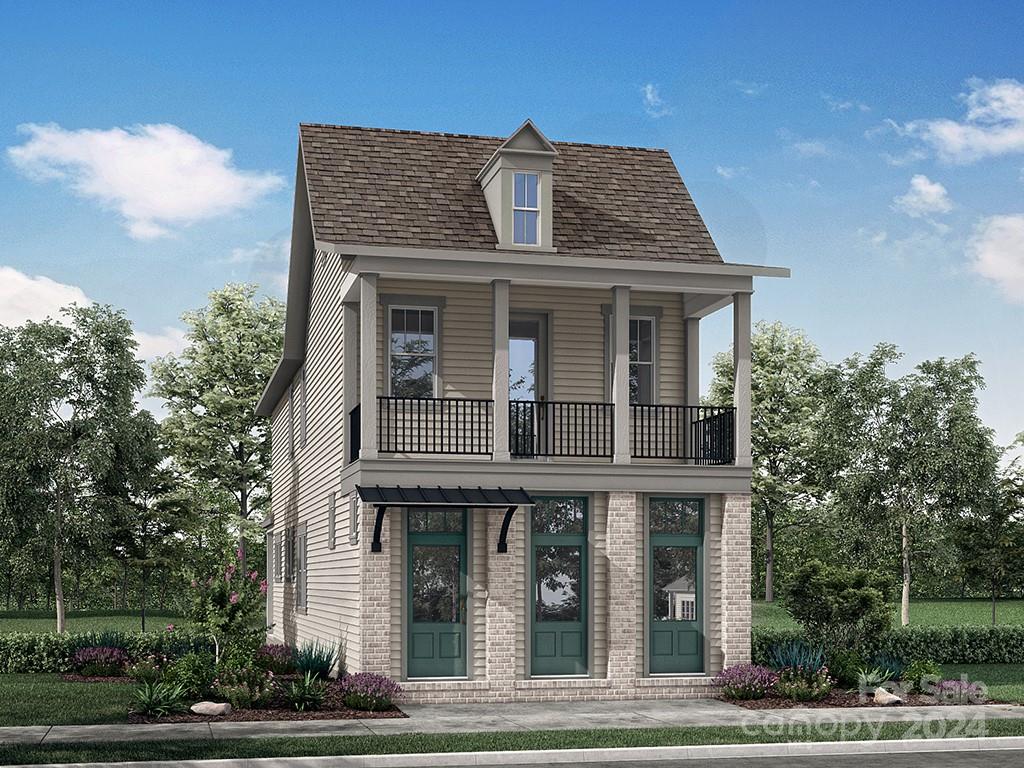
New home under construction in Fort Mill with a Spring completion. This charming Cottage is conveniently located in Springfield Town Center where you can enjoy walking to local area restaurants, shops and the Harris Teeter. Features on the main level include open living with the family room leading into a beautiful kitchen with a large center island. The primary bedroom on the lower level leads out to a beautiful screened rear porch perfect for entertaining and un upper level front porch overlooking Promenade Park, this green space will be the heart of the community. The upper level features three spacious bedrooms each with a walk-in closet plus two full baths. The finished flex space makes a great home office or bonus room. You don't want to miss this opportunity to own a brand new home in Fort Mill!
#4123287

Fort Mill

547 Plowman Lane

4 Beds

3 Baths

2,308 Sq.Ft.

$768,596

MLS#: 4123287
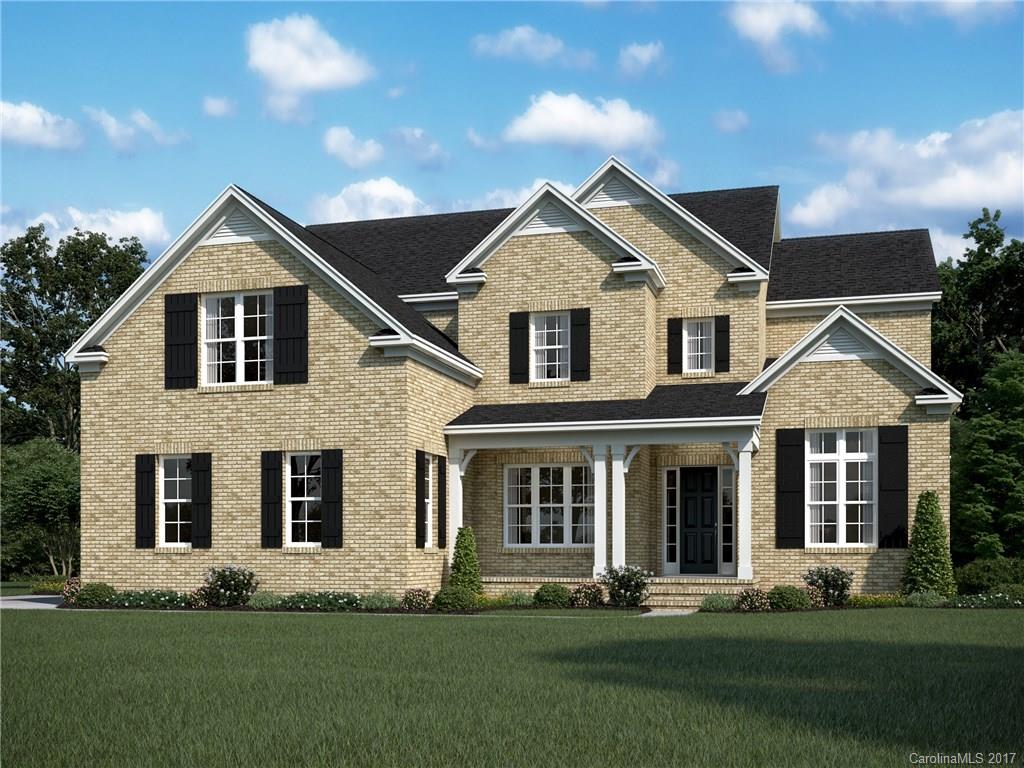
The Bel Aire is an ideal home for large families and entertaining. The 2-story foyer is flanked by arches leading to the Living and Dining Rooms. The rear of the home is a spacious open living area, overlooking the large rear deck. The Kitchen has a large island with space for bar stools on 2 sides, the brkfst rm is wrapped in windows, and the Family Rm with its gas fireplace. Off the garage is a Mud Rm, generous Laundry rm, and a guest suite with private bath, plus separate powder room.
#3292246

Fort Mill

2264 Watermark Point HAE0081

6 Beds

5 Baths

5,956 Sq.Ft.

$768,528

MLS#: 3292246
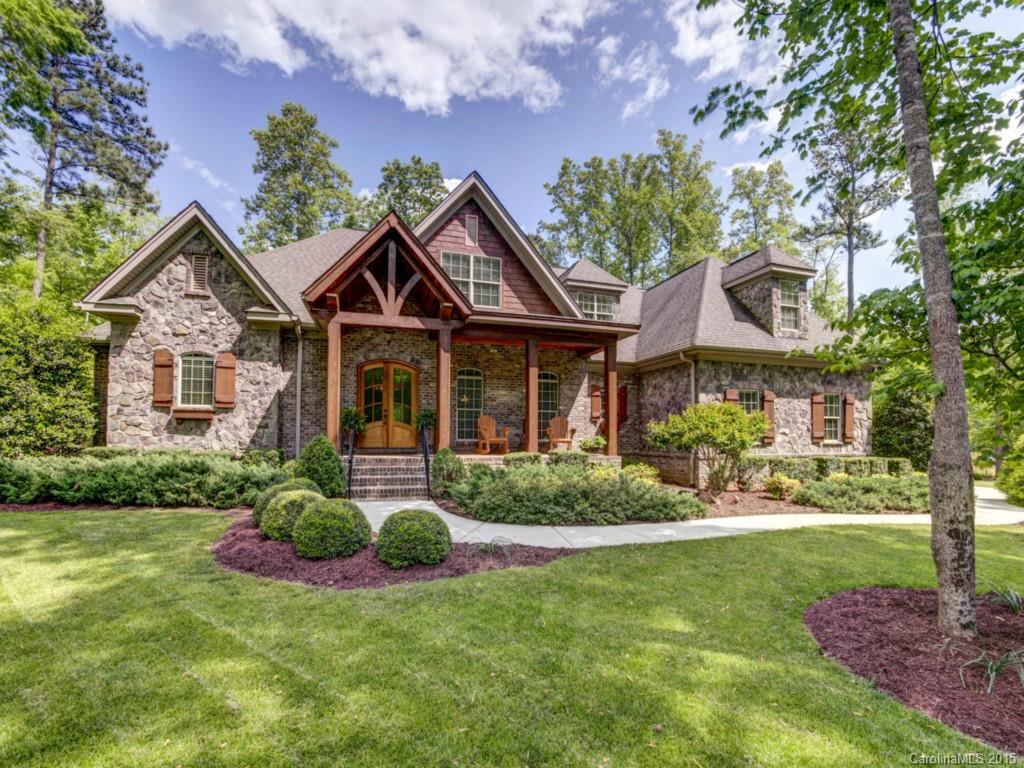
Living on lovely Lake Wylie you’re always on vacation. Tranquil setting yet close to Charlotte; this home has it all: luxury appointments throughout, gourmet kitchen, bucolic outdoors, a private patio retreat with immaculate landscaping backing up to your own private woods full of nature’s beauty. This luxury executive retreat offers plenty of quiet havens within and splendid spaces for entertaining. All this plus low SC taxes and award winning Clover schools. You’ll be calling this one home!
#3083492

Clover

4706 River Oaks Road

5 Beds

4 Baths

4,939 Sq.Ft.

$768,000

MLS#: 3083492
Price reduced
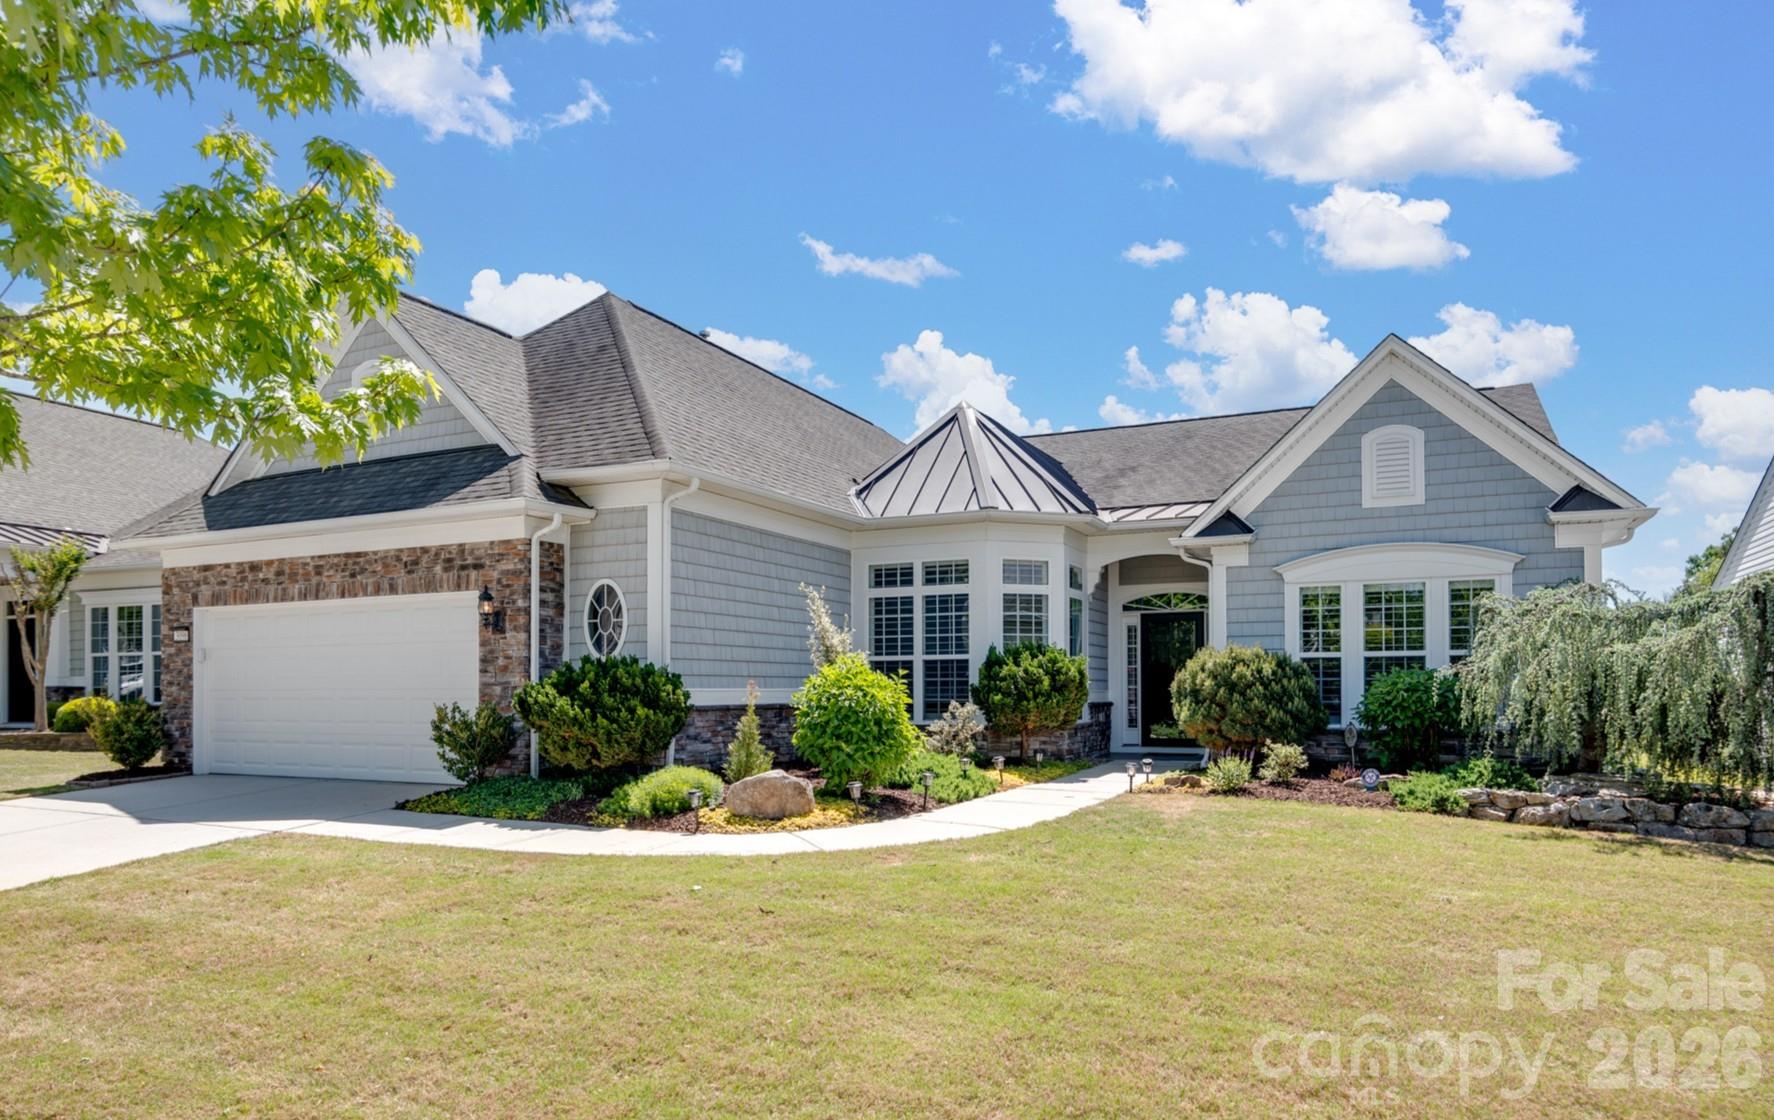
Set within the highly sought-after Sun City Carolina Lakes, this move-in-ready Cumberland Hall model offers refined living with elevated upgrades and exceptional indoor-outdoor spaces - perfectly positioned on a premium homesite that originally commanded a $55,000 lot upgrade, enhancing both lifestyle and long-term value. Enjoy tranquil water views and a desirable location within the community.

A landscaped walkway leads to a covered entry and welcoming foyer, highlighted by a contemporary chandelier. Just off the entry, double glass doors open to a private office or study - ideal for remote work or quiet retreat.

The open-concept layout is designed for both everyday comfort and entertaining. A bright breakfast area with tray ceiling flows into the well-appointed kitchen featuring a large island, granite countertops, tile backsplash, stainless steel appliances, and gas range with hood. The breakfast bar connects seamlessly to the spacious living and dining areas, where a classic chandelier adds warmth and charm.

A sunroom surrounded by windows offers abundant natural light and serene water views, creating a perfect year-round retreat. The private primary suite features a tray ceiling and a well-appointed ensuite with extended dual-sink vanity, built-in vanity space, tiled finishes, and a glass-enclosed walk-in shower.

Notable upgrades include crown molding, upgraded wood flooring, tiled baths, plantation shutters, and two additional closets added during construction. The laundry room offers built-in cabinetry and a utility sink.

Outdoor living shines with a screened porch featuring EZE-Breeze panels, cathedral ceiling, ceiling fan, and mini-split HVAC, plus an extended paver patio with stone walls and custom landscaping overlooking the water.

An extended garage accommodates a golf cart or additional storage. Residents enjoy resort-style amenities including golf, tennis, pickleball, pools, fitness center, and vibrant social clubs.
#4371980

Fort Mill

3096 Ambleside Drive

3 Beds

2 Baths

2,974 Sq.Ft.

$768,000

MLS#: 4371980

1 ... 513 514 515 516 517 ... 666
* Listings identified with the FMLS IDX logo come from FMLS and are held by brokerage firms other than the owner of this website. The listing brokerage is identified in any listing details. Information is deemed reliable but is not guaranteed. If you believe any FMLS listing contains material that infringes your copyrighted work please click here to review our DMCA policy and learn how to submit a takedown request. © 2024. First Multiple Listing Service, Inc.
 - property

Send a message

Message successfully sent.

Your message

What is 3 + 4 ?

Reason for contacting?

I agree to receive email communication and understand I can unsubscribe at any time.

I agree to be contacted by Prestino Advantage via call, email, and text for real estate services. To opt out, you can reply 'stop' at any time or reply 'help' for assistance. You can also click the unsubscribe link in the emails. Message and data rates may apply. Message frequency may vary. Privacy Policy

Sign Out

Virtual Assistant

Would you like to take the next step with this property? We can help you schedule a showing or virtual tour, or send you more details.

Yes, I would like more information.

Thank You for Your Reply, One of Our Agents will contact you as soon as possible

No, maybe later.

Thank you, you can always contact me via email, phone number or through the contact form.

Realhub AI

Lucy - Your AI-Powered Realtor

Update Your Temporary Password

Personalize your search

Enter your email and we'll notify you immediately when new listings match what you're looking for.

or enter email address

Already have an account ? Login here

Continue your home search

I agree to receive communications and understand I can unsubscribe at any time.

I agree to be contacted by Prestino Advantage via call, email, and text for real estate services. To opt out, you can reply 'stop' at any time or reply 'help' for assistance. You can also click the unsubscribe link in the emails. Message and data rates may apply. Message frequency may vary. Privacy Policy

Already have an account ? Login here

We use cookies

We use cookies primarily for analytics to enhance your experience. By accepting, you agree to our use of these cookies. You can manage your preferences or learn more about our cookies policy.
