
Properties

Browse or get in touch to schedule a walkthrough.

  • Nearby me
Price range

Popular Features

Community Features

Association

Property Features

Waterfront

View

Exterior Features

Interior Features

Style

10000 properties match your criteria

Updated 1 minute ago

E-Alert name
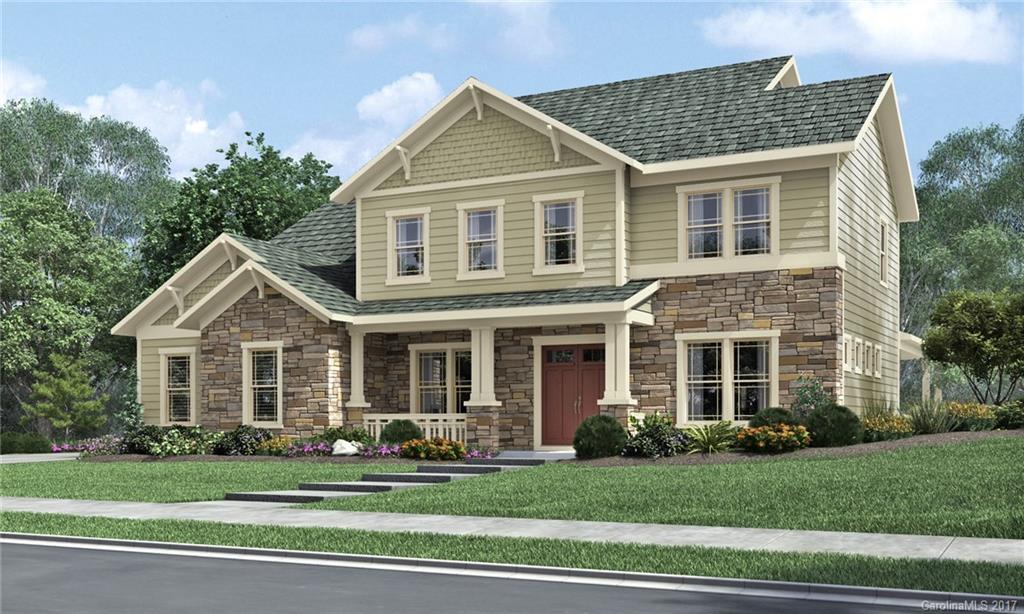
The Fieldcrest plan has a delightful Craftsman exterior an feautures 10 ft ceilings on main lvl & 9ft 2nd lv.The formal dining room and serving pantry lead to the Chef's kitchen with beautiful cabinets, quartz counters, and 2 islands.French doors from the spacious great room open to  a rear wraparound, covered porch for wonderful outdoor living and entertainment. The upper level includes a spacious owner's suite w/sitting area, a large game room, 3 additional bedrooms, and a second laundry room.
#3301708

Fort Mill

1976 Masons Bend Drive 275

5 Beds

4 Baths

4,453 Sq.Ft.

$715,269

MLS#: 3301708
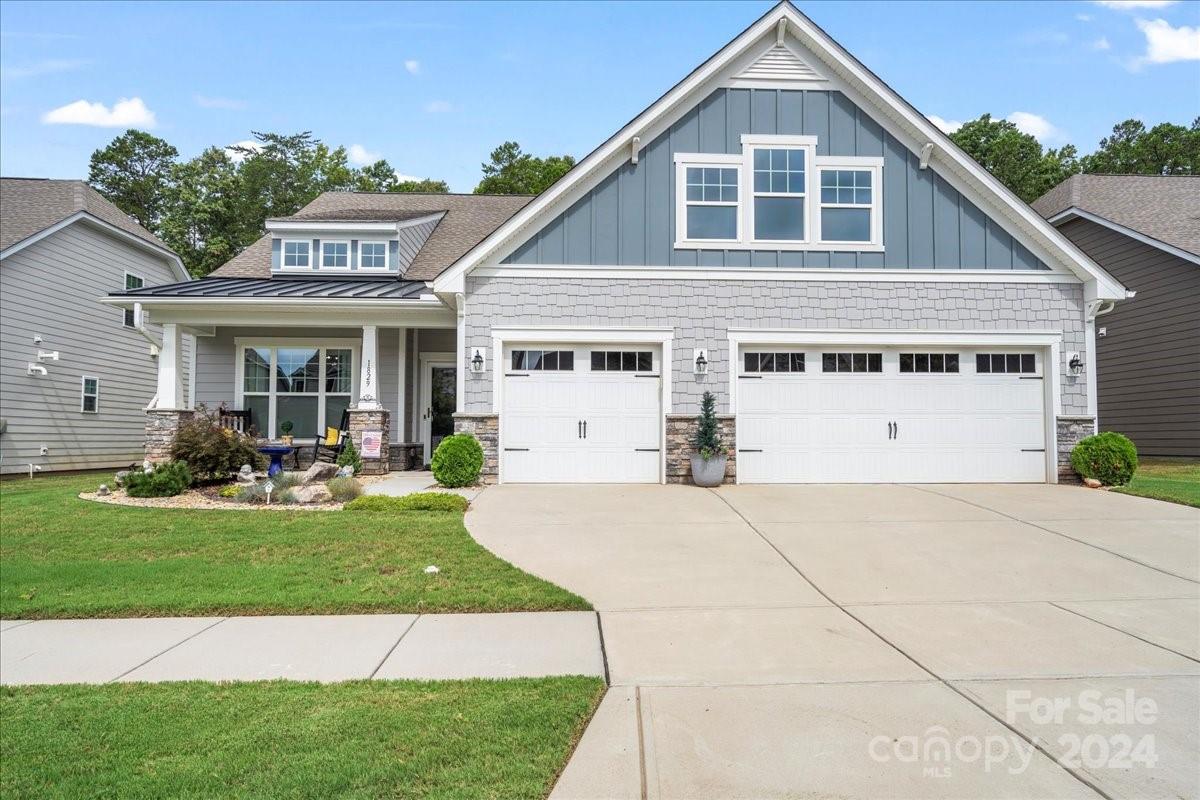
Welcome to your dream home! This Certified Green residence offers sustainable living without compromising luxury. The gourmet custom kitchen boasts pull-out shelving, a professionally done pantry, and custom window treatments. Enjoy seamless indoor-outdoor living with an extended patio featuring insulated windows, an electric retractable awning, and a gas fireplace. The rear porch/patio area, equipped with fans, provides year-round comfort. Inside, the living room features an upgraded stone electric fireplace with a heater.

This immaculate home features two primary bedrooms with en-suites, hardwood floors run throughout, with cozy carpeting in the guest rooms. Custom closets, a drop-off zone, and garage cabinets offer ample storage. The three-car garage provides plenty of space for vehicles and projects. Located in a gated community with a 24-hour on-site guard, this home offers both peace of mind and exclusivity.
#4163386

Lancaster

1829 Tranquility Boulevard

4 Beds

3 Baths

2,801 Sq.Ft.

$715,000

MLS#: 4163386
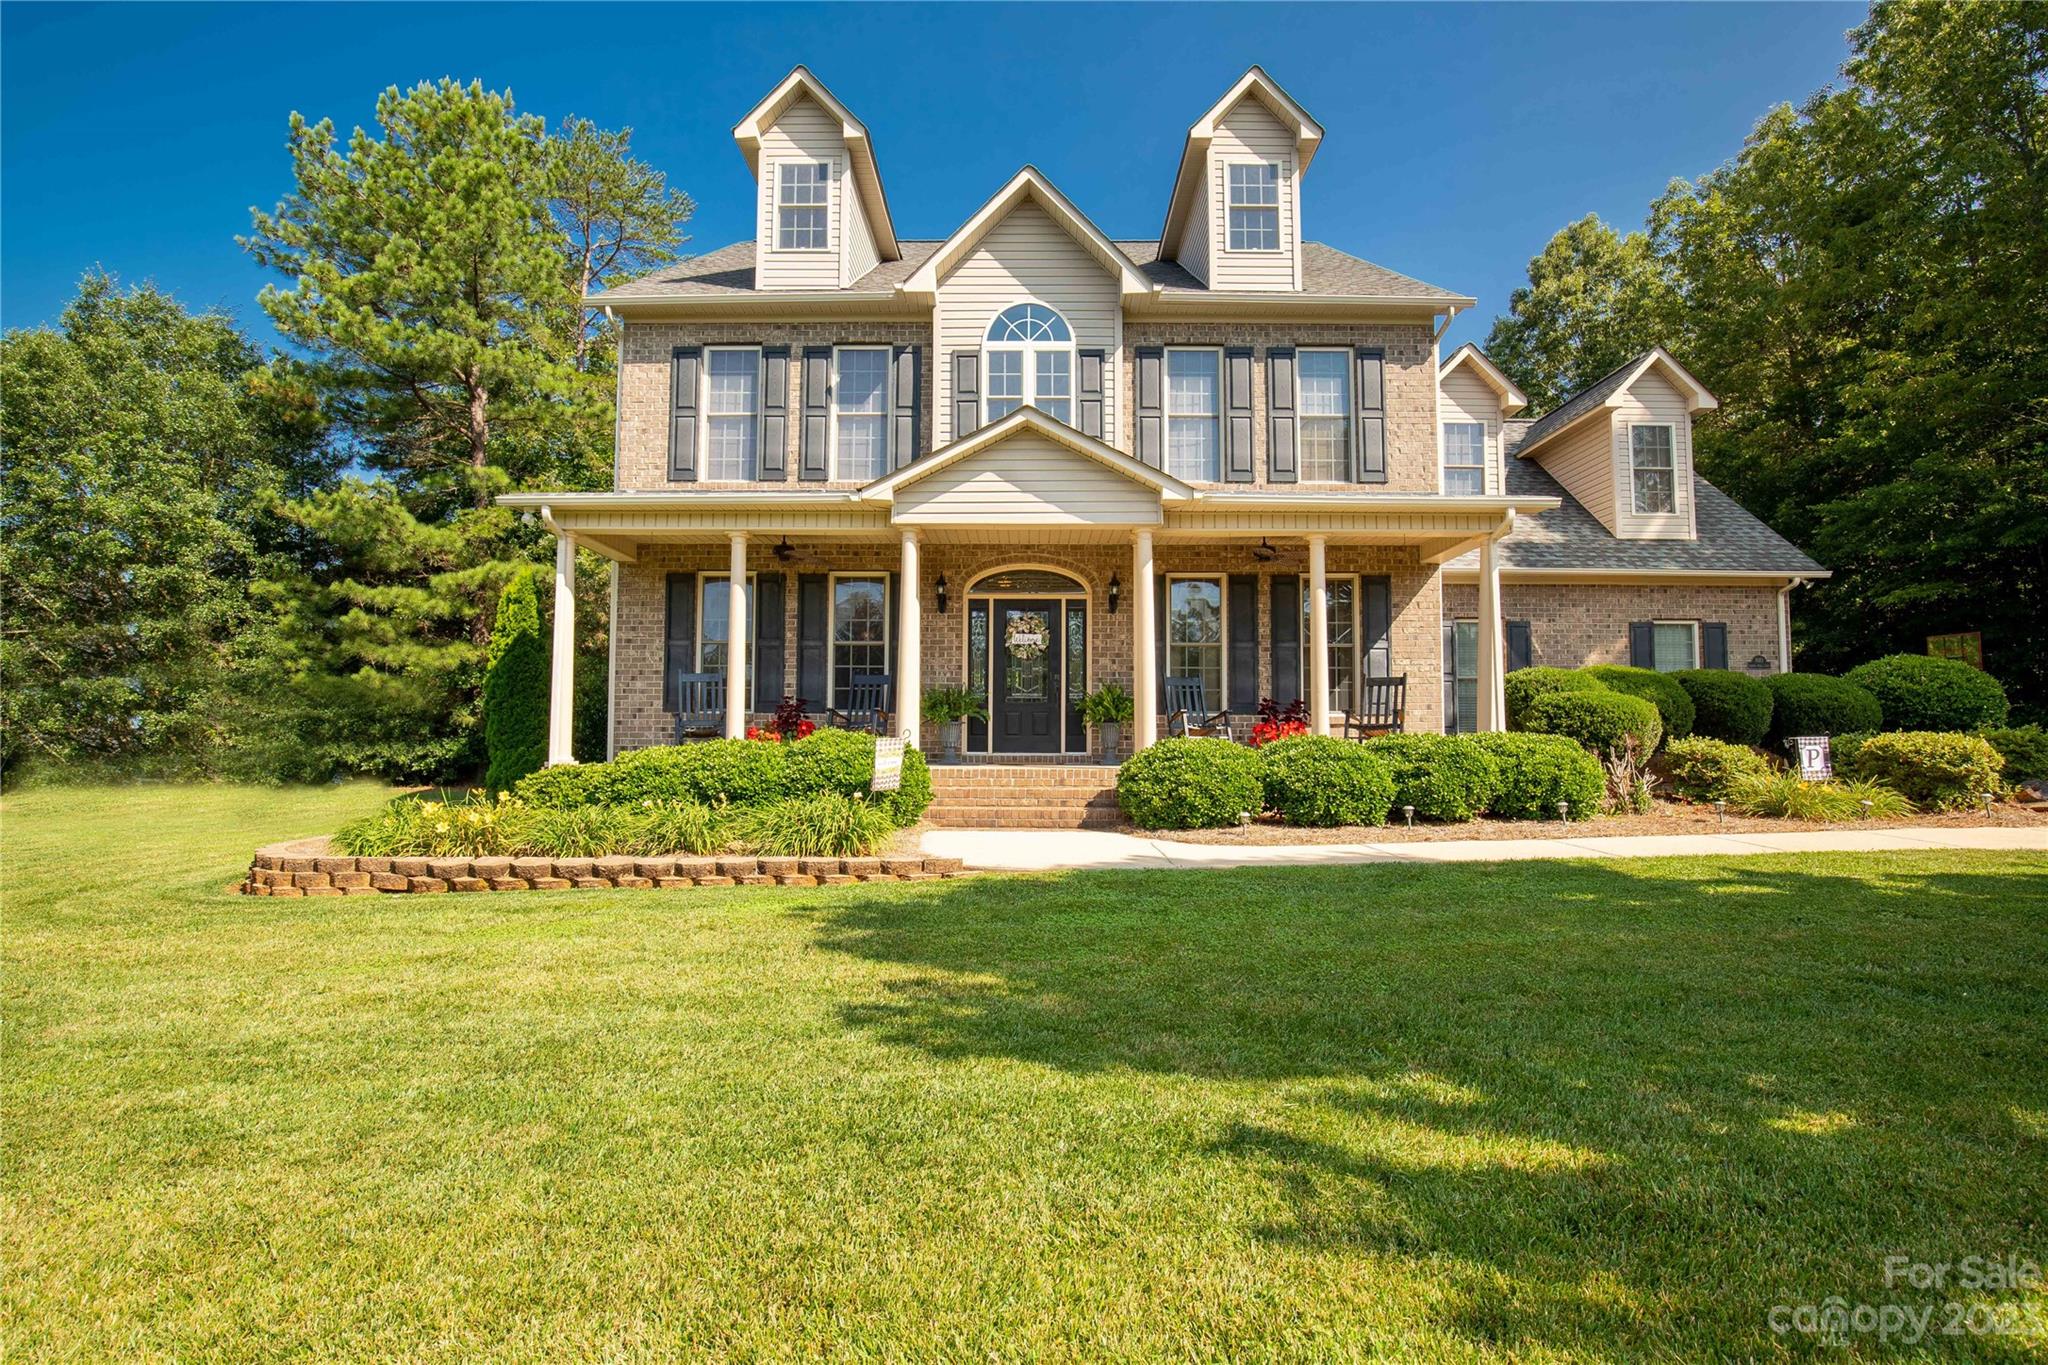
You simply cannot miss out on this pristine house! The gorgeous family room flows effortlessly into a spacious kitchen complete with an island, breakfast area, walk-in pantry, and butler's pantry, which also includes a wine cooler. On the main level, you'll find a large dining room, an office with a walk-in closet, and a mud room. As you make your way upstairs, you'll discover a grand primary suite, two additional secondary bedrooms, and a bonus room. The primary en-suite features a luxurious jetted tub and a custom walk-in tiled shower. This home also features an attached side-load two-car garage as well as a detached 24 x 30 garage with a finished living area above. Spend quality time with your loved ones on the charming rocking chair front porch or the spacious screened rear porch.
#4041891

Clover

810 Cedar Hill Lane

3 Beds

3 Baths

3,192 Sq.Ft.

$715,000

MLS#: 4041891
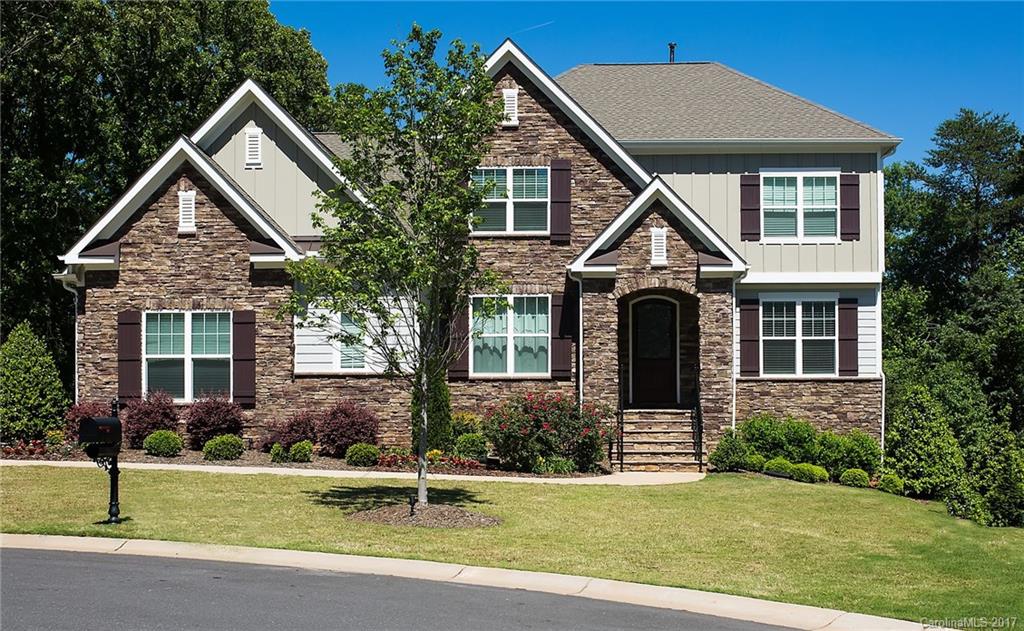
Beautiful luxury home with outdoor oasis in desired Fort Mill community!  This remarkable home sits on a cul-de-sac lot with a private fenced-in yard, in-ground pool, hot tub, outdoor bar, and the list goes on. Bright open floor plan offers master on main, mud-room with custom built-ins, butler's pantry, hardwood floors, custom lighting, tile, paint, tankless water heater and more. Salt water pool added in 2016 with gunite and travertine. Easy access to I-77, fantastic schools and low taxes.
#3259011

Fort Mill

962 Castlewatch Drive

5 Beds

3 Baths

3,929 Sq.Ft.

$715,000

MLS#: 3259011
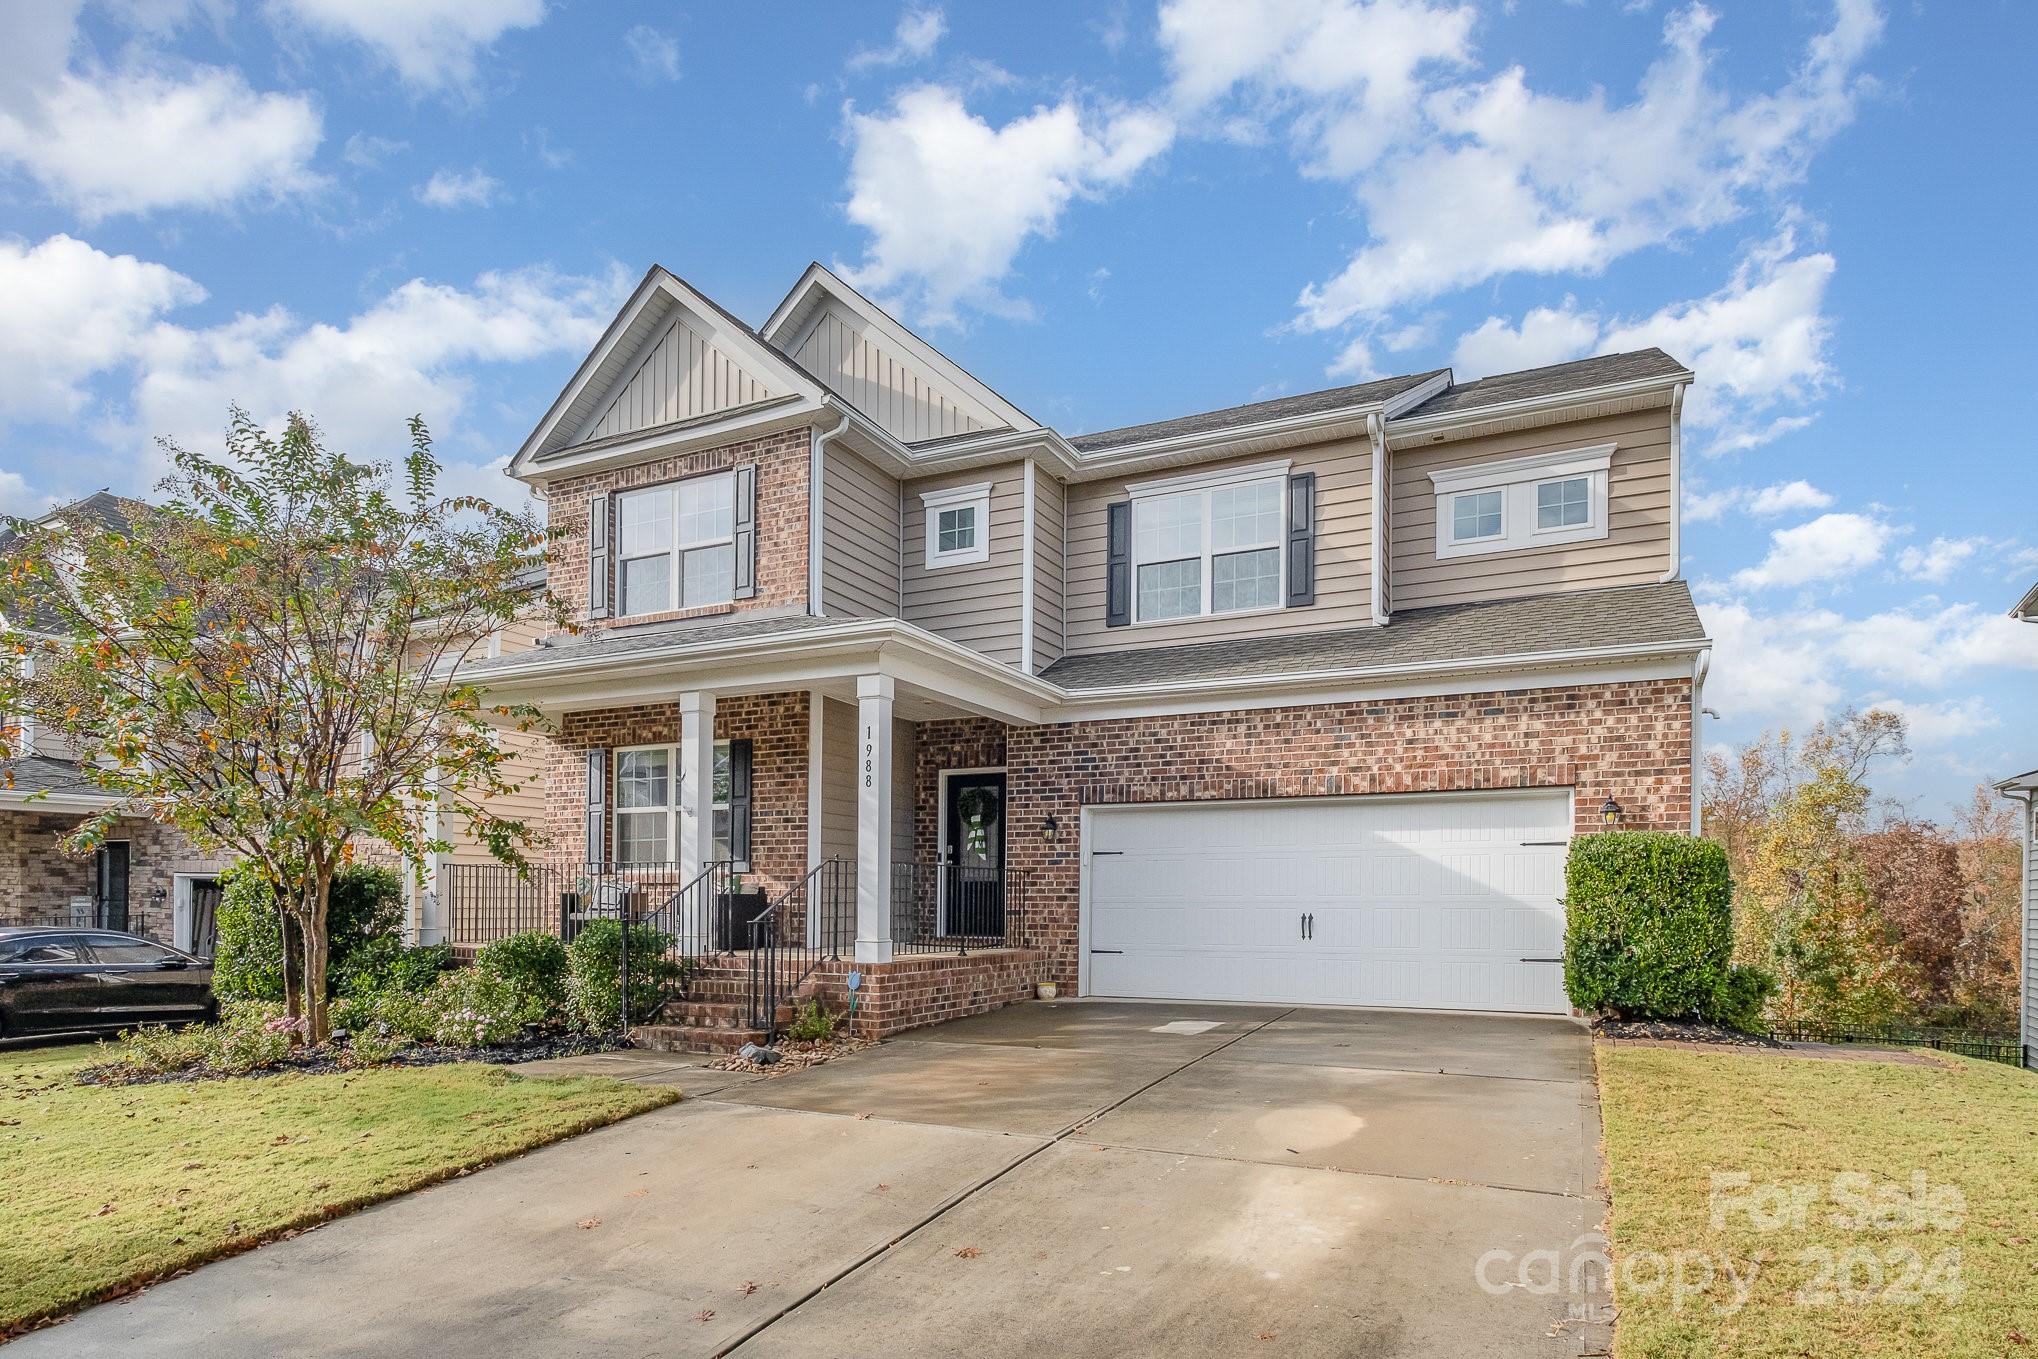
Nestled on a private lot in the sought-after Waterside at the Catawba community in Fort Mill, this exceptional 6-bedroom home is a rare find. Thoughtfully updated & truly move-in ready, this home boasts an open concept floor plan bathed in natural light, perfect for modern living. The main floor includes a spacious home office with French doors. The upgraded kitchen is a chef's dream, featuring 42" cabinets, expansive granite countertops & high-end stainless steel appliances. The oversized primary suite offers a serene retreat with a large walk-in closet, while the beautifully finished basement provides second living quarters, complete with a gourmet kitchen, cozy living room, and a private in-law suite bedroom & full bathroom. Step outside to enjoy a fenced backyard with stunning natural views, perfect for relaxation or entertaining. Located in the top-rated Catawba Ridge High School district, this property combines luxury, comfort & an unbeatable location—an ideal place to call home.
#4194800

Fort Mill

1988 Sapphire Meadow Drive

6 Beds

4 Baths

4,359 Sq.Ft.

$715,000

MLS#: 4194800
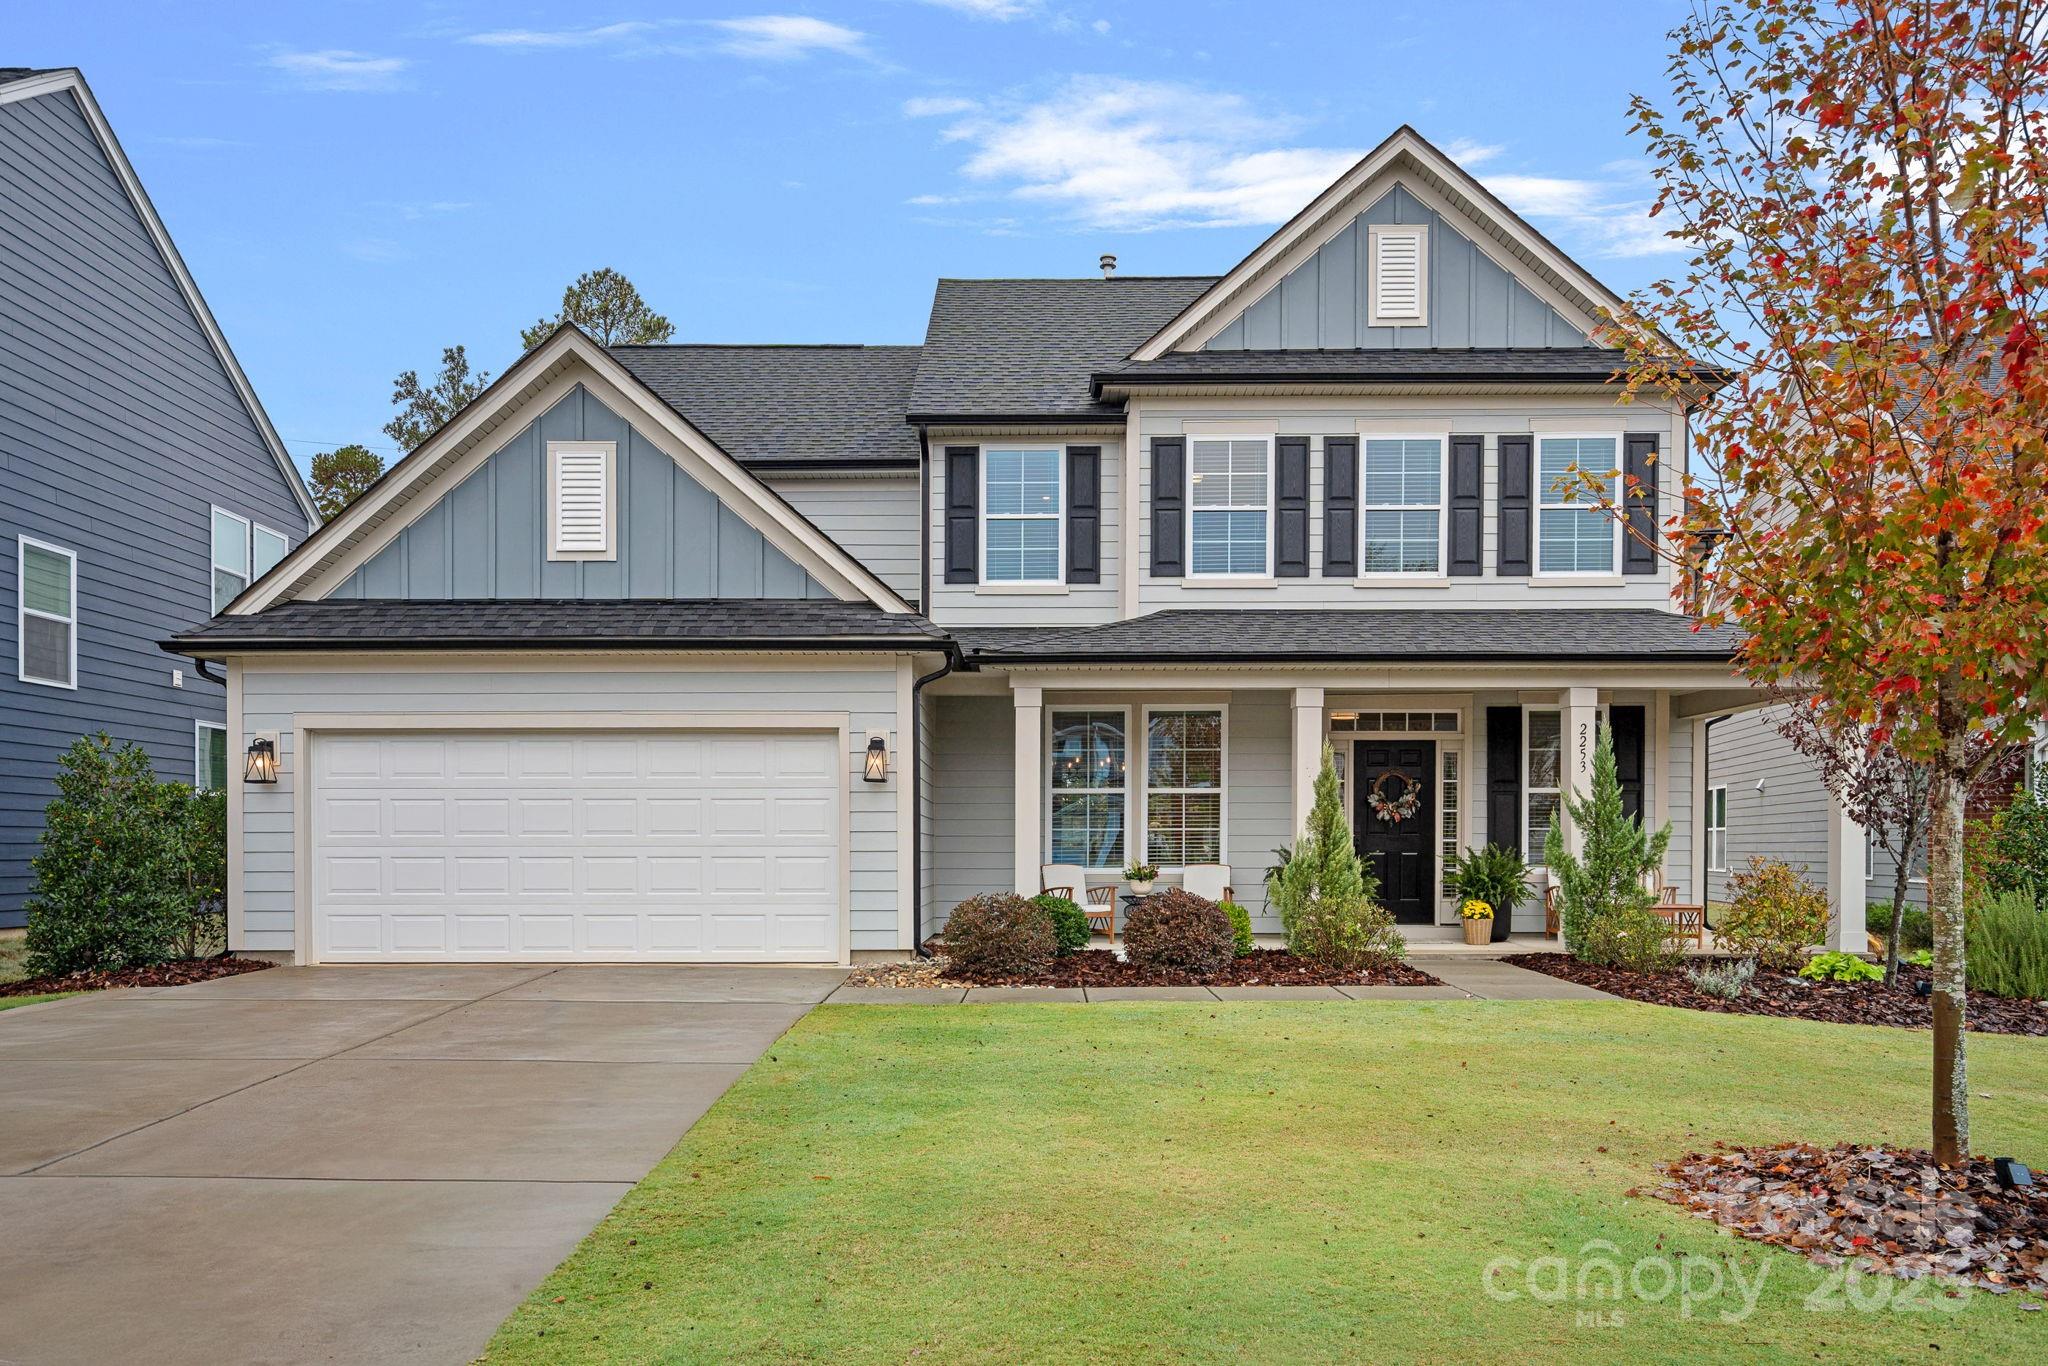
STUNNING Cul-de-Sac Home in one of Fort Mill’s most sought-after communities—Masons Bend., located along the Catawba River just south of Charlotte. Built in 2021, this beatuifully designed 4BR/3BA Home offers comfort and functionality in a bright, open floor plan with designer finishes, custom built-ins and upgraded Light fixtures throughout. All of this on a landscaped Fully Fenced Level lot. The main level features a Guest suite with FULL bath, Formal dining, light-filled breakfast area and a spacious family room with custom built-in cabinetry. The focal point of the home is the GORGEOUS gourmet kitchen: includes a 5-burner gas cooktop with wall-mounted pot filler, wall oven, expansive island with farm sink graced with fabulous lighting, quartz countertops, white tile backsplash, walk-in pantry and new cabinet hardware. Upstairs, the luxurious Primary suite feels like a retreat with spa-like bath, dual vanities, glass enclosed shower, modern finishes and OVERSIZED walk-in closet with custom shelving. Two additional bedrooms, a full bath, and a loft/bonus room provide plenty of space for family and guests. Enjoy outdoor living on the stamped concrete patio that overlooks community green space. The 2-car garage offers built-ins and separate door with an expanded driveway to provide ample parking to complete this exceptional home. Masons Bend residents enjoy amenities including a clubhouse, pool, playgrounds, fitness center, and access to the Catawba River with kayak/canoe launch and the Carolina Thread Trail for hiking and biking. Top-rated Fort Mill schools—like Kings Town Elementary—located within the community. Conveniently located near shopping, dining, and Uptown Charlotte, this home offers the best of luxury living in a vibrant community. Golf carts are welcome and the preferred transportation to school and amenities.
#4332327

Fort Mill

2253 Masons Bend Drive

4 Beds

3 Baths

2,866 Sq.Ft.

$715,000

MLS#: 4332327
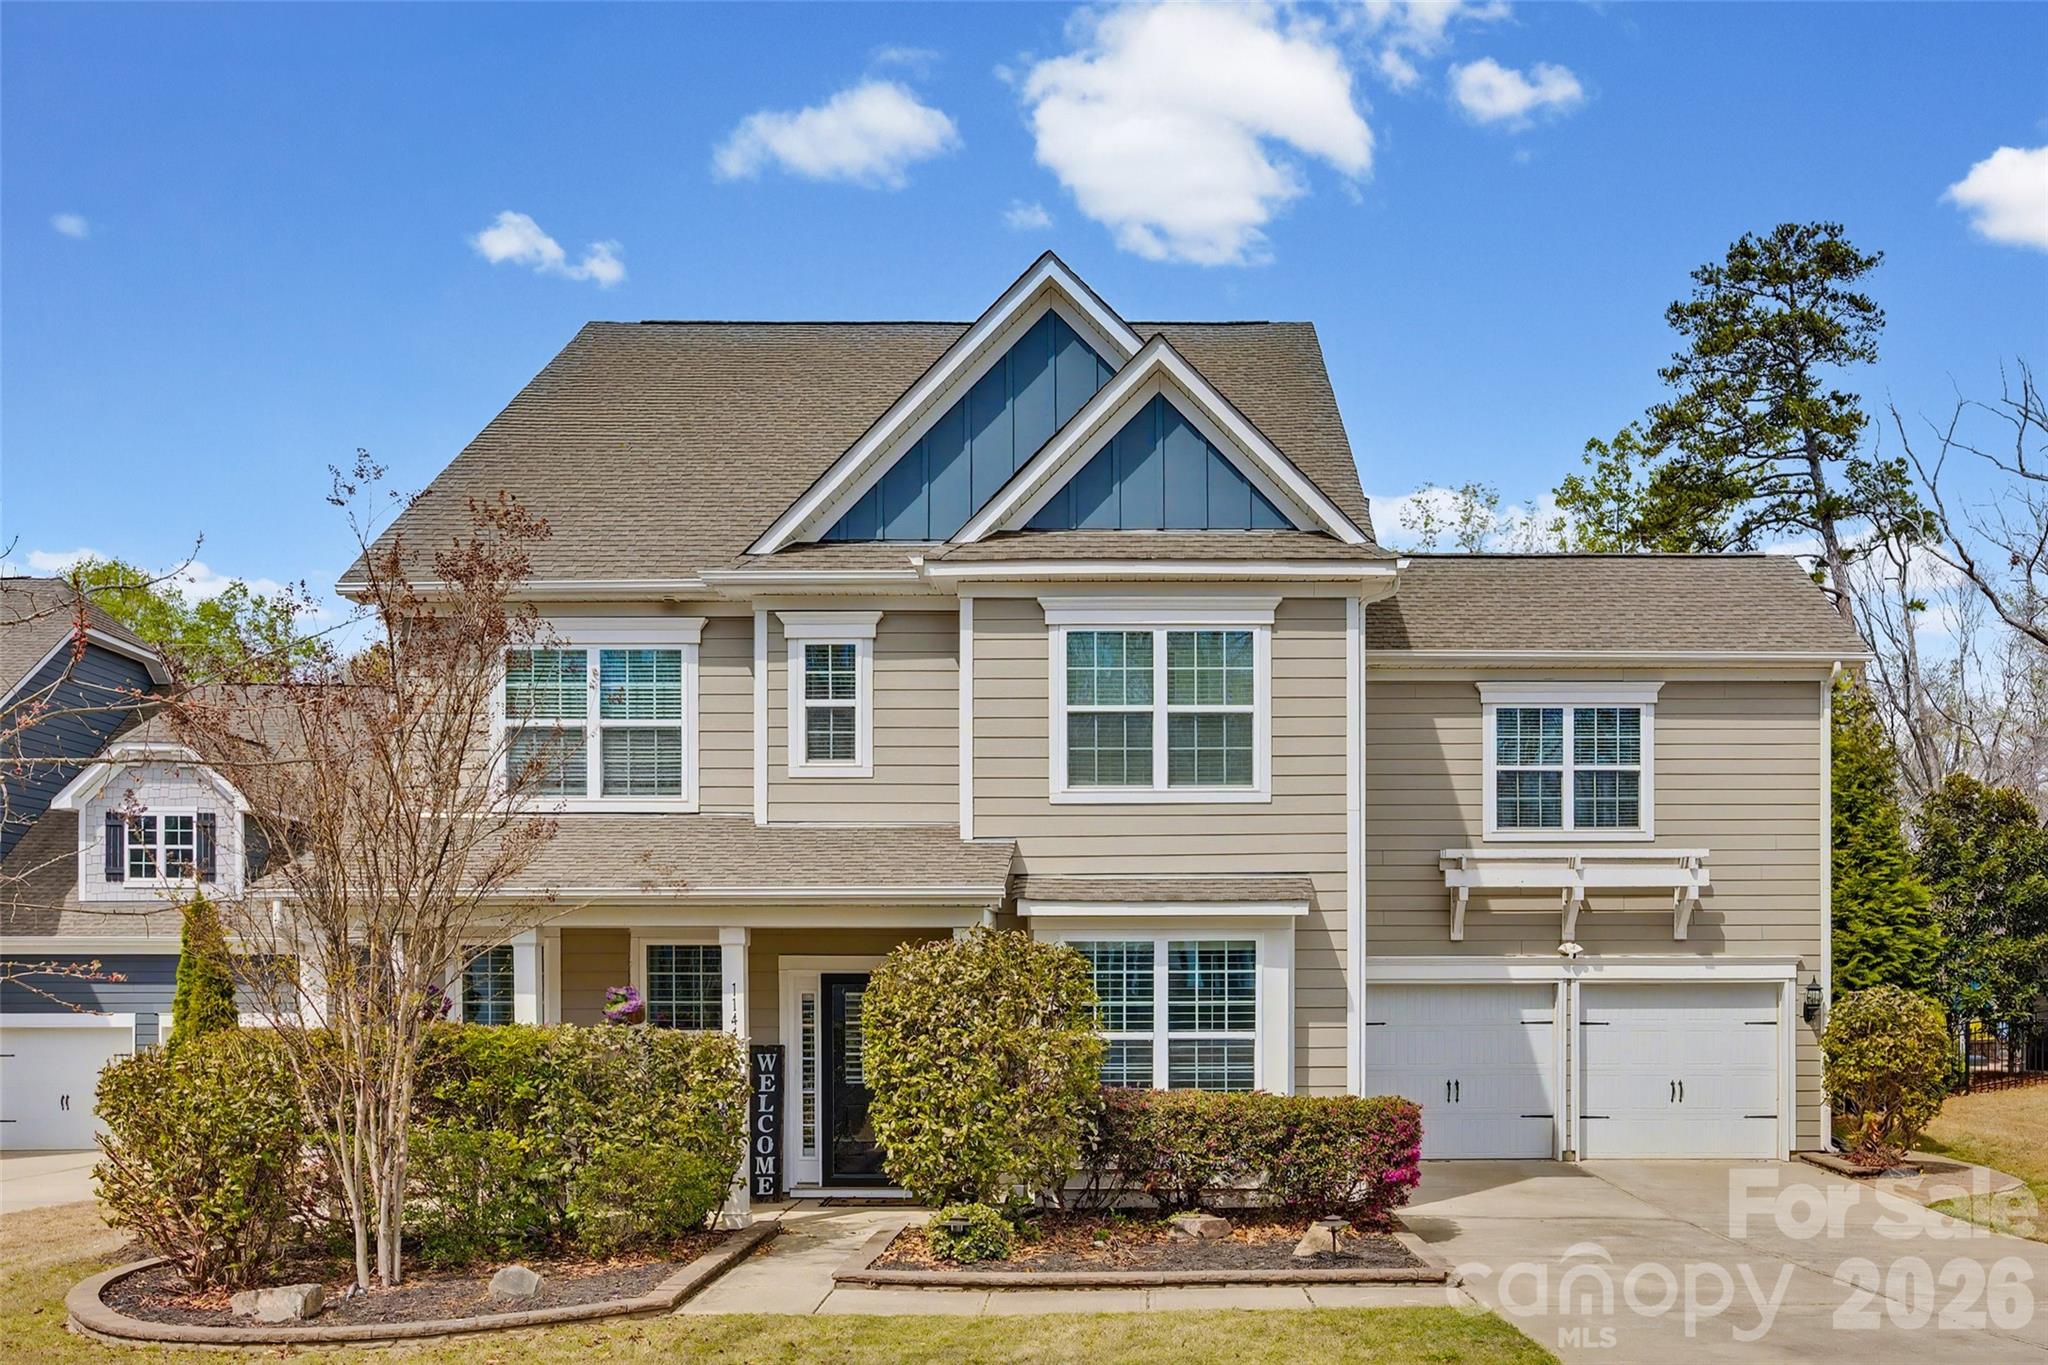
Welcome to 1144 Princeton Drive in the highly sought-after Retreat at Rayfield in Indian Land! Tucked away on a private wooded cul-de-sac lot, this stunning home offers the perfect blend of luxury, comfort, and privacy.
Step outside to your own backyard retreat featuring a private pool, serene wooded views, and a screened-in porch — ideal for year-round enjoyment and entertaining.
Inside, the thoughtfully designed floor plan includes a guest en-suite on the main level, a dedicated office, and spacious living areas filled with natural light. The gourmet kitchen is a true showstopper with upscale finishes, abundant cabinetry, and an oversized island perfect for gathering.
The expansive primary suite offers a private sitting area and its own fireplace, creating a relaxing retreat at the end of the day.
Located in an award-winning school district and benefiting from low South Carolina taxes, this home delivers exceptional value in one of Indian Land’s most desirable communities.
Luxury living, privacy, and location — this one truly has it all. Home is in the process of being painted on the inside and outside has just been painted! **BACK ON MARKET BUYER GOT COLD FEET THEIR LOSS IS YOUR GAIN**
#4346615

Indian Land

1144 Princeton Drive

6 Beds

5 Baths

3,621 Sq.Ft.

$715,000

MLS#: 4346615
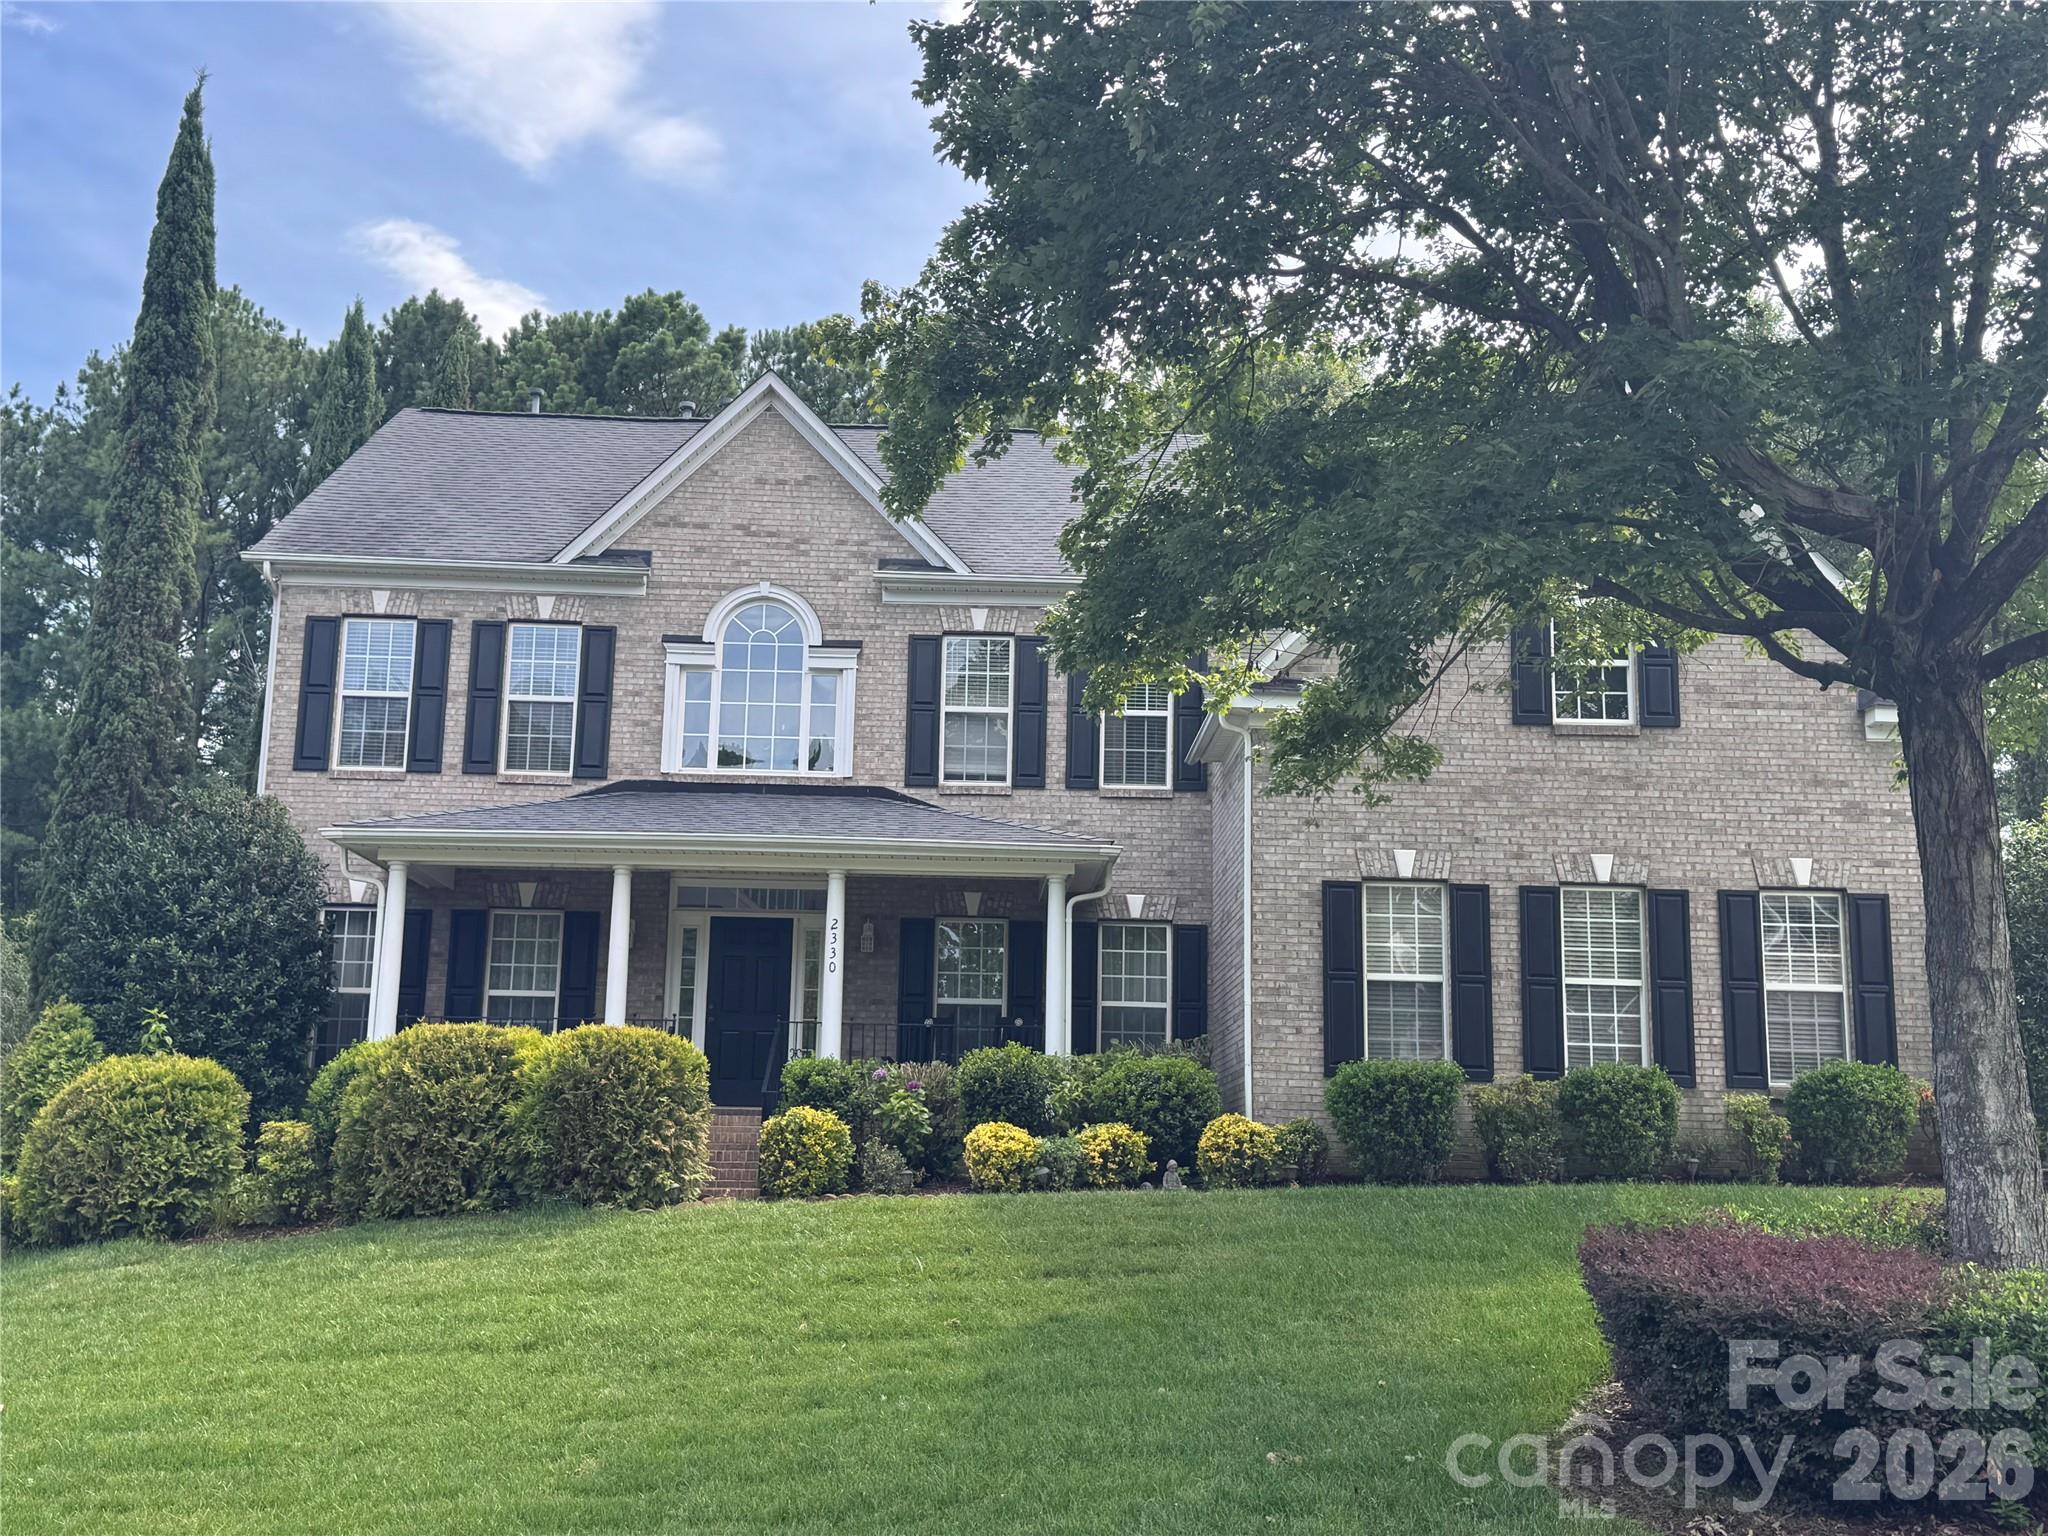
Coming soon
Welcome home to one of Fort Mill's most sought-after communities where award-winning schools, vibrant neighborhood life, and an unbeatable location come together in one exceptional package.  Step inside and be greeted by a dramatic two-story foyer that sets the tone for the open, airy living spaces throughout. The main floor is thoughtfully designed for real life a true open-concept layout keeps everyone connected whether you're prepping in the kitchen or relaxing in the soaring two-story family room. Hosting is effortless with a convenient half bath for guests, and the added bonus of a private bedroom and full bathroom on the main level offers ideal flexibility for multigenerational living or visiting guests.  Upstairs, escape to a generous primary suite complete with a beautiful ensuite featuring a like-new corner jacuzzi tub the perfect place to unwind after a long day. Three additional nicely sized secondary bedrooms and a full bath round out the upper level, offering plenty of room for everyone.  Outside your front door, the community delivers a true resort lifestyle: splash away at the resort-style pool, let the kids play at the playground, and take advantage of a full calendar of neighborhood events from food truck nights and a springtime egg hunt to the beloved back-to-school ice cream social, Halloween parade, and movies by the pool. This is the kind of neighborhood where neighbors become friends.  The location is simply unmatched. Just minutes from downtown Fort Mill's restaurants, the local library, and scenic Greenway trails, with easy access to the Lake Wylie boat ramp for weekend adventures on the water. Commuters will love being only 20 minutes from Uptown Charlotte and Charlotte Douglas International Airport. Add in the benefit of low South Carolina property taxes and attendance in Fort Mill's award-winning school district, and this home truly checks every box.  Come see why Fort Mill is one of the Carolinas' most desirable places to call home and make this incredible property yours!
#4398415

Fort Mill

2330 Harvester Avenue

4 Beds

2 Baths

3,332 Sq.Ft.

$715,000

MLS#: 4398415
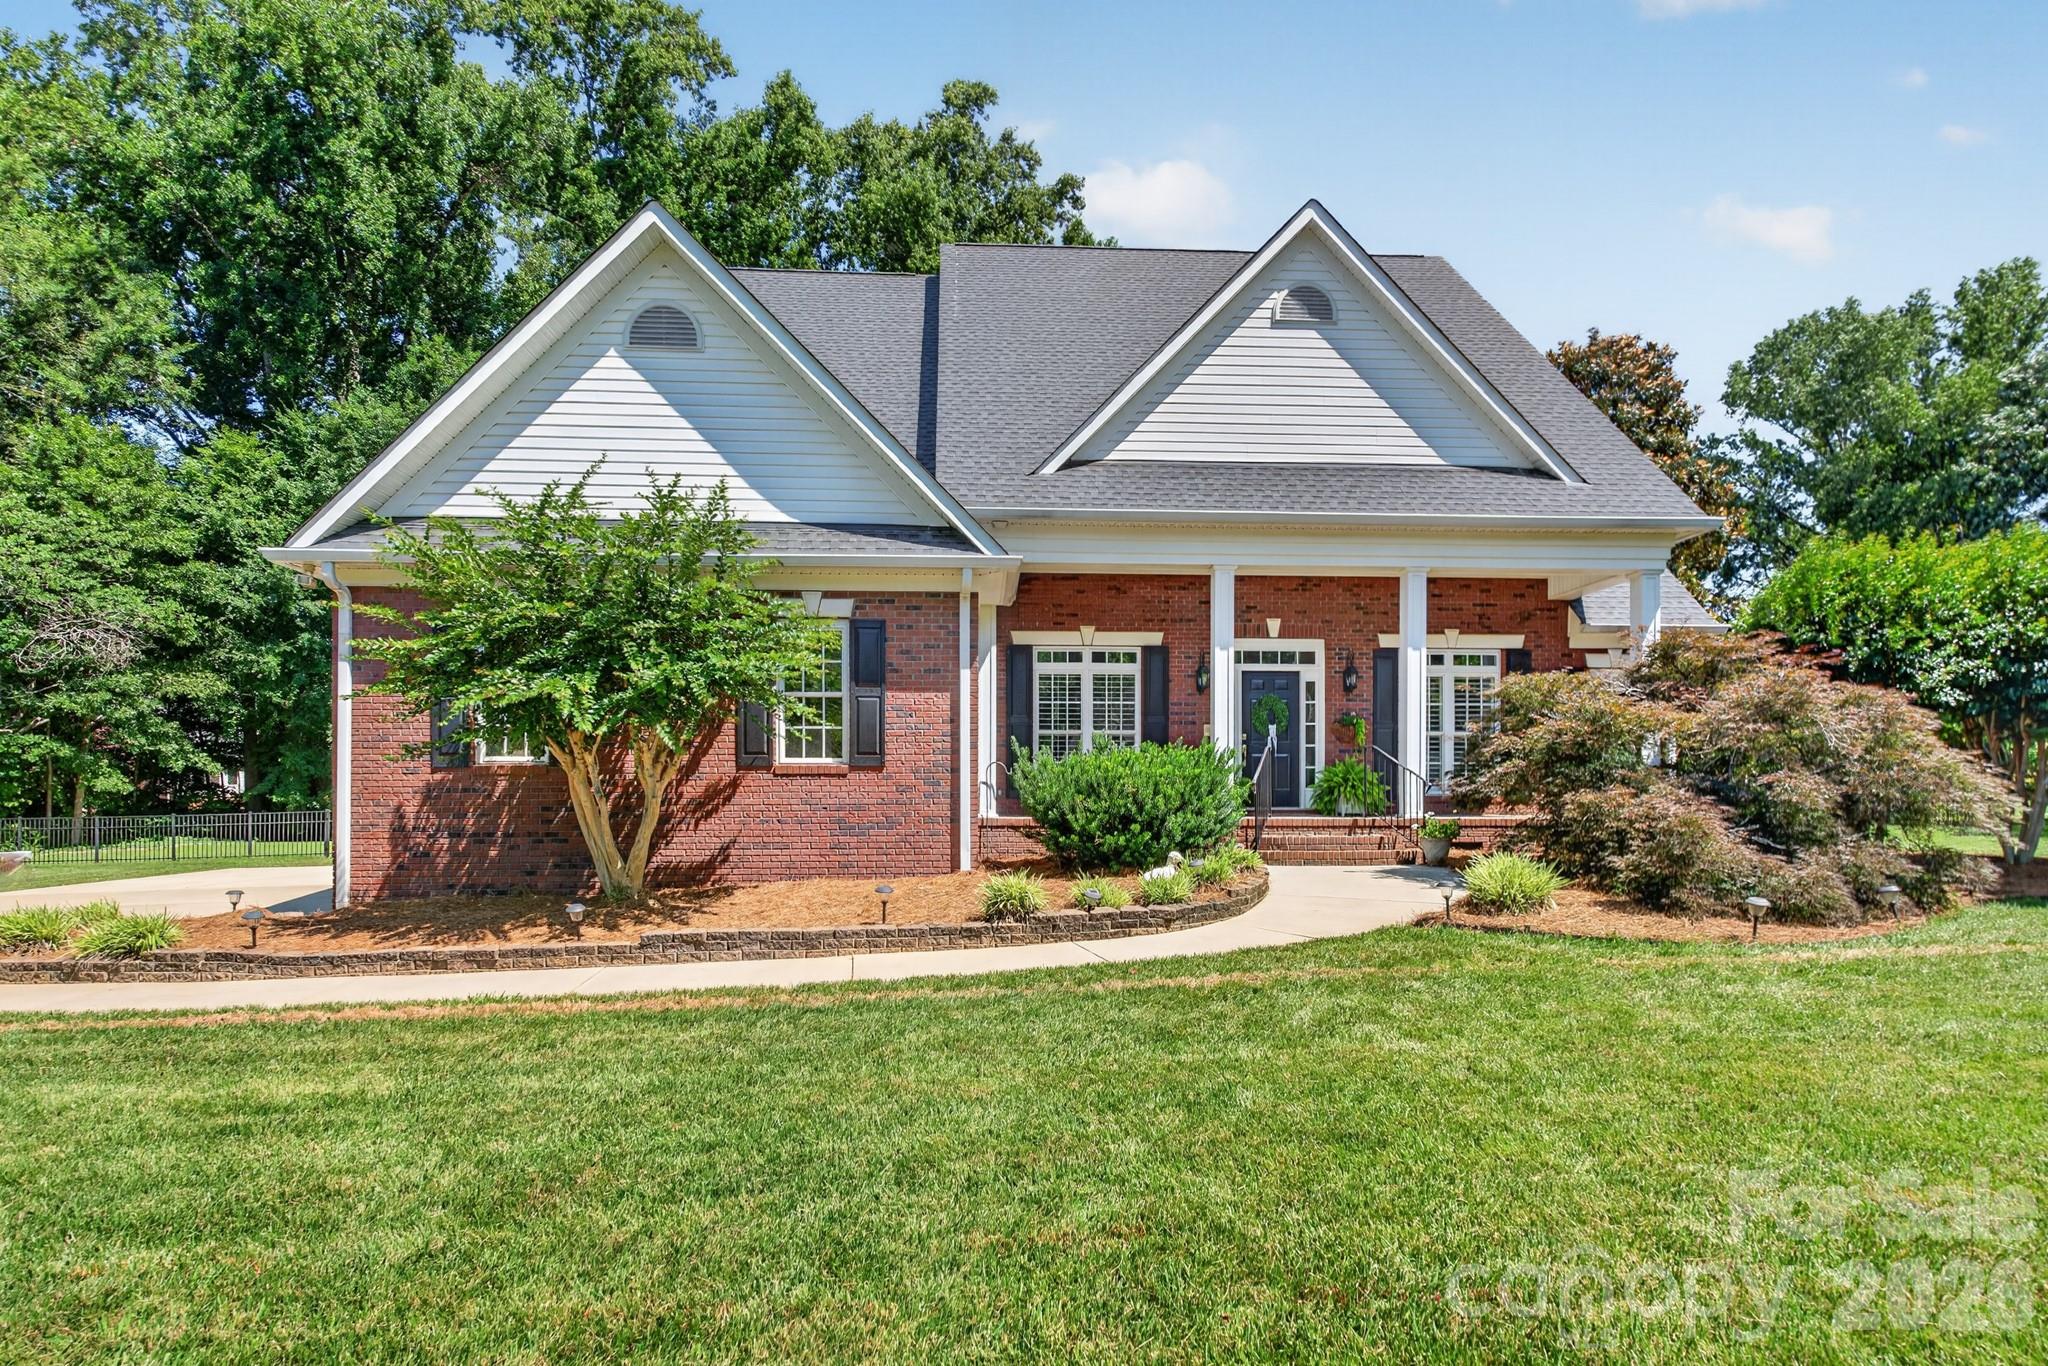
Located on a quiet cul-de-sac road in Miller Pond, this all-brick home on a 0.76-acre lot is going to check off the boxes on your wish list!  As you enter this home from the welcoming front porch, you will be impressed with all this home has to offer. Enjoy preparing your meals in the updated kitchen with white cabinets, quartz countertops, and stainless appliances.  Entertainment space will be enhanced with a separate dining room as well as a kitchen breakfast area.  The spacious family room will provide the perfect spot for gatherings or simple evenings just relaxing by the fireplace. The main level primary suite features a bedroom and private bath with tub, separate shower, and double vanity.  The main level is also home to three additional bedrooms, one of which is currently serving as a home office.   One of the bedrooms is equipped with a full bathroom, making a wonderful guest suite, if needed.   As you make your way up the staircase, prepare to be enthralled with the space awaiting.  An expansive bonus room provides so many opportunities – and it leads to a fabulous space that is perfect for theater room, home gym, or so many other possibilities.  A fifth bedroom is on the upper level as well as a full bath and a flex space that offers potential for so many options.  Don’t forget to check out the vast floored walk-in attic with an amazing amount of storage space.  Looking for outdoor living?  Check out the incredible amount of room on the newly painted back porch/deck that overlooks the large fenced-in backyard!  You will love the privacy and serenity it provides.  Come see all this beautiful home offers that provides the following recent updates: refinished hardwood floors on the main level (2025), new carpeting (2025/2026), new paint (2025/2026), two refurbished bathrooms on the main level (2026), new roof (2024), and so much more.  Make your appointment today as your first step in making 932 Gristmill Drive your new address!
#4393110

Rock Hill

932 Gristmill Drive

5 Beds

4 Baths

3,395 Sq.Ft.

$715,000

MLS#: 4393110
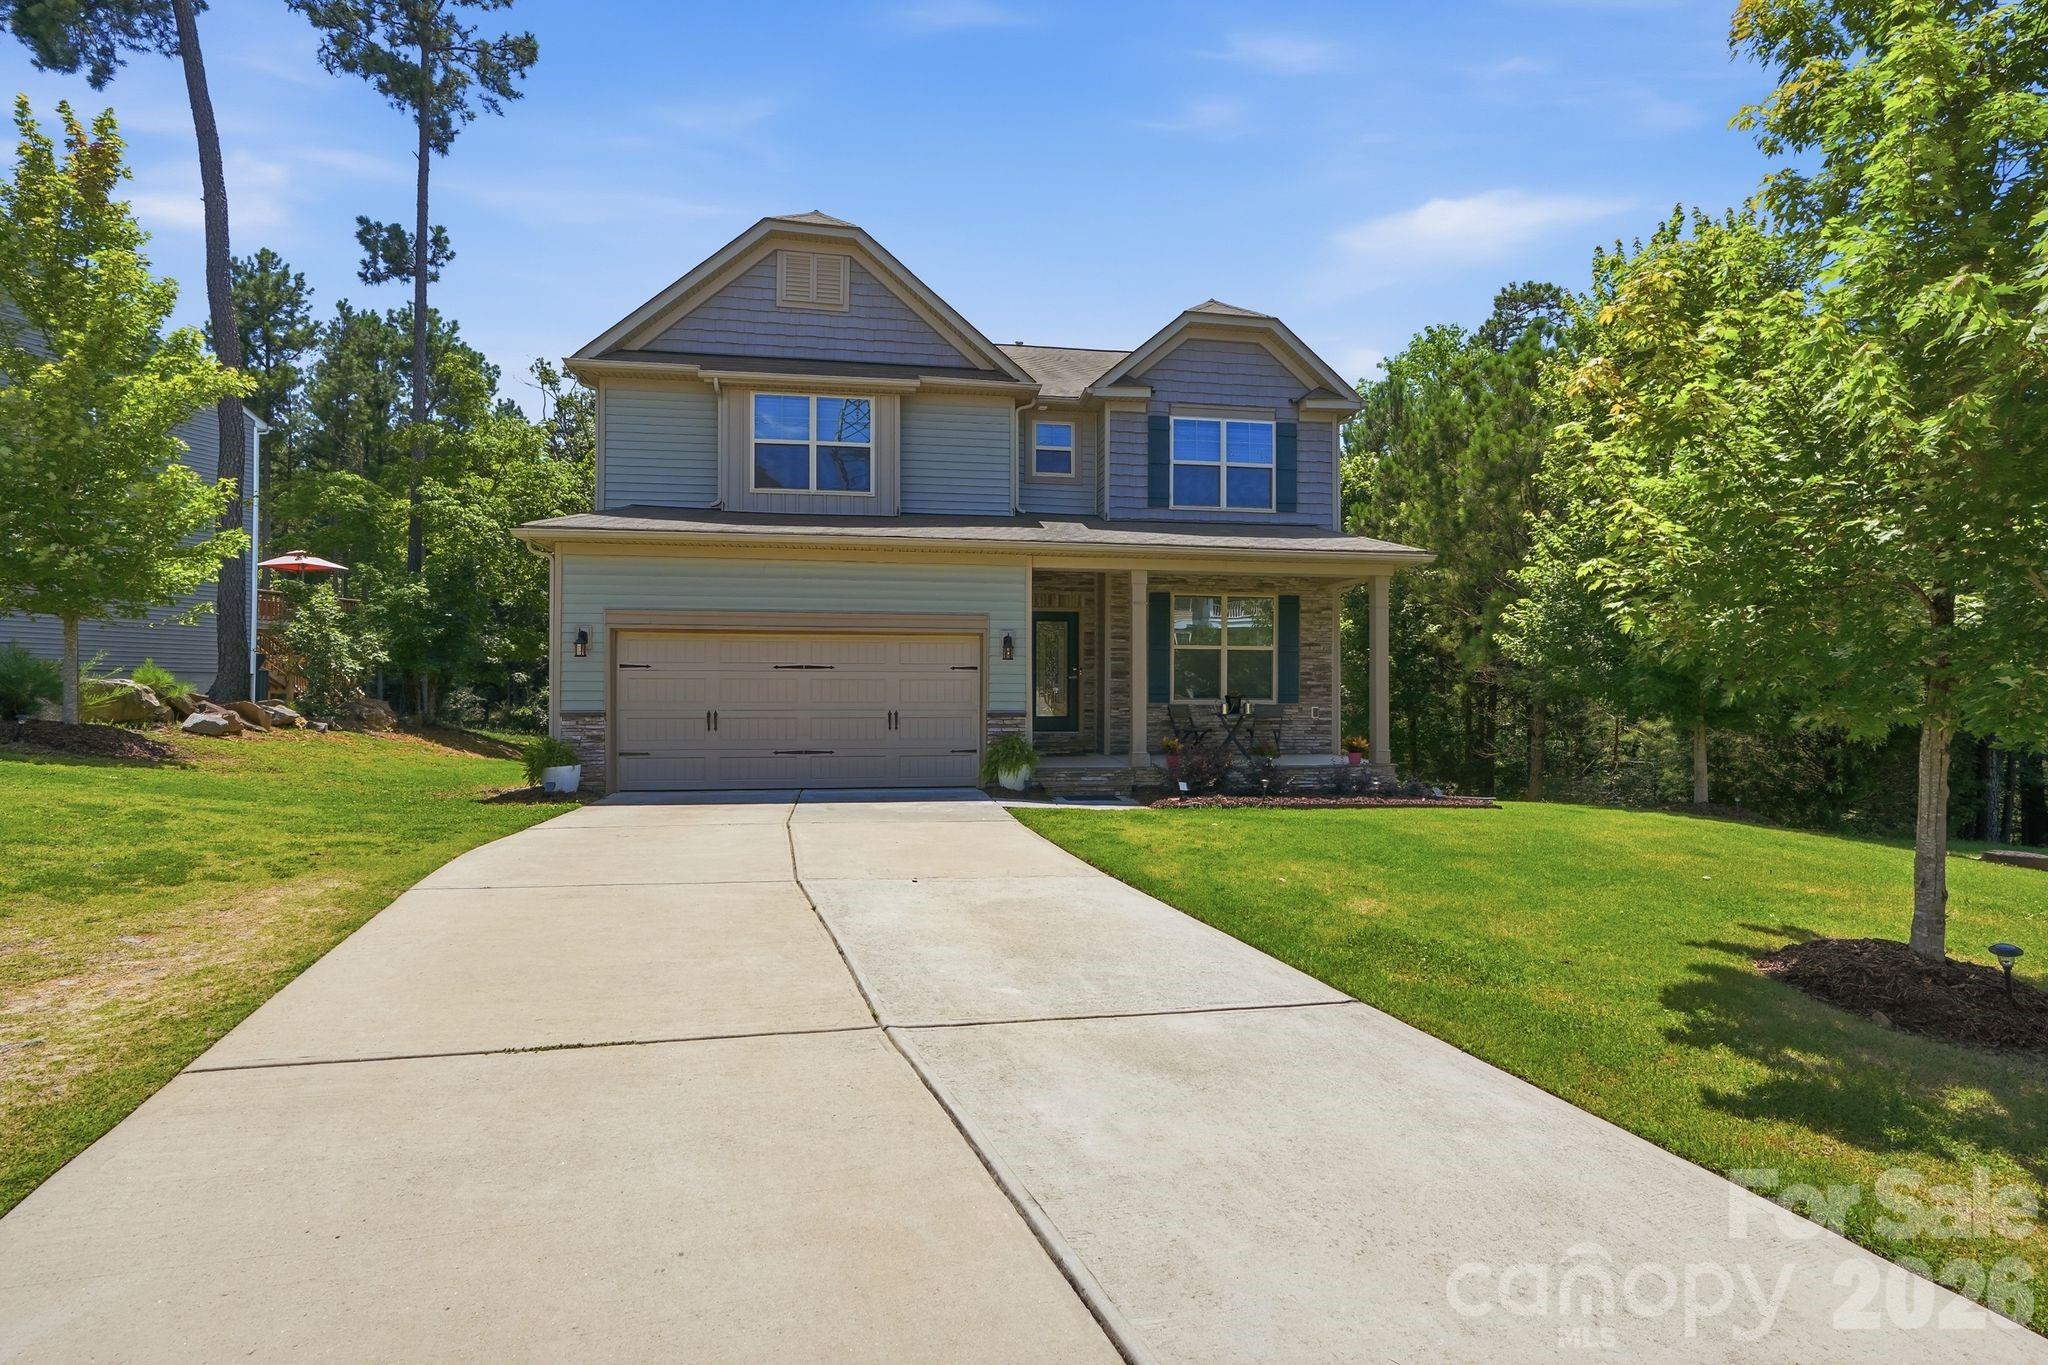
Experience a larger, more relaxed Lake Wylie lifestyle in this beautifully upgraded 6-bedroom, 4-bath modern farmhouse home offering 4,337 square feet of thoughtfully designed living space. Situated on a private 0.35-acre lot in Somerset Autumn Cove with only one neighboring home, this property provides the perfect blend of space, comfort, and convenience within the highly sought-after Clover School District.

The open-concept main level features luxury vinyl plank flooring, wood staircases, crown molding, custom wainscoting, designer lighting, and accent walls. The spacious kitchen is the heart of the home, showcasing granite countertops, a gas cooktop, abundant cabinetry, and a large center island with seating for four, all flowing seamlessly into the breakfast area, dining room, and family room.

The primary suite serves as a private retreat with a spa-inspired bath featuring a statement bubble chandelier, soaking tub, oversized walk-in shower, dual vanities, and a large walk-in closet. Upstairs, an open loft area offers flexible space for a playroom, office, or media room.

The fully finished walkout basement adds exceptional versatility with a bedroom, full bath, wine room, secondary living/media room, and additional flex space ideal for a gym, office, hobby room, or guest accommodations. Custom sliding farmhouse doors add character and style throughout.

Outdoor living shines with an elevated deck, covered patio, expansive backyard, and fire pit area—perfect for entertaining, relaxing, pets, play, and enjoying the outdoors. Just minutes from Lake Wylie’s boating, dining, parks, and recreation, this home offers the ideal combination of lake-area living and convenient access to Charlotte.
#4394846

Clover

4870 Summerside Drive

6 Beds

4 Baths

4,337 Sq.Ft.

$715,000

MLS#: 4394846
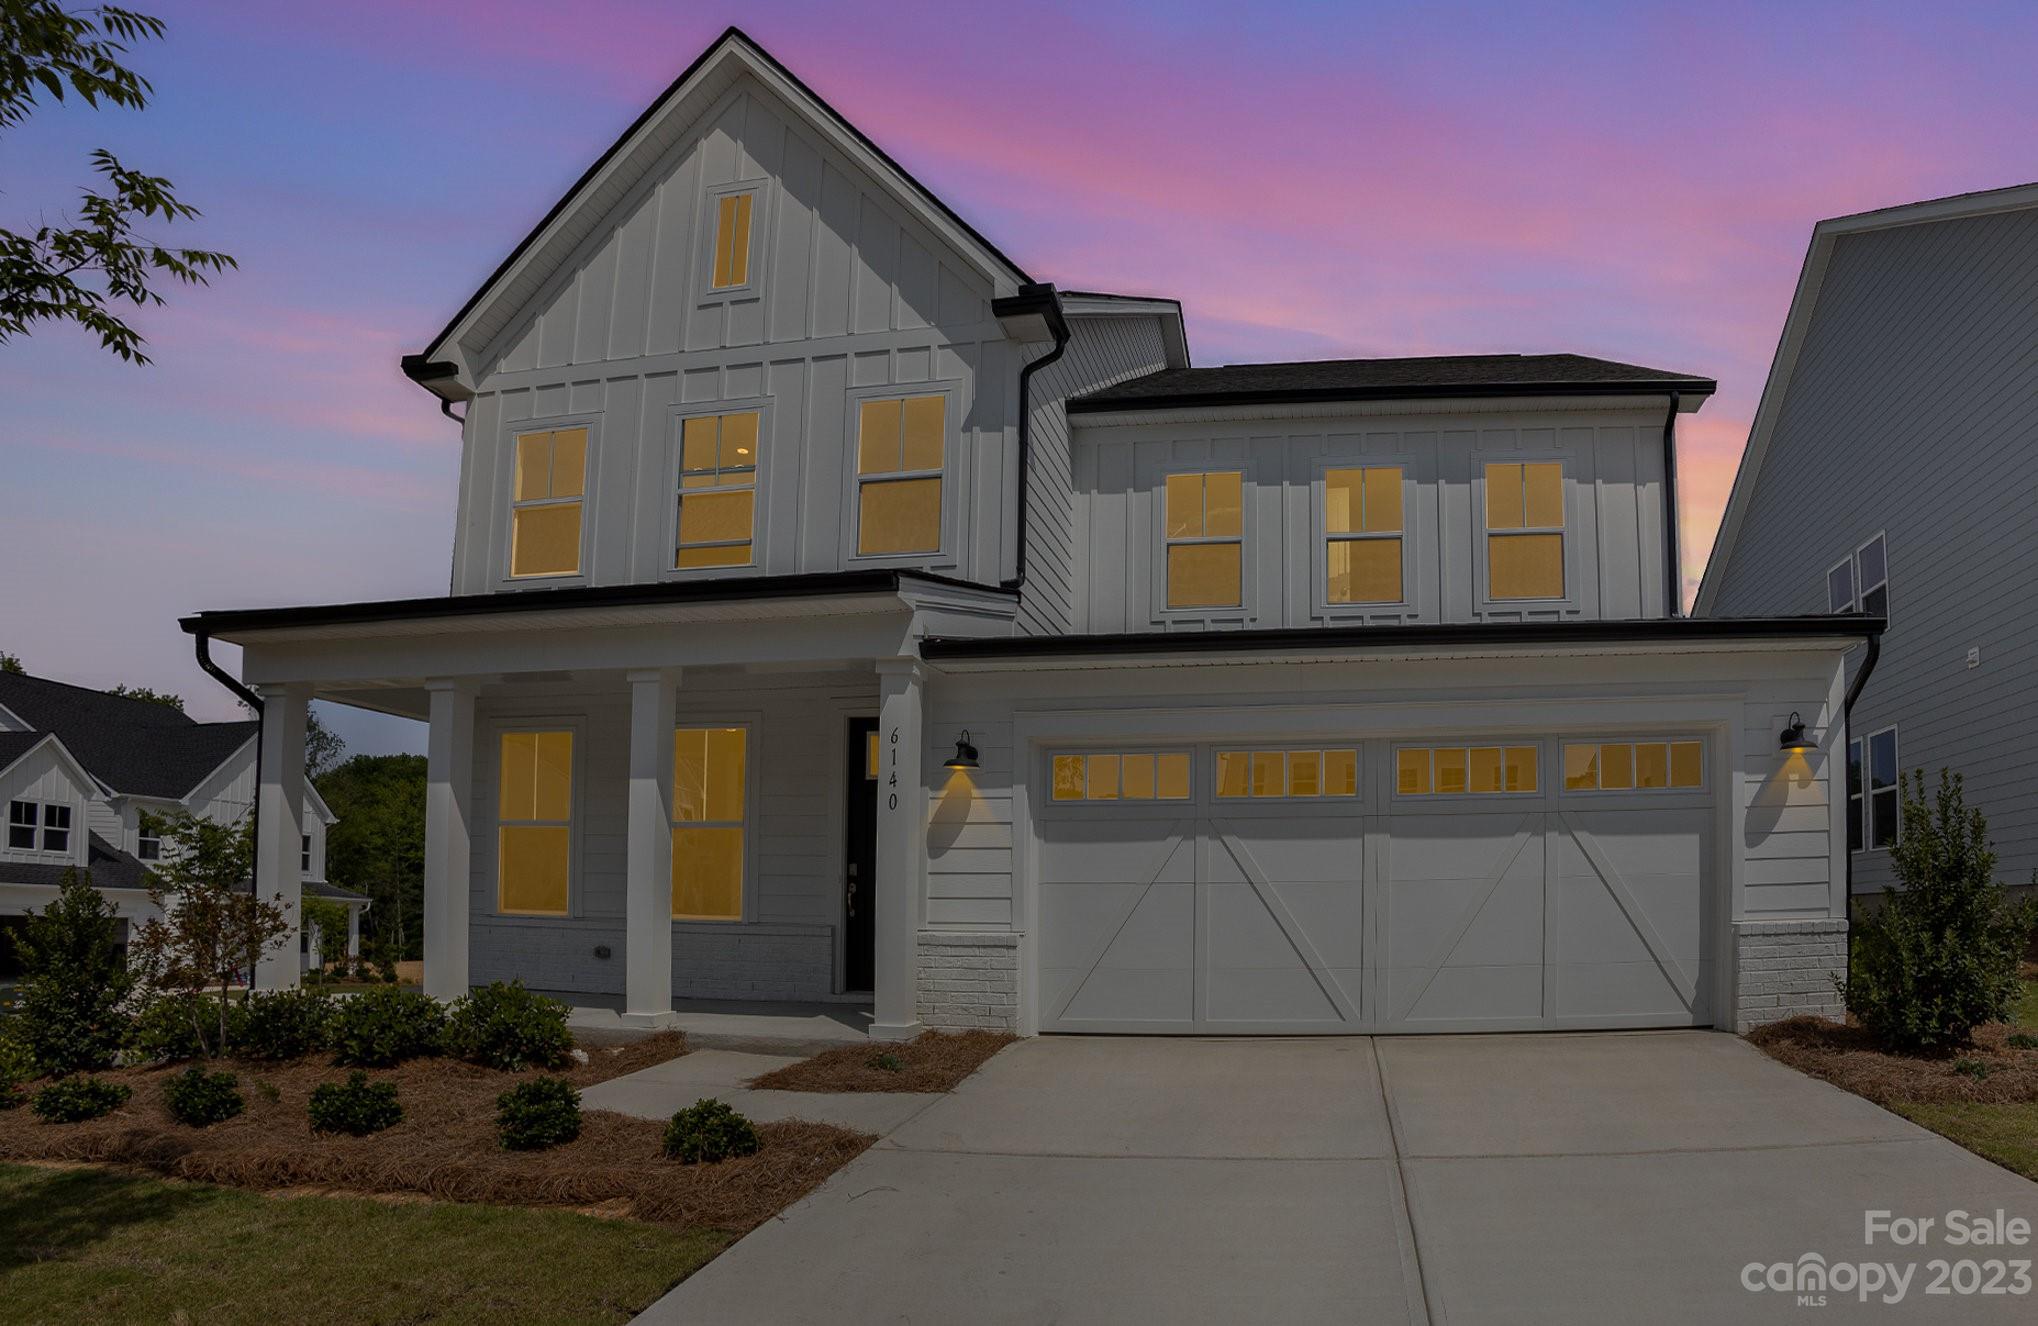
Don't miss the chance to make this extraordinary new construction home yours! Nestled on a charming corner lot, this gorgeous modern farmhouse w/ 2-car garage is a true masterpiece of design and comfort. Perfectly sized layout w/ first-floor bedroom + full bath. Every detail has been carefully considered w/ upgraded designer interior finishes that will leave you in awe. Open floorplan, great room w/ gas fireplace + casual dining area. Chef's kitchen w/ large center island, gas cooktop + custom hood & tile backsplash. A true entertainer's dream w/ tons of storage! Fully sodded yard ready for your personal touch. Upstairs you'll find the tranquil primary bedroom w/ a spa-like bathroom, separate tile shower + free-standing tub. Beautiful open staircase. 2nd floor also has a loft and additional bedrooms + convenient laundry room w/ sink. Desirable location close to Ballantyne offers the perfect balance of peaceful suburban living + convenient access to shopping, dining, and entertainment.
#4040134

Indian Land

6140 Alsace Lane

5 Beds

4 Baths

3,202 Sq.Ft.

$715,000

MLS#: 4040134
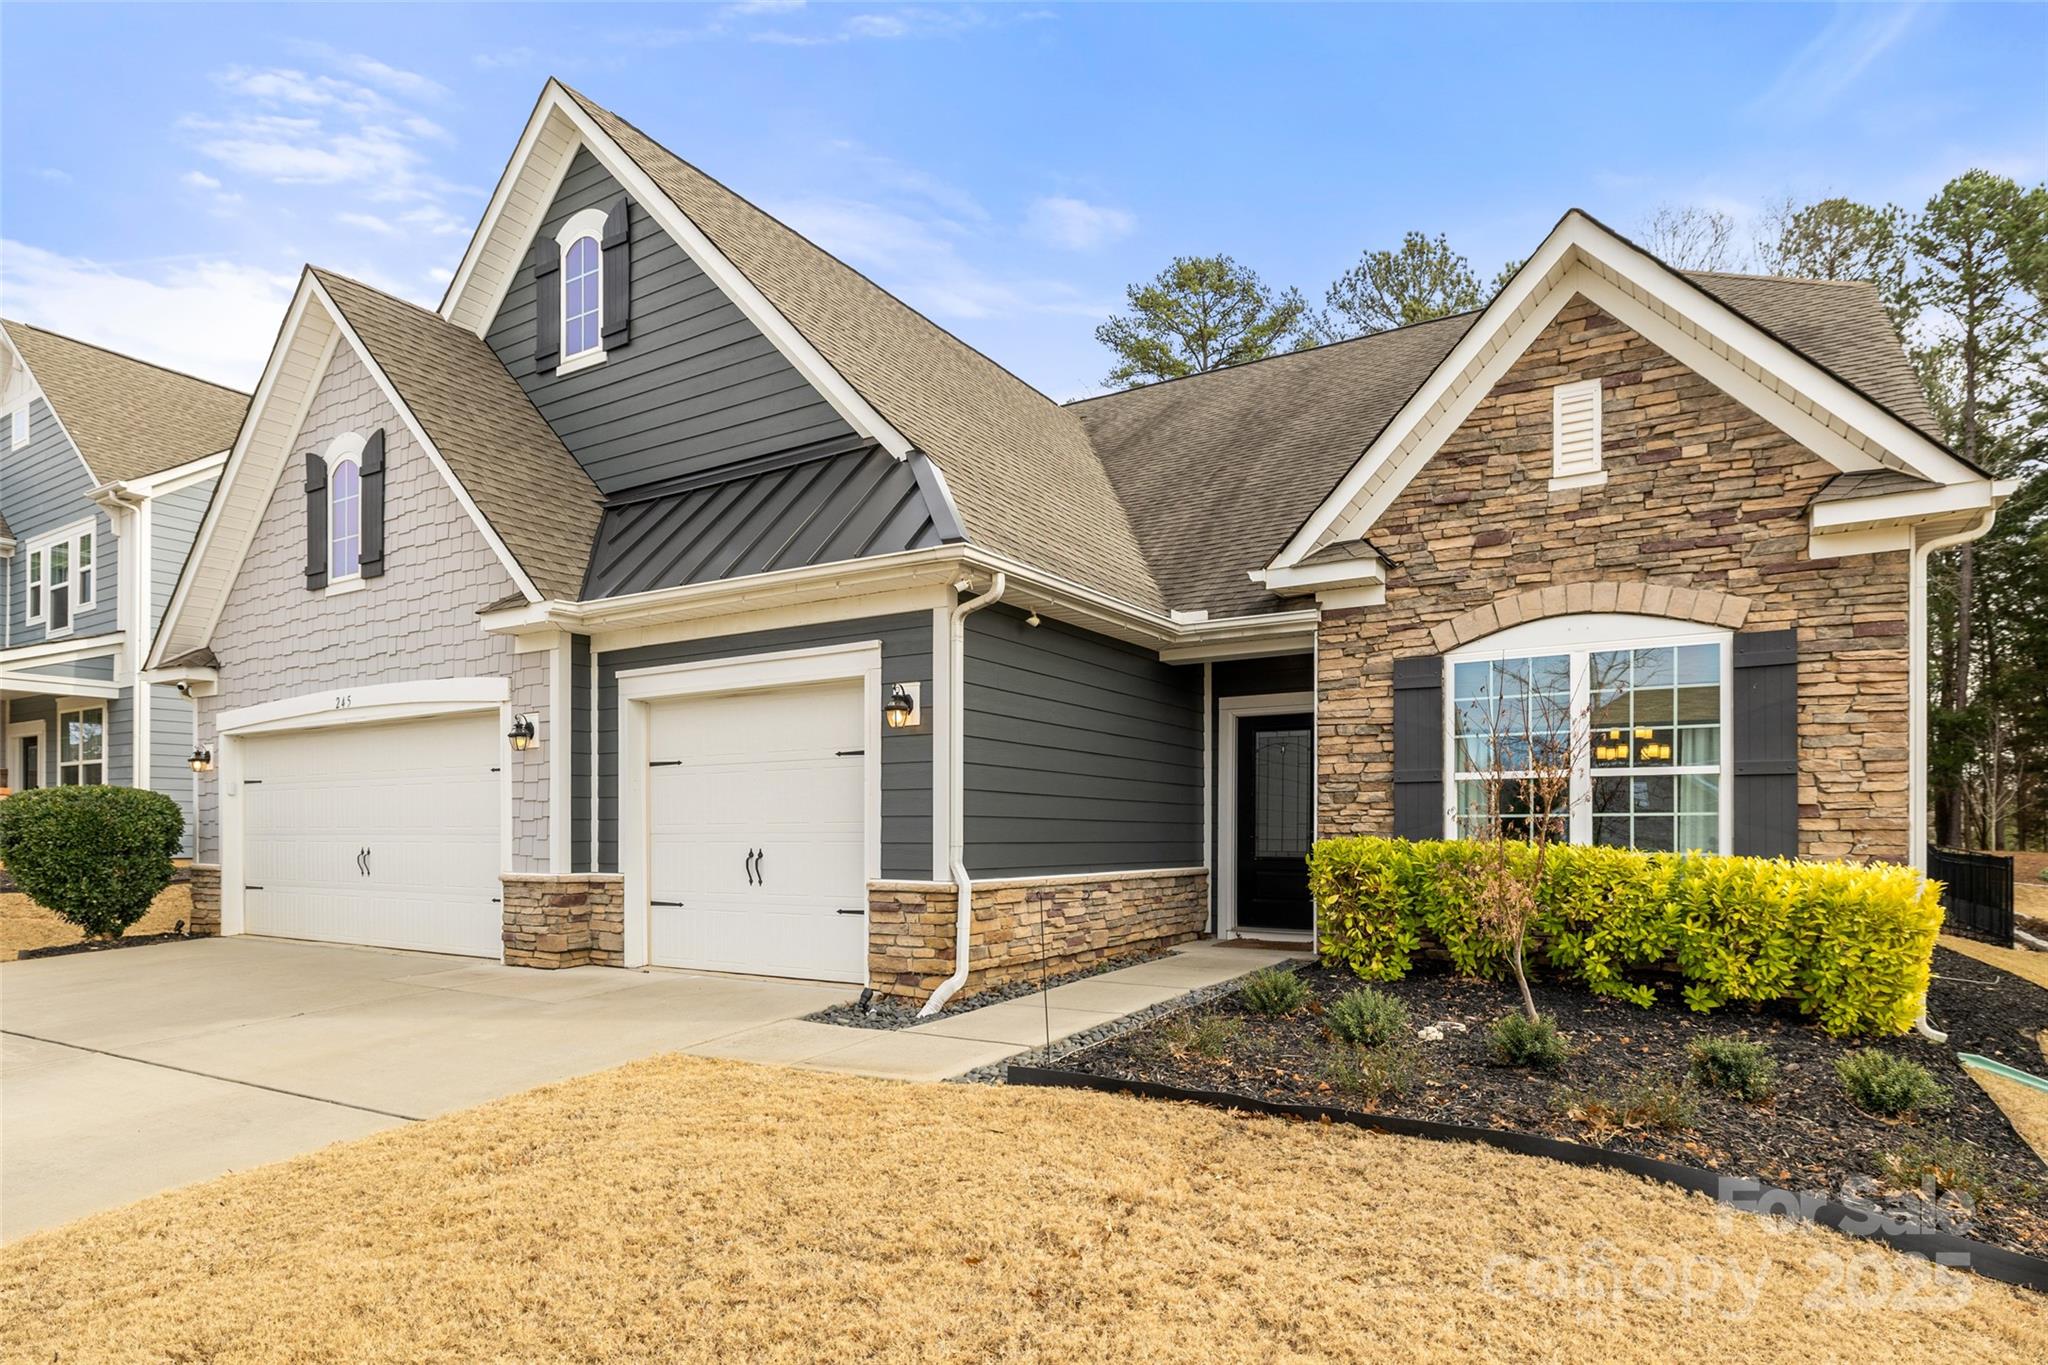
Welcome to the Retreat at Rayfield where charm and refinement await. Entering the home you are invited to relax in an elegant formal living room/dining room combo with wainscotting highlights in the dining room, crown molding and hardwoods throughout the main living area. The perfection of maximized space anchors the home in an open concept gourmet kitchen (SS appliances, granite counters, double wall oven, gas cooktop and a large kitchen island w/ bar seating) that opens to a large breakfast nook–featuring built-in bar and wine fridge and additional cabinetry for storage–and the great room with a centered gas fireplace, highlighting the sleek elegance of the home. The primary suite extends the sophistication of the home with herringbone accent wall, tray ceilings, a spa-style en-suite with double vanities, glass-enclosed walk-in shower with seating, and a large walk-in closet. Two additional bedrooms, a full bath, half bath, and laundry room complete the main level. The upstairs loft holds an additional bed, bath and space for entertaining all of your guests. Adding to the elegance of this home is a 3-season room that leads to a custom paver patio with landscaping, backing to tree-lined views of a golf course, uplifting the home in modern class.
#4333523

Indian Land

245 Sweet Briar Drive

4 Beds

3 Baths

3,107 Sq.Ft.

$715,000

MLS#: 4333523
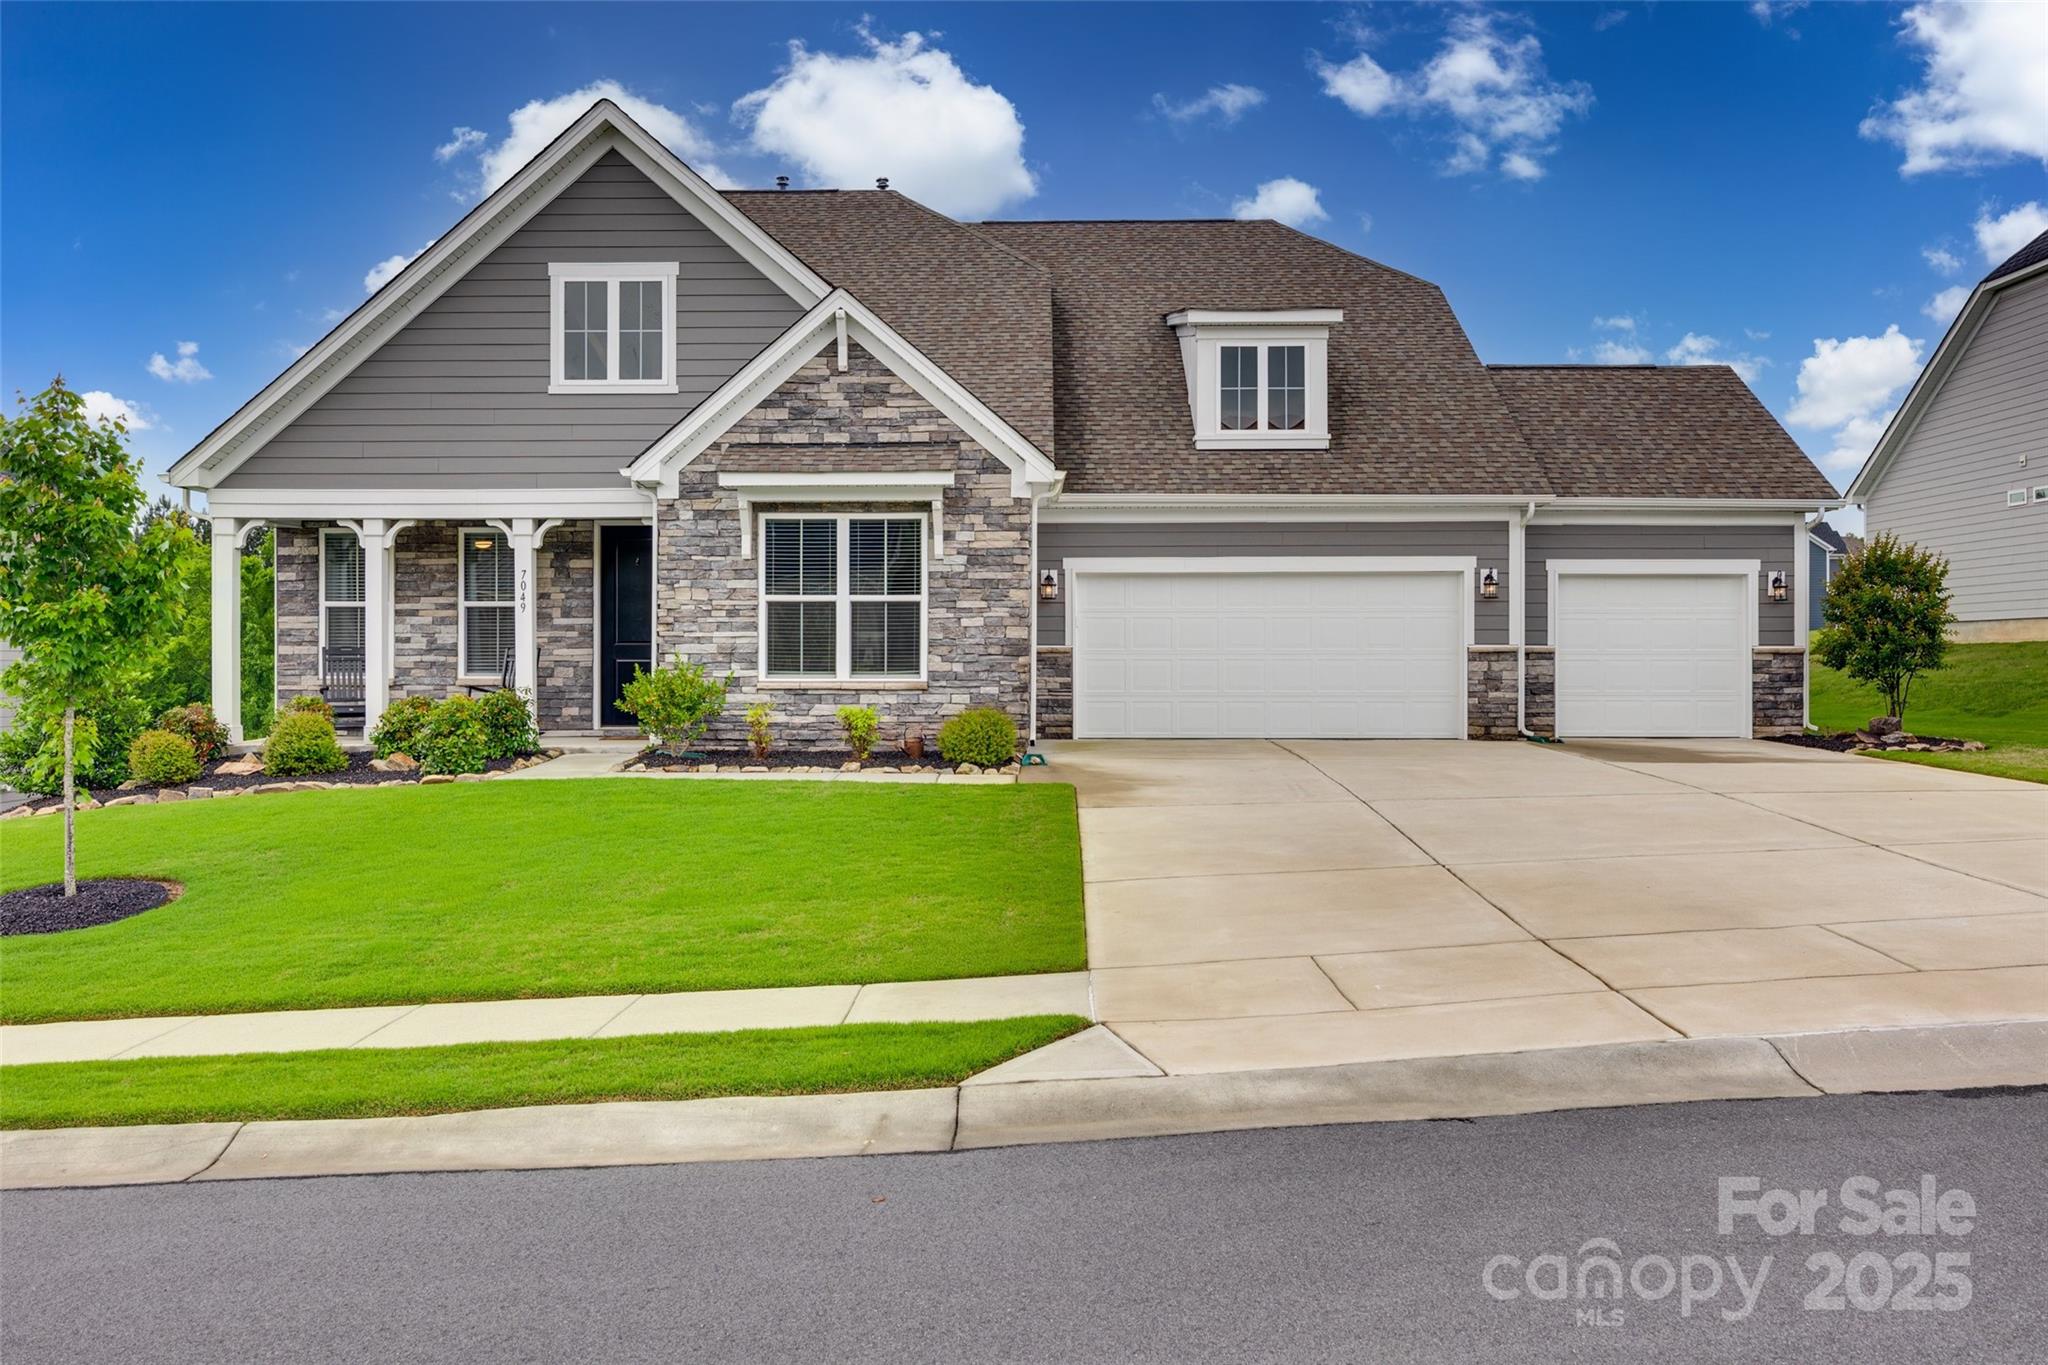
Welcome to 7049 Irongate Drive, nestled in the highly sought-after Bent Creek community. This beautiful 3 bedroom, 3.5-bath home features an expansive open floor plan designed for modern living and effortless entertaining with a home office and extra flex space. Enjoy a spacious great room that flows seamlessly into a gourmet kitchen with a large center island, granite countertops, stainless steel appliances, and a generous walk-in pantry. The open-concept design is perfect for hosting! Retreat to your private backyard oasis—ideal for relaxing evenings, weekend barbecues, or gardening. The home also includes an extended 3-car garage, offering ample space for vehicles, storage, or hobbies. Bent Creek offers top-notch amenities including a resort-style pool, clubhouse, fitness center, playground, and scenic walking trails. Conveniently located near shopping, dining, and top-rated schools. Don’t miss this opportunity—schedule your showing.
#4256917

Lancaster

7049 Irongate Drive

3 Beds

3 Baths

3,009 Sq.Ft.

$715,000

MLS#: 4256917
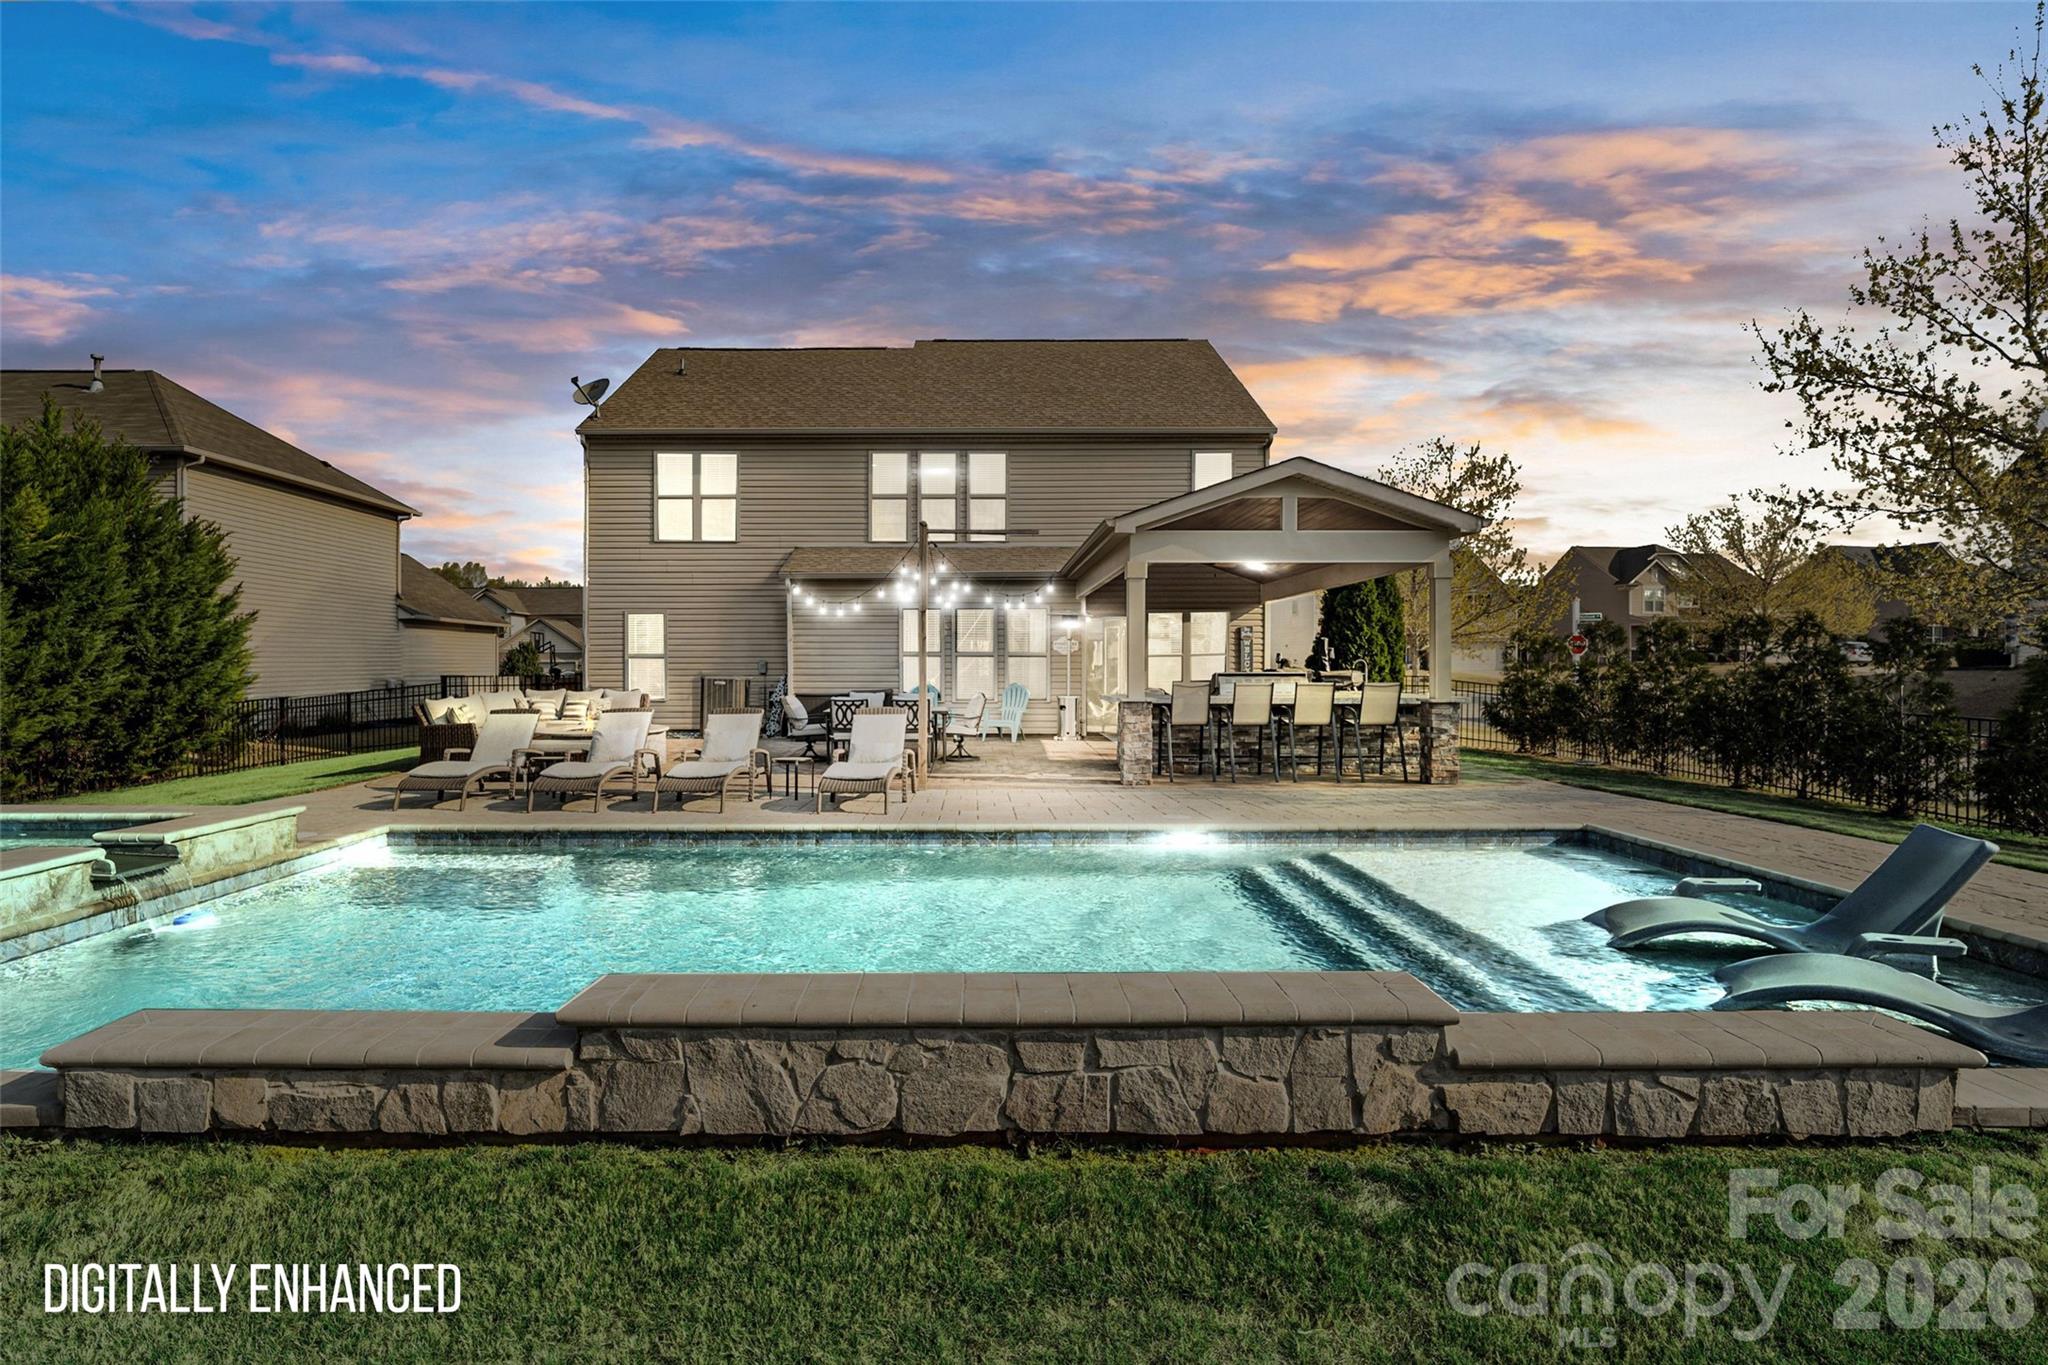
Relax or entertain in this amazing, fully renovated home in Audubon Lake subdivision!  The outdoor entertainment area is one that will leave you impressed!  Cook for your family or friends while they relax by the pool, fire pit, or lounge/dining area.  The inside finishes of the home are just as impressive.  The current owners updated this home with custom finishes that are beautiful and welcoming.  This home is located just minutes to Charlotte and Fort Mill with plenty of dining/retail options close by.
#4362524

Fort Mill

5067 Nighthawk Drive

3 Beds

2 Baths

2,610 Sq.Ft.

$715,000

MLS#: 4362524
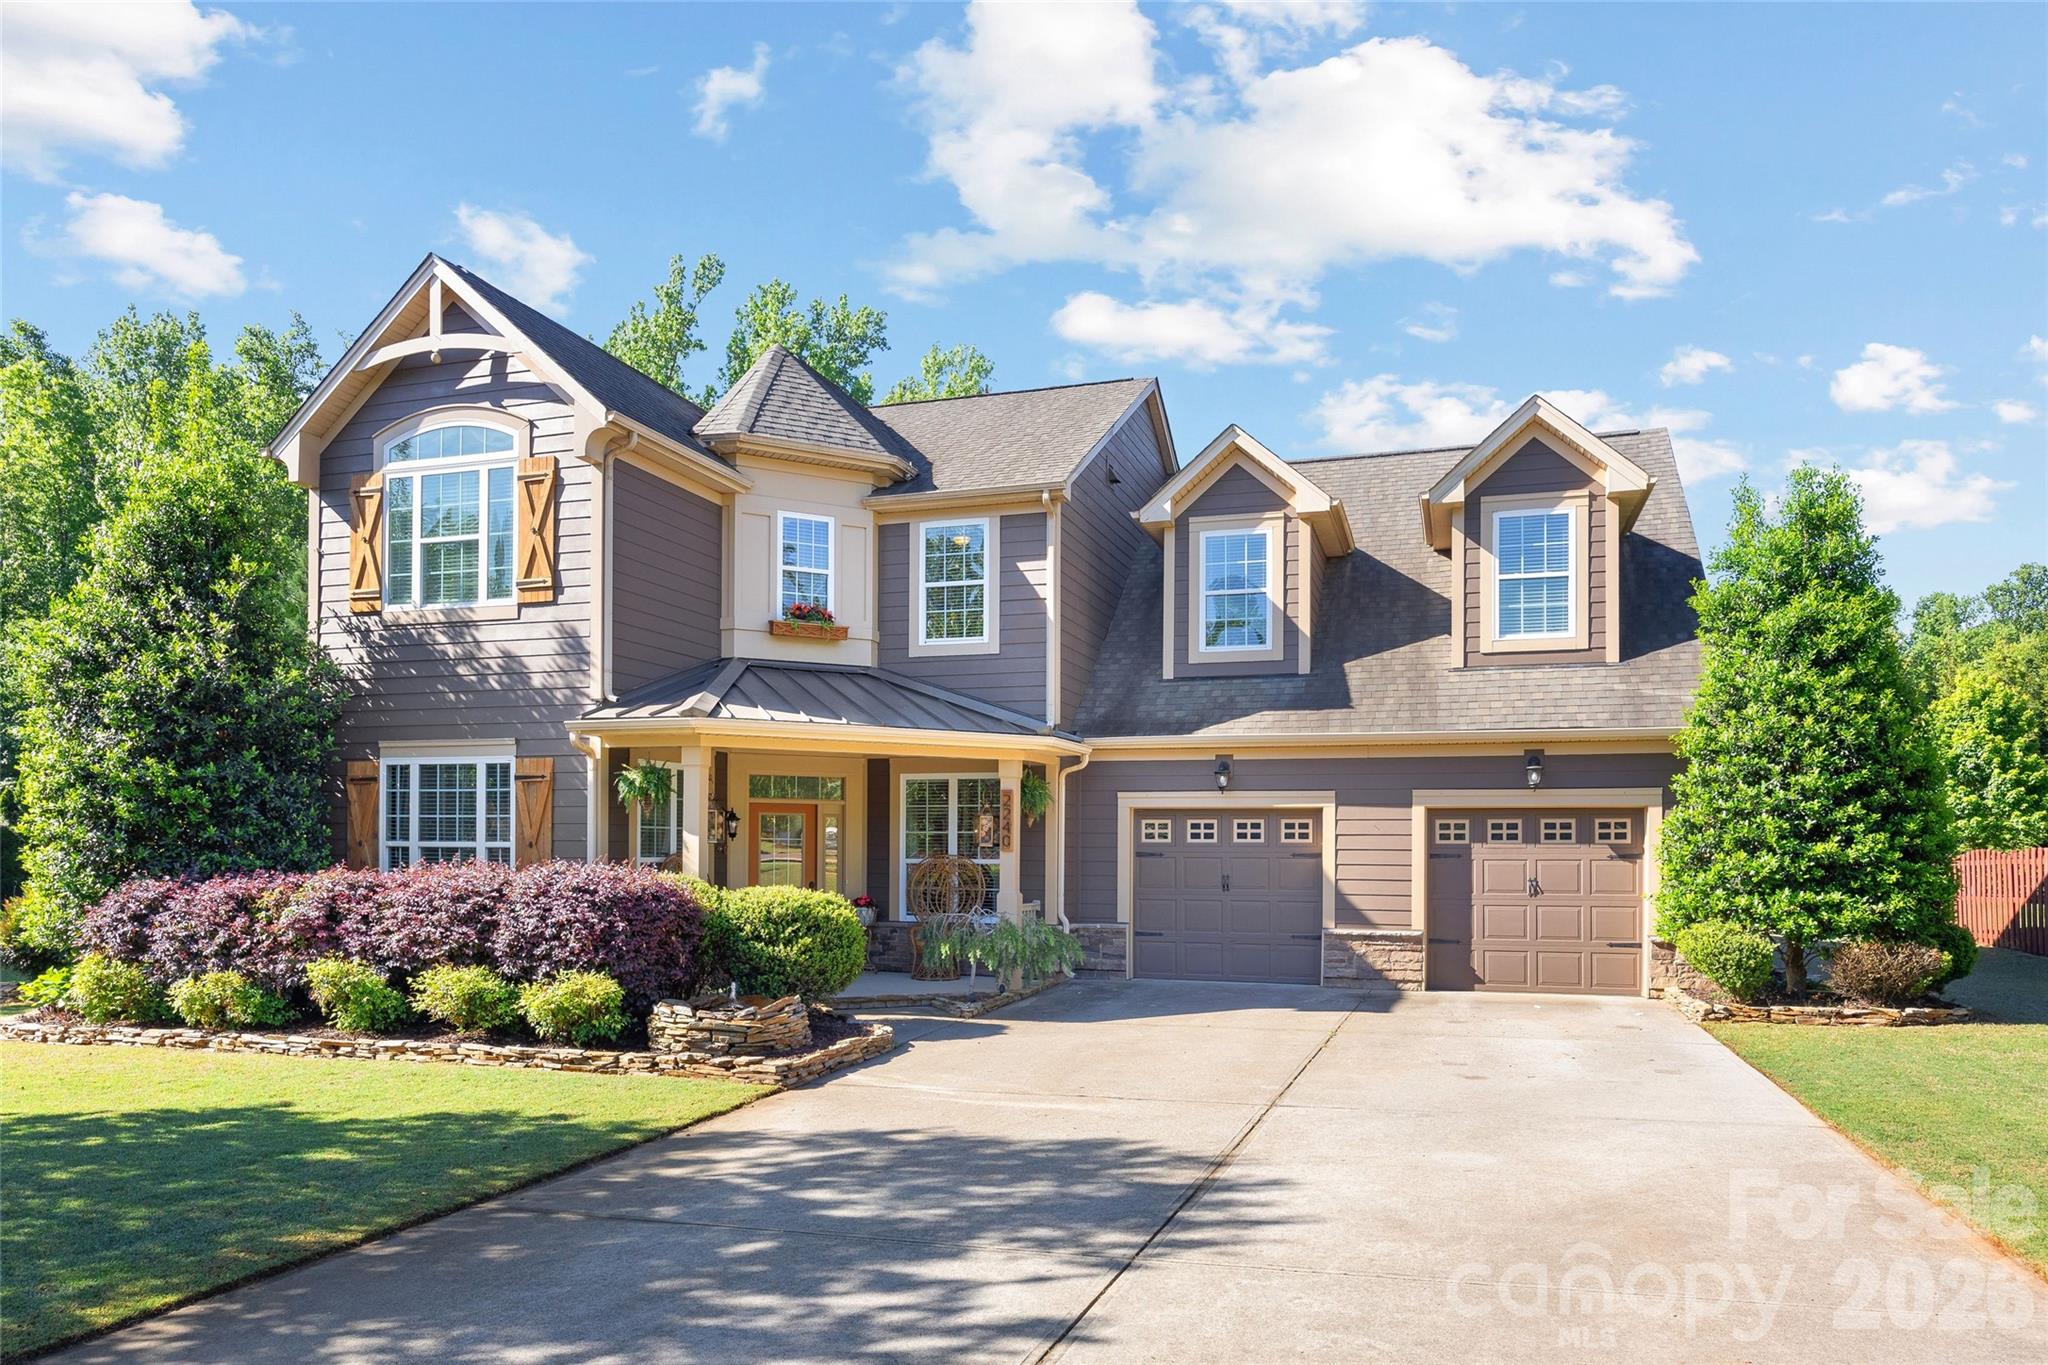
Welcome to this beautifully maintained Craftsman-style home tucked away on a quiet cul-de-sac, offering over 3300 square feet of thoughtfully designed living space. With 4 bedrooms, 2.5 bathrooms, and a spacious bonus room, this home combines warmth, functionality, and exceptional indoor-outdoor living.
Lovingly updated, this one owner home features a bright open layout, rich hardwood floors, designer lighting, custom accent walls, and a stunning kitchen with oversized island, granite countertops, stainless steel appliances, and abundant cabinetry. The spacious main floor primary suite offers a true retreat with a tray ceiling, custom finishes, and an updated spa-like bath with dual vanities.
The backyard is where this home truly shines. Enhanced over the years to create a private outdoor oasis complete with an incredible covered pavilion, outdoor fireplace, peaceful water feature, and beautiful landscaping designed for year-round entertaining and relaxation. The large yard offers both privacy and usable green space rarely found together.
Additional highlights include exceptional curb appeal, an extended driveway, covered front porch, generous secondary bedrooms, and flexible bonus room space perfect for a media room, playroom, home gym, or office.
This is a rare opportunity to own a move-in ready home that has been meticulously cared for inside and out.
Located in the sought-after community of Shelly Woods with amenities including a clubhouse, outdoor pool, playground, and scenic pond.
#4378401

Fort Mill

2240 Creek View Court

4 Beds

2 Baths

3,318 Sq.Ft.

$715,000

MLS#: 4378401

1 ... 554 555 556 557 558 ... 666
* Listings identified with the FMLS IDX logo come from FMLS and are held by brokerage firms other than the owner of this website. The listing brokerage is identified in any listing details. Information is deemed reliable but is not guaranteed. If you believe any FMLS listing contains material that infringes your copyrighted work please click here to review our DMCA policy and learn how to submit a takedown request. © 2024. First Multiple Listing Service, Inc.
 - property

Send a message

Message successfully sent.

Your message

What is 3 + 4 ?

Reason for contacting?

I agree to receive email communication and understand I can unsubscribe at any time.

I agree to be contacted by Prestino Advantage via call, email, and text for real estate services. To opt out, you can reply 'stop' at any time or reply 'help' for assistance. You can also click the unsubscribe link in the emails. Message and data rates may apply. Message frequency may vary. Privacy Policy

Sign Out

Virtual Assistant

Would you like to take the next step with this property? We can help you schedule a showing or virtual tour, or send you more details.

Yes, I would like more information.

Thank You for Your Reply, One of Our Agents will contact you as soon as possible

No, maybe later.

Thank you, you can always contact me via email, phone number or through the contact form.

Realhub AI

Lucy - Your AI-Powered Realtor

Update Your Temporary Password

Personalize your search

Enter your email and we'll notify you immediately when new listings match what you're looking for.

or enter email address

Already have an account ? Login here

Continue your home search

I agree to receive communications and understand I can unsubscribe at any time.

I agree to be contacted by Prestino Advantage via call, email, and text for real estate services. To opt out, you can reply 'stop' at any time or reply 'help' for assistance. You can also click the unsubscribe link in the emails. Message and data rates may apply. Message frequency may vary. Privacy Policy

Already have an account ? Login here

We use cookies

We use cookies primarily for analytics to enhance your experience. By accepting, you agree to our use of these cookies. You can manage your preferences or learn more about our cookies policy.
