
Properties

Browse or get in touch to schedule a walkthrough.

  • Nearby me
Price range

Popular Features

Community Features

Association

Property Features

Waterfront

View

Exterior Features

Interior Features

Style

10000 properties match your criteria

Updated 1 minute ago

E-Alert name

A full brick ranch on 12.79 beautiful acres of pasture with a 48'x60' barn & 3000 Ft. of white vinyl fencing. Property is adjacent to Tega Cay and Palisades area. Horses permitted with RC-1 zoning. This home is beautifully laid out with a center great room that opens to the patio area with a fire pit. Split bedroom plan. Formal dining and a breakfast nook w/view of the paddock area. Good sized workshop area in barn & 1/2 bath, basket ball court, spring fed pond are just a few of the amenities.
#P1106339

Fort Mill

2354 Vineyard Road

3 Beds

2 Baths

2,890 Sq.Ft.

$699,000

MLS#: P1106339

Beautiful ranch home on Lake Wylie in Tega Cay. This home offers 3 BRs each with water views and private baths. Also, a 3 gar garage in basement with service door, 2 docks and plenty of room for parking. Don't miss out on this one! Make it yours and enjoy the beautiful sunsets and panoramic views!!!!
#P1105900

Tega Cay

28001 Marina Dr

2 Beds

3 Baths

2,159 Sq.Ft.

$699,000

MLS#: P1105900
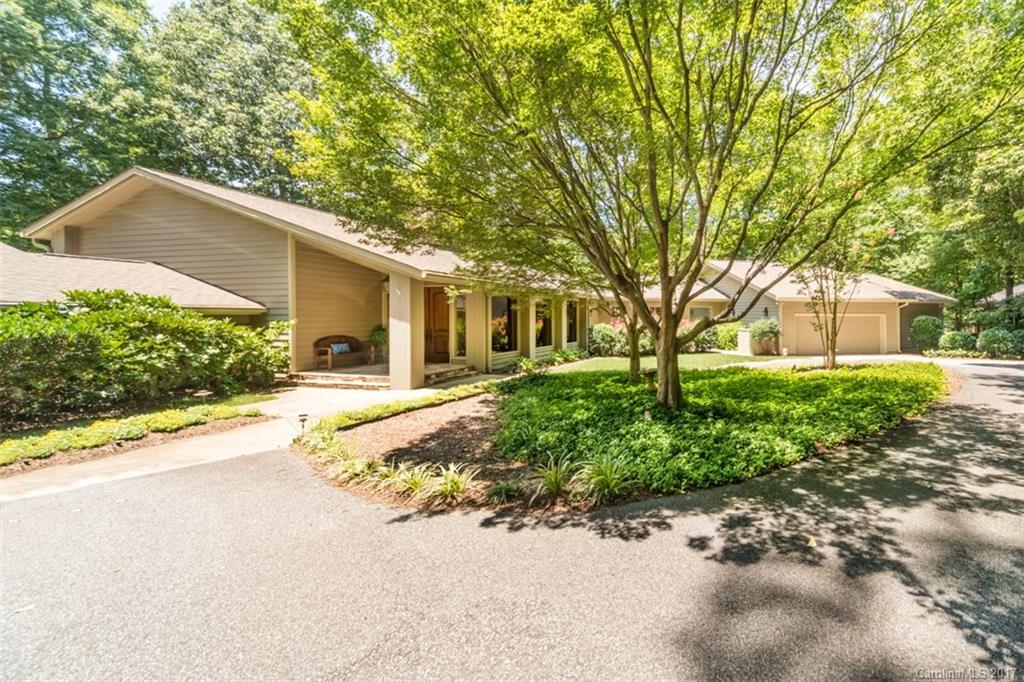
Lovely home on golf course in the gated waterfront community of River Hills.Gorgeous dream kitchen w/Viking 5-burner gas cooktop, double ovens, double fridge, plus breakfast area. Large dining room w/barrel ceiling. All bedrooms have private baths. Exquisite Master Suite. Large 2-story Living Room with wood beams & fireplace. Den overlooks golf course. Basement has rec room, full bath and storage. Phenomenal community amenities. Award-winning Clover schools & low SC taxes & close to Charlotte.
#3298323

Lake Wylie

50 Fairway Ridge

5 Beds

6 Baths

6,030 Sq.Ft.

$699,000

MLS#: 3298323
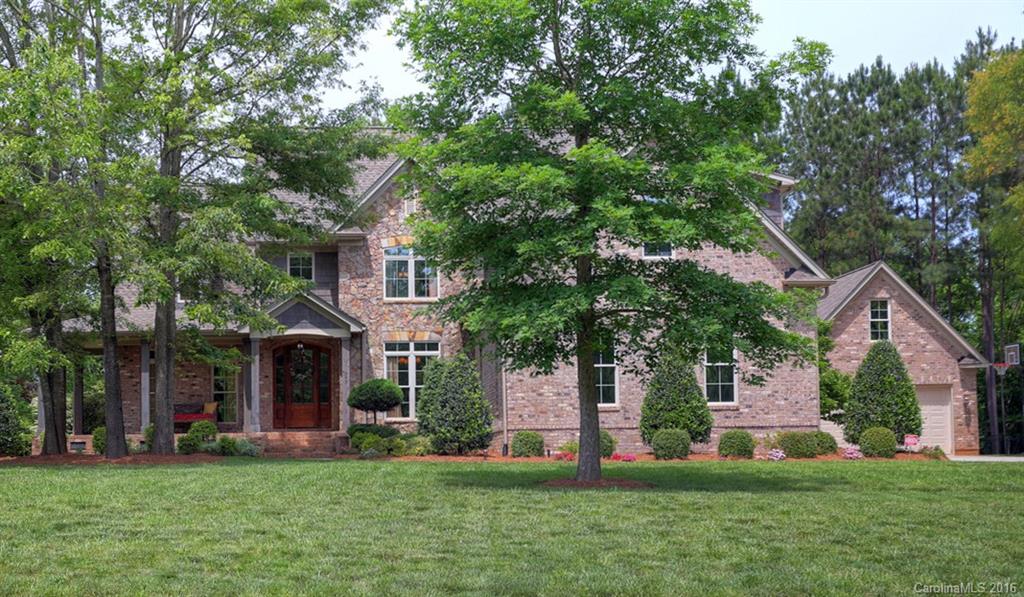
Lifestyle, Lifestyle, LOCATION! Here is a rare opportunity to buy a true custom home in the very desirable Carolina Coves. This one was built for the most discriminating buyer. Home features master on main, gourmet kitchen, large estate corner lot, pool with Pebble Tec bottom, 2 and 3 car garages, and details galore! Carolina Coves homes sell fast so don't miss out on this one.
#3176180

Lake Wylie

549 Morning Glory Court 28

4 Beds

4 Baths

4,062 Sq.Ft.

$699,000

MLS#: 3176180
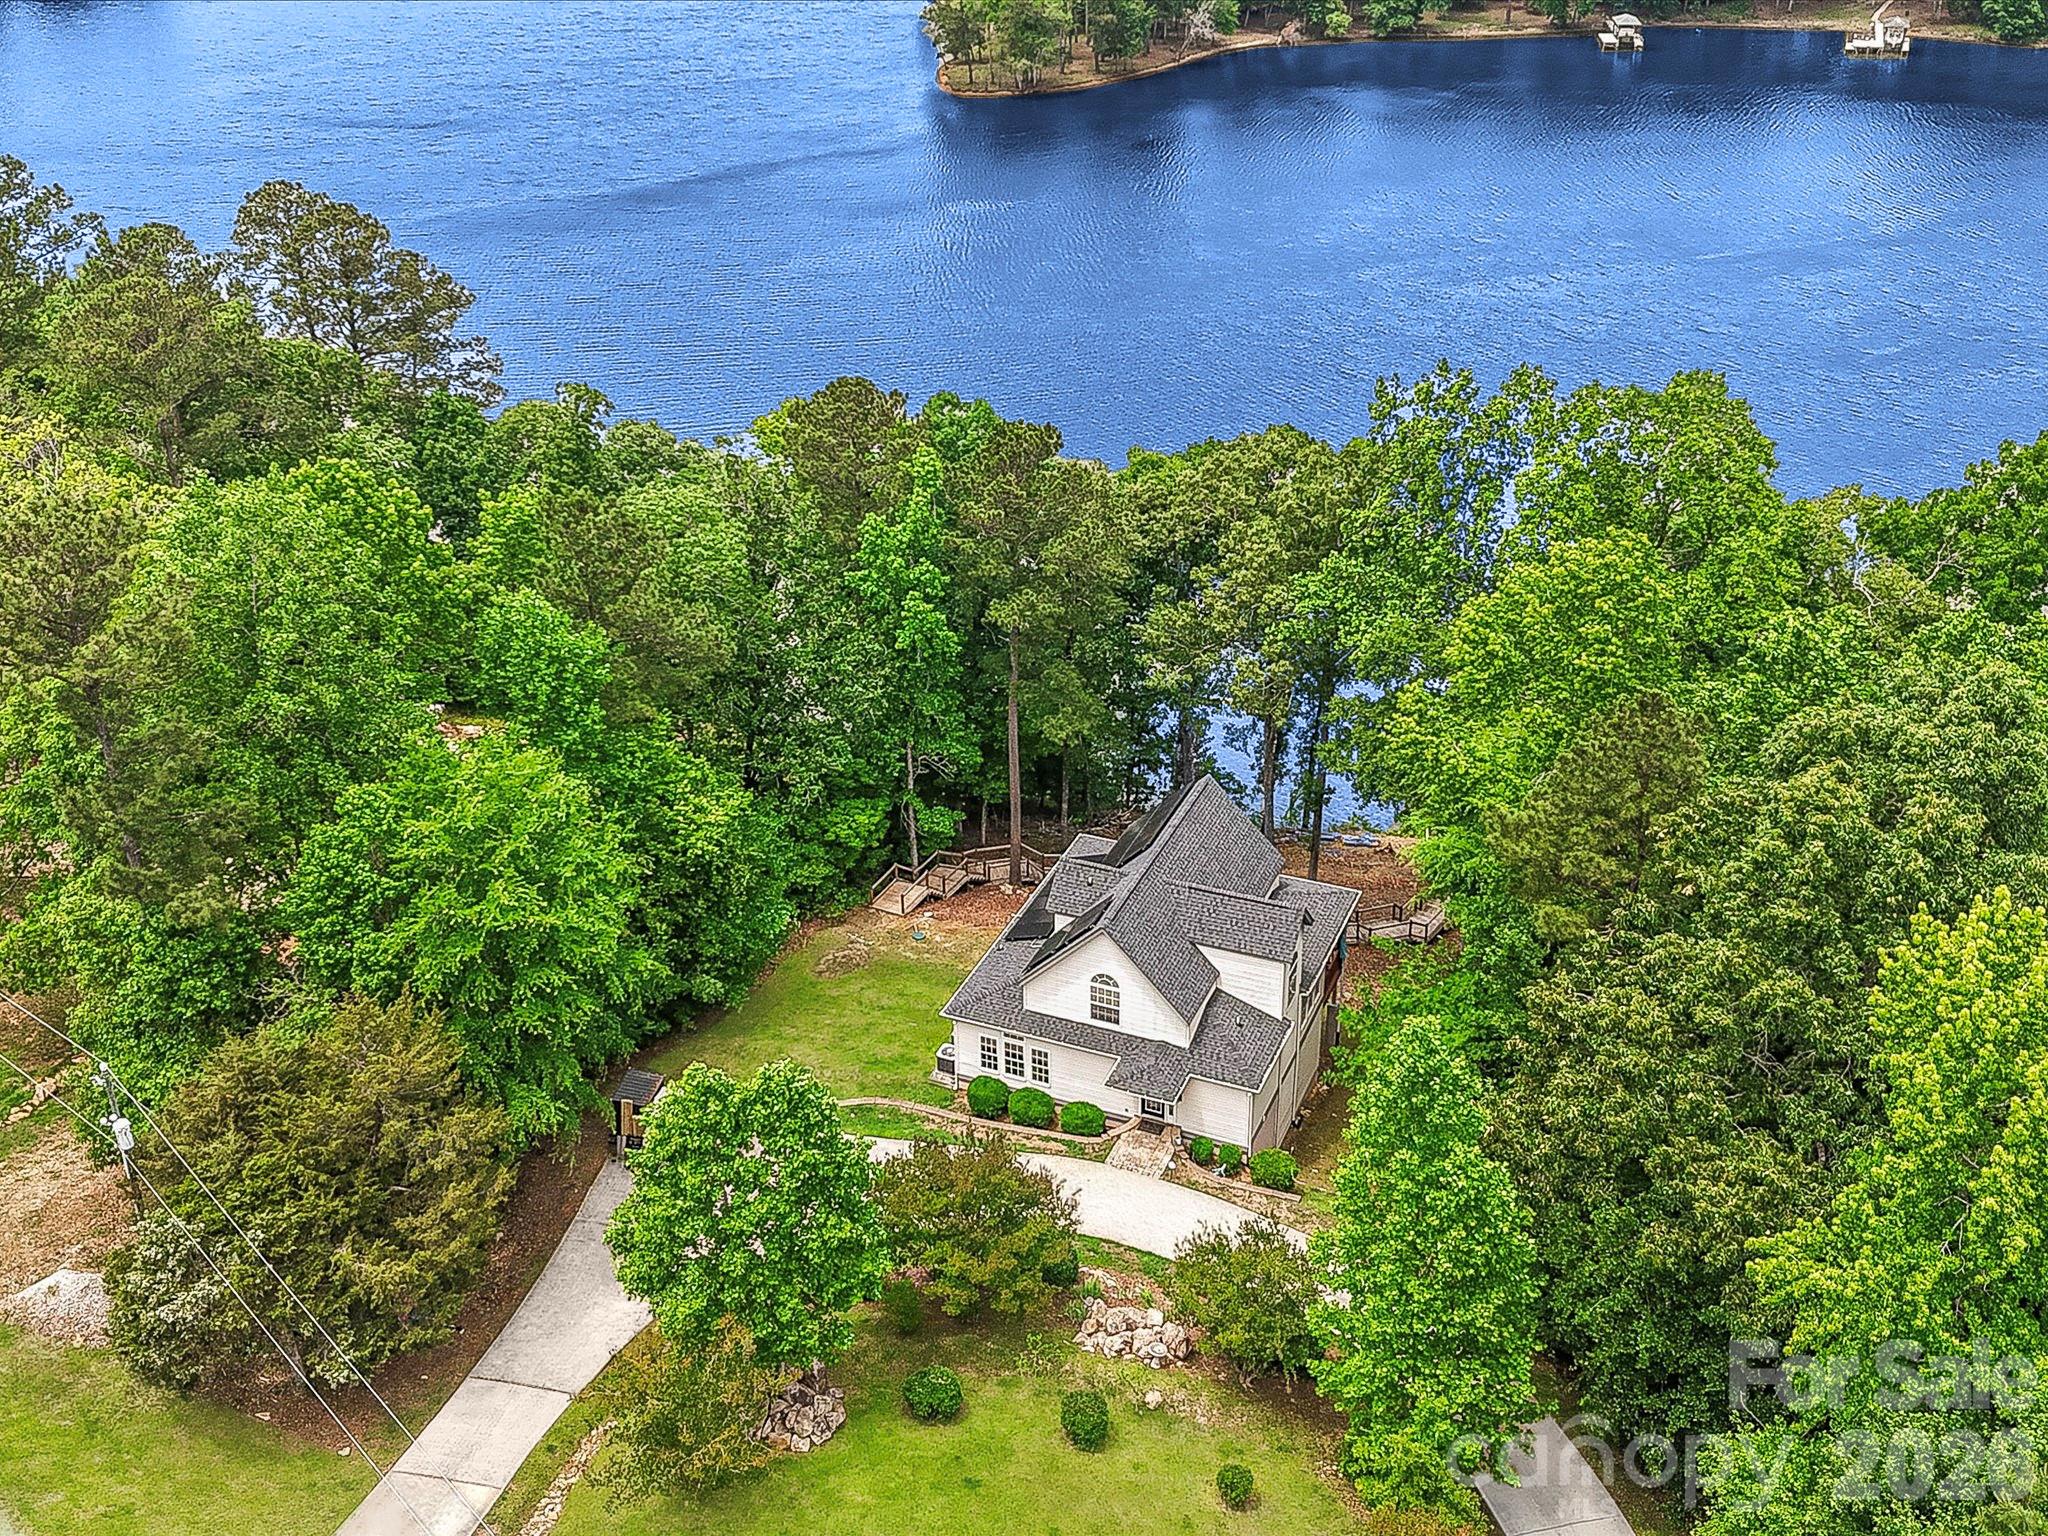
Enjoy lake life at its finest! Situated on a deep-water cove with incredible scenic views, this stunning property offers it all, from relaxing on the new dock with new covered boat lift to enjoying the expansive covered rear porch surrounded by trees overlooking Lake Wateree.

Lovely open floorplan with a beautifully renovated kitchen featuring abundant new cabinetry extending to the ceiling, white quartz countertops and island, hammered copper sink and hood, stainless steel appliances, and adjoining scullery/pantry with additional cabinetry and exceptional storage.

The vaulted two-story great room is flooded with natural light from a wall of windows showcasing lake views. The primary bath features dual sinks, a jacuzzi tub, and walk-in shower. All secondary bedrooms are generously sized.

Finished walk-out basement with easy access to the walkway leading to the lake features a huge rec room complete with wet bar, perfect for entertaining and ideal for possible second living quarters. Basement also includes two bedroom a full bath, and large utility room offering walk-in storage.

Additional highlights include a circular driveway for convenient access including ample parking for boats. Solar panels with a Tesla Powerwall power backup system installed in 2023. Conveniently located just a short drive to I-77 and nearby popular outdoor attractions and recreational activities including the U.S. National Whitewater Center and Carolina Adventure World, with easy access to local shopping, dining, and popular Lake Wateree area restaurants. Don't miss this gem!
#4379312

Winnsboro

186 Valley 1 Drive

4 Beds

3 Baths

2,528 Sq.Ft.

$699,000

MLS#: 4379312
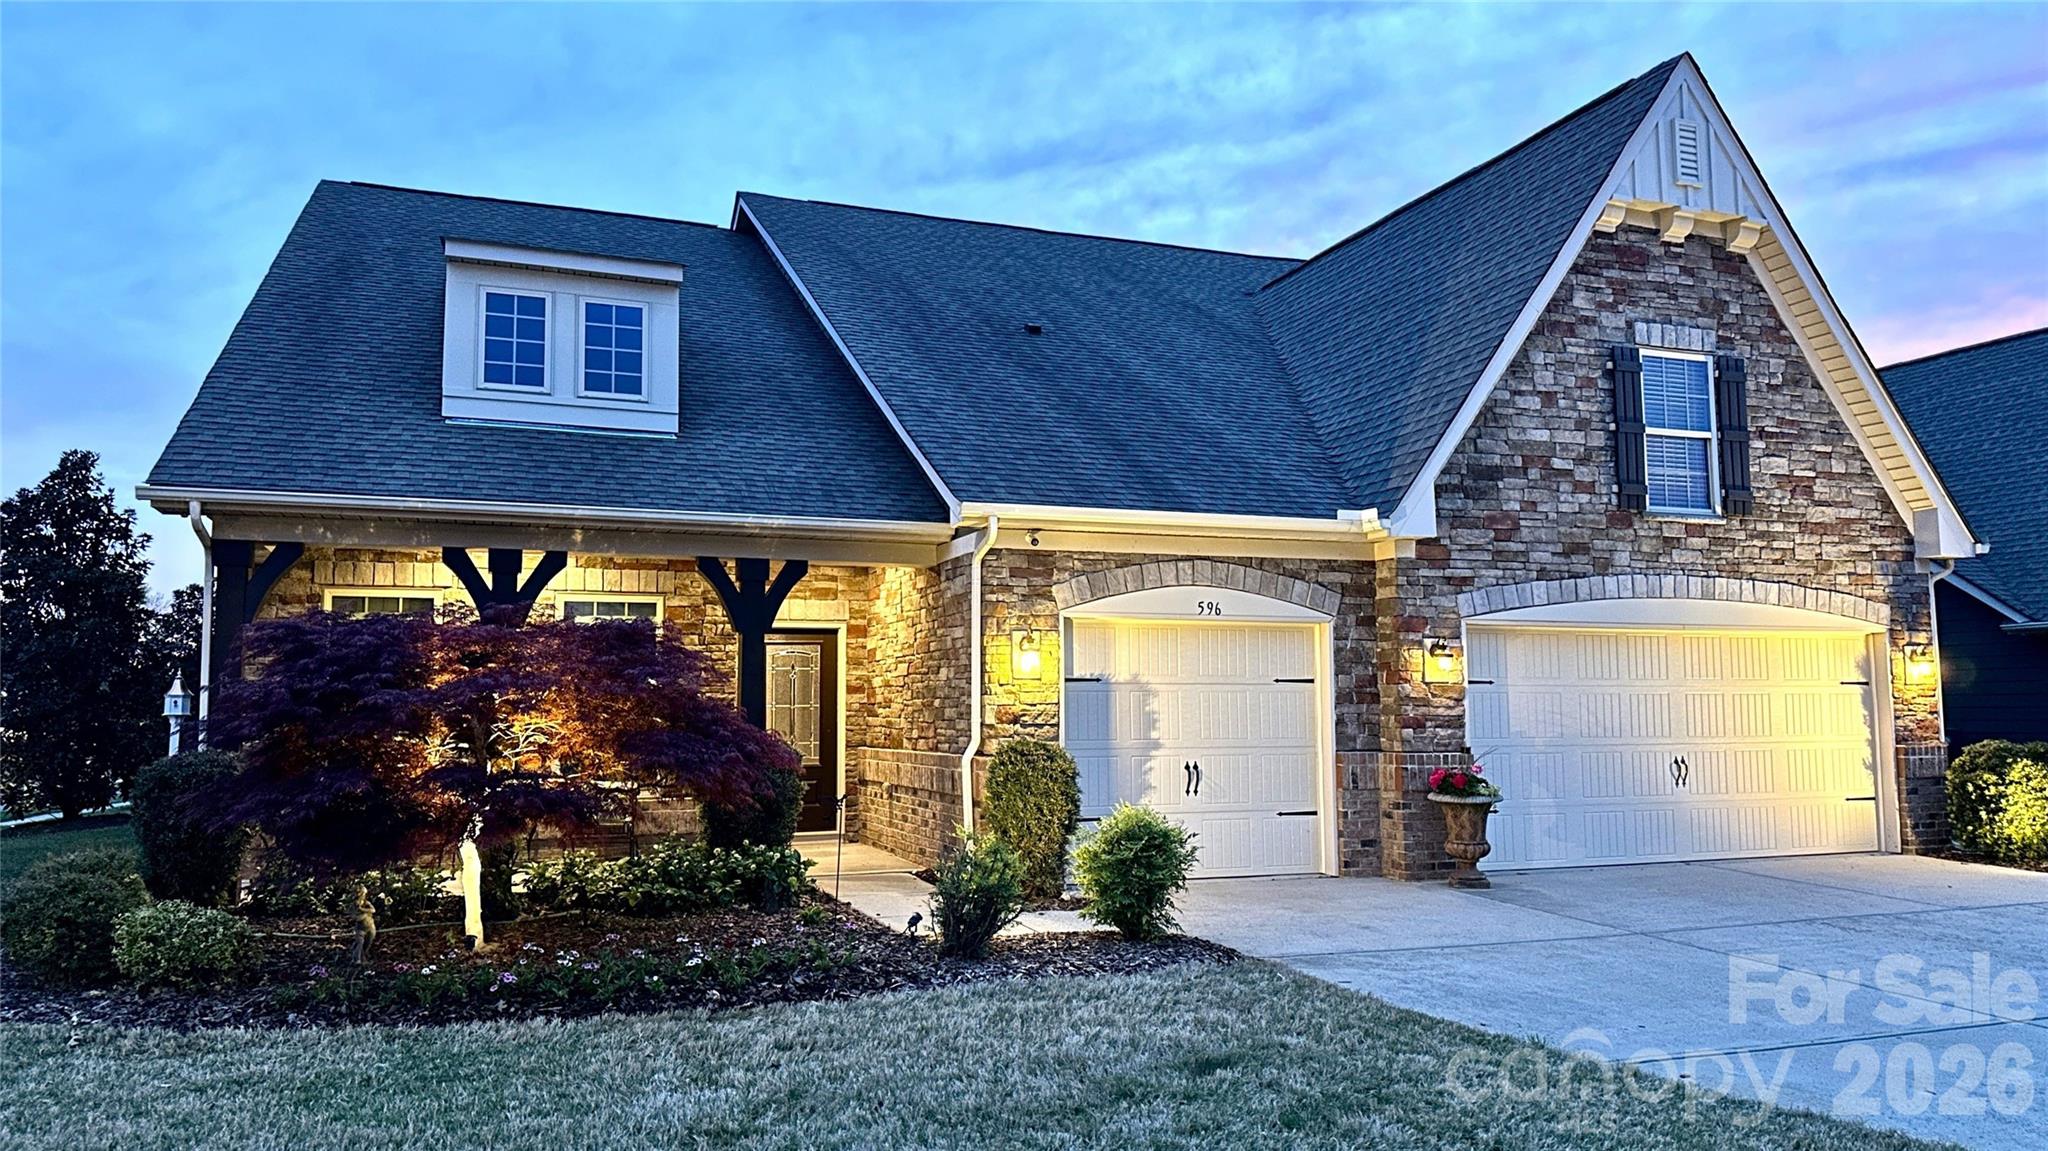
Welcome to 596 Moses Drive located in the Retreat at Rayfield, with a resort style pool, clubhouse, and full gym facility. Prime location being less than one mile to restaurants, shopping, and grocery stores as well as top rated schools and low SC taxes. This spacious one owner ranch style home is a rare find with a huge upstairs bonus room and three car garage located on a private premium home site. Striking stone front facade with a home design offering wide open concept living areas yet still has all the private areas including a study with French glass doors and a large flex/living room. The spacious gourmet kitchen is truly the center piece and normally the gathering area with its 10 ft. long island and unbelievable cabinet storage. The large primary bedroom suite is on the opposite sides of the main level from bedrooms 2 and 3 to provide privacy. As you go upstairs, you are greeted with a very large and spacious 28X18 loft/bonus room along with bedroom 4 and full bath. In addition, there is great closet storage and a walk-in attic. Energy Star Certified with radiant barrier roof sheathing, 90% efficient gas furnace, and a tankless water heater. One of the highlights of this home is the extra large screened porch overlooking a private professionally installed landscape design with layers of color and easy to maintain.
#4365924

Fort Mill

596 Moses Drive

4 Beds

3 Baths

3,746 Sq.Ft.

$699,000

MLS#: 4365924
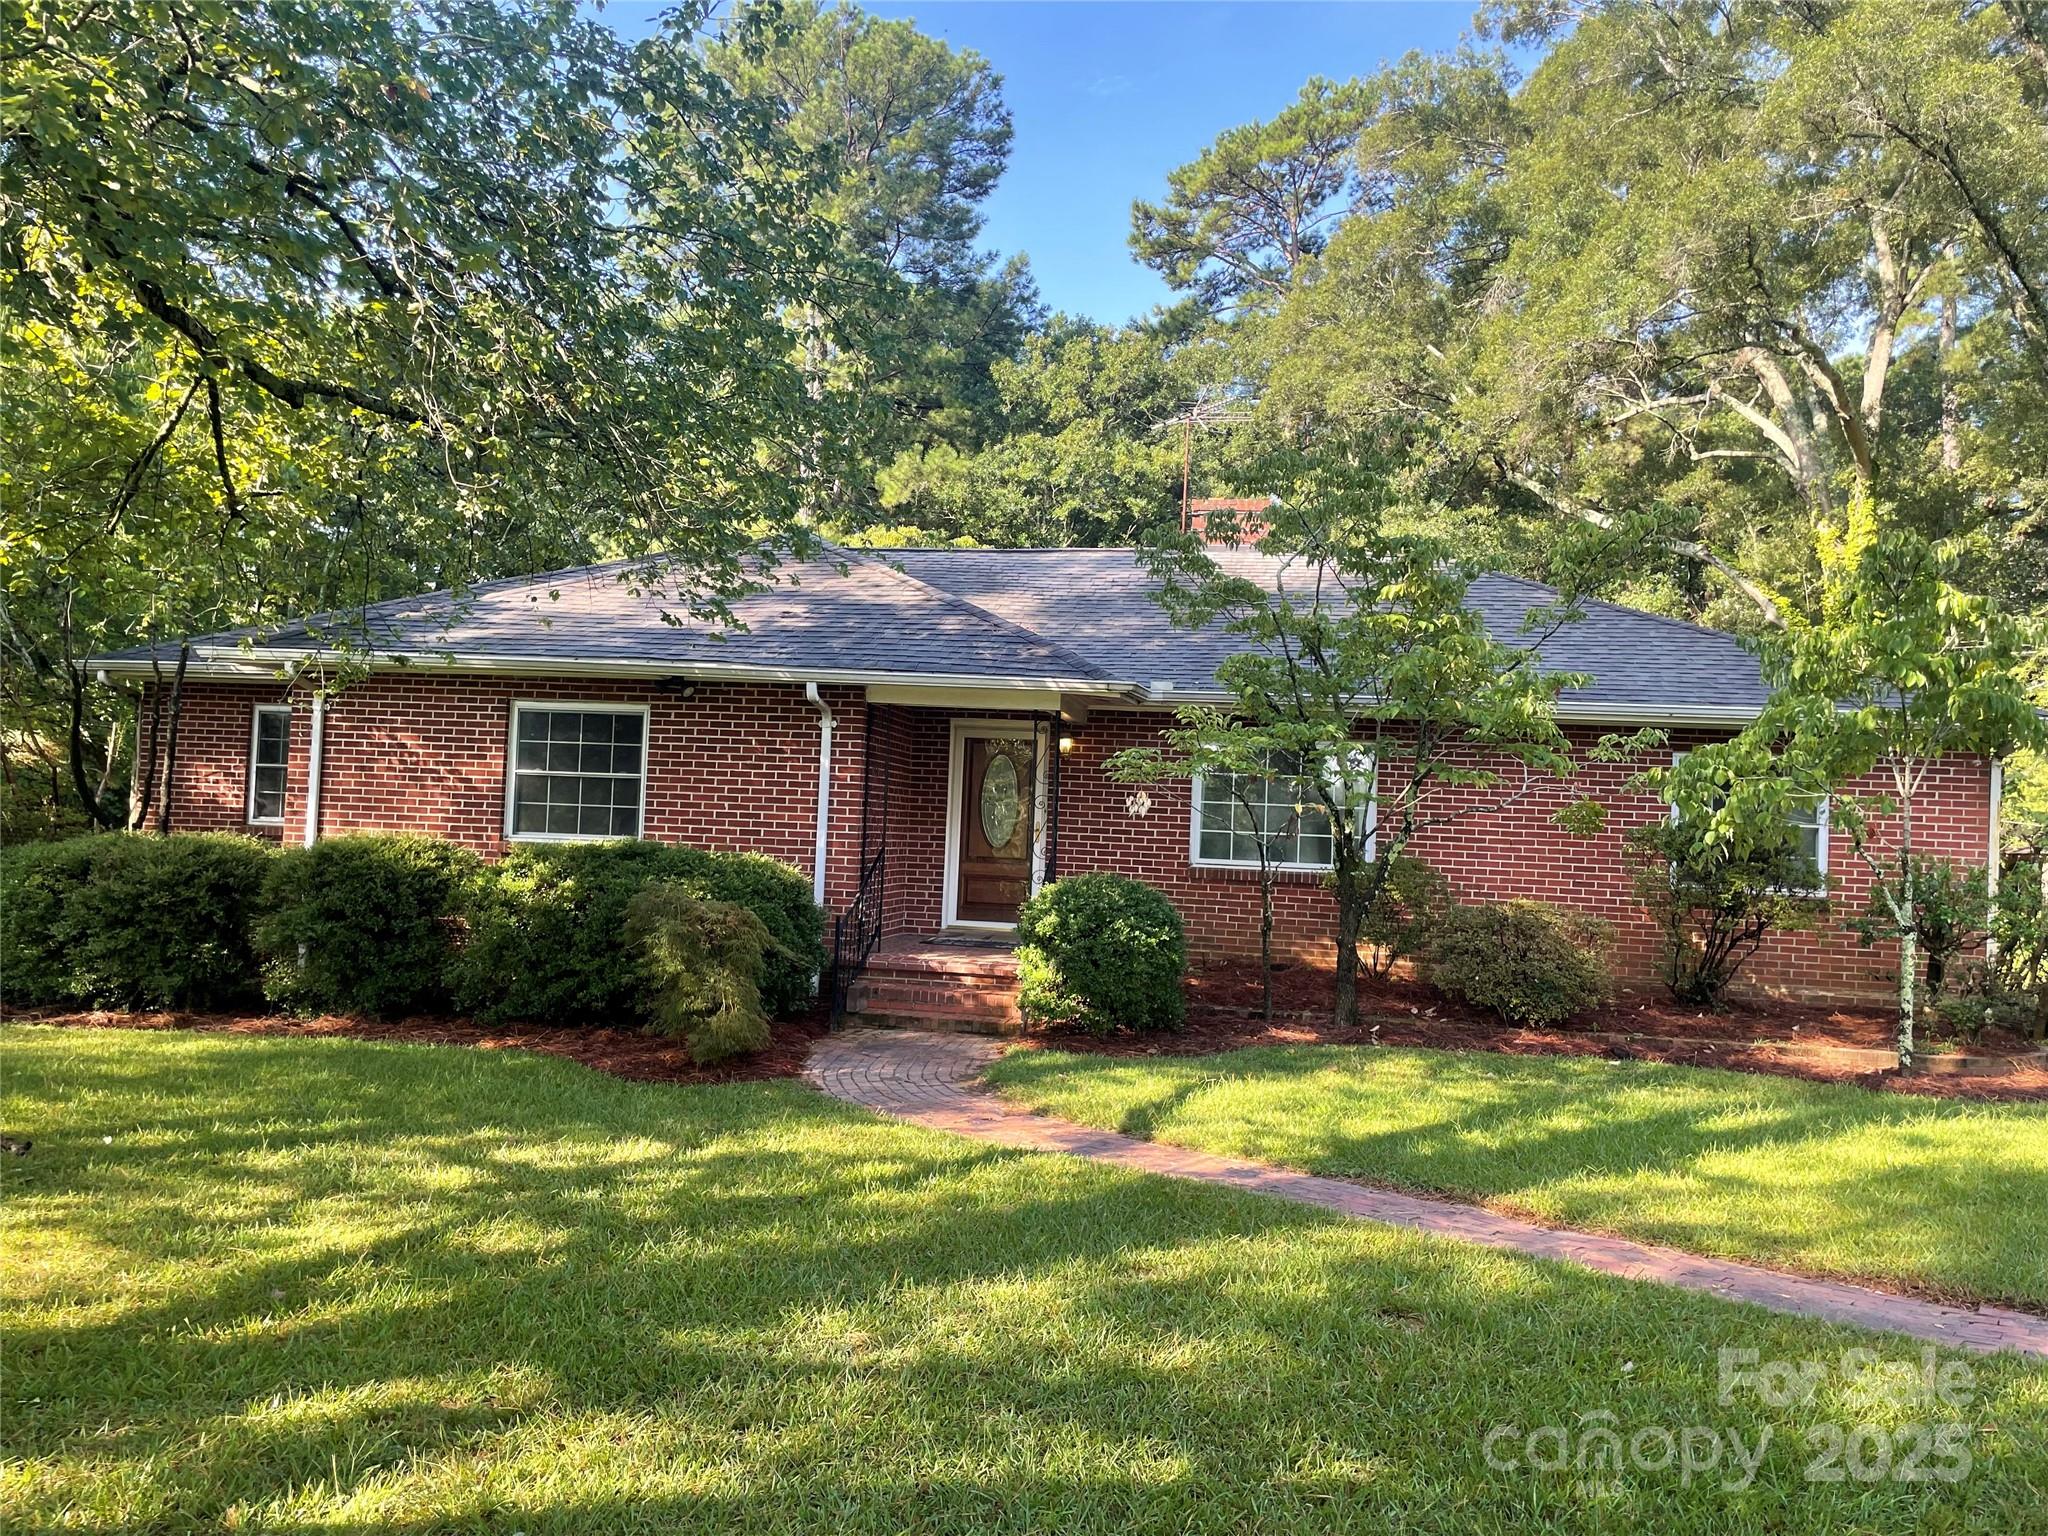
Lovely and gentle country setting with a home full of heart! Spacious field for gardening out front leading to a welcoming landscape at the home. Peaceful, private back yard with acres of trees behind with many possibilities. One story brick home (with only one owner) that has been filled with love and laughter over the years. Home features large rooms, with living room, den, and formal dining room. Hardwood floors in most of home, including under carpet is living room and dining room. There is a stackable washer/dryer in laundry closet in kitchen that will convey. Home is in a very convenient location, with proximity to I-77, dining, shopping, recreation, several hospitals, schools, and more. There are 2 mobile homes to the left of the home. One would be great for possible storage (or possible rehab).
#4288431

Rock Hill

161 Billy Claude Circle

3 Beds

2 Baths

1,890 Sq.Ft.

$699,000

MLS#: 4288431
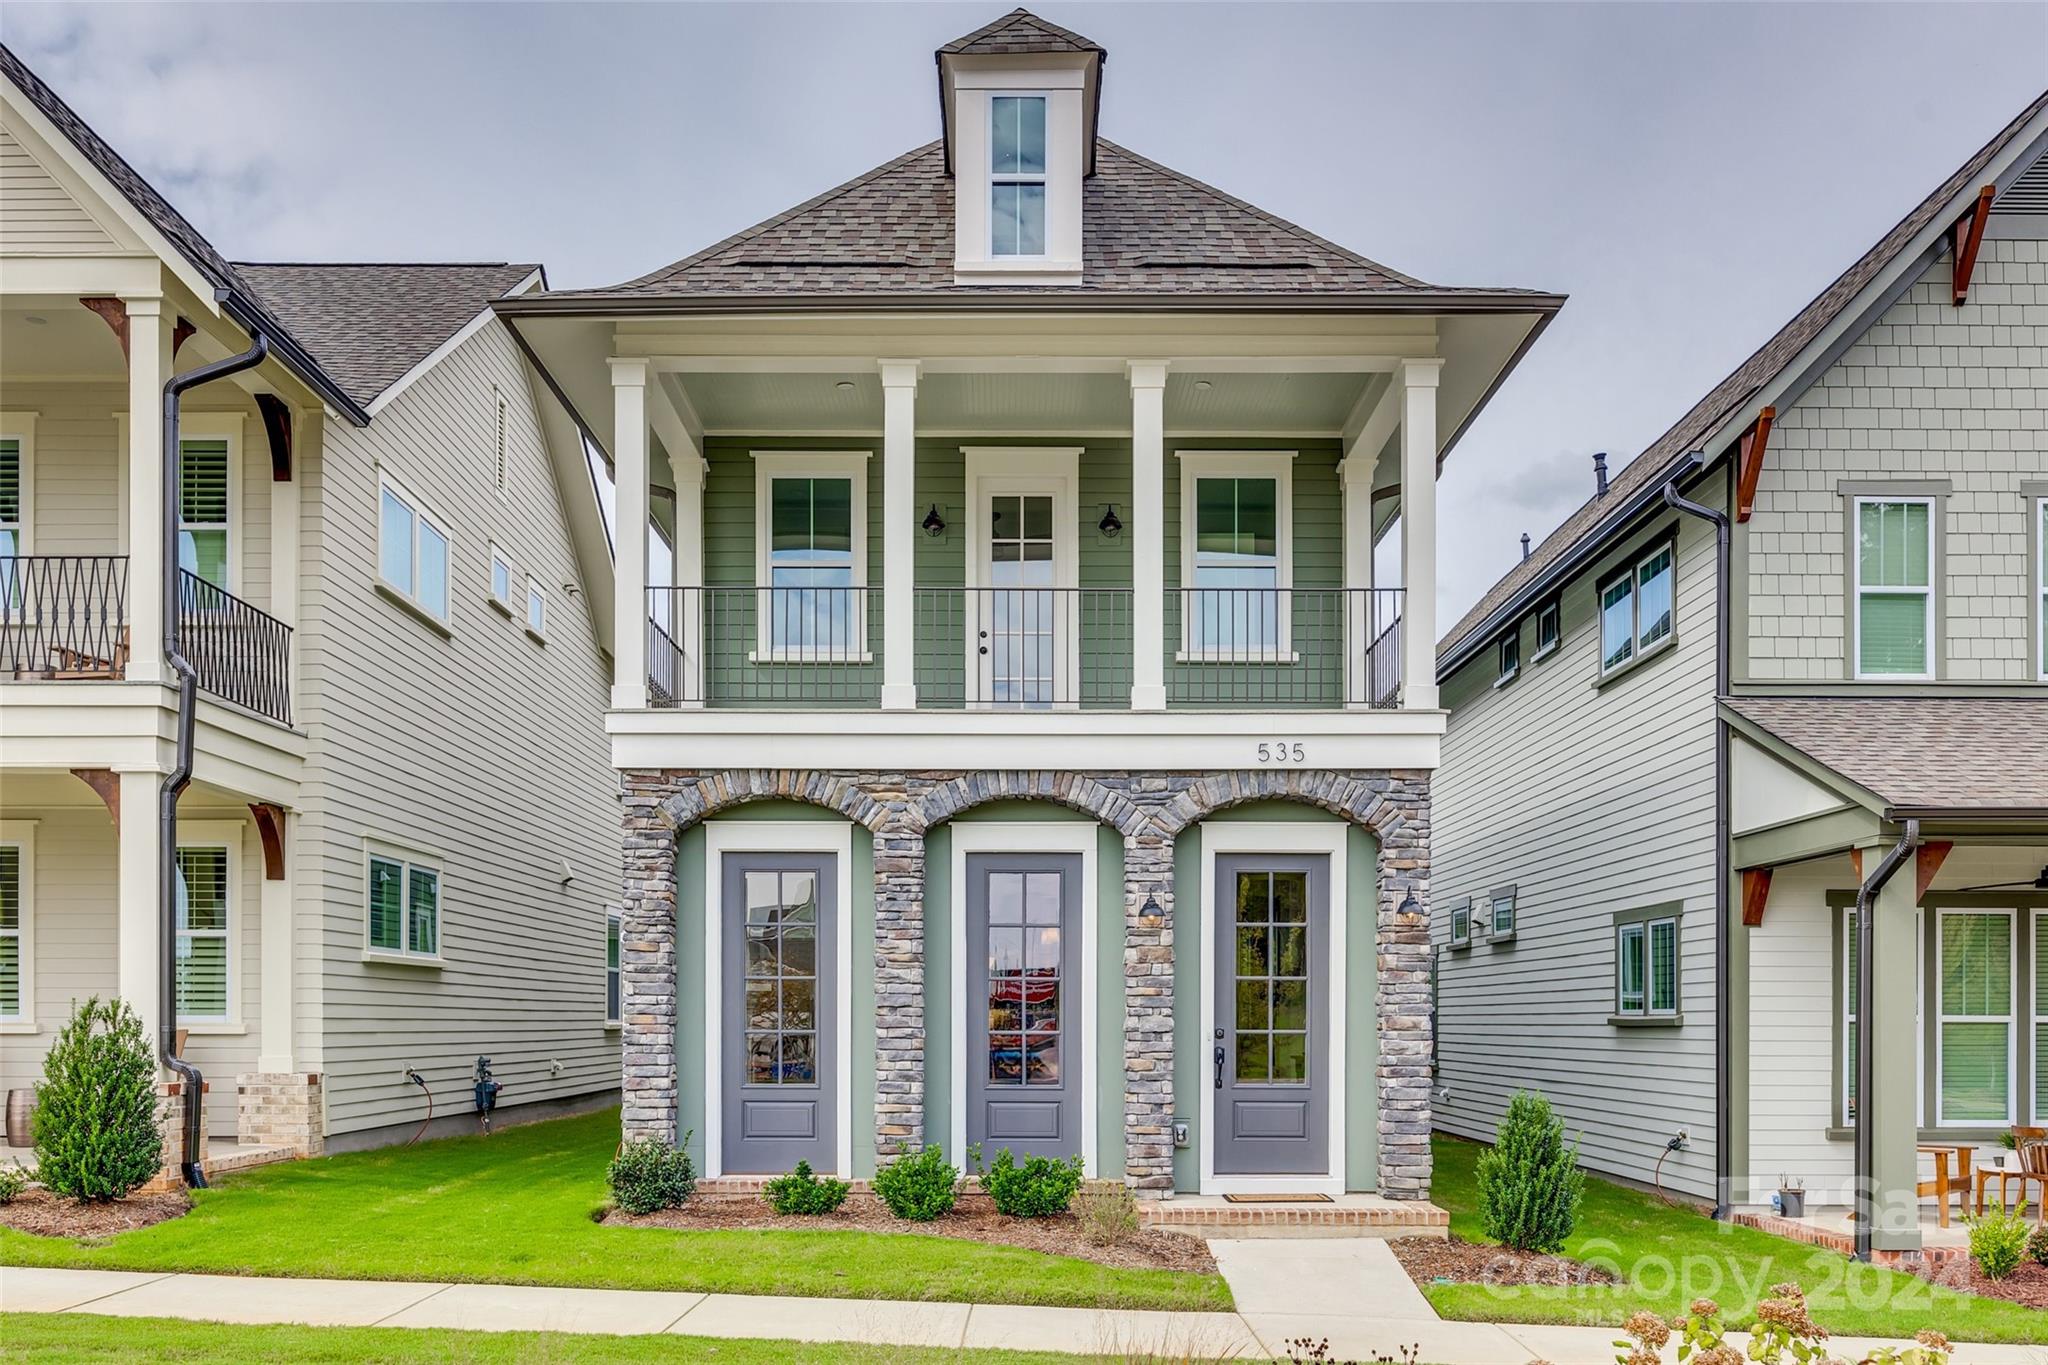
New Saussy Burbank cottage is just a short stroll to local restaurants, shops, Anne Springs Greenway & Harris Teeter. Second-story front porch extends your living area, overlooking the community green space. The open floor plan features wood beams, a cozy fireplace, built-in bookshelves, vinyl plank wood flooring, & 10-foot ceilings. The eat-in kitchen has an 8-foot island with quartz countertops, SS GE appliances, & pantry with wood shelving. The primary suite on the main level includes a spacious custom closet & a well-appointed en-suite bathroom. A large drop zone with a hall closet at the back entrance leads to a covered porch & detached garage. The yard is partially fenced for privacy. Upstairs, find 2 additional bedrooms & a versatile bonus/4th bedroom with a walk-in closet. Significant storage space in the walk-in unfinished area leads to a balcony overlooking the back of the home. This home blends comfort, style & convenience making it the perfect choice for your new residence.
#4166456

Fort Mill

535 Plowman Lane

3 Beds

2 Baths

2,137 Sq.Ft.

$699,000

MLS#: 4166456
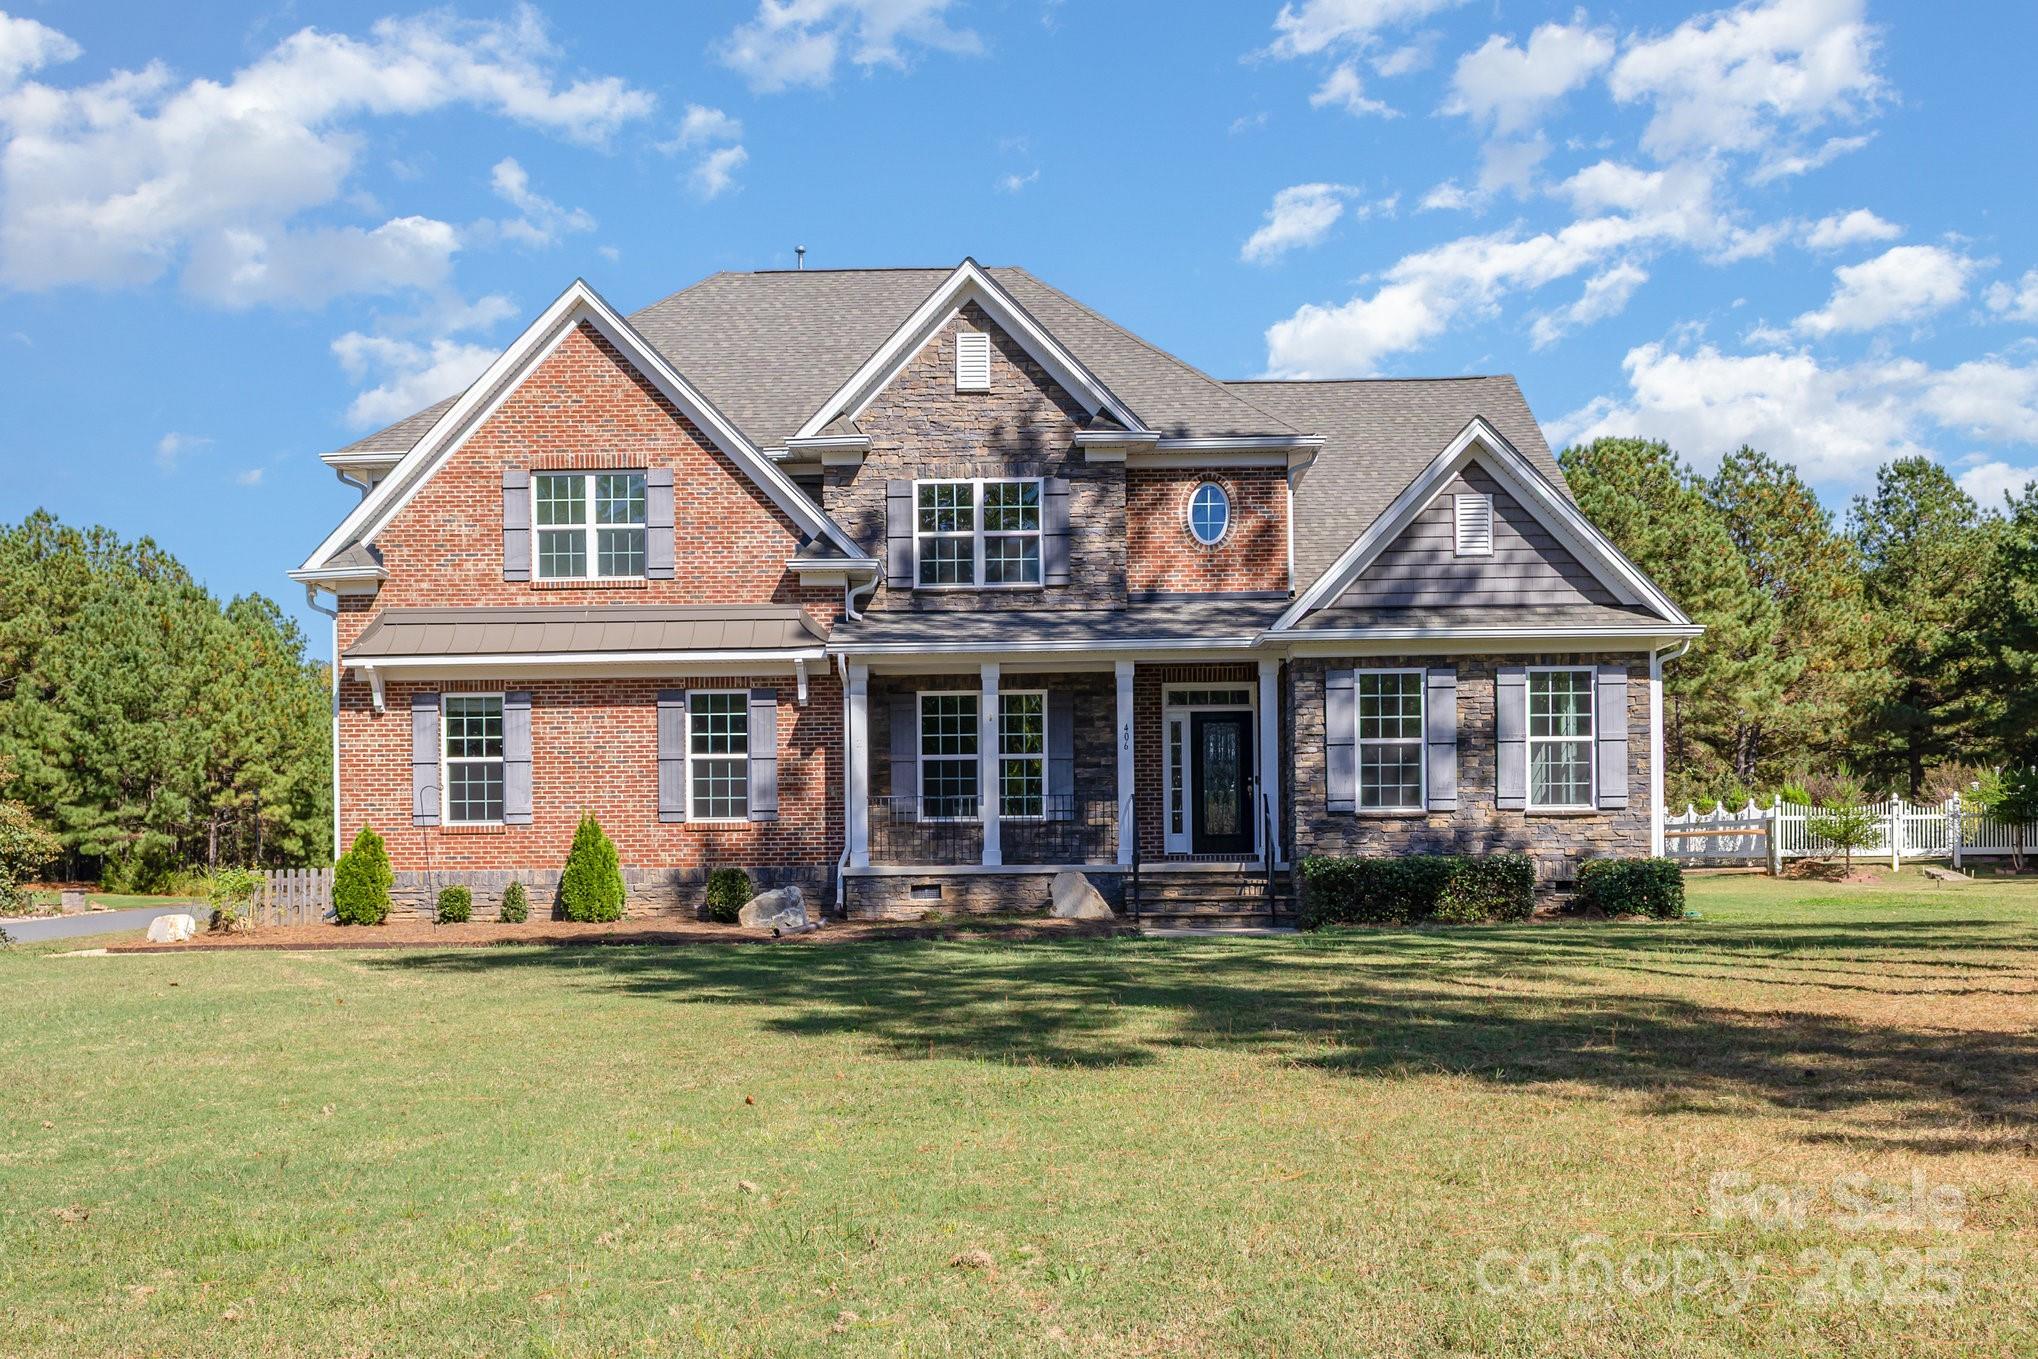
Discover your own private retreat in this beautifully maintained Rock Hill home! Designed for comfort and style,
this residence offers an open-concept floor plan, a bright and functional kitchen, and a relaxing primary suite.
The backyard is made for outdoor living, featuring a sparkling pool ideal for summer gatherings and quiet
evenings. Excellent location close to schools, shopping, and commuter routes.
#4313416

Rock Hill

406 Shelby Ann Lane

4 Beds

2 Baths

3,577 Sq.Ft.

$699,000

MLS#: 4313416
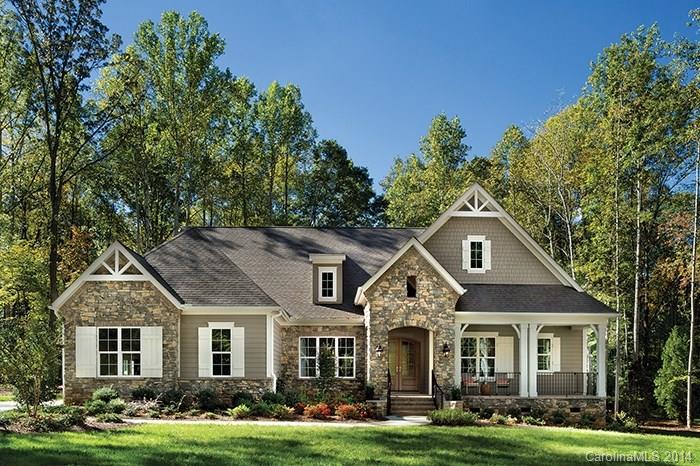
This beautiful two story home features a grand entry displaying a formal dining area with incredible ceiling detail and an open flow to the main living area, master suite and covered porch. Please contact Sales Consultant Mark Wuerthele for details (803)831-1550. THIS MODEL HOME IS CURRENTLY UNDER CONTRACT, BUT STILL AVAILABLE FOR VIEWING UNTIL MARCH 2016.
#3051371

Lake Wylie

560 May Green Drive

3 Beds

3 Baths

3,750 Sq.Ft.

$699,000

MLS#: 3051371
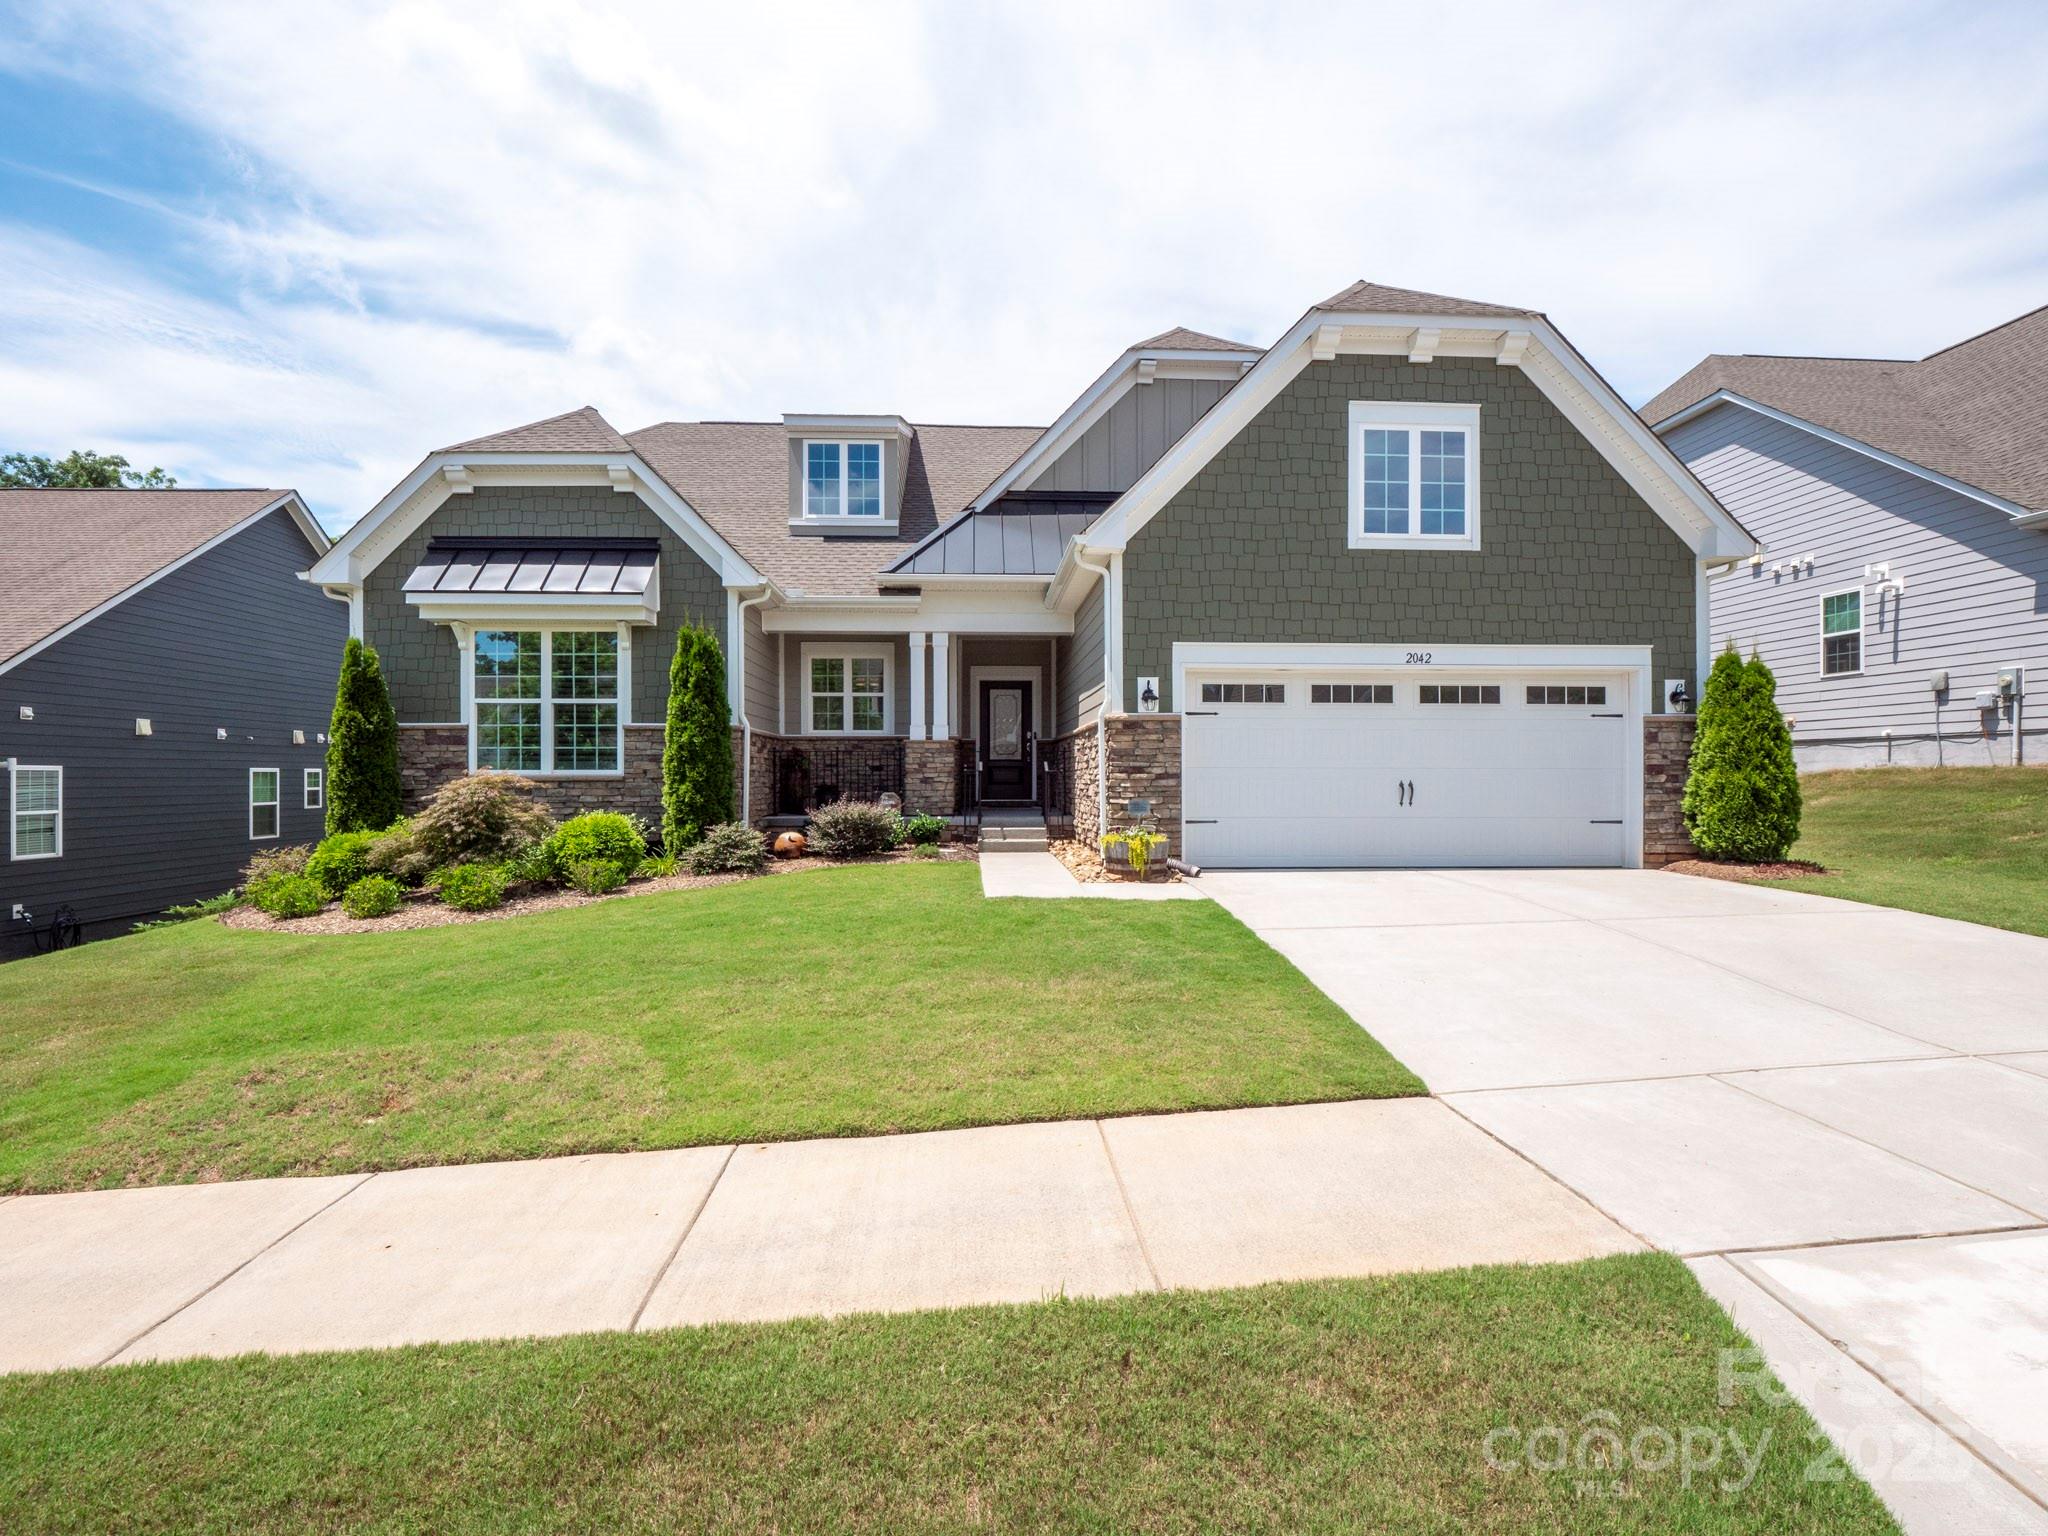
**Price Improved** Impeccably maintained home in the resort style, gated community, of Tree Tops!  Open main level with access to screened-in-porch overlooking extended patio and custom landscaping that affords the ultimate in privacy! Kitchen is a culinary delight with a custom designed walk in pantry in addition to a custom designed appliance pantry, massive island with ample seating space, 5 burner gas cooktop, double ovens & more! Split bedroom floor plan. The primary walk-in closet is a custom design that is everyone's dream come true! The hallway leading to the office and bedroom is simply gorgeous with designer wallpaper and custom millwork! Upstairs with sitting room, living room, bedroom and private bath! Amenites include; walking trails, pickle ball courts, pool amphitheater, 10 village cabins (for yoga, arts, library, and more), clubhouse, fitness center, tennis, dog park, community pond and MORE! Dues cover lawn maintenance. Impressive!
#4279404

Lancaster

2042 Acadia Falls Lane

3 Beds

3 Baths

2,879 Sq.Ft.

$699,000

MLS#: 4279404
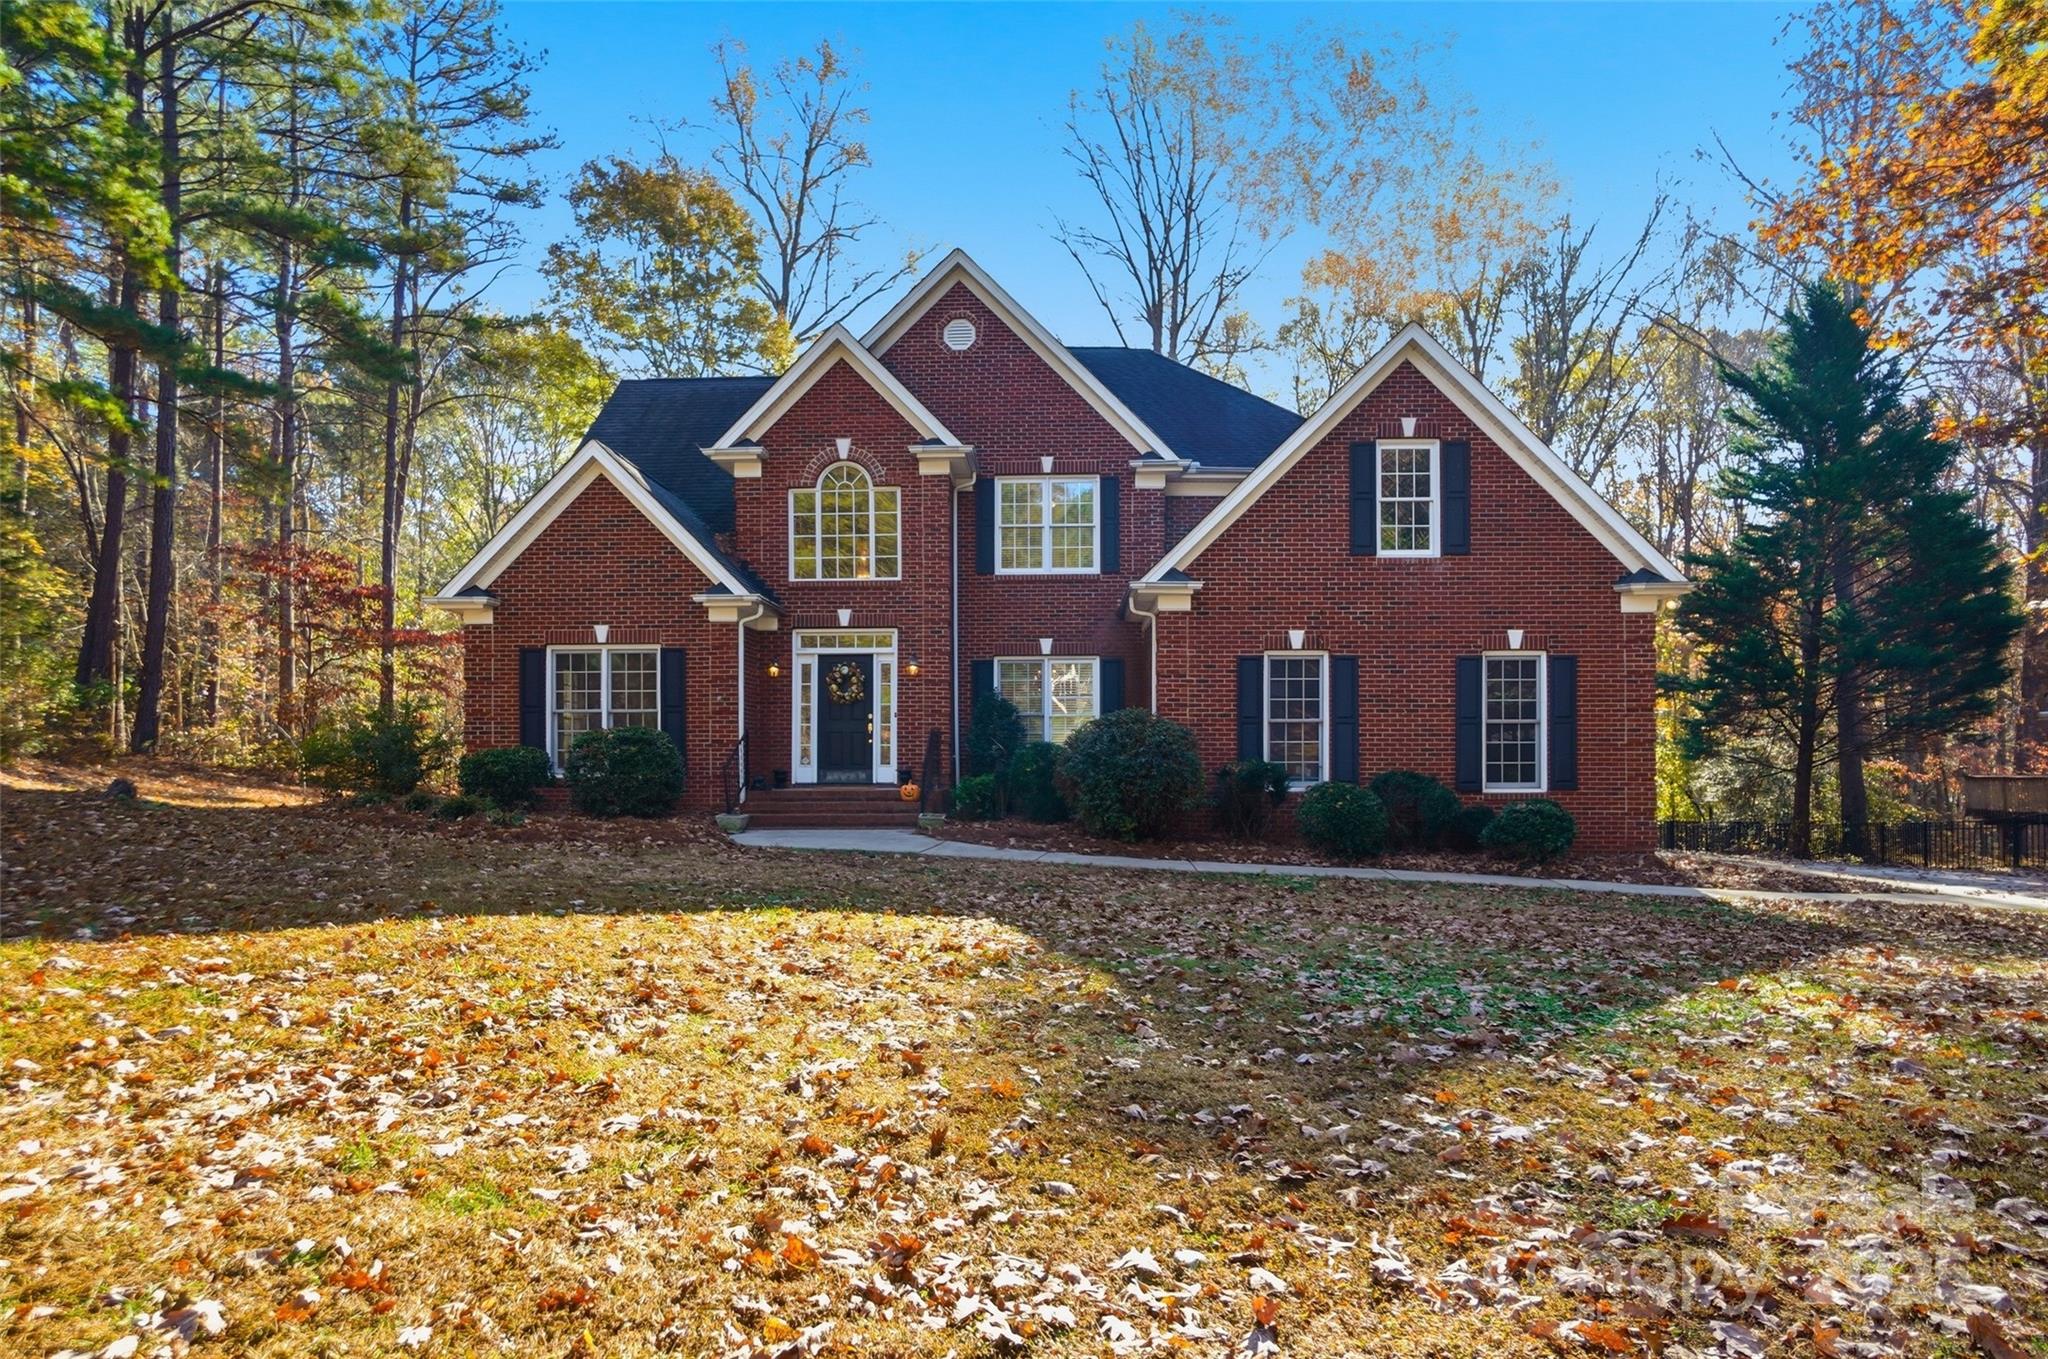
SOLD AS IS NEEDS UPDATES AND REPAIRS.  This home is located on over an acre lot in Oxford place with low HOA fees. This home features a master bedroom on the main floor and a second primary bedroom upstairs with en suite. Features a gorgeous staircase over looking the 2 story family room. Features a butlers pantry off of the kitchen. Large Office or Flex room on the main level. Upstairs has 3 bedrooms, 2 baths and a large bonus room, pool table will remain. Over 500 square feet of decking overlooks the wooded back yard. Newly added Fence in 2024, hot water heater in 2025. The home will need some cosmetic updates: painting and flooring.  Home is being "Sold As Is".
#4319734

Fort Mill

1042 Croyden Court

4 Beds

3 Baths

3,318 Sq.Ft.

$699,000

MLS#: 4319734
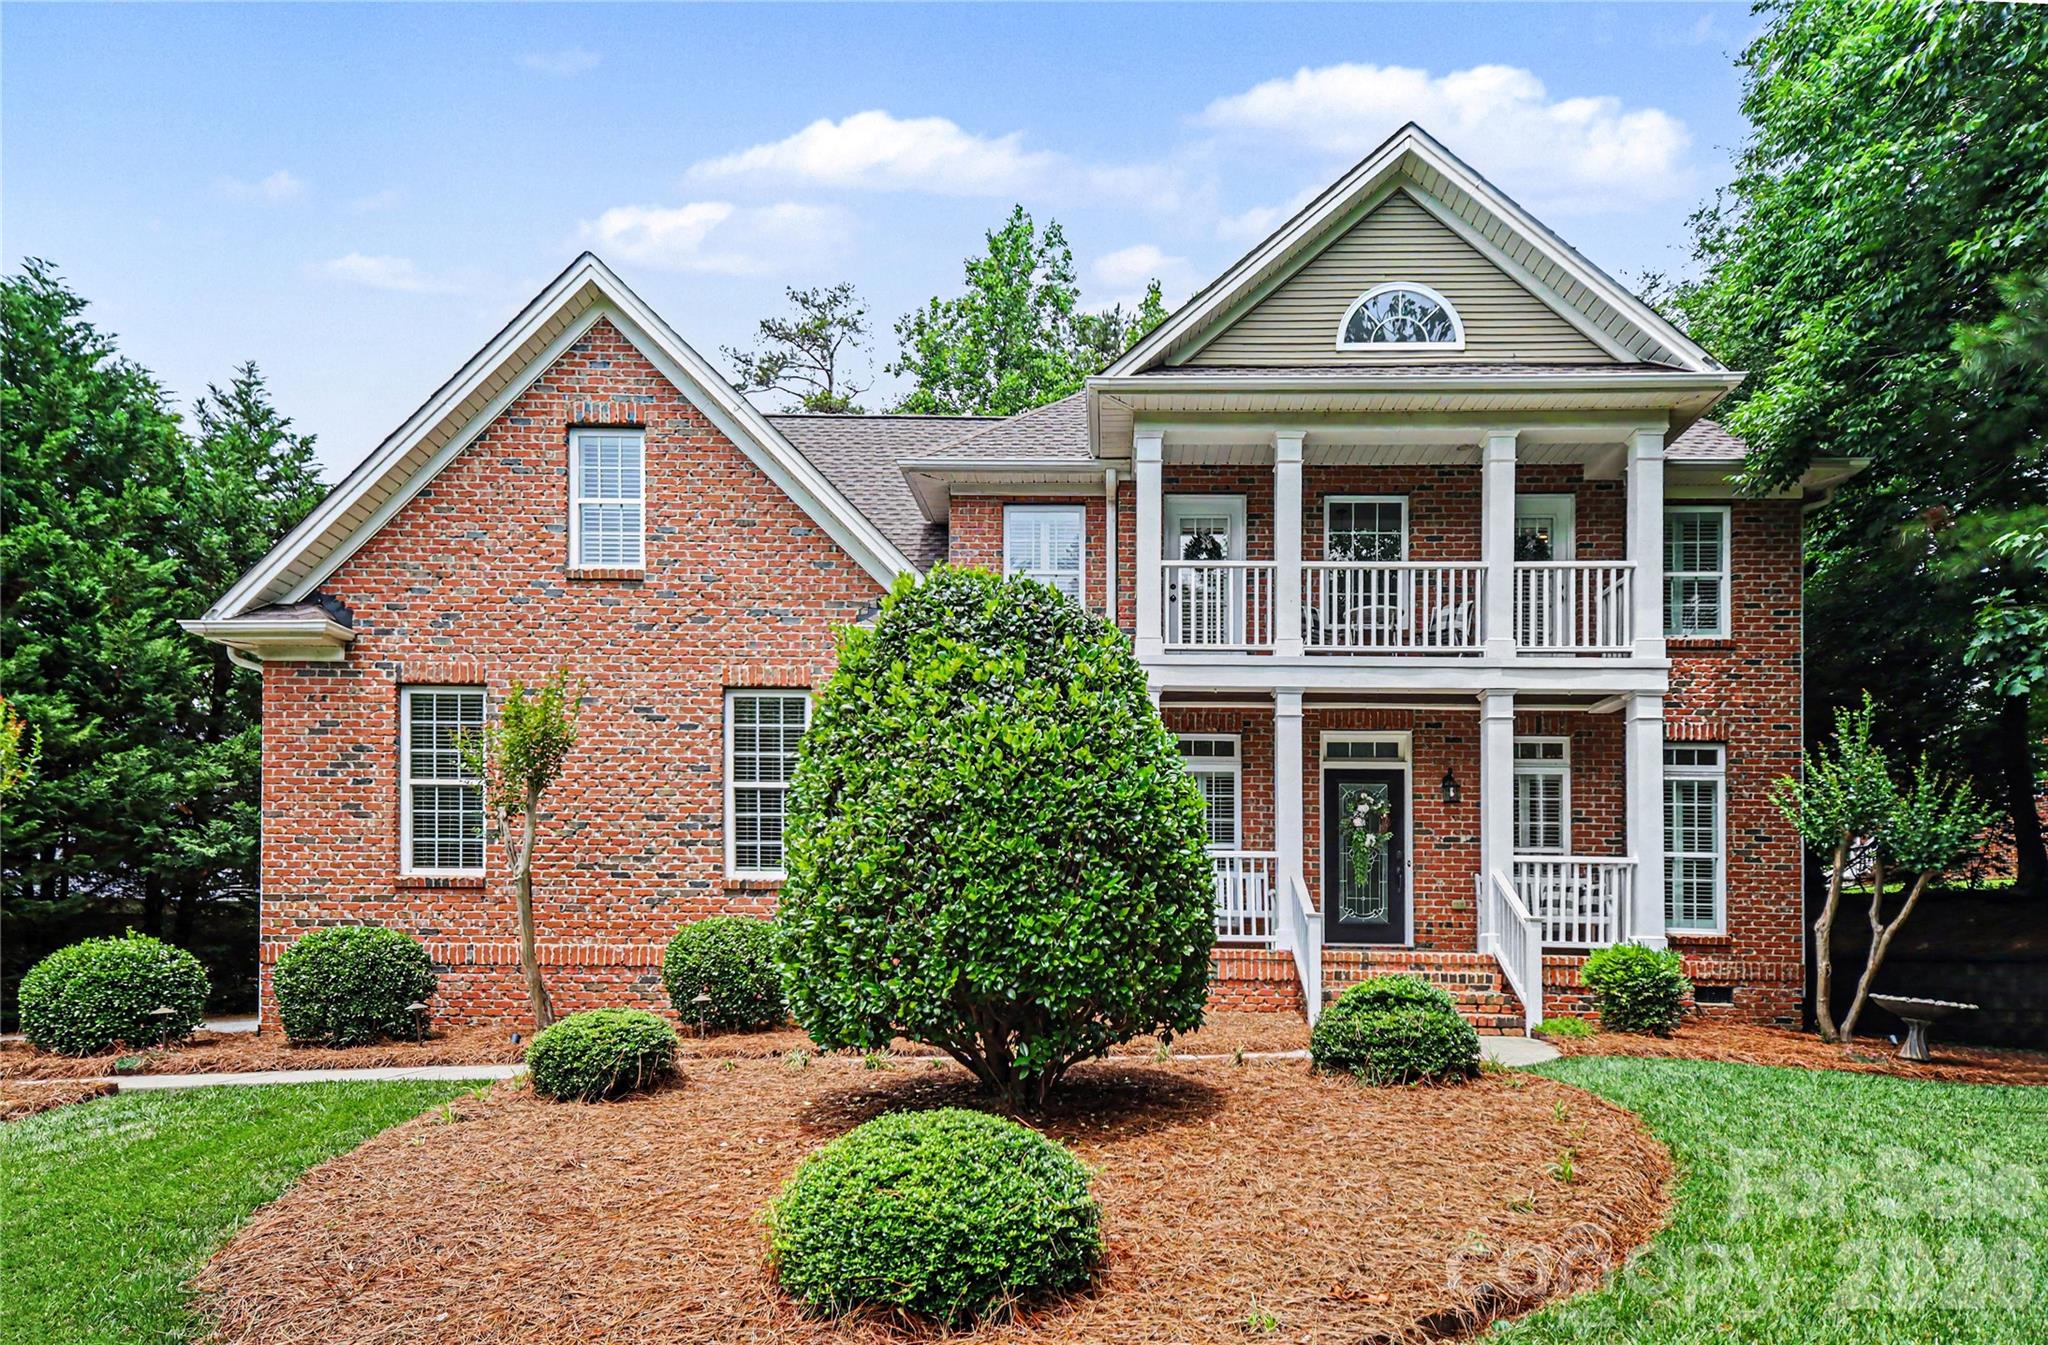
Price reduced
Updated 5 bedroom, 3 bathroom home in Rock Hill loaded with upgrades: new roof (2024), HVAC system (2020), and water heater (2024). Enjoy newly refinished hardwood floors, fresh carpet, paint, and plantation shutters throughout . Step into the grand 2-story foyer and soaring 9 ft ceilings. The formal dining aroom is perfect for gatherings, while the home office features custom built-ins for your workspace. The open-concept design seamlessly connects the spacious kitchen, casual dining area, and living room, complete with a cozy gas fireplace—ideal for entertaining. The kitchen is equipped with modern stainless steel appliances, stylish solid surface countertops, a large pantry, and a cozy breakfast bar for casual meals. The main floor en suite offers a luxurious retreat with an upgraded spa-like bathroom. Upstairs, discover four additional bedrooms, a bonus room, and a convenient laundry room, all featuring new carpet and fresh paint. The primary suite impresses with a double tray ceiling, walk-in closet, and a spa bathroom with a jetted shower and oversized soaking tub. Enjoy outdoor living on the Trex deck overlooking the flat, tree-lined backyard, or sip your morning coffee on the charming front porch. The 2-car garage with an epoxy floor (2026) adds functionality. Located near shopping and dining in Rock Hill, this home is a must-see!
#4386253

Rock Hill

2848 Arrowwood Lane

5 Beds

3 Baths

2,602 Sq.Ft.

$699,000

MLS#: 4386253
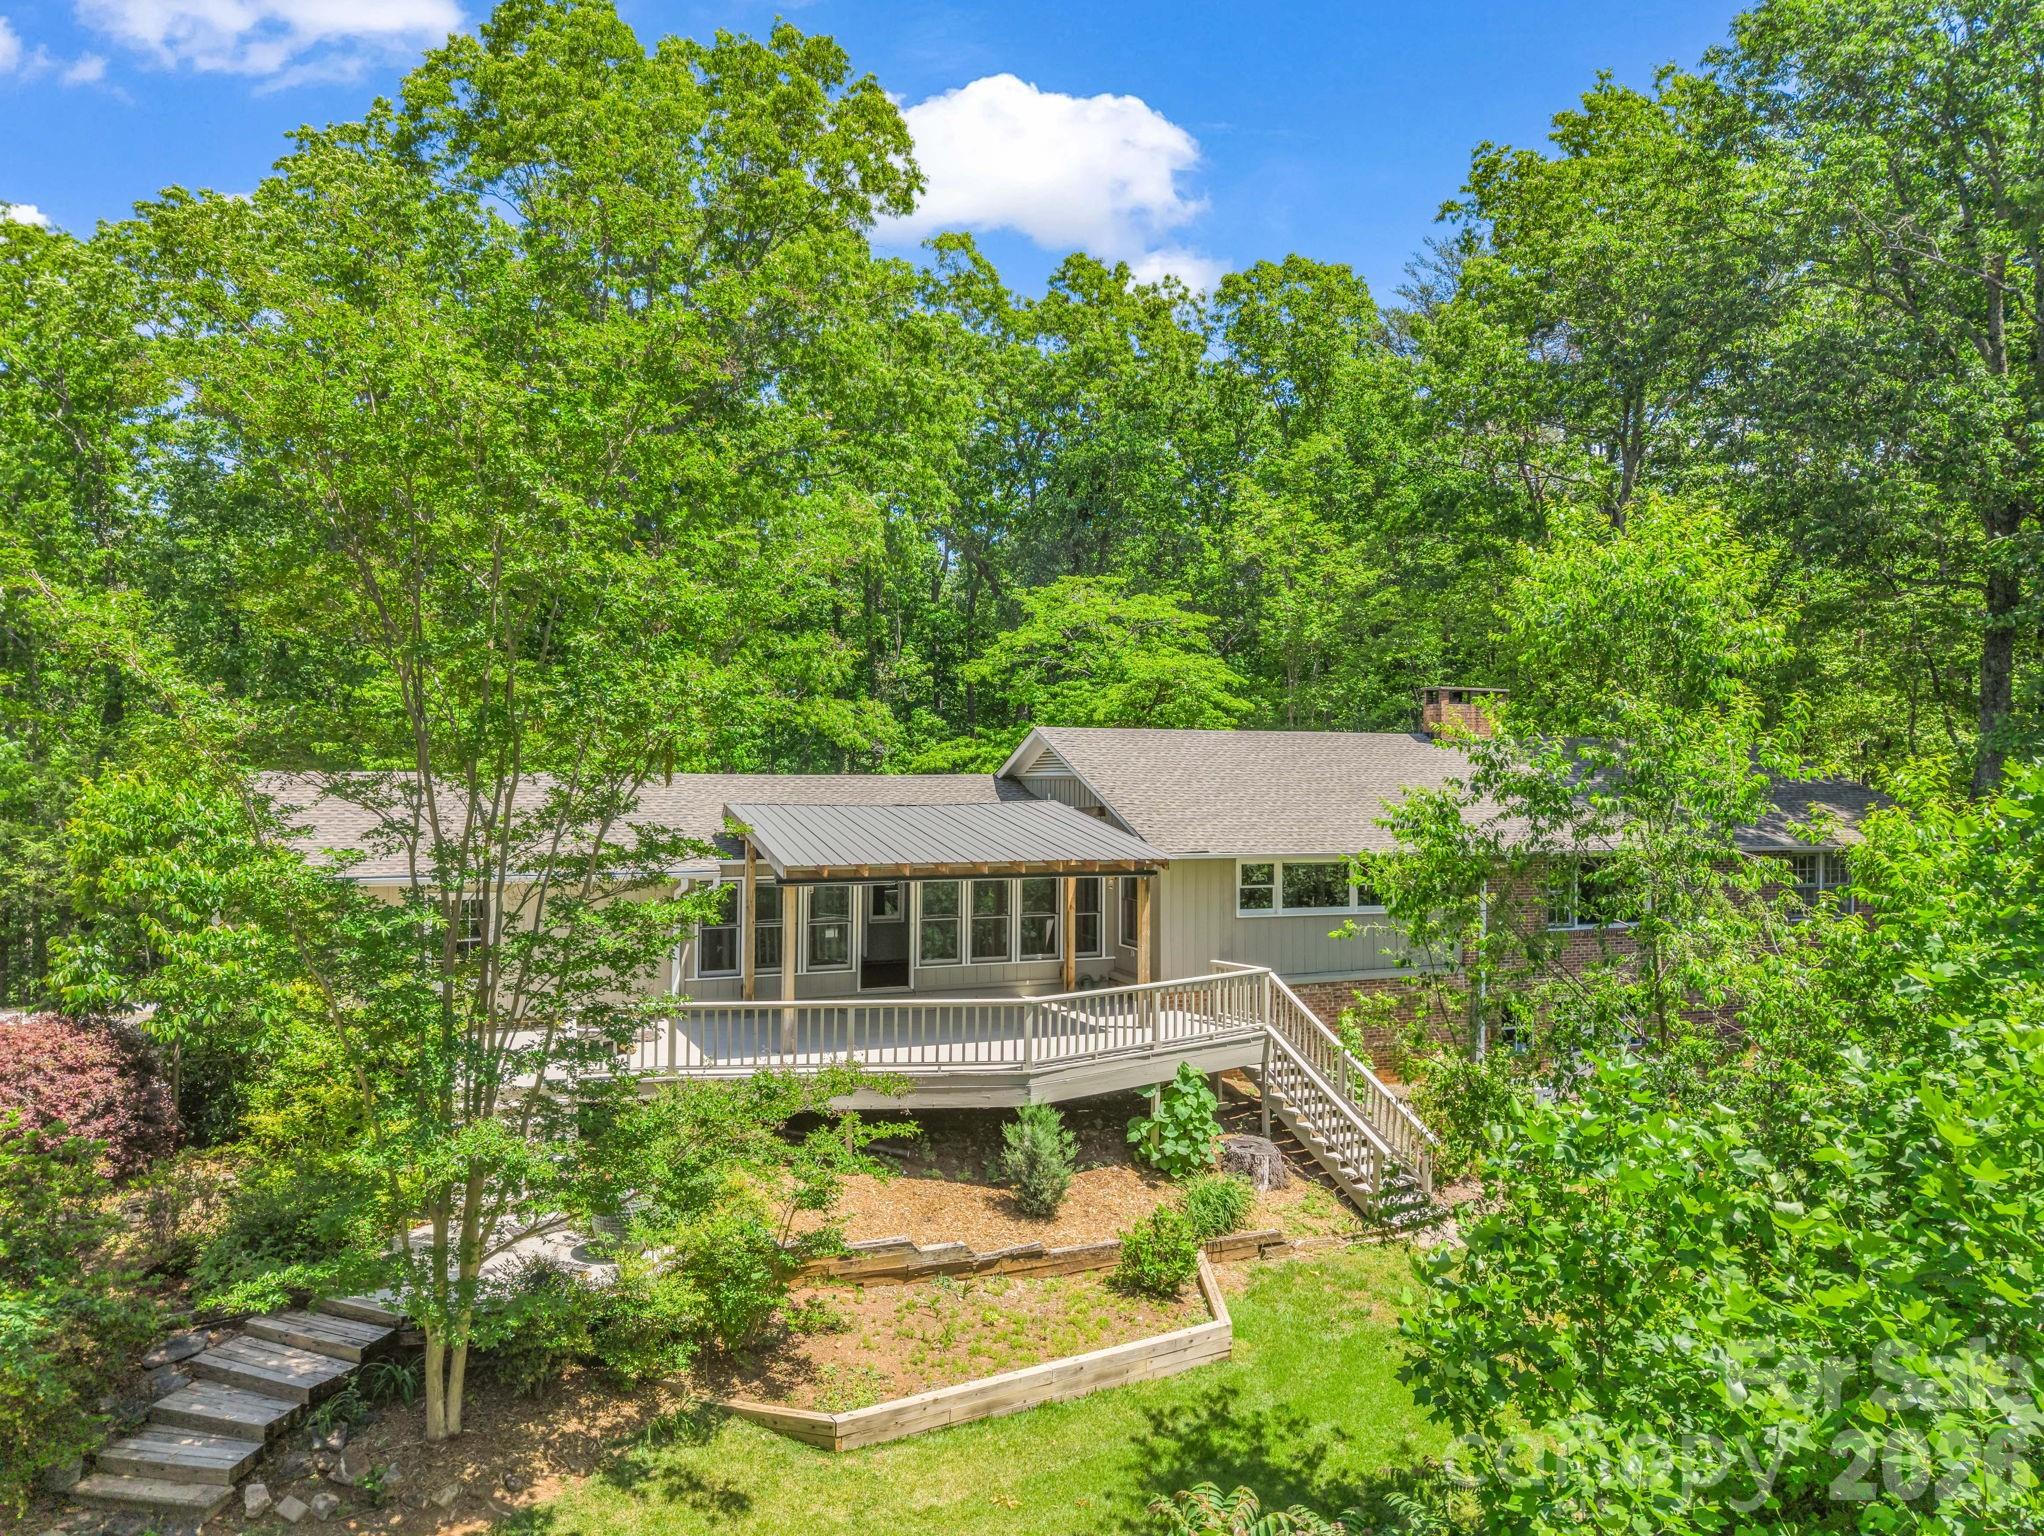
Price reduced
Price Improvement: Now Offered at $699,000 (Reduced from $725,000)

Welcome to an exceptional single-level residence, thoughtfully designed for gracious entertaining and cherished moments with family and friends. Set amid lush, verdant surroundings, this home offers a rare balance of refined comfort, generous proportions, and an inviting warmth that captivates from the moment of arrival.

At the heart of the residence is a recently updated chef's kitchen, appointed with premium appliances, expansive work surfaces, and a layout that transitions effortlessly from intimate dinners to grand celebrations. A second, dedicated prep kitchen supports the living and entertaining areas — perfect for catering, event preparation, and large gatherings — allowing the main kitchen to remain immaculate for guests at all times.

The private quarters are equally distinguished. Two primary suites afford exceptional privacy and comfort, ideally suited for multi-generational living or for hosting guests in true VIP fashion. A generous guest suite, complete with its own bedroom and bath, rounds out the accommodations, offering visitors a private retreat of their own.

The formal dining room stands as the natural centerpiece for gatherings — an elegant, spacious setting where family and friends convene, from holiday celebrations to leisurely Sunday brunches. Here, the home's identity as a premier entertainer's residence comes fully to life, with ample room for extended tables, seasonal styling, and evenings of conversation that unfold late into the night.

The fireplace living room is another distinguished feature, where expansive windows frame sweeping views of the natural landscape beyond. The scenery transforms with the seasons — verdant summer greenery, the rich hues of autumn foliage, and the quiet intimacy of a winter fire against a snow-dusted backdrop. It is the ideal setting for quiet reflection with a book and a glass of wine, or for welcoming guests in an atmosphere both elegant and effortlessly relaxed.

Conceived entirely for single-level living, the residence offers no stairs, seamless transitions between spaces, and thoughtful accessibility throughout — a design suited to every stage of life, whether as a primary residence or a distinguished retreat.

The setting further elevates the offering: minutes from Landrum, South Carolina, and the storied mountain town of Tryon, North Carolina, celebrated for its timeless character. Discover scenic hiking trails through rolling woodlands, invigorating mountain air, and a charming collection of antique shops and boutiques that define the region's understated elegance.

A rare convergence of natural beauty, sophisticated comfort, and a layout crafted for gracious entertaining — this exceptional residence is now offered at $699,000. An extraordinary opportunity awaits.
#4376609

Landrum

7 Hearthstone Lane

3 Beds

3 Baths

2,570 Sq.Ft.

$699,000

MLS#: 4376609
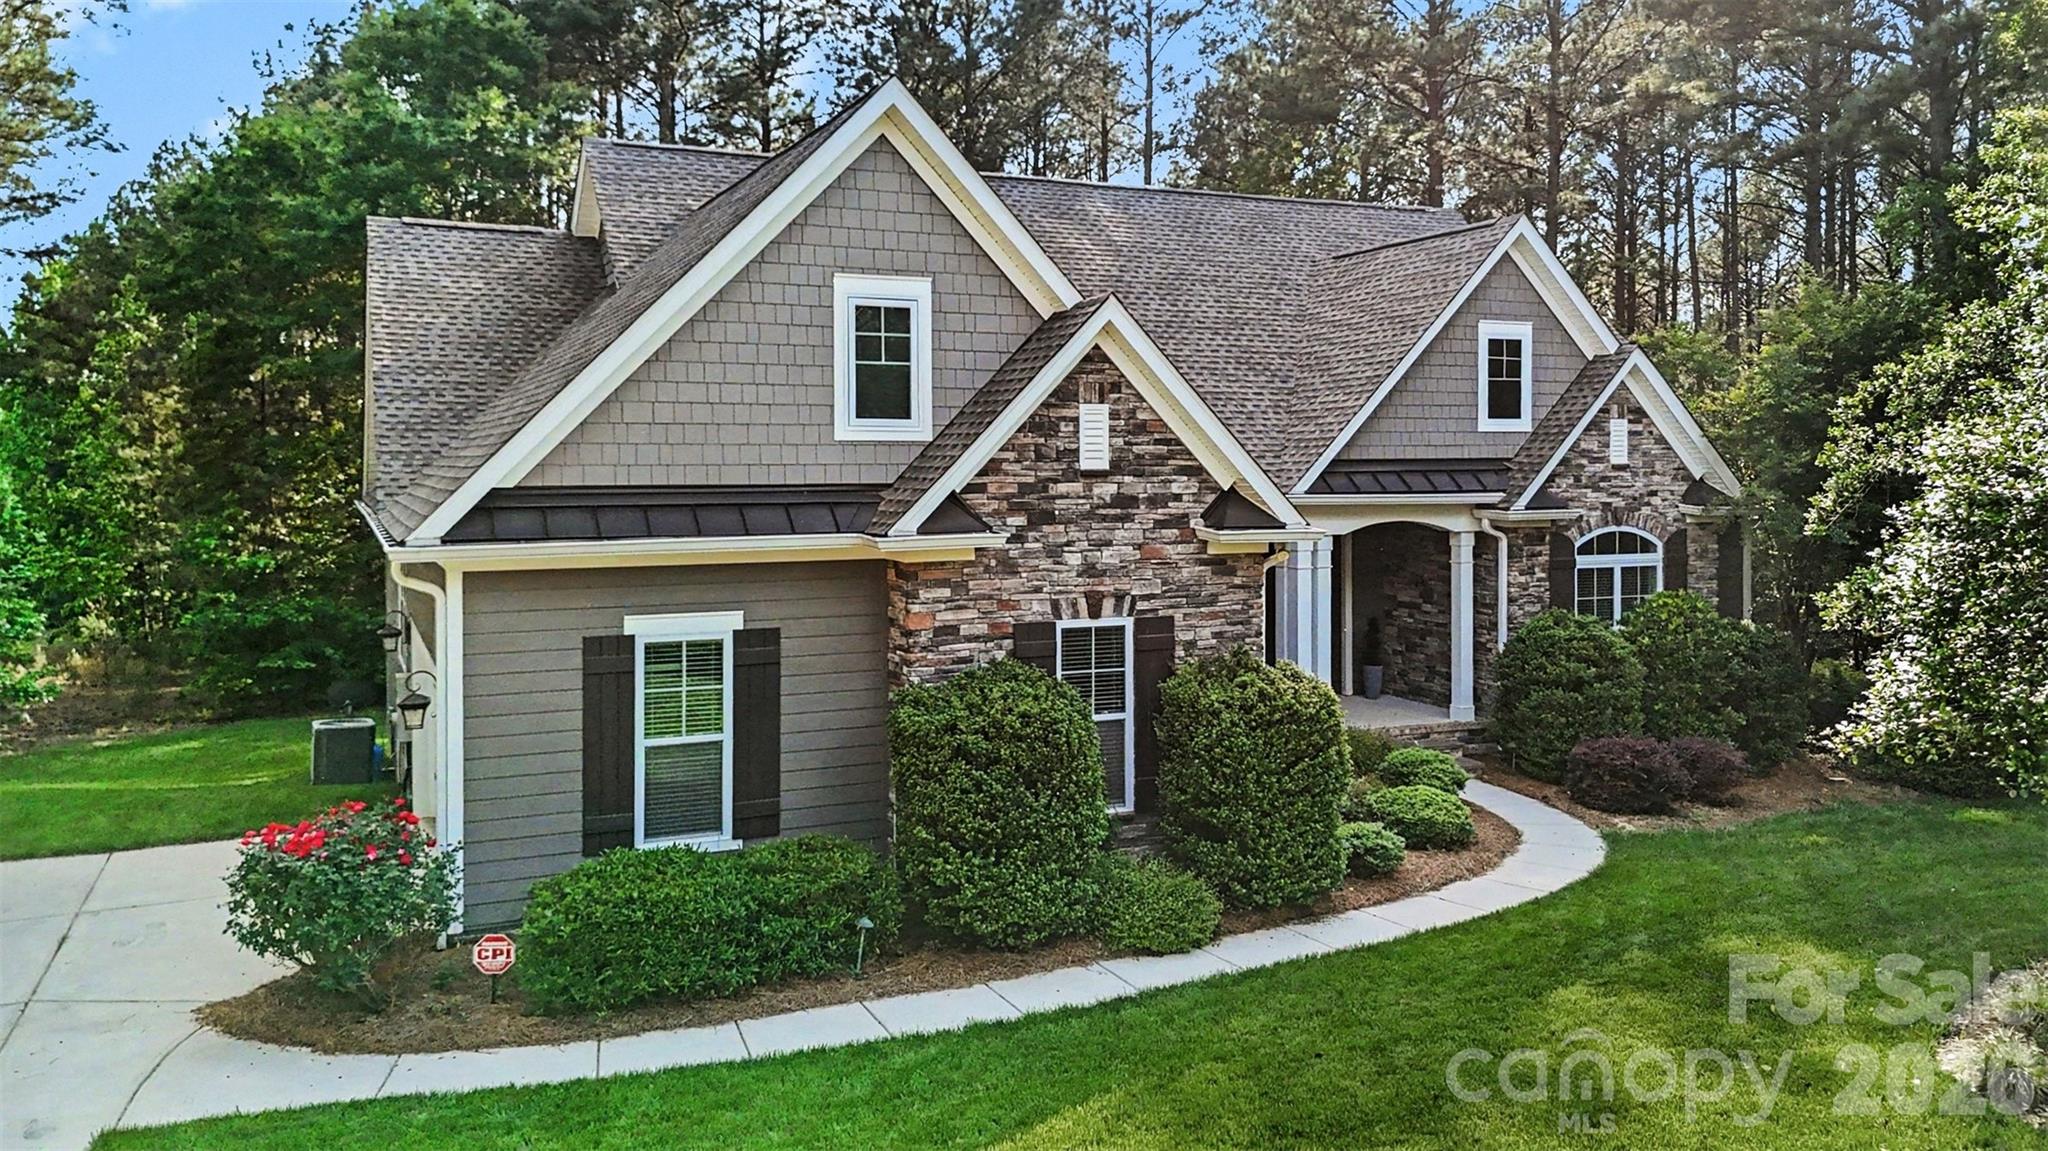
Welcome to this beautiful home located in the desirable gated community of Riverchase Estates, known for its peaceful setting and exceptional neighborhood amenities. Residents enjoy access to a clubhouse, pool, fitness center, scenic walking trails, and a nature preserve along the Catawba River, providing a tranquil environment with opportunities to enjoy the outdoors.

Inside, the home features an open floorplan designed for comfortable everyday living and entertaining. The main living area showcases vaulted ceilings and a beautiful stone fireplace, creating a warm and inviting focal point. The kitchen offers granite countertops and stainless steel appliances, providing both style and functionality while seamlessly connecting to the main living space.

One of the standout features of the home is the large screened-in porch, perfect for relaxing and enjoying the natural surroundings. The porch offers direct access from both the primary bedroom and the main living area, creating a seamless indoor-outdoor living experience.

This home has been thoughtfully updated with several major improvements, including  a new roof installed in 2024 and a new interior air handler. Additional features include a full home generator, irrigation system, and an enlarged two-car garage offering additional space for storage or workspace. 

Located just a short drive from shopping, dining, and everyday conveniences in Rock Hill and Lancaster, this property offers the perfect combination of privacy, community amenities, and accessibility.

Personal property within the home may be negotiated with the sale, offering added convenience for enjoying all that the neighborhood has to offer
#4358026

Lancaster

4193 Persimmon Road

4 Beds

3 Baths

2,677 Sq.Ft.

$699,000

MLS#: 4358026

1 ... 570 571 572 573 574 ... 666
* Listings identified with the FMLS IDX logo come from FMLS and are held by brokerage firms other than the owner of this website. The listing brokerage is identified in any listing details. Information is deemed reliable but is not guaranteed. If you believe any FMLS listing contains material that infringes your copyrighted work please click here to review our DMCA policy and learn how to submit a takedown request. © 2024. First Multiple Listing Service, Inc.
 - property

Send a message

Message successfully sent.

Your message

What is 3 + 4 ?

Reason for contacting?

I agree to receive email communication and understand I can unsubscribe at any time.

I agree to be contacted by Prestino Advantage via call, email, and text for real estate services. To opt out, you can reply 'stop' at any time or reply 'help' for assistance. You can also click the unsubscribe link in the emails. Message and data rates may apply. Message frequency may vary. Privacy Policy

Sign Out

Virtual Assistant

Would you like to take the next step with this property? We can help you schedule a showing or virtual tour, or send you more details.

Yes, I would like more information.

Thank You for Your Reply, One of Our Agents will contact you as soon as possible

No, maybe later.

Thank you, you can always contact me via email, phone number or through the contact form.

Realhub AI

Lucy - Your AI-Powered Realtor

Update Your Temporary Password

Personalize your search

Enter your email and we'll notify you immediately when new listings match what you're looking for.

or enter email address

Already have an account ? Login here

Continue your home search

I agree to receive communications and understand I can unsubscribe at any time.

I agree to be contacted by Prestino Advantage via call, email, and text for real estate services. To opt out, you can reply 'stop' at any time or reply 'help' for assistance. You can also click the unsubscribe link in the emails. Message and data rates may apply. Message frequency may vary. Privacy Policy

Already have an account ? Login here

We use cookies

We use cookies primarily for analytics to enhance your experience. By accepting, you agree to our use of these cookies. You can manage your preferences or learn more about our cookies policy.