
Properties

Browse or get in touch to schedule a walkthrough.

  • Nearby me
Price range

Popular Features

Community Features

Association

Property Features

Waterfront

View

Exterior Features

Interior Features

Style

10000 properties match your criteria

Updated 1 minute ago

E-Alert name
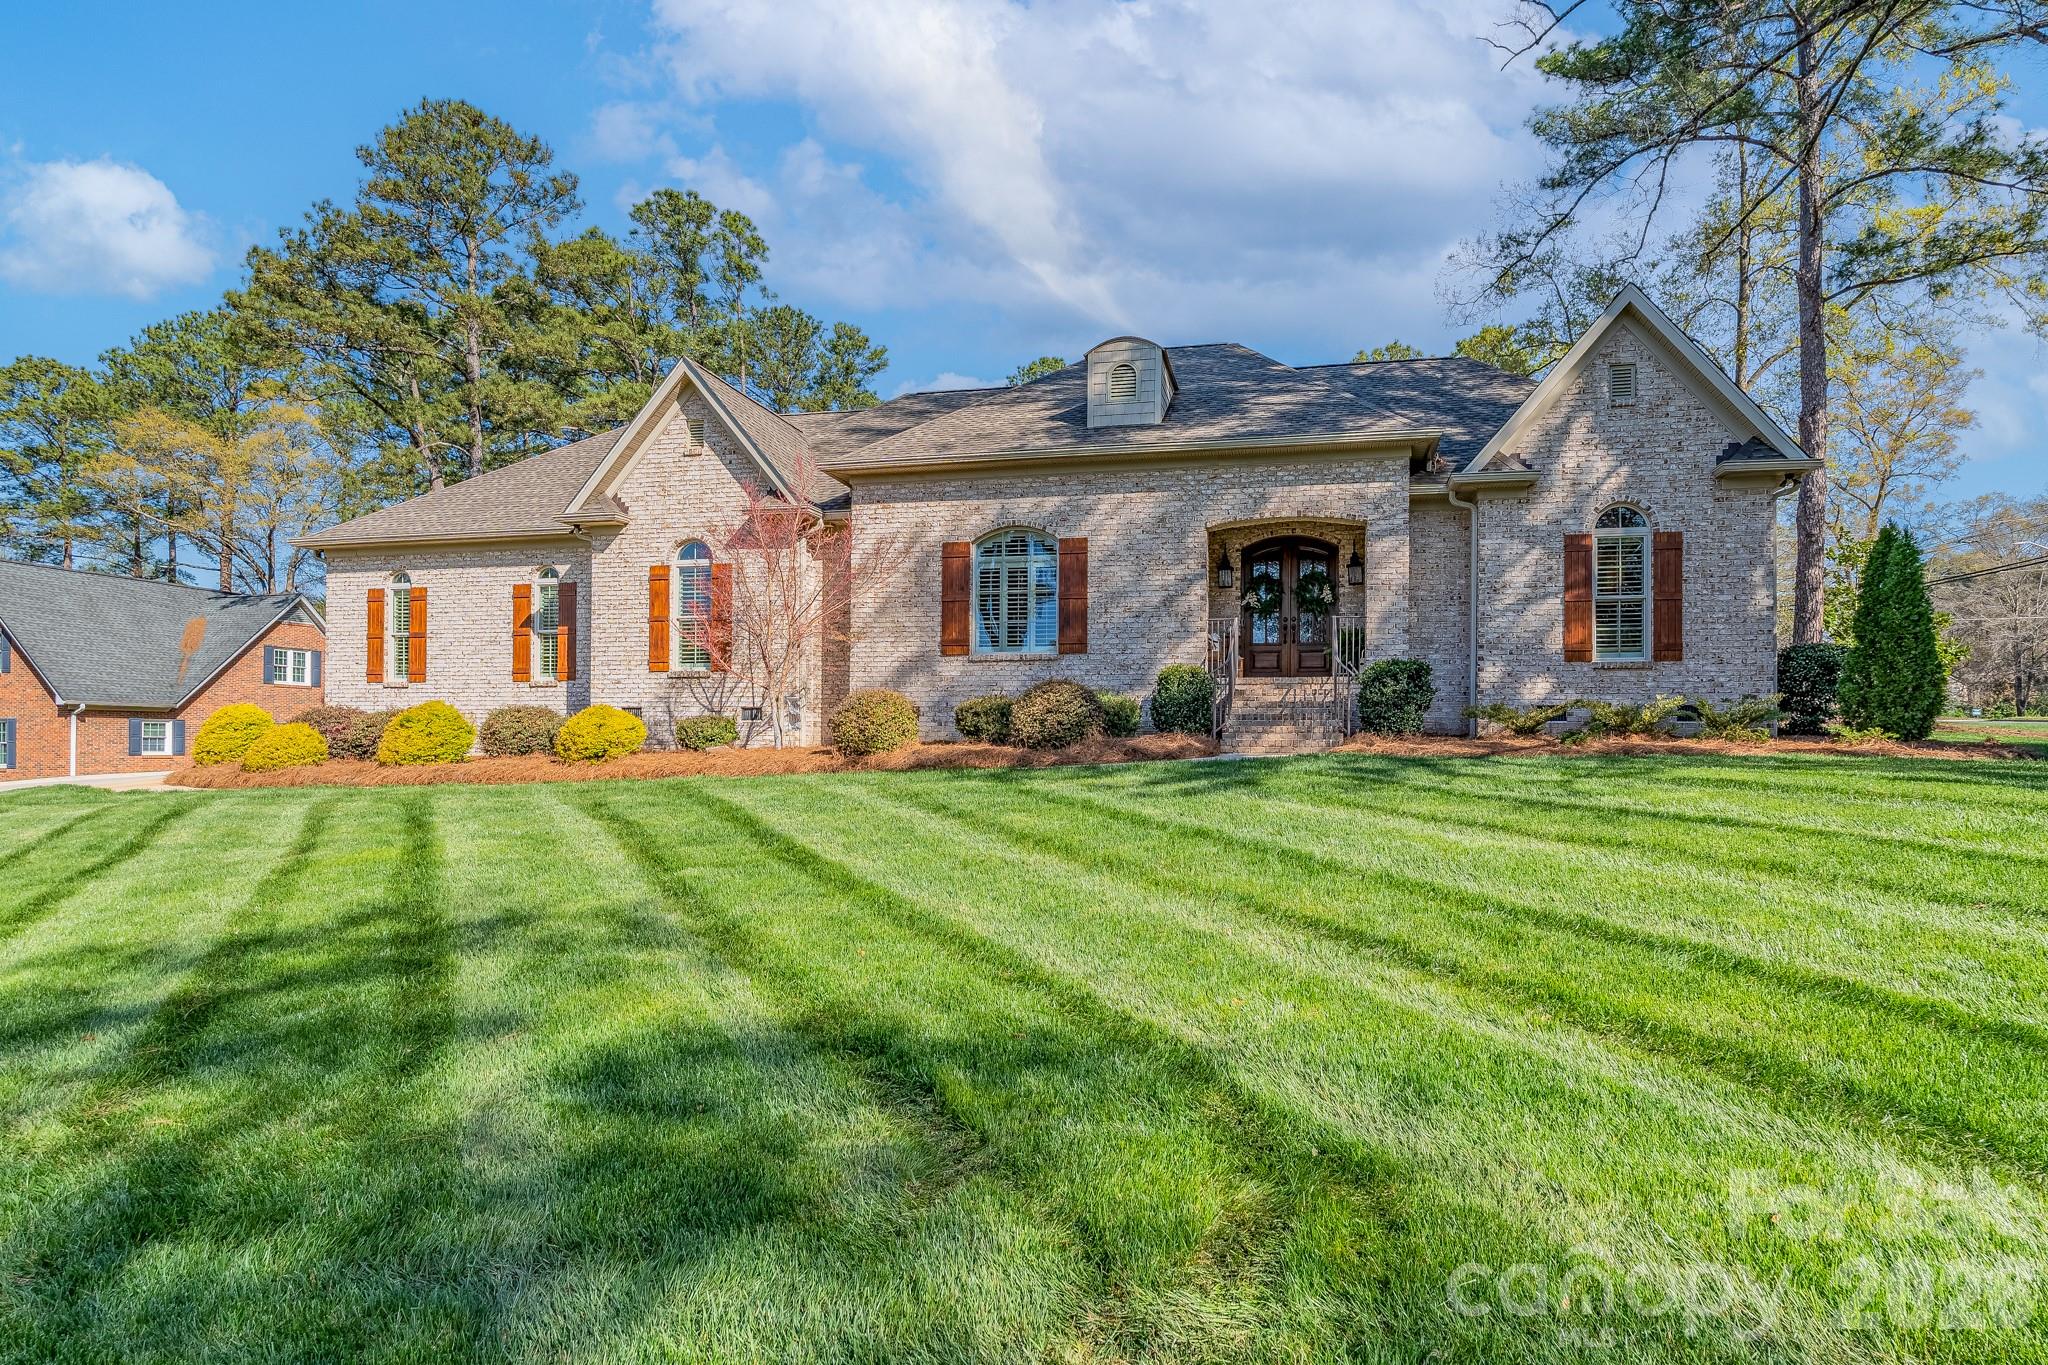
Your list is going to be checked off when you see this custom-built, one-level, all brick classic that is ready to welcome new owners.  From the covered front entrance to the manicured lawn, you will be impressed!  The open plan with engineered wood flooring is perfect for entertaining with a chef’s dream kitchen featuring stainless appliances, including gas cooktop with hood, double wall oven, French door refrigerator, and quartz countertops.  A large island with seating and farm sink provides gracious counter and storage space. The tongue-and-groove wood ceiling brings warmth and charm to the kitchen and breakfast area.  The family room, with gas log fireplace and built-ins, is both cozy and welcoming to guests.  A beautiful dining room is the perfect place for dinner parties or family meals.  The primary bedroom suite includes a private spa-like bath with tiled shower, free-standing soaking tub, double sink vanity with quartz, and a large primary closet (11’ x 12’) with a storage island.  Two additional bedrooms share a bathroom, each with their own sink, vanity, and built-ins.   The powder room and large laundry room with cabinets and stainless sink complete the home.  All windows have either plantation shutters or custom shades, making your decorating so much easier.  A special feature is the screened porch with brick wood-burning fireplace that is the perfect spot to relax or gather with friends.  A small patio is ready for your grill and/or lounge chairs.  The double garage, with epoxy flooring, includes a natural gas installed heater that provides a warm place to work or the perfect overflow entertainment space.   Needing storage room?  Check out the walk-up unfinished space over the garage with access from the laundry room.  In addition, the home is equipped with a tankless water heater and irrigation system. Located on a corner lot in the Heathwood neighborhood, 677 Rutledge Avenue is going to entice you!
#4370772

Rock Hill

677 Rutledge Avenue

3 Beds

2 Baths

2,457 Sq.Ft.

$650,000

MLS#: 4370772
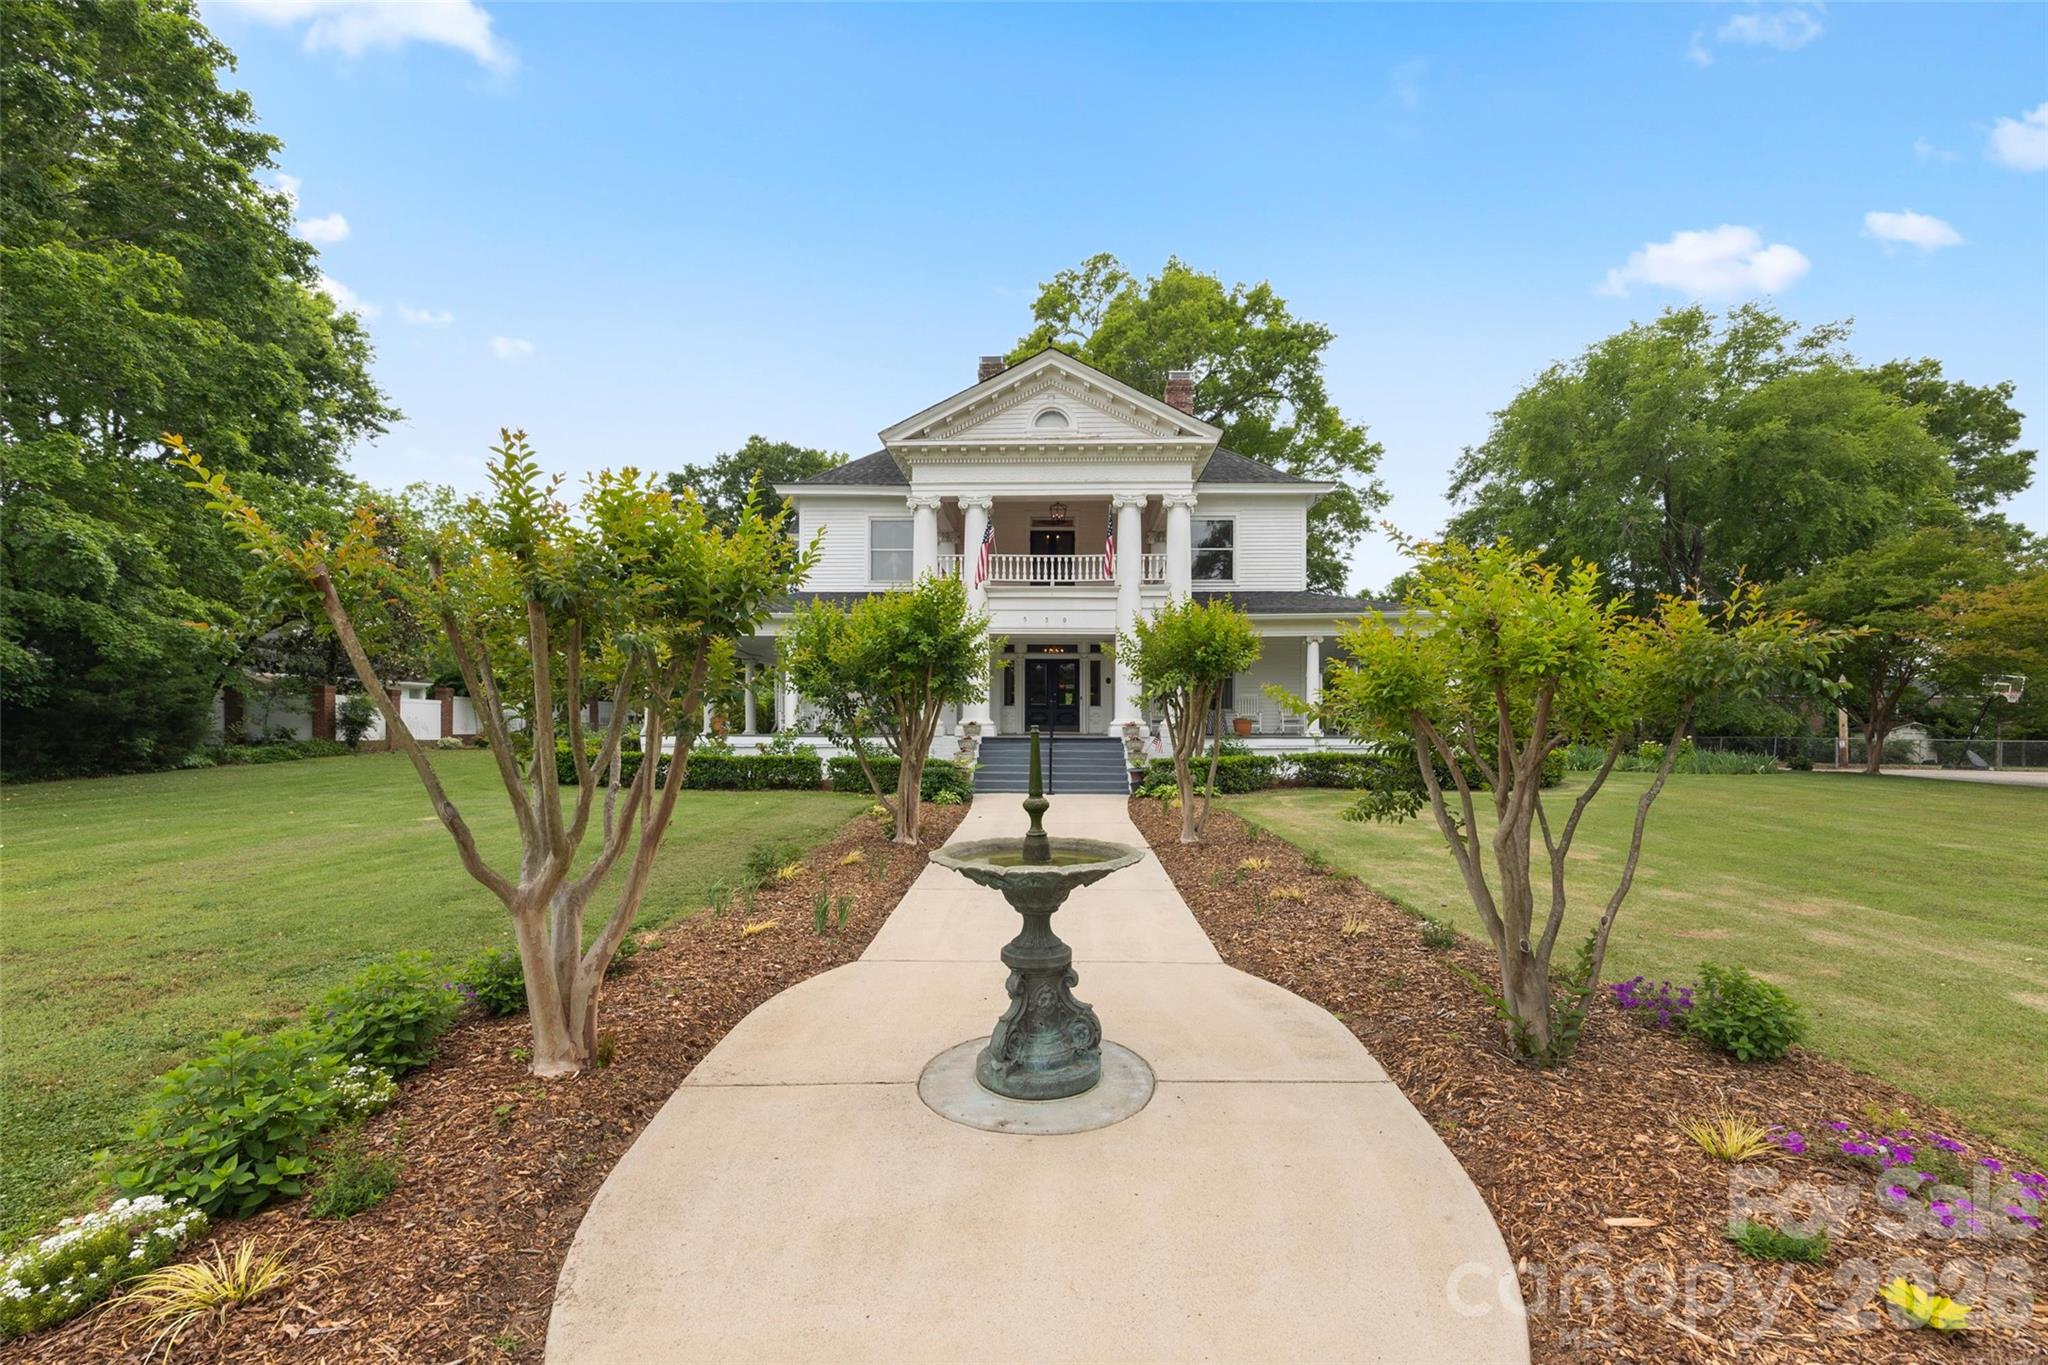
This Neo-Classical historic gem is on The National Register of Historic Places, and zoned to be a Bed in Breakfast, if you desire!  Enjoy sitting on the wraparound porch with a
view of the exquisite landscaping and park across the street. This home has been meticulously maintained while keeping its
historic integrity intact. New Roof on the upper part of the home. Updated kitchen and butler's pantry with granite countertops, a large island, and a large porfessional gas range.
Plenty of space for entertaining, with two formal rooms and a large dining room. Upstairs has four bedrooms, two of which
are primary suites. Enjoy the conversation in the hall upstairs, leading to the upper balcony. At the end of the hall is a door
leading to the staircase to the attic, which has ample storage. Outside you will find a large patio leading to the inground
pool next to a large grass area. This large lot has so much privacy and a decent size vegetable garden.
#4354361

Gaffney

530 E Rutledge Avenue

5 Beds

4 Baths

4,944 Sq.Ft.

$650,000

MLS#: 4354361
Price reduced
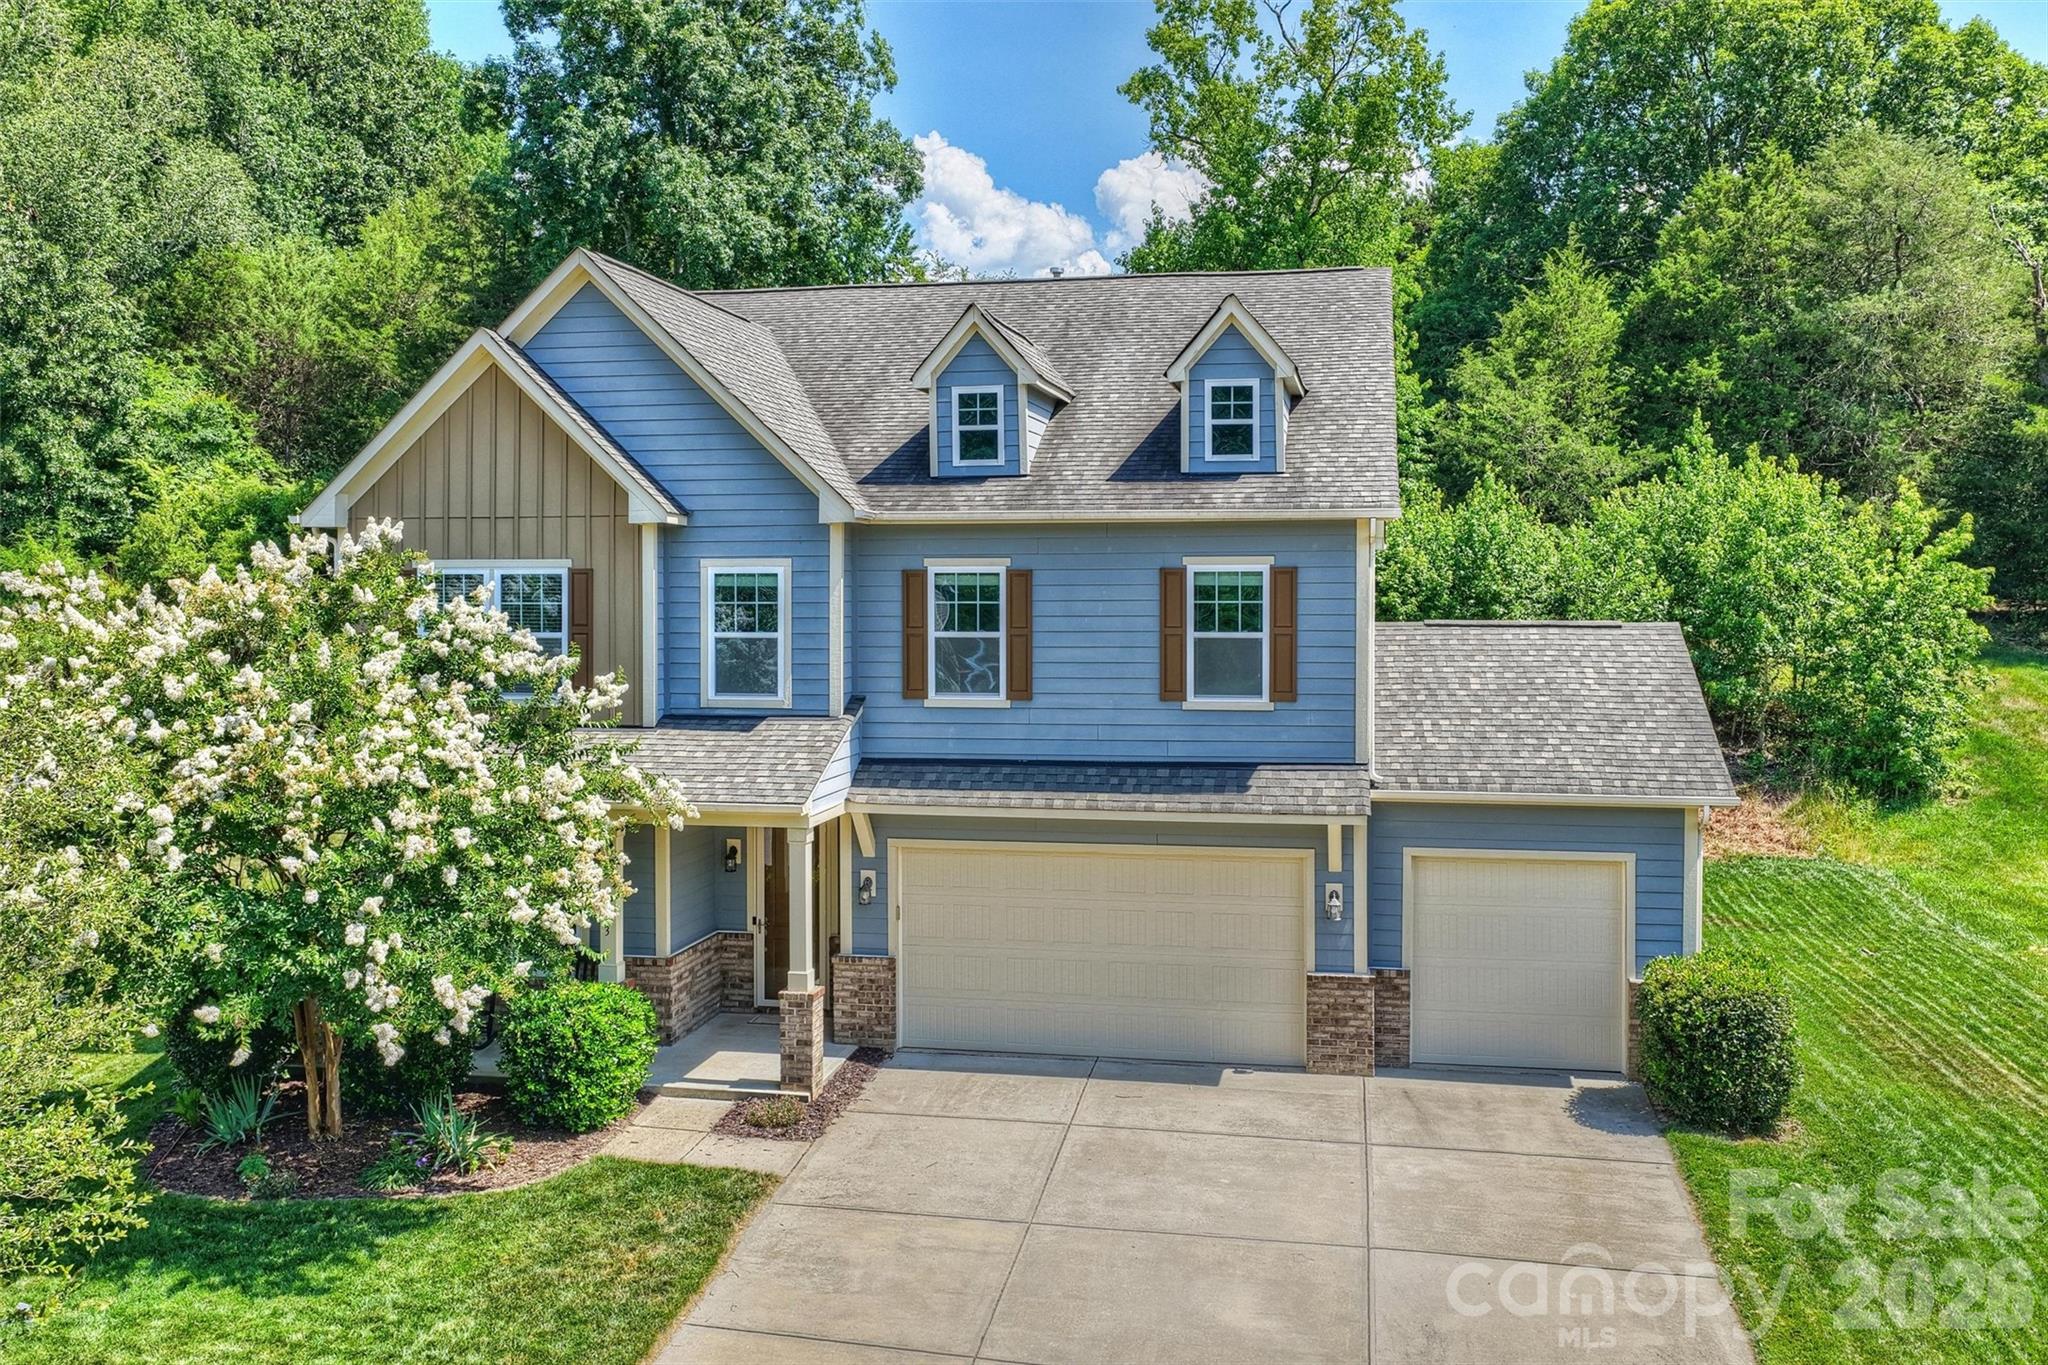
Welcome to Fox Ridge - one of Indian Land's most sought-after communities, where Lancaster County SC property taxes meet Charlotte-adjacent convenience. Buyers working in Ballantyne or South Charlotte will appreciate the easy commute, with restaurants, retail, and everyday essentials just minutes away.
Inside, 10-ft ceilings and an open-concept layout give this immaculate home an effortlessly spacious feel. Hardwood floors flow throughout the main level, connecting a flexible main-floor office - easily used as a bedroom - to the showstopping gourmet kitchen. Featuring a 36" gas cooktop, double wall ovens, granite countertops, tile backsplash, oversized island, and walk-in pantry, this kitchen was made for both everyday living and easy entertaining.
Upstairs, the primary suite is a true retreat with French doors leading to a private sitting room or office, a walk-in closet, and an en suite bath. Three additional bedrooms and a versatile loft - perfect as a second living area or play space - offer room for everyone to spread out. Second-floor laundry, a tankless gas water heater, and a 3-car attached garage round out the practical extras. Expansive paver patio with mature landscaped privacy backdrop, ideal for entertaining without the maintenance. Thoughtfully designed outdoor living for buyers who want ambiance over acreage. Invisible fence included! Walk to the neighborhood pool and playground.
#4393231

Fort Mill

1113 Bassett Way

4 Beds

3 Baths

3,715 Sq.Ft.

$650,000

MLS#: 4393231
Price reduced
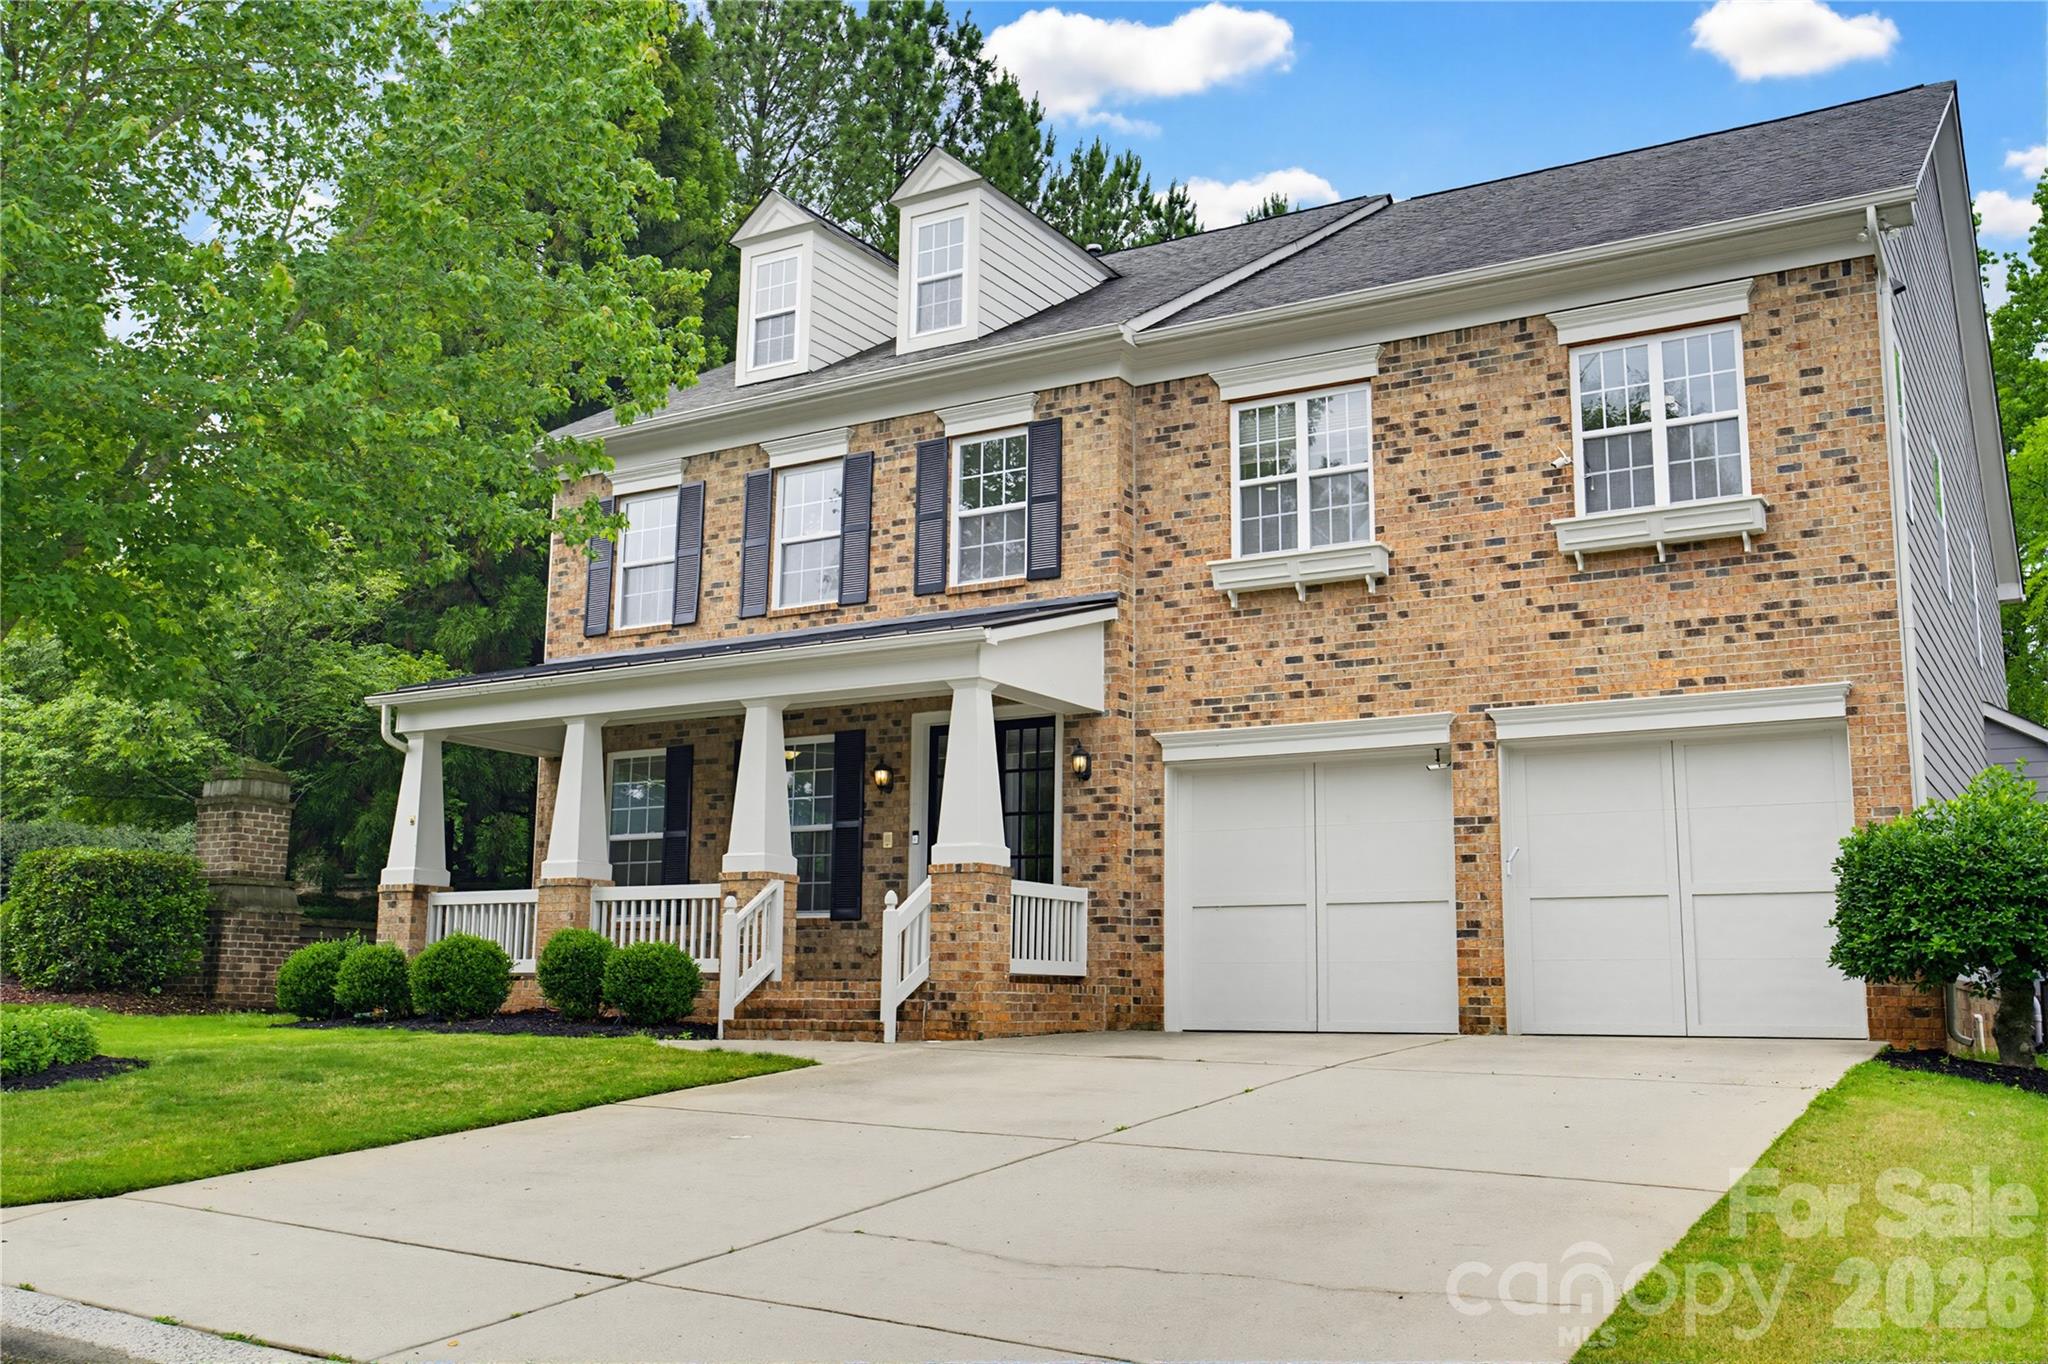
Welcome to 6405 Chadwell Ct, a stunning move-in ready residence nestled in the highly sought-after Bridgemill community. Spanning over 3,800 square feet, this meticulously maintained 2-story home offers the perfect blend of space and sophisticated comfort.
Step inside to find a freshly painted interior that provides a clean, modern canvas, highlighted by a beautiful gourmet kitchen. The heart of the home features elegant antique white cabinets, sleek granite countertops, and high-end stainless steel appliances—perfect for the home chef. Retreat to the primary suite to discover a spa-like bathroom designed for ultimate relaxation, offering a serene escape at the end of the day.

Move-In Ready: Freshly updated paint and turn-key condition throughout.
Chef’s Kitchen:Antique white cabinetry, granite counters, and stainless appliances.
 Luxury Baths:*Features a spa-inspired bathroom and a total of 3 full baths plus a half-bath.
 Prime Location:Located in the heart of the Bridgemill community with easy access to all that Indian Land and Fort Mill have to offer.
 Spacious Living: A generous 0.20-acre lot with a classic 2-story design and ample natural light.
Enjoy the resort-style amenities of Bridgemill and the convenience of nearby shopping and dining. Whether you're entertaining in your expansive living quarters or enjoying the well-manicured lot, this home is a rare find that combines size, modern luxury, and an unbeatable location.
Don't miss your chance to own this beautiful gem—schedule your showing today! Ask about our lender's financing incentives.
#4385862

Fort Mill

6405 Chadwell Court

4 Beds

3 Baths

3,500 Sq.Ft.

$650,000

MLS#: 4385862
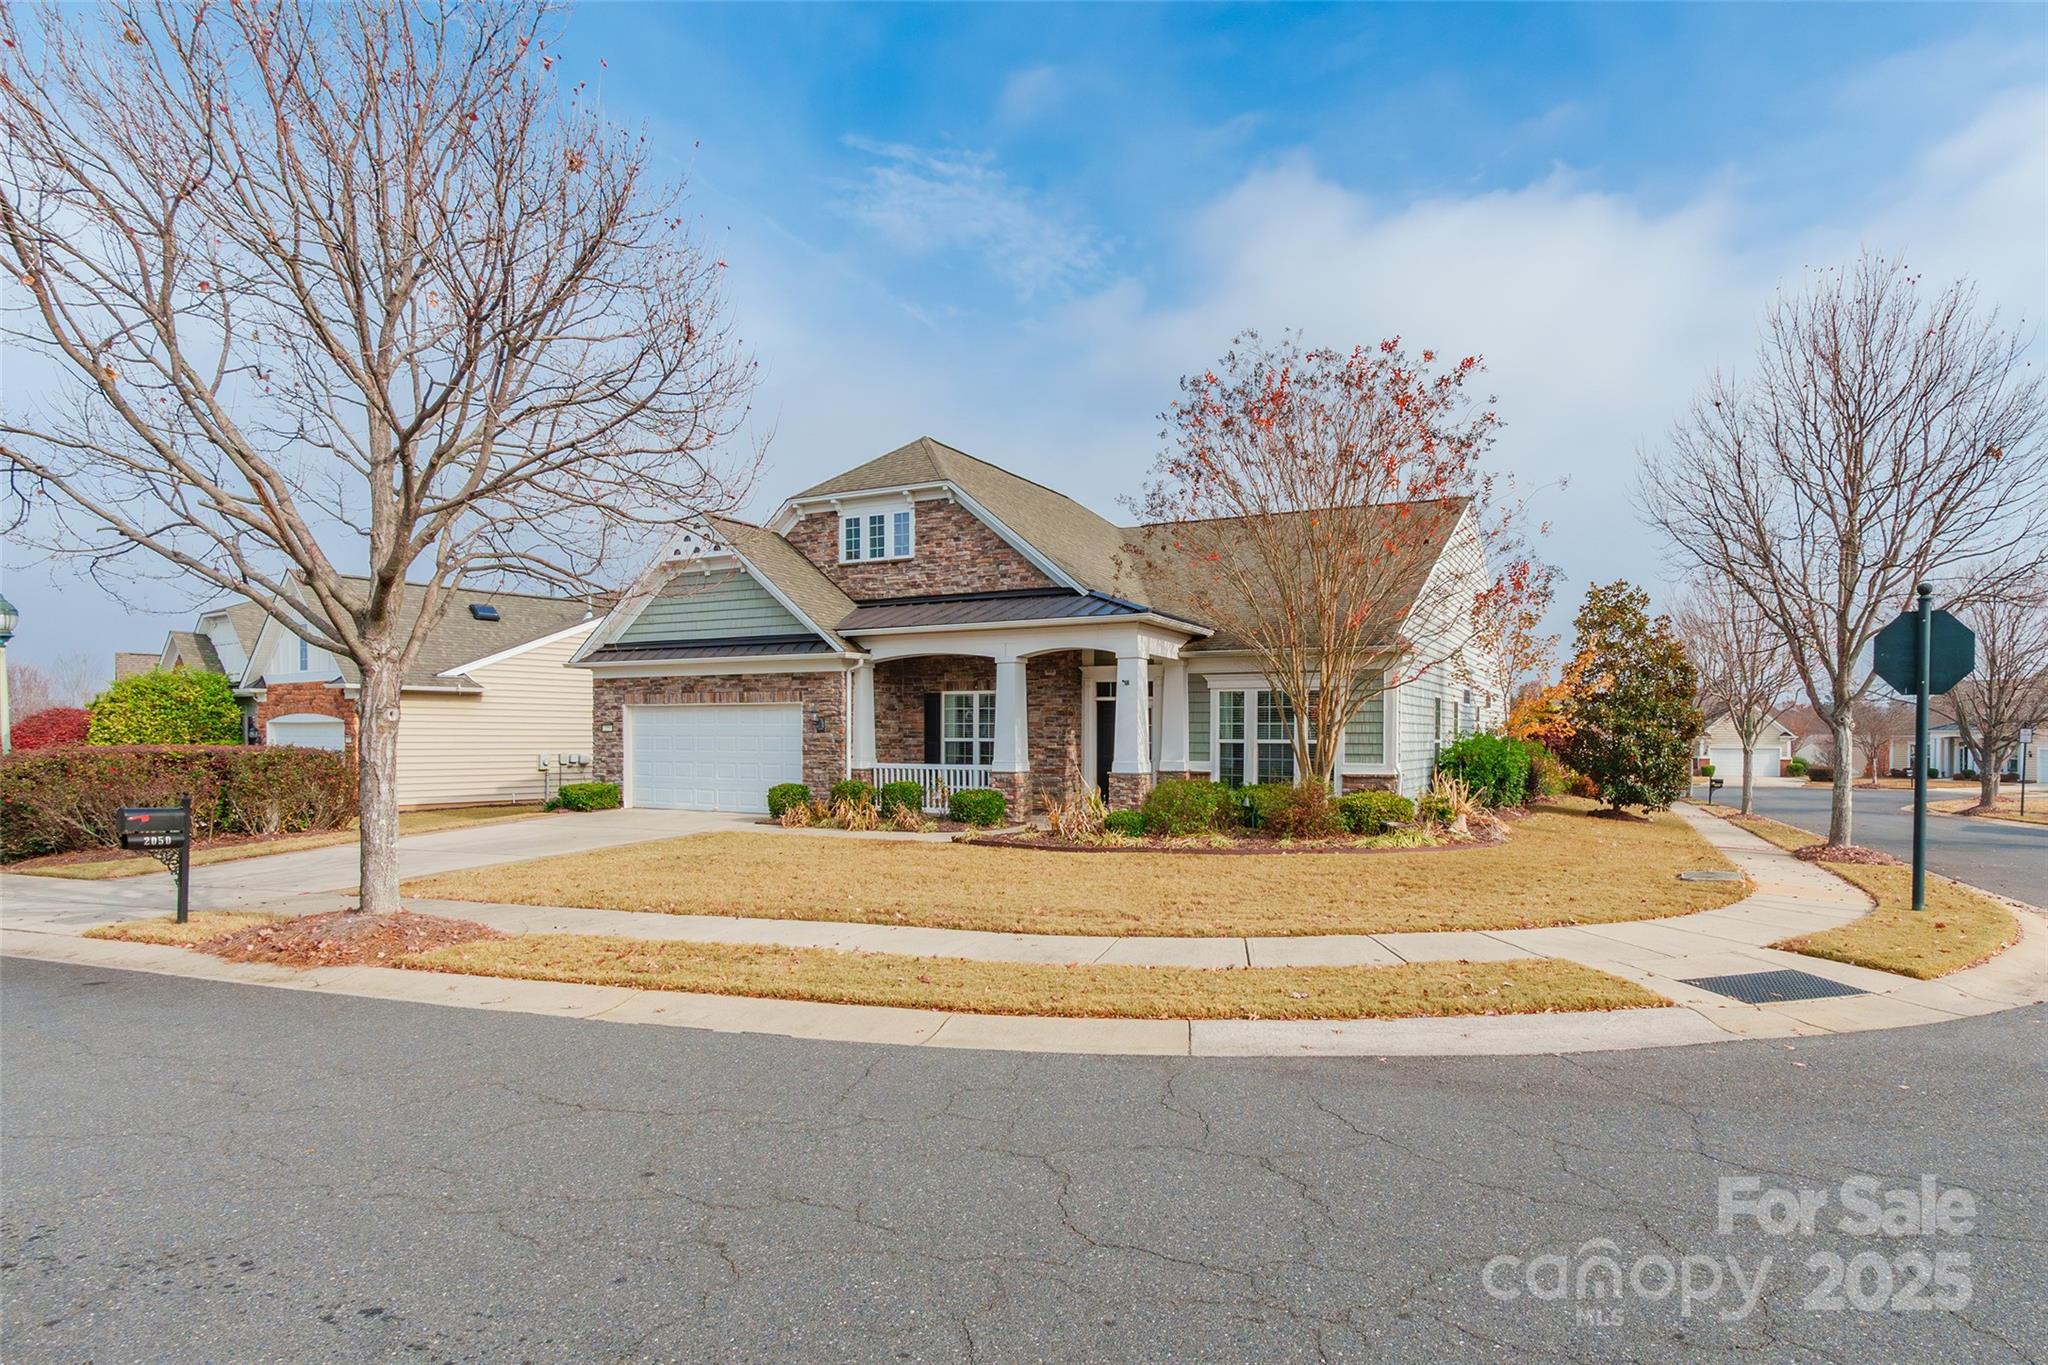
Beautiful Opportunity in Sun City Carolina Lakes (55+ Community)
Discover an exceptional opportunity to live in the highly desirable 55+ community of Sun City Carolina Lakes. This well-appointed home offers a spacious main-level layout designed for comfort, convenience, and easy living.

The gourmet kitchen flows seamlessly into the dining area and foyer, creating an inviting space for everyday living and entertaining. A dedicated office provides the perfect spot for work or quiet hobbies, while the light-filled Florida room offers year-round enjoyment.

With 3 bedrooms, 3 full baths, and 1 half bath on the main level, this home provides ample space for guests and multigenerational living. The formal dining room features elegant chair railing and wainscoting, adding a touch of classic charm. The living room includes custom built-ins, enhancing both style and functionality.

Additional highlights include a double garage, laundry room, and a paver patio ideal for relaxing outdoors.
#4325555

Fort Mill

2050 Yellowstone Drive

3 Beds

3 Baths

2,905 Sq.Ft.

$650,000

MLS#: 4325555
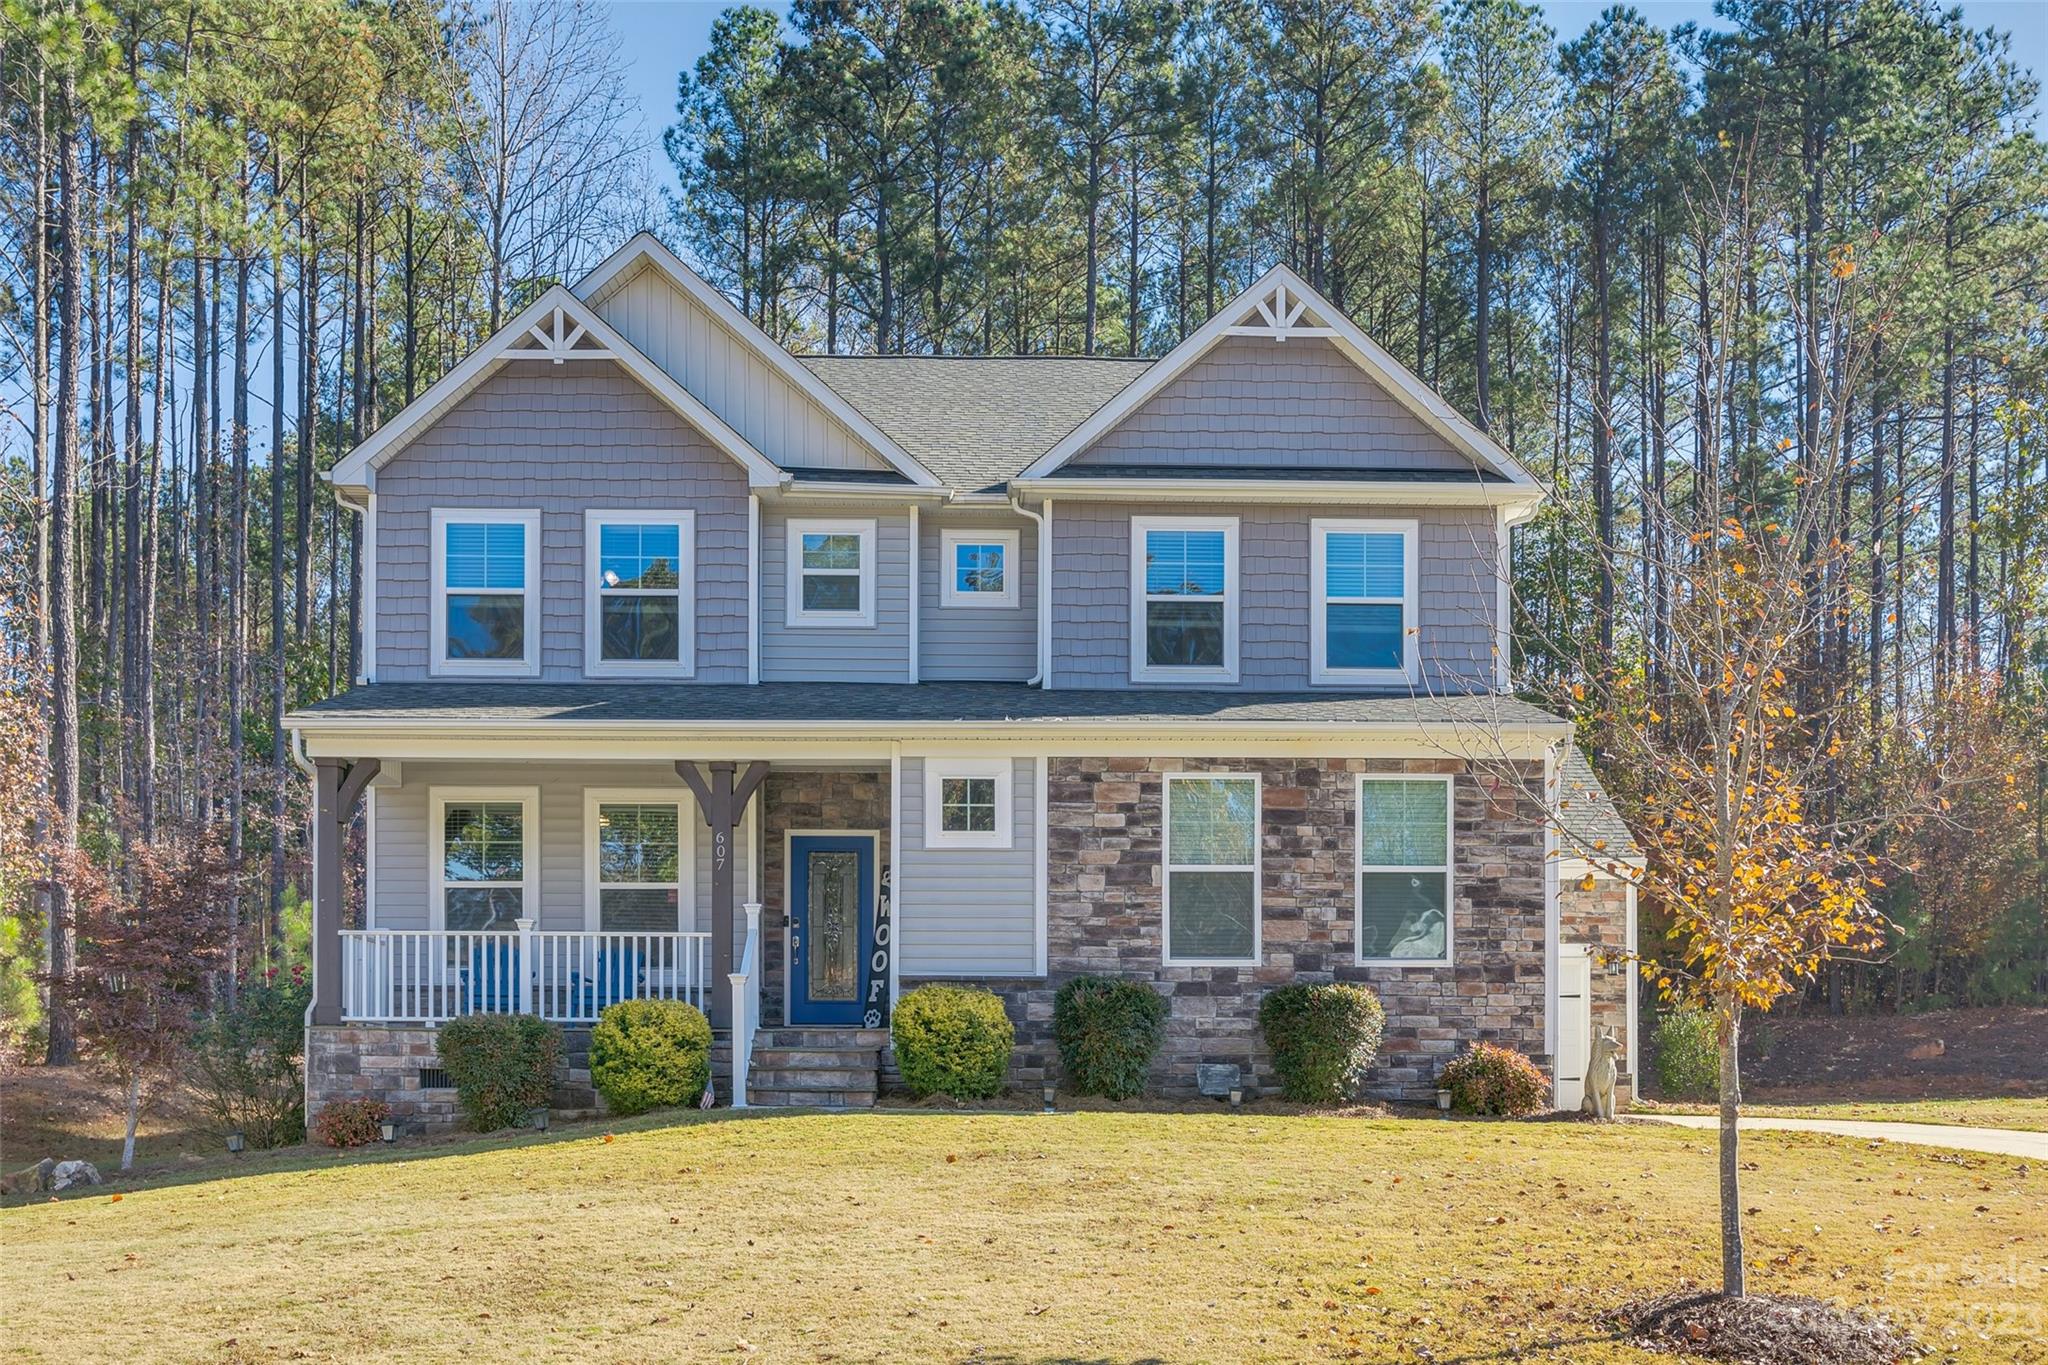
Welcome home to this meticulously maintained, gorgeous home located in the heart of Lake Wylie! Sitting on over an acre, enjoy those beautiful Carolina sunsets or morning coffee from a rocking chair front porch, or screened-in back porch in private back yard. As you enter this home you will find an office with French doors, open concept living room with a chef’s dream kitchen- large granite countertops, double oven, gas range and Kenmore SS appliances. Also, a large mud room off the garage with a sink. This immaculate property has bedrooms and full bathrooms on all 3 levels, all spacious with walk in closets. A large laundry room on the upper level with an oversized bonus room, primary bed/bath upgraded with quartz countertops and fixtures. The 3rd level bedroom comes with a movie projector. Smart Home features include thermostats, lighting, garage access and exterior cameras.  The neighborhood has RV/boat storage, pool, and so much more and Award winning Clover Schools!
#4084563

Lake Wylie

607 Winter Walk Lane

6 Beds

4 Baths

3,549 Sq.Ft.

$650,000

MLS#: 4084563
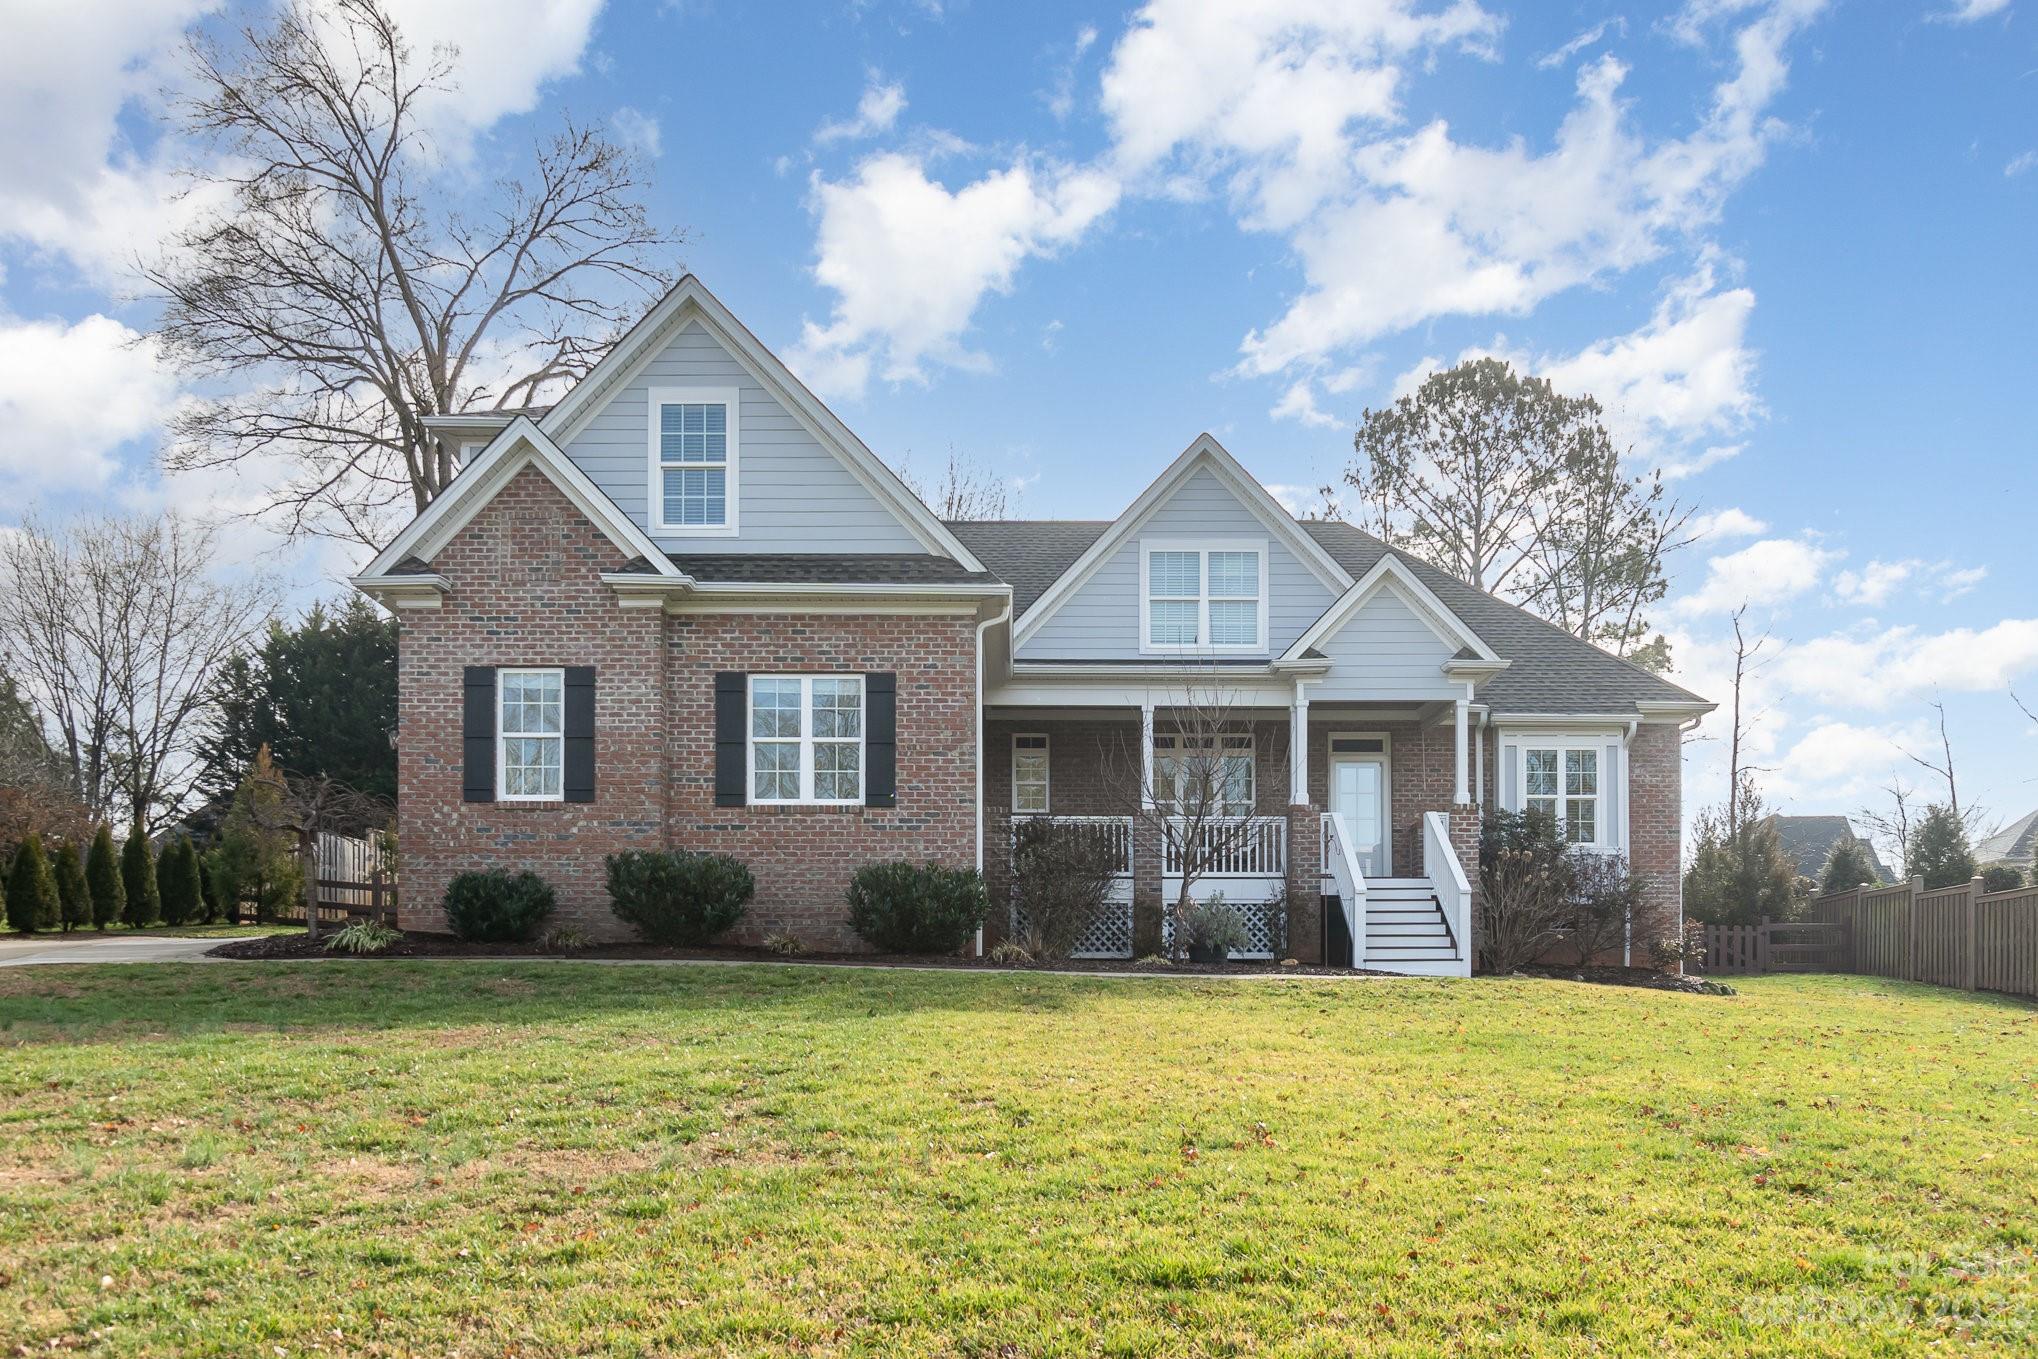
Welcome home! Nestled on half acre in the desirable Patrick Place neighborhood, this home offers 4 generous bedrooms, 3.5 bathrooms, plus a 2 car garage. Entering the foyer, you're greeted by the formal dining room with elegant hardwood floors and wainscot. This flows into the large living room with hardwoods and a cozy fireplace. Gourmet kitchen features tile floors, granite counter tops, large island and tile back-splash. Split floor plan allows for privacy when its time to wind down. Your spacious primary bedroom with tray ceilings is complete with en-suite bath, offering a soaking tub, tile shower, tile floors and dual vanity with granite counter tops. Custom, hand built shelving in the walk-in closet adds the finishing touches. 2 more bedrooms with connecting full bath on main floor. Upstairs you'll find 1 more bedroom, a full bath plus a bonus room. If you like to entertain friends and guests, the large fenced back yard is perfect for BBQ.
#4104798

Clover

257 Highland Forest Drive

4 Beds

3 Baths

2,871 Sq.Ft.

$650,000

MLS#: 4104798
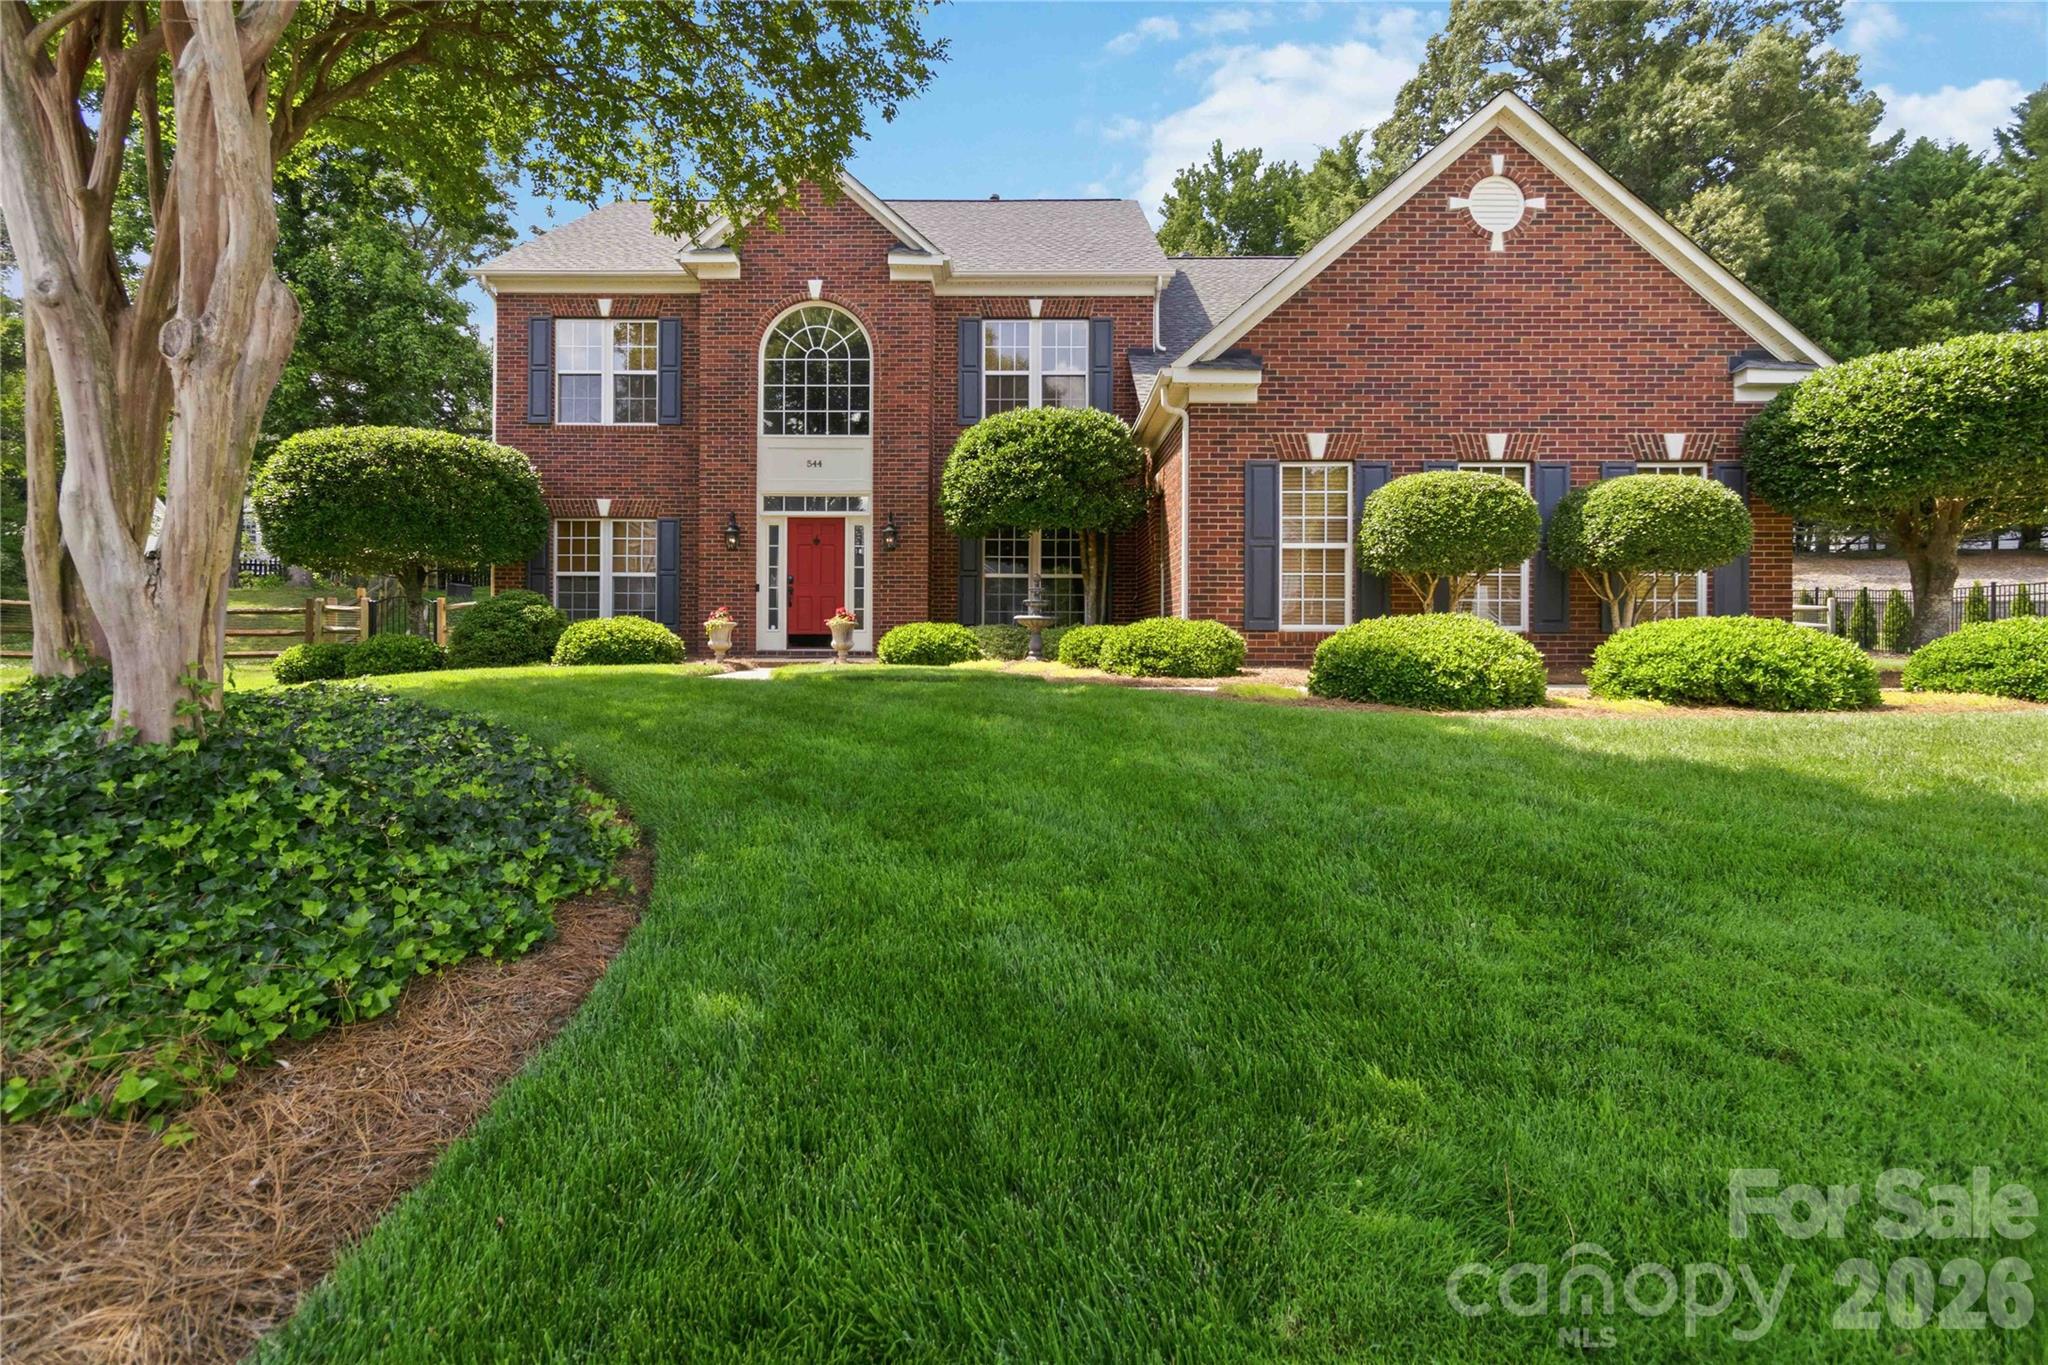
This is the one buyers have been waiting for! Meticulously maintained and extensively updated inside and out, this immaculate home offers exceptional indoor and outdoor living on a beautiful cul-de-sac lot with lush lawn, mature landscaping, and multiple entertaining spaces designed for year-round enjoyment.

The backyard is truly a showstopper featuring an oversized 21.5’ x 12’ covered porch complete with oversized ceiling fan and TV mount, flanked by two additional decks for expanded outdoor living. One deck showcases a large propane firepit with built-in U-shaped seating, creating the perfect gathering space for relaxing evenings and entertaining guests. The tiered backyard leads to an additional flat yard area ideal for a playset, cornhole, or recreation space.  A quick dip in 12x40 fiberglass salt water pool is perfect way to end a stressful day!  

Inside, virtually every inch of the home has been thoughtfully updated with quality finishes and custom details throughout. The beautifully renovated kitchen serves as the heart of the home and features a large center island, quartz countertops, stacked stone backsplash, and updated stainless steel appliances. The spacious great room with gas log fireplace, crown molding, and chair rail accents easily accommodates large gatherings while maintaining warmth and comfort.

The well-designed laundry room offers extensive cabinetry, quartz utility sink, folding station, tile flooring, stacked stone backsplash, and front-load washer and dryer positioned perfectly beneath the workspace. Car enthusiasts will appreciate the impressive 3-car garage featuring custom cabinetry storage systems and durable epoxy flooring.

Additional updates and features include:

LVP flooring throughout most of the main level and additional updated flooring (2026)
Seller replaced plumbing with PEX-B piping (2019)
All glass/windows replaced throughout the home (2023)
Both HVAC systems fully replaced (2021)
Extensive custom trimwork throughout
Luxuriously updated primary bath (2023) featuring frameless glass shower, updated tile flooring and tub surround, and quartz countertops
Powder room renovation completed (2025)

This highly desirable community also offers a neighborhood pool and vehicle storage, all while providing convenient access to shopping, dining, gas, and I-77 for an easy commute and everyday convenience.
#4384455

Fort Mill

544 Saint George Road

5 Beds

2 Baths

2,980 Sq.Ft.

$650,000

MLS#: 4384455
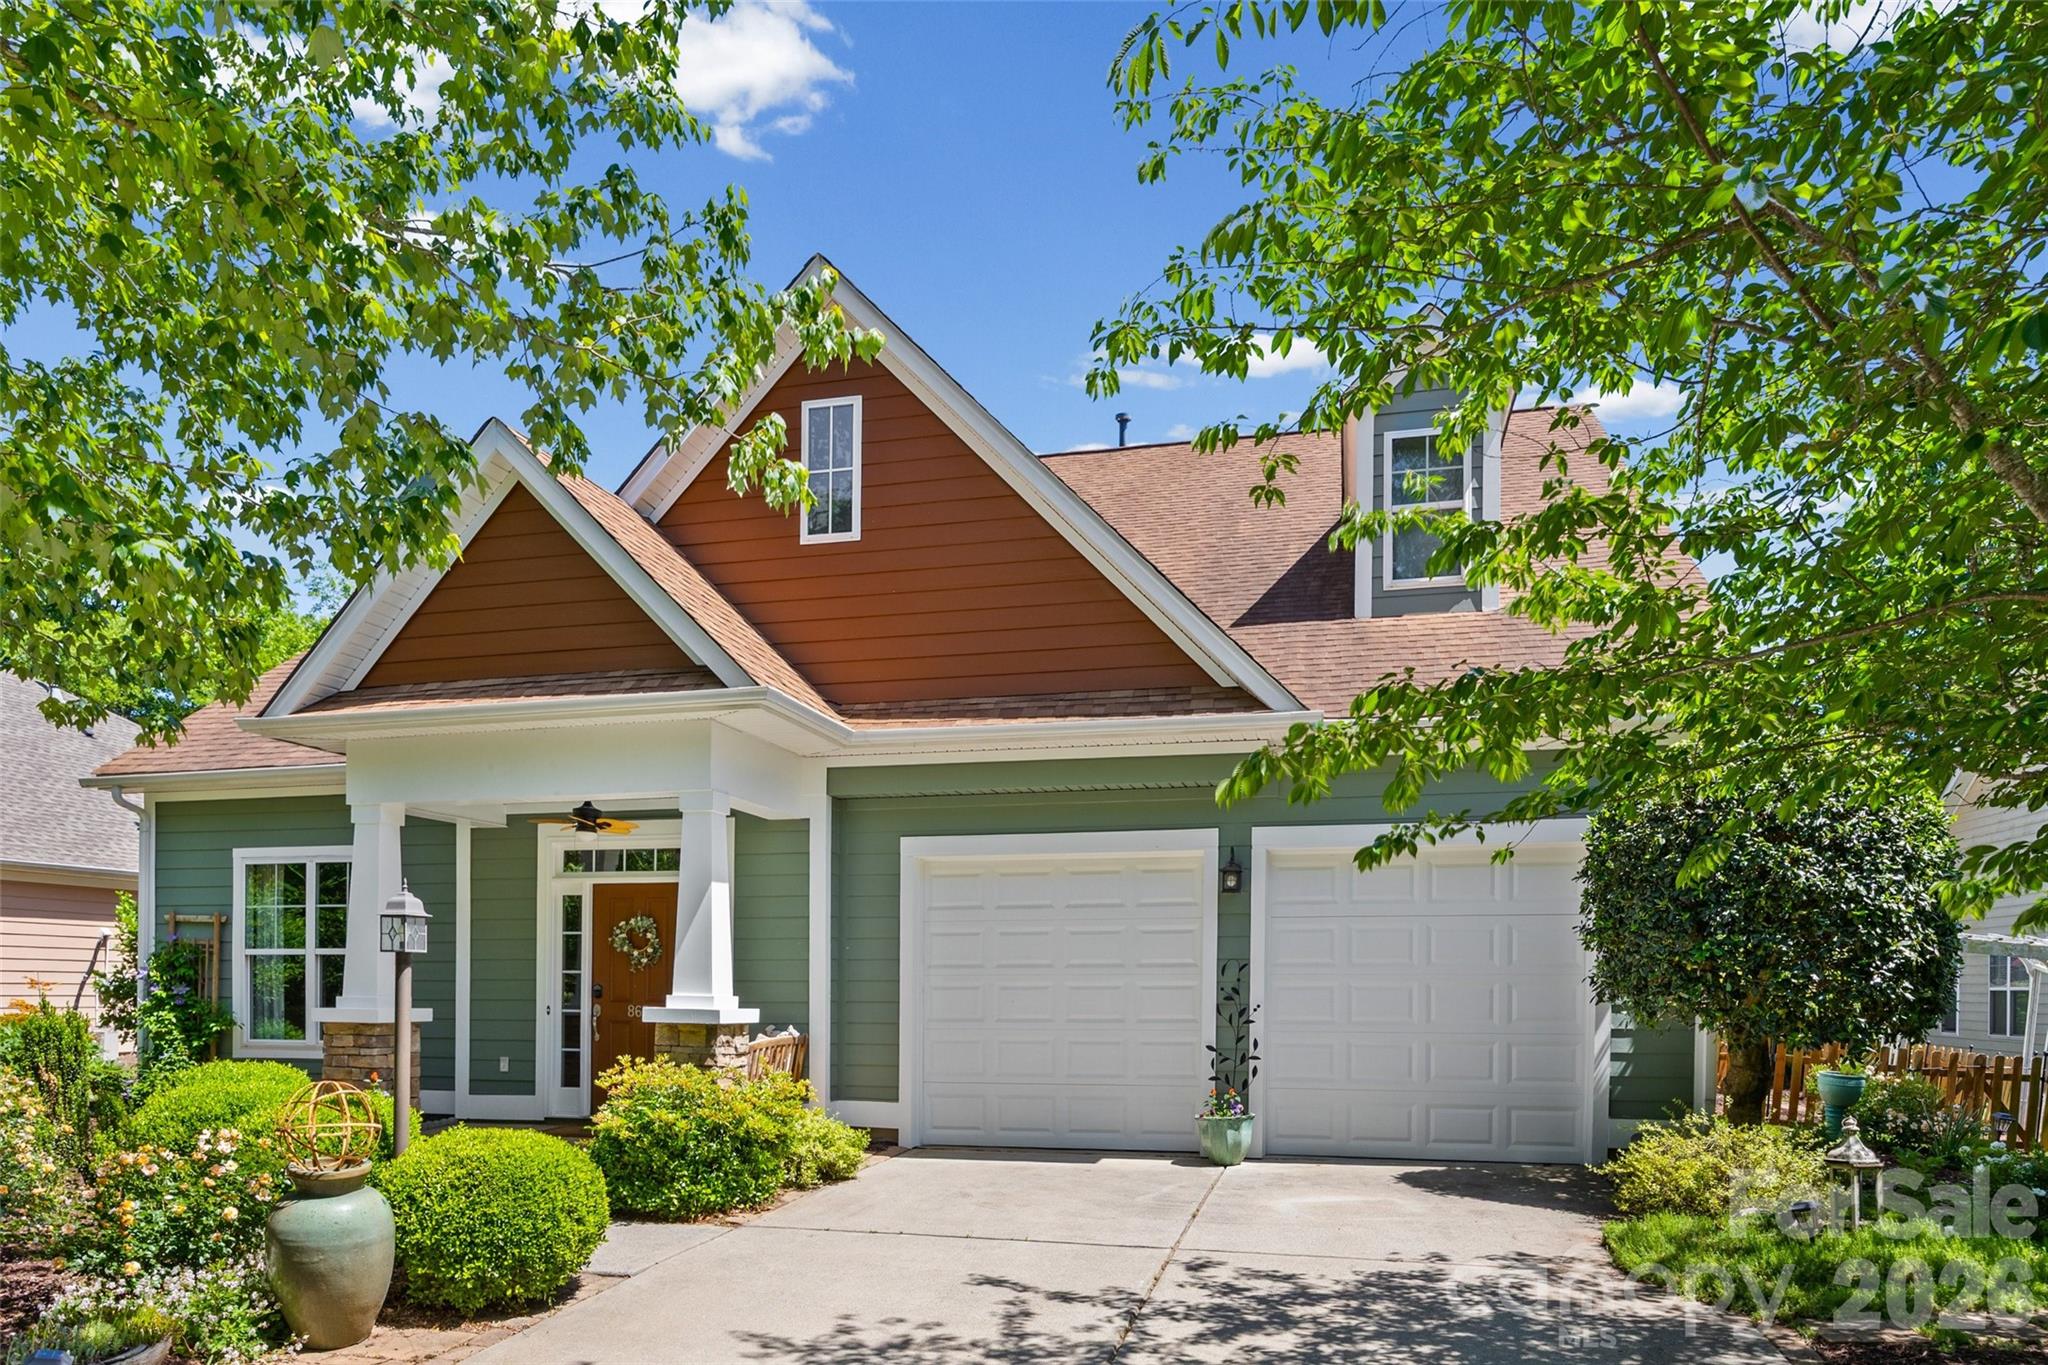
Welcome to this beautifully appointed home in the heart of coveted Fort Mill, ideally situated at the end of a quiet cul-de-sac and backing to serene wooded views. Offering the perfect blend of comfort, craftsmanship, and functionality, this home is designed to meet a variety of lifestyle needs.

Step inside to a grand entry foyer featuring a built-in backpack station and dedicated shoe closet, creating an organized and welcoming first impression. Just off the foyer, a versatile flex space with double French doors is perfect for a home office, sitting room, or playroom.

The spacious owner’s suite is conveniently located on the main level and includes a private sitting area, creating a true retreat. The en-suite bath boasts dual oversized walk-in closets, a large linen closet, a garden tub, and a frameless glass shower. A secondary bathroom upstairs features a custom walk-in frameless shower and double vanity.

Throughout the home, you’ll find extensive crown molding, detailed woodwork, and custom craftsman-style lighting that elevate every room. The main living area is anchored by a cozy gas fireplace, while hardwood and tile flooring span the entire first floor.

The well-equipped laundry room includes a utility sink and a full wall of cabinetry for added storage. Upstairs, you'll find three generously sized bedrooms, a spacious den, and an additional flex area with sliding doors—ideal for a fifth bedroom, guest suite, office, or wellness space. All upstairs flooring is hardwood, and every window is fitted with blinds.

Storage is abundant, including two large attic spaces (160 sq ft and 120 sq ft), each with separate access doors and exhaust fans. Additional highlights include a large two-car garage and oversized closets throughout.

Enjoy outdoor living year-round on the fully tiled, screened-in back porch and adjoining patio overlooking a private, fenced backyard with mature landscaping and a 13-zone irrigation system.

This home comes fully loaded with appliances, including washer, dryer, stove, new dishwasher, microwave, new refrigerator, plus an additional fridge and freezer in the garage. Extras such as a 65” 4K Samsung TV, unused wood flooring, and a large leather couch upstairs are also included.

Community features are equally impressive, with a scenic wooded path (currently being upgraded) leading to a gazebo grilling area and connecting to town trails. Enjoy easy access to local parks, festivals, and the nearby amphitheater, as well as shops and dining.

Major updates include a roof with Owens Corning architectural shingles (2014), a new Bradford White hot water heater (2024), and well-maintained HVAC systems with documented service history.

This exceptional home offers space, flexibility, and premium features—all in a peaceful, highly desirable setting.
#4375946

Fort Mill

865 Ryans Place

4 Beds

2 Baths

3,103 Sq.Ft.

$650,000

MLS#: 4375946
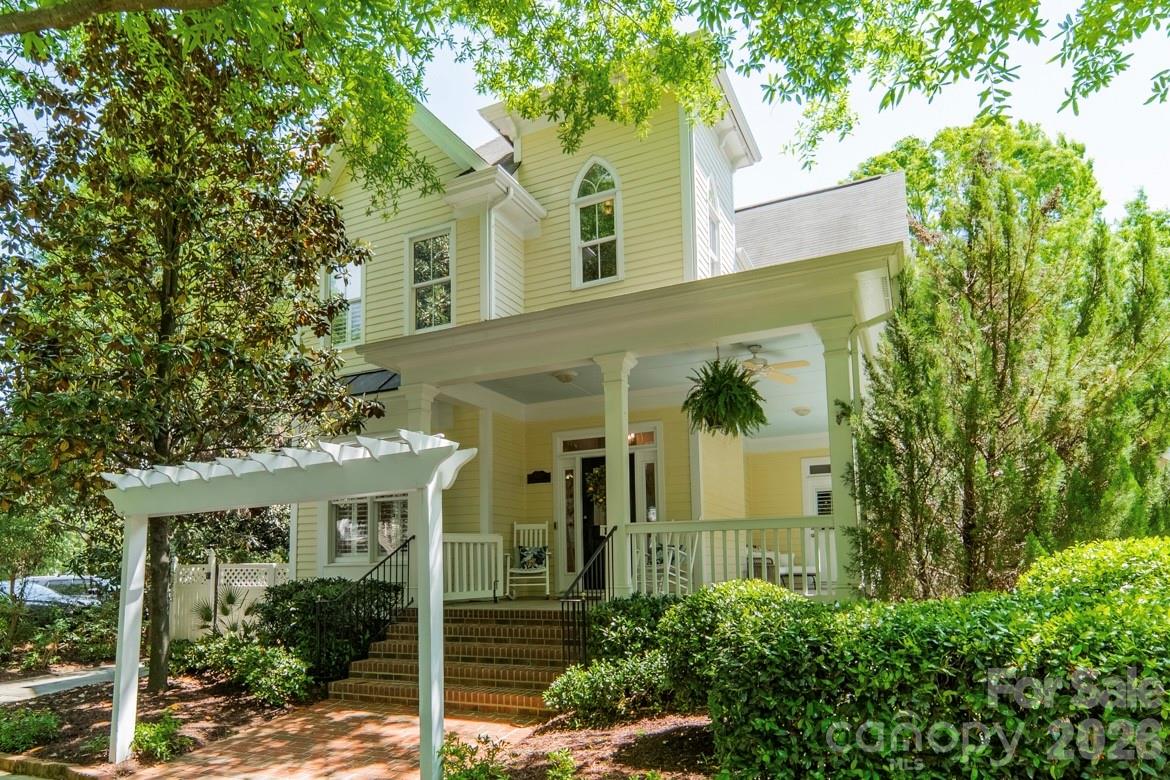
Welcome to 6121 Casey's Side Way in popular Baxter Village! Located just blocks from Market Street on a charming cul-de-sac with a pocket park, this home features 3 bedrooms, 2.5 bathrooms, a home office/flex space, a fully fenced backyard with a private patio, and a detached 2-car garage. Just inside past the charming oversized front porch, enjoy hardwood floors, decorative details including designer lighting, wallpaper, and shiplap wall features. The large kitchen with breakfast nook surrounded by windows opens to a beautiful family room complete with a gas fireplace. Upstairs, find a generous primary suite along with two secondary bedrooms and a jack-and-jill bathroom. Outside, the dual-level back porch and covered patio offer ample outdoor entertaining options. Conveniently located near shopping and restaurants on Market Street, quick access to I-77, and Fort Mill's award-winning schools. Plus, enjoy all of Baxter's amenities, including 2 pools, 4 playgrounds, tennis courts, and miles of walking trails!
#4372975

Fort Mill

6121 Caseys Side Way

3 Beds

2 Baths

2,128 Sq.Ft.

$650,000

MLS#: 4372975
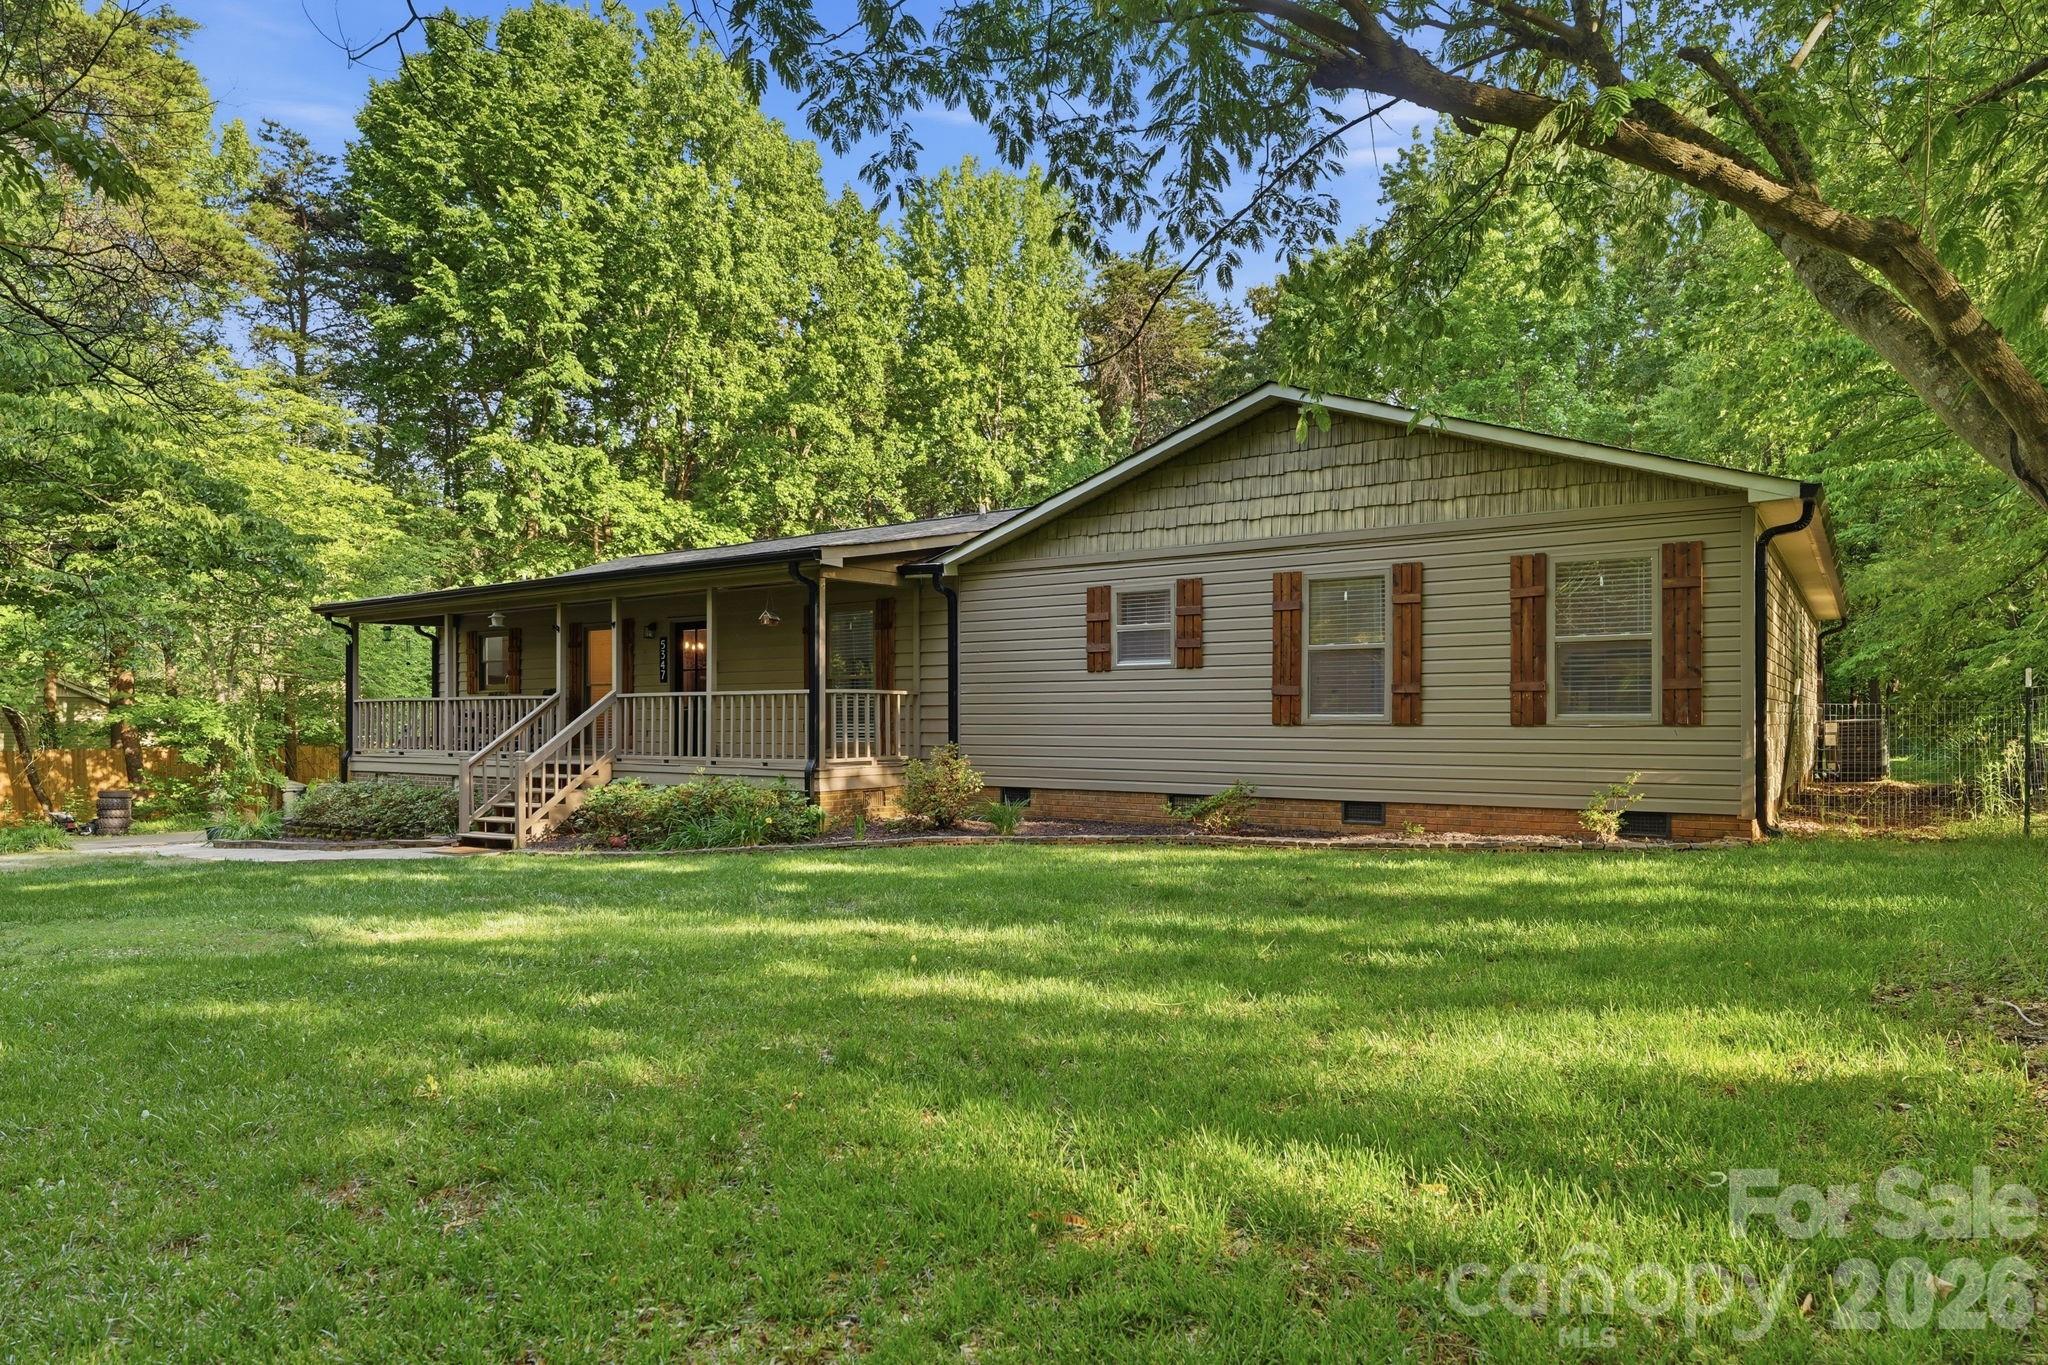
Set on 2.2 serene acres, this property delivers the homestead lifestyle so many dream of—space for chickens, gardens, and a life lived closer to the land, all just minutes from shopping, dining, and the waters of Lake Wylie. A full interior renovation brings modern comfort to the forefront, featuring a brand-new kitchen with all SS appliances, a whole-house water filtration system, and a wood-burning fireplace with a new damper that anchors the living space with rustic charm. The rocking-chair front porch invites slow mornings, while the back patio offers peaceful evenings overlooking your private acreage.  Park your RV or camper on the property will full electric hookups. Thoughtful upgrades include a fully encapsulated crawl space with a dehumidifier, NEW HVAC 2025, NEW roof installed 2021, a new long asphalt driveway is perfect for parking several vehicles, your boat and RV.  Well was serviced just last year with a new bladder tank and upgraded water pressure. Water is conveniently run to the chicken coop and garden area, making homesteading effortless. With 5 bedrooms plus an office off the mudroom, this home blends function and flexibility. Zoned for the new Lake Wylie High School and wrapped in quiet, natural beauty, this is a rare retreat where modern living and country serenity meet.  Best of all, no HOA!
#4381057

York

5347 Haney Road

5 Beds

2 Baths

2,576 Sq.Ft.

$650,000

MLS#: 4381057
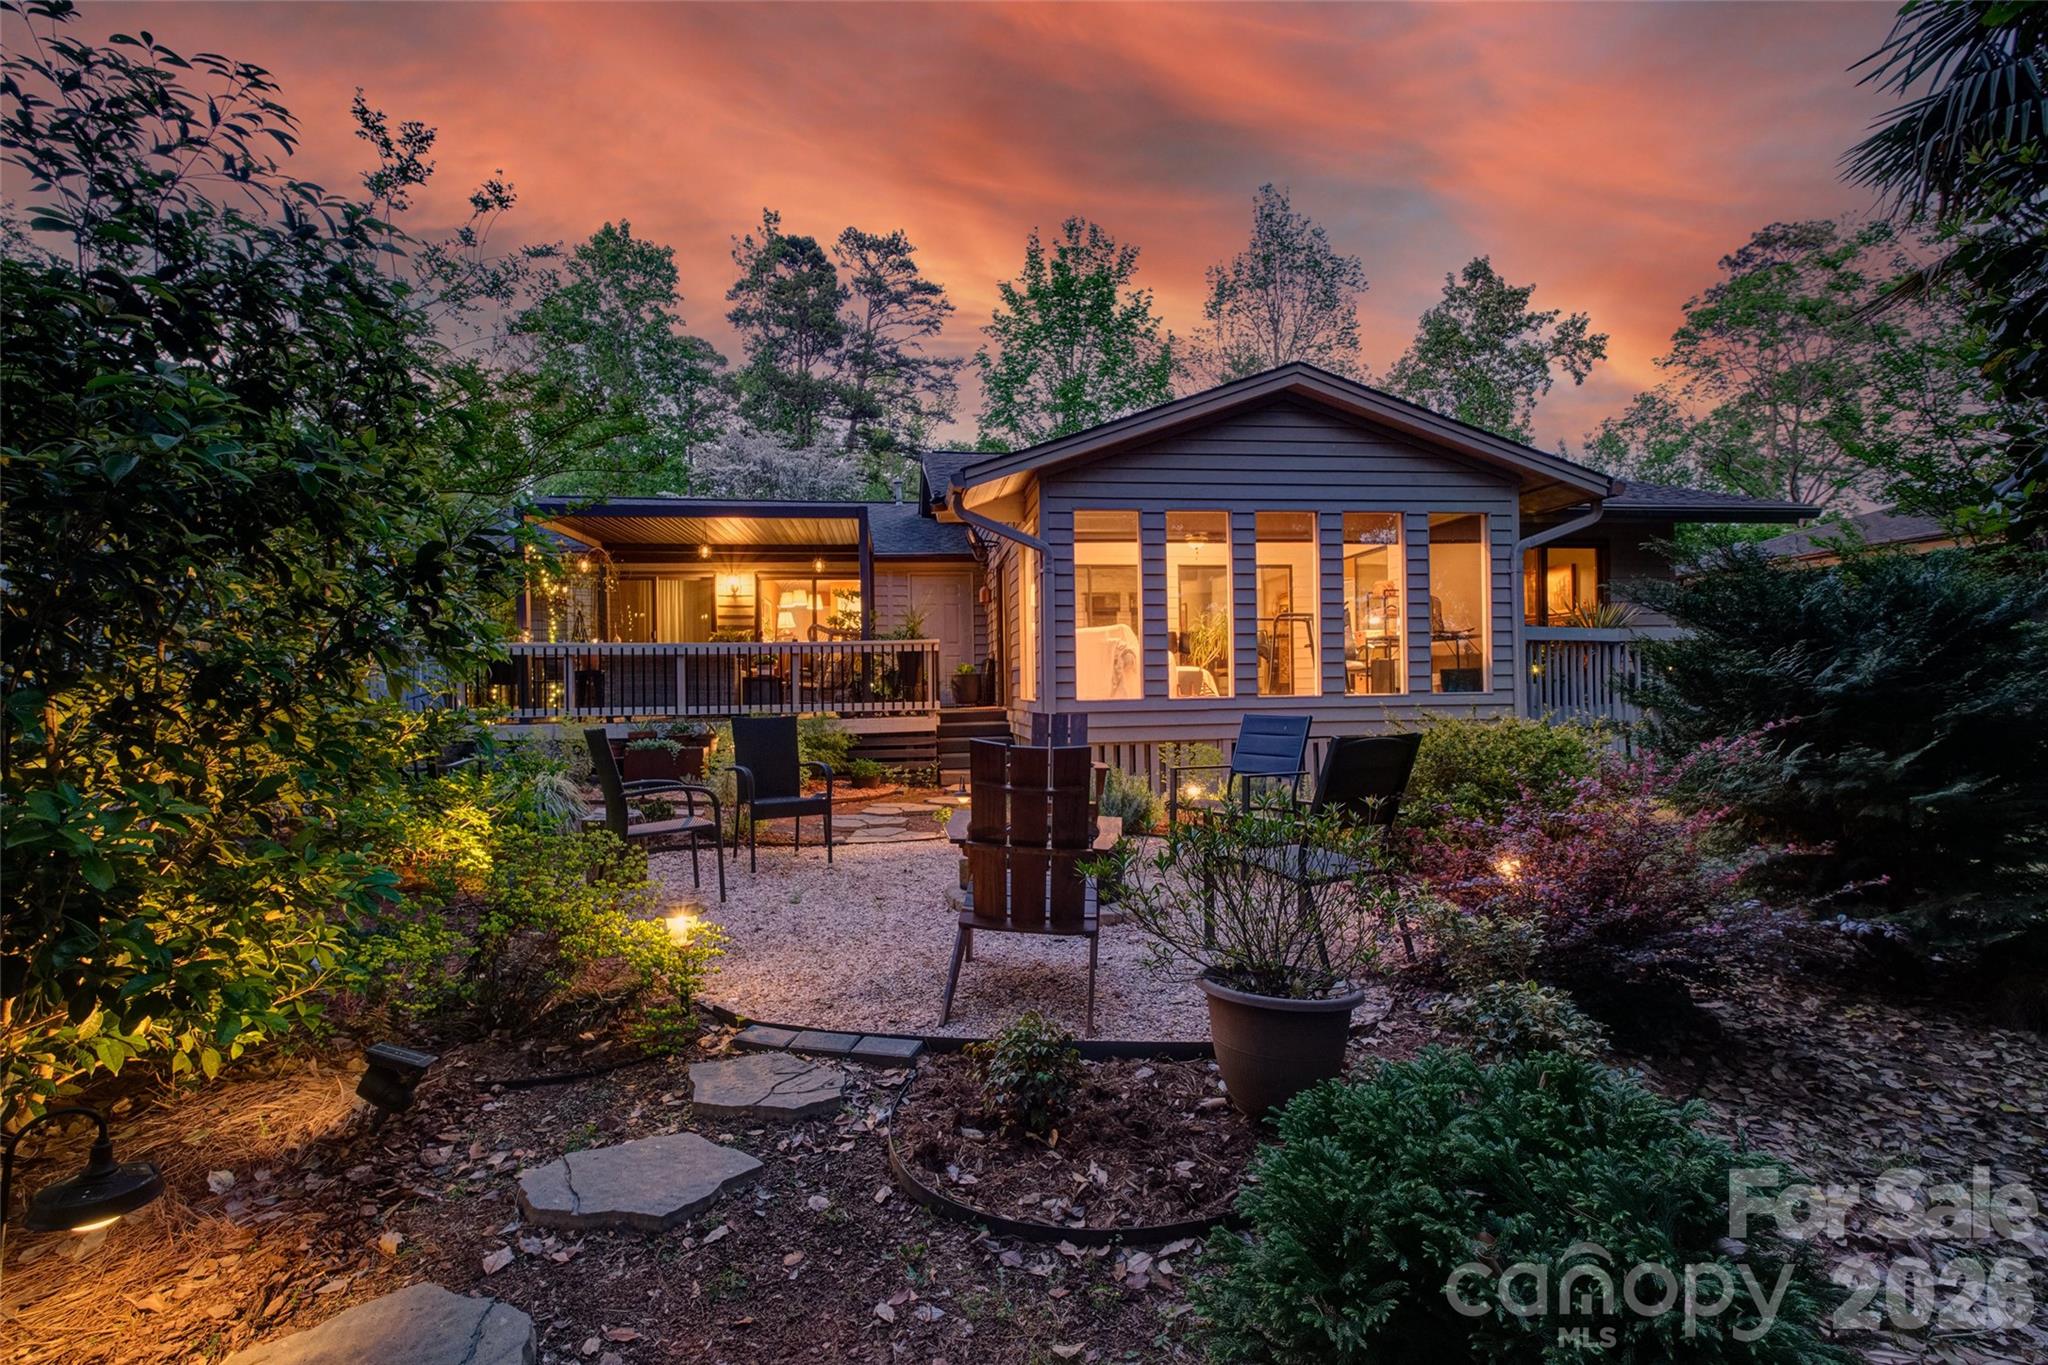
A rare opportunity to own a true single-level patio home in the highly sought-after River Hills community—step from your backyard oasis onto the walking path and stroll to the private lakefront Southpoint Park, a hidden treasure reserved for residents. Enjoy Lake Wylie shoreline and beach access, with endless spots to relax and unwind—your own everyday retreat.
Beautifully renovated and meticulously maintained, this approximately 2,000+ sq ft home offers effortless one-level living with 3 bedrooms and 2 full baths. The thoughtfully updated interior blends comfort and style, featuring an open, light-filled layout ideal for both everyday living and entertaining. Curated with a true designer’s touch, the finishes and updates throughout reflect a level of quality and cohesion rarely found—every detail carefully considered, creating a home that feels both elevated and inviting.
Beyond the private Southpoint Park, River Hills offers even more—an exceptional lakefront, resort-style lifestyle with 24/7 gated security, a private marina, scenic walking trails, dog park, and community garden, along with a country club featuring an 18-hole golf course, dining, pools, and tennis and pickleball.
Patio homes like this are rarely available, especially with this level of renovation, location, and value—an exceptional opportunity to enjoy lake living in one of Lake Wylie’s most desirable communities.
#4363344

Lake Wylie

19 King Haigler Chase Street

3 Beds

2 Baths

2,102 Sq.Ft.

$650,000

MLS#: 4363344
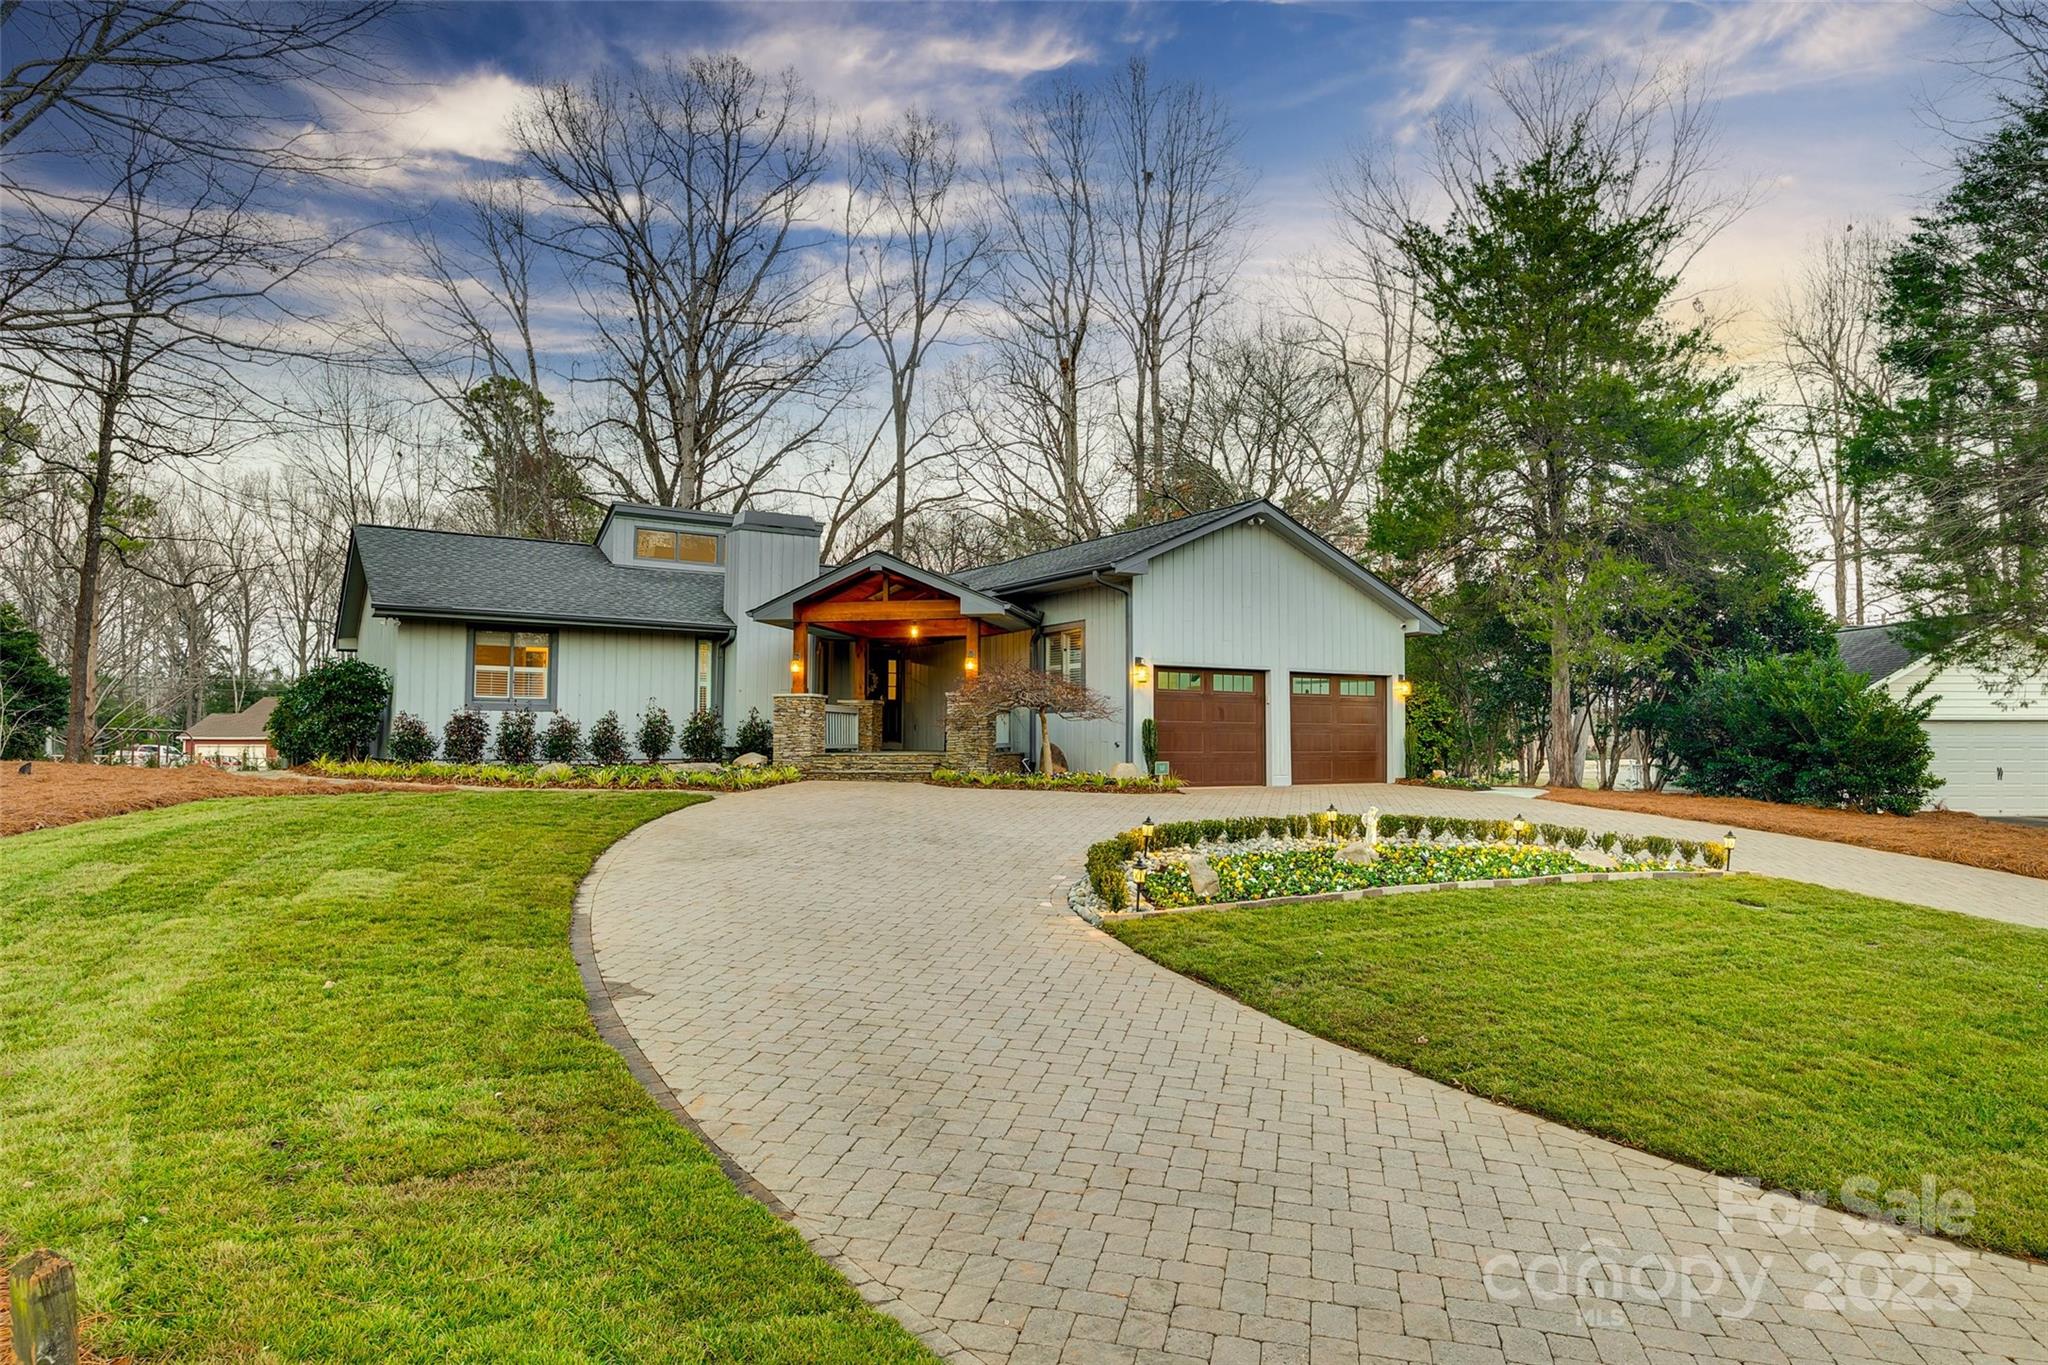
Welcome to Resort Style Living in the sought after amenity rich neighborhood of River Hills.  Enter this beautiful Ranch style home with basement through the Country Club worthy entrance.  Check out the one of a kind Fire & Water feature in the backyard, expanded Deck & new professional landscaping with lighting.  The Kitchen is a cooks' dream with stainless steel KitchenAid appliances and tons of counter space.  Cozy up next to the fireplace in the living room & enjoy the gas logs, or swap them out for wood. Take an opportunity to relax in the updated Primary bathroom with soaking tub, fireplace and dual walk-in closets. The renovated downstairs offers a secondary Primary Suite with tile flooring, a functional kitchenette and door to your outdoor retreat.  Home has 2 new HVAC units with dehumidifier, new crawlspace encapsulation, insulation, Duct system, smart home technology, sprinkler system with Well and new tankless Gas Hot water heater.
#4219444

Clover

10 Catawba Ridge Court

4 Beds

3 Baths

2,286 Sq.Ft.

$650,000

MLS#: 4219444
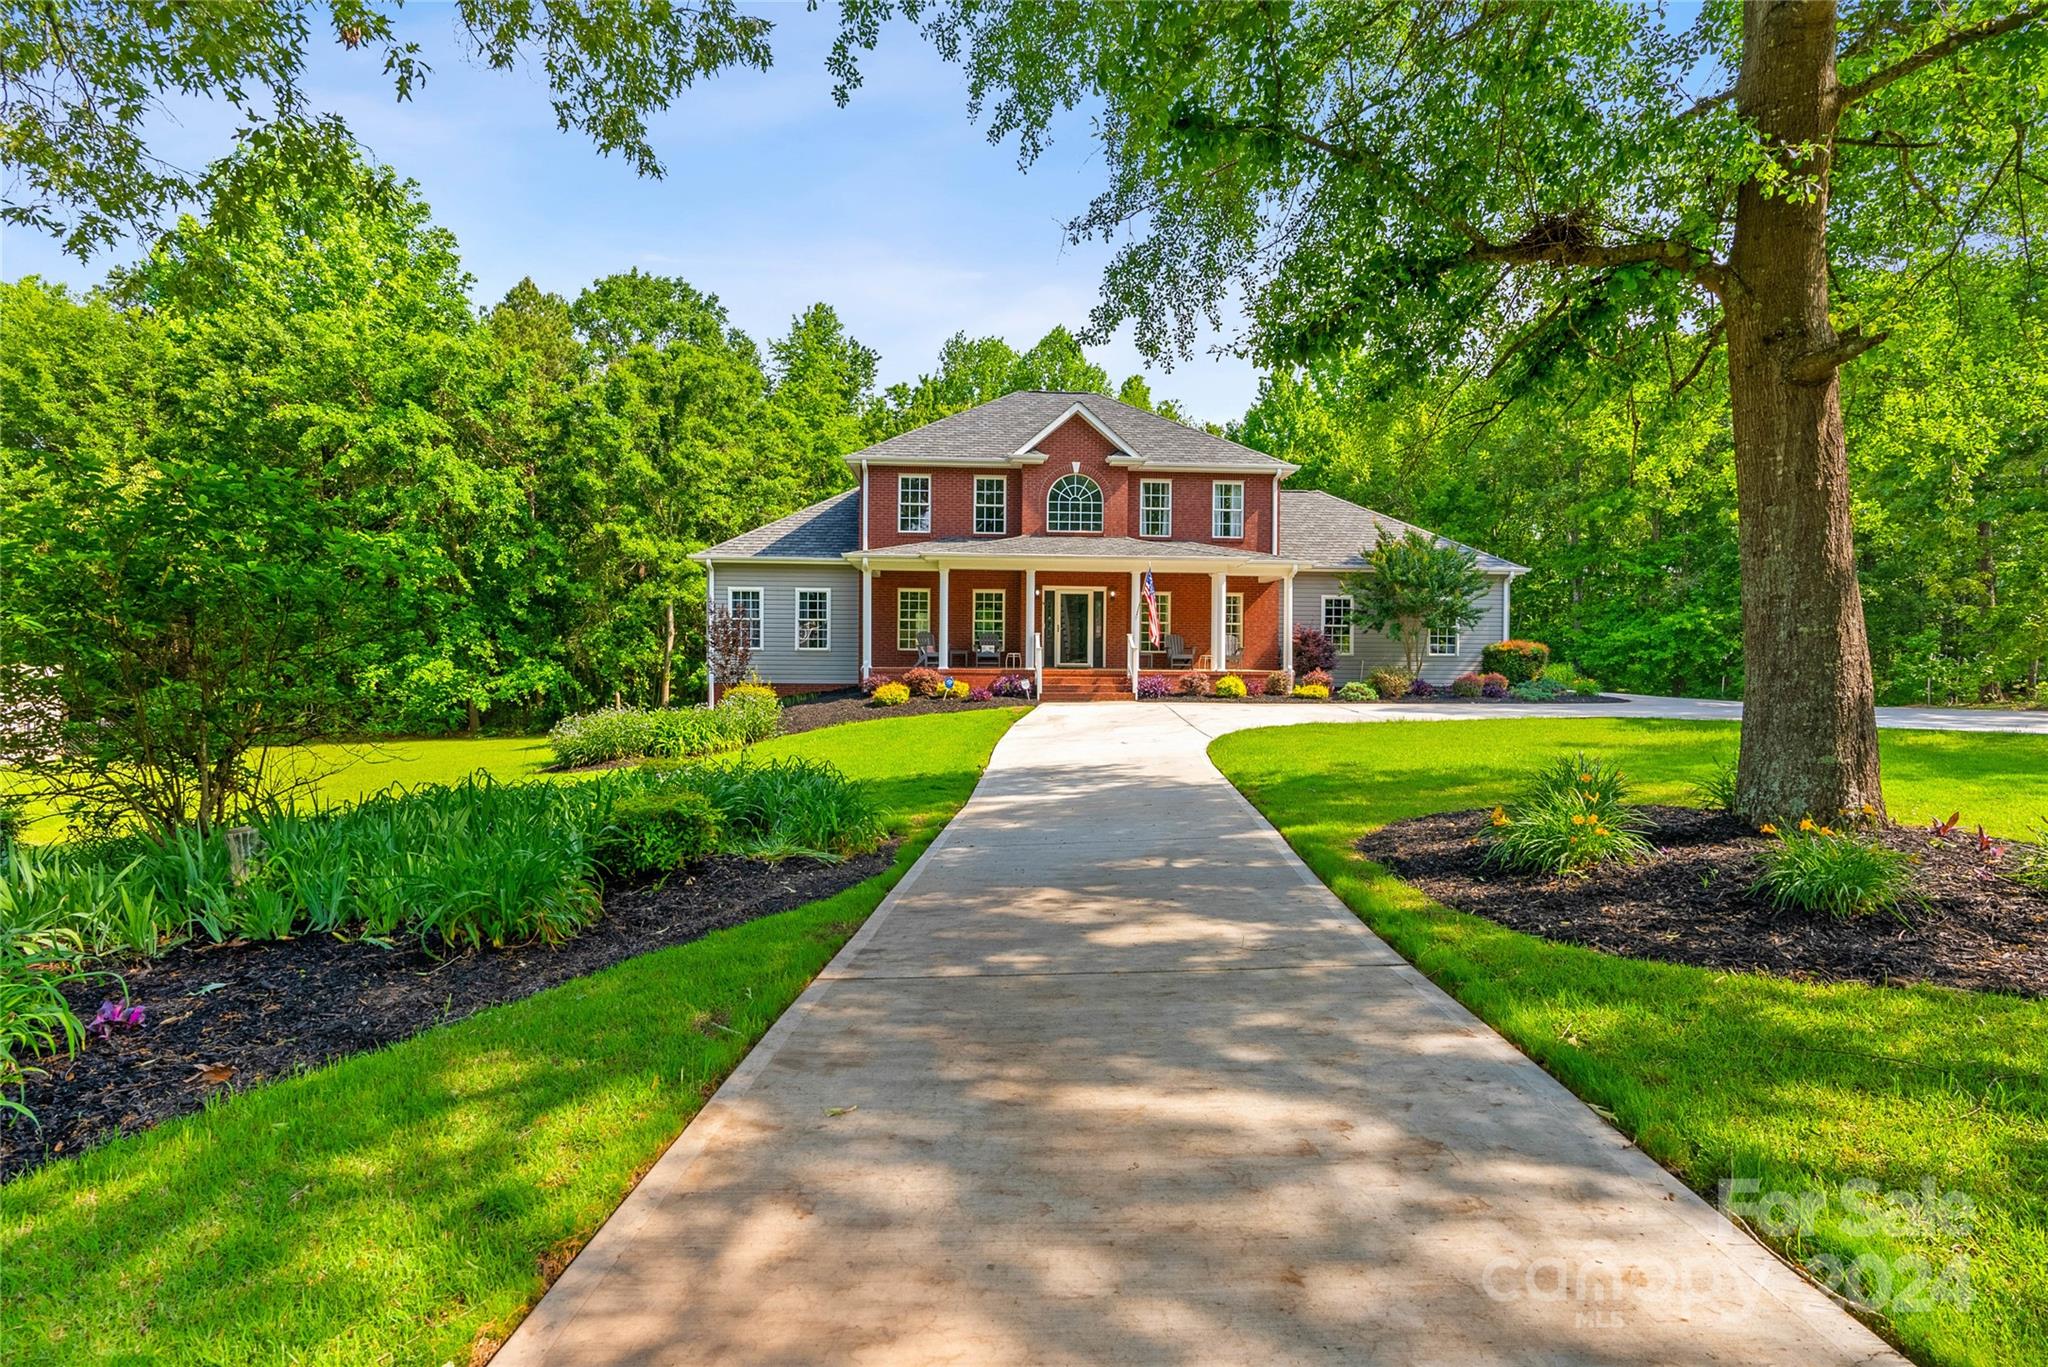
Welcome home! During their ownership, the sellers have invested in quality upgrades including a NEW ROOF - a class 4 Camelot GAF impact resistant designer shingle w/50 yr transferable warranty (unregistered!). NEW CIRCULAR DRIVEWAY ADDITION & 3 CAR GARAGE allows storage for vehicles, tools, & outdoor equipment. Step into a fresh, inviting aesthetic featuring new lighting, fixtures, paint, and flooring! Kitchen has expansive counter space & breakfast nook. Main level features formal dining, living room, 2 spacious rooms that share a full bath, laundry room, and remodeled half bath. Upstairs are 2 more bedrooms plus a gracious primary room w/ a private ensuite bath & walk-in closet. Relax & unwind on a NEW 34FT DECK & enjoy viewing a beautifully manicured backyard and the sparkling swimming pool. Partially finished basement w/half bath. Double doors into golf cart/lawn mower room. Numerous upgrades include new carpet, tile, commodes, & more! < 5 miles to I-85!
#4149790

Pelzer

218 Muth Avenue

4 Beds

3 Baths

2,606 Sq.Ft.

$650,000

MLS#: 4149790
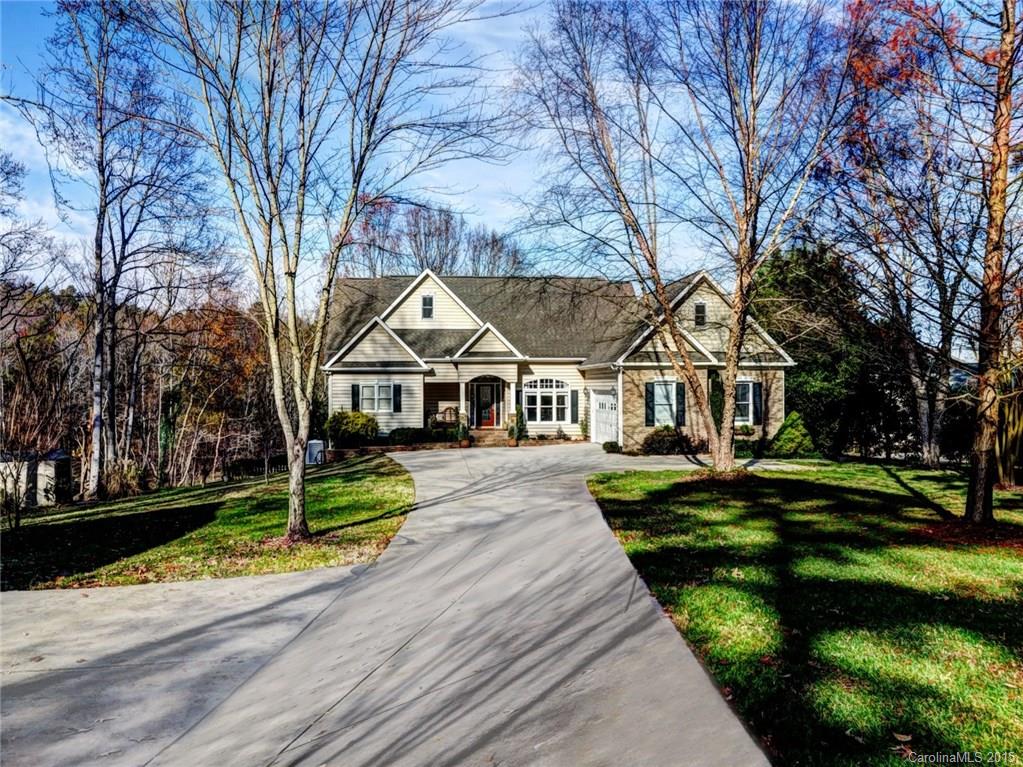
Beautiful waterfront home located on 1.20 acres! Waterfront cove lot w/ floating dock. Enjoy the koi pond, mature landscaping, & lake views on the large patio w/ pergola, screened in porch, or the upper deck! Finished walk out basement w/ rec room, bed & full bath, & additional room. Large bonus over garage. Nice open floor plan for easy indoor entertaining! 2 Story Great room features cathedral ceilings & a gas log fp. Gleaming hardwoods throughout main. Garage space for 4 cars! A must see!
#3133366

York

3911 N Acacia Road

3 Beds

3 Baths

3,698 Sq.Ft.

$650,000

MLS#: 3133366

1 ... 619 620 621 622 623 ... 666
* Listings identified with the FMLS IDX logo come from FMLS and are held by brokerage firms other than the owner of this website. The listing brokerage is identified in any listing details. Information is deemed reliable but is not guaranteed. If you believe any FMLS listing contains material that infringes your copyrighted work please click here to review our DMCA policy and learn how to submit a takedown request. © 2024. First Multiple Listing Service, Inc.
 - property

Send a message

Message successfully sent.

Your message

What is 3 + 4 ?

Reason for contacting?

I agree to receive email communication and understand I can unsubscribe at any time.

I agree to be contacted by Prestino Advantage via call, email, and text for real estate services. To opt out, you can reply 'stop' at any time or reply 'help' for assistance. You can also click the unsubscribe link in the emails. Message and data rates may apply. Message frequency may vary. Privacy Policy

Sign Out

Virtual Assistant

Would you like to take the next step with this property? We can help you schedule a showing or virtual tour, or send you more details.

Yes, I would like more information.

Thank You for Your Reply, One of Our Agents will contact you as soon as possible

No, maybe later.

Thank you, you can always contact me via email, phone number or through the contact form.

Realhub AI

Lucy - Your AI-Powered Realtor

Update Your Temporary Password

Personalize your search

Enter your email and we'll notify you immediately when new listings match what you're looking for.

or enter email address

Already have an account ? Login here

Continue your home search

I agree to receive communications and understand I can unsubscribe at any time.

I agree to be contacted by Prestino Advantage via call, email, and text for real estate services. To opt out, you can reply 'stop' at any time or reply 'help' for assistance. You can also click the unsubscribe link in the emails. Message and data rates may apply. Message frequency may vary. Privacy Policy

Already have an account ? Login here

We use cookies

We use cookies primarily for analytics to enhance your experience. By accepting, you agree to our use of these cookies. You can manage your preferences or learn more about our cookies policy.
