
Properties

Browse or get in touch to schedule a walkthrough.

  • Nearby me
Price range

Popular Features

Community Features

Association

Property Features

Waterfront

View

Exterior Features

Interior Features

Style

10000 properties match your criteria

Updated 1 minute ago

E-Alert name
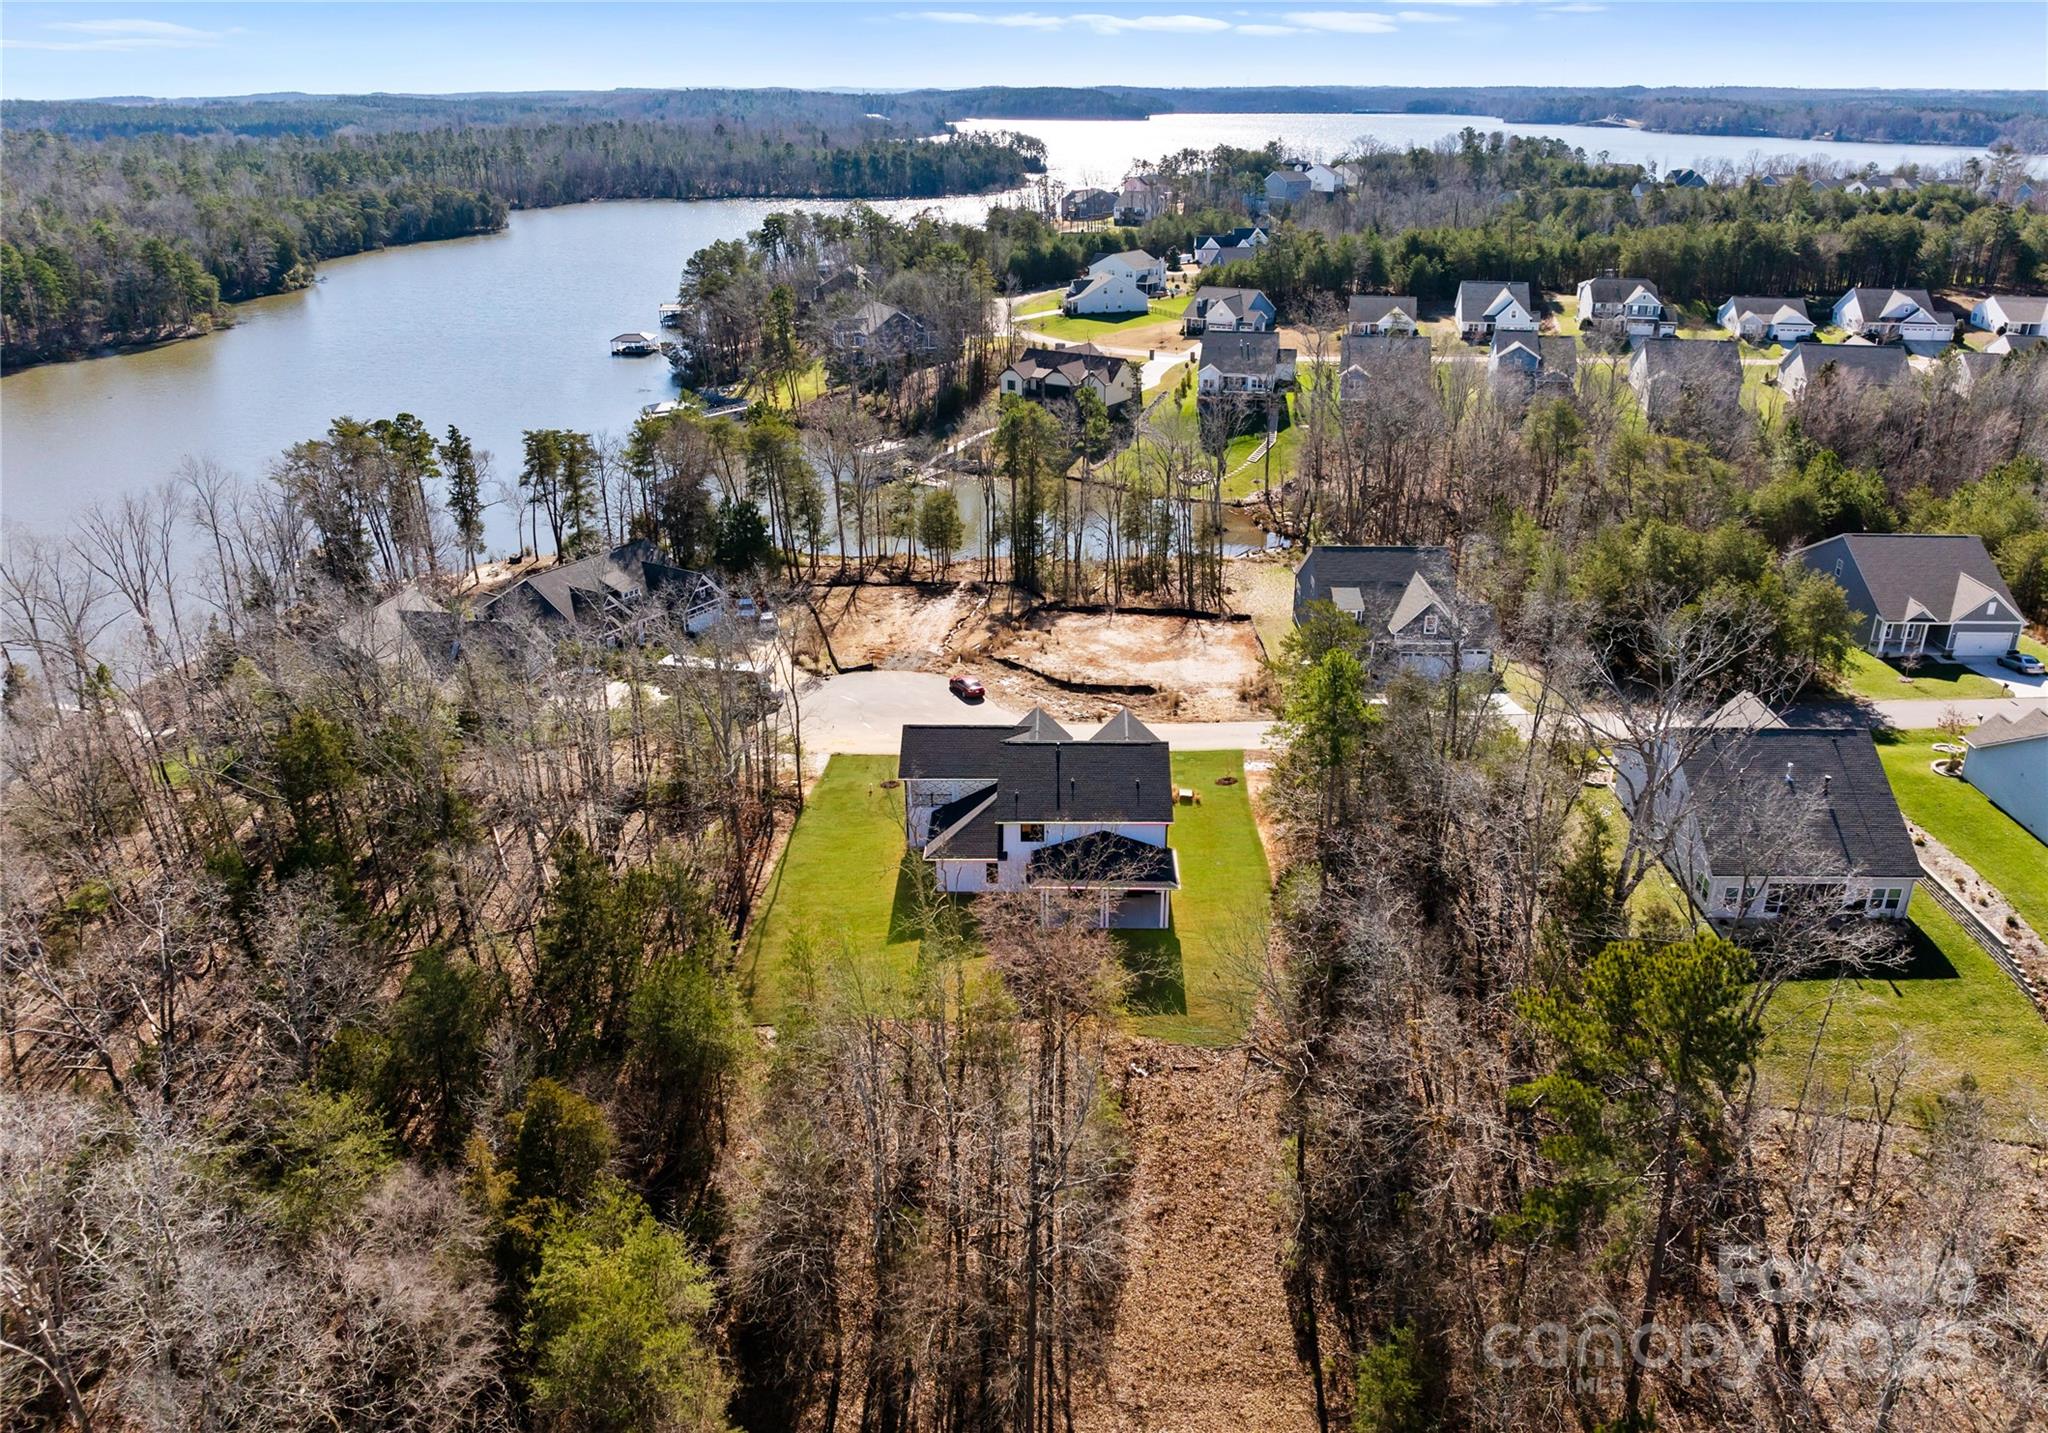
Experience luxury living in this custom-built 4-bedroom, 3.5-bath home in the prestigious Edgewater community. Spanning 2,888 sq ft, this residence boasts high-end finishes, including hardwood floors, quartz countertops, and a gourmet kitchen with a custom hood vent and double wall oven. The main-level primary suite offers a spa-like bathroom with a freestanding tub. Enjoy seamless indoor-outdoor living with a gas fireplace connecting the open-concept living area to the covered patio. Upstairs, a spacious covered area provides serene lake views. Edgewater residents relish resort-style amenities: a top-ranked golf course, lake access, walking trails, and an upcoming 19,000 sq ft amenity center featuring a restaurant, pickleball courts, and a Topgolf-style driving range. Embrace a lifestyle of elegance and recreation in this exceptional home.
#4246409

Lancaster

13453 Portside Lane

4 Beds

3 Baths

2,499 Sq.Ft.

$650,000

MLS#: 4246409
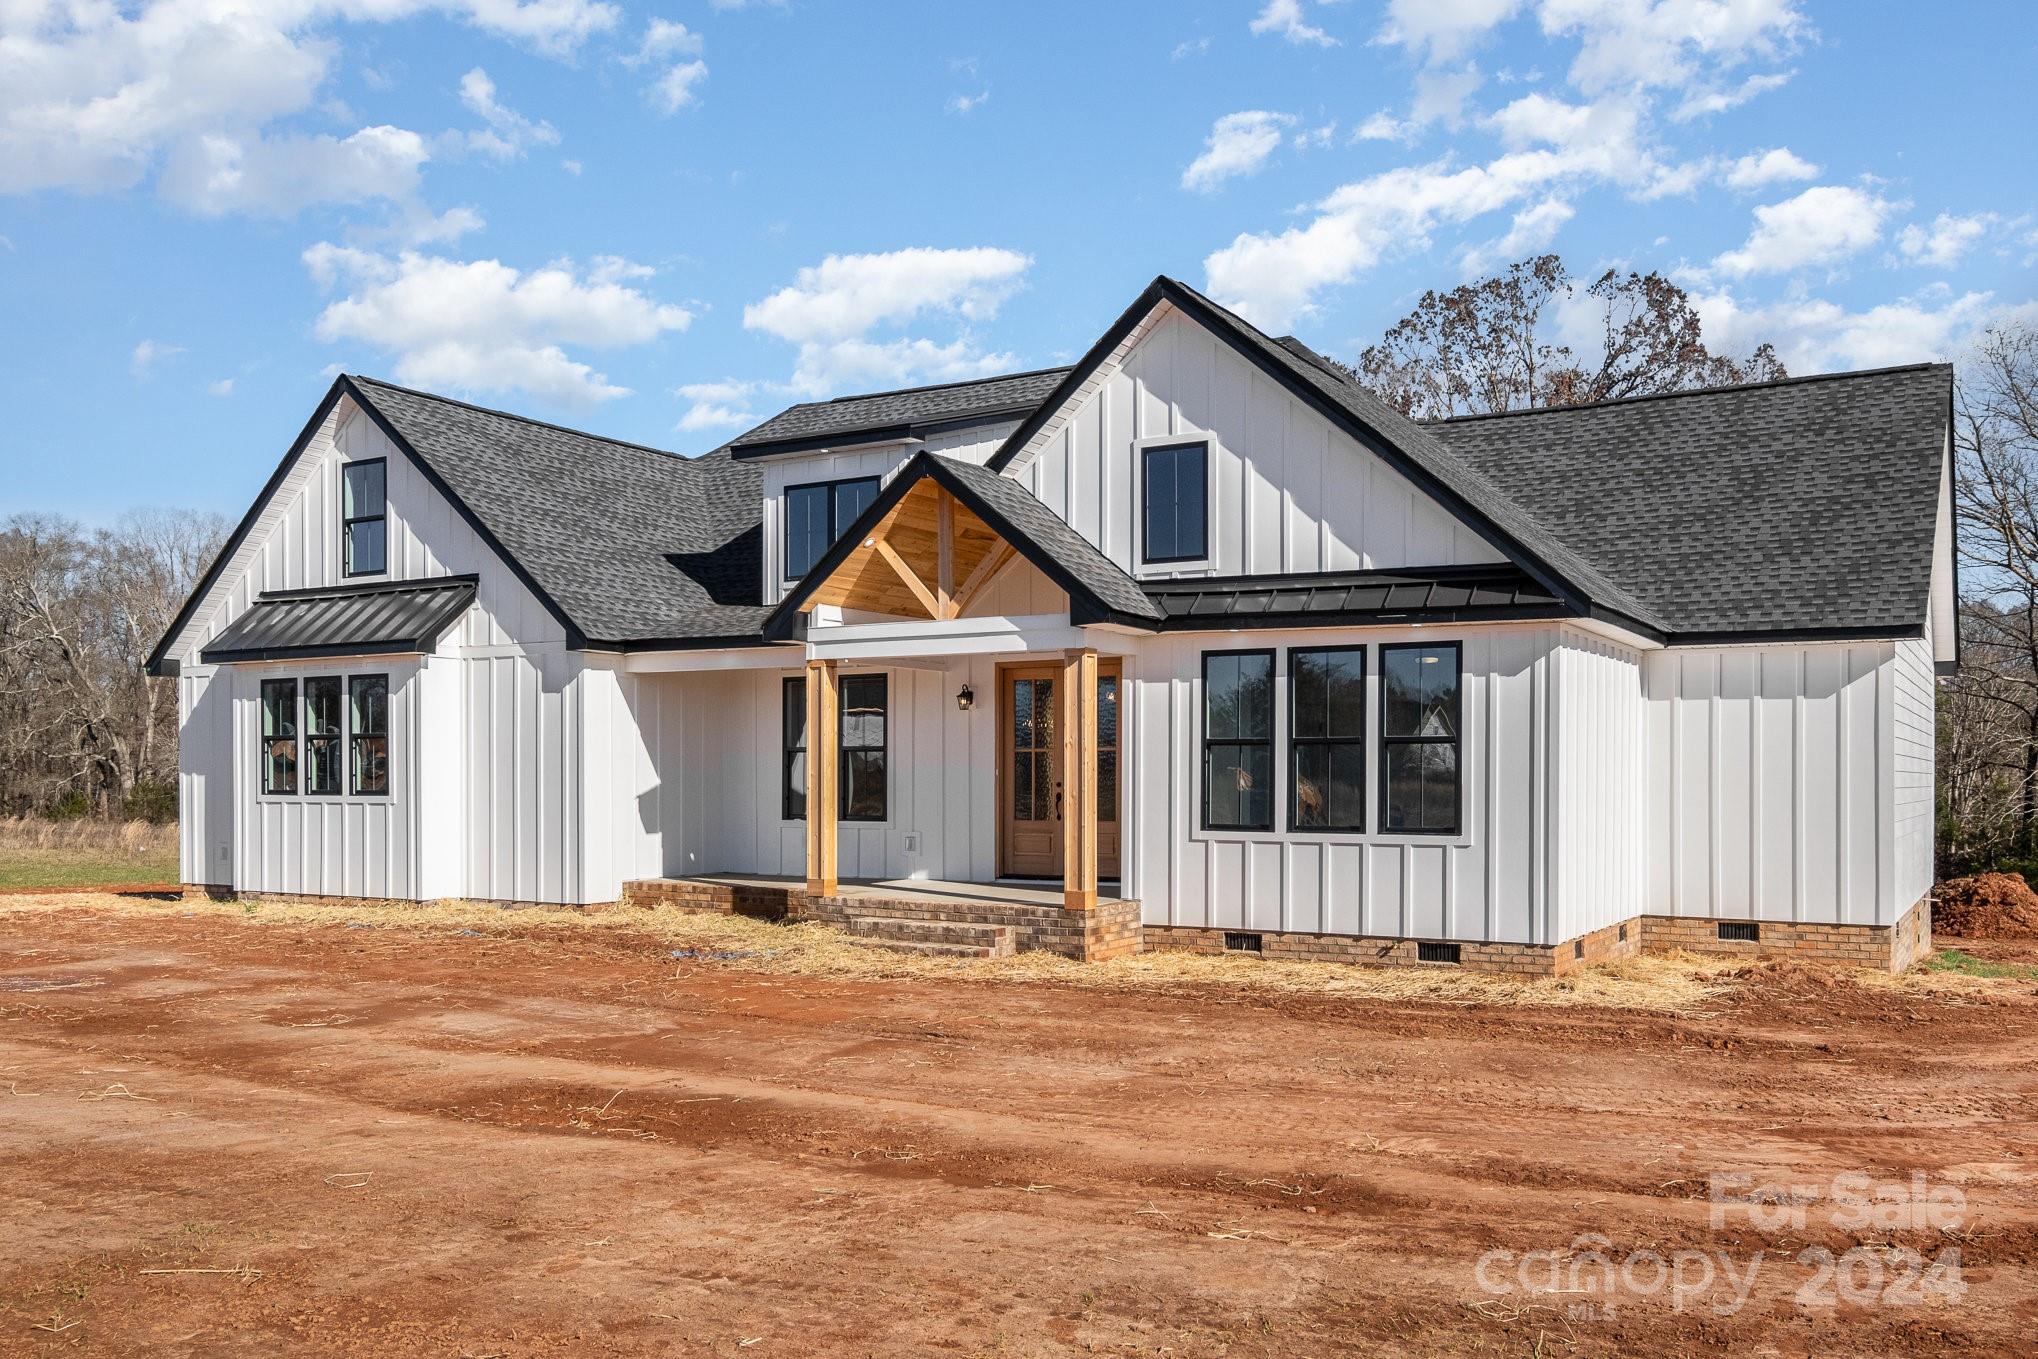
Introducing this spacious new construction home in Sanders Landing. This beautiful home features an open floorplan with the kitchen, living, and dining area splitting the bedrooms. Kitchen has island with seating, custom range hood and huge walk-in pantry. Enjoy the craftsmanship with the shiplap on fireplace, coffered ceiling, wall sconces, wainscotting throughout and vaulted ceiling in living room. Primary bathroom features dual vanities, soaking tub, and custom tile shower including dual shower heads and a rain head. Primary also has his and hers walk in closets with built ins already installed. Primary closet attaches to laundry room so life is just a tad bit easier! Covered front and rear porch with cedar ceilings make this the perfect spot for entertaining! Don't miss this opportunity! Photos are renderings/representative & some details will differ. Options, colors, etc in MLS may change during construction, and may differ from completed final property.
#4199508

Clover

4227 Brandy Creek Court

3 Beds

2 Baths

2,683 Sq.Ft.

$650,000

MLS#: 4199508
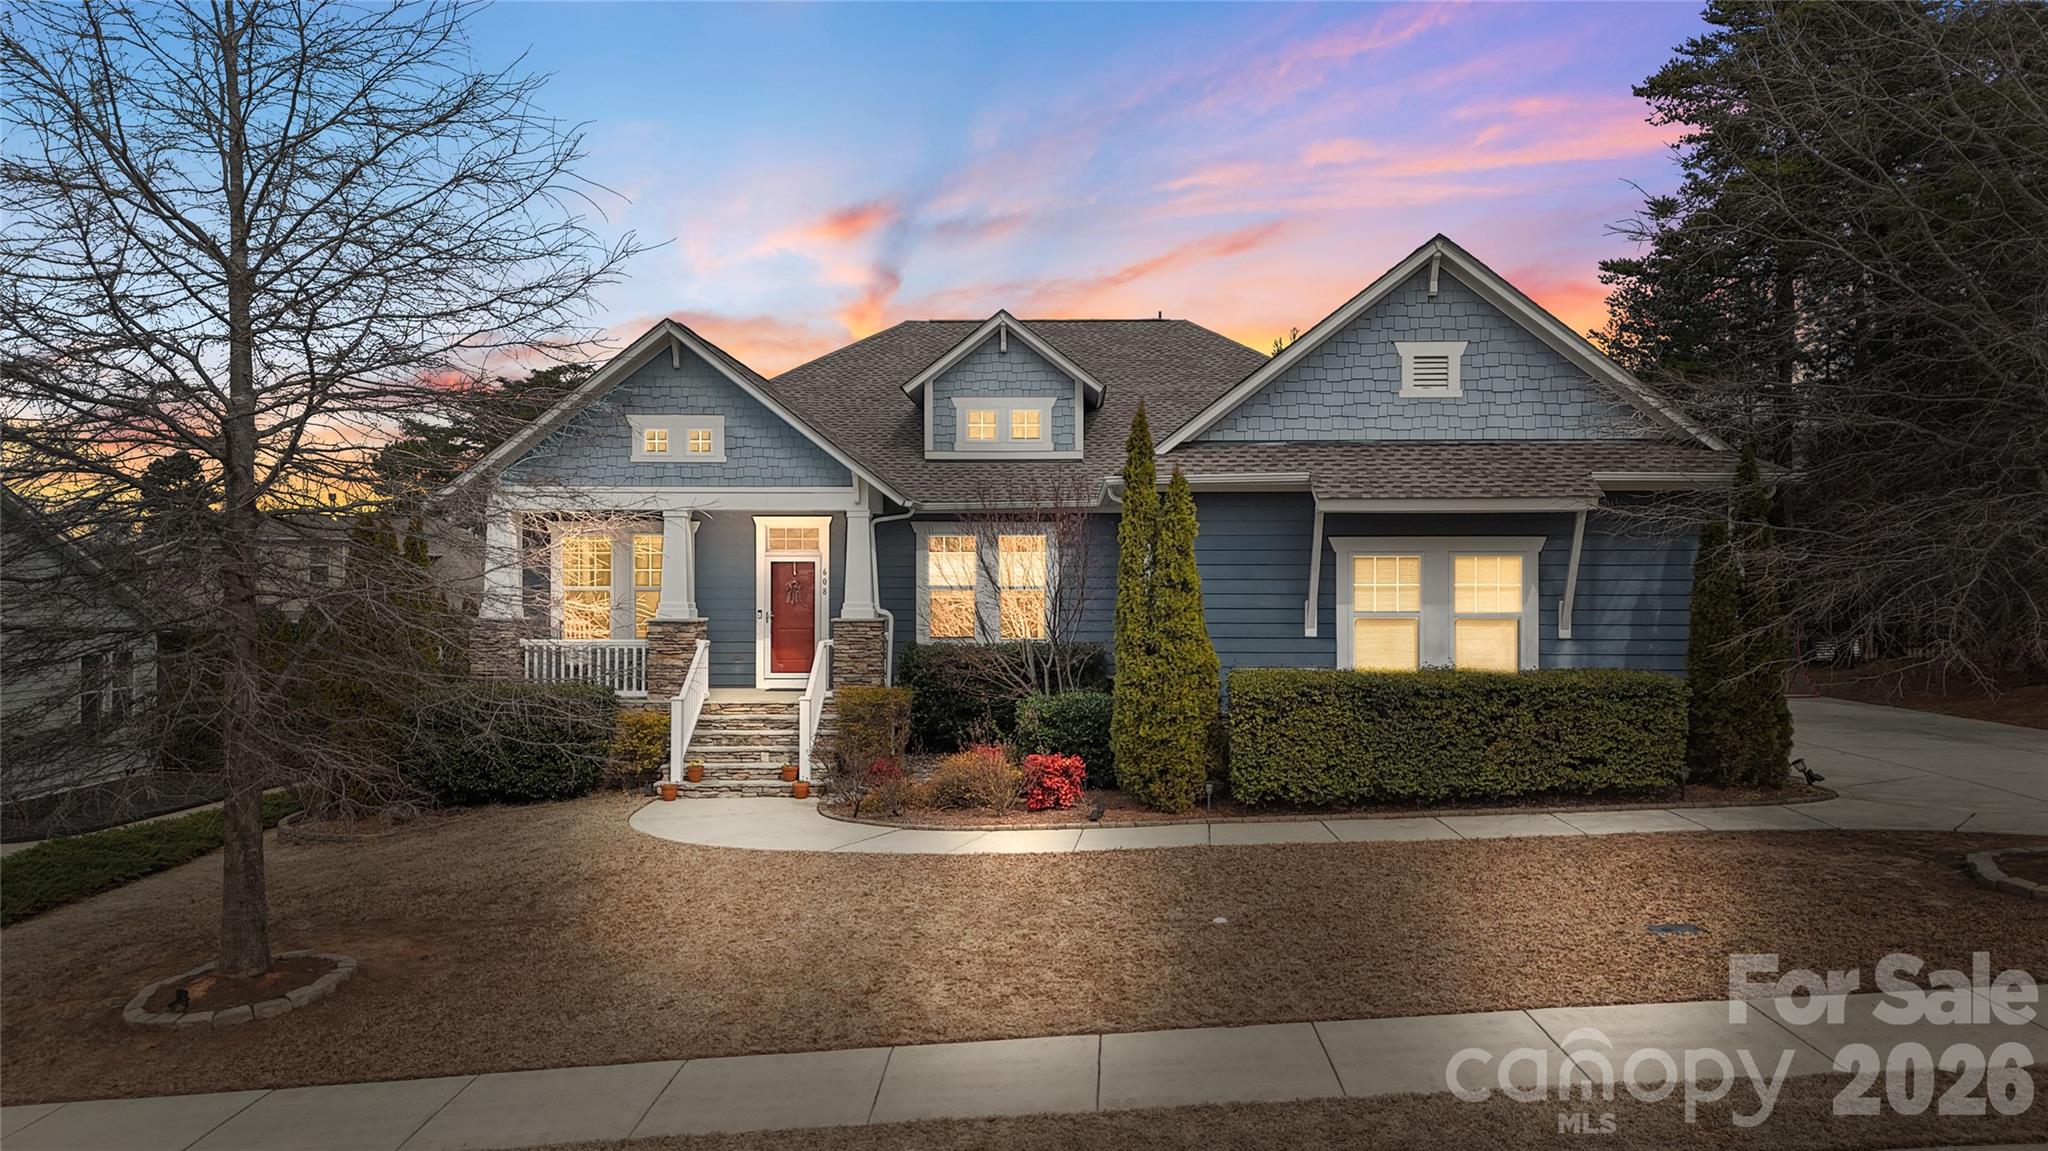
Welcome to this beautifully maintained and tastefully updated Ranch home in the highly desirable Massey community, offering 3 bedrooms and 2 bathrooms. The open floor plan features wood flooring throughout the main living areas and a light-filled atmosphere provided by the abundancy of windows throughout. The living room features trey ceilings and easy accessibility to the kitchen, dining area and access to the rear porch all allowing a generous space for gathering or entertaining. The exquisite kitchen boasts abundant cabinetry, stainless steel appliances, ample quartz counter space, tile backsplash, a large island, and a dedicated pantry all conveniently close to the dining area. A dedicated office/flex room provides versatility for work or hobbies providing space for a variety of needs. The split-bedroom layout offers privacy, with the primary suite featuring a tile surround shower, dual-sink vanity, and spacious closet with custom built in shelving. The secondary bedrooms are generously sized and if needed, can provide additional flex space! Enjoy outdoor living on your screened in porch or continue further outside and you will love the fenced backyard complete with a patio, covered porch, and fire pit. Massey amenities include a clubhouse, pool, playground, recreation areas, sidewalks, street lights, and walking trails. Just minutes from downtown Fort Mill offering entertainment, shopping and restaurants!
#4346952

Fort Mill

608 Beck Street

3 Beds

2 Baths

2,377 Sq.Ft.

$650,000

MLS#: 4346952
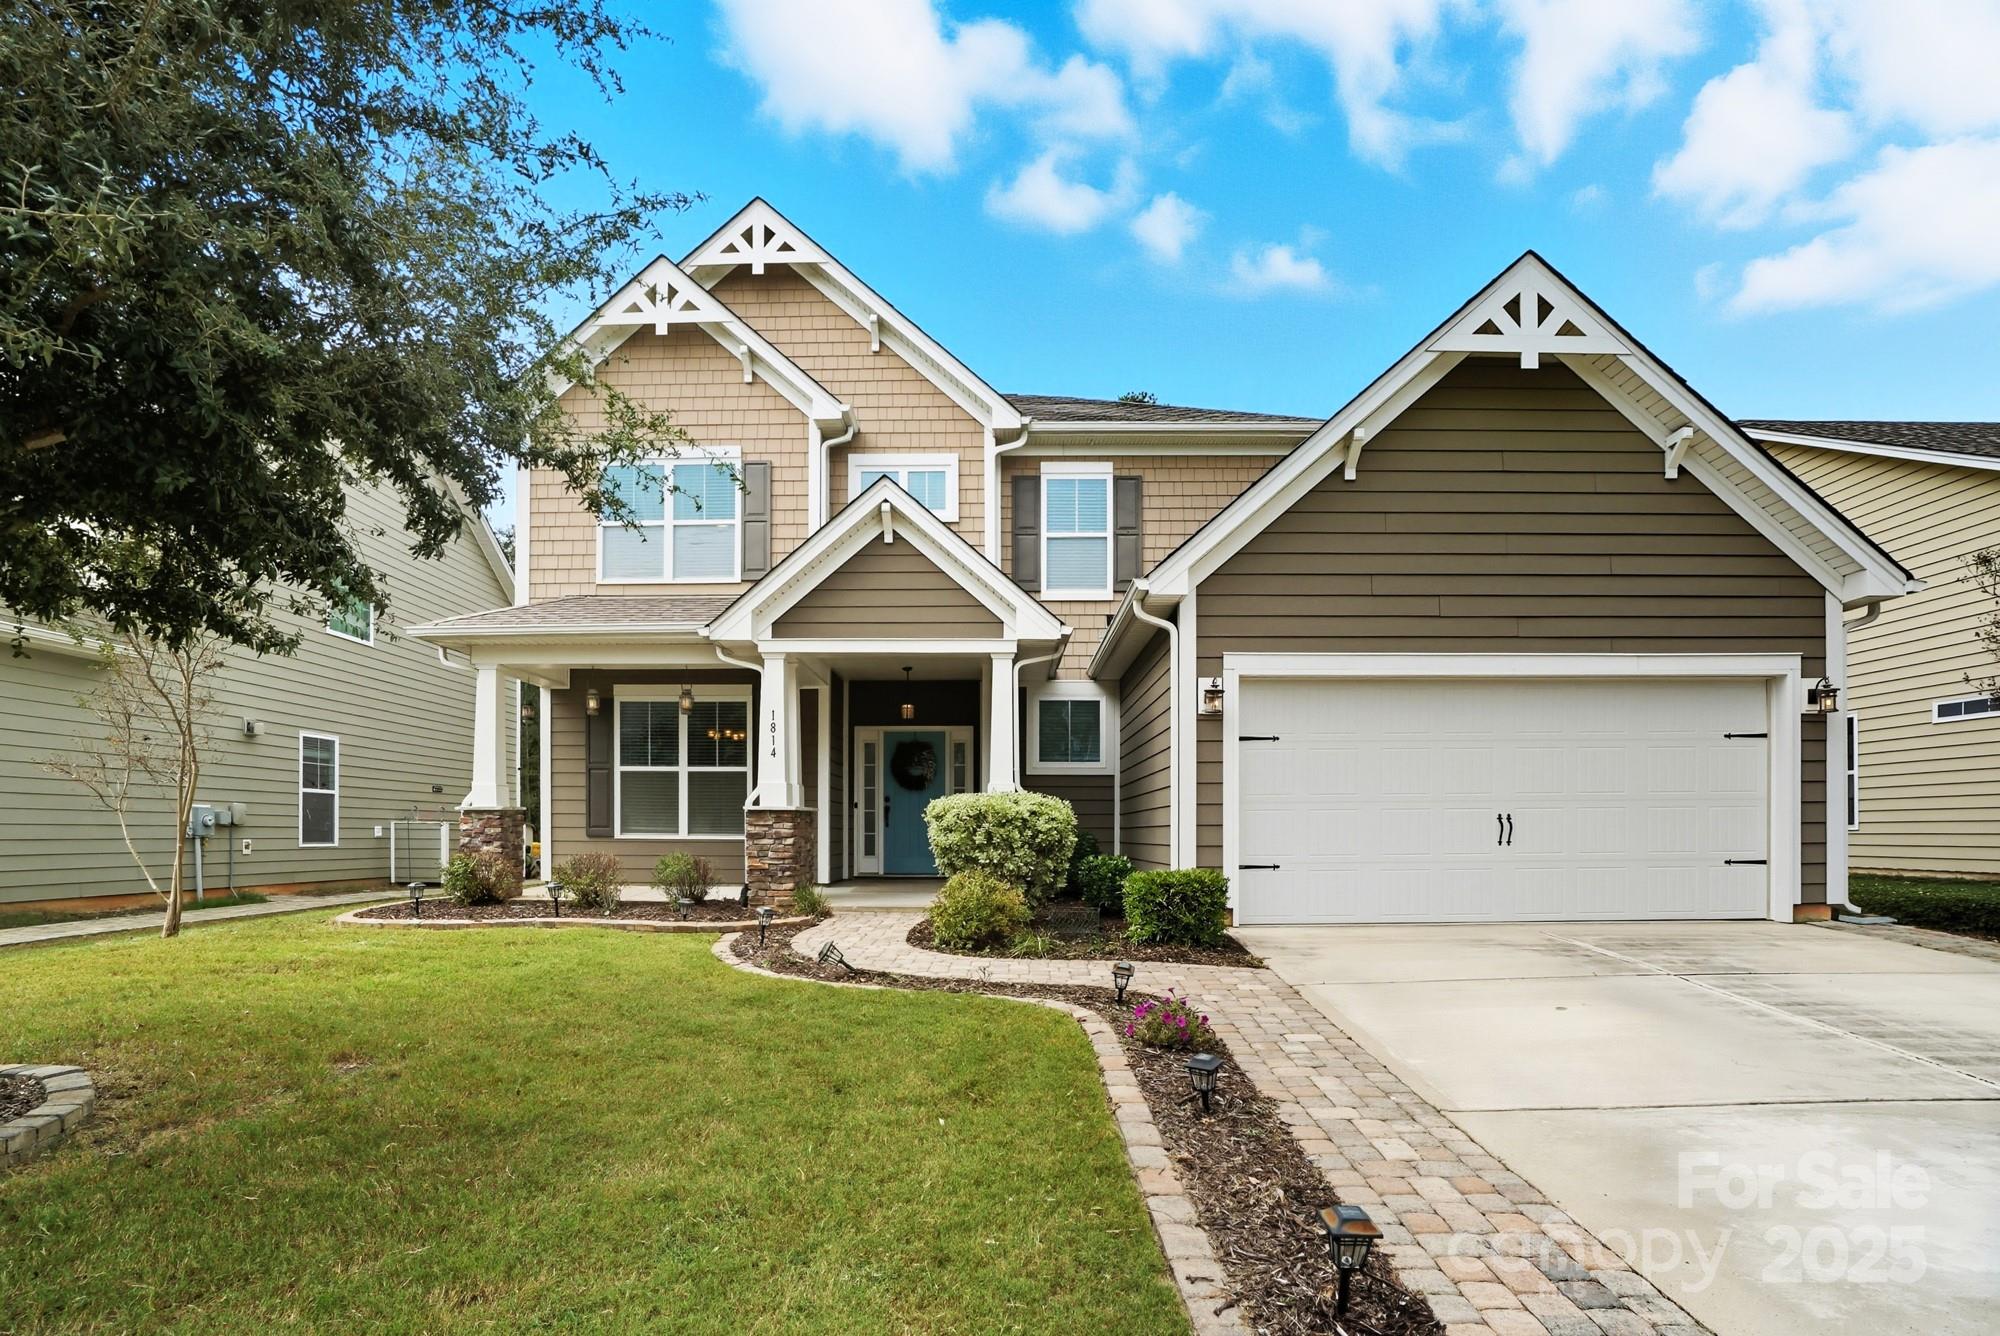
Nestled in the desirable Lake Ridge community of Tega Cay, this stunning 4-bedroom home seamlessly blends indoor comfort with exceptional outdoor living spaces. Relax on your charming rocking-chair front porch, or retreat to the private paver patio featuring an outdoor fireplace—perfect for entertaining, dining al fresco, or unwinding while overlooking your flat, fenced backyard that backs to serene woods. The primary suite offers a peaceful sanctuary with spacious bedroom and spa-like bath featuring a standalone shower, separate water closet, and generous walk-in closet. Soaring ceilings and expansive windows bathe the interior in natural light, while rich hardwood floors flow throughout the main level. The open-concept dining and living areas create an ideal setting for both everyday moments and special gatherings. The eat-in kitchen delights with abundant cabinetry and ample counter space—a dream for home cooks and entertainers alike. Upstairs, discover three large bedrooms plus a flexible bonus room that could easily serve as a fifth bedroom! Every bedroom features walk-in closets, and the thoughtful Jack-and-Jill bathroom layout between two bedrooms adds convenience. Lake Ridge offers an incredible lifestyle with Olympic-sized community pool complete with thrilling water slide, scenic walking trails, tennis and basketball courts, playground, fitness center, and clubhouse with small kitchen for hosting events. But wait, there's more- situated in a top-rated school district, just a short walk to Catawba Park, and minutes from Nivens Creek Landing boat launch for easy lake access. Welcome home!
#4299561

Tega Cay

1814 Larkspur Way

4 Beds

3 Baths

3,436 Sq.Ft.

$650,000

MLS#: 4299561
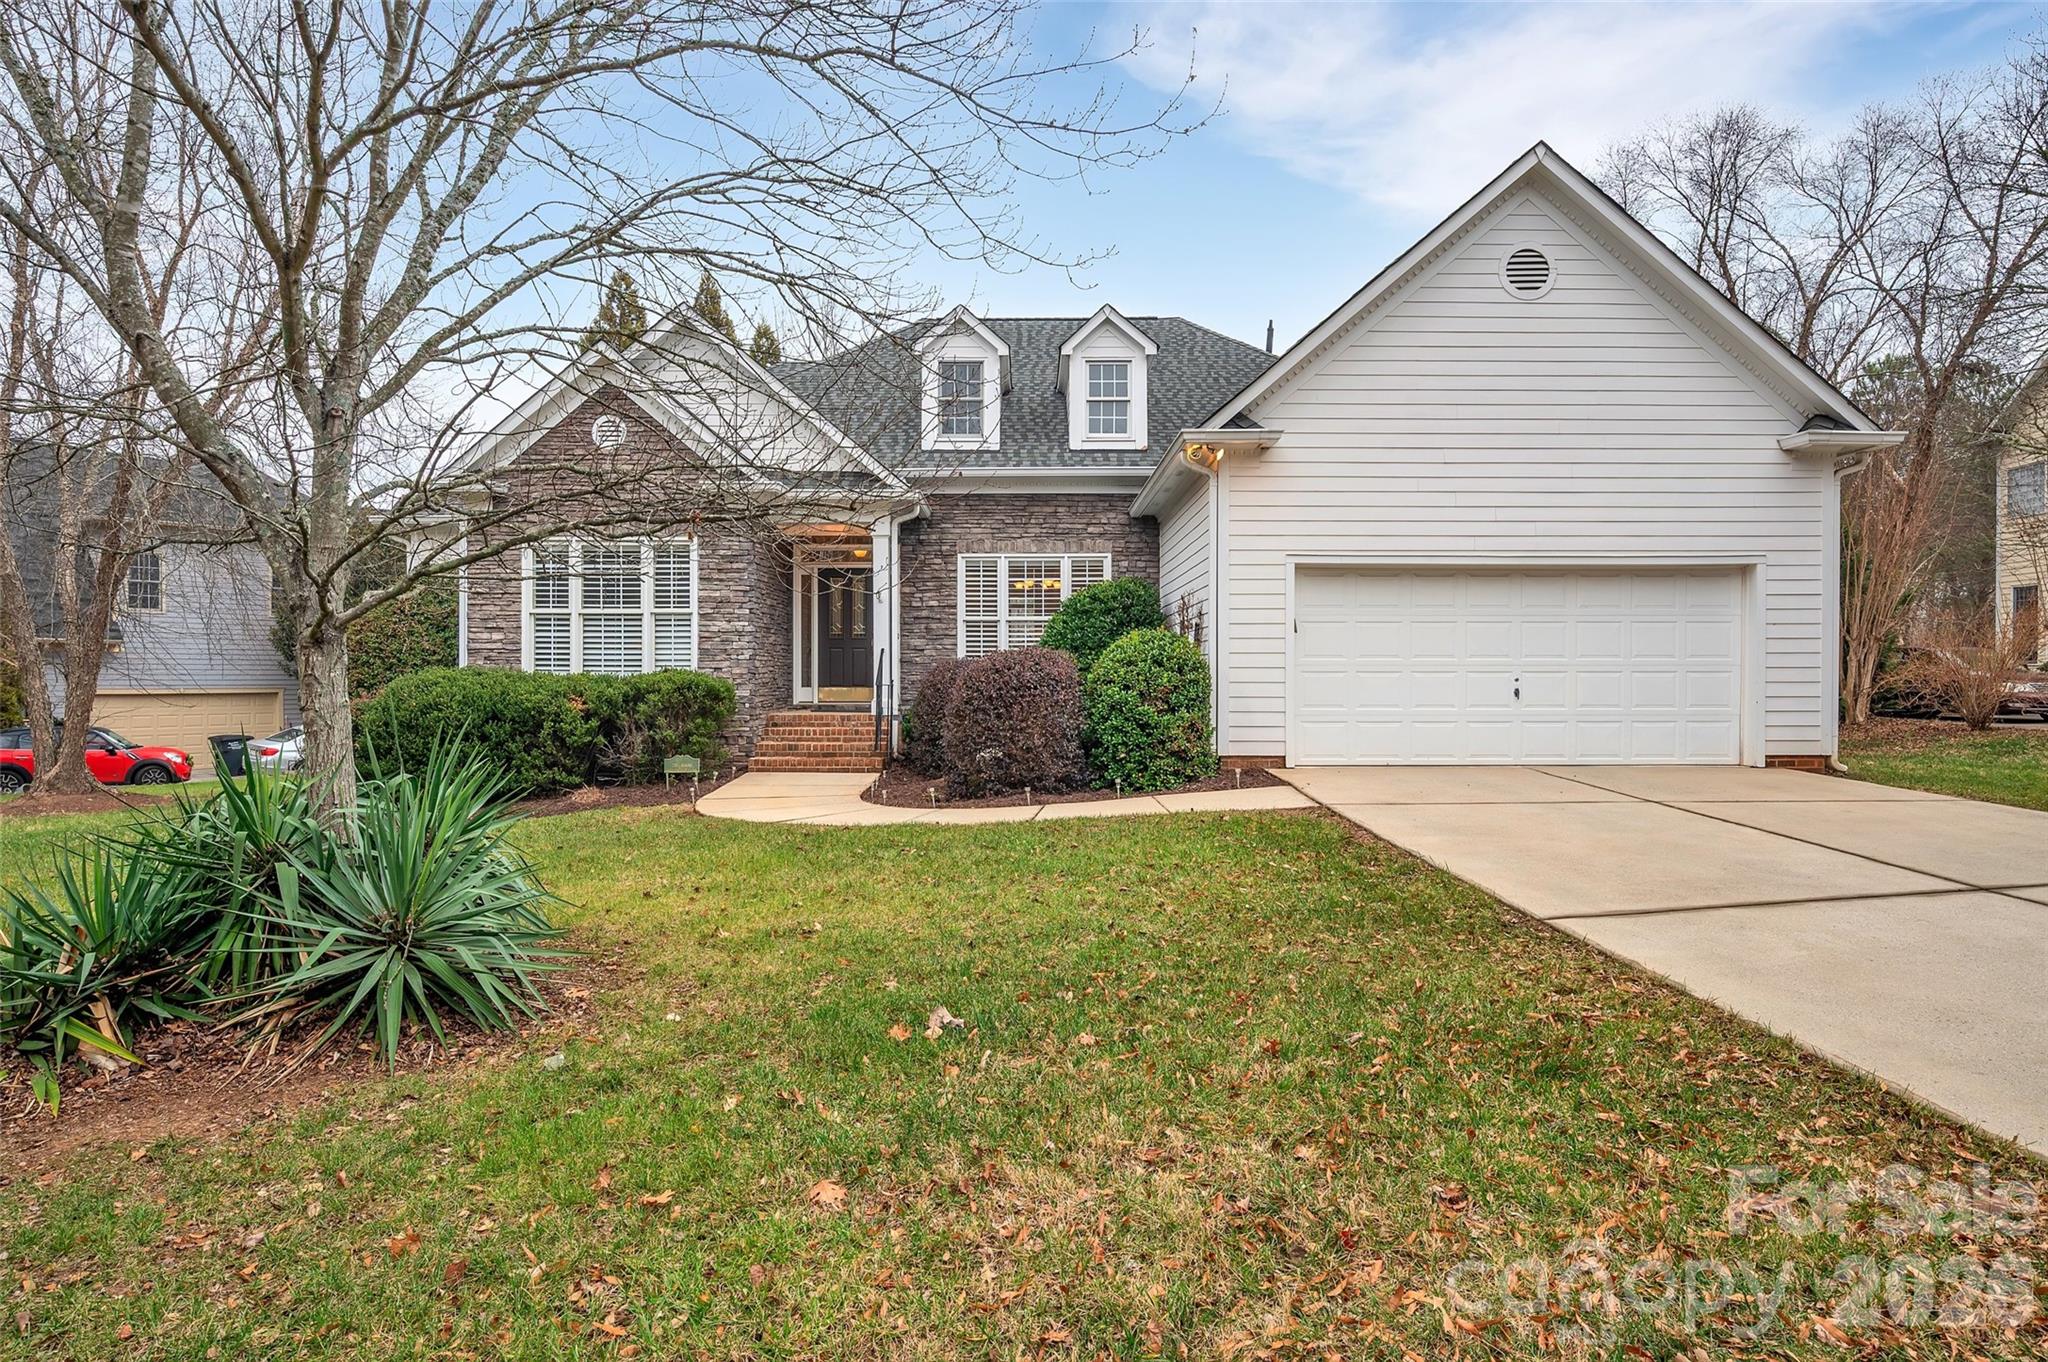
SC RANCH home on the Tega Cay peninsula in Lakeshore! NO HOA! 4 Bedrooms, 3 full baths on a flat, corner lot.  Split floor plan with primary bedroom on one side and bedrooms 2,3 & 4 plus 2 full baths on the other. Bedrooms 2 & 3 have Jack N Jill bathroom with dual sink vanity & separate shower/water closet. Main floor also includes: Office with French doors, Great Room with gas fireplace, Formal Dining Room, Kitchen, Breakfast/dining area overlooking the woods & Laundry room including washer & dryer.  Kitchen has granite countertops, tile backsplash & wood flooring.  Appliances include gas cooktop, wall oven & microwave, refrigerator. Plantation Shutters, Gas furnaces 2014 and Dec 2024, Roof 2023. Backyard Deck overlooking wooded area. Walk to the Tega Cay Beach & Swim Club or sandy beach picnic area on Lake Wylie. Tega Cay is a recreational city on the shores of Lake Wylie in South Carolina, just over the NC/SC state line from Charlotte, NC.  Enjoy the walking trails, tennis and pickleball courts, bike trails, Tega Cay Golf Course, Tega Cay Marina, boat ramps, waterfront beaches & parks, sport fields, sport leagues, various community clubs & more! Fort Mill Schools District.  Please verify with FMSD for current school assignments, due to freeze at GHMS reassigned to BTMS.
#4332878

Tega Cay

3001 River Bend Drive

4 Beds

3 Baths

2,545 Sq.Ft.

$650,000

MLS#: 4332878
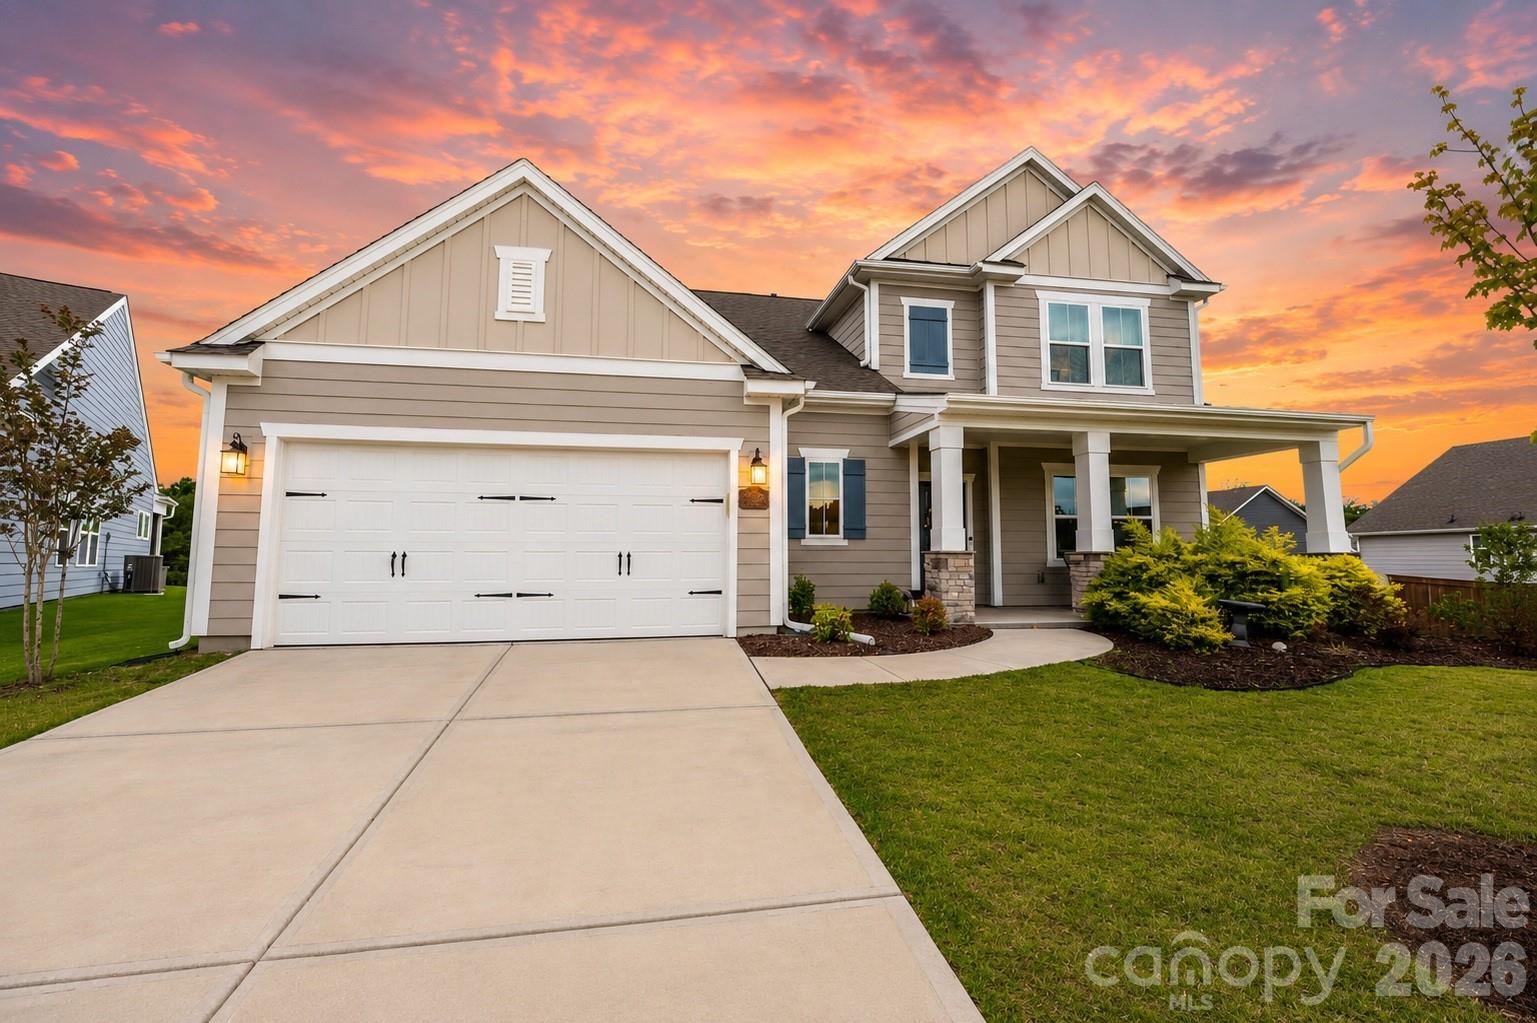
Nestled on a quiet cul-de-sac lot high on a hill with the most gorgeous sunsets with no rear neighbors, this beautifully designed home offers privacy, stunning sunrise and sunset views, and exceptional indoor-outdoor living.

Boasting nearly 2,800 square feet, this 4-bedroom, 3-bath residence features an open-concept floor plan filled with natural light, luxury vinyl plank flooring, and stylish finishes throughout. The gourmet kitchen is the heart of the home, showcasing white cabinetry, quartz countertops, stainless steel appliances, a large center island, walk-in pantry, and abundant prep space—perfect for entertaining and everyday living.

The spacious main level includes a private guest suite and dedicated study, providing flexibility for guests, remote work, or multi-generational living. Upstairs, you’ll find a generous primary retreat with a spa-like bath and walk-in closet, two additional bedrooms, a versatile playroom or man cave, and convenient second-floor laundry.

Additional highlights include a built-in drop zone, oversized storage areas, pull-down attic access, a two and a half car garage, covered rear porch, and energy-efficient construction. Enjoy community amenities including a resort-style pool, playground, and scenic surroundings.

Conveniently located near top-rated schools, shopping, dining, and major commuter routes, this move-in-ready home offers the perfect blend of comfort, functionality, and modern style.

Experience the best of Indian Land living at 5120 Moselle Avenue—where thoughtful design meets everyday luxury!
#4392758

Fort Mill

5120 Moselle Avenue

4 Beds

3 Baths

2,794 Sq.Ft.

$650,000

MLS#: 4392758
New on site 3 days ago
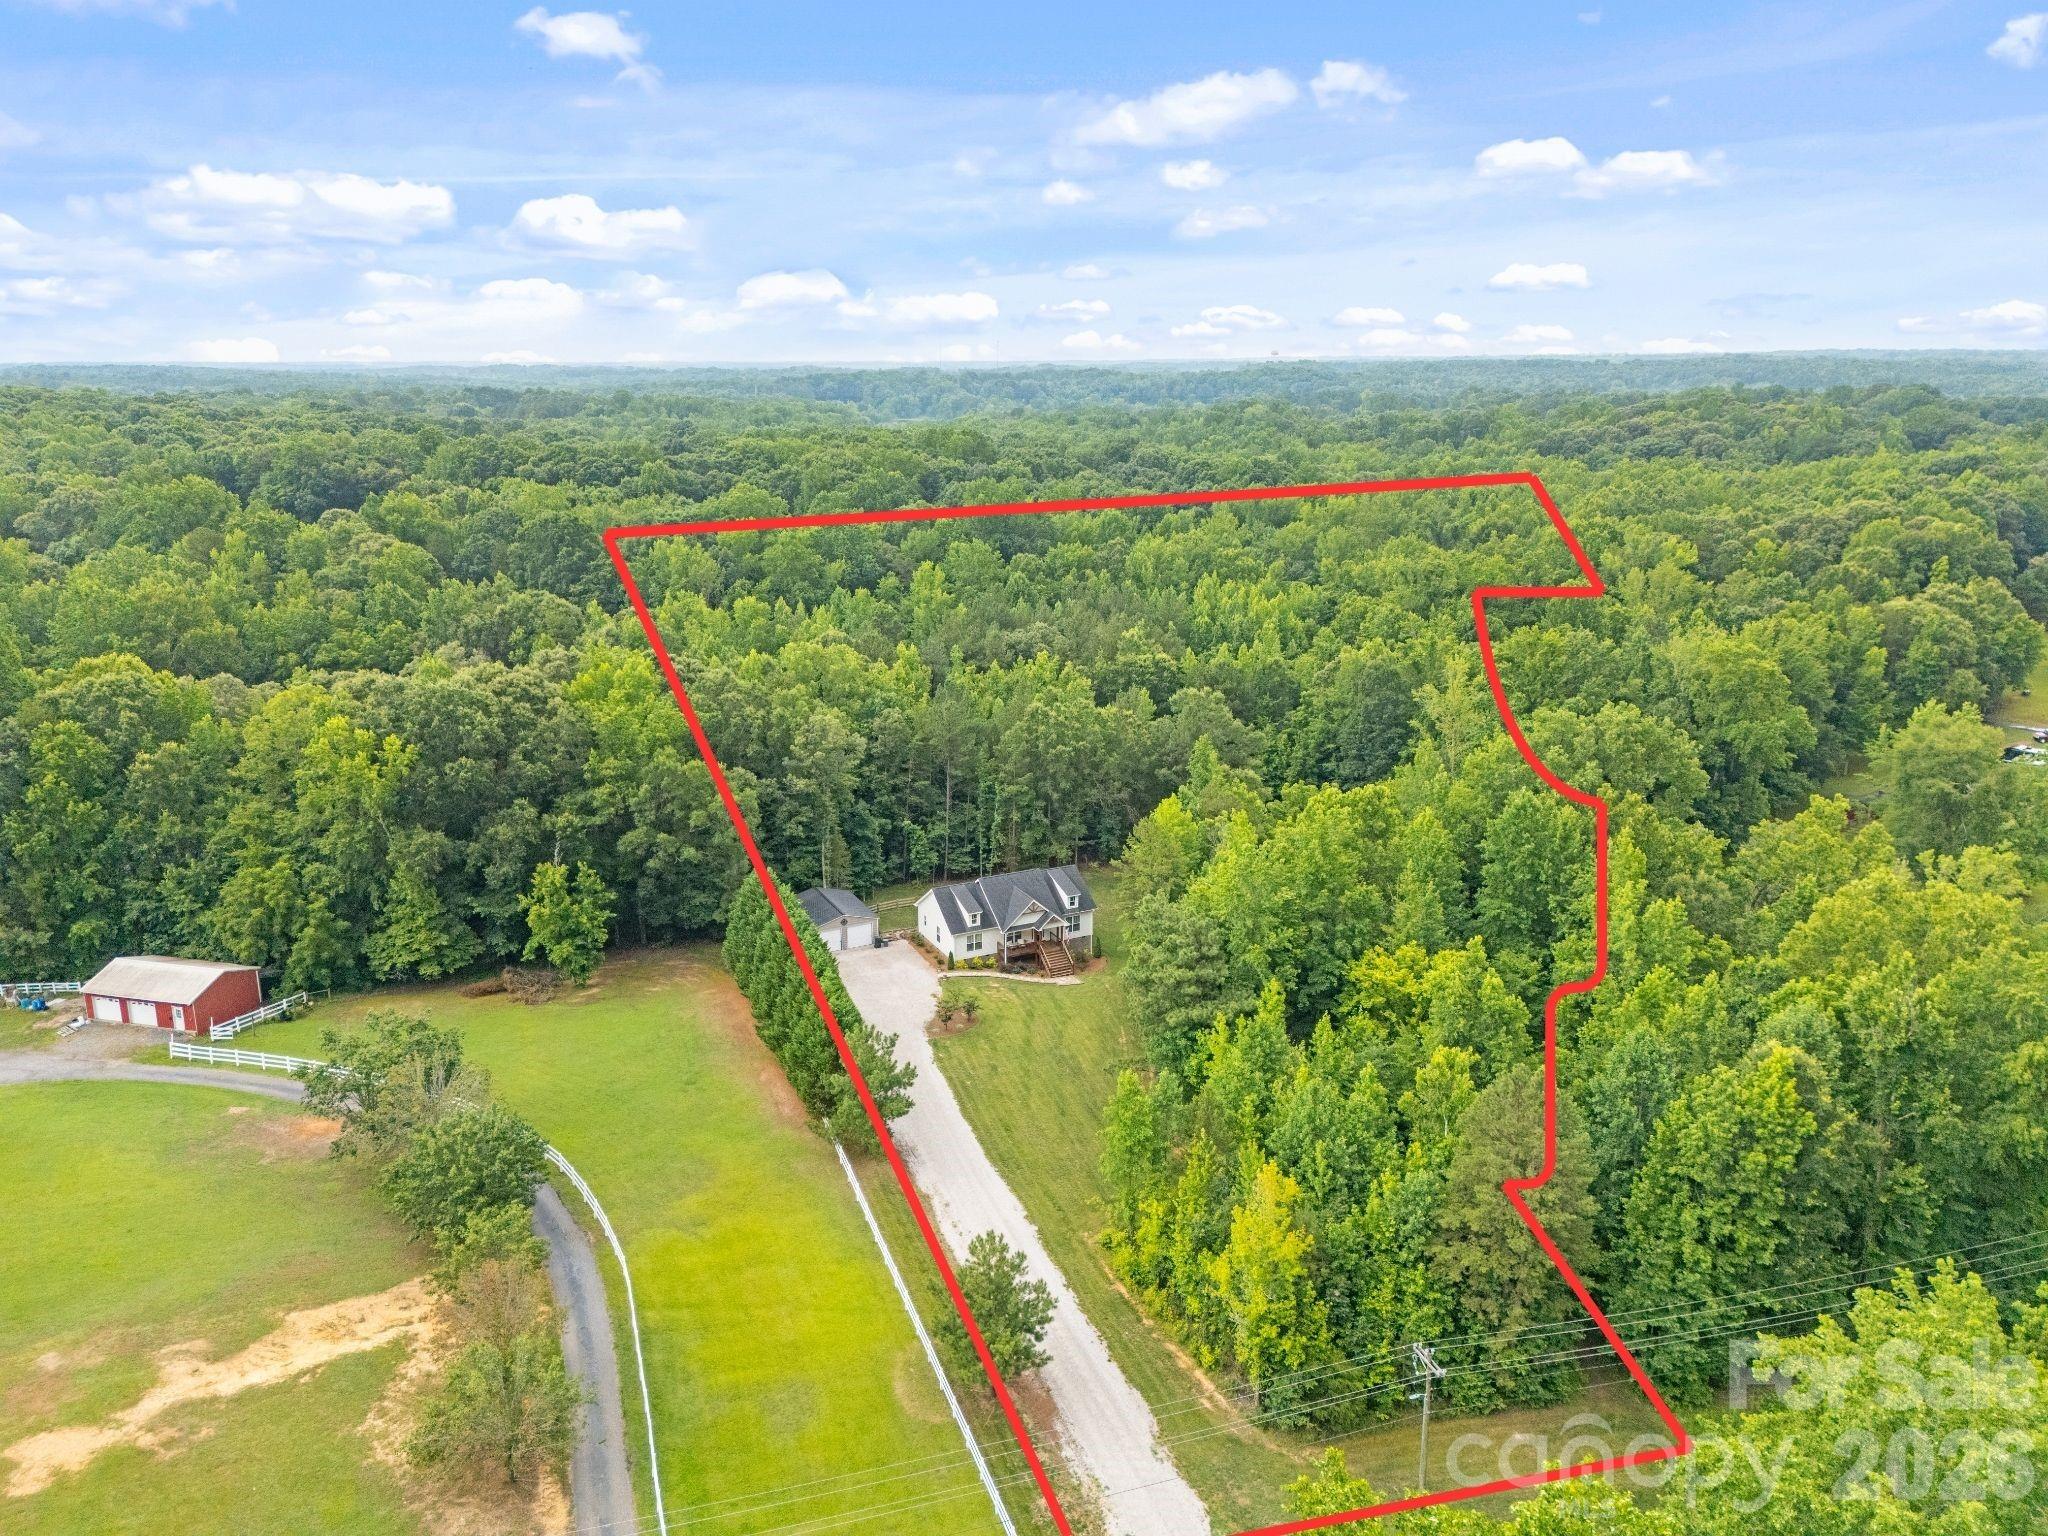
Welcome home to 1601 Charlotte Highway, where modern country living meets peaceful privacy on approximately 7.74 acres. Built in 2024 and meticulously maintained, this beautiful home offers the perfect blend of contemporary finishes, functional design, and room to enjoy the outdoors. Whether you're looking for space to roam, room for equine companions, or simply a quiet retreat, this property offers endless possibilities.

Inside, you'll be welcomed by an inviting open-concept floor plan with a desirable split-bedroom layout. Luxury vinyl plank flooring flows throughout the main living areas, creating a warm and cohesive feel. The spacious living room seamlessly connects to the kitchen and dining area, making it ideal for both everyday living and entertaining. The kitchen features crisp white cabinetry, a contrasting center island, stainless steel appliances, and plenty of workspace.

The private primary suite offers a relaxing retreat with an en-suite bath featuring a soaking tub, tiled walk-in shower, and generous space to unwind. On the opposite side of the home, you'll find two spacious guest bedrooms and a well-appointed secondary bath, providing privacy and comfort for family or visitors.

Step outside and enjoy the charm of the home's beautiful wood accents, a spacious rear deck overlooking the property, and a wired two-bay workshop—perfect for hobbies, storage, equipment, or outdoor toys. With approximately 7.74 acres to enjoy, there's ample room for recreation, gardening, animals, or simply taking in the peaceful surroundings. The property also offers the potential to accommodate equine companions, making it an ideal retreat for those seeking space and flexibility.

If you've been dreaming of modern country living with acreage, privacy, and move-in-ready comfort, this exceptional property is one you won't want to miss. Schedule your private showing today!
#4398932

York

1601 Charlotte Highway

3 Beds

2 Baths

1,551 Sq.Ft.

$650,000

MLS#: 4398932
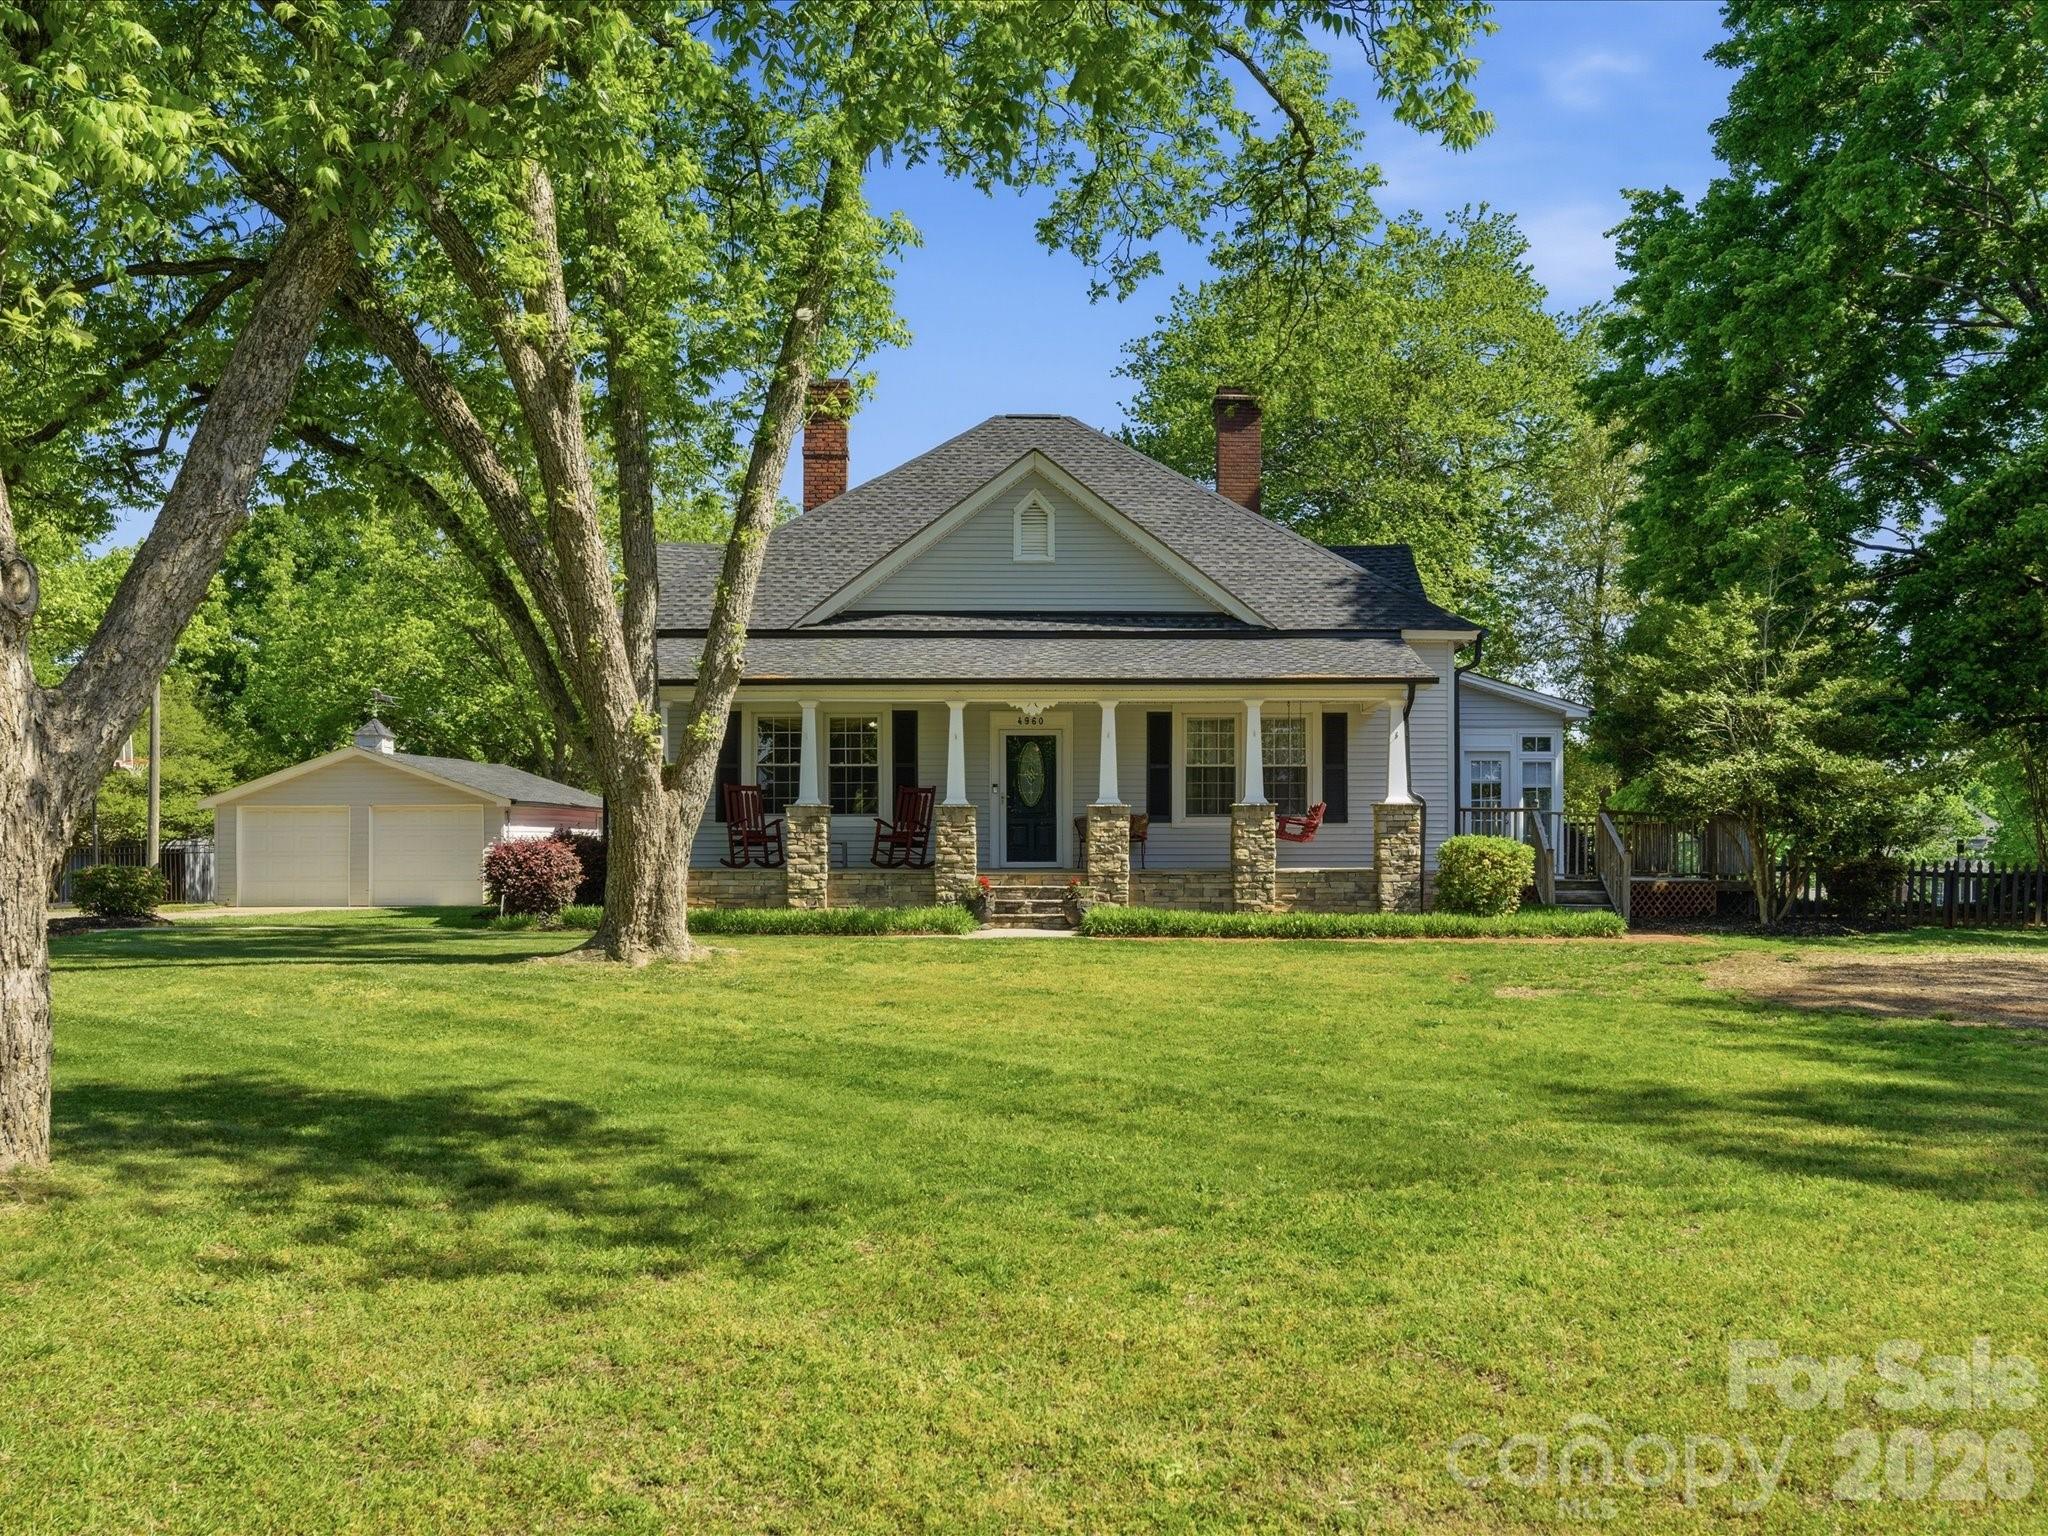
History meets the 21st century in this gorgeous estate located on 2.5 acres.  Although it was originally built in the late 1800s, it has been updated and enlarged in recent years to create a timeless home for new owners.  From the moment you arrive on the property, you will be enthralled with the serene setting that surrounds this homestead.  The rocking chair front porch welcomes visitors and provides the perfect spot to start each morning or end each evening in peace and tranquility.  The character in this home is enhanced by the perfect combination of original craftsmanship and modern-day conveniences.  The living room and dining room resonate with charm as you are taken back in time.  The galley-style kitchen, with stainless appliances and granite countertops, provides the new owners with good space to prepare meals and overlooks the breakfast area and family room.  The primary bedroom, with en suite bath and direct access to the sunroom, is a wonderful haven to enjoy.  Two additional bedrooms (one of which has been converted to a hobby/office space) complete the home.  Looking for garage space?  You will have multiple options, including a 26’ x 36’ insulated workshop with garage doors that offers tremendous potential, a double garage, and a storage building (conveying “as is”) that has been reported to be from the original construction – over one hundred years ago.  Outdoor living space is perfect in this one-of-a-kind property that is ready to welcome new residents that are ready to start a new chapter in a home that is filled with historical appeal.
#4372455

Rock Hill

4960 York Highway

3 Beds

2 Baths

2,911 Sq.Ft.

$650,000

MLS#: 4372455
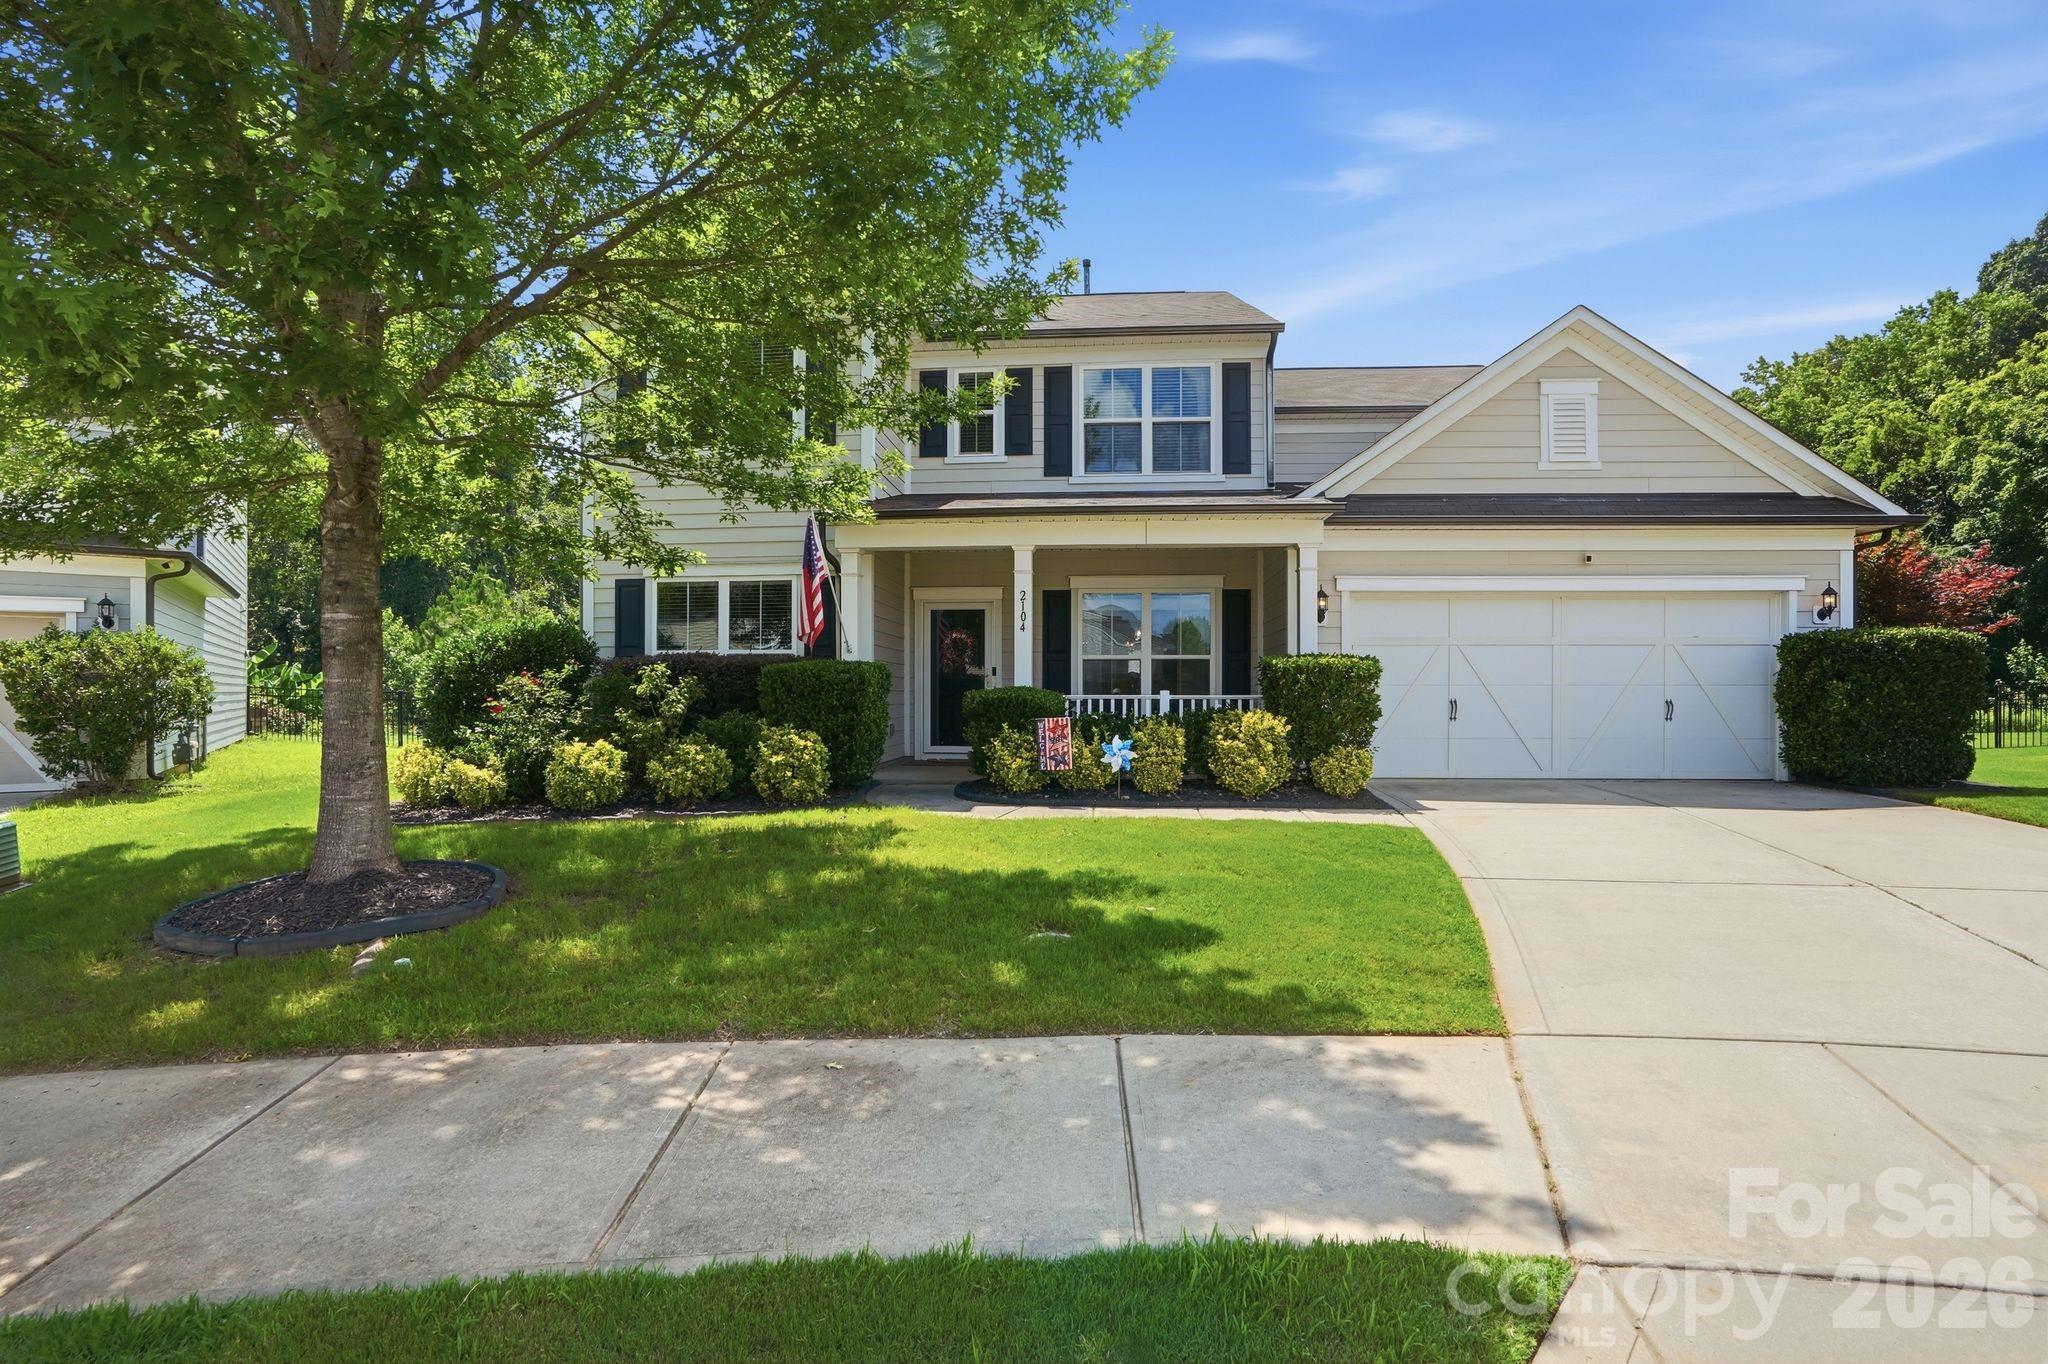
New on site 4 days ago
Situated on a premium cul-de-sac lot, this beautifully maintained 4-bedroom, 3.5-bath home offers an exceptional combination of space, privacy, and functionality. One of its most distinctive features is the expansive, level, fully fenced backyard that backs to mature woods, providing a rare setting with generous space for outdoor living. Inside, the open-concept floor plan is filled with natural light and designed for seamless flow throughout the main living areas. The spacious kitchen features granite countertops, abundant cabinetry and prep space, a large center island, and a butler’s pantry connecting to the formal dining room. A dedicated office is located on the main level, along with a separate office nook that adds additional flexible workspace options. Enjoy a newer dishwasher, upgraded thermostats and primary bedroom closets.

A rare tandem garage offers added storage, parking flexibility, or room for recreational equipment.

Upstairs, the primary suite includes dual vanities, a soaking tub, separate shower, and two upgraded walk-in closets. A versatile loft provides additional living space, and three secondary bedrooms with two additional full bathrooms that offer flexibility.

Step outside to the extended patio overlooking the exceptional backyard with wooded views and added privacy. Neighborhood amenities include a community pool and playground. Located in the Fort Mill School District, this home offers convenient access to I-77. Grocery shopping and restaurants are located just outside the neighborhood, with Baxter Village and Kingsley just minutes away offering additional dining and shopping options.

Offering a strong combination of space, privacy, and functionality with a rare flat backyard and highly usable layout, this home is ready for its next owner to make it their own.
#4399145

Fort Mill

2104 Angel Oak Drive

4 Beds

3 Baths

2,875 Sq.Ft.

$650,000

MLS#: 4399145
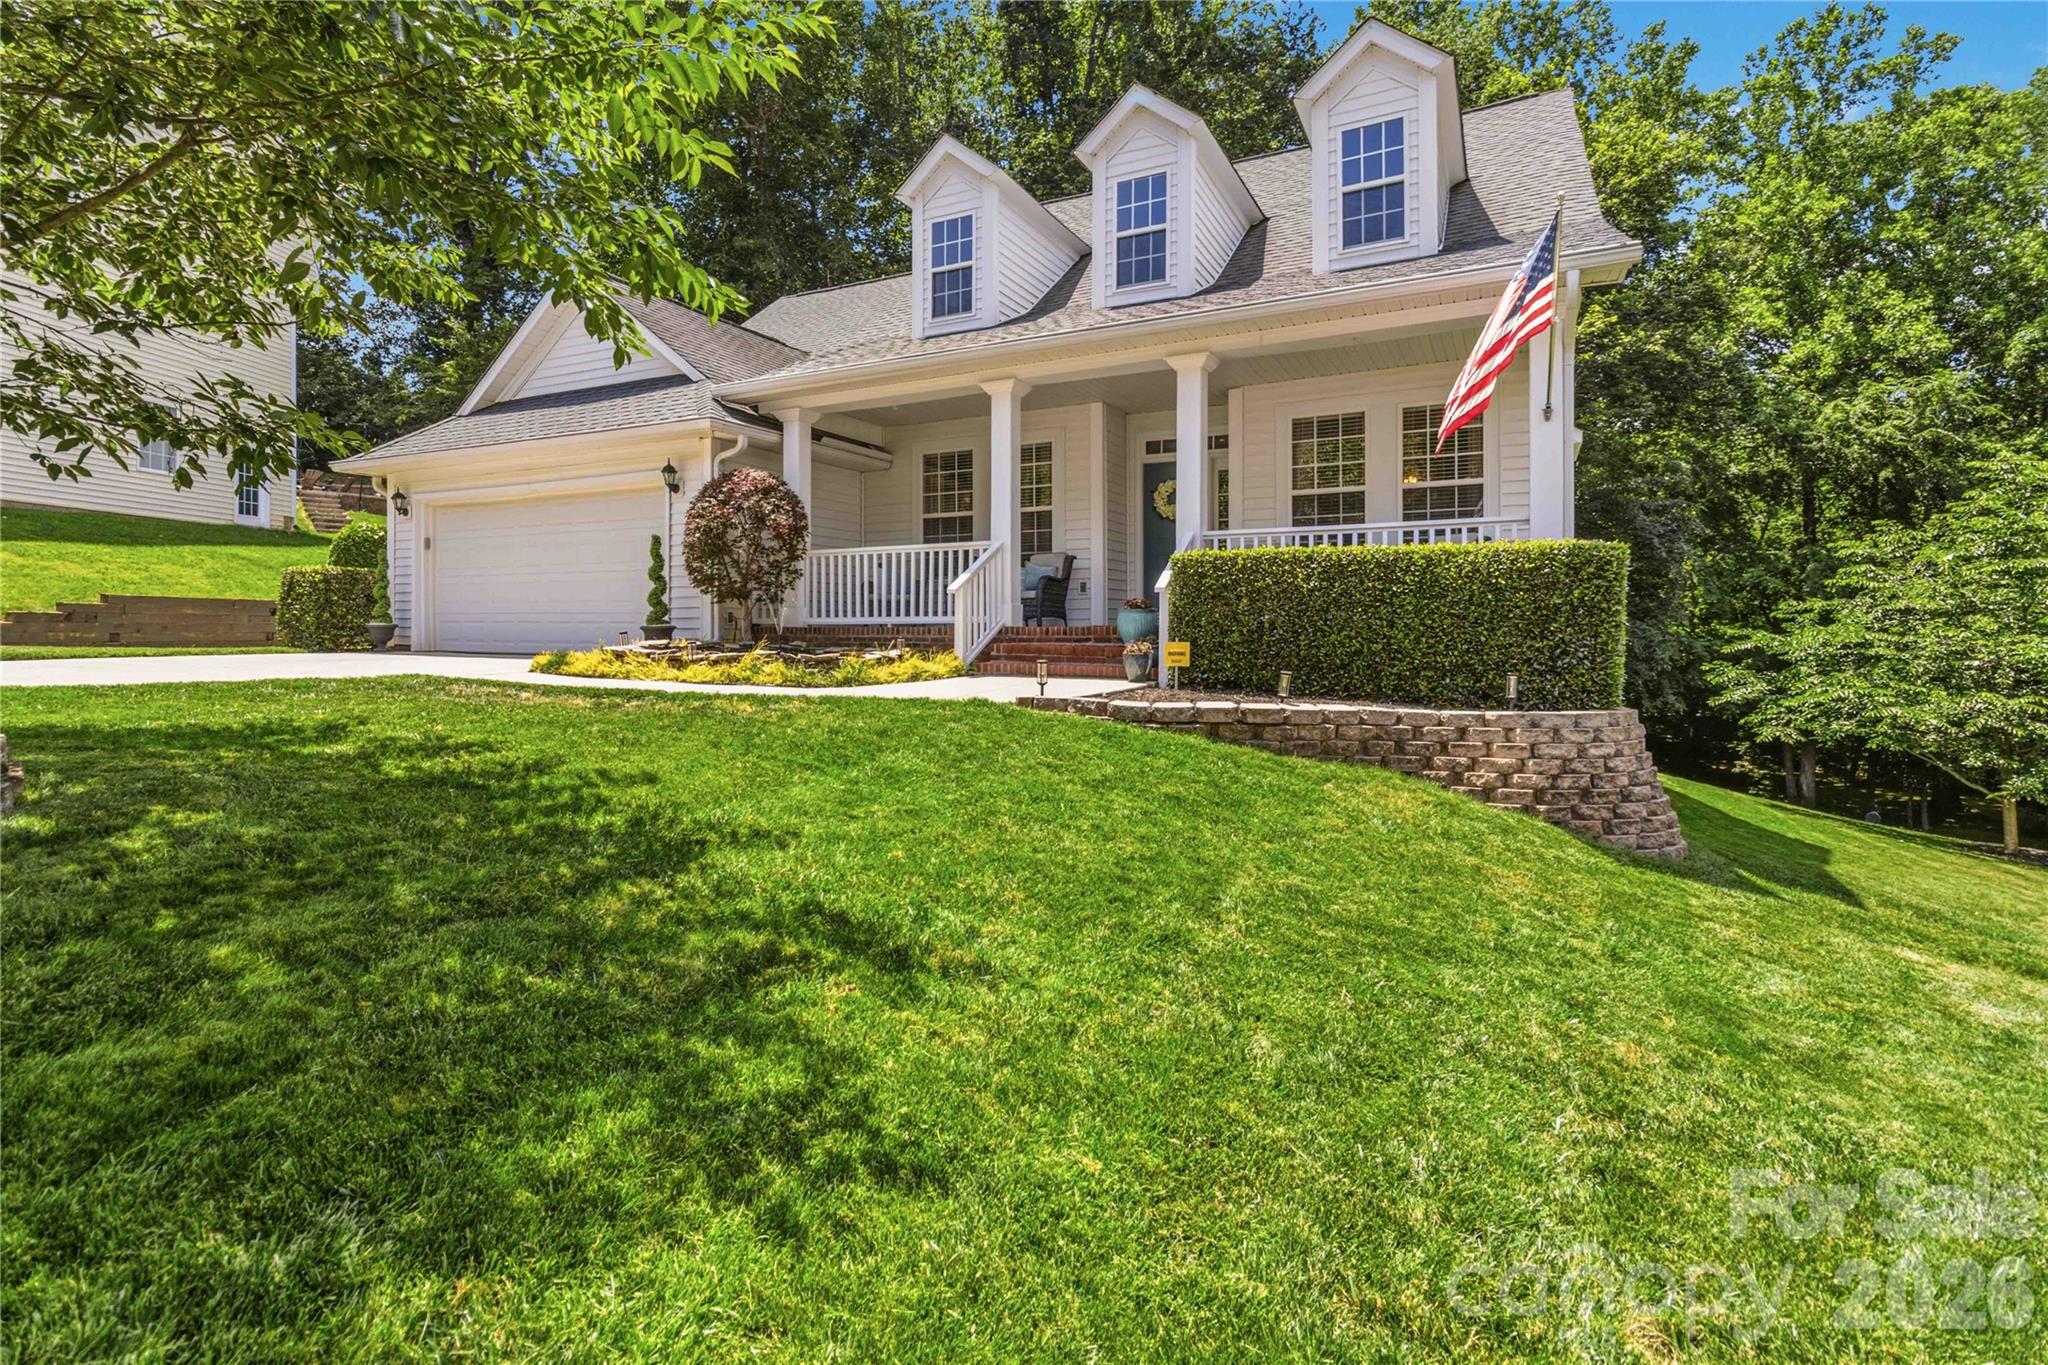
***NEW PRICE + SELLER CONCESSION OF $25,000***This FULL WALK-OUT BASEMENT home is exceptional — but the true showstopper is the incredible backyard setting. An oversized covered rocking chair front porch welcomes friends and family as they pass the soothing water feature at the entrance. Imagine relaxing on one of THREE outdoor living areas, two of the three overlook the open firepit space and picturesque meandering creek below. Mature trees and lush landscaping create a private, peaceful retreat rarely found.

The updated kitchen and renovated primary bath feature timeless finishes, including a frameless glass shower, garden tub, dual vanities, and private water closet. The spacious walk-in closet offers custom shelving and organization.

Situated on a fabulous basement cul-de-sac lot in a highly sought-after community, this home combines comfort, functionality, and natural beauty. The main level features site-finished wood floors, formal living and dining areas, and a dramatic two-story great room with fireplace and expansive windows that flood the home with natural light and truly bring the outdoors in.

The main-level primary suite offers convenience and privacy, while the upper level — accessed by beautiful wood tread stairs — includes three additional bedrooms and two full baths. The basement provides flexible living space, including a separate area ideal for a fifth bedroom or guest suite, along with a full bath (no closet or egress - not counting as a true bedroom).

Several items convey, including the pool table, basement entertainment center and bar, and kitchen refrigerator. Additional features include full-yard irrigation on a separate meter and hot tub hookup under the patio.

Community amenities include a pool, clubhouse, and overflow vehicle/boat storage, with a nearby boat landing adding even more appeal to this lifestyle-focused property.
#4384410

Fort Mill

329 Brixham Place

4 Beds

4 Baths

3,976 Sq.Ft.

$650,000

MLS#: 4384410
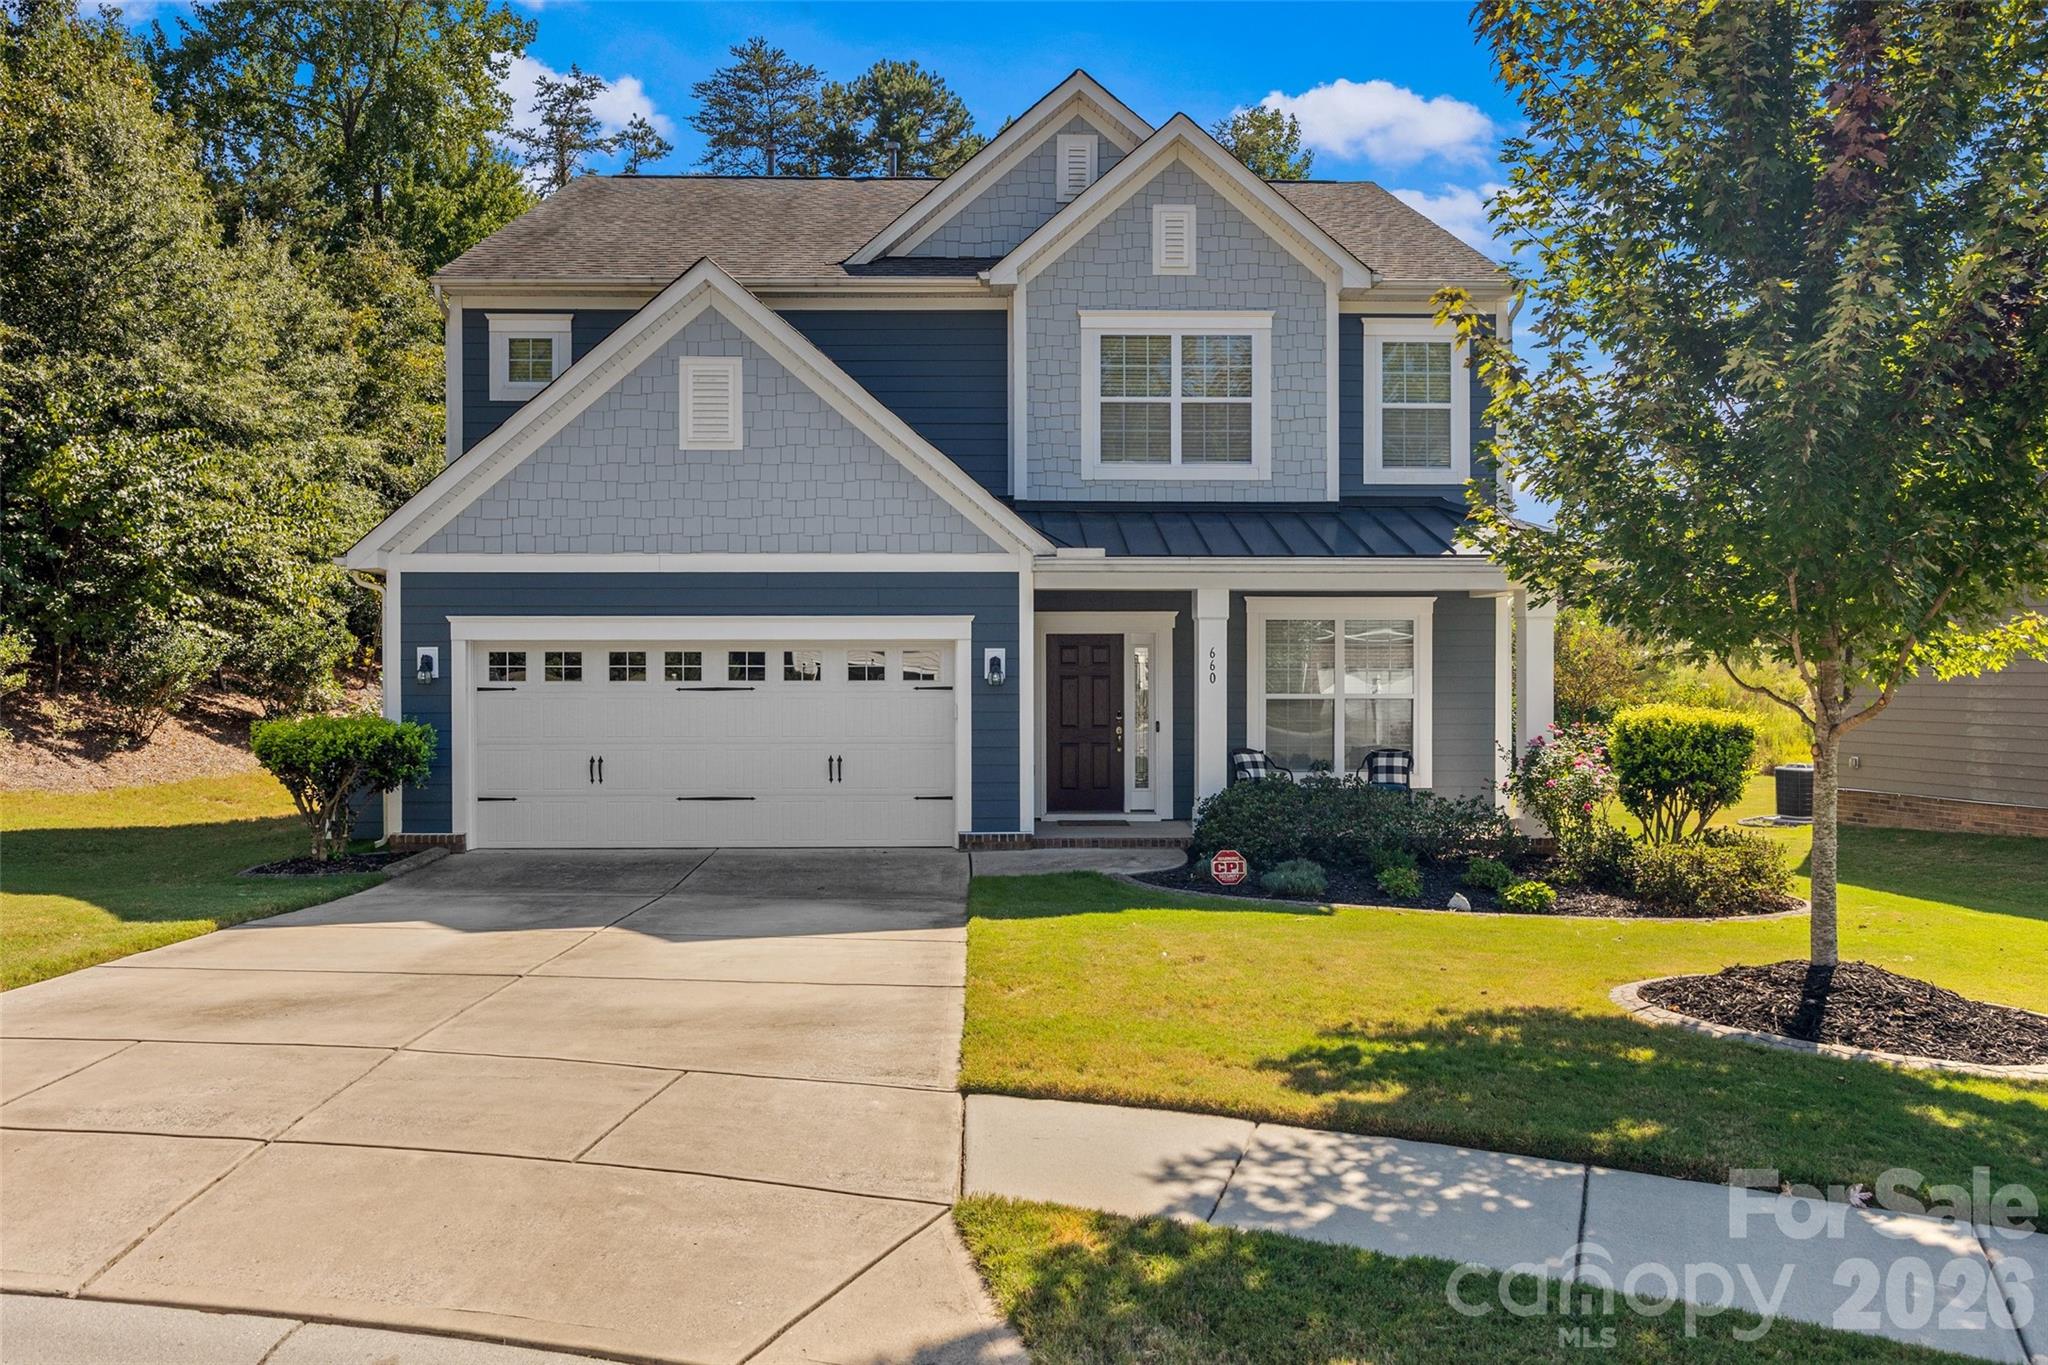
Welcome home to the highly sought after Hawks Creek Subdivision.  This move in ready 4 bedrooms, 3 full bathroom home is situated on a private cul-de-sac lot.  The open floor plan features a cozy living room with a gas fireplace that flows seamlessly into the kitchen with granite countertops, stainless-steel appliances, and a large island for entertaining.  The dining room is connected to the kitchen with a butler's pantry and a walk in pantry.  The main floor includes a guest bedrooms, full bathroom and a drop zone.  On the second floor you will find a luxurious primary suite with custom closets, a spa like bath with a walkin tile shower and a soaking tub.  Two additional bedrooms, bonus room, full bathroom and a laundry room complete the second floor.  The garage has an upgraded epoxy floor adding both style and function.  This home is part of the award winning Fort Mill School district, conveniently located to I-77 right off Gold Hill Road and only 20 minutes to the Charlotte Douglas Airport.
#4351203

Fort Mill

660 Brookhaven Drive

4 Beds

3 Baths

2,961 Sq.Ft.

$649,999

MLS#: 4351203
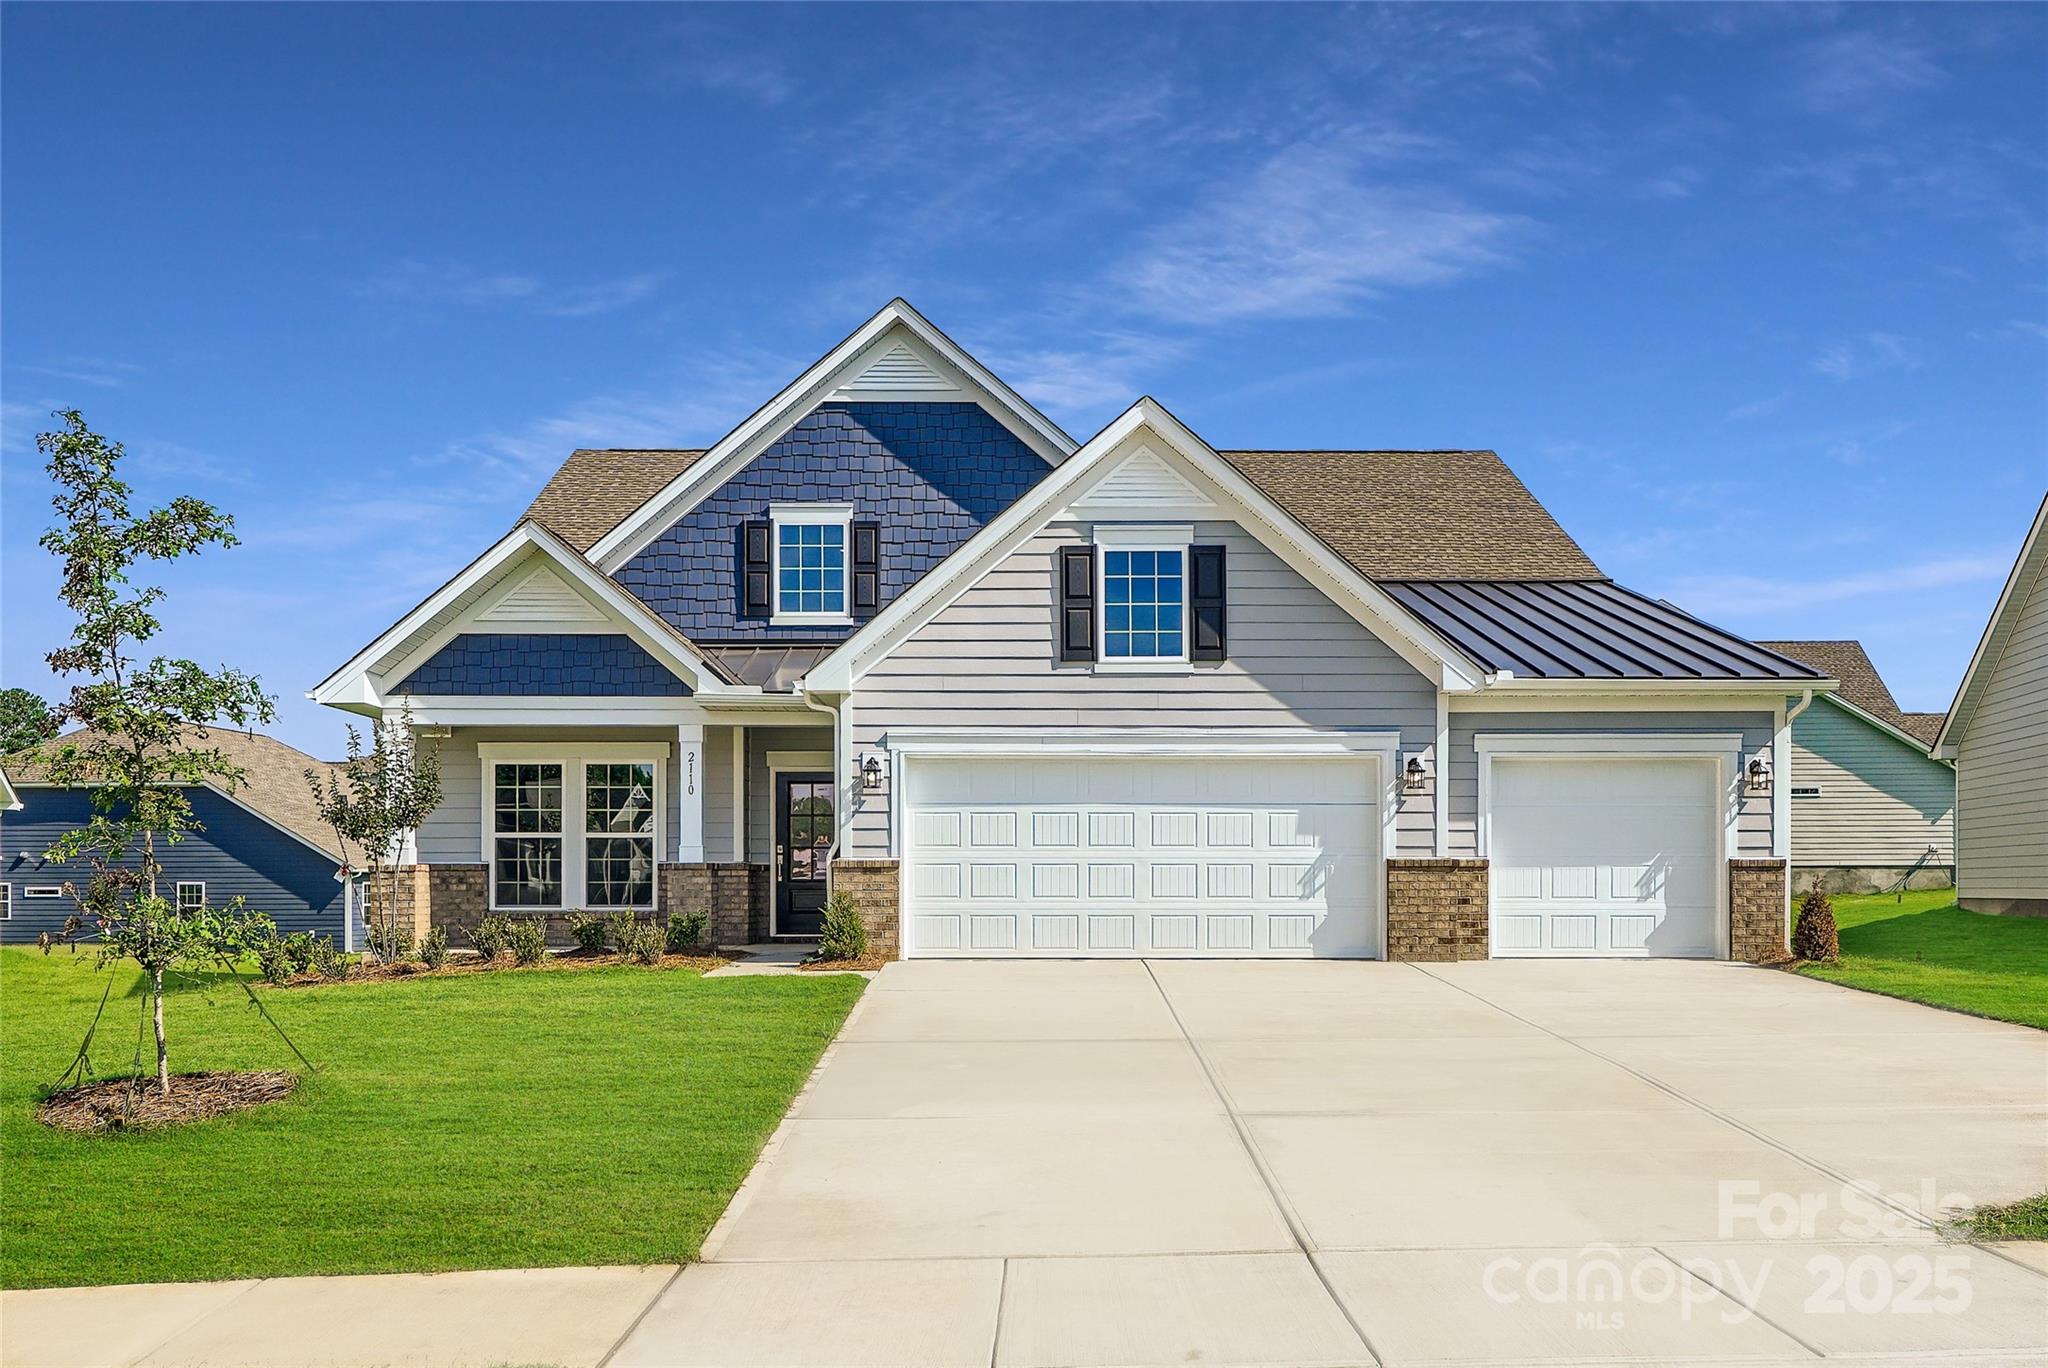
This expansive Holden floorplan is a single-family home made for lavish comfort and entertainment with a gracious layout spread throughout two levels. On the first floor is a formal living room and an open-plan layout shared between the main living and dining spaces, along with a covered patio for outdoor activities. On the same level is a secondary bedroom and a lavish owner’s suite with an attached bathroom. The top floor presents a sprawling loft and a third bedroom. Options for upgrade include: a study in lieu of a flex room. Plus, our signature Everything's Included program means you will get a gourmet kitchen with double ovens and cooktop, quartz or granite kitchen countertops, subway tile backsplash, ceramic tile, luxury vinyl plank flooring, and a gas fireplace (per plan) at no extra cost! Harris Mill located in a sought-after Indian Land, offers luxury homes and quarter acre and wooded homesites.
#4285110

Indian Land

2110 Faringdon Lane

3 Beds

3 Baths

3,519 Sq.Ft.

$649,999

MLS#: 4285110
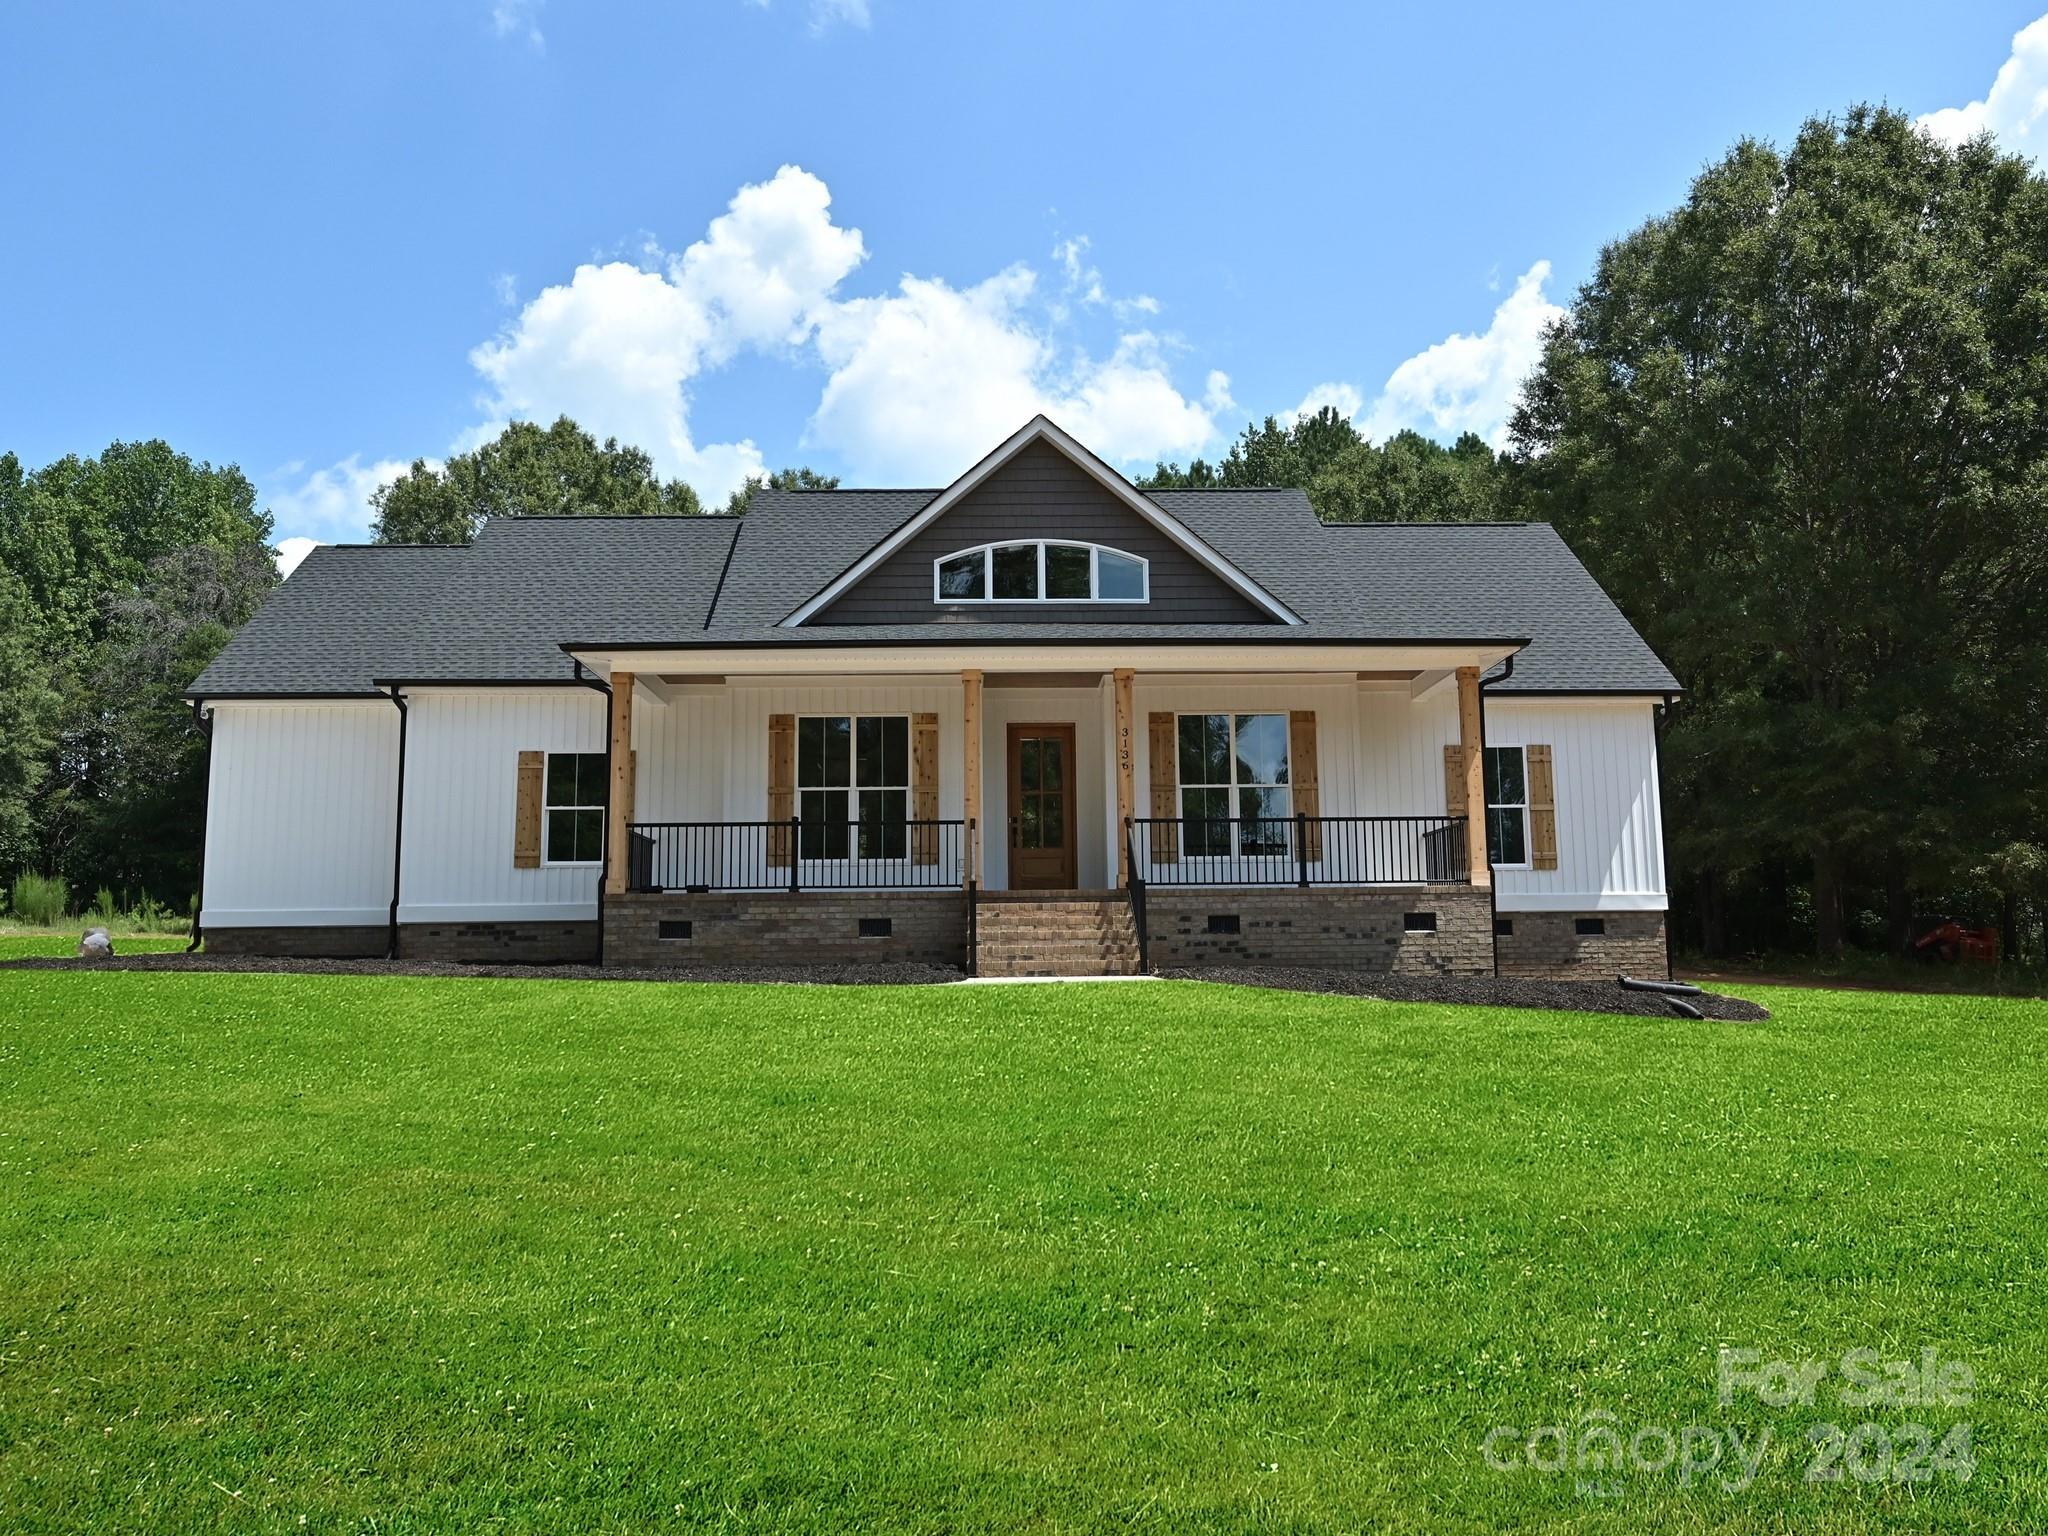
Experience the pinnacle of luxury, farmhouse living in this sprawling, 4 bed/2.5 bath home nestled a top a 2.30+/- acre lot!! You'll appreciate every detail of this home from the designer lighting selections to the modern, matte black hardware throughout. More features include: Granite countertops throughout; gas, tankless water heater; chef's kitchen equipped w/ gas cook top and subway tile backsplash; luxury vinyl plank flooring throughout main level (tile in bathrooms); stunning tongue and groove porch ceilings; spacious upper level bonus/bedroom w/ plush carpeting; and a spa-like Primary bathroom w/ 2 closets, free standing tub, and separate vanity spaces. There is an expansive laundry room off the 2-car garage w/ ample folding space, storage, and a utility sink! The backyard is surrounded by beautiful foliage to give you the privacy needed to relax or entertain!! Location is prime with an approx. 15 min drive to Winthrop and I-77. No stone left unturned here!
#4172256

Rock Hill

3136 Hilton Road

4 Beds

2 Baths

2,463 Sq.Ft.

$649,999

MLS#: 4172256

You will fall in love with the magnificent water views this stunning 1.5 Story home w/finished lower level has to offer! There’s over 363’+/- shoreline, 100K+ in hardscape, covered pier w/composite decking + deep water! Main level w/split floor plan, upscale kitchen & impressive Owner’s suite & bath. 2nd level is framed w/BR, bonus & plumbed for a full bath. If you’re looking for a home that offers a relaxing lifestyle, where family & friends will love to gather, look no further, it’s all here!
#P1101801

Tega Cay

29011 Silver Fox Dr

2 Beds

1 Baths

3,290 Sq.Ft.

$649,999

MLS#: P1101801
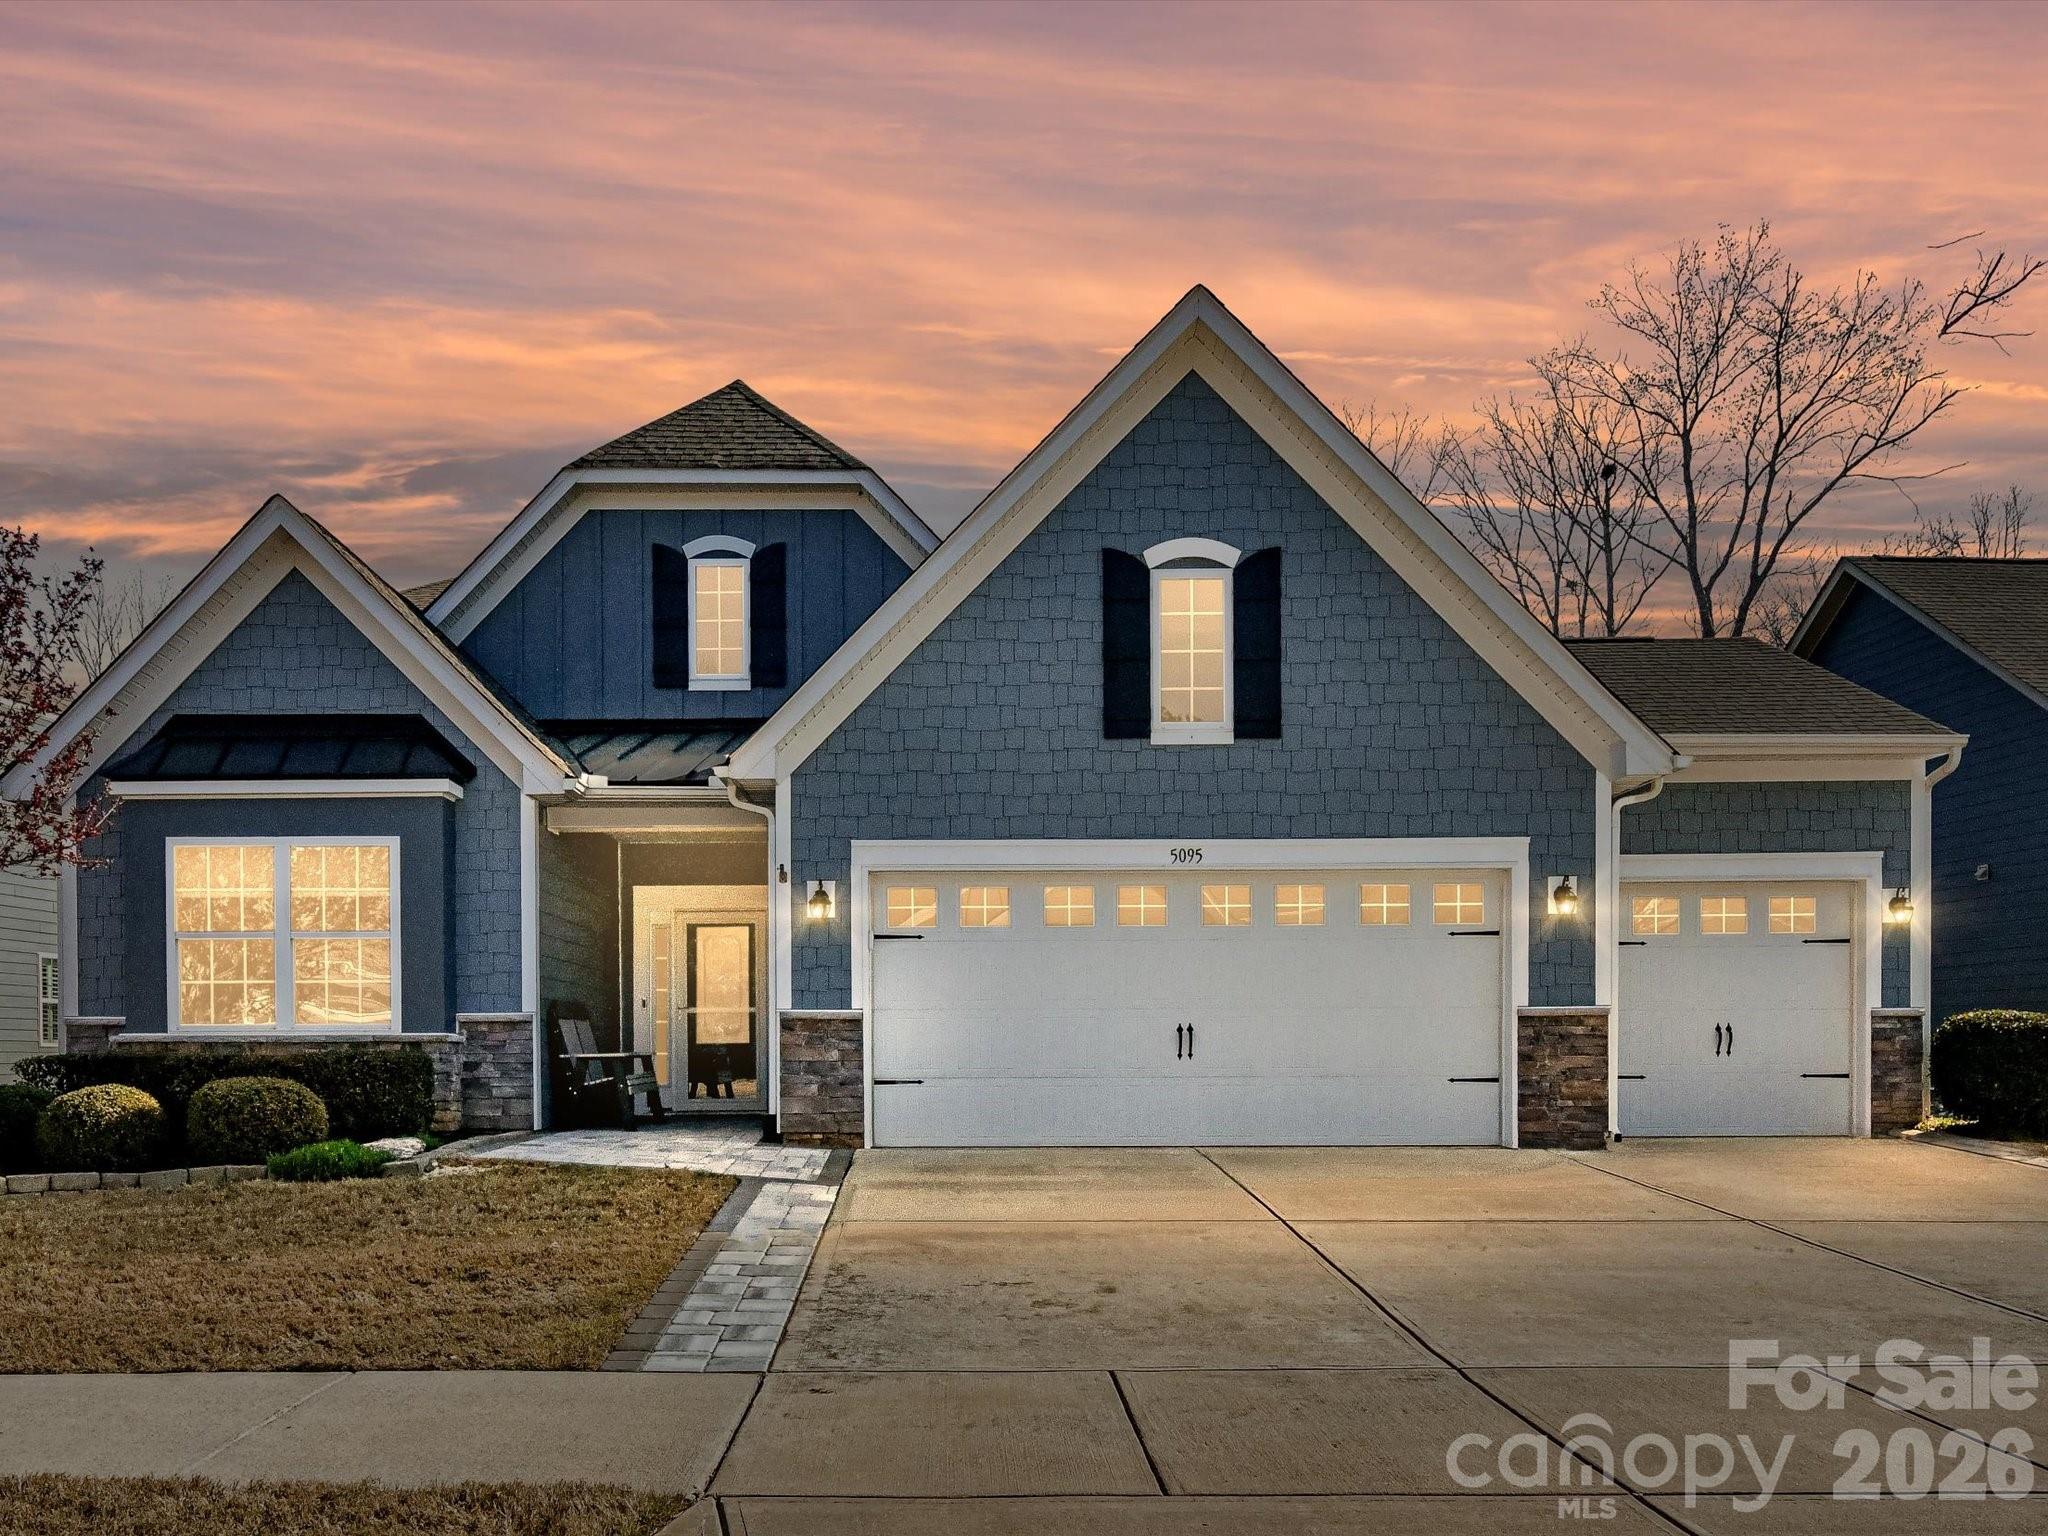
Extensively Updated Home sitting on Very Private FENCED Lot w/ Treed Views! Truely A "One of a Kind!"
Three Car Garage, Private Lot, Three Season Glass Enclosed Room, Paver Patio, All Bedrooms have Closet Systems, All Lower-Level Rooms (except Baths & Laundry) have Wide Plank Hardwood Flooring! Three Full Baths are Similar to "Model Home" Designed Bathrooms w/Exquisite Tile Selections for Showers, Flooring & Fixtures. Updated Kitchen w/Designer Quartz that Waterfalls over Ends of Cabinets, Painted Cabinets w/Base roll out Shelving, Single Bowl Granite Sink, Modern Fixtures & Faucets, Beautiful Backsplash! Replaced Microwave & Disposal. Wonderful Pantry w/additional rows of Wood Shelving. Family Rm FP W/ Blower, Closet Organization Systems in Both Guest Bedroom Closets! Primary w/Model Home Inspired "Spa" Walk in Huge Shower w/ 2'x4' Upgraded Beautiful Tiled Surround & Bath Flooring. Quartz Counters, Vessel Sinks. Linen Tower, Updated Mirrors, Faucets, & Roll out Shelving. FABULOUS Closet System in Primary w/Wooden Cabinet Fronts, Drawers, Shelving & More! Must See! Drop Zone Counter enhanced w/Wine Refrig. Cabinets in Laundry. Dining Or Flex Room. 
Upper Level Bonus Rm, Huge Walk in Storage, Guest Bedroom Bath. All Toilets upgraded. Interior Painted 2024, Exterior 2025. Custom Shades all rooms. Stone Paver at Entry and Driveway Extensions. Edging & Uplighting at Landscape beds plus Drip Line. Tankless Water Heater. Finished Garage w/Epoxy Flooring & Storage. This home will not disappoint! Over 102k in upgrades added since 2023!
#4357204

Lancaster

5095 Samoa Ridge Drive

3 Beds

3 Baths

2,646 Sq.Ft.

$649,999

MLS#: 4357204

1 ... 622 623 624 625 626 ... 666
* Listings identified with the FMLS IDX logo come from FMLS and are held by brokerage firms other than the owner of this website. The listing brokerage is identified in any listing details. Information is deemed reliable but is not guaranteed. If you believe any FMLS listing contains material that infringes your copyrighted work please click here to review our DMCA policy and learn how to submit a takedown request. © 2024. First Multiple Listing Service, Inc.
 - property

Send a message

Message successfully sent.

Your message

What is 3 + 4 ?

Reason for contacting?

I agree to receive email communication and understand I can unsubscribe at any time.

I agree to be contacted by Prestino Advantage via call, email, and text for real estate services. To opt out, you can reply 'stop' at any time or reply 'help' for assistance. You can also click the unsubscribe link in the emails. Message and data rates may apply. Message frequency may vary. Privacy Policy

Sign Out

Virtual Assistant

Would you like to take the next step with this property? We can help you schedule a showing or virtual tour, or send you more details.

Yes, I would like more information.

Thank You for Your Reply, One of Our Agents will contact you as soon as possible

No, maybe later.

Thank you, you can always contact me via email, phone number or through the contact form.

Realhub AI

Lucy - Your AI-Powered Realtor

Update Your Temporary Password

Personalize your search

Enter your email and we'll notify you immediately when new listings match what you're looking for.

or enter email address

Already have an account ? Login here

Continue your home search

I agree to receive communications and understand I can unsubscribe at any time.

I agree to be contacted by Prestino Advantage via call, email, and text for real estate services. To opt out, you can reply 'stop' at any time or reply 'help' for assistance. You can also click the unsubscribe link in the emails. Message and data rates may apply. Message frequency may vary. Privacy Policy

Already have an account ? Login here

We use cookies

We use cookies primarily for analytics to enhance your experience. By accepting, you agree to our use of these cookies. You can manage your preferences or learn more about our cookies policy.
