
Properties

Browse or get in touch to schedule a walkthrough.

  • Nearby me
Price range

Popular Features

Community Features

Association

Property Features

Waterfront

View

Exterior Features

Interior Features

Style

10000 properties match your criteria

Updated 1 minute ago

E-Alert name
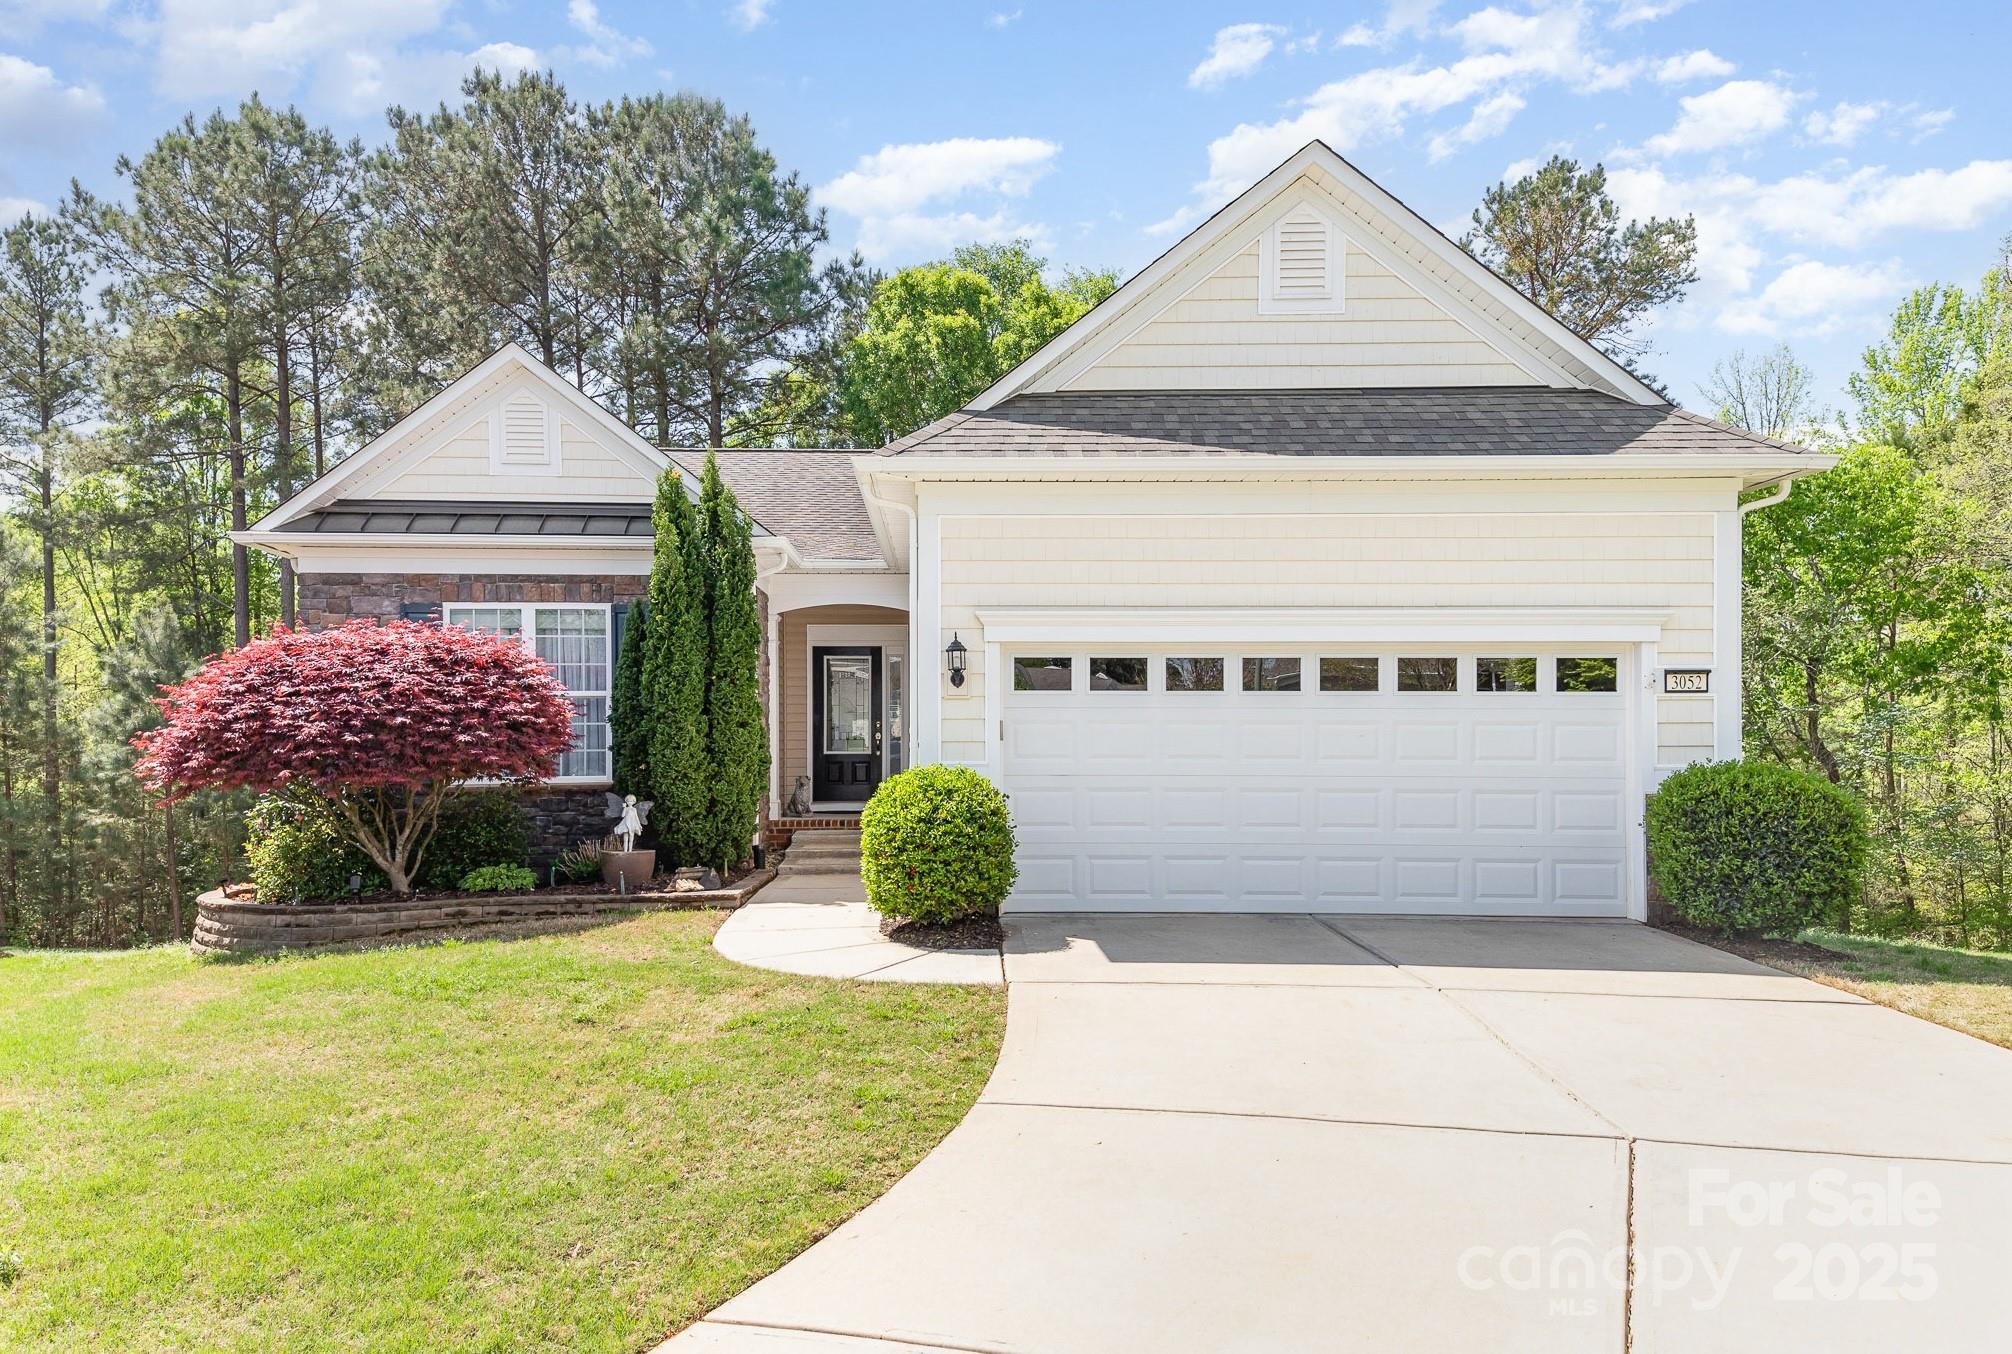
Come and enjoy resort-like living in amenity-rich Sun City Carolina Lakes. This beautiful 3BR/3BA Copper Ridge basement home is move-in ready. Main floor features a large great room, kitchen w/gas range, SS appliances, dining area, bright & beautiful sunroom, flex room (office/study/craft room), primary bedroom w/custom shower in bathroom, BR 2 & bathroom. The spacious basement has a large great room, BR 3 w/sitting area, bathroom, large flex room, and utility room w/workbench storage space. Garage features full house surge protector, custom shelving, and electric car charging station. Fenced area ideal for pet. Great view of woods from upper level deck and patio off of basement. Newly landscaped backyard. Come and enjoy all the beautiful amenities & diverse activities this premier 55+ community has to offer! Live the dream! Sun City Carolina Lakes has a public golf course and is in close proximity to shopping, restaurants, medical facilities, recreation areas, entertainment, & more!
#4235308

Indian Land

3052 Santee Court

3 Beds

3 Baths

3,226 Sq.Ft.

$625,000

MLS#: 4235308
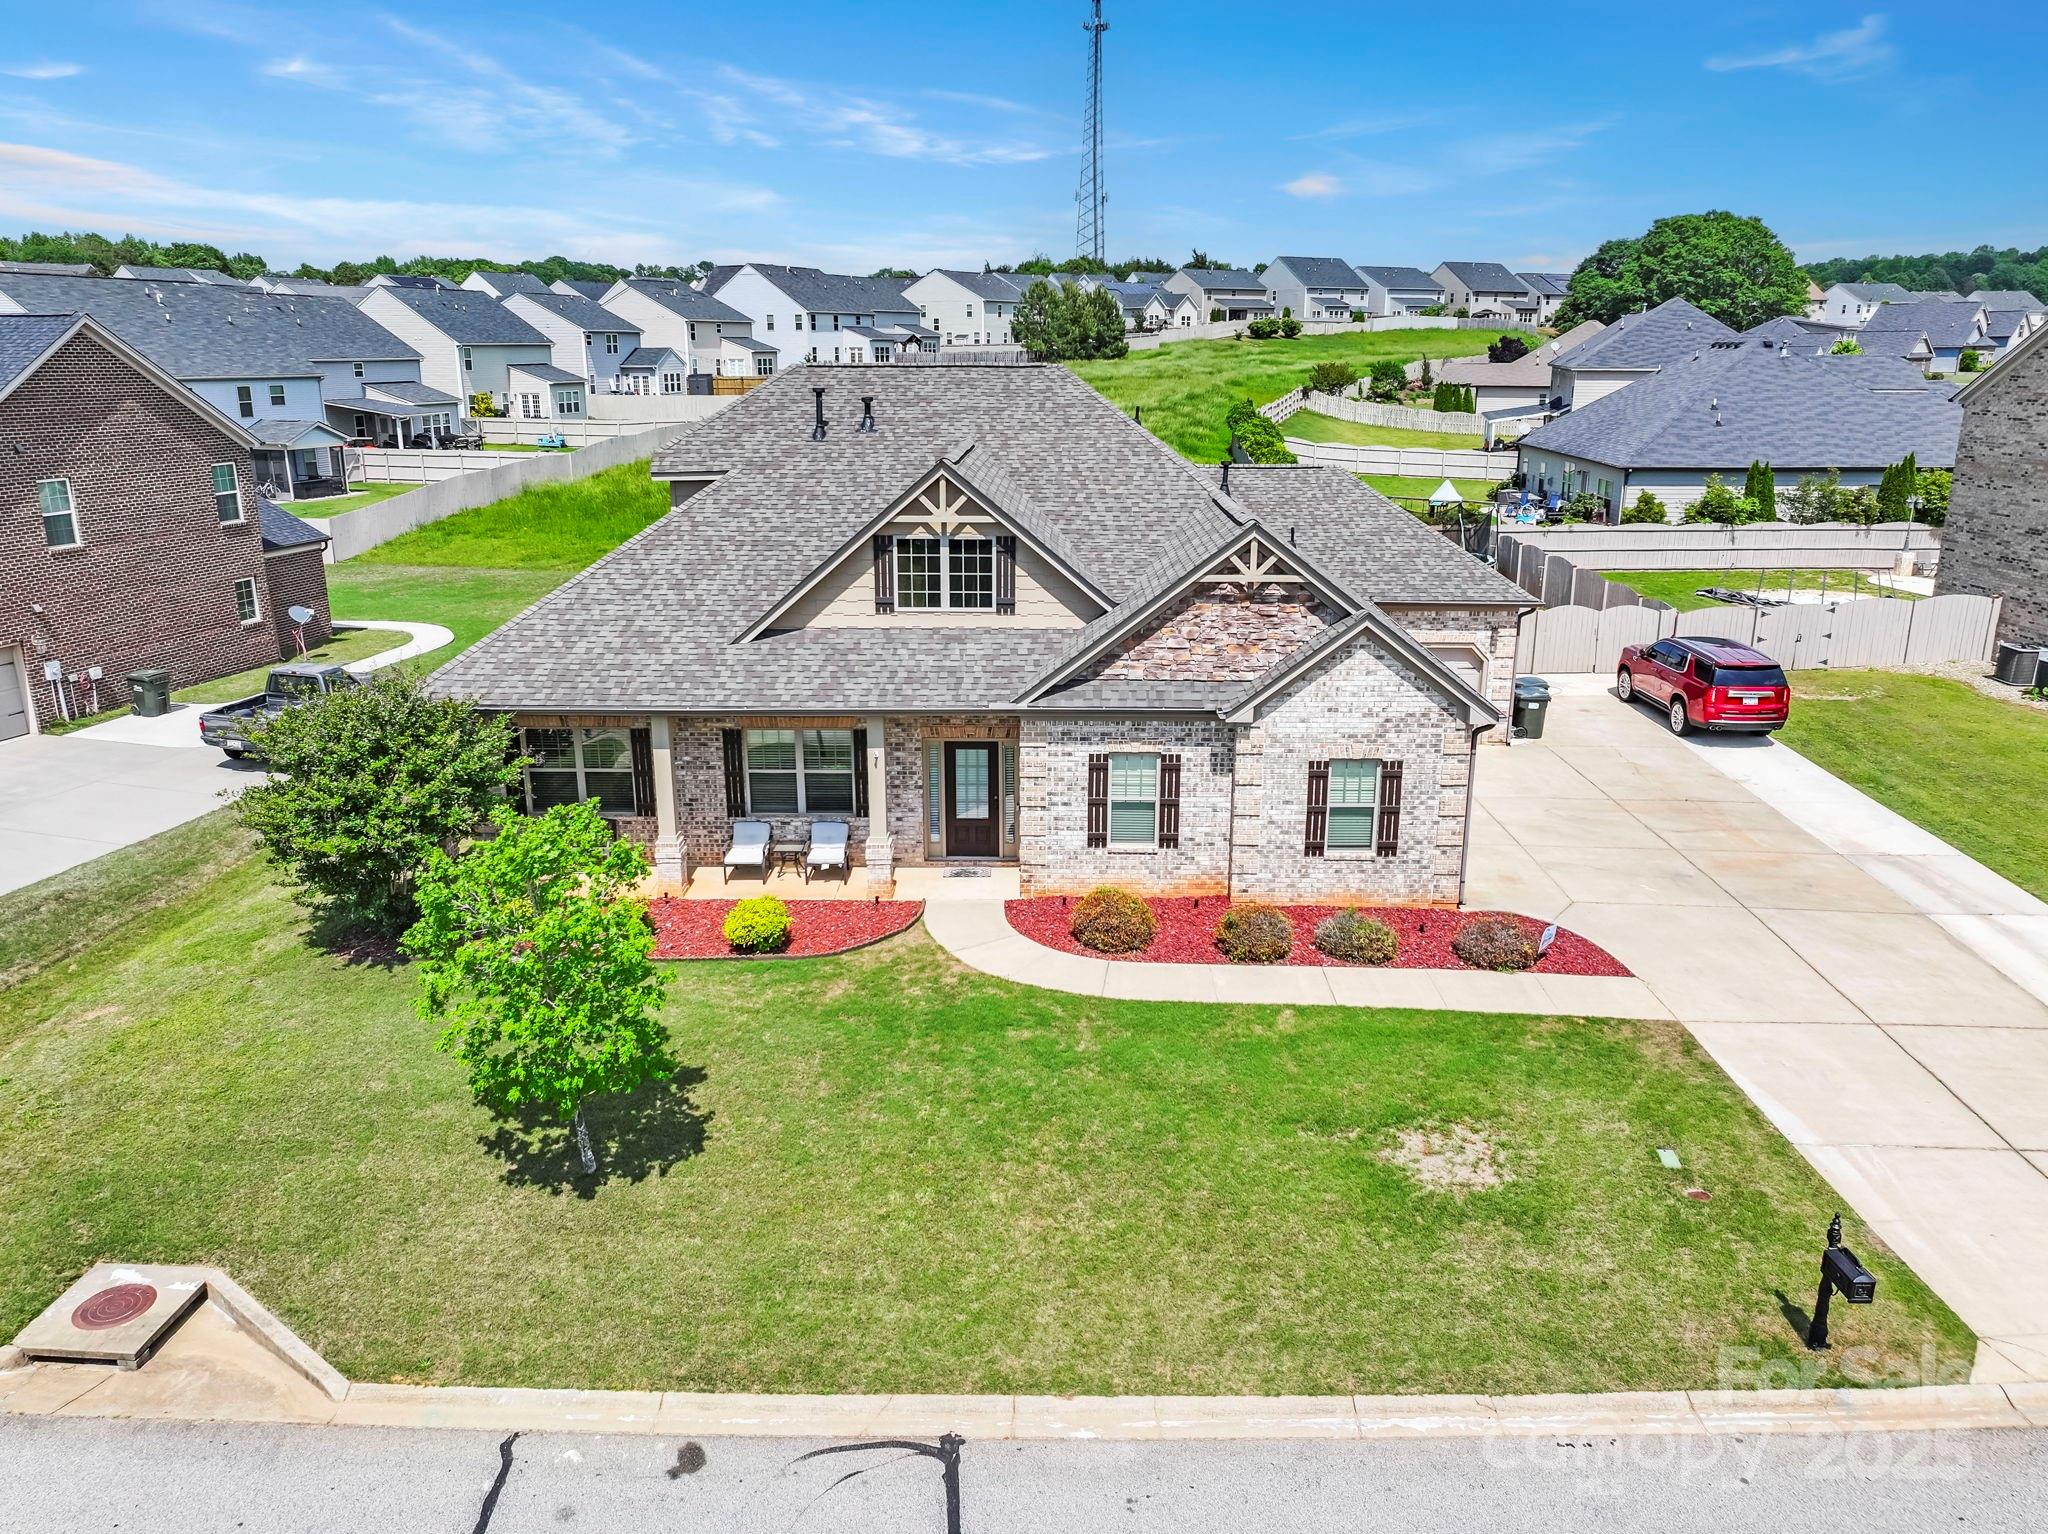
Welcome to your dream home! Nestled in a sought-after gated community, this beautifully maintained 4-bedroom, 4-bath brick residence with hardie board accents offers the perfect blend of comfort, style, and security.
Step inside to discover a spacious floor plan featuring a gourmet kitchen with granite countertops, stainless steel appliances, and a large island—ideal for entertaining. 
The primary suite offers a peaceful retreat with a full bath and walk in closet. Two additional bedrooms provide ample space for family, guests, or a home office on the main level.
Upstairs, perfect for guests, you will find a family room leading into the 4th bedroom that boasts its own sitting room and full bath. 
The gated neighborhood offers peace of mind along with walking trails & community pool, manicured landscaping, and easy access to local shops, dining, and top-rated schools. 
Don’t miss your chance to own this exceptional home—schedule your private tour today! Agent is related to owner.
#4293924

Simpsonville

104 Tippecanoe Street

4 Beds

3 Baths

3,519 Sq.Ft.

$625,000

MLS#: 4293924
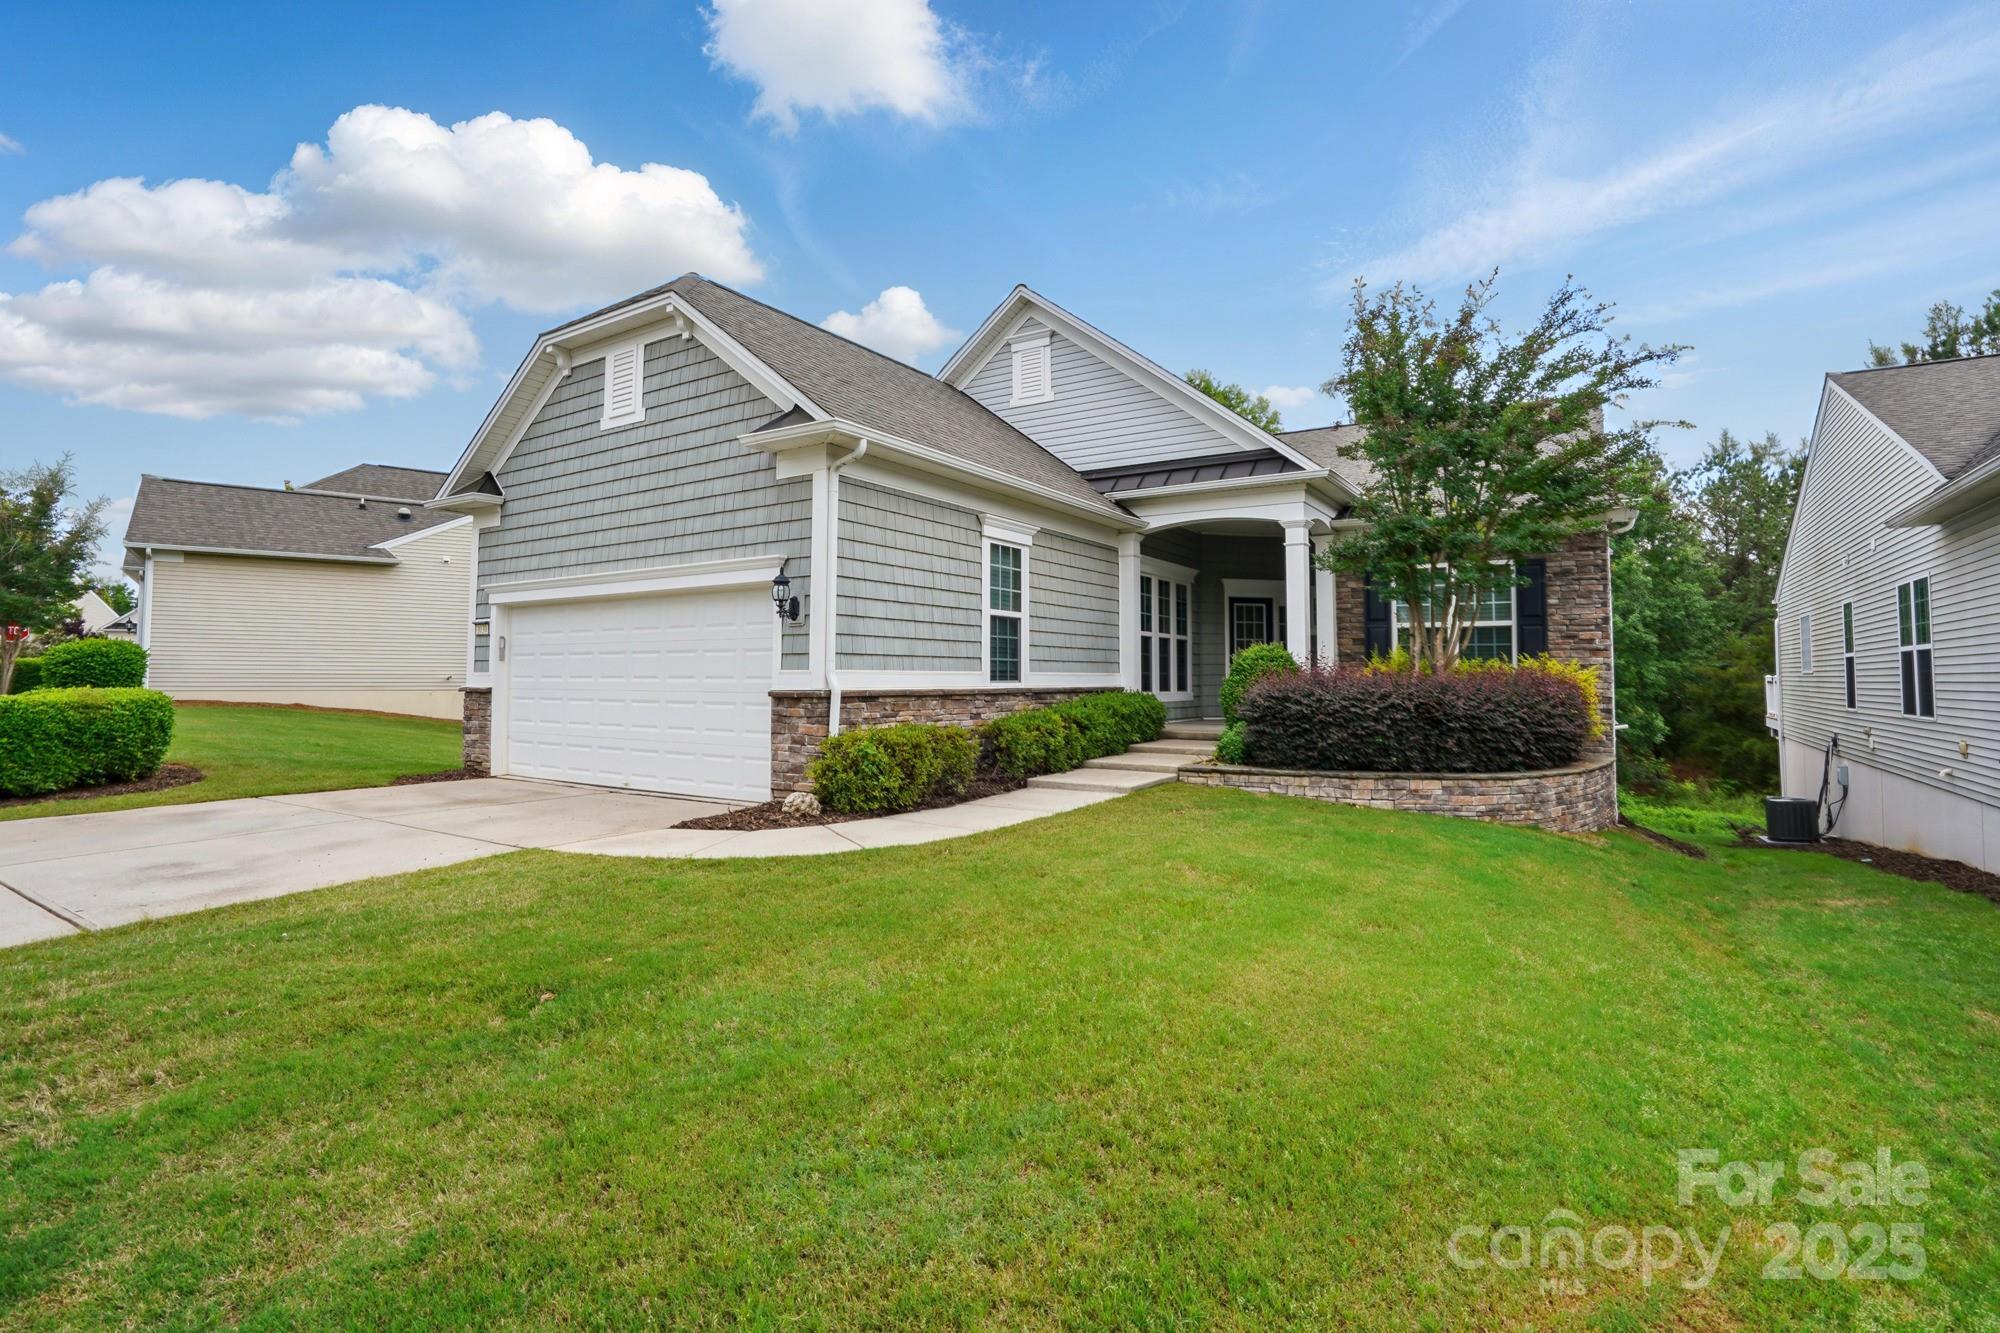
Move-in Ready! BEAUTIFUL Surrey Crest home w/Sunroom on fully finished walk-out basement, overlooking private trees & partial lake view. Home has been freshly painted, cleaned & new carpeting in bedrooms & basement. Pristine wood flooring flows thru all main living areas. Gourmet kitchen features granite countertops, rollout cabinet drawers, tile backsplash, kitchen island, eat-in breakfast nook & breakfast bar w/picture window overlooking main living area. Fridge & washer/dryer to convey. Generous living room w/built-in shelving, french doors leading to office/hobby room, & sunroom overlooking private wooded oasis. Nice size deck off back of home, perfect for grilling & enjoying nature. Spacious primary suite w/tray ceiling, walk-in closet, ensuite bath w/granite double sink vanity, walk-in shower & garden tub. Guest BR sits at front of home w/hall bath. Basement w/guest bedroom, bath, office, large bonus room, perfect for guests. STORAGE! 55+ golf community & resort style amenities.
#4258632

Fort Mill

1030 Pinehurst Lane

3 Beds

3 Baths

3,469 Sq.Ft.

$625,000

MLS#: 4258632
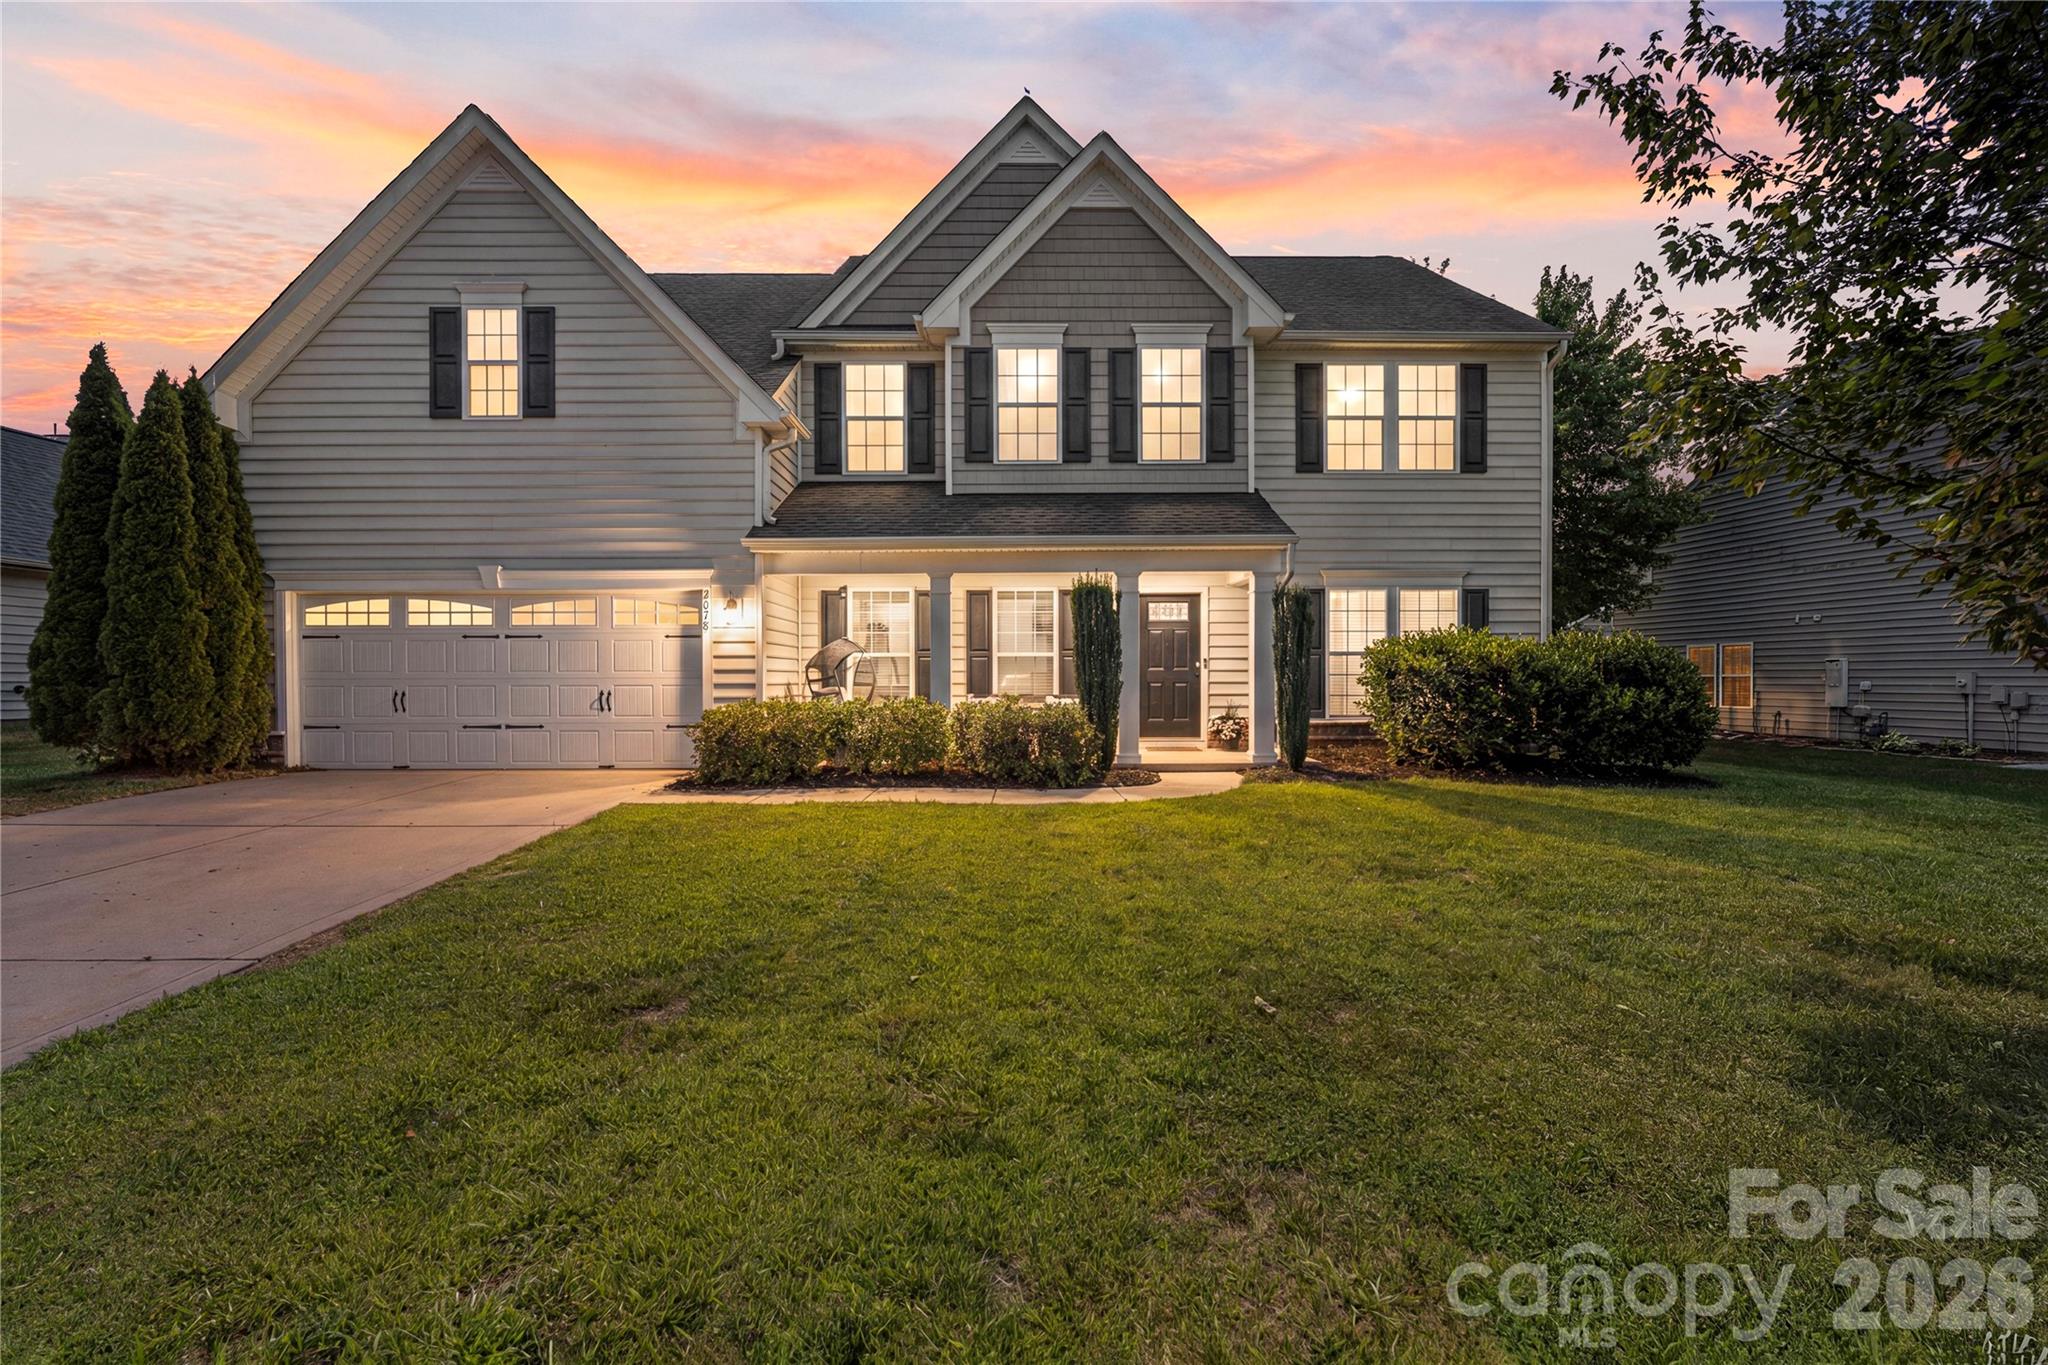
This Fantastic home offers 5 bedrooms and 3 full bathrooms with over 3,300 square feet of versatile living space situated on a quiet street in the desirable Rosemont Neighborhood. The open floor plan on the main features durable LVP flooring and provides a flowing and bright living space.  A main-level bedroom and accessible full bath provides flexibility for guests, a private office space or multi-generational living. The living room boasting the gas log fireplace provides easy access to the breakfast area and the spacious kitchen. The home chef will get plenty of use from the kitchen which features  a kitchen island, separate breakfast bar, walk-in pantry, gas range, Stainless Steel appliances, plentiful counter and cabinet space and tile backsplash. The main level is completed with a formal dining room and Office/Den space. Upstairs, the expansive primary suite is complete with an oversized walk in closet and ensuite bath featuring dual vanities and a Tile surround shower plus soaking tub. The three additional bedrooms on the upper level are all generously sized and provide additional living space or flex spaces! The large bonus room makes for a perfect play or media area or if in a pinch would make a great additional living room. The convenient upper-level laundry room makes doing laundry a breeze. Enjoy outdoor living on the front covered porch and rear patio overlooking a fenced backyard with wooded views and a fire pit. A large deck was built at the rear of the lot and sits amongst the trees offering great space to entertain or relax after a long day. Located on a quiet cul-de-sac lot, this home also offers surround sound, fiber internet availability, a tankless water heater, and access to community amenities including a clubhouse, pool, playground, tennis courts, and recreation areas.
#4393514

Fort Mill

2078 Taney Way

5 Beds

3 Baths

3,385 Sq.Ft.

$625,000

MLS#: 4393514
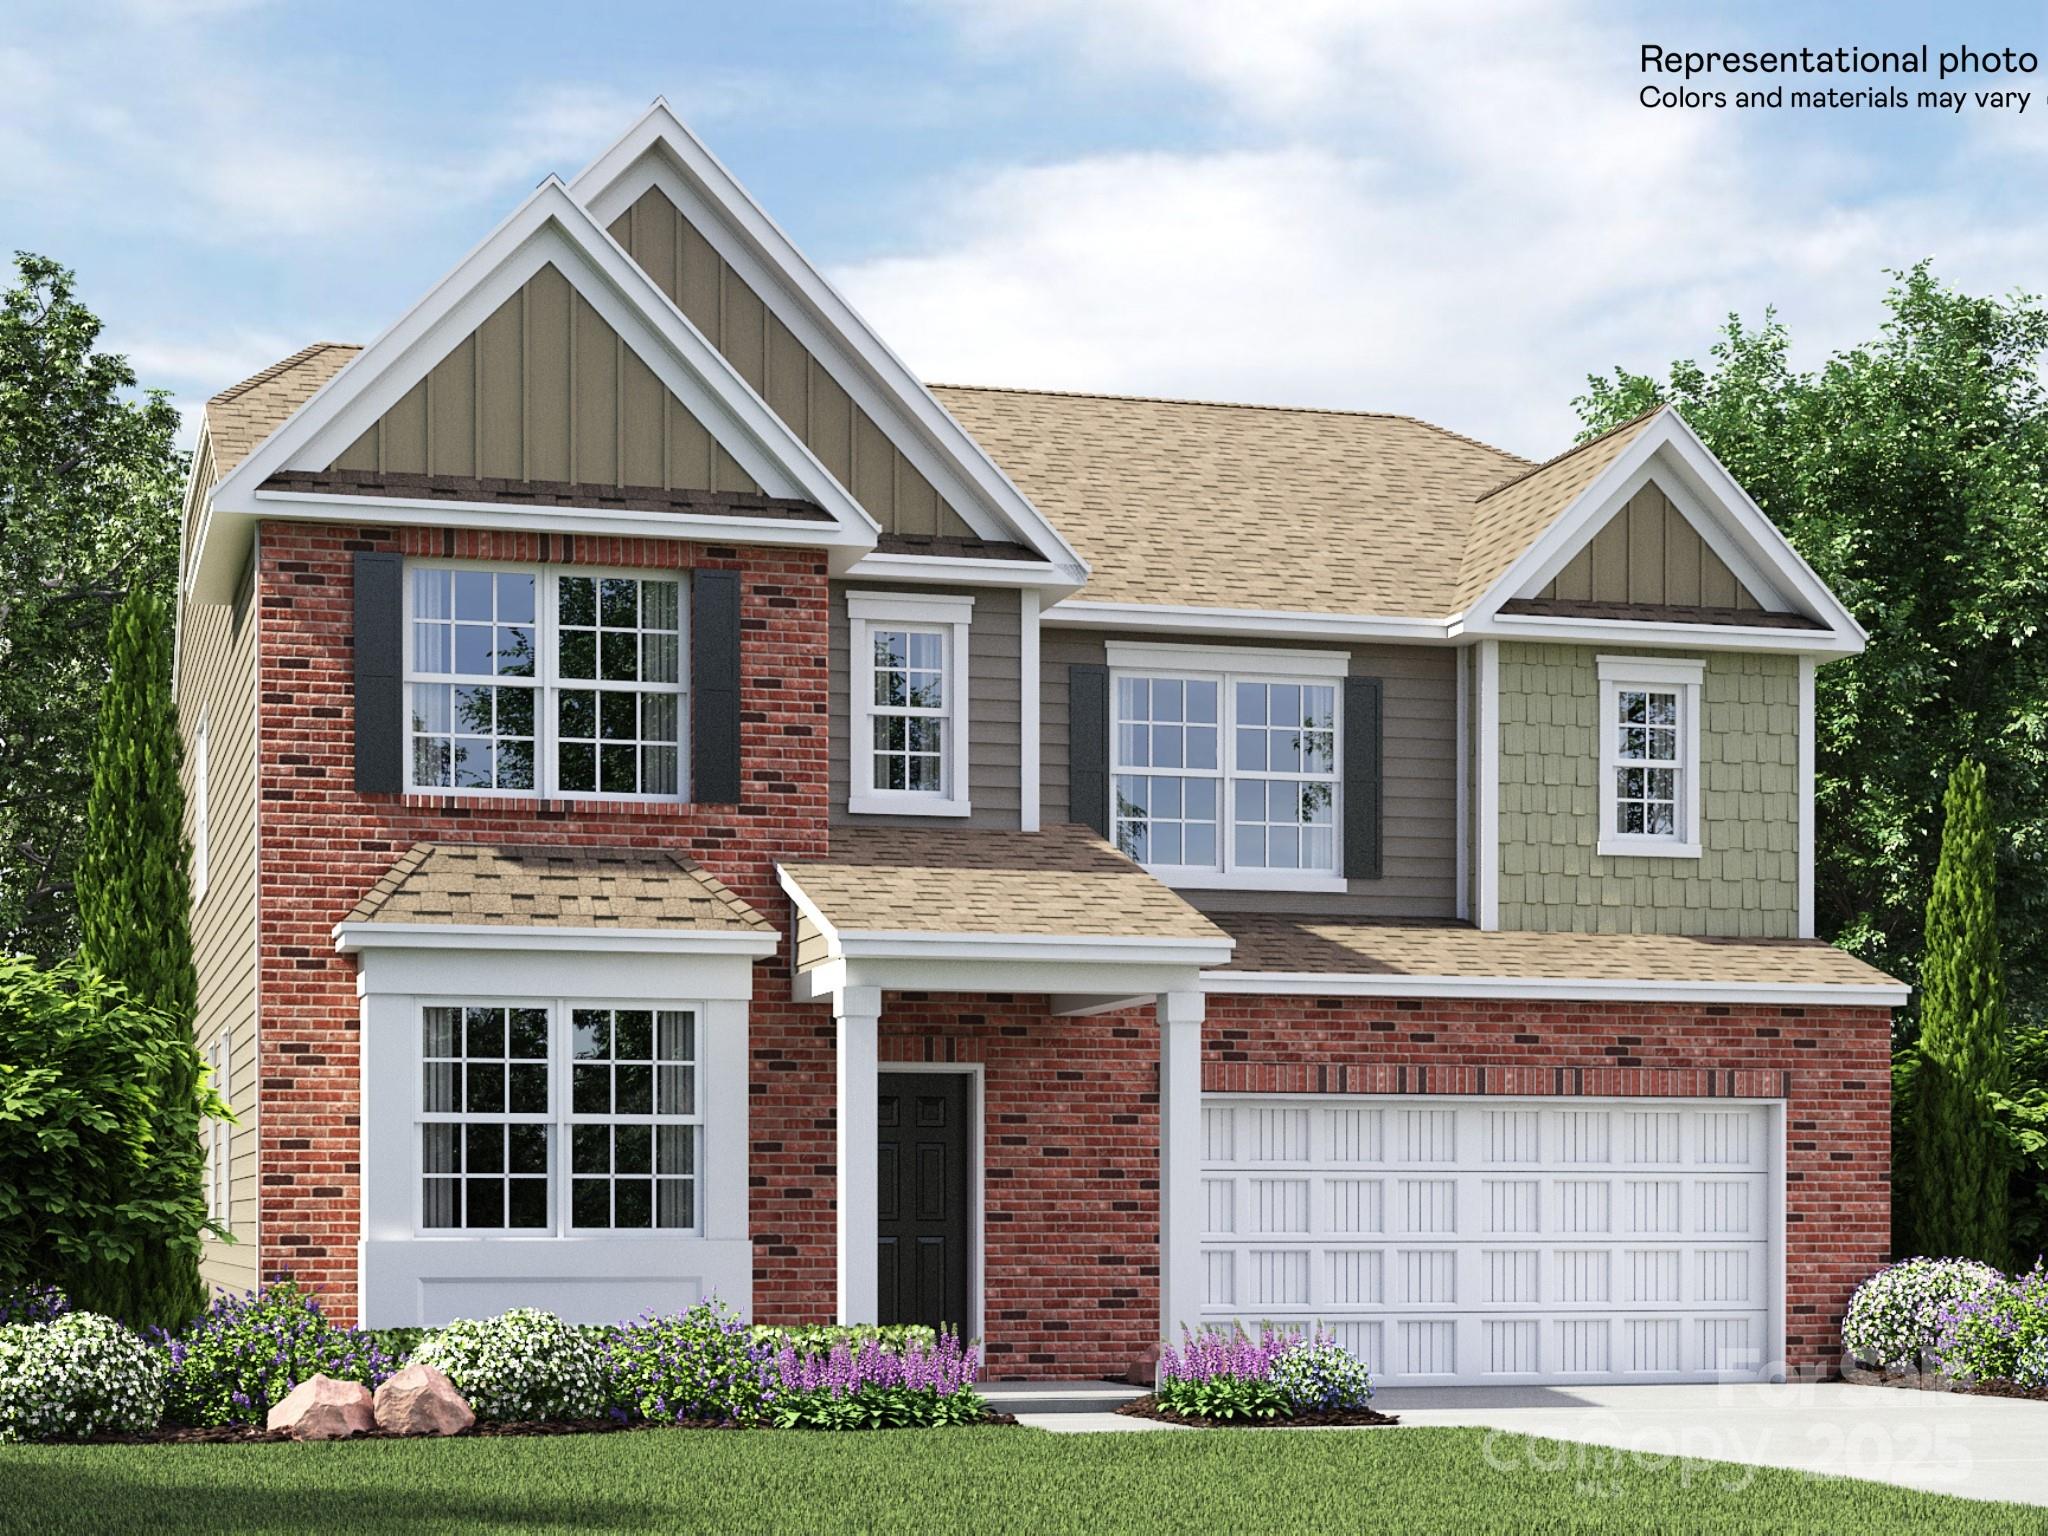
This Grisham is a two-story home that features an airy layout among a first-floor kitchen with a large center island, breakfast nook and family room that’s fit for modern times. The spacious guest suite enjoys privacy on the main floor with a convenient full-sized bathroom. On the second floor is a large loft to provide additional shared living space surrounded by three restful bedrooms and an owner's suite. A two-car garage completes the home. Plus, our signature Everything's Included program means you will get quartz or granite kitchen countertops, subway tile backsplash, ceramic tile, and luxury vinyl plank flooring at no extra cost! Welcome to Elizabeth, a sought-after master-planned community located in the heart of Fort Mill, offering 7 collections of new homes.
#4225407

Fort Mill

4625 Potters Wheel Drive

5 Beds

4 Baths

3,270 Sq.Ft.

$624,999

MLS#: 4225407
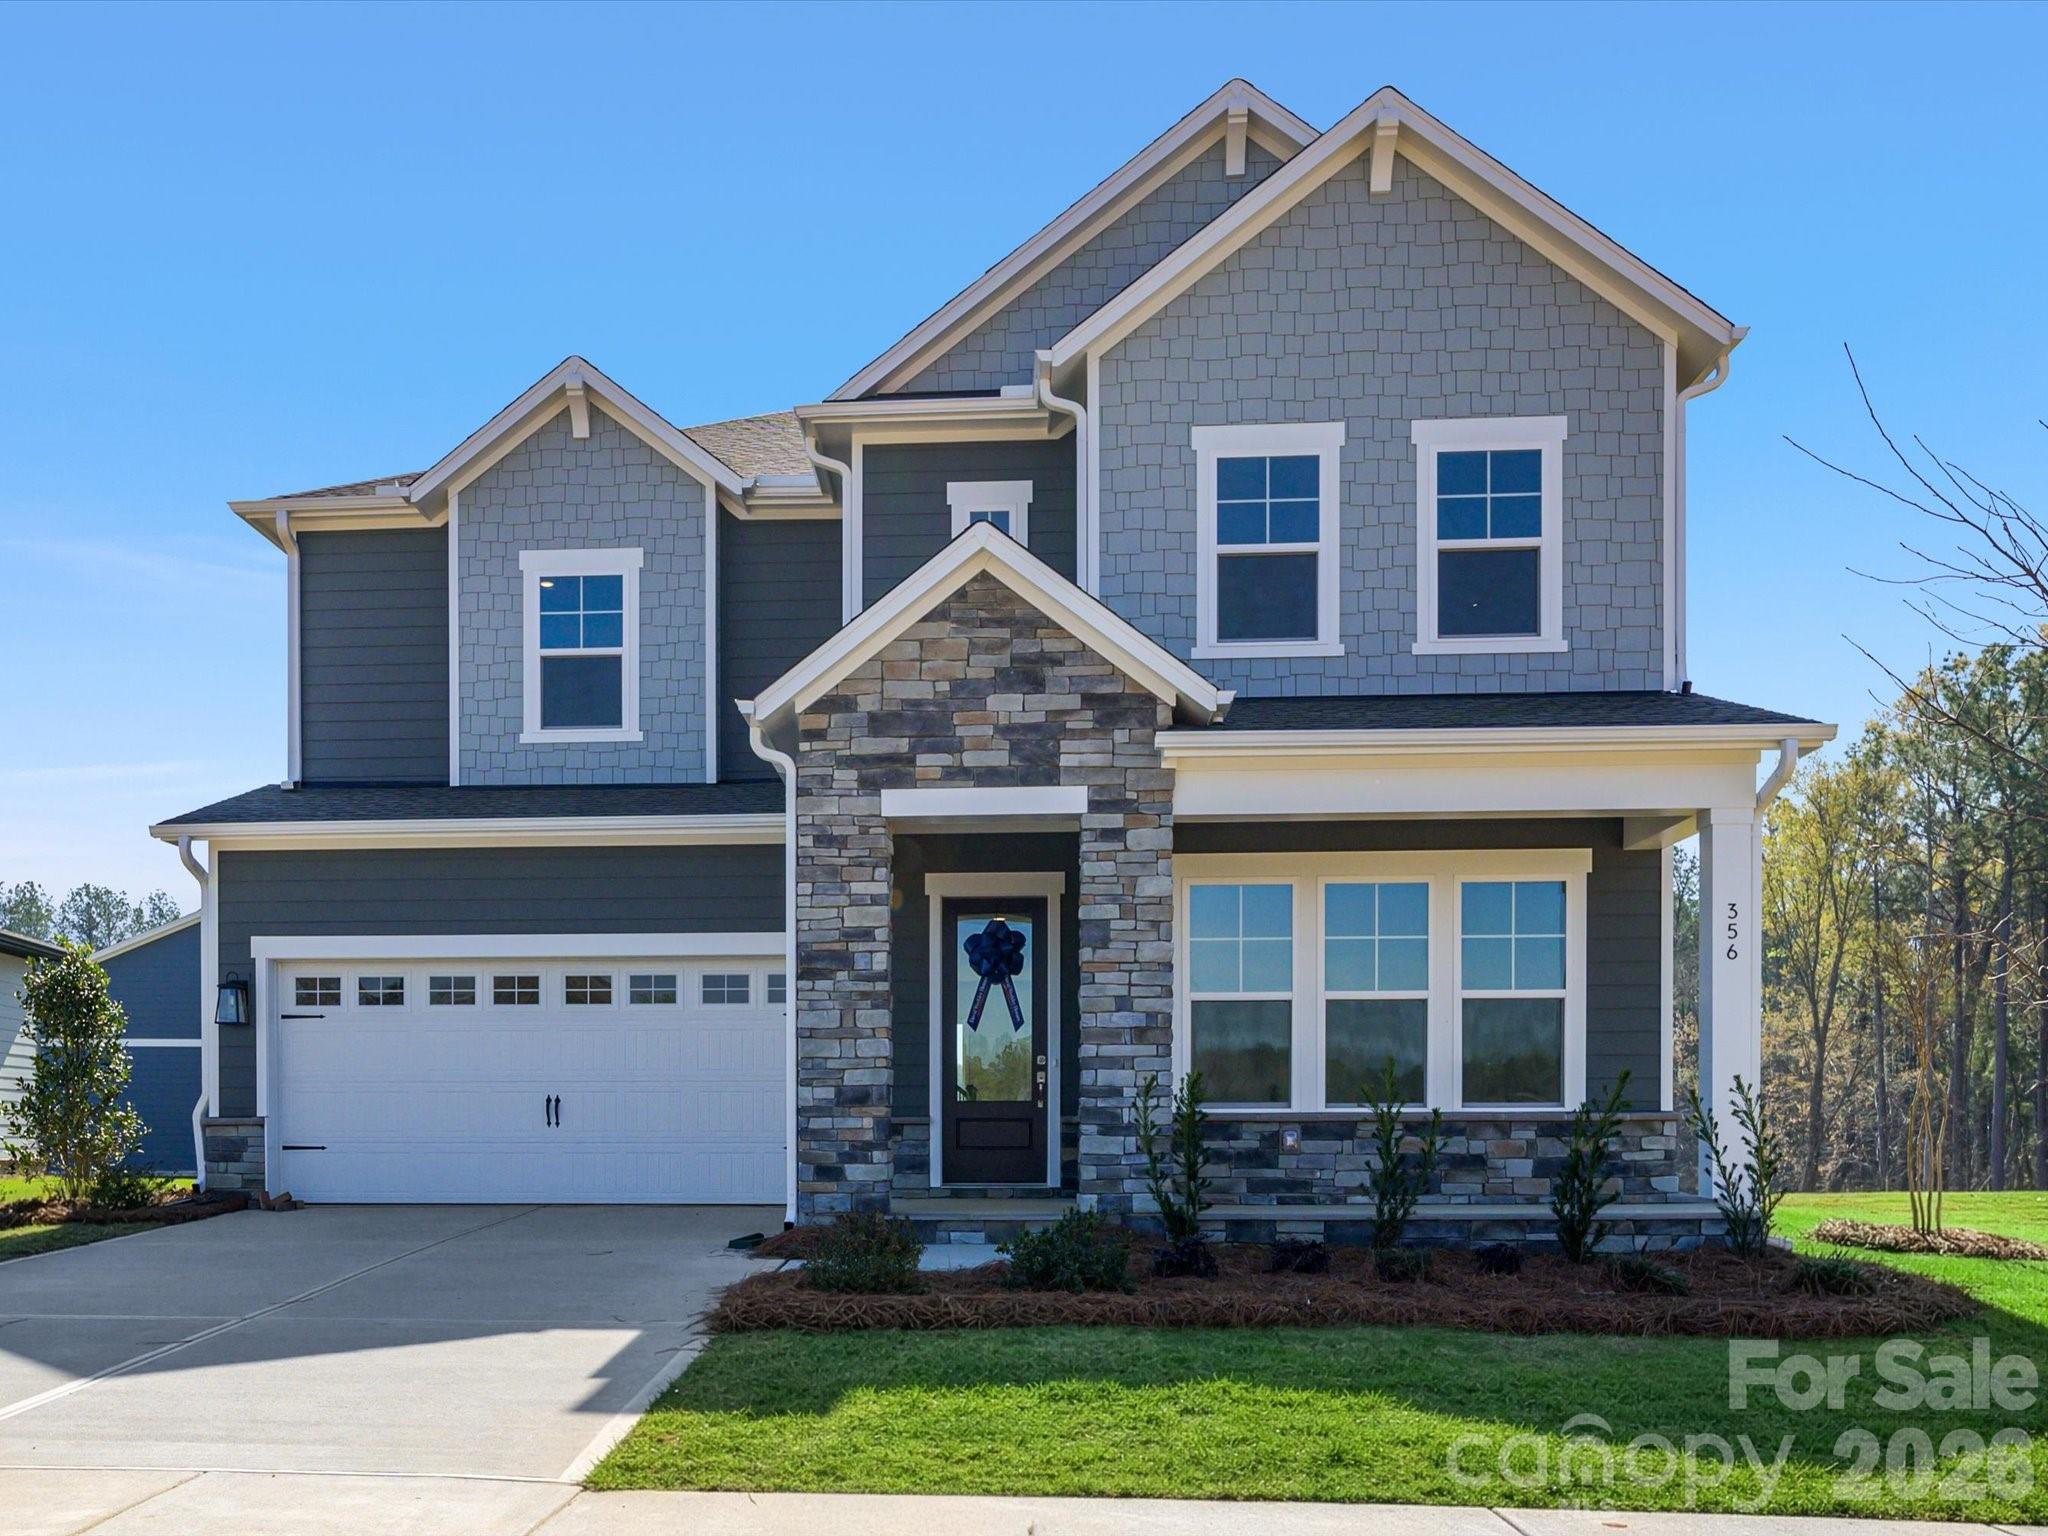
Move In Ready New Construction! Prepare to be wowed the moment you step into this stunning new construction quick move-in home by David Weekley Homes. A 3-car tandem garage and soaring 10-foot ceilings on the first floor set the tone, while an exceptional number of windows fills every corner with radiant natural light.

Thoughtfully curated by interior designers specifically for this home, the kitchen showcases warm, organic hues paired with elevated finishes, creating a space that feels both timeless and current. A spacious center island anchors the room as the perfect gathering spot, complemented by a conveniently located walk-in pantry for everyday ease. Open sight lines to the family and dining areas ensure cooking always feels connected and social.
The covered patio extends your entertaining space outdoors, while a private study near the entry and a main-level powder room add comfort and functionality to daily living.

The upper level offers four bedrooms, highlighted by an oversized Owner’s Retreat complete with David Weekley Homes’ signature Super Shower and an expansive walk-in closet. Bedroom 2 enjoys its own private en suite, while Bedrooms 3 and 4 share a beautifully appointed bath with dual vanities. A secondary loft creates flexible living space, and the thoughtfully designed upstairs utility room with folding counter adds everyday convenience to your laundry routine. 

Hardy Pond is a walkable neighborhood with easy access to grocery, local restaurants and nearby parks. Homes at Hardy Pond emphasize luxury, quality and service — featuring custom-look, high-end finishes, 10' ceilings, 2x6 exterior wall construction and energy-efficient systems. Every new home includes a 10-year new-home warranty with a focus on craftsmanship and thoughtful design. 

Ask about our incentives!
#4342039

Rock Hill

356 Portree Street

4 Beds

3 Baths

3,459 Sq.Ft.

$624,999

MLS#: 4342039
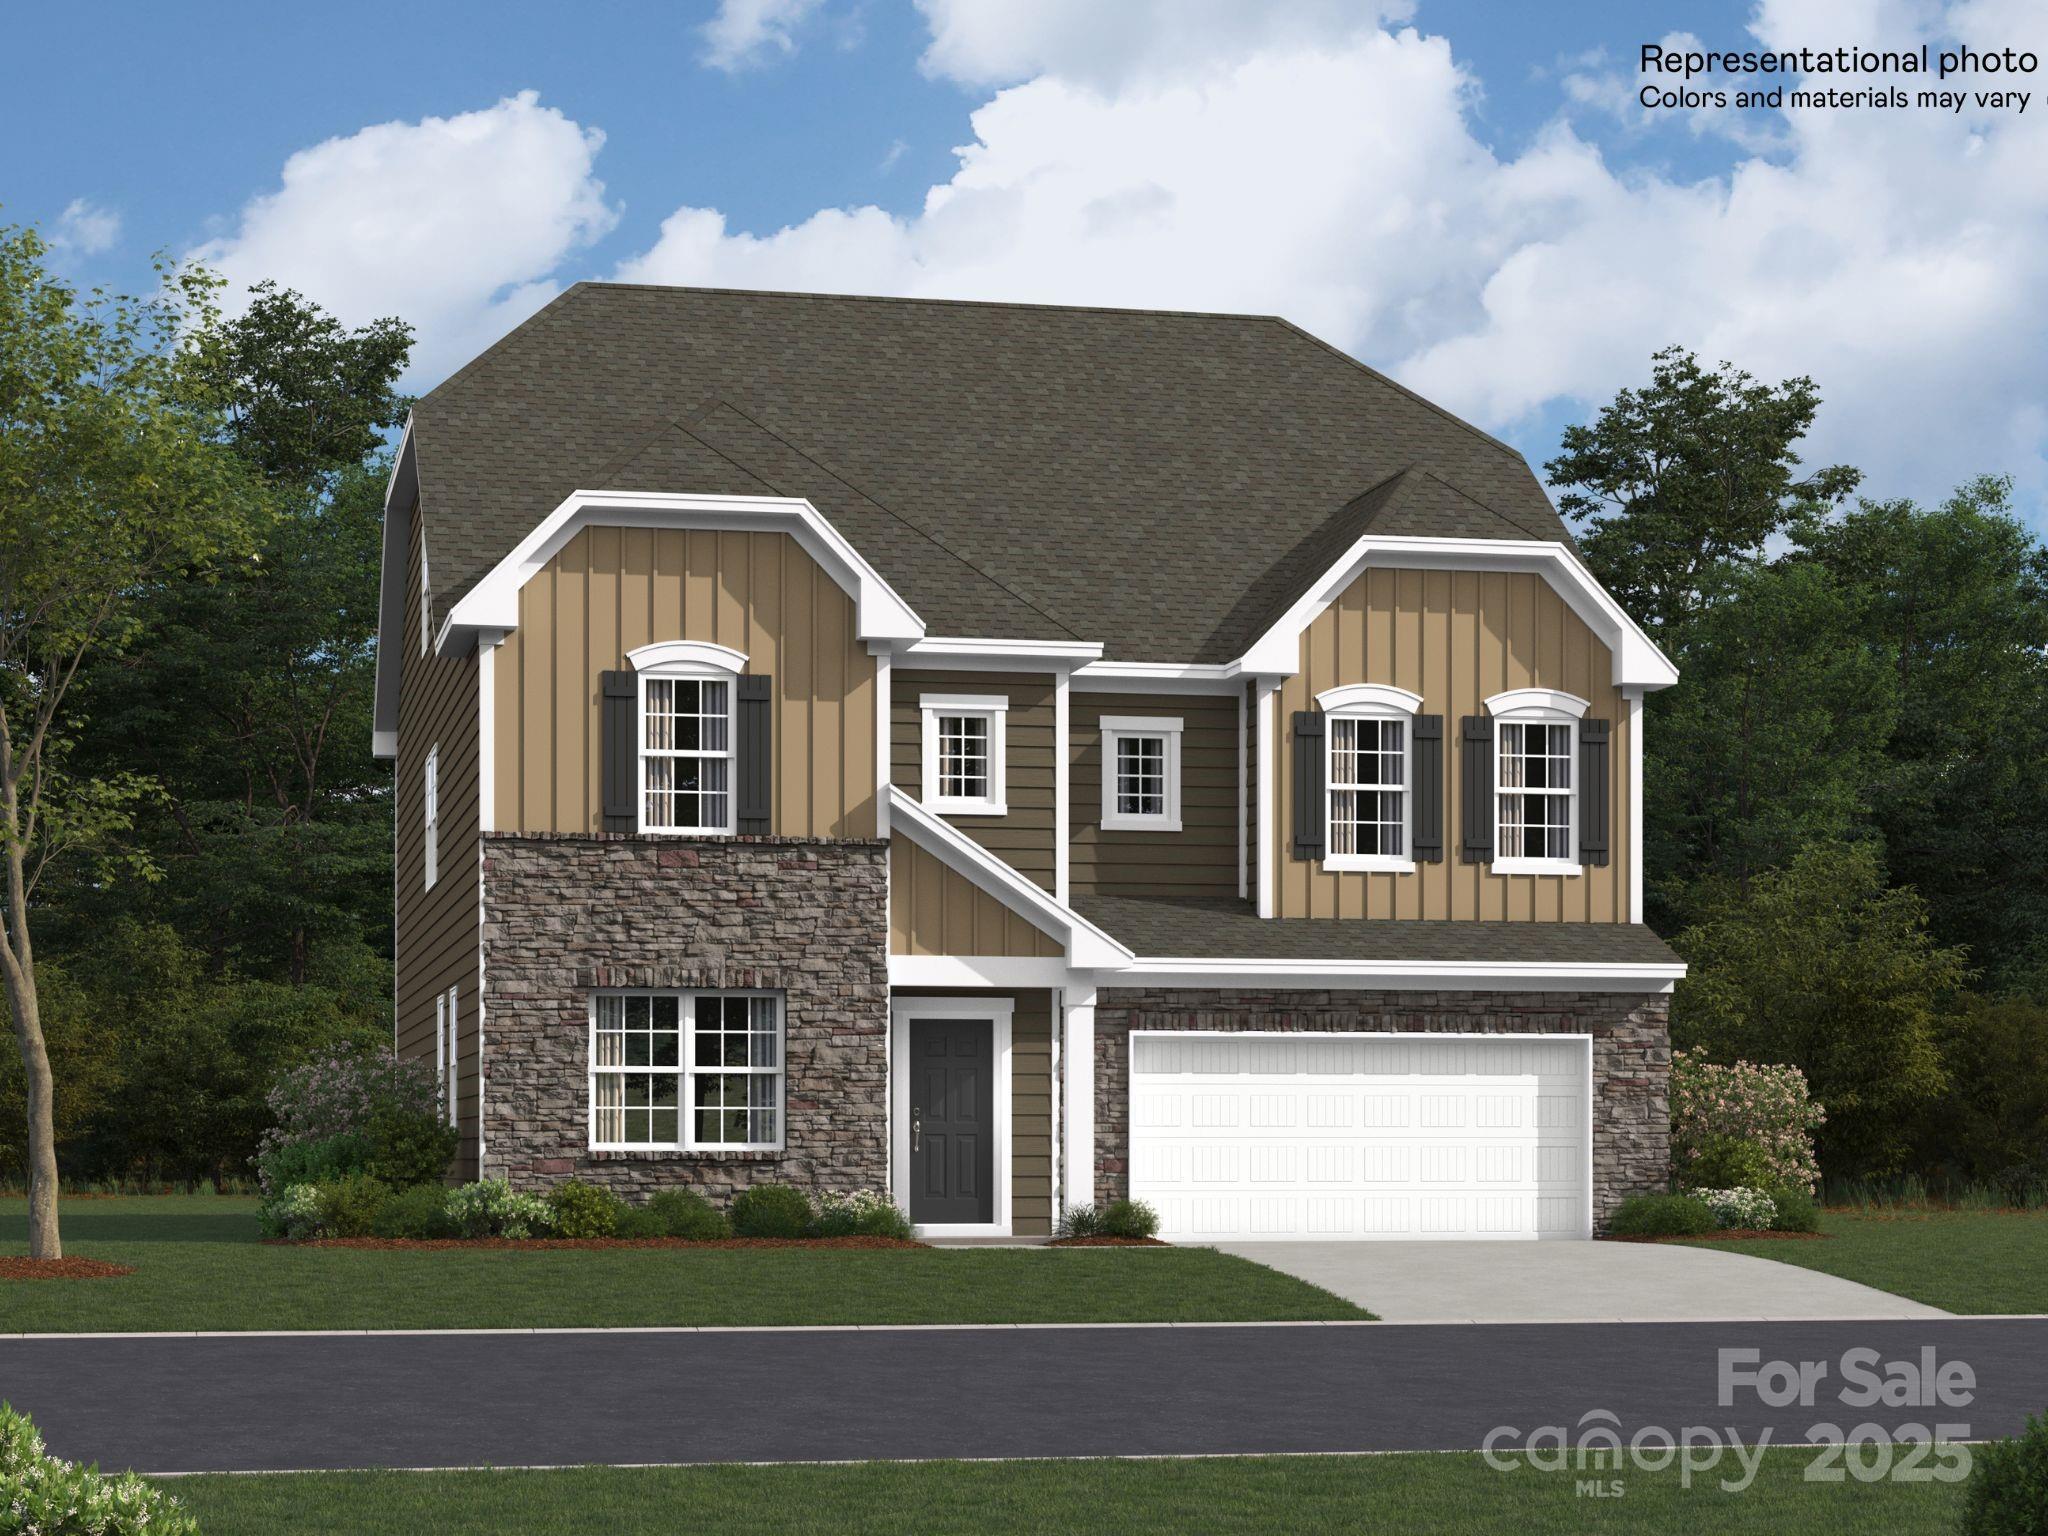
This new three-story Granville floorplan combines modern luxury with family living and many options to personalize. The main shared spaces enjoy a cohesive design on the first floor, which also provides a patio for outdoor living. A versatile loft is surrounded by four bedrooms, all with walk-in closets, including the owner’s suite on the second floor, while a flexible bonus room and bedroom make up the top level. Plus, our signature Everything's Included program means you will get quartz or granite kitchen countertops, subway tile backsplash, ceramic tile, and luxury vinyl plank flooring at no extra cost! Welcome to Elizabeth, a sought-after master-planned community located in the heart of Fort Mill, offering 7 collections of new homes. Future amenities include a swimming pool, clubhouse, fitness center, sport courts, playground, walking trails and more. This community offers close proximity to highly rated schools, dining and recreation.
#4225436

Fort Mill

4641 Potters Wheel Court

7 Beds

5 Baths

4,117 Sq.Ft.

$624,999

MLS#: 4225436
The Davidson plan in the Elizabeth neighborhood boasts spacious open living spaces with three floors. The kitchen pantry is massive and the owner's suite is very roomy. The third floor has a fifth bedroom with a full bathroom and game room. Upcoming amenities will include a 2-story clubhouse, pool, fitness center, pickle ball courts, multi-use courts, walking trails, parks, and more. Centrally located, Elizabeth is just minutes from shopping, dining, downtown Fort Mill, and I-77. Come experience lifestyle and charm in the heart of it all!
#4099071

Fort Mill

3127 Virginia Trail Court 120

5 Beds

3 Baths

3,368 Sq.Ft.

$624,999

MLS#: 4099071
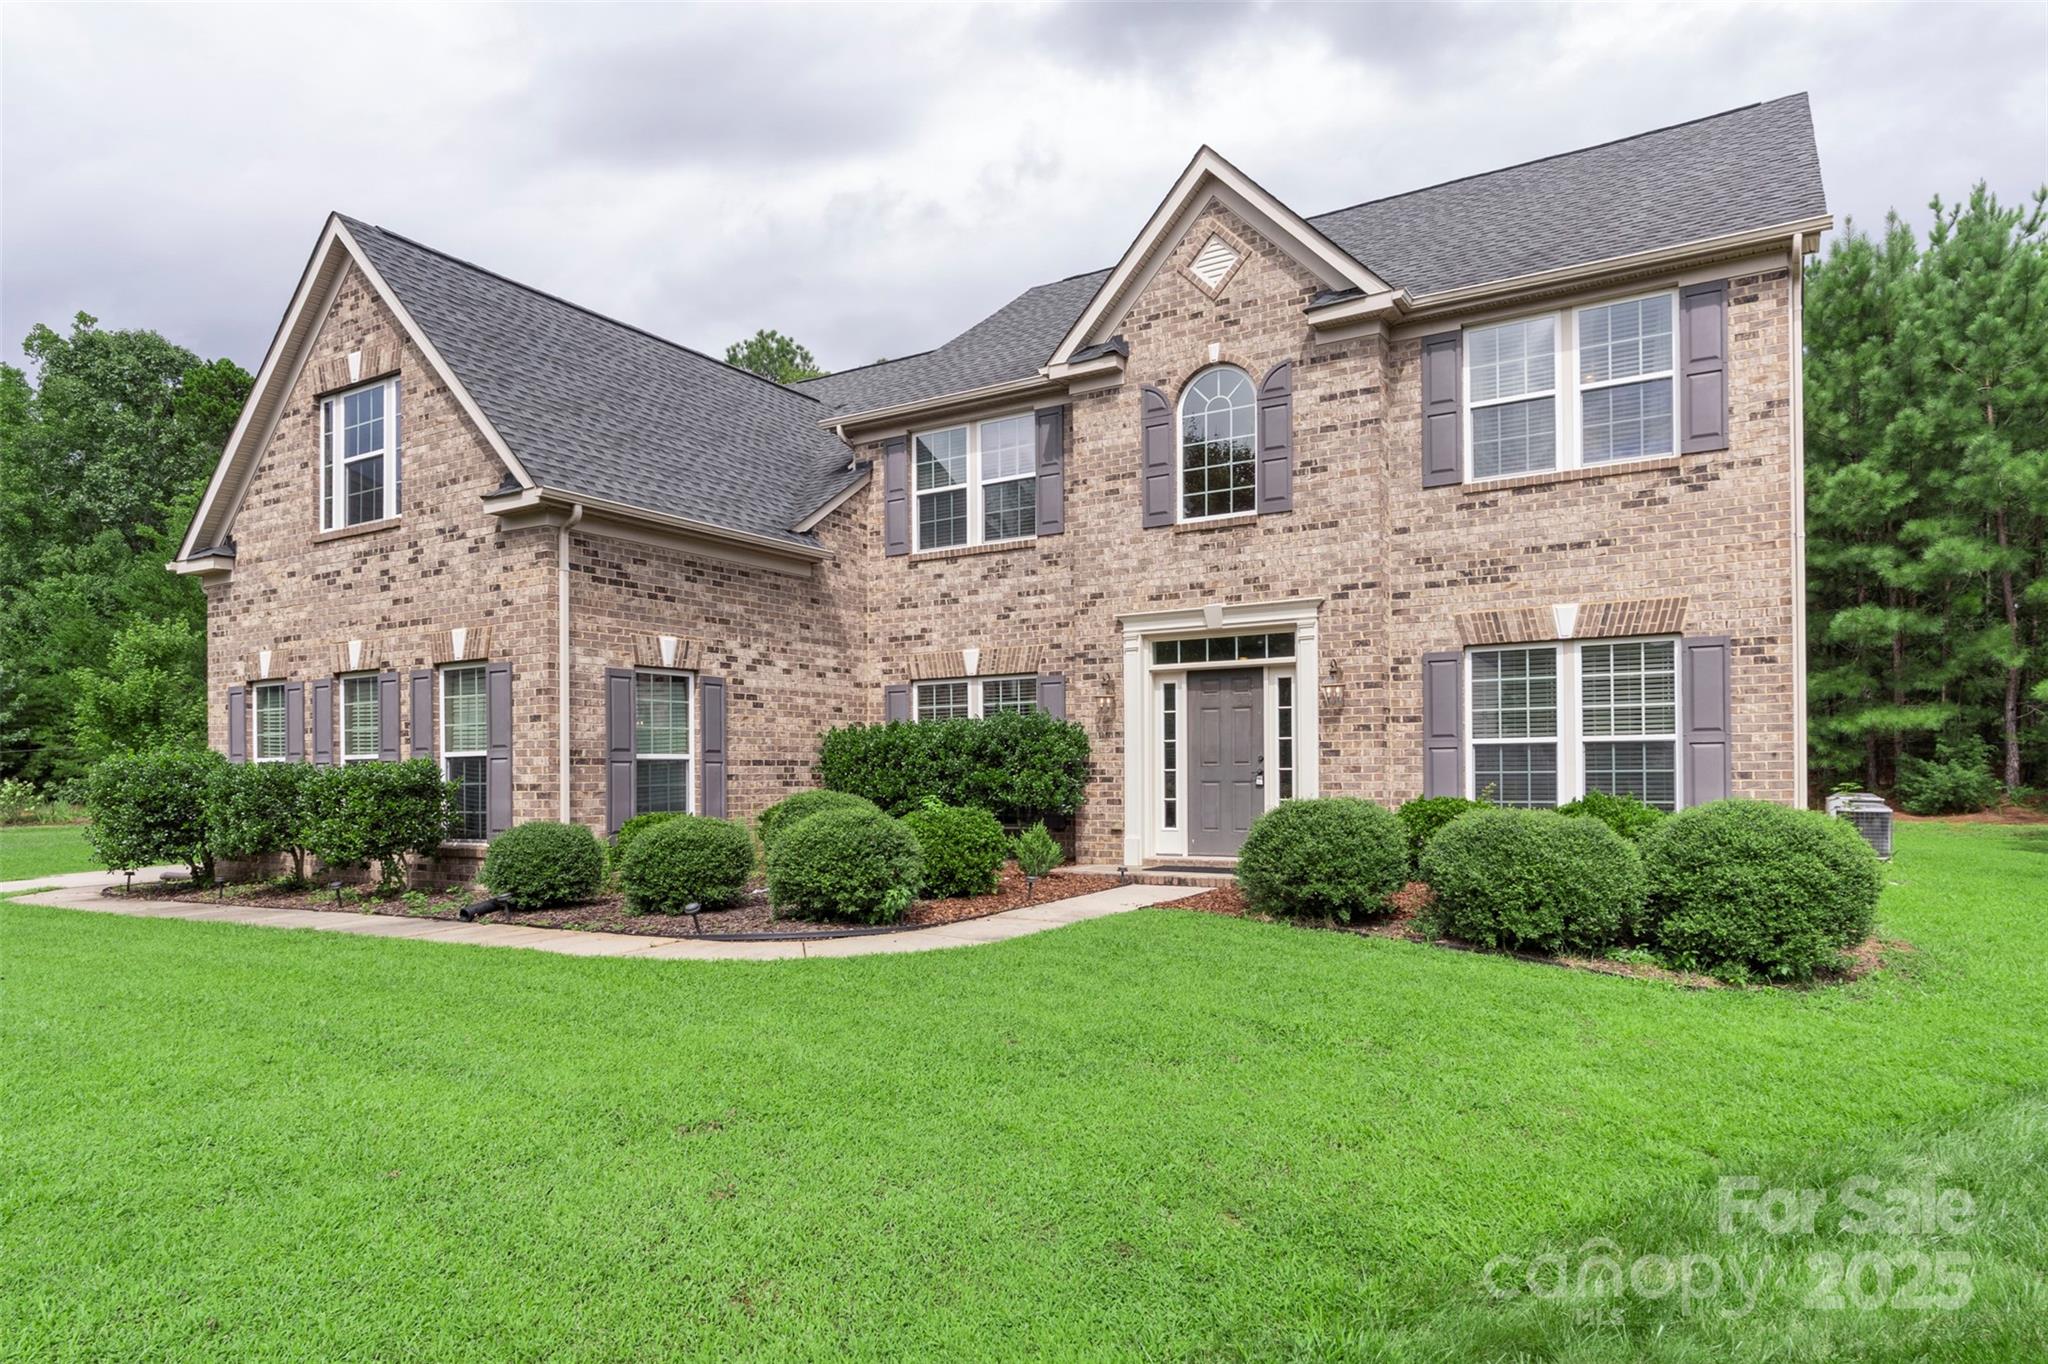
This traditional style front side brick home, has a three car side loading garage, with an oversized driveway for extra parking and easy turnaround.  Located in highly sought after Rosemont neighborhood, the home is situated on a cul-de-sac, and features a center staircase, first floor office, formal living room and dining room.  The real hardwood flooring in the foyer and hallway leads straight into the kitchen where one is greeted by the oversized kitchen island which provides a prefect gathering place for family and friends.  The family room is pre-wired for a home theater and there are several Ethernet ports throughout.  The four bedrooms are up as is the large bonus room, with extra storage.  The oversized Primary bedroom offers a sitting room, while the bath has dual vanity, stand alone shower and soaking tub.  The Rosemont community offers a pool, clubhouse, playground, basketball and tennis courts for all owners to enjoy.
#4291862

Fort Mill

1482 Rosemont Drive

4 Beds

2 Baths

3,446 Sq.Ft.

$624,995

MLS#: 4291862
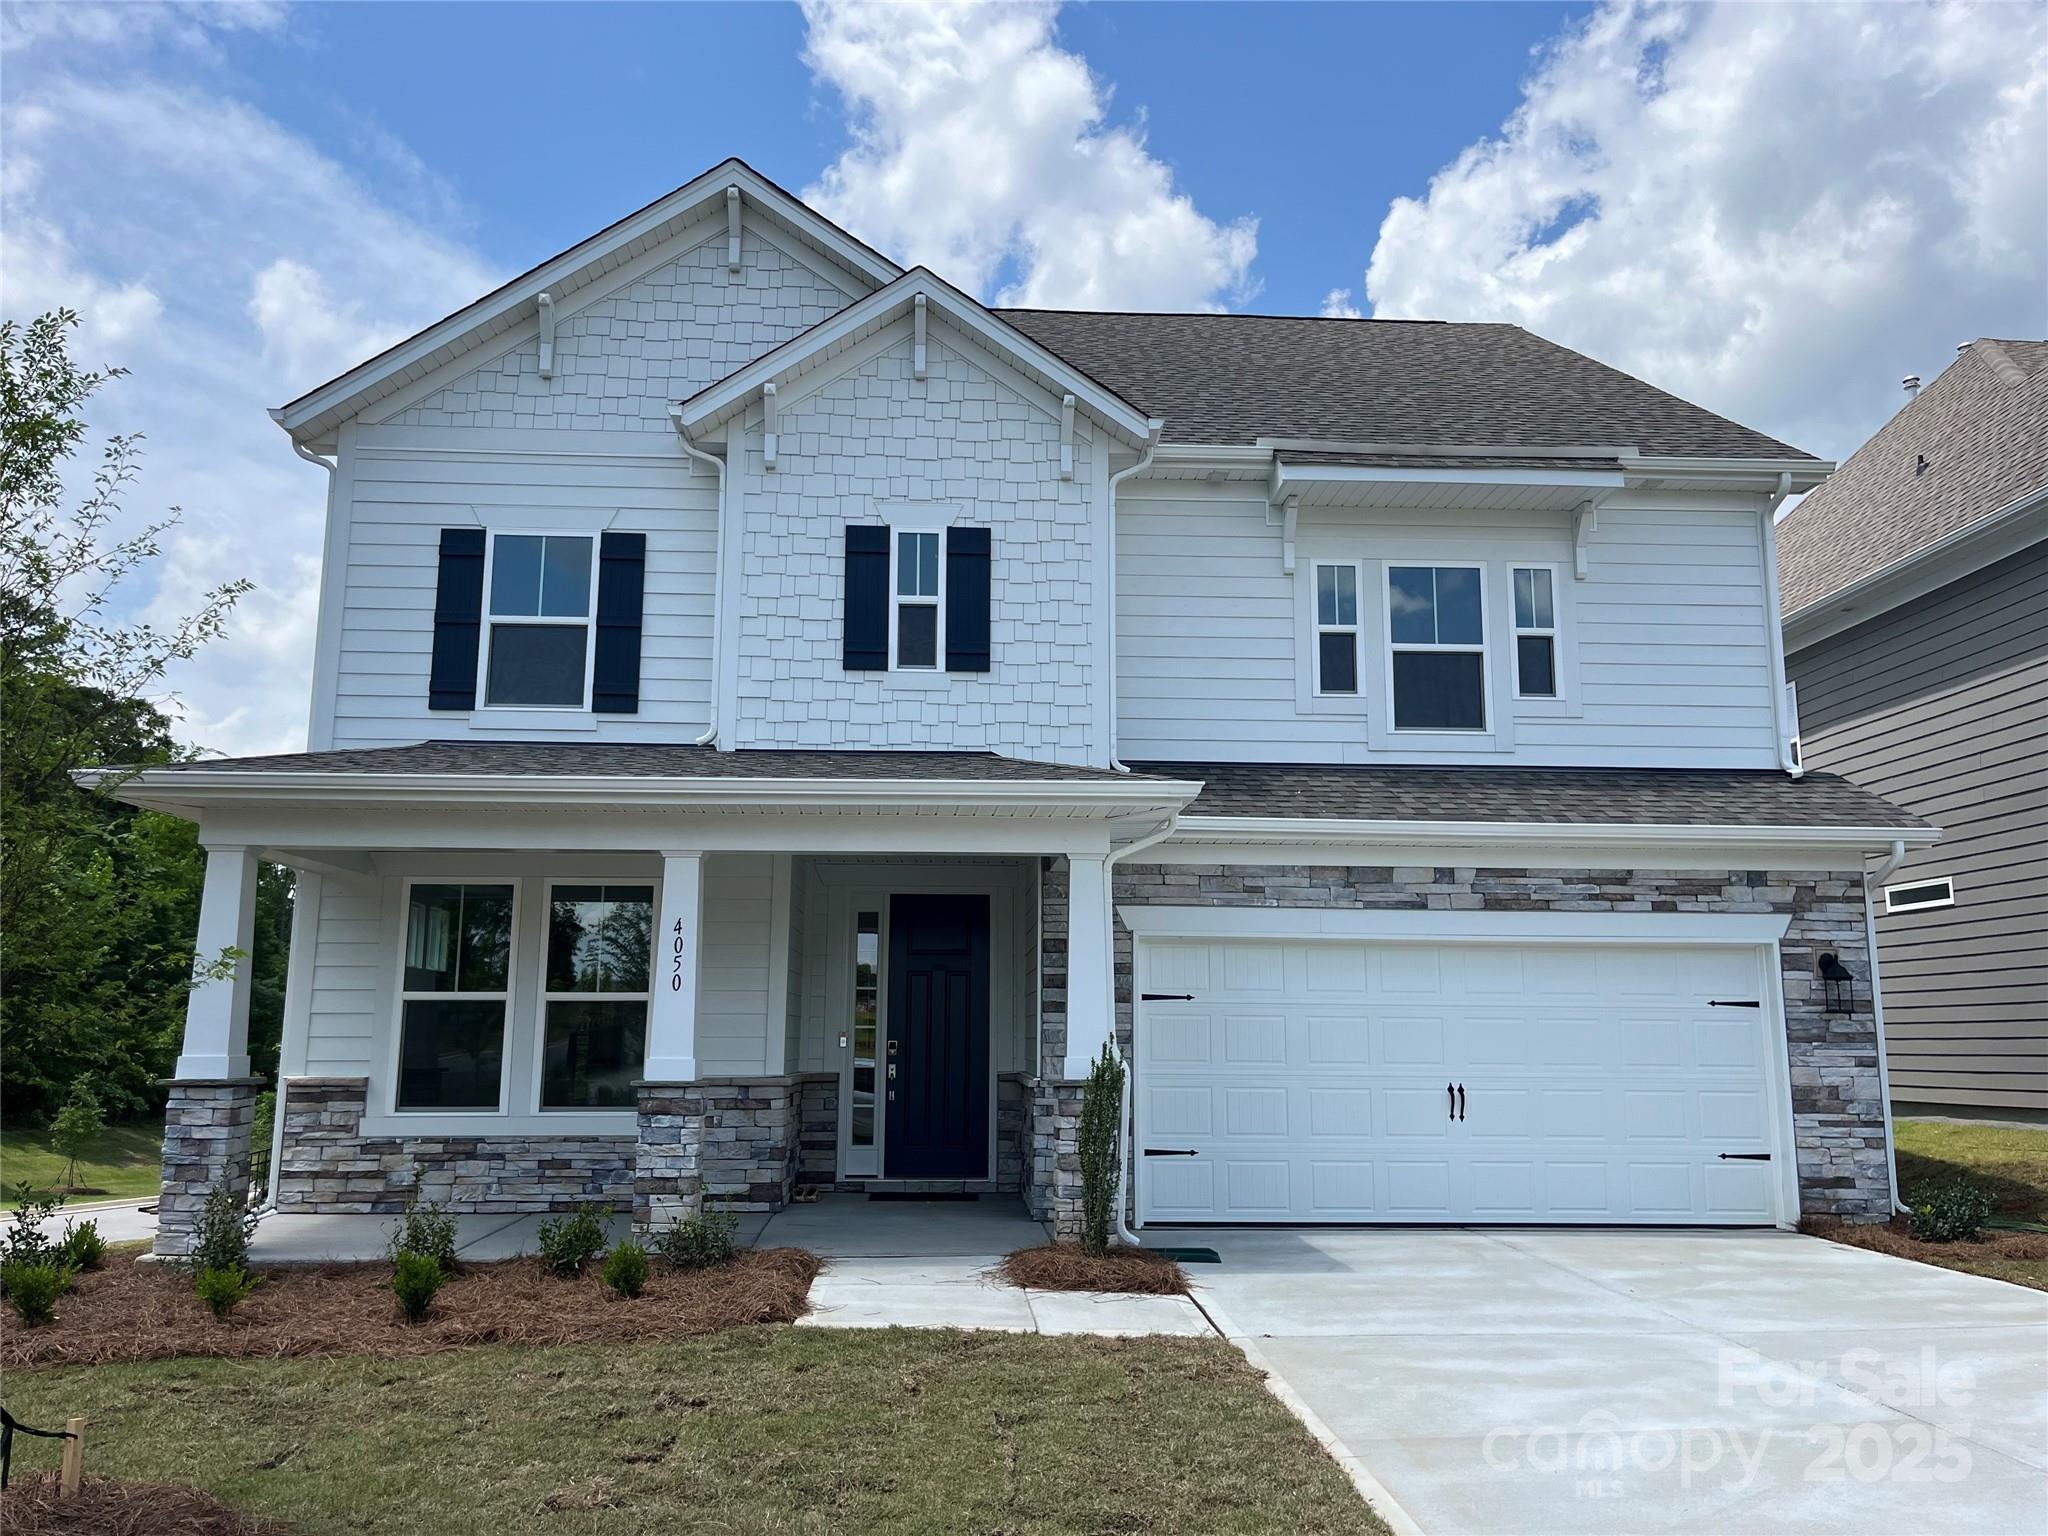
MLS#4208649 REPRESENTATIVE PHOTOS ADDED. Ready Now! The Waverly floor plan, a new build by Taylor Morrison, offers 5 bedrooms, 4 bathrooms, and 2,934 square feet of thoughtfully designed living space. The airy, open-concept first floor features a spacious gathering room and a gourmet kitchen, complete with a luxurious food prep island, a large walk-in pantry, and the option for a butler's pantry. At the rear of the home, a versatile flex room provides additional living space to suit your needs. A convenient drop zone located off the 2-car garage helps keep your home organized, offering coat storage and easy access to a downstairs half bath. Upstairs, the extraordinary owner's retreat spans the rear of the home, offering a private sanctuary. Relax and unwind in the lavish owner's suite, designed for ultimate comfort after a long day. Structural options added include: gourmet kitchen, tray ceiling in the dining, and bedroom with a full bathroom in place of a flex room.
#4208649

Tega Cay

4050 Caymen Bay Court

5 Beds

4 Baths

2,934 Sq.Ft.

$624,990

MLS#: 4208649
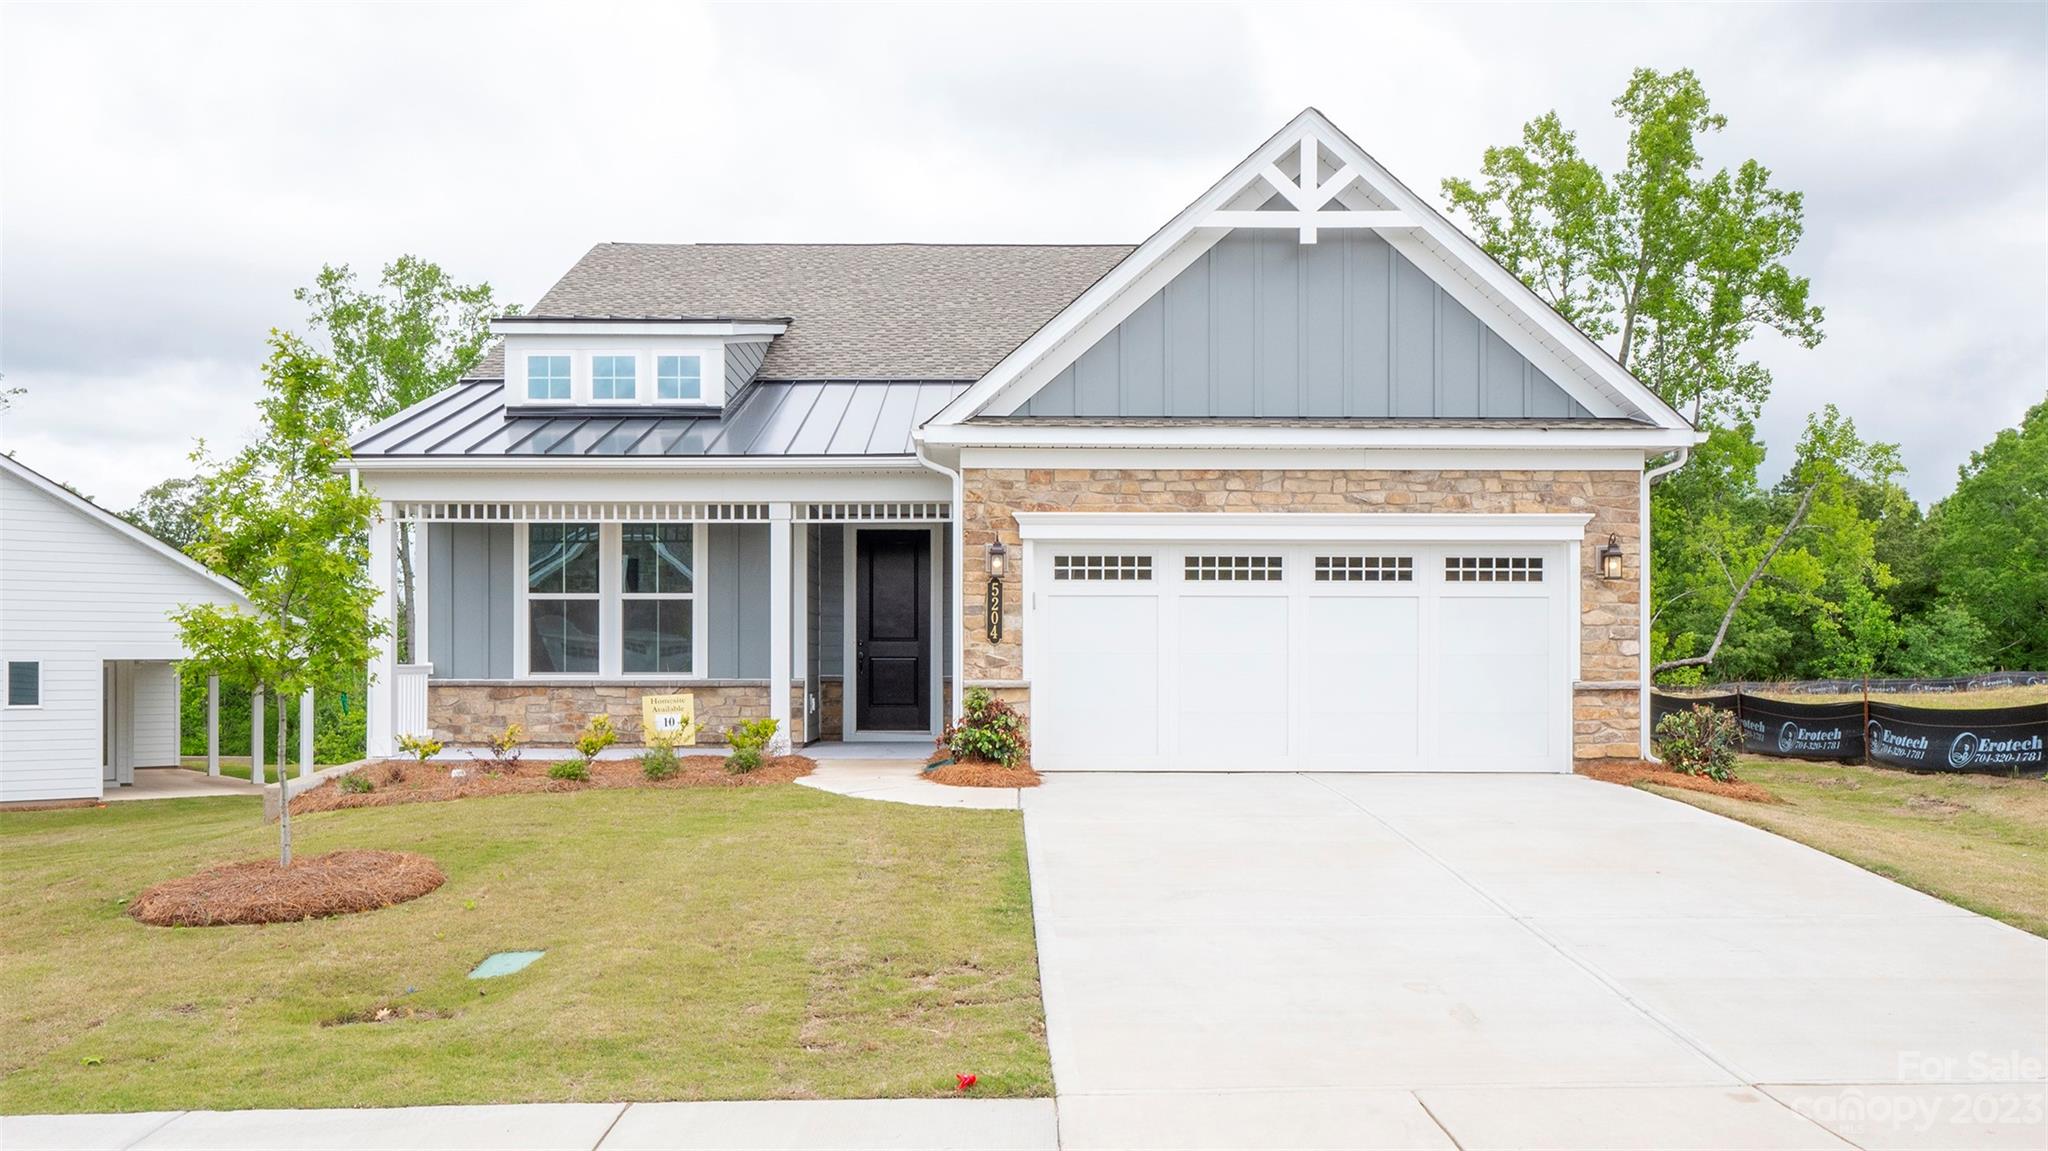
**MOVE IN READY HOME AVAILABLE NOW! ** Located in the brand-new gated 55+ neighborhood of The Gentry at Handsmill on Lake Wylie. This spacious 3 Bedroom home features an open main living area overlooked by the home's centrally located Gourmet Kitchen. The Kitchen features white cabinetry with contrasting wrap on the Island, quartz countertops, under-cabinet lighting, gas cooktop, GE stainless steel appliances, and a walk-in pantry. All main living areas feature EVP flooring in Light Pine. The Den separates the two Bedrooms on the first floor, while a Finished Bonus Room with Full Bath and Walk-In Closet can function as a Guest Suite, Hobby Room, Fitness Studio, or anything you can imagine.
#3894904

York

5204 Valita Road

3 Beds

3 Baths

2,470 Sq.Ft.

$624,990

MLS#: 3894904
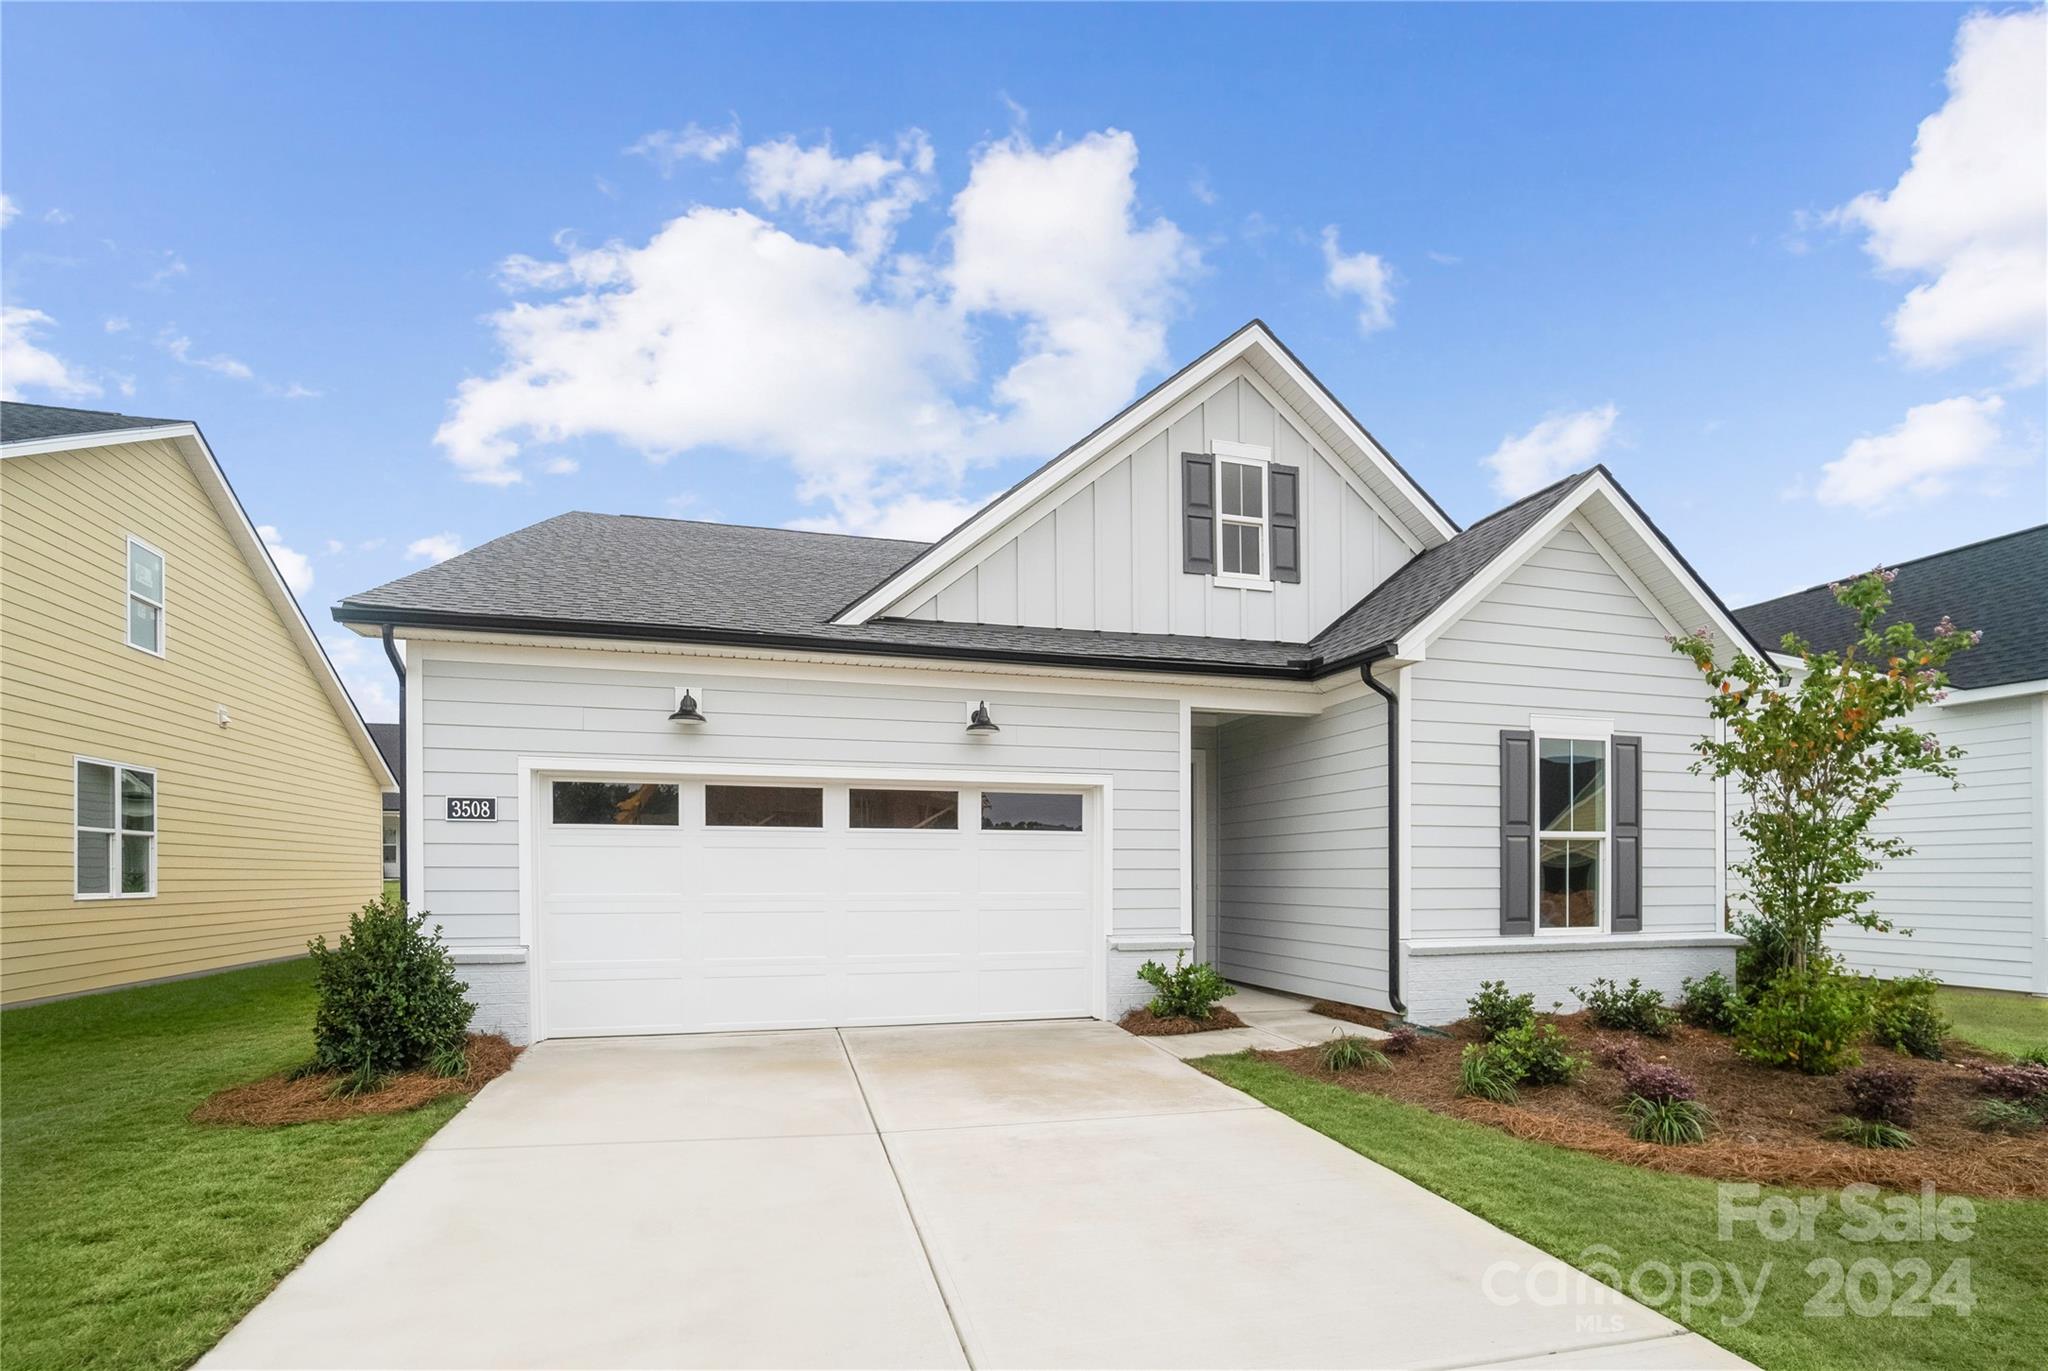
Brand new construction, is ready now with an outstanding price adjustment! This Mallard Elite plan is a joy to call home with 4 bedrooms and 3 bathrooms.. The foyer offers a lovely view of the elegantly appointed great room with a large rear covered patio, central to the well-designed kitchen complete with an airy casual dining area, large center island with breakfast bar, plenty of counter and cabinet space, and a sizable walk-in pantry. Enhancing the serene primary bedroom suite area walk-in closet and marvelous primary bath with a dual-sink vanity, a luxe shower with seat, linen storage, and a private water closet. Secondary bedrooms feature large closets and a shared hall bath. Additional highlights include a convenient everyday entry and a centrally located laundry. The Pines at Sugar Creek is Charlotte's newest 55+ Active Adult neighborhood near Ballantyne featuring 378 single family homes. Fabulous amenity center underway for 2026.
#4117449

Indian Land

3508 Aleppo Avenue 0239

4 Beds

3 Baths

2,246 Sq.Ft.

$624,990

MLS#: 4117449
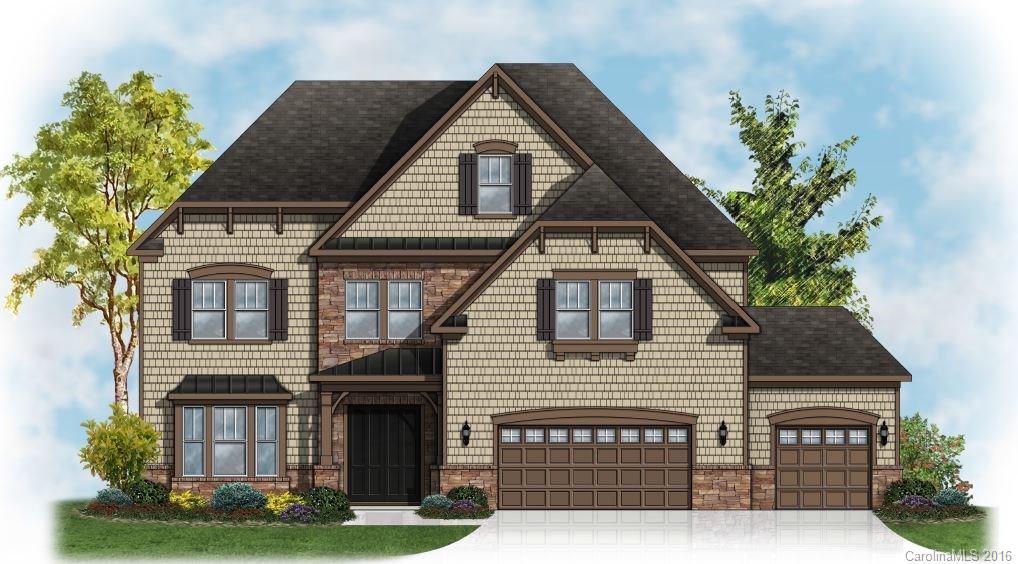
Great Rochester Floor Plan, open plan, master up, numerous upgrades, home backs up to common area and woods, finished basement with bedroom and full bath, in law suite on first floor, covered screened porch with stone fireplace, home is back on market , completion July, double wall ovens, this is a must see home,
#3162614

Fort Mill

485 Brier Knob Drive 335

6 Beds

5 Baths

6,117 Sq.Ft.

$624,935

MLS#: 3162614
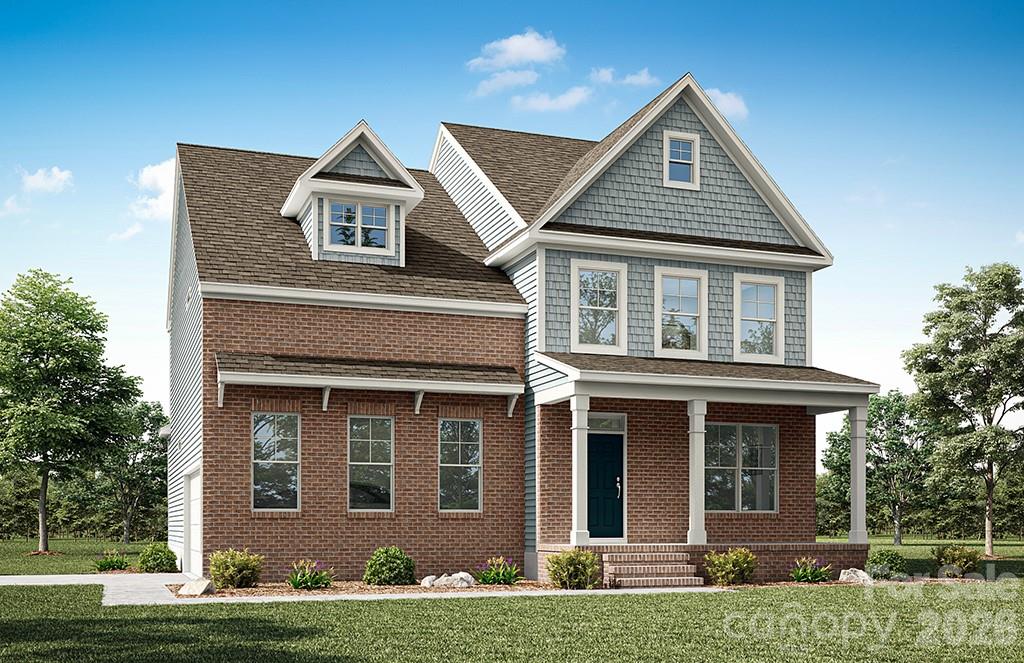
Welcome to new construction close to Catawba River! This 3-story Baldwin plan has 5 bedrooms, 4 full baths, a 3-car garage, and more than 3,000 square feet of living space. The main level features a butler pantry with upper & lower cabinets and a built-in wine fridge. The designer kitchen has upgraded cabinets, quartz counters, tile backsplash, a stainless range hood, and stainless appliances. The family room features a Cosmos, direct-vent gas fireplace with shiplap wall surround. The main floor also features an office with French doors and a guest bedroom and a full bath with a tub/shower combo. The second floor has the primary suite, two additional bedrooms, a full bath with 5-ft shower, a loft, and the laundry room. The primary bathroom features a tiled, luxury shower and two separate vanities. The third floor offers a spacious bedroom and another full bath. Outdoor space includes a screened porch with a patio. Find out more about this beautiful home today!
#4341111

Rock Hill

416 Ocala Street

5 Beds

4 Baths

3,055 Sq.Ft.

$624,900

MLS#: 4341111
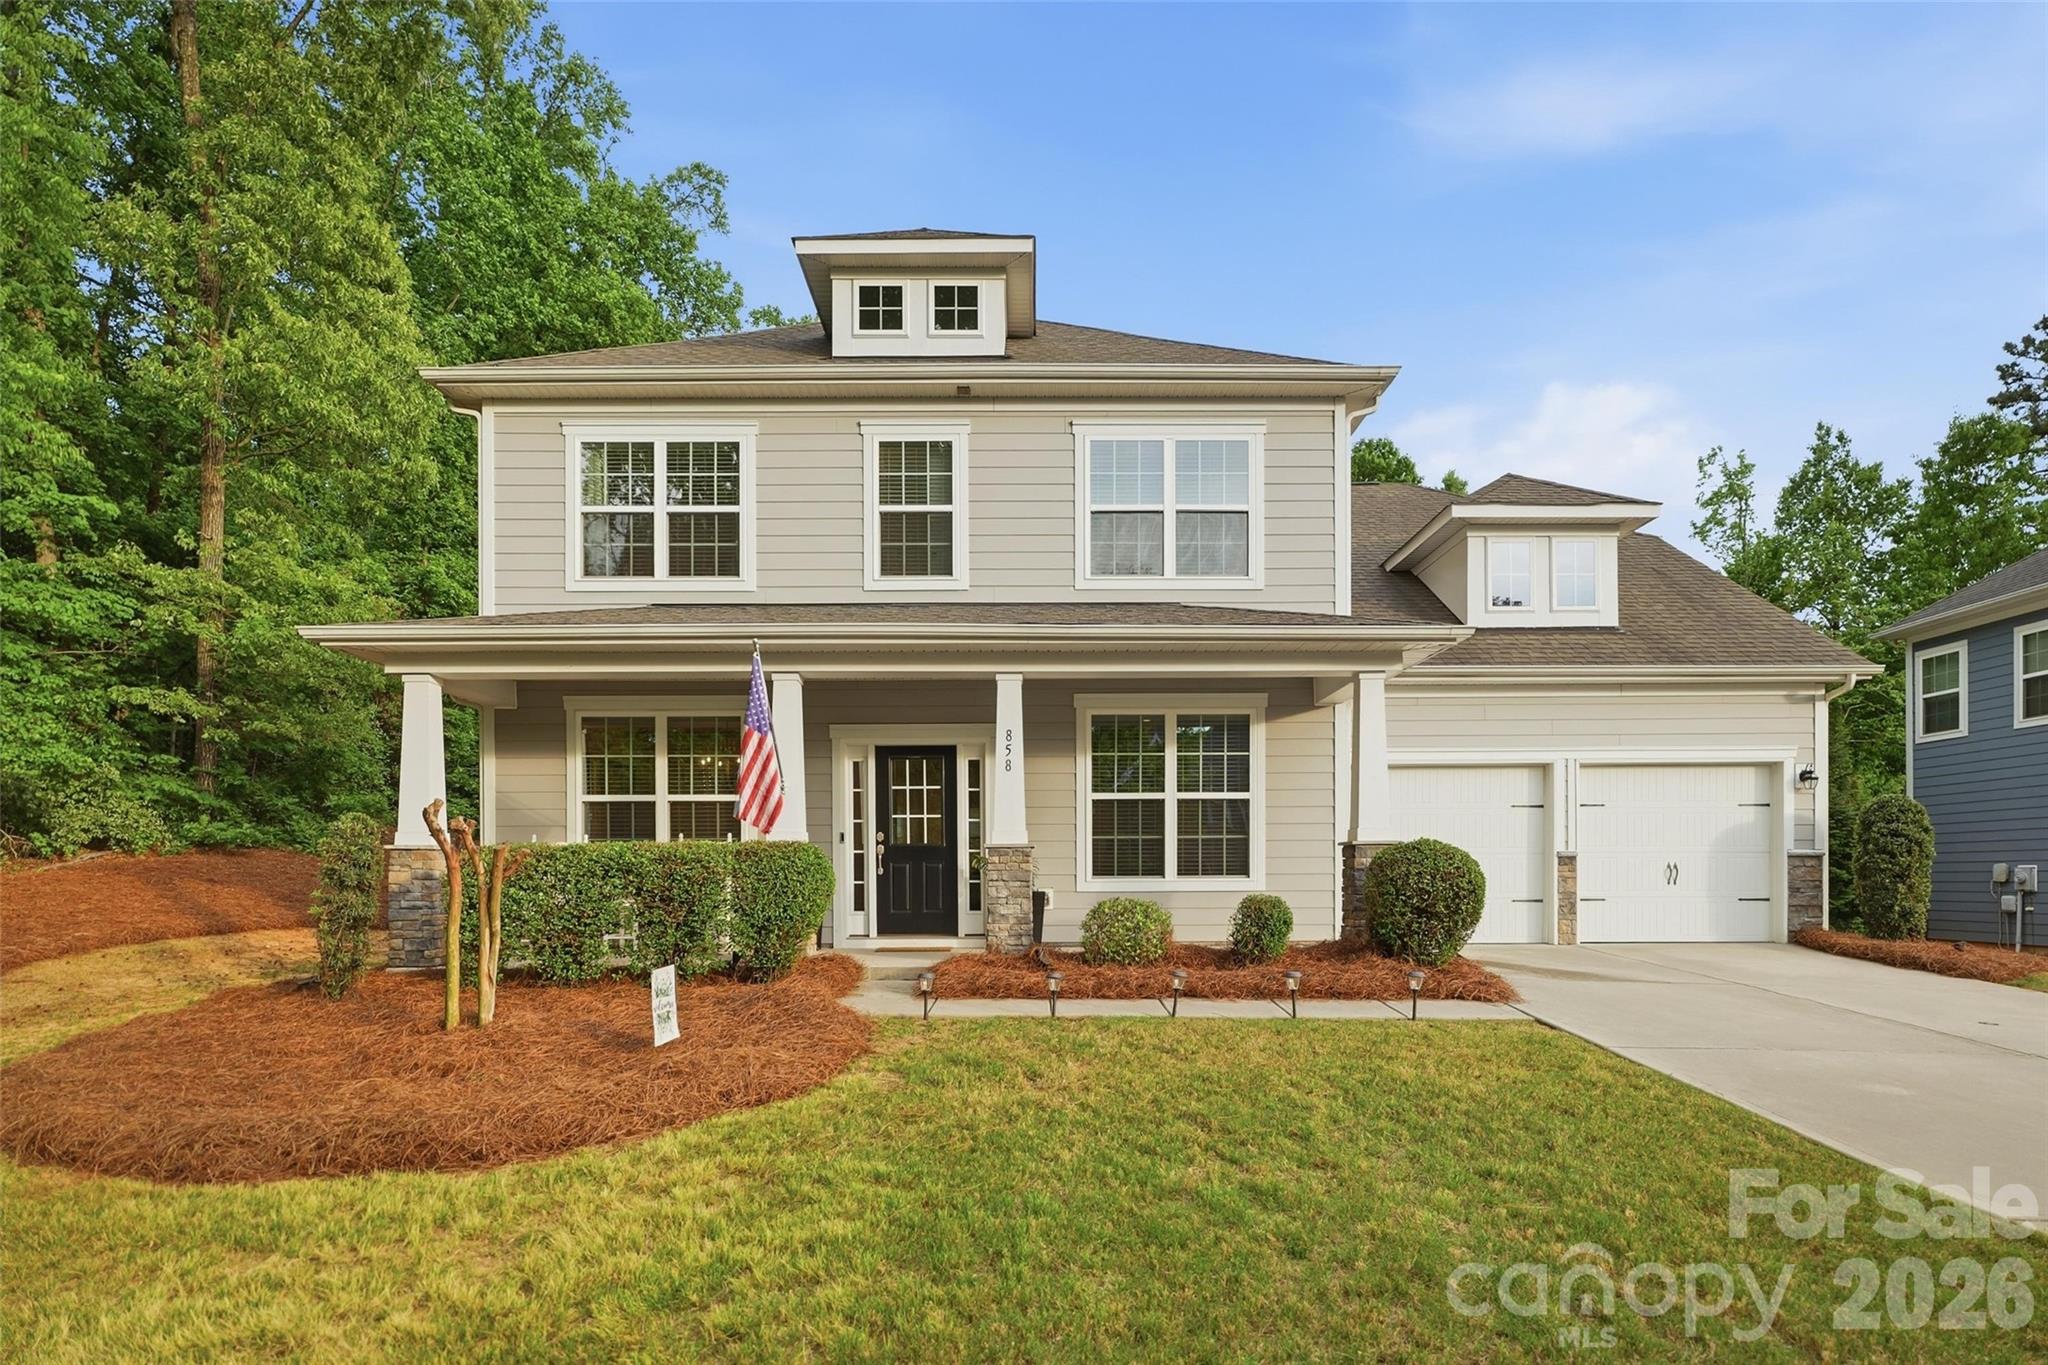
Price reduced
Now offered at an exceptional new price. A remarkable home where luxury, quality, and thoughtful design come together. Don't miss your opportunity to make this stunning 6BR/5.5BA home yours.  The main level features a large guest bedroom with ensuite, private office with French doors, formal dining room, and a bright laundry room with folding area. Chef’s kitchen includes double ovens, gas cooktop, stainless steel appliances, and a large island—perfect for entertaining. Upstairs, a versatile split staircase leads to an expansive bonus room—ideal for a media room, game room, or additional bedroom—along with a private primary suite and spacious secondary bedrooms. The beautifully designed backyard features a paver patio and built-in grill. All of this is nestled at the end of a cul-de-sac with mature trees and an abundance of privacy. Neighborhood amenities include a pool, fitness center, and playground—just minutes from shopping and dining. The neighborhood sponsors many community events throughout the year as well as Farmers Market in the summer.
#4373142

Indian Land

858 Spelman Drive

6 Beds

5 Baths

3,458 Sq.Ft.

$624,900

MLS#: 4373142

1 ... 657 658 659 660 661 ... 666
* Listings identified with the FMLS IDX logo come from FMLS and are held by brokerage firms other than the owner of this website. The listing brokerage is identified in any listing details. Information is deemed reliable but is not guaranteed. If you believe any FMLS listing contains material that infringes your copyrighted work please click here to review our DMCA policy and learn how to submit a takedown request. © 2024. First Multiple Listing Service, Inc.
 - property

Send a message

Message successfully sent.

Your message

What is 3 + 4 ?

Reason for contacting?

I agree to receive email communication and understand I can unsubscribe at any time.

I agree to be contacted by Prestino Advantage via call, email, and text for real estate services. To opt out, you can reply 'stop' at any time or reply 'help' for assistance. You can also click the unsubscribe link in the emails. Message and data rates may apply. Message frequency may vary. Privacy Policy

Sign Out

Virtual Assistant

Would you like to take the next step with this property? We can help you schedule a showing or virtual tour, or send you more details.

Yes, I would like more information.

Thank You for Your Reply, One of Our Agents will contact you as soon as possible

No, maybe later.

Thank you, you can always contact me via email, phone number or through the contact form.

Realhub AI

Lucy - Your AI-Powered Realtor

Update Your Temporary Password

Personalize your search

Enter your email and we'll notify you immediately when new listings match what you're looking for.

or enter email address

Already have an account ? Login here

Continue your home search

I agree to receive communications and understand I can unsubscribe at any time.

I agree to be contacted by Prestino Advantage via call, email, and text for real estate services. To opt out, you can reply 'stop' at any time or reply 'help' for assistance. You can also click the unsubscribe link in the emails. Message and data rates may apply. Message frequency may vary. Privacy Policy

Already have an account ? Login here

We use cookies

We use cookies primarily for analytics to enhance your experience. By accepting, you agree to our use of these cookies. You can manage your preferences or learn more about our cookies policy.
