


Property
Beds
3
Full Baths
3
1/2 Baths
1
Year Built
2022
Sq.Footage
1,909
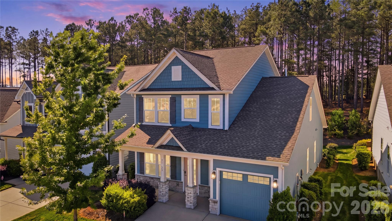
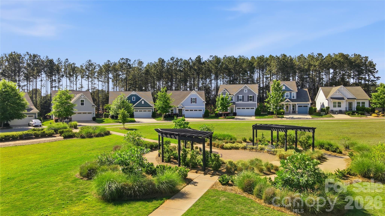
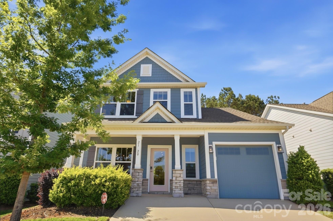
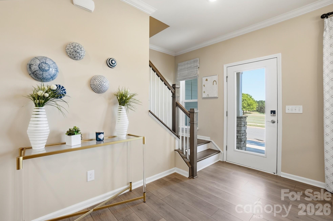
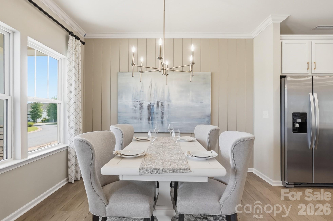
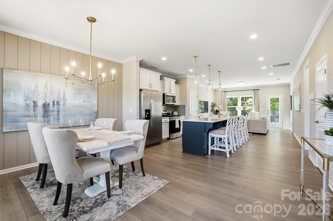
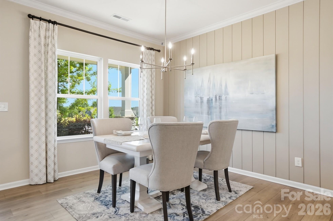
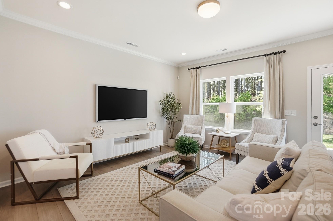
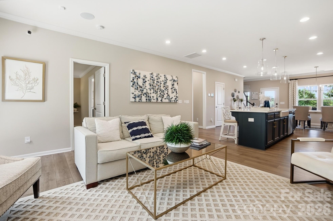
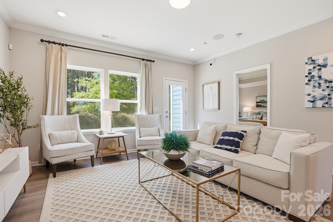
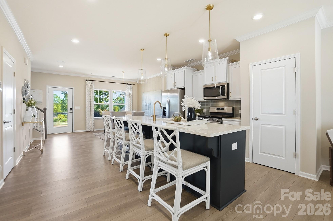
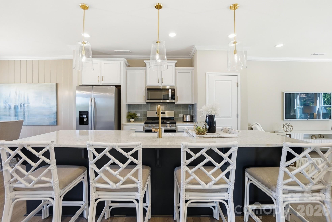
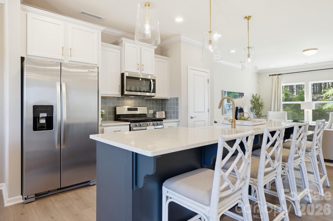
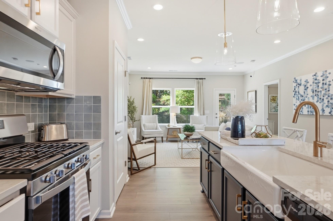
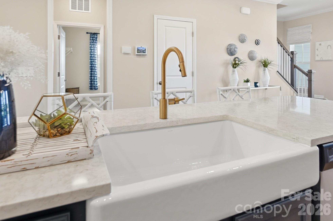
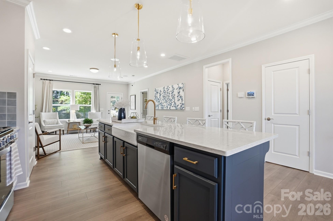
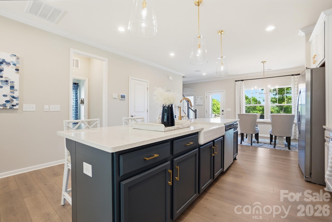
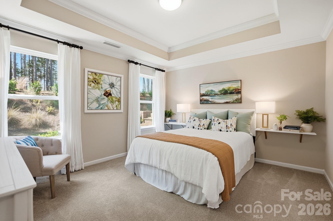
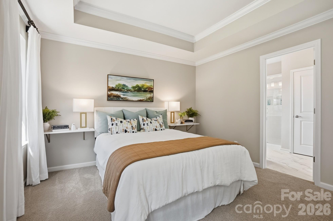
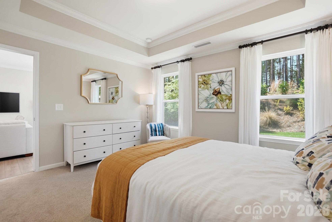
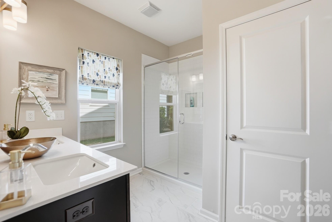
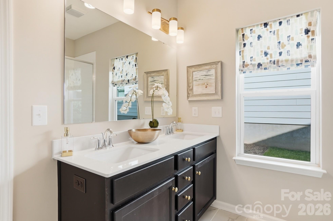
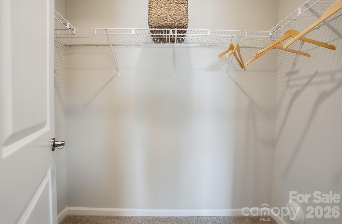
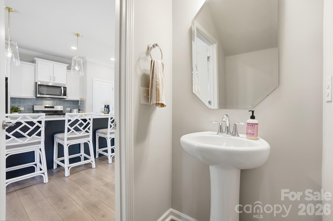
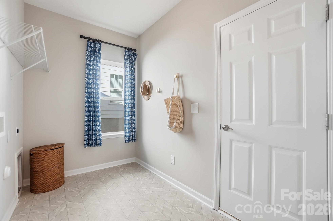
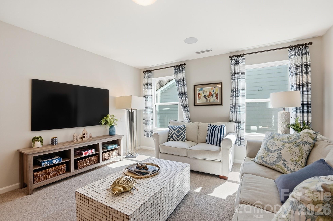
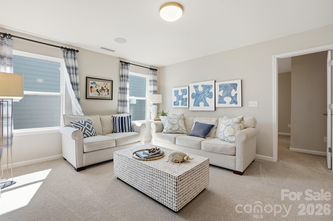
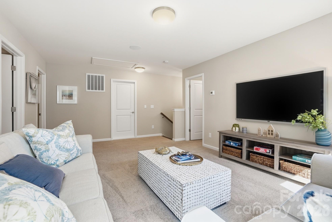
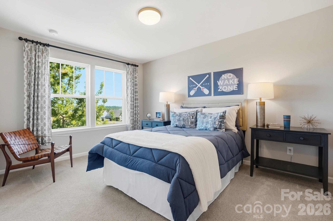
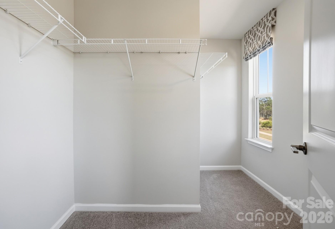
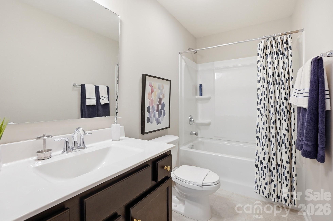
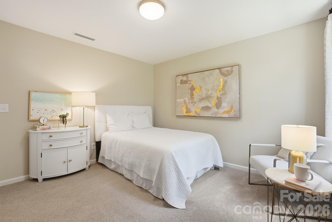
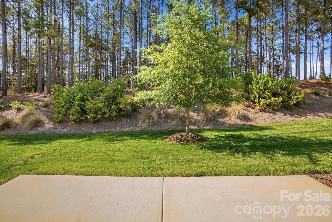
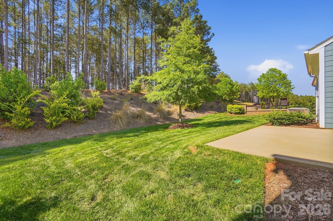
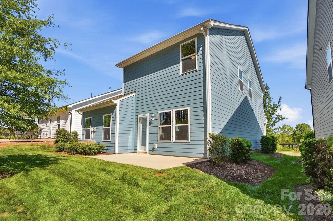
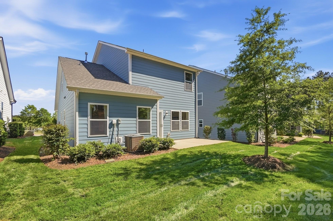
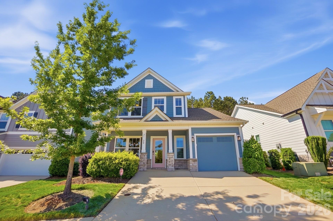
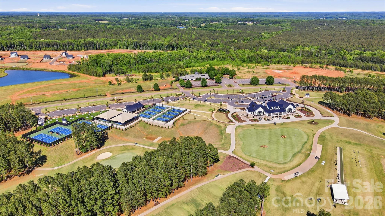
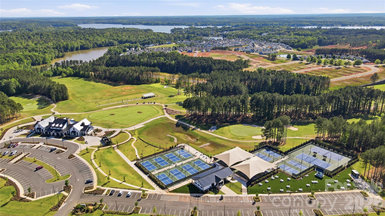
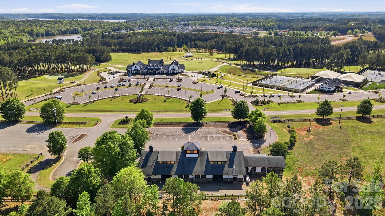
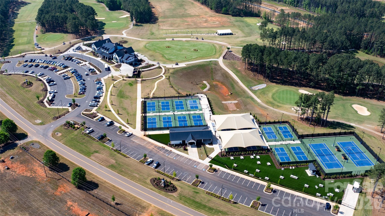
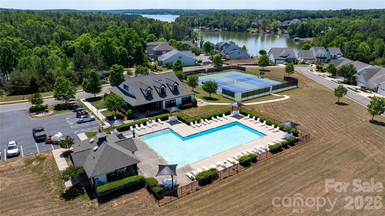
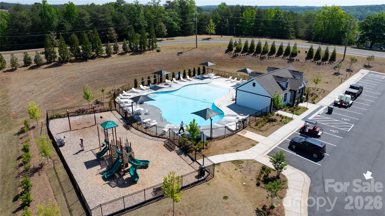
Absolutely stunning former MODEL HOME in the highly sought-after lakeside community of Edgewater, NEVER lived in and loaded with upgrades throughout. This light, bright, and open floor plan offers 3 bedrooms and 2.5 baths, with a luxurious primary suite conveniently located on the main level. Situated on a premium homesite, the home faces a spacious pocket park and backs to serene woods, creating a rare sense of openness and privacy. The chef’s kitchen is beautifully appointed with upgraded quartz countertops, a gas range, 36” staggered cabinetry, a large farmhouse island, and a porcelain farmhouse sink—perfect for both everyday living and entertaining. The main-level primary suite features a tranquil wooded view, elegant tray ceiling, spacious walk-in closet, and an upgraded semi-frameless shower. Additional highlights include a dining room with shiplap accent wall, hardwood stairs, and an expansive second-floor loft ideal for entertaining or relaxing. Two generously sized guest bedrooms, a full bath, and unfinished storage space complete the upper level. Laundry is conveniently located on the main floor. Designer touches abound with colonial cased openings, crown molding, and a full irrigation system. Lawn maintenance is included, allowing for truly low-maintenance living. Popular amenities include a golf club, marina, lake activities, pickle ball, tennis, swimming pool, and more.... This is a rare opportunity to own a never-lived-in model home on one of the best lots in Edgewater! * See Virtual Tour for video walk-thru* ........................ ** This home can be sold FULLY FURNISHED!
Features & Amenities
Interior
-
Other Interior Features
Breakfast Bar, Kitchen Island, Open Floorplan, Pantry, Storage, Walk-In Closet(s)
-
Total Bedrooms
3
-
Bathrooms
3
-
1/2 Bathrooms
1
-
Above Grade Finished Area
1909.0
-
Basement YN
NO
-
Cooling YN
YES
-
Cooling
Central Air, Zoned
-
Fireplace YN
NO
-
Heating YN
YES
-
Heating
Natural Gas
-
Pet friendly
N/A
Exterior
-
Garage
Yes
-
Garage spaces
1
-
Construction Materials
Fiber Cement
-
Other Exterior Features
Boat Slip
-
Parking
Driveway, Garage Door Opener, Garage Faces Front
-
Patio and Porch Features
Covered, Front Porch, Patio, Rear Porch
-
Pool
No
Area & Lot
-
Lot Features
Views, Wooded
-
Property Type
Residential
-
Property Sub Type
Single Family Residence
-
Architectural Style
Transitional
Price
-
Sales Price
$360,000
-
Sq. Footage
1, 909
-
Price/SqFt
$188
HOA
-
Association
Yes
-
Association Fee
$195
-
Association Fee Frequency
Monthly
-
Association Fee Includes
N/A
School District
-
Elementary School
Erwin
-
Middle School
South
-
High School
Lancaster
Property Features
-
New Construction
NO
-
Association Amenities
Trail(s)
-
Foundation Details
Slab
-
Senior Community YN
NO
Schedule a Showing
Showing scheduled successfully.
Mortgage calculator
Estimate your monthly mortgage payment, including the principal and interest, property taxes, and HOA. Adjust the values to generate a more accurate rate.
Your payment
Principal and Interest:
$
Property taxes:
$
HOA fees:
$
Total loan payment:
$
Total interest amount:
$
Location
County
Lancaster
Elementary School
Erwin
Middle School
South
High School
Lancaster
Listing Courtesy of Jeff Markus , EXP Realty LLC Ballantyne
RealHub Information is provided exclusively for consumers' personal, non-commercial use, and it may not be used for any purpose other than to identify prospective properties consumers may be interested in purchasing. All information deemed reliable but not guaranteed and should be independently verified. All properties are subject to prior sale, change or withdrawal. RealHub website owner shall not be responsible for any typographical errors, misinformation, misprints and shall be held totally harmless.

Agent
Mitch Totherow
Call Mitch today to schedule a private showing.

* Listings on this website come from the FMLS IDX Compilation and may be held by brokerage firms other than the owner of this website. The listing brokerage is identified in any listing details. Information is deemed reliable but is not guaranteed. If you believe any FMLS listing contains material that infringes your copyrighted work please click here to review our DMCA policy and learn how to submit a takedown request.© 2024 FMLS.
Related Properties
Lancaster
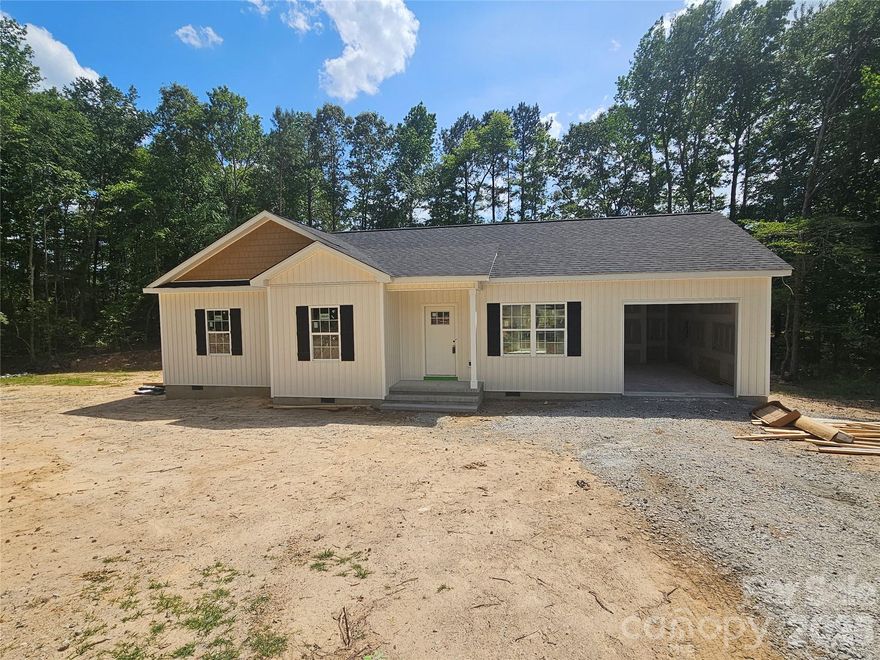
5496 Pageland Highway
3 Beds
2 Baths
1,633 Sq.Ft.
$393,500
MLS#: 4357470
Lancaster
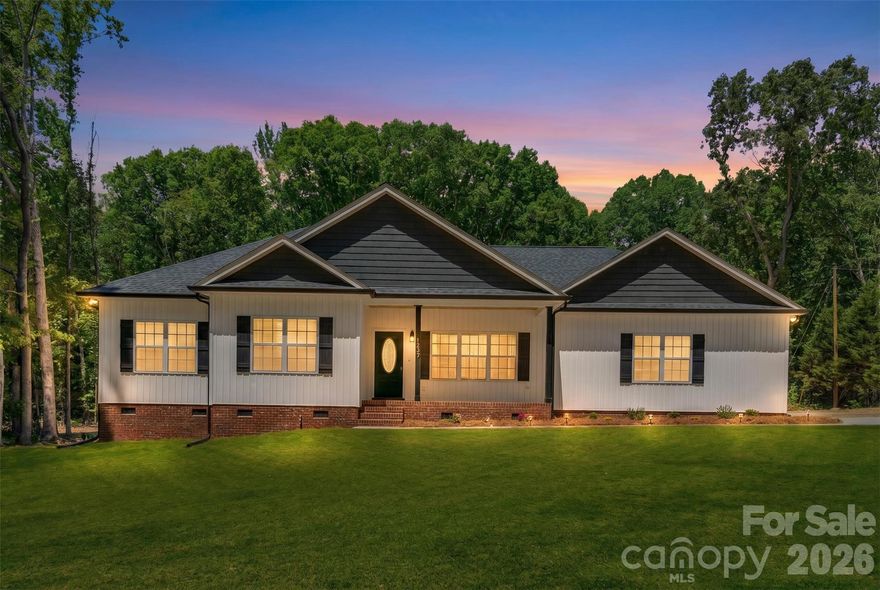
2566 Heather Lane
3 Beds
2 Baths
1,409 Sq.Ft.
$319,900
MLS#: 4369363
Lancaster
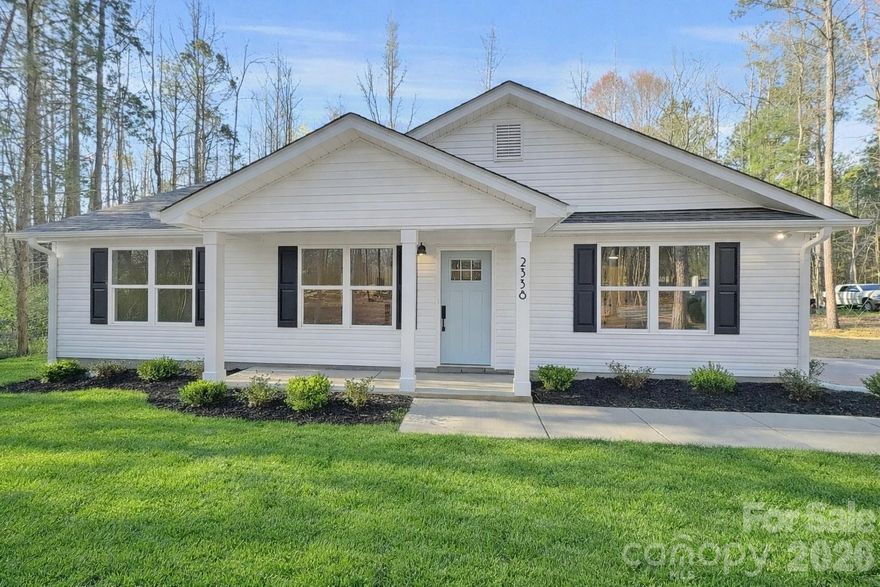
00 Cimmeron Road
3 Beds
2 Baths
1,518 Sq.Ft.
$400,000
MLS#: 4380796
Lancaster

2338 Neill Road
3 Beds
2 Baths
1,330 Sq.Ft.
$369,000
MLS#: 4351976
Lancaster
11178 Argosy Drive
3 Beds
2 Baths
2,273 Sq.Ft.
$337,600
MLS#: 4328684
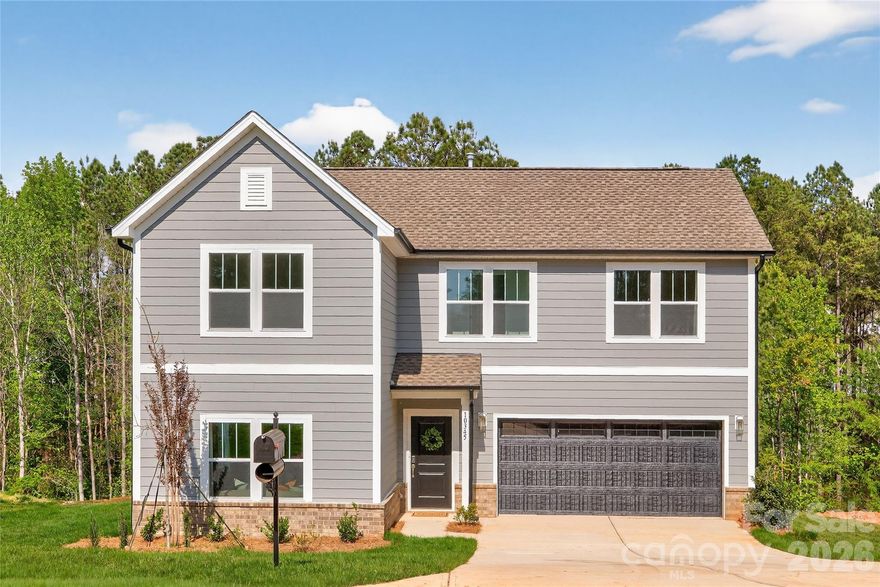
Lancaster
10345 Lakeshore Drive 84
3 Beds
2 Baths
1,626 Sq.Ft.
$349,900
MLS#: 4363451
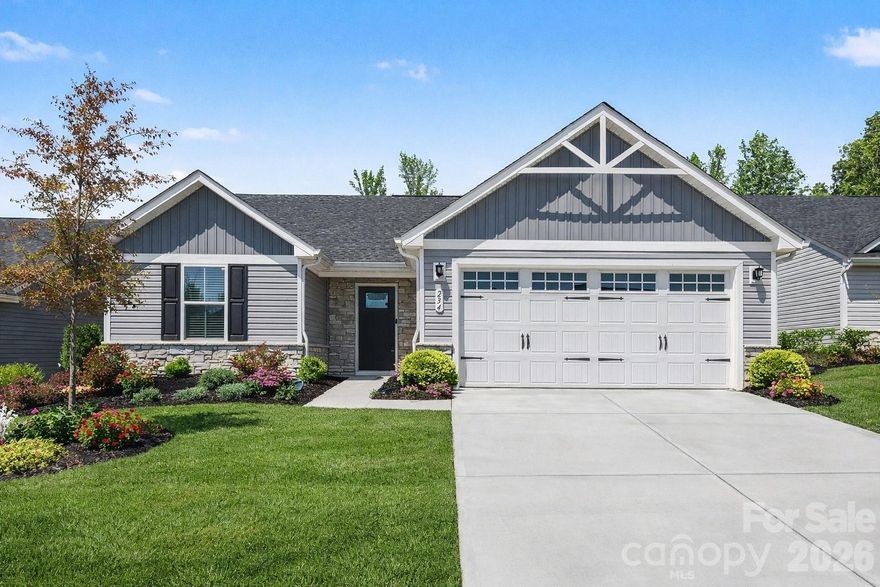
Lancaster
234 Damask Drive
3 Beds
2 Baths
1,341 Sq.Ft.
$299,000
MLS#: 4370048
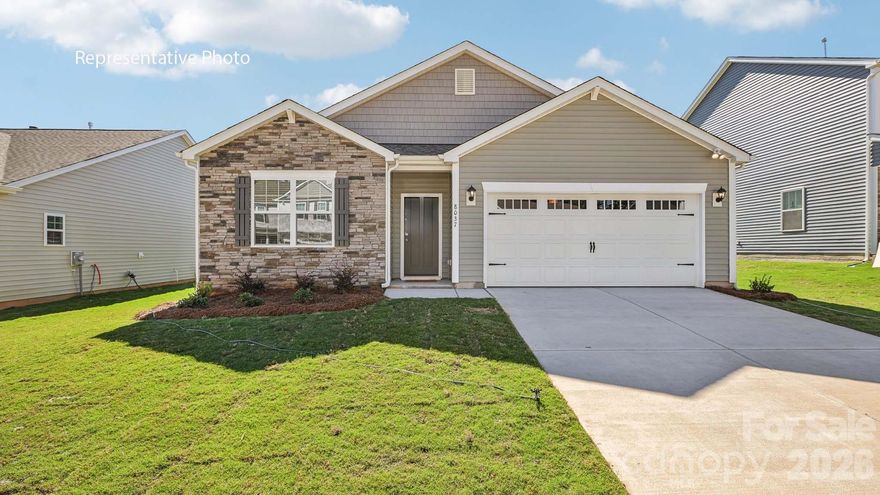
Lancaster
4127 Granite Falls Avenue
4 Beds
2 Baths
1,764 Sq.Ft.
$407,550
MLS#: 4357793
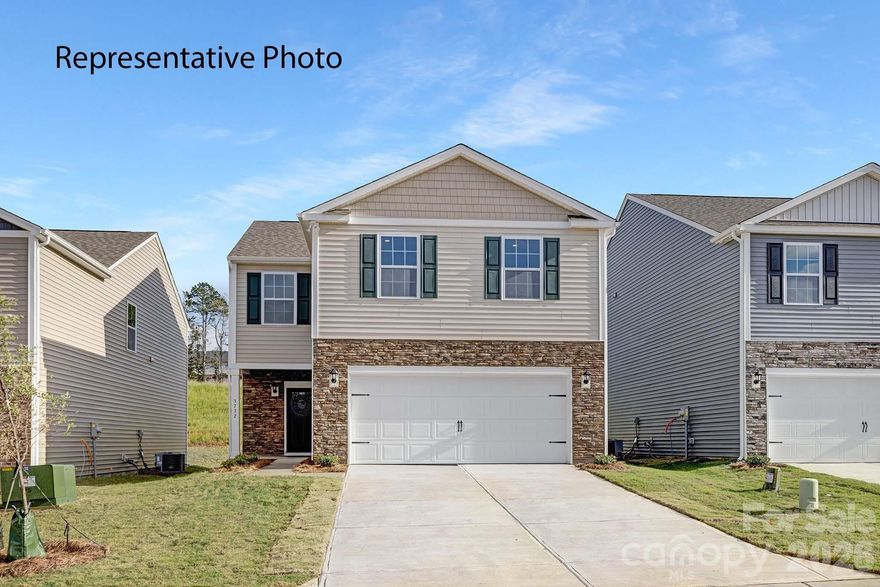
Lancaster
2053 Moorside Court
4 Beds
2 Baths
1,927 Sq.Ft.
$380,665
MLS#: 4351898
Lancaster
619 Hubbard Drive
2 Beds
2 Baths
1,610 Sq.Ft.
$355,000
MLS#: 4341417
