
Traditional
3085 Fish Story Court
Fort Mill, SC 29708
MLS#: 4382696
$1,449,000

Property
Beds
4
Full Baths
4
1/2 Baths
1
Year Built
2019
Sq.Footage
6,082
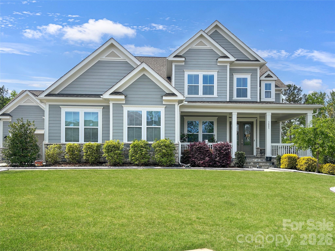
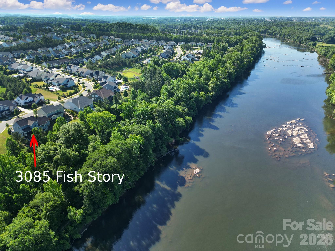
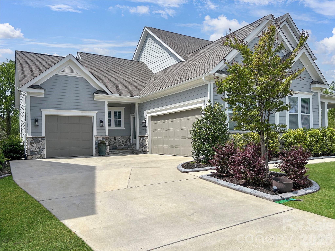
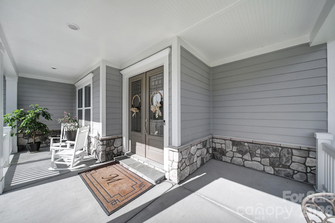
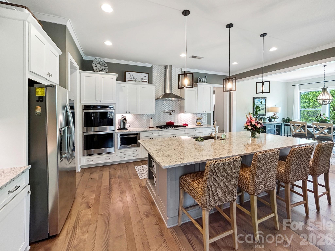
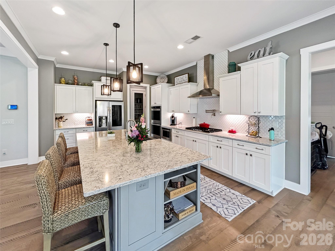
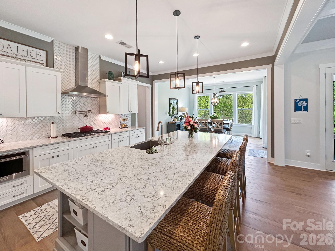
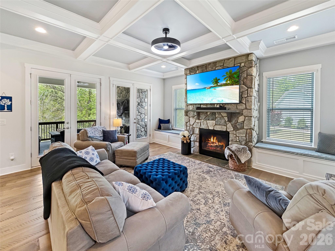
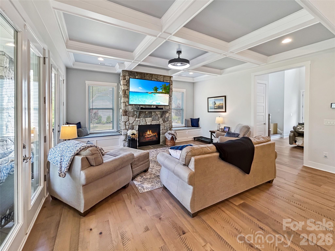
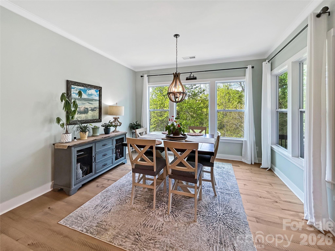
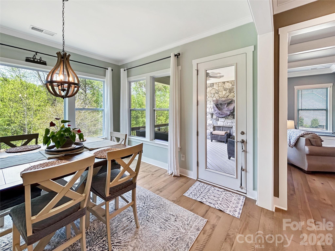
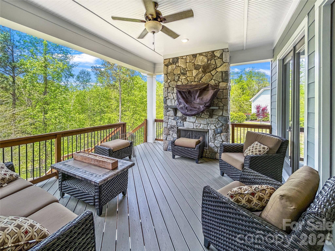
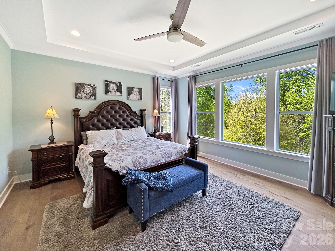
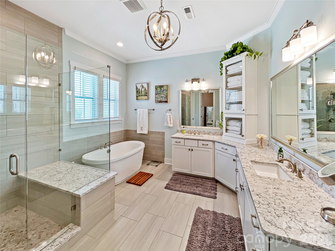
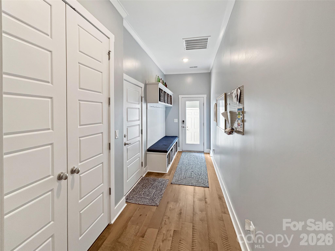
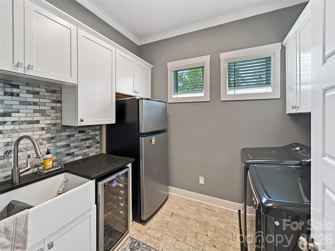
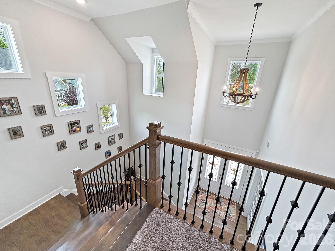
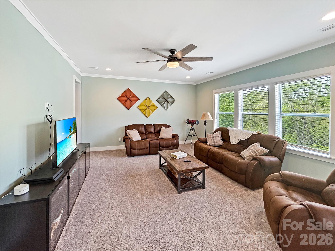
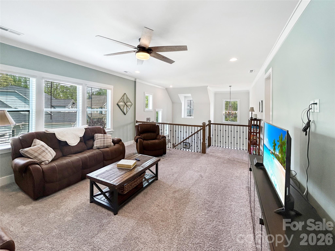
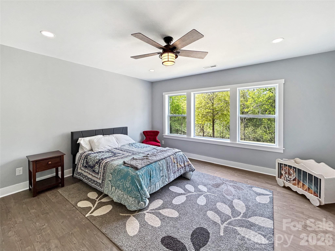
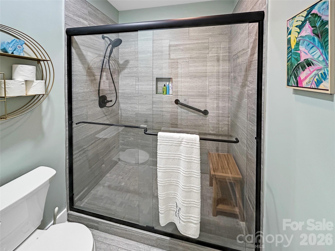
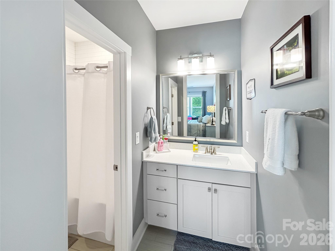
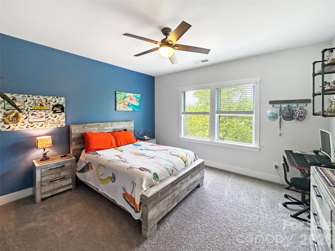
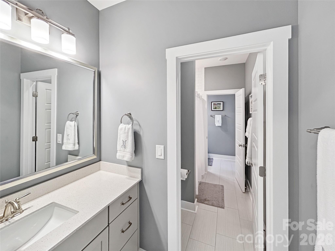
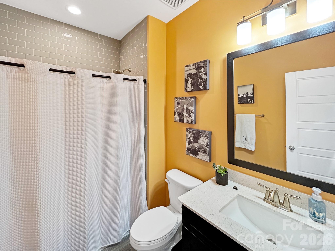
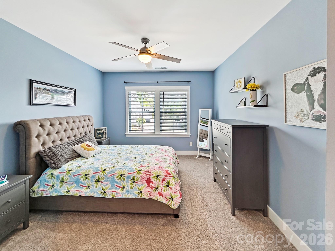
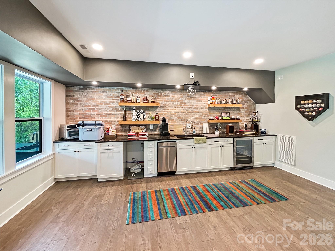
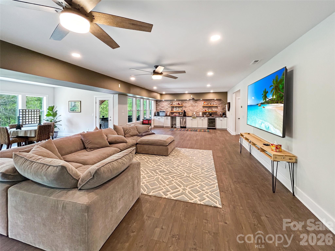
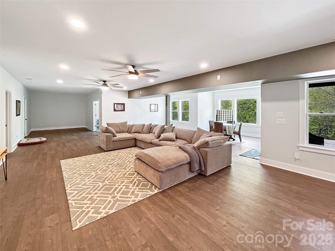
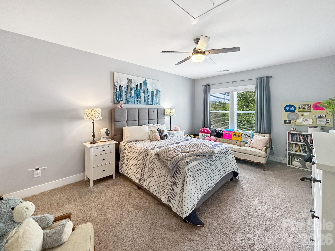
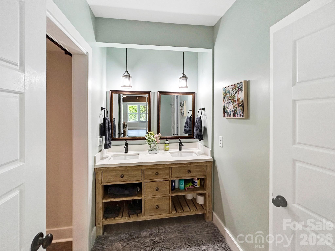
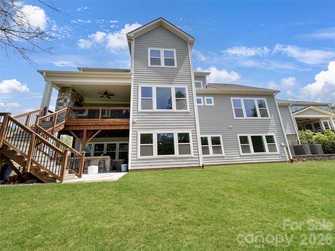
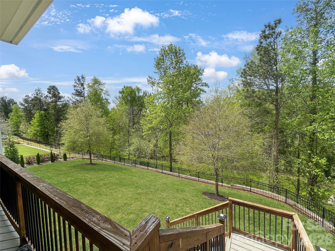
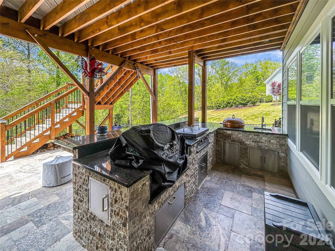
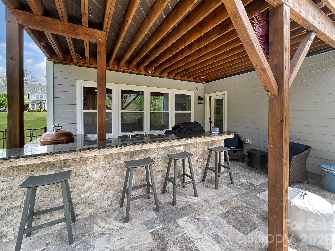
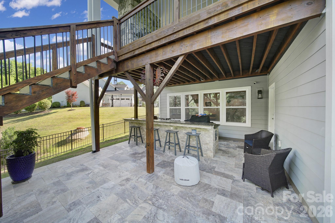
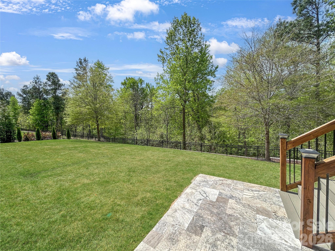
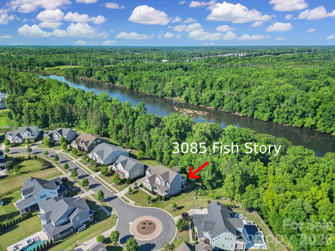
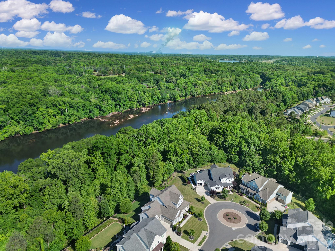
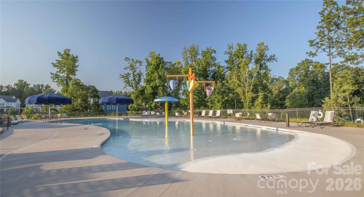
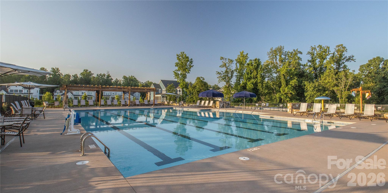
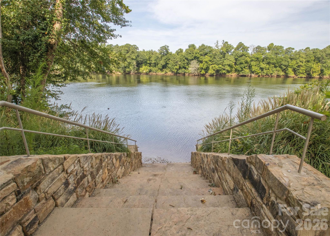
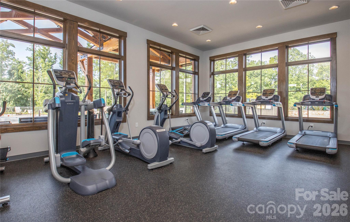
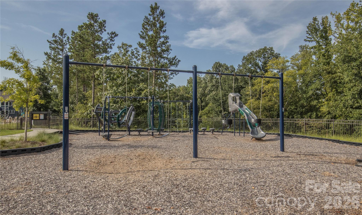
Welcome to Masons Bend — one of the area's most sought-after communities! This stunning 4-bedroom, 4.5-bath river front home is nestled on a quiet cul-de-sac lot and checks every box for the most discerning buyer. From the moment you step inside, you'll be greeted by real hardwood floors that flow throughout the main level. The living room is an absolute showstopper, featuring a beautiful stone fireplace flanked by built-in bench seats. Step through the double French doors leading to the rear composite porch, where a stone fireplace sets the scene for year-round outdoor entertaining.— the perfect gathering places for family and friends. The chef's kitchen is equally impressive, boasting a gas range with tile backsplash to the ceiling, double ovens, a large island with farmhouse sink, slow-close drawers and cabinets, and a large walk-in pantry to keep everything beautifully organized. A convenient drop zone keeps daily life running smoothly while on the way in or out of the 2 and 1 car garages. The main-level primary suite is a true retreat, complete with a spa-like bath featuring dual vanities, a soaking tub and separate large, glass and tile shower. Upstairs you'll find a spacious loft area along with three additional bedrooms and 2 baths, one being a Jack & Jill. Moving to the basement, you will find a fully built-out space that offers incredible flexibility — complete with a kitchenette, full bath with dual vanity and tile shower, dedicated flex room that can be used as a bedroom, gym space, a large living room and dining space along with abundant storage. The lower level walkout leads to a covered patio with a nicely equipped outdoor kitchen featuring a kettle-top charcoal grill and sink, all within a fully fenced yard. Additional highlights include a tankless water heater, whole-home water filtration system, smart thermostats, smart garage door openers, a high-capacity EV charger, and a laundry room with sink, cabinetry, full size refrigerator and a wine fridge. Termite bond conveys. The neighborhood features Catawba River access, walking trails, a large clubhouse with event space, a gym, aerobics studio, 2 pools, firepit and playground. Award winning Fort Mill schools, low SC taxes and in neighborhood elementary school round it out. This home truly has it all — luxury, function, and an unbeatable location on the river. Schedule your private showing today before this one is gone!
Features & Amenities
Interior
-
Other Interior Features
Entrance Foyer, Kitchen Island, Open Floorplan, Pantry, Walk-In Closet(s)
-
Total Bedrooms
4
-
Bathrooms
4
-
1/2 Bathrooms
1
-
Above Grade Finished Area
3807.0
-
Basement YN
YES
-
Cooling YN
YES
-
Cooling
Central Air
-
Fireplace YN
YES
-
Heating YN
YES
-
Heating
Central
-
Pet friendly
N/A
Exterior
-
Garage
Yes
-
Garage spaces
3
-
Construction Materials
Fiber Cement
-
Parking
Garage Faces Front, Garage Faces Side
-
Patio and Porch Features
Covered, Deck, Front Porch, Rear Porch
-
Pool
No
-
Waterfront YN
YES
-
View
Water
Area & Lot
-
Lot Features
Cul-De-Sac, Wooded
-
Property Type
Residential
-
Property Sub Type
Single Family Residence
-
Architectural Style
Traditional
Price
-
Sales Price
$1,449,000
-
Sq. Footage
6, 082
-
Price/SqFt
$238
HOA
-
Association
Yes
-
Association Fee
$385
-
Association Fee Frequency
Quarterly
-
Association Fee Includes
N/A
School District
-
Elementary School
Kings Town
-
Middle School
Banks Trail
-
High School
Catawba Ridge
Property Features
-
New Construction
NO
-
Association Amenities
Trail(s)
-
Senior Community YN
NO
-
Sewer
Public Sewer
-
Water Source
Public
Schedule a Showing
Showing scheduled successfully.
Mortgage calculator
Estimate your monthly mortgage payment, including the principal and interest, property taxes, and HOA. Adjust the values to generate a more accurate rate.
Your payment
Principal and Interest:
$
Property taxes:
$
HOA fees:
$
Total loan payment:
$
Total interest amount:
$
Location
County
York
Elementary School
Kings Town
Middle School
Banks Trail
High School
Catawba Ridge
Listing Courtesy of Angela Cerbelli , Assist2sell Buyers & Sellers 1st Choice LLC
RealHub Information is provided exclusively for consumers' personal, non-commercial use, and it may not be used for any purpose other than to identify prospective properties consumers may be interested in purchasing. All information deemed reliable but not guaranteed and should be independently verified. All properties are subject to prior sale, change or withdrawal. RealHub website owner shall not be responsible for any typographical errors, misinformation, misprints and shall be held totally harmless.

Agent
Mitch Totherow
Call Mitch today to schedule a private showing.

* Listings on this website come from the FMLS IDX Compilation and may be held by brokerage firms other than the owner of this website. The listing brokerage is identified in any listing details. Information is deemed reliable but is not guaranteed. If you believe any FMLS listing contains material that infringes your copyrighted work please click here to review our DMCA policy and learn how to submit a takedown request.© 2024 FMLS.
Related Properties
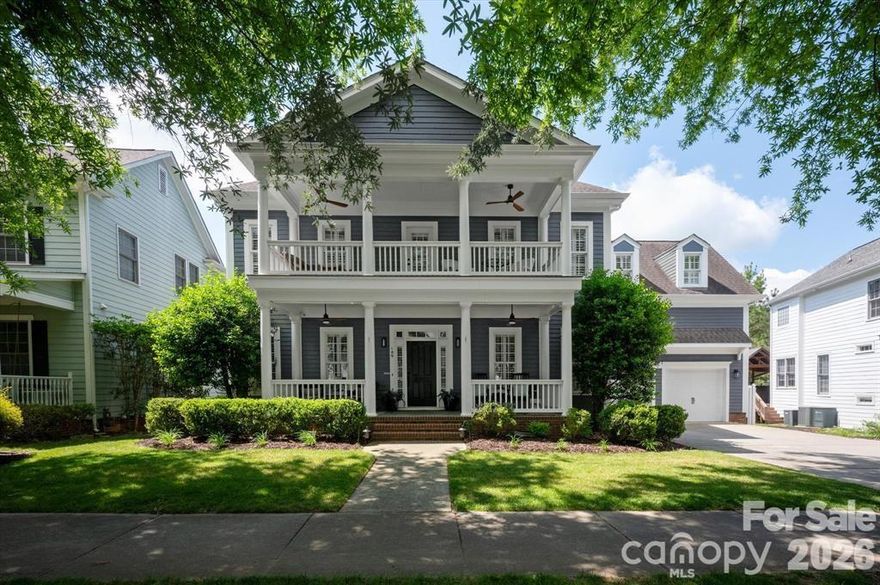
Fort Mill
189 Mills Lane
5 Beds
3 Baths
3,832 Sq.Ft.
$1,175,000
MLS#: 4365373
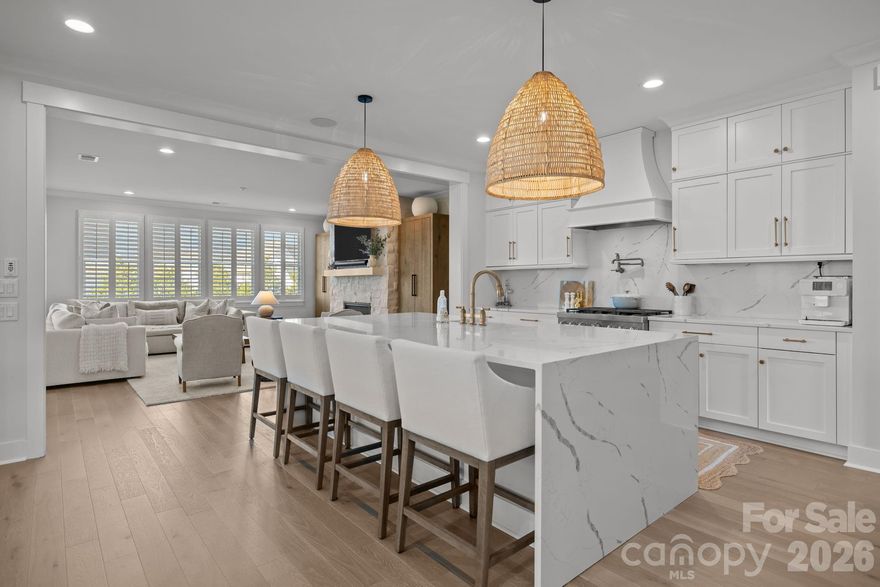
Fort Mill
5575 Arden Mill Drive
4 Beds
4 Baths
3,774 Sq.Ft.
$1,199,000
MLS#: 4360353
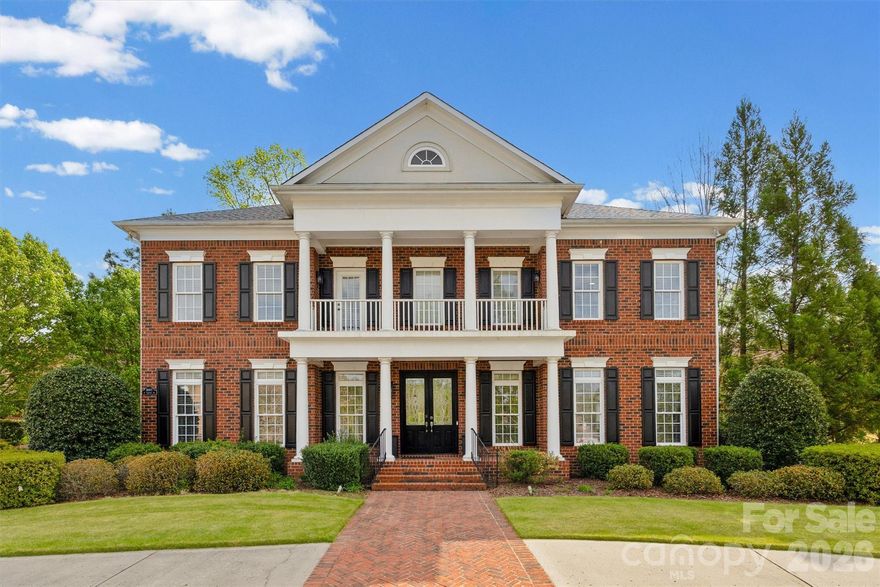
Fort Mill
3007 Saint Andrews Court
5 Beds
5 Baths
5,074 Sq.Ft.
$1,450,000
MLS#: 4364883
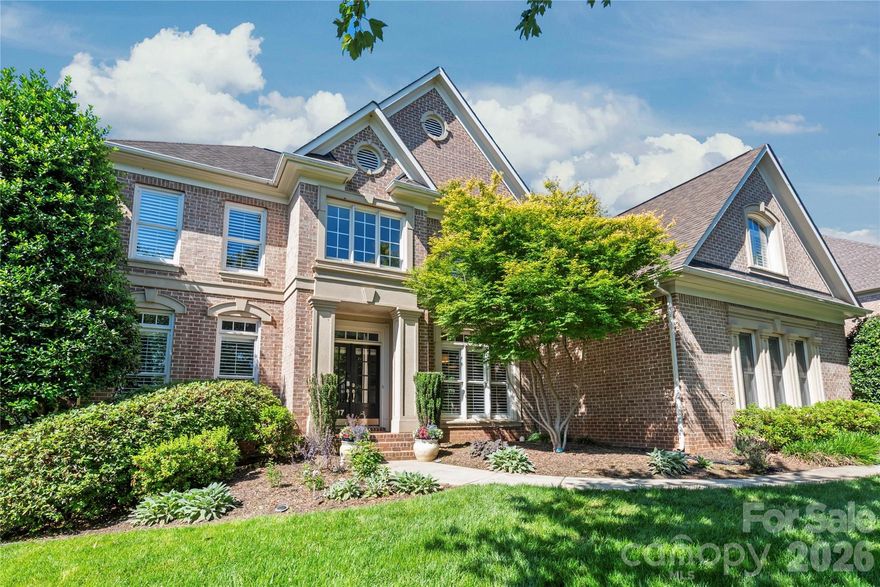
Fort Mill
25017 Stonekirk Lane
5 Beds
4 Baths
4,869 Sq.Ft.
$1,210,000
MLS#: 4383231
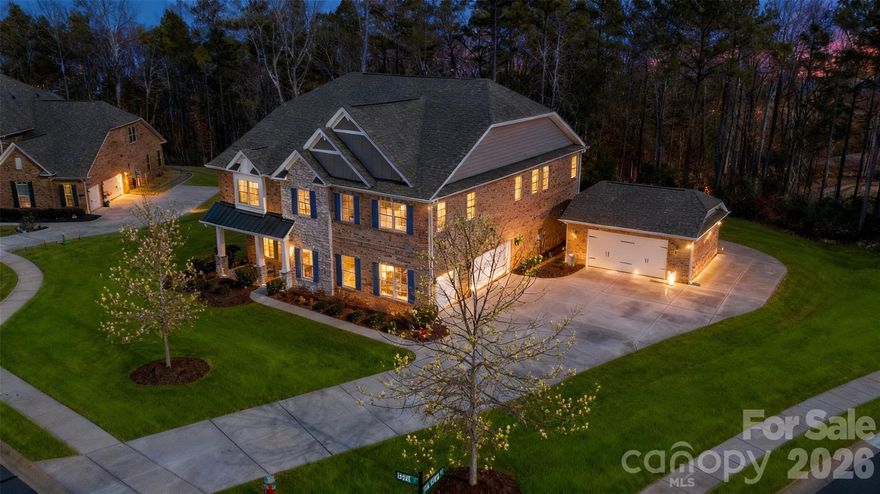
Fort Mill
4008 Pinot Way
5 Beds
4 Baths
5,394 Sq.Ft.
$1,425,000
MLS#: 4344063
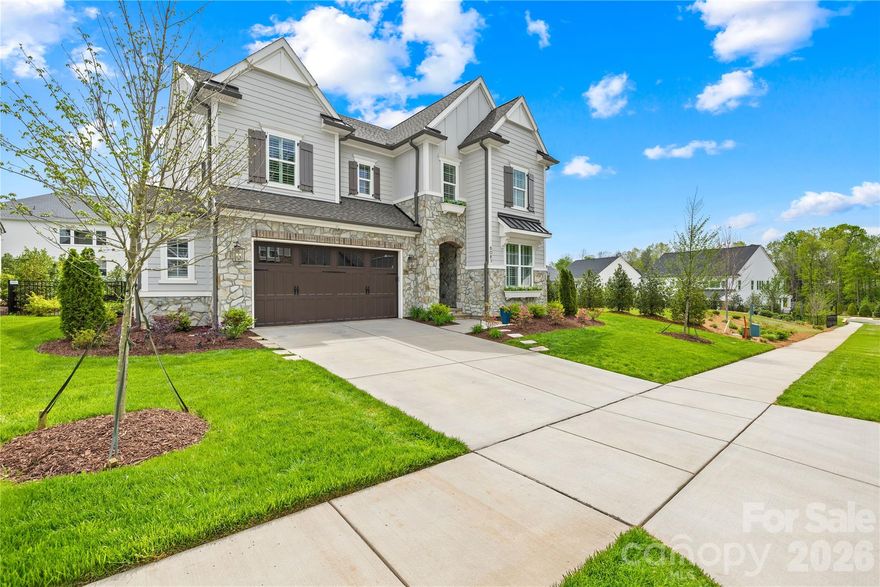
Fort Mill
6083 Holden Court
4 Beds
4 Baths
3,710 Sq.Ft.
$1,195,000
MLS#: 4366993
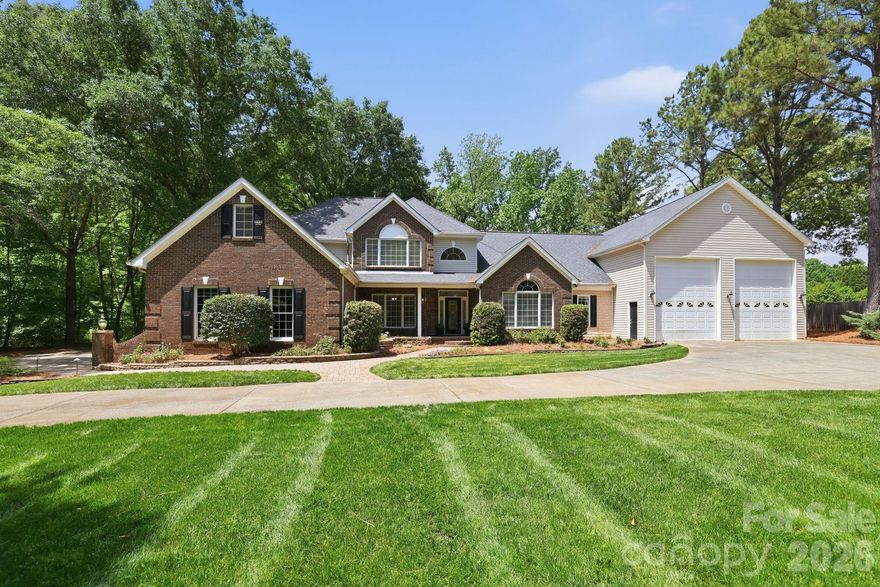
Fort Mill
3285 Pleasant Road
5 Beds
5 Baths
5,006 Sq.Ft.
$1,225,000
MLS#: 4372643
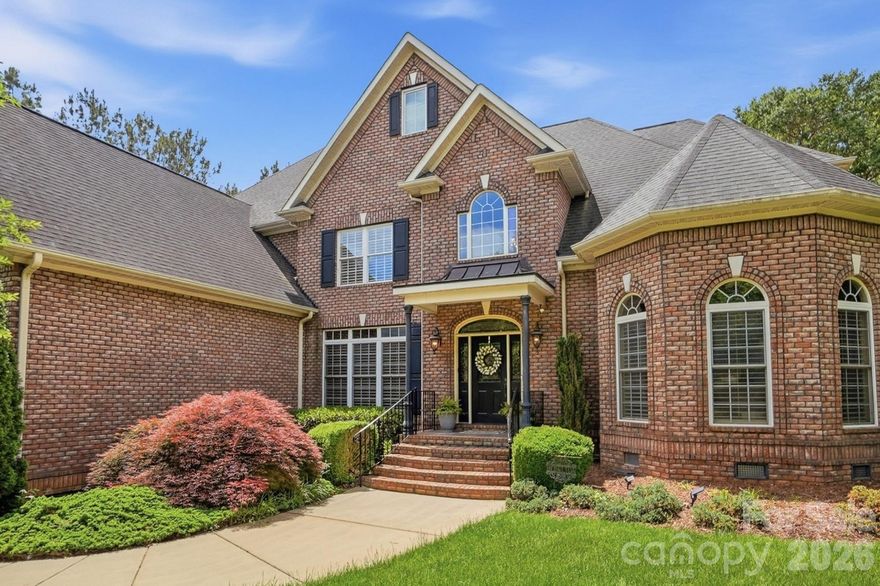
Fort Mill
1020 Rolling Park Lane
4 Beds
3 Baths
5,004 Sq.Ft.
$1,225,000
MLS#: 4374720
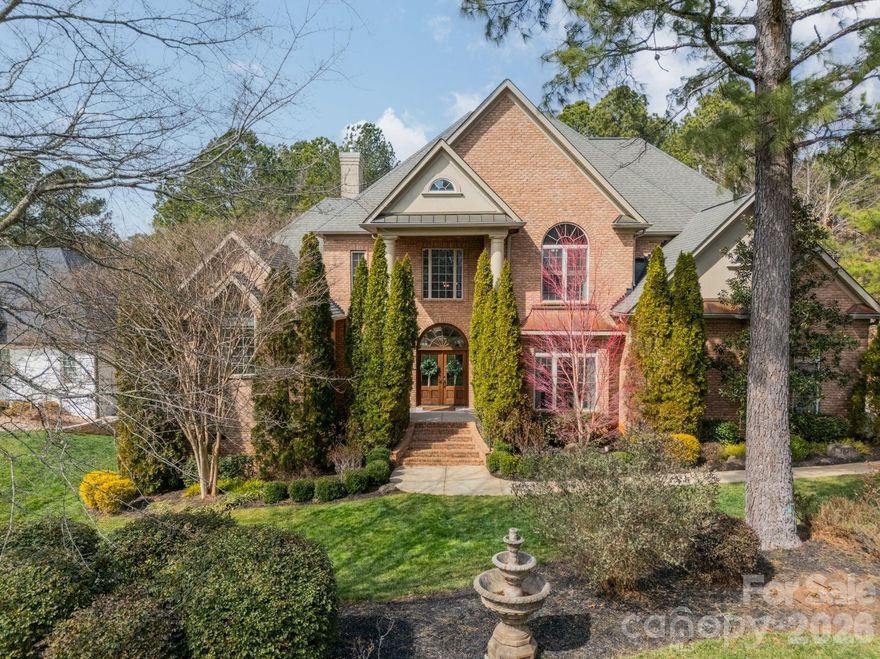
Fort Mill
1224 Silver Arrow Court
4 Beds
4 Baths
4,916 Sq.Ft.
$1,350,000
MLS#: 4350805
