Features & Amenities

Interior

  • Other Interior Features

    Entrance Foyer, Kitchen Island, Open Floorplan, Pantry, Storage, Walk-In Closet(s)

  • Total Bedrooms

    4

  • Bathrooms

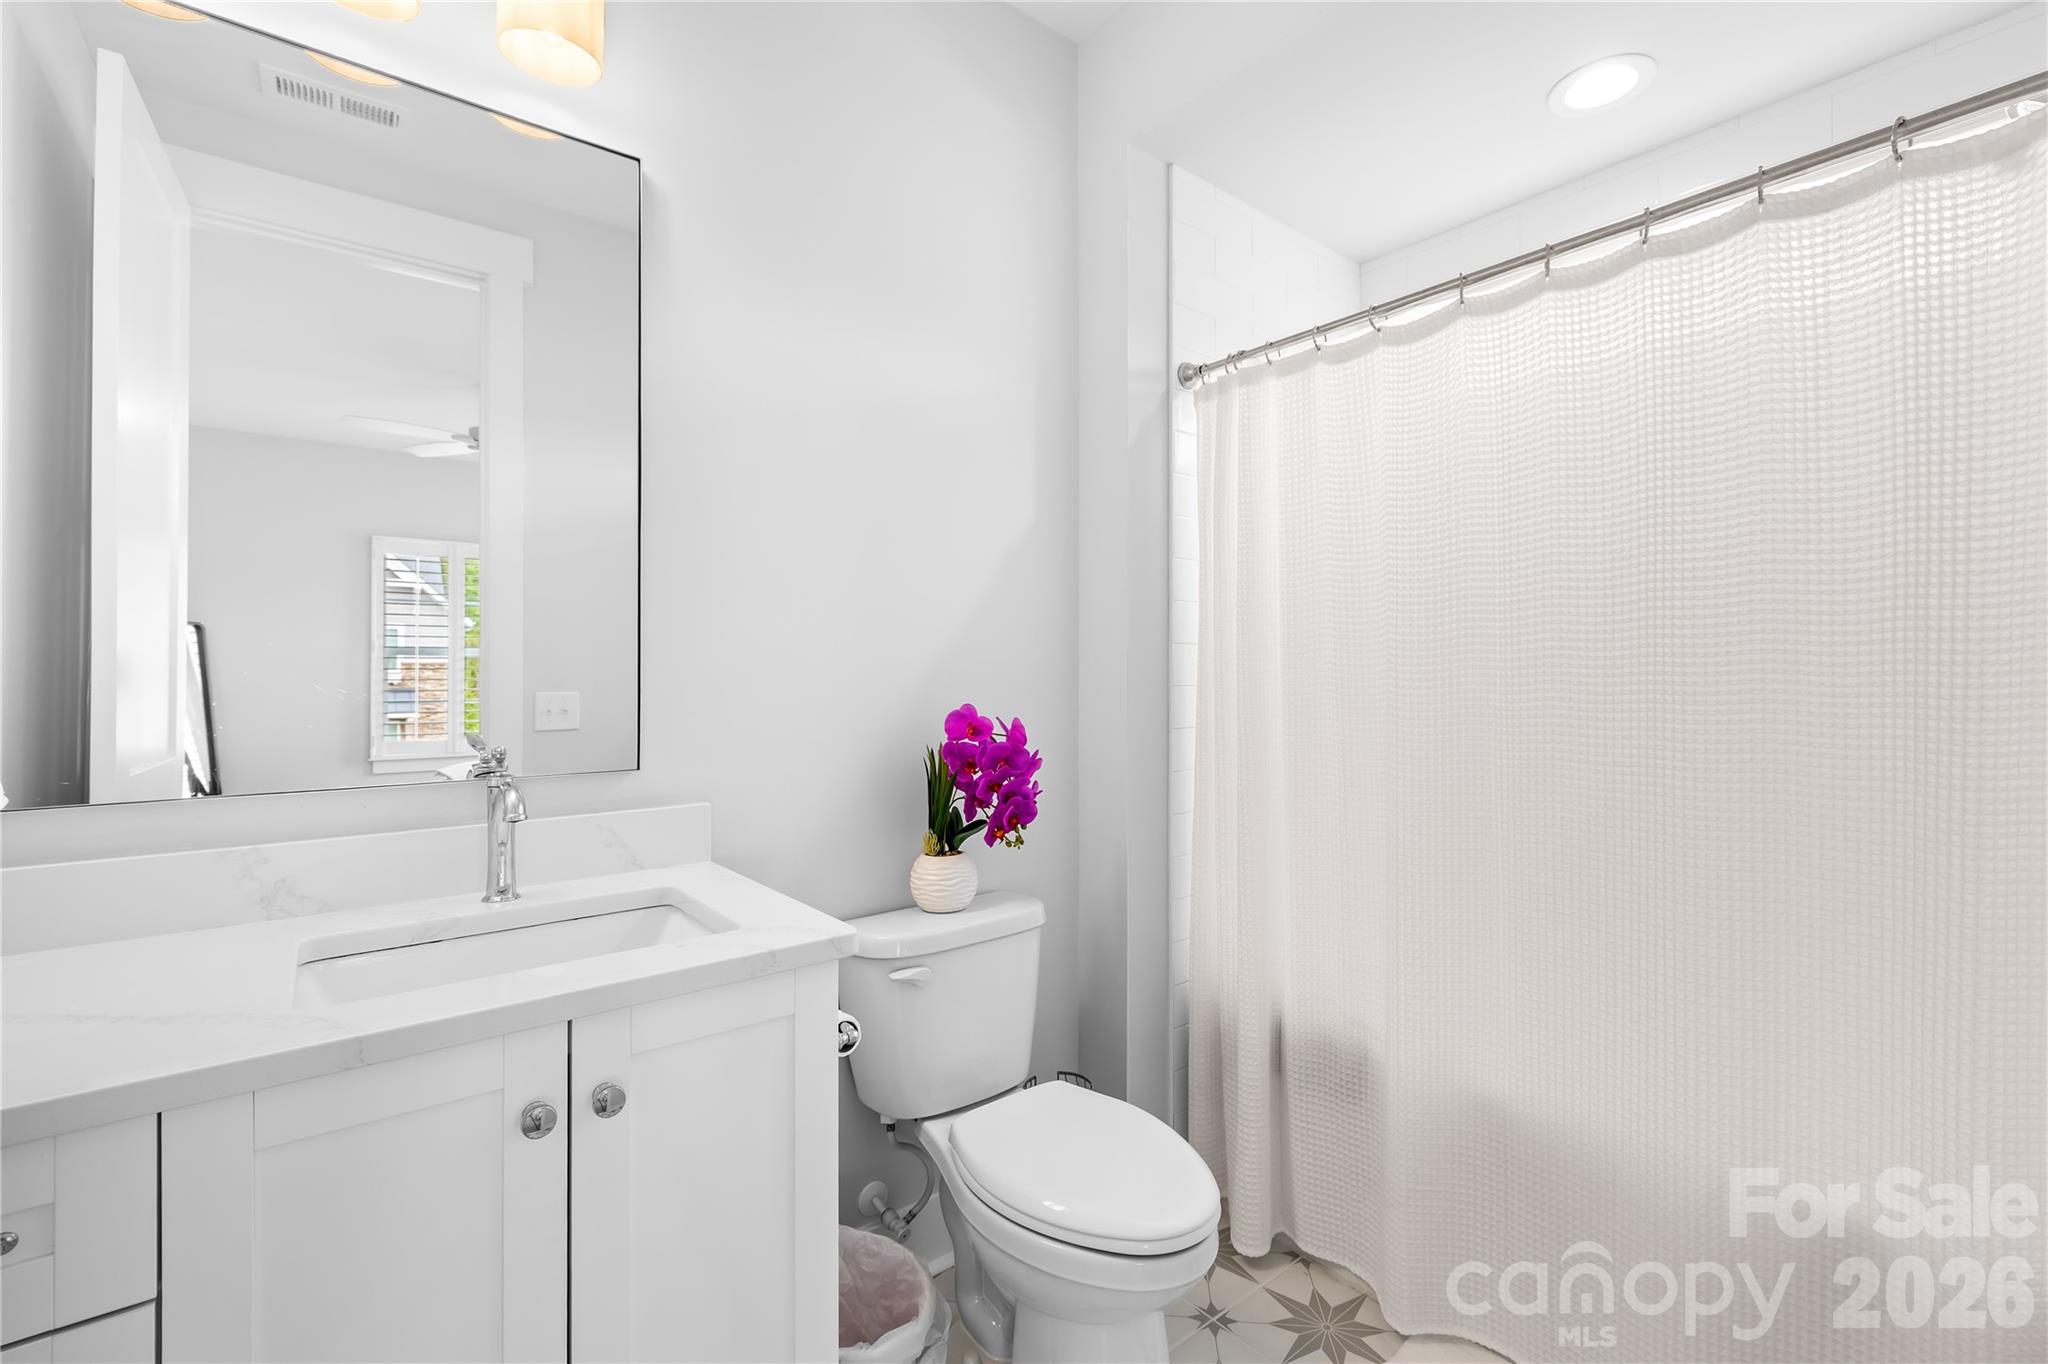
    4

  • Above Grade Finished Area

    3710.0

  • Basement YN

    NO

  • Cooling YN

    YES

  • Cooling

    Central Air

  • Fireplace YN

    YES

  • Heating YN

    YES

  • Heating

    Central, Forced Air

  • Pet friendly

    N/A

Exterior

  • Garage

    Yes

  • Garage spaces

    2

  • Construction Materials

    Stone

  • Patio and Porch Features

    Covered, Front Porch, Rear Porch

  • Pool

    No

Area & Lot

  • Lot Features

    Level, Wooded

  • Property Type

    Residential

  • Property Sub Type

    Single Family Residence

  • Architectural Style

    Colonial, Traditional

Price

  • Sales Price

    $1,195,000

  • Sq. Footage

    3, 710

  • Price/SqFt

    $322

HOA

  • Association

    Yes

  • Association Fee

    $145.83

  • Association Fee Frequency

    Monthly

  • Association Fee Includes

    N/A

School District

  • Elementary School

    River Trail

  • Middle School

    Banks Trail

  • High School

    Catawba Ridge

Property Features

  • New Construction

    NO

  • Association Amenities

    Trail(s)

  • Foundation Details

    Slab

  • Senior Community YN

    NO

Schedule a Showing

Showing scheduled successfully.

<
>
IN PERSON
VIA CHAT

What is 3 + 4 ?


Change time

Mortgage calculator

Estimate your monthly mortgage payment, including the principal and interest, property taxes, and HOA. Adjust the values to generate a more accurate rate.

Your payment

Principal and Interest:

$

Property taxes:

$

HOA fees:

$

Total loan payment:

$

Total interest amount:

$

Location

County

York

Elementary School

River Trail

Middle School

Banks Trail

High School

Catawba Ridge

Listing Courtesy of Pamela Fender , NorthGroup Real Estate LLC

RealHub Information is provided exclusively for consumers' personal, non-commercial use, and it may not be used for any purpose other than to identify prospective properties consumers may be interested in purchasing. All information deemed reliable but not guaranteed and should be independently verified. All properties are subject to prior sale, change or withdrawal. RealHub website owner shall not be responsible for any typographical errors, misinformation, misprints and shall be held totally harmless.

Agent Mitch Totherow

Agent

Mitch Totherow

Call Mitch today to schedule a private showing.


* Listings on this website come from the FMLS IDX Compilation and may be held by brokerage firms other than the owner of this website. The listing brokerage is identified in any listing details. Information is deemed reliable but is not guaranteed. If you believe any FMLS listing contains material that infringes your copyrighted work please click here to review our DMCA policy and learn how to submit a takedown request.© 2024 FMLS.
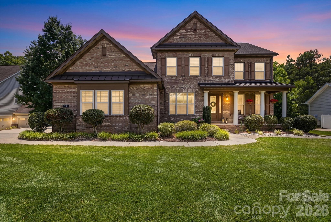
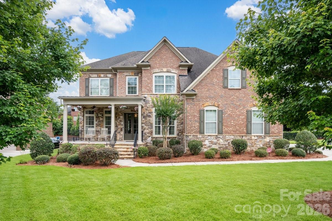
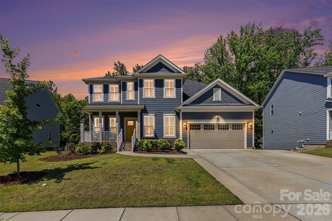
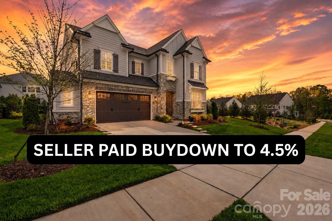
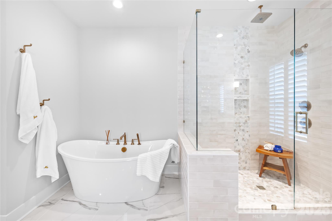
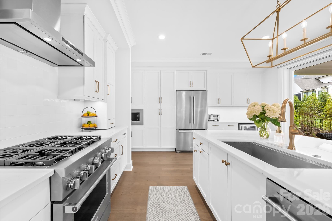
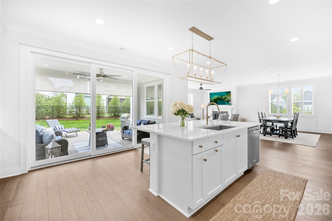
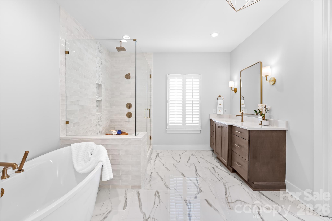
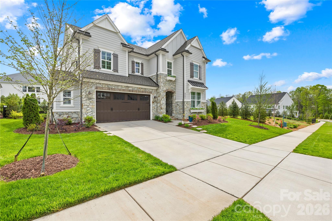
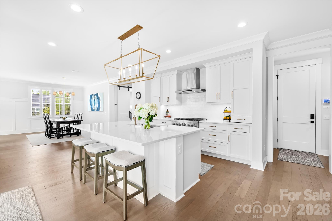
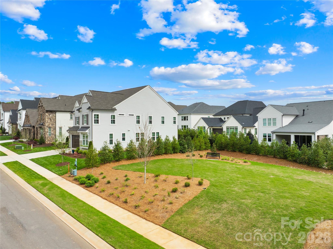
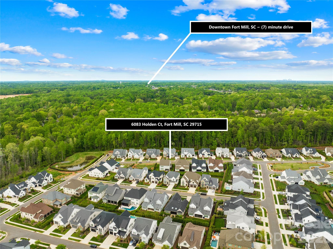
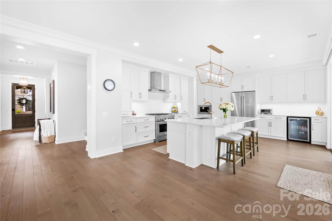
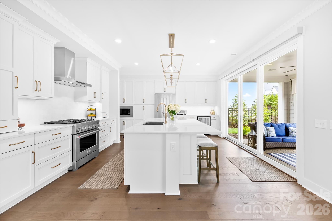
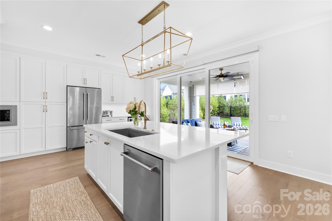
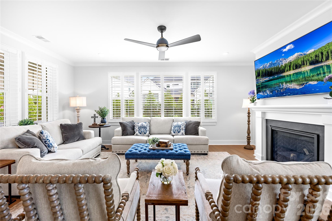
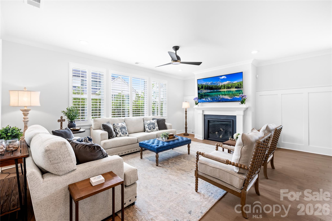
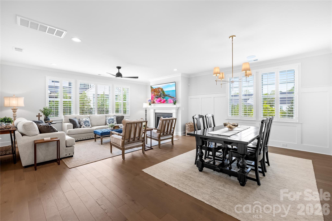
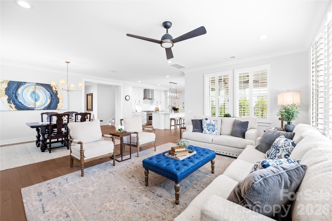
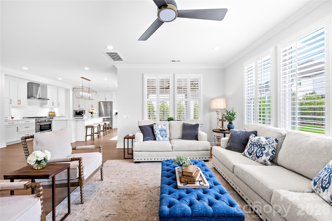
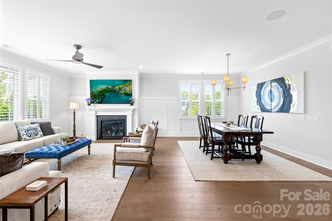
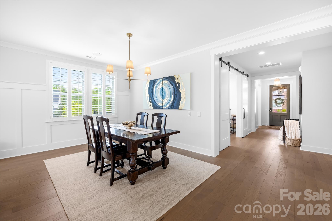
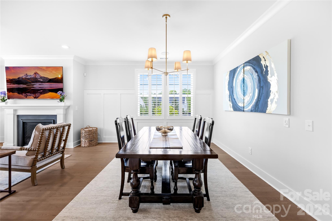
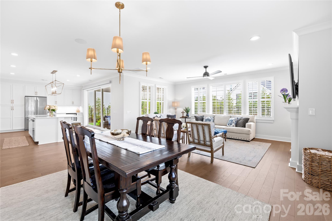
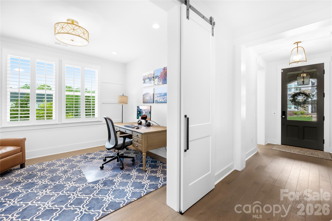
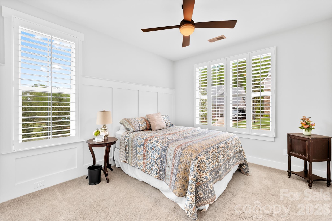
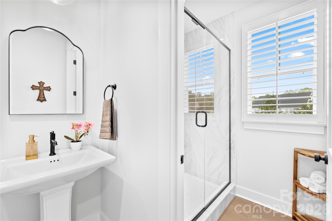
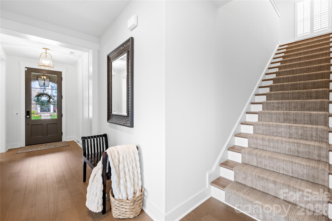
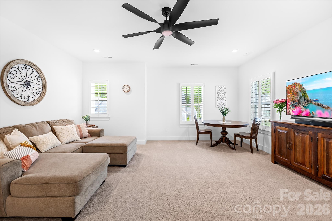
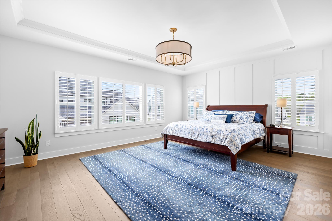
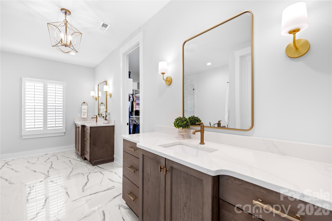
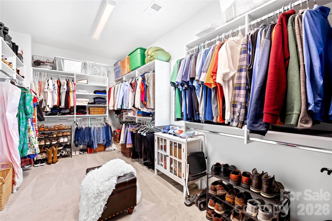
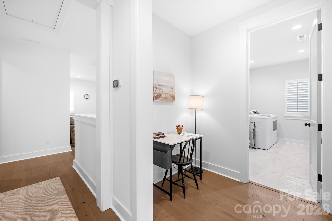
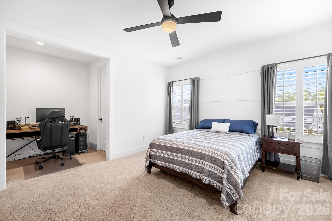
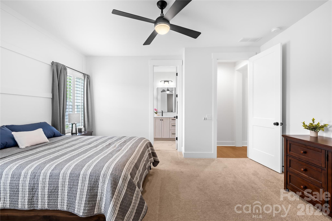
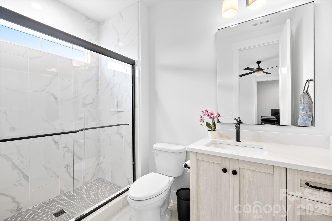
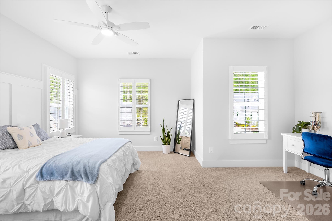
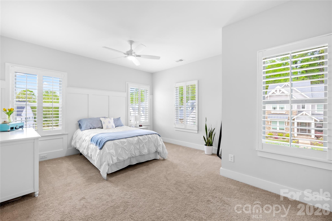
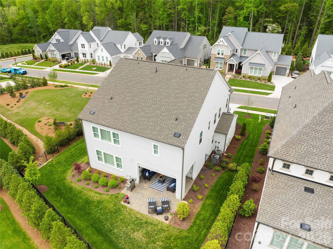
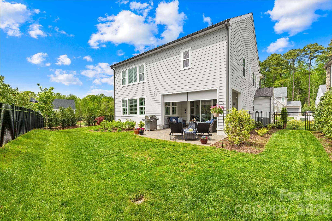
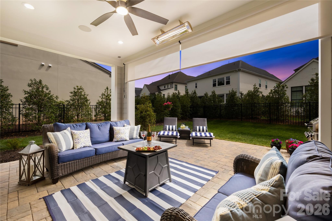
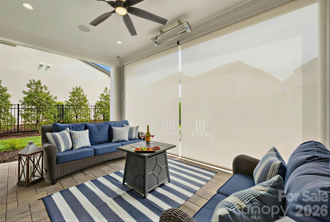
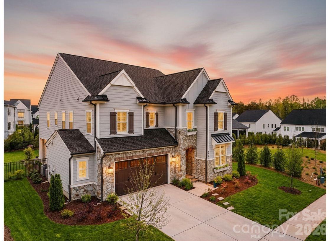
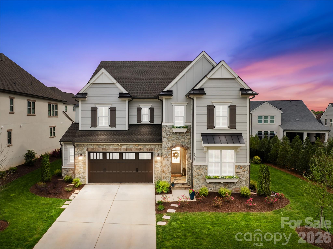
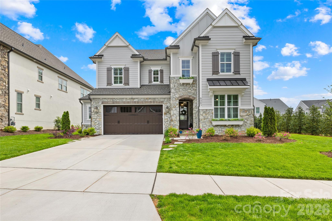
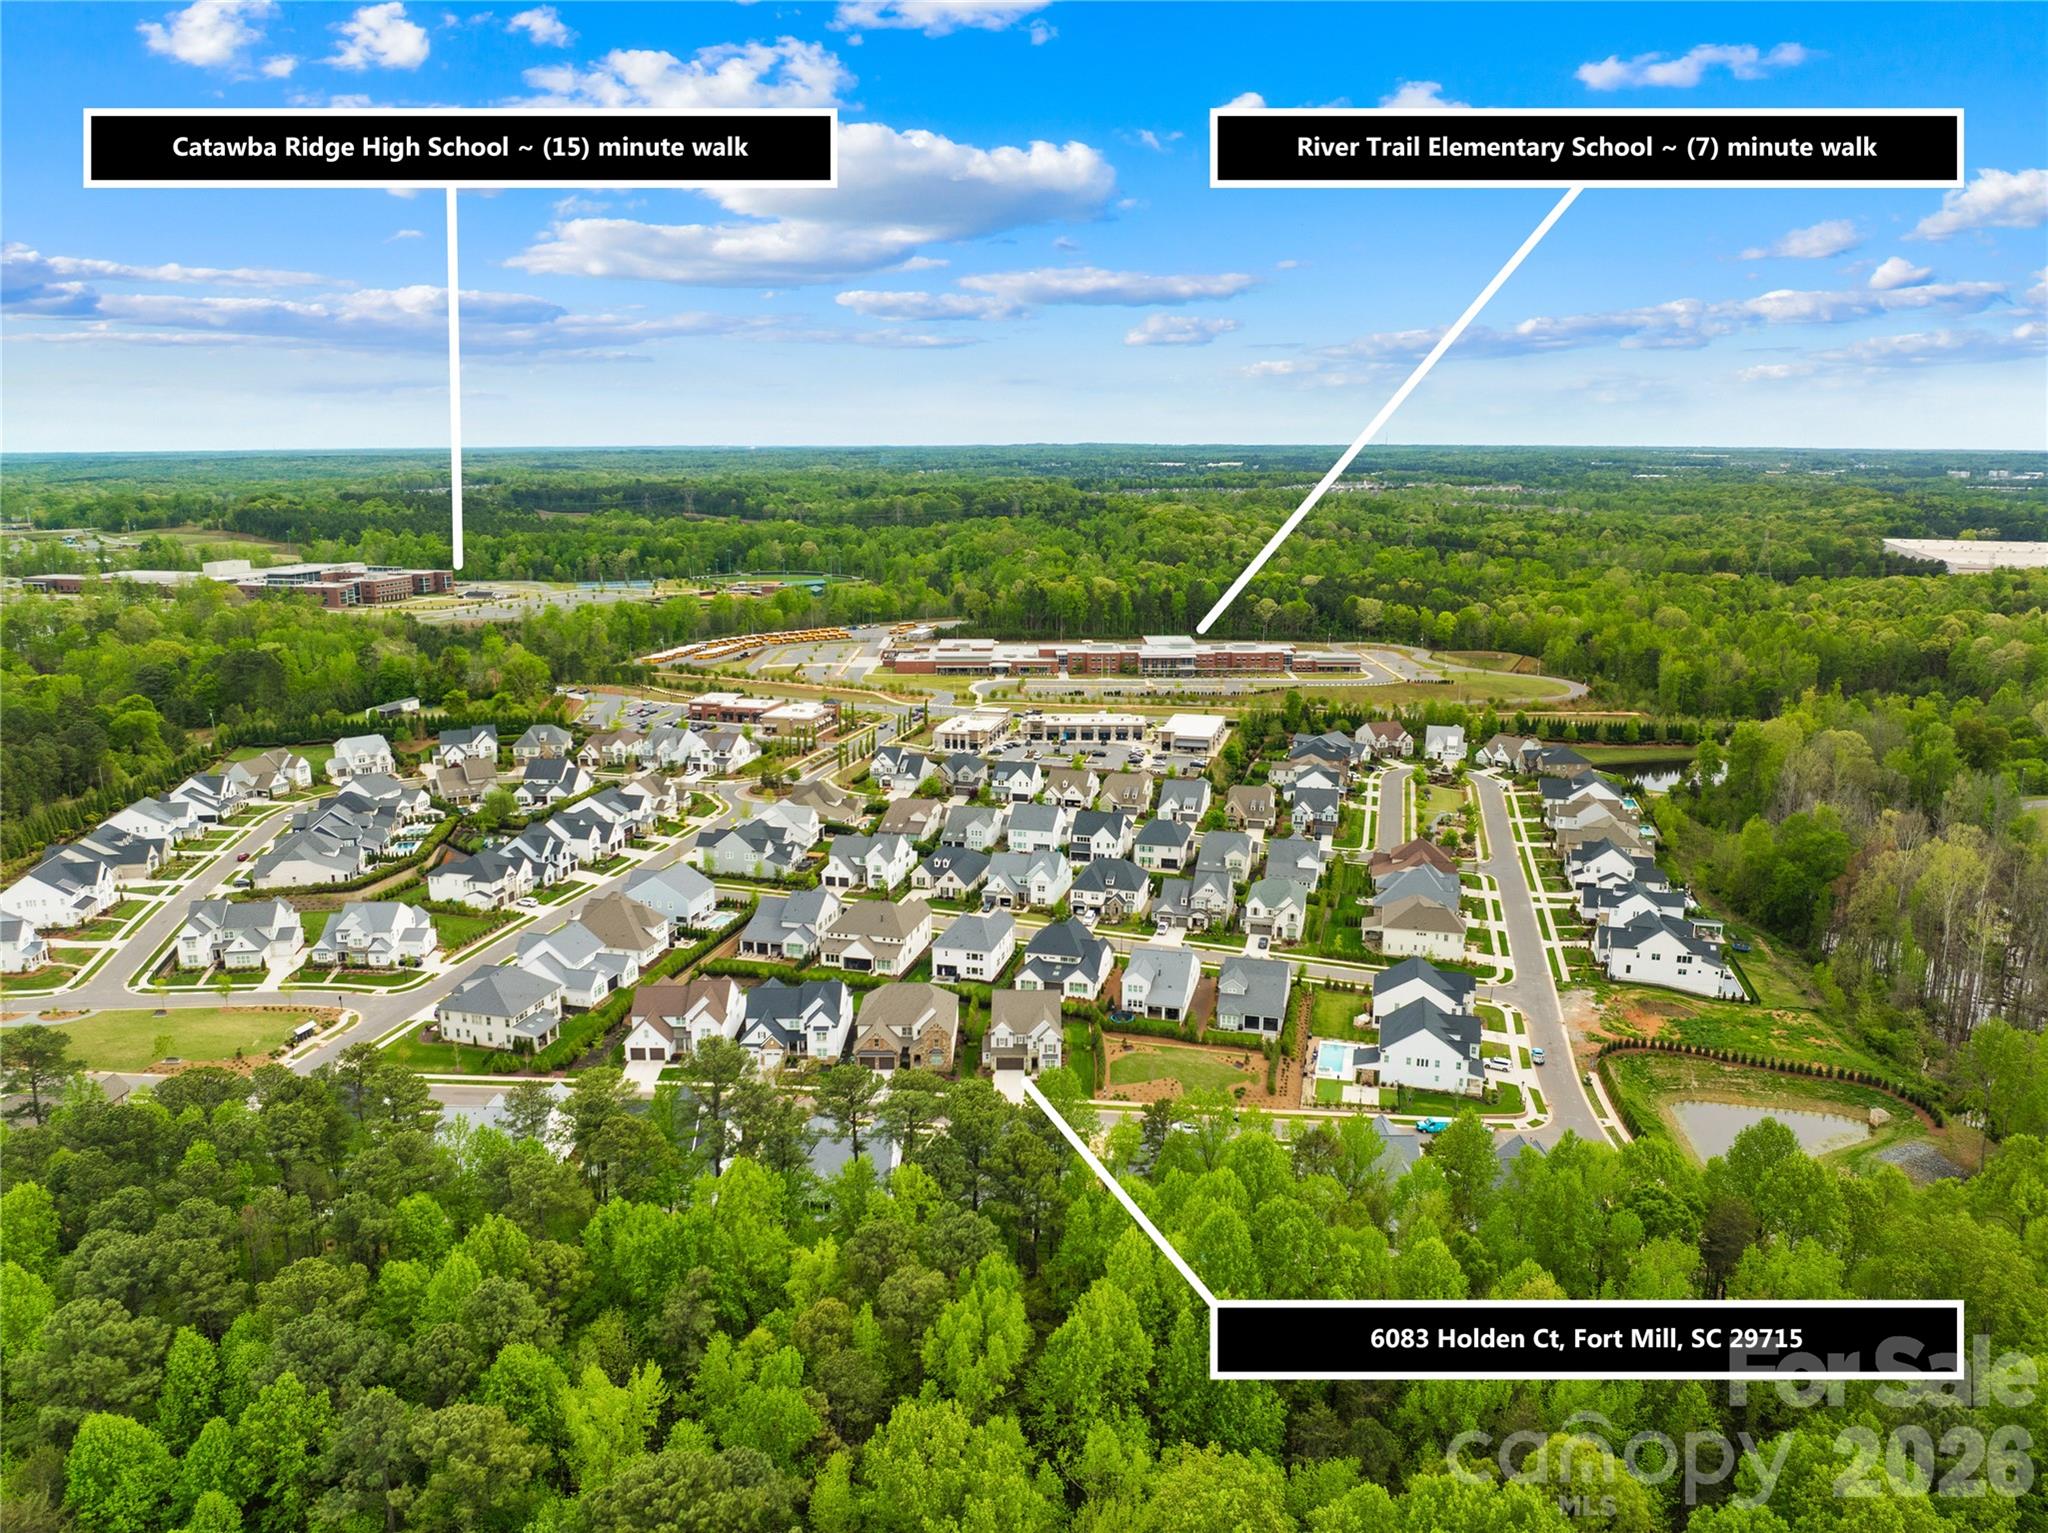
BETTER THAN NEW & READY NOW! Skip the 10-month construction wait and move into this designer-curated 2024 Classica Coronado today. Perfectly positioned on a premier park-side lot in Arden Mill, this "Signature Designed American Cottage" offers a luxury lifestyle that goes beyond standard construction.WHY THIS HOME STANDS OUT:PREMIER PARKSIDE LOCATION: Enjoy rare, unobstructed views and immediate access to Pavilion Park, neighborhood soccer games, and community trails right from your front door.MULTIGENERATIONAL SUITE: A private main-level guest wing offers a secluded retreat for parents or long-term guests without sacrificing the home’s flow.$35K+ IN POST-CLOSING UPGRADES: Move in with everything already finished—including custom plantation shutters, motorized patio shades, designer lighting from Lee Lighting, a fully fenced yard, and professional landscaping.INDOOR-OUTDOOR BLISS: Dramatic oversized sliders lead to a covered patio with motorized screens, merging your living room with peaceful, green pocket-park views.CHEF’S KITCHEN: Massive quartz island (seating for 5!), Zellige tile backsplash, double ovens, and a walk-in pantry.LIFESTYLE & LOCATION: Experience the perfect blend of luxury, privacy, and community. Live steps from the park, walk to top-rated Fort Mill schools, and enjoy being minutes from the dining and shopping at Kingsley. With wide-plank hardwoods, a tankless water heater, and impeccable modern design, this is the turnkey "forever home" you've been waiting for.

6083 Holden Court

Message successfully sent.

What would you like to know?

What is 3 + 4 ?

I agree to receive email communication and understand I can unsubscribe at any time.

I agree to be contacted by Prestino Advantage via call, email, and text for real estate services. To opt out, you can reply 'stop' at any time or reply 'help' for assistance. You can also click the unsubscribe link in the emails. Message and data rates may apply. Message frequency may vary. Privacy Policy

Related Properties

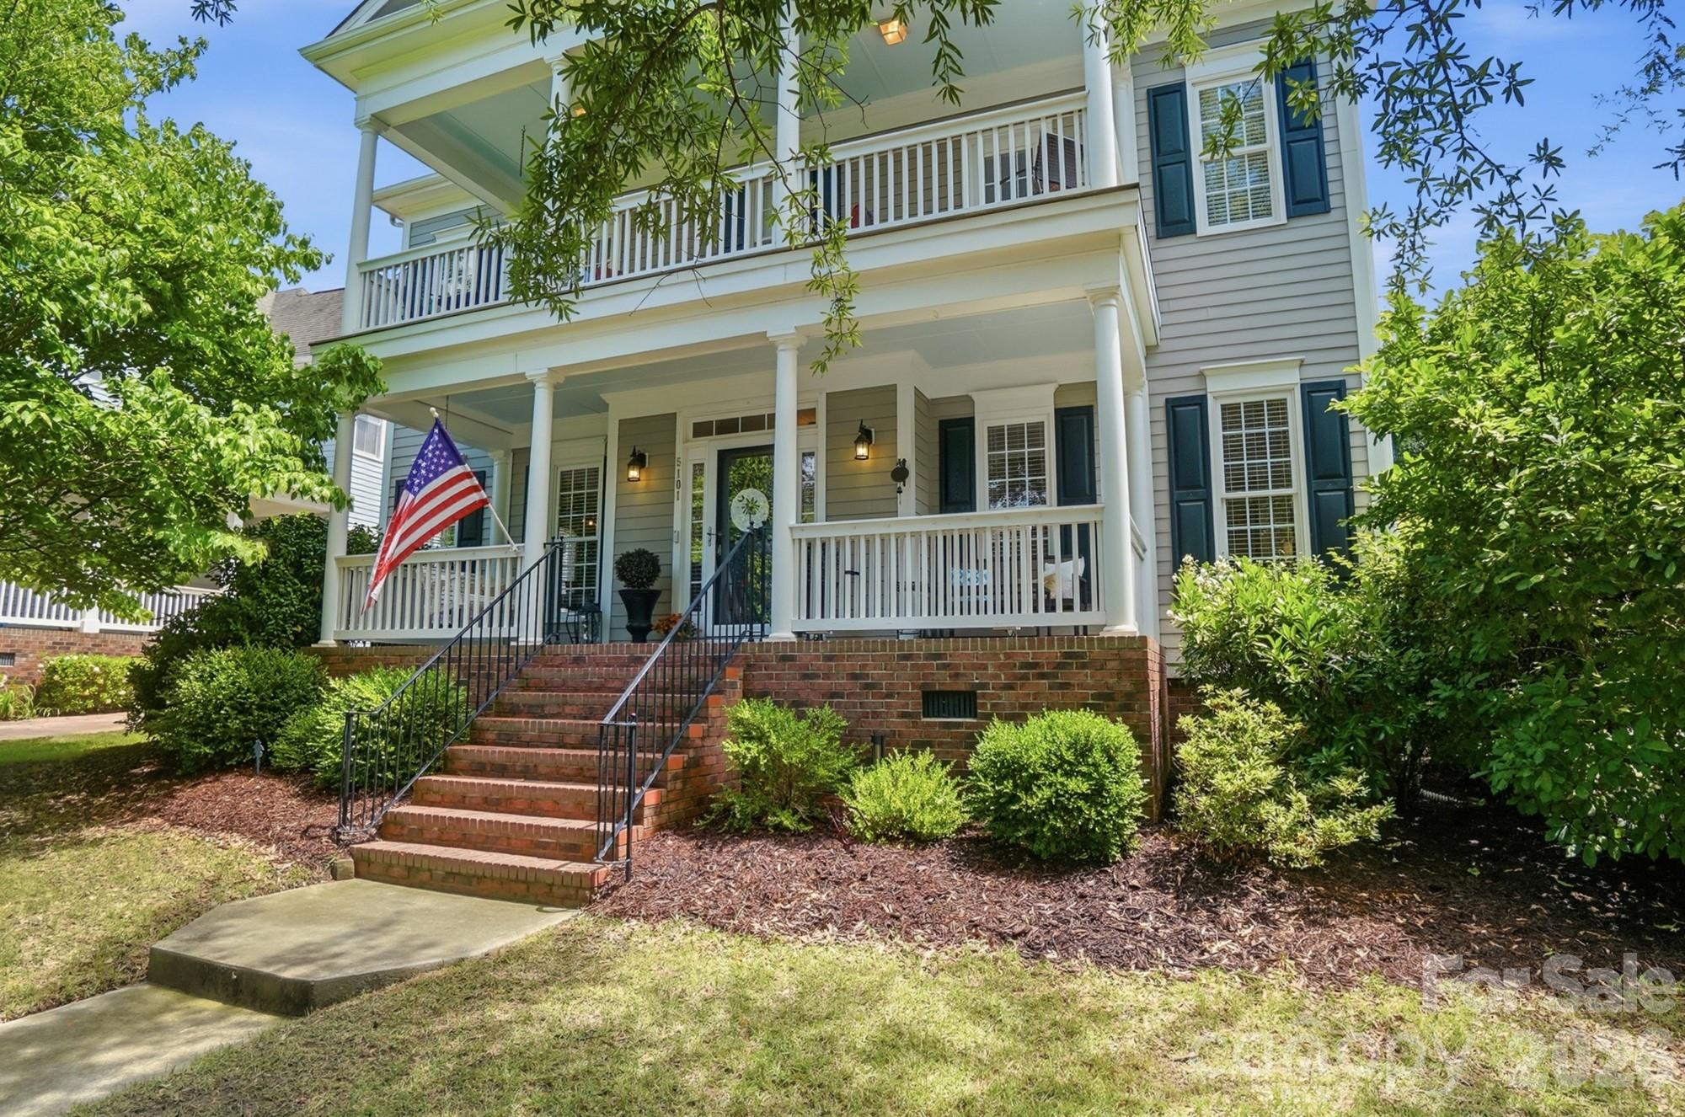
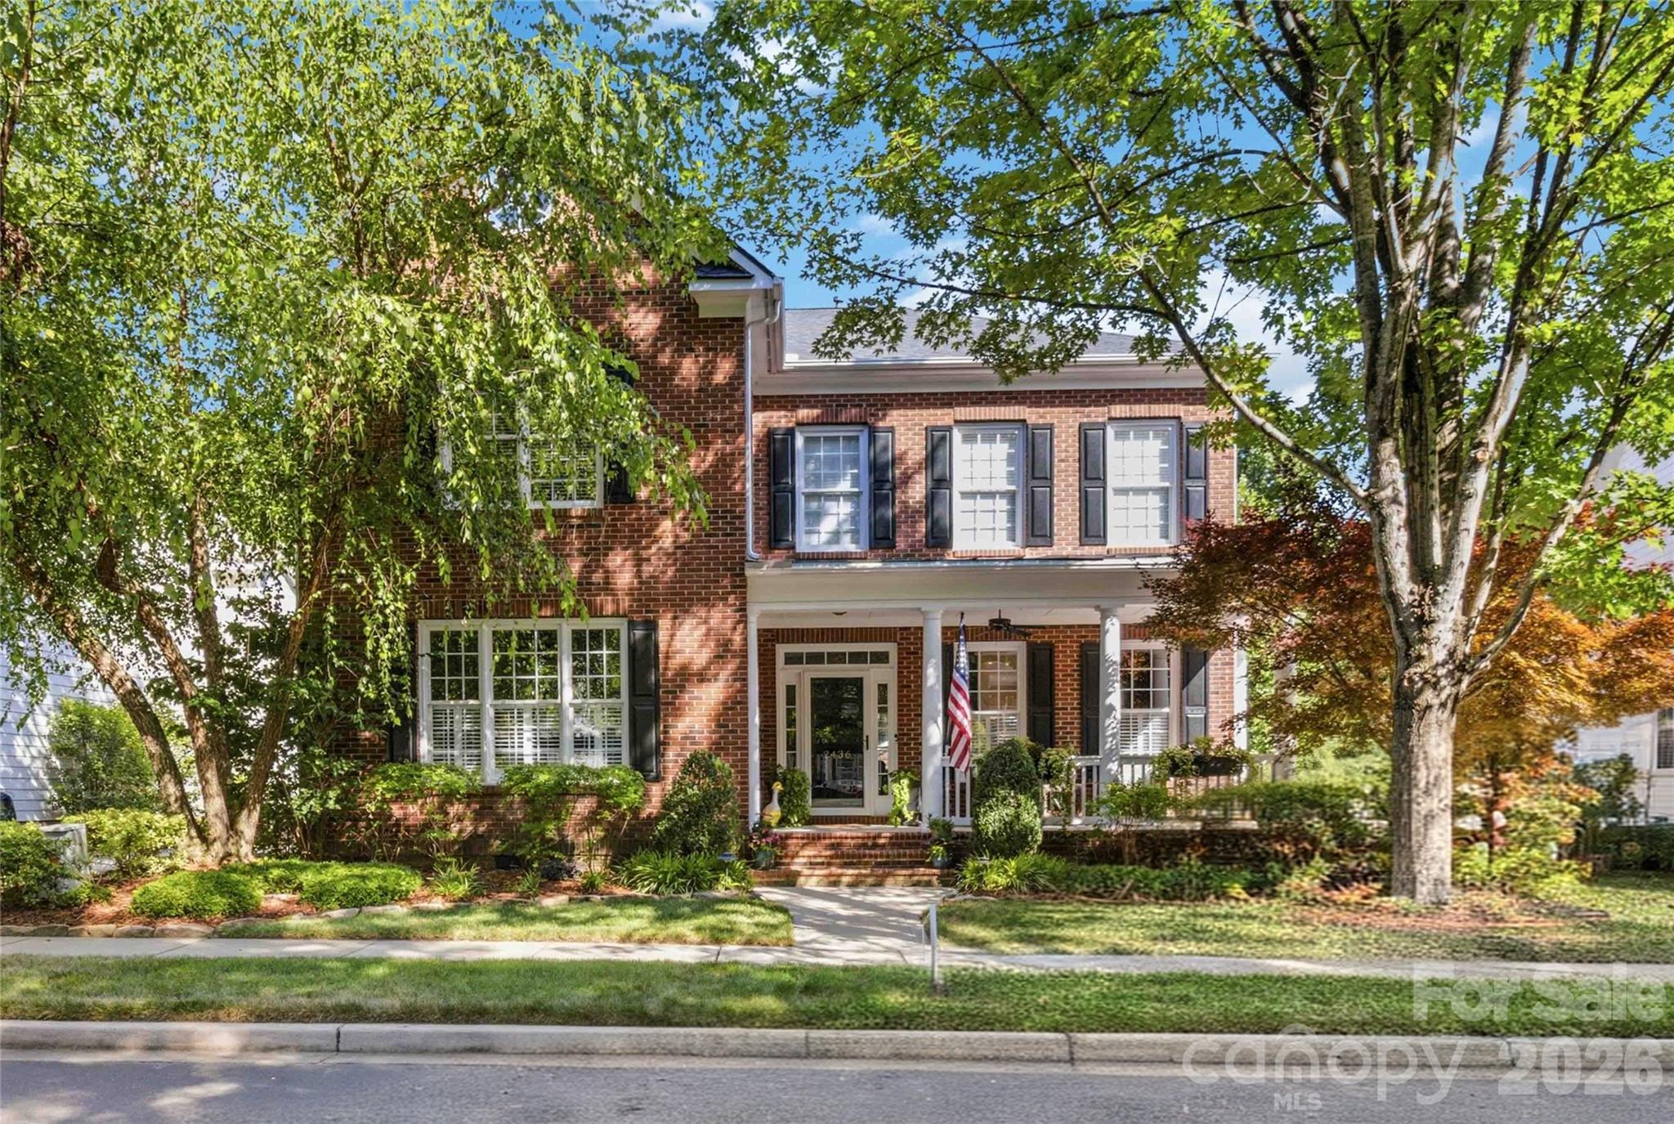
Experience the timeless CHARM of living in BAXTER VILLAGE from the Southern DOUBLE front porch of this stunning, one owner, home! Enjoy practically FREE electricity with a 10.7 KWH solar panel system providing 98% of the home's electricity. UPDATED kitchen with white cabinets and backsplash, DOUBLE convection oven, stainless steel appliances, granite countertops, and large island for cooking and gathering. The family room serves as the heart of the home, anchored by a stunning STONE fireplace that adds warmth, texture, and a natural focal point. Double French doors lead into an extended recreational room. This separate yet accessible space offers incredible flexibility - it can function as a playroom, additional home office, gym, media room, or guest retreat. The French doors provide the option to keep the space open for a continuous feel or closed off for privacy when needed. Formal dining room, office, and laundry room complete the first floor. Second floor with owner's suite and updated owner's bath, FOUR secondary bedrooms (one with ensuite) and plenty of STORAGE! Large leveled, fenced, and professionally landscaped backyard with irrigation, a HOT TUB, patio, fire pit, pergola and PRIVATE access to the community walking trails. NEW pipes throughout the home, NEW interior/exterior paint, TANKLESS water heater, refinished HARDWOOD floors throughout the first floor, central vacuum system, WALKING distance to the community clubhouse, pool, tennis courts, shopping/dining, and Music in the Park.  Southern CHARM, endless AMENITIES, and AWARD WINNING Fort Mill Schools!  Baxter Village has it all!
#4365373

Fort Mill

189 Mills Lane

5 Beds

3 Baths

3,832 Sq.Ft.

$1,175,000

MLS#: 4365373

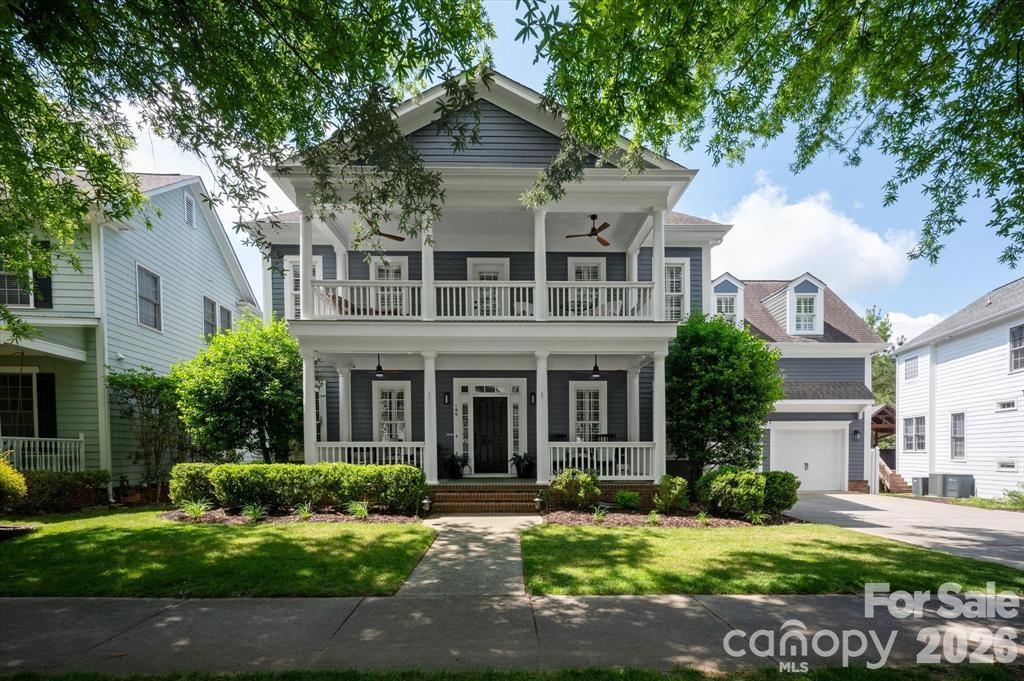
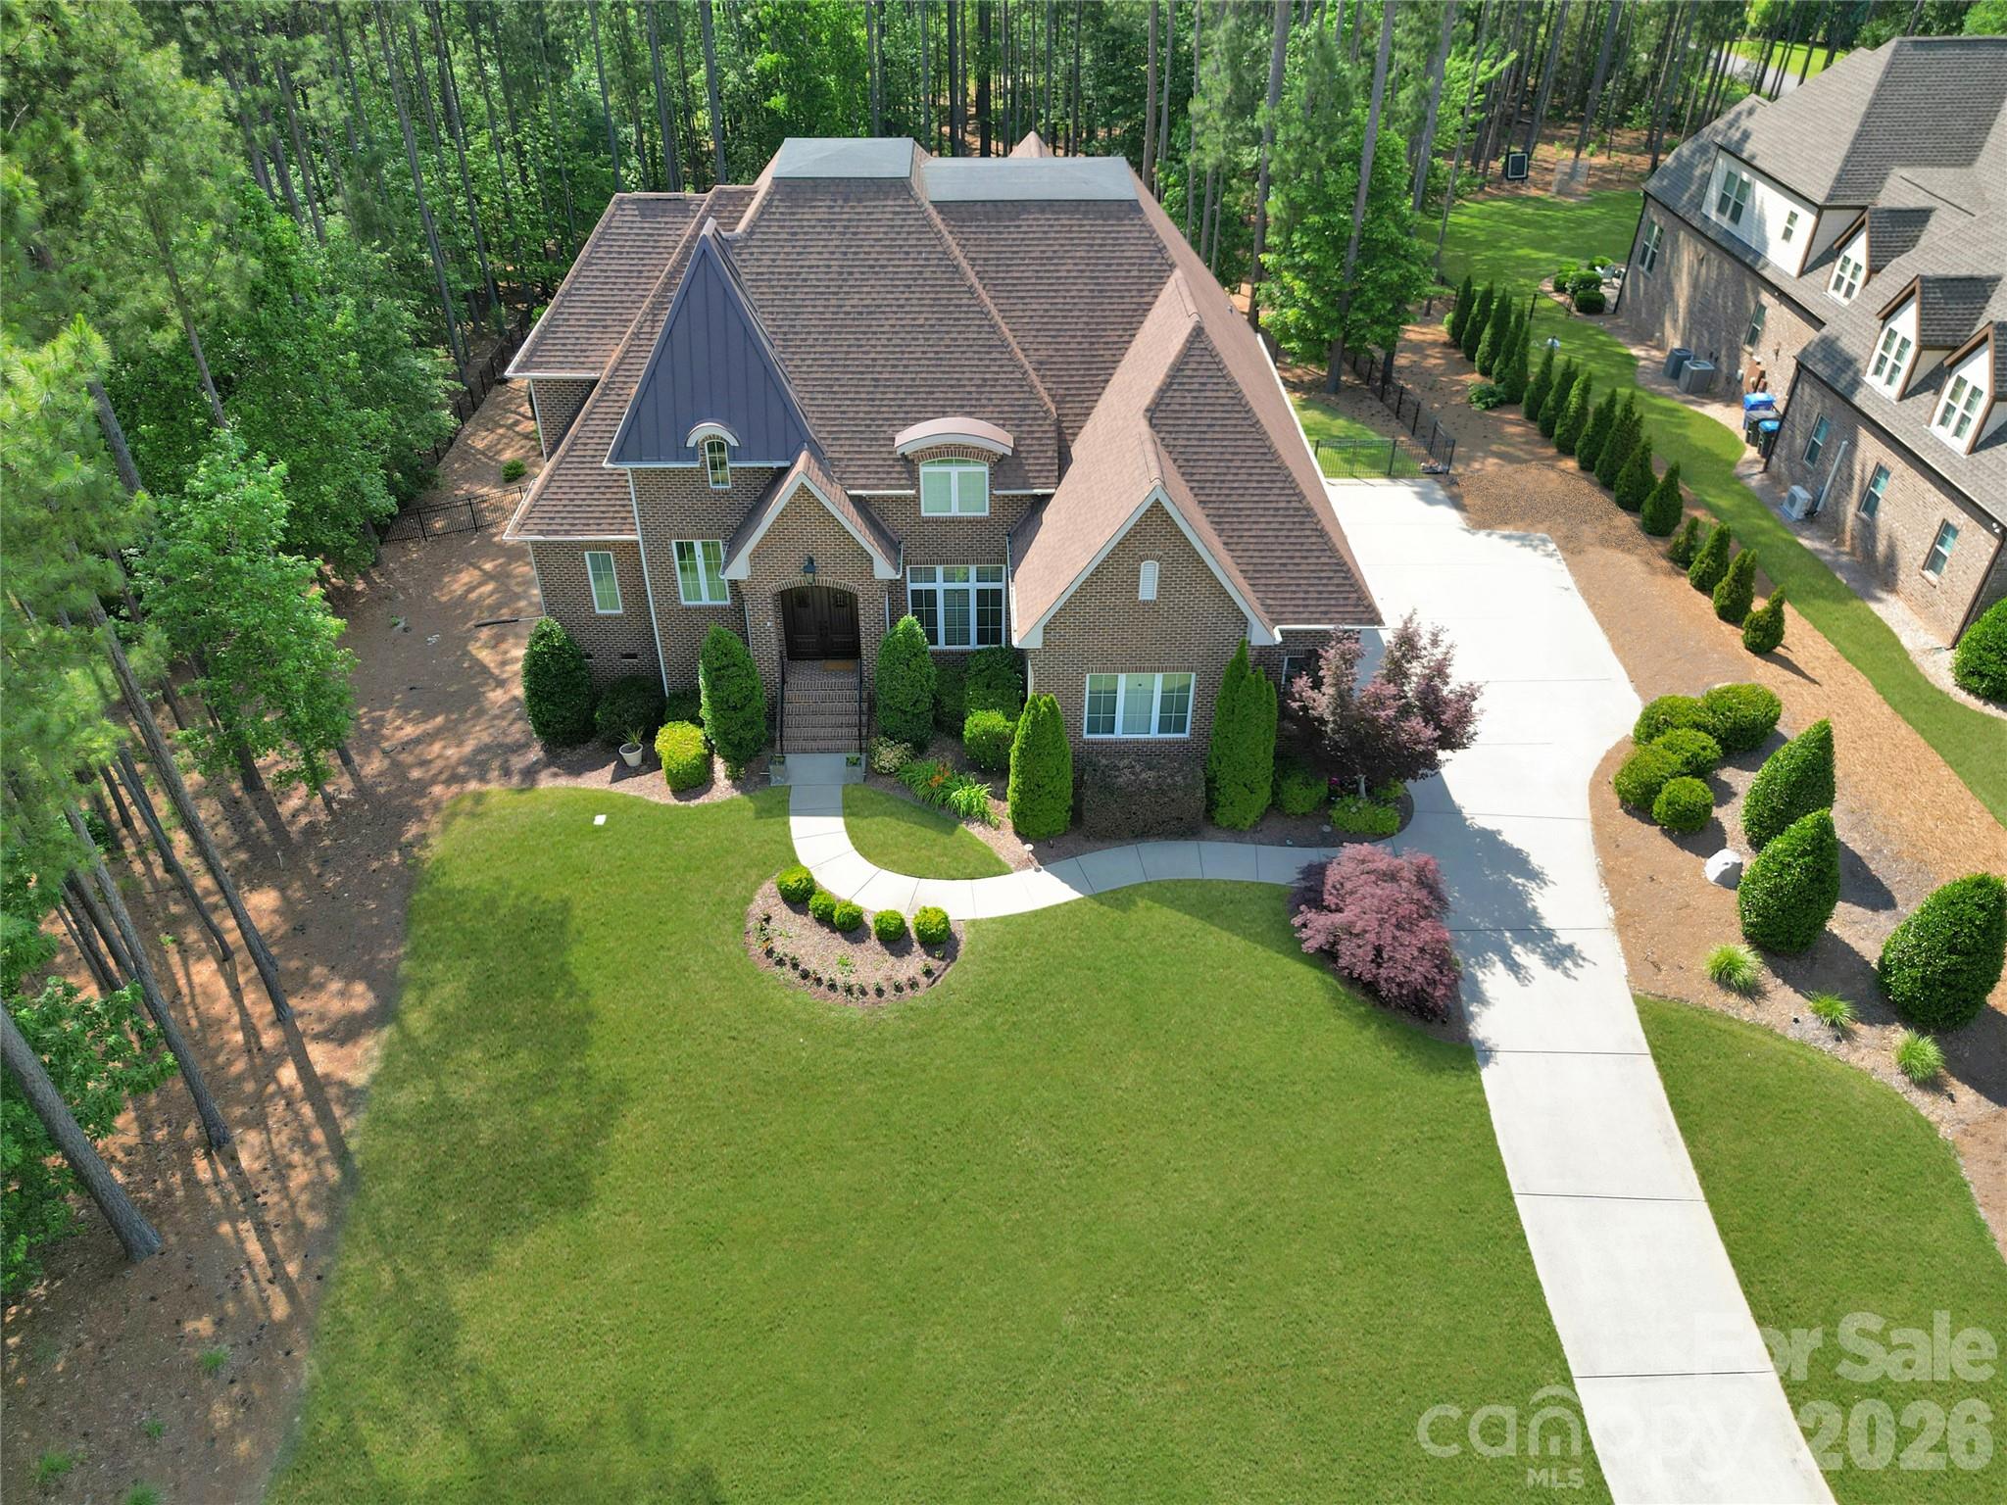
Welcome Home . . . The stunning two-story Tangerly Oak model offers 3,865 square feet of beautifully designed living space.  Perfectly situated in Village E, it is just a short walk to all the amazing amenities Carolina Orchards 55+ premier community offers. From the minute you enter in through the leaded glass front door you will be impressed by the thoughtful layout, elegant finishes, and one-of-a-kind designer touches throughout this waterfront home. First floor boasts two spacious primary bedroom suites, each with its own private bath and walk-in custom closets.   A front office w/glass doors is ideal for work or quiet reading. The laundry room has a sink and cabinets, washer/dryer included,  A beautifully appointed kitchen w/staggered white cabinets, quartz countertops, stainless appliances, stainless direct-vent hood, gas cooktop, walk-in pantry, breakfast eating area, large island w/pendant lights and seating, FARM sink (my favorite), open to the dining area and great room w/corner stone fireplace. Move into two rooms overlooking the private backyard - one looking out onto the wooded area - the other overlooking the pond.  Head out to the custom-designed patio and check out the pond view and all nature has to offer.  Back inside let's go upstairs to the loft area, spacious bedroom w/sitting nook, large storage closet, and full Bath . . . Don't forget to check out the walk-in attic storage.  The garage with epoxy floor is a two car+tandem area perfect for your golf cart, work bench, or storage.  Professionally landscaped - full sprinkler system with drip zones, lawn maintenance included, and lots of hardscape - paver extensions on the driveway complete the perfect home. This home combines luxury, convenience, and comfort in every detail.  Tons of amenities--indoor/outdoor pools & hot tubs, 8 lit pickleball courts, 4 lit tennis courts, 2 bocce courts, dog park, playground, fitness center, full time activities director. Come join us in the Orchards. It's a great place to call home. Don't miss this one.
#4363745

Fort Mill

2141 Bud Court

3 Beds

3 Baths

3,865 Sq.Ft.

$999,500

MLS#: 4363745

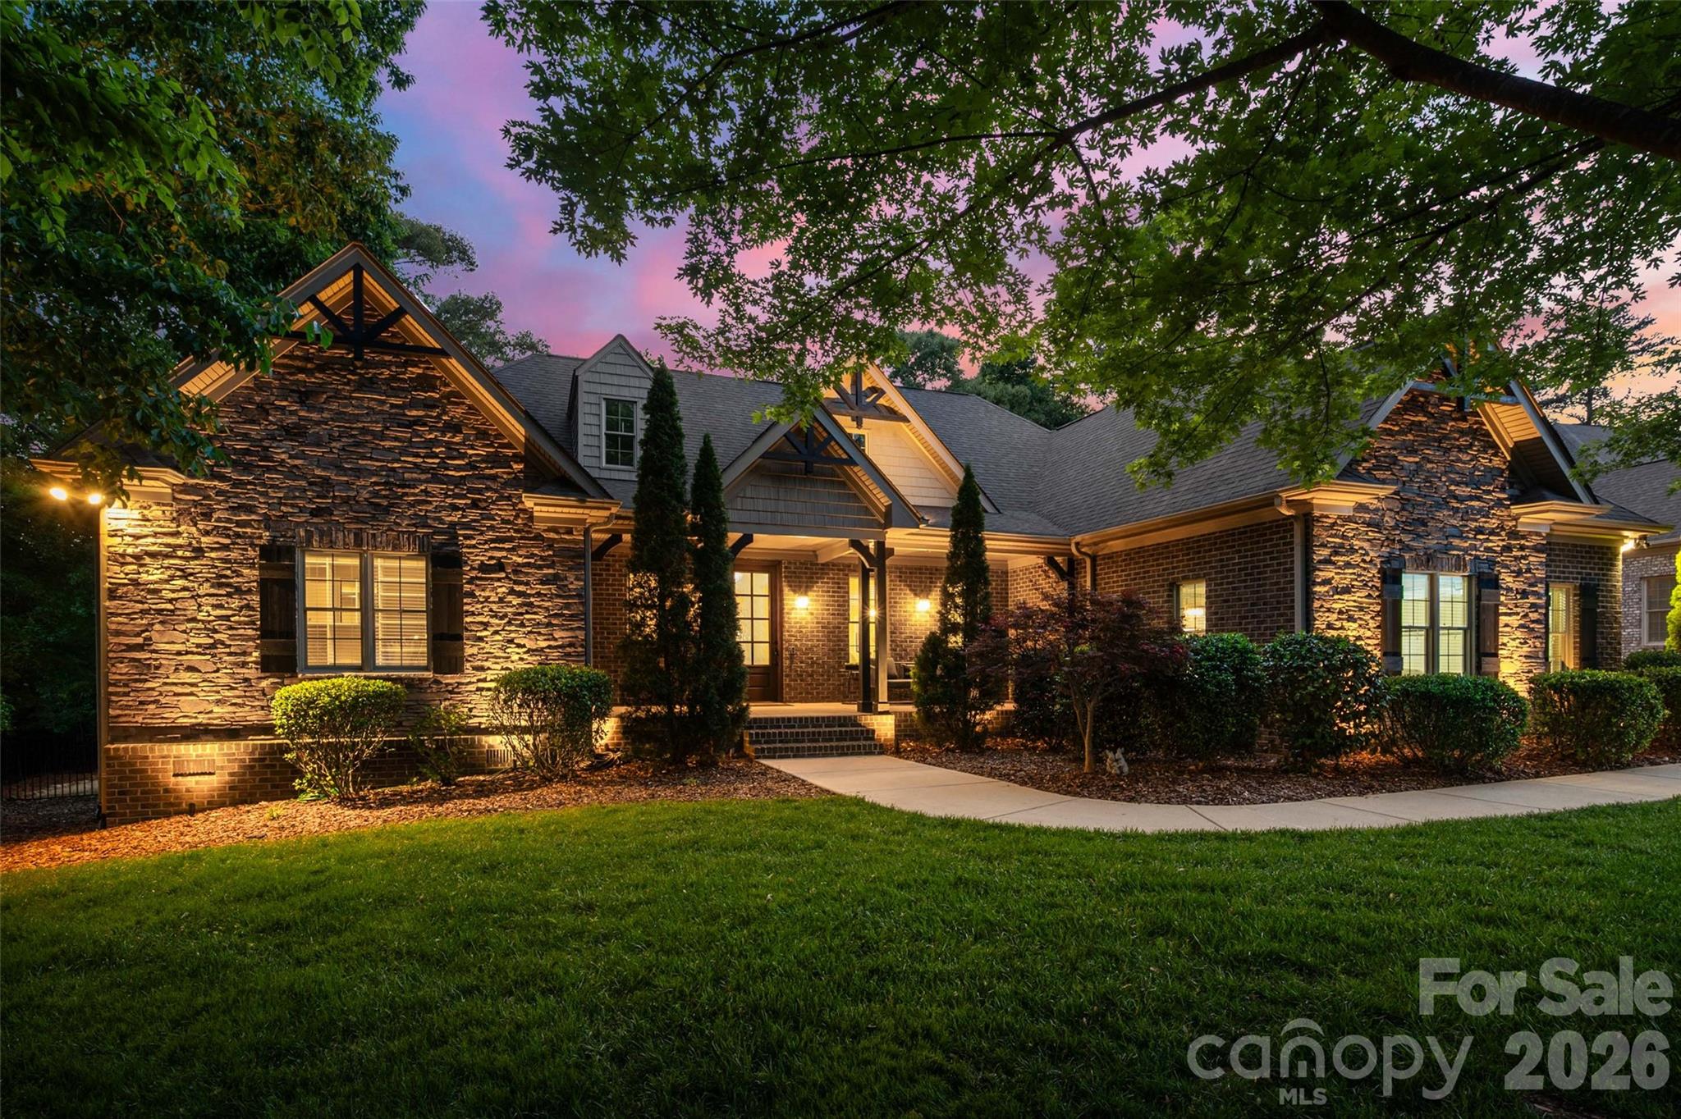
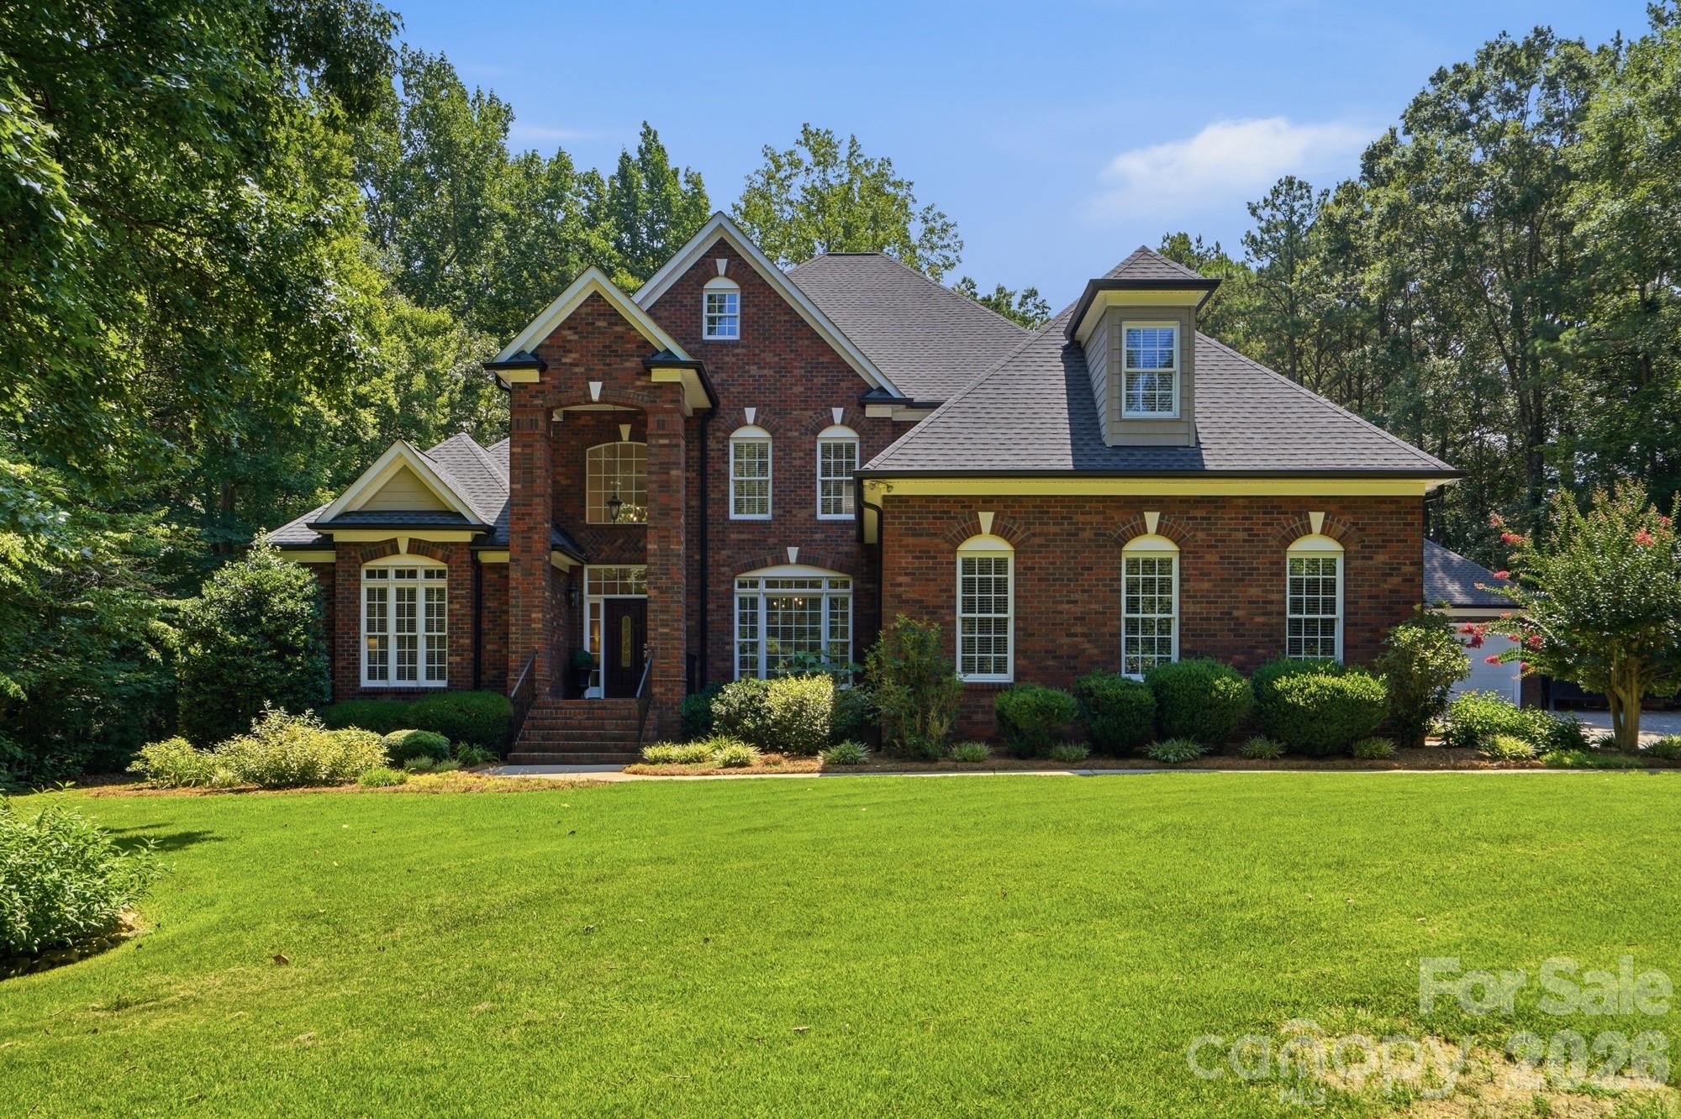
Elevate your lifestyle with a custom home in Stanton Heights. Conveniently located near the NC border with quick access I-485 and 15 minutes to the upscale Ballantyne area, this residence offers the rare advantage of lower SC property taxes while remaining moments from premier shopping, dining, entertainment, and everyday modern conveniences. Located in the award-winning Fort Mill School District, renowned for exceptional academic achievement and student success, this home offers luxury and lasting value. The timeless architecture of this full brick home is gracefully positioned on a spacious .46 acres parcel welcoming you with natural views of established trees and enhanced privacy. Natural sunlight pours inside as the dining room illuminates under the designer chandelier. French doors frame the picturesque view of the sparkling in-ground pool beyond. The heart of the home is the chef-inspired kitchen where culinary creativity comes alive. Gleaming hardwood floors guide you toward the oversized quartz island designed for gathering and conversations. Premium features including stainless steel double ovens, granite countertops, a gas cooktop with built-in downdraft, undermount cabinet lighting, and abundant cabinetry to blend beauty with exceptional functionality. Nearby, the light-filled sitting area offers endless versatility as a peaceful coffee lounge, music room, plant sanctuary, or elegant bar retreat. Anchoring the main living space is the floor to ceiling stone fireplace complimented by a coffered ceiling and statement ceiling fan. Retreat to the luxurious primary suite on the main level with private entry to panoramic pool views and enjoy the convenience of a wet bar where coffee at sunrise or wine at sunset becomes part of your daily ritual. The spa-inspired bathroom delivers a resort-like experience featuring heated floors, a jetted tub, tiled walk-in shower, and an impressive custom walk-in closet designed for comfort and elegance. Upstairs, two additional secondary bedrooms provide exceptional flexibility for guests, recreation, office space, or bonus living areas to fit your evolving lifestyle. The entertainment continues outside on the expansive rear covered deck equipped with dual ceiling fans and ambient lighting to enjoy under the sun or stars. Spend summer afternoons cooling off in the pool, unwind in the hot tub for a sauna experience, or transform the fenced side yard into a putting green, flower garden, or play area tailored to your vision. Complete with designer finishes, a tankless water heater, water softer, oversized 3-cars garage and generously sized walk in attic for extra storage. Every detail of this residence reflects custom craftsmanship and quiet luxury to serve as your forever home for generations to come. Tour this pristine beauty today!
#4379447

Fort Mill

910 Abilene Lane

5 Beds

3 Baths

3,741 Sq.Ft.

$1,100,000

MLS#: 4379447
Price reduced
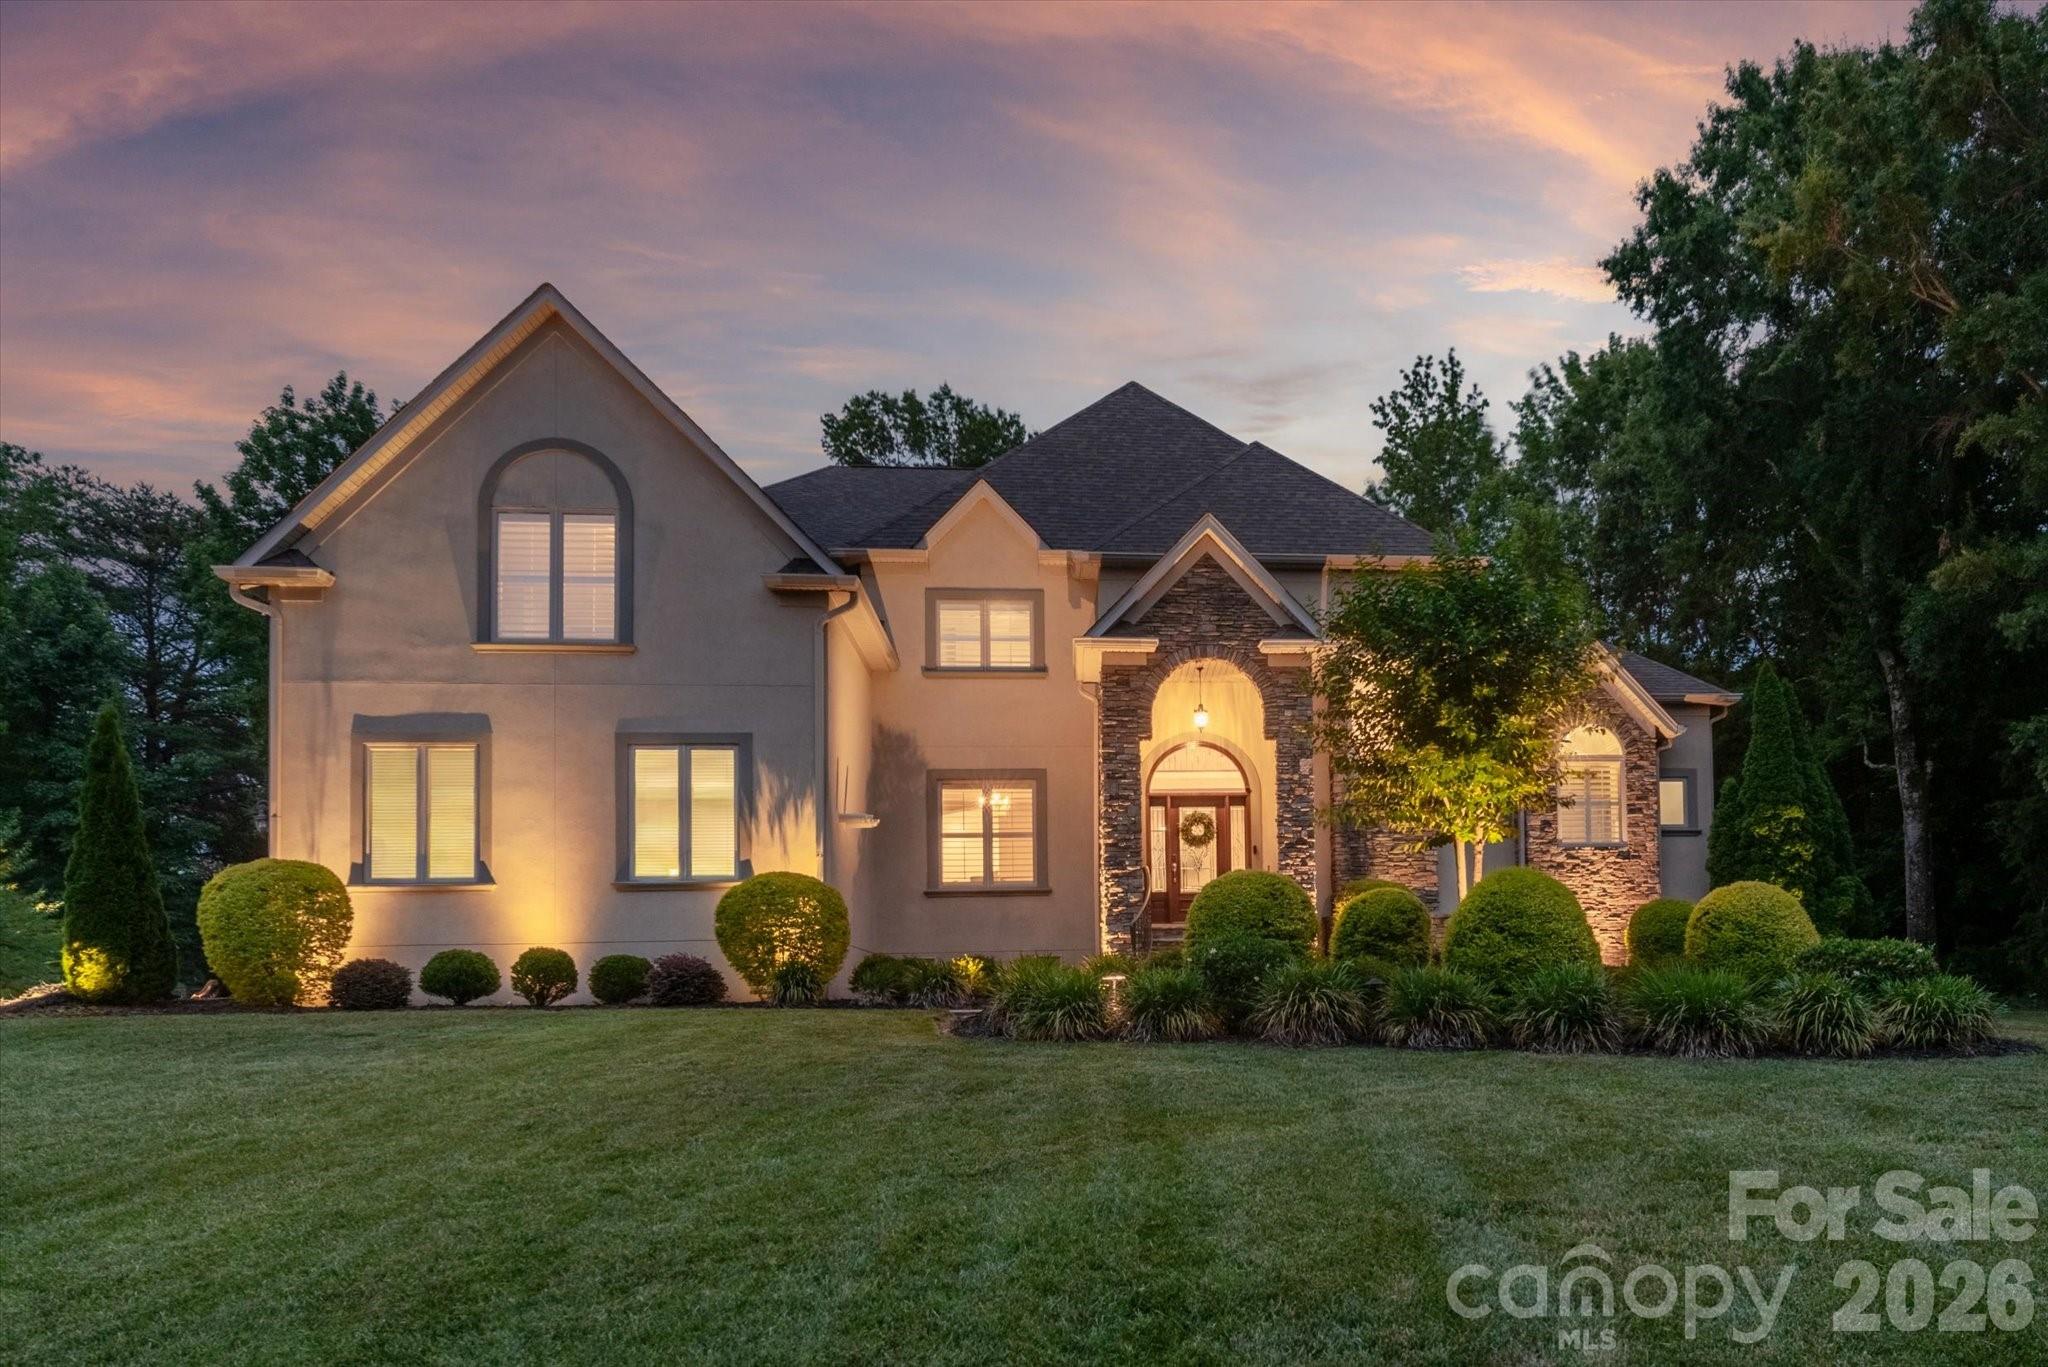
Step into modern luxury with this 2024 full brick home, where elevated design meets effortless, boho-inspired style. Offering 4 bedrooms and 4.5 baths, every space has been thoughtfully designed for both comfort and elevated everyday living.
At the heart of the home, the chef-inspired kitchen features quartz countertops, a striking waterfall-edge island, and an ideal layout for both casual meals and entertaining. The open-concept design flows seamlessly into the living area and out to the screened porch, where a multi-sliding door creates true indoor-outdoor living, perfect for morning coffee or evening gatherings.
Engineered wood floors span the main level, adding warmth and continuity throughout. The primary suite offers an elegant private retreat with a spa-like bath featuring a soaking tub, oversized walk-in shower, and a large walk-in closet. Additional bathrooms showcase elevated finishes, while the guest suite stands out with beautiful Carrera marble, creating a refined and welcoming space for family and visitors.
Designed with intention, this home perfectly balances luxury and function, where comfort meets style and every detail enhances daily living. Whether hosting or unwinding, you’ll appreciate the seamless blend of sophistication and livability.
Located in the highly sought-after Arden Mill community, this nearly new home offers the opportunity to start and end each day in comfort, style, and luxury.
#4360353

Fort Mill

5575 Arden Mill Drive

4 Beds

4 Baths

3,774 Sq.Ft.

$1,199,000

MLS#: 4360353

New on site 3 days ago
Welcome to a life of unparalleled luxury, comfort, and community in Bridgehampton. From the moment you arrive, this striking, three-sided brick John Wieland "Columbia" plan captivates with its three-car side-load garage and beautiful curb appeal. Step through the grand foyer, where elegant hardwood floors guide you into a bright, open floor plan designed for seamless everyday living. At the heart of the home is a fully renovated chef’s kitchen—a culinary masterpiece featuring custom shaker cabinetry, abundant storage, and a generous central island with a built-in wine fridge where guests will naturally gather. Just beyond, the dramatic two-story great room takes your breath away with its soaring architectural details and expansive picture windows that flood the space with natural light.

The main level offers a rare and incredibly valuable asset: a full in-law suite or teenage hangout suite complete with its own dedicated bedroom, kitchen, living and dining area, and a thoughtful zero-entry shower equipped with grab bars. Upstairs, the luxury continues with four spacious bedrooms, each enjoying direct access to an en suite or Jack-and-Jill bath. The expansive primary suite is a magnificent sanctuary featuring a show-stopping, custom-designed boutique closet (newly completed in 2026) with a center island and glass display cabinets, plus two additional walk-in closets for effortless organization. The third floor delivers ultimate flexibility with a massive recreation room perfect for a home theater or playroom. Peace of mind is built right in, highlighted by updated designer lighting throughout, plush new second-floor carpeting (2025), and completely upgraded plumbing (2025) installed during the suite addition.

Step outside into your private backyard oasis, a meticulously designed outdoor retreat backing up to a lush canopy of mature trees. Perfect for morning coffee or winding down with a glass of wine, this fully fenced entertainer’s dream features a cozy lounge area with an outdoor wood/gas stone fireplace and TV hookup, flanked by a beautiful gazebo. The premium outdoor kitchen is fully equipped with a grill, outdoor sink, and bar area for effortless hosting. Say goodbye to muddy paws and high lawn maintenance—the pristine artificial turf provides the perfect year-round surface for soccer matches, lawn games, or a round of frisbee golf.

Beyond the property line lies a vibrant, active lifestyle where neighbors truly connect. You are just a short walk away from Bridgehampton’s resort-style amenities, including a spectacular pool with a giant spiral water slide, a splash pad, tennis and pickleball courts, a clubhouse with a fitness center, a playground, basketball courts, and scenic walking trails. Best of all, you are situated just 2.4 miles from the premier dining, shopping, and entertainment at the Ballantyne Bowl. This property offers the best of both worlds: a highly coveted Ballantyne lifestyle paired with the advantage of low South Carolina taxes.
#4383231

Fort Mill

25017 Stonekirk Lane

5 Beds

4 Baths

4,869 Sq.Ft.

$1,210,000

MLS#: 4383231

LOCATION, LOCATION! Rare 5 Bedroom, 4 1/2-bathroom, 5 car garage home on a 1-acre lot located in gated Bretagne community.  Just minutes from the Bowl at Ballantyne, 30 minutes from the Airport and Uptown Charlotte with access to 485, 521, shopping, eating places, Target & Costco in Indian Land. The expansive 1-acre homesite offers excellent potential for a future pool, giving added entertainment/relaxation space and flexibility. This MULTI-GENERATIONAL property offers the perfect blend of convenience, and modern comfort. This home welcomes you with 10’ ceilings, 8’ doors, wood flooring, and an open-concept layout. 

Features a stunning gourmet kitchen with a large granite island, 42" stacked cabinetry, pot filler, stainless appliances, and abundant storage. The kitchen flows seamlessly into a coffered-ceiling great room with a warm, inviting fireplace—perfect for everyday living and entertaining.

With 5 bedrooms and 4.5 baths, this home offers exceptional flexibility and privacy. Four of the five bedrooms include their own attached ensuite bathrooms, creating comfortable retreats for family and guests. 

Exterior living is equally impressive, offering a screened porch, fire pit, and a spacious paver patio, built-in grill, designed for relaxation and gatherings. Full irrigation system and landscape lighting add both functionality and value to this already exceptional property.

If you’re looking for a Fort Mill home with space, privacy, accessibility, and unbeatable proximity to Ballantyne and Charlotte, this residence delivers a lifestyle that’s hard to match.
#4344063

Fort Mill

4008 Pinot Way

5 Beds

4 Baths

5,394 Sq.Ft.

$1,425,000

MLS#: 4344063

Prime location in the heart of Baxter Village Town Center—step out of your front door and just around the corner to Market Street for shops, dining, YMCA, parks, an elementary school, and a public library. This stunning Charleston-style 4 (with optional 5) bedroom home is move-in ready and filled with natural light. The open main level features hardwood floors, a beautifully updated kitchen with quartzite countertops, double gas ovens, stainless appliances, large bar seating, coffee/wine station, breakfast nook, and updated lighting. The main-level primary suite boasts a fully remodeled (2026) spa-like en-suite bath and custom walk-in closet. Upstairs offers three spacious bedrooms with direct bath access, plus a screened porch perfect for relaxing. The third floor adds flexible space for a bonus room, office, or guest suite. Enjoy outdoor living with a low-maintenance brick patio, fenced yard, firepit, and gas grill. Recent upgrades include new 3-ton split HVAC system with Gas furnace (Dec 2024), tankless water heater, ring cameras, landscape lighting, irrigation, plantation shutters and custom blinds on first level, a large garage with epoxy flooring, 200 sq ft of overhead storage area with stair access, and a JuiceBox electric vehicle charging port. All set in Baxter Village’s sought-after community known for its tree-lined streets, front porch living, and unmatched walkability with pools, trails, tennis courts, and year-round events. Fort Mill Schools, verify assignments with FMSD due to freezes. Convenient to I-77, Kingsley, Greenway & more!
#4373653

Fort Mill

816 Victorian Way

4 Beds

3 Baths

3,131 Sq.Ft.

$965,000

MLS#: 4373653

Stunning 3-story home nestled on a quiet cul-de-sac in sought-after Bridgehampton. This meticulously maintained 5 Bedroom home offers both elegance & comfort, featuring a perfectly designed floor plan. Soaring two-story great room is filled w/ natural sunlight/Spacious kitchen boasts ample cabinetry & generous counter space, ideal for everyday cooking or entertaining/Formal dining Rm. living Rm, Guest Bedroom & connected ensuite on the first level. The luxurious primary suite is on the second level & includes 3 walk-in closets! There are 3 additional generously sized bedrooms, each w/ connecting en-suites. The third level has a state-of-the-art movie theatre room and game room area, ideal for family movie nights! Step outside to a private oasis- huge, level, fully fenced, & beautifully landscaped yard. The expansive deck is perfect for entertaining! Resort-style amenities include a community pool w/slide, clubhouse, fitness room, tennis courts, pickleball, volleyball, walking trails & much more! Ideal location, conveniently located to Ballantyne & I-485 with low SC taxes!
#4372170

Fort Mill

27246 Preston Place

5 Beds

4 Baths

4,505 Sq.Ft.

$985,900

MLS#: 4372170

Custom-built luxury meets exceptional functionality in this impressive 5-bedroom, 5.5-bath home on almost 2 private acres in Fort Mill, SC.   Designed for elevated everyday living and effortless entertaining, this move-in ready home offers a rare combination of space, flexibility, and craftsmanship with every bedroom featuring its own private bath.  Enjoy a large chef equiped kitchen with luxury appliances. The thoughtfully designed layout includes both a primary suite on the main level and a private guest bedroom on main, ideal for multigenerational living, executive relocation buyers, long-term guests, or a private home office setup.
The expansive garage space with 8 bays, over 1,900 square feet in total including 2 RV height bays is a standout feature for car enthusiasts, hobbyists, storage needs, or workshop potential. Spacious living areas, custom details, and a flowing floor plan create the perfect balance of comfort and sophistication. Situated on a generous homesite with convenient access to Fort Mill, Ballantyne, Charlotte, I-77, and Charlotte Douglas International Airport, this location also offers easy access to Uptown Charlotte, Carowinds, Anne Springs Close Greenway, and premier shopping, dining, and entertainment destinations throughout the Charlotte metro region. Rare opportunities like this custom Fort Mill home with dual bedrooms on main and private baths throughout do not come along often.
#4372643

Fort Mill

3285 Pleasant Road

5 Beds

5 Baths

5,006 Sq.Ft.

$1,225,000

MLS#: 4372643

 - property

Send a message

Message successfully sent.

Your message

What is 3 + 4 ?

Reason for contacting?

I agree to receive email communication and understand I can unsubscribe at any time.

I agree to be contacted by Prestino Advantage via call, email, and text for real estate services. To opt out, you can reply 'stop' at any time or reply 'help' for assistance. You can also click the unsubscribe link in the emails. Message and data rates may apply. Message frequency may vary. Privacy Policy

Sign Out

Virtual Assistant

Would you like to take the next step with this property? We can help you schedule a showing or virtual tour, or send you more details.

Yes, I would like more information.

Thank You for Your Reply, One of Our Agents will contact you as soon as possible

No, maybe later.

Thank you, you can always contact me via email, phone number or through the contact form.

Realhub AI

Lucy - Your AI-Powered Realtor

Update Your Temporary Password

Personalize your search

Enter your email and we'll notify you immediately when new listings match what you're looking for.

or enter email address

Already have an account ? Login here

Continue your home search

I agree to receive communications and understand I can unsubscribe at any time.

I agree to be contacted by Prestino Advantage via call, email, and text for real estate services. To opt out, you can reply 'stop' at any time or reply 'help' for assistance. You can also click the unsubscribe link in the emails. Message and data rates may apply. Message frequency may vary. Privacy Policy

Already have an account ? Login here

We use cookies

We use cookies primarily for analytics to enhance your experience. By accepting, you agree to our use of these cookies. You can manage your preferences or learn more about our cookies policy.