Features & Amenities

Interior

  • Other Interior Features

    Built-in Features, Kitchen Island, Open Floorplan, Walk-In Closet(s), Pantry

  • Total Bedrooms

    4

  • Bathrooms

    3

  • 1/2 Bathrooms

    1

  • Above Grade Finished Area

    4378.0

  • Basement YN

    YES

  • Cooling YN

    YES

  • Cooling

    Central Air

  • Fireplace YN

    YES

  • Heating YN

    YES

  • Heating

    Central

  • Pet friendly

    N/A

Exterior

  • Garage

    Yes

  • Garage spaces

    3

  • Construction Materials

    Fiber Cement, Stone

  • Parking

    Driveway, Garage Faces Front, Garage Faces Side

  • Patio and Porch Features

    Covered, Deck, Front Porch, Patio, Screened, Side Porch

  • Pool

    No

Area & Lot

  • Property Type

    Residential

  • Property Sub Type

    Single Family Residence

Price

  • Sales Price

    $1,599,000

  • Sq. Footage

    4,378

  • Price/SqFt

    $365

HOA

  • Association

    YES

  • Association Fee

    $1,500

  • Association Fee Frequency

    Annually

  • Association Fee Includes

    N/A

School District

  • Elementary School

    Erwin

  • Middle School

    South Middle

  • High School

    Lancaster

Property Features

  • New Construction

    NO

  • Association Amenities

    Trail(s)

  • Senior Community YN

    NO

  • Sewer

    Septic Tank

Schedule a Showing

Showing scheduled successfully.

<
>
IN PERSON
VIA CHAT

What is 3 + 4 ?


Change time

Mortgage calculator

Estimate your monthly mortgage payment, including the principal and interest, property taxes, and HOA. Adjust the values to generate a more accurate rate.

Your payment

Principal and Interest:

$

Property taxes:

$

HOA fees:

$

Total loan payment:

$

Total interest amount:

$

Location

County

Lancaster

Elementary School

Erwin

Middle School

South Middle

High School

Lancaster

Listing Courtesy of Debbie Houser , Real Broker, LLC

RealHub Information is provided exclusively for consumers' personal, non-commercial use, and it may not be used for any purpose other than to identify prospective properties consumers may be interested in purchasing. All information deemed reliable but not guaranteed and should be independently verified. All properties are subject to prior sale, change or withdrawal. RealHub website owner shall not be responsible for any typographical errors, misinformation, misprints and shall be held totally harmless.

Agent Mitch Totherow

Agent

Mitch Totherow

Call Mitch today to schedule a private showing.


* Listings on this website come from the FMLS IDX Compilation and may be held by brokerage firms other than the owner of this website. The listing brokerage is identified in any listing details. Information is deemed reliable but is not guaranteed. If you believe any FMLS listing contains material that infringes your copyrighted work please click here to review our DMCA policy and learn how to submit a takedown request.© 2024 FMLS.
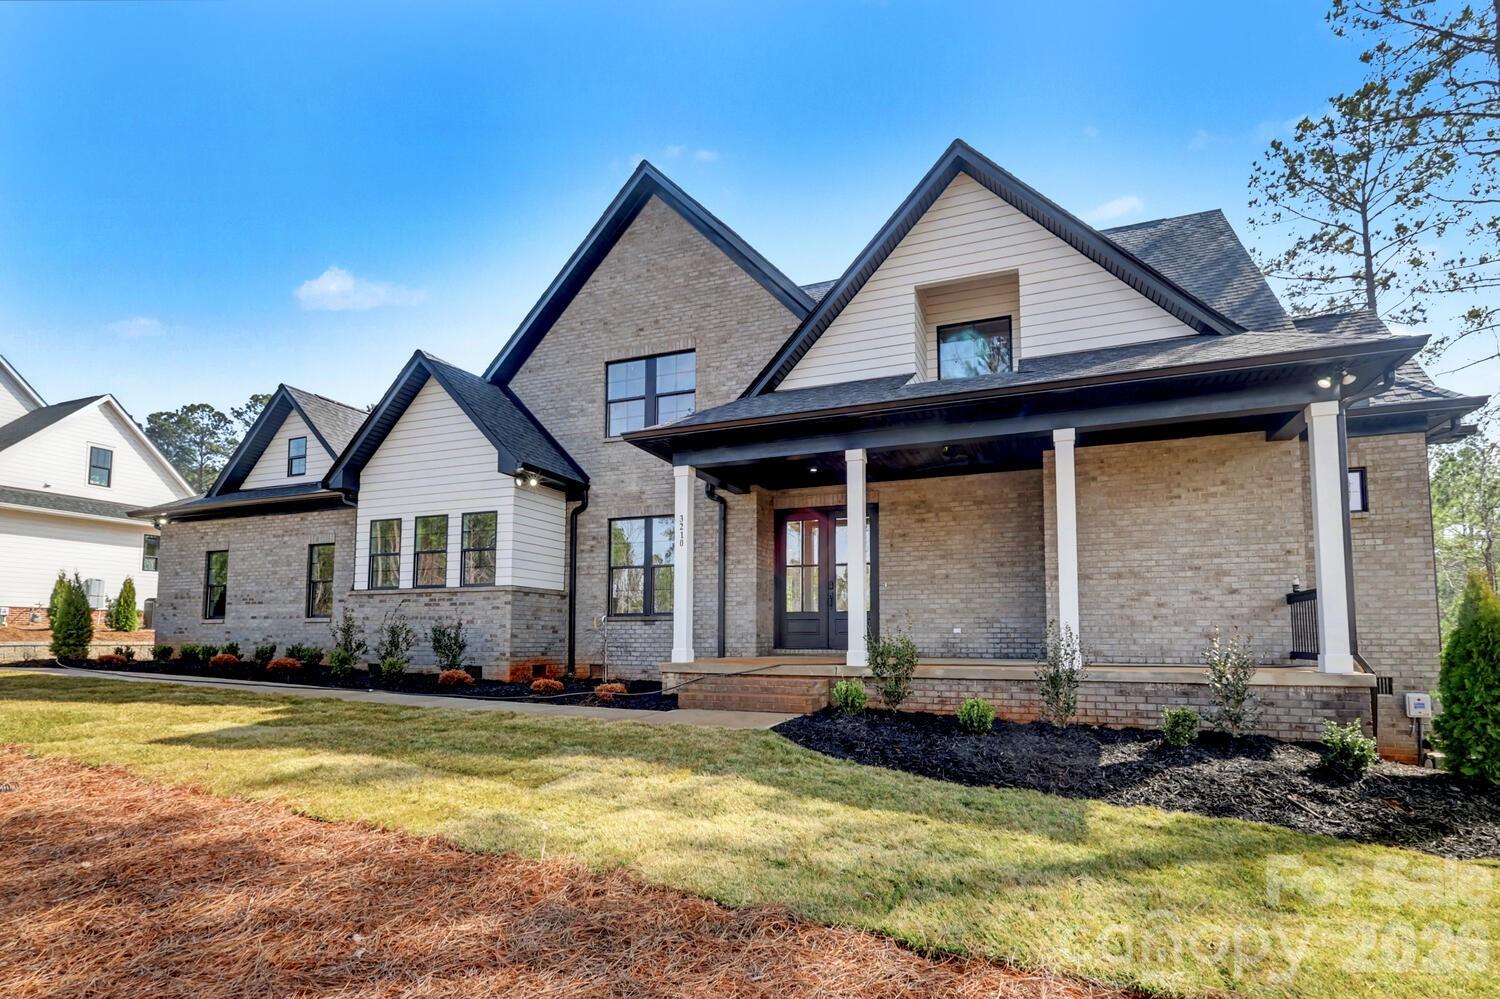
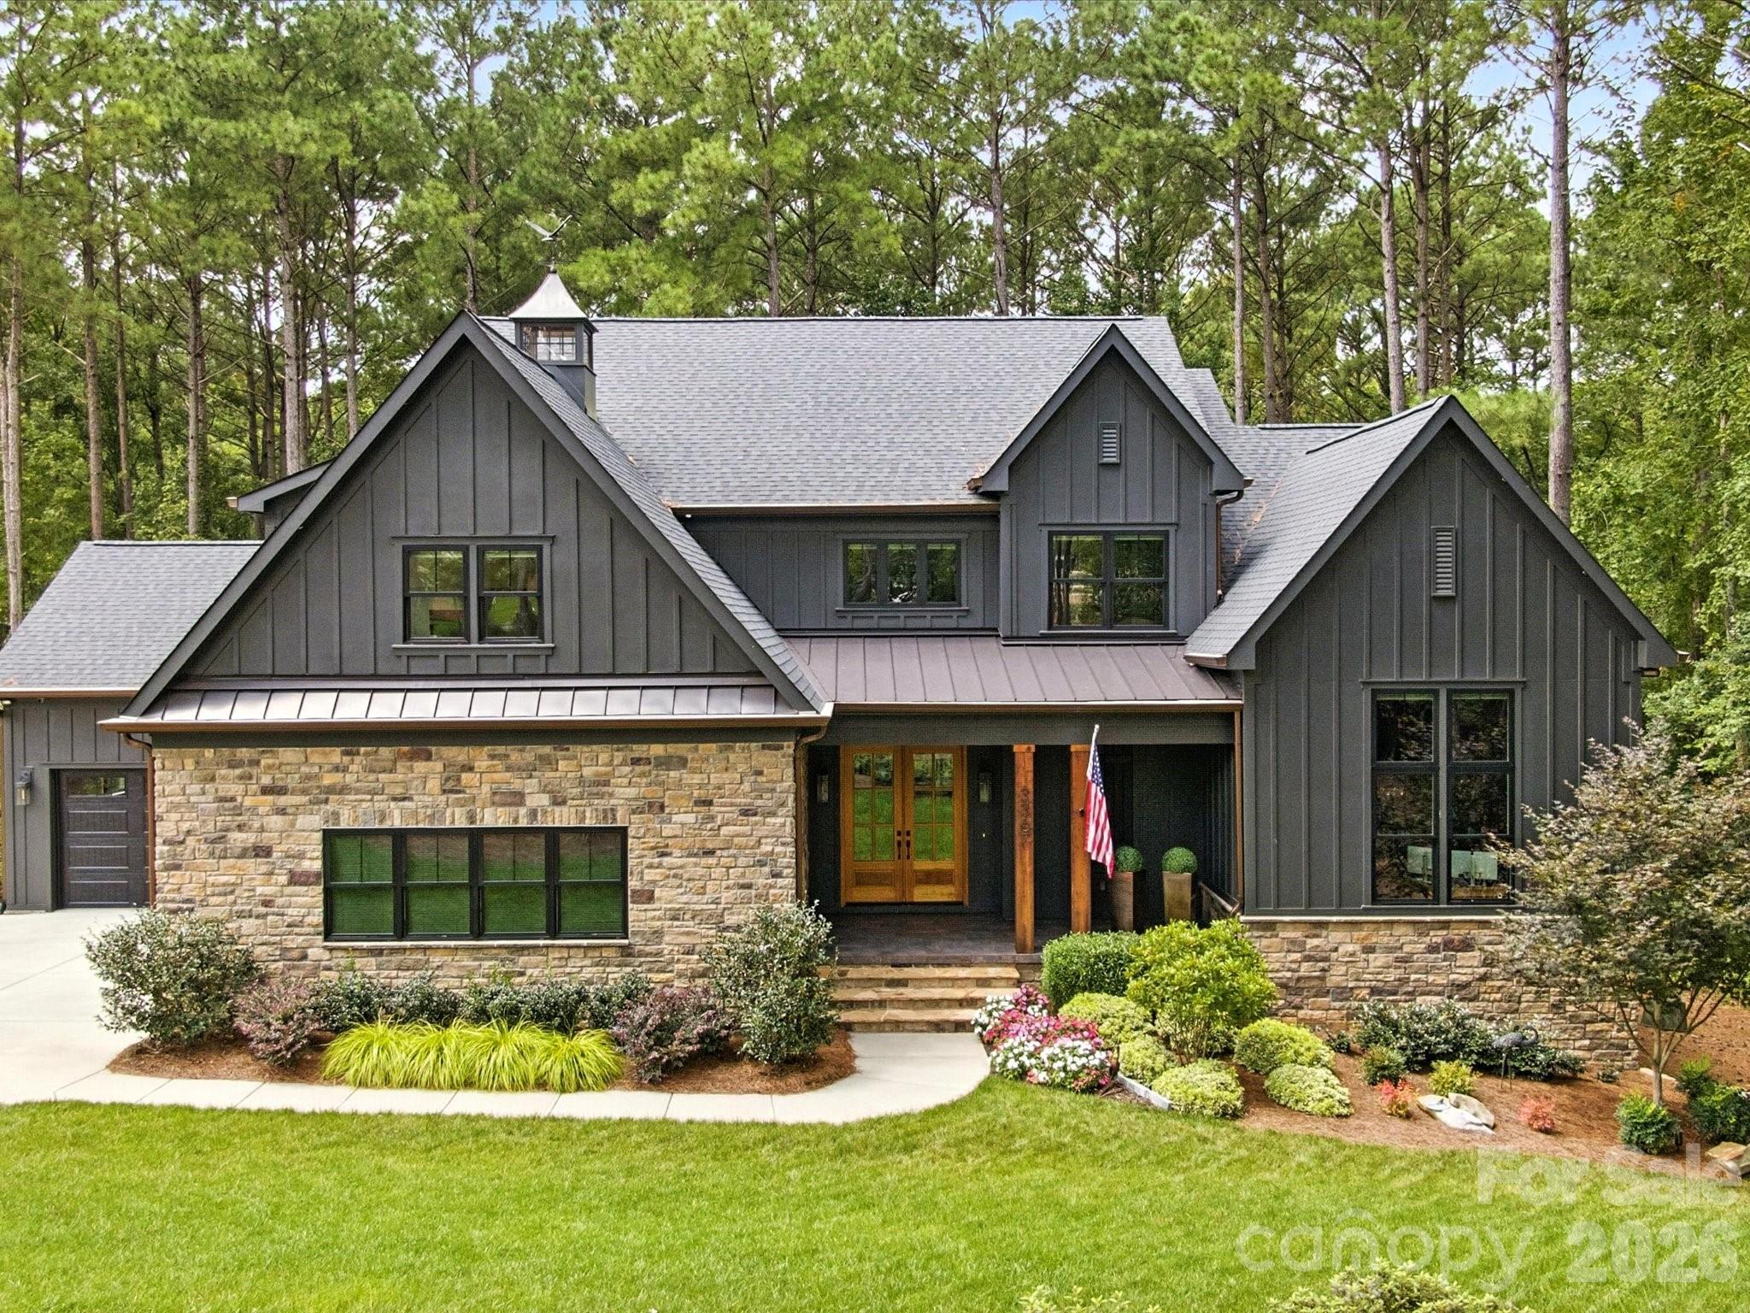
Custom luxury meets modern living in this exceptional estate set on a private, wooded lot close to an acre! This home offers over 4,300 sq ft of finished living space plus a huge walkout daylight basement you can design and customize to fit your needs. The open floor plan features white oak hardwood floors throughout, tons of natural light and the perfect flow for entertaining. The gourmet kitchen enhanced with quartz counters, Monogram appliances including two dishwashers, gas cooktop, pot filler and beverage fridge. The great room includes a coffered ceiling, linear gas fireplace, and stacking sliding doors that open to a huge screened porch that feels cozy and overlooks spectacular wooded views. The main-level primary suite offers a spa-style bath with heated floors, oversized walk-in shower, and a custom walk-through closet with laundry access. Two dedicated home offices are also located on the main level. Upstairs includes an ensuite bedroom, additional bedrooms with shared bath access, and a spacious bonus room. The walkout basement provides excellent potential for future living space with a separate entrance, plumbing in place, and a large workshop or studio area. It also features a hidden vault room to store valuables and serve as a panic room. Additional highlights include a fully automated smart home system that controls all shades, lights and security, oversized garages, a whole house generator and access to community amenities including pool, clubhouse, pickleball courts, trails, and river access. Convenient location with low county taxes and easy access to shopping, dining, and Charlotte.

3367 Sherman Drive

Message successfully sent.

What would you like to know?

What is 3 + 4 ?

I agree to receive email communication and understand I can unsubscribe at any time.

I agree to be contacted by Prestino Advantage via call, email, and text for real estate services. To opt out, you can reply 'stop' at any time or reply 'help' for assistance. You can also click the unsubscribe link in the emails. Message and data rates may apply. Message frequency may vary. Privacy Policy

Related Properties

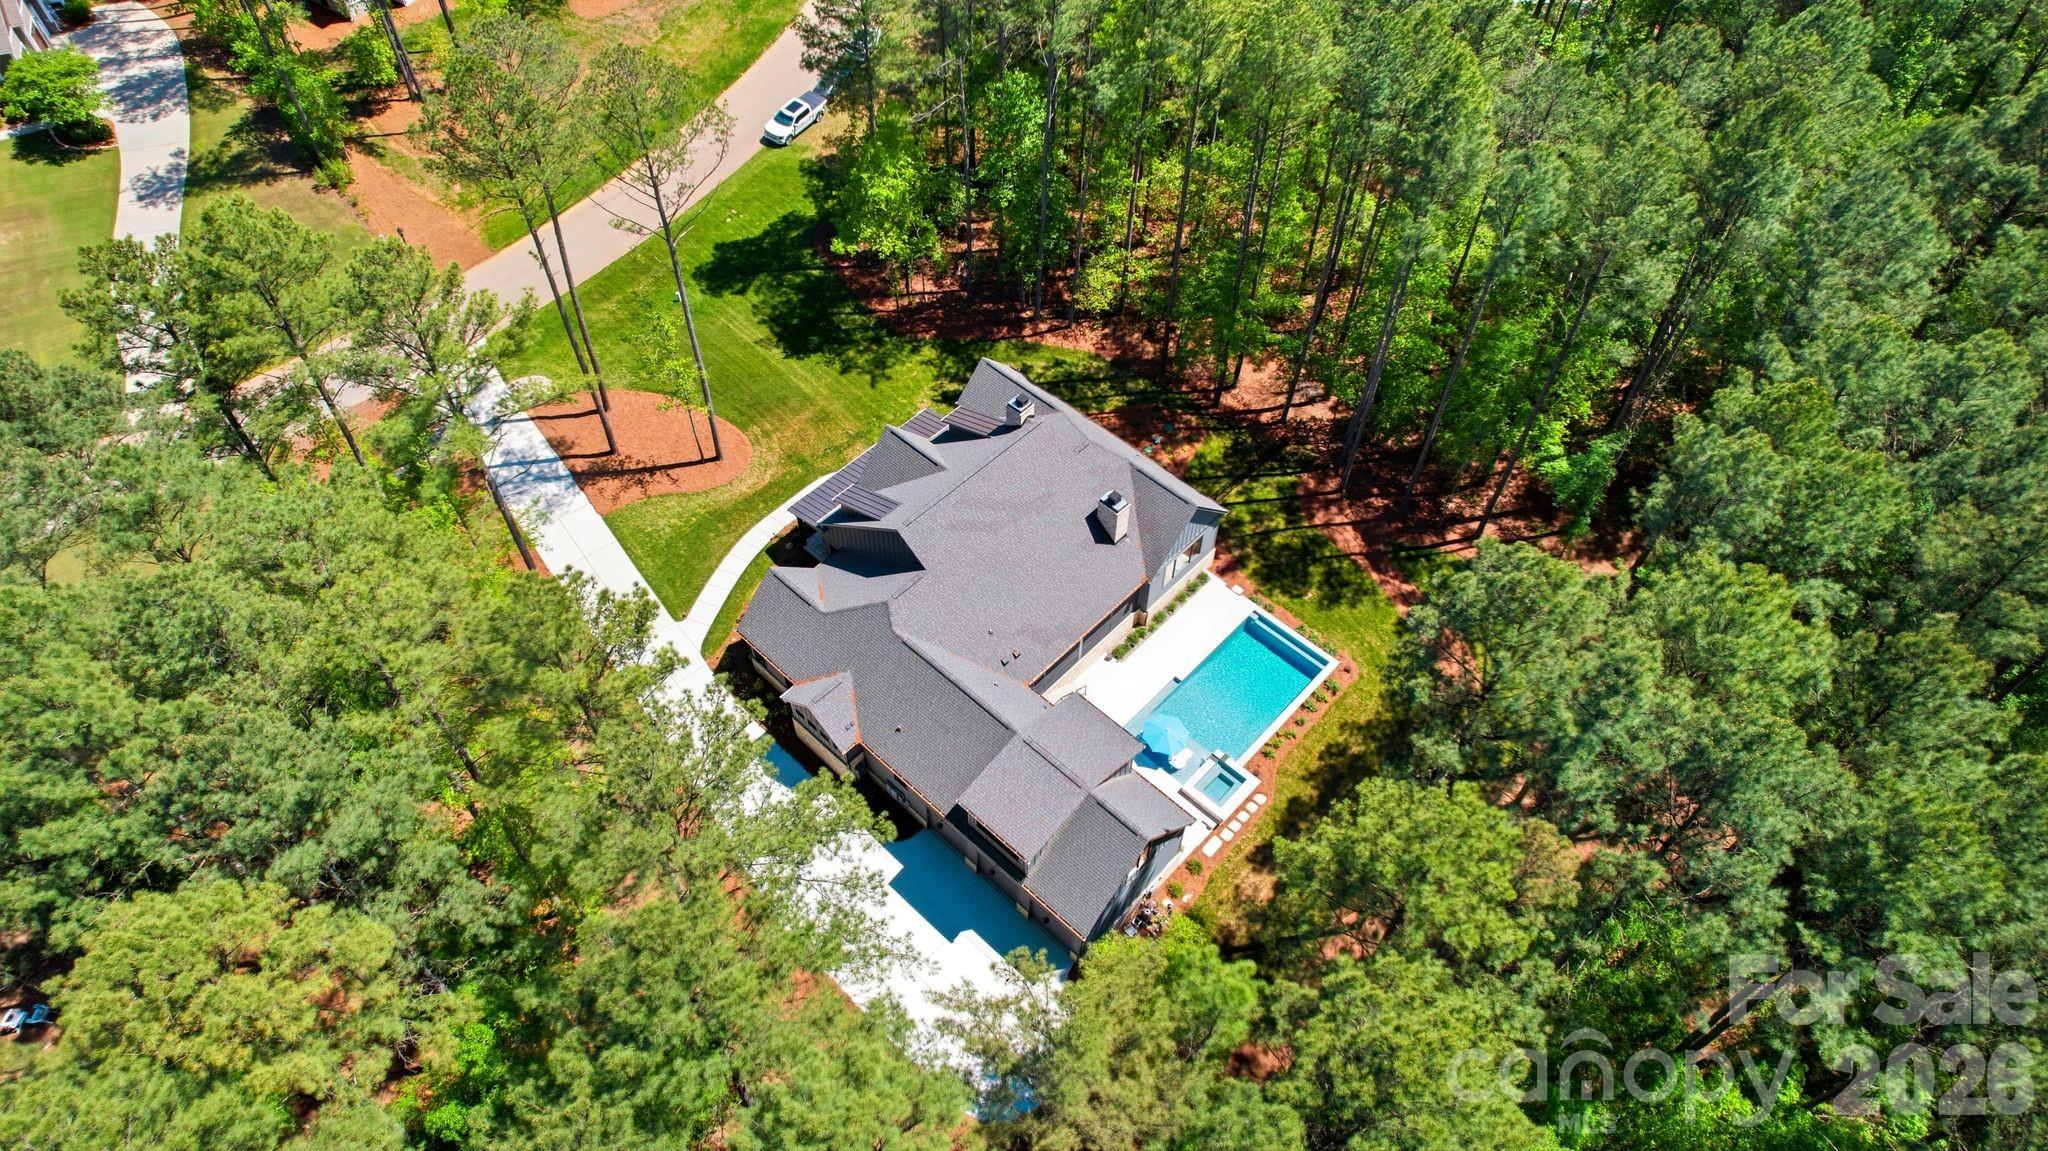
Welcome to Riverchase Estates, an exclusive gated 500-acre riverfront nature preserve. This exquisite residence features 4 bedrooms and 4.5 baths, including a luxurious owner's retreat on the first floor, complete with a spacious bathroom adorned with oversized porcelain tiles, a frameless glass shower, and a convenient stackable washer and dryer connection in the thoughtfully designed custom closet. The chef's kitchen is equipped with commercial-grade appliances and included a pantry accessible from both the mudroom and the main kitchen, showcasing quartz countertops that extend up the walls. A generously sized island, wine fridge, and microwave drawer enhance the culinary experience. The expansive great room features a 16-foot stacking sliding door that opens to a large deck, offering serene views of the surrounding woods, complemented by a sleek modern porcelain fireplace. A private home office is strategically located for added convenience. Upstairs, three bedrooms each boast ensuite bathrooms, alongside a spacious bonus room, a large laundry room, a flexible space, a linen closet, and a walk-in storage closet. The home is finished with engineered white oak hardwood floors that come with a lifetime warranty, and an oversized three-car garage with a service door entry completes this remarkable property. Perfectly positioned for peace and quiet, yet just minutes from Ballantyne, Indian Land, and I-77. Your forested retreat awaits!
#4351468

Lancaster

3210 Sherman Drive

4 Beds

4 Baths

4,215 Sq.Ft.

$1,495,000

MLS#: 4351468
Price reduced
Welcome to 6223 Chimney Bluff Road! One of the best lots at Riverchase Estates. This isn't just a home; it’s a breathtaking 1.63-acre sanctuary where architectural elegance meets the raw, untouched beauty of nature. A rare double lot that backs directly onto 500 acres of protected conservation land, this estate offers the ultimate luxury: complete privacy.
While the interiors are a masterclass in design, the outdoor living space is where your summer dreams truly come to life. Step out onto the massive 34x16 covered screened porch, where you can grill at the island or curl up by the wood-burning fireplace while looking out over your resort-style oasis. The centerpiece is a magnificent 18x38 heated pool and spa, finished with exquisite marble pavers.
Whether you are cooling off on a hot Carolina afternoon or hosting a sunset poolside gathering, this space is ready for you to create a lifetime of memories.
In addition, the encapsulated crawl space with a dehumidifier ensuring structural perfection and do not forget the direct to the river walk access that connects you to a truly outdoors experience.
This is more than a residence—it is "The One" you’ve been waiting for.
#4376676

Lancaster

6223 Chimney Bluff Road

4 Beds

4 Baths

4,111 Sq.Ft.

$1,499,000

MLS#: 4376676
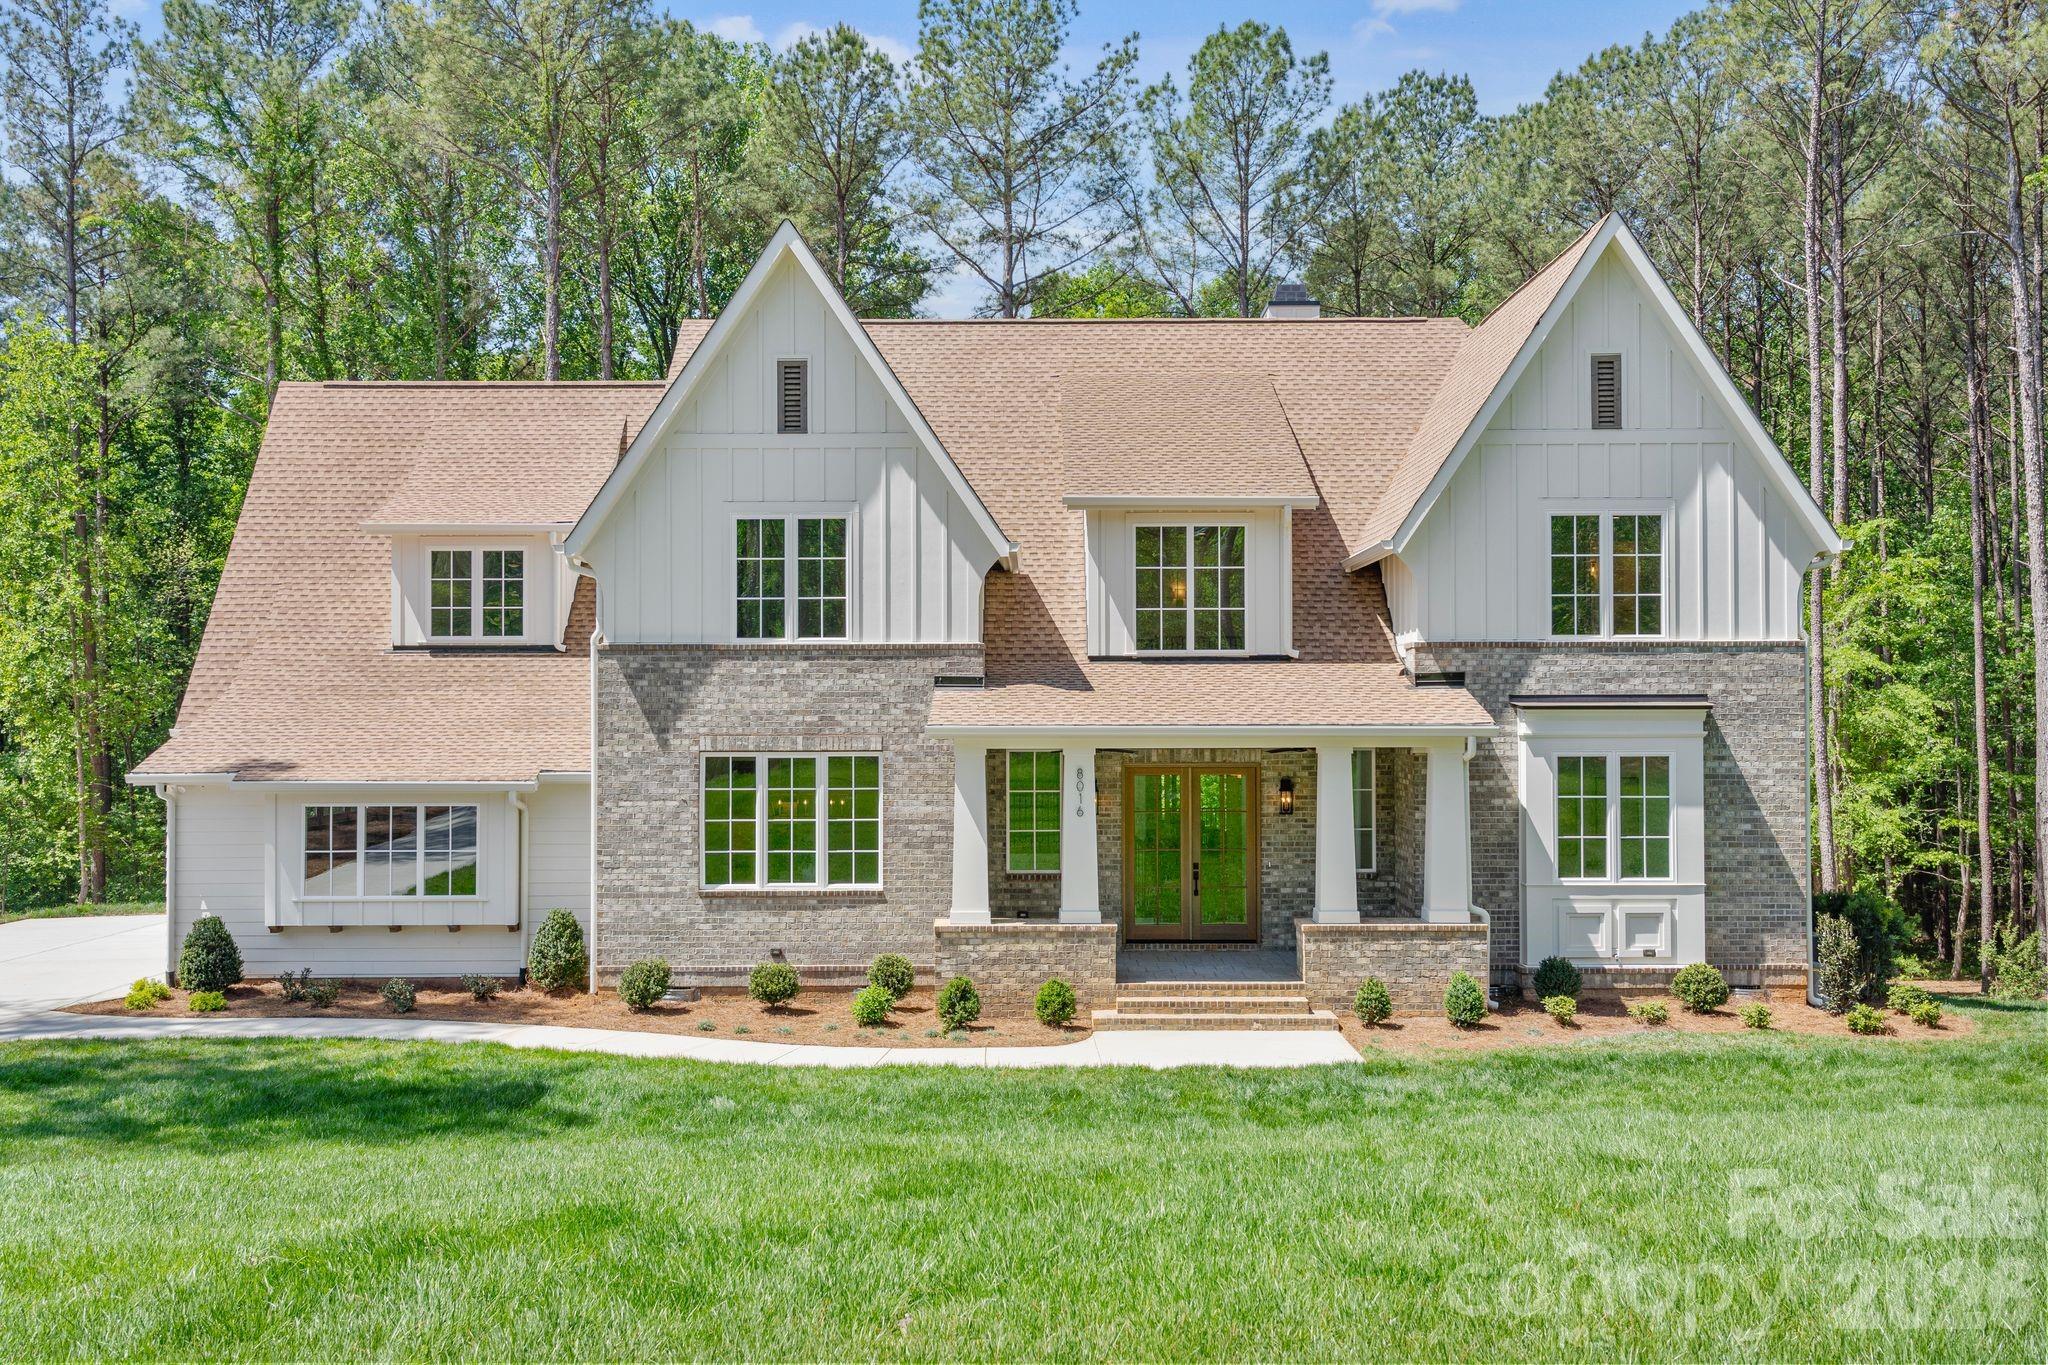
Experience a luxurious lifestyle in this exceptional estate located in Riverchase Estates, part of TK Construction’s exclusive custom luxury division—where timeless elegance meets intentional design.

This signature build showcases superior craftsmanship and meticulous attention to detail throughout. Every space has been thoughtfully designed, featuring intricate architectural elements and elevated finishes at every turn. 

An inviting front porch and entryway welcome you home, accented by custom-tailored columns. Just inside, you are greeted by a custom-crafted staircase with striking scale and elegance, complemented by an extensive trim package that enhances the architectural detail throughout the walls.

The kitchen is complemented by a full suite of stainless-steel appliances, including a striking 48” gas dual-oven range. Custom cabinetry extends seamlessly to the ceiling, enhancing both storage and architectural presence. A dramatic custom quartz backsplash accents the range and pairs beautifully with the bespoke range hood.
A farmhouse-style sink is positioned beneath oversized windows, allowing abundant natural light to pour in and showcase the kitchen’s refined finishes. This one-of-a-kind home also features a scullery and butler’s pantry thoughtfully located between the kitchen and dining room—perfect for effortless entertaining and serving as a secondary prep kitchen. Just off the kitchen, a cozy breakfast nook provides the perfect setting for intimate morning meals.

The kitchen flows effortlessly into an oversized great room with a breathtaking focal-point chandelier highlighted by a beautifully framed custom cast-stone fireplace with fire balls that blend warmth with refined style. Expansive multi-panel sliding glass doors open to a spacious screened porch, complete with a versatile two-purpose fireplace—gas or wood-burning with gas assist—ideal for cool southern evenings.

Overlooking a serene nature preserve, the screened-in porch and backyard offers peaceful wildlife views while filling the home with abundant natural light and creating a seamless connection between indoor and outdoor living. This inviting space is perfect for entertaining or simply relaxing and enjoying the surrounding landscape.

The main-level owner’s suite offers exceptional convenience and stunning views of the nature preserve. Dual owner’s closets provide ample storage, including one thoughtfully designed with a built-in bench. The primary bath features a relaxing soaking tub, a spacious walk-in shower with frameless glass enclosure, and a private water closet for added comfort.

Also on the main level is a secondary bedroom with a full bath—ideal for guests or a private home office. The laundry room is equipped with a utility sink and functional drop zone, offering direct access to the backyard, making it perfect for outdoor projects and everyday convenience.

Upstairs, the home continues to impress with a spacious bonus room with wet bar, three additional large-scale bedrooms, flexible office space, and an additional laundry room closet for added convenience.

This build is the perfect blend of luxury, comfort, and intelligent design—crafted for those who appreciate refined southern living at its finest.

Located in Riverchase Estates, a gated community features a multi–million-dollar clubhouse offering an exceptional collection of high-end amenities. Residents enjoy a fitness center, an elegant event/ballroom with direct access to an outdoor entertaining terrace complete with a fireplace and TV, and a resort-style freeform swimming pool.

Additional amenities include tennis courts, scenic ponds with fountains, picnic areas, and walking trails. The community also provides access to the Catawba River, ideal for wildlife viewing, kayaking, fishing, and a variety of outdoor recreational activities. 

Come escape everyday life at 8016 Gulf Creek and embrace the luxurious life-style in this resort-style retreat.
#4371059

Lancaster

8016 Gulf Creek Road

5 Beds

5 Baths

4,858 Sq.Ft.

$1,599,995

MLS#: 4371059
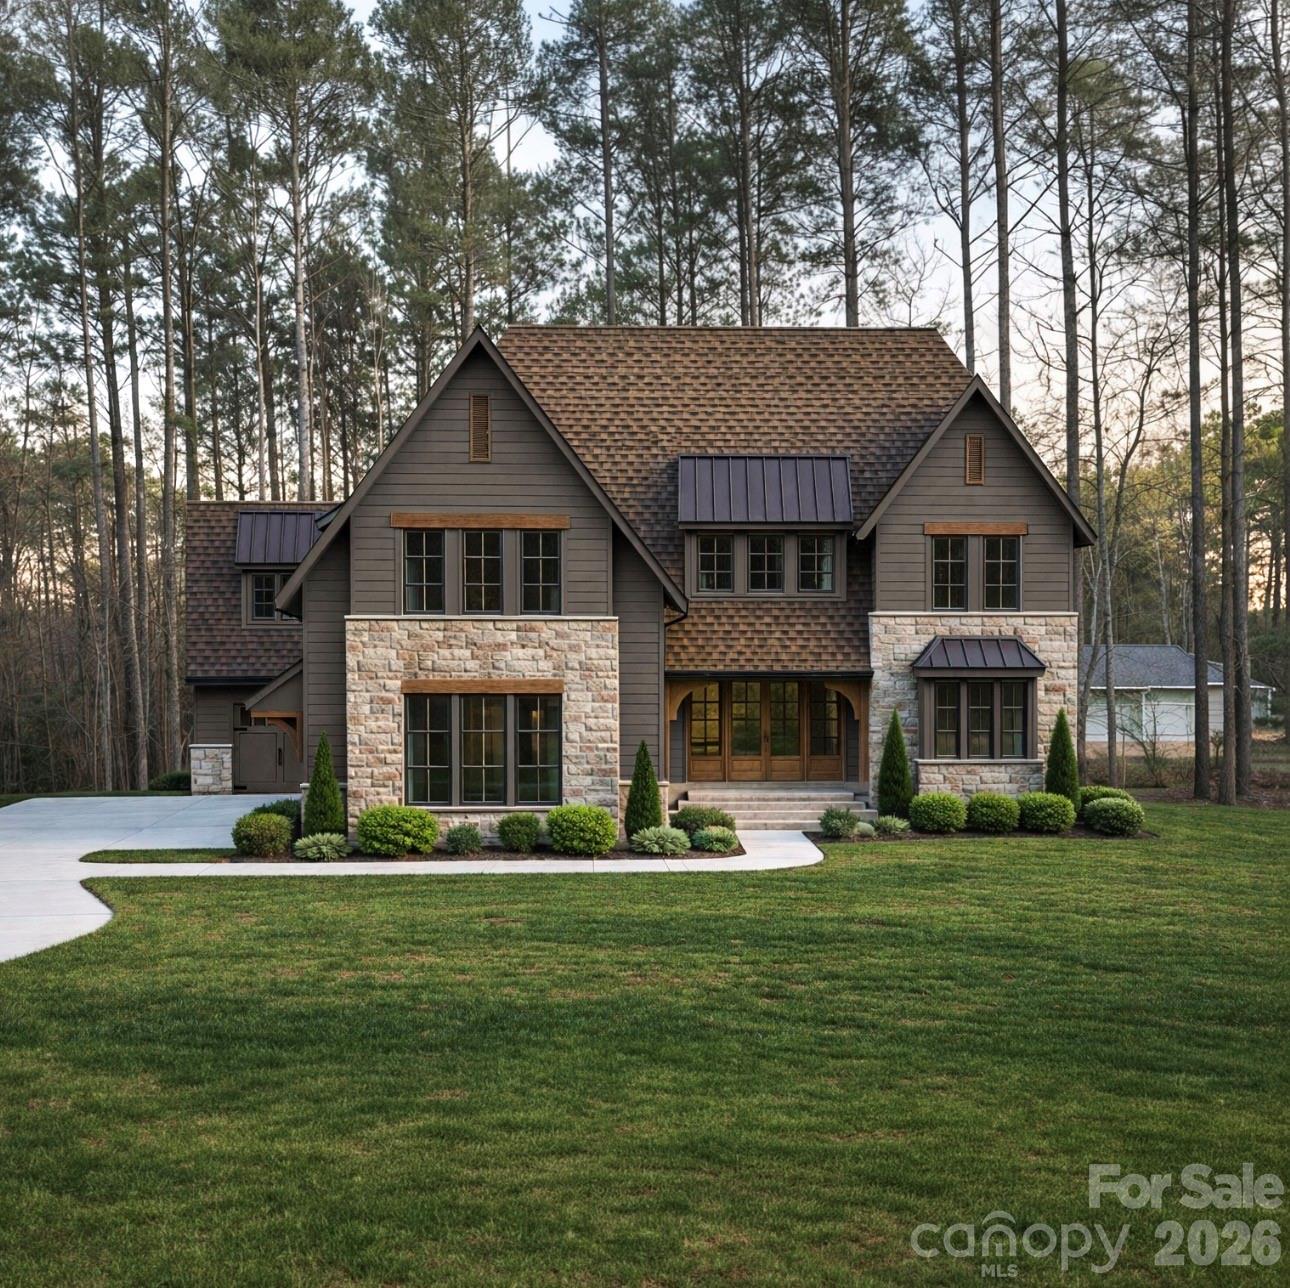
Come live a luxurious lifestyle in this premier Low Country estate, where timeless elegance meets thoughtful design. This signature build, a masterful collaboration between Commonwealth Custom Homes and Bassett Homes, showcases exceptional craftsmanship and attention to detail at every turn.
Every inch of this home has been strategically designed, featuring intricate architectural details and elevated finishes throughout. The dining room and kitchen are highlighted by stunning tray ceilings, while the butler’s pantry is crowned with an elegant groin vault ceiling, adding architectural character and old-world charm. The owner’s suite impresses with a dramatic barrel-vaulted ceiling, creating a true private retreat. In the great room, the fireplace is beautifully framed by arched built-in bookcases, forming a striking focal point that blends warmth with refined sophistication.
Expansive multi-panel sliding glass doors open from the great room to a spacious screened porch, flooding the interior with natural light and seamlessly blending indoor and outdoor living. This inviting space is perfectly designed to capture scenic views, making it ideal for entertaining or relaxing while enjoying the surrounding landscape.
The owner’s suite on the main level offers ultimate convenience, complete with its own washer and dryer. Also on the main level is an additional bedroom with a full bath—perfect for guests or easily adaptable as a private office. A well-appointed scullery seamlessly connects to the mudroom and laundry, enhancing both function and flow.
Upstairs, you’ll find a spacious media room, three additional bedrooms, and flexible office space, along with an additional laundry room for added convenience.
This home is the perfect blend of luxury, comfort, and intelligent design—crafted for those who appreciate refined living at its finest.
#4346761

Lancaster

8031 Gulf Creek Road

5 Beds

5 Baths

4,920 Sq.Ft.

$1,649,995

MLS#: 4346761
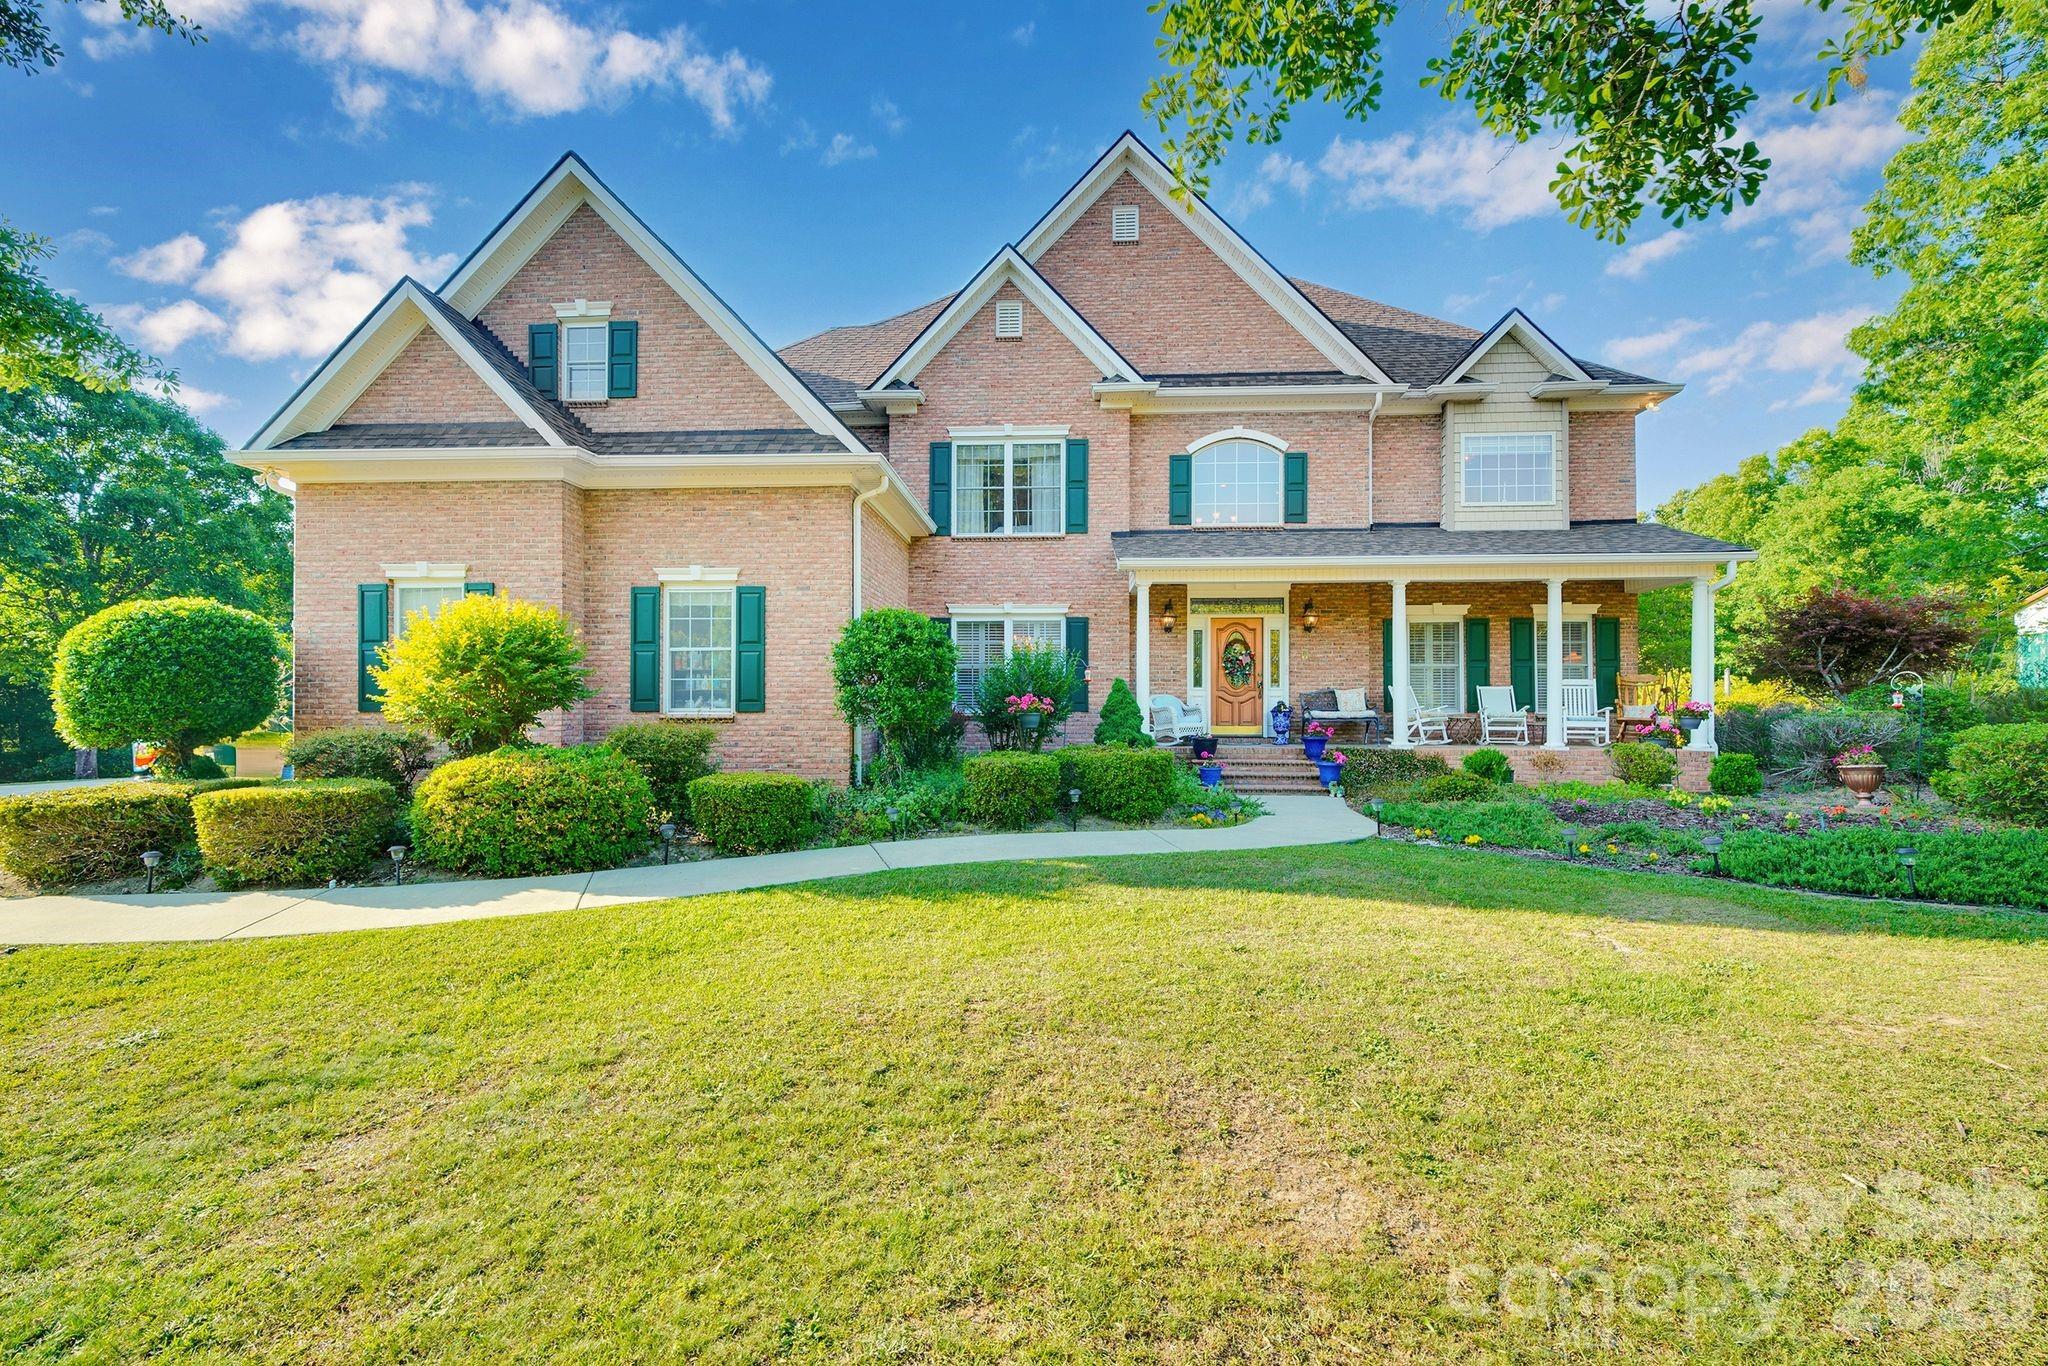
FEATURED ON AMERICAN DREAM TV. Nestled on over 12 private, fenced acres in Lancaster, 1171 Hilldale Drive, known as Tír na nÓg ("a little bit of heaven")—offers an extraordinary blend of luxury, recreation, and peaceful country living. Designed as a true retreat from the everyday, this exceptional estate provides unmatched privacy while delivering an impressive array of amenities and over $630,000 in thoughtfully invested improvements.

The beautifully maintained home features 4 spacious bedrooms and 3 full bathrooms, offering plenty of room for both everyday living and entertaining. Beautiful updates include a remodeled bathroom, interior painting, kitchen appliance upgrades, plantation blinds, Berber carpet in the recreation room, and blown-in attic insulation for improved comfort and efficiency.

Step outside to your own private oasis, where a stunning 40' x 20' heated saltwater pool with diving board, waterfall planters, and an adjoining brick hot tub creates a resort-style atmosphere. The expansive covered outdoor living area and fully equipped outdoor kitchen, featuring a Big Joe Kamado smoker, 48-inch Bull gas grill, sink, refrigerator, and power burner, make entertaining effortless in every season. Outdoor furniture is negotiable to convey, allowing the next owner to immediately enjoy this exceptional space.

Nature lovers will appreciate the serene stocked pond, scenic views, and abundant wildlife that enhance the property's tranquil setting. Equestrian enthusiasts will feel right at home with horse-friendly acreage, two stalls, and ample open space to ride and roam. Enjoy a two car garage with added cabinets, as well as, a detached powered garage provides valuable workspace, storage, or hobby space.

The grounds have been meticulously developed and maintained with significant investments in landscaping, a decorative metal fence with brick pillars, and an extensive 17-zone irrigation system serving the orchard, vineyard, gardens, and lawn. Adding to the property's unique charm are approximately 80 mature muscadine vines and a thriving orchard of more than 60 fruit trees, including peach, pear, apple, and other varieties. A 10-foot deer fence helps protect the garden and orchard areas, making this an ideal property for hobby farming or sustainable living.

Additional peace of mind comes from a recently installed 40-year architectural shingle roof covering the home and both outbuildings.

Whether you're spending summer days by the pool, fishing by the pond, entertaining under the stars, cultivating your vineyard and orchard, or simply enjoying the quiet beauty of your surroundings, Tír na nÓg offers a rare opportunity to own a private country estate where luxury, nature, and lifestyle come together in perfect harmony.
#4373433

Lancaster

1171 Hilldale Drive

4 Beds

3 Baths

3,962 Sq.Ft.

$1,450,000

MLS#: 4373433
Price reduced
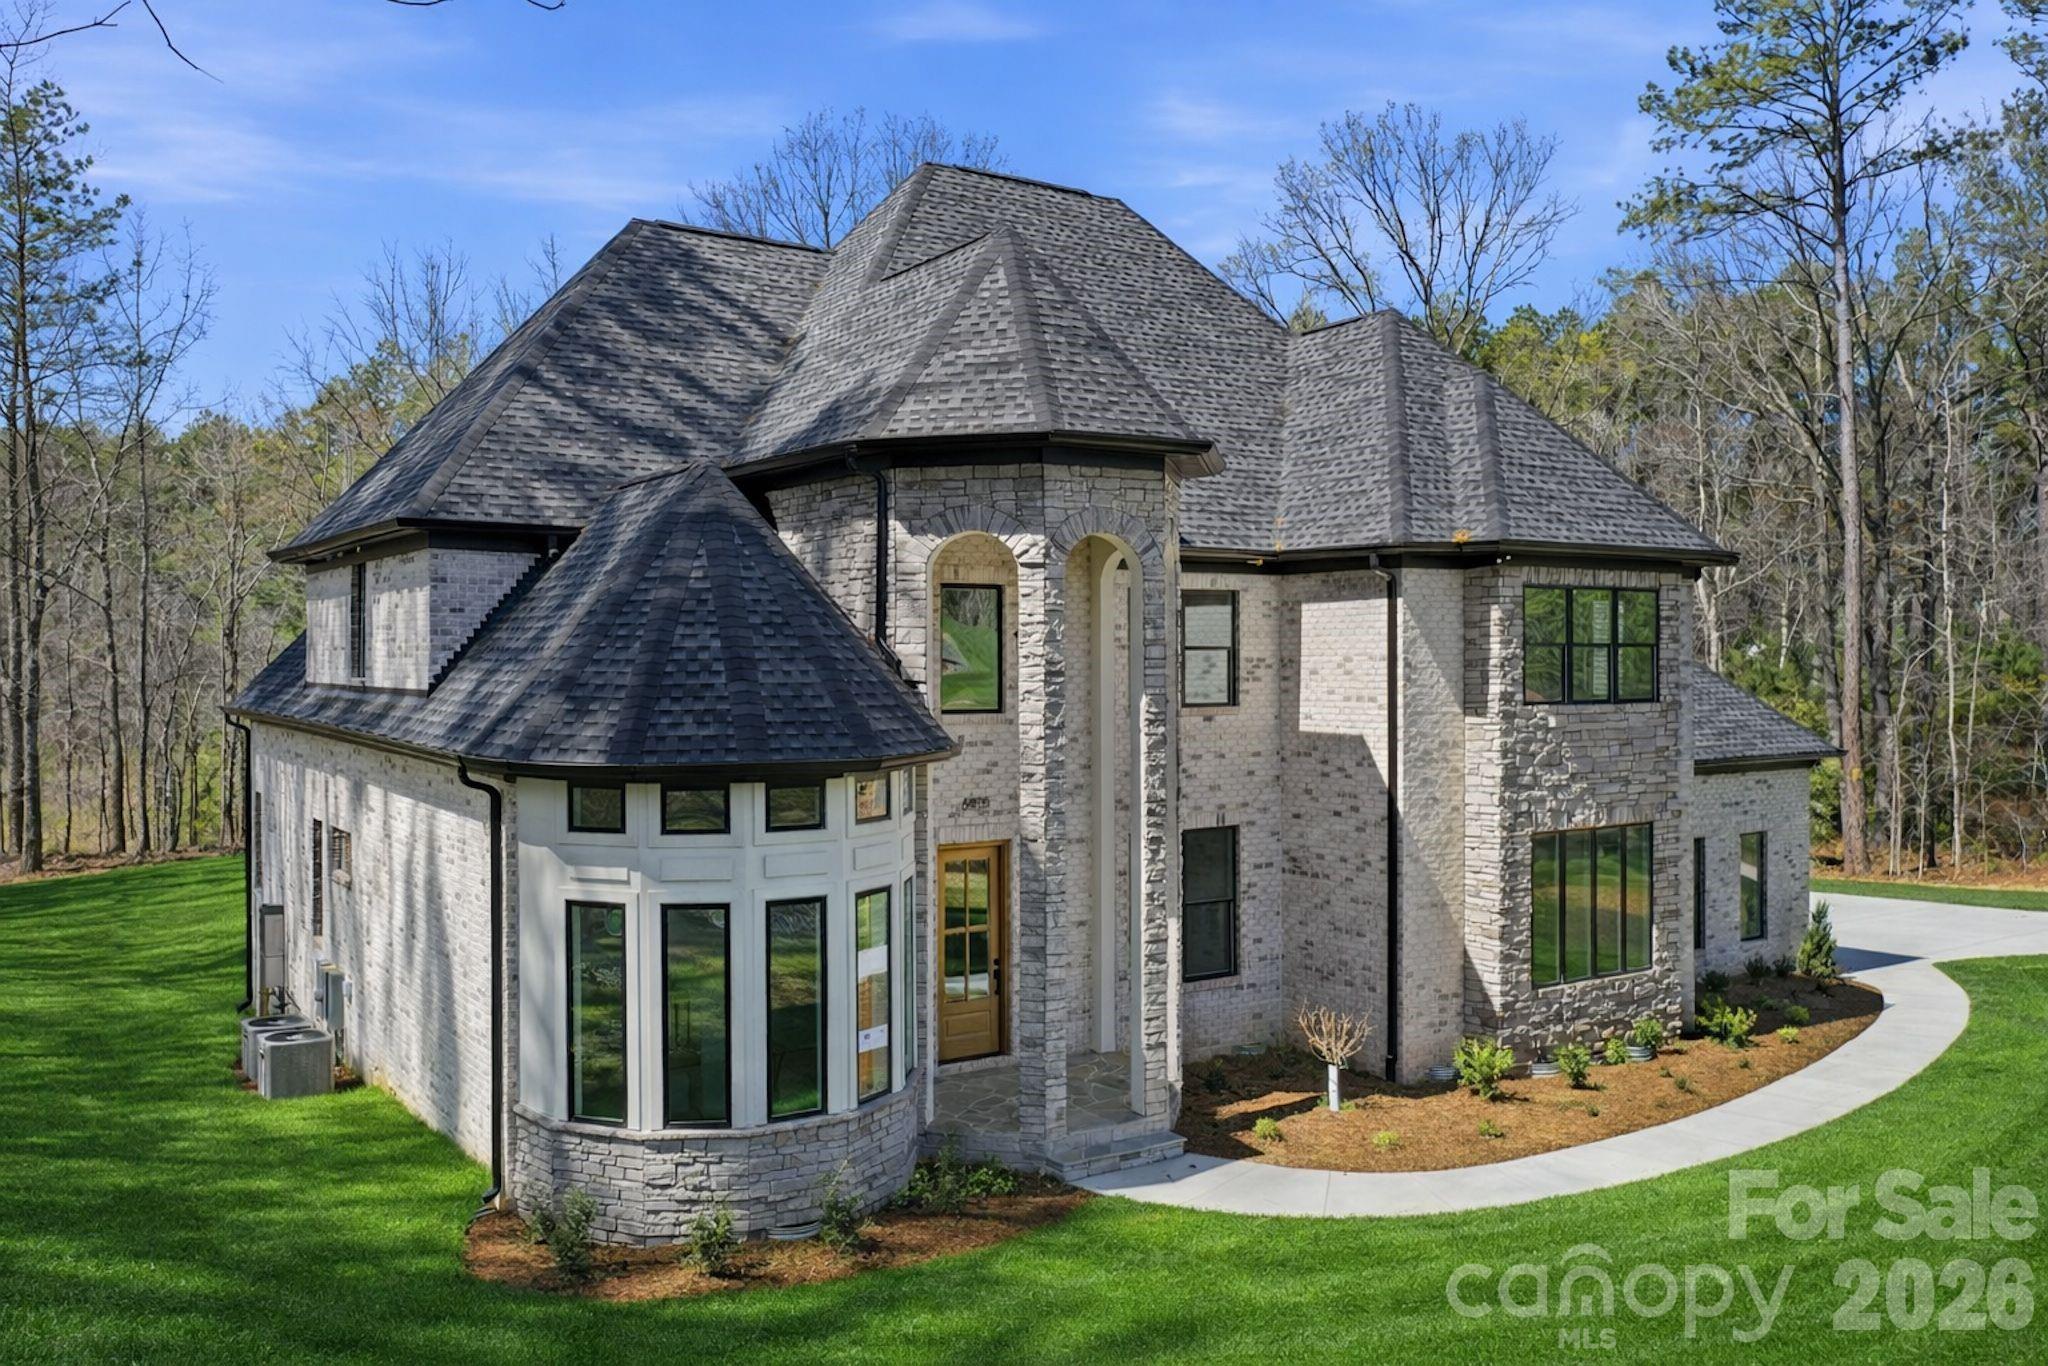
Tucked away on a private, wooded 1.759-acre corner homesite within the gated community of Riverchase Estates, this custom residence offers a rare blend of architectural presence, refined finishes, and elevated lifestyle living.

With 3,867 square feet of thoughtfully designed space, this 4-bedroom, 4.5-bath home was curated for those who appreciate both sophisticated design and everyday comfort.

From the moment you arrive, the stately stone façade, soaring rooflines, and expansive driveway create a striking first impression—setting the tone for what awaits inside.

Step through the entry into a dramatic two-story great room, where natural light pours through French doors, highlighting the fireplace and creating an inviting and warm gathering space.

The heart of the home is a beautifully appointed kitchen featuring luxury GE Monogram appliances, an oversized island, and custom cabinetry throughout—perfectly designed for both entertaining and everyday living.

The primary suite is a private retreat, complete with a cathedral ceiling and windows that flood the space with natural light while offering serene views of the wooded backyard.

Designed for flexibility and comfort, the home also features a dedicated office with oversized windows, a spacious bonus room with its own half bath, entertainment bar, and beverage refrigerator—ideal for hosting or creating a private escape. 

Enjoy unparalleled convenience with a massive walk-in storage suite, eliminating the need for pull-down stairs while keeping your belongings organized and accessible.

Seamless indoor-outdoor living continues onto the screened porch with a fireplace, overlooking a private, pool-ready backyard—offering endless possibilities for creating your own outdoor oasis.

Beyond the home, Riverchase Estates delivers an unmatched lifestyle experience, featuring a stunning $2 million clubhouse with resort-style outdoor pool, fitness center, ball courts, playground, and a beautifully designed reception space perfect for hosting or catering large events. Residents also enjoy scenic walking trails that lead to the Catawba River, blending luxury living with natural beauty.

This is more than a home—it’s a lifestyle defined by privacy, warmth, and community.
#4360134

Lancaster

6405 Chimney Bluff Road

4 Beds

4 Baths

3,867 Sq.Ft.

$1,499,999

MLS#: 4360134
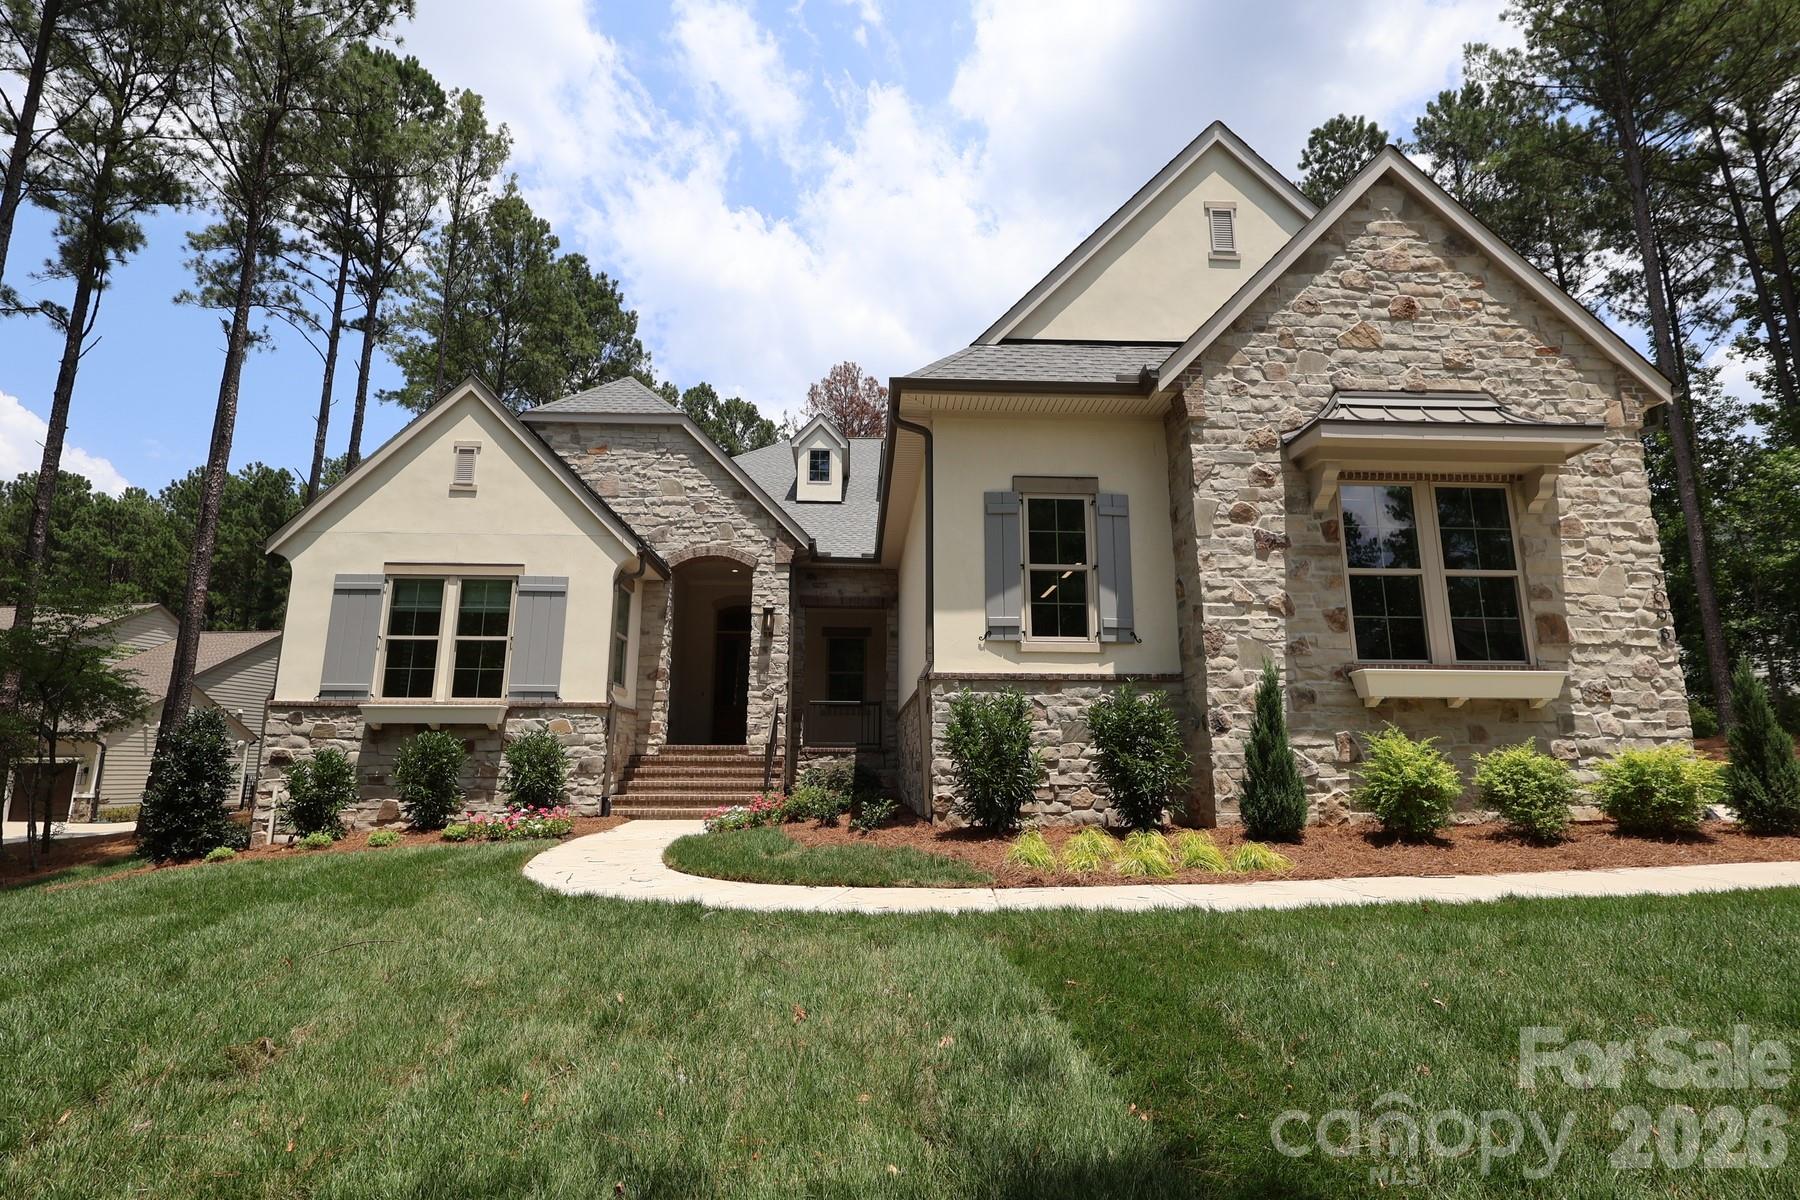
If you are looking for a newly built luxury home nestled in a private wooded lot, this stunning JUST COMPLETED home is a must see.

Come experience Riverchase Estates where incredible amenities meet serenity and privacy. 

Start with the heart of our sought after Napa plan, but make it a Ranch.  That's the Montecito, our newest plan offering.  Like the Napa, the Montecito's Great Room opens to the Kitchen and Dining and has stacked sliding doors that open onto the expanded Covered Outdoor Living. The Kitchen showcases cabinetry resembling built-in furniture, and the placement of accent windows integrates beauty into your open living area.  A private hallway to the Primary Suite turns your suite into a hide-away, serene and luxurious. Your overnight guests will love the Guest Suite with its vaulted ceiling and dual vanities in its private bath.  A third bedroom with walk-in closet and ensuite bath can be found tucked away at the front of the home.  A Wet Bar, Study, Powder Room, and Laundry Room complete this home.  This home is available with a leaseback to the builder.  Move-in by Thanksgiving 2026.

We welcome you to start your tour at our Model Home located at 4007 Persimmon Road, Monday, Wednesday or Saturday 11:00am - 5:00pm and Sunday 1:00 - 5:00pm.  If you can't make it during our model hours, we offer NterNow access from 7am - 6:30pm every day.  Please call us for additional information and be sure to ask about our Builder's "Your Choice" Allowance of $40,000.00 to be used for a rate buy down, closing costs, additional design...it's your choice.
#4404508

Lancaster

3098 Sherman Drive

3 Beds

3 Baths

3,313 Sq.Ft.

$1,395,900

MLS#: 4404508
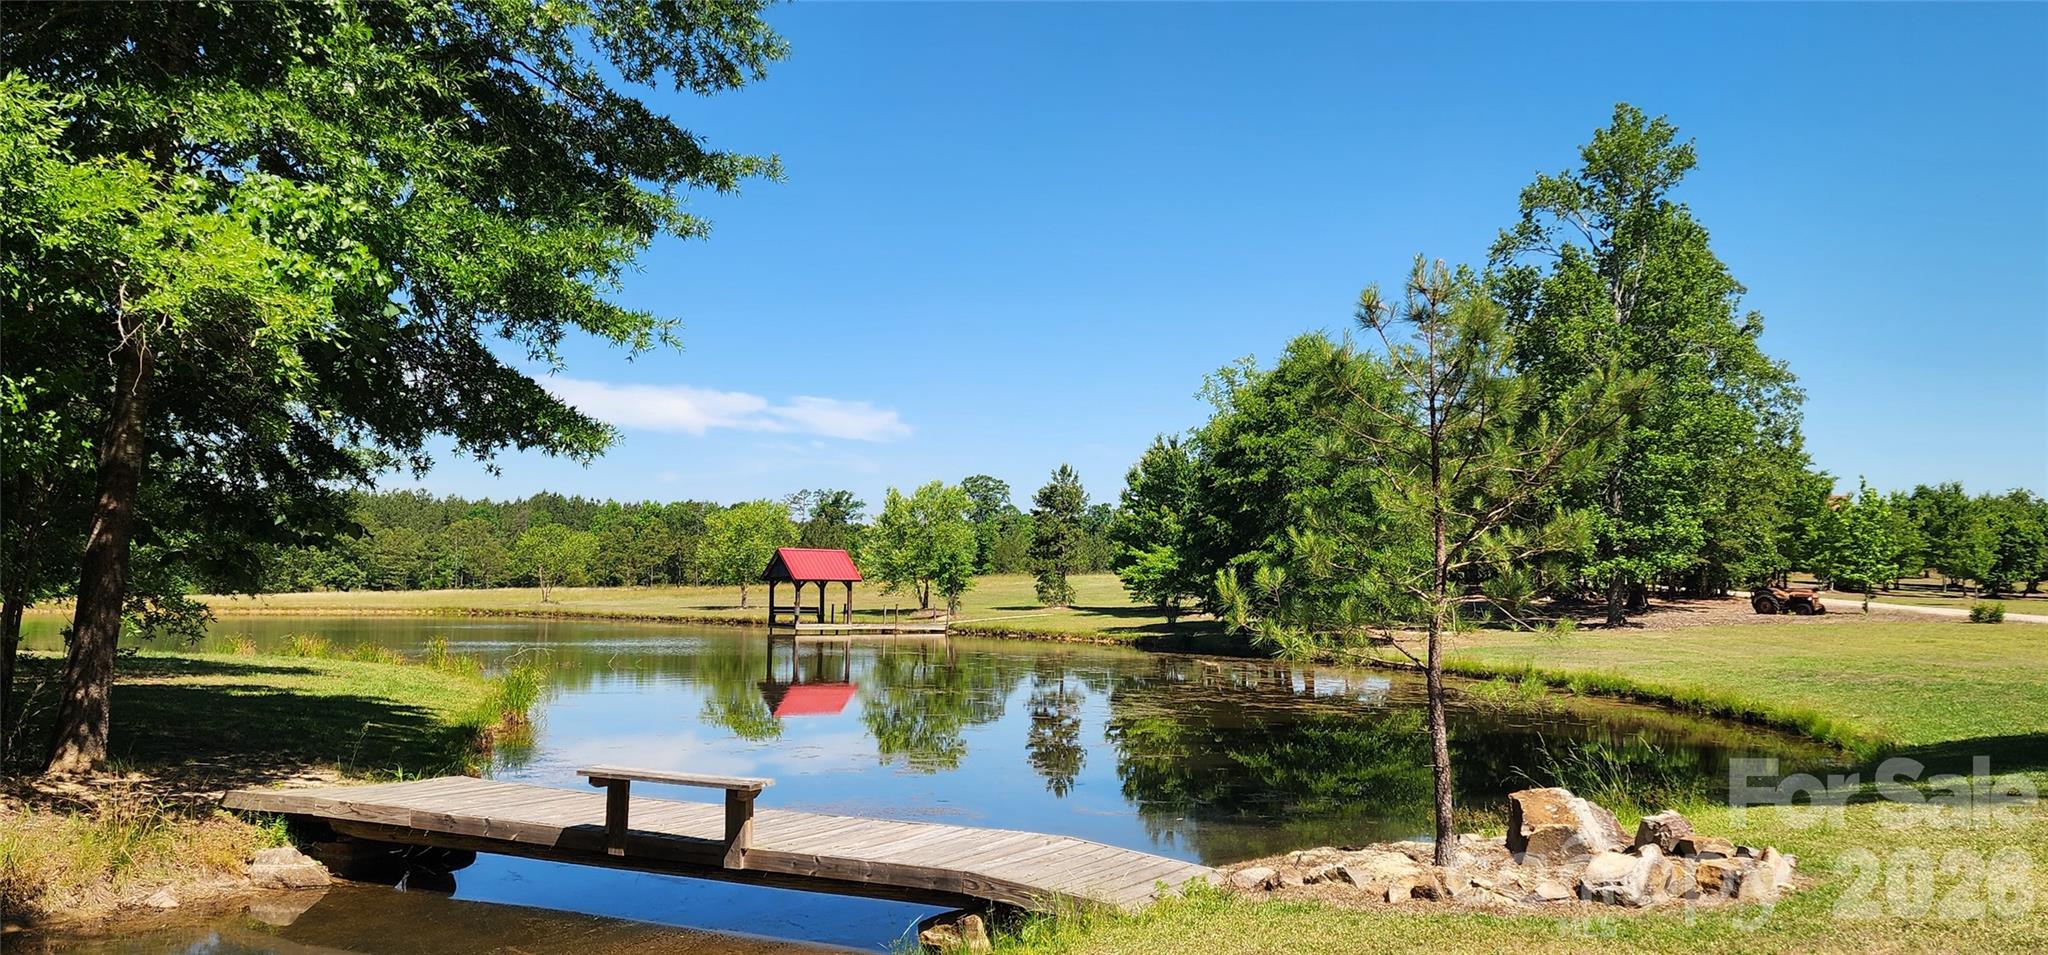
Escape the noise and discover a property where privacy, natural beauty, and outdoor recreation come together on nearly 36 remarkable acres. Tucked away in a peaceful rural setting, this unique property offers the opportunity to enjoy a lifestyle that many dream about but few ever find. From morning coffee overlooking the stocked pond to evenings spent watching wildlife from the porch, every day feels miles away from the hustle and bustle.

The centerpiece of the property is a charming 2-bedroom, 2-bath log cabin surrounded by a picturesque mix of pasture, mature timber, flowing streams, and abundant wildlife habitat. Come and enjoy the log cabin life with a breezeway attached to a 2-car garage and a finished upper-level room with its own bathroom, providing ideal space for guests or family members, an extra bedroom, a home office, studio, or recreational room.

For those who need room to work, store equipment, or pursue their hobbies, the improvements are exceptional. A 650+ square foot two-bay garage is complemented by a large covered eight-bay shelter with an oversized RV-height bay, offering abundant space for tractors, farm equipment, boats, campers, off-road vehicles, classic cars, and more.

Outdoor enthusiasts will appreciate the property's established deer stands, shooting lanes, fishing pond, wooded trails, and open areas suitable for food plots, horses, livestock, or additional improvements. Whether your vision includes a private sporting retreat, family homestead, hobby farm, equestrian property, or multi-generational estate, the infrastructure is already in place to help make it a reality.

Unlike many large acreage tracts, the hard work has already been done. The buildings, storage facilities, access, and recreational features are ready for immediate enjoyment, allowing you to spend your time creating memories rather than spending years developing the property.

Conveniently located just minutes from sought-after Buford Schools and approximately two miles from the North Carolina state line, the property enjoys easy access to Waxhaw and Monroe, NC, as well as Lancaster and Pageland, SC. Charlotte and its world-class dining, entertainment, shopping, international airport, and major healthcare systems are approximately one hour away, allowing you to enjoy the peace and freedom of country living without sacrificing access to modern conveniences and medical care.

If you've been searching for a property that offers room to roam, space to grow, outstanding recreational opportunities, and the ability to create a lasting family legacy, this exceptional rural retreat deserves your attention.
#4386859

Lancaster

4859 Camp Creek Road

3 Beds

3 Baths

1,505 Sq.Ft.

$1,350,000

MLS#: 4386859
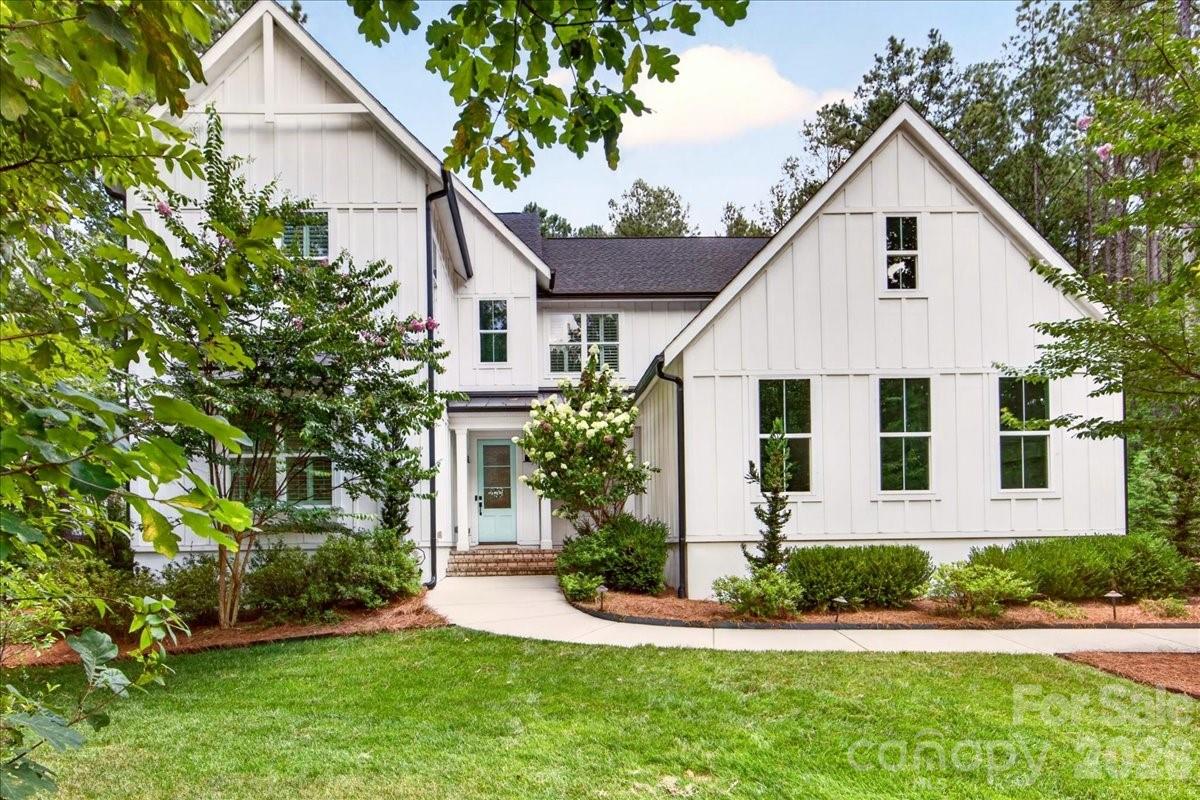
Welcome to 3142 Sherman Drive, where timeless design, exceptional craftsmanship, and everyday functionality come together in a home thoughtfully created for every stage of life.

At the heart of the home, the chef's kitchen is as beautiful as it is practical, featuring an abundance of custom cabinetry, premium KitchenAid appliances, under-cabinet lighting, an oversized center island, and a spacious walk-in pantry with custom wood shelving—offering storage and workspace that will never disappoint.

The inviting family room impresses with soaring vaulted ceilings, a sleek linear gas fireplace, custom built-in shelving, and expansive stacking sliding doors that effortlessly blend indoor and outdoor living.

The main-level owner's suite is a private retreat, complete with a spa-inspired bath, an extraordinary custom-designed walk-in closet, and the convenience of a private laundry room exclusively for the owner's suite.

Working from home is effortless with the dedicated main-level office featuring elegant French doors. Just off the foyer, an oversized flex room offers endless possibilities. Previously used as a homeschool classroom, this versatile space could easily serve as a game room, mahjong room, second executive office, library, sitting room, or playroom.

Upstairs, you'll find a spacious rec/flex room with storage, along with four generously sized bedrooms. Two bedrooms feature private en-suite baths, while the remaining two share a well-appointed shared bathroom, providing the ideal balance of privacy and comfort for family and guests.

Outdoor living is equally impressive. The covered patio, finished with travertine pavers and motorized screens, creates a true extension of the home—perfect for entertaining or relaxing in every season. The fenced backyard provides plenty of room for pets, play, and gatherings, while the property extends well beyond the fenced area, offering additional wooded acreage that can remain as a private natural backdrop or be cleared to create an even more expansive outdoor retreat.

Every detail of this exceptional residence has been carefully considered, blending luxury, comfort, and versatility into a home designed to be enjoyed for years to come. Welcome to 3142 Sherman Drive—where thoughtful design truly feels like home.   See detailed list of personal property remaining with the home~
Riverchase Estates offers resort-style amenities, a fitness center, an clubhouse event space with direct access to an outdoor terrace featuring a cozy fireplace and TV. The community has a freeform swimming pool, tennis courts, ponds with illuminated fountains, scenic walking trails, and picnic space.  For outdoor enthusiast  access to the Catawba River provides endless opportunities for kayaking, fishing, wildlife observation, and peaceful days surrounded by nature. This is more than a neighborhood—it's a lifestyle you'll love coming home to.
#4396723

Lancaster

3142 Sherman Drive

5 Beds

5 Baths

4,824 Sq.Ft.

$1,300,000

MLS#: 4396723
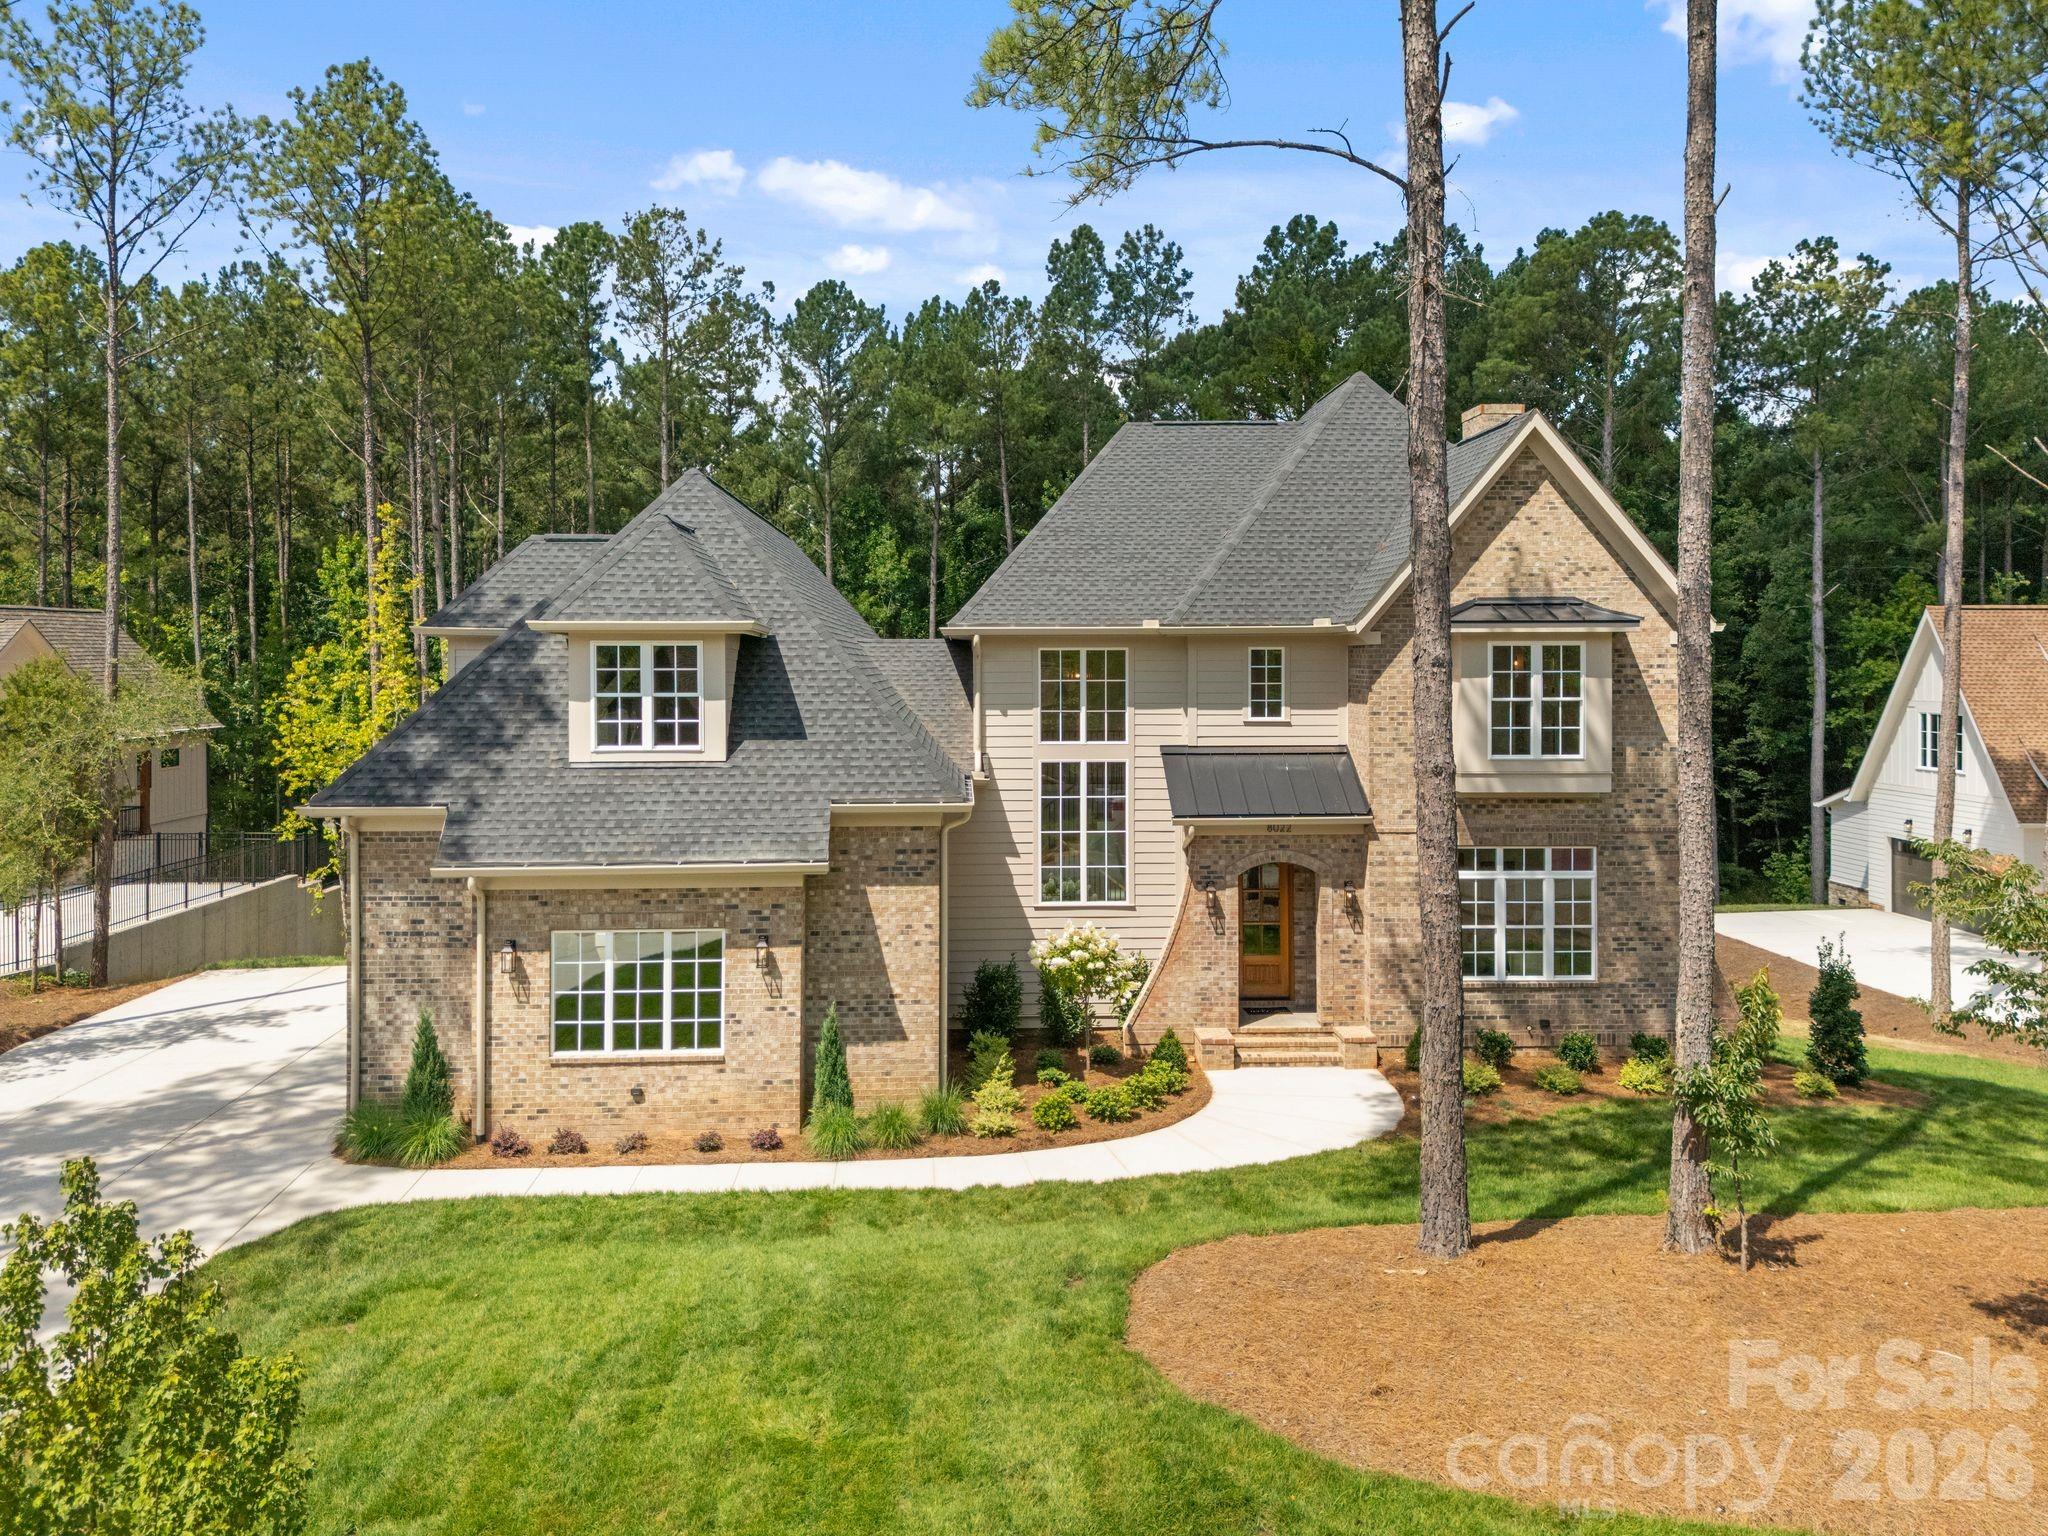
Experience luxury living at 8022 Gulf Creek in Riverchase Estates, a signature home by TK Construction's Custom Luxury Division. Thoughtfully designed with exceptional craftsmanship and timeless elegance, this home features extensive custom trim and high-end finishes throughout.

The gourmet kitchen is the heart of the home, showcasing a 48-inch dual-fuel gas range, ceiling-height custom cabinetry, farmhouse sink and a dedicated scullery with walk in pantry. The open-concept floor plan flows seamlessly into a spacious great room with a custom cast-stone fireplace and expansive sliding glass doors leading to an all-seasoned screened porch with a gas fireplace.

Overlooking a protected nature preserve, the outdoor living space offers peaceful views and a seamless indoor-outdoor lifestyle. The main-level owner's suite is a private retreat with a massive walk-in closet and a spa-inspired bath featuring a soaking tub and walk-in shower. A secondary bedroom/office with a full bath, functional laundry room, and mudroom complete the main level.

Upstairs showcases one of the home's most impressive features, a spectacular multi-purpose flex room designed for entertaining on a grand scale. Complete with a custom full bar, oversized island, and abundant space for gathering, this extraordinary room is perfect as a media lounge, game room, sports bar, home theater, fitness studio, or private retreat. A spacious walk-in storage room just off the flex room provides exceptional convenience while maintaining the home's thoughtful design. For added versatility, the space has been thoughtfully designed with the necessary electrical, lighting, and layout considerations already in place, allowing it to be easily converted into an additional bedroom if desired.

Located within the gated community of Riverchase Estates, residents enjoy resort-style amenities including a multimillion-dollar clubhouse, fitness center, ballroom, freeform pool, tennis courts, walking trails, scenic ponds, and access to the Catawba River for kayaking, fishing, and enjoying the outdoors.
8022 Gulf Creek is where exceptional design, luxury, and nature come together to create an extraordinary place to call home.
#4403742

Lancaster

8022 Gulf Creek Road

5 Beds

5 Baths

4,464 Sq.Ft.

$1,549,995

MLS#: 4403742

 - property

Send a message

Message successfully sent.

Your message

What is 3 + 4 ?

Reason for contacting?

I agree to receive email communication and understand I can unsubscribe at any time.

I agree to be contacted by Prestino Advantage via call, email, and text for real estate services. To opt out, you can reply 'stop' at any time or reply 'help' for assistance. You can also click the unsubscribe link in the emails. Message and data rates may apply. Message frequency may vary. Privacy Policy

Sign Out

Virtual Assistant

Would you like to take the next step with this property? We can help you schedule a showing or virtual tour, or send you more details.

Yes, I would like more information.

Thank You for Your Reply, One of Our Agents will contact you as soon as possible

No, maybe later.

Thank you, you can always contact me via email, phone number or through the contact form.

Realhub AI

Lucy - Your AI-Powered Realtor

Update Your Temporary Password

Personalize your search

Enter your email and we'll notify you immediately when new listings match what you're looking for.

or enter email address

Already have an account ? Login here

Continue your home search

I agree to receive communications and understand I can unsubscribe at any time.

I agree to be contacted by Prestino Advantage via call, email, and text for real estate services. To opt out, you can reply 'stop' at any time or reply 'help' for assistance. You can also click the unsubscribe link in the emails. Message and data rates may apply. Message frequency may vary. Privacy Policy

Already have an account ? Login here

We use cookies

We use cookies primarily for analytics to enhance your experience. By accepting, you agree to our use of these cookies. You can manage your preferences or learn more about our cookies policy.