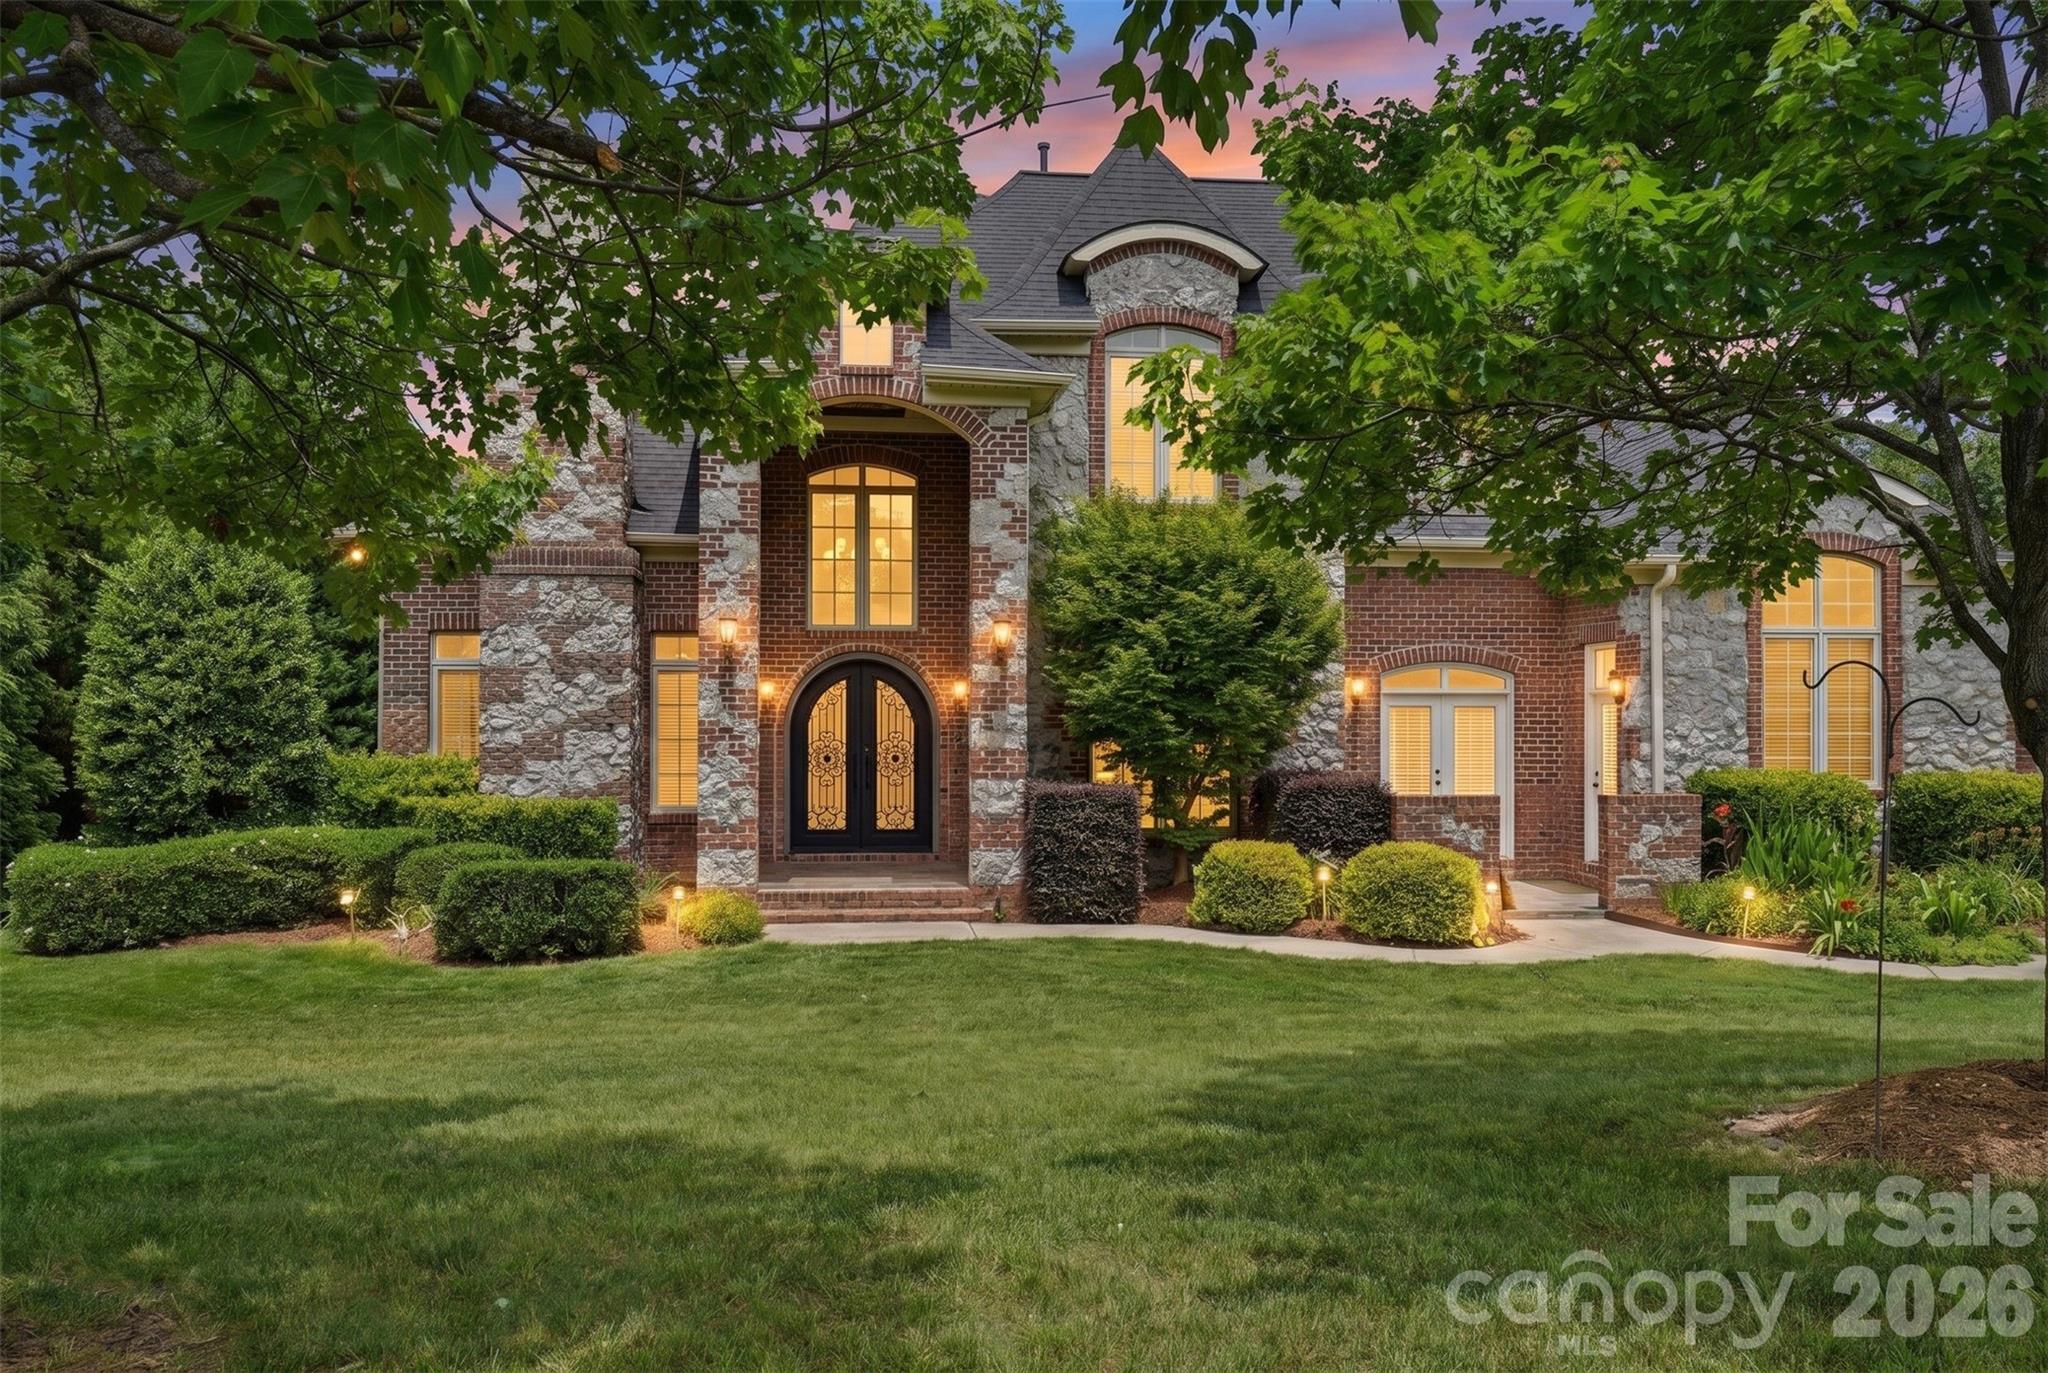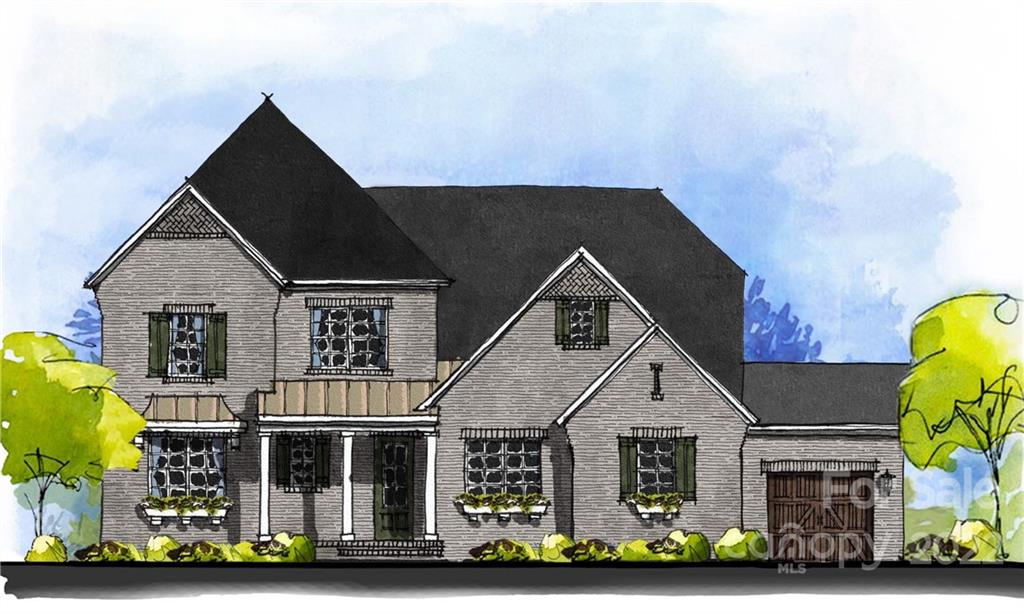
Features & Amenities

Interior

  • Other Interior Features

    Vaulted Ceiling(s), Kitchen Island, Open Floorplan, Pantry, Tray Ceiling(s), Walk-In Closet(s)

  • Total Bedrooms

    3

  • Bathrooms

    2

  • 1/2 Bathrooms

    1

  • Above Grade Finished Area

    3744.0

  • Basement YN

    NO

  • Cooling YN

    YES

  • Cooling

    Heat Pump, Zoned

  • Fireplace YN

    YES

  • Heating YN

    YES

  • Heating

    Forced Air, Heat Pump, Natural Gas, Zoned

  • Pet friendly

    N/A

Exterior

  • Garage

    Yes

  • Garage spaces

    3

  • Construction Materials

    Brick

  • Parking

    Garage Door Opener, Garage Faces Side

  • Patio and Porch Features

    Covered, Front Porch, Rear Porch

  • Pool

    Yes

  • Pool Features

    In Ground

Area & Lot

  • Lot Features

    Wooded

  • Lot Size(acres)

    1.084

  • Lot Size(square feet)

    47,219

  • Property Type

    Residential

  • Property Sub Type

    Single Family Residence

  • Architectural Style

    Transitional

Price

  • Sales Price

    $1,038,550

  • Sq. Footage

    3,744

  • Price/SqFt

    $277

HOA

  • Association

    YES

  • Association Fee

    $1,395

  • Association Fee Frequency

    Annually

  • Association Fee Includes

    N/A

School District

  • Elementary School

    Erwin

  • Middle School

    A.R. Rucker

  • High School

    Lancaster

Property Features

  • Association Amenities

    Trail(s)

  • Senior Community YN

    NO

  • Sewer

    Septic Tank

Schedule a Showing

Showing scheduled successfully.

<
>
IN PERSON
VIA CHAT

What is 3 + 4 ?


Change time

Mortgage calculator

Estimate your monthly mortgage payment, including the principal and interest, property taxes, and HOA. Adjust the values to generate a more accurate rate.

Your payment

Principal and Interest:

$

Property taxes:

$

HOA fees:

$

Total loan payment:

$

Total interest amount:

$

Location

County

Lancaster

Elementary School

Erwin

Middle School

A.R. Rucker

High School

Lancaster

Listing Courtesy of Lynn Wansley , Classica Homes Realty LLC

RealHub Information is provided exclusively for consumers' personal, non-commercial use, and it may not be used for any purpose other than to identify prospective properties consumers may be interested in purchasing. All information deemed reliable but not guaranteed and should be independently verified. All properties are subject to prior sale, change or withdrawal. RealHub website owner shall not be responsible for any typographical errors, misinformation, misprints and shall be held totally harmless.

Agent Mitch Totherow

Agent

Mitch Totherow

Call Mitch today to schedule a private showing.


* Listings on this website come from the FMLS IDX Compilation and may be held by brokerage firms other than the owner of this website. The listing brokerage is identified in any listing details. Information is deemed reliable but is not guaranteed. If you believe any FMLS listing contains material that infringes your copyrighted work please click here to review our DMCA policy and learn how to submit a takedown request.© 2024 FMLS.
Entered for comps only.  Construction Perm Financing. Construction has not started. Agreement signed 3/16/2022 - lots recorded 8/2022.

8632 Rainier Court

Message successfully sent.

What would you like to know?

What is 3 + 4 ?

I agree to receive email communication and understand I can unsubscribe at any time.

I agree to be contacted by Prestino Advantage via call, email, and text for real estate services. To opt out, you can reply 'stop' at any time or reply 'help' for assistance. You can also click the unsubscribe link in the emails. Message and data rates may apply. Message frequency may vary. Privacy Policy

Related Properties

Welcome to refined luxury living in the highly desirable Millstone Creek community of Indian Land SC. Nestled on a private one-acre corner lot in a peaceful cul-de-sac, this custom-built 4 bedroom, 3.5 bathroom home offers the perfect blend of elegance, comfort, and timeless design.From the moment you enter, you’ll appreciate the thoughtful craftsmanship and spacious layout designed for both traditional and modern living. The main level features a stunning primary suite retreat complete with a beautifully appointed ensuite bath, providing convenience and privacy. A dedicated home office with custom built-in shelving creates the perfect space for work, study or relaxation.The heart of the home is the chef-inspired kitchen, showcasing premium finishes, ample workspace, and a kitchen eat-in area along with bar seating at the island and a well positioned wet bar area that joins the the kitchen with the formal dining room. The adjoining living spaces flow seamlessly into a spaciuos family room, creating the perfect setting for gatherings with family and friends. A well-appointed downstairs laundry room with outdoor access, adds everyday convenience and functionality.Upstairs, you’ll find three additional and sizeable bedrooms along with a versatile bonus room offering endless possibilities for guests, recreation, or media space. The home’s generous three-car garage provides plenty of room for vehicles, storage, and hobbies.Recent updates include a newer roof, HVAC and fresh interior paint, making this home truly move-in ready. Enjoy the tranquility of a large homesite while still being close to Indian Land’s shopping, dining, top-rated schools, and everyday conveniences.A wonderful opportunity to own a custom luxury home in Millstone Creek — where space, quality, and location come together beautifully.
#4393708

Lancaster

6205 Buhrstone Court

4 Beds

3 Baths

3,659 Sq.Ft.

$975,000

MLS#: 4393708
Price reduced
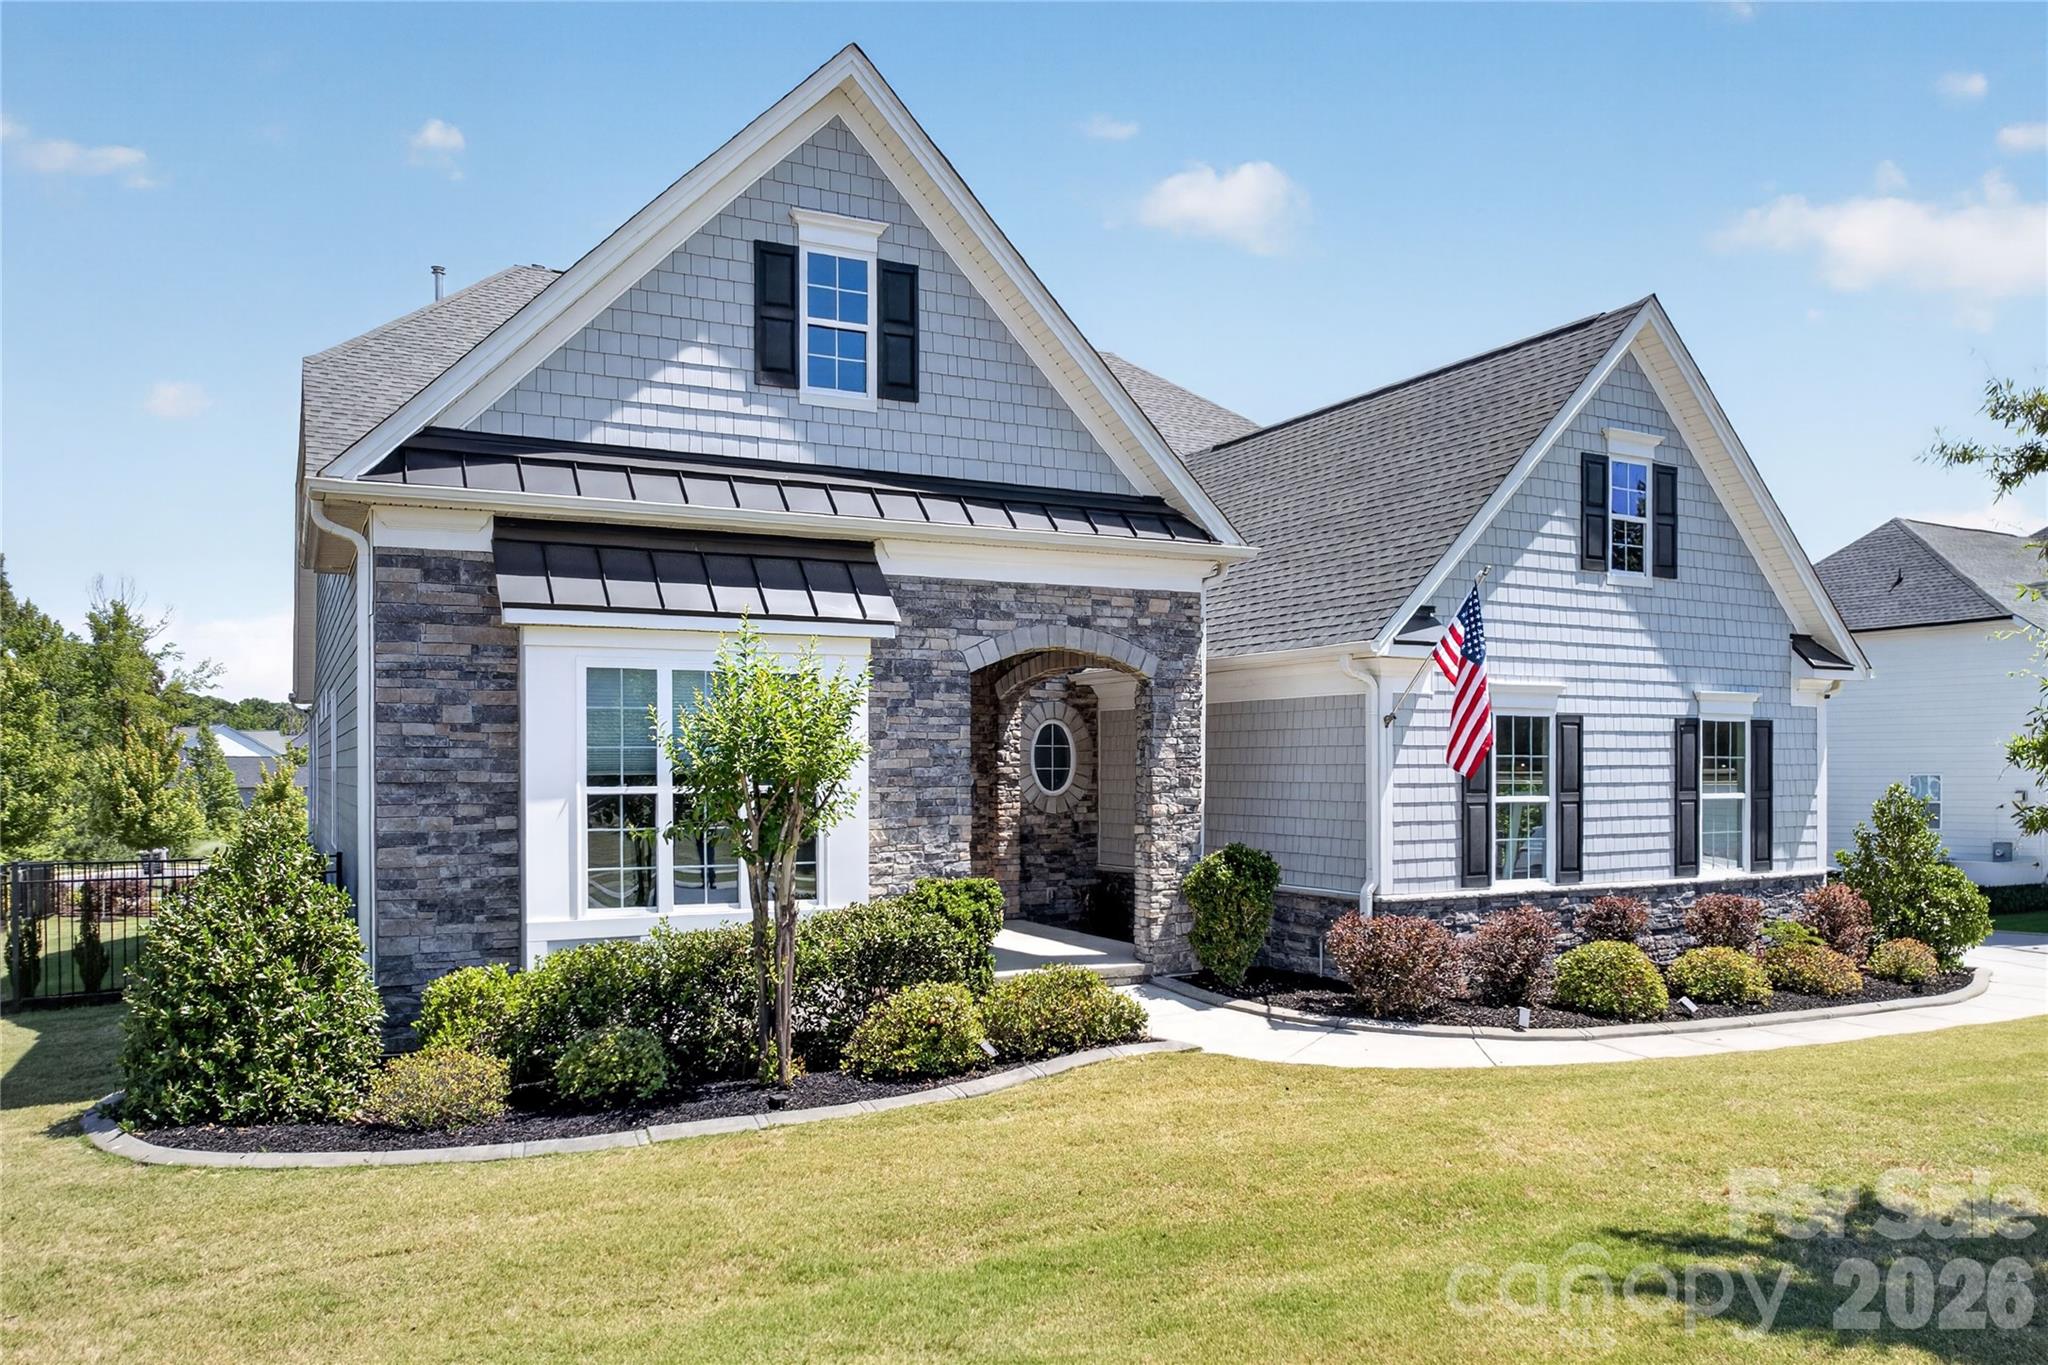
Situated on a premium lot with its own private backyard oasis in desirable Bent Creek, this custom built Toll Brothers primary-on-the-main basement home has been meticulously updated and is move-in ready perfection.  A grand 2-story open foyer welcomes guests into the natural light filled open concept home with hard surface flooring on the entire main level.  Enormous great room features tray ceiling, integrated surround sound and accordion slider door to screened in porch providing seamless indoor / outdoor living.  Gourmet Chef’s Kitchen has oversized island, stainless appliances including wall oven & microwave, 5 burner gas cooktop with exterior venting hood, walk-in pantry and custom drawer pull out shelving.  The primary-on-the-main suite is truly a retreat with raised tray ceiling and spa-like en suite bath including double vanity, glass enclosed tile feature shower and oversized walk-in custom closet.  Convenient French door enclosed study plus full bedroom & bath on the main.  Upstairs are two additional generously sized bedrooms plus flexible loft area.  Unleash your creativity with the rough plumbed unfinished basement area with nearly 2000 square feet of potential including single bay garage door.  Make every day a holiday enjoying the in-ground pool with spa and expansive entertaining patio.  Conveniently located minutes away from both downtown Waxhaw and all that Indian Land has to offer, coupled with award winning Bent Creek lifestyle including clubhouse, fitness center, pool, dog park and walking trails, this is a must see!
#4385594

Lancaster

6044 Candlestick Lane

4 Beds

3 Baths

3,179 Sq.Ft.

$850,000

MLS#: 4385594
Price reduced
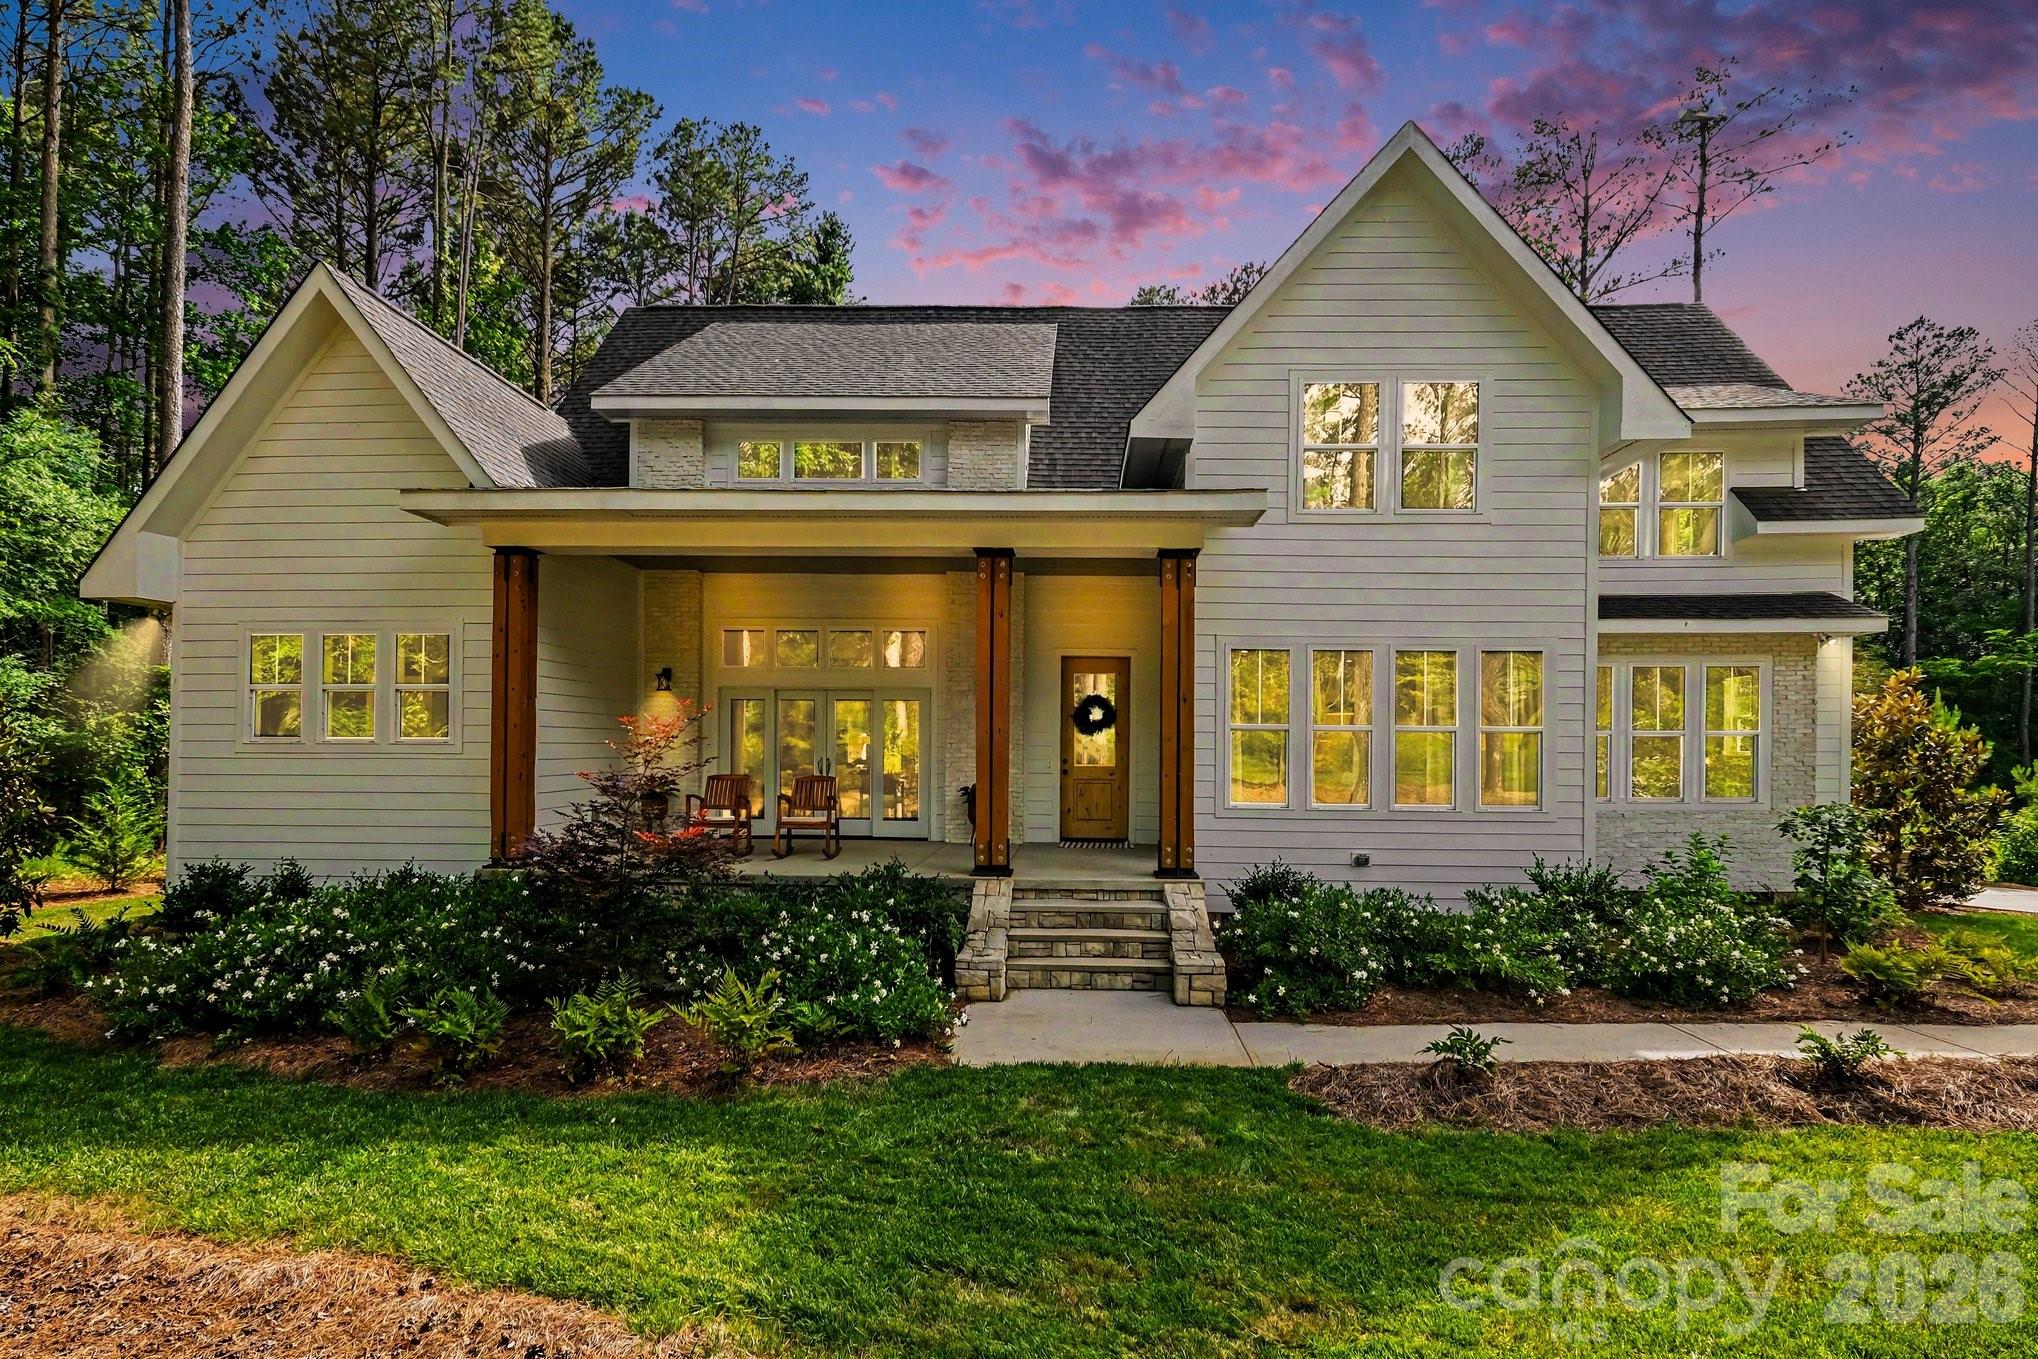
One of a kind lifestyle in the gorgeous home! Exceptional flexibility with this layout and serene wooded backyard privacy. The striking exterior showcases low maintenance white siding accented by warm wood columns, stone details, brick, double front doors, and modern black lighting. Inside, an open and airy floor plan is filled with natural light and highlighted by soaring ceilings, designer lighting, and wide-plank rustic wood flooring sourced from trees harvested on the property. 
The great room living space flows seamlessly from the front porch to the rear covered porch, creating ideal indoor-outdoor living expandable for entertaining. The chef’s kitchen features a bold center island with butcher block countertop and bar seating, quartz countertops, subway tile backsplash, five-burner gas range with hood, convenient butler’s pantry with wine fridge, and a walk-in pantry. An adjacent dining area completes the open-concept design.
The main-level primary suite is a slice of heaven with cathedral ceilings accented by wood beams, direct access to the rear patio, and peaceful wooded views. The windows allow lots of natural light without compromising privacy. The premier ensuite bath includes dual vanities, a soaking tub, and a tiled walk-in shower. A private office, spacious mudroom with built-ins, laundry area, and oversized side-entry garage complete the main level. Upstairs, a versatile loft provides additional living space alongside three generously sized bedrooms. Two bedrooms share a Jack-and-Jill bath, and a dedicated craft/storage closet adds convenience.
A standout feature of the home is the separate bonus living area with private rear entrance, offering exceptional flexibility for guests, multigenerational living, a studio, office, or recreation space. The lower level features impressive 14-foot ceilings and lounge space, while the upper level includes a kitchenette, dining area, and full bath.
Outdoor living is equally impressive with a covered rear porch featuring a stone fireplace, multiple seating areas, and expansive backyard space with mature landscaping, garden area, and lush tree canopy for added privacy. A full cabana bath off the porch and ample room for a future in ground pool to further enhance the property.
Residents of Riverchase Estates enjoy the peace and quiet of this location along with the resort-style amenities including a The clubhouse at Riverchase Estates which is part of a $4.5 million world-class amenity center, which includes a state-of-the-art fitness center, a resort-style pool, and a ballroom. It is designed for socializing and community meetings, making it a central feature of the community. The amenities include basketball, tennis, pickle ball courts, picnic area, playground, pond, street lights, walking trails and 500 acre nature preserve and access to the Catawba River, all conveniently located less than 15 minutes from shopping, dining, and everyday conveniences in Indian Land. If you are looking for a new lifestyle - come explore this opportunity today!
#4386510

Lancaster

3401 Sherman Drive

5 Beds

5 Baths

2,947 Sq.Ft.

$839,000

MLS#: 4386510
*****CUSTOM FEATURES AT A CUSTOM RATE-- BUILDER OFFERING A 2-1 BUYDOWN****
Welcome to your private retreat in Lancaster! Situated on just over an acre, this stunning new construction home offers the perfect blend of luxury, functionality, and everyday comfort. With over 3,700 square feet of thoughtfully designed living space, this home features 4 spacious bedrooms, 3.5 bathrooms, multiple flex spaces, and abundant storage throughout.
From the moment you step inside, you'll appreciate the custom-inspired finishes, open-concept design, and natural light that fills the home. The spacious layout is ideal for both everyday living and entertaining, offering flexibility for a home office, playroom, fitness space, or media room. The primary suite provides a relaxing retreat, while the secondary bedrooms offer comfort and privacy for family and guests.

Designed with efficiency and comfort in mind, this home features spray foam insulation and a high efficiency HVAC system, helping maintain consistent indoor temperatures while reducing energy costs year round.

Calling all car enthusiasts! The oversized driveway provides ample room for multiple vehicles, recreational equipment, and guests. Set on over an acre, the property offers plenty of space to enjoy the outdoors, create your dream backyard, or simply appreciate the privacy and freedom that come with a larger homesite.
Located in the peaceful Lancaster countryside, you'll enjoy the benefits of no city taxes while remaining convenient to shopping, dining, and daily amenities. Thoughtfully designed with modern living in mind, this beautiful new construction home offers the space, style, and flexibility today's buyers are searching for.
#4395665

Lancaster

4606 Quiet Rail Court

4 Beds

3 Baths

3,815 Sq.Ft.

$875,000

MLS#: 4395665
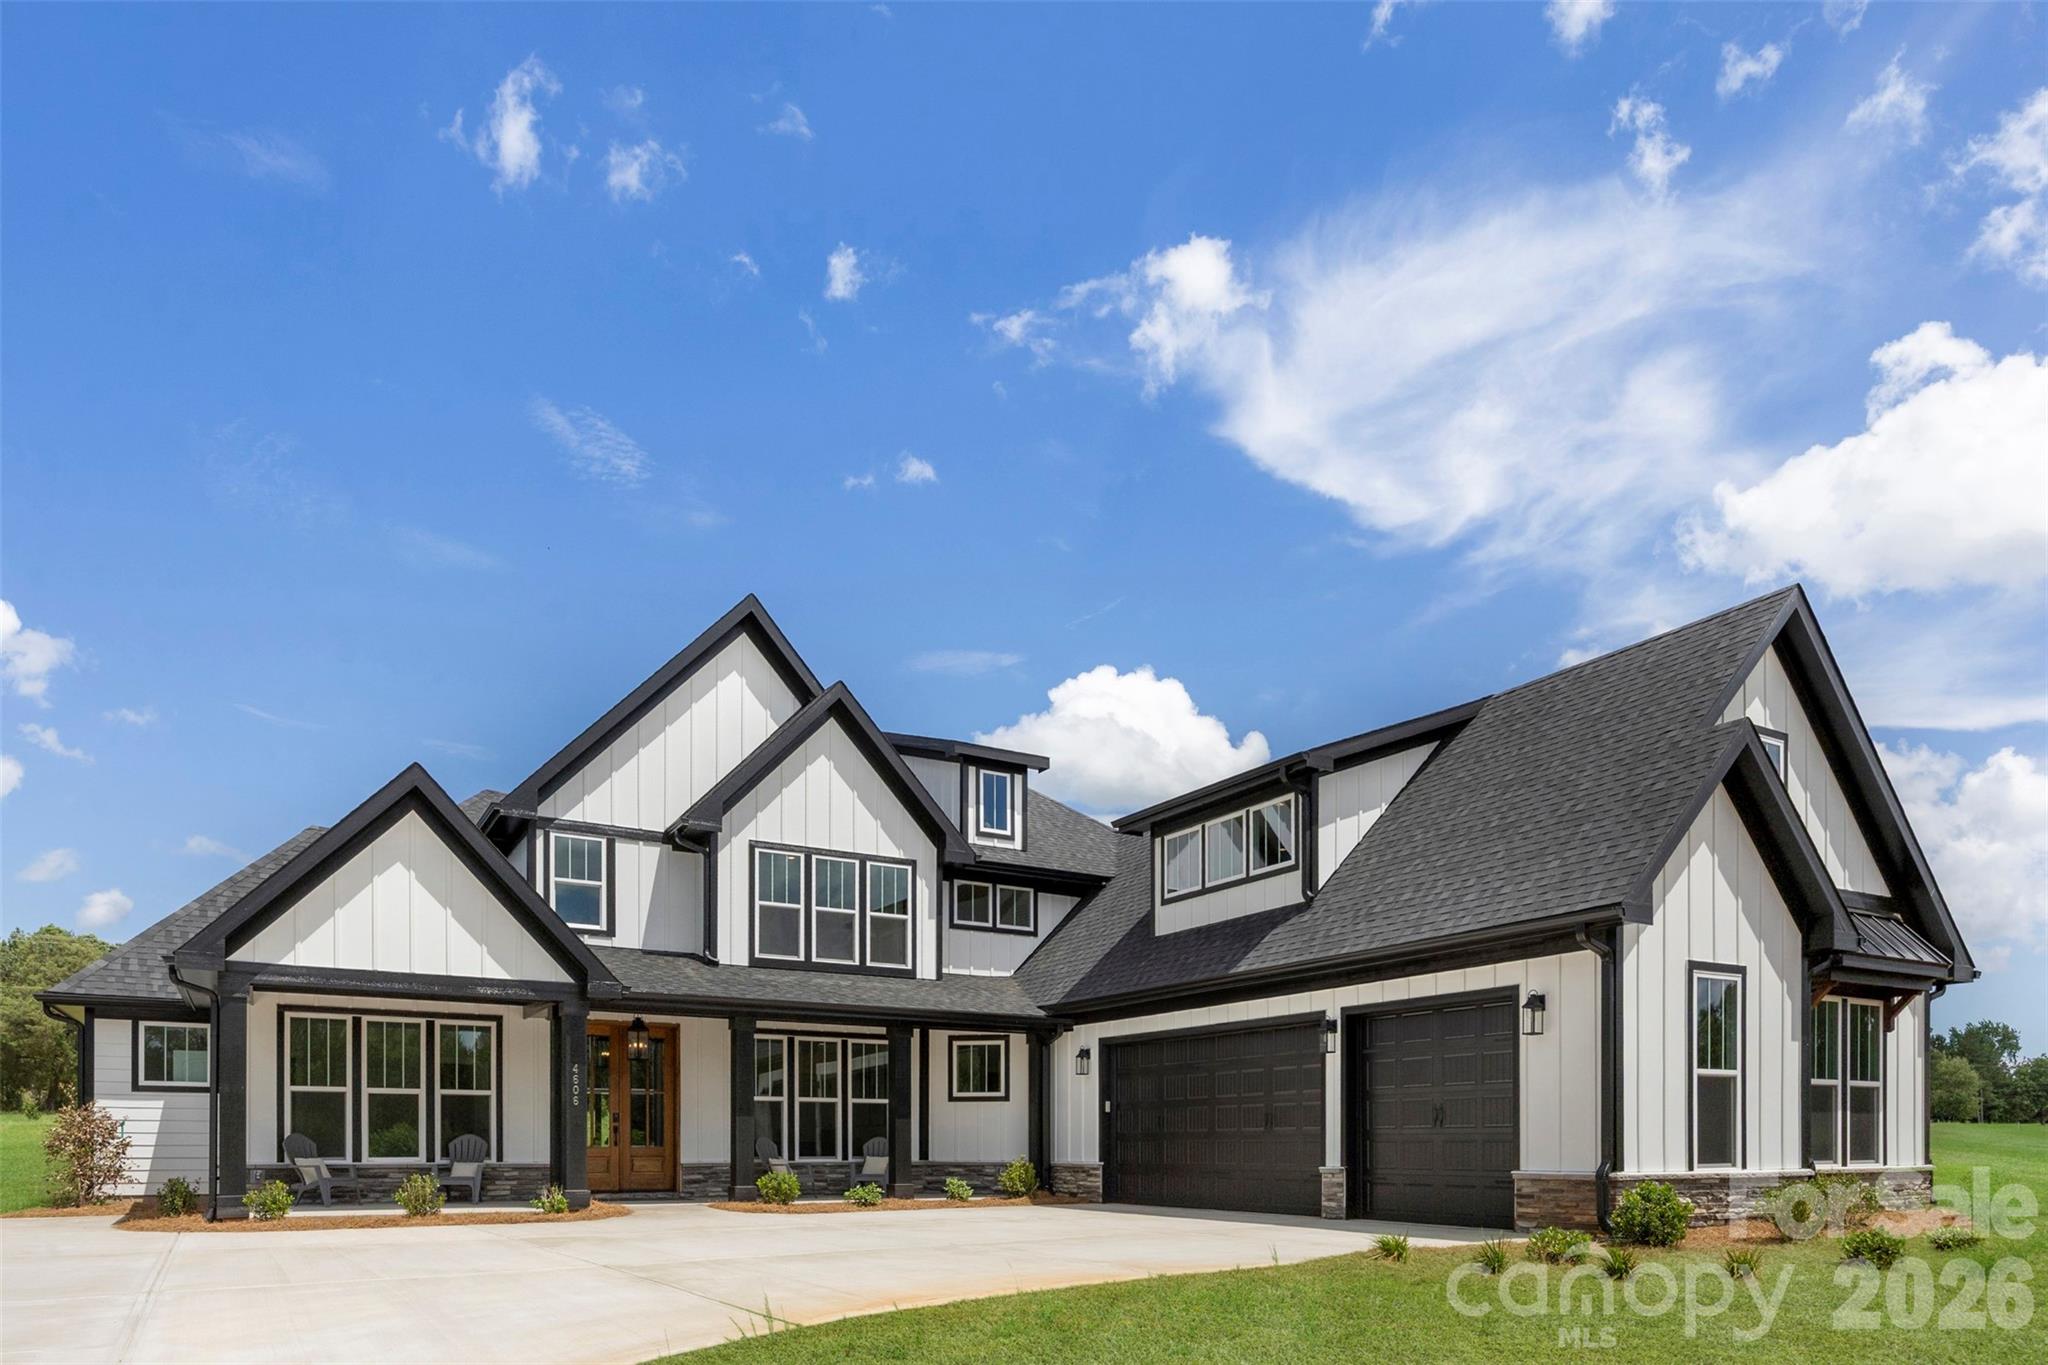
Exceptional 4-bedroom, 3.5-bathroom residence showcasing refined design and custom finishes throughout, thoughtfully crafted for both timeless style and lasting quality. The spacious owner’s suite offers a true retreat, complete with a dedicated sitting room—perfect for relaxing or unwinding in privacy. The outdoor living experience is equally impressive, featuring a private, fully fenced backyard with an expansive patio, firepit, and in-ground irrigation—ideal for effortless entertaining or quiet evenings at home. Residents enjoy access to community amenities including a clubhouse, swimming pool (open May 15 through the end of October), playground, tennis courts, and scenic walking trails. A transferable 10-year structural warranty provides added peace of mind through 2030. Notable features include a whole-house Generac generator, electric chandelier hoist, and numerous additional upgrades. Please refer to the attached features sheet for a complete list of enhancements.

To view a full list of amenities, please visit: https://www.riverchaseestates.com/amenities
#4369565

Lancaster

6296 Chimney Bluff Road

4 Beds

3 Baths

3,688 Sq.Ft.

$1,055,000

MLS#: 4369565
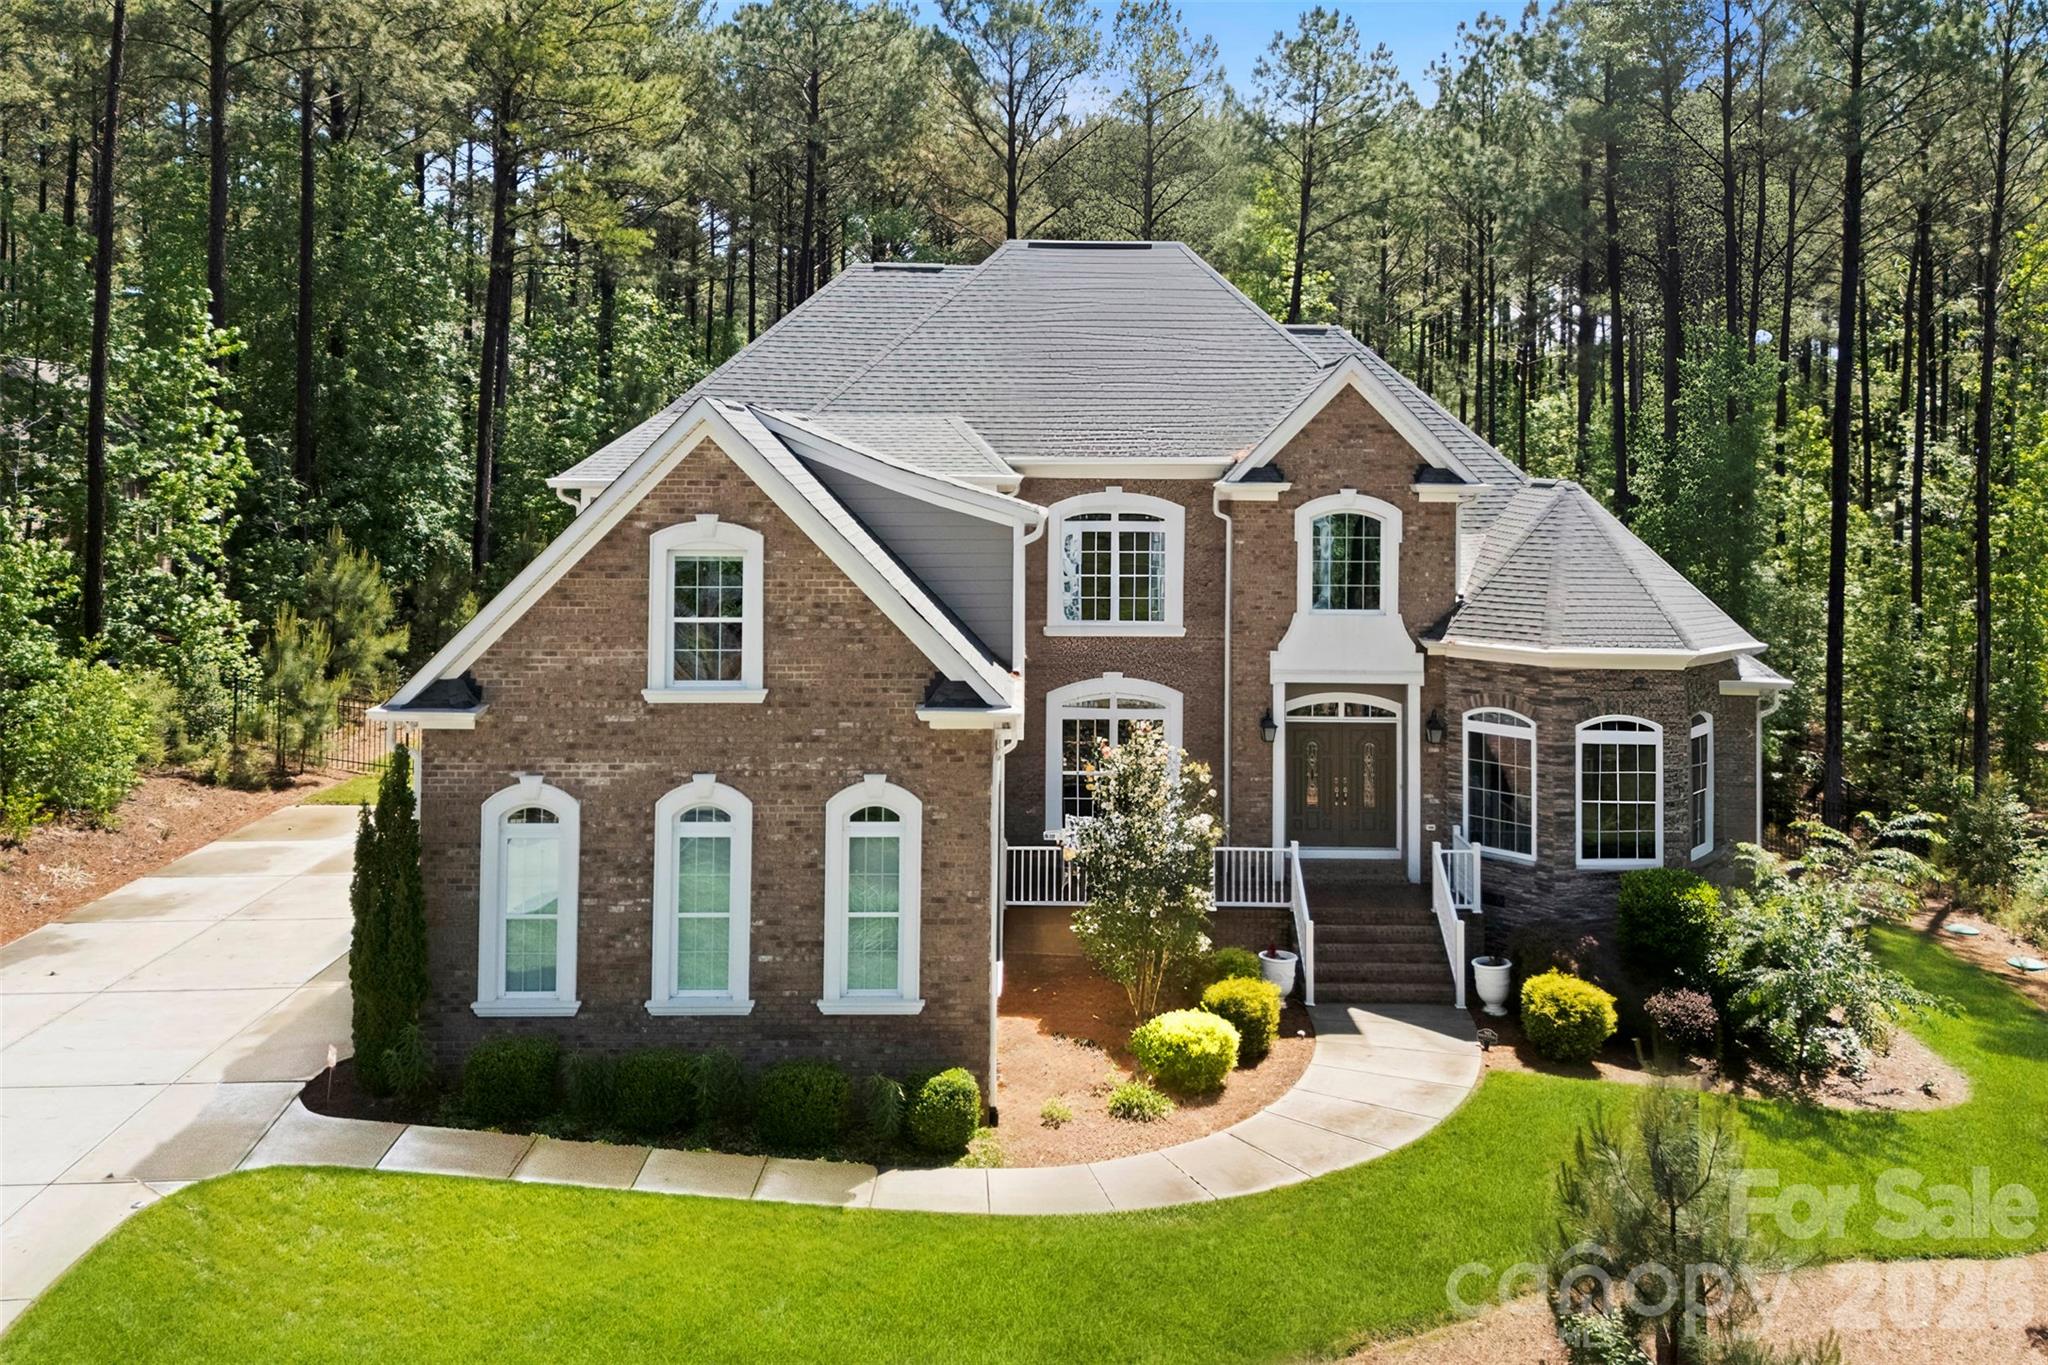
If you’ve been waiting for privacy, views, and convenience all in one—this is it. Located in desirable Riverchase Estates, this Craftsman-style home is surrounded by peaceful woods, offering stunning views from every level. Natural light pours in through expansive windows, highlighting beautiful details like tray ceilings, designer lighting, and custom built-ins. Enjoy the feeling of a secluded retreat while staying just minutes from Ballantyne, Indian Land, and major commuter routes. A dedicated office provides the ideal work-from-home space. The gourmet kitchen is a true standout, featuring top-of-the-line stainless steel appliances, a large center island, gas range, and a pantry with custom shelving and lighting, all seamlessly connected to a functional open floor plan ideal for everyday living and entertaining. The main-level primary suite provides comfort and privacy, creating a true retreat within the home. Stacking sliding doors open to a covered back porch with a fireplace and outdoor kitchen, creating exceptional indoor-outdoor living. An extended paver patio offers additional space to relax or entertain while enjoying the serene backdrop, and a backyard storage shed adds convenience. A fully finished 2-car garage features upgraded rubberized flooring for a clean, modern look. A new roof was installed in 2025. Residents of Riverchase Estates enjoy exceptional amenities including a gated entrance, clubhouse, outdoor pool, tennis courts and more. Ideally located, this home offers the perfect balance of tranquility and accessibility, just minutes from Ballantyne, Indian Land, and interstate access. Schedule a showing today!
#4366322

Lancaster

3097 Sherman Drive

4 Beds

4 Baths

3,677 Sq.Ft.

$1,100,000

MLS#: 4366322
Price reduced
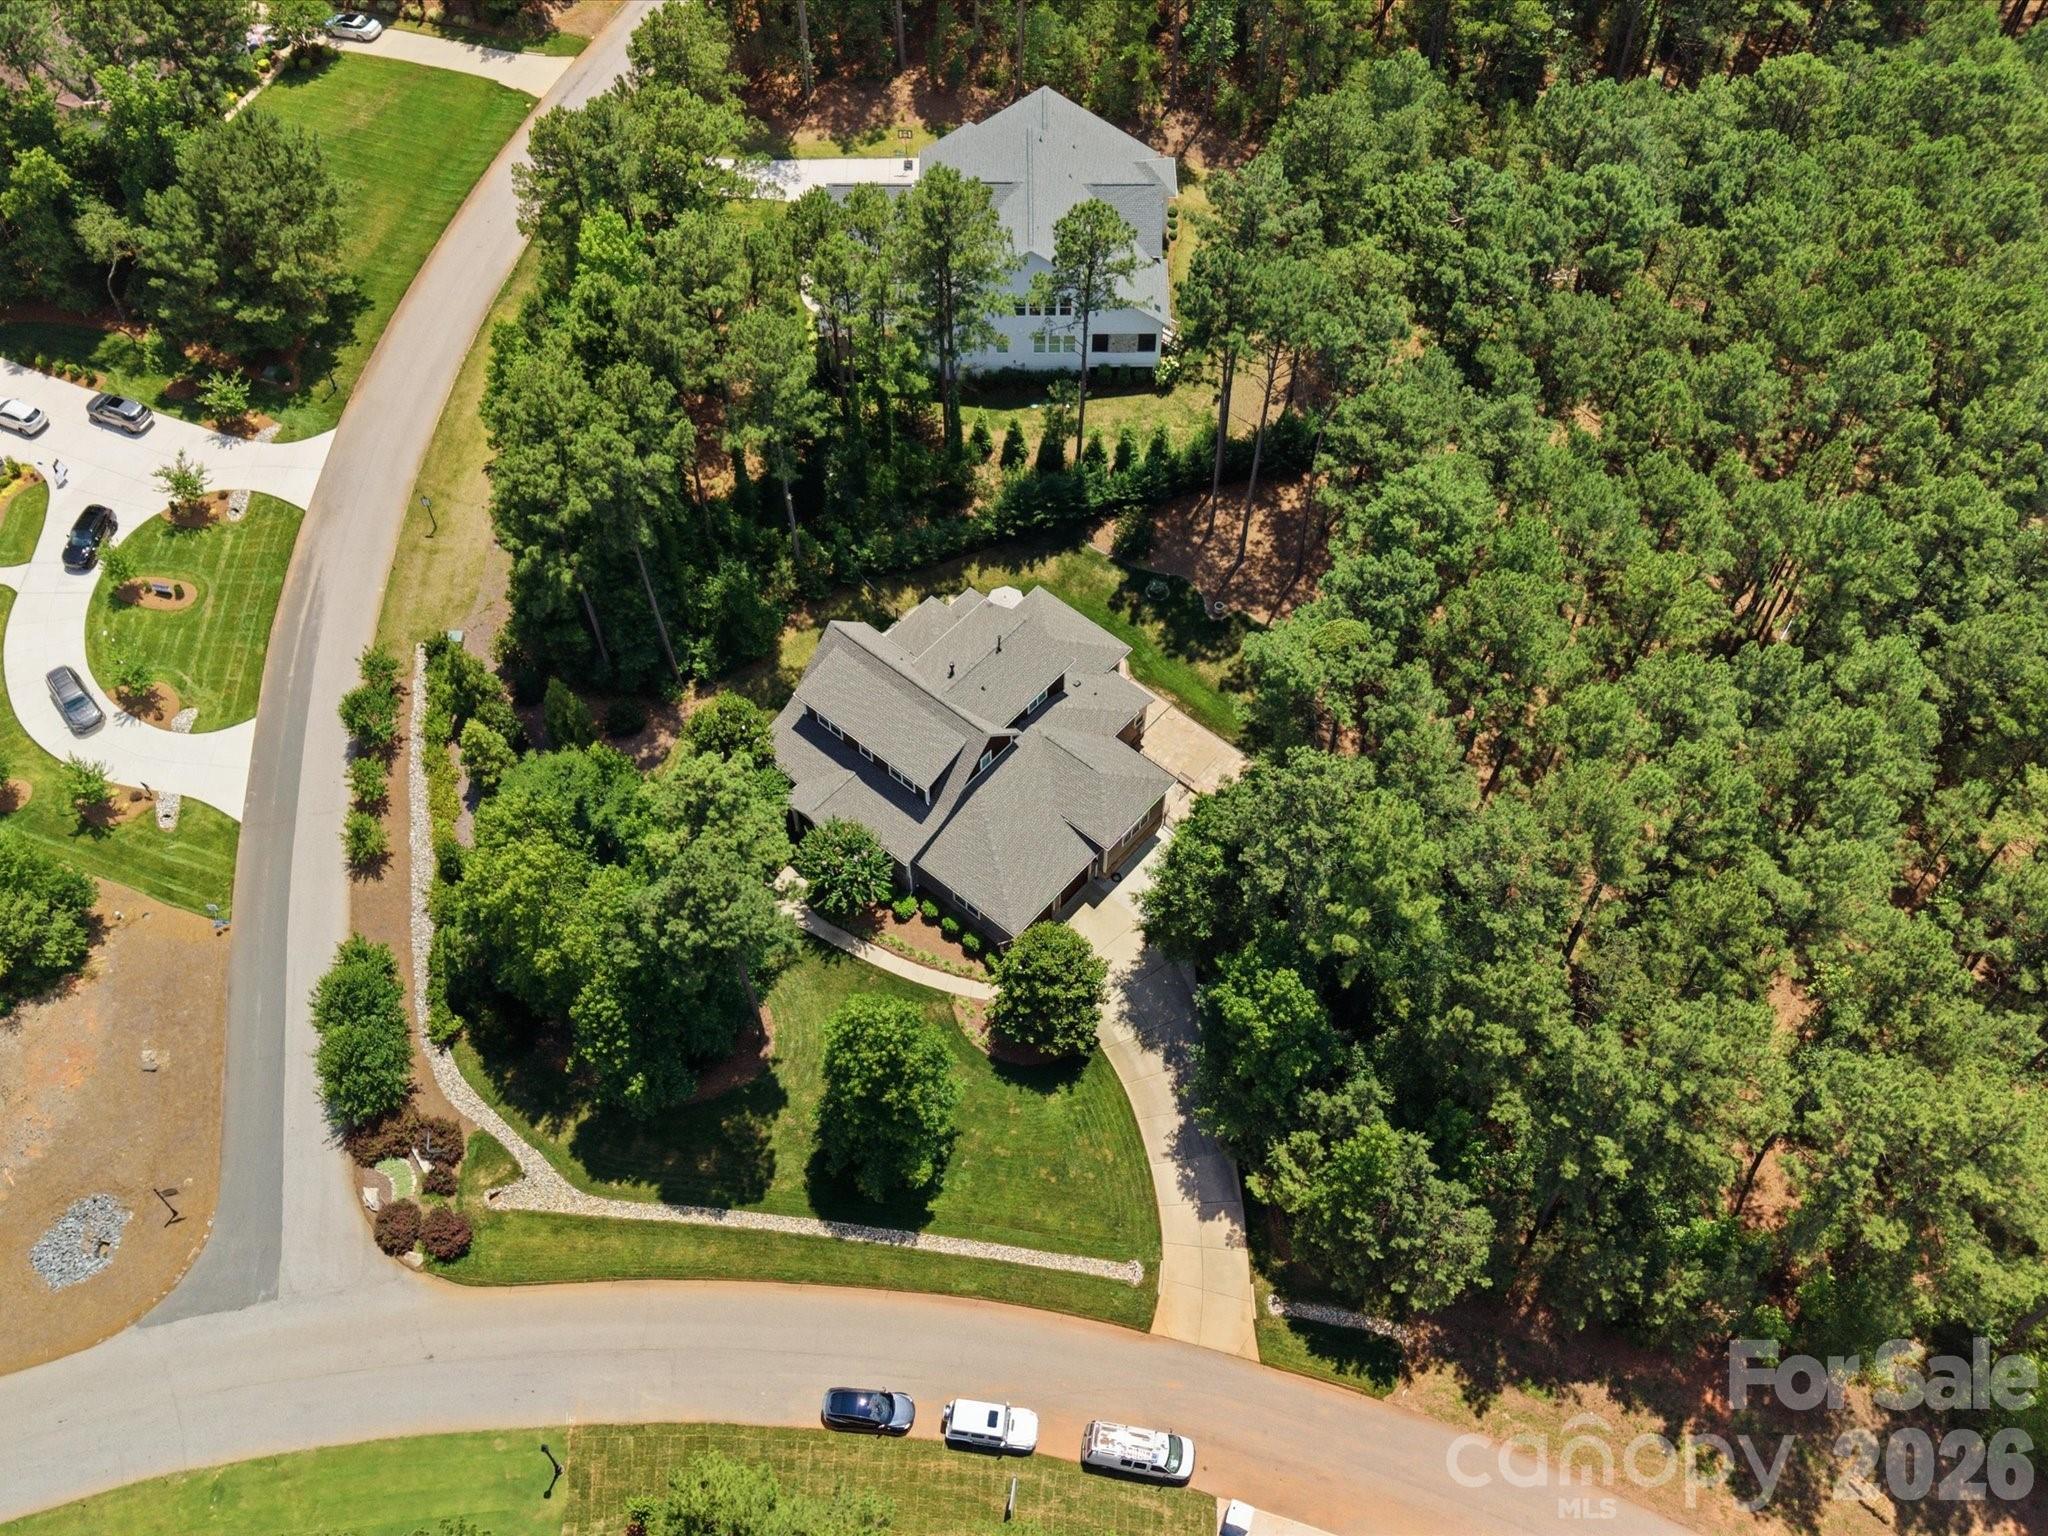
Move right into this meticulously maintained, truly turnkey luxury home in the sought-after Toll Brothers Executive Section of Bent Creek, just 8 minutes from downtown Waxhaw. Perfectly positioned on a premium cul-de-sac lot backing to private wooded views, this tastefully designed home offers the rare combination of elegance, functionality, and low-maintenance living. This home has been thoughtfully updated and meticulously maintained, allowing the next owner to simply move in and begin enjoying everything it has to offer from day one. Designer window treatments, custom finishes, motorized outdoor shades, a finished walk-out basement, professional landscaping, and countless thoughtful improvements have already been completed, creating a home that feels polished, complete, and ready to enjoy. The highly desirable floor plan features both a luxurious primary suite and a secondary bedroom with a full bath on the main level, making it ideal for multi-generational living, long-term guests, or those seeking the convenience of main-level living. A dedicated office with built-ins provides the perfect work-from-home space. The chef's kitchen is filled with natural light and features a large granite island, gas cooktop, generous pantry, and abundant cabinetry, all opening seamlessly to the main living and dining areas for effortless entertaining and everyday living. The primary suite serves as a private retreat with a custom walk-in closet and beautifully appointed bath featuring a spacious walk-in shower with bench seating. Step outside to the covered porch, complete with motorized shade, and enjoy peaceful wooded views year-round. The beautiful landscaping was expertly planned for enjoyment rather than upkeep, providing a low-maintenance outdoor living experience rarely found in homes of this size. Upstairs, a spacious loft, additional bedroom, and full bath provide comfortable space for family and guests. The fully finished walk-out basement offers exceptional flexibility to fit a variety of lifestyles. Currently configured with a dedicated home gym, multiple flex spaces, a full bath, and abundant storage, the layout could easily accommodate a fourth bedroom while still maintaining generous recreational and entertaining areas. Whether you need space for fitness, hobbies, entertaining, a media room, guest quarters, or future bedroom expansion, this level adapts to your needs. Additional highlights include a side-load garage, large laundry room with sink, mudroom with built-in bar area, and extensive storage throughout. Residents enjoy access to Bent Creek's outstanding amenities, including a clubhouse, fitness center, outdoor pool, playground, and scenic walking trails. Beautifully maintained, thoughtfully upgraded, and completely move-in ready, this is a rare opportunity to enjoy luxury living in one of the area's most desirable communities
#4366162

Lancaster

6008 Candlestick Lane

3 Beds

4 Baths

5,168 Sq.Ft.

$910,000

MLS#: 4366162
Price reduced
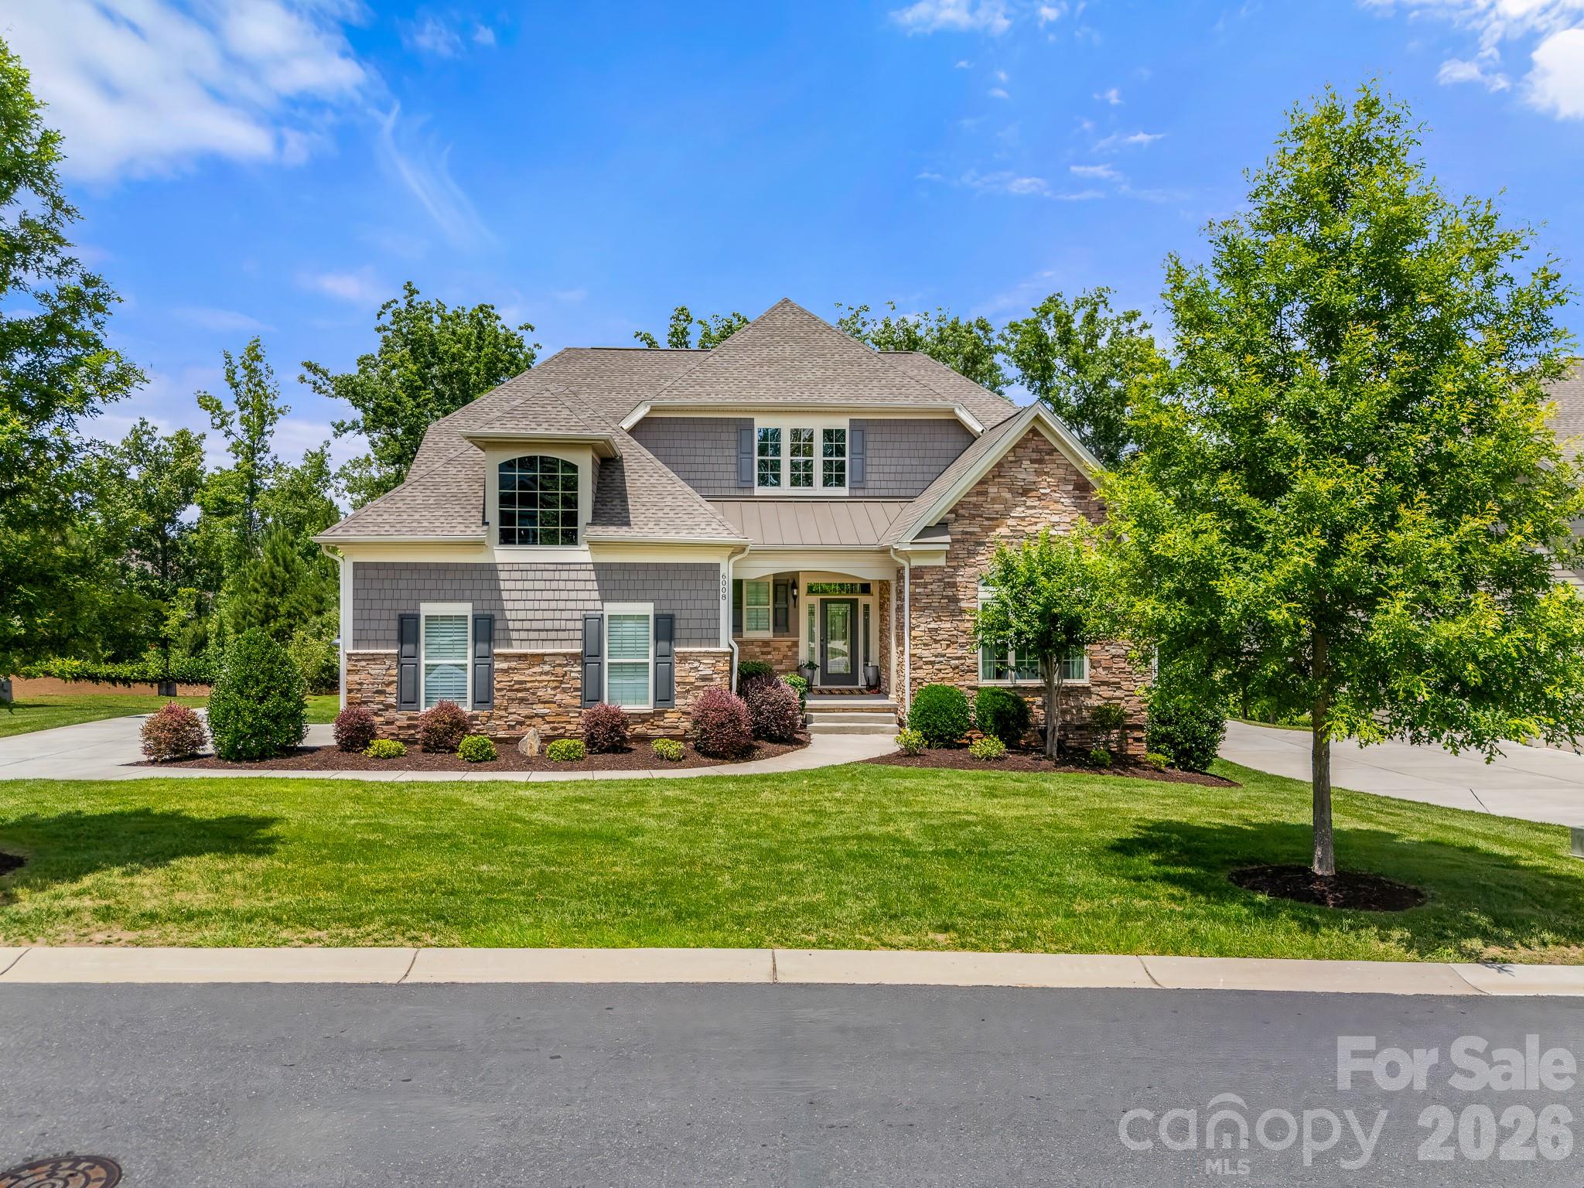
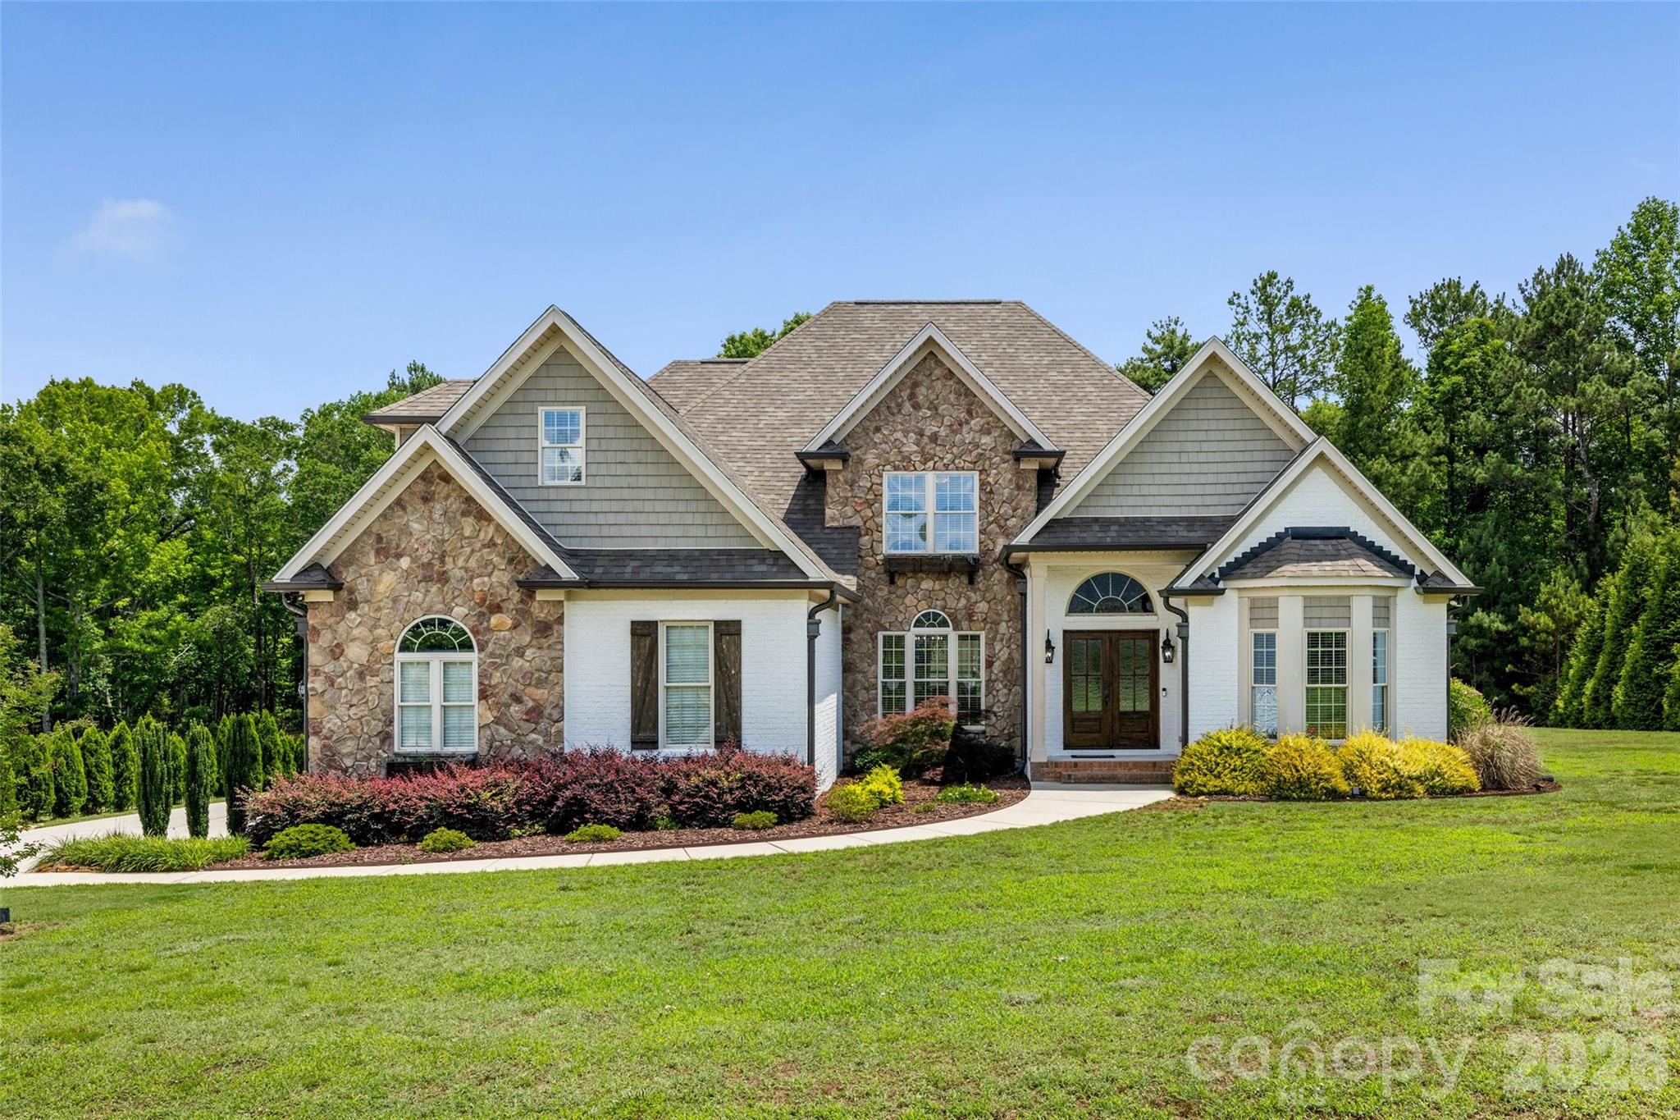
BEAUTIFUL ALL BRICK HOME ON 1 ACRE WITH ALL OF THE FEATURES YOU HAVE BEEN LOOKING FOR! 4 Beds, 3 full baths, w/ Bonus Room. Master Down w/ Trey Ceilings, Large Remodeled Master Bath, Dual Vanities, Soaking Tub, Tiled Shower, Private Toilet, and Custom Shelving Walk in Closet. 2nd Bedroom and renovated full bath down for potential in-law suite. Formal Office, Dining Room, and Large Sunroom Area off of Kitchen. Large Vaulted Living Room w/ tons of Natural Light, Built-in Shelving, and Gas Fireplace with Custom Surround. Beautifully Renovated Kitchen w/ White Cabinets, Quartz Counters, Tile Backsplash, Pot Filler, Custom Hood, and Stainless Appliances. 2 Bedrooms Up w/ Renovated Jack/Jill Baths. Huge Bonus Room! Rear Patio with Outdoor Kitchen w/ plumbed grill, cooktop, sink, and Gas Fireplace thats perfect for Entertaining! Detached 2-Car 30x30 Heated/Cooled Workshop plumbed with Electric, Gas, and Water. Front Porch on Work Shop is Perfect for Relaxing and Watching the Sunset. Attached 3-Car Side Load Garage. New Roof and Gutters in 2024! New Hardwoods. New Custom Front Door. Fresh Paint. Updated Light fixtures. Newer HVAC in Workshop. NO HOA! The List goes on!
#4386395

Lancaster

2015 Pierson Drive

4 Beds

3 Baths

3,612 Sq.Ft.

$950,000

MLS#: 4386395
Luxury Living with Scenic Lake Views on 1.41 Acres

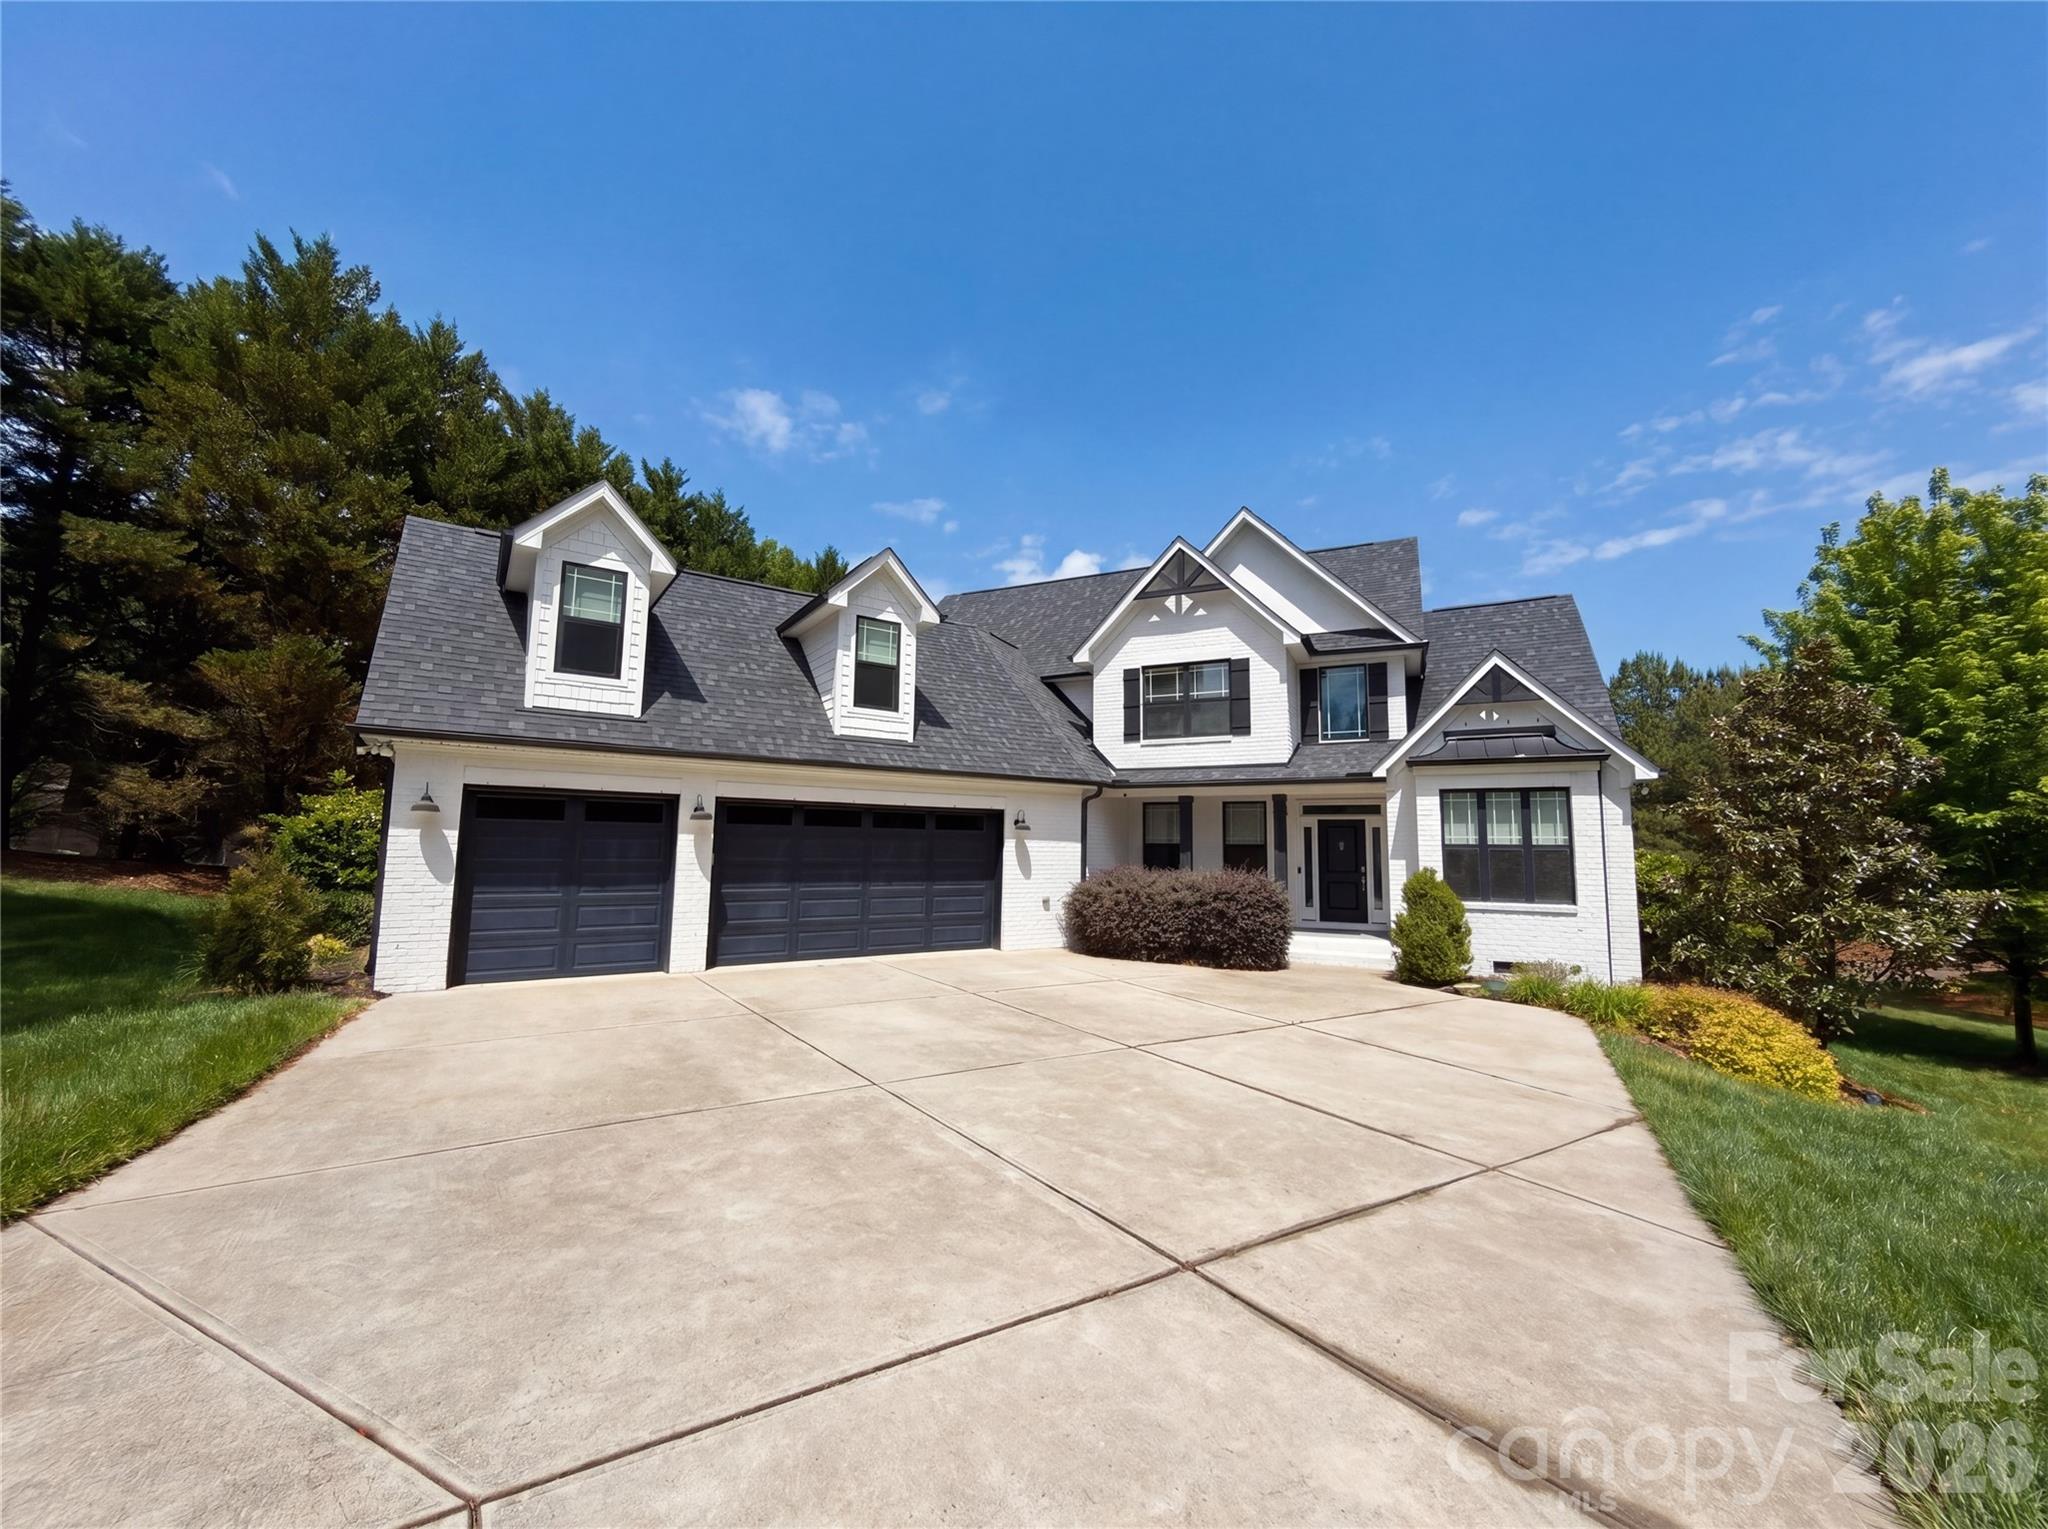
Experience the perfect blend of luxury, comfort, and natural beauty at 3204 Millstone Creek Road in the desirable Millstone Creek community. Situated on a beautifully landscaped 1.41-acre corner lot, this exceptional 4-bedroom, 3-bath home offers breathtaking lake views, generous living spaces, and an ideal setting for both relaxing and entertaining.

Step inside to an inviting open-concept floor plan featuring rich hardwood floors, abundant natural light, and a cozy gas fireplace. The gourmet kitchen is a chef's dream, complete with granite countertops, stainless steel appliances, a large center island, stylish backsplash, and ample cabinetry for storage.

The spacious primary suite provides a peaceful retreat with tray ceilings and a spa-inspired bath featuring dual vanities, a soaking tub, and a separate walk-in shower. Well-appointed secondary bedrooms offer flexibility for guests, a home office, or multi-generational living.

Step outside to your private backyard oasis, where an in-ground swimming pool, expansive deck create the perfect backdrop for entertaining or unwinding. Enjoy peaceful mornings and spectacular sunsets while taking in the tranquil lake views that make this property truly special.

Additional features include a three-car attached garage, mature landscaping, generous storage, and a thoughtfully designed floor plan that combines everyday functionality with timeless style. Conveniently located near shopping, dining, and major commuter routes, this home offers the privacy of estate living without sacrificing convenience.

Rarely does a home offer this combination of space, luxury, outdoor amenities, and picturesque lake views. Don't miss the opportunity to make 3204 Millstone Creek Road your own private retreat.
#4402581

Lancaster

3204 Millstone Creek Road

4 Beds

3 Baths

2,709 Sq.Ft.

$857,000

MLS#: 4402581
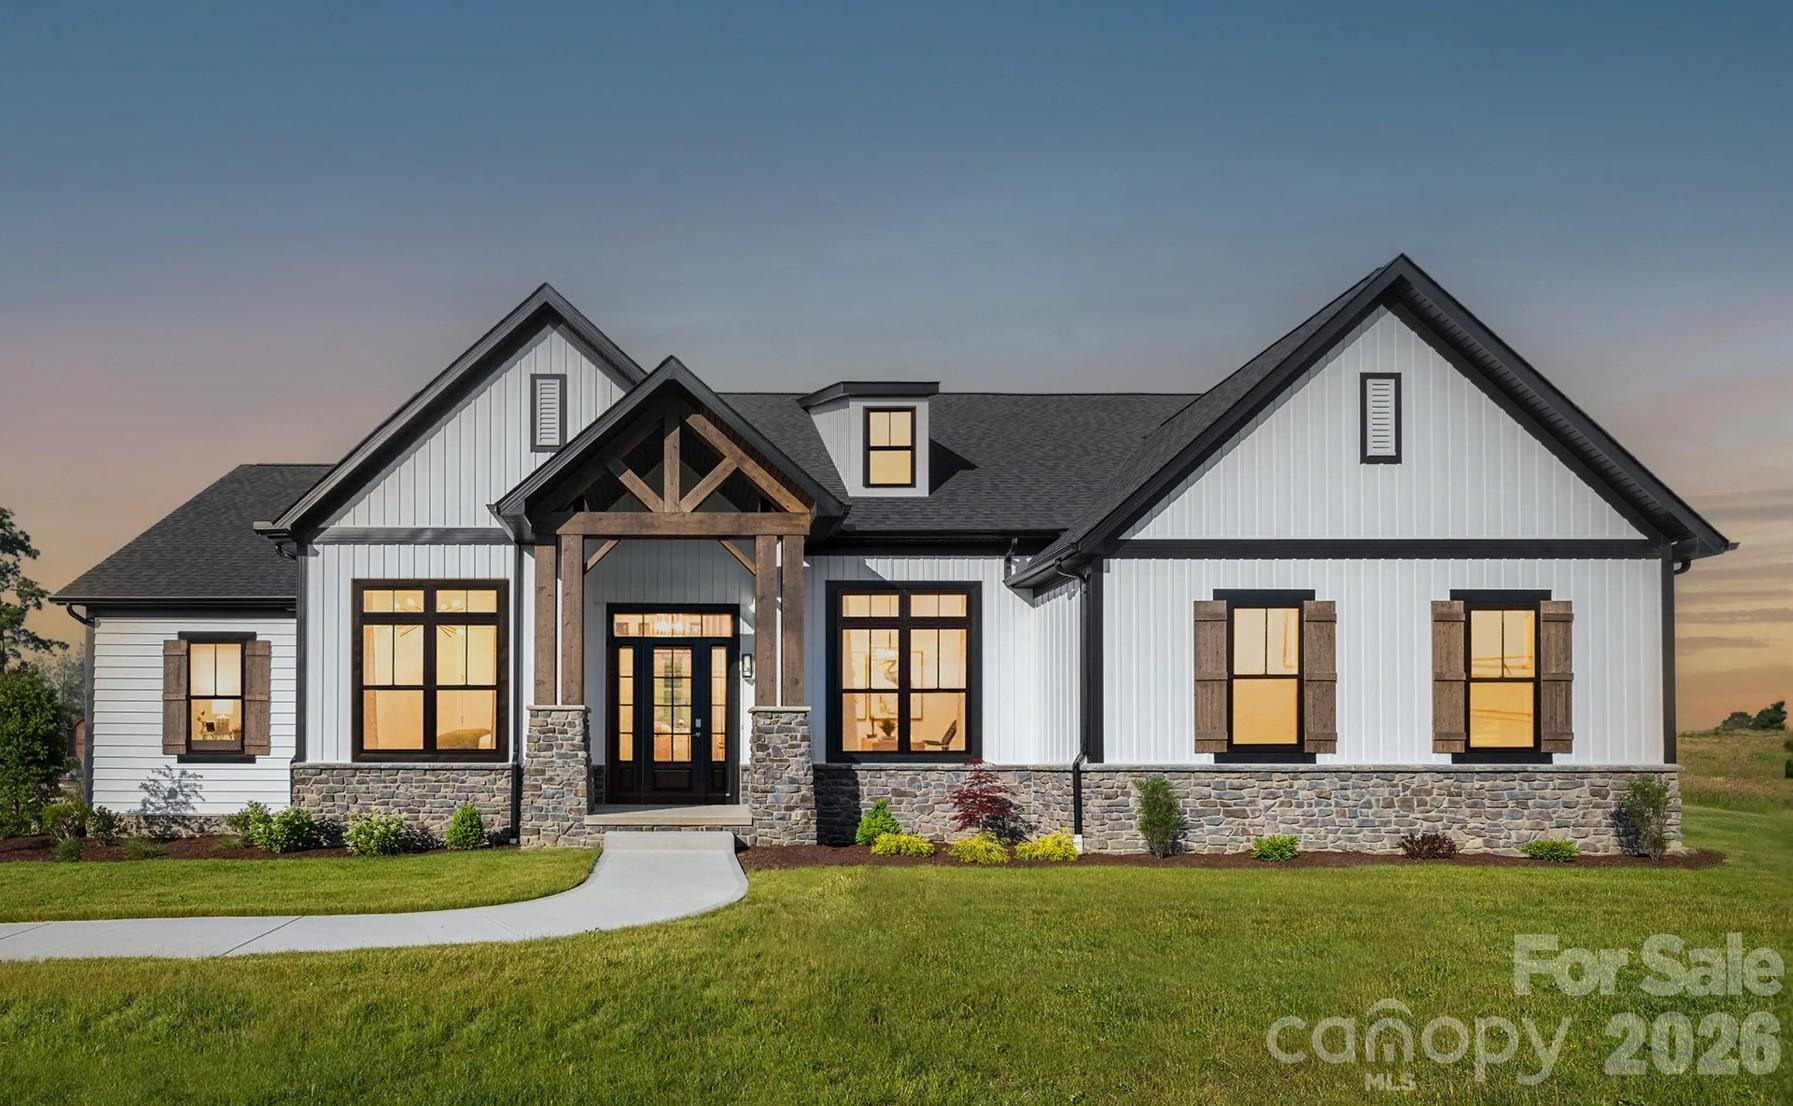
Create your dream home with a limited-time 3.99% interest rate opportunity. Situated on a beautiful private 0.77-acre wooded homesite in prestigious Riverchase Estates, this is a rare chance to design a luxury home tailored specifically to your lifestyle in one of the area’s most sought-after communities. Riverchase Estates is known for its spacious homesites, elegant custom homes, and exceptional amenities, including a $4.6 million clubhouse, resort-style pool, tennis courts, fitness center, playground, walking trails, and an outdoor amphitheater. With low York County taxes and convenient access to I-77, this community offers both luxury living and long-term value. Build with a premier luxury builder and enjoy the freedom to personalize your floor plan, finishes, and design details. Whether you envision a spacious ranch with a finished basement, open-concept living, or a fully custom masterpiece, this homesite provides the perfect foundation. Enjoy lower monthly payments, brand-new construction, modern design, and the peace of mind that comes with building new—all while living surrounded by nature and luxury. Photos are representative of a luxury model offered by our preferred builder, quoted at approximately $840,000 including the land. This pricing was based on a high crawlspace foundation, with the option to upgrade to a basement—an incredible feature that adds both functionality and long-term value. Luxury, privacy, customization, and special financing—this is more than a homesite, it’s the beginning of your next chapter. Call the listing agent with any questions!
#4375081

Lancaster

4155 Persimmon Road

4 Beds

3 Baths

2,833 Sq.Ft.

$840,000

MLS#: 4375081

 - property

Send a message

Message successfully sent.

Your message

What is 3 + 4 ?

Reason for contacting?

I agree to receive email communication and understand I can unsubscribe at any time.

I agree to be contacted by Prestino Advantage via call, email, and text for real estate services. To opt out, you can reply 'stop' at any time or reply 'help' for assistance. You can also click the unsubscribe link in the emails. Message and data rates may apply. Message frequency may vary. Privacy Policy

Sign Out

Virtual Assistant

Would you like to take the next step with this property? We can help you schedule a showing or virtual tour, or send you more details.

Yes, I would like more information.

Thank You for Your Reply, One of Our Agents will contact you as soon as possible

No, maybe later.

Thank you, you can always contact me via email, phone number or through the contact form.

Realhub AI

Lucy - Your AI-Powered Realtor

Update Your Temporary Password

Personalize your search

Enter your email and we'll notify you immediately when new listings match what you're looking for.

or enter email address

Already have an account ? Login here

Continue your home search

I agree to receive communications and understand I can unsubscribe at any time.

I agree to be contacted by Prestino Advantage via call, email, and text for real estate services. To opt out, you can reply 'stop' at any time or reply 'help' for assistance. You can also click the unsubscribe link in the emails. Message and data rates may apply. Message frequency may vary. Privacy Policy

Already have an account ? Login here

We use cookies

We use cookies primarily for analytics to enhance your experience. By accepting, you agree to our use of these cookies. You can manage your preferences or learn more about our cookies policy.