
Properties

Browse or get in touch to schedule a walkthrough.

  • Nearby me
Price range

Popular Features

Community Features

Association

Property Features

Waterfront

View

Exterior Features

Interior Features

Style

10000 properties match your criteria

Updated 1 minute ago

E-Alert name

Rare opportunity to own over 8 acres of waterfront land on beautiful Lake Wylie with approximately 146 feet of shoreline. This unique property offers the perfect setting for a private lakefront estate with endless possibilities. The land naturally lends itself to two exceptional lakefront homesites, each with big water views. One site features a natural “amphitheater” setting ideal for capturing long lake views, while the other offers a gentle slope leading to over 125 feet of sandy beach shoreline. The remaining acreage provides space for equestrian use, additional homesites, or a private family compound. No HOA gives you the freedom to build what you envision. Located in the highly sought after Clover School District and just minutes from marinas, Allison Creek Boat Launch, Allison Creek Park, shopping, and dining. A rare chance to own a true waterfront legacy property on Lake Wylie!
#4360507

York

3883 Marlette Drive

None Beds

None Baths

N/A

$1,175,000

MLS#: 4360507
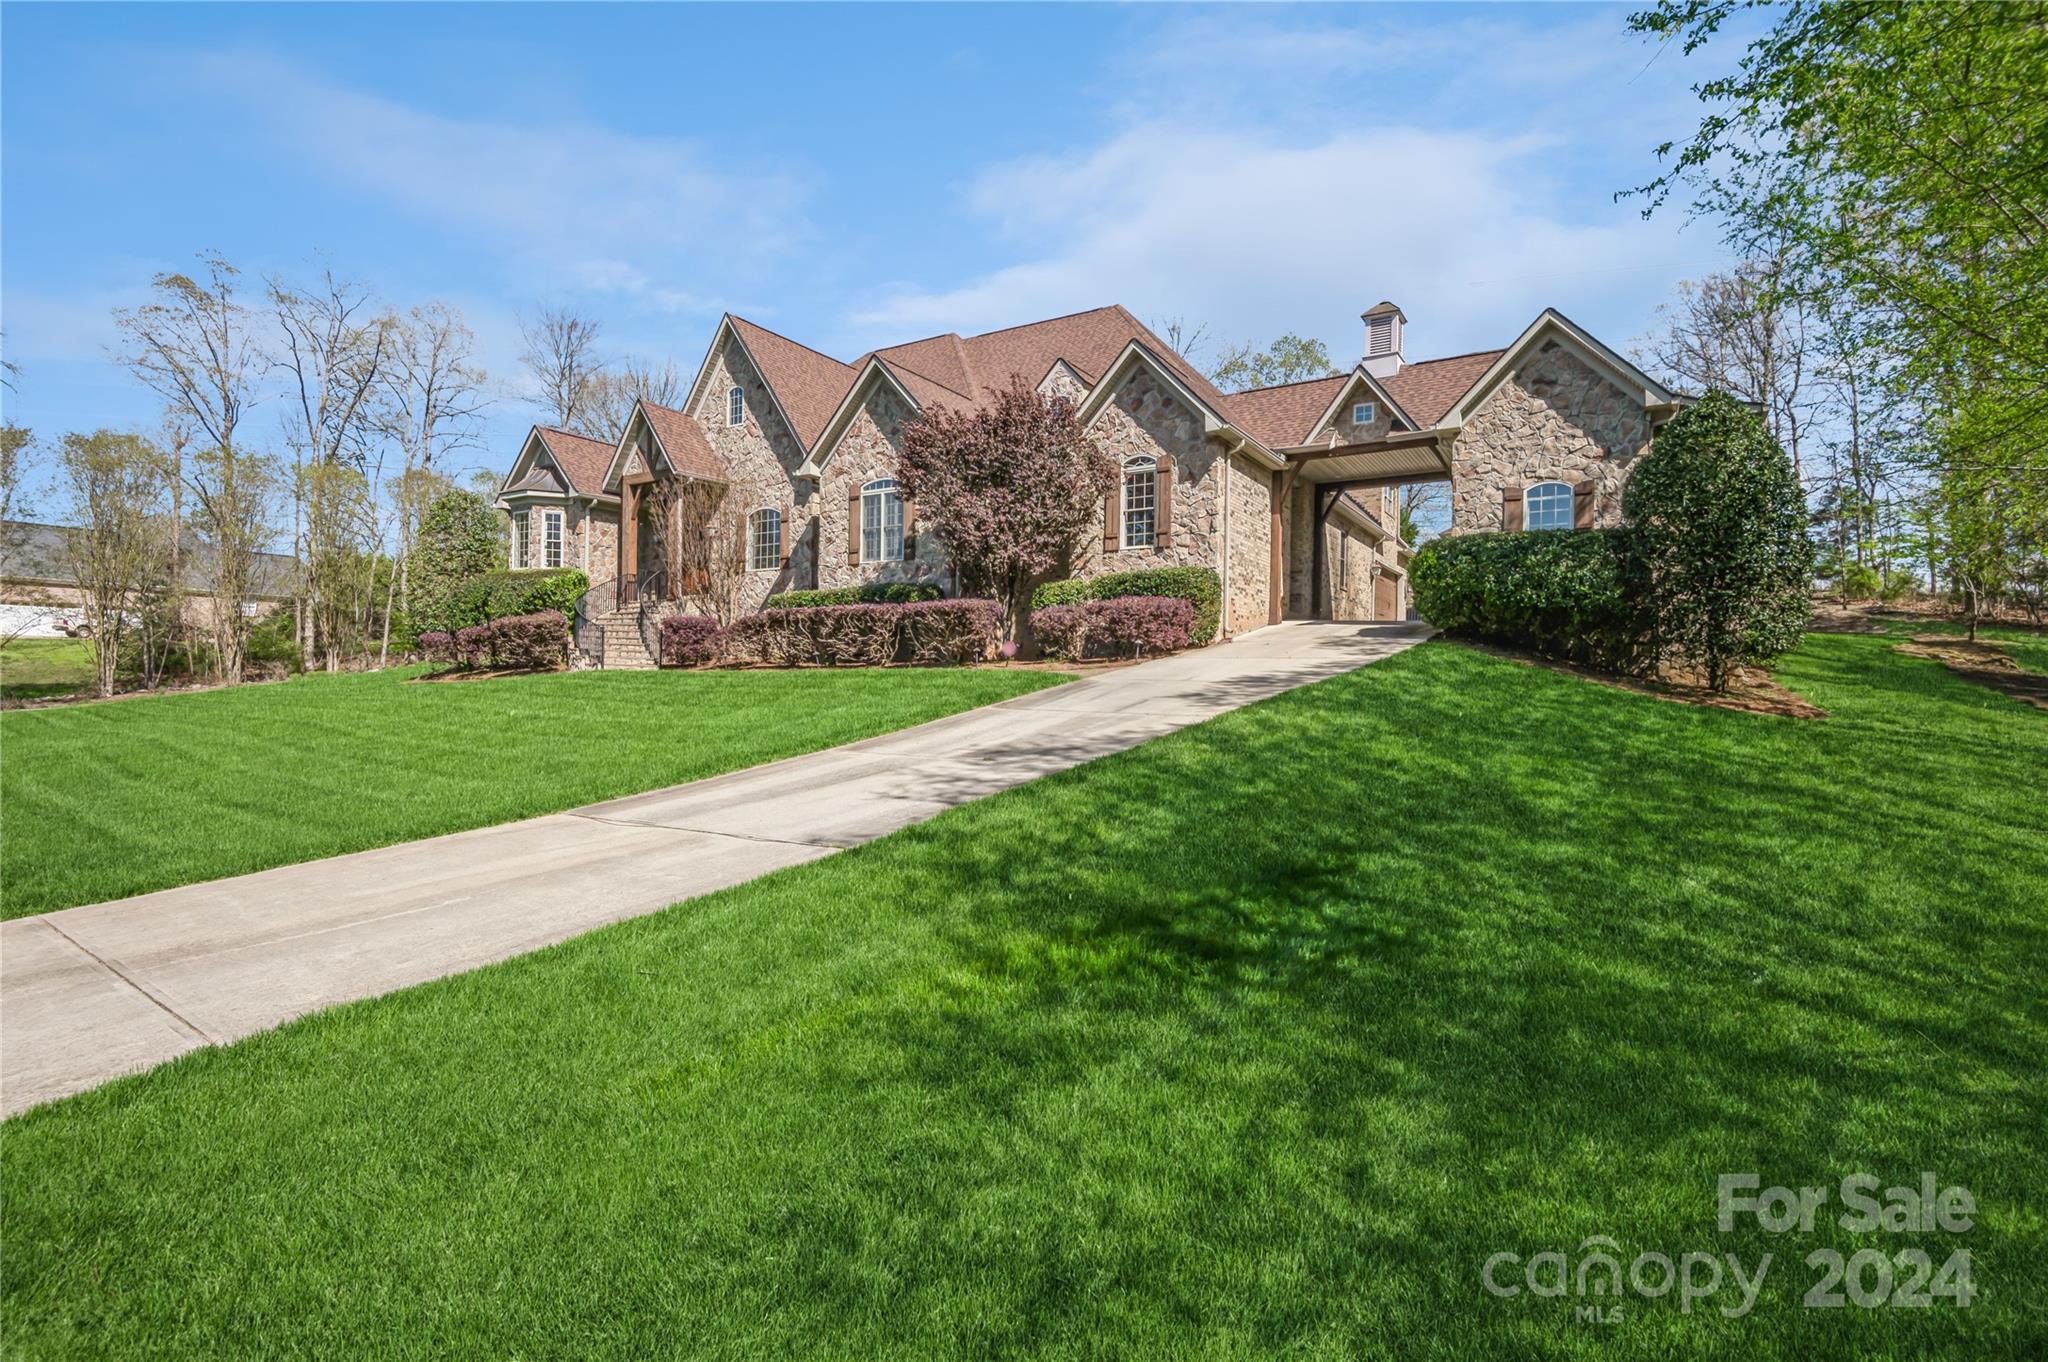
This stunning 4 bedroom, 1.5 story home is located in Lake Wylie. It sits on 2.53 acres with 2 entrances, custom finishes throughout and no HOA! All bedrooms are on the main floor with a bonus upstairs. This home features a custom gunite pool and spa that flows down an 8 foot waterfall and is surrounded by a perfectly landscaped fenced yard. Some unique features to this home include a sports field with a paved cul-de sac, a two car garage, an additional one car garage and an RV sized garage with electrical and sewage outlets attached to the porte-cochére. Updates to this home include new garage doors with MyQ camera/smart system, outdoor gas fire pit, 2 new HVAC systems with 15 year warranty, refinished hardwoods and ceiling coffers and all new pool equipment with smart system controls. This home has wonderful utility, exceptional quality and amenities. You don't want to miss this one!
#4125728

Clover

736 Cooks Cove Ridge

4 Beds

3 Baths

3,993 Sq.Ft.

$1,175,000

MLS#: 4125728
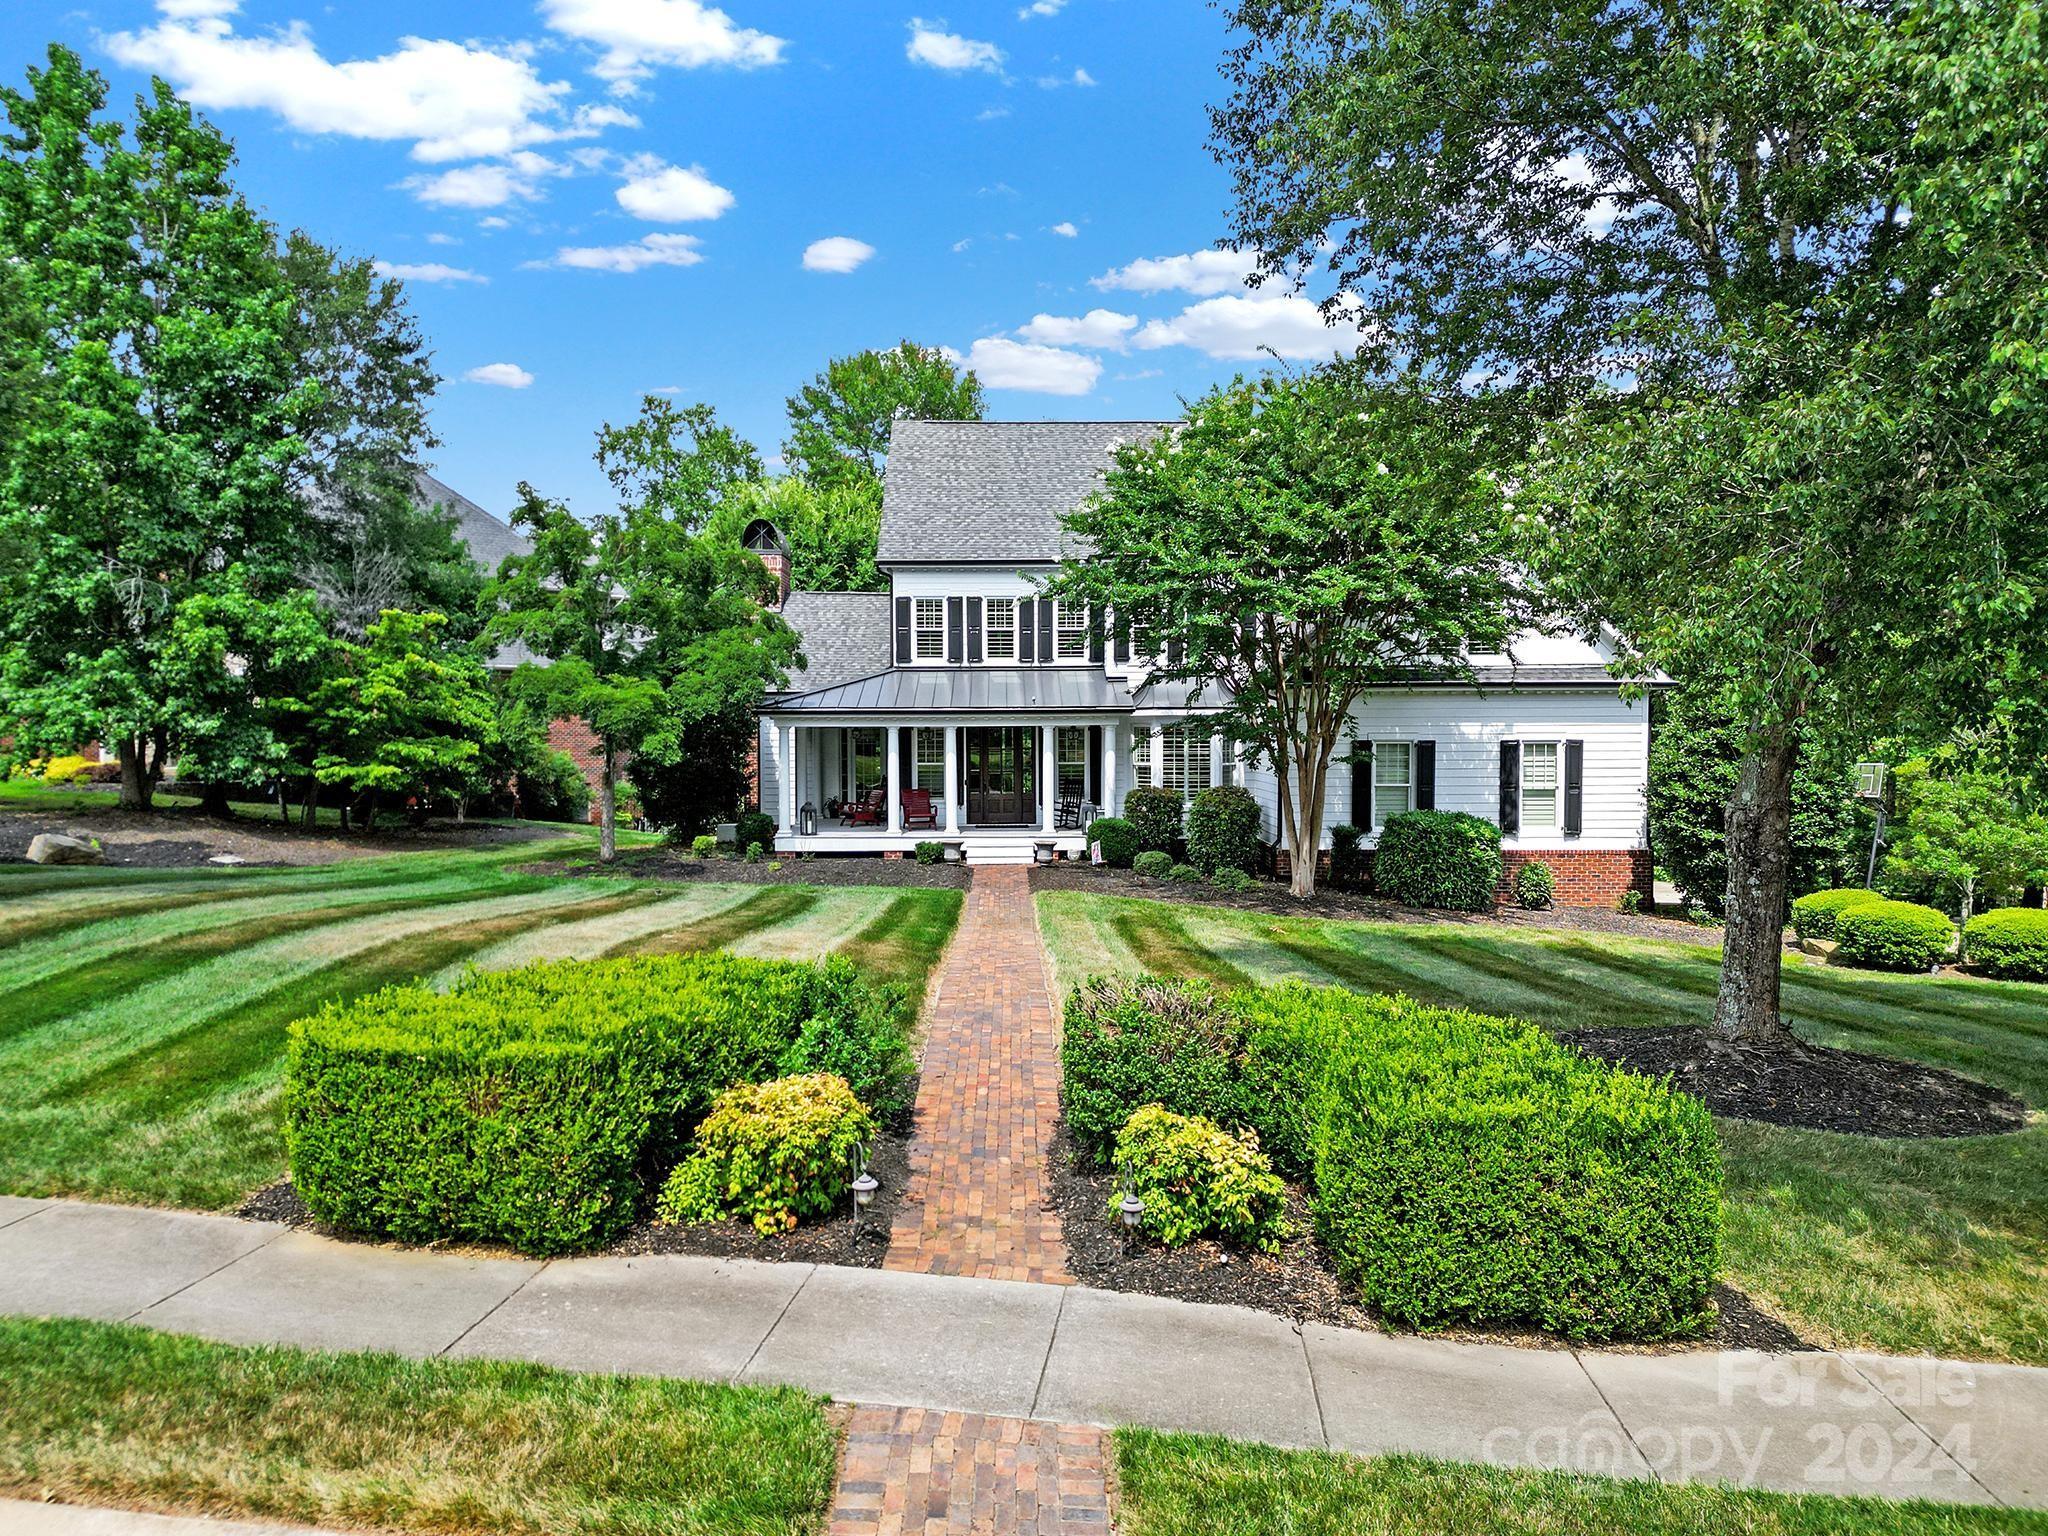
Beautiful Custom Southern Beauty with Wrap Around Front Porch & back porch in sought after Springfield Community.  Peaceful Cul De Sac outlined by holes #6 and #7 of Golf course. 4 Bedroom 3.5 Bath home sits on a .75 acre lot backing to woods. Private wooded side yard. Gorgeous Front &Back Porches perfect for Entertaining. Open Floor Plan with Primary on Main,Primary Bath featuring heated flooring, Dining Room/Office/Den, Powder Room,Gourmet Kitchen, Large Living Room with Built Ins and Gas Fireplace and Laundry Room with Sink on Main. Beautiful Hardwood Flooring, New carpet in Primary. Upstairs Features a Loft, 3 Additional Bedrooms, 2 Full Baths and a Large Multi-use Bonus Room with Closet and Walk in Attic Space that can easily be finished for additional space.  Encapsulated, large walk in Crawl space. Don't miss out. Loads of amenities including Pool, Clubhouse, Playground, Tennis Courts, Pickleball Court & Walking Trails.  Golf course is a public course. See course for membership.
#4157859

Fort Mill

545 Quaker Meadows Lane

4 Beds

3 Baths

3,667 Sq.Ft.

$1,175,000

MLS#: 4157859
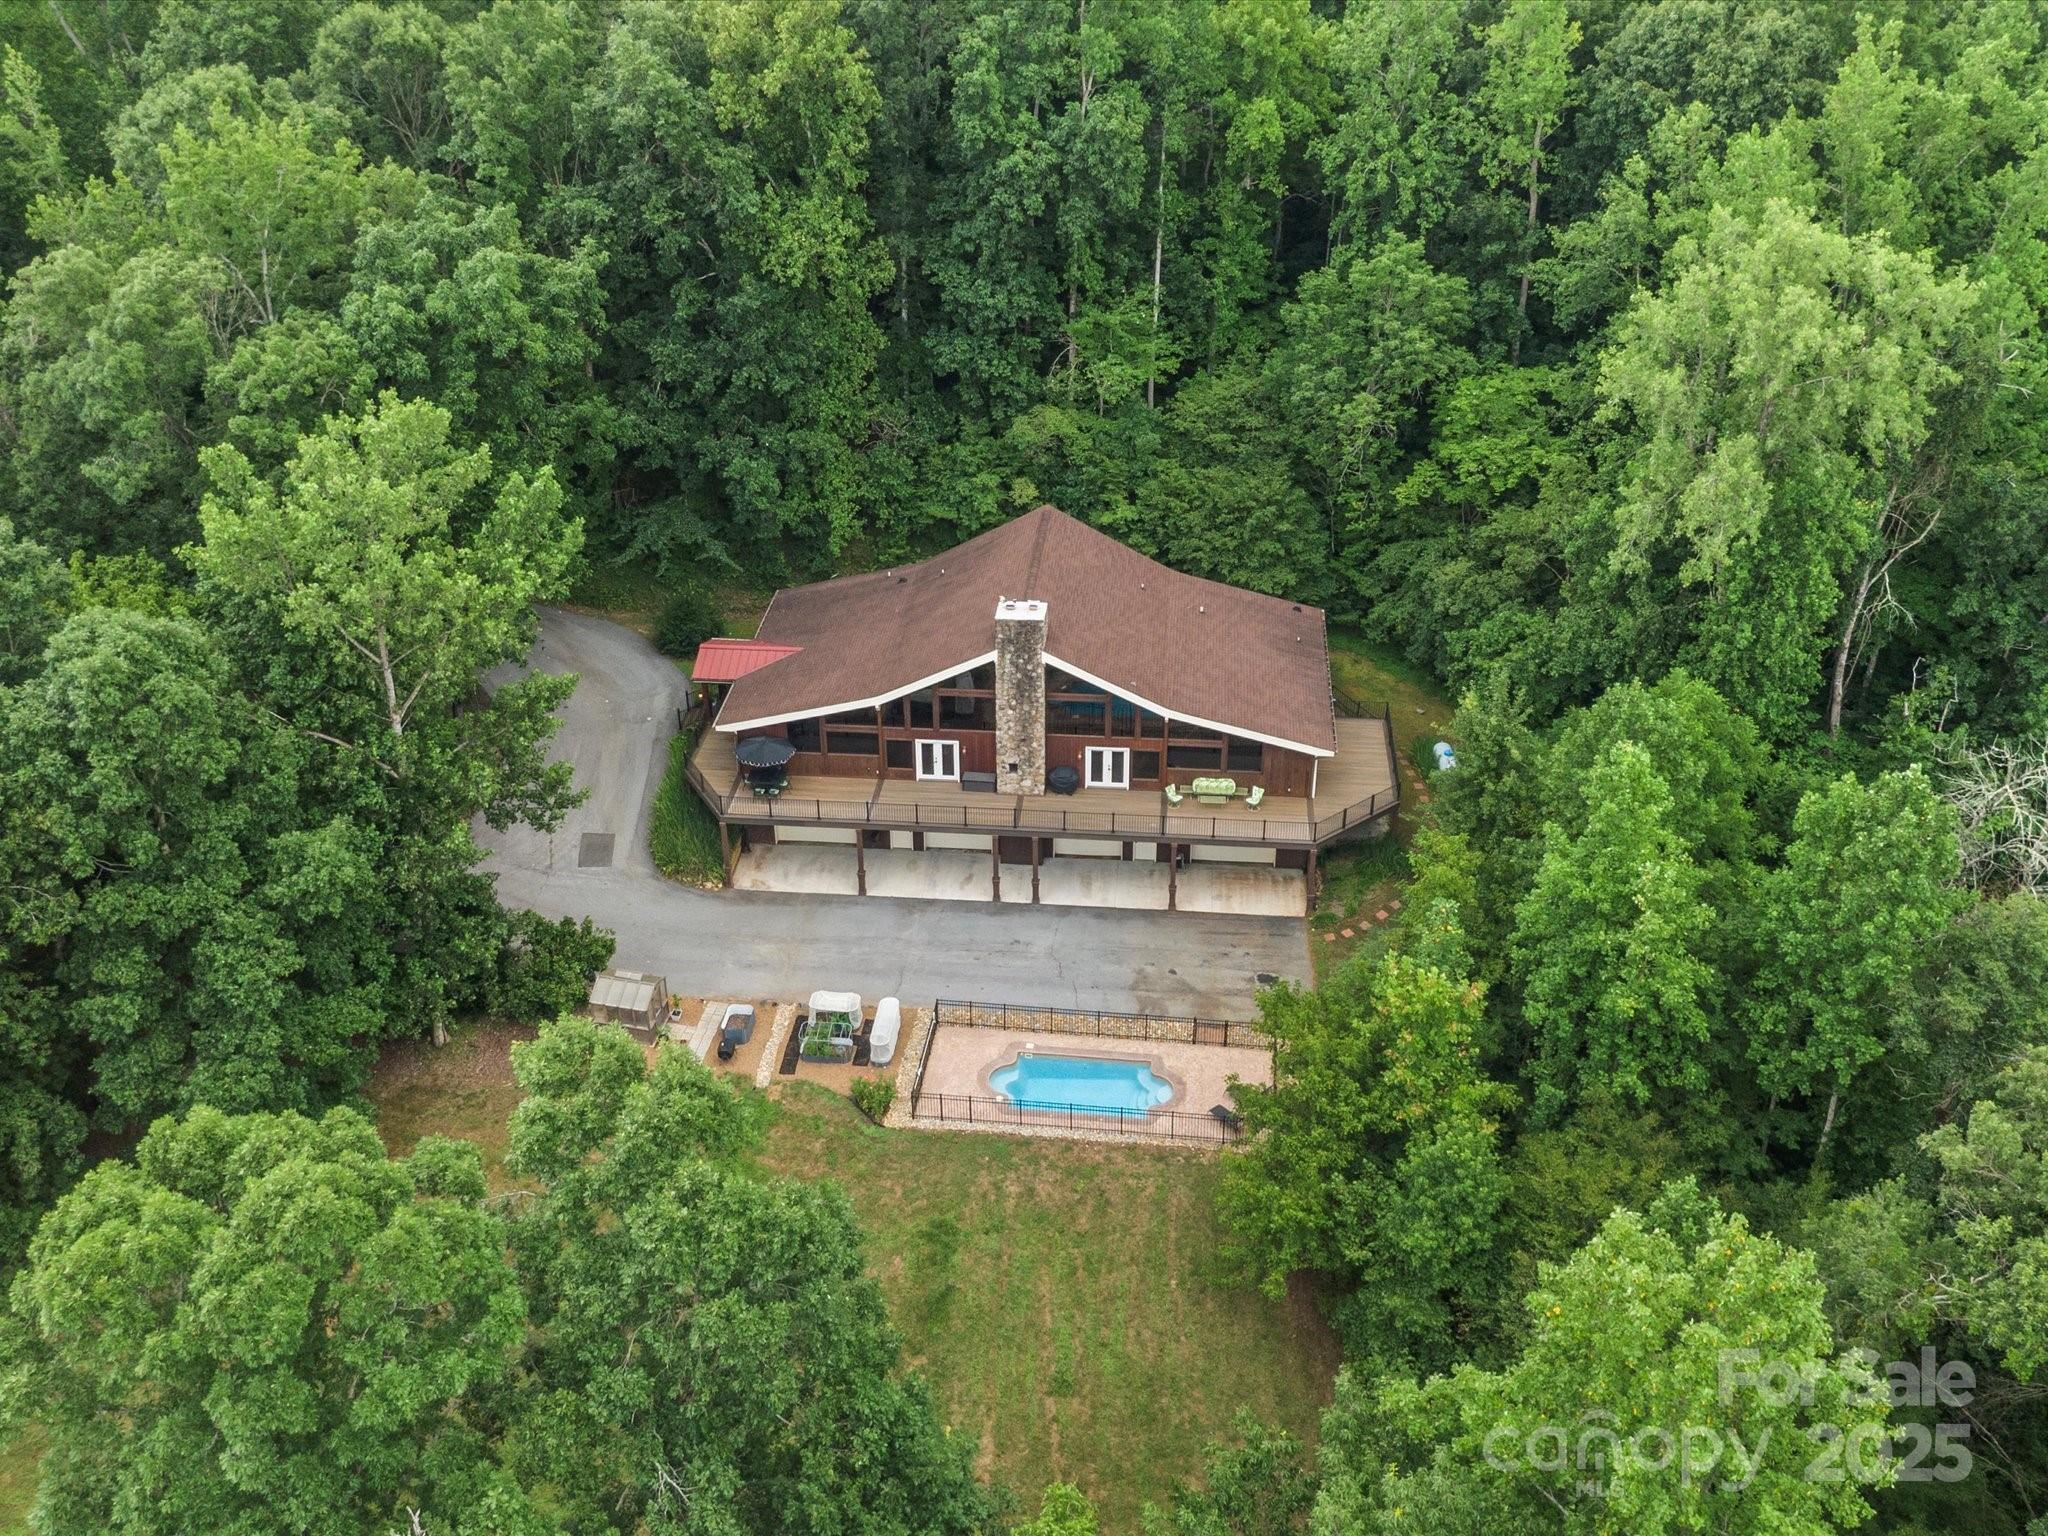
Welcome to 257 Flintlock Drive—a peaceful oasis designed for everyday enjoyment. Watch wildlife from the kitchen table through oversized windows, or unwind by the saltwater pool and backyard firepit with built-in seating. The wraparound composite deck overlooks apple and pear trees, a thriving garden, and berry bushes. Inside, the modern kitchen features double ovens, a pot filler, and instant boiling water faucet. Large walk-in closets with built-ins, a slate shower and clawfoot tub in the primary suite, and a wood-burning fireplace offer luxury and comfort. Car enthusiasts will love the 3,000+ sqft garage with a lift, built-ins, and bathroom for pool days. Full walk-in loft storage. Updated HVAC and 2023 furnace with heat pump and propane backup. This home is filled with thoughtful upgrades and serene spaces—bringing you home to where beauty meets function.
#4282987

York

257 Flintlock Drive

4 Beds

4 Baths

4,109 Sq.Ft.

$1,175,000

MLS#: 4282987
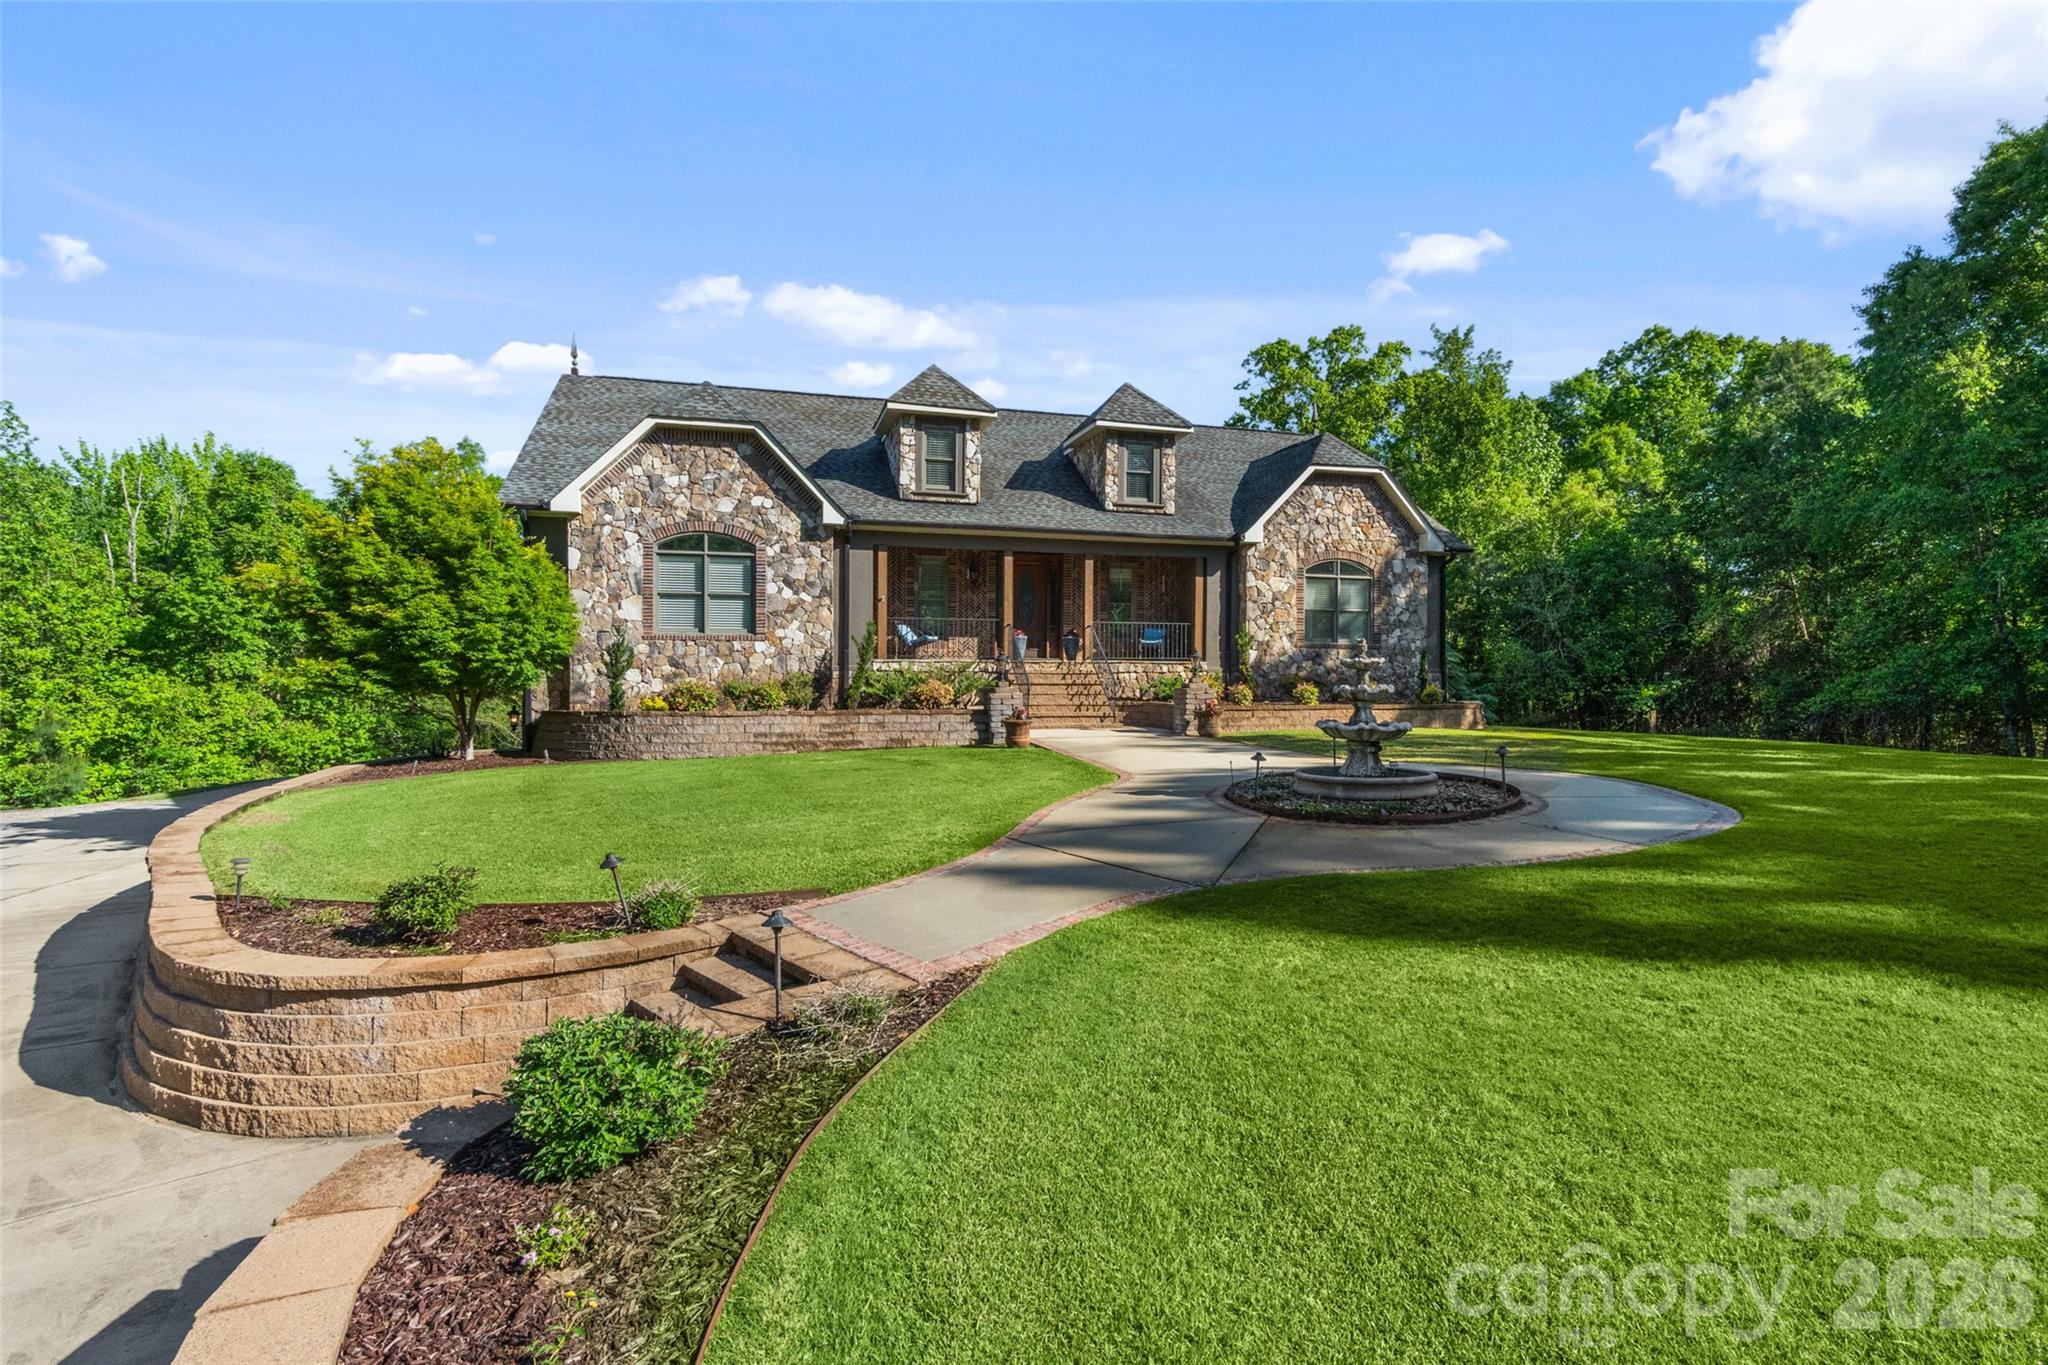
Tucked away on 2 private acres, this exceptional home offers the perfect blend of luxury, space, and versatility. The backyard is truly an oasis, featuring a saltwater pool with hot tub, outdoor fireplace, screened porch, and a composite deck—ideal for relaxing or entertaining in complete privacy.

Inside, you’ll find stunning details throughout, including coffered ceilings, expansive living areas, and a thoughtfully designed primary suite with dual closets and a split bath layout for added comfort and convenience. An elevator provides easy access from the basement to the main level.

The fully finished basement offers incredible flexibility, complete with a full kitchen, great room, full bath, and a theatre room with wet bar. While the theatre room cannot be counted as a bedroom due to no egress, it offers potential for additional sleeping space or even a second living quarters setup.

Additional highlights include a huge garage and abundant storage throughout. This one-of-a-kind property delivers privacy, function, and upscale features—perfect for multi-generational living or those who love to entertain!
#4373725

York

2037 Rocky Stream Road

4 Beds

5 Baths

6,201 Sq.Ft.

$1,174,000

MLS#: 4373725
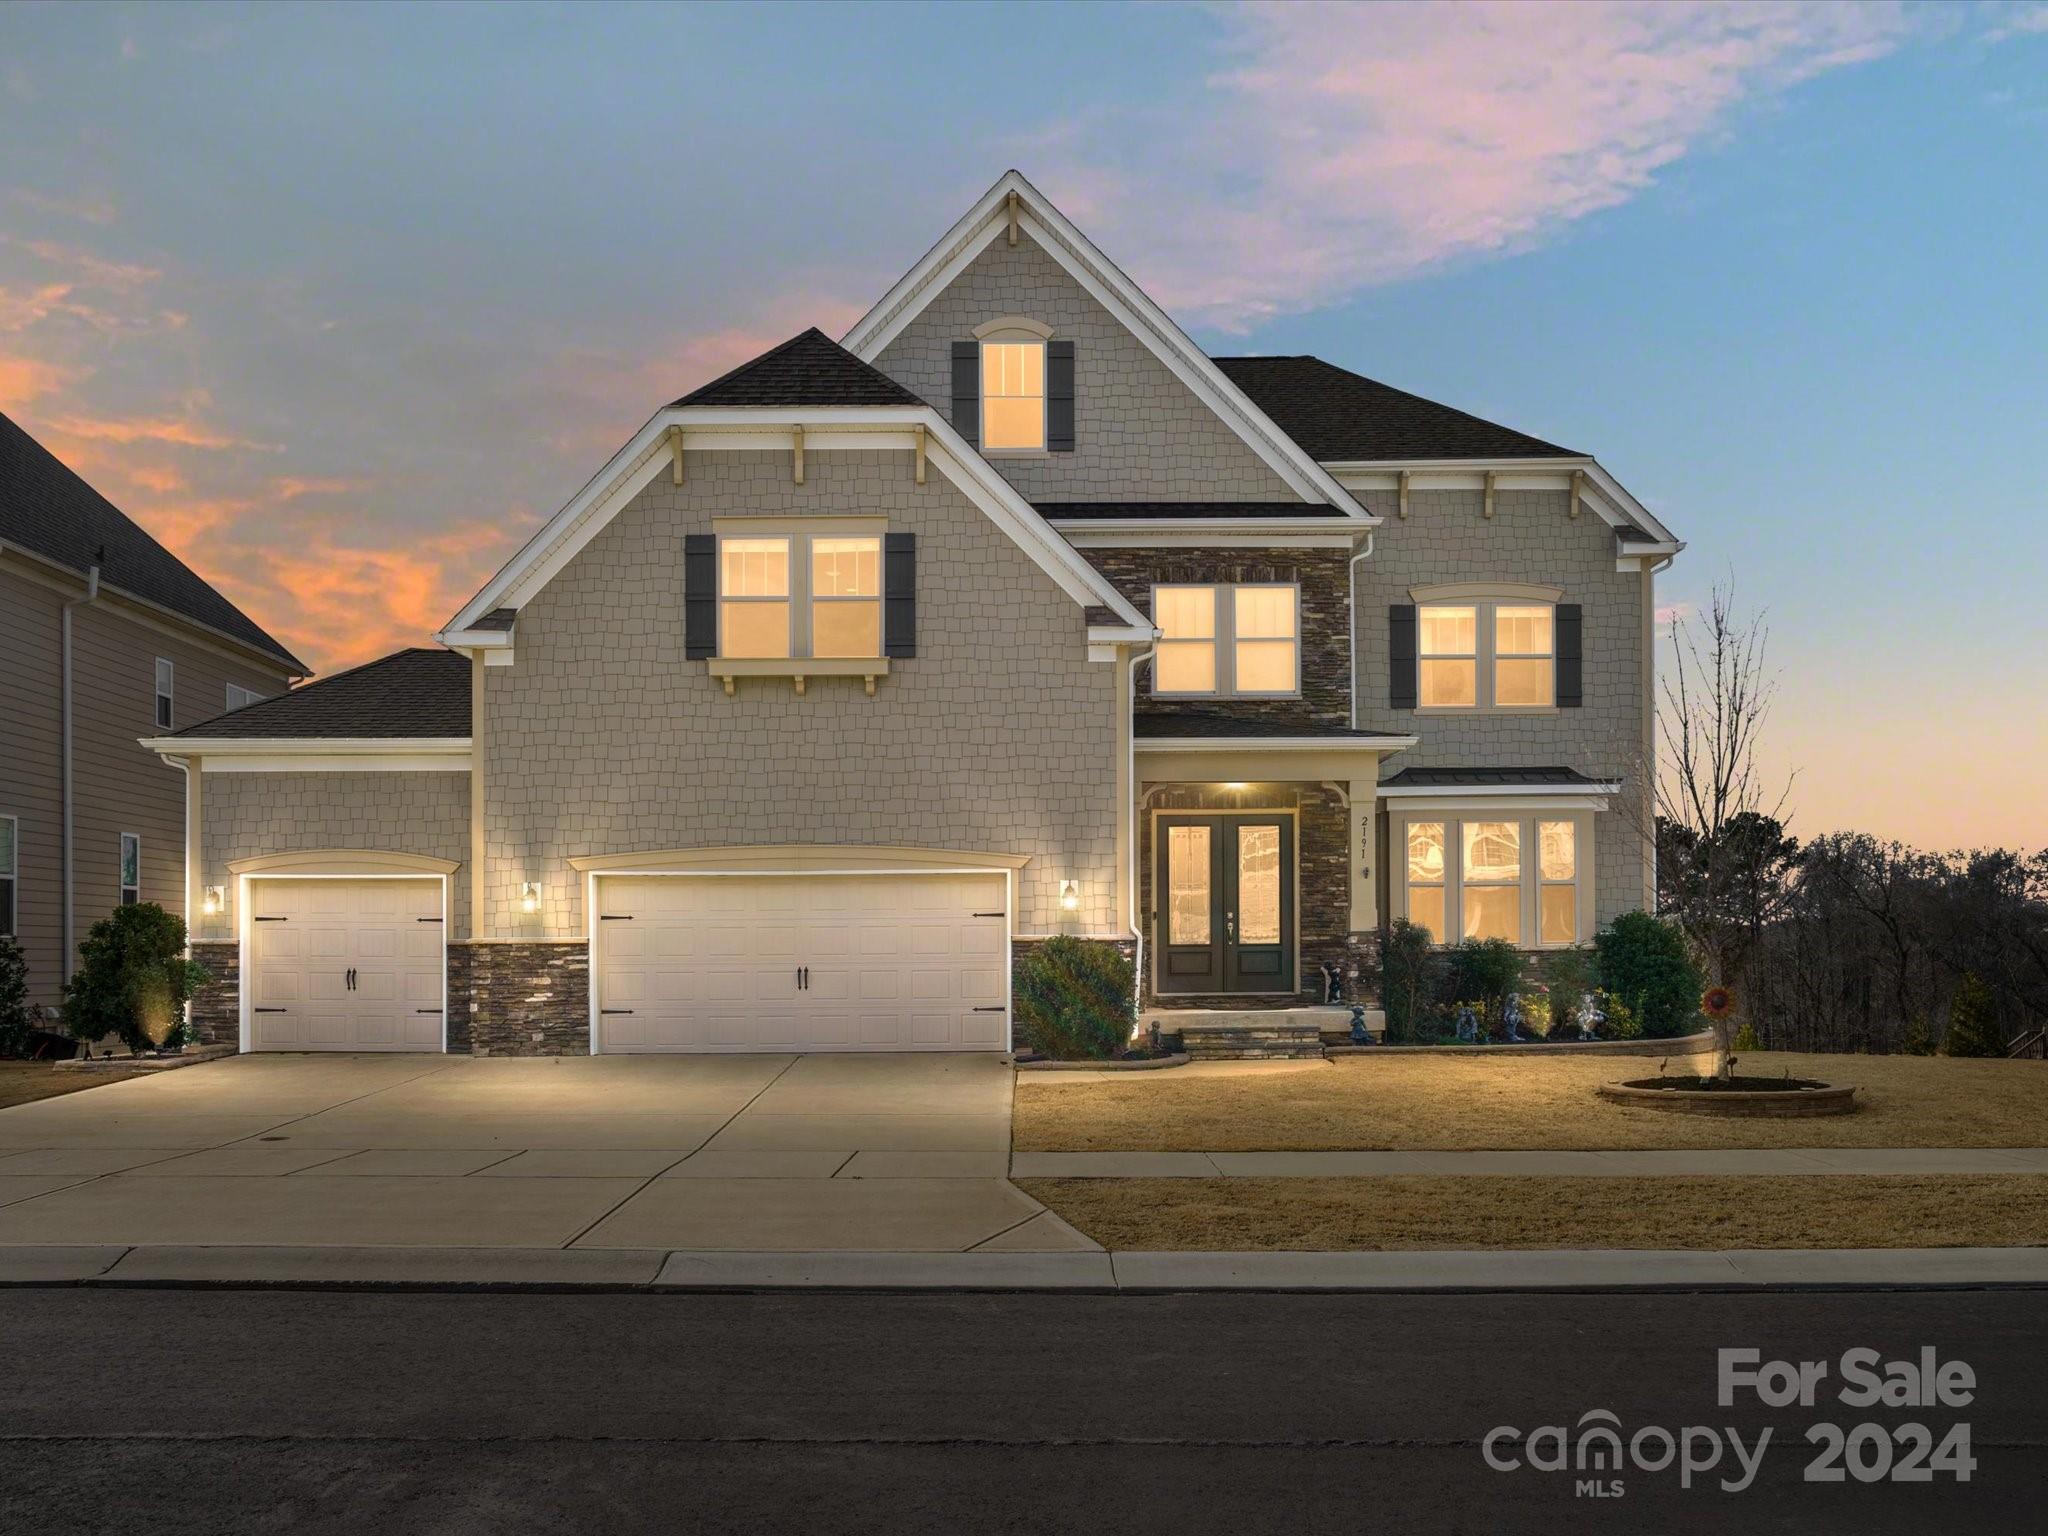
Back on the market at no fault of seller! Incredible 2-sty basement home boasts picturesque river views! Main floor greets you w/grand 2 sty entry, DR & gourmet kitchen equipped w/SS appliances, huge island & granite. Breakfast room features butler pantry & triple sliders that lead to 4-season room expands your living area. Main level in-law suite includes private BR, full bath & own living area. Upstairs you'll find the primary suite w/2 custom closets, spacious loft plus a bonus w/barn doors. Plus 2 add'l BRs w/jack n jill bath, an ensuite bedroom & laundry room w/sink & cabinets. Coveted basement offers secondary living w/family room, full kitchen boasting SS appliances & granite island, a spacious BR w/full bath, unfinished storage & fabulous screened porch. Enjoy seasonal water views from several places windows! Large fenced backyard includes paver patio, outdoor shower, built-in firepit, & serene river views. Side/backyard adjoin 25 acres of vacant land owned by the HOA.
#4100165

Fort Mill

2191 Hanging Rock Road

6 Beds

5 Baths

6,274 Sq.Ft.

$1,173,000

MLS#: 4100165
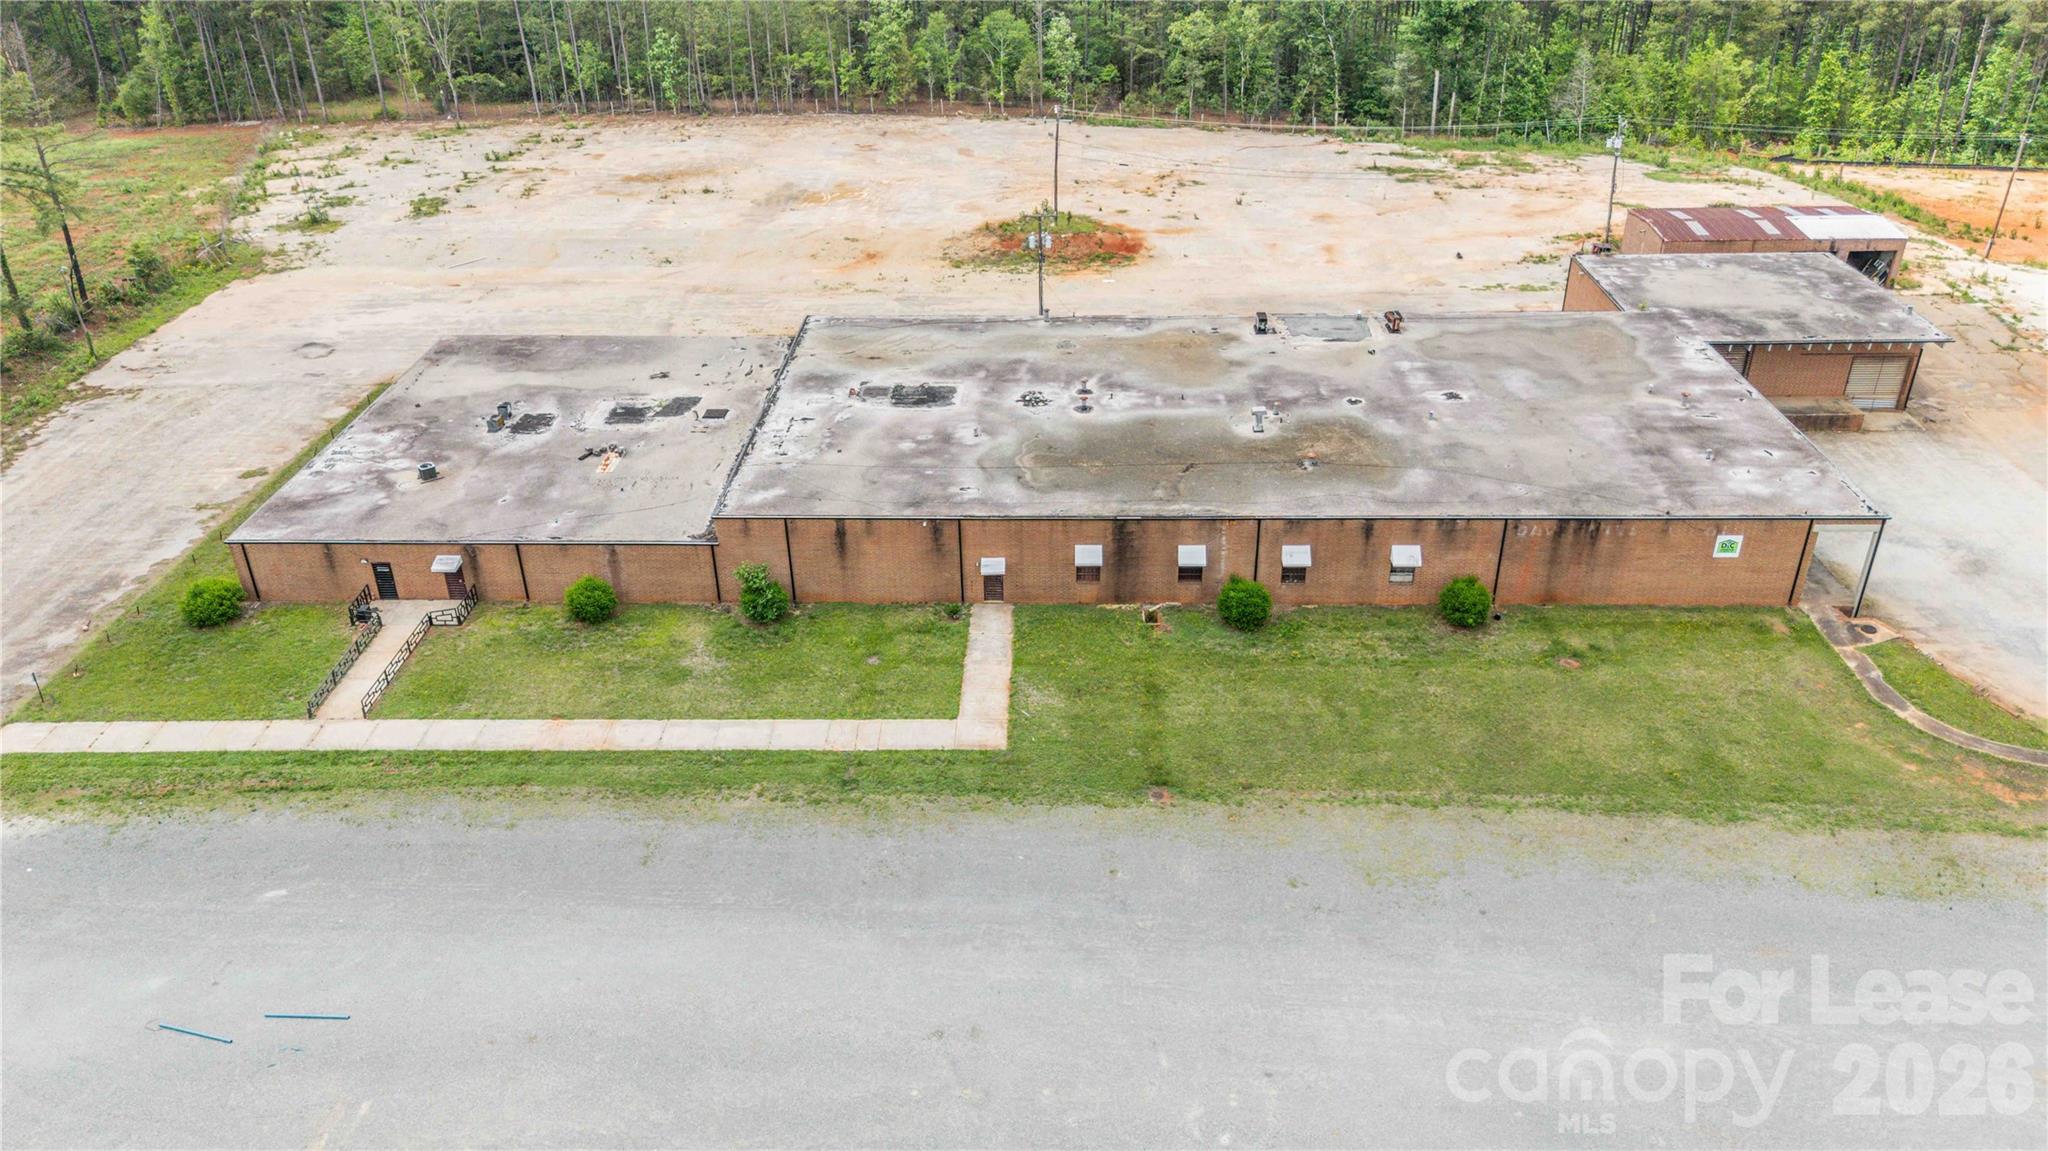
Looking for a unique long term lease opportunity? This versatile industrial/commercial property offers over 30,000 SF of brick construction situated on 8.67 acres in rapidly growing Lancaster County. The expansive building features multiple separated sections ideal for office space, warehouse operations, storage, showrooms, manufacturing, distribution, or flexible multi-tenant use. Multiple loading docks service the main building, providing excellent accessibility for shipping and receiving operations. Heated and cooled office areas offer comfortable workspace, while the remaining portions of the building provide substantial open industrial space ready for customization.
A front parking lot accommodates customers and employees, with additional land behind the building offering potential for expanded parking, storage, or future development. A detached storage building further enhances the property's functionality and flexibility. Lease to include all land and buildings with fixtures at monthly rate of $19,500.00 for the 5 year term.
This offering becomes even more attractive with the adjacent parcels (LOT B and LOT C) available for purchase or lease. The additional parcels consists of approximately 12 acres of partially cleared raw land with existing driveways installed (LOT B) and a 6 acre parcel with concrete pads (LOT C). All parcels have been county-approved for use as a concrete plant, creating exceptional potential for industrial users, contractors, manufacturing, or expansion operations. Please note full details for the sale or lease of all 3 lots are as follows: 
LOT A sale MLS #4379843
Lot A lease  MLS #4379966

LOT B sale MLS #4380263 
LOT B lease MLS #4380266

LOT C sale  MLS #4402847 
LOT C lease MLS #4402866
#4379966

Lancaster

2881 Landsford Road A

None Beds

None Baths

N/A

$1,170,000

MLS#: 4379966
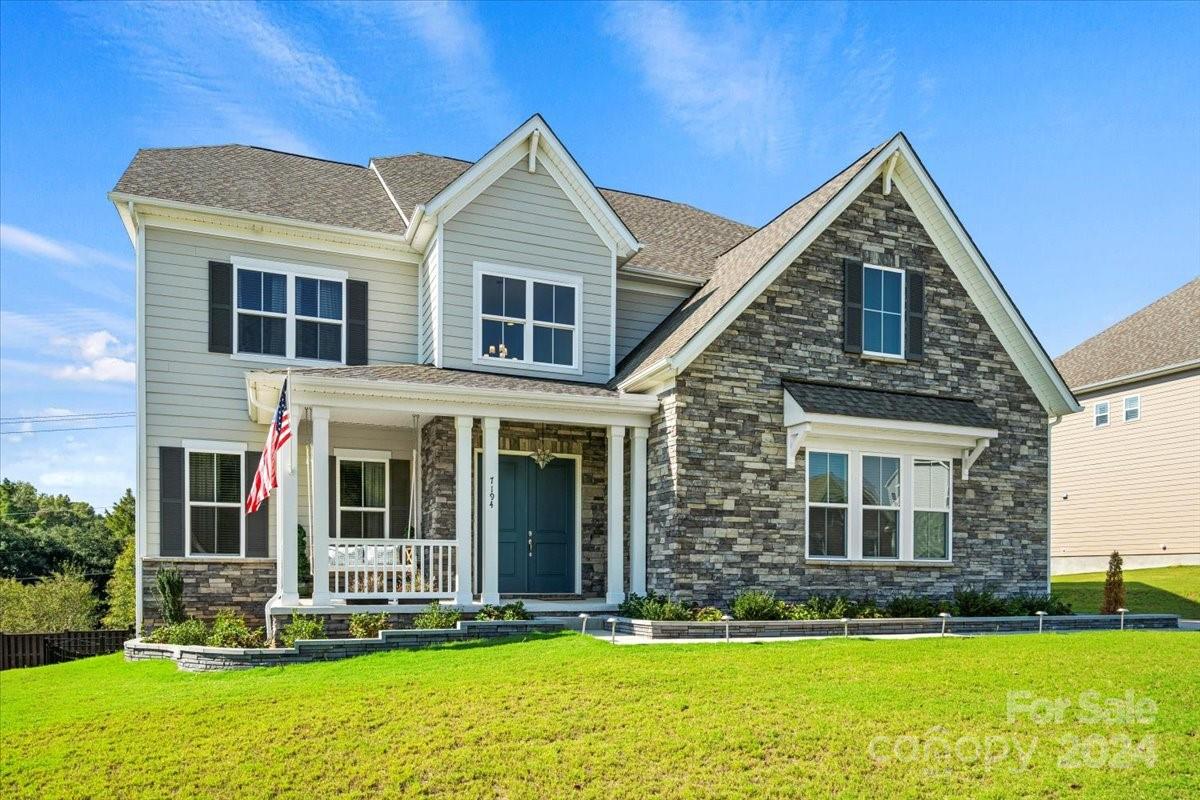
This gracious home offers an inviting open floor plan. The grand two-story foyer greets you as you enter the home. The main floor features 10 ft' ceilings, gourmet kitchen open to living room and den. Enjoy coffee on your screen porch off the main living area. On the upper level you will discover the primary suite and guest bedrooms along with a loft. The basement offers a bedroom and more flex space. This residence has a finished walk out basement with numerous storage too. Featuring a 3 car garage.
#4197909

Fort Mill

7194 Sumters Camp Trail

6 Beds

5 Baths

6,112 Sq.Ft.

$1,170,000

MLS#: 4197909
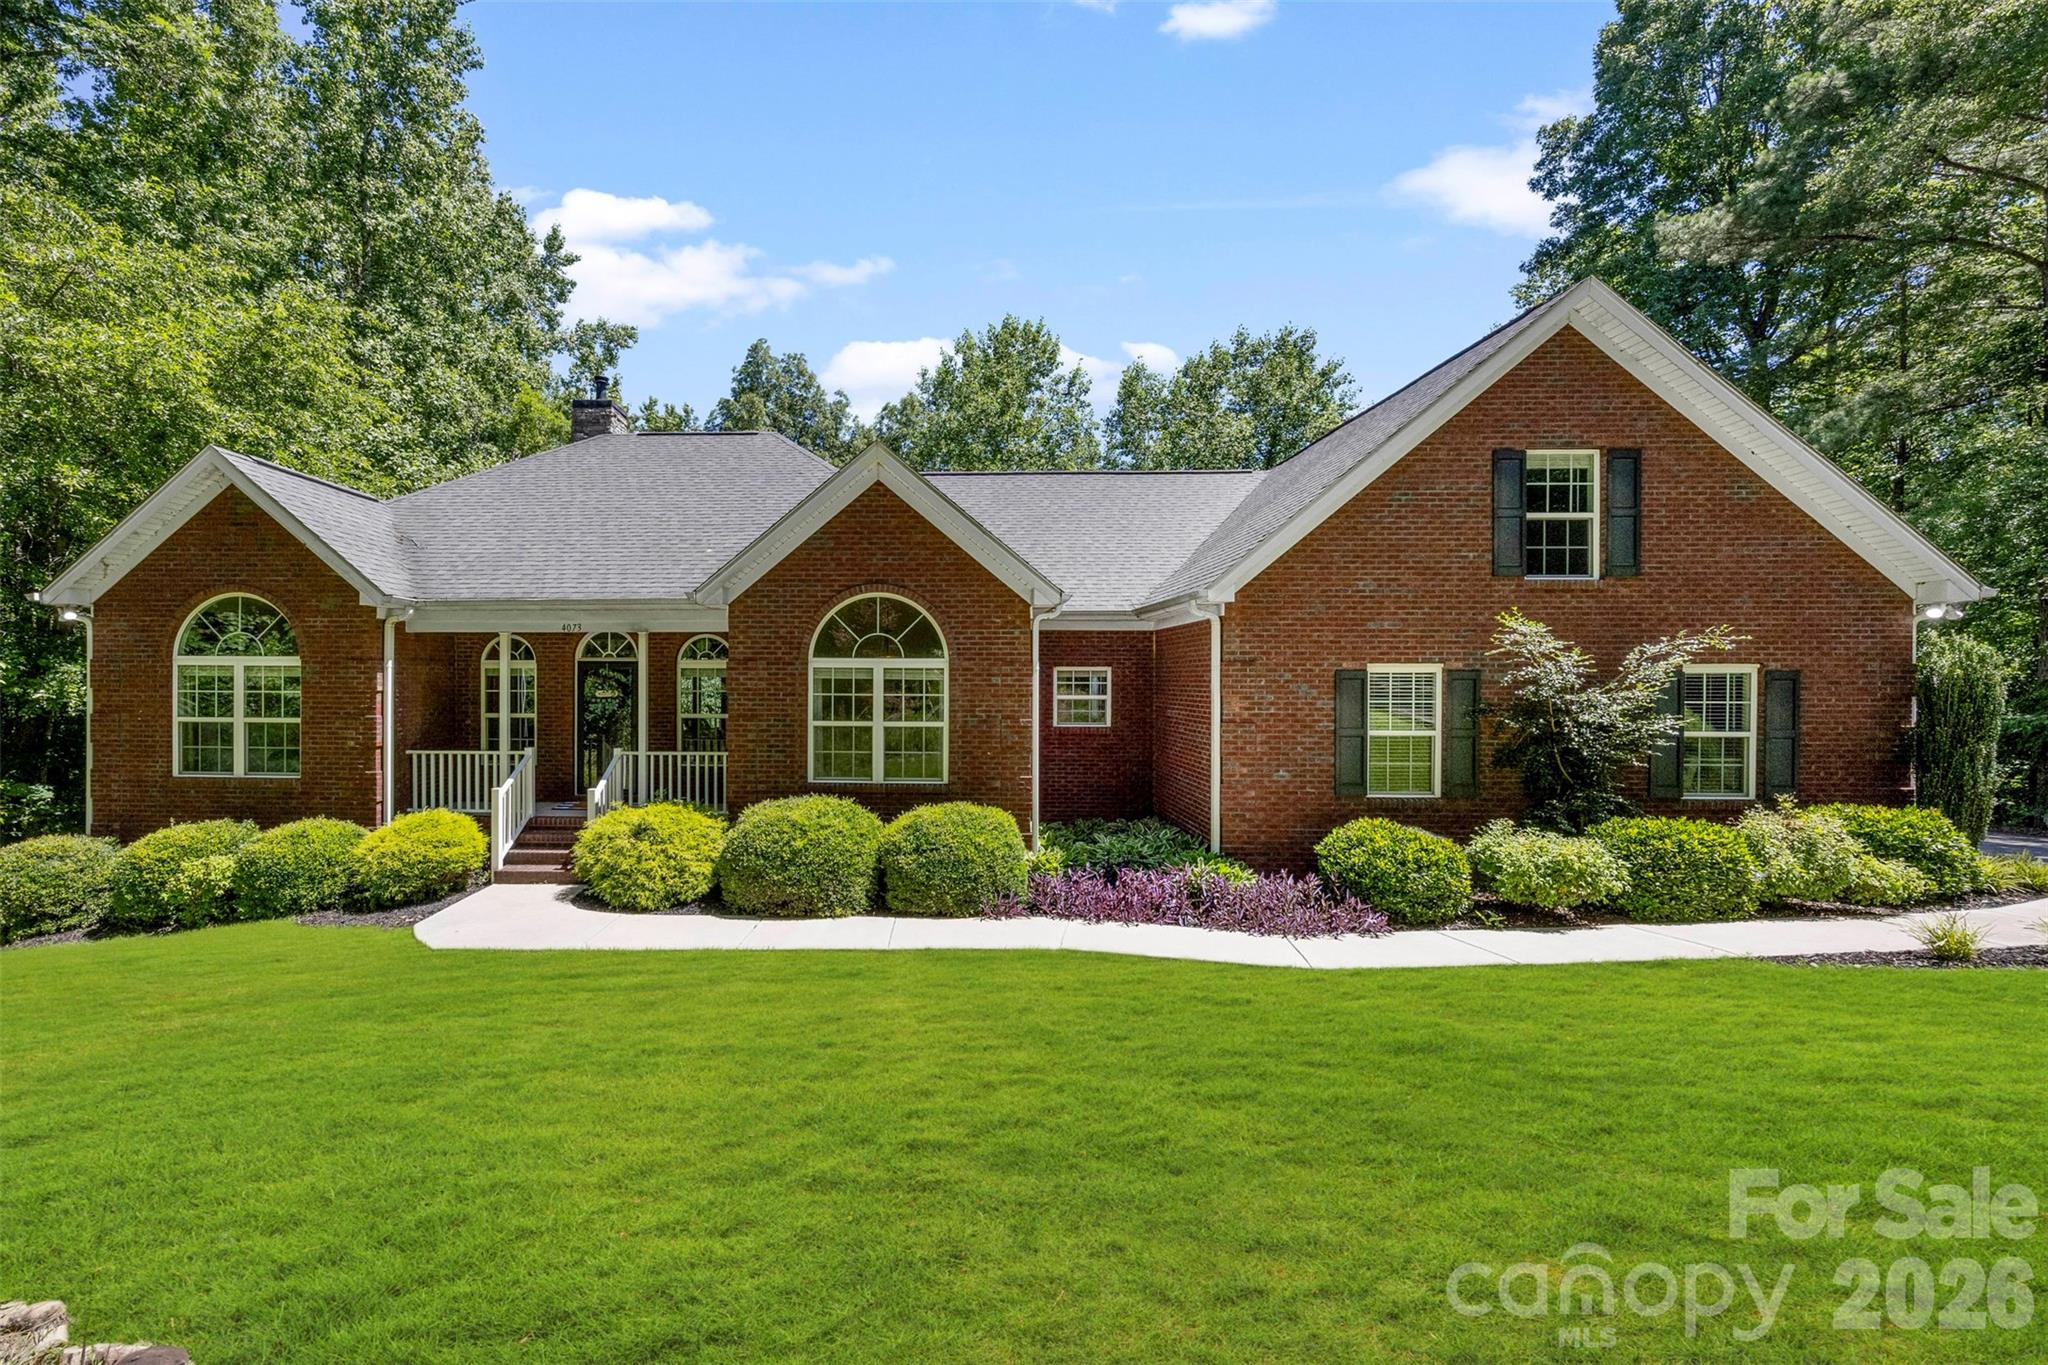
Price reduced
Welcome to a truly turnkey retreat on 16.69 acres, where luxury meets practicality. This estate combines expansive living spaces, premium finishes, and resort-worthy outdoor amenities all designed for effortless living and unforgettable entertaining. Move-in ready with all major updates completed and no projects required. Ideal for entertaining indoors and out, with garden-like landscape and pool ambiance. Including trails for four-wheelers and horses, plus a spacious shop. Private, quiet setting with abundant space to grow and customize. 3 bedrooms, 2 baths, 1 bonus room over garage.
Generously proportioned rooms with a stunning master suite. Mature landscaping with horse/four-wheeler trails, a 30 x 40 shop, and a cleared 1-acre field. 350-foot concrete driveway and an oversized 2-car garage. Hardwood floors throughout, new carpet, fresh interior paint, granite countertops, brand-new appliances, security system provided by SimpliSafe with hardwired cameras and an electric gate for effortless access. Sunlit, oversized master with expansive closet space, a luxurious custom shower with bench, and his-and-her vanities. Bose surround sound in the living room. Yamaha surround sound in the bonus room. Wood burning fireplace insert framed by stunning custom stonework. Walk-in pantry, granite countertops, and top-tier appliances. Oversized, highly functional laundry room. Bonus room finished over the garage, perfect for a home entertainment room with Yamaha surround sound system and 120 inch projector screen. Saltwater heated pool (45' x 14') with tanning ledge and hot tub for year-round relaxation. Ambient pool lighting and outdoor outlets for after-dark entertaining; custom stonework around the pool. Whole-house attic fan for seasonal comfort. Mature, low-maintenance grounds with picture-perfect curb appeal. Trails for four-wheeler and horseback riding across your private acreage!
#4389490

Rock Hill

4073 MCconnells Highway

3 Beds

2 Baths

2,563 Sq.Ft.

$1,170,000

MLS#: 4389490
Price reduced
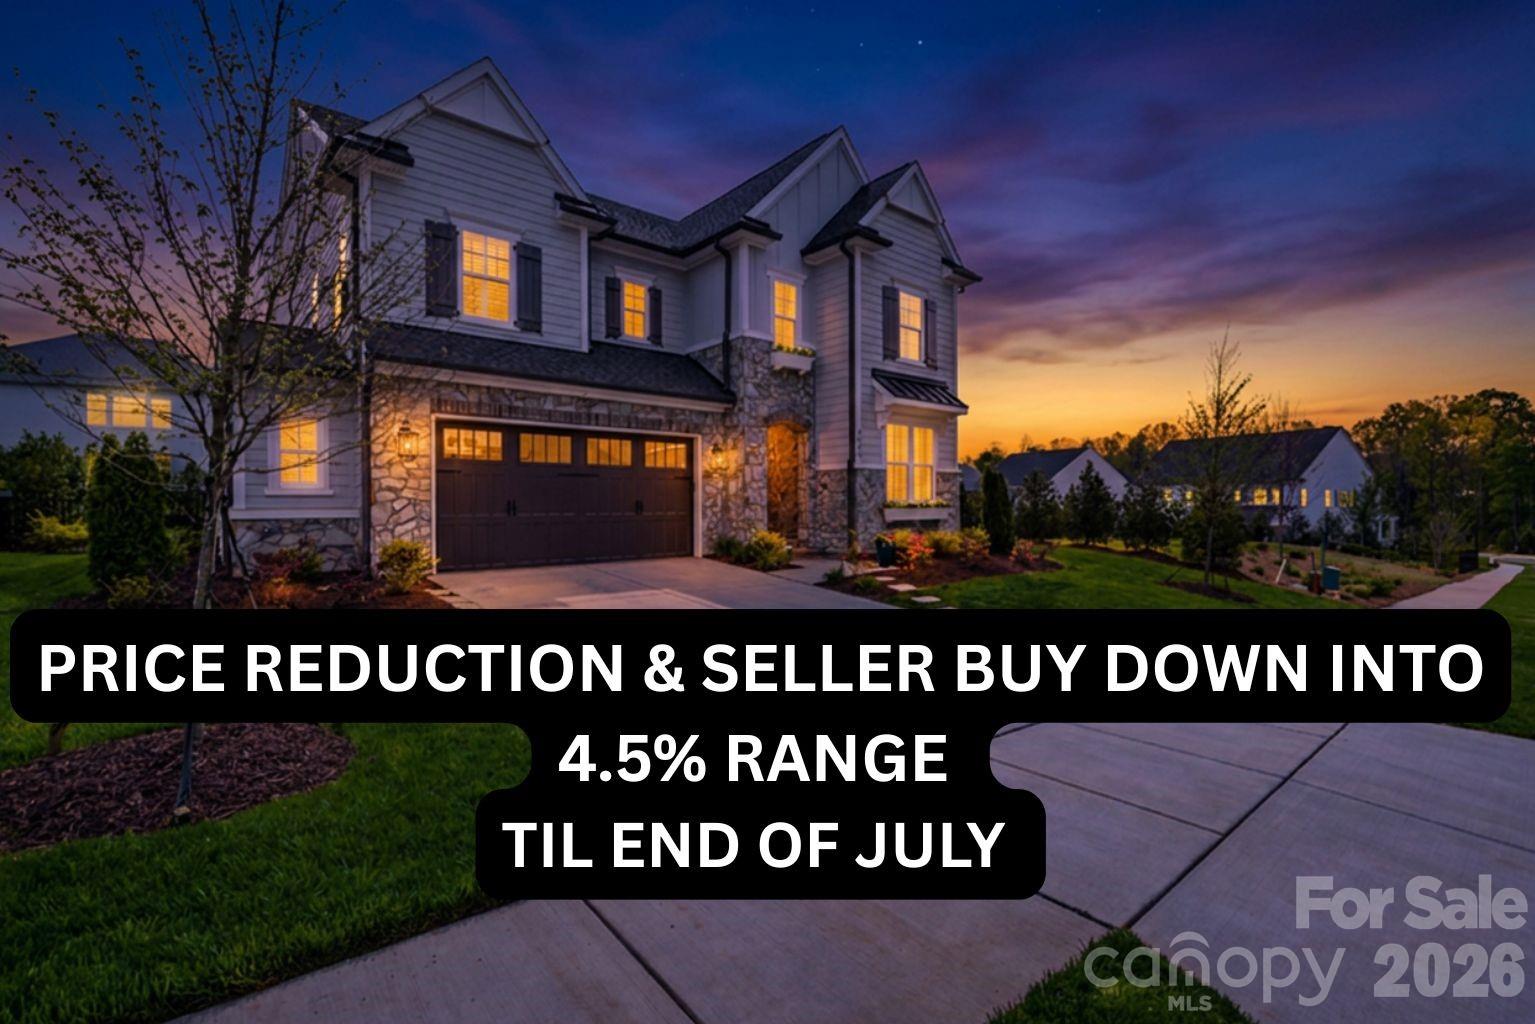
LUXURY LIVING IN ARDEN MILL & TOP RATED SC SCHOOLS— SELLER-PAID RATE BUYDOWN, RATES AS LOW AS 4.5%, EXTENDED THROUGH JULY 31! This 2024 Classica Signature Collection Coronado delivers model-home designer finishes PLUS OVER $35,000 IN ADDITIONAL UPGRADES on a rare park-side homesite — better than new construction, with no wait and no upgrade bills. The gourmet chef's kitchen stuns with quartz countertops, LUXURY tile backsplash, an oversized island with seating for five, and a walk-in pantry, flowing into an open-concept great room wrapped in wide-plank hardwoods and plantation shutters. A private GUEST SUITE ON THE MAIN LEVEL with full bath offers flexible living. Upstairs, the luxurious primary suite features a spa-inspired bath and a boutique-style dressing room worthy of a magazine spread. The showstopper: a covered outdoor living room with motorized privacy shades, ceiling fan, and infrared heater overlooking a professionally landscaped, fully fenced backyard with paver patio and fire pit — resort-style entertaining year-round, and a prime example of the $35K+ invested beyond the builder's package. Additional highlights include a tankless water heater, 2-car garage with carriage-style doors, and designer lighting throughout. All this in sought-after Arden Mill with walking trails, playground, and sidewalks, zoned for Catawba Ridge High, minutes to downtown Fort Mill, Ballantyne, and Uptown Charlotte, with low SC taxes. Move-in ready — skip the build time, skip the upgrade costs, and lock in a low rate. Ask about the seller-funded 2-1 buydown before July 31!
#4366993

Fort Mill

6083 Holden Court

4 Beds

4 Baths

3,710 Sq.Ft.

$1,170,000

MLS#: 4366993
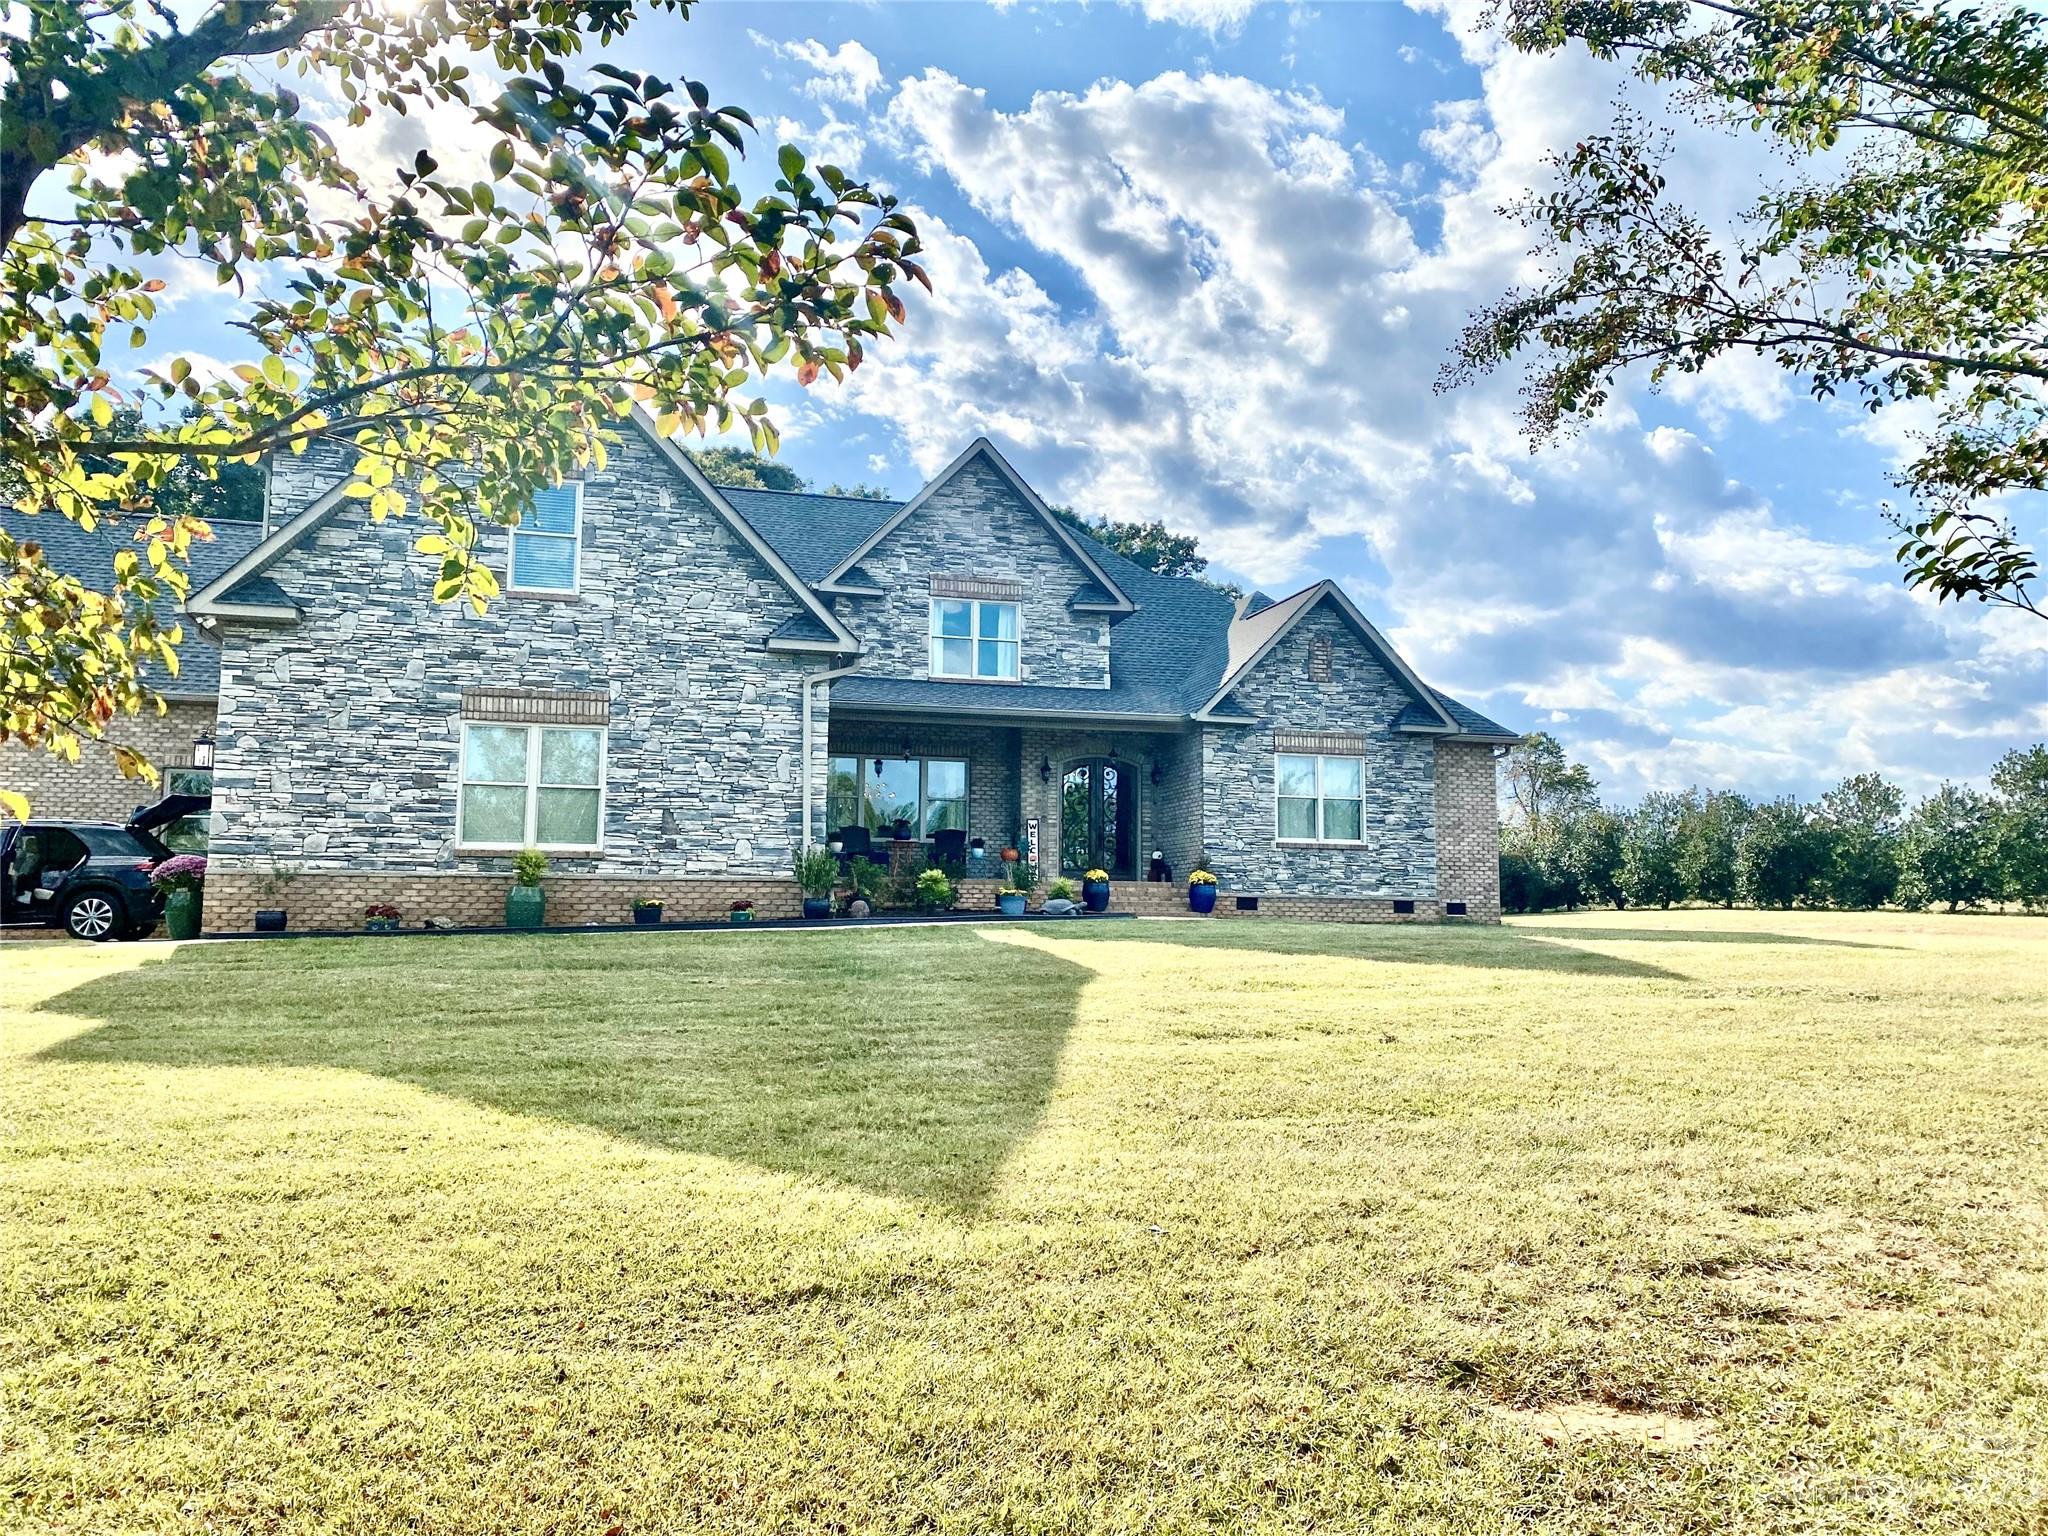
11 Beautiful Acres! Private, Custom Built brick & stone home, Vaulted GR w/ Hearth stone FP. Large Formal DR, Large office has walk-in closet, Chef's kitchen loaded w/ custom cabinetry, under cab lights, roll outs, soft close, custom, 2 walk-in pantries, BKFST, coffee bar area w/ fridge & sink. Primary suite has natural light, Huge closet- Dressing/ sitting & makeup area, Dual Vanities, SPA shower-2 heads,1 higher & shower wand, Jacuzzi free standing TUB, heated tile floor. Step out to 2 covered back porches, tiled & composite decking, natural gas line, 2 addl brs w- J/Jill bath, Hall bath leads to back deck, 10' ceilings 1st floor, Wired Surround sound, BONUS RM-7.1 surround. Cat 6 throughout. All 4 baths have custom tile floors & shower surround, granite & quartz counters- 8" faucets. Solid core doors on 1st floor. Upstairs has Large BR, Bath, Bonus, loft, tons of Attic storage! 2 separate 2 car garages-total 1,405 sf. *Can build a secondary home up to 2,500 SF. See restrictions.
#4066338

Clover

169 Thomas Road

4 Beds

4 Baths

4,783 Sq.Ft.

$1,169,900

MLS#: 4066338
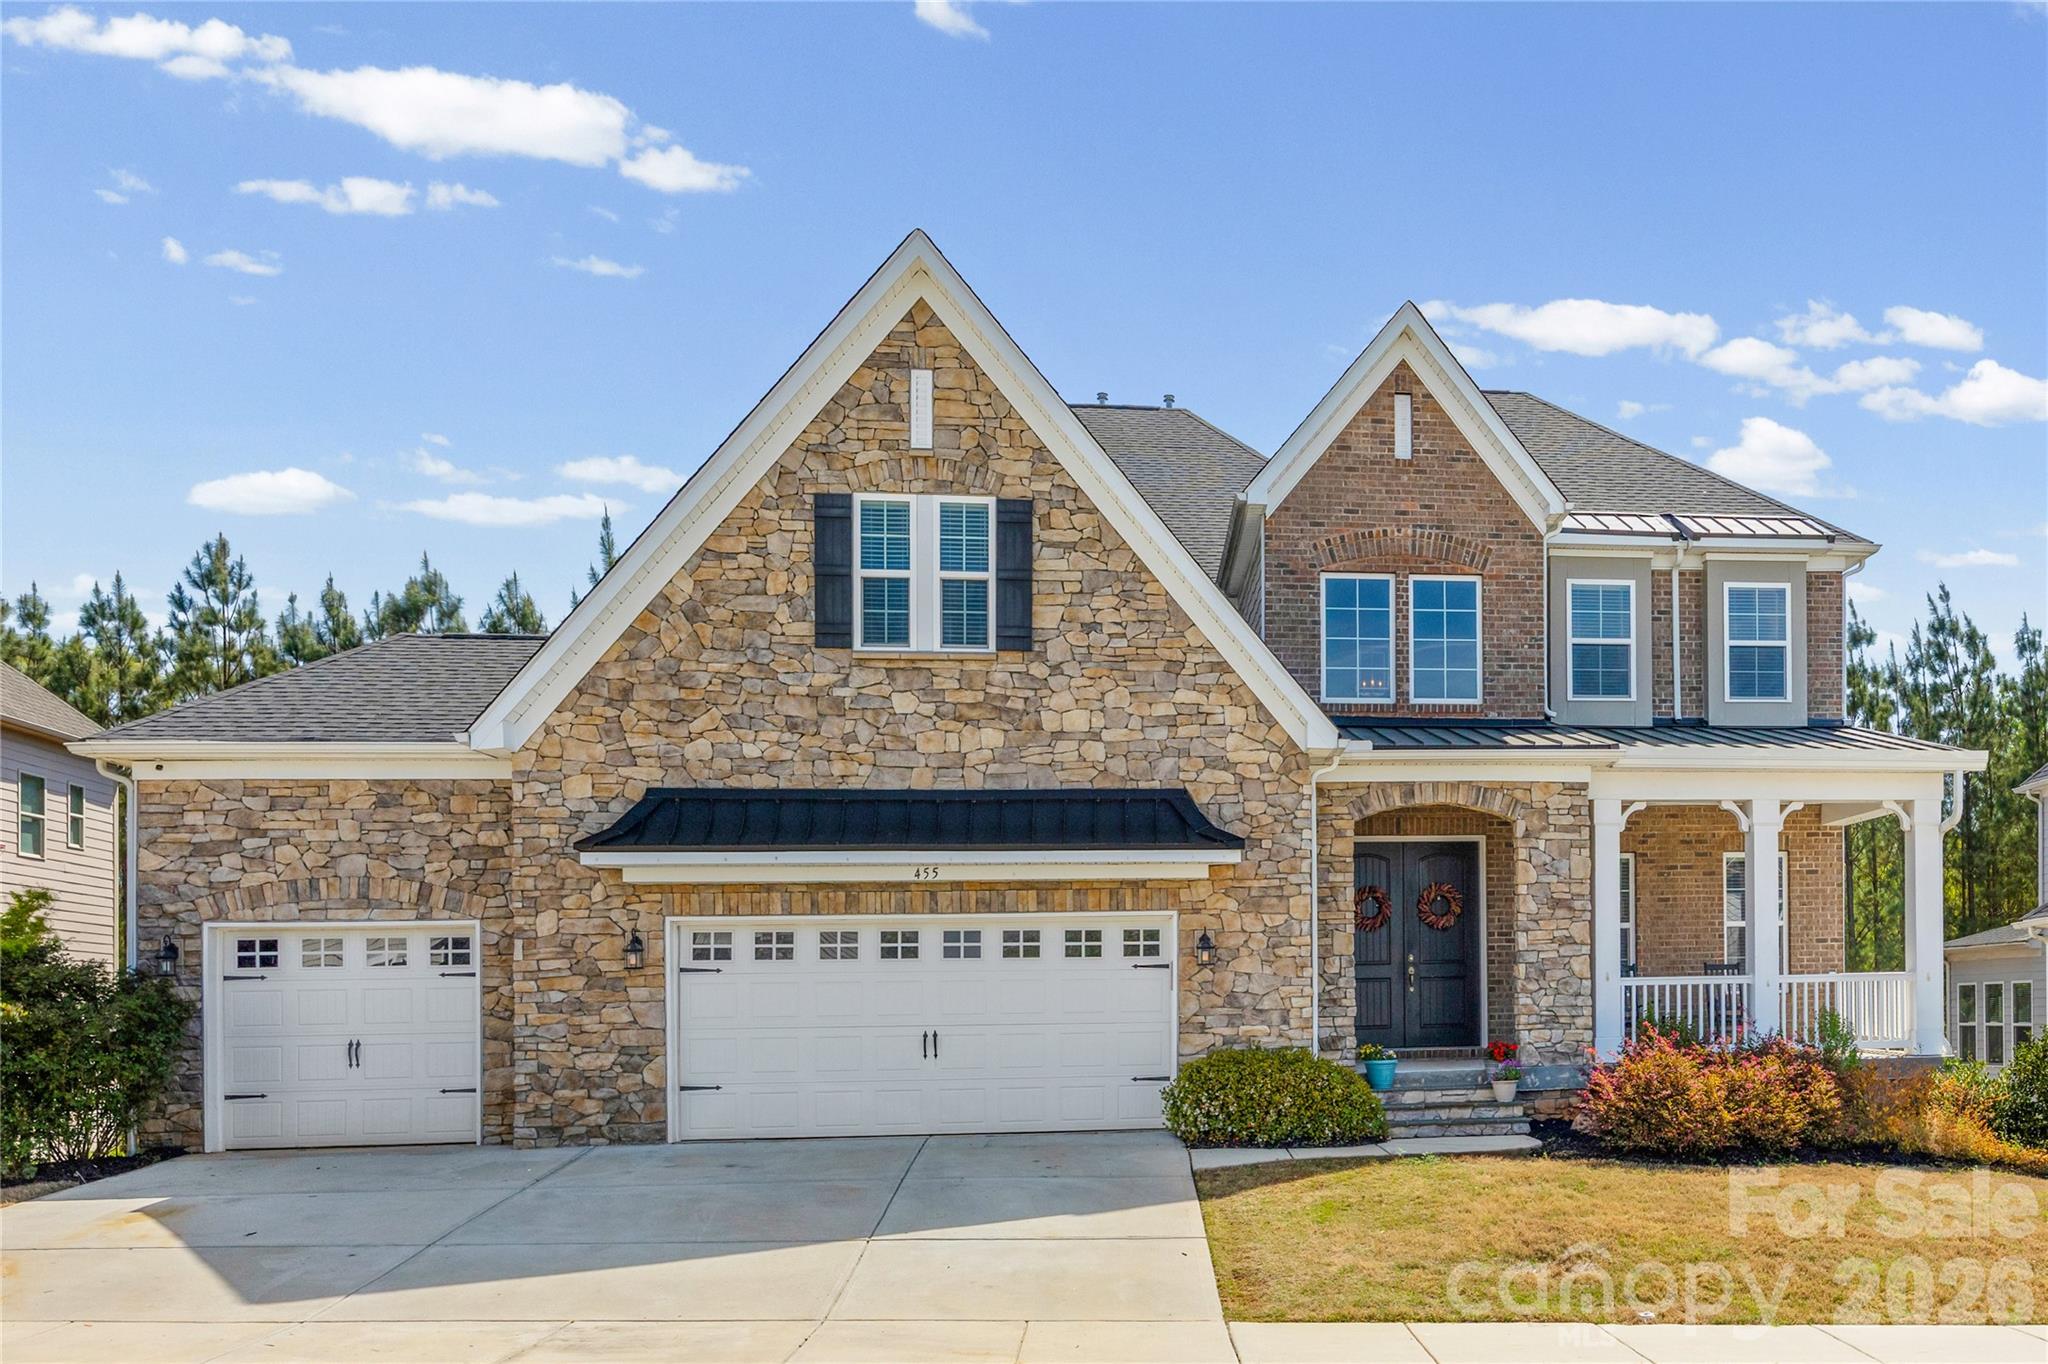
The sellers are offering a $10,000 incentive, which may be applied toward the buyer’s closing costs or taken as a cash credit. This offering enhances an already exceptional opportunity to secure this distinguished residence with added financial flexibility. A rare luxury offering at an affordable price in the highly sought-after Waterside at the Catawba community in the Fort Mill school district. This Taylor Morrison Rochester E model is thoughtfully designed for today’s lifestyle, with exceptional space for multi-generational living and working from home. Featuring 6 bedrooms, 5.5 baths, and a 3-car garage, the home offers luxury vinyl plank and prefinished hardwood flooring throughout. The main level welcomes you with an elegant foyer and a formal dining room with built-ins, wainscoting, and tray ceilings. The spacious great room with gas fireplace and custom built-ins flows seamlessly into the chef’s kitchen, complete with quartz countertops, a large island with seating for eight, gas cooktop, wall oven, microwave, and an adjacent dining area. A standout feature is the private main-level guest suite with its own living room, bedroom, and full bath, ideal for extended family, guests, or long-term stays. A built-in desk/workspace in the drop zone provides a convenient option for remote work, along with a powder room nearby. The screened porch with LVP flooring and a stone fireplace creates an inviting space to relax or entertain. Upstairs offers even more flexibility with a large bonus room and loft, perfect for additional work-from-home areas, study spaces, or media rooms. The split-bedroom layout includes an oversized primary suite with a large shower, water closet, and two walk-in closets. Three additional bedrooms are supported by a Jack-and-Jill bath, an additional full bath, and a laundry room with utility sink. The fully finished walkout basement is ideal for multi-generational living or private quarters, featuring a large family room, recreation area, bedroom, full bath, and a full kitchen and bar with café-style appliances, including refrigerator, stove, dishwasher, and sink. Two storage areas add even more functionality. For buyers with a vision for outdoor entertaining, this home is already positioned to take it to the next level. A second full electrical panel has been professionally installed specifically to support the future addition of a pool, spa, and expanded outdoor living space — a significant investment and a rare convenience that eliminates one of the most common hurdles buyers face when planning their dream backyard. Pool Drawing photos have been uploaded for reference. Additional features include a tankless water heater and a fully fenced yard backing to a wooded view. Residents of Waterside at the Catawba enjoy resort-style amenities including pools, clubhouse, fitness center, tennis courts, playgrounds, and walking trails with access to the Catawba River. This home offers a rare combination of luxury, flexibility, and space to live, work, and accommodate a variety of lifestyle needs. Property is currently zoned for the listed schools in the Fort Mill School District; however, it is the buyer’s responsibility to confirm at the time of contract that no changes have been made.
#4335244

Fort Mill

455 Brier Knob Drive

6 Beds

5 Baths

6,274 Sq.Ft.

$1,165,000

MLS#: 4335244
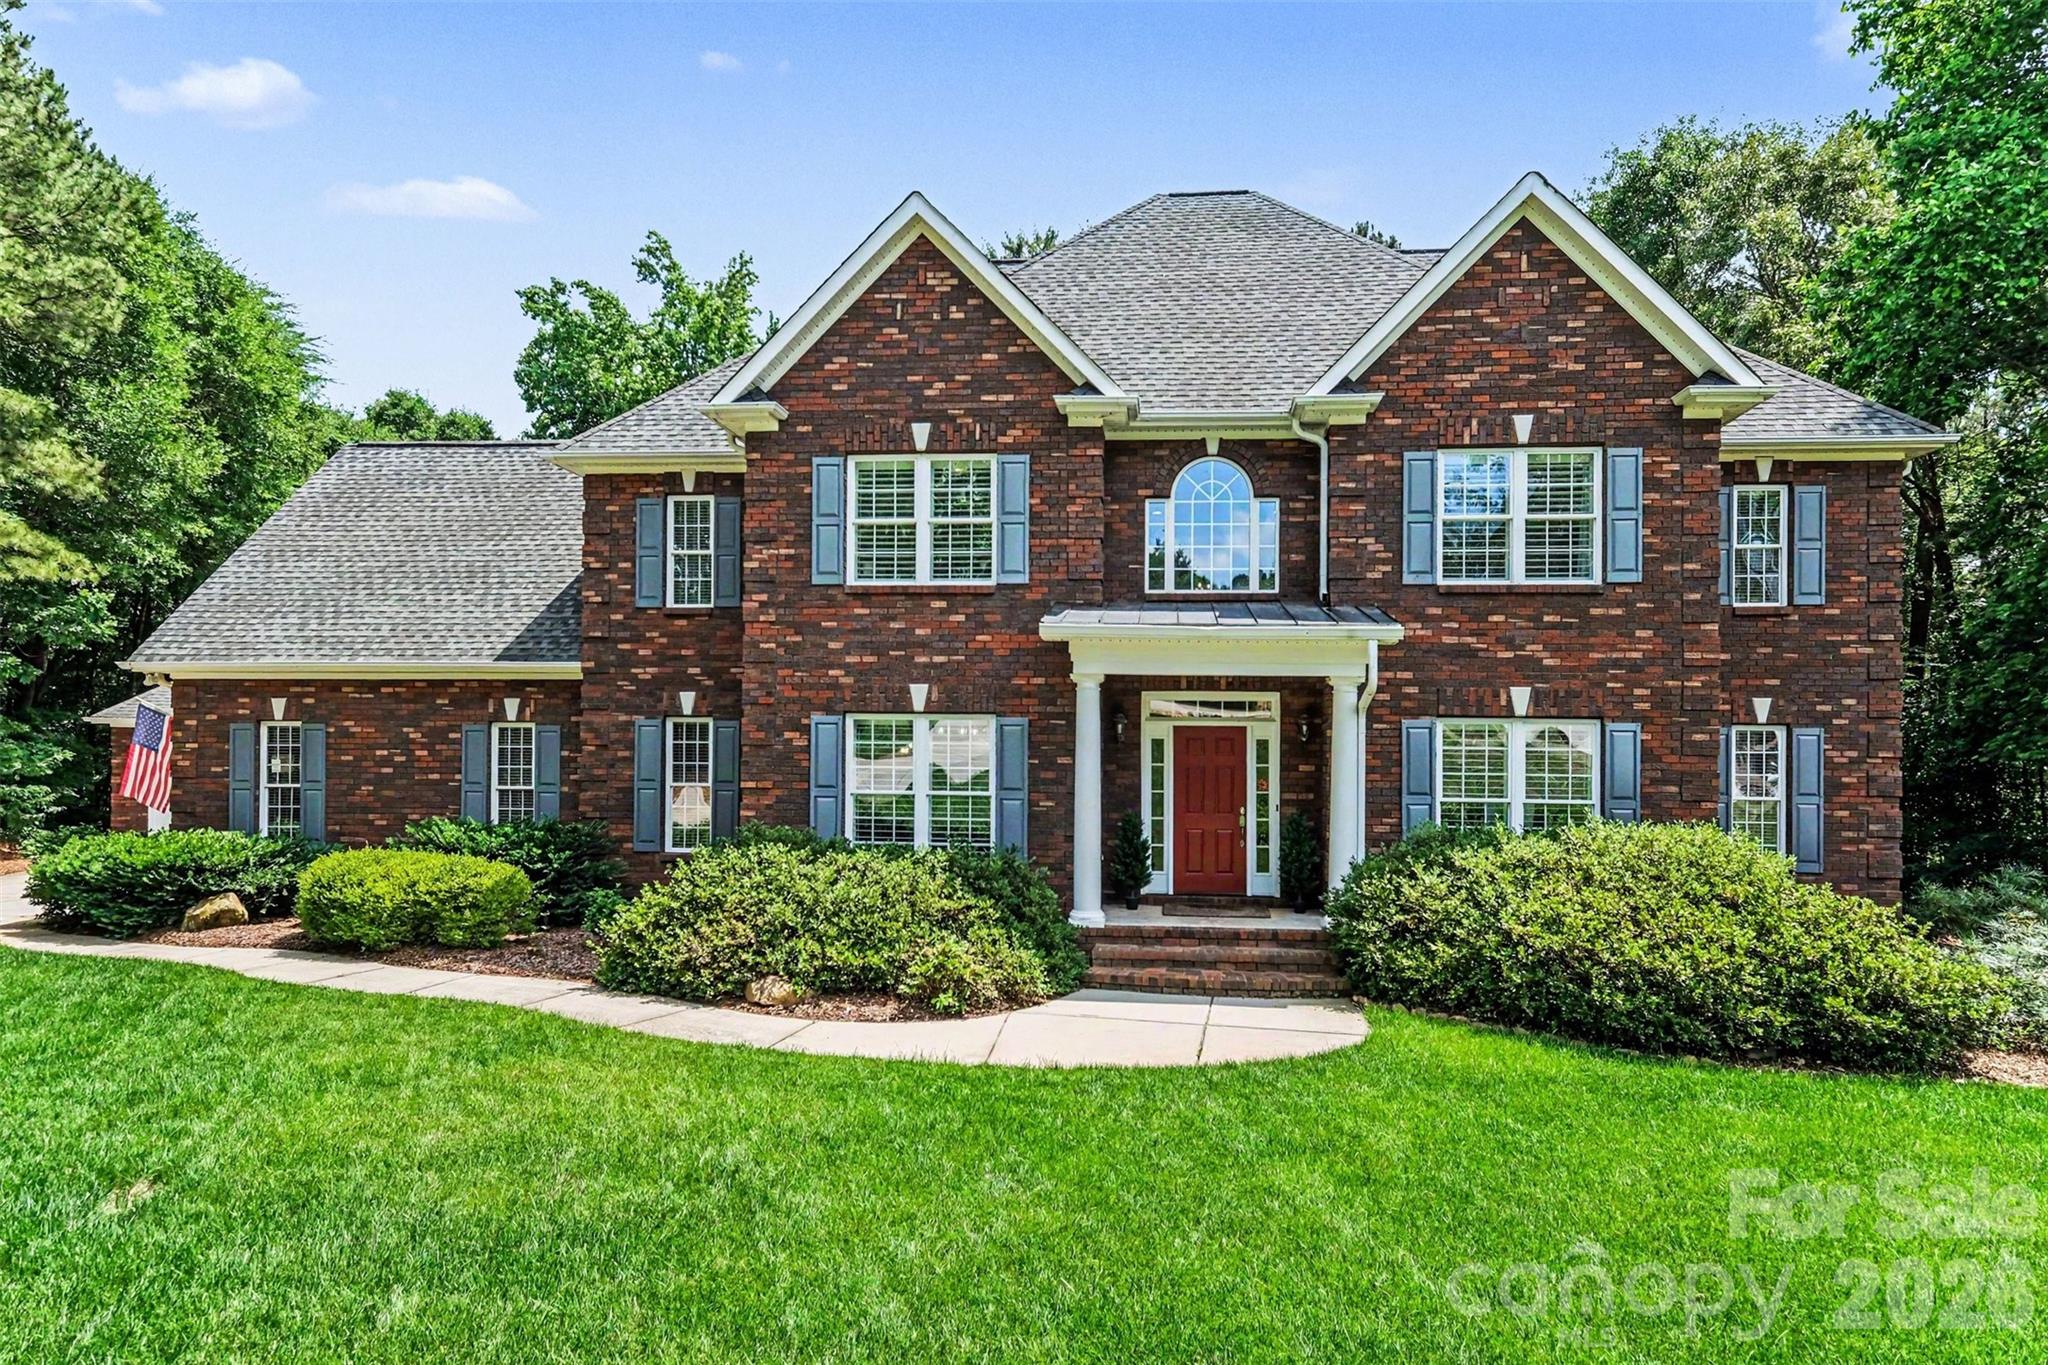
Tucked away on 1.62 private, tree-lined acres in one of Fort Mill’s most desirable custom home settings, this exceptional full brick luxury residence offers the perfect blend of refined living, timeless craftsmanship, and everyday convenience. Surrounded by mature trees and other estate-sized custom homes, this property delivers a rare sense of privacy and tranquility just minutes from top-rated schools, grocery stores, dining, and everyday services.
Inside, soaring ceilings, oversized doors, extensive custom trim work, and rich oak hardwood floors throughout the main level create an elevated and sophisticated atmosphere. The thoughtfully designed interior showcases custom cherry cabinetry, spacious living areas, and impeccable attention to detail throughout. Every space reflects quality construction, pride of ownership, and meticulous maintenance.
In addition to the oversized attached 2.5-car garage, the property also features an oversized detached conditioned 2-car garage currently used as a workshop, offering exceptional flexibility for hobbyists, car enthusiasts, storage, or future studio space.
A rare opportunity to own a meticulously maintained luxury home with acreage, privacy, premium finishes, and an unmatched lifestyle location in Fort Mill. Please see attached Features list for details. Lot allows a pool to be added to the back yard, see attached survey and septic permit.
Co-listing agent is owner.
#4386403

Fort Mill

1233 Silver Arrow Court

5 Beds

3 Baths

4,278 Sq.Ft.

$1,165,000

MLS#: 4386403
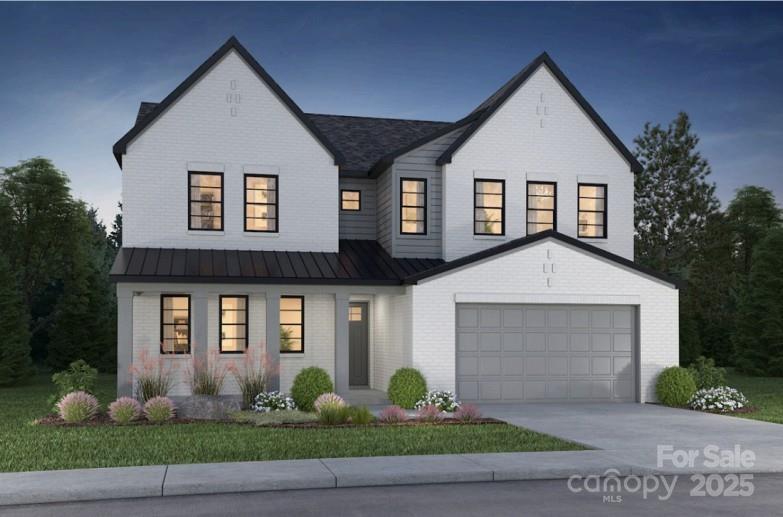
Come home to Windell Woods, a brand new development in desirable Tega Cay, South Carolina, featuring an intimate community of gorgeous newly built single-family homes to fit your lifestyle. Ideally located less than a mile from the shores of beautiful Lake Wylie, the quaint community of Windell Woods is your peaceful retreat for outdoor recreation and gracious family living. Stunning Tega Cay is situated on a 1,600 acre peninsula with 16 miles of shoreline and multiple waterfront parks for boating, swimming, and relaxing. Miles of walking and biking trails, golf courses, and wooded greenbelts add ample opportunities to enjoy Tega Cay’s mild climate and natural beauty. The unbeatable location features nearby local schools, easy access to shopping, dining, entertainment, and healthcare, and a short drive to uptown Charlotte. Foundation is a turn down stemwall.
#4272655

Tega Cay

332 Linda Carol Lane

6 Beds

5 Baths

5,323 Sq.Ft.

$1,162,567

MLS#: 4272655
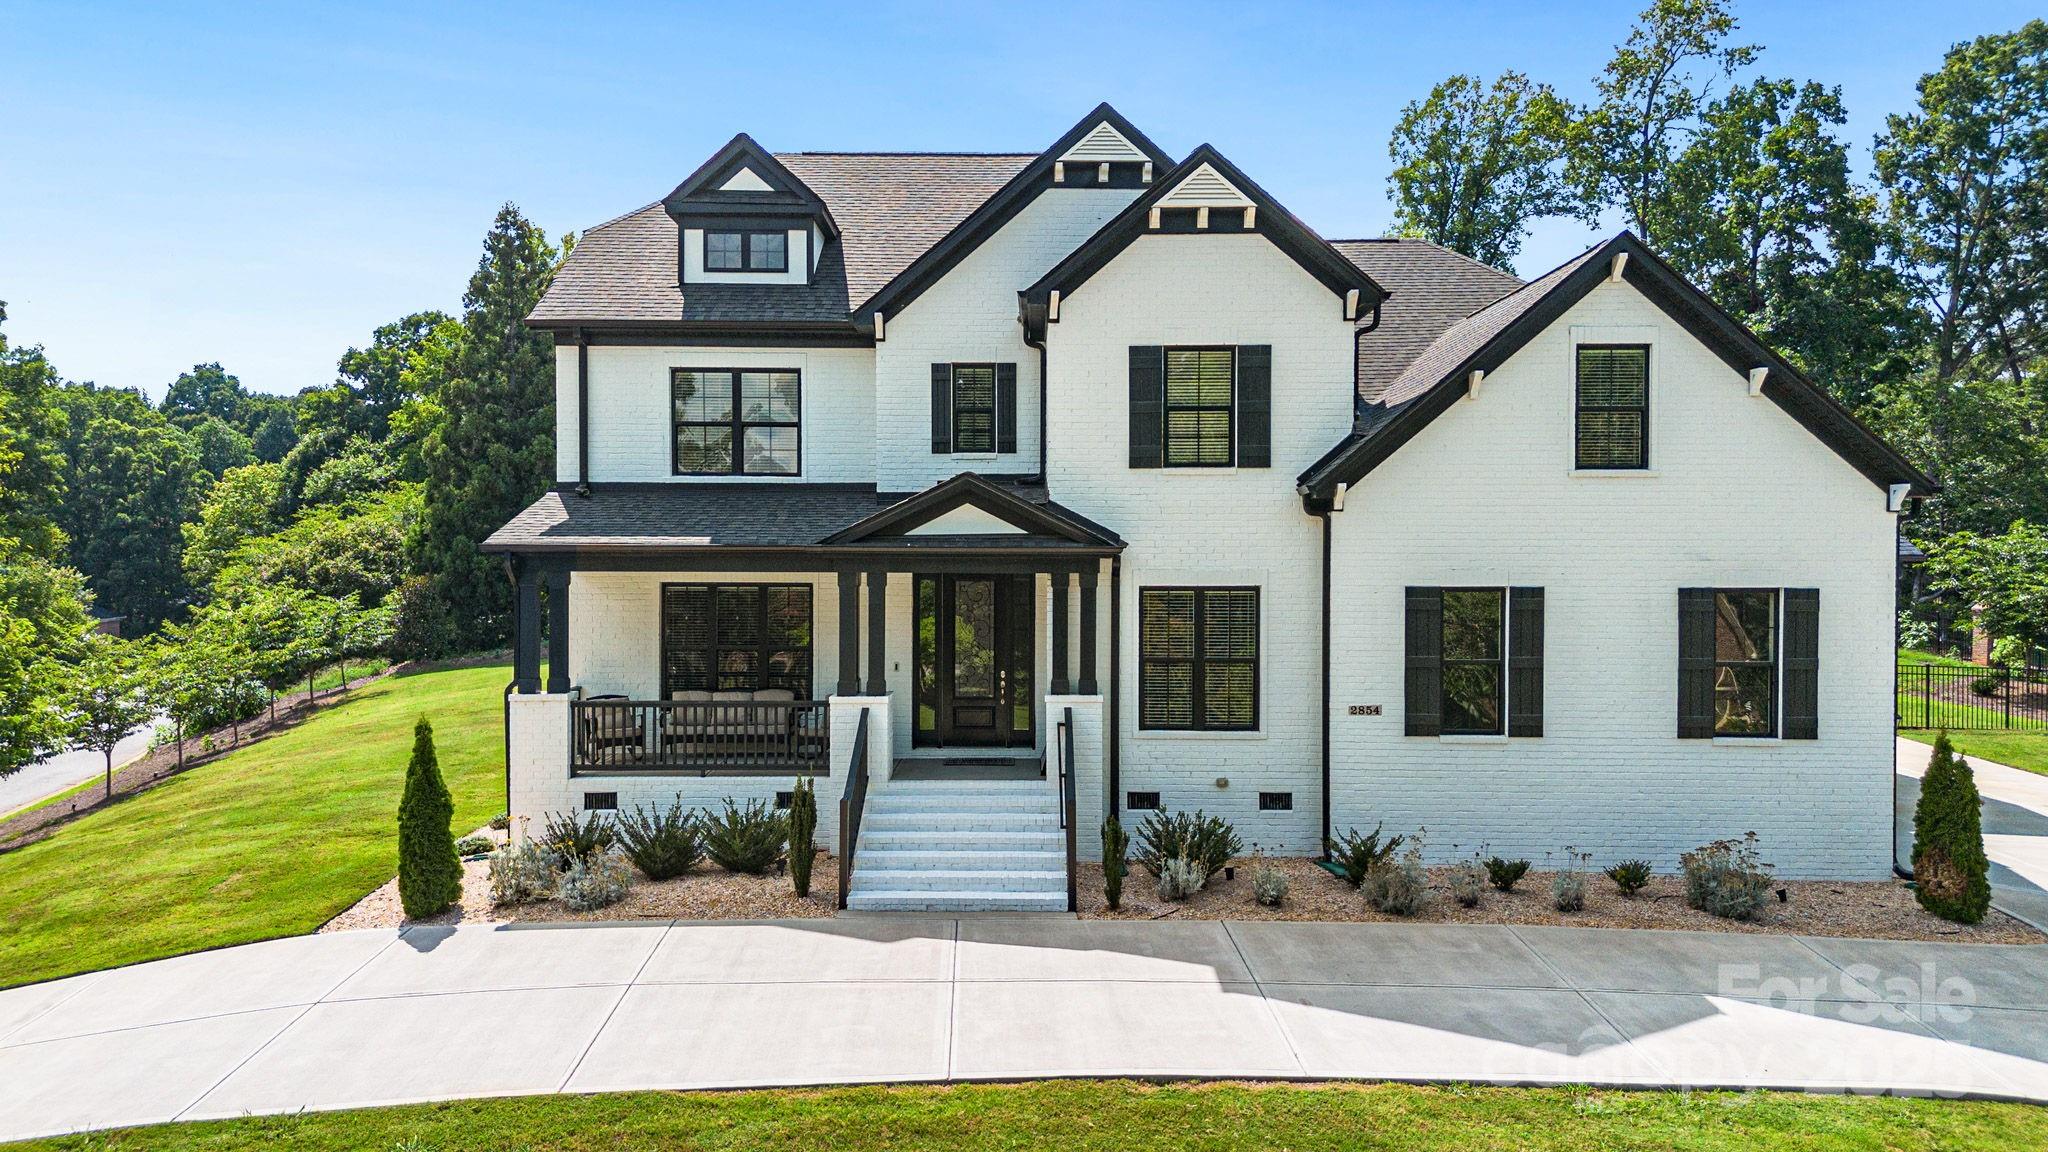
Welcome home! Immaculate luxurious home boasting open floor plan and sparkling in-ground swimming pool, nestled in the heart of one of Rock Hill's most sought-after neighborhoods. Approaching this stunning home, you'll be captivated by its charming curb appeal. The classic facade and a covered front porch welcome you to the home, where sweeping high ceilings and a light-filled interior present spectacular views of the backyard oasis. The heart of the home is the gourmet kitchen, boasting quartz counters, ample cabinetry, a spacious breakfast bar with seating, and top-of-the-line stainless steel appliances. Primary bedroom on the main floor with a luxurious en suite bathroom. The dining and living room is bathed in natural light, thanks to large windows that frame the beautiful outdoor views. Step out to a back porch screened in with glass doors overlooking the pool. Additional features of the home include a recreational room, a bonus room, and a three-car garage with a circular drive.
#4254467

Rock Hill

2854 Harlinsdale Drive

4 Beds

3 Baths

4,715 Sq.Ft.

$1,160,000

MLS#: 4254467

1 ... 397 398 399 400 401 ... 666
* Listings identified with the FMLS IDX logo come from FMLS and are held by brokerage firms other than the owner of this website. The listing brokerage is identified in any listing details. Information is deemed reliable but is not guaranteed. If you believe any FMLS listing contains material that infringes your copyrighted work please click here to review our DMCA policy and learn how to submit a takedown request. © 2024. First Multiple Listing Service, Inc.
 - property

Send a message

Message successfully sent.

Your message

What is 3 + 4 ?

Reason for contacting?

I agree to receive email communication and understand I can unsubscribe at any time.

I agree to be contacted by Prestino Advantage via call, email, and text for real estate services. To opt out, you can reply 'stop' at any time or reply 'help' for assistance. You can also click the unsubscribe link in the emails. Message and data rates may apply. Message frequency may vary. Privacy Policy

Sign Out

Virtual Assistant

Would you like to take the next step with this property? We can help you schedule a showing or virtual tour, or send you more details.

Yes, I would like more information.

Thank You for Your Reply, One of Our Agents will contact you as soon as possible

No, maybe later.

Thank you, you can always contact me via email, phone number or through the contact form.

Realhub AI

Lucy - Your AI-Powered Realtor

Update Your Temporary Password

Personalize your search

Enter your email and we'll notify you immediately when new listings match what you're looking for.

or enter email address

Already have an account ? Login here

Continue your home search

I agree to receive communications and understand I can unsubscribe at any time.

I agree to be contacted by Prestino Advantage via call, email, and text for real estate services. To opt out, you can reply 'stop' at any time or reply 'help' for assistance. You can also click the unsubscribe link in the emails. Message and data rates may apply. Message frequency may vary. Privacy Policy

Already have an account ? Login here

We use cookies

We use cookies primarily for analytics to enhance your experience. By accepting, you agree to our use of these cookies. You can manage your preferences or learn more about our cookies policy.