
Property
Beds
5
Full Baths
3
1/2 Baths
1
Year Built
2018
Sq.Footage
3,121
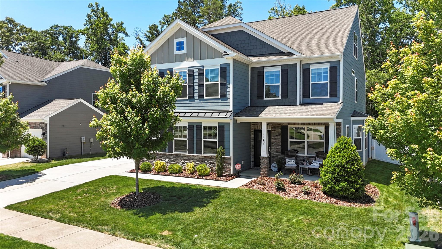
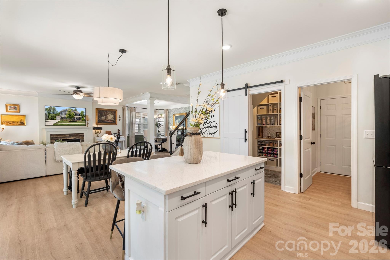
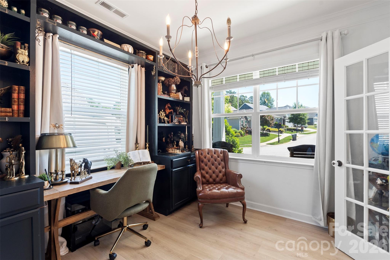
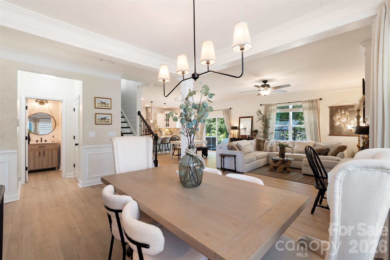
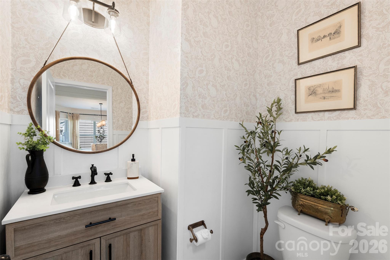
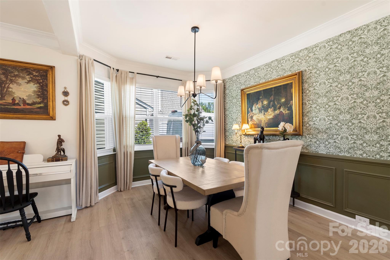
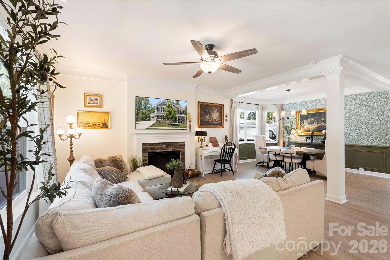
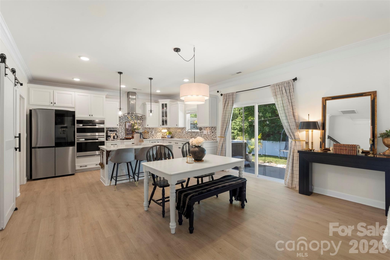
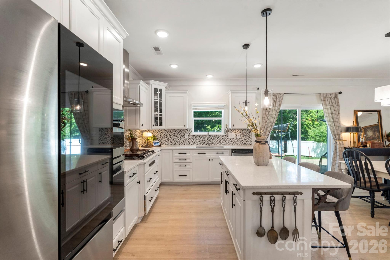
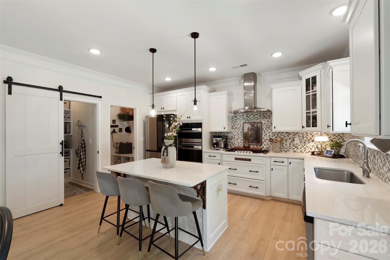
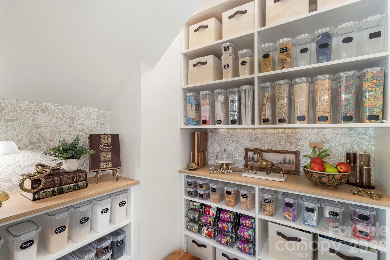
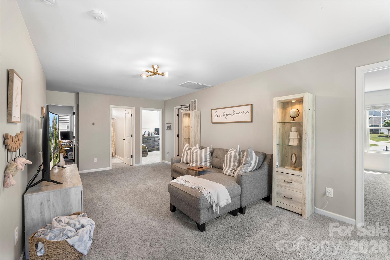
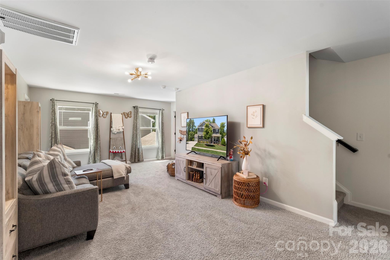
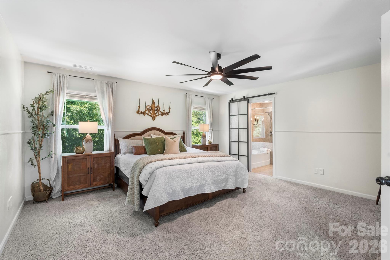
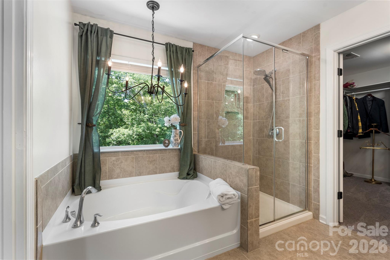
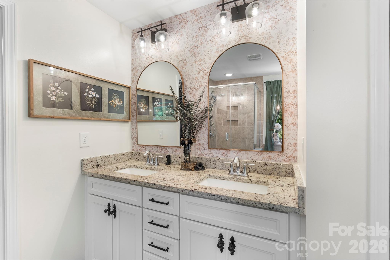
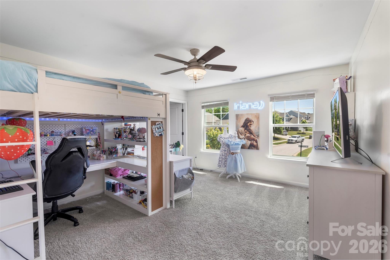
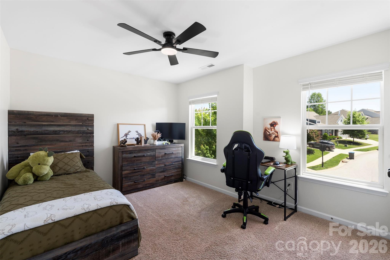
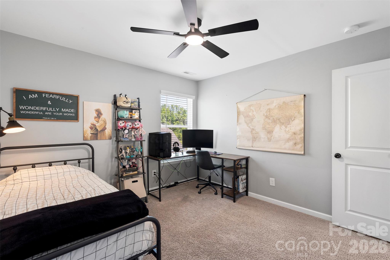
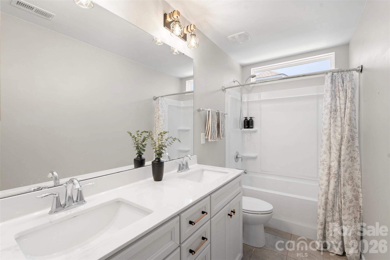
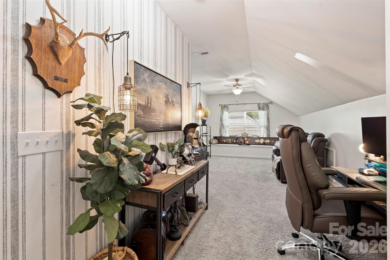
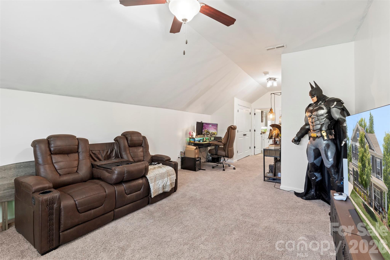
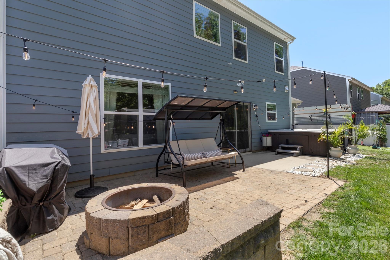
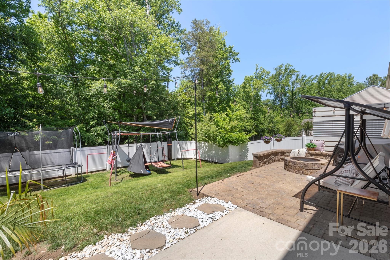
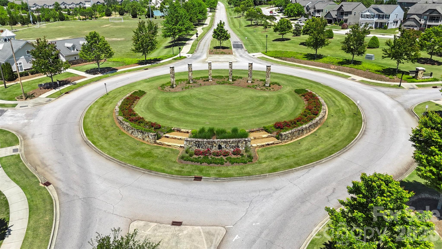
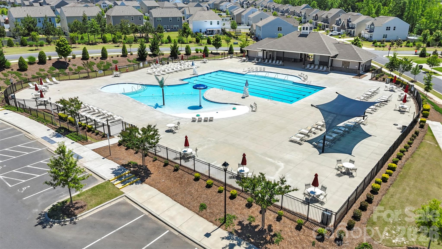
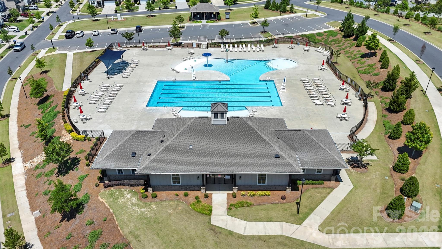
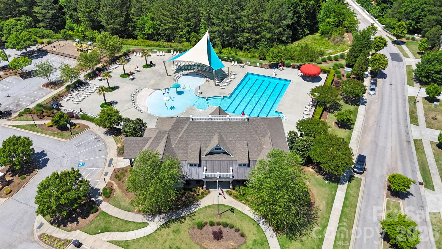
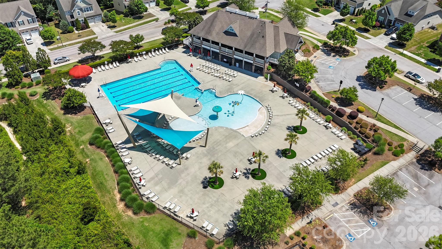
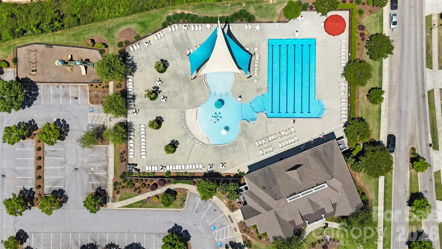
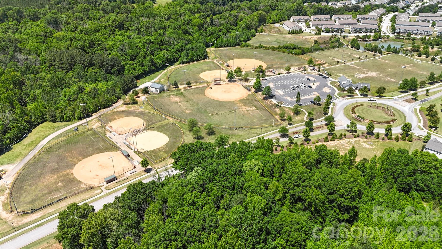
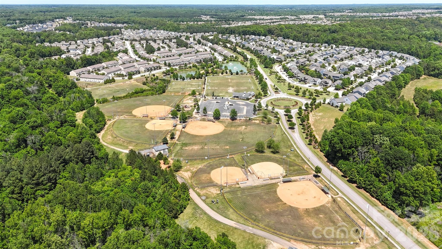
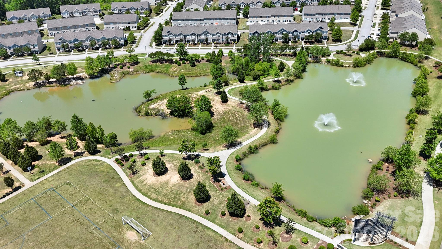
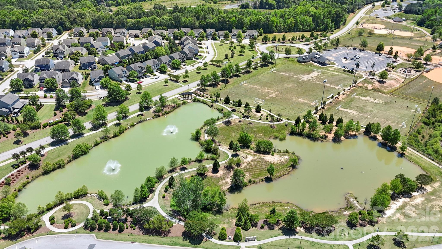
Highly sought-after Overlook home in amenity-rich Walnut Creek, featuring 3 finished levels, 5 bedrooms, 3.5 bathrooms, office, loft, and a split 3-car side-load garage. MOVE IN READY! Situated on a private, fenced lot backing to a peaceful creek, this home offers a rare backyard oasis with a hot tub, stone fire pit, garden space, dog area, and direct access to the walking path. Inside, you’ll find abundant natural light and numerous upgrades, including new flooring, professional paint, designer lighting, custom wall features, built-in office shelving, smart home features (Google thermostats on all levels + smart entry), and more. The main level offers a dedicated office with French doors, dining room with bay windows, spacious living area with gas fireplace, and an open kitchen with gas stove, large walk-in pantry, and views of the private backyard. Custom mudroom adds functionality. Updated half bath. Upstairs features a large primary suite with updated bath, a spacious loft, three additional bedrooms, full bath, and updated laundry room. The third level includes a private bedroom suite with full bathroom—perfect for guests or flex space. Enjoy the curb appeal of the extended side-load driveway, mature landscaping, and rocking chair front porch on a quiet cul-de-sac. Walnut Creek offers resort-style amenities including 2 pools, splash park, active clubhouse, tennis courts, sports fields (baseball + Soccer), playgrounds, and access to the Carolina Thread Trail. Events, clubs, and food truck Fridays. Conveniently located near major Indian Land shopping and Historic Downtown Waxhaw.
Features & Amenities
Interior
-
Total Bedrooms
5
-
Bathrooms
3
-
1/2 Bathrooms
1
-
Above Grade Finished Area
3121.0
-
Basement YN
NO
-
Cooling YN
YES
-
Cooling
Ceiling Fan(s), Central Air
-
Fireplace YN
YES
-
Heating YN
YES
-
Heating
Natural Gas
-
Pet friendly
N/A
Exterior
-
Garage
Yes
-
Garage spaces
3
-
Construction Materials
Fiber Cement, Stone Veneer
-
Parking
Garage Faces Front, Garage Faces Side
-
Pool
No
Area & Lot
-
Property Type
Residential
-
Property Sub Type
Single Family Residence
Price
-
Sales Price
$599,000
-
Sq. Footage
3, 121
-
Price/SqFt
$191
HOA
-
Association
Yes
-
Association Fee Includes
N/A
School District
-
Elementary School
Van Wyck
-
Middle School
Indian Land
-
High School
Indian Land
Property Features
-
New Construction
NO
-
Foundation Details
Slab
-
Senior Community YN
NO
Schedule a Showing
Showing scheduled successfully.
Mortgage calculator
Estimate your monthly mortgage payment, including the principal and interest, property taxes, and HOA. Adjust the values to generate a more accurate rate.
Your payment
Principal and Interest:
$
Property taxes:
$
HOA fees:
$
Total loan payment:
$
Total interest amount:
$
Location
County
Lancaster
Elementary School
Van Wyck
Middle School
Indian Land
High School
Indian Land
Listing Courtesy of Bernard Dede , Better Homes and Garden Real Estate Paracle
RealHub Information is provided exclusively for consumers' personal, non-commercial use, and it may not be used for any purpose other than to identify prospective properties consumers may be interested in purchasing. All information deemed reliable but not guaranteed and should be independently verified. All properties are subject to prior sale, change or withdrawal. RealHub website owner shall not be responsible for any typographical errors, misinformation, misprints and shall be held totally harmless.

Agent
Mitch Totherow
Call Mitch today to schedule a private showing.

* Listings on this website come from the FMLS IDX Compilation and may be held by brokerage firms other than the owner of this website. The listing brokerage is identified in any listing details. Information is deemed reliable but is not guaranteed. If you believe any FMLS listing contains material that infringes your copyrighted work please click here to review our DMCA policy and learn how to submit a takedown request.© 2024 FMLS.
Related Properties
Lancaster

1609 Tranquility Boulevard
3 Beds
3 Baths
2,678 Sq.Ft.
$579,000
MLS#: 4329647
Lancaster
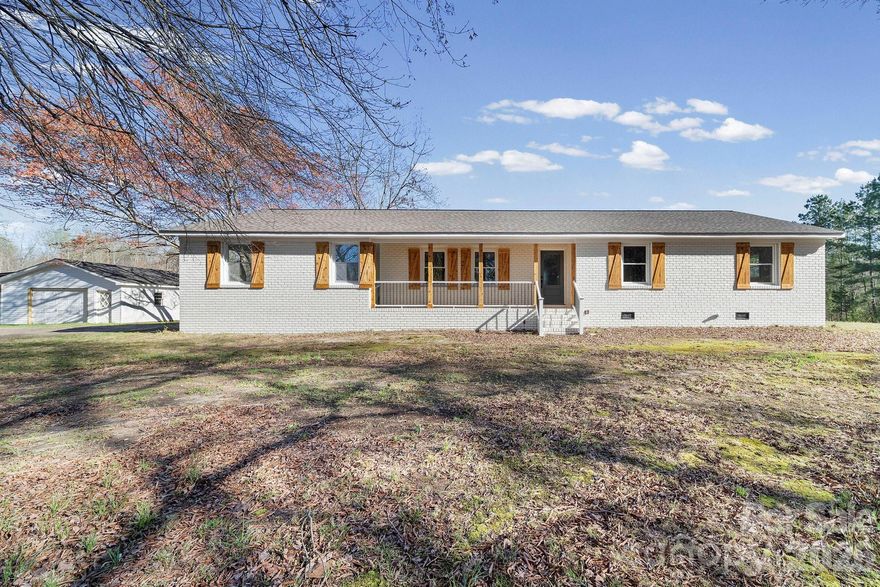
861 Union Church Road
3 Beds
2 Baths
1,675 Sq.Ft.
$525,000
MLS#: 4357885
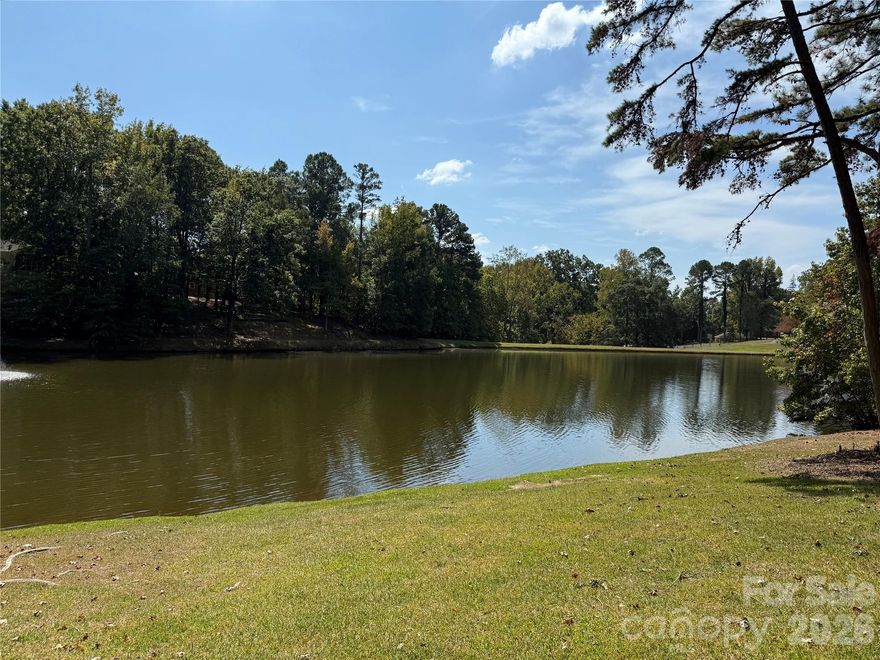
Lancaster
1437 Westmoreland Drive
5 Beds
4 Baths
5,440 Sq.Ft.
$545,000
MLS#: 4304728
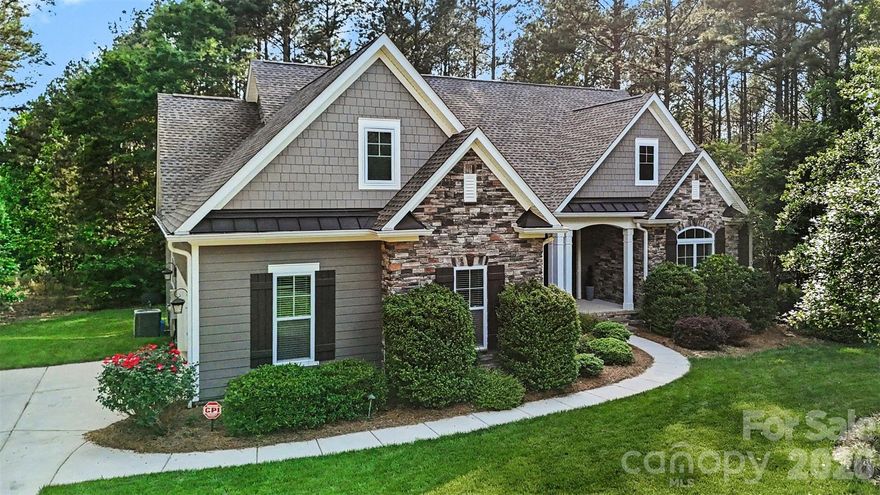
Lancaster
4193 Persimmon Road
4 Beds
3 Baths
2,677 Sq.Ft.
$699,000
MLS#: 4358026

Lancaster
504 Six Mile Creek Road
3 Beds
2 Baths
1,715 Sq.Ft.
$525,000
MLS#: 4333800
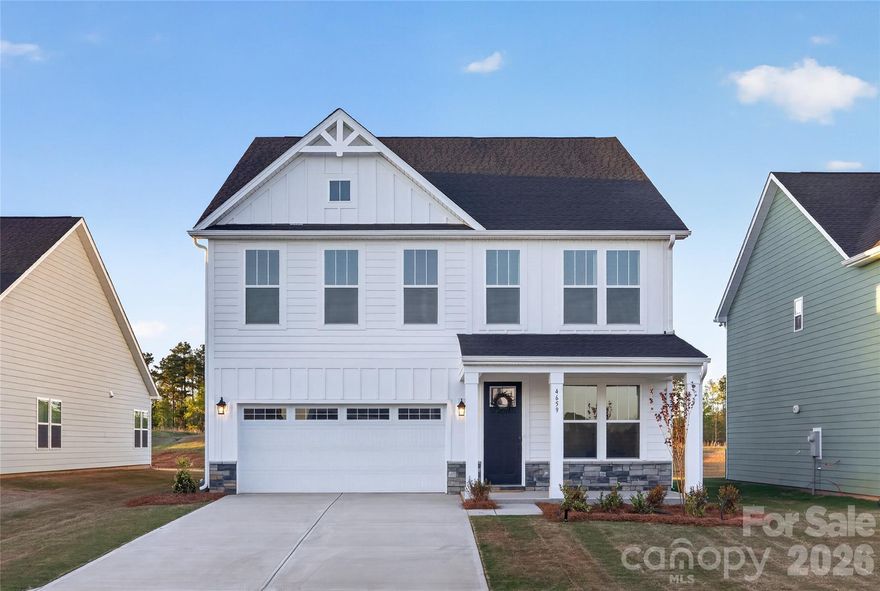
Lancaster
4659 Monterrico Drive 87
4 Beds
2 Baths
3,229 Sq.Ft.
$499,900
MLS#: 4363401
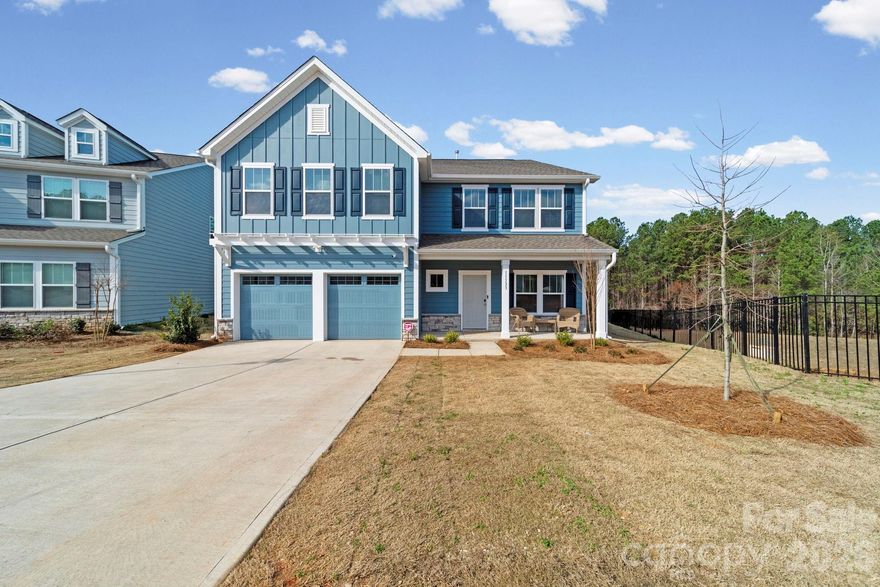
Lancaster
11133 Argosy Drive
4 Beds
3 Baths
3,967 Sq.Ft.
$520,000
MLS#: 4355114

Lancaster
1174 Narrowmouth Court
5 Beds
3 Baths
2,957 Sq.Ft.
$568,000
MLS#: 4377744
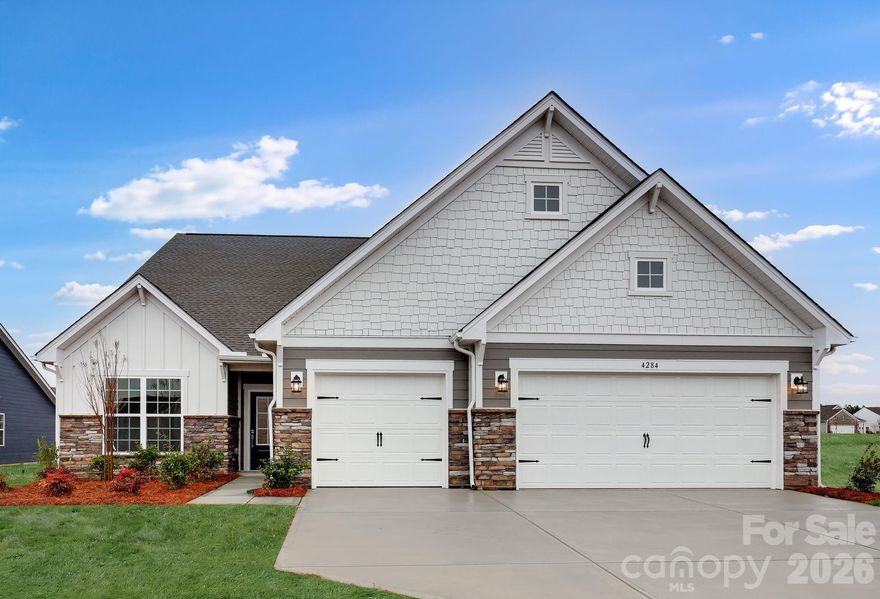
Lancaster
4284 Camden Glen Road 161
3 Beds
2 Baths
2,475 Sq.Ft.
$534,119
MLS#: 4354798
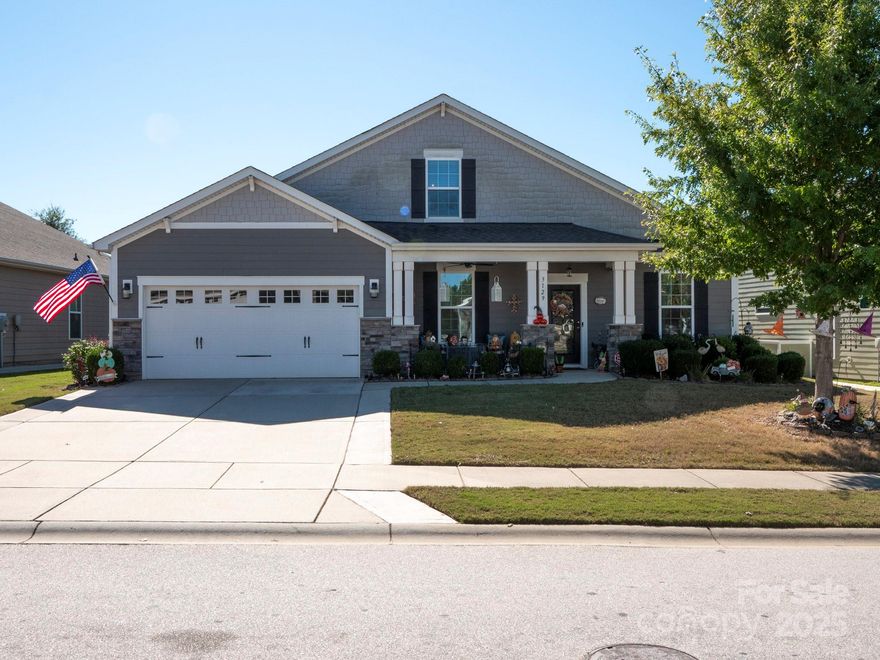
Lancaster
3129 Bridgewater Street
4 Beds
3 Baths
2,973 Sq.Ft.
$524,900
MLS#: 4315442
